649 results - Buy a new build apartment in Canton Aargau

New building
1 / 17
CHF 770,000.–
4.5 rooms118m² living space
Alzbachfeld 8, 5734 Reinach AG

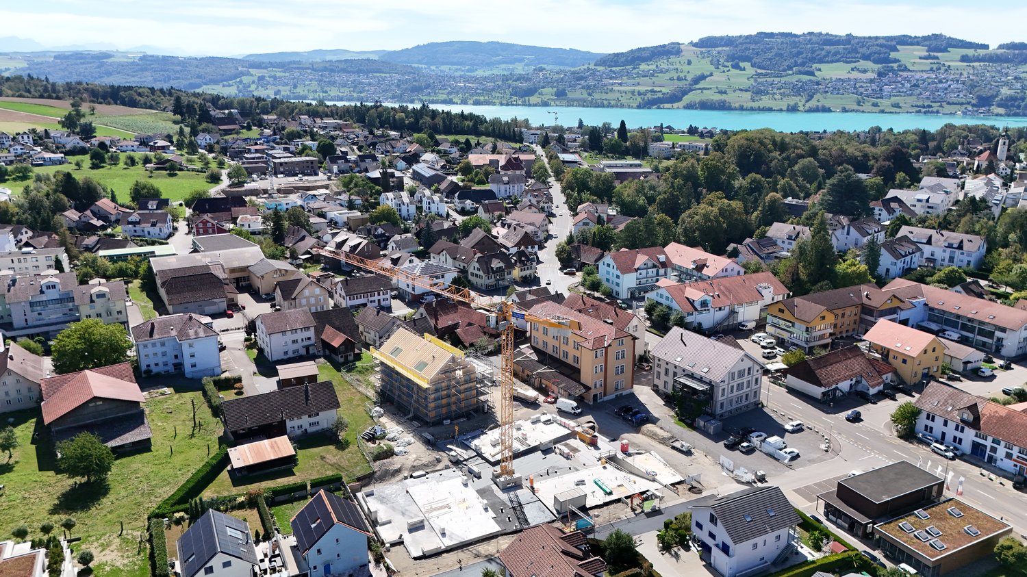
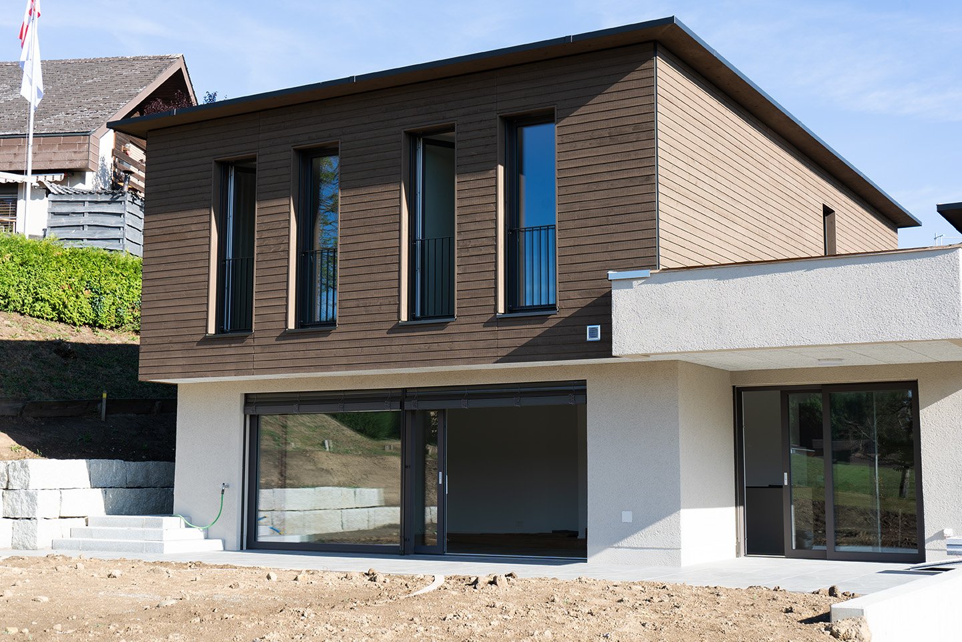
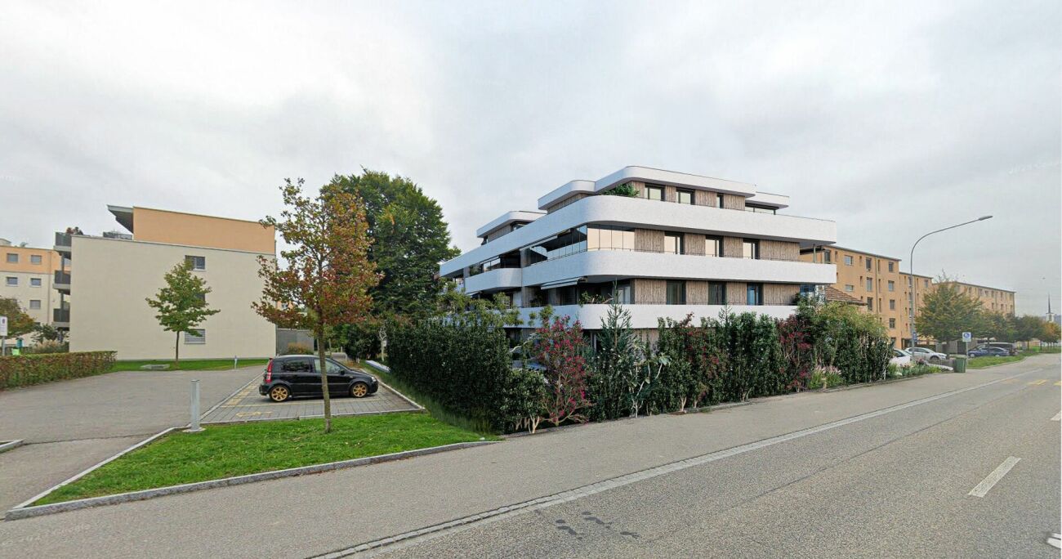
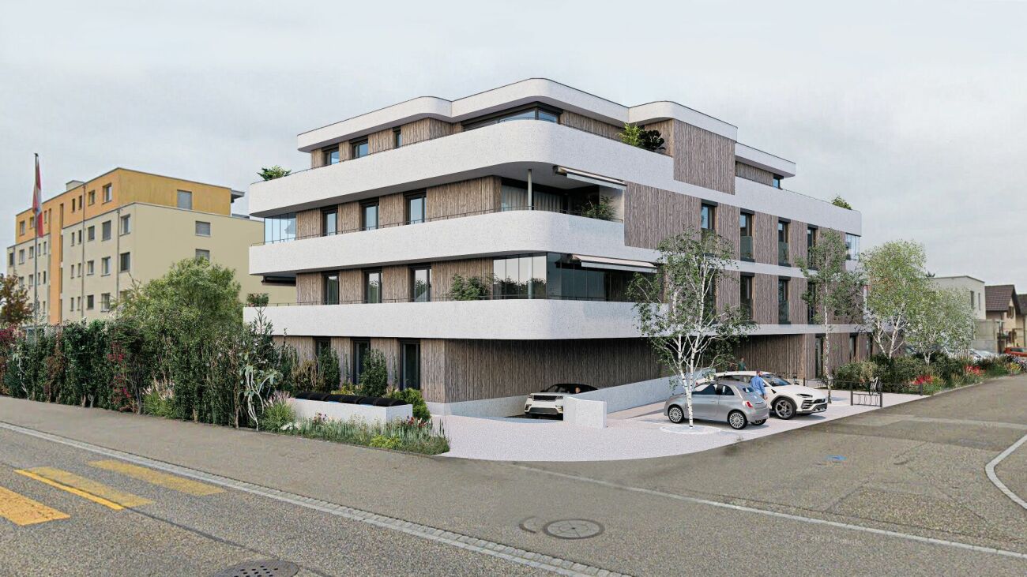
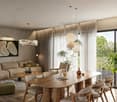
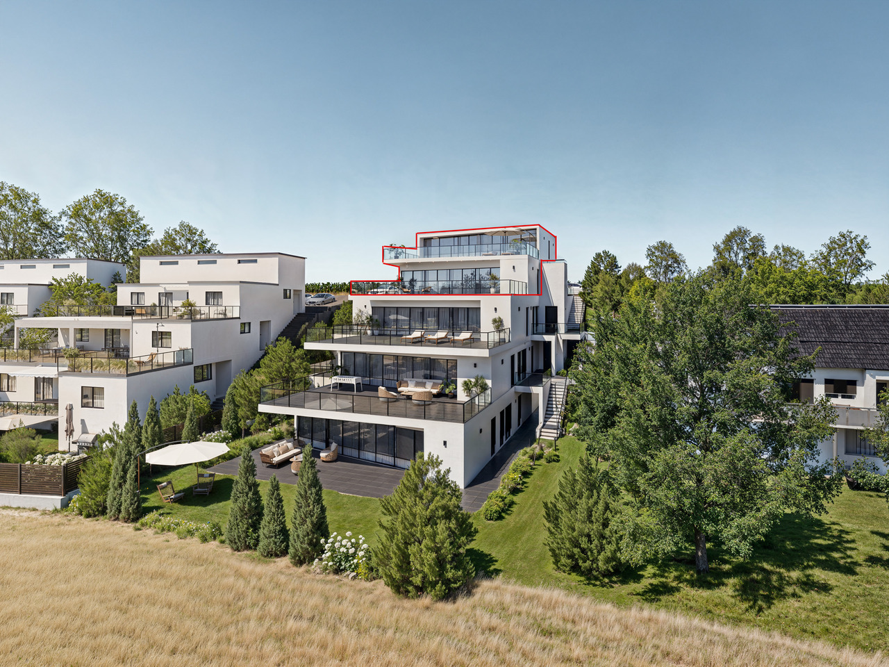
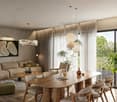
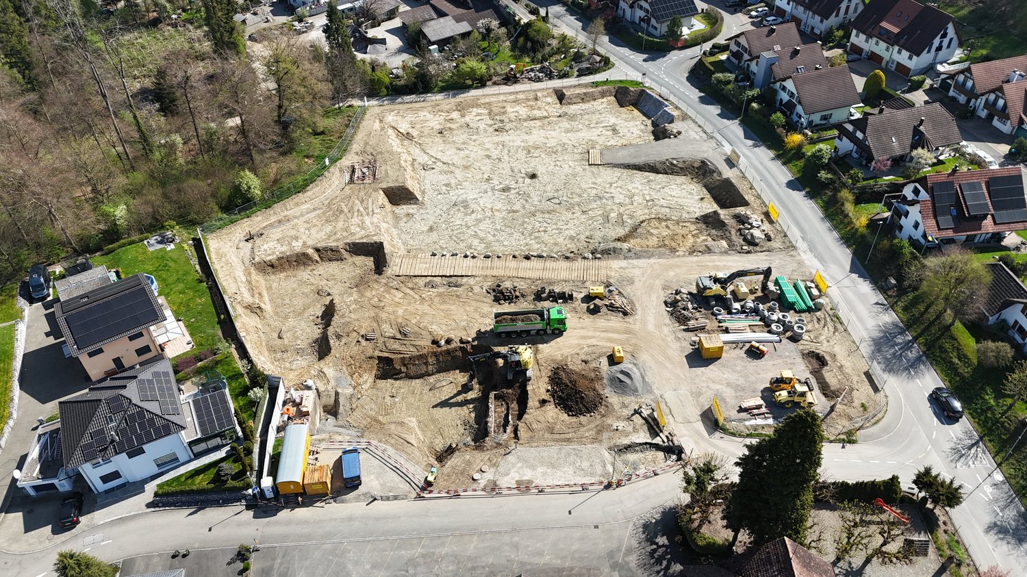
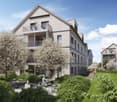
Residential Building ALZBACHFELD Reinach - 3.5- to 5.5-room owner-occupied apartments

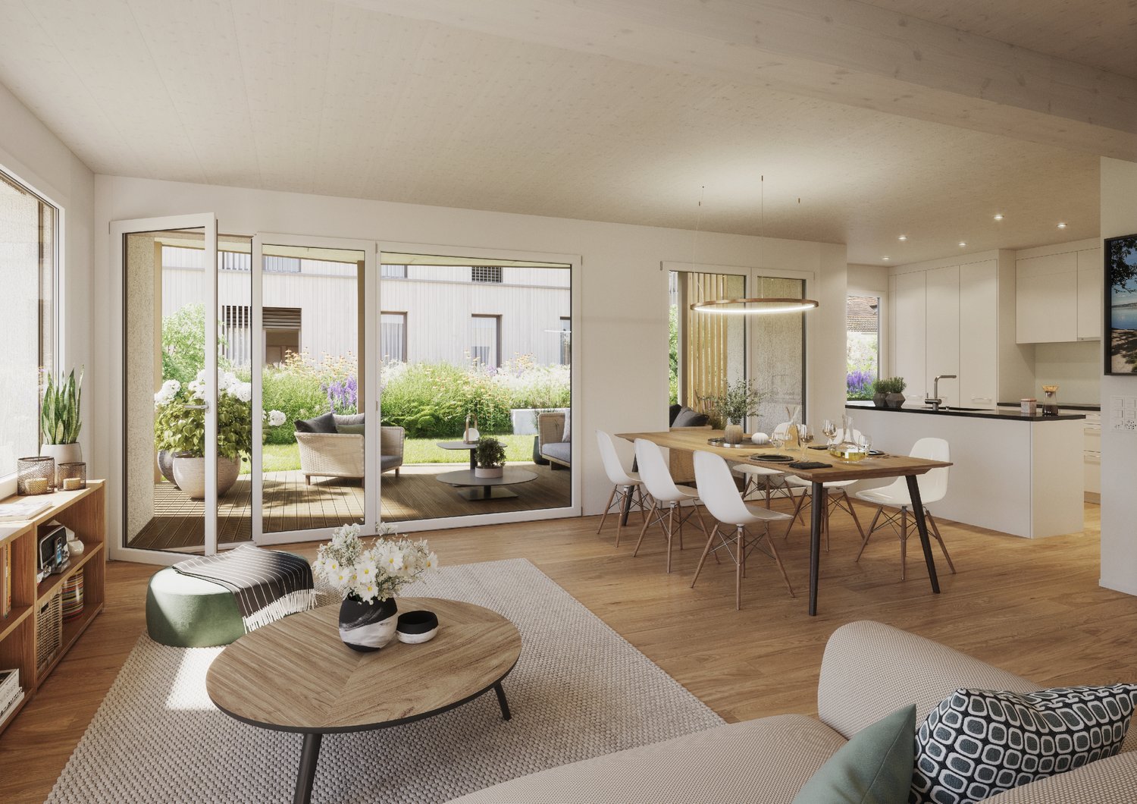
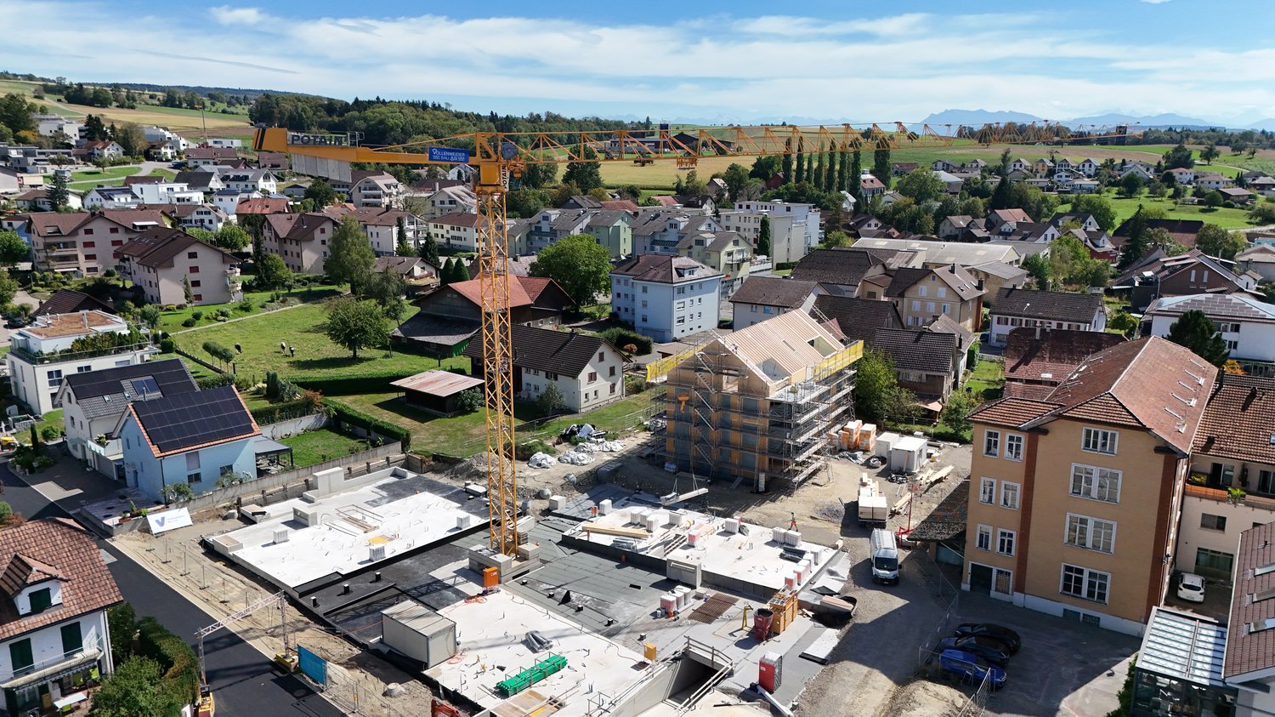
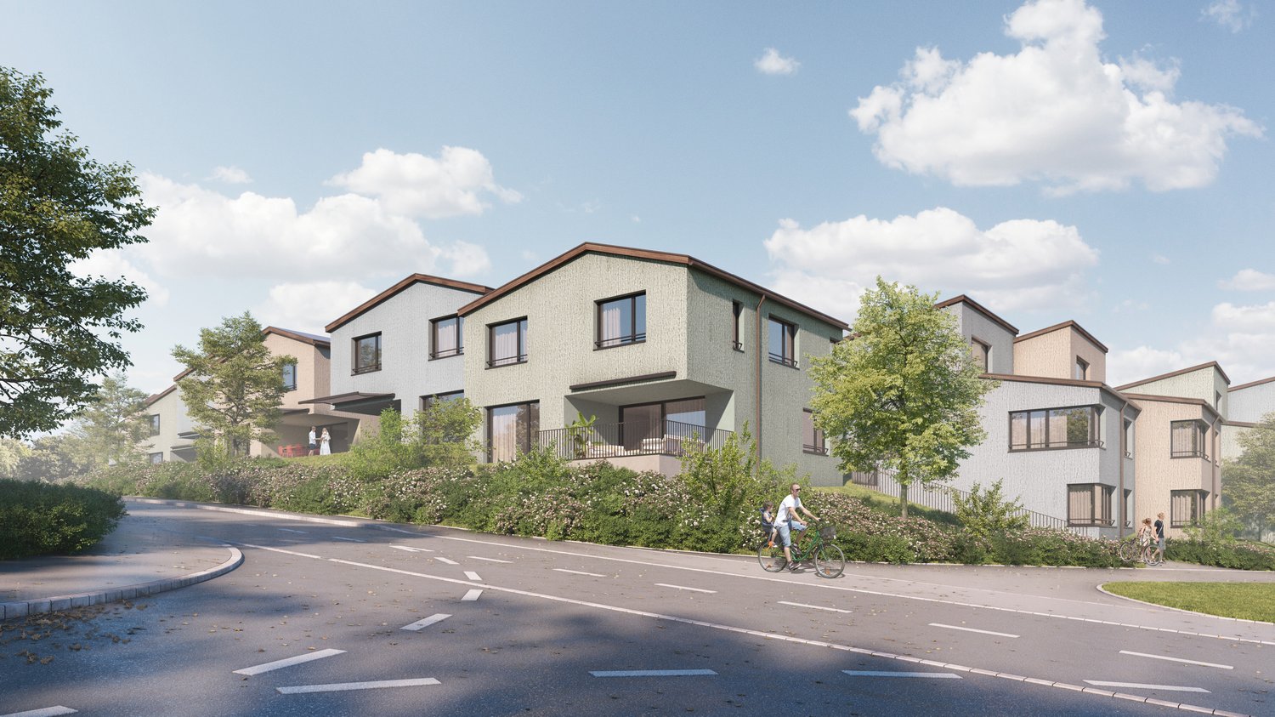
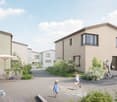
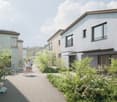
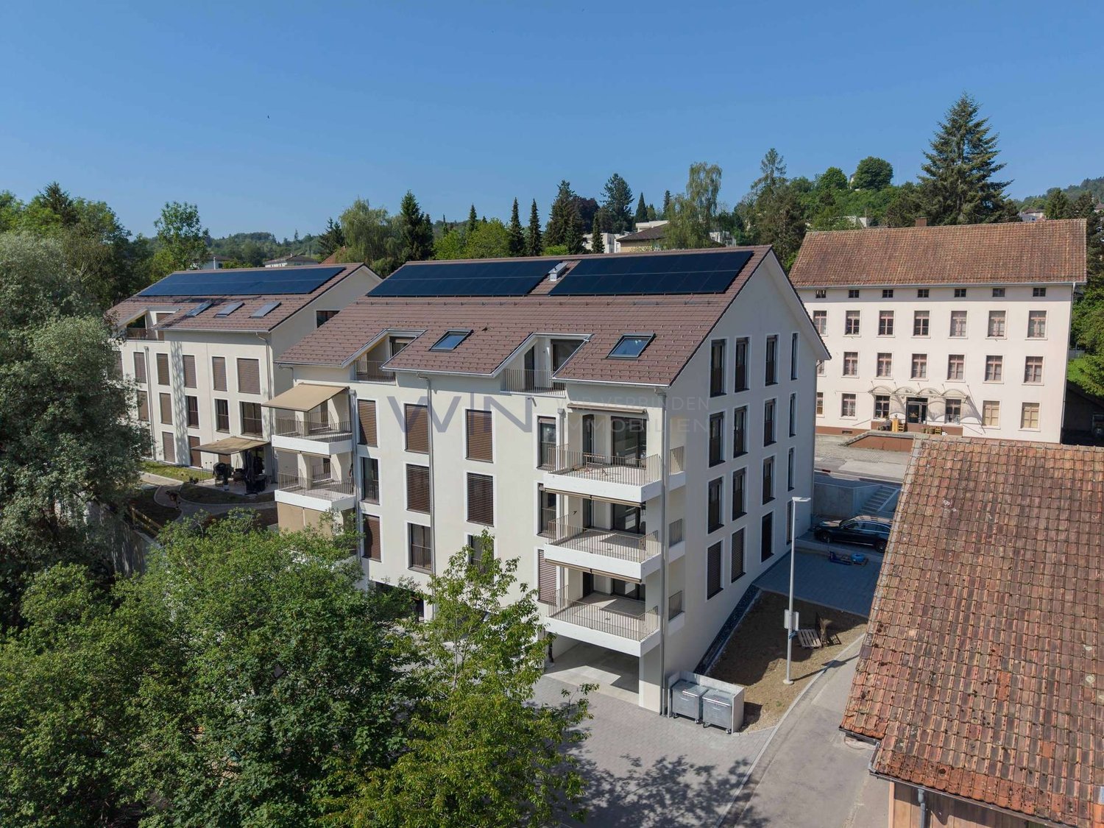
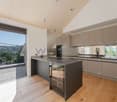
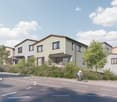
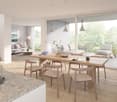
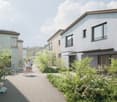
In the sought-after and quiet residential area of Alzbachfeld, three multi-family houses with 24 modern owner-occupied apartments and a shared entrance hall with 46 parking spaces are being built. The 4-story, southwest-facing residential buildings with attic floors are planned as solid construction with exterior insulation. The new buildings will be heated with groundwater heat pumps.Floor plansThe high-quality owner-occupied apartments convince with well-thought-out floor plans with net living areas between 96 m2 and 130 m2. 3.5-, 4.5-, and 5.5-room apartments will be built, each with two fully equipped wet cells and a laundry room with washing tower and washing trough. For the 5.5-room apartments, there is the possibility of expanding the living, dining, and kitchen area by waiving the non-load-bearing wall to the planned office. In addition to the bright rooms, the future residents will also benefit from covered seating areas and a separately assigned garden share or balconies with a minimum area of 25 m2, as well as spacious outdoor areas. The terraces of the attic apartments are also partially covered and offer a wonderful view.Ancillary rooms and communal facilitiesIn the basement, each floor unit has a large cellar room (from 11 m2) and a shared drying room per building. If more space is needed, one of the additional storage rooms can be purchased. Bicycles will find sufficient space in the three bicycle rooms in the basement or on the ground floor, as well as on the storage spaces in front of the house entrances.The child-friendly residential building ALZBACHFELD offers families, couples, and singles of all ages an ideal home, where you can feel comfortable and benefit from the numerous advantages of the Reinach municipality with its diverse leisure, school, and shopping facilities.Apartment offerThe following apartments are for sale in the ALZBACHFELD residential building:3.5-room garden apartments (95.8 to 96.5 m2) from CHF 675,000.004.5-room garden apartments (116.2 to 117.9 m2) from CHF 810,000.004.5-room floor apartments (117.8 to 124.9 m2) from CHF 770,000.005.5-room floor apartments (130.5 m2) from CHF 855,000.003.5-room attic apartments (116.8 m2) CHF 1,095,000.00Parking spaces in the underground garage can be purchased at prices between CHF 40,000.00 and CHF 45,000.00.Construction start planned for autumn 2025. Expected move-in date in summer 2027.Complete information about the ALZBACHFELD residential building in Reinach can be found on the project website www.alzbachfeld-reinach.ch and in the downloadable sales documentation.We look forward to your contact and are happy to answer any questions you may have.

Travel time
-
1 / 20
CHF 1,659,000.–
5.5 rooms150m² living space
Webereistrasse 35A, 5703 Seon

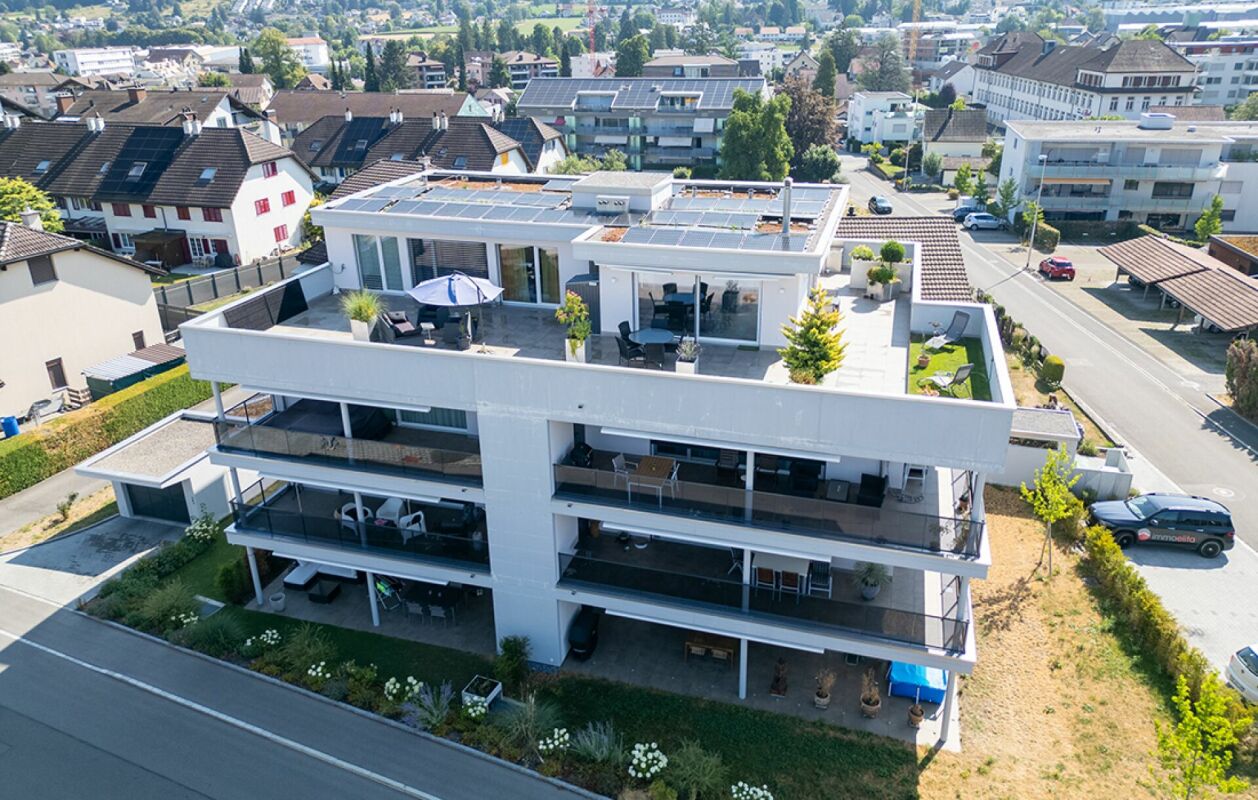
Attic apartment with large terrace including two underground parking spaces in a quiet location.

Information about film and photos:Click on VIDEO below the pictures to watch the video tour of the surroundings!EnvironmentThe village of Seon is quietly located between Lenzburg and Lake Hallwil. The municipality has a good infrastructure with various shopping facilities and restaurants. It also has a large school complex, an indoor pool, and is well connected in terms of transportation.The highway in Lenzburg or Hunzenschwil can be reached in just under 10 minutes. With the Seetalbahn, which has two stops in Seon (one of which is within a 3-minute walk), you can reach Lenzburg train station in a short time. The train also runs directly to the main station in Lucerne.Seon is directly adjacent to a large forest area with fireplaces for lingering and the Esterliturm, from which you have a magnificent panoramic view. A few "running minutes" from the house, there is the popular, village-owned Vita-Parcours.Lake Hallwil can be reached in a short time by bike on traffic-free paths.Attic apartmentThe apartment was deliberately left in its raw state, so that the kitchen, bathrooms, and interior surfaces can be determined according to your wishes.The expansion of the apartment is included in the price!The expansion time is approximately three months for planning and realization.The terraced house has a general elevator that leads from the underground parking to the apartment entrance. The entrance area and the apartment are on two different levels. On the level of the entrance area, there is a basement room (36.9 m2) and the apartment can be reached via a staircase. There is also the possibility of installing an elevator within the apartment to access it steplessly from the entrance area (additional costs of around CHF 40,000).As already mentioned, the apartment is still in its raw state, and additional walls can also be installed to increase the number of rooms.On the spacious terrace (90.9 m2), there is the possibility of building a pergola (included in the price). On the terrace, there is a landscaped area that can be used as a herb bed or for flowers and shrubs.The apartment includes two parking spaces in the underground parking garage. Directly at the parking spaces, there is a small, lockable area. Next to the parking spaces, the connections for the installation of an electric charging station for electric cars are already prepared.Various • Electric shutters on all windows. • Wood/metal windows • Green flat roof • Solar/water heat pump system (ground probes) - underfloor heating. • Comfort ventilation • High-quality materials were used throughout. The apartment is suitable for couples who appreciate a high standard of expansion and a quiet, beautiful living location on the south slope with a view. The living location is also suitable for families. The children can attend school in the same village, visit the indoor pool on foot, and quickly reach Lake Hallwil by bike in the summer.-----------------------------------------------------------------------------------Important!We look forward to your inquiry by email, preferably with a few personal sentences from you.info@liegenschaftsverkauf.chPlease also always share your complete address and mobile phone number with us.Thank you. :-)---------------------------------------------------------------------Do you have a house or apartment that you want to sell?As an institution also active in the social sector, we accompany you in the sale of your property with high social competence, empathetically, carefully, and transparently. We take our time and find creative, optimal solutions even in complex situations:www.liegenschaftsverkauf.ch/liegenschaft-verkaufen

Travel time
-
1 / 12
CHF 2,290,000.–
4.5 rooms158m² living space
HÄSIWEG, 5018 Erlinsbach

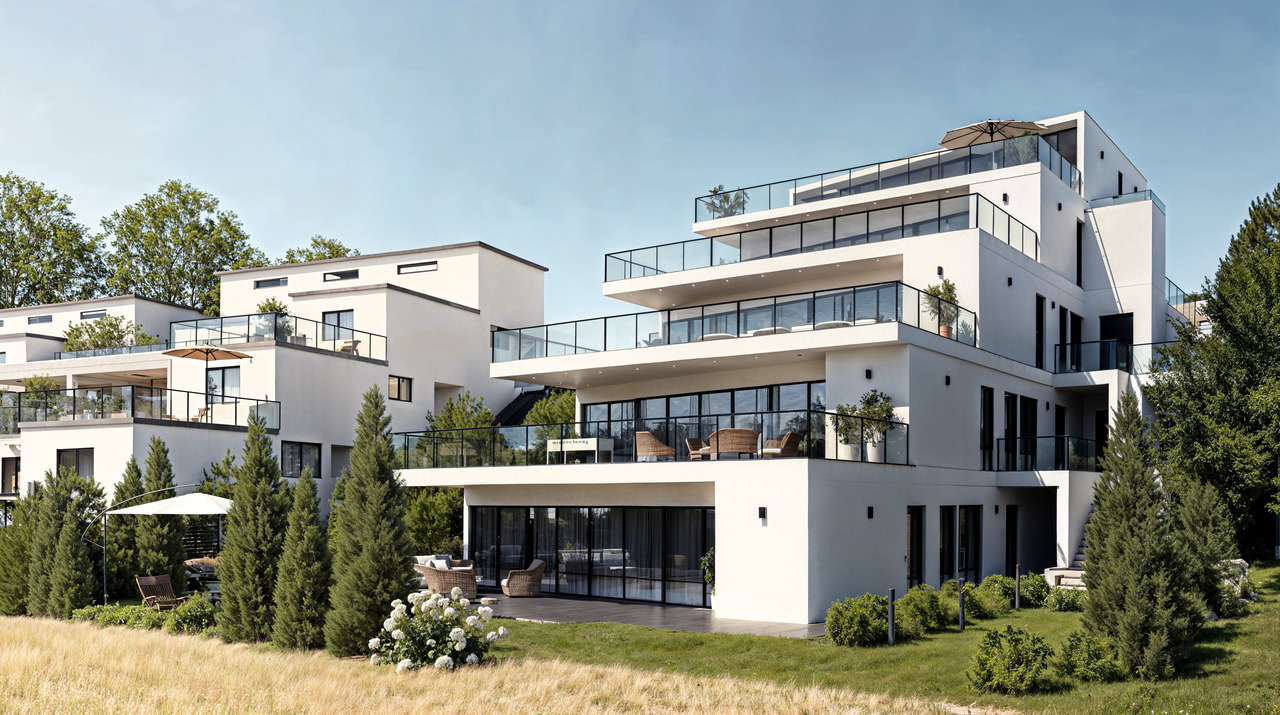
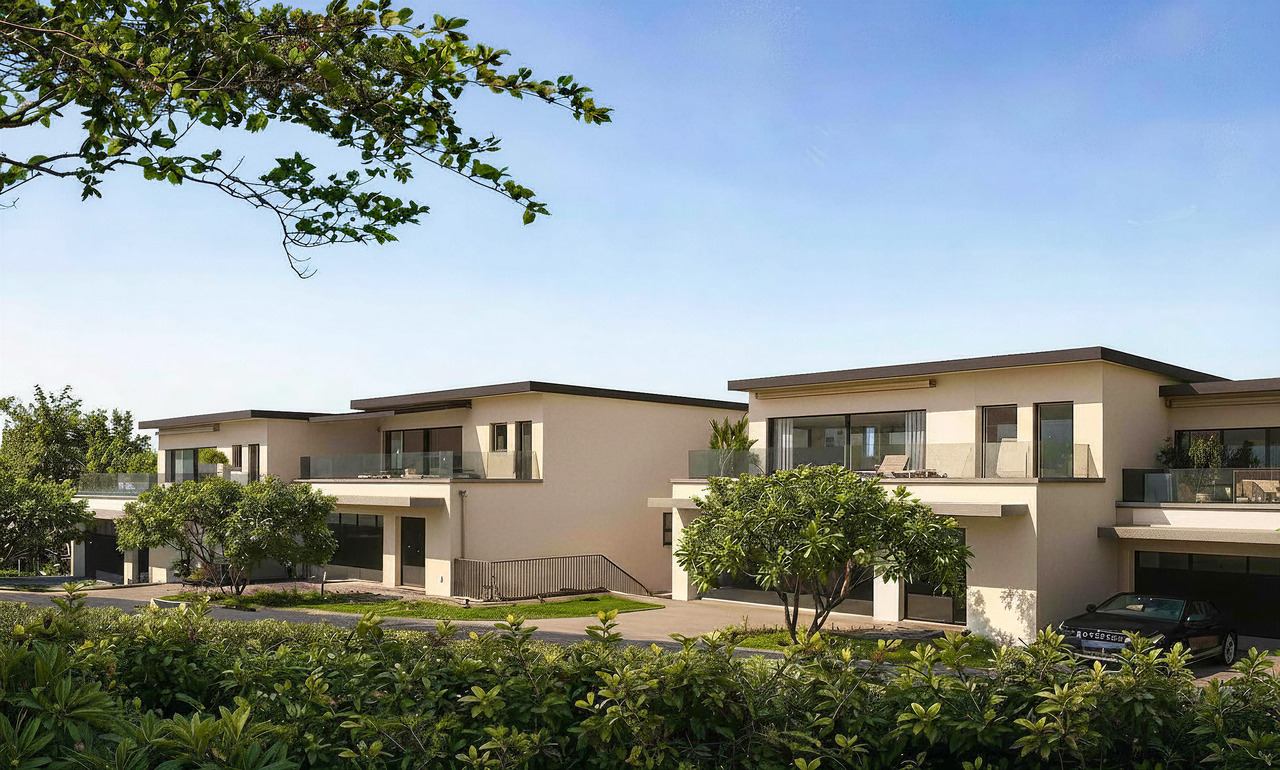
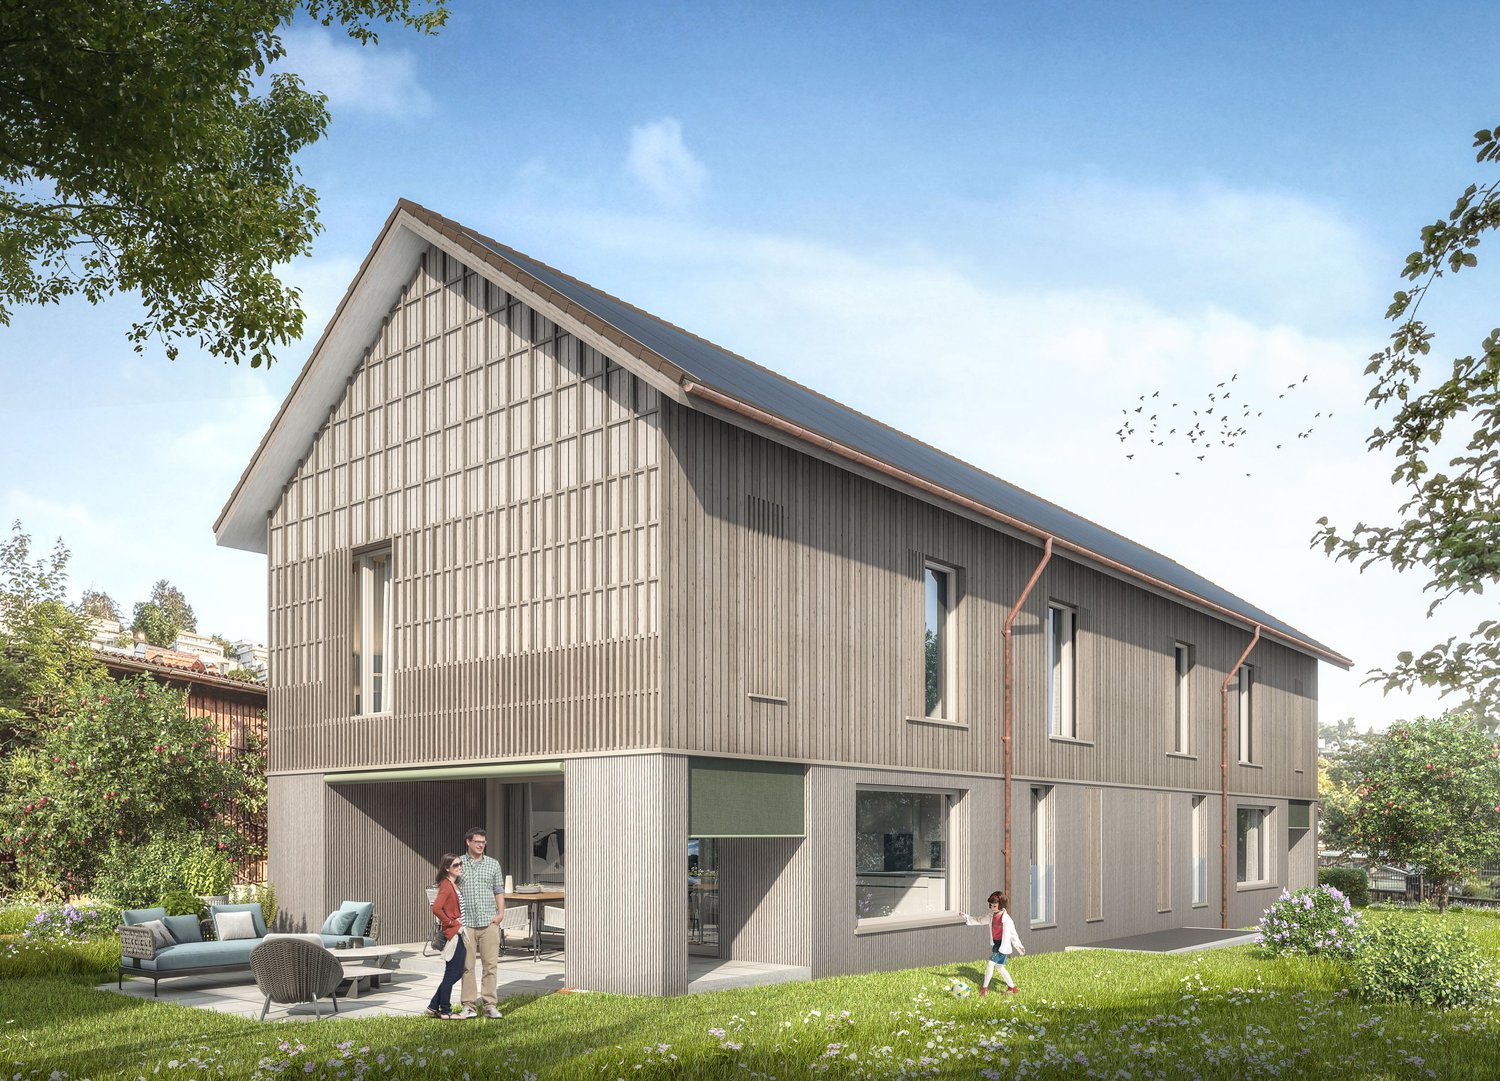
VILLANELLE APARTMENTS - Completion 2027

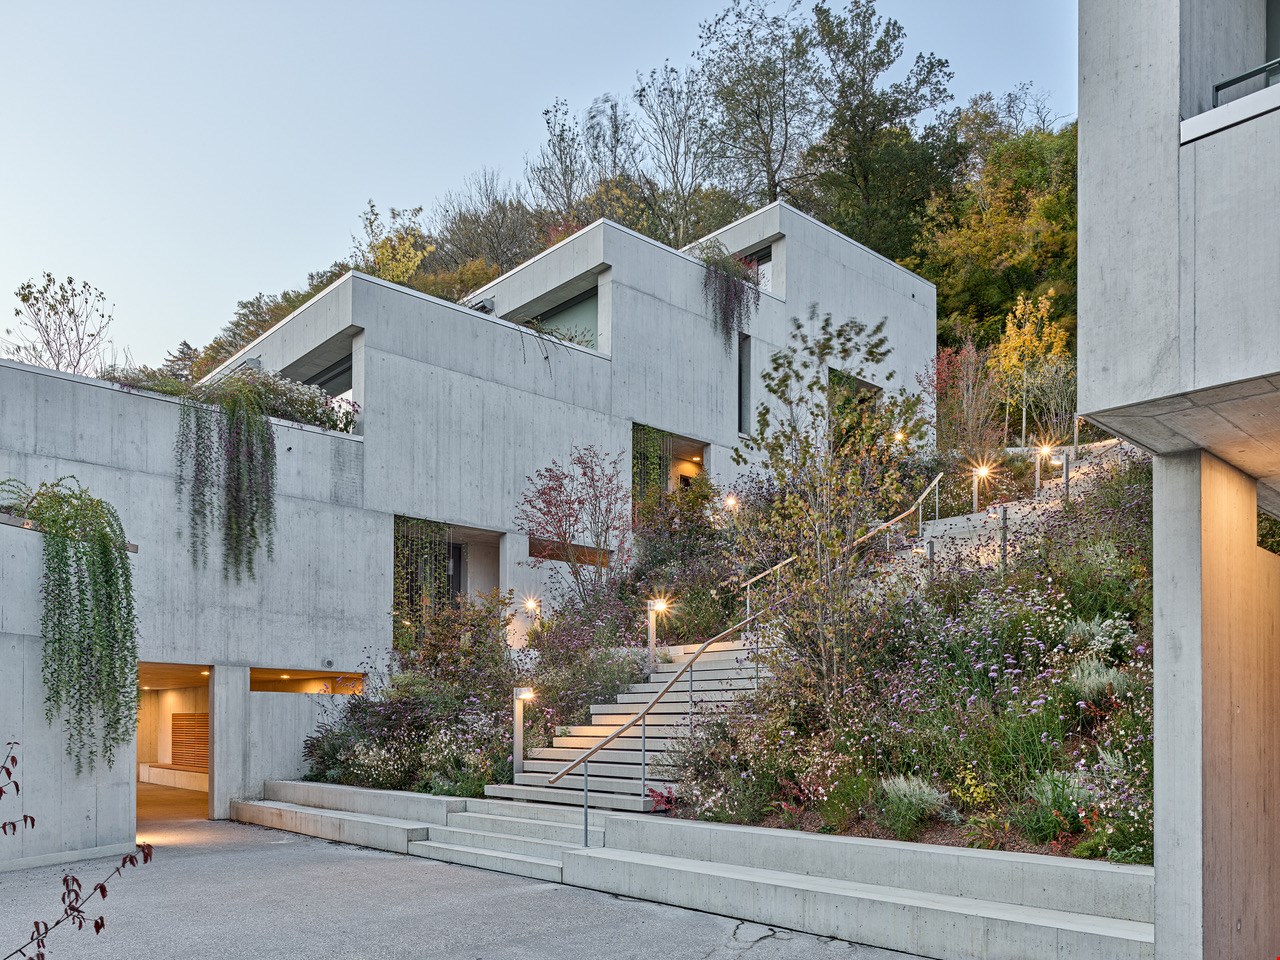
HOME AT HUNGERBERGVillanelle Apartments – Exclusive living in a privileged hillside locationIn a sunny, scenic position on Hungerberg, the Villanelle Apartments are being built – an architecturally demanding ensemble that meets the highest standards of style, outlook, and privacy. The renowned builder consistently uses high-quality construction and Minergie standard, supplemented by a photovoltaic system on the roof – for sustainable energy efficiency and forward-looking comfort.The two exclusive residential units offer spacious net living areas of approximately 158–167 m² and convince with well-thought-out floor plans, open spatial concepts, and masterful lighting. The result is a bright, airy, and at the same time cozy living feeling of extraordinary quality.Particularly noteworthy are the bedrooms: All are over 15 m² in size, flooded with natural light, and have direct access to the terrace – a private retreat with a seamless transition to the outdoors.The interior exudes sensual elegance: Selected, warm materials and finely tuned details harmoniously weave from the interior to the spacious terraces. Practical amenities like a separate laundry room with an additional sink and above-average sized parking spaces make everyday life effortless and comfortable.Help shape it now: In this phase, you can actively participate in the interior design – a rare opportunity to realize your home exactly according to your ideas. Take advantage of this opportunity to set unique accents.Highfield House Apartments – for discerning buyers who are looking for a home in a unique location between the Jura and Aare that sets standards in quality, sustainability, and individuality.Details: • Object type: 2FH-terrace apartment • Purchase price: CHF 2’290’000.00 • Double garage parking space: CHF 90’000.00 • Ceiling height: 2.45 m • Net living area: 157.7 m² • Terrace area covered: 33.8 m² • Terrace area uncovered: 66.1 m² • Terrace area total: 99.9 m² • Laundry/reduit: 9.9 m² • Basement room: 9.5 m² • Entrance: 3.9 m²

Travel time
-
1 / 7
CHF 1,880,000.–
5.5 rooms171m² living space
Sonnmattweg, 5636 Benzenschwil, 5636 Benzenschwil

Spacious living on the edge of the forest - plenty of room for the family

A home that grows with your family. Children's rooms today. Home office tomorrow. Guest room on the weekend. Garden in the summer. Retreat rooms when the kids get older. This spacious 5.5-room semi-detached house is one of the most generous units in the Sonne Benzenschwil. With approximately 171 m² of living space, approximately 202 m² of usable space, and a plot of approximately 310 m², it offers plenty of space for families who think long-term and don't want to sacrifice freedom when it comes to living. Space for real family life · approximately 171 m² of living space · approximately 202 m² of usable space · around 310 m² of land · private garden · spacious private terrace · plenty of space for kids and parents · flexible rooms for home office and guests · kindergarten and school within walking distance · train station only about 350 m away · nature and forest right outside the front door · quiet living environment The heart of the house is the open living, dining, and kitchen area with direct access to the garden. This is where family life happens: eating together, receiving friends, watching the kids play outside, or spending a summer evening on your own terrace. The additional rooms and usable space simultaneously create enough opportunities for retreat. Why Benzenschwil? Home in the green. Work in the Zurich, Zug, or Aarau region. Benzenschwil offers a living feeling that is increasingly difficult to find in city centers: Peace. Nature. Space. Village life. And yet, you don't have to sacrifice good accessibility. The Benzenschwil train station is only about 350 meters away from the development and connects the town to the regional rail network towards Zurich, Zug, and Aarau. Particularly attractive for families: · train station about 350 m · kindergarten and school about 550 m · shopping opportunities about 1.8 km · Muri about 4.3 km · nature and forest immediately adjacent to the development This creates a home for people who want to live in the green and remain professionally flexible. New building comfort for the next few years The equipment includes, among other things: · high-quality V-Zug kitchen appliances · earth probe heat pump · floor heating · free cooling · controlled comfort ventilation · photovoltaic system · triple-glazed windows · electric shutters · electric seating area shading · individual expansion options within the planned budgets Price Purchase price of the house: CHF 1,880,000.– Two underground parking spaces are additionally charged at CHF 45,000.– each. House: CHF 1,880,000.– 2 underground parking spaces: CHF 90,000.– Total price: CHF 1,970,000.– Planned completion: summer/autumn 2028 Which house suits your family? Maybe this house is the right one. Maybe another location within Sonne Benzenschwil suits your needs even better. We'll find that out together. Choose the next step that suits you: · 15 minutes by phone: clarify initial questions and narrow down suitable houses · personal consultation: compare houses, prices, locations, and floor plans · on site: get to know the project and location, and get an idea of your future home Urs Peterhans Peterhans Haustechnik AG +41 79 302 93 11 urs@peterhans-haustechnik.ch www.sonne-benzenschwil.ch


Travel time
-
1 / 7
CHF 1,410,000.–
5.5 rooms173m² living space
Sonnmattweg, 5636 Benzenschwil, 5636 Benzenschwil

New building for families - garden, forest & train station within walking distance

A home where children can grow up. More space. A private outdoor area. Forest and nature right outside the door. Kindergarten, school, and train station just a few minutes' walk away. This modern 5.5-room semi-detached house in Sonne Benzenschwil offers approximately 173 m² of living space on three levels and thus plenty of room for families who want a home that will still fit in a few years. Here, not just living space is being created, but space for family life. Here, family lives · plenty of space for parents and children · private outdoor area for playing and relaxing · private terrace for shared summer evenings · kindergarten and school approximately 550 m away · Benzenschwil train station approximately 350 m away · nature and forest right outside the door · enough space for a home office, guests, or hobbies · quiet, family-friendly living environment · short distances in daily family life The open living, dining, and kitchen area forms the heart of the house. Large window surfaces bring plenty of daylight into the house and connect the living space with the private outdoor area. On the other levels, retreats for parents and children are created, as well as flexible rooms that can be used, for example, as a home office, guest room, or children's room. Why Benzenschwil? Living in the countryside – and still being connected. Benzenschwil combines something that is becoming increasingly difficult for many families to find: nature, peace, and village life with a good connection to the important working regions of the surrounding area. The train station is only about 350 meters away from the development. From here, there are good connections to Zug, Zurich, and Aarau. At the same time, life in the green begins practically in front of the door. · train station: approximately 350 m · kindergarten: approximately 550 m · school: approximately 550 m · shopping: approximately 1.8 km · Muri: approximately 4.3 km · forest and nature directly at the development Ideal for families who do not want to choose between quality of life and professional accessibility. Modern new building comfort The contemporary construction standard includes, among other things: · own geothermal heat pump · underfloor heating · free cooling · controlled comfort ventilation · photovoltaic system · high-quality kitchen with V-Zug appliances · electric shutters · individual selection options for various construction positions Price Purchase price of the house: CHF 1,410,000.– The house includes two underground parking spaces, which are invoiced separately at CHF 45,000.– each. House: CHF 1,410,000.– 2 underground parking spaces: CHF 90,000.– Total price: CHF 1,500,000.– Planned completion: Summer/autumn 2028 Which house suits your family? Within the Sonne Benzenschwil development, different locations and houses are available for selection. We would be happy to help you find out which home best suits your needs. You have three options: · non-binding 15-minute phone consultation · personal consultation on the project and the available houses · on-site appointment – get to know the location and your possible future home in person Urs Peterhans Peterhans Haustechnik AG +41 79 302 93 11 urs@peterhans-haustechnik.ch www.sonne-benzenschwil.ch

Travel time
-
1 / 7
CHF 1,560,000.–
5.5 rooms171m² living space
Sonnmattweg, 5636 Benzenschwil, 5636 Benzenschwil

More space for family life - indoors and outdoors

Mornings on foot to kindergarten or school. Afternoons playing in your own garden. On weekends, directly from home into nature. And when parents need to go to work, the train station is just a few minutes' walk away.This modern 5.5-room semi-detached house in Sonne Benzenschwil offers approximately 171 m² of living space on a plot of around 234 m².A home for families who want more than just extra square meters.Children can be at home here· own garden for playing and exploring· private terrace for shared summer evenings· kindergarten and school about 550 m away· train station about 350 m away· forest and nature right outside the front door· quiet residential area· plenty of space for parents and children· space for home office and guests· spacious living/dining area as the center of family lifeOn the ground floor, the living, dining, and kitchen area opens up to the garden and terrace through large windows.This creates exactly the connection that is particularly valuable for families: living indoors – living outdoors.The other rooms can be used flexibly as children's rooms, parents' bedroom, home office, or guest room.Why Benzenschwil? More nature. More peace. Yet still easily accessible.Those who work in Zurich or Zug today don't necessarily have to live in the city center.Benzenschwil offers rural living, village life, and nature – and the local train station is only about 350 meters from the development.From Benzenschwil, there are good connections to Zug, Zurich, and Aarau.And in family everyday life, the most important paths are short:· train station about 350 m· kindergarten about 550 m· school about 550 m· shopping opportunities about 1.8 km· Muri about 4.3 km· forest directly at the developmentHere, professional mobility can be combined with a quiet family life.Built to modern standardsThe house offers modern new-build comfort:· ground-source heat pump· underfloor heating· free cooling· comfort ventilation· photovoltaic system· high-quality kitchen with V-Zug appliances· electric blinds· individual finishing options within the planned budgetsPricePurchase price of the house: CHF 1,560,000.–In addition, two underground parking spaces belong to the house.House: CHF 1,560,000.–2 underground parking spaces at CHF 45,000.– each: CHF 90,000.–Total price: CHF 1,650,000.–Planned completion: summer/autumn 2028Which house suits your family?Garden area, location within the quarter, floor plan, and price differ from house to house (Sonne Benzenschwil development).We would be happy to help you find the right unit.Arrange now:· a non-binding 15-minute phone consultation· a personal project consultation· or an on-site appointment to get to know the location and your possible future homeUrs PeterhansPeterhans Haustechnik AG+41 79 302 93 11urs@peterhans-haustechnik.chwww.sonne-benzenschwil.ch
Travel time
-
1 / 14
CHF 815,000.–
4.5 rooms127m² living space
Lenzstrasse 11, 5734 Reinach AG

New - modern - bright and friendly ... Welcome Home

Reinach in the canton of Aargau – diverse, vibrant, close to nature Reinach is located in the south of the canton of Aargau, centrally between Lucerne and Aarau. The municipality offers you quiet residential areas, recreational areas, ideal shopping opportunities, and a diverse, well-developed infrastructure. Wyna Reinach the exclusive residential project We are pleased to introduce you to an exclusive residential project that combines modern living comfort with a natural living environment. Here we are selling the last three 4.5-room apartments. The apartments not only offer optimal sunlight and a beautiful view but also an elevated construction standard and extremely exciting floor plans. From the fully equipped kitchens, you can gladly pamper your guests. The open living and dining area lets your gaze wander into the distance. Enjoy the spacious outdoor areas - start your day with morning coffee on the balcony or seating area and let the evening end comfortably here. The bedrooms and bathrooms offer you retreat and relaxation possibilities. Practical reductions provide additional storage space, which is part of our apartment standard. A private laundry room is a matter of course. Another highlight is the Minergie certification. The technical standards up to controlled apartment ventilation are a matter of course, and e-mobility is already being prepared in the parking garage. Additionally, a house-owned solar system provides for the general electricity needs, while an environmentally friendly ground probe heat pump system heats the living spaces. The Freecooling brings additional comfort to the residents in the summer months. Each apartment has its own basement, because we know how important useful storage space is. Do you have hobbies, are you looking for your own fitness room, or do you simply need more space? We also offer you generous disposable rooms for sale. Are you interested in more information or do you have any questions about these exciting apartments? We are happy to be at your disposal in person and show you the apartments on site. We look forward to your contact.

Travel time
-
New building
1 / 17
CHF 855,000.–
5.5 rooms131m² living space
Alzbachfeld 8, 5734 Reinach AG

Residential Building ALZBACHFELD Reinach - 5.5-room owner-occupied apartments

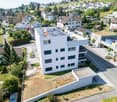
In the sought-after and quietly located residential area of Alzbachfeld, three multi-family houses with 24 modern owner-occupied apartments and a shared entrance hall with 46 parking spaces are being built. The 4-story, southwest-facing residential buildings with attic floors are planned as solid constructions with external thermal insulation. The new buildings will be heated with groundwater heat pumps.Floor PlansThe high-quality finished owner-occupied apartments convince with well-thought-out floor plans with net living areas between 96 m2 and 130 m2. 3.5-, 4.5-, and 5.5-room apartments are being built, each with two fully equipped wet cells and a laundry room with washing tower and tub. For the 5.5-room apartments, there is the possibility of expanding the living, dining, and kitchen area by waiving the non-load-bearing wall to the planned office. In addition to the bright rooms, the future residents will also benefit from covered seating areas and a separately assigned garden share or balconies with a minimum area of 25 m2, as well as spacious outdoor areas. The terraces of the attic apartments are also partially covered and offer a wonderful view.Ancillary Rooms and Community FacilitiesIn the basement, each floor unit has a large cellar room (from 11 m2) and a shared drying room per building. If more space is required, one of the additional storage rooms can be purchased. Bicycles will find ample space in the three bicycle rooms in the basement or on the ground floor, as well as on the storage spaces in front of the house entrances.The child-friendly residential building ALZBACHFELD offers families, couples, and singles of all ages an ideal home, where you can feel comfortable and benefit from the numerous advantages of the Reinach municipality with its diverse leisure, school, and shopping offerings.Apartment OfferThe following apartments are for sale in the ALZBACHFELD residential building:3.5-room garden apartments (95.8 to 96.5 m2) from CHF 675,000.004.5-room garden apartments (116.2 to 117.9 m2) from CHF 810,000.004.5-room floor apartments (117.8 to 124.9 m2) from CHF 770,000.005.5-room floor apartments (130.5 m2) from CHF 855,000.003.5-room attic apartments (116.8 m2) CHF 1,095,000.00Parking spaces in the underground garage can be purchased at prices between CHF 40,000.00 and CHF 45,000.00.Construction is scheduled to begin in November 2025, with expected occupancy in the summer of 2027.Complete information about the ALZBACHFELD residential building in Reinach can be found on the project website www.alzbachfeld-reinach.ch and in the downloadable sales documentation.We look forward to your contact and are happy to answer any questions you may have.
Travel time
-
New building
1 / 22
CHF 1,095,000.–
3.5 rooms117m² living space
Alzbachfeld 8, 5734 Reinach AG
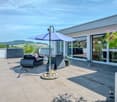
Residential Building ALZBACHFELD Reinach - 3.5-Room Attic Condominiums
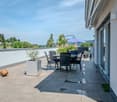
In the sought-after and quiet residential area of Alzbachfeld, three multi-family houses with 24 modern condominiums and a shared parking garage with 46 parking spaces are being built. The 4-story, southwest-facing residential buildings with an attic floor are planned as solid construction with exterior insulation. The new buildings will be heated with groundwater heat pumps.Floor PlansThe high-quality condominiums convince with well-thought-out floor plans with net living areas between 96 m2 and 130 m2. 3.5-, 4.5-, and 5.5-room apartments are being built, each with two fully equipped bathrooms and a laundry room with a washing tower and sink. In addition to the bright rooms, the future residents will benefit from spacious outdoor areas. The terraces of the attic apartments are also partially covered and offer a wonderful view.Additional Rooms and Community FacilitiesIn the basement, each floor has a large cellar room (from 11 m2) and a shared drying room per building. If more space is needed, one of the additional storage rooms can be purchased. Bicycles will find ample space in the three bicycle rooms in the basement or on the ground floor, as well as on the parking spaces in front of the house entrances.The family-friendly residential building ALZBACHFELD offers both families and couples and singles of all ages an ideal home, where you can feel comfortable and benefit from the numerous advantages of the Reinach community with its diverse leisure, school, and shopping offerings.Apartment OfferIn the ALZBACHFELD residential building, the following apartments are for sale:3.5-room garden apartments (95.8 to 96.5 m2) from CHF 675,000.004.5-room garden apartments (116.2 to 117.9 m2) from CHF 810,000.004.5-room floor apartments (117.8 to 124.9 m2) from CHF 770,000.005.5-room floor apartments (130.5 m2) from CHF 855,000.003.5-room attic apartments (116.8 m2) CHF 1,095,000.00Parking spaces in the underground garage can be purchased at prices between CHF 40,000.00 and CHF 45,000.00.Construction is scheduled to begin in November 2025, with an expected move-in date in the summer of 2027.Complete information about the ALZBACHFELD residential building in Reinach can be found on the project website www.alzbachfeld-reinach.ch and in the downloadable sales documentation.We look forward to your contact and are happy to answer any questions you may have.

Travel time
-

Suggested properties for you based on search results