676 results - Buy a new build apartment in Canton Aargau
1 / 5
CHF 1,800,000.–
6.5 rooms197m² living space
Badenerstrasse, 5423 Freienwil

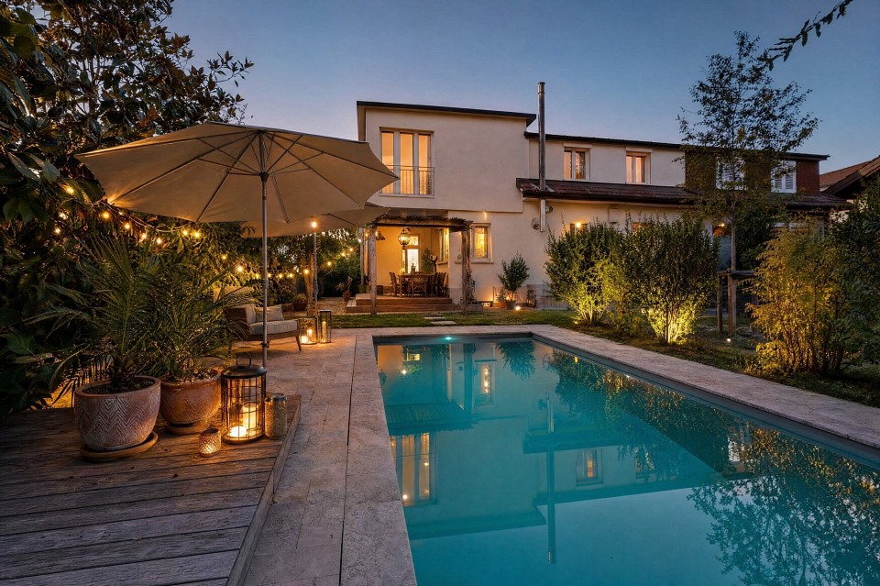
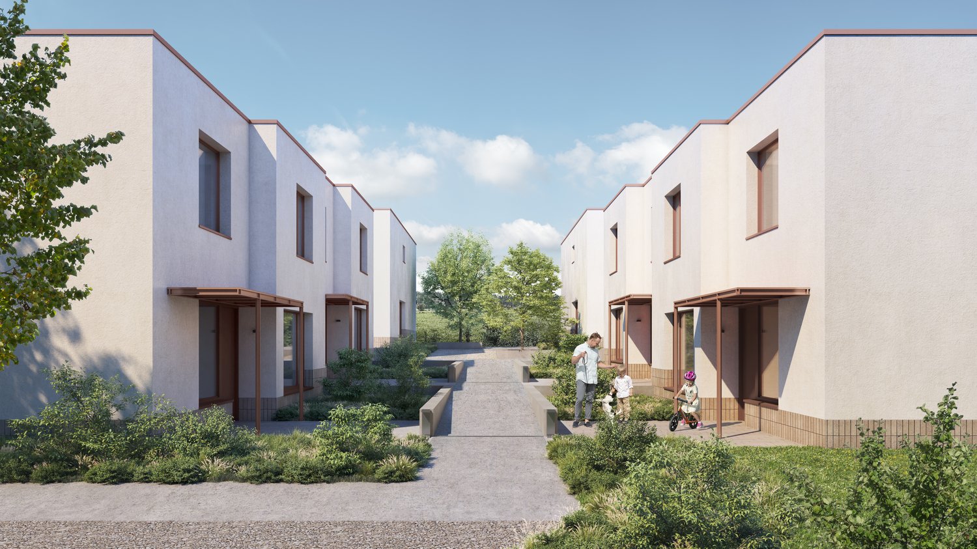
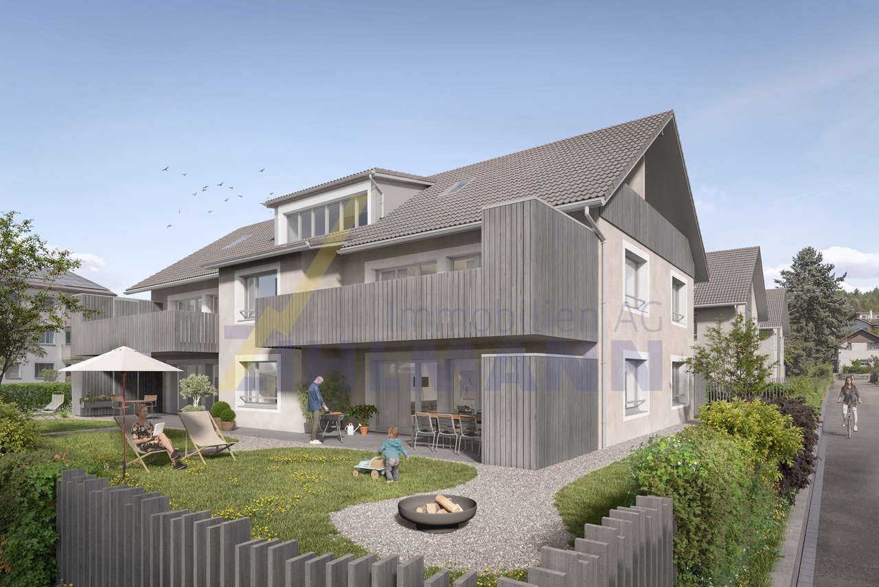
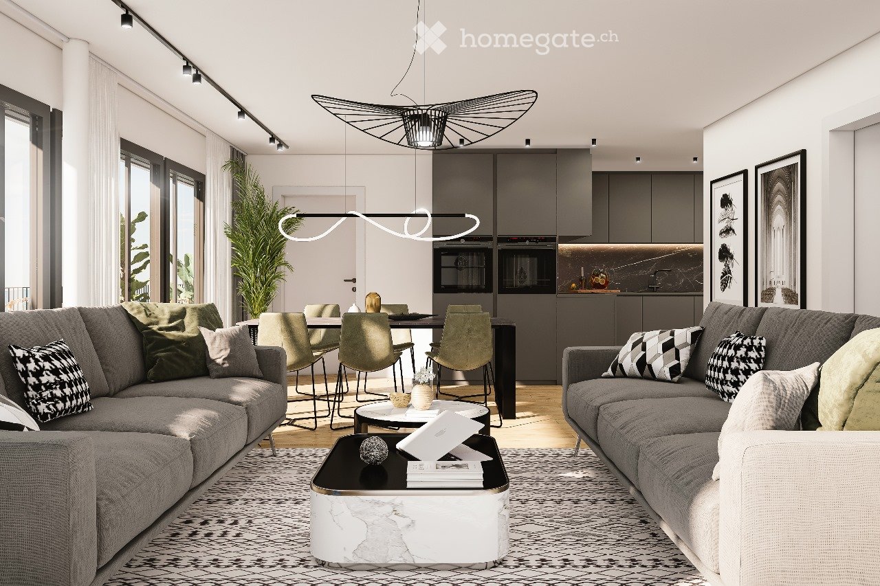
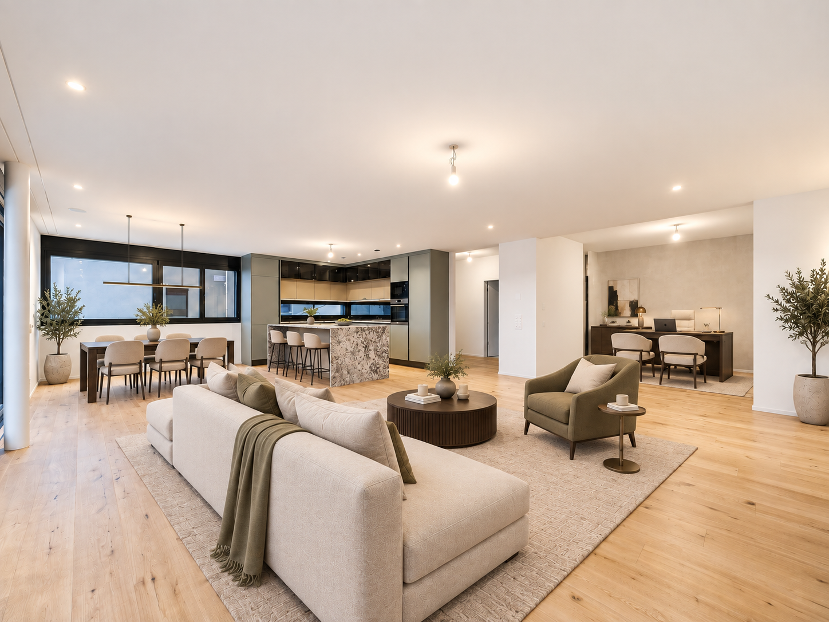
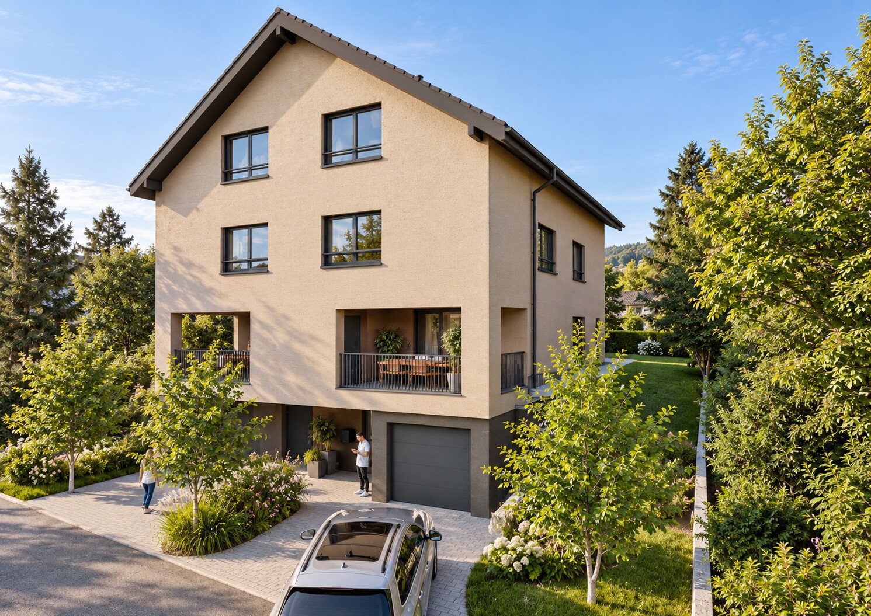
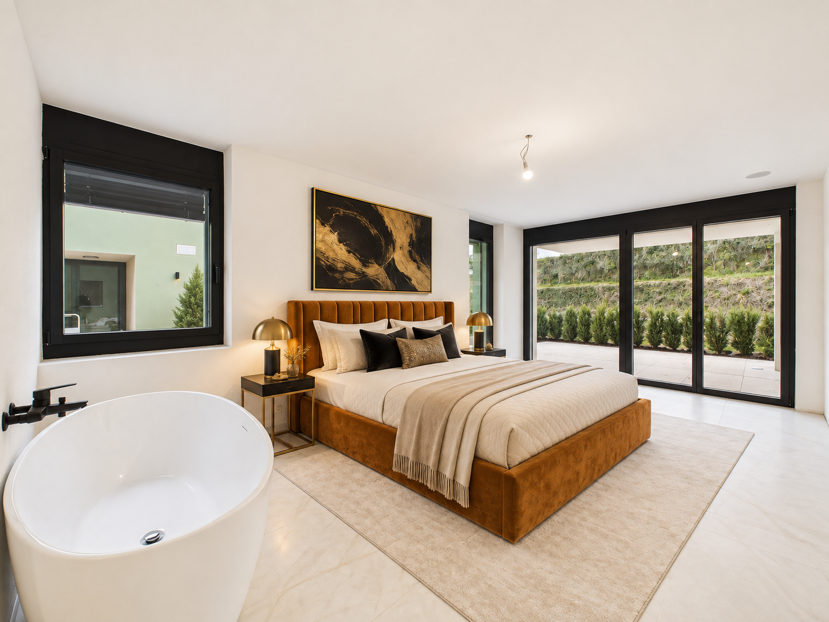
New construction project "centodue" Freienwil - Attractive living in the village center

Project website: www.centodue.chWith «centodue», a residential ensemble is being created in the center of Freienwil that convinces with architecture, equipment, and sustainability. In three buildings, two multi-family houses with a total of eleven condominiums and a single-family house will be realized. The attractive location in the village center combines quiet living with short distances to school, public transportation, and local supplies.The architecture combines timeless elegance with ecological construction and blends harmoniously into the village landscape of Freienwil. Ventilated wooden facades and plastered external thermal insulation characterize the appearance of the buildings and give them a modern, yet warm character. The entire environmental design was carefully planned by a landscape architect, with green spaces, paths, and outdoor areas designed to create a sense of stay, privacy, and a pleasant living feeling.Technically, «centodue» also sets high standards. The central air-water heat pump provides comfortable temperatures in winter and can be cooled optionally (at the buyer's request) via the Free-Cooling function in summer. Thanks to the controlled apartment ventilation, the development offers a future-oriented and comfortable living experience. The interior spaces are high-quality equipped. Large-format ceramic tiles and modern sanitary appliances underline the quality of the wet cells, while kitchens feature devices such as steamers, ovens, and Bora induction hobs for contemporary comfort. Oak parquet in the form of noble country house planks gives the living rooms a warm and elegant atmosphere.The development has a comfortable underground garage, which is equipped with a prepared basic installation for e-mobility and enables uncomplicated loading of electric vehicles. An elevator accesses all floors from the underground garage and enables barrier-free living.Thus, with «centodue», a home is created that uniquely combines architectural quality, living comfort, and sustainability.Consulting & SalesImmotip AGLandstrasse 1775430 WettingenTel. 056 282 42 82www.derimmotip.chWe have been buying, selling, appraising, and planning real estate in the region for over 25 years. Let us advise you free of charge.

Travel time
-
1 / 5
CHF 1,595,000.–
7.5 rooms191m² living space
Alte Lenzburgerstrasse, 5702 Niederlenz

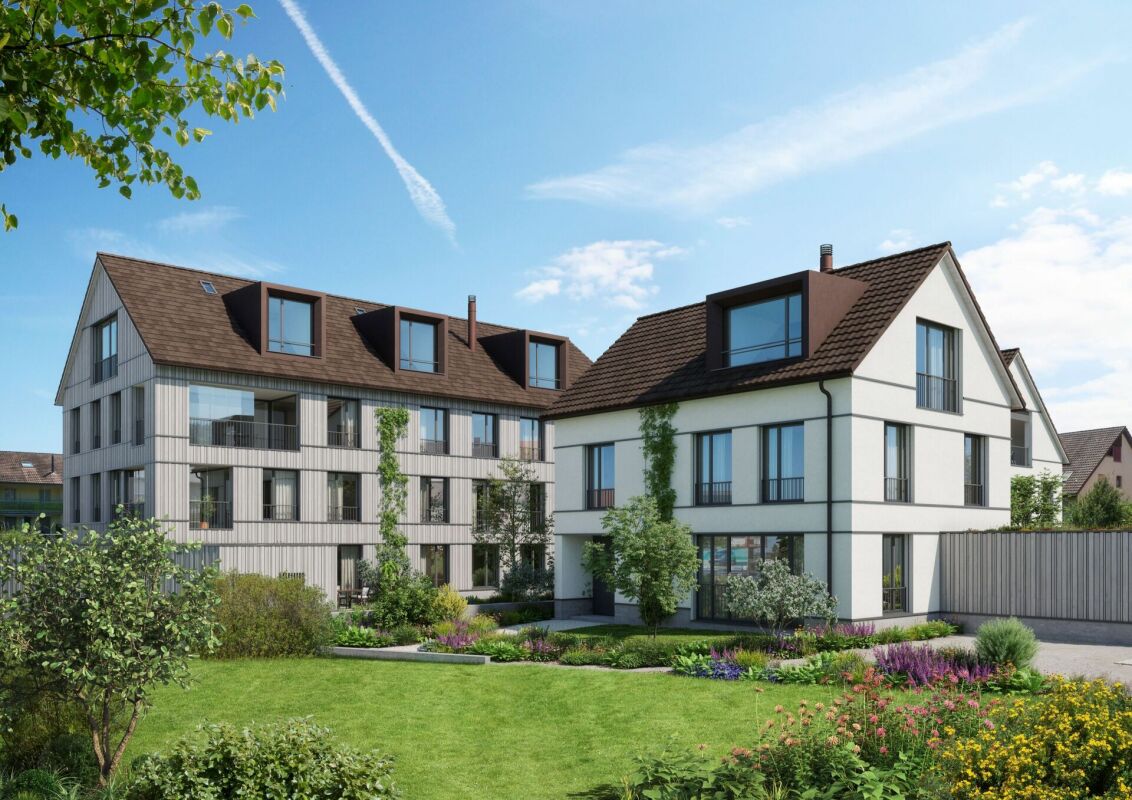
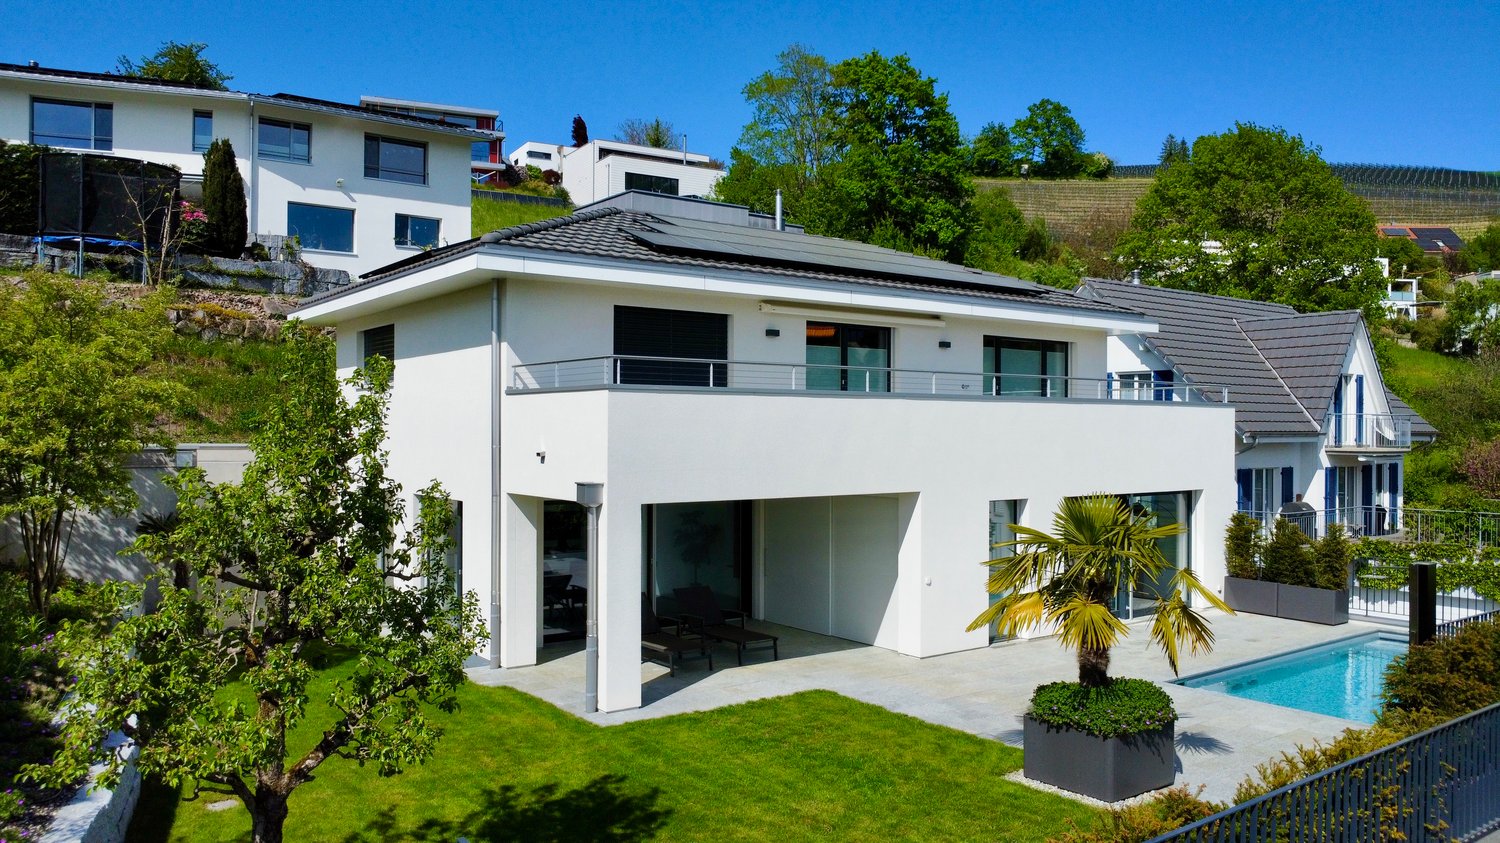
Modern new build single-family house with annex

Modern new build single-family house with annexIn an attractive, quiet location away from the main street, two high-quality, separate new build single-family houses are being built. Ideal for families, multi-generational households or shared flats. Each house impresses with bright, open living areas, an annex and a versatile hobby room in the basement. Garden, terrace and balcony invite you to relax, while carport and additional outdoor parking spaces provide comfort. Enjoy modern living comfort, plenty of privacy and space for your individual living ideas.Key data & highlights: • 7.5 room single-family house with annex • Carport + outdoor parking spaces • Controlled apartment ventilation • Bright, open living rooms with modern ambiance • Quiet and yet central, away from the main street • Versatile hobby room in the basement • Spacious garden, garden seating area, terrace and balcony • High-quality construction & modern design • Ideal for families, multi-generational households or communal living • Plenty of space for individual living ideas Completion: Autumn 2027Living areas per house: • Ground floor: 61.77 m² • First floor: 64.91 m² • Top floor: 63.84 m² • Total heated: 190.52 m² • Unheated basement incl. hobby room: 58.46 m² • Terrace 25 m², balcony 4.5 m², seating area 25.40 m² Plot & garden:House A (left) • Plot 392.68 m², garden 226.64 m² House B (right) • Plot 369.26 m², garden 201.78 m² Discover the many advantages of this property in person and feel free to contact us to receive further information and documents. We look forward to your contact.

Travel time
-
1 / 1
CHF 779,000.–
3.5 rooms93m² living space
Oberdorfweg 2, 4323 Wallbach

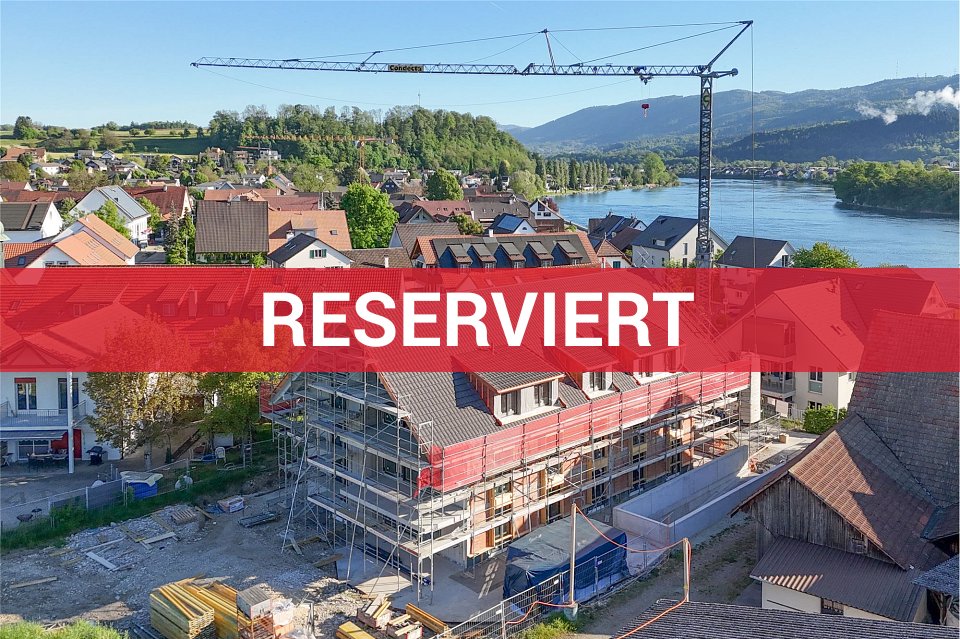
RESERVED: Visit now and move in late autumn 2026

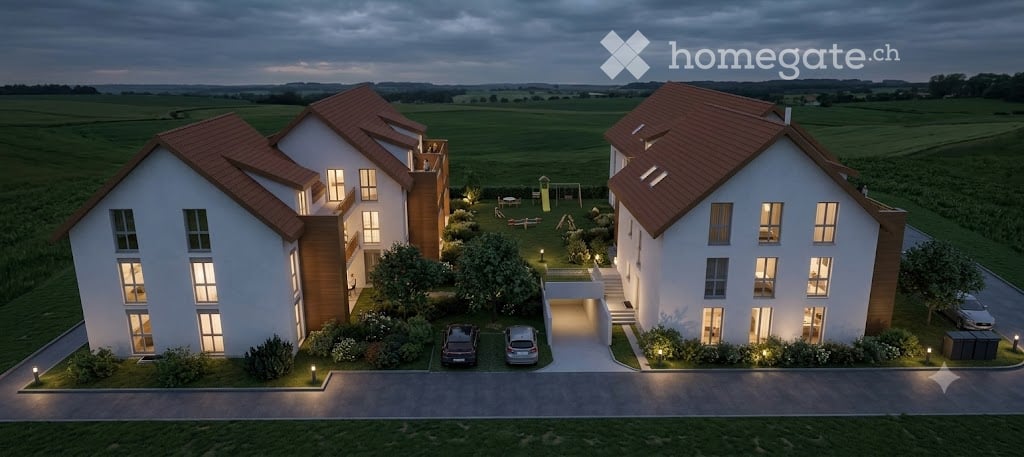
In the heart of the village and close to the Rhine, this small but fine residential building with only six units (5 sold) is being built. An architecturally convincing building with a family charm and plenty of privacy is being constructed, which perfectly meets different (residential) needs for all age groups. The most important key facts:- Harmonious architecture that perfectly adapts to the surroundings- Spacious seating areas or balconies- Skilful and well-thought-out arrangement of the apartments with plenty of privacy- High-quality interior design according to your wishes- Photovoltaic system- Car parking garage with preparation for electric carsThe following apartment is still available:3.5-room apartment, 1st floor, net living area approx. 93.7 m², with lift, separate closed cellar, balcony approx. 17.7 m², CHF 779,000.- One underground parking space still availableLocation within Wallbach:The building is located in the heart of the village and just a stone's throw from the Rhine river. The property is quiet and set back from the Oberdorfstrasse. Within a short walking distance, you can reach the Volg with a post office, the bus stop, the municipal administration, and the idyllic restaurant Fabriggli, which is directly located on the water. Further shopping facilities can be found in the neighbouring communities of Stein, Möhlin, and Bad Säckingen. The nearest motorway access points are located in Eiken and Rheinfelden. Basel can be reached in 25 minutes and Zurich in approximately 35 minutes. Additionally, the nearby bus stop offers good connections to Möhlin and Mumpf train station, from where you can find regular train connections to both Basel and Zurich. For whom are the objects suitable:The apartments are suitable for both single people and couples of all ages. Those who love the proximity to the water will be particularly happy in this building.Finishing:You can expect a high-quality interior design that you can largely design yourself. Suitable budgets are available for this purpose. Your wishes and ideas are welcome!Note:The shell construction is complete! Moving in is planned for late autumn 2026.Remark:The builder is ADEMIA Immobilien AG from Laufenburg, which has already planned and realized the properties at Rheinweg 6 and 20 in Wallbach. Interested? We would be happy to provide you with the detailed documents. Do you want to know the value of your property? Our free and non-binding real estate valuation tool will be happy to help you under https://www.remax.ch/de/immobilien/bewerten

Travel time
-
1 / 6
CHF 1,850,000.–
6.5 rooms203m² living space
5610 Wohlen AG

EXCLUSIVE NEW BUILD HOUSES LAST CHANCE

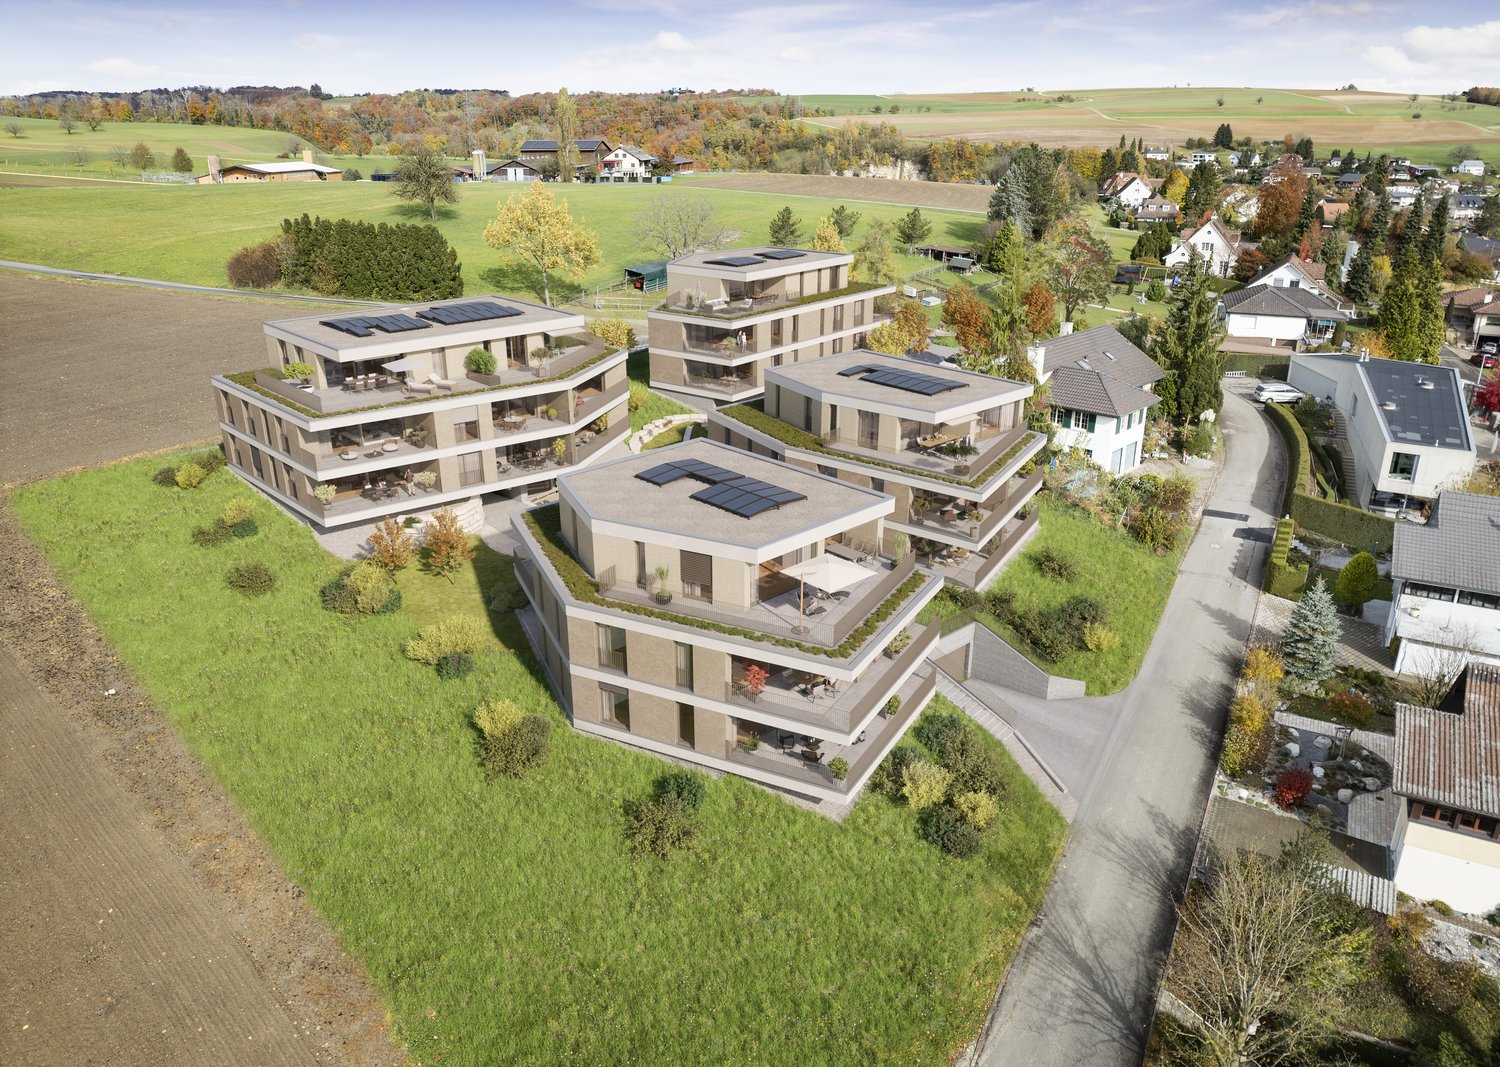
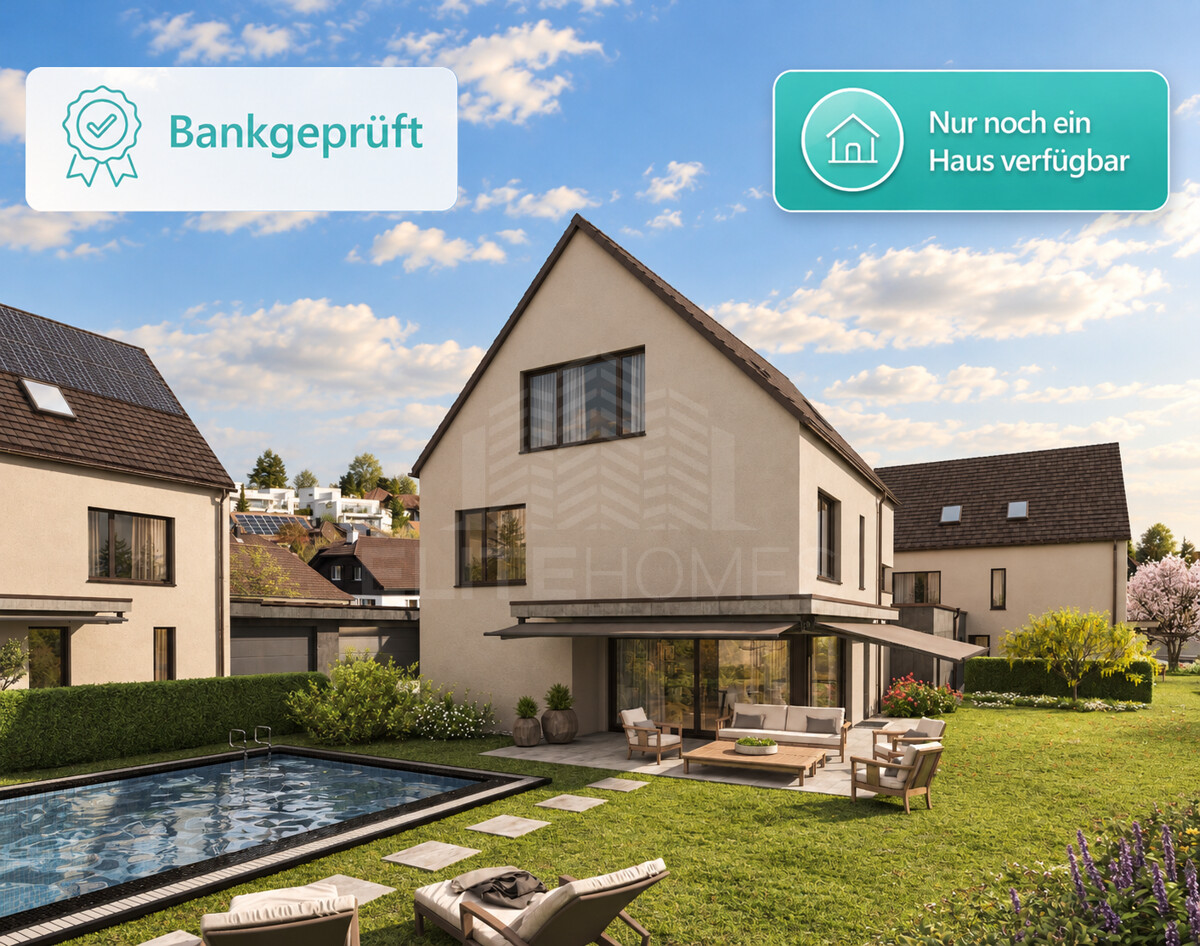
In the sought-after location of Wohlen AG, an exclusive new building project with four detached single-family homes is being created, combining modern architecture, highest living comfort, and sustainable value stability. The high demand speaks for itself: three of the four houses are already sold. Only the last unit is available. The stylish architecture convinces with clear lines, generous window surfaces, and a timeless form language. Well-thought-out 5.5 to 6.5 room floor plans, bright living rooms, and spacious private gardens create a living feeling that combines comfort, privacy, and quality of life in perfect balance. Inside, high-quality materials, carefully coordinated equipment, and generous room proportions provide an elegant and valuable ambiance. Particularly attractive: the floor plan can still be adapted to your individual ideas at present. Technically, the property also meets the highest standards. A modern heat pump, photovoltaic system, and comfortable underfloor heating ensure sustainable living with low energy costs. The integrated double garage with prepared e-mobility connection rounds off the well-thought-out overall concept. Additional security is provided by the market-compliant price structure confirmed by the Aargauische Kantonalbank, which underlines the high quality and long-term value of this project. All approvals are available, the planning is completed, and the construction start has already taken place. This offers the rare opportunity to acquire the last available unit of this exclusive project and at the same time implement individual wishes. With its sale, the entire development will be fully sold. Comparable new buildings in this location and quality are only rarely available.This ELITEHOMES offer includes the following advantages, among others: - central location in a preferred and quiet single-family house district - shopping opportunities and leisure activities in the immediate vicinity - building permit available, construction start imminent - individual interior design still possible depending on the construction progress - photovoltaic system already included in the price - public transport in the immediate vicinity - double garage with prepared pipe for e-mobility already included in the price - two additional outdoor parking spaces per house included - three of the four houses are still available For further questions and a non-binding viewing, we are at your disposal. More information and offers can be found at www.elitehomes.ch

1 / 5
CHF 1,990,000.–
6.5 rooms208m² living space
Kopfhölzlistrasse 21, 4813 Uerkheim

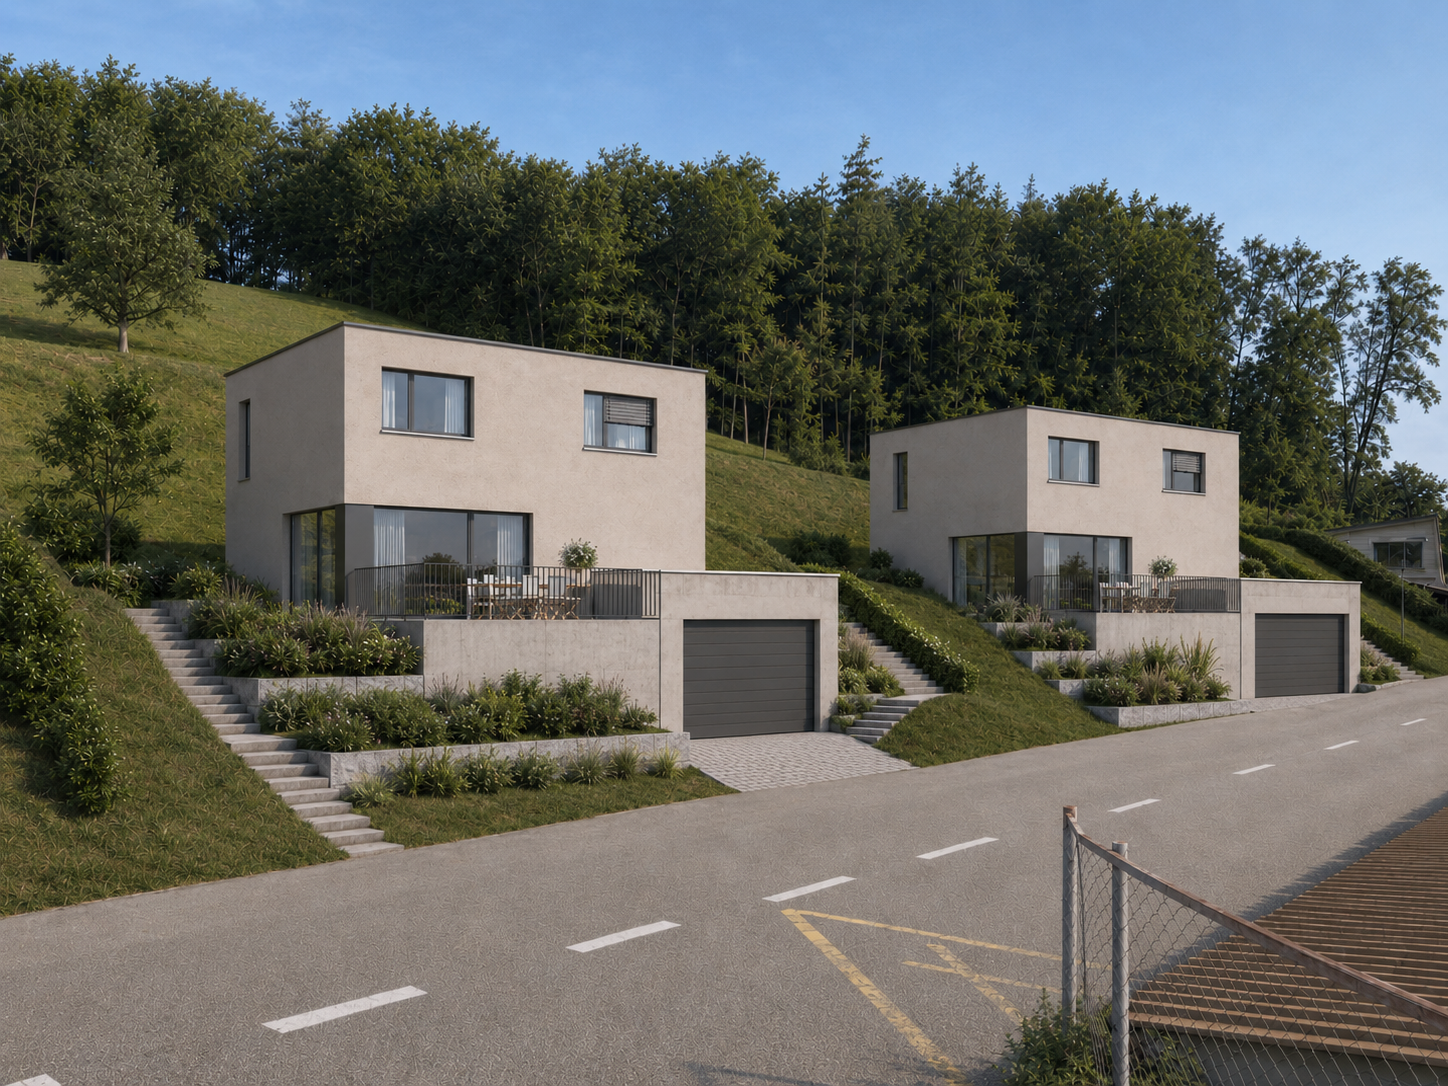
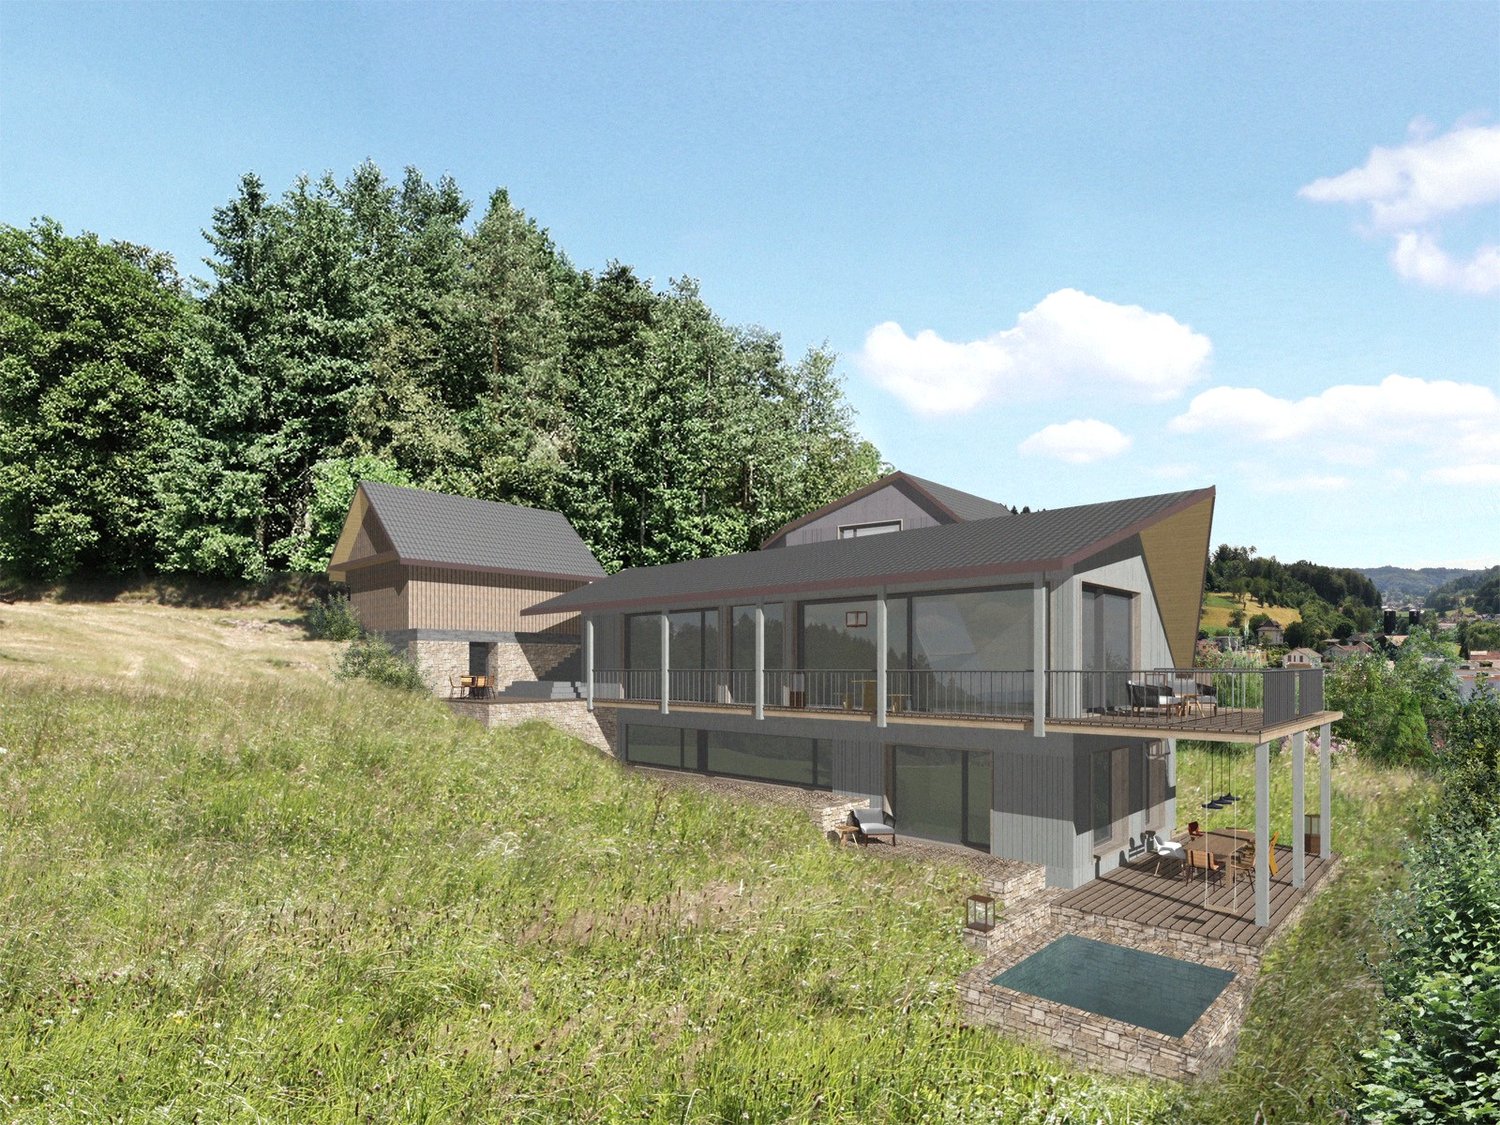
Modern single-family house with panoramic view in Uerkheim

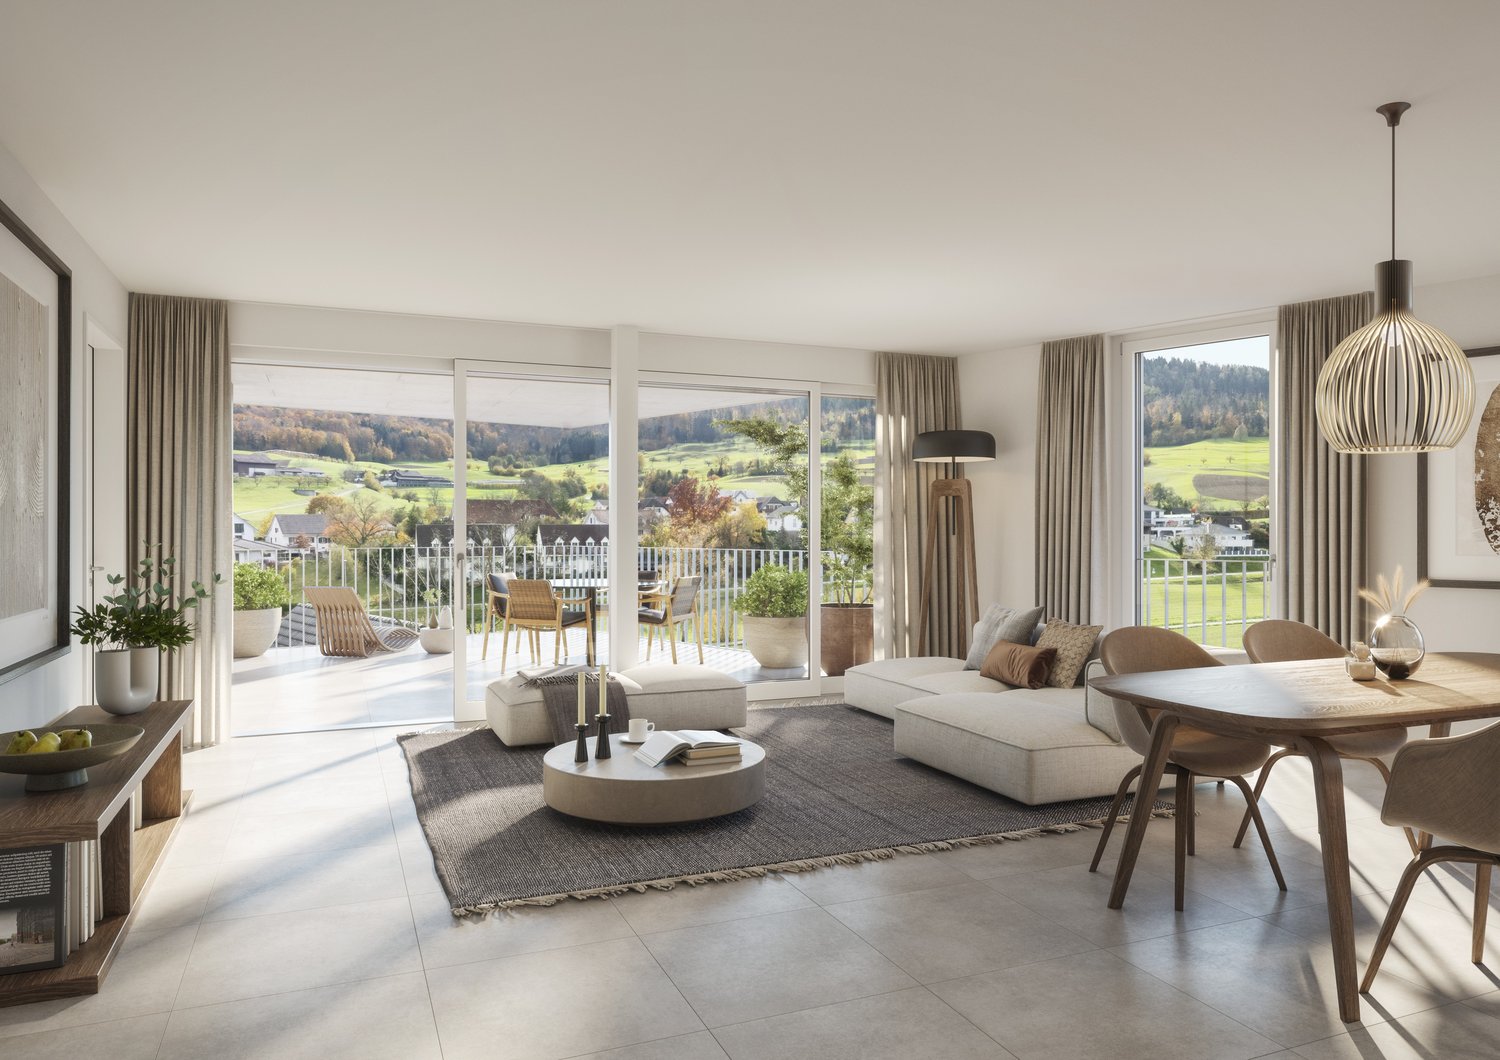
Welcome to your future dream home! This modern, two-story single-family house in the idyllic municipality of Uerkheim (4813) will be completed in 2027 and offers everything your heart desires on 208 m² of living space and a total area of 350 m². The property is nestled in a picturesque landscape with green fields, gentle hills, and is located directly on the sunny forest edge. Here you can live in peace and connected to nature.The house impresses with the following highlights: • 6 ½ spacious rooms with ceiling heights of over 2.6 meters to impressive 4.5 meters in the living area offer a unique sense of space for living and unfolding. • 3 modern bathrooms for the highest living comfort. • personal recreation paradise - The kilometer-long hiking and biking trails start right in front of the house door. On request, a spa and fitness area with a swimming pool, sauna, whirlpool, etc. can be created. • covered seating area and terrace with panoramic view of the surrounding landscape with green fields and wooded hills. • large property of 705 m² with a quiet, natural garden area. • fireplace for cozy evenings in your new home. • double garage and parking space for convenient parking of your vehicles. Further properties: • quiet location – both during the day and at night, there is a pleasant tranquility of nature. • child-friendly environment – ideal for families. • sunny location on the forest edge: The location offers many sunny hours and beautiful sunsets - directly on the forest edge. • Generous volume of 1'420 m³ for an impressive sense of space. Location and surroundings: The house is located in the picturesque municipality of Uerkheim, surrounded by a typical Aargau landscape with fields, forests, and a picturesque village center with a church. The bus stop is within walking distance and provides a good connection to the region. The quiet, rural location away from trains and main roads makes this property a true retreat.This new building project combines modern living with the charm of country life – a home that leaves no wishes unfulfilled.OutbuildingThe separate, freestanding outbuilding contains a spacious double garage with a separate storage room, a generous attic, and two cellar rooms on three floors. (Price additionally CHF 250'000.-)

Travel time
-
1 / 7
CHF 2,190,000.–
6.5 rooms260m² living space
5462 Siglistorf

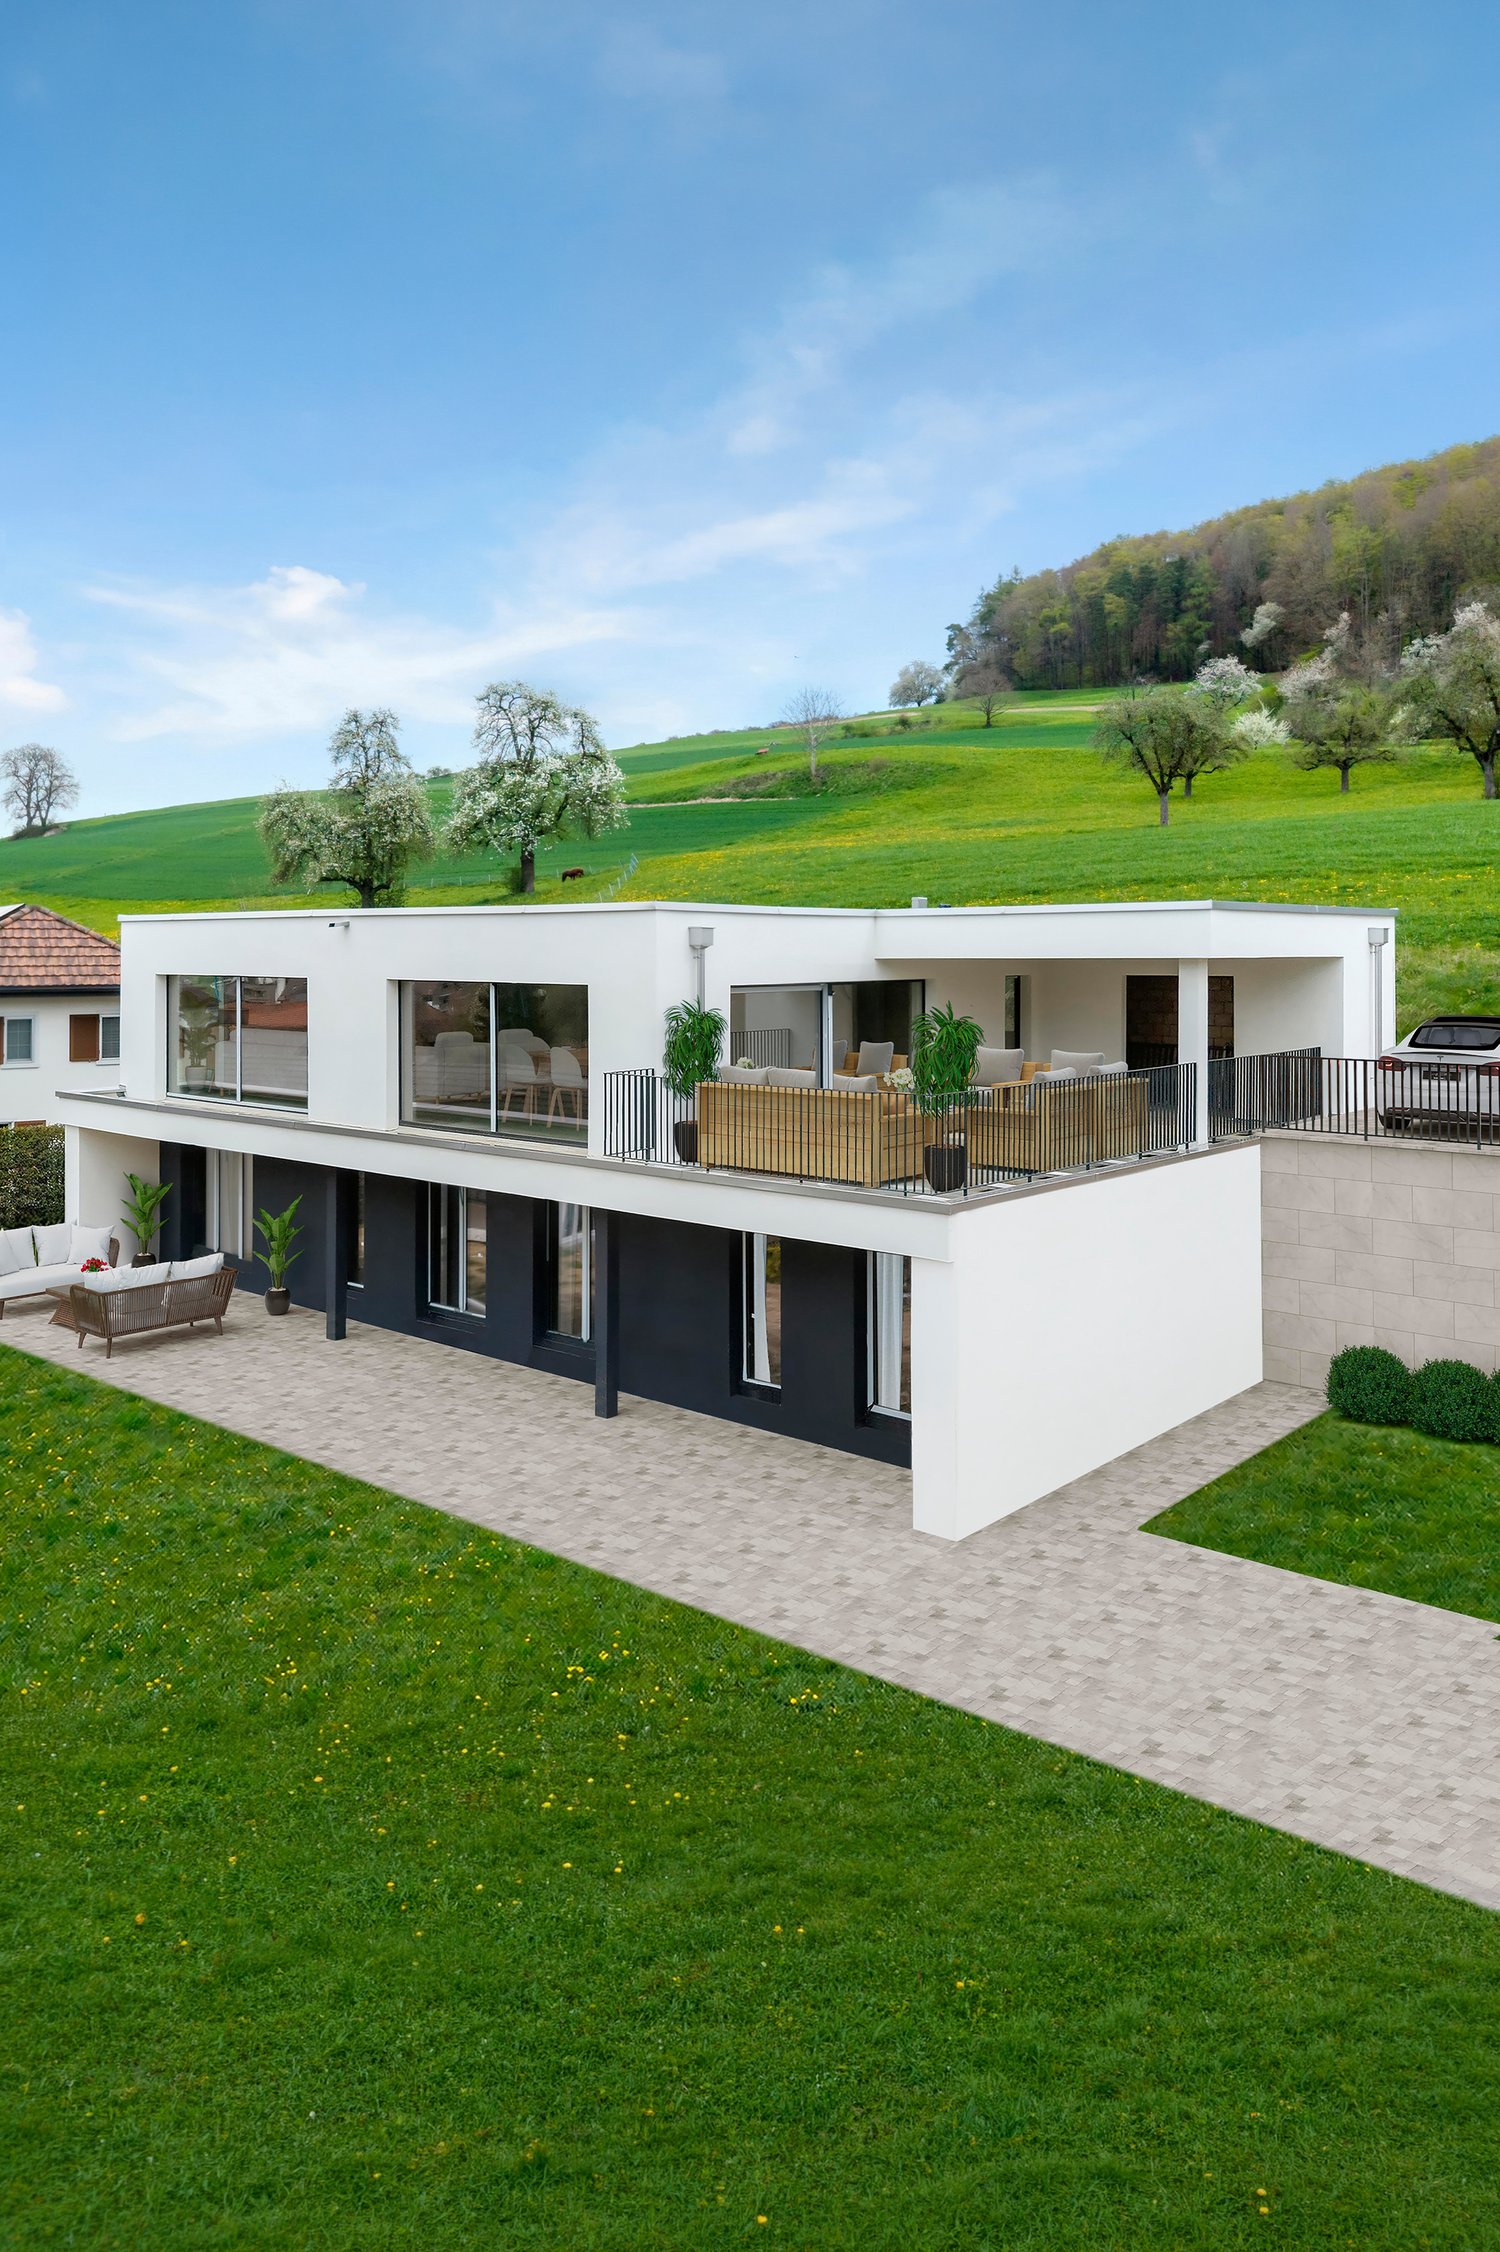
New building in the green with a far-reaching view

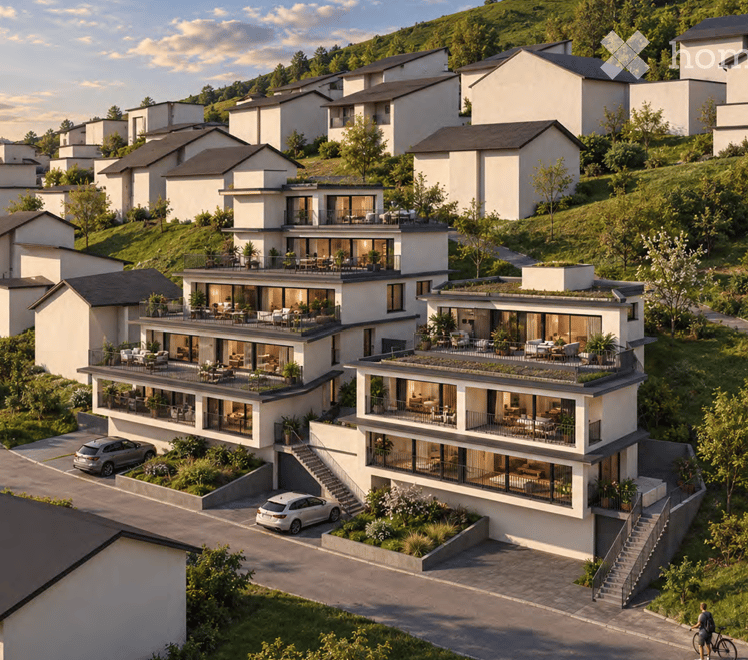
This spacious new building convinces with modern architecture and a dreamy location on the south slope of the village mountain. The impressive 270-degree panoramic windows provide light-flooded rooms and offer a magnificent far-reaching view. The shell construction is ready to fulfill your personal dreams in the interior.The following highlights await you:- Spacious new building- Panoramic windows with a far-reaching view- Interior design still freely selectable- Living and dining room with 73 m2 area- Double garage with direct access- South slope with a far-reaching view- Air/water heat pump- Quiet location on the village mountain- Expansion wishes possibleEngel & Völkers - Your competent partner for real estate sales.The village of Siglistorf was first mentioned in 1113, namely in connection with the burial of goods in Siglistorf by the lords of Waldhausen. The St. Margrethen chapel in Siglistorf was already mentioned in 1370 as a branch of the Schneisingen parish.In this picturesque community of Siglistorf, a modern, unique, and spacious architectural villa is being built in a dreamy hillside location in a quiet single-family home quarter. The new building project convinces through its spacious and high-quality construction. Via a private road, which the three residents share, you can reach the property directly and thus also the spacious forecourt with various outdoor parking spaces and a double garage with over 33 m2. The garage has direct access to the entrance area of the house.If you would like to know more about the property, we would be happy to send you the documentation.

1 / 7
CHF 1,590,000.–
6.5 rooms221m² living space
5222 Umiken

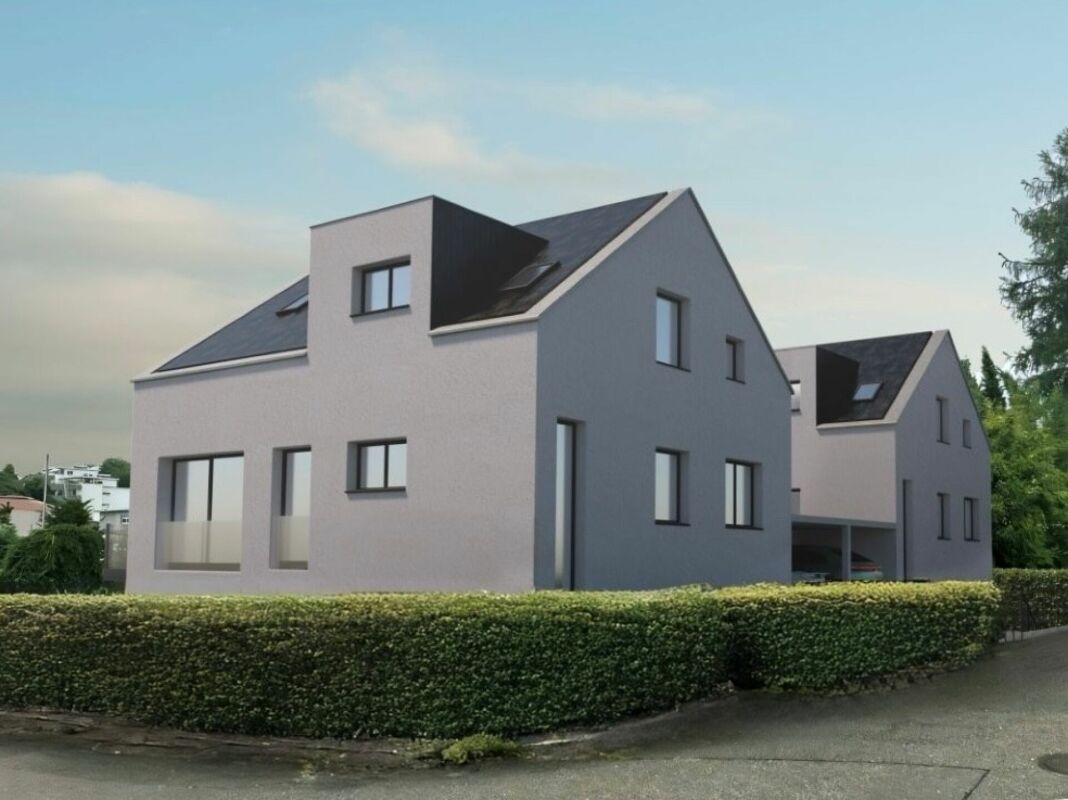
New Build Umiken - Semi-Detached House

Your new home in Umiken near Brugg - modern, spacious, family-friendly. In the Umiken district, a new semi-detached house is being built in contemporary, quiet architecture, in a quiet, sunny residential area with little traffic. The left half of the house has already been sold. For the right half on plot No. 5205 (317 m²), we are pleased to present you with a currently available offer. On four spacious levels, approximately 223 m² of net living space are being created, thoughtfully designed for family life: - Basement: garage, utility/laundry room, cellar, storage room, heated entrance - Ground floor: open living/dining area with modern kitchen, office/study, guest toilet, partially covered terrace with southwest orientation - First floor: three large bedrooms, bathroom with shower and bathtub, gallery - Attic: spacious studio with gallery, ideal as a retreat, studio, hobby room, or guest area Comfort and energy efficiency to current standards: air/water heat pump with underfloor heating, triple-glazed windows, electric shutters, and PV preparation. Location: Residential area with good connections. Bus stop approx. 120 m, kindergarten/school approx. 220 m, restaurant approx. 400 m, Volg approx. 1100 m, hospital approx. 1 km, Brugg train station approx. 2.5 km, motorway access approx. 6 km. The Aare river with its walking and cycling paths is just a few steps away. Key facts at a glance: Purchase price CHF 1,590,000 | Plot 317 m² | Net living space approx. 223 m² | Volume 1027 m SIA 416 | 6.5 rooms | Available 2027 Our sales model - simple and transparent: We have developed an attractive sales model for this project that offers you security, transparency, and room for your own wishes. We would be happy to explain the details to you in person in a non-binding Zoom call. Sign up for an appointment - we'll take the time for you. Wohnen@marlin-immo.ch or 079 936 36 57

Suggested properties for you based on search results