2013 results - Property for buy in Canton Aargau

New building
1 / 12
CHF 2,290,000.–
6.5 rooms207m² living space
Pilatusweg 2, 4800 Zofingen

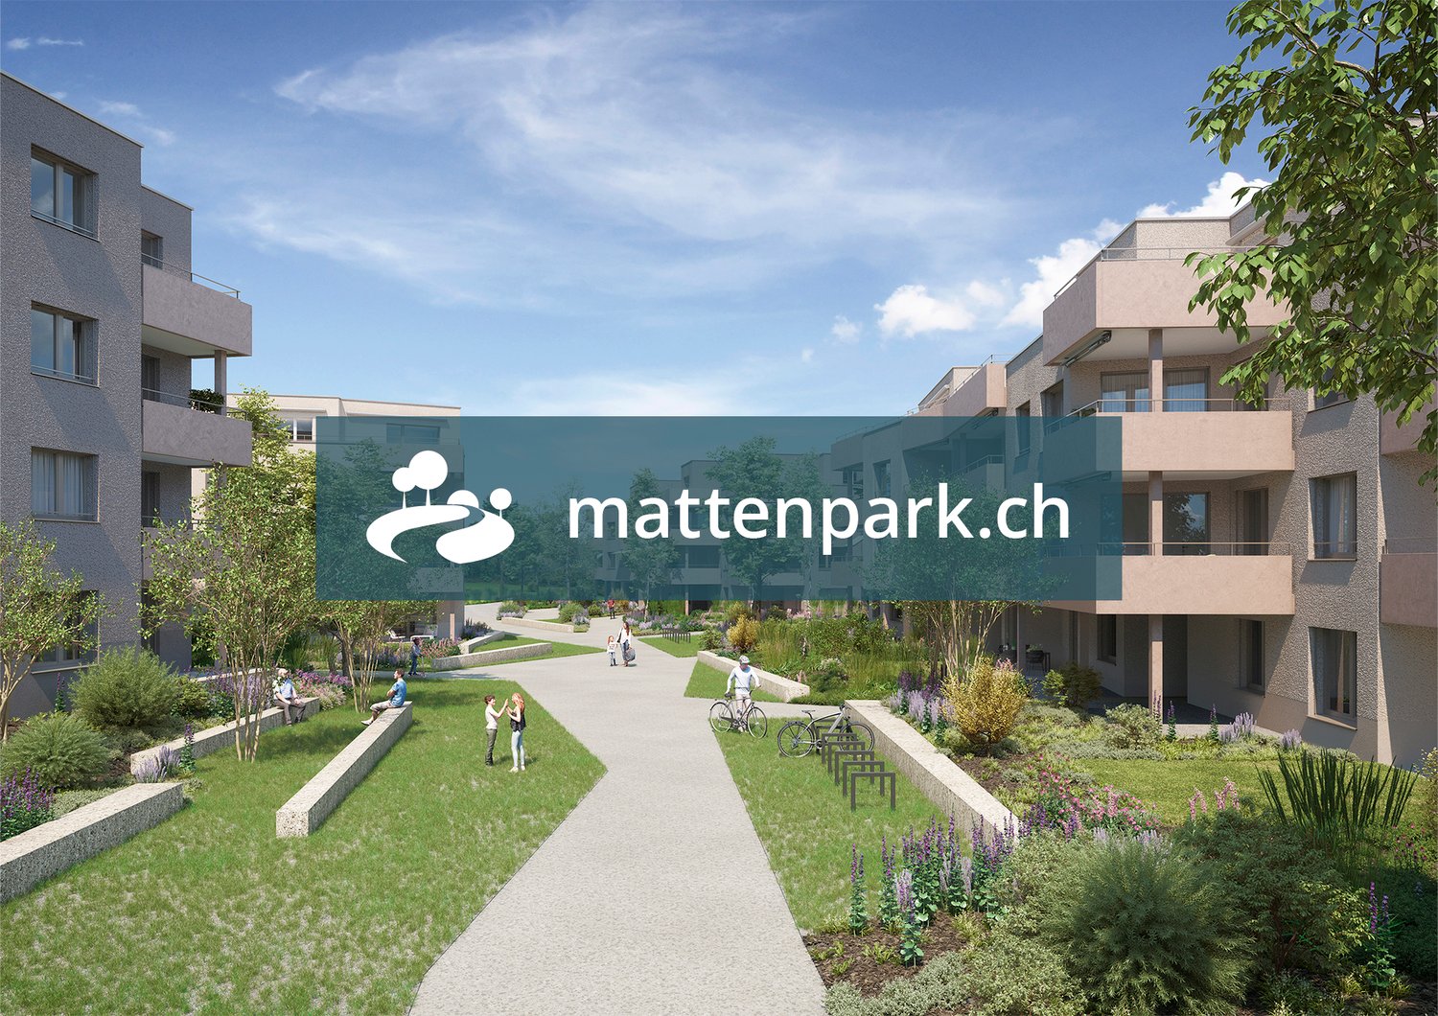
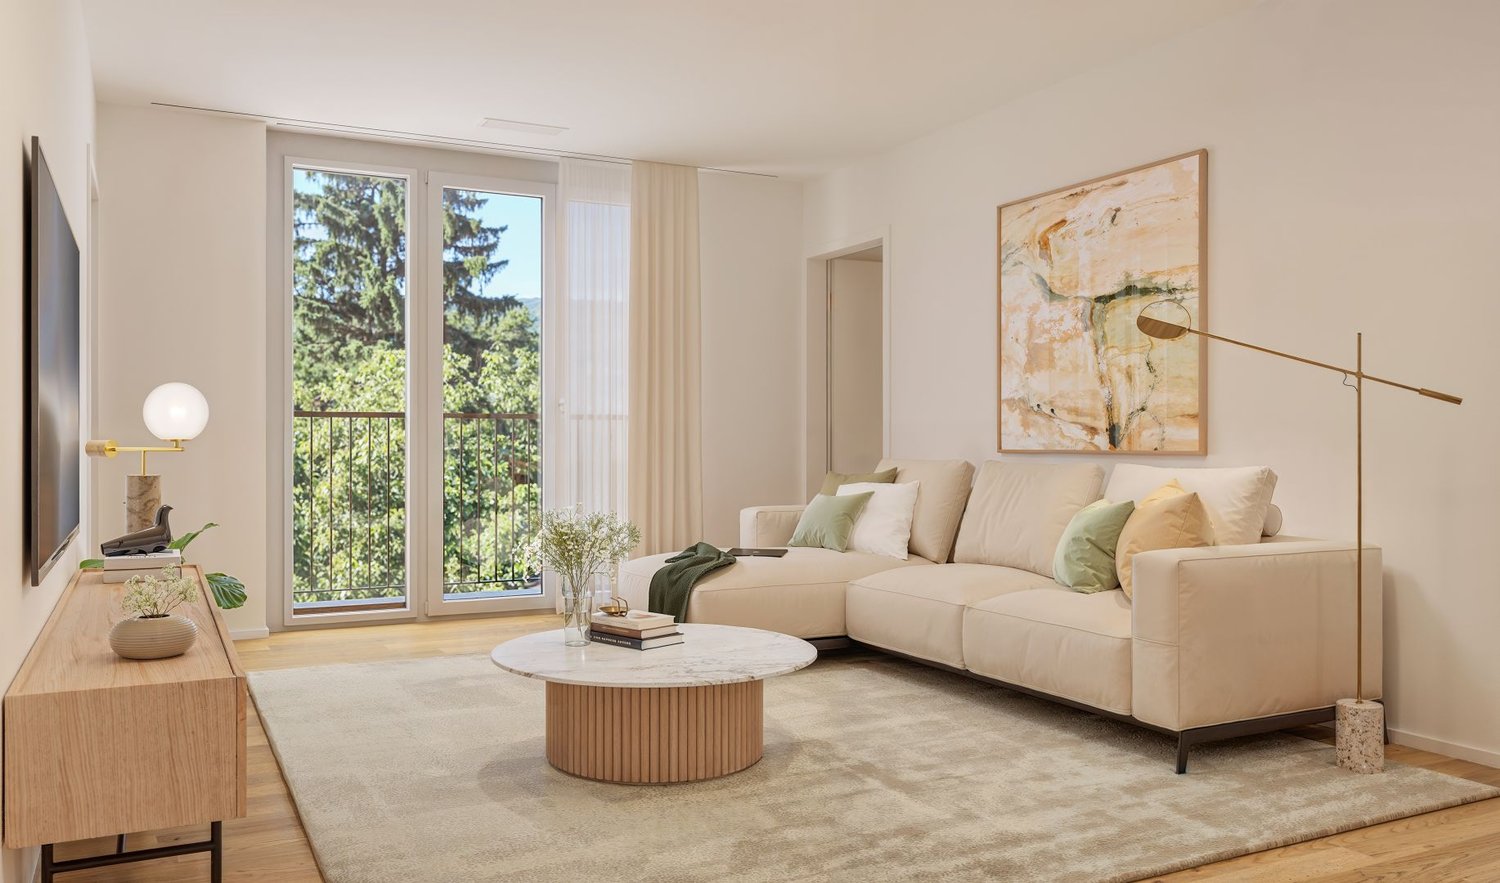
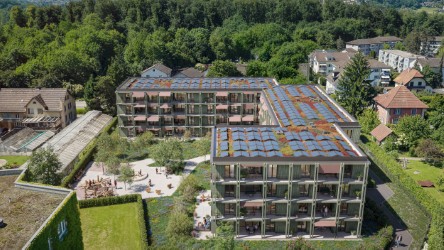
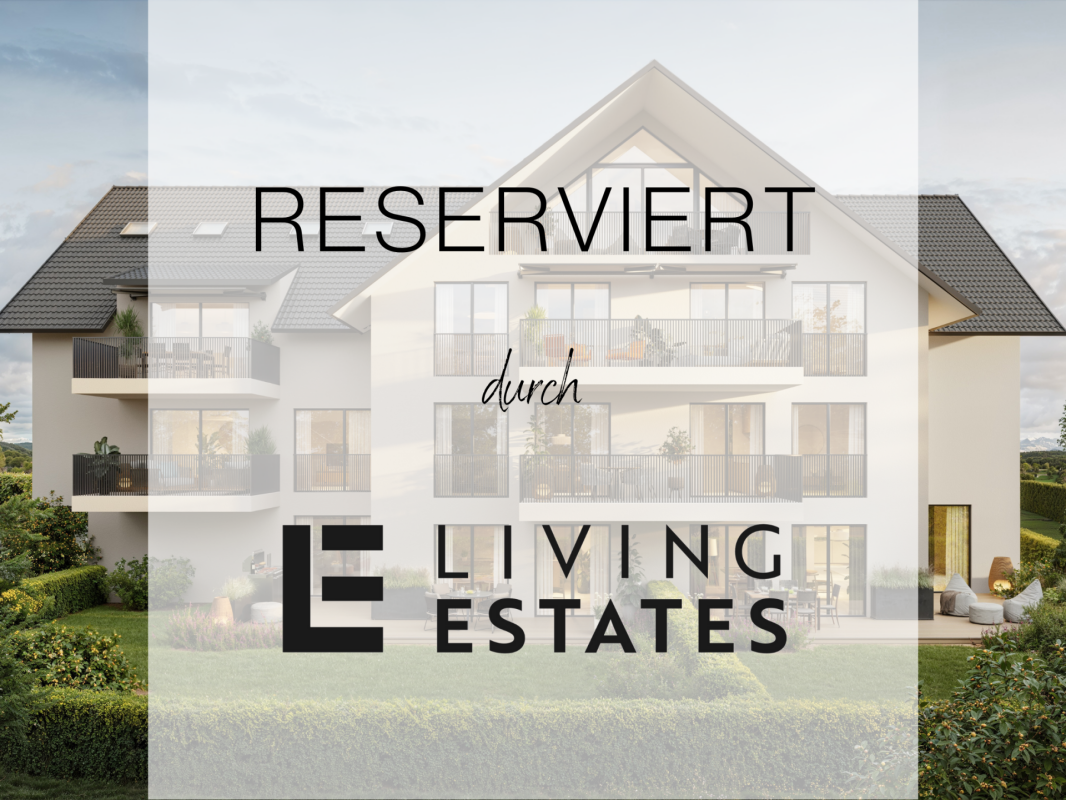
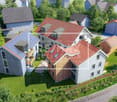
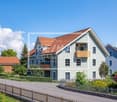
EXCLUSIVE ATTICA - LIVING ON PILATUSWEG in Zofingen

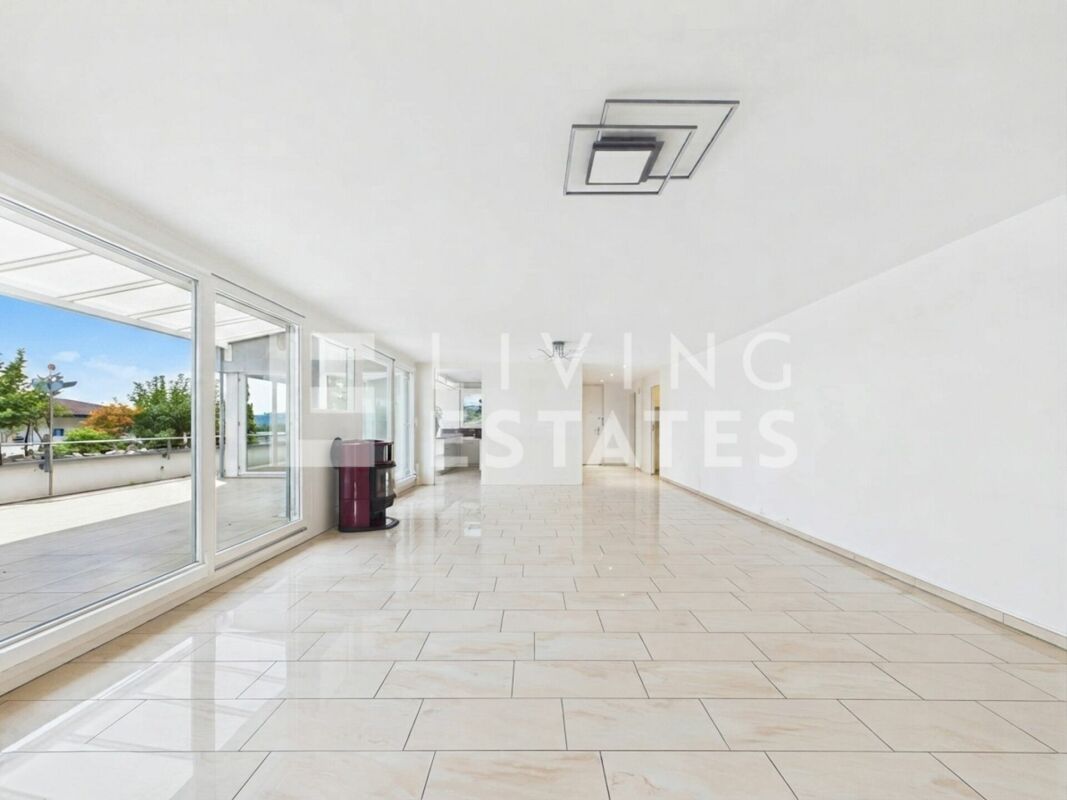
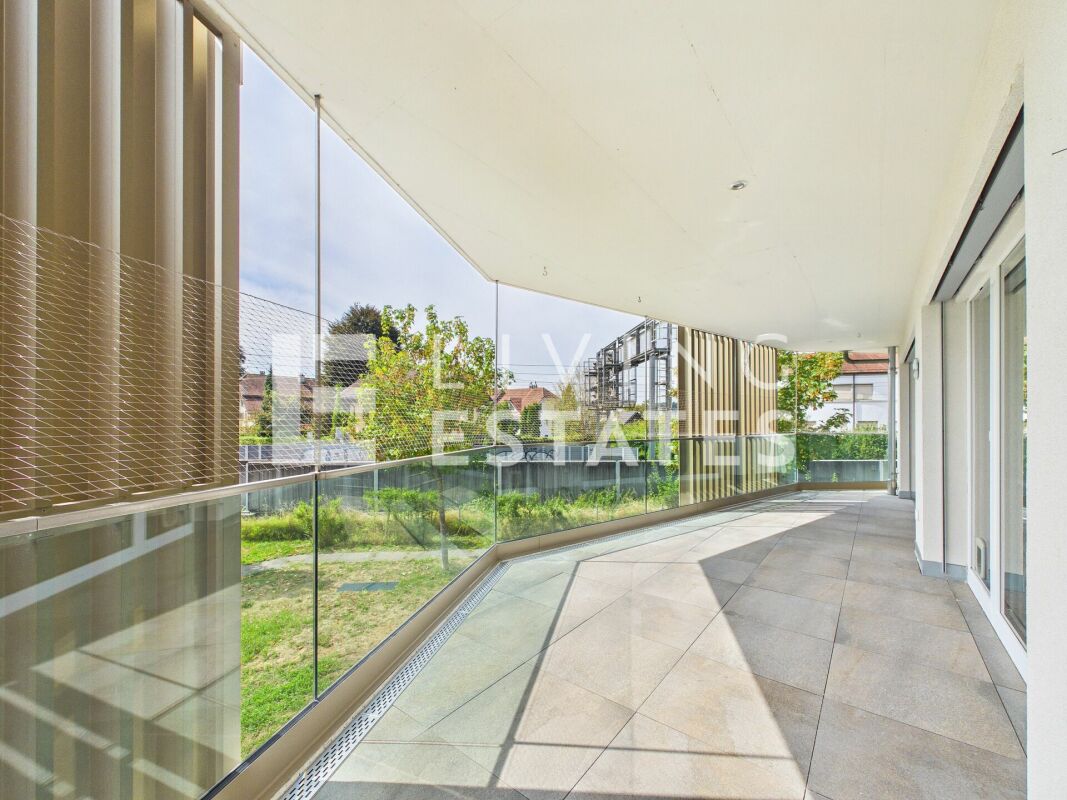
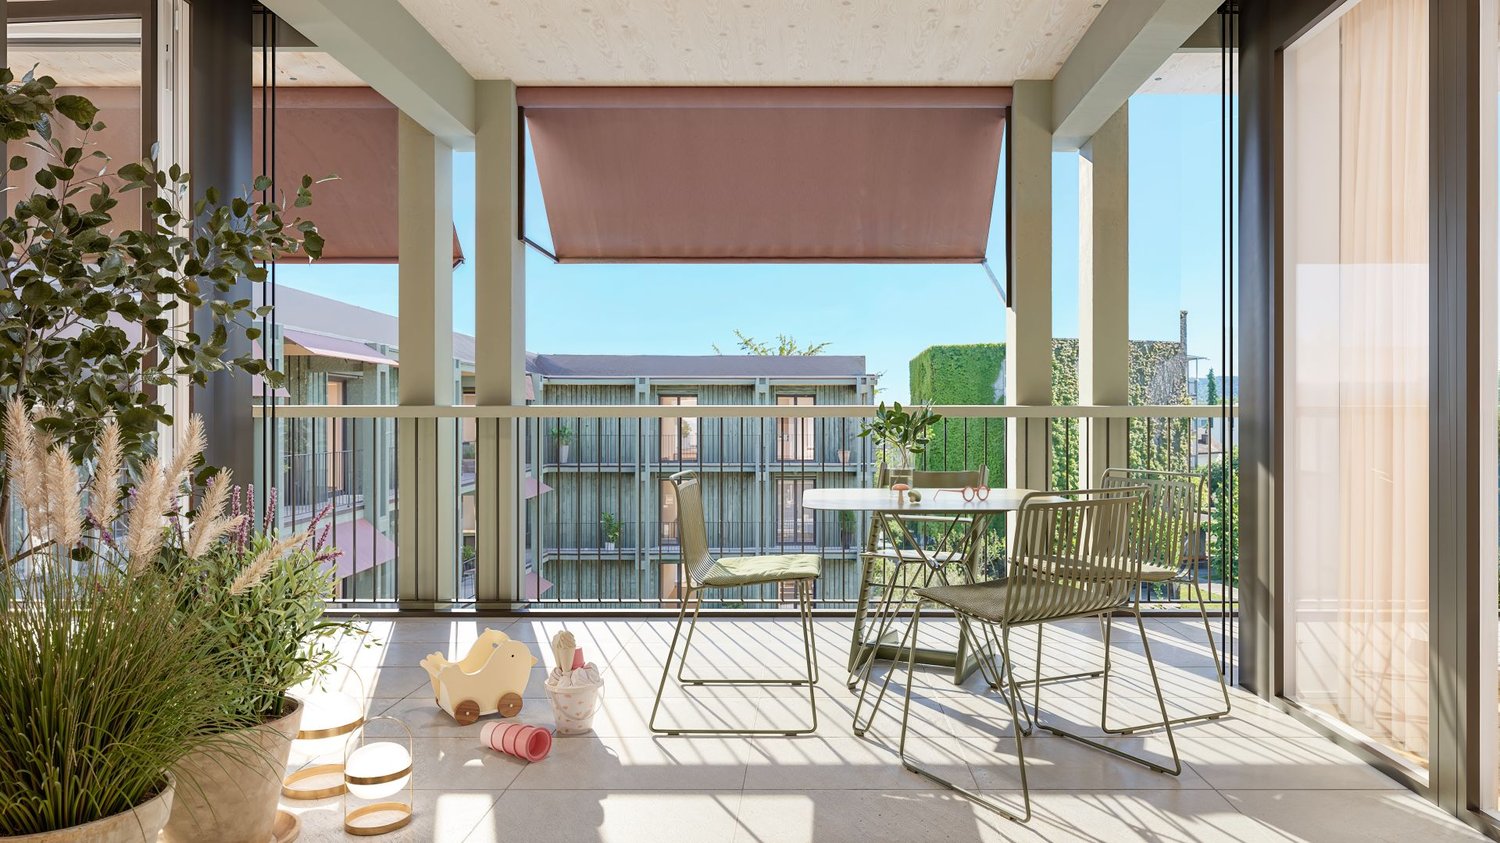
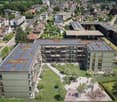
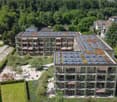
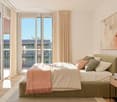
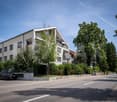
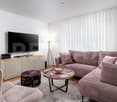
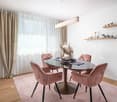
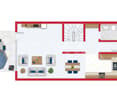
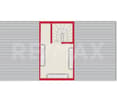
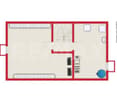
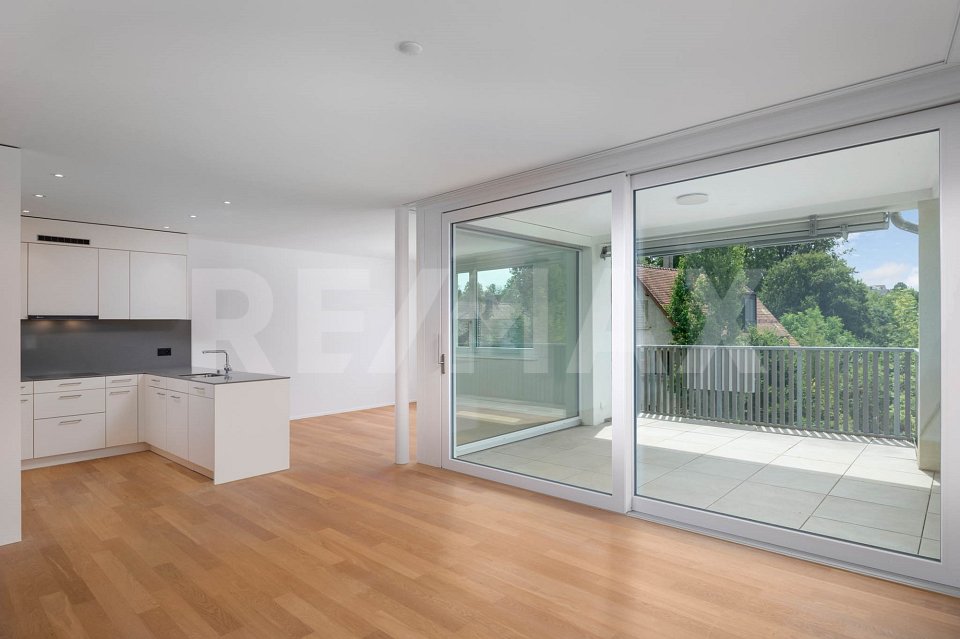
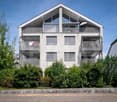
BUILDING PERMIT GRANTED - CONSTRUCTION START SUMMER 2026In a privileged residential area of Zofingen, the "Living on Pilatusweg" project is being created, an exceptional new building project that combines architectural clarity with the highest living comfort. The 8 exclusive condominiums offer a living experience that goes far beyond the standard: spacious floor plans, flowing room concepts, and floor-to-ceiling windows create light-filled living spaces with a special atmosphere. Each apartment is a statement - characterized by: • elegant, timeless architecture • high-quality materials and carefully coordinated details • spacious outdoor areas with high privacy • individually designable interiors Sustainable construction with Minergie-P certification, combined with modern building technology, guarantees efficiency, comfort, and long-term value retention. The location combines the best of two worlds:a quiet, grown neighborhood and at the same time the proximity to the historic old town, urban infrastructure, and nature-friendly recreational areas. The construction start is planned for summer 2026, which gives you the opportunity to invest early in a forward-looking residential project and actively shape your new home. A home for people with demands – today and in the future.****************************************************Attic apartment (6.5 rooms) The attic apartment forms the exclusive highlight of the project and stands for living on the highest level. With a spacious living area and an impressive terrace, a private retreat is created that combines luxury, panoramic views, and maximum privacy. Highlights: • Exclusive, spacious roof terrace • Representative living and dining area • Highest living quality within the project • Unique living location on the top floor Short video: https://youtu.be/mACIfBM_vU8

Travel time
-
1 / 13
  • Elevator
  • Washing machine
  • Child-friendly
  • +1
CHF 960,000.–
4.5 rooms102m² living space
Giessenweg 2, 5022 Rombach

Quiet garden apartment near the city and the Aare including two parking spaces

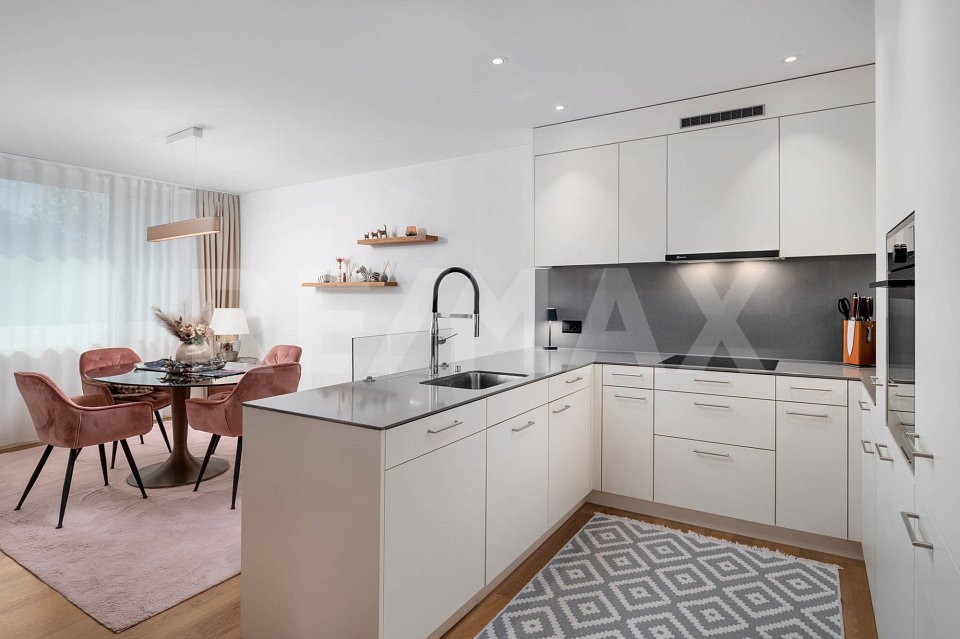
This attractive garden apartment is located in a quiet and family-friendly neighborhood in Rombach and convinces with its pleasant location and proximity to nature and the city of Aarau. Embedded in a well-maintained environment with a lot of greenery, this is an ideal home for people who appreciate a harmonious connection between relaxation and good accessibility.The access to the building is via quiet neighborhood streets and allows for a pleasant arrival without through traffic. For your vehicles, a double garage box is available. From there, you can easily reach the apartment door via the elevator.The unit impresses with a well-thought-out room layout and a bright and friendly atmosphere. In total, four and a half rooms are available, which can be used in a variety of ways and convey a pleasant feeling of living. The living and dining area forms the center and convinces with its openness and direct access to the outdoor area. Large window areas let in a lot of daylight and create an inviting atmosphere. The adjacent kitchen is functionally designed and fits harmoniously into the dining room, ensuring short distances and a practical everyday life.The three bedrooms offer quiet retreats and can be flexibly used as an office, children's or guest room. The wet cells, one with a shower and the other with a bathtub, present themselves as well-maintained and functional. The room offer is rounded off by a practical Reduit and a private laundry room, which provide additional comfort. A special highlight is the private garden share, which is directly accessible from the living area. Here you can enjoy relaxed hours in the green, whether it's lingering on the terrace, gardening or enjoying social moments with family and friends. The outdoor area ideally expands the living space and creates a natural atmosphere with a lot of privacy.In the basement, a practical cellar compartment is available, which provides versatile storage options and simplifies everyday life.A home with a high quality of life, thoughtful room structure, and an outdoor area to enjoy in an attractive location near Aarau.Request our detailed sales documentation for more interesting information.Not found the right one yet? The IMMOSEEKER team is happy to help.

  • Elevator
  • Washing machine
  • Child-friendly
  • +1
Lisa Kälin

Lisa Kälin

Immobilienvermarktung

Travel time
-
1 / 13
  • Parking space
  • Balcony / Terrace
  • Pets allowed
  • +2
CHF 764,000.–
12.5 rooms402m² living space
Auf Anfrage 1, 5313 Klingnau

Charming multi-family house in Klingnau with 3 spacious residential units and diverse utilization potential

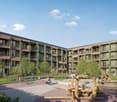
Charming multi-family house in Klingnau with 3 spacious residential units and diverse utilization potential In the quiet southeast of Klingnau, just about 6 kilometers from the German border, awaits this characterful multi-family house with three spacious residential units. The property combines historic charm with versatile usage possibilities and is located in a natural living environment with the special flair of the historic old town.Whether as a multi-generational house, for the combination of own use and rental or as an attractive capital investment - this multi-family house offers diverse perspectives and convinces with its spacious living areas as well as its development potential.The three residential units each have an individual character and offer plenty of space for different living needs. On the ground floor, there is a 3.5-room apartment with approximately 100 m² of living space and its own seating area. The 1st upper floor comprises a spacious 4.5-room apartment with approximately 147 m² of living space and a 26 m² large terrace. On the top floor, an attractive 5.5-room maisonette with approximately 155 m² of living space and a sunny terrace of 35 m² awaits.Particularly noteworthy is the successful mix of historic building substance and modern living comfort. The partially preserved timber framing, the historic vaulted cellar, and numerous architectural details give the property its unmistakable character. High-quality built-in kitchens in all three apartments are already included in the purchase price and round off the attractive overall offer.Also, regarding future use, the property offers interesting possibilities. Already existing renovation plans provide a good basis for individual modernizations, while the STOWE capability enables a later division into condominium ownership and individual sale of the apartments.Highlights at a glance- Multi-family house with three spacious residential units- Ground floor: 3.5 rooms with approximately 100 m² and own seating area- Upper floor: 4.5 rooms with approximately 147 m² and 26 m² terrace- Top floor: 5.5-room maisonette with approximately 155 m² and 35 m² terrace- Partially historic timber framing- Historic vaulted cellar- Charming architectural details- High-quality built-in kitchens in all apartments included- Flexible usage possibilities- Renovation plans available- STOWE-capable - division into condominium ownership possible- Attractive location in a natural environmentThe family-friendly location convinces with short distances to the most important facilities of daily life. The public playground is only about 100 meters away, the SBB train station is approximately 300 meters accessible, and shopping possibilities are about 800 meters from the property. Schools, swimming pool, lake, and recreational areas are also easily accessible and offer a high quality of living and life.Properties with this combination of historic charm, spacious living areas, and diverse development potential are only rarely available on the market.We would be happy to present this special property to you in person and show you the numerous possibilities that this multi-family house offers. Contact us today for the complete sales documentation or to arrange a viewing appointment. We look forward to your inquiry.
  • Parking space
  • Balcony / Terrace
  • Pets allowed
  • +2
Travel time
-
1 / 25
CHF 1,390,000.–
4.5 rooms149m² living space
Stickiweg 2, 5615 Fahrwangen

Modern 4.5-room penthouse with 79m² terrace, master bedroom incl. en-suite bathroom

Luxury terrace, two balconies, master suite, 73m² living area - ready for occupancy from October 2026 From the extra-wide underground garage, you can comfortably access your oasis via the lift with private access. The open entrance area leads you past the built-in wardrobes and bathroom with shower. There, a bright and airy living and dining area with 73 m² opens up. Spacious window fronts lead to the 79 m² large terrace, which offers privacy and, due to its south-west orientation, plenty of sunlight. Beautiful moments await you here!On the left side is a bedroom with a balcony. This is followed by the open kitchen, which has a comfortable storage room with a washing tower. Here, too, there is sufficient light and a friendly atmosphere thanks to large windows and another balcony. Now you pass by another bedroom to the master bedroom with dressing room and bathroom with bathtub and shower. Both bedrooms have direct access to the terrace.The following advantages are offered by this attic: • ready for occupancy from the end of September 2026 • expansion potential from 4.5 to 5.5 rooms! • plenty of light through large window fronts • master bedroom with dressing room, bathroom, and terrace access • open and modern kitchen • master bedroom with access to the balcony and dressing room • built-in wardrobe in the entrance area • underfloor heating • solar system • Minergie standard • geothermal heat pump • lift with private access • community room with 31 m² • 1 x bathroom with shower • 1 x bathroom with bathtub and shower • 2 x balcony with north-east orientation, each 12 m² • 1 x terrace with south-west orientation, 79 m² • 1 x heated hobby/basement room with 12 m² • 3 x garage parking spaces, each CHF 35,000.- excl. Get in touch now and arrange a meeting!

Conrad G. Rudat

Conrad G. Rudat

CEO

Travel time
-
1 / 22
CHF 1,090,000.–
4.5 rooms166m² living space
Stickiweg 2, 5615 Fahrwangen

4.5 room garden apartment in maisonette style with terrace, balcony & master bedroom

From the extra-wide underground parking space, you can access the heated basement through the private entrance. Upstairs, a thoughtful entrance area with a built-in closet welcomes you. The bright and airy living and dining area with open kitchen opens up to the sunny garden with a seating area, facing west and south. A bathroom with a shower provides additional living comfort. Upstairs, you'll find three bedrooms, including a master bedroom with a dressing room and en-suite bathroom. Two more rooms share a modern bathroom with a bathtub and access to the 13 m² large balcony with southwest orientation - perfect for relaxing in the evening sun.The following benefits await you: • Apartment No. 2 • ready to move in from October 2026 • privacy in the center of life • modern design • 26 m² seating area with southwest orientation • sunny green area • lots of light through large window fronts • generous floor plan • open and modern kitchen • master bedroom with dressing room & en-suite bathroom • built-in closet • underfloor heating • future-proof thanks to PV system • construction in the Minergie standard • cost-saving earth probe heat pump • optional bike stand • comfortable elevator • connection option for E-charging station • washing tower in the hobby room INCLUSIVE • community room with 31 m² • 1 x bathroom with shower on the ground floor • 1 x bathroom with bathtub on the upper floor • 1 x bathroom with shower on the upper floor • 1 x glazed balcony with southwest orientation: 13 m² • 2 x garage parking spaces each CHF 35,000.- excl. Get in touch now and arrange a viewing!

Conrad G. Rudat

Conrad G. Rudat

CEO

Travel time
-
1 / 23
CHF 1,150,000.–
5.5 rooms163m² living space
Stickiweg 2, 5615 Fahrwangen

Modern 5.5-room garden apartment with master bedroom, en-suite bathroom, loggia & balcony

From the underground parking space, you can easily and directly access the rentable hobby room with 2 windows. The staircase leads to the open entrance area with a built-in closet, guest toilet, and flexible room. The bright living and dining area with open kitchen opens up to the sunny seating area including a garden with south-west orientation. Upstairs, you'll find three bedrooms, including a master bedroom with walk-in closet, bathroom with shower, and private balcony. Two more rooms share a modern bathroom with bathtub and access to the 14 m² large balcony with south-west orientation - perfect for relaxing in the evening sun.The following advantages await you: • Apartment No. 3 and No. 5 • ready for occupancy from October 2026 • plenty of light through large window fronts • Master bedroom with access to bathroom & balcony • open and modern kitchen • built-in closet in the entrance area • floor heating • Minergie construction • photovoltaic system • geothermal heat pump • optional bike stand • comfortable elevator • community room with 31 m² • washing tower integrated in the hobby room • connection possibility for E-charging station • private access from the garage to the apartment • 1 x guest toilet on the ground floor • 1 x bathroom with bathtub on the upper floor • 1 x bathroom with shower on the upper floor • 1 x loggia with north-east orientation: 12 m² • 1 x balcony with south-west orientation: 14 m² • 2 x underground parking spaces, each CHF 35,000.- excl. Get in touch now and reserve a viewing

Conrad G. Rudat

Conrad G. Rudat

CEO

Travel time
-
New building
1 / 13
  • Parking space
  • Balcony / Terrace
  • Garage
  • +1
CHF 1,690,000.–
5.5 rooms143m² living space
Rothornstrasse 25B, 4313 Möhlin

Perfect for families: panoramic views, space, and low ancillary costs - move in without construction stress.

Family-friendly new-build home with plenty of light, garden, and panoramic viewsIn Möhlin, you'll find a modern 5.5-room semi-detached house that combines generous living comfort, sustainable building technology, and attractive outdoor spaces. The house, built in 2025, offers approximately 143 m² of net living space and around 168 m² of gross living space on three floors - ideal conditions for families who want to harmoniously combine living, working, and everyday life under one roof.The large window areas create a bright, friendly living atmosphere and open up the view to the surrounding landscape. The open kitchen, together with the living and dining area, forms the natural center of family life. Two bathrooms, high-quality floor coverings, and modern interior design ensure comfort and a contemporary ambiance. A basement and additional storage facilities provide practical space for sports equipment, seasonal items, and family utensils.The outdoor area offers a particularly high quality of life: the house includes a private garden and spacious terraces. Here, children have room to play and explore, while adults can enjoy sunny hours, cozy grill evenings, and the panoramic view of the green surroundings. The family-friendly environment, quiet location, and permitted pet keeping make this home particularly versatile.The property also convinces energetically: the Minergie-P standard, a geothermal heat pump, underfloor heating, and solar panels stand for efficient and forward-looking living comfort. Two separate garages are part of the offer; visitor parking spaces are also available. The house is available for immediate occupancy and allows for direct move-in without construction stress.At a glance: • 5.5 rooms on 3 floors • Approx. 143 m² net living space and approx. 168 m² gross living space • Approx. 375 m² plot with garden • 2 terraces with approx. 36m² and 21m² • 2 bathrooms and modern, open kitchen • Minergie-P, geothermal heat pump, underfloor heating, and solar panels • Spacious terraces, panoramic views, and 2 separate garages • Purchase price: CHF 1'690'000.- Möhlin combines natural living with a family-friendly infrastructure. The train station is about 1.5 km away, and the Rheinfelden motorway junction is about 3.9 km away. Schools, shopping facilities, and local recreation areas on the Rhine and in the Möhliner Feld are located in the municipality.A modern family home with space, peace, and sustainable comfort - in Möhlin.

  • Parking space
  • Balcony / Terrace
  • Garage
  • +1
Travel time
-
New building
1 / 13
  • Parking space
  • Balcony / Terrace
  • Garage
CHF 1,390,000.–
4.5 rooms104m² living space
Rothornstrasse 23B, 4313 Möhlin

Your Style. Your Space. Your Home. Easy. Nice. Ready.

This semi-detached house is not a standard house and that's intentional. Clear lines, open spaces, plenty of light: Here is space for people who want to design their home themselves, rather than squeezing into a finished concept. No dusty floor plan, no unnecessary corners, but a sense of space that grows with what you make of it.Technically, the house is up to date: The Minergie-P standard, a ground-source heat pump, and the underfloor heating provide a pleasant living climate all year round and permanently low ancillary costs – comfort without you having to worry about it.Compact and cleverly cut on three floors, with around 122 m² of living space. Open, bright rooms are deliberately reduced and invite you to furnish them individually: with favorite pieces instead of system cabinets, with ideas instead of specifications. Generous window areas bring in plenty of daylight and create an atmosphere that reinvents itself with every furnishing.A special highlight is the outdoor area: Two spacious sun terraces with a view or overlooking the greenery, as well as a approximately 87 m² private garden, extend the living space outdoors, perfect for long evenings for two or spontaneous garden parties with friends. The house includes a private garage and an additional outdoor parking space. The property offers privacy and space to live outdoors.The Möhlin train station is approximately 1.4 km away, the Rheinfelden motorway access is reached in just under 3.9 km, so close enough to everything, quiet enough to arrive.As the first occupant of a new building completed in 2025, you take over a house with a clear attitude: reduced instead of overloaded, open instead of predetermined, sustainable instead of arbitrary. A home for all those who do not think of living according to scheme F, but as an expression of their own style.Pets are allowed.Important key data: • 4.5 rooms and 2 bathrooms • 2 large terraces • Year of construction 2025, three floors • 122 m² living space • Property approximately 290 m², garden • Minergie-P, ground-source heat pump, and underfloor heating • Garage and outdoor parking space • Purchase price: CHF 1'390'000 Möhlin combines good everyday infrastructure with an attractive location in the lower Fricktal. The train station is approximately 1.4 km away, the Rheinfelden motorway access approximately 3.9 km. Shopping facilities, schools, and local recreation areas on the Rhine are easily accessible.

  • Parking space
  • Balcony / Terrace
  • Garage
Travel time
-
New building
1 / 13
  • Balcony / Terrace
  • Garage
CHF 1,350,000.–
4.5 rooms97m² living space
Rothornstrasse 25A, 4313 Möhlin

Reduce to the Max - Panoramic view, tranquility, low ancillary costs

Reduced, modern and energy-efficient living: This high-quality 4.5-room semi-detached house on Rothornstrasse 25A in Möhlin combines clear architecture with a lot of comfort, attractive outdoor areas and a beautiful panoramic view. The new building from 2025 is ideal for couples, small families or people who want to combine living and working under one roof.Living quality on three floorsOn approximately 97 m² of net living space or around 114 m² of gross living space, you can expect a well-thought-out floor plan with two bathrooms. Large windows provide bright rooms and a pleasant atmosphere. An additional hobby room with approximately 12 m² in the basement creates valuable space for leisure, storage or personal projects.Minergie-P and modern building technologyThe house meets the demanding Minergie-P standard and has a ground-source heat pump and underfloor heating. The high-quality building envelope and modern windows support a pleasant indoor climate and energy-efficient operation. This provides the property with modern living comfort and a sustainable basis for the future.Terraces, garden and panoramic viewParticularly attractive are the spacious outdoor areas: Two terraces with approximately 35.6 m² and 16 m² extend the living space outdoors and invite you to relaxed hours with plenty of sun and a panoramic view. The private small garden offers additional free space for relaxation, play or gardening. The plot comprises approximately 258 m².Garage and additional parking spaceThe offer includes a separate garage and an additional parking space. The quiet, family-friendly environment in Möhlin offers high-quality living. Shopping facilities, schools, leisure activities and the train station are easily accessible. Thanks to the good transport connections, you can quickly reach the surrounding municipalities and the direction of Basel.The sales price is CHF 1,350,000.

  • Balcony / Terrace
  • Garage
Travel time
-
1 / 13
  • Parking space
  • Garage
CHF 1,395,000.–
6.5 rooms162m² living space
Magden, 4312 Magden

Charmantes Haus mit grossem Grundstück und viel Potenzial

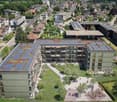
Diese Liegenschaft in Magden bietet eine seltene Gelegenheit für Käufer mit Weitblick. Auf einem attraktiven Grundstück gelegen, verbindet dieses charmante Einfamilienhaus eine hervorragende Ausgangslage mit vielseitigen Möglichkeiten zur Modernisierung, Erweiterung oder langfristigen Weiterentwicklung.Das Haus überzeugt durch seinen ursprünglichen Charakter, sichtbare Holzbalken und eine warme Wohnatmosphäre. Mit insgesamt 6.5 Zimmern, zwei Badezimmern sowie grosszügigen Wohn- und Nebenflächen bietet die Liegenschaft bereits heute viel Platz für Familien oder mehrere Generationen unter einem Dach.Gleichzeitig eröffnet das Haus attraktives Potenzial, um es nach eigenen Vorstellungen zu modernisieren und an heutige Wohnbedürfnisse anzupassen. Käufer erhalten hier die seltene Möglichkeit, ihre Wohnideen in einer gefragten Lage zu verwirklichen und gleichzeitig nachhaltig Mehrwert zu schaffen.Ein besonderes Highlight ist der grosszügige Garten. Die gepflegte Grünfläche, das Gartenhaus und die hohe Privatsphäre schaffen eine Wohnqualität, die heute nur noch selten zu finden ist. Hier entstehen ideale Voraussetzungen für Familien, Gartenliebhaber oder Menschen, die Ruhe und Natur schätzen.Das grösstenteils beheizte Untergeschoss mit Sauna und Dusche erweitert die Nutzungsmöglichkeiten zusätzlich und eignet sich ideal als Hobbyraum, Homeoffice, Fitnessbereich oder Wellnesszone. Praktische Nebenräume sorgen für viel Stauraum.Die ruhige und naturnahe Lage von Magden zählt zu den grossen Stärken dieser Liegenschaft. Gleichzeitig befinden sich Einkaufsmöglichkeiten, Schulen und öffentliche Verkehrsmittel in gut erreichbarer Distanz.Auch für Investoren oder Projektentwickler ist das Objekt besonders interessant. Neben der bestehenden Nutzung bietet das Grundstück zusätzliches Entwicklungspotenzial. Darüber hinaus besteht die Möglichkeit, einen Teil des angrenzenden Nachbargrundstücks zu erwerben, wodurch sich weitere Perspektiven eröffnen können. Entsprechende Abklärungen und Bewilligungen bleiben vorbehalten.Ob als Familienhaus mit Zukunft, Mehrgenerationenlösung oder Investition mit Entwicklungspotenzial: Diese Liegenschaft bietet zahlreiche Möglichkeiten, die weit über ein klassisches Einfamilienhaus hinausgehen.Genaue Adresse verfügbar nach Registrierung auf neho.ch.AN EINER BESICHTIGUNG INTERESSIERT? BITTE ANMELDEN: https://neho.ch/b/4312-26-3Cette maison familiale accueillante allie le charme traditionnel à une fonctionnalité moderne et séduit par son atmosphère chaleureuse et sa structure avec poutres apparentes, qui confère à chaque pièce un caractère unique. La disposition généreuse offre beaucoup d'espace pour personnaliser les différentes zones de vie, du salon élégant et de la salle à manger aux chambres. Les pièces lumineuses et conviviales créent un foyer accueillant pour toute la famille.Le jardin soigné est une véritable oasis de tranquillité, idéal pour se détendre à l'extérieur, pour que les enfants jouent ou pour passer des soirées agréables entre amis. Un abri de jardin offre un espace de rangement supplémentaire, tandis qu'il reste suffisamment de place pour des plates-bandes ou un petit potager.La propriété comprend 6,5 pièces et deux salles de bains réparties sur le rez-de-chaussée et l'étage supérieur, offrant amplement d'espace pour les familles ou les couples qui apprécient le confort et la grandeur. Le sous-sol, en grande partie chauffé, offre des possibilités supplémentaires, que ce soit pour une salle de loisirs, un bureau à domicile ou un espace bien-être privé avec sauna et douche. Des pièces annexes pratiques fournissent suffisamment de rangement et des options d'utilisation flexibles.La situation calme, au c?ur de la nature, garantit une qualité de vie élevée. En même temps, les commerces, les écoles et les transports publics sont facilement accessibles, ce qui rend le quotidien et les loisirs parfaitement compatibles. Cette maison est idéale pour les...
  • Parking space
  • Garage
Sidya Diouf

Sidya Diouf

Immobilienmakler

1 / 12
  • Parking space
  • Balcony / Terrace
  • Garage
  • +2
CHF 995,000.–
4.5 rooms124m² living space
Bahnhofstrasse 96, 4313 Möhlin

Modern 4.5-room attic apartment in a central and yet quiet location

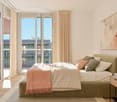
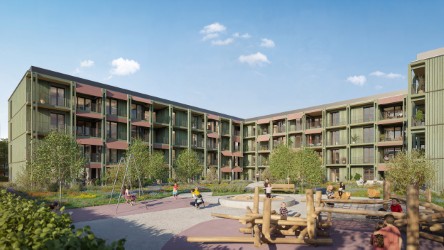
This modern apartment in a well-maintained multi-family house with only six parties, built in 2016, combines modern living comfort with a sought-after and yet quiet location. The apartment presents itself in a nearly new condition and leaves no wishes unfulfilled. All floors are easily accessible by lift. The highlight of the apartment is the bright living and dining area with an open, high-quality kitchen and access to the spacious glazed balcony, which can also be fully opened. Three bright bedrooms and two stylishly equipped bathrooms - both with a walk-in shower, one of which also has a bathtub - offer the highest living comfort. Thanks to the private laundry tower in the apartment, the trip to the laundry room is eliminated. Storage space is also well taken care of: a huge attic, directly accessible from the apartment, offers additional space. The apartment also includes a private basement room and a parking space, which can be purchased for CHF 35,000. The well-maintained outdoor area with a communal garden and play area, as well as two visitor parking spaces, rounds off this attractive overall package. Don't miss this unique opportunity. We look forward to presenting this dream apartment to you in person!INTERESTED IN A VIEWING? PLEASE REGISTER: https://neho.ch/b/4313-26-8
  • Parking space
  • Balcony / Terrace
  • Garage
  • +2
Manuel Cacciola

Manuel Cacciola

Immobilienmakler

Travel time
-
1 / 13
  • Balcony / Terrace
  • Garage
  • View
CHF 950,000.–
4.5 rooms140m² living space
Kaiseraugst, 4303 Kaiseraugst

Lichtdurchflutete Dachwohnung mit Balkon und Weitblick

Diese attraktive 4.5-Zimmer-Dachwohnung mit rund 140 m² Wohnfläche überzeugt durch ihre ruhige Lage, viel Tageslicht und eine freie, unverbaubare Aussicht. Sie befindet sich im obersten Geschoss eines zweigeschossigen Gebäudes und richtet sich an Paare oder Familien, die grosszügiges Wohnen mit hohem Komfort schätzen. Der offen gestaltete Wohnbereich mit beeindruckender Raumhöhe und grosszügigen Fensterflächen sorgt für eine helle, freundliche Wohnatmosphäre. Der nach Südwesten ausgerichtete Balkon bietet optimale Besonnung bis in die Abendstunden und lädt dazu ein, die Aussicht und das ruhige Umfeld in vollen Zügen zu geniessen. Zwei zeitgemäss ausgestattete Badezimmer, ein praktisches Reduit sowie ein geräumiger Dachboden eröffnen vielseitige Nutzungsmöglichkeiten, etwa als Homeoffice, Hobbyraum oder zusätzlicher Stauraum. Die Fussbodenheizung sorgt in der gesamten Wohnung für ein angenehmes und gleichmässiges Raumklima. Ergänzt wird das Angebot durch eine gemeinschaftliche Waschküche, einen Veloraum, ein separates Kellerabteil sowie eine Garage, welche den Wohnkomfort im Alltag abrunden. Trotz der ruhigen Wohnlage sind Einkaufsmöglichkeiten, Gastronomieangebote und der öffentliche Verkehr bequem erreichbar, wodurch eine gute Anbindung an die Stadt Basel gewährleistet ist. Dank der erhöhten Lage und der durchdachten Architektur geniessen Sie hier ein luftiges Wohngefühl mit viel Privatsphäre und Weitblick. Diese Dachwohnung bietet ideale Voraussetzungen für individuelles Wohnen in einem gepflegten Umfeld mit hoher Lebensqualität.Genaue Adresse verfügbar nach Registrierung auf neho.ch.AN EINER BESICHTIGUNG INTERESSIERT? BITTE ANMELDEN: https://neho.ch/b/4303-26-1Cet attique bien entretenu de 4,5 pièces et 140?m² séduit par ses espaces lumineux et calmes ainsi que par sa vue dégagée. Situé au deuxième étage d'un bâtiment de deux étages, il est idéal pour les couples ou les familles à la recherche d'un logement spacieux et confortable offrant une qualité de vie élevée.Le séjour ouvert avec ses plafonds hauts et ses grandes fenêtres inonde les pièces de lumière naturelle, créant une ambiance chaleureuse et accueillante. Le balcon exposé sud-ouest bénéficie du soleil toute la journée et offre une vue splendide sur les environs ? parfait pour se détendre, profiter des soirées en famille ou recevoir des amis.L'appartement comprend deux salles de bains modernes, un réduit pratique pour le rangement et un grand grenier offrant de nombreuses possibilités d'aménagement, par exemple en salle de loisirs, bureau ou espace privé. Le chauffage au sol assure un confort optimal tout au long de l'année.Parmi les autres prestations figurent une buanderie commune, un local à vélos, une cave et un garage ? pour un maximum de confort et de praticité au quotidien. L'emplacement combine calme et tranquillité avec une excellente connexion : commerces, restaurants et transports publics sont accessibles en quelques minutes, et le centre-ville de Bâle est rapidement rejoignable.Le point fort de cet attique est la vue : grâce à sa position en dernier étage, vous bénéficiez de panoramas dégagés. Les pièces spacieuses et lumineuses offrent un cadre de vie unique, idéal pour concrétiser vos idées d'aménagement personnel.Adresse exacte disponible après inscription sur neho.ch.VOUS SOUHAITEZ VISITER ? MERCI DE BIEN VOULOIR VOUS INSCRIRE D'ABORD : https://neho.ch/b/4303-26-1This well-maintained 4.5-room penthouse of 140?m² impresses with bright, peaceful living spaces and unobstructed views. Located on the second floor of a two-story building, it is ideal for couples or families seeking a spacious and comfortable home with a high quality of living.The open-plan living area with high ceilings and large windows floods the rooms with natural light, creating a welcoming and friendly atmosphere. The southwest-facing balcony offers sun all day long and stunning vi...

  • Balcony / Terrace
  • Garage
  • View
Sidya Diouf

Sidya Diouf

Immobilienmakler

1 / 11
  • Parking space
  • Balcony / Terrace
  • Garage
CHF 580,000.–
3.5 rooms112m² living space
Bifangstrasse 27, 4663 Aarburg

Charming 3.5-room apartment with open gallery and fireplace

In a quiet residential area of Aarburg, this spacious and characterful 3.5-room apartment with a special living atmosphere awaits you. The apartment is located on the 2nd floor of a well-maintained multi-family house on Bifangstrasse 27 and offers a net living area of 112 m². A special highlight is the open gallery with a fireplace, which is currently used as a bedroom and gives the apartment a unique loft-like living feel. Whether as a sleeping area, home office, or cozy retreat, this additional room offers versatile usage possibilities and creates a particularly cozy atmosphere. The bright living and dining area impresses with plenty of daylight and direct access to the charming balcony, which invites you to linger. In the living rooms, a low-maintenance plank floor was laid, while the rooms are equipped with laminate. The apartment also includes a basement compartment and a parking space. The location offers an ideal combination of quiet living and good accessibility. Shopping facilities, schools, public transport, and the motorway connection are located at a comfortable distance, making the location attractive for both commuters and families. The apartment is currently rented and offers interesting possibilities for both capital investors and future owners. This apartment is ideal for people who are looking for a home with charm, generosity, and individual room design. We would be happy to show you this attractive apartment during a personal viewing.INTERESTED IN A VIEWING? PLEASE REGISTER: https://neho.ch/b/4663-26-1

  • Parking space
  • Balcony / Terrace
  • Garage
Manuela Häfliger

Manuela Häfliger

Immobilienmaklerin

Travel time
-
1 / 12
  • Parking space
  • Balcony / Terrace
  • Garage
  • +3
CHF 1,340,000.–
6.5 rooms184m² living space
Schürrain 113, 5637 Geltwil

On the sunny side of Freiamt – family home with a far-reaching view

Spacious living, relaxation, and enjoying the view over Freiamt to the Alpine panorama every day: This high-quality, 6.5-room semi-detached house in Schürrain, Geltwil, offers approximately 184 m² of living space, plenty of privacy, and a well-thought-out room layout for family life.The ground floor, with its bright living and dining area and open kitchen, forms the heart of the house. Large window fronts and direct access to the terrace and garden create a smooth connection between indoors and outdoors.The upper floor features three generously sized rooms, a separate dressing area, a comfortable family bathroom, and a balcony. The charming attic expands the room layout with two additional rooms. Already existing water and sewage connections allow for the realization of an additional bathroom if needed.The fully fenced, sunny, and wind-protected garden with a wooden terrace offers plenty of space for children, pets, and relaxing hours outdoors. A garden house, tool shed, raised bed, and natural sandpit complement the versatile outdoor area.Your advantages at a glance: • Approximately 184.4 m² of living space on three levels • High-quality, modern construction • Five spacious and flexibly usable rooms • Approximately 134.1 m² of fully fenced and beautifully designed garden • Optimal sunlight • Laundry room, cellar, hobby room, and two attic areas • Ground-source heat pump with underfloor heating • Direct access to the parking space • Additional outdoor parking space available for rent directly in front of the house • Quiet location at the end of a cul-de-sac Geltwil combines natural living with short distances. The bus stop is about a two-minute walk away, and Muri, with its comprehensive shopping, education, health, and leisure facilities, can be reached in a few minutes by car. With a communal tax rate of 50%, Geltwil is also one of the most tax-friendly municipalities in the canton of Aargau.Let yourself be convinced by the special location, generosity, and high living quality of this family home during a personal viewing. We look forward to your contact.Note: Individual photos were virtually furnished. The depicted furniture and decorative elements are not part of the offer.

  • Parking space
  • Balcony / Terrace
  • Garage
  • +3
Travel time
-

Suggested properties for you based on search results