2013 results - Property for buy in Canton Aargau

1 / 12
  • Garage
CHF 680,000.–
4 rooms131m² living space
Geuggewegli 5, 5413 Birmenstorf AG

Charmantes 3.5-Zimmer-Haus mit separatem Garten

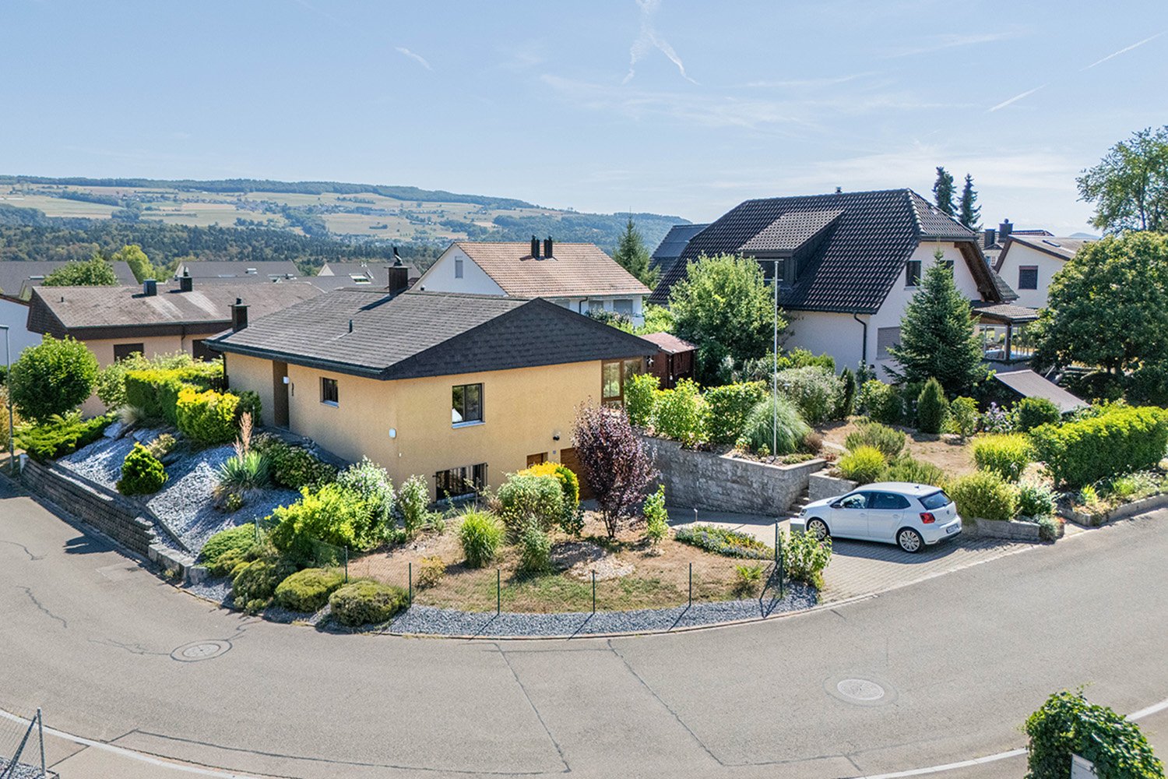
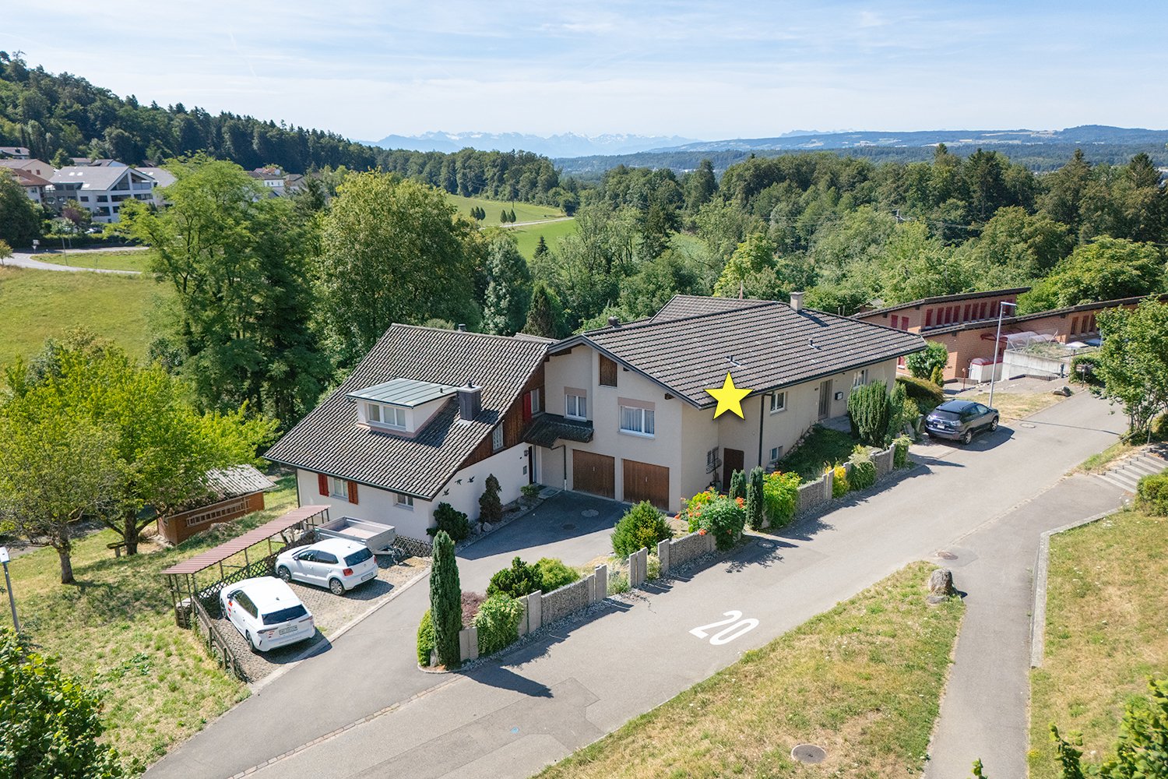
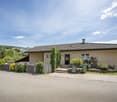
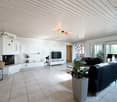
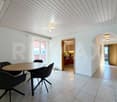
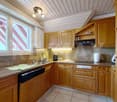
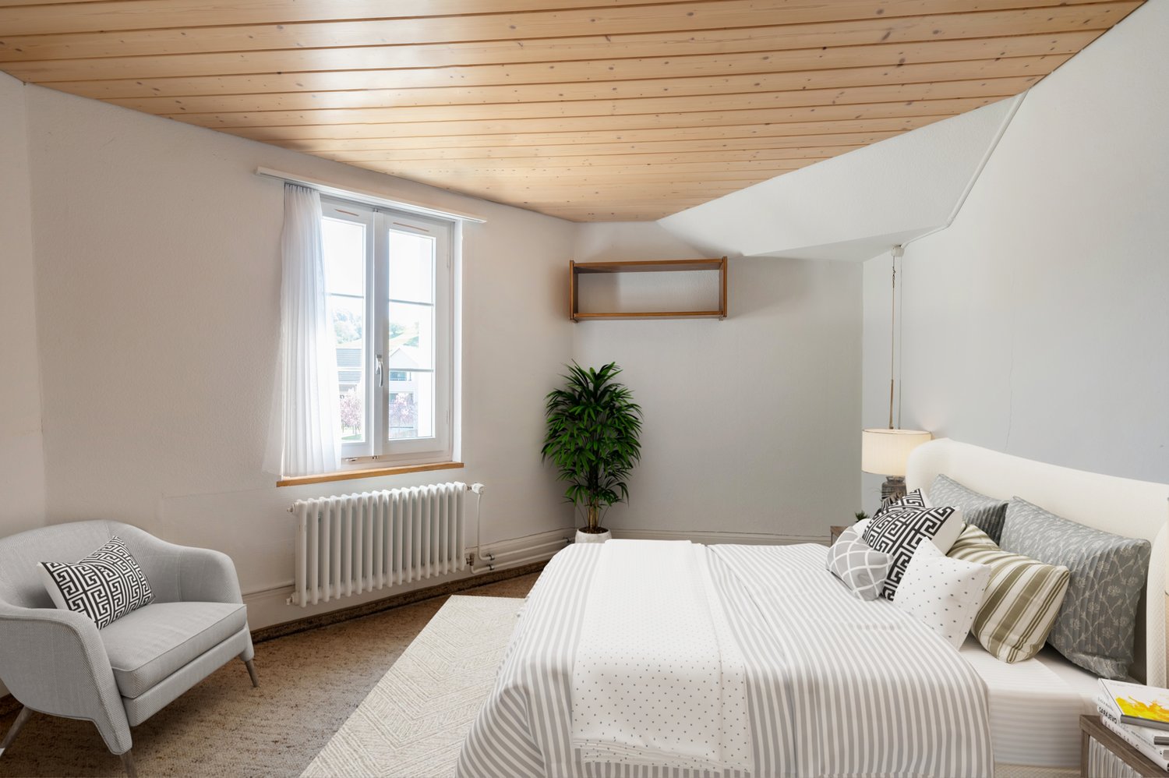
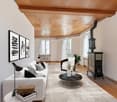
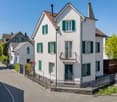
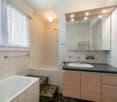
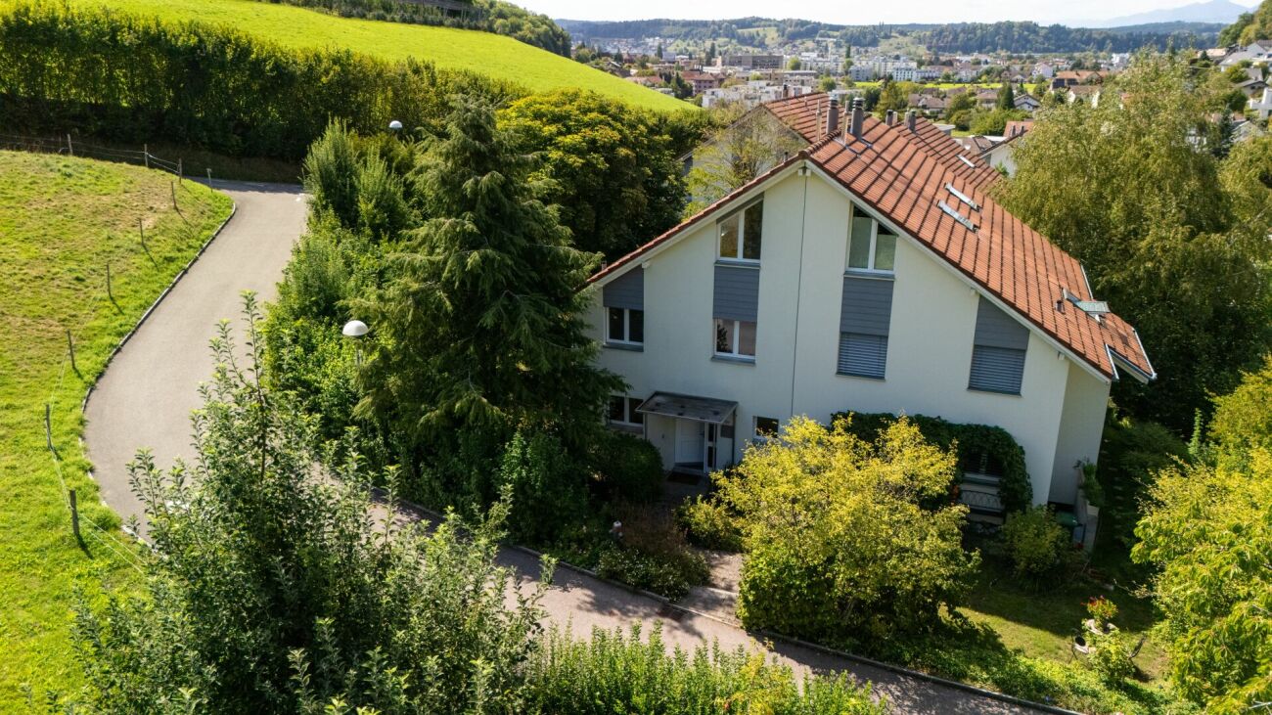
Dieses charmante 4-Zimmer-Einfamilienhaus vereint ländlichen Charme mit einem behaglichen Wohnambiente. Ein besonderes Highlight ist das grosszügige, separate Grundstück, das vielfältige Nutzungsmöglichkeiten bietet, sei es als Garten, Spielwiese oder persönliche Ruheoase. Zwei Garagenboxen direkt vor dem Haus runden das attraktive Angebot ab.Im Untergeschoss befindet sich ein praktischer Kellerraum unterhalb des Essbereichs, der sich ideal als Lager- oder Vorratsraum eignet.Das Erdgeschoss begeistert mit stilvollen Terracotta-Böden, sichtbaren Holzbalken und einem traditionellen grünen Kachelofen, der eine warme und einladende Atmosphäre schafft. Die grosszügige Landhausküche verfügt über viel Stauraum, alle gängigen Küchengeräte sowie einen historischen Holzofen, der den besonderen Charakter des Hauses unterstreicht. Ergänzt wird diese Etage durch ein separates Gäste-WC und einen praktischen Waschraum.Im ersten Obergeschoss befinden sich das helle Wohnzimmer sowie ein Badezimmer mit Badewanne. Das zweite Obergeschoss bietet zwei Schlafzimmer. Eines davon verfügt zusätzlich über eine Fläche unter der Dachschräge, die sich ideal als Homeoffice, Ankleide oder Hobbybereich nutzen lässt.Beheizt wird die Liegenschaft mit einer Gasheizung. Zusammen mit dem separaten Waschraum, dem Keller, dem grosszügigen Garten und den beiden Garagenboxen bietet dieses Haus eine ideale Kombination aus Charme, Funktionalität und Wohnqualität. Es eignet sich hervorragend für Paare oder kleine Familien, die das Leben in einer ruhigen und naturnahen Umgebung schätzen.AN EINER BESICHTIGUNG INTERESSIERT? BITTE ANMELDEN: https://neho.ch/b/5413-26-1Cette charmante maison de 4 pièces séduit par son caractère rural, son atmosphère chaleureuse et un atout exceptionnel : une grande parcelle séparée faisant office de jardin, d'espace de jeux ou de lieu de détente. Deux box garages situés directement devant la maison complètent parfaitement l'offre.Le sous-sol comprend une cave située directement sous la salle à manger ? idéale pour le stockage ou les provisions. Le rez-de-chaussée se distingue par des sols en terre cuite, des plafonds avec poutres apparentes en bois et un poêle en faïence vert traditionnel, qui confèrent au lieu charme et convivialité. La cuisine attenante, de style campagnard, offre de nombreux rangements, tous les équipements nécessaires ainsi qu'un ancien four à bois/à pierre ollaire, alliant caractère et fonctionnalité. Un WC séparé et une buanderie complètent cet étage.Au premier étage se trouvent un salon lumineux et une salle de bains avec baignoire. Le deuxième étage comprend deux chambres ? l'une plus spacieuse, l'autre avec un espace supplémentaire sous les combles, idéal comme bureau, dressing ou pièce hobby.La maison est chauffée au gaz et dispose d'une infrastructure fonctionnelle comprenant une buanderie séparée et une cave. Le grand jardin ainsi que les deux box garages rendent ce bien particulièrement attractif pour un couple ou une petite famille.VOUS SOUHAITEZ VISITER ? MERCI DE BIEN VOULOIR VOUS INSCRIRE D'ABORD : https://neho.ch/b/5413-26-1This charming 4-room house impresses with its rustic character, warm atmosphere and a standout feature: a large separate plot that can be used as a garden, play area or peaceful retreat. Two garage boxes located directly in front of the house are also included in the offer.In the basement, there is a cellar room directly beneath the dining area ? ideal for storage or supplies. The ground floor features terracotta flooring, exposed wooden beam ceilings and a traditional green tiled stove that adds character and cosiness. The adjoining country-style kitchen offers generous storage space, all essential appliances and a historic wood or soapstone oven, combining charm and practicality. A separate WC and a utility room complete this level.On the first floor, you'll find a bright living room and a bathroom with bathtub. The second fl...

  • Garage
Vanessa Palinkas

Vanessa Palinkas

Immobilienmaklerin

Travel time
-
1 / 12
CHF 1,490,000.–
7.5 rooms
Zehntengasse 3, 5724 Dürrenäsch

Building land with high-quality existing property. A rare opportunity.

Highlights • Attractive investment opportunity • 1,860 m² total land area • Attractive approx. 1,200 m² land reserve WG2 • Existing property, built in 2007 • Rare plot size Building land with existing property, an investment in the future This exceptional plot combines a generous land reserve within the residential and commercial zone WG2 with a high-quality existing property. The combination of a total land area of 1,860 m² and a 7.5-room single-family house built in 2007 offers an opportunity that convinces both in terms of plot size and usage possibilities. ? 1,860 m² total land area ? approx. 1,200 m² land reserve WG2 ? 1,860 m² total land area ? 591 m² existing building and surrounding area ? Usage and development possibilities are to be examined by the buyer. 7.5-room single-family house with high-quality living standards The house, built in 2007, presents itself in a very well-maintained condition and offers approximately 205 m² of net living space with a well-thought-out floor plan. The bright living and dining area with open kitchen forms the heart of the house and provides direct access to the high terrace with pergola. The garden with pool, green spaces, and tree population creates a high level of privacy and invites you to linger. The room offer is supplemented by three rooms and a spacious master bedroom with dressing room on the upper floor as well as a hobby room, basement and technical rooms with direct garage access on the lower floor. Whether as an exclusive owner-occupied home with an exceptionally large plot, as a multi-generational property, as a long-term land reserve, or as an attractive investment opportunity, this plot offers versatile perspectives for owner-occupiers and investors. We would be happy to present this special plot with existing property to you in the context of a personal viewing.

Travel time
-
1 / 13
CHF 2,312,000.–
6 rooms
Zelgstrasse 4, 8962 Bergdietikon

Charming two-family house in a quiet location in Bergdietikon

The two-family house has approximately 6 rooms with a garage and a winter garden. It comprises a total of 2 apartments, which are spread over 2 floors. The residential building was constructed between 1971 and 1980. The plot area is 879 m2.The house offers, among other things: • Spacious room layout: With a total of 6 rooms, the house offers ample space for the whole family. • Balcony: Enjoy sunny days on your own balcony – ideal for relaxing and lingering. • Sunny location: The house benefits from plenty of sunlight, both in summer and winter. • Quiet surroundings: During the day and at night, there is a pleasant silence – perfect for restful nights and relaxed days. Location and surroundings: The house is located in a preferred, quiet residential area in Bergdietikon. The bus stop Vorbühl is nearby, which can be reached in just 2 minutes on foot and offers a convenient connection to public transport. The Volg Bergdietikon for daily shopping is within 9 minutes on foot, and the Schule Bergdietikon is only 6 minutes on foot away – ideal for families with children. Additionally, a river flows nearby, giving the surroundings a natural character.This charming two-family house combines living comfort, peace, and practical infrastructure and is perfectly suited for families or as an investment object. Take the opportunity and secure this attractive property in Bergdietikon!This property is being auctioned. The official estimated value is Fr. 2'312'000, whereas the award price may be lower or higher depending on the offer at the auction.All further information about this auction and nationwide all other auctions with location, date, time, photos, land register information, official publication, and partially market estimates for the object can be found on our daily updated, new platform Immo-Robinhood.ch, the most modern platform in Switzerland for forced auctions. You will also receive the latest available issue of the ISV (Immobilien-Steigerungs-Verzeichnis) free of charge as a PDF. It contains over 100 properties that will be auctioned soon. Issue Fr. 22.--/without subscription.Now order the ISV (Immobilien-Steigerungs-Verzeichnis) with access to Immo-Robinhood.ch with all information: www.isv-verlag.chSince 2012, the leading magazine for all current auctions in Switzerland, editorially reviewed, up-to-date, and independent.Tipp: Scroll all the way down, click: "All objects from this provider).

Travel time
-
1 / 13
CHF 415,000.–
4 rooms80m² living space
Zweigstrasse 7, 5043 Holziken

Charming 4.5-room apartment in Holziken – the opportunity!
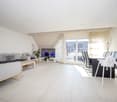

Discover this 4.5-room apartment on the ground floor of a multi-story apartment building in Holziken (5043). The property from 1975 offers a comfortable basis for your new home on approximately 80 m² of living space.The apartment offers, among other things: • Spacious living area: 80 m² divided into 4.5 rooms – ideal for couples, small families, or people who appreciate more space. • Ground floor location: Convenient access without stairs. • Parking and garage: A private garage space and an outdoor parking space are available. Location and surroundings:The apartment is located in a quiet residential area. A river flows nearby, giving the surroundings a natural character. • Public transport: The Holziken Post bus stop is just a 4-minute walk away; the Hirschthal train station is about 13 minutes away on foot. • Shopping: The Hirschthal meeting point is about 15 minutes away on foot. • School: The Holziken primary school is just 5 minutes away on foot – ideal for families with children. This apartment is being auctioned by the debt enforcement or bankruptcy office. The official estimated value is CHF 415,000.00. The sale price of an auctioned property can be significantly lower than the market price. Detailed information about this real estate foreclosure, i.e., address, property details, usually appraisal report and photos, as well as information about the upcoming auction and contact point for all further information can be found on www.zimmo.swiss. The objects can usually be viewed in advance (there is more information about this in the registered area). Further information about this and over 100 other interesting properties can be found at:

Travel time
-
New building
1 / 10
CHF 1,095,000.–
3.5 rooms123m² living space
Pilatusweg 2, 4800 Zofingen

Living on Pilatusweg in Zofingen – Redefining exclusivity

CONSTRUCTION PERMIT GRANTED - CONSTRUCTION START SUMMER 2026In a privileged residential area of Zofingen, the "Living on Pilatusweg" project is being built, an exceptional new construction project that combines architectural clarity with the highest living comfort. The 8 exclusive condominiums offer a living experience that goes far beyond the standard: spacious floor plans, flowing room concepts, and floor-to-ceiling windows create bright, airy living spaces with a special atmosphere. Each apartment is a statement – characterized by: • elegant, timeless architecture • high-quality materials and carefully coordinated details • spacious outdoor areas with high privacy • individually designable interiors Sustainable construction with Minergie-P certification, combined with modern building technology, guarantees efficiency, comfort, and long-term value retention. The location combines the best of two worlds:a quiet, grown neighborhood and at the same time the proximity to the historic old town, urban infrastructure, and natural recreational areas. Construction start is planned for summer 2026, giving you the opportunity to invest early in a forward-looking residential project and actively shape your new home. A home for people with demands – today and in the future.****************************************************3.5 rooms – Duplex apartment This special 3.5-room duplex apartment offers a living experience that clearly stands out from conventional apartment construction. Living on two levels creates structure, dynamics, and a sense of spaciousness. The architectural design gives the apartment a modern, almost loft-like character. Highlights: • Living on two levels • Clear separation of living and retreat areas • Unique spatial effect • Ideal for individualists and design lovers Short video: https://youtu.be/mACIfBM_vU8

Travel time
-
1 / 37
CHF 1,790,000.–
7.5 rooms206m² living space
Nellweg 1, 5018 Erlinsbach

A Home Above the Roofs of Erlinsbach

High above Erlinsbach AG, at the end of Nellweg, awaits a property that is rarely found in this form. Surrounded by plenty of greenery, located directly on the edge of the forest, and with an impressive view over the village to the Eiger, Mönch, Jungfrau, and Rigi, this house combines tranquility, panoramic views, and nature in an exceptional way. The arrival already makes it clear: you don't just live here - you retreat. From the street, a charmingly designed path leads through the green surroundings to the house. Alternatively, your own chairlift comfortably takes you from the parking lot directly to the property - a special detail that further emphasizes the character of this plot. The property encompasses a generous 2,104 m² and thus offers a lot of space, privacy, and possibilities. Approximately 967 m² of this is your own forest - a piece of nature right in front of your doorstep. The remaining outdoor areas with gardens, seating areas, and terraces offer a variety of uses: whether for enjoyment, gardening, playing, lingering, or long-term individual development. In the summer, the adjacent forest provides pleasant coolness, while the elevated location ensures beautiful sun moments until the evening hours. The house was built in a solid construction and convinces with a well-thought-out room layout and a special living atmosphere. It is in a well-maintained, but no longer quite modern, condition. This offers the ideal basis for people who are looking for a property with character and want to breathe new life into it with a stylish modernization. The substance is available - the possibilities are diverse. On the ground floor, there is a practical separate living area with a bedroom and kitchen. This is ideal for guests, growing children, home office, hobby, or as a separate apartment. The room offer on this level is complemented by a bathroom with a separate toilet, a spacious cellar room, and the technical room. The heat pump installed in 2015 provides modern heat generation. Additionally, two separate washing facilities with fully equipped washing towers are available. The upper floor forms the main living area of the house. The cozy living and dining area with a fireplace creates a warm and inviting atmosphere. Thanks to the partially open design, a pleasant living feeling is created, while individual areas can be separated by sliding doors if needed. The separate kitchen can also be discreetly separated from the living area. From the dining area, you can directly access the covered terrace with approximately 16 m² - a wonderful place for outdoor meals, quiet morning hours, or relaxed evenings with a view of the greenery. The view from the living room is particularly impressive: over Erlinsbach, the view opens up to the Alpine panorama - a view that delights every day anew. In the rear area of the upper floor, there are four bedrooms. Two of them are connected by a sliding door and can be combined into a spacious room if needed. The corridor is equipped with practical built-in closets and offers valuable storage space. A bathroom with a bathtub and shower, as well as a separate toilet, round off the room offer on this floor. The outdoor area also convinces with a lot of charm and different qualities of stay. Directly in front of the house, a seating area with a biotope invites you to linger - accompanied by the soothing sound of water and surrounded by nature. The covered terrace by the dining area is ideal for shared hours outdoors. Behind the house, there is another terrace with an outdoor fireplace and direct access to your own forest. From here, an idyllic forest path even leads to the well-known Alpenzeiger in Aarau. For vehicles, there are diverse outdoor parking spaces and a double garage available. This ensures sufficient comfort even in this elevated, natural location. This property is aimed at people who do not seek the ordinary. It offers tranquility, panoramic views, privacy, and an exceptional plot with a lot of potential. Those who love nature, value a special location, and enjoy developing a house according to their own ideas will find a rare opportunity here. We look forward to your contact and will gladly show you this special property personally.

Travel time
-
1 / 11
CHF 1,100,000.–
4.5 rooms187m² living space
Grubenring 11, 4805 Brittnau

Modern semi-detached house with atrium, terrace, and garden

Highlights • Well-planned floor plan with atrium • Expandable by 1-2 rooms on the 2nd floor • Spacious garden area • Inviting terrace • Modern interior design and bright living rooms • Southern orientation, plenty of sunlight • Outdoor parking and a carport • Very large basement This modern 4.5-room semi-detached house impresses with a spacious living area of 187 m², a well-planned floor plan, and bright rooms. On the 2nd floor, one or two additional, separate rooms can be realized with minimal effort. Thanks to the southern orientation, you can enjoy sunlight all day - whether on the spacious terrace, in the well-kept garden, or in the stylish living area.Already when entering, you are greeted by a welcoming entrance area with practical built-in closets, supplemented by a separate guest toilet. The open living and dining area is the heart of the house: spacious, bright, and elegantly designed, it is complemented by a tasteful atrium that brings additional light into the interior and gives the room a special depth. The modern, openly integrated kitchen impresses with high-quality equipment and blends seamlessly into the stylish living concept. Floorboards on the ground floor and parquet in the upper floors underline the high-quality interior design. On the upper floor, a spacious bedroom with a dressing area and direct access to the stylishly equipped family bathroom awaits you. Another room and a separate bathroom offer additional space for family or guests. The second floor offers a variety of uses - whether as an office, studio, or private retreat.The offer is rounded off by an exceptionally large basement and two parking possibilities (carport and outdoor parking space).

Travel time
-
1 / 14
Price on request
7.5 rooms286m² living space
Kühweid 89, 5058 Wiliberg

Stylish & exclusive 7.5 room country estate

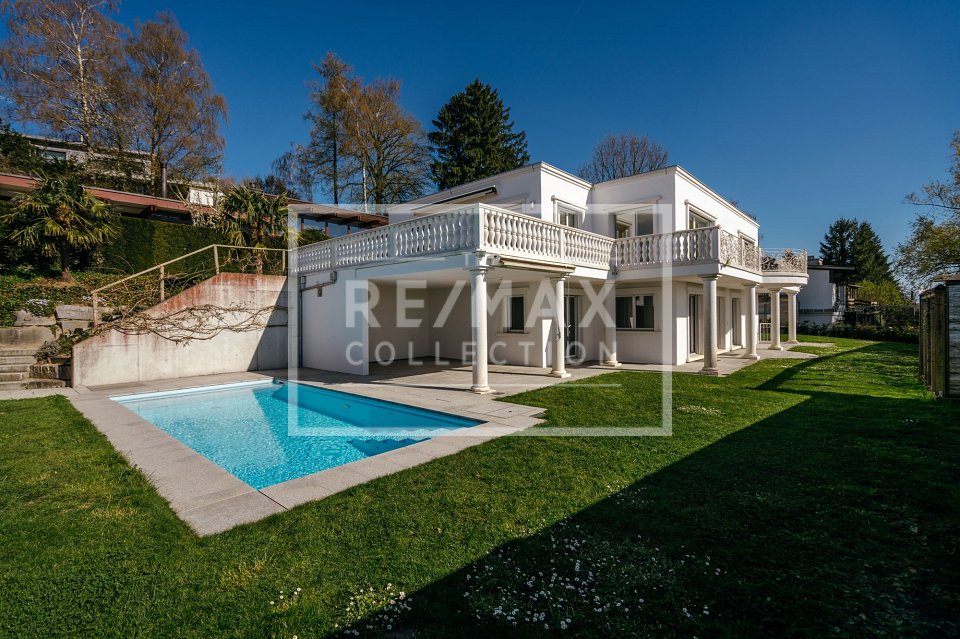
This exclusive country estate in Wiliberg AG is a place to arrive and breathe. Embedded in an idyllic landscape, it combines rural tranquility with stylish architecture and first-class living comfort.The interior design presents itself in an elegant modern-classic style with neoclassical and discreetly country-house-inspired elements. The harmonious language of form and the finely tuned interplay of design give the rooms a timeless, representative, and at the same time cozy atmosphere.Generous room proportions and the continuously modernized condition create an atmosphere of security and stylish elegance. Whether in the bright living area or in the private retreat, you can enjoy every moment in an environment with a special character.The lovingly designed outdoor area with a heated pool, natural pond, and extensive terrace invites you to relaxed hours and unforgettable evenings. The unobstructed view underscores the feeling of freedom and exclusivity, while the good connection makes everyday life pleasant.Highlights: • Unobstructed view • Stylish interior design in modern-classic style • Heated outdoor pool, natural pond, and well-kept garden • Spacious, bright living area with tile stove • Separate garage building for two vehicles • Smart home system A home that not only offers space but also provides high-quality living.We look forward to your contact.

Travel time
-
1 / 17
CHF 590,000.–
4.5 rooms115m² living space
Obere Gasse 6, 5064 Wittnau

Freshly renovated 4.5-room garden apartment

This modern 4.5-room apartment on two floors offers an attractive living concept for families, couples or anyone who appreciates spacious rooms and a private outdoor area. The property is located on the ground floor of a quiet residential area in Wittnau and scores with a high-quality renovation, an energy-efficient heat pump and its own water softener. Highlights of the apartment • Spacious 115 m² living area on two levels • Freshly renovated interior • Private garden with cozy outdoor terrace • 3 parking spaces at CHF 12,000.00 each • Heat pump, water softening system • Bathroom and 2 separate toilets Room programWhen entering the apartment, you are directly in the bright, open living and kitchen area, which offers a lot of space and conveys a pleasant first impression. From the living area, you can access the terrace and private garden directly. Behind the kitchen, there is a practical storage room for supplies or household appliances. Additionally, there is a bedroom and a separate toilet on this floor.The staircase leads to the upper floor. There, a spacious entrance area awaits you, which is ideal as a office, play or lounge area. You will also find two well-cut rooms, a modern bathroom with shower and bathtub, and a separate toilet. A private laundry room with additional storage space completes this floor.LocationWittnau is a family-friendly and nature-loving community in the Fricktal region. Shopping facilities, public transportation and schools are easily accessible. The surroundings are ideal for nature lovers and offer numerous leisure activities.This freshly renovated garden apartment convinces with its modern equipment, the well-thought-out floor plan, the pleasant outdoor area with a lot of potential and the generous parking possibilities. Move in and feel good - everything is ready for your next life stage. Have we sparked your interest? We would be very pleased if you contact us at 062 723 03 03.

Travel time
-
1 / 11
  • Balcony / Terrace
  • Garage
  • Elevator
CHF 790,000.–
4.5 rooms97m² living space
Hölli 24A, 5504 Othmarsingen

Charming Duplex Apartment in Central Location including Parking Space

In a pleasant residential area of Othmarsingen, this charming 4.5-room duplex unit presents itself as a harmonious home for people who appreciate spaciousness, light, and a special room effect. The surroundings are characterized by their central location and good accessibility to infrastructure and recreational areas.Access is via the Hölli, a well-developed quarter street with a well-kept environment. The development is clearly designed and leads directly to the building, where the entrance can be easily reached. An elevator connects the individual floors and provides additional comfort in everyday life.Upon entering, a inviting entrance area opens up, which merges into the openly designed living and dining area. This impresses with its spaciousness and the impressive height up to the roof. Visible wooden elements and generous window surfaces create a bright, warm atmosphere with a special character. The direct access to the balcony expands the living area in a pleasant way outdoors and invites you to relax in the fresh air. The adjacent kitchen is functionally designed and convinces with sufficient storage space and a well-thought-out arrangement. High-quality work surfaces and functional appliances ensure comfortable use in everyday life and underline the quality of the interior design.On this level, there are also two rooms that can be flexibly used as bedrooms, offices, or guest rooms. A bathroom with a bathtub and a separate toilet complement the offer sensibly and increase the comfort. Via an internal staircase, you can reach the gallery, which gives the home additional openness. This part is ideal as a workspace, retreat, or additional living area. An adjacent storage room provides practical storage space and expands the possibilities for use on this floor.The unit is located in a well-maintained building from 2005 and presents itself in a good condition. A heat pump and underfloor heating ensure a pleasant living climate and modern energy supply. The unit includes a parking space in the underground garage, which comfortably complements everyday life. Additionally, a separate basement room is available, which offers practical storage space.This duplex unit combines openness, light, and architectural charm to create a harmonious overall picture. A home that convinces both functionally and atmospherically and creates the ideal framework for different lifestyles.Request our detailed sales documentation for more interesting information.Haven't found the right thing yet? The IMMOSEEKER team is happy to help.

  • Balcony / Terrace
  • Garage
  • Elevator
Lisa Kälin

Lisa Kälin

Immobilienvermarktung

Travel time
-
1 / 13
  • Parking space
  • Balcony / Terrace
  • Elevator
CHF 999,000.–
4 rooms135m² living space
Mueliweg 10, 5033 Buchs

4.5 room attic maisonette, NWF 135 m², 2 balconies with a view, 3 WCs, 2 garage parking spaces, 2 cellars, near hospital

Near the cantonal hospital, Hirslanden clinic, and the center of Aarau or the Wynenfeld industrial area, public transportation, and highway, in an absolutely quiet location with a view ... with a bank-checked price ... the 4.5 room attic maisonette presents itself as very well-maintained, carefully used, and impeccable ... it is an attractive, ready-to-move-in home, with decorative, high-gabled roof in all rooms and a pleasant ambiance and charm! The attractive apartment can be taken over by arrangement./ SUMMARY: The apartment includes 100 m² (living room, kitchen, bathroom/shower/WC en suite, 1 bedroom, and 1 separate WC) on the lower living level. Via a spiral staircase, you reach the attic floor with 35 m², where two more rooms, a shower/WC, and a small passage room with washing machine/tumble dryer are available. The apartment has direct access from the living room to the 12 m² balcony with a view; on the upper floor, from room 2 to the second 10 m² balcony, both facing southwest. / ROOM CONCEPT: The bright and harmonious, two-story attic apartment includes a small entrance, a kitchen with two rounded archways, a large window, and a decorative gabled roof; as well as a dining and living area of approximately 45 m² with a fireplace, three rooms of 25, 17, and 15 m², minus some sloping roof area, a passage room with washing machine/tumble dryer, and two wet cells, one of which is a bathroom/WC, one shower/WC, and a separate guest WC. The apartment has a cellar and a garage box with 2 parking spaces (one behind the other) in the parking hall on the lower level. In addition to the room offer, it has a covered balcony seating area with 12 m² and a 10 m² one on the upper living level./ THE LOCATION: The rear of three residential buildings stands in a car-free, green environment, adjacent to the Suhre river. The 4.5 room maisonette, on the 3rd and 4th floors, is elevated, in a quiet and sunny living location. The public transportation (bus stop Fabrikweg) is 250 m away, to the (WSB stop) it is 900 m, as well as to Coop and Denner, and 500 m to the post office. Larger shopping facilities are located in the WyneCenter.ch or the TelliCenter.ch, as well as in Aarau. The T5 highway access is 1.7 km away and leads directly to the A1 highway entrance Hunzenschwil/Aarau East. All schools are located in Buchs, about 700 m away, from kindergarten to primary and secondary school. Middle schools and high schools are easily accessible in nearby Aarau./ INVITATION: Does the object website and virtual tour spark your interest? Then you are cordially invited to order the exposé with a floor plan, and then call to experience your potentially new home live. Pius Götschi looks forward to your valued inquiry and would also be a supportive contact person for a possible prior sale of your current property for financing purposes.

  • Parking space
  • Balcony / Terrace
  • Elevator
Pius Johannes Götschi

Pius Johannes Götschi

dipl. Immobilienmakler

Travel time
-
1 / 11
  • Balcony / Terrace
  • Garage
  • Pets allowed
  • +7
CHF 1,050,000.–
4.5 rooms131m² living space
Schmittengässli 4, 5604 Hendschiken

RESERVED

The spacious rooms open up to two large balconies, with plenty of sunlight and breathtaking views - here, the interior and exterior spaces blend together elegantly. The custom-made kitchen blends harmoniously into the open living and dining area, creating an exclusive space that is ideal for both social evenings and relaxed hours. The master bedroom with its own en-suite bathroom and open dressing area offers a private retreat. The room offer is complemented by a spacious room, a separate office, and another modern bathroom. Practical accents like a storage room provide additional storage space.This LIVING ESTATES offer scores with the following facts: • Preferred, quiet residential area • Breathtaking views • Private elevator access to the apartment • Plenty of privacy • Exclusive floor plan concept • High-quality construction and equipment standard • and many other advantages This residential offer is rounded off by a private basement compartment, a separate bicycle room, and two privileged parking spaces in the underground garage, which can be purchased for CHF 35,000 each if desired.This beautiful apartment is unfortunately already reserved - however, there are still free apartments available! Contact us for more information. OFFER OVERVIEW WH 1001 | EG | 5.5 rooms | RESERVEDWH 1002 | EG | 3.5 rooms | NWF 108 m² | outdoor area 145 m² | CHF 895,000.-WH 1011 | 1st floor | 4.5 rooms | NWF 108 m² | balcony 8 m² | CHF 820,000.-WH 1012 | 1st floor | 3.5 rooms | RESERVEDWH 1013 | 1st floor | 4.5 rooms | NWF 110 m² | balcony 10 m² | CHF 835,000.-WH 1021 | 2nd floor | 4.5 rooms | RESERVEDWH 1022 | 2nd floor | 3.5 rooms | RESERVEDWH 1023 | 2nd floor | 4.5 rooms | NWF 110 m² | balcony 10 m² | CHF 855,000.-WH 1031 | 3rd floor | 4.5 rooms | RESERVED

  • Balcony / Terrace
  • Garage
  • Pets allowed
  • +7
Philipp Schlatter

Philipp Schlatter

Zert. Immobilienmakler

Travel time
-
1 / 12
  • Parking space
  • Balcony / Terrace
  • Garage
  • +2
CHF 1,290,000.–
5.5 rooms171m² living space
Erlinsbach, 5018 Erlinsbach

Exclusive 5.5-room attic apartment with terrace, sauna, and plenty of space

This stylishly built 5.5-room attic apartment from 2018 impresses with its generous space, high-quality equipment, and a well-thought-out living concept on two levels with 171 m2 of living space. The entrance area with wardrobe is located on the 1st floor, while the entire living and dining area is on the 2nd floor and can be easily reached by lift. The heart of the apartment is the bright living and dining area with direct access to the approximately 50 m2 large, partially covered terrace, which invites you to linger and offers an attractive view. The open, spacious kitchen impresses with plenty of workspace, two sinks, and a large window with a view. Cozy attic slopes and skylights give the apartment a special atmosphere. The apartment has two bathrooms, one with a shower and another with a bathtub and direct access from the bedroom. A special highlight is the high-quality, integrated sauna, which creates a bright, pleasant atmosphere thanks to the skylight. Here you can enjoy relaxing moments in a private environment and the highest living comfort in your own home. A separate laundry room with washing machine and dryer, as well as an integrated skylight, is located directly in the apartment and offers additional comfort in everyday life. High-quality floor coverings made of tiles and oak parquet underline the modern character. Two parking spaces in the underground garage and an additional basement room are included in the price. A heat pump and a water softening system round off this attractive offer. The bus stop is only 63 meters away from the property and can be easily reached in a few minutes on foot. Bus line 2 runs at 15-minute intervals and takes you directly to Aarau train station in just 16 minutes. The village center of Erlinsbach is also within walking distance, offering excellent infrastructure for daily needs, including shopping facilities, a pharmacy, and the municipal administration. Have we sparked your interest? Contact us - we look forward to hearing from you.Exact address available after registration on neho.ch.INTERESTED IN A VIEWING? PLEASE REGISTER: https://neho.ch/b/5018-26-1

  • Parking space
  • Balcony / Terrace
  • Garage
  • +2
Katrin Wobmann

Katrin Wobmann

Immobilienmaklerin

Suggested properties for you based on search results