2087 results - Property for buy in Canton Aargau

1 / 31
CHF 995,000.–
5.5 rooms141m² living space
Titlisstrasse 3, 4665 Oftringen

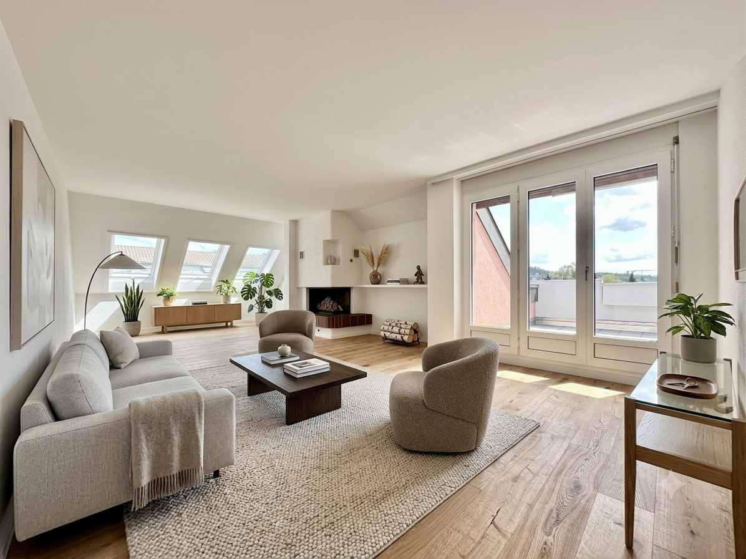
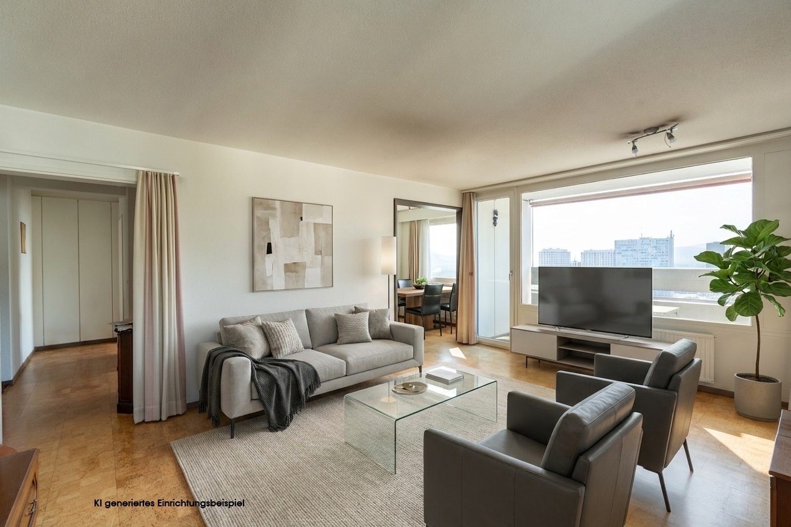
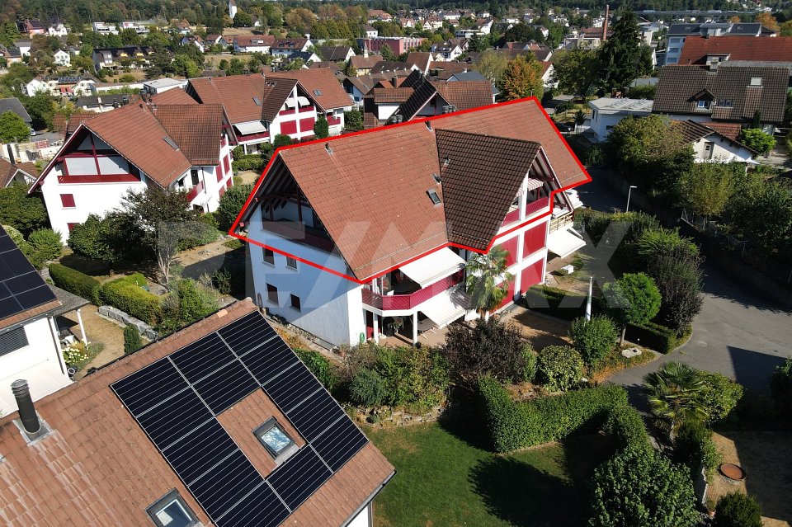
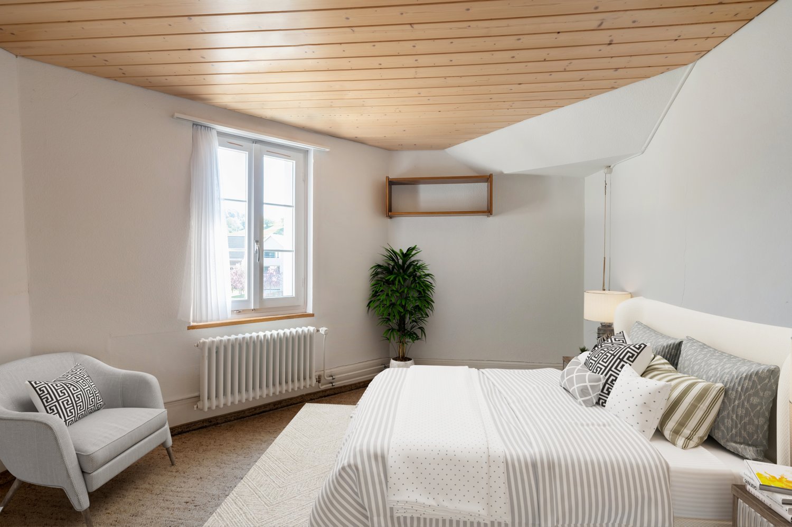
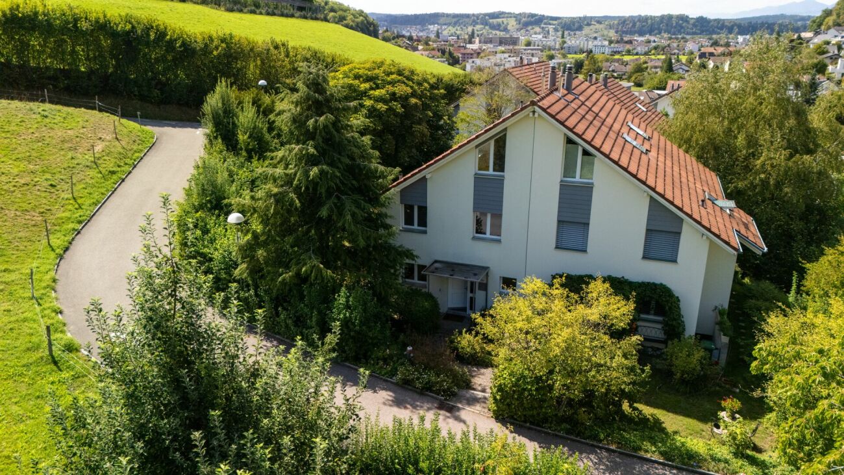
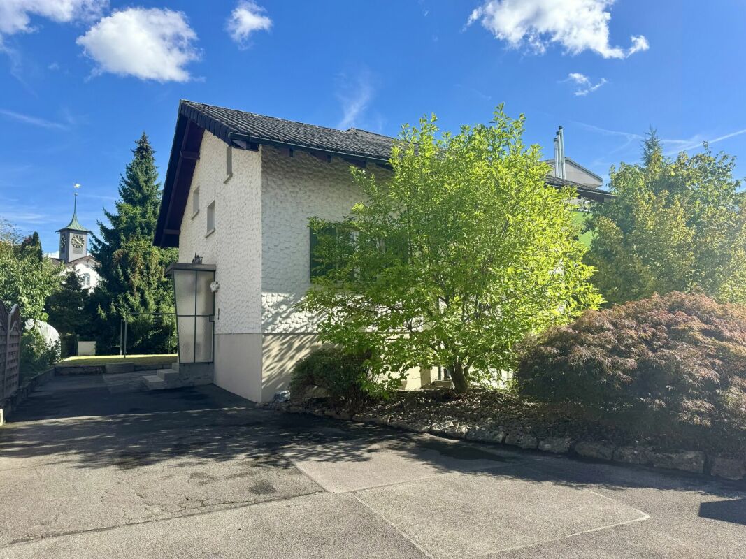
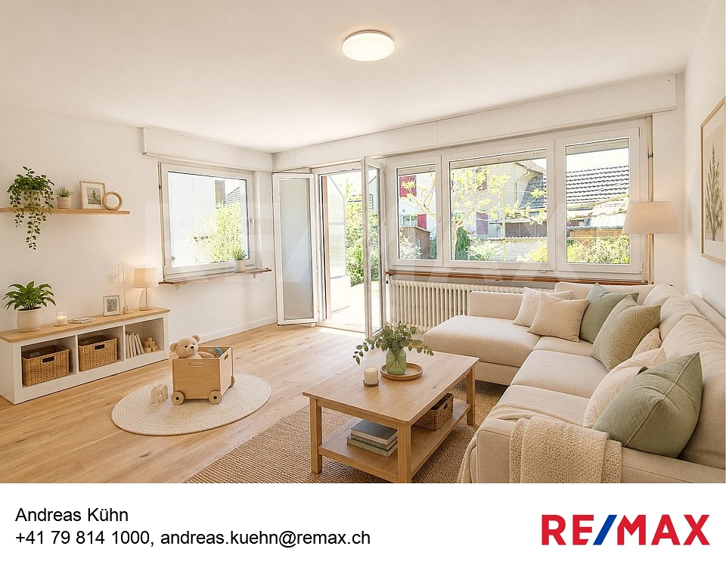
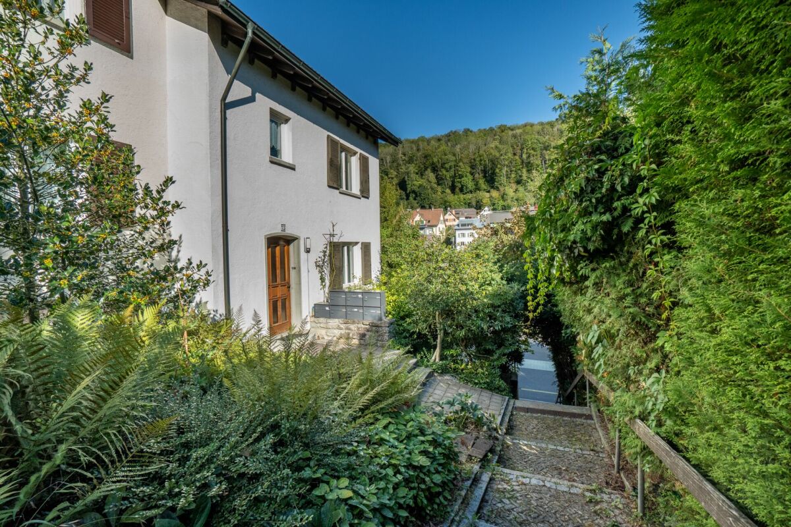
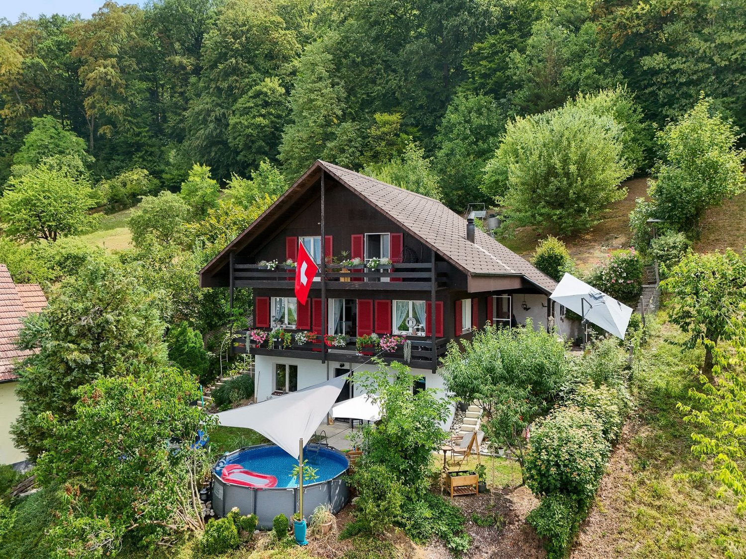
Renovated 5.5-room attic apartment with a far-reaching view in Küngoldingen

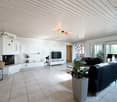
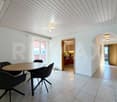
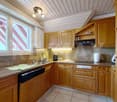
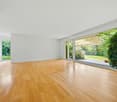
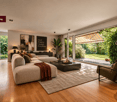
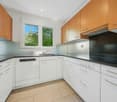
This high-quality renovated 5.5-room attic apartment on Titlisstrasse 3 in Oftringen impresses with a spacious net living area of approximately 141 m² and additional ancillary areas of approximately 97 m² (attic and two storage rooms in the apartment and basement), a well-thought-out room concept, and numerous storage possibilities.The apartment was comprehensively renovated in 2026 and presents itself today in a modern and new appearance. Particularly noteworthy are the new oak parquet, the high-quality new Eisenring kitchen, and the renewed Velux roof windows.The openly designed living and dining area forms the heart of the apartment. It offers plenty of space for cozy hours and is complemented by the charming fireplace. The spacious room effect and direct access to the balcony create a bright and inviting living atmosphere. The balcony offers a beautiful view into the greenery and invites you to linger.The apartment impresses with a very good layout and generous room distribution. Two storage rooms, built-in closets, the attic, and the basement provide a lot of additional storage space and significantly increase everyday practicality.The apartment has a bathroom with a shower and bathtub, as well as a separate guest toilet. The new Eisenring kitchen impresses with modern equipment, high-quality workmanship, and functional design.A parking space in the directly accessible underground garage is also available and is sold for an additional CHF 25,000. The underground garage also has a practical car wash area.The property is in a very good condition and offers very spacious green areas around the house. The property includes a large private air raid shelter, which is also equipped with its own wet cell.The location of the property impresses with short distances and good traffic connections. The Volg is easily accessible on foot, and further shopping facilities such as Migros and Aldi are only a few minutes away. Kindergartens, primary schools, and vocational schools are also easily accessible on foot or by public transport. The Küngoldingen train station is just a few meters away from the property and offers direct connections to Aarau and Baden. The A1 highway is accessible in just a few minutes by car.Oftringen-Küngoldingen is a very popular residential area with a high quality of life. Walking and hiking trails, open landscapes, and nearby natural areas invite you to relax and engage in leisure activities in the greenery. At the same time, residents benefit from the good accessibility of the surrounding centers.This attic apartment combines modern living comfort, a lot of charm, generous space, and a quiet residential area with good connections.We look forward to your contact and will be happy to show you the apartment in person if you are interested.

Travel time
-
1 / 17
CHF 590,000.–
4.5 rooms115m² living space
Obere Gasse 6, 5064 Wittnau

Freshly renovated 4.5-room garden apartment

This modern 4.5-room apartment on two floors offers an attractive living concept for families, couples or anyone who appreciates spacious rooms and a private outdoor area. The property is located on the ground floor of a quiet residential area in Wittnau and scores with a high-quality renovation, an energy-efficient heat pump and its own water softener. Highlights of the apartment • Spacious 115 m² living area on two levels • Freshly renovated interior • Private garden with cozy outdoor terrace • 3 parking spaces at CHF 12,000.00 each • Heat pump, water softening system • Bathroom and 2 separate toilets Room programWhen entering the apartment, you are directly in the bright, open living and kitchen area, which offers a lot of space and conveys a pleasant first impression. From the living area, you can access the terrace and private garden directly. Behind the kitchen, there is a practical storage room for supplies or household appliances. Additionally, there is a bedroom and a separate toilet on this floor.The staircase leads to the upper floor. There, a spacious entrance area awaits you, which is ideal as a office, play or lounge area. You will also find two well-cut rooms, a modern bathroom with shower and bathtub, and a separate toilet. A private laundry room with additional storage space completes this floor.LocationWittnau is a family-friendly and nature-loving community in the Fricktal region. Shopping facilities, public transportation and schools are easily accessible. The surroundings are ideal for nature lovers and offer numerous leisure activities.This freshly renovated garden apartment convinces with its modern equipment, the well-thought-out floor plan, the pleasant outdoor area with a lot of potential and the generous parking possibilities. Move in and feel good - everything is ready for your next life stage. Have we sparked your interest? We would be very pleased if you contact us at 062 723 03 03.

Travel time
-
Gudrun Pfeiffer

Gudrun Pfeiffer

1 / 15
Gudrun Pfeiffer

Gudrun Pfeiffer

  • Balcony / Terrace
  • Garage
  • View
  • +1
CHF 560,000.–
3.5 rooms74m² living space
Langäckerstrasse 15, 8957 Spreitenbach

Central 3.5-room apartment with a great view

In a quiet and child-friendly residential area, close to shopping facilities, schools, and public transport, this well-maintained 3.5-room apartment awaits you on the 20th floor of a multi-family house from 1974.The apartment has a net living area of approximately 74 m² and impresses with a practical floor plan. The southeast-facing, covered balcony offers a beautiful view to the mountains.Highlights of the apartment: • Bright living/dining area with access to the balcony • Spacious kitchen with practical dining area • Two comfortably cut rooms (15 m2, 11.5 m2) • Modern bathroom with shower, sink, and toilet (renovated in 2023) • Reduced with storage space and connection for washing machine • Generous entrance area and built-in wardrobe in the corridor • Cellar compartment included A communal laundry room for 8 parties is available one floor down. A communal room and bicycle and stroller parking spaces are available to all residents.Well-maintained green areas and a playground around the building invite you to linger.The general area of the high-rise building has been continuously maintained and renovated in recent years, which underlines the well-maintained overall impression of the property.The apartment comes with a parking space in the underground garage, which can be purchased for CHF 35,000.- An load management for electric charging stations in the underground garage is available.The apartment is available by arrangement.ContactHave we sparked your interest? We would be happy to send you the detailed sales documentation with further information.Consulting & Salesbumbacher immobilien gmbhWillestrasse 38957 SpreitenbachTel. 056 410 22 11

  • Balcony / Terrace
  • Garage
  • View
  • +1
Travel time
-
1 / 13
  • Parking space
  • Balcony / Terrace
  • Elevator
CHF 950,000.–
4.5 rooms131m² living space
Grienstrasse 14, 5702 Niederlenz

Charming attic apartment with castle view

This spacious attic apartment extends over the entire top floor of a well-maintained multi-family house with only five apartments. With approximately 136 m² of living space and 4.5 rooms, the apartment impresses with a spacious room feeling, plenty of daylight, and an attractive floor plan design. A special highlight is the three covered terraces, which face south, north, and west. They offer a suitable and cozy spot outside at any time of day. Even the unobstructed view of Lenzburg Castle and Wildegg Castle is guaranteed.The sloping roof, the arches, the bright paneling, and the skylights create a cozy and homely atmosphere.The multi-family house, built in 1994, is heated by gas and has a pleasant underfloor heating system. A special feature is the approximately 110 m² large attic space. This offers almost unlimited storage space. If needed, the expansion to additional living or usable space is certainly worth considering.The apartment includes a approximately 35 m² large hobby room with electricity and water connection. A basement skylight provides natural ventilation. Two underground parking spaces and a separate basement compartment also belong to the apartment. Your new home is accessible without thresholds from the entrance hall and the basement.Additionally, residents have access to a bike cellar and a community room. The absolute icing on the cake for garden fans are the three private garden beds that also belong to the apartment.The location is also convincing: the property is located in a quiet residential area on the edge of the building zone. The immediate proximity to nature invites you to relaxing walks and various leisure activities in the green. At the same time, the Herrengasse kindergarten is just a stone's throw away.This attic apartment combines spacious living, attractive outdoor areas, and an attractive location. An ideal home for all those who value space, individuality, and a beautiful view.

  • Parking space
  • Balcony / Terrace
  • Elevator
Travel time
-
1 / 13
CHF 1,190,000.–
6.5 rooms152m² living space
Hottigergasse 1F, 4665 Oftringen

A house that provides enough space for family life

A house that really provides space for family life. This well-maintained semi-detached house in Oftringen offers a lot of space for family life and at the same time plenty of opportunities for retreat, home office or guests on around 152 m² of living space and 6.5 rooms.The heart of the house is the approximately 43.6 m² large living and dining area with direct access to the garden. The separate kitchen and guest toilet complement the ground floor. On the 1st floor, there are three versatile rooms and the bathroom. The attic expands the room offer by two more rooms, which can be used, for example, as a guest, work or retreat area.In addition, there is the basement with around 57 m² of additional space. Two all-purpose rooms, a spacious laundry room with a technical area and further storage possibilities offer a lot of space for everything that needs to be accommodated in family everyday life.A GARDEN THAT CAN REALLY BE USED.One of the great qualities is the 740 m² large plot of land. The grown tree and shrub population creates privacy, while lawn areas and different areas of stay offer a lot of space for children, joint meals outdoors or relaxed hours in their own garden.The location also combines two important factors: lots of greenery and short distances in everyday life. Oftringen and the nearby Zofingen offer shopping opportunities, schools, gastronomy and services as well as a good connection to the important traffic axes of the region.The property has been continuously maintained over the years and renewed in various areas. These include, among other things, the heating system, the basement, parts of the base insulation and various components of the kitchen and house technology. After a water damage, the basement was completely renovated in 2017 and supplemented by structural and mobile flood protection measures.FOR EVERYTHING ELSE: OUR COMPLETE EXPOSÉ.A real estate advertisement can only provide a first overview with a house of this size. That's why we have created a comprehensive exposé in which we document the property in much more detail.It contains all the floor plans and areas, the individual living and secondary rooms, the outdoor area, an overview of the investments made and selected visualizations of possible furniture and design concepts.We recommend that you request the complete exposé and look through it in peace. It provides a much more comprehensive impression of what this property offers.For further image impressions, it is also worth taking a look at our website in advance.We look forward to your contact and to showing you this home in person in Oftringen.

Travel time
-
1 / 13
  • Balcony / Terrace
  • View
  • Quiet neighborhood
CHF 637,000.–
3.5 rooms
Weihermatt 7, 5070 Frick

3½ room garden apartment

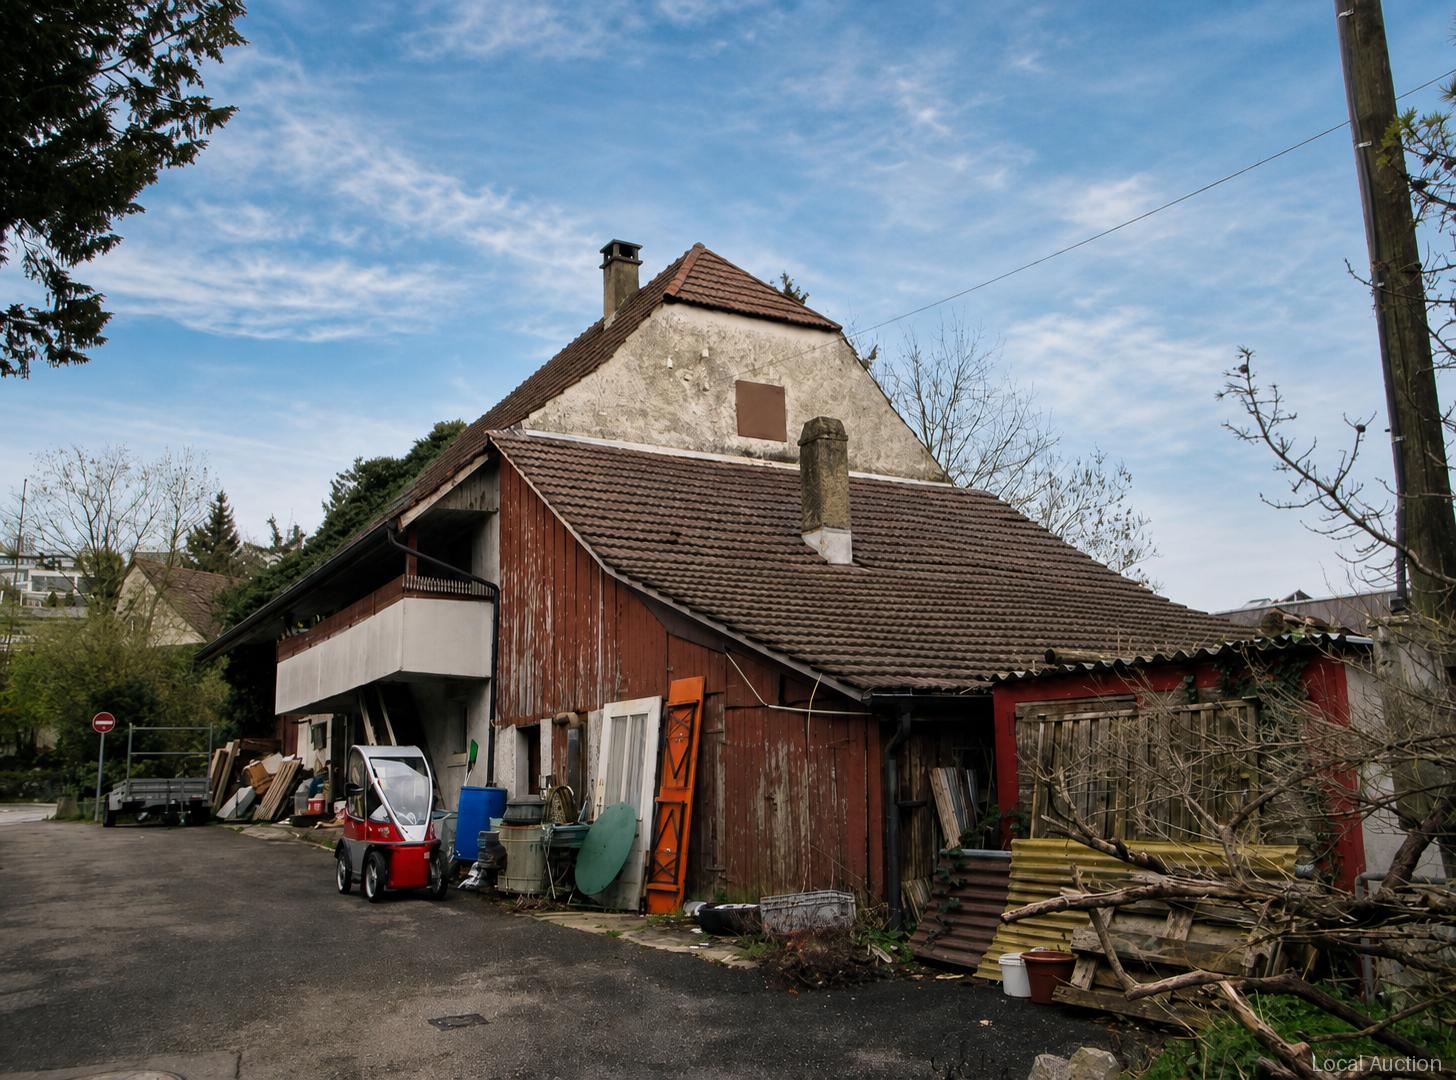
The 3.5-room garden apartment on the ground floor offers 87 m² of living space, a well-thought-out floor plan with direct access to the outside: A terrace and a generous garden area of 1,853 m² create private recreation area, supplemented by 117 m² of outdoor space on a total of 3,117 m² of land. The building, built in 2004, has a modern overall appearance; the interior is in good condition. Comfort is ensured by floor heating using gas as an energy source. The ground-level access makes the apartment particularly practical in everyday life and combines living with lots of greenery outside the door.This property is offered by the competent authorities as part of an official foreclosure auction. The officially determined estimated value is CHF 637'000.–. The final hammer price depends on the bids submitted during the auction and may be lower or higher than this value.On LocalAuction.ch, the leading platform for foreclosure auctions in Switzerland, you will find all the important details about this auction – including the auction venue, date, time, photos, information about the municipality and, where available, an estimate of the property.Our platform offers you a reliable and always up-to-date overview of upcoming real estate auctions across Switzerland. With structured and clearly presented information, we help you make well-informed decisions.Discover all available foreclosure auctions now: https://www.localauction.ch

  • Balcony / Terrace
  • View
  • Quiet neighborhood
Travel time
-
1 / 22
CHF 1,150,000.–
5.5 rooms163m² living space
Stickiweg 2, 5615 Fahrwangen

First occupancy November 2026: Garden apartment with master suite & loggia

From the underground parking space, you can easily and directly access the rentable hobby room with 2 windows. The staircase leads to the open entrance area with a built-in closet, guest toilet, and flexible room. The bright living and dining area with open kitchen opens up to the sunny seating area including a garden with southwest orientation through large windows. Upstairs, you'll find three bedrooms, including a master bedroom with a dressing room, bathroom with shower, and private balcony. Two more rooms share a modern bathroom with a bathtub and access to the 14 m² large balcony with southwest orientation – perfect for relaxing in the evening sun.The following advantages await you: • ready for occupancy from November 2026 • lots of light through large window fronts • master bedroom with access to bathroom and balcony • open and modern kitchen • built-in closet in the entrance area • floor heating • photovoltaic system • ground probe heat pump • optional bike stand • comfortable elevator • community room with 41 m² • washing tower integrated in the hobby room • connection possibility for e-charging station • private access from the garage to the apartment • 1 x guest toilet on the ground floor • 1 x bathroom with bathtub on the upper floor • 1 x bathroom with shower on the upper floor • 1 x loggia with northeast orientation: 12 m² • 1 x balcony with southwest orientation: 14 m² • 2 x underground parking spaces, each CHF 35,000.- excl. Availability: • 1 of 2 4.5-room penthouse apartments • 1 of 2 4.5-room garden apartments • 2 of 4 5.5-room garden apartments Get in touch now and reserve a viewing

Travel time
-
1 / 19
CHF 1,090,000.–
4.5 rooms166m² living space
Stickiweg 2, 5615 Fahrwangen

Modern living comfort on 4.5 rooms with garden, terrace, balcony & master bedroom

From the extra-wide underground parking space, you can access the private entrance to the lower floor. Upstairs to the ground floor, a well-thought-out entrance area with a built-in closet welcomes you. The bright and airy living and dining area with open kitchen opens up to the sunny garden with a seating area, oriented towards the west and south. A bathroom with a shower provides additional living comfort. On the upper floor, you will find three bedrooms, including a master bedroom with a dressing room and en-suite bathroom. Two more rooms share a modern bathroom with a bathtub and access to the 13 m² large balcony with southwest orientation – perfect for relaxing in the evening sun.The following advantages await you: • Apartment No. 2 • ready to move in from October 2026 • privacy in the center of life • modern design • 26 m² seating area with southwest orientation • sunny green area • lots of light through large window fronts • generous floor plan • open and modern kitchen • master bedroom with dressing room & en-suite bathroom • lower floor with daylight & laundry room • built-in closet • floor heating • future-proof thanks to PV system • construction in the Minergie standard • cost-saving earth probe heat pump • optional bike stand • comfortable elevator • connection option for e-charging station • laundry room in the hobby room INCLUSIVE • community room with 31 m² • 1 x bathroom with shower on the ground floor • 1 x bathroom with bathtub on the upper floor • 1 x bathroom with shower on the upper floor • 1 x glazed balcony with southwest orientation: 13 m² • 2 x garage parking spaces each CHF 35,000.- excl. Get in touch now and arrange a viewing!

Travel time
-
1 / 17
CHF 995,000.–
5.5 rooms136m² living space
Kirchweg 20, 5420 Ehrendingen

Spacious 5.5-room garden apartment in Ehrendingen

In a quiet and family-friendly location in Ehrendingen, this spacious 5.5-room owner-occupied apartment on the ground floor of a multi-family house built in 2009 awaits you.With a living area of approximately 136 m², the apartment offers plenty of space and a well-thought-out floor plan. The bright living and dining area forms the heart of the apartment and has direct access to the cozy seating area with garden share.The open room design and generous window areas create a pleasant living feeling. The underfloor heating and built-in comfort ventilation, which allows for a continuous exchange of air in the living rooms, provide additional living comfort.The apartment has a kitchen, two bathrooms, and connections for a private washing machine and dryer. A private basement compartment provides additional storage space.The apartment is generally in a well-maintained condition. Individual devices or technical equipment are currently partially defective and need to be replaced or repaired. This circumstance has been taken into account in the marketing.The apartment also includes two parking spaces, numbers 11 and 12, which are offered for sale separately.Highlights at a glance: • 5.5-room owner-occupied apartment on the ground floor • approx. 136 m² living area • year of construction 2009 • spacious living and dining area • seating area with garden share • two bathrooms • underfloor heating • built-in comfort ventilation • washing machine and dryer connection in the apartment • private basement compartment • two parking spaces, numbers 11 and 12, for sale separately The apartment is particularly suitable for couples and families who appreciate spacious living with a garden and at the same time want to take the opportunity to renew individual equipment according to their own ideas.We would be happy to show you this attractive garden apartment during a personal viewing on site.For further information, please contact MIDOMA AG at 041 928 15 14.Errors and changes reserved. We strive for correct and complete information, but cannot guarantee it.

Travel time
-
1 / 13
  • Parking space
  • Garage
  • Washing machine
  • +1
CHF 795,000.–
5.5 rooms
Lindengasse 11, 5042 Hirschthal

Single-family house with potential for sale

Get to know this property OutsideThe well-maintained plot convinces with its large garden. The lovingly designed surroundings offer a lot of privacy and create a pleasant atmosphere for the whole family.The cozy seating area invites you to linger, relax and spend sociable hours with friends or family. Whether at breakfast in the morning sun, at a barbecue on warm summer evenings or simply to unwind from everyday life - here you can enjoy your personal wellness oasis in the green. The quiet location and attractive surroundings underline the high quality of living of this property.House This bright and spacious single-family house convinces with a well-thought-out room concept and a pleasant living atmosphere. Already when entering the house, an inviting entrance area with a view into the light-flooded living and dining area opens up, which immediately conveys a feeling of home.The functional kitchen offers plenty of space for cooking and socializing.The direct access to the covered seating area with generous shading possibilities ideally connects the indoor and outdoor areas and creates additional living space during the warm season.The spacious living and dining room offers enough space for a large dining table as well as a cozy sofa landscape and thus becomes the center of the house. The ground floor is complemented by a guest bathroom and an additional room that can be ideally used as a guest, work or hobby room.On the upper floor, there are three more rooms available, which offer versatile usage possibilities and provide enough space for family, home office or individual retreats. A wet cell with a bathtub provides additional comfort. The attic also offers practical storage space.In the basement, there is a natural cellar and a developed cellar room with a shower. This is ideal for pet owners or as a practical way to refresh yourself after sporting activities.This attractive offer is rounded off by the integrated garage in the house. Arrange a viewing appointment with us We would be happy to take the time for you.Let the central and quiet location, as well as the bright rooms of this house, take effect on you during a personal viewing. Call us or share your interest with us via email. We would be happy to arrange a personal viewing appointment with you.With us, your dreams will find a home!

  • Parking space
  • Garage
  • Washing machine
  • +1
Travel time
-
1 / 13
  • Parking space
  • Balcony / Terrace
  • Garage
  • +5
CHF 945,000.–
3.5 rooms105m² living space
Lochweg 16, 5722 Gränichen

unique 3.5 room new garden apartments with high quality and construction standard and own garden share

The construction project "Brunnermatte"These 14 exquisite designed condominiums are located in a sought-after and quiet residential area and blend harmoniously into the existing environment.Modern and high-quality 3.5- and 4.5-room apartments are being built. The uniqueness of these apartments lies in the modern and linear architecture, which is skillfully combined with clear floor plans and warm materials.The apartments are aimed at people who appreciate high-quality materials and workmanship, want to buy from a regionally rooted builder and expect the highest quality, which is guaranteed by local craftsmen.The floor plans convince with their well-thought-out and detailed planning. Individual construction wishes can of course be taken into account during realization. The building technology meets the highest requirements. A PV system in combination with a modern earth probe heating system is being built on the building. Low electricity and heating costs offer a future-proof basis for sustainable living. Elegance, combined with modernity, quality and uniqueness, makes this property something special.The apartments are complemented by an underground car park with 21 parking spaces and a carefully designed environment, which is realized with great attention to detail for the future owners.More information at: www.brunnermatte.ch the 3.5 room ground floor apartments (A2, B1) The 3.5 room apartments on the ground floor offer a modern and at the same time cozy living atmosphere. With spacious living areas of 105 m2, which include a modern, open kitchen with high-quality appliances, a bright living and dining area and two bright bedrooms, this apartment offers comfort, style and plenty of daylight. The bathrooms are equipped with modern sanitary facilities and have a bathtub, sink and toilet. The second wet cells have a shower, sink and toilet en suite to the bedroom.In the spacious storage room, there is space for everyday utensils, washing machine, tumble dryer, as well as your own comfort ventilation.A large loggia (26m2) with sliding sunshade elements offers privacy, an idyllic view and invites you to linger outside. The spacious, own garden share also offers space for the green thumb.Additional storage space is offered by a basement compartment in the underground floor. In the practical entrance hall, there is a large bicycle room, as well as the parking spaces, which can be purchased for CHF 35'000.- The apartments are characterized by high-quality materials and a well-thought-out room layout, which creates a pleasant living feeling. They are a perfect combination of functionality and aesthetics, ideal for couples or families who value quality and comfort. Contact person Sales:KB Partners GmbHAarauerstrasse 115036 OberentfeldenArchitecture:Leutwyler & Sandmeier Architekten obere Dorfstrasse 6 5034 SuhrBuilding owner:FKT Immo AGWaagstrasse 105043 Holziken arrange a meeting We would be happy to take the time for you.Let this sophisticated and high-quality property in this central, sunny location impress you on a viewing. Call us or share your interest with us by email. We would be happy to arrange a personal viewing and meeting with you. Your dreams will find a home with us!

  • Parking space
  • Balcony / Terrace
  • Garage
  • +5
Travel time
-
1 / 13
  • Parking space
  • Balcony / Terrace
  • Garage
  • +5
CHF 910,000.–
3.5 rooms105m² living space
Lochweg 16, 5722 Gränichen

unique 3.5 room new apartment with high quality and construction standard

The "Brunnermatte" construction project These 14 exquisitely designed condominiums are located in a sought-after and quiet residential area and blend harmoniously into the existing environment.Modern and high-quality 3.5- and 4.5-room apartments are being built. The uniqueness of these apartments lies in the modern and linear architecture, which is cleverly combined with clear floor plans and warm materials.The apartments are aimed at people who appreciate high-quality materials and workmanship, want to buy from a regionally rooted builder, and expect the highest quality guaranteed by local craftsmen.The floor plans convince with their thoughtful and detailed planning. Individual construction wishes can, of course, be taken into account during realization. The building technology meets the highest requirements. A PV system in combination with a modern ground probe heating system will be installed on the building. Low electricity and heating costs offer a future-proof basis for sustainable living. Elegance, combined with modernity, quality, and uniqueness, makes this property something special.The apartments are complemented by an underground garage with 21 parking spaces and a carefully designed environment, which is realized with great attention to detail for the future owners.More information at: www.brunnermatte.ch the 3.5 room apartments (A102, A202, B101, B201) The 3.5 room apartments on the first and second upper floors offer a modern and at the same time cozy living atmosphere. With spacious living areas of 105 m2, which include a modern, open kitchen with high-quality appliances, a bright living and dining area, and two bright bedrooms, this apartment offers comfort, style, and plenty of daylight. The bathrooms are equipped with modern sanitary facilities and have a bathtub, sink, and toilet. The second wet cells have a shower, sink, and toilet en suite to the bedroom.In the spacious storage room, there is space for everyday utensils, washing machine, tumble dryer, and your own comfort ventilation.A large loggia (25m2) with sliding sunshade elements offers privacy, an idyllic view, and invites you to linger outside. Additional storage space is offered by a cellar compartment in the basement. In the practical entrance hall, there is a large bicycle room and the parking spaces, which can be purchased for CHF 35,000.-. The apartments are characterized by high-quality materials and a well-thought-out room layout, which creates a pleasant living feeling. They are a perfect combination of functionality and aesthetics, ideal for couples or families who value quality and comfort. Contact person Sales:KB Partners GmbHAarauerstrasse 115036 OberentfeldenArchitecture:Leutwyler & Sandmeier Architekten obere Dorfstrasse 6 5034 SuhrClient:FKT Immo AGWaagstrasse 105043 Holziken arrange a meeting We would be happy to take the time for you.Let this refined and high-quality property in this central, sunny location impress you on a visit. Call us or share your interest with us by email. We would be happy to arrange a personal viewing and meeting with you. Your dreams will find a home with us!

  • Parking space
  • Balcony / Terrace
  • Garage
  • +5
Travel time
-
Marina Frei

Marina Frei

1 / 19
Marina Frei

Marina Frei

  • Parking space
  • Pets allowed
  • Tumble dryer
  • +4
CHF 1,430,000.–
4.5 rooms184m² living space
Dellstrasse 16, 4333 Münchwilen AG

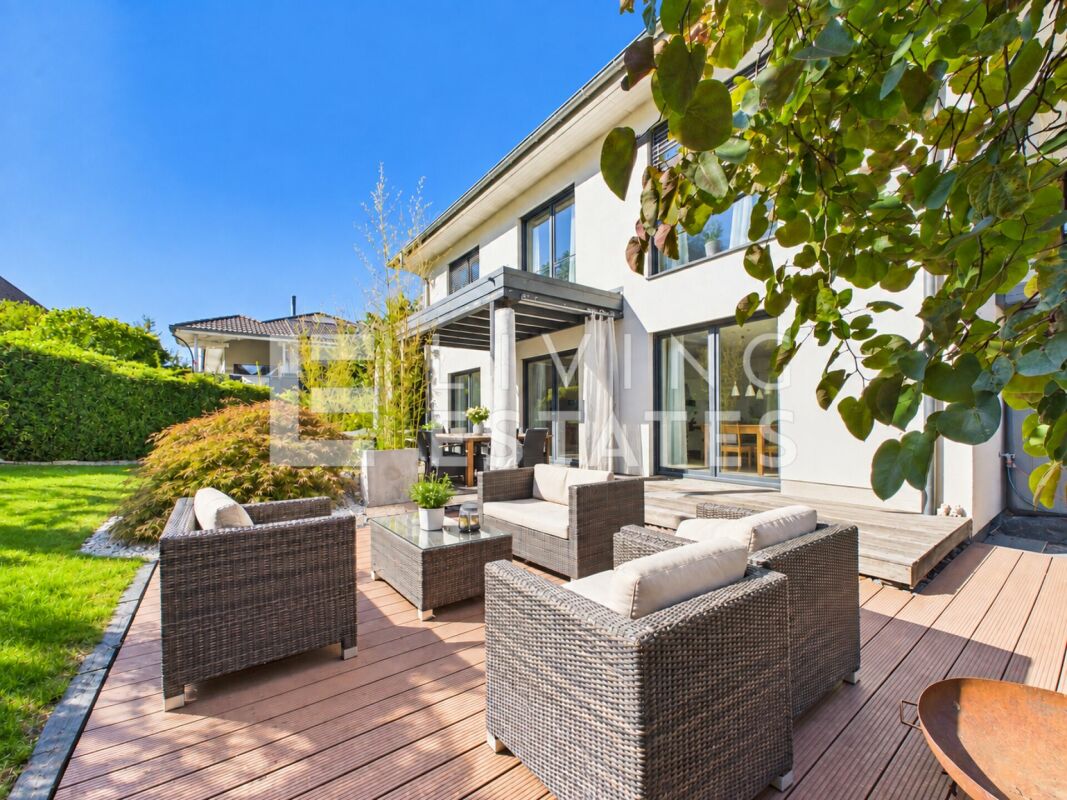
Elegant living with space to live

Light, width and a modern, open architecture characterize the special room feeling. Large window areas and a room height of 2.70 m in both living floors underline the bright, airy character. The heart of the house is the open living and dining area with high-quality kitchen, cooking island and separate retreat. The fireplace provides coziness, while the garden and terrace extend the living space outdoors. A stylish bathroom with walk-in shower complements this level. On the upper floor, you will find three bright, spacious rooms and a separate dressing room. The highlight is the elegant wellness bathroom with whirlpool and walk-in shower. An air conditioning system in the master bedroom provides additional comfort.This LIVING ESTATES offer scores with the following facts: • Open, bright living concept • High-quality kitchen with cooking island and separate retreat • Fireplace for a cozy living atmosphere • Two luxurious bathrooms with wellness ambiance • Minergie-P standard with integrated Zehnder living room ventilation • Air conditioning in the master bedroom • Sunny garden with inviting terrace • Heated hobby room with over 31 m² • Carport and three outdoor parking spaces The basement also offers valuable additional space. The over 31 m² large, heated hobby room offers a variety of possibilities, while the cellar and spacious utility room with washing machine and dryer complete this level.Style, comfort and an exceptional room feeling - best experienced in person. We look forward to presenting you with this home during a viewing.

  • Parking space
  • Pets allowed
  • Tumble dryer
  • +4
Travel time
-
1 / 13
CHF 698,000.–
4 rooms100m² living space
Säliring 5, 4663 Aarburg

Cozy semi-detached house with garden, ideal for families

This freshly renovated semi-detached house at Säliring 5 in Aarburg combines quiet living with a well-thought-out room concept and an attractive outdoor area, ideal for couples or a young family with a small child who want to fulfill their dream of owning their own home.The house, built in 1954, presents itself in a modern and well-maintained condition thanks to a recently completed and comprehensive renovation. In particular, the kitchen was completely renewed and high-quality wooden floors were laid, giving the living rooms a warm and inviting atmosphere.On approximately 100 m² of living space, there are a total of 4 well-cut rooms that can be used in a variety of ways - whether as bedrooms, children's rooms, or home offices. The bright living and dining area impresses with generous daylight and direct access to the terrace and garden. The garden offers ideal conditions for relaxed hours outdoors or safe play for children, with its pleasant size, well-maintained green area, and a practical shed.The property has two bathrooms: on the ground floor, there is a bathroom with a shower, while the bathroom on the upper floor is equipped with a bathtub. Both bathrooms were modernized in 2005 and have comfortable underfloor heating.On the upper floor, two balconies complement the attractive room offer: a balcony on the street side and another with a view of the garden - perfect for quiet moments outdoors.The basement offers additional usable space with several cellar rooms and direct access to the integrated garage. A functional wood stove provides an alternative heating option here and underlines the practical character of the house. The modern gas heating system was installed in 2009, while radiators in the living rooms ensure reliable heat distribution.The 308 m² large plot of land offers enough space for garden lovers without causing a high maintenance effort - a balanced ratio that is particularly attractive for young families or working couples.This property convinces with its solid construction, the completed modernization, and the pleasant living environment. An ideal home for all those who value a combination of peace, functionality, and living quality.A special added value of this location is the excellent accessibility of Zurich. Aarburg-Oftringen train station is only about 8-10 minutes' walk away and offers regular, comfortable connections. In about 40-50 minutes, you can reach Zurich's main train station, ideal for commuters who work in the city and want to live in the countryside. You can also reach Zurich in about 45 minutes by car via the nearby A1 highway.The highlights at a glance:- quiet, family-friendly location- approximately 100 m² of living space spread over 4 rooms- plot size of 308 m² with a well-maintained garden- terrace with direct access from the living room- comprehensive renovations in 2026- new, modern kitchen (2026)- high-quality new wooden floors (2026)- two bathrooms with underfloor heating- bright living area with generous daylight- garage integrated into the house- basement with additional storage space- gas heating system (built in 2009) with radiators- ready for immediate occupancy, ideal for commuters to ZurichContact us now to schedule a viewing! We look forward to your message.Note: The rooms were virtually furnished for demonstration purposes!

Travel time
-
1 / 24
CHF 1,250,000.–
7 rooms154m² living space
Mellingerstrasse 73, 5400 Baden

Charming Rental Pearl in Baden

OverviewThis attractive 7-room row house on Mellingerstrasse 73 in Baden offers a rare opportunity for investors seeking immediate rental income with a stable cash flow.The property is currently operated as a furnished room rental object. Six out of seven rooms are currently rented and generate an annual rental income of CHF 65,500. With full rental, the potential lies at CHF 76,800 per year, which corresponds to an attractive return of up to 6.5%.Especially in the Baden region, properties with ongoing cash flow and development potential are rare on the market. This object offers investors the opportunity to generate immediate income and at the same time utilize long-term value increase potential. Object descriptionThe row house is spread over four levels and offers a functional room layout for the existing rental structure.Ground floorOn the ground floor, there is the entrance area, the kitchen with dining area, and three furnished rooms. From the kitchen, you can directly access the garden area, which provides additional outdoor space for the residents.1st floorHere are three more bedrooms, one with access to the balcony, and a bathroom with shower and toilet.AtticThe attic offers another room that can be flexibly used as a bedroom, office, or additional rental room.BasementThe basement includes a second bathroom with bathtub and toilet, a laundry room, the technical room, a cellar, and an additional room with direct access to the outside.A major advantage of the property is the newly installed heat pump (October 2025), which provides modern, energy-efficient heat supply and reduces operating costs in the long term. Investment highlightsImmediate ongoing rental incomeAttractive gross return of up to 6.5%Existing rental structure already in placeEnergy-efficient heat pump (2025)Garden and balcony as additional value for tenantsGood location with quick connection to Zurich and the region Rental income overviewCurrent rental incomeCHF 65,500 per yearPotential with full rentalCHF 76,800 per yearCurrent gross returnapprox. 5.1%Potential gross returnup to 6.5%Target groupThis object is particularly suitable for:Real estate investorsCapital investors with a focus on cash flowBuyers who want to take over an existing rental structureInvestors who want to realize additional returns through optimization or renovation FinancingWe are happy to support interested parties in finding suitable financing solutions. Through our experience and cooperation with various financing partners, we can accompany buyers in structuring financing and optimizing mortgages. ConclusionThis property in Baden offers an attractive combination of immediate rental income, solid returns, and long-term development potential. For investors, this opens up the opportunity to acquire an object with ongoing income in a economically strong region.We would be happy to show you this interesting investment opportunity during a personal viewing.

Travel time
-
1 / 13
CHF 995,000.–
5.5 rooms132m² living space
Unterer Schlossweg 11, 5113 Holderbank

Charming 5.5-room bijou on the edge of the forest with a large plot of land and a far-reaching view

Detached single-family house with a lot of privacy, a spacious garden, and an attractive view Living where the forest beginsOn Untere Schlossweg in Holderbank, a charming detached single-family house awaits new owners who appreciate peace, nature, and a far-reaching view. The spacious plot of land reaches up to the edge of the forest: directly from your own garden, you can walk into the forest. Various trees, plenty of greenery, and the sunny slope location make this place a small retreat paradise, quietly located and yet easily accessible.A bijou with potentialThe house from 1983 presents itself as a solid home with a lot of character and development potential. The bright living rooms benefit from windows on several sides and the elevated location with a beautiful distant view of the green surroundings. The balcony and seating area invite you to linger, whether for breakfast in the sun or for a relaxing evening with a view of the greenery.Particularly practical: from both the ground floor and the basement, you can access the garden directly. This offers plenty of space for play, vegetable beds, cozy seating areas, and quiet hours in your own green oasis.Those who like to design will find additional opportunities here: an unheated room can be converted into additional living space. Additionally, there is a hobby room, a wellness area with a wet cell, and a spacious cellar. There is plenty of space for an atelier, fitness, or home spa.For athletes or those who want to become oneThe house includes two separate garages with a preceding storage space. From there, a staircase leads up to the property. Those who see the stairs as a daily fitness program will be rewarded with privacy and a wonderful view.The most important things in brief • Detached 5.5-room single-family house from 1983 in a sunny slope location • Approximately 132 m² of net living space • Large plot of land of around 1,266 m² up to the edge of the forest, direct access to the forest • Extensive garden with around 967 m², beautiful distant view, and plenty of privacy • Garden access from the ground and basement floors • Development potential: unheated room, hobby room, wellness area with wet cell • Two separate garages with a preceding storage space, access to the house via a staircase • Holderbank AG train station within walking distance, shopping and schools nearby Interested?We would be happy to show you this bijou in person and discuss the next steps towards purchasing it with you.


Travel time
-
1 / 13
  • Garage
  • Tumble dryer
  • Washing machine
CHF 1,195,000.–
6.5 rooms160m² living space
Oberdorfstrasse 16, 5722 Gränichen

Well-maintained 6 1/2 room single-family house for sale

Get to know this property ExteriorWelcome to this charming property, nestled in a spacious, idyllic garden. Enjoy relaxed hours on several seating areas and benefit from a garage integrated into the house.There is also a practical shed in the garden, which offers you useful storage space.BasementA well-maintained entrance area greets you.Various storage and cellar rooms are available to you. A laundry room is also located on this floor.Ground floor:A spacious, modern living and dining room with an open, inviting atmosphere and loving attention to detail awaits you. A cozy Swedish stove provides comfortable warmth.You have direct access from the living room to the sunny terrace - a perfect place to relax and enjoy.A bright and friendly kitchen with a dining area - ideal for family meals and social evenings is also available to you. 1 children's room and the parental bedroom with a beautiful en-suite bathroom are also located on this floor.A guest toilet completes the room concept on this floor.Upper floorOn the upper floor, 3 beautiful rooms and a modern bathroom await you.In summary, this beautiful house offers you a lot of space, bright rooms, and an inviting ambiance - ideal for families or couples looking for space to feel good. Investments/Renovations:In the last 20 years, valuable investments of CHF 360,000 have been made in the house: • new front doors in 2024 • new bathrooms in 2013 and 2023 • new heat pump heating system in 2019 • practical wall cabinets in 2017 • sunshade in 2015 • window shutters in 2014 • living room renovation in 2005 Arrange a viewing appointment with us We would be happy to take the time for you.Let the beautiful location and the well-maintained property have an impact on you during a personal viewing.Call us or share your interest with us via email. We would be happy to arrange a personal viewing appointment with you.With us, your dreams will find a home!


  • Garage
  • Tumble dryer
  • Washing machine
Travel time
-

Suggested properties for you based on search results