2013 results - Property for buy in Canton Aargau

1 / 13
  • Parking space
  • Balcony / Terrace
CHF 1,150,000.–
5.5 rooms142m² living space
5504 Othmarsingen

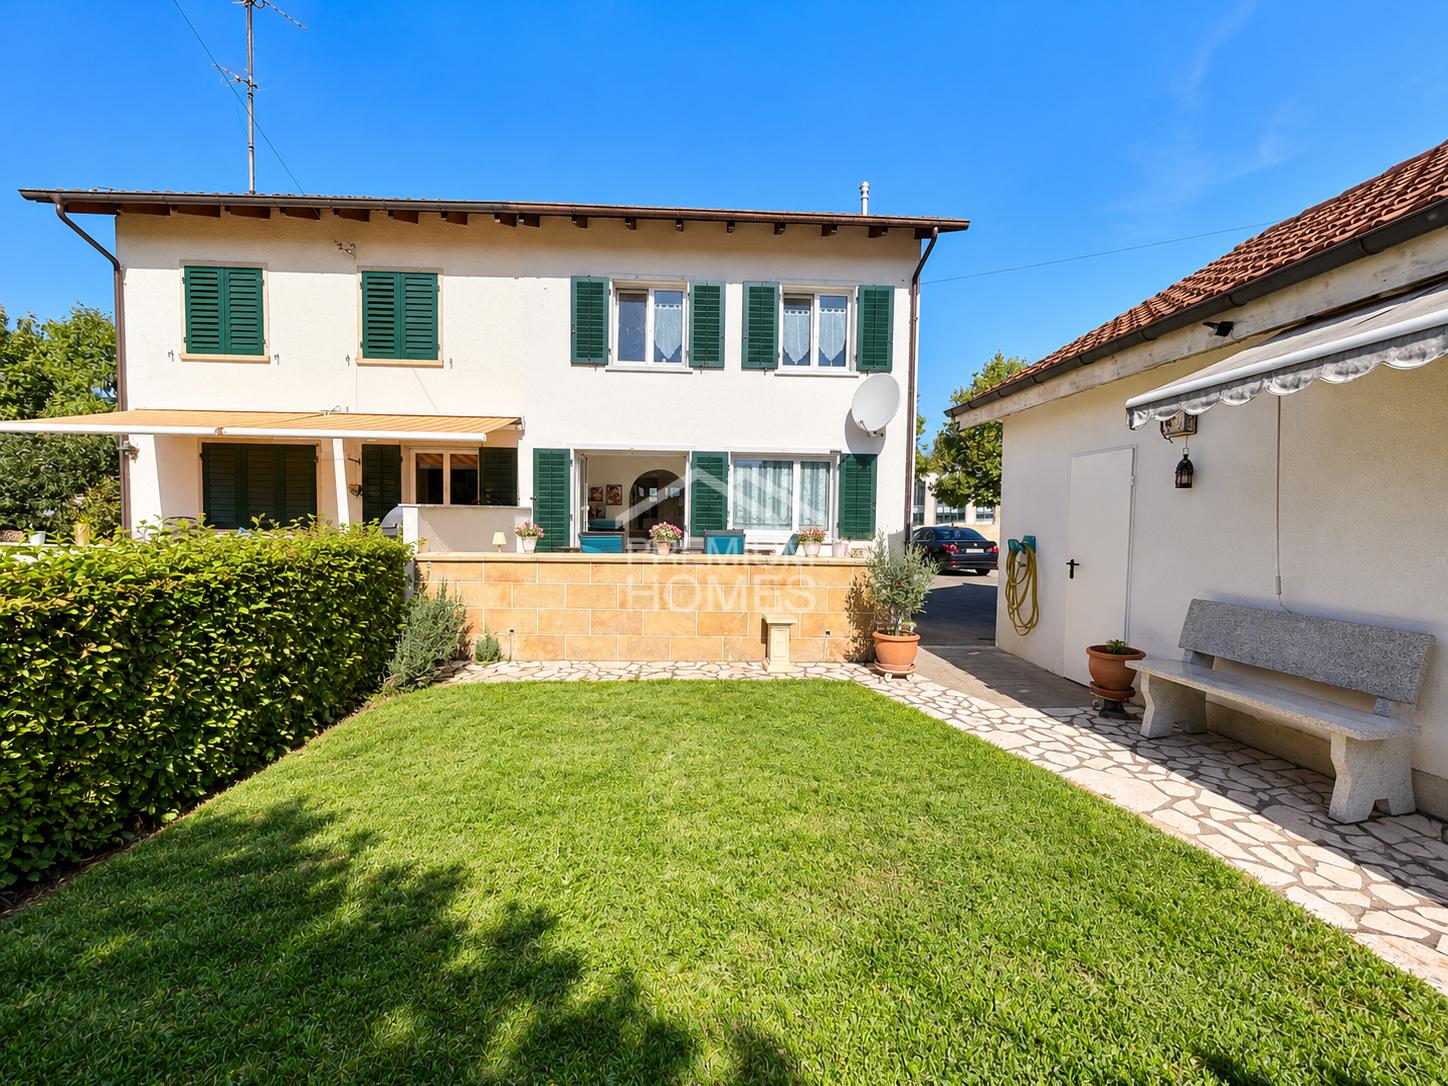
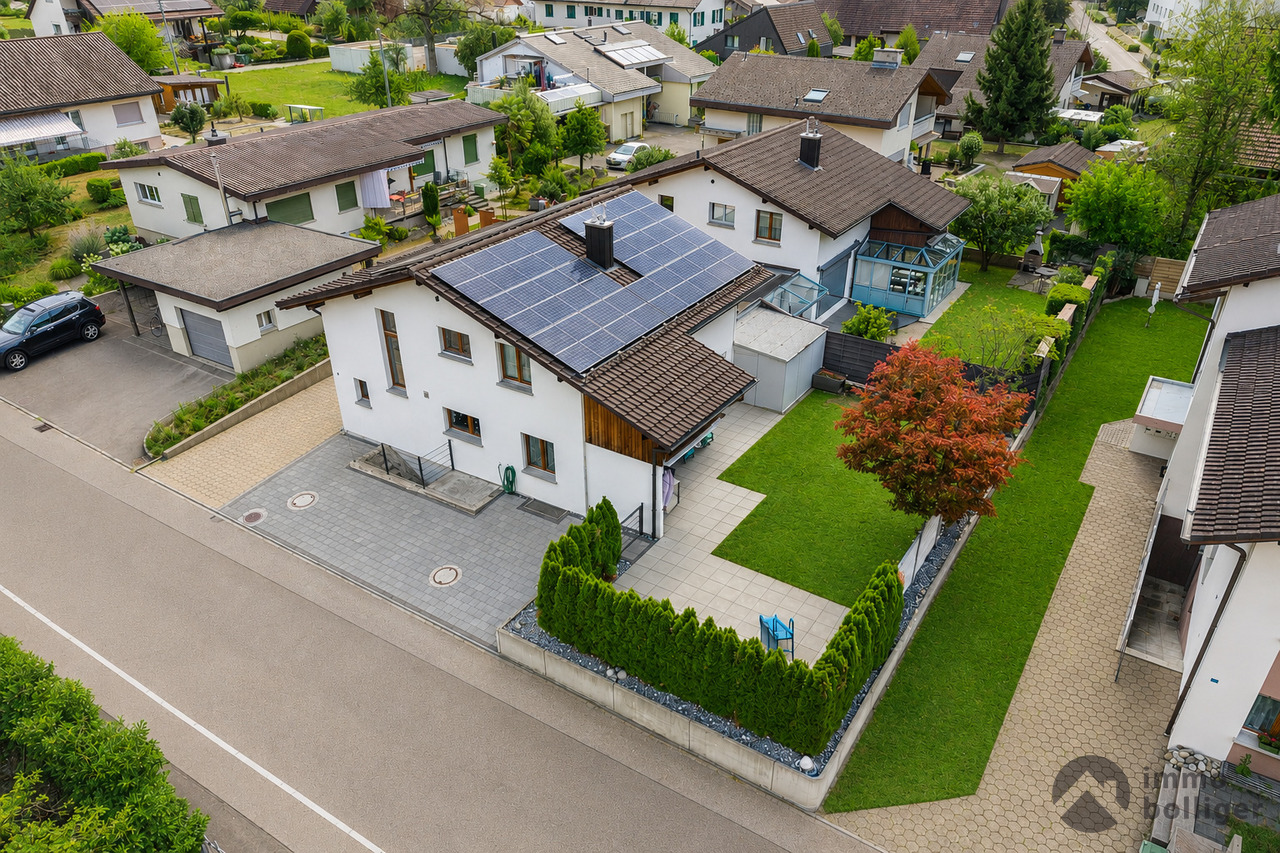
Family paradise with sunny dream garden in Othmarsingen

In a quiet and family-friendly cul-de-sac location in Othmarsingen, this well-maintained 5.5-room single-family house with plenty of space, privacy, and a dreamy garden awaits you. The property combines natural living with excellent infrastructure and offers ideal conditions for families who value living quality and a pleasant environment.As soon as you enter the house, the well-thought-out floor plan and the pleasant room feeling convince. The house has been continuously and carefully maintained as well as regularly renovated, including a renewed heat pump and a modernized kitchen. The heart of the house is the bright living and dining area with large window fronts, which bring a lot of daylight into the interior and create a direct connection to the garden. The modern kitchen is harmoniously integrated into the living area and invites you to cook and linger together. An additional room and a bathroom on the ground floor provide flexible usage options and high living comfort.On the upper floor, three spacious bedrooms are available, which are ideal as parents', children's or workrooms. The spacious bathroom offers enough space for the needs of a family. Additional storage options ensure order and functionality in everyday life. A special highlight is the spacious balcony, from which a beautiful view of the surroundings and up to the historic Lenzburg Castle opens up. Here, sunny hours can be enjoyed in a quiet atmosphere.The basement also convinces with versatile usage options. In addition to cellar and storage rooms, the house has a heated hobby or office room, which is perfect for home office, leisure or individual projects. A spacious garage and additional outdoor parking spaces complement the attractive space offer.A special highlight is the lovingly designed garden. The spacious lawn, various seating areas, and the well-maintained planting create a private wellness oasis that invites you to relax and enjoy. Whether cozy summer evenings on the terrace, social hours with friends, or carefree play of children, this outdoor area offers the right framework for every life situation.The location combines tranquility and nature with excellent accessibility. Kindergarten, schools, shopping facilities, and public transport are within a short distance. The A1 motorway junction is just a few minutes away and guarantees optimal connections in all directions. Thanks to ongoing renovations and investments, the property presents itself in a very well-maintained condition and is ready for its new owners.Has this property sparked your interest? I would be happy to provide you with the complete sales documentation and show you this attractive object personally on site. Ritesh Sood looks forward to your written inquiry, please fill out the contact form for this purpose. You will receive the documentation promptly from me.

  • Parking space
  • Balcony / Terrace
Ritesh Sood

Ritesh Sood

dipl. Immobilienmakler

1 / 12
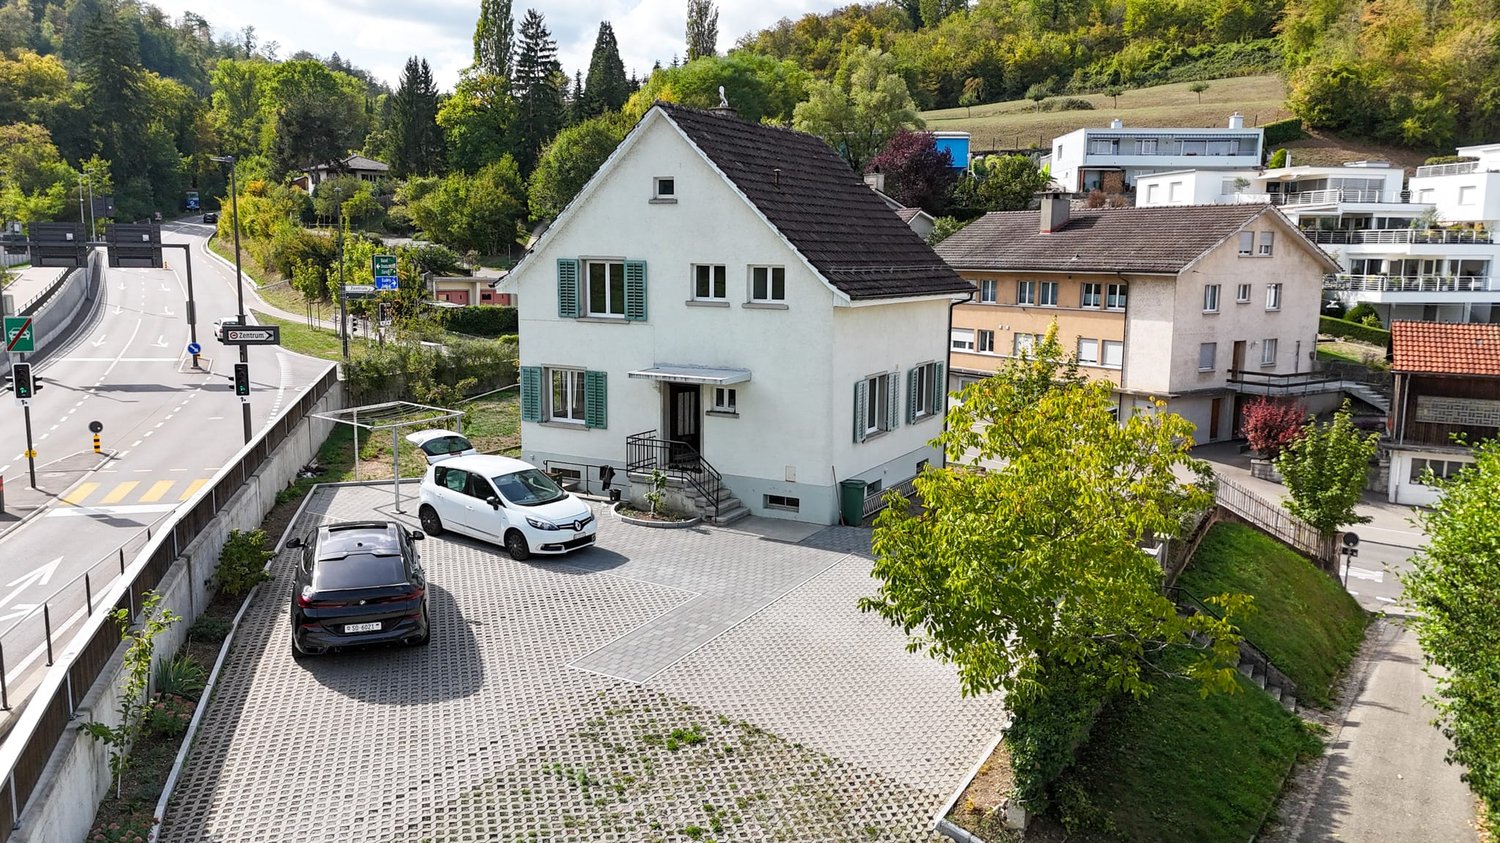
CHF 795,000.–
5.5 rooms150m² living space
Hegi 97, 5305 Unterendingen

Family oasis in the green with plenty of space

This charming 5.5-room house at Hegi 97 in Unterendingen offers everything that families wish for a relaxed, safe, and natural home. The property is located in a quiet, sunny hillside location on the outskirts of the settlement and borders directly on the agricultural zone. This means you benefit from an unobstructable view, plenty of privacy, and a special living atmosphere.Already upon arrival, the location convinces: no through traffic, well-maintained single and two-family houses, plenty of greenery, and an environment in which children can grow up carefree. Hiking trails, fields, and recreational areas begin practically in front of the doorstep - ideal for family outings and relaxing hours in nature.Inside, the house offers a net living area of 150 m². Bright, optimally sunny rooms thanks to the south orientation create a pleasant living feeling. The generous room layout allows for a variety of uses - whether children's rooms, home office, hobby or guest rooms.The sunny garden seating area is directly oriented towards the green space and offers plenty of space for family moments, playing children, or cozy grill evenings. The unobstructable view into the valley and the quiet surroundings make this outdoor area a special retreat.The infrastructure is also convincing: the primary school is only 220 m away, the next public transport stop 225 m. Short and safe paths make everyday life easier. Shopping opportunities and other services are also quickly accessible, while the surroundings remain quiet and natural.The property was built in 1979 and has been continuously maintained. The oil central heating with underfloor heating was renewed in 2020 and provides a solid technical basis. A garage parking space can be purchased additionally and ensures comfortable, weather-protected parking.With its combination of quiet location, generous space, immediate proximity to nature, and good accessibility, this property is ideal for families and couples looking for a long-term and value-stable home.

Travel time
-
1 / 6
  • Parking space
  • Balcony / Terrace
CHF 1,350,000.–
5.5 rooms139m² living space
Grindelmatt 23, 5630 Muri

Charming family house in Muri, modern, quiet and versatile

Welcome to your new home in Muri (AG), one of the most sought-after residential areas in the Freiamt. This charming semi-detached house combines modern living comfort, a family-friendly environment, and attractive development potential.Living with comfort and functionalityThe single-family house, built in 2006, impresses with a well-thought-out room layout and approximately 139 m² of living space. In total, you have 5.5 rooms at your disposal, including 4 bright bedrooms, ideal for families or the combination of living and home office.The light-flooded living area creates a pleasant connection between indoors and outdoors. Direct access to the garden invites you to relax in the fresh air and naturally expands the living space.Modern technology and pleasant living climate- Underfloor heating in all living areas- Efficient district heating- Modern construction with good energy efficiencyThis combination ensures a comfortable living climate at any time of the year.Outdoor area with a feel-good factorThe 357 m² large plot offers:- Private garden with design possibilities- Sunny balcony for relaxed hours- Ideal conditions for families, children, and leisure activitiesHere, tranquility, privacy, and quality of life come together in harmony.Attractive location in MuriThe property is located in the quiet residential area of Grindelmatt, perfect for families:- Close to schools and shopping facilities- Good public transport connection (bus)- Quick access to surrounding centersA location that optimally combines everyday practicality and quality of life.Investment and potential- 3 parking spaces: double garage in a row and an outdoor parking space in front- Basement with development potential- Only minor optical refreshments requiredFurther information:- The property is currently rented- The object can be taken over rent-free as of October 1, 2026Your home with a futureWhether as a family nest or as a sustainable investment, this house offers you versatile possibilities in a sought-after region.Take advantage of this opportunity and secure your own home in Muri. Arrange a viewing today!

  • Parking space
  • Balcony / Terrace
Roger Burch

Roger Burch

Broker Owner / Inhaber

Travel time
-
1 / 9
CHF 1,045,000.–
3.5 rooms98m² living space
Im Föhret 3, 8962 Bergdietikon

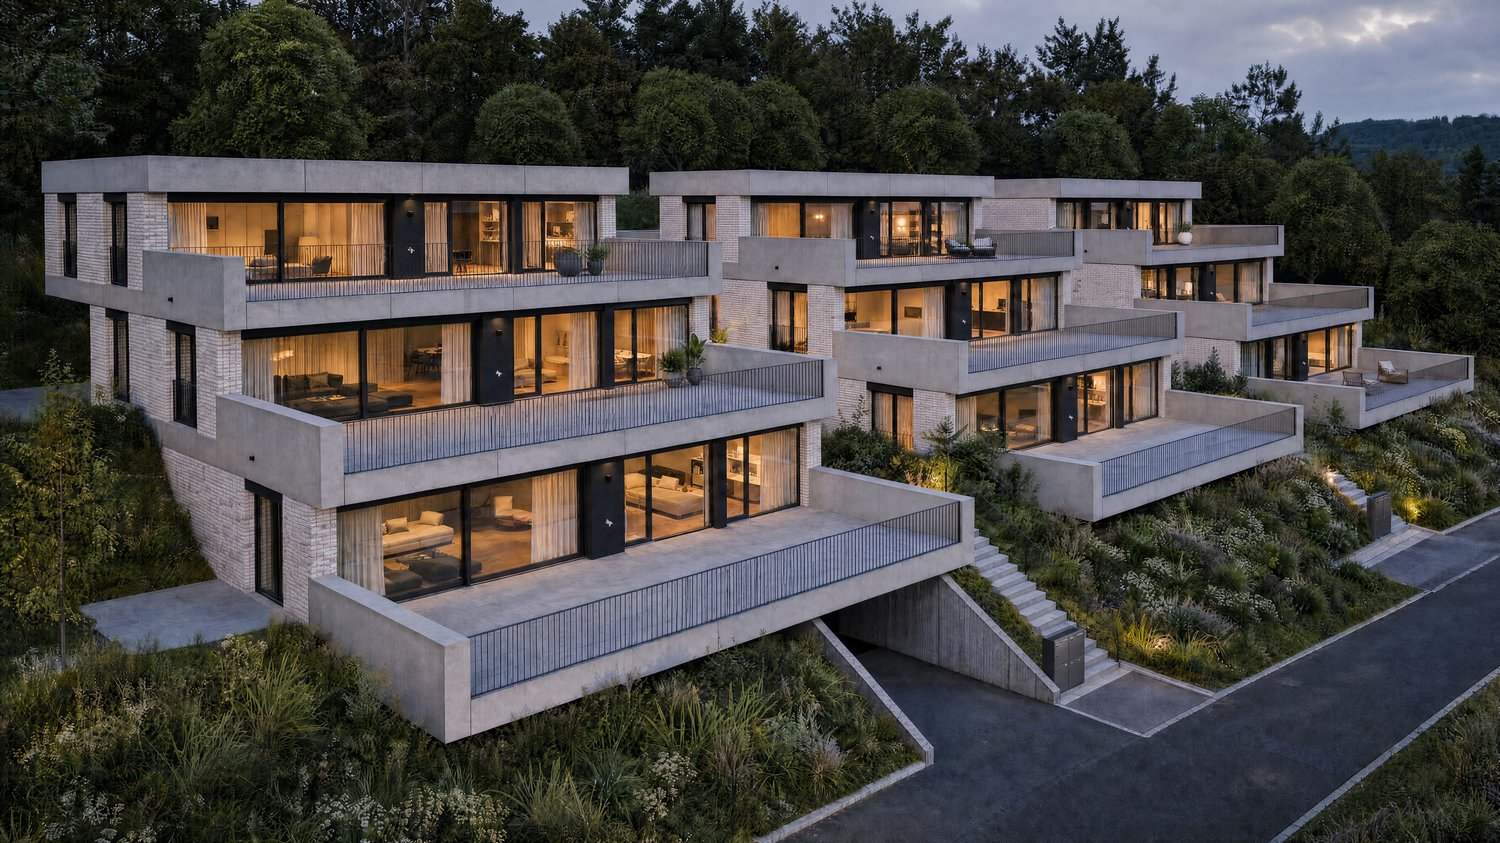
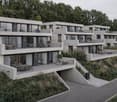
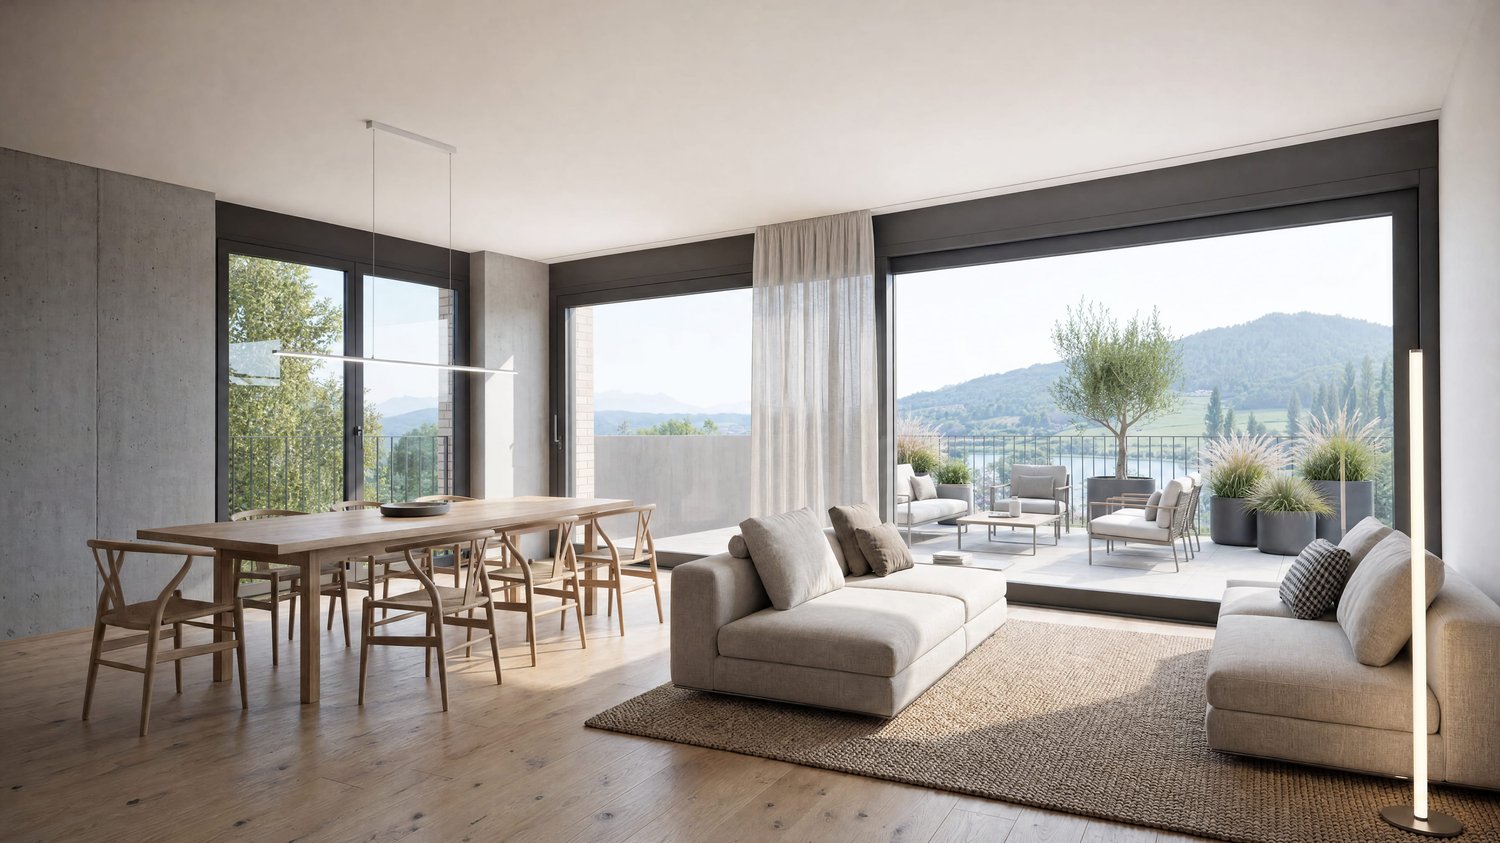
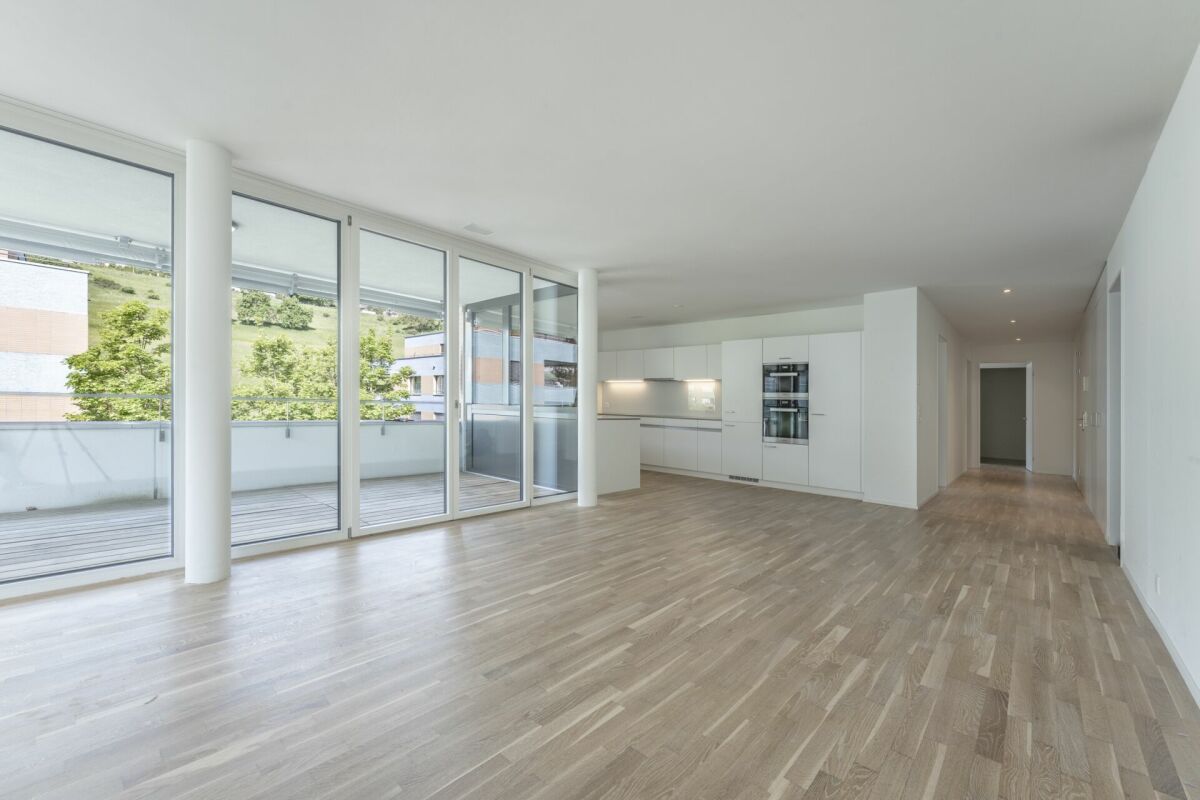
Modern ownership apartment with private garden: 120 m² of pure green

In the "Im Föhret" development in Bergdietikon, a spacious 3.5-room ground-floor apartment with a private garden and plenty of space to feel good awaits you. Highlights of the apartment: • Spacious 3.5-room apartment with 98 m² of living space • 120 m² large garden with seating area - plenty of space to relax and play • Bright rooms thanks to a well-thought-out floor plan and large window areas • High-quality interior design with elegant oak parquet and modern materials • Timeless kitchen with brand-name appliances and practical reduit • Two stylish bathrooms with bath/WC and shower/WC • Minergie® standard: Comfort ventilation for a pleasant room climate, pellet heating, and modern building technology • Own parking space in the garage and cellar compartment included The slightly elevated location above the Limmattal combines natural living with excellent accessibility to the centers of Zurich, Baden, and Aarau - ideal for all those who appreciate the proximity to the city and yet want to live quietly. The Dietikon train station is just a stone's throw away. Shopping facilities, schools, and public transport are also located in the immediate vicinity. Other available apartments in the development: • 3.5-room apartments • Garden apartment 6.0.3, ground floor, 98.5 m², 17 m² seating area/ 150 m² garden, CHF 1'076'000 • Attic apartment 6.3.2, 3rd floor, 98.5 m², 121 m² terrace, CHF 1'297'000 • 4.5-room apartment • Attic apartment 3.3.1, 3rd floor, 108.0 m², 72 m² terrace, CHF 1'397'000 • 5.5-room apartments • Garden apartment 6.0.1, ground floor, 134.5 m², 17 m² seating area/ 45 m² garden, CHF 1'344'000 • Apartment 6.1.1, 1st floor, 134.5 m², 17 m² loggia, CHF 1'318'000 • Apartment 6.2.1, 2nd floor, 134.5 m², 17 m² loggia CHF 1'334'000 Contact us for more information or a personal viewing appointment. We look forward to showing you this special apartment in person.Note: The apartment is sold vacant and is available immediately. The photos show rooms in a furnished state and serve to better present the spatial effect.

Travel time
-
1 / 12
CHF 1,750,000.–
7.5 rooms300m² living space
Dottikerstrasse 47, 5611 Wohlen

RESERVED - Spacious and remarkable single-family house

Welcome to this enchanting, rustic, and extremely spacious single-family house in Anglikon. With its timeless charm and loving care over the years, this charming house is in good condition. Its potential for individual design and diverse usage possibilities, such as living/working, gives you the chance to realize your personal dream home.The house greets you with an inviting atmosphere and offers its inhabitants a cozy and spacious home. The architecture is characterized by timeless elegance and gives the house a special charm. Numerous windows flood the rooms with daylight and create a pleasant living atmosphere that invites you to linger.Inside, you'll find well-thought-out and spacious living areas that have been carefully maintained. The living room with its cozy fireplace and the dining area form the ideal place to relax and spend cozy evenings. The functional kitchen offers sufficient space and equipment for your needs. The house has three more rooms and a separate office on the ground floor. The two bathrooms on the ground floor are practically equipped.A well-kept and extensive garden invites you to social gatherings with family and friends. In the basement, a separate apartment and a party room with a bar were created. The double garage and three more rooms (basement room, air raid shelter, and technical room) are also located in the basement. In addition to the double garage, five more parking spaces are available in the outdoor area.Overall, this wonderful single-family house in Anglikon offers perfect traditional living in direct proximity to the recreational area of the region.Have we sparked your interest? Then don't hesitate to contact us. We'll be happy to send you the detailed sales dossier upon request.Additionally, we'll convince you on site with a non-binding viewing.

Travel time
-
1 / 11
CHF 785,000.–
3.5 rooms102m² living space
Seetalstrasse 50, 5706 Boniswil

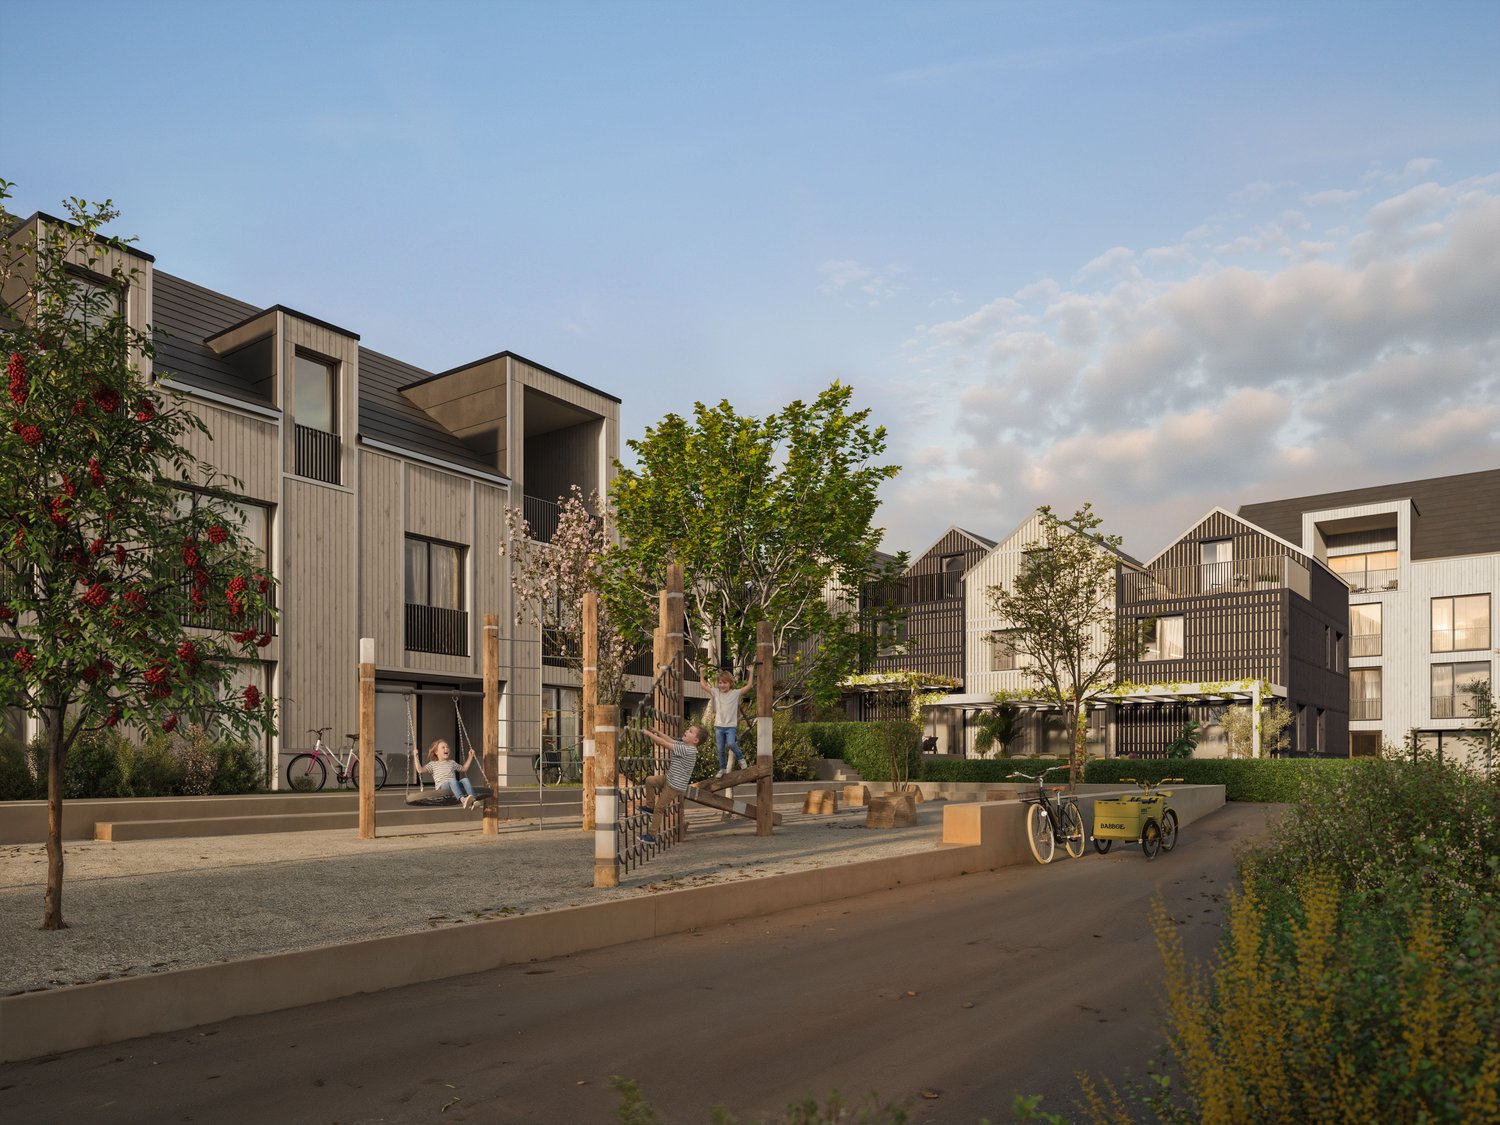
“Seeluft” - Dreamy Ownership Apartments near the Lake! - 60% sold!

“Seeluft” - Living where the lake and nature meet Experience modern living in a dreamy environment on Lake Hallwil. The new construction project “Seeluft” in Boniswil convinces with stylish architecture, high-quality equipment, and a location that combines nature and comfort. Already 60% have been sold. Just a few minutes' walk from the lake shore and train station, 21 exclusive ownership apartments are being built here, tailored to the needs of different lifestyles.What characterizes “Seeluft”: • Spacious apartments with well-thought-out floor plans: living areas between 81 and 120 m² with 3.5 or 4.5 rooms offer space for individual design and a bright living atmosphere. • Private outdoor areas: Each apartment has spacious balconies or garden seating areas that invite you to relax outdoors and partially offer breathtaking views of the lake. • Community and encounter: A modern community room and lovingly designed play and encounter zones create space for a lively togetherness. • High-quality equipment: Timeless oak parquet floors, open kitchens with modern appliances, two bathrooms per unit as well as private laundry rooms ensure maximum living comfort. • Sustainable living: Energy-efficient air-water heat pumps and a photovoltaic system underline the environmentally friendly character of the project. • Optimal infrastructure: Underground parking with preparation for e-mobility, practical hobby rooms, and short distances to local suppliers, schools, and leisure activities. Located in the charming Boniswil, the “Seeluft” offers a unique combination of tranquility, nature, and good connections. Whether walks by the lake, sports activities, or a quick connection to Aarau, Zurich, or Lucerne - here, natural living is combined with urban convenience.Make your dream of living on Lake Hallwil come true! Visit us at www.seeluft-boniswil.ch and book a viewing appointment today. We look forward to presenting your new home to you!

Travel time
-
1 / 11
CHF 930,000.–
4.5 rooms115m² living space
Seetalstrasse 50, 5706 Boniswil

"Sea Air" - Dreamy Ownership Apartments near the Lake! - 60% sold!

"Sea Air" - Living where the lake and nature meet Experience modern living in a dreamy environment on Lake Hallwil. The new construction project "Sea Air" in Boniswil convinces with stylish architecture, high-quality equipment, and a location that combines nature and comfort. Already 60% have been sold. Just a few minutes' walk from the lake shore and train station, 21 exclusive ownership apartments are being built here, tailored to the needs of different lifestyles. • Spacious apartments with well-thought-out floor plans: living areas between 81 and 120 m² with 3.5 or 4.5 rooms offer space for individual design and a light-flooded living atmosphere. • Private outdoor areas: Each apartment has spacious balconies or garden seats that invite you to relax outdoors and partially offer breathtaking views of the lake. • Community and encounter: A modern community room and lovingly designed play and encounter zones create space for a lively togetherness. • High-quality equipment: Timeless oak parquet floors, open kitchens with modern appliances, two bathrooms per unit, and private laundry rooms ensure maximum living comfort. • Sustainable living: Energy-efficient air-water heat pumps and a photovoltaic system underline the environmentally friendly character of the project. • Optimal infrastructure: Underground garage with preparation for e-mobility, practical hobby rooms, and short distances to local suppliers, schools, and leisure facilities. Located in the charming Boniswil, the "Sea Air" offers a unique combination of tranquility, nature, and good connection. Whether walks on the lake, sports activities, or a quick connection to Aarau, Zurich, or Lucerne - here, natural living is combined with urban convenience.Make your dream of living on Lake Hallwil come true! Visit us at www.seeluft-boniswil.ch and book a viewing appointment today. We look forward to presenting your new home to you!

Travel time
-
1 / 11
CHF 945,000.–
3.5 rooms105m² living space
Lochweg 16, 5722 Gränichen

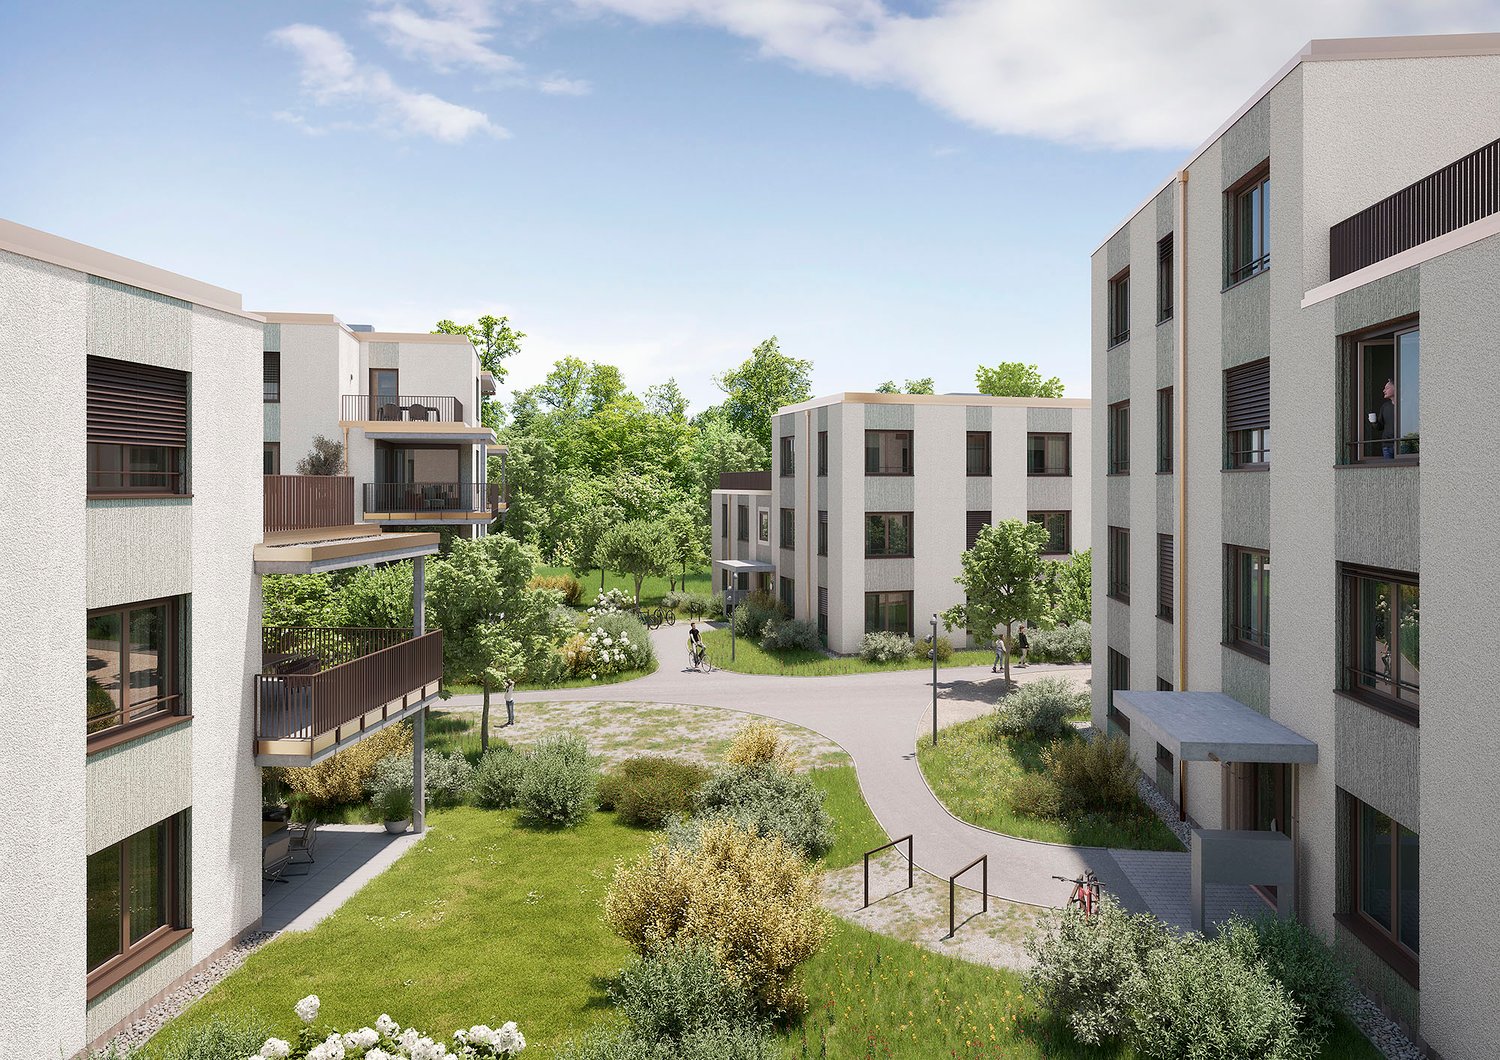
Last new building garden apartment: 3.5 rooms on 105 m2 with high quality and construction standard, as well as 26 m2 covered terrace and own garden share

The construction project "Brunnermatte" These 14 exquisite designed condominiums are located in a sought-after and quiet residential area and blend harmoniously into the existing environment. Modern and high-quality 3.5- and 4.5-room apartments are being built. The uniqueness of these apartments lies in the modern and linear architecture, which is skillfully combined with clear floor plans and warm materials. The apartments are aimed at people who appreciate high-quality materials and workmanship, want to buy from a regionally rooted builder, and expect the highest quality guaranteed by local craftsmen. The floor plans convince with their thoughtful and detailed planning. Individual construction wishes can of course be taken into account during realization. The building technology meets the highest requirements. A PV system in combination with a modern earth probe heating system is being built on the building. Low electricity and heating costs offer a future-proof basis for sustainable living. Elegance, combined with modernity, quality, and uniqueness, makes this property something special. The apartments are complemented by an underground garage with 21 parking spaces and a carefully designed environment, which is realized with great attention to detail for the future owners. More information at: www.brunnermatte.ch Last 3.5 room garden new apartment (A2) The 3.5 room apartment on the ground floor offers a modern and at the same time cozy living atmosphere. With spacious living areas of 105 m2, which include a modern, open kitchen with high-quality appliances, a bright living and dining area, as well as two bright bedrooms, this apartment offers comfort, style, and plenty of daylight. The bathrooms are equipped with modern sanitary facilities and have a bathtub, sink, and toilet. The second wet cells have a shower, sink, and toilet en suite to the bedroom. A large loggia (26m2) with sliding sunshade elements offers privacy and invites you to linger outside. The spacious, private garden share also offers space for the green thumb. Additional storage space is offered by a basement compartment in the basement. In the practical entrance hall, there is a large bicycle room, as well as the parking spaces, which can be purchased for CHF 35,000. The apartments are characterized by high-quality materials and a well-thought-out room layout, which creates a pleasant living feeling. They are a perfect combination of functionality and aesthetics, ideal for couples or families who value quality and comfort. Contact person Sales: KB Partners GmbH Aarauerstrasse 11 5036 Oberentfelden Architecture: Leutwyler & Sandmeier Architekten obere Dorfstrasse 6 5034 Suhr Client: FKT Immo AG Waagstrasse 10 5043 Holziken Arrange a meeting appointment We would be happy to take time for you. Let this sophisticated and high-quality property in this central, sunny location have an impact on you during a viewing. Call us or share your interest with us via email. We would be happy to arrange a personal viewing and meeting appointment with you. With us, your dreams will find a home!

Travel time
-
New building
1 / 5
CHF 649,000.–
2.5 rooms91m² living space
Neugrütstrasse 3, 5332 Rekingen AG

Modern 2.5-room new apartment in Rekingen AG – Idyllic living with a far-reaching view

Welcome to your new home! This attractive 2.5-room apartment on the ground floor of a modern new building in Rekingen AG combines contemporary living with a quiet, natural environment.From July 2027, you can move into this well-thought-out living space with a generous 91 m² living area and start a new chapter.The apartment offers the following highlights: • Bright, spacious rooms: Large windows provide plenty of natural light and create a welcoming atmosphere. • Terrace: With a beautiful and cozy garden share. Enjoy the picturesque landscape and the surrounding green spaces. • Two modern bathrooms: Comfort and functionality at the highest level. • Kitchen: Fully equipped and modern. • Laundry room: With washing tower. • Elevator: Convenient access to all floors thanks to the elevator. • Child-friendly: Ideal for families with children. • Garage: A covered garage space is available to you directly in the building. Additional parking spaces can be purchased for CHF 35,000.00. Location and surroundings: Rekingen AG is located in a sunny and quiet environment – in the summer you can look forward to plenty of sunshine. The apartment is pleasantly quiet both during the day and at night. The bus stop Rekingen village is just a 7-minute walk away, and the Rekingen train station is only 10 minutes away on foot – so you are well connected to public transport. The nearby Rhine landscape invites you to take walks and relax in nature.This new building project combines modern design with an idyllic location and offers you a home that leaves nothing to be desired. Secure your dream apartment in Rekingen AG now!Have we sparked your interest? Then contact us today so we can send you further details (documentation) about this project.

Travel time
-
New building
1 / 5
CHF 749,000.–
4.5 rooms117m² living space
Neugrütstrasse 3, 5332 Rekingen AG

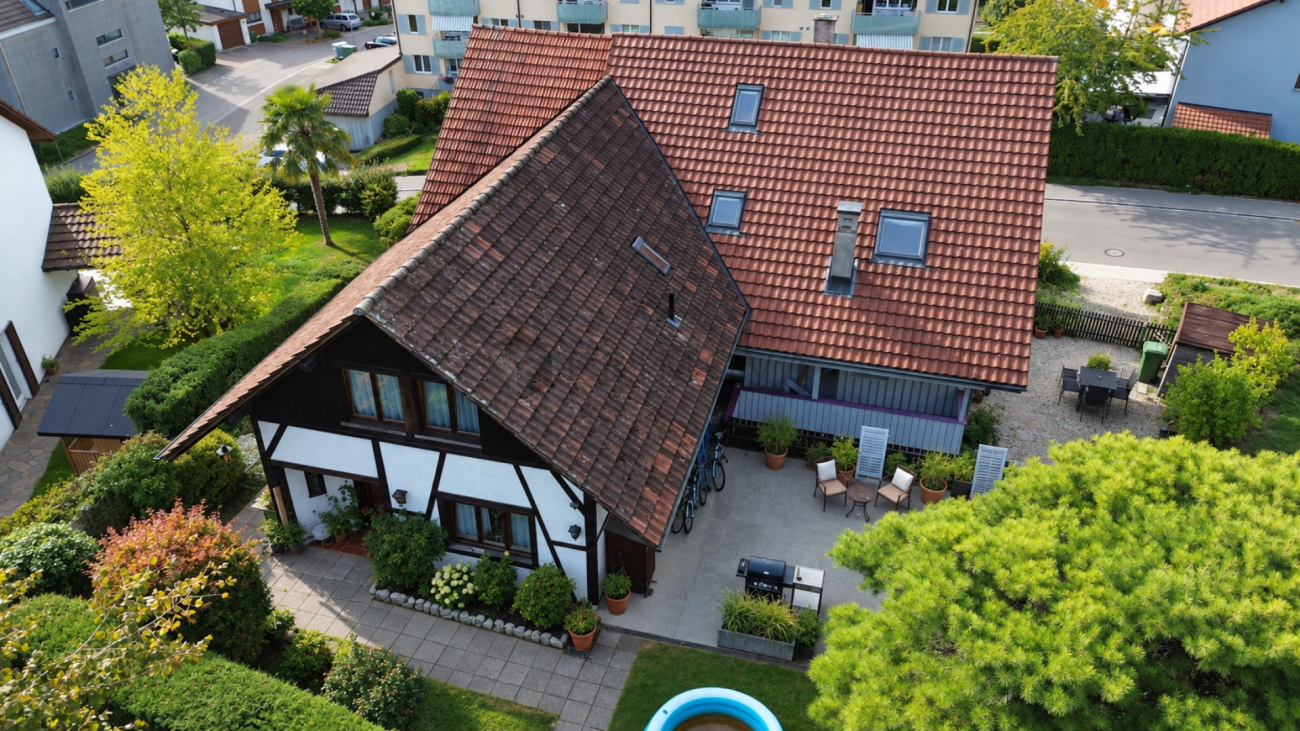
Modern 4.5-room new apartment in Rekingen AG – Idyllic living with a far-reaching view

Welcome to your new home! This attractive 4.5-room apartment on the 1st floor of a modern new building in Rekingen AG combines contemporary living with a quiet, natural environment.From July 2027, you can move into this well-thought-out living space with a generous 117 m² living area and start a new chapter.The apartment offers the following highlights: • Bright, spacious rooms: Large windows provide plenty of natural light and create a welcoming atmosphere. • Balcony with a view: Enjoy the picturesque landscape and surrounding green spaces from your private balcony. • Two modern bathrooms: Comfort and functionality at the highest level. • Kitchen: Fully equipped and modern. • Laundry room: With washing tower. • Elevator: Convenient access to all floors thanks to the elevator. • Child-friendly: Ideal for families with children. • Garage: A covered garage space is available to you directly in the building. Additional parking spaces can be purchased for CHF 35,000.00. Location and surroundings: Rekingen AG is located in a sunny and quiet environment – in the summer, you can look forward to plenty of sunshine. The apartment is pleasantly quiet both during the day and at night. The bus stop Rekingen Dorf is just a 7-minute walk away, and the Rekingen train station is only 10 minutes away on foot – so you are well connected to public transportation. The nearby Rhine landscape invites you to take walks and relax in nature.This new building project combines modern design with an idyllic location and offers you a home that leaves nothing to be desired. Secure your dream apartment in Rekingen AG now!Have we sparked your interest? Then contact us today so we can send you further details (documentation) about this project.
Travel time
-
New building
1 / 5
CHF 670,000.–
3.5 rooms102m² living space
Neugrütstrasse 3, 5332 Rekingen AG

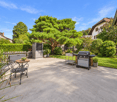
Modern 3.5-room new apartment in Rekingen AG – Idyllic living with a far-reaching view

Welcome to your new home! This attractive 3.5-room apartment on the 1st floor of a modern new building in Rekingen AG combines contemporary living with a quiet, natural environment.From July 2027, you can move into this well-thought-out living space with a generous 101.7 m² living area and start a new chapter.The apartment offers the following highlights: • Bright, spacious rooms: Large windows provide plenty of natural light and create a welcoming atmosphere. • Balcony with a view: Enjoy the picturesque landscape and surrounding green spaces from your private balcony. • Two modern bathrooms: Comfort and functionality at the highest level. • Kitchen: Fully equipped and modern. • Laundry room: With a washing tower. • Elevator: Convenient access to all floors thanks to the elevator. • Child-friendly: Ideal for families with children. • Garage: A covered garage space is available to you directly in the building. Additional parking spaces can be purchased for CHF 35,000.00. Location and surroundings: Rekingen AG is located in a sunny and quiet environment – in the summer, you can look forward to plenty of sunshine. The apartment is pleasantly quiet both during the day and at night. The bus stop Rekingen Dorf is just a 7-minute walk away, and the Rekingen train station is only 10 minutes away on foot – so you are well connected to public transportation. The nearby Rhine landscape invites you to take walks and relax in nature.This new building project combines modern design with an idyllic location and offers you a home that leaves nothing to be desired. Secure your dream apartment in Rekingen AG now!Have we sparked your interest? Then contact us today so we can send you further details (documentation) about this project.
Travel time
-
New building
1 / 5
CHF 670,000.–
3.5 rooms102m² living space
Neugrütstrasse 3, 5332 Rekingen AG

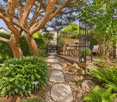
Modern 3.5-room new apartment in Rekingen AG – Idyllic living with a far-reaching view

Welcome to your new home! This attractive 3.5-room apartment on the 2nd floor of a modern new building in Rekingen AG combines contemporary living with a quiet, natural environment.From July 2027, you can move into this thoughtfully designed living space with a generous 101.7 m² living area and start a new chapter.The apartment offers the following highlights: • Bright, spacious rooms: Large windows provide plenty of natural light and create a welcoming atmosphere. • Balcony with a view: Enjoy the picturesque landscape and surrounding green spaces from your private balcony. • Two modern bathrooms: Comfort and functionality at the highest level. • Kitchen: Fully equipped and modern. • Laundry room: With a washing tower. • Elevator: Convenient access to all floors thanks to the elevator. • Child-friendly: Ideal for families with children. • Garage: A covered garage space is available to you directly in the building. Additional parking spaces can be purchased for CHF 35,000.00. Location and surroundings: Rekingen AG is located in a sunny and quiet environment – in the summer, you can look forward to plenty of sunshine. The apartment is pleasantly quiet both during the day and at night. The bus stop Rekingen village is just a 7-minute walk away, and the Rekingen train station is only 10 minutes away on foot – so you are well connected to public transportation. The nearby Rhine landscape invites you to take walks and relax in nature.This new building project combines modern design with an idyllic location and offers you a home that leaves nothing to be desired. Secure your dream apartment in Rekingen AG now!Have we sparked your interest? Then contact us today so we can send you further details (documentation) about this project.
Travel time
-
1 / 16
CHF 1,230,000.–
5.5 rooms160m² living space
Aeschengasse 7, 4313 Möhlin

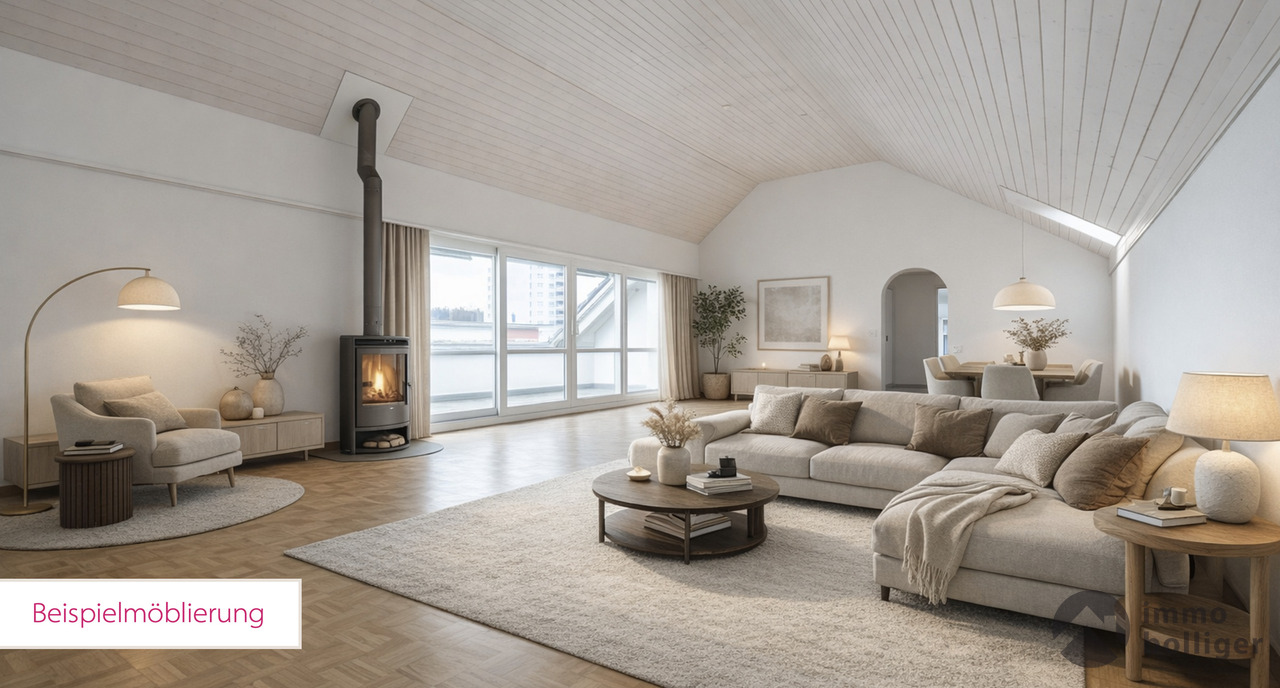
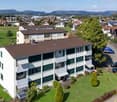
A place to relax and enjoy - Large attic maisonette apartment

More pictures can be found on our website:www.rinaudo-kiss.chIn 2023, the original farmhouse was demolished (only the rubble stone wall on the east side and the street side remained). A multi-family house with 5 apartments was built in the village center of Möhlin. In core zones, the history of a community can be read. These are the places where the reference to the diverse heritage of Möhlin's building development is visible. The core zones contain individual buildings and ensembles that shape the local image. For this reason, the architectural style was chosen to comply with the core zone regulations.The location of the property is very central and yet quiet. Shopping facilities, bus stop, school, and kindergarten are within a short walking distance. The larger towns like Rheinfelden or Basel are easily and quickly accessible by public transport or individual vehicle.The 5.5-room maisonette apartment for sale spans the 1st and 2nd attic floors and offers approximately 160 m2 of net living space (roof slopes already deducted). It can only be reached via the staircase (no elevator). This is suitable for families, living and working under one roof, or for people who like to live generously.Everything at a glance:- Central location- exceptional floor plan- high-quality interior design- 2 bathrooms (shower, bathtub)- spacious rooms- Living area & rooms - Design floor VINYL SILENT.- Living kitchen & wet cells - Ceramic tiles- Modern kitchen with plenty of storage space,- Work surface made of granite- Kitchen appliances at working height- Wood/aluminum windows- pleasant room height- The rooms are easily furnished- Washing machine and dryer in the apartment- Balcony approximately 12 m2- Screed- 2 outdoor parking spaces are included in the price- Bank-approved- Taking over the favorable mortgage is possible- Co-use: bike room, visitor parking, gardenAre you also thinking of selling your property and wanting to know the true value of your property?Don't be satisfied with a free online tool that gives you a price range of 35% from the lower to the upper value.If so, then do it right!Don't hesitate, contact us. Let us surprise you with our service offer.Fill out the contact form or call usat +41 61 831 45 45 and let us know which service package you want!More information can be found on our website.www.rinaudo-kiss.ch
Travel time
-
1 / 13
  • Balcony / Terrace
  • Garage
CHF 3,980,000.–
6.5 rooms280m² living space
8916 Jonen

SUNSET LOVER

In privilegierter Süd-West-Lage präsentiert sich diese hochwertig ausgebaute Residenz als wahres privates Hideaway für Genussmenschen. Auf vier grosszügigen Etagen vereinen sich modernes Design, luxuriöse Materialien und ein durchdachtes Raumkonzept zu einem aussergewöhnlichen Wohnerlebnis. Gekrönt von traumhaften, langen Sonnenuntergängen laden der Outdoor-Pool mit Aussendusche, die private Sauna und weitläufige Flächen dazu ein, ein exklusives Refugium der Ruhe und des luxuriösen Wohnens zu geniessen.Besonderes: • Gartenanlage mit Aussenpool & Aussendusche • Sicht auf Pilatus, Lindenberg & Reusstal • Wundervolle Sonnenuntergänge • Hochwertiger Ausbau • Cheminée • Wellnessraum mit Sauna • Nur 20 Minuten von den Stadtzentren von Zurich und Zug entfernt Wir freuen uns auf Ihre Kontaktaufnahme und senden Ihnen gerne die detaillierte Broschüre sowie den Grundrissplan des Hauses zu.Situated in a privileged south-west location, this exquisitely finished residence presents itself as a true private hideaway for connoisseurs. Spread over four generous floors, modern design, luxurious materials, and a well-thought-out floor plan come together to create an exceptional living experience. Crowned by magnificent, long sunsets, the outdoor pool with an external shower, the private sauna, and expansive spaces invite you to enjoy an exclusive retreat of tranquillity and luxurious living.Highlights: • Garden with outdoor pool & outdoor shower • Views of Pilatus, Lindenberg & the Reuss Valley • Magnificent sunsets • High-quality finishes • Fireplace • Spa room with sauna • Just 20 minutes from the city centres of Zurich and Zug We look forward to hearing from you and will be happy to send you the detailed brochure and floor plan of the house.

  • Balcony / Terrace
  • Garage
1 / 8
  • Balcony / Terrace
  • Child-friendly
CHF 1,520,000.–
5.5 rooms156m² living space
Schwarzhaar 15b, 4665 Oftringen

Modern single-family house with free interior design

In the quiet and popular Schwarzhaar district of Oftringen, a unique residential offer with exceptional potential awaits you.Life in Schwarzhaar combines natural living with an ideal traffic location and a dreamy south-facing slope with a magnificent view over the Wiggertal to the Alps. The modern architecture in split-level construction, light-flooded rooms, and high-quality construction create the perfect basis for your future home.Particularly attractive: The property is currently in a raw construction state, giving you the unique opportunity to realize the entire interior design according to your personal ideas and needs.The following highlights are offered by this property: • Elevated and popular location in Schwarzhaar, Oftringen • Modern architecture with split-level construction • Spacious and light-flooded rooms • Individual design possibilities for the interior • Covered terrace with breathtaking views • Sustainable construction with integrated photovoltaic system • Double garage and additional outdoor parking spaces The property is sold in its current raw construction state at the specified purchase price.The further interior construction is carried out by the buyer, offering you maximum freedom in the selection of materials, kitchen, bathrooms, and the entire interior concept.This exceptional single-family house combines modern architecture, high construction quality, and the rare opportunity to complete your new home according to your own wishes.Please do not hesitate to contact us for further information or a non-binding viewing - we look forward to presenting this special offer to you in person.

  • Balcony / Terrace
  • Child-friendly
Luisa Vogel

Luisa Vogel

Immobilienberaterin

Travel time
-
1 / 13
  • Parking space
  • Balcony / Terrace
  • Elevator
  • +1
CHF 890,000.–
5.5 rooms145m² living space
5606 Dintikon

Lots of space for the whole family!

This exceptionally spacious 5.5-room apartment with 129 m² of living space combines stylish living with modern functionality. The well-thought-out room layout creates both open and private areas where you will feel completely at ease.The apartment has four spacious bedrooms, a bright living and dining area with an open kitchen, as well as two stylish bathrooms - one with a whirlpool bathtub for your personal timeout. An additional retreat with a washing tower provides practical comfort in everyday life.Particularly noteworthy is the glazed balcony with 25 m², which offers you additional living space regardless of the weather - ideal as a lounge, dining area, or relaxation zone. The combination of plank floors in the living and wet areas and laminate in the bedrooms creates an elegant and cozy atmosphere.So, no wishes are left unfulfilled. Take advantage and convince yourself! This PREMIUM HOMES offer includes: • approx. 122 m² of living space • Large, bright living room • Open, functional kitchen with dining area • 25 m² large, glazed balcony • Ample space: 4 bedrooms • Bathroom with whirlpool tub • Second bathroom with shower • Laminate floors in the bedrooms • Plank floors in the living areas • Retreat with private washing tower • Elevator to the entrance door • Basement compartment in the underground floor included • Double parking space in the underground floor excl. CHF 40,000.- • Hobby room in the underground floor excl. CHF 10,000.- • and, and, and... Interested? We would be happy to take you on a non-binding tour! Do you want to sell your house or apartment worry-free? We will tell you the current market value of your property, discreetly and non-bindingly! Are you interested in a first non-binding exchange of ideas? Don't hesitate and contact us. We look forward to hearing from you.

  • Parking space
  • Balcony / Terrace
  • Elevator
  • +1
Rinor Dakaj

Rinor Dakaj

Senior Immobilienvermittler

1 / 12
CHF 1,050,000.–
4.5 rooms165m² living space
5212 Hausen AG

Luxuriously Renovated - Urban Living with Comfort

This fully renovated, or currently undergoing high-quality renovation, 4½ room apartment combines stylish elegance with modern living comfort in a harmonious way.With great attention to detail and a fine sense of high-quality materials, a home has been created here that meets the highest standards and conveys a warm, inviting living atmosphere.Also, take a look at the truthful visualizations, which already give you a realistic glimpse into the future living environment.Noble country house planks in parquet optics give the rooms character and naturalness, while the carefully coordinated materials and color tones create a timeless overall picture.The heart of the apartment is the stylish designer kitchen, which not only convinces functionally but also optically represents a real highlight.Directly adjacent is the internal apartment loggia - a protected retreat that can be ideally used as a cozy lounge, dining area, or stylish extension of the living room.For a particularly cozy living feeling, the stylish electric fireplace in the living room also provides, which gives the room an elegant and atmospheric ambiance and creates a homely atmosphere, especially in the evening hours.The bathrooms also present themselves in a modern, high-quality construction standard. Clear lines, elegant materials, and energy-efficient and well-thought-out solutions create an ambiance that perfectly combines comfort and aesthetics.Another plus point is the photovoltaic system installed on the roof, which makes a sustainable and energy-efficient contribution to modern living and further underlines the forward-looking character of the property.The apartment is located in a well-maintained, fully developed building with a lift and also convinces with its extremely central location.Particularly pleasant is the direct, covered access from the house entrance to the bus stop immediately in front of the building. Ideal in any weather and perfect for everyday life.Sales price:- CHF 1'050'000- Including two parking spaces in the underground garage at CHF 25'000 eachFor a non-binding viewing and more details, we are always available for you.We look forward to your contact.Your real estate expertProfessional. Personal. Different.Tilde Salvatisi casa - Salvati Immobilien GmbH+41 78 220 87 87 | info@si-casa.ch | www.si-casa.ch

1 / 12
CHF 780,000.–
4.5 rooms125m² living space
Gotthelfstrasse 6, 4800 Zofingen

OWN APARTMENT IN ZOFINGEN

This modern 4.5-room apartment on Gotthelfstrasse 6 in Zofingen impresses with a spacious gross living area of approximately 125 square meters and a well-thought-out room layout. The entire apartment is equipped with a bright, high-quality plank floor, which creates a friendly and open living atmosphere. A particular highlight is the large balcony, which extends over the entire length of the apartment and offers additional living comfort. The living room convinces with a stylish chimney, which gives coziness and warmth.The apartment has an en-suite bathroom in the parents' room and a separate guest toilet, both in as-new condition. Practical amenities such as a washing machine and a tumble dryer from 2021 are available. The modern kitchen is equipped with appliances from 2023 and leaves no wishes unfulfilled. The heat distribution is via radiators, while the heat generation is done by an environmentally friendly heat pump, which was installed in 2024.An additional cellar room in the basement offers further storage space. A separate garage box in the underground parking of the house can be purchased for 25,000 CHF.About the location and the municipality of Zofingen: Zofingen is a picturesque municipality in the canton of Aargau, known for its historic old town, diverse leisure activities, and excellent infrastructure.Gotthelfstrasse 6 is located in a quiet and yet central residential area, which offers an ideal balance between urban comfort and natural living. Shopping facilities, schools, and public transport are within a few minutes' reach, making the location of the apartment particularly attractive.

Travel time
-

Suggested properties for you based on search results