2013 results - Property for buy in Canton Aargau

1 / 17
  • View
  • Elevator
  • Tumble dryer
  • +2
CHF 2,495,000.–
6.5 rooms265m² living space
5621 Zufikon

NOBLE TERRACE HIGHLIGHT

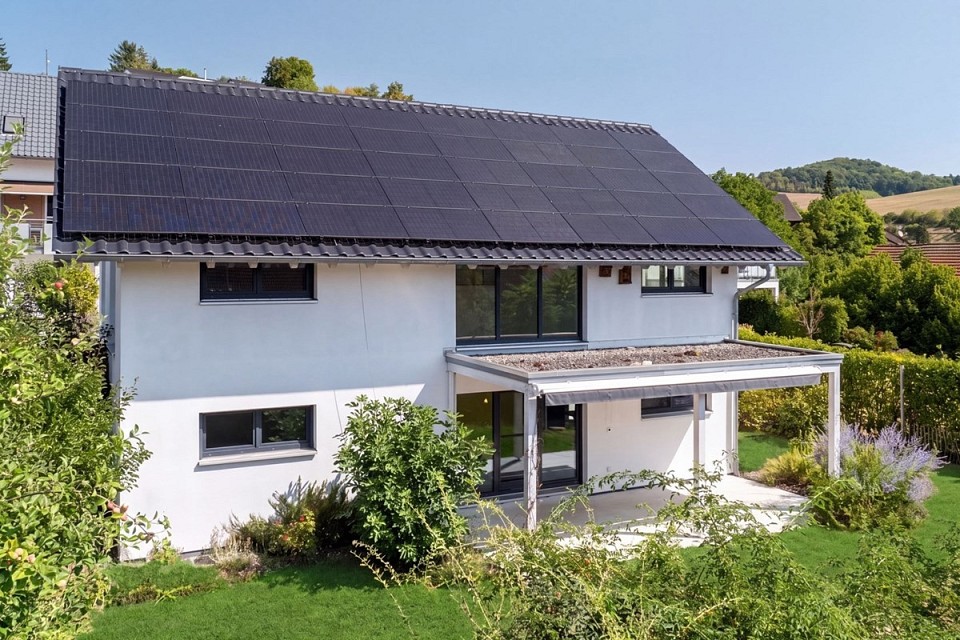
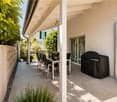
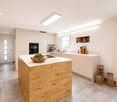
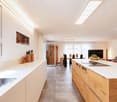
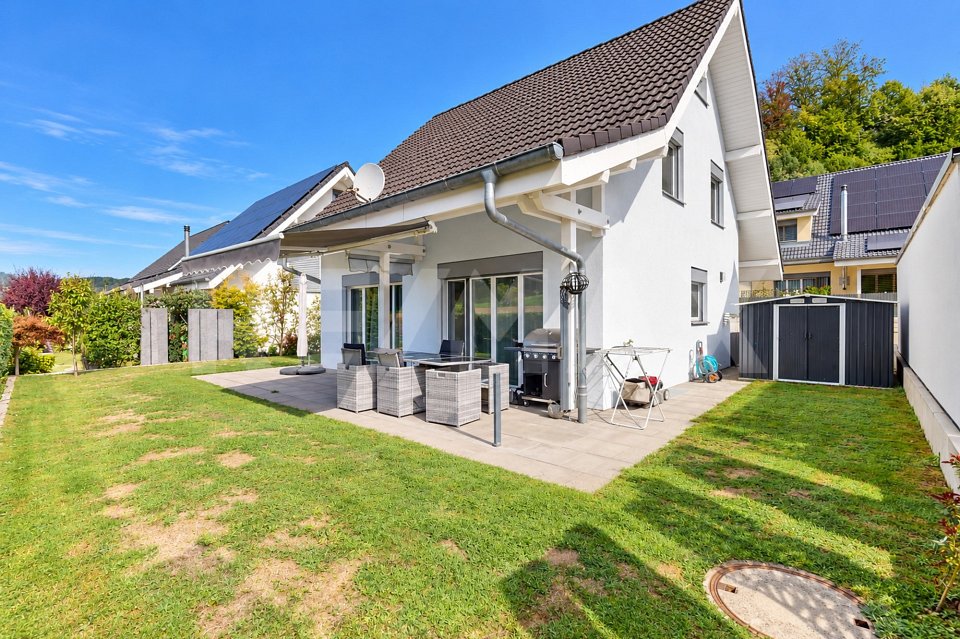
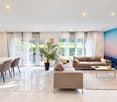
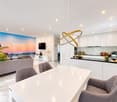
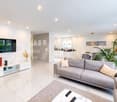
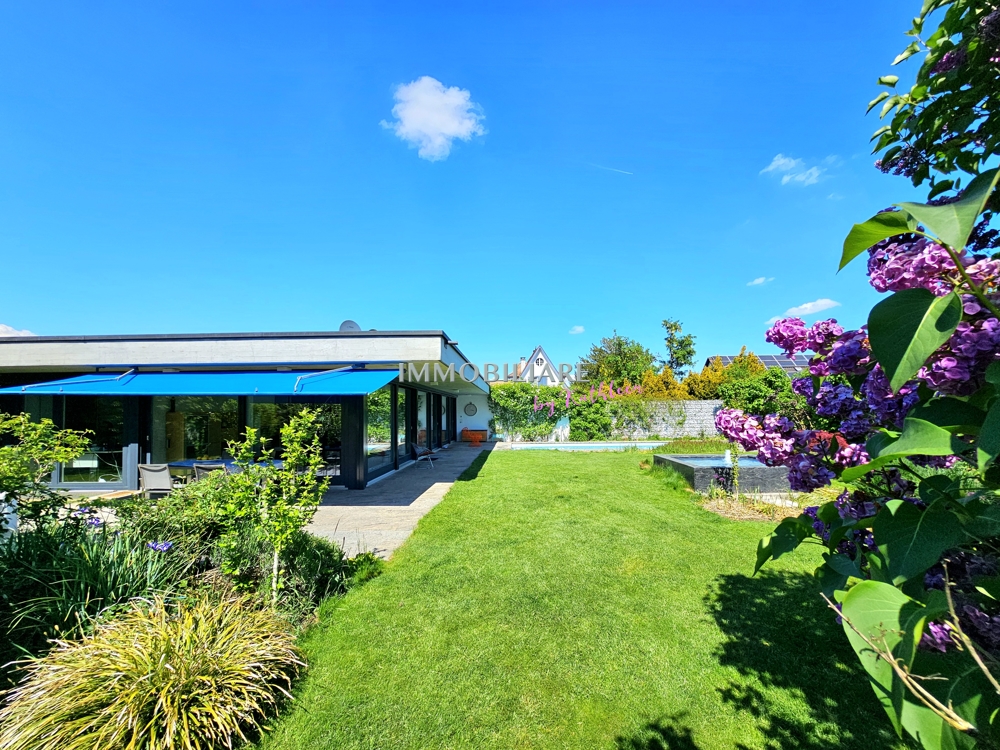
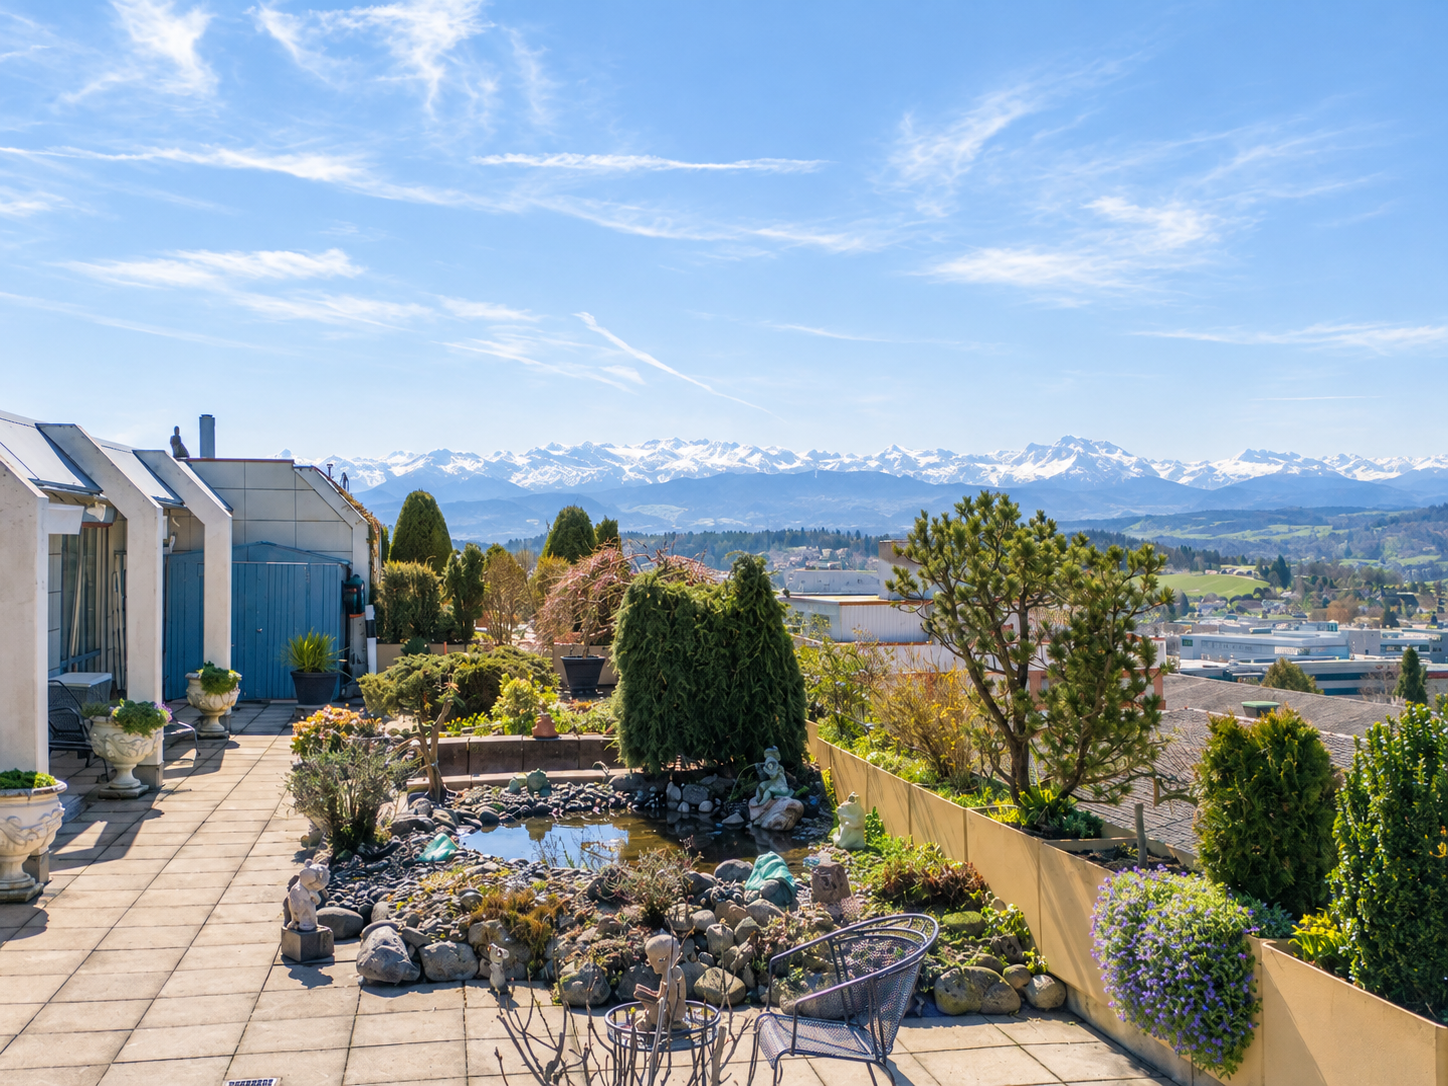
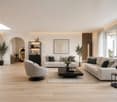
• Parking facilities: One double garage with charging connection for electric cars are included in the offer • Location: The S-Bahn station is located right at the house and with the S17 are Dietikon in 25 minutes and Wohlen in 17 minutes reachable • Minergie: The terraced house is Minergie certified This modern 6.5-room detached house in Zufikon combines spacious living, high-quality finishing and comfortable suitability for everyday use. The property was built in 2012, meets the Minergie standard and offers with 265 m² living space plenty of space for families, couples with space requirements or living with home office.The living area impresses with high-quality materialization, including oak parquet, and creates a warm, cultivated living atmosphere. The modern kitchen is luxuriously equipped and has a cooking island, a wine refrigerator and a food center. Three wet areas with bath/shower/WC, shower/WC and guest WC ensure comfort in everyday life.A special plus is the direct access to the residential floor via the in-house elevator. The spacious terrace offers a wind-protected seating area, a large lawn, a barbecue area and modern sun blinds over the entire area.Practical ancillary rooms such as workshop, boiler room and laundry room complement the space on offer usefully.The property includes a double garage with charging connection for electric cars. Also the location is suitable for everyday use: The S-Bahn station is located right by the house. With the S17 you can reach Dietikon in 25 minutes and Wohlen in 17 minutes. • Parking facilities: One double garage with charging connection for electric cars are included in the offer • Location: The S-Bahn station is located right at the house and with the S17 are Dietikon in 25 minutes and Wohlen in 17 minutes reachable • Minergie: The terraced house is Minergie certified This modern 6.5-room detached house in Zufikon combines spacious living, high-quality finishing and comfortable suitability for everyday use. The property was built in 2012, meets the Minergie standard and offers with 265 m² living space plenty of space for families, couples with space requirements or living with home office.The living area impresses with high-quality materialization, including oak parquet, and creates a warm, cultivated living atmosphere. The modern kitchen is luxuriously equipped and has a cooking island, a wine refrigerator and a food center. Three wet areas with bath/shower/WC, shower/WC and guest WC ensure comfort in everyday life.A special plus is the direct access to the residential floor via the in-house elevator. The spacious terrace offers a wind-protected seating area, a large lawn, a barbecue area and modern sun blinds over the entire area.Practical ancillary rooms such as workshop, boiler room and laundry room complement the space on offer usefully.The property includes a double garage with charging connection for electric cars. Also the location is suitable for everyday use: The S-Bahn station is located right by the house. With the S17 you can reach Dietikon in 25 minutes and Wohlen in 17 minutes.Interested? Further information, pictures and a virtual tour as well as viewing options can be found at: propertyowner.ch/en/real-estate/26-00136 As a member of the Swiss Property Owners Association, you benefit from a free property valuation and get access to exclusive listings on propertyowner.ch before they are published publicly.

  • View
  • Elevator
  • Tumble dryer
  • +2
1 / 8
CHF 780,000.–
4.5 rooms109m² living space
Pestalozzistrasse 12, 5242 Birr

Living in the heart of Birr: MODERN | HIGH-QUALITY | READY TO MOVE IN

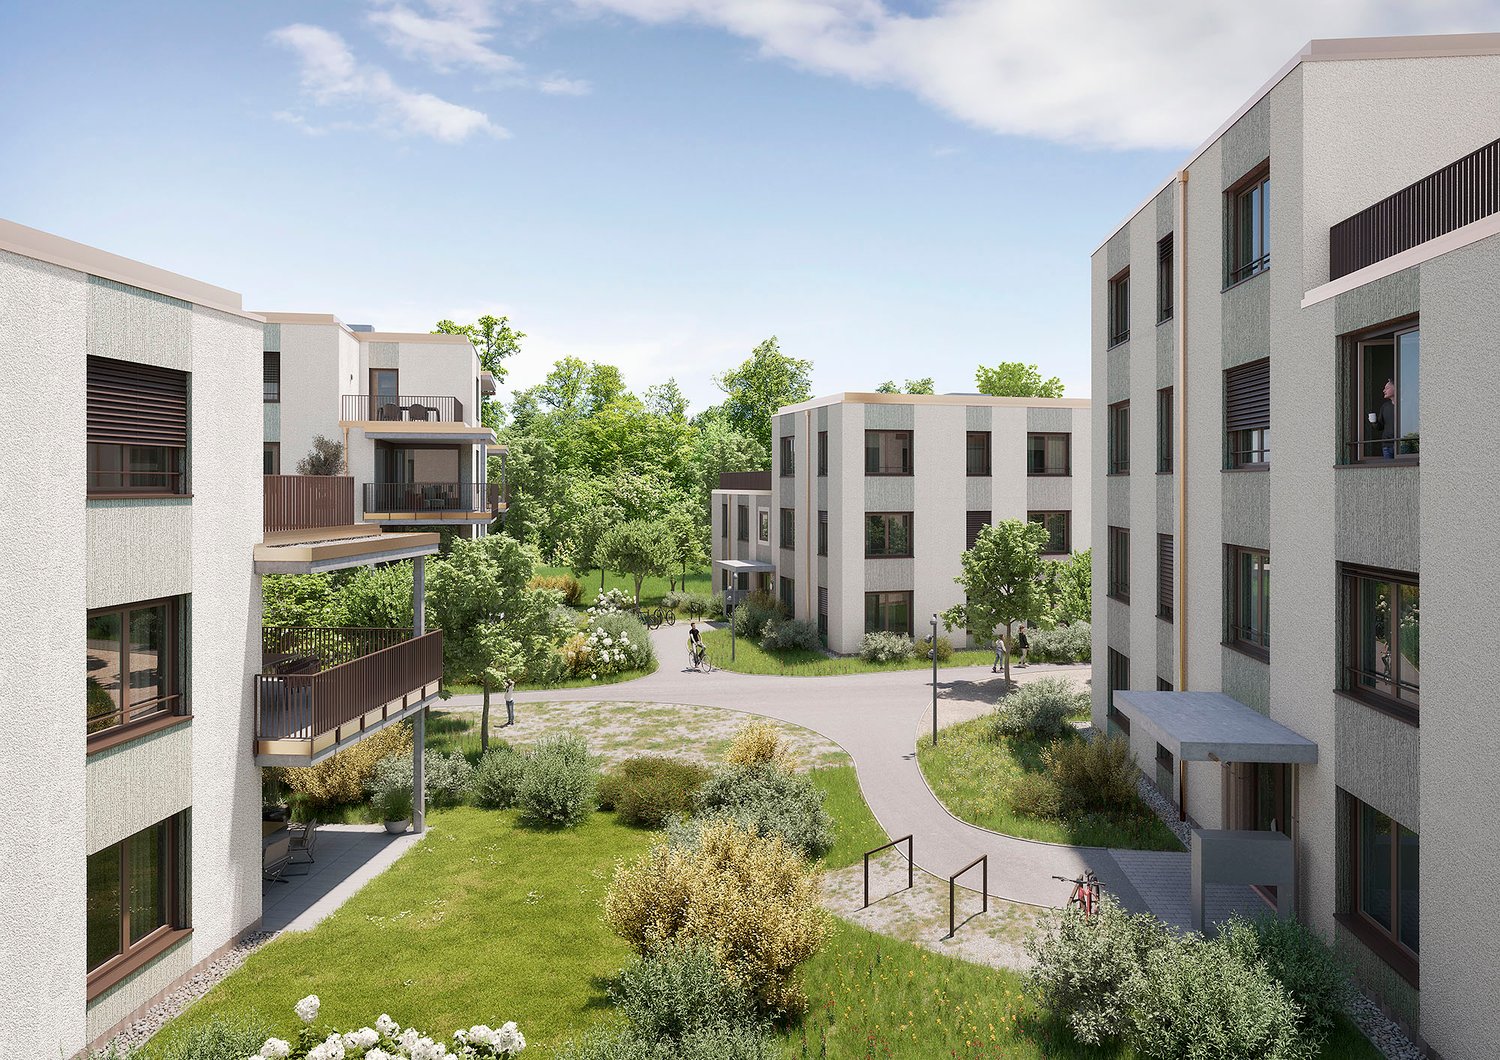
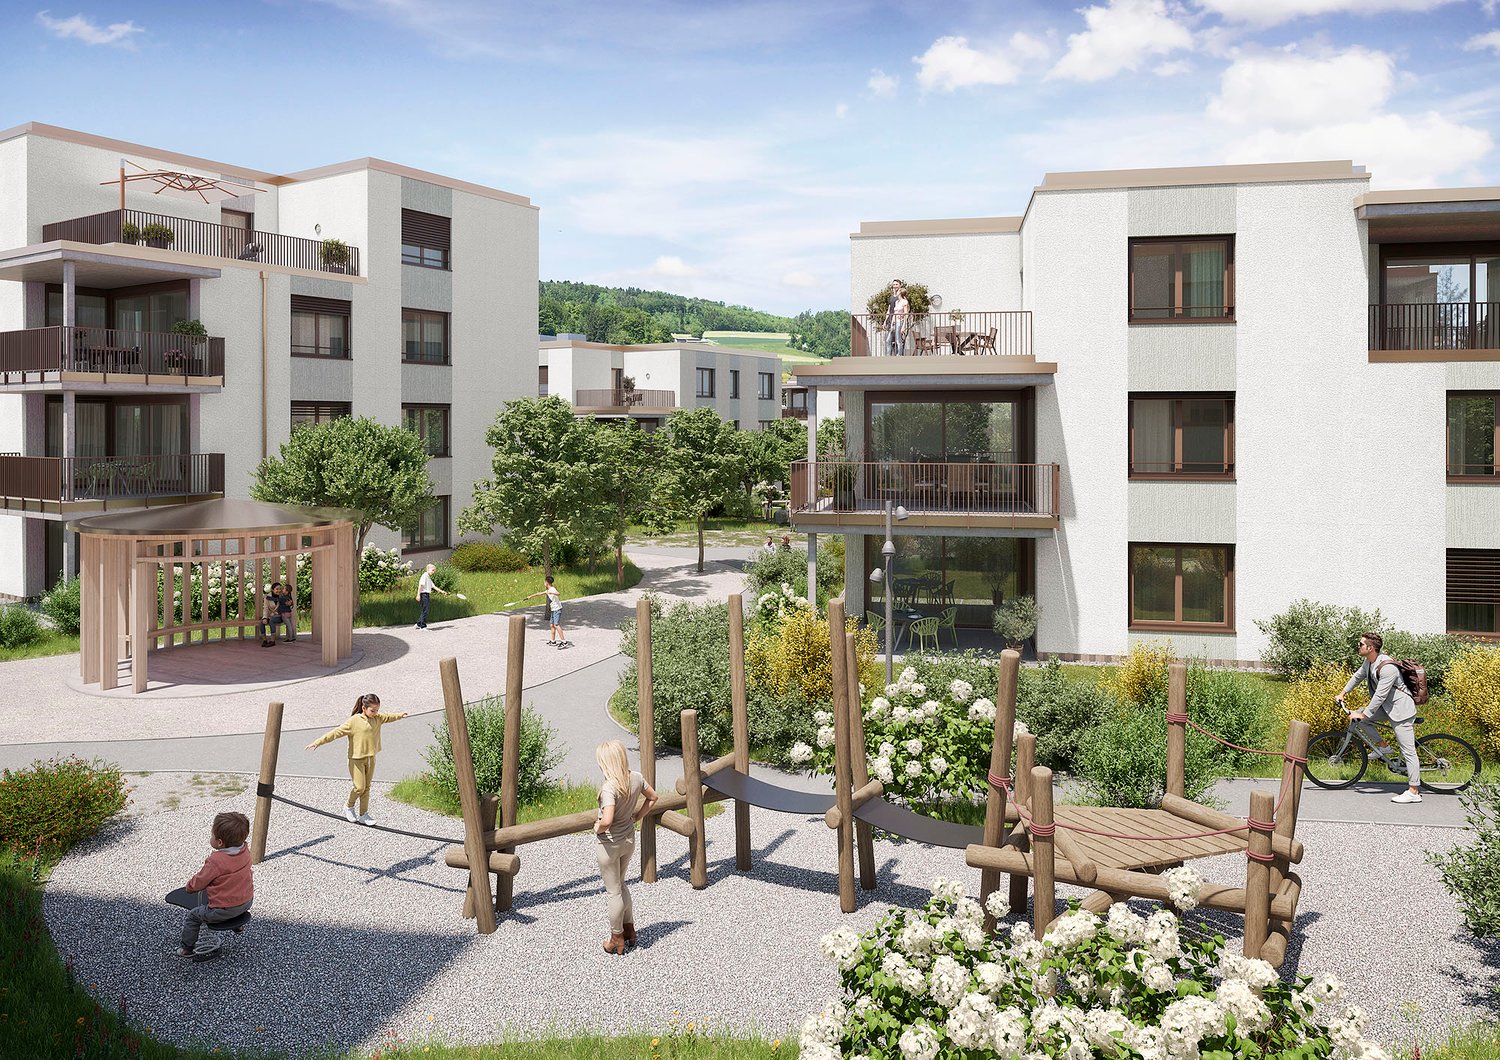
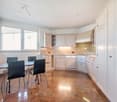
Discover the ideal location for your new apartment in Birr! This vibrant community in the Eigenamt offers everything you could want. In the immediate vicinity, you will find a well-developed transportation network and a wide range of shopping opportunities. From kindergartens to high schools, Birr offers an excellent educational infrastructure. Additionally, you can expect numerous cultural events and sports facilities amidst an intact natural landscape. Take this opportunity and fulfill your dream of living in Birr! _APARTMENT The living area of the 4.5-room maisonette apartment B201 spans two floors. Thanks to the well-thought-out floor plan concept, it has as much practical living space as possible. The high-ceilinged living room gives the apartment a special glow and creates a particularly spacious living feeling. For additional living comfort, the apartment can be optionally equipped with cooling - an attractive plus, especially on warm summer days. A spacious, integrated laundry room with washing machine/tumbler belongs to the apartment, as does the appealing entrance with wardrobe. Of course, a practical basement compartment complements the room offer in the basement. In the underground garage, which can be reached comfortably by elevator, underground parking spaces can be purchased. _MODEL APARTMENT The furnished model apartment can be visited and is immediately ready to move in! _CONSTRUCTION The Pestalozzistrasse construction project includes three multi-family houses, each with two 3.5- and four 4.5-room apartments, as well as a row house with 7.5 rooms. The apartments are arranged in a compartmentalized manner and offer a lot of light and high living quality. Each apartment has an open living, dining, and kitchen area, as well as a covered seating area facing southwest. Ground-floor apartments and row houses also have a private garden. The construction project has a community area with a playground and pavilion, a naturally designed playground, and an underground garage with an elevator. The houses are equipped with geothermal heat pumps and controlled ventilation, which guarantees high comfort and minimal energy consumption. As a particularly interesting expansion option, cooling is also available, which further increases living comfort in the summer months. We would be happy to send you the detailed sales documentation. Please contact us via the contact form. More information is also available at www.pestalozzistrasse-birr.ch



Travel time
-
1 / 13
  • Parking space
  • Balcony / Terrace
  • Garage
  • +4
CHF 1,320,000.–
4.5 rooms129m² living space
8956 Killwangen

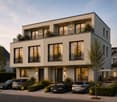
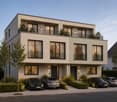
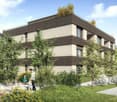
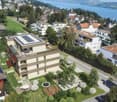
Garden apartments in attractive location of Killwangen

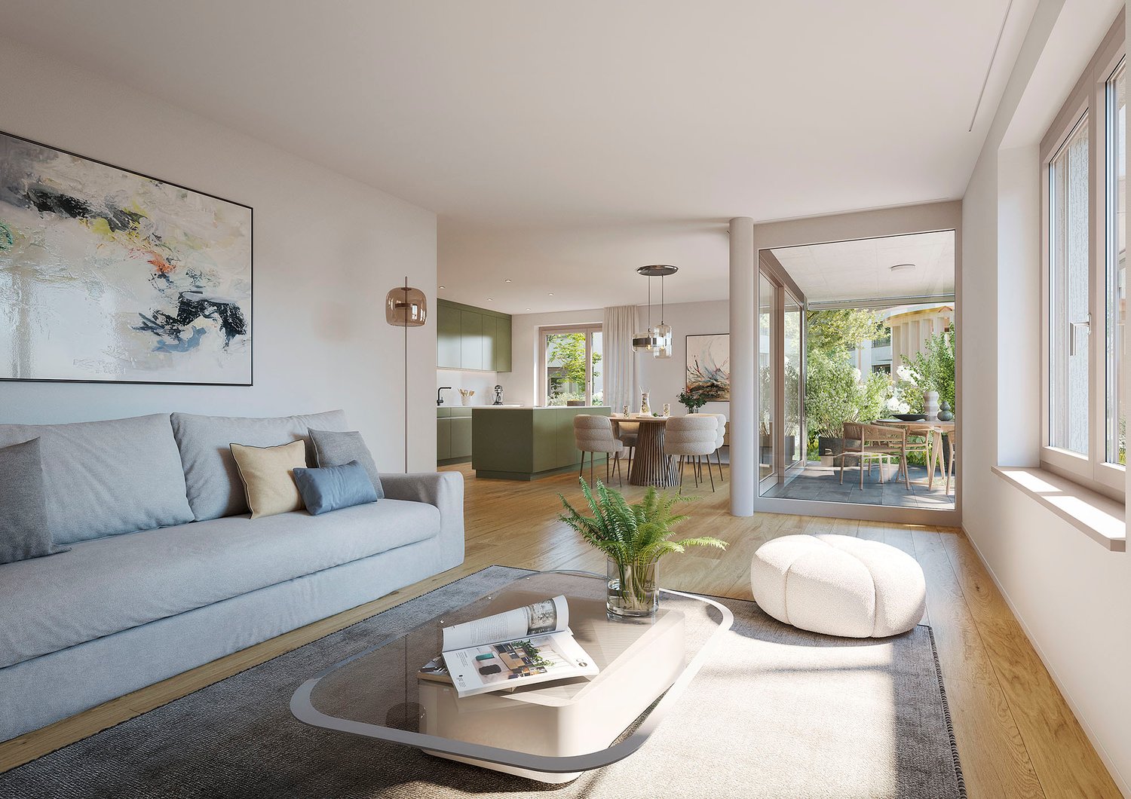
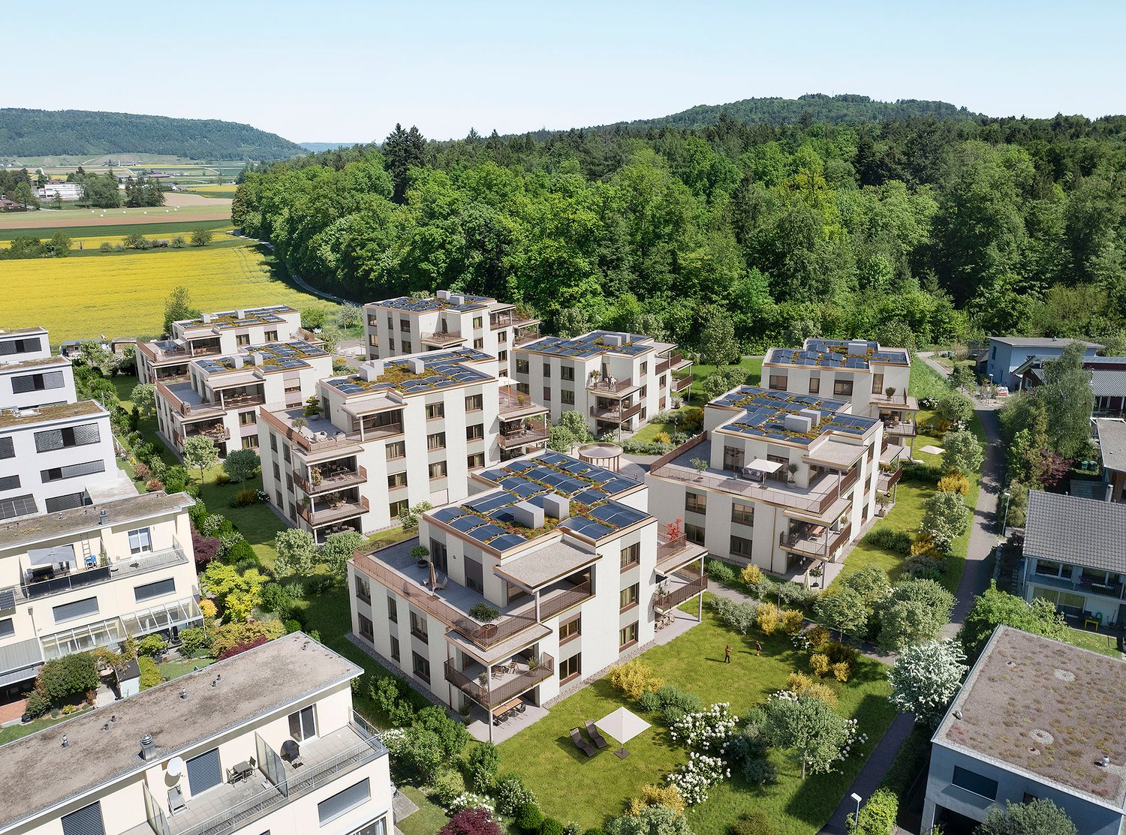
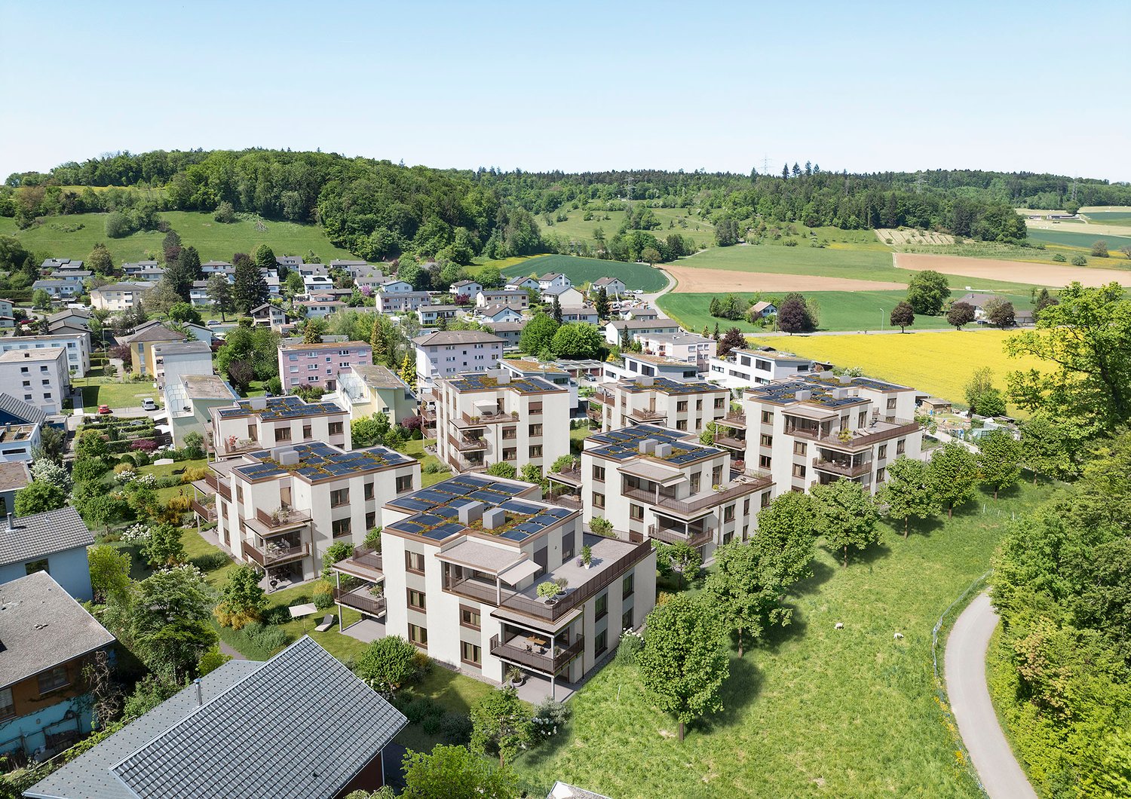
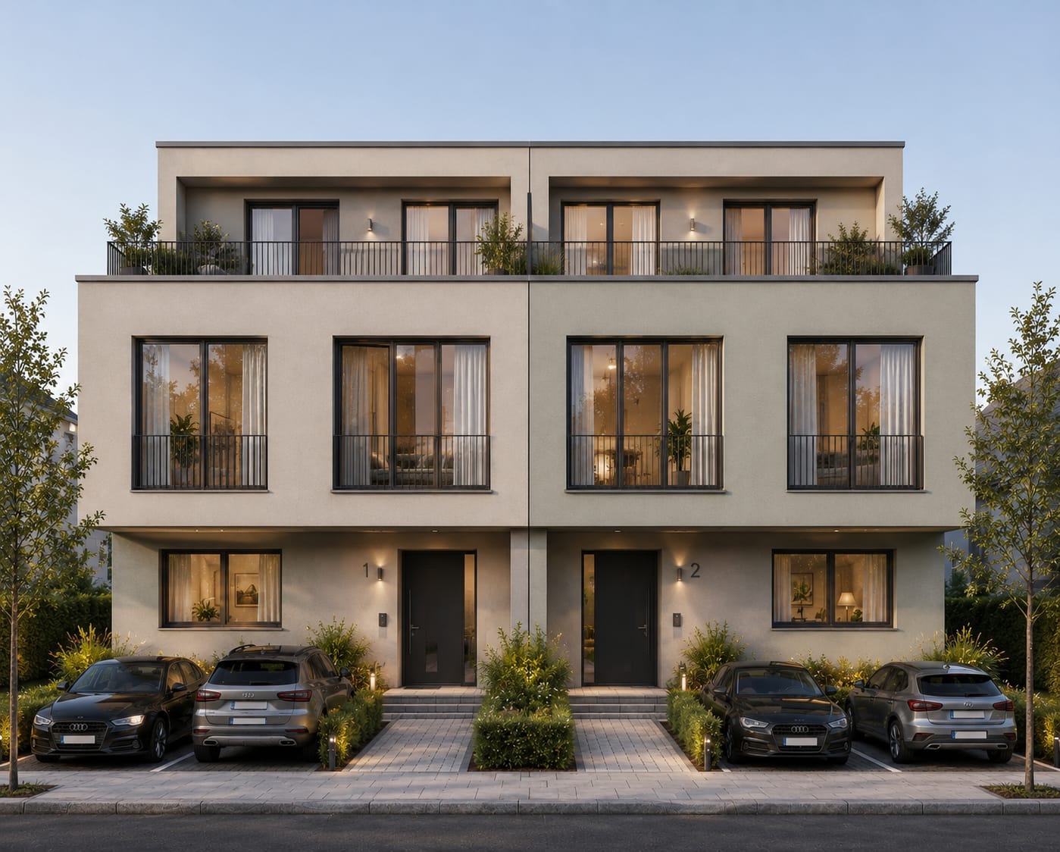
Detailed information about the project and the available apartments can be found on the project website:scuola-killwangen.chIn an attractive location in Killwangen, a high-quality multi-family house is being built, which convinces with its contemporary architecture and a coherent overall concept. Spacious window fronts, clear proportions, and carefully coordinated materials characterize the quiet expression of the building and create bright living spaces with high quality of stay.This ground-floor apartment is characterized by a generously designed, well-thought-out floor plan and a high-quality interior fit-out. Noble oak parquet floors, modern built-in kitchens with a generous budget, and stylishly equipped wet cells underline the contemporary character of the project. A special highlight is the private garden with an area of 159.8 m², which creates a direct connection between indoors and outdoors and offers plenty of space for relaxation, play, and individual design.The building meets modern energy requirements and is heated by an environmentally friendly brine/water heat pump, combined with a photovoltaic system on the roof. Underfloor heating, electric roller shutters, high-quality windows with triple glazing, and private cellar compartments ensure sustainable comfort and a pleasant room climate. Parking spaces in the building's own parking garage are available for CHF 40,000.- per parking space and can be purchased separately.Killwangen convinces with its central location in the Limmattal with excellent connections to Zurich and Baden. Shopping facilities, schools, public transport, and recreational areas are within short distance. These garden apartments combine spacious living, private outdoor spaces, and sustainable technology - ideal for all those who value quality, peace, and a stylish home with plenty of space.

  • Parking space
  • Balcony / Terrace
  • Garage
  • +4
Nicole Schroth

Nicole Schroth

Senior Immobilienberaterin

1 / 13
CHF 650,000.–
3.5 rooms86m² living space
Alte Bernstrasse, 4853 Murgenthal

Cozy Tiny House - Minimalism meets comfort with a view of the Murg

Compact, modern, and sustainable This row tiny house offers the ideal combination of compact design and spacious living. As part of a new development of 12 houses, it is located in close proximity to the train station and directly on the Murg, which flows past the lower part of the plot in a slight slope. The modern house impresses with its sustainable and energy-efficient construction, including a solar system that contributes to environmentally friendly energy supply. Here, high living comfort meets a natural location - ideal for all those who are looking for a future-oriented and ecological home.Small but fine. That's how the finish standard of this tiny house manages to fulfill even high expectations. Particularly noteworthy are the following points: • Photovoltaic system • Comfort ventilation possible on request • Various built-in cabinets with resin coating • High-quality, bright parquet floors • Ceramic tiles in the wet cells • Carport can be purchased (CHF 30,000.-) Due to the particularly well-thought-out room layout, this tiny house is optimally suited for a single or couple household with a home office option, but also for a small family. More space than the name suggests The house is accessed from the ground floor from the carport. Immediately in the entrance, you will find a cleverly placed built-in wardrobe and a recess with a washing tower and sink. From here, you also have access to the covered terrace with a view of the Murg. Via the staircase, you reach the upper floor, which houses the kitchen, the open living and dining area, as well as a guest bathroom. Here, too, outdoor enthusiasts have another terrace at their disposal. Again, via the staircase, you reach the attic floor. On this floor, you will find a room that can be ideally used as an office, as well as a spacious bedroom with a built-in wardrobe. Also located on this floor is the main bathroom with a shower. Additionally, a separate basement compartment is available in the basement of the row of houses. In detail, the room layout is as follows: • Entrance area with built-in wardrobe, 7m2 • Recess / laundry room, 4.5m2 • WC, 2m2 • Cooking / eating / living 29m2 • Living, 17.5m2 • Room 1, 10.5m2 • Bathroom, 4.5m2 • Main bedroom, 17m2 More space than you might expect at first glance, and certainly enough to furnish the house entirely according to your ideas. Thanks to the cleverly placed built-in cabinets, you gain additional storage space without having to sacrifice anything. And with the two terraces, outdoor enthusiasts also get their money's worth. And if all this hasn't fully convinced you yet, you still have the opportunity in the current phase of the project to incorporate your own ideas for room design.

Travel time
-
1 / 13
CHF 685,000.–
3.5 rooms97m² living space
Alte Bernstrasse, 4853 Murgenthal

Charming Tiny House - Sustainable, stylish and cozy directly on the Murg

Sustainable, stylish and cozy This spacious Tiny House offers the ideal combination of compact design and spacious living. As part of a new development of 12 houses, it is located in close proximity to the train station and directly on the Murg, which flows through the lower part of the slightly sloping plot. The modern house convinces with its sustainable and energy-efficient construction, including a solar system that contributes to environmentally friendly energy supply. Here, high living comfort meets a natural location - ideal for all those who are looking for a future-oriented and ecological home.Small but fine. That's how the finishing standard of this Tiny House manages to meet even high expectations. Particularly noteworthy are the following points: • Photovoltaic system • Comfort ventilation possible on request • Various built-in cabinets with resin coating • High-quality, bright parquet floors • Ceramic tiles in the wet cells • Carport can be purchased (CHF 30,000.-) Due to the particularly well-thought-out room layout, this Tiny House is optimally suited for a single or couple household with a home office option, but also for a small family. More space than the name suggests The house is accessed from the ground floor directly from the carport. In the entrance, you will find a built-in wardrobe and a cellar compartment, where the washing tower with sink is also located. Via the staircase, you reach the upper floor, which, due to the slight slope of the plot, has both a garden seat and a terrace. Here is the living and dining area with the kitchen and the guest bathroom. Again, via the staircase, you reach the attic floor. This floor extends to a room, a bathroom with shower, and the main bedroom with access to the second balcony. The room layout is as follows: • Entrance area with built-in wardrobe, 9.5m2 • Cellar / laundry room, 11m2 • WC, 1.5m2 • Cooking / eating, 15m2 • Living, 17.5m2 • Room 1, 11m2 • Bathroom, 4m2 • Main bedroom, 15m2 More space than you might expect at first glance, and certainly enough to furnish the house entirely according to your ideas. Thanks to the cleverly placed built-in cabinets, you gain additional storage space without having to sacrifice anything. And with the garden seat and the two balconies, outdoor enthusiasts will also get their money's worth. And if all this hasn't fully convinced you yet, you still have the opportunity in the current phase of the project to incorporate your own ideas for room design.

Travel time
-
1 / 13
  • Parking space
  • Garage
  • Swimming pool
CHF 2,997,000.–
7 rooms213m² living space
5330 Bad Zurzach

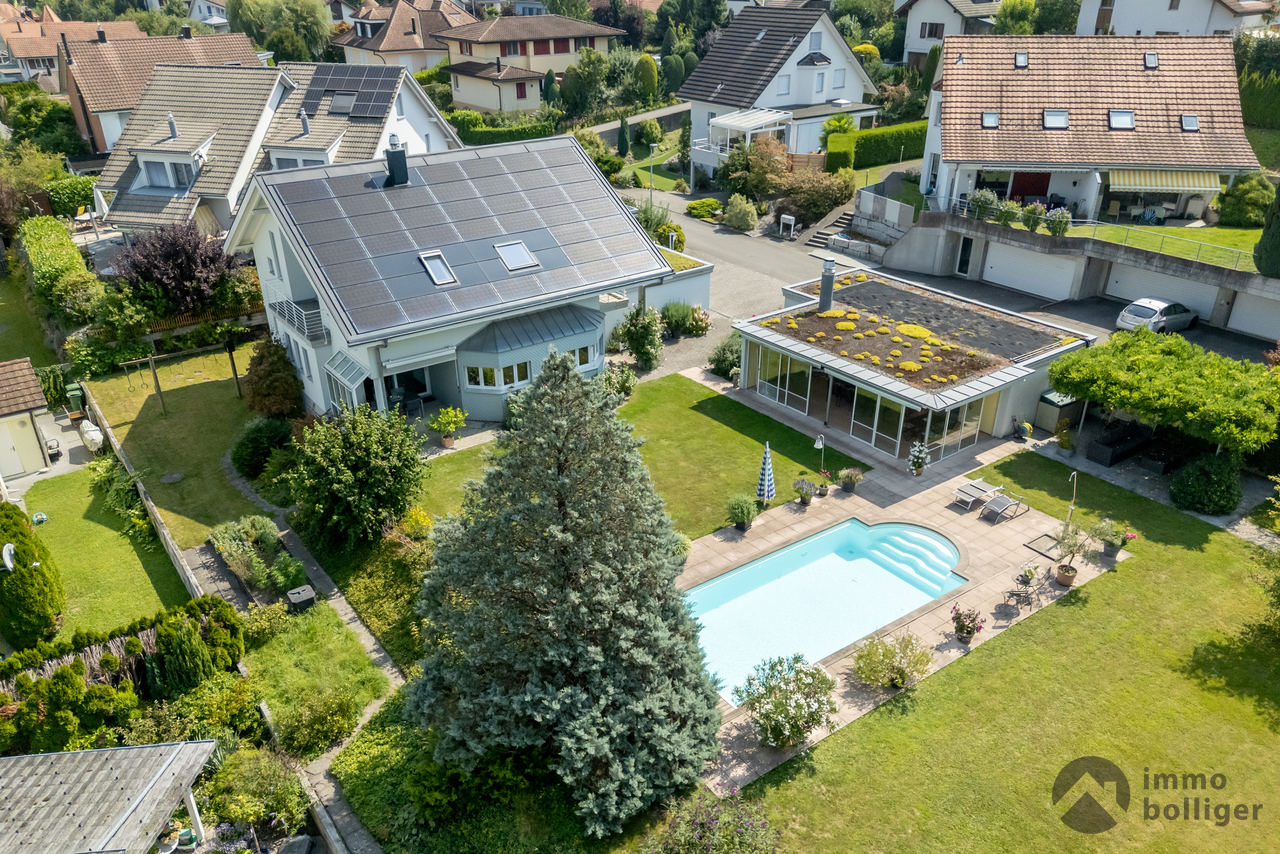
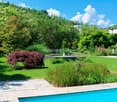
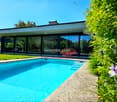
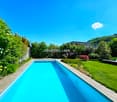
Oase im Grünen: Luxus Architektenvilla, zentral, ruhig und privat

Diese Architektenvilla im Mid-Century-Stil wurde behutsam saniert und verbindet so originale Details mit modernster, ausgeklügelter Technik. Das grosszügige Anwesen hat einen weiträumigen Gartenbereich, der zugleich Privacy beschert. Das Haus wurde so gut und nachhaltig saniert, dass die gesamten Spesen incl. Wasserverbrauch sich auf nur CHF 435 monatlich belaufen. Beispiele für die Technik: Der ganzjährig nutzbare Swimmingpool ist mit zwei eigenen Wärmepumpen sowie einer Profi-Gegenstromanlage ausgestattet. Eine PV Anlage existiert. Das Haus selbst wird über Erdwärme / Bodenheizung und Radiatoren geheizt. Bei Interesse bestehen vielfältige bauliche Erweiterungsmöglichkeiten. Die Villa befindet sich in absolut ruhiger und diskret gelegener Wohnlage und ist doch zentral in Bad Zurzach. Der öffentliche Verkehr, das Thermalbad Bad Zurzach sowie das Stadtzentrum sind in kurzer Distanz erreichbar. Im Untergeschoss stehen ein flexibel nutzbarer Bereich für Gäste oder Hobbyzwecke sowie separate Räume zur Verfügung alternativ eignet sich dieser Bereich auch als Einliegerwohnung. Zusätzlich gehören eine Garage, ein Schutzraum, zwei überdachte Aussenstellplätze sowie ein Gästeparkplatz zur Liegenschaft. Der Wohnbereich ist barrierefrei. +++++ An Idyllic Green Retreat Offering Privacy and Serenity in the Heart of Town This carefully renovated Mid-Century architect-designed villa combines original character features with state-of-the-art, sophisticated technology. The generous property offers extensive garden areas that provide both space and a high degree of privacy. The house has been renovated to an exceptionally high and sustainable standard, resulting in remarkably low operating costs. Total monthly expenses, including water consumption, amount to only CHF 435. Examples of the property's advanced technology include a year-round heated swimming pool equipped with two dedicated heat pumps and a professional counter-current swimming system. A photovoltaic (PV) system is installed, while the house itself is heated via geothermal energy, underfloor heating, and radiators. For those seeking additional space, the property offers a variety of development and extension possibilities. The villa enjoys an exceptionally quiet and discreet residential setting while remaining centrally located in Bad Zurzach. Public transportation, the renowned Bad Zurzach thermal spa, and the town center are all within easy reach. On the lower ground floor, there is a flexible area suitable for guests, hobbies, or leisure activities, together with several separate rooms. Alternatively, this level can be converted into a self-contained guest or in-law apartment. The property also includes a garage, a civil protection shelter, two covered outdoor parking spaces, and an additional guest parking space. The main living area is fully barrier-free and easily accessible. www.immobykathleen.ch

  • Parking space
  • Garage
  • Swimming pool
1 / 12
CHF 1,125,000.–
5.5 rooms118m² living space
Brüelstrasse 38, 4312 Magden

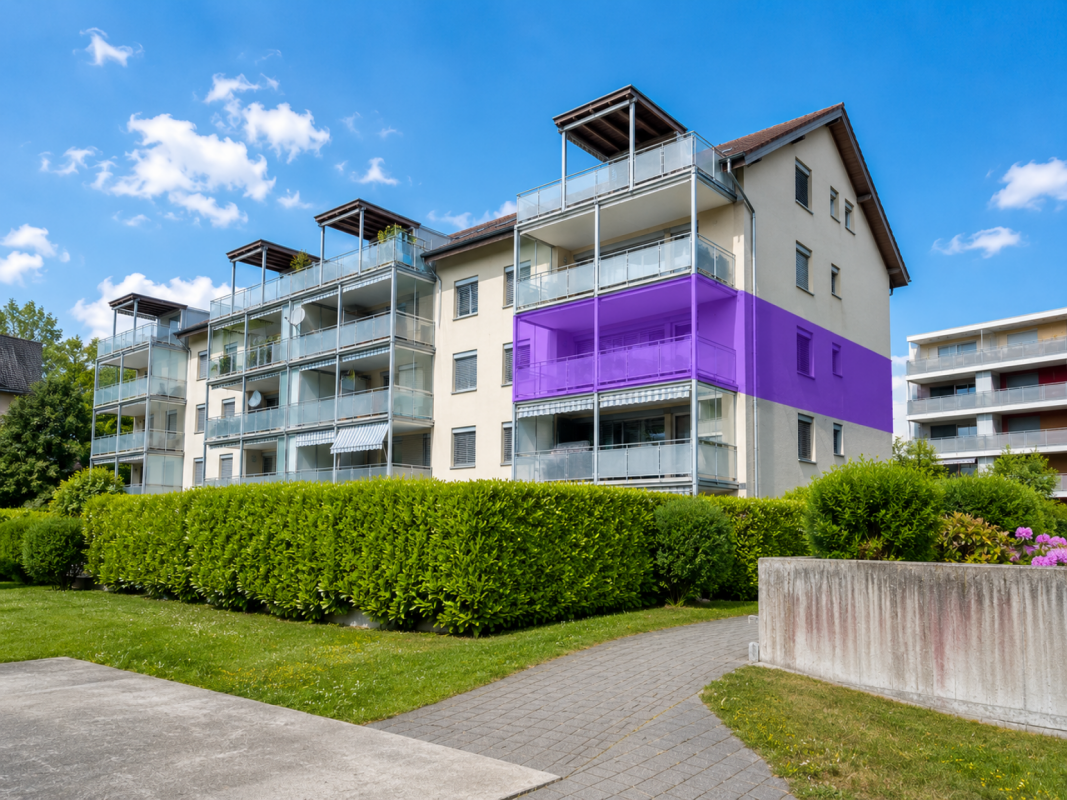
Exclusive 5.5-room attic apartment in Magden 2.2

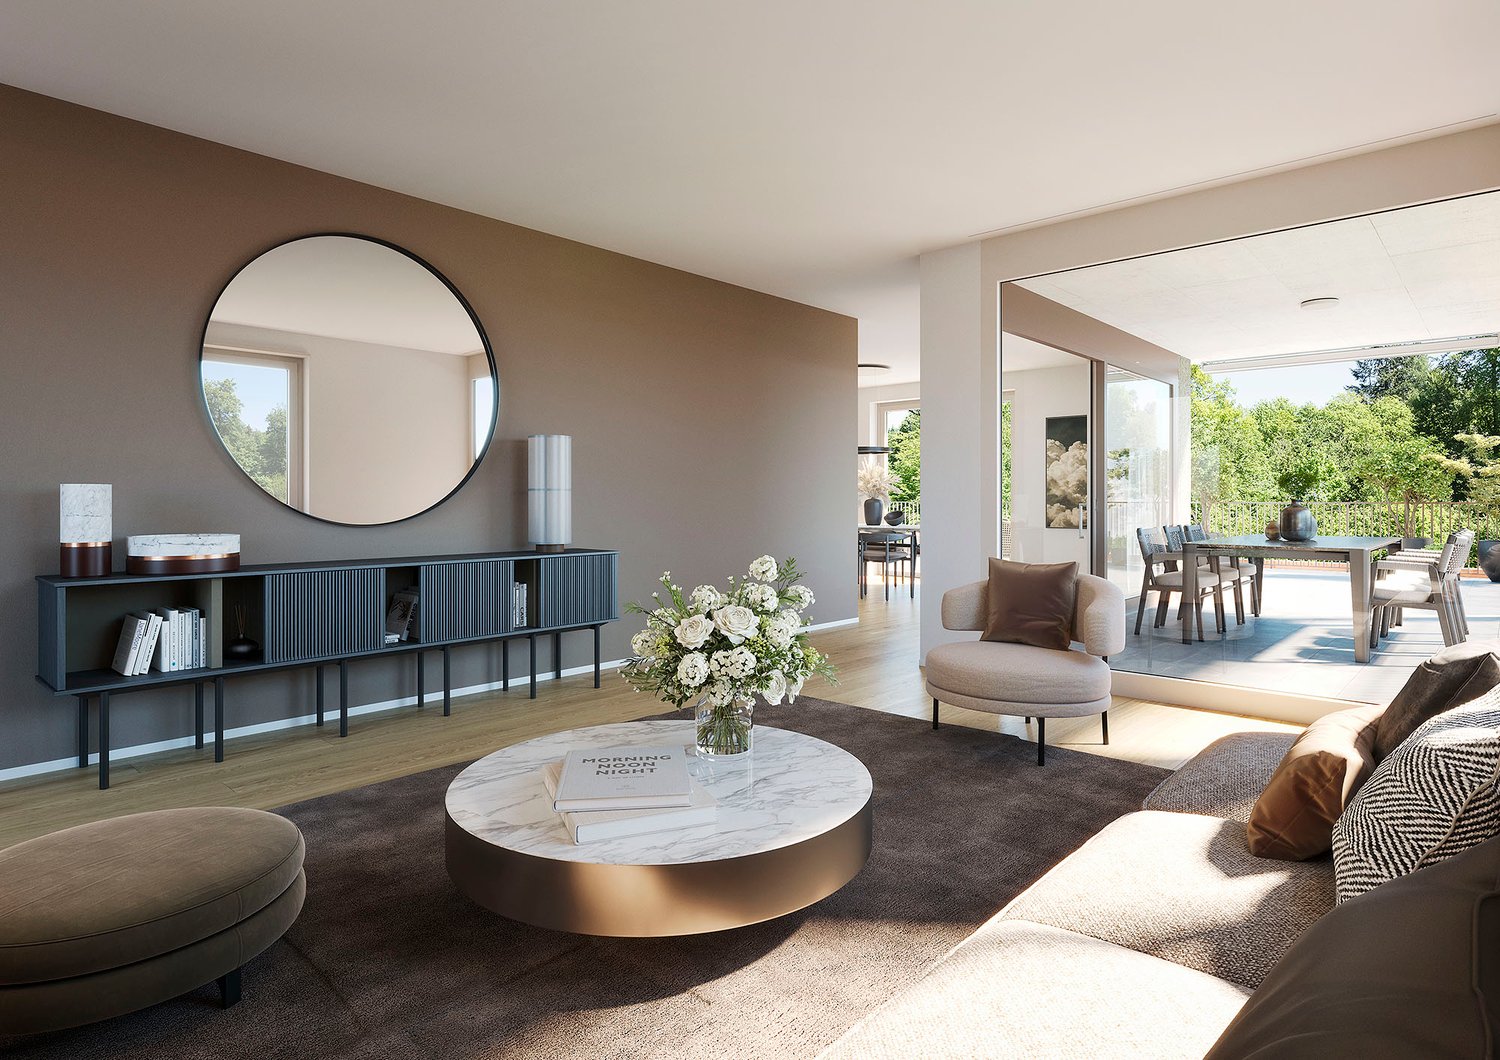
Discover this bright 5.5-room attic apartment on the top floor of a well-maintained multi-family house from 2011 in Magden. With 117.8 m² of living space, a green view, and spacious outdoor areas, this apartment offers a comfortable home for couples and families.The well-thought-out room layout opens up from the bright entrance area in two directions: to the spacious living and kitchen area with direct access to the covered loggia and terrace, as well as to the bedroom area with four rooms and two bathrooms. The outdoor areas impress with a long, weather-protected loggia and a spacious terrace.The apartment impresses with: • 5.5 rooms on one level with flexible use • Four bedrooms • Covered loggia and spacious terrace • Two full-fledged bathrooms • Basement compartment • Lift directly to the upper floor • Optional parking spaces • Optional hobby room Perfect location: Magden is located elevated in the lower Fricktal, surrounded by vineyards and open fields; quiet, green, and yet well connected. Coop, bakery, kindergarten, and primary school are all directly on site. The Postauto line 100 connects Magden with Gelterkinden and the Rheinfelden train station, from where there are connections to Basel and Zurich. By car, Basel and Zurich are quickly accessible via the A3 in both directions. The Baselbieter Rebenroute and the renovated Schibelacher outdoor pool invite you to nature-based relaxation. Magden thus combines living in the green with solid infrastructure and is ideal for families, couples, and all those who appreciate nature and quality of life.Note:The shown interior photos were virtually furnished using artificial intelligence and serve for visualization. The depicted furniture does not correspond to the current state of the apartment.

Travel time
-
1 / 13
  • View
  • Child-friendly
CHF 1,490,000.–
10 rooms258m² living space
5610 Wohlen AG

Characterful property with 10 rooms in a privileged and sunny residential area in Wohlen with diverse possibilities

In an attractive and sunny residential area in Wohlen, this characterful property presents itself with plenty of space, substance, and diverse possibilities. The house, built in 1970, is situated on an 804 m² large plot of land and offers approximately 258 m² of living space for buyers looking for a home with development potential and long-term perspective.The elevated location, the beautiful view, and the grown residential environment give the house a special aura. Spacious living and sleeping rooms, a living room with a fireplace, the winter garden, and the extensive terrace create an attractive basis for individual living ideas.The last major renovation took place in 2004. Today, the property presents itself in a condition corresponding to its age and offers a solid starting point for a comprehensive refurbishment or targeted renovation. A special opportunity for people who want to further develop a house with character according to their own ideas.Additional flexibility is offered by a separate living area with its own rooms, kitchen, and bathroom. This makes the property suitable, among other things, for spacious family living, multi-generational solutions, guests, working from home, or an additional private retreat.Currently, there is no finished parking facility for the property. The access to the property is privately secured via a foot and driveway right. The concrete parking solution is still to be planned and approved by the future ownership. Depending on personal needs, different execution variants can be examined.The Rebbergstrasse is one of the attractive residential areas within Wohlen. Shopping facilities, schools, kindergarten, and other daily amenities are easily accessible, while the quarter itself convinces with tranquility, privacy, and a pleasant living quality.The property is vacant and available by arrangement.An exceptional offer for people with a vision, who want to combine location, space, and design possibilities in a property.

  • View
  • Child-friendly
Fabio Bühler

Fabio Bühler

Immobilienmakler

1 / 13
  • Parking space
  • Balcony / Terrace
  • Garage
  • +4
CHF 1,320,000.–
4.5 rooms129m² living space
8956 Killwangen

Garden apartments with private outdoor space in Killwangen

Detailed information about the project and the available apartments can be found on the project website:scuola-killwangen.chIn an attractive location in Killwangen, a high-quality multi-family house is being built, which convinces with its contemporary architecture and a consistent overall concept. Spacious window fronts, clear proportions, and carefully coordinated materials characterize the quiet expression of the building and create bright living spaces with high quality of stay.This ground-floor apartment is characterized by a generously designed, thoughtfully conceived floor plan and a high-quality interior fit-out. Noble oak parquet floors, modern built-in kitchens with a generous budget, and stylishly equipped wet cells underline the contemporary character of the project. A special highlight is the private garden with an area of 62.9 m², which creates a direct connection between indoors and outdoors and offers plenty of space for relaxation, play, and individual design.The building meets modern energy requirements and is heated by an environmentally friendly brine/water heat pump, combined with a photovoltaic system on the roof. Underfloor heating, electric roller shutters, high-quality windows with triple glazing, and private cellar compartments ensure sustainable comfort and a pleasant room climate. Parking spaces are available in the house's own parking garage and can be purchased for CHF 40,000.- per parking space.Killwangen convinces with its central location in the Limmattal with excellent connections to Zurich and Baden. Shopping facilities, schools, public transport, and recreational areas are within short distance. These garden apartments combine spacious living, private outdoor spaces, and sustainable technology - ideal for all those who value quality, peace, and a stylish home with plenty of free space.

  • Parking space
  • Balcony / Terrace
  • Garage
  • +4
Nicole Schroth

Nicole Schroth

Senior Immobilienberaterin

Suggested properties for you based on search results