3928 results - Property for buy in Canton Bern, Canton Fribourg

1 / 13
  • Balcony / Terrace
  • View
  • Elevator
  • +1
CHF 765,000.–
4.5 rooms128m² living space
Route du Marais 100, 1784 Courtepin

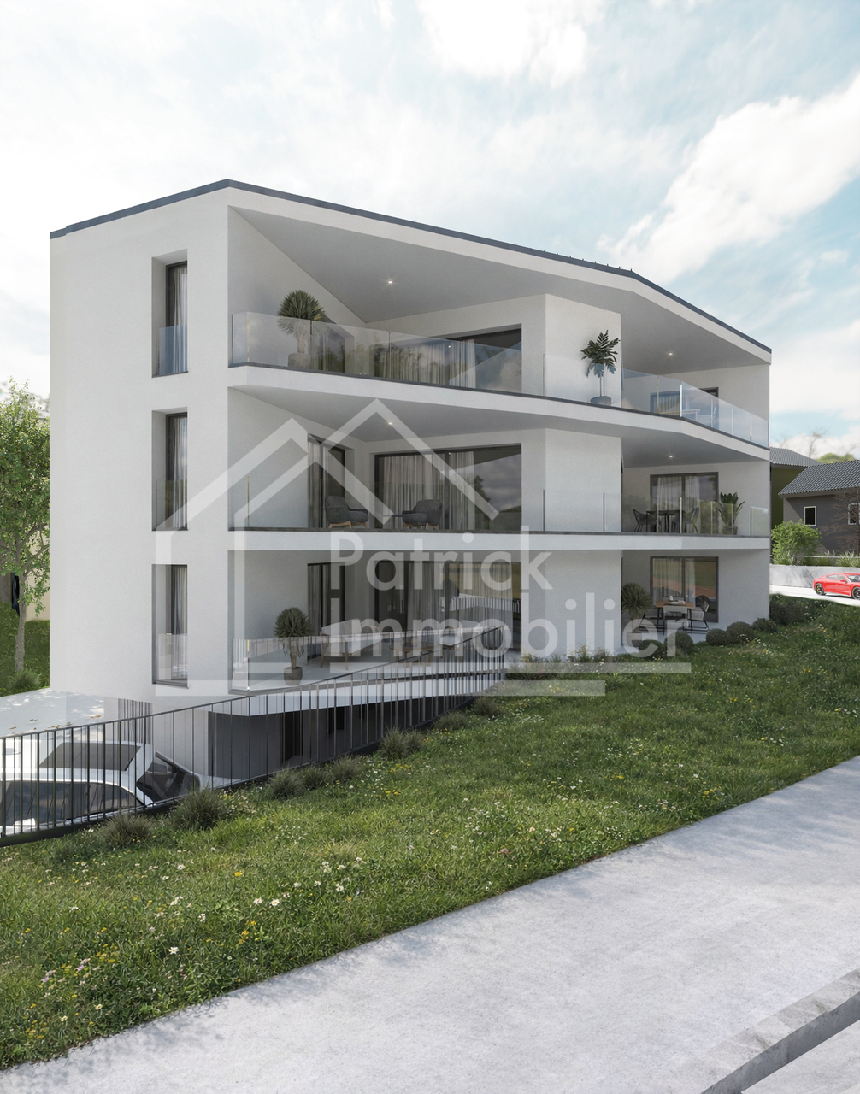
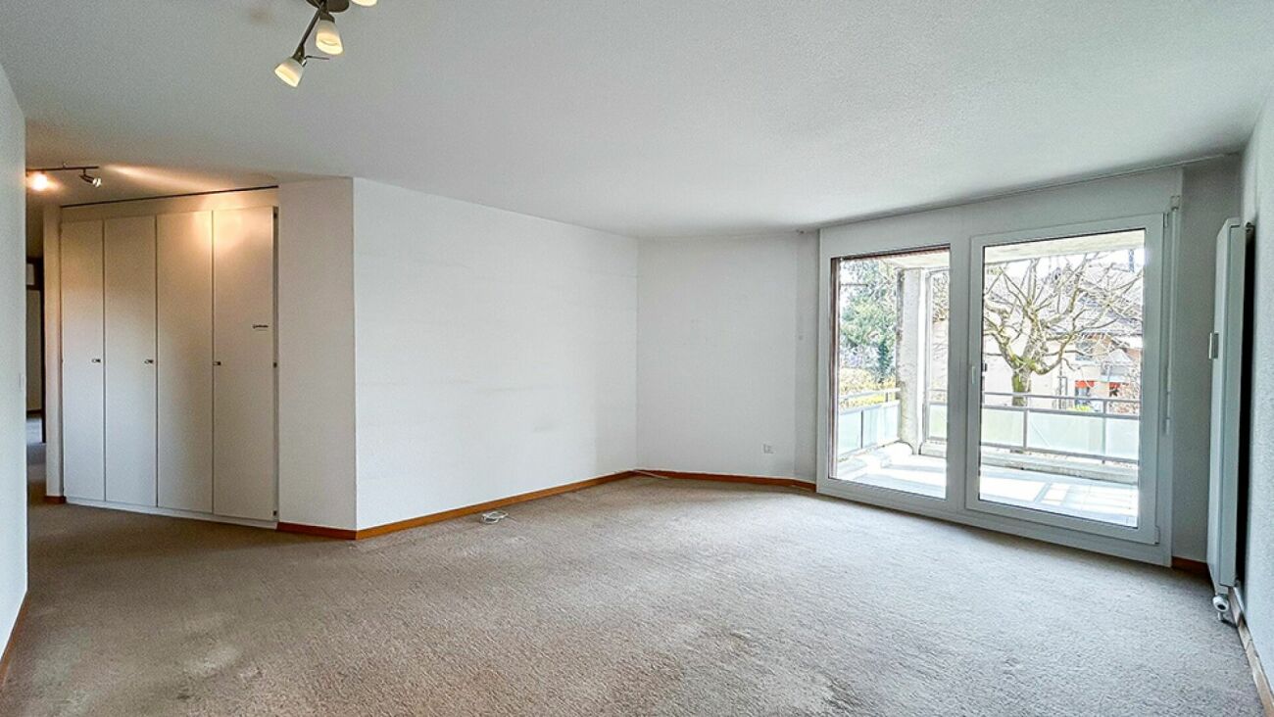
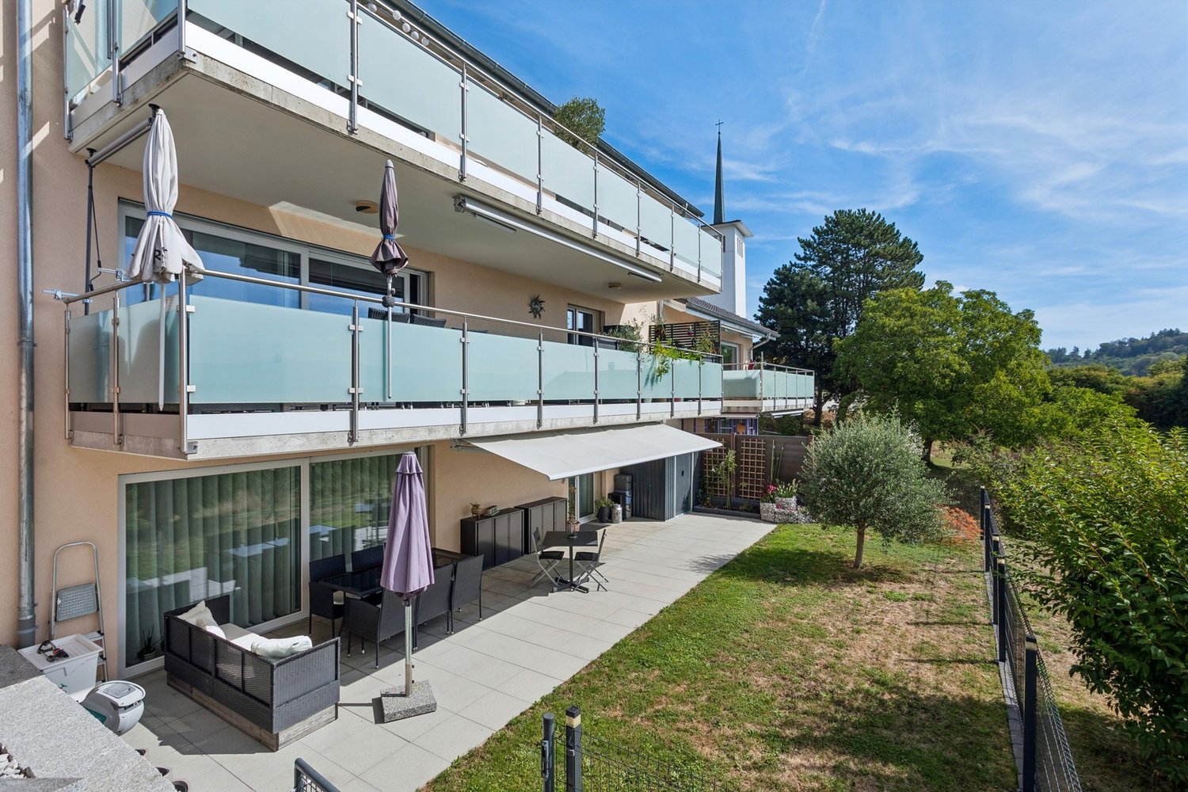
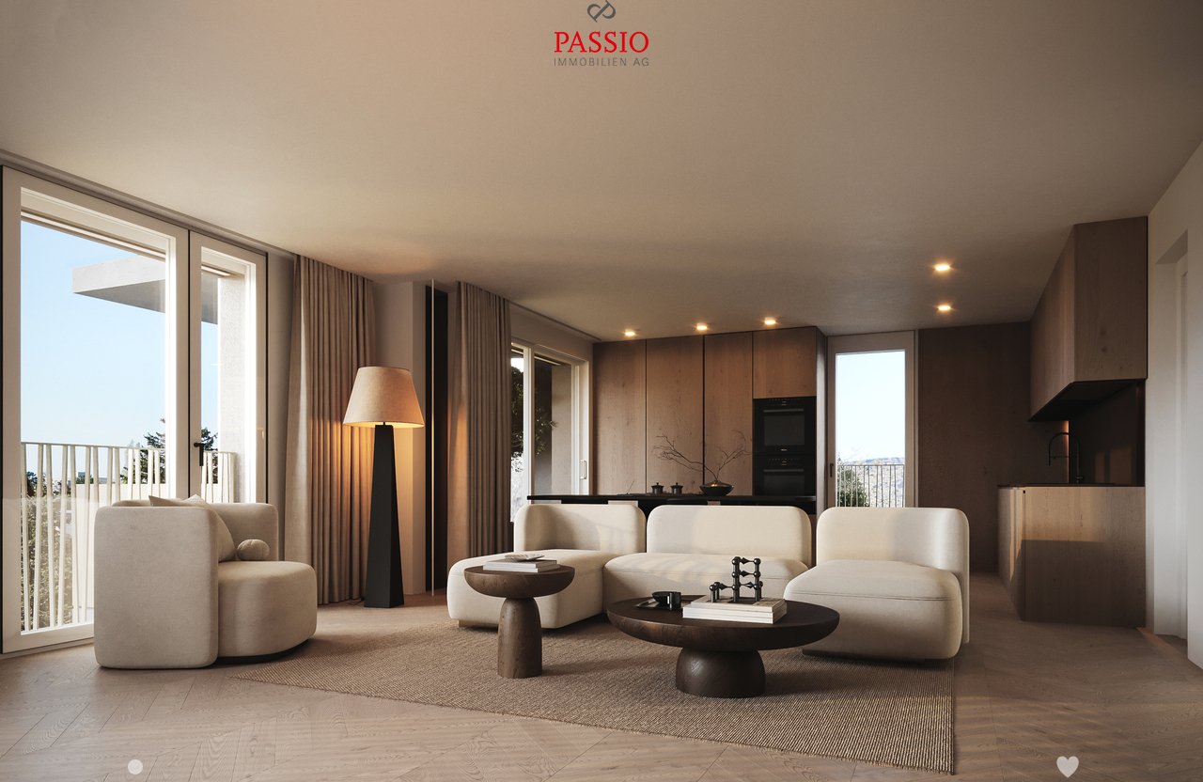
4.5 pièces neuf avec balcon de 32 m² à Courtepin

Découvrez ce superbe appartement de 4.5 pièces situé au 1er étage d'une nouvelle promotion exclusive de seulement trois logements.Offrant une surface habitable d'environ 128 m², ce bien séduit par ses volumes généreux, sa luminosité naturelle et son agencement moderne. La pièce de vie spacieuse réunit cuisine ouverte, salle à manger et séjour dans un espace convivial, sublimé par de grandes baies vitrées donnant accès à un balcon de 32 m² -- idéal pour profiter pleinement des beaux jours.La partie nuit se compose de trois chambres confortables et de deux salles d'eau, offrant un cadre de vie idéal pour une famille.Construit selon des standards actuels, l'appartement bénéficie d'un chauffage au sol par pompe à chaleur, garantissant confort et efficacité énergétique. Une cave privative complète ce bien.Une place de parc souterraine est disponible en sus du prix de vente au prix de CHF 35'000.-.La communeCourtepin, située dans le canton de Fribourg, offre un cadre de vie agréable entre nature et proximité des centres urbains. La commune bénéficie d'une excellente accessibilité grâce aux transports publics et à sa proximité avec les axes autoroutiers. Vous y trouverez toutes les commodités essentielles telles que commerces, écoles, restaurants et services. Son environnement calme, verdoyant et familial en fait un lieu de vie recherché, à seulement quelques minutes de Fribourg et Morat.Entdecken Sie diese wunderschöne 4.5-Zimmer-Wohnung im 1. Obergeschoss einer exklusiven Neubauüberbauung mit nur drei Einheiten.Mit einer Wohnfläche von ca. 128 m² überzeugt diese Immobilie durch grosszügige Räume, viel Tageslicht und eine moderne Raumaufteilung. Der helle Wohnbereich vereint offene Küche, Esszimmer und Wohnzimmer zu einem einladenden Lebensraum. Grosse Fensterfronten bieten direkten Zugang zu einem 32 m² grossen Balkon - ideal, um sonnige Tage zu geniessen.Der Schlafbereich umfasst drei komfortable Schlafzimmer sowie zwei Badezimmer und bietet optimalen Wohnkomfort für Familien.Die Wohnung wird nach modernen Standards gebaut und verfügt über eine Fussbodenheizung mit Luft-Wasser-Wärmepumpe. Ein privater Keller sowie Parkplätze (zusätzlich erhältlich) runden dieses Angebot ab.Die GemeindeCourtepin liegt im Kanton Freiburg und bietet eine angenehme Wohnlage zwischen Natur und Stadtnähe. Die Gemeinde ist gut an den öffentlichen Verkehr angebunden und verfügt über eine schnelle Anbindung an die Autobahn. Alle wichtigen Einrichtungen wie Einkaufsmöglichkeiten, Schulen, Restaurants und Dienstleistungen sind vorhanden. Die ruhige, grüne und familienfreundliche Umgebung macht Courtepin zu einem beliebten Wohnort, nur wenige Minuten von Freiburg und Murten entfernt.Discover this beautiful 4.5-room apartment located on the first floor of an exclusive new development with only three units.With a living area of approximately 128 m², this property stands out for its generous spaces, abundant natural light, and modern layout. The spacious living area combines an open-plan kitchen, dining room, and living room, with direct access to a 32 m² balcony -- perfect for enjoying sunny days.The sleeping area offers three comfortable bedrooms and two bathrooms, ensuring optimal living comfort for a family.Built to modern standards, the apartment features underfloor heating powered by an air-to-water heat pump. A private cellar and parking spaces (available at extra cost) complete this property.The municipalityCourtepin, located in the canton of Fribourg, offers a pleasant living environment combining nature and proximity to urban centers. The municipality benefits from excellent public transport connections and quick access to major highways. All essential amenities such as shops, schools, restaurants, and services are available. Its calm, green, and family-friendly setting makes it a highly desirable place to live,...

  • Balcony / Terrace
  • View
  • Elevator
  • +1
Travel time
-
1 / 13
CHF 1,250,000.–
12 rooms374m² living space
Unterdorfstrasse 26, 4934 Madiswil

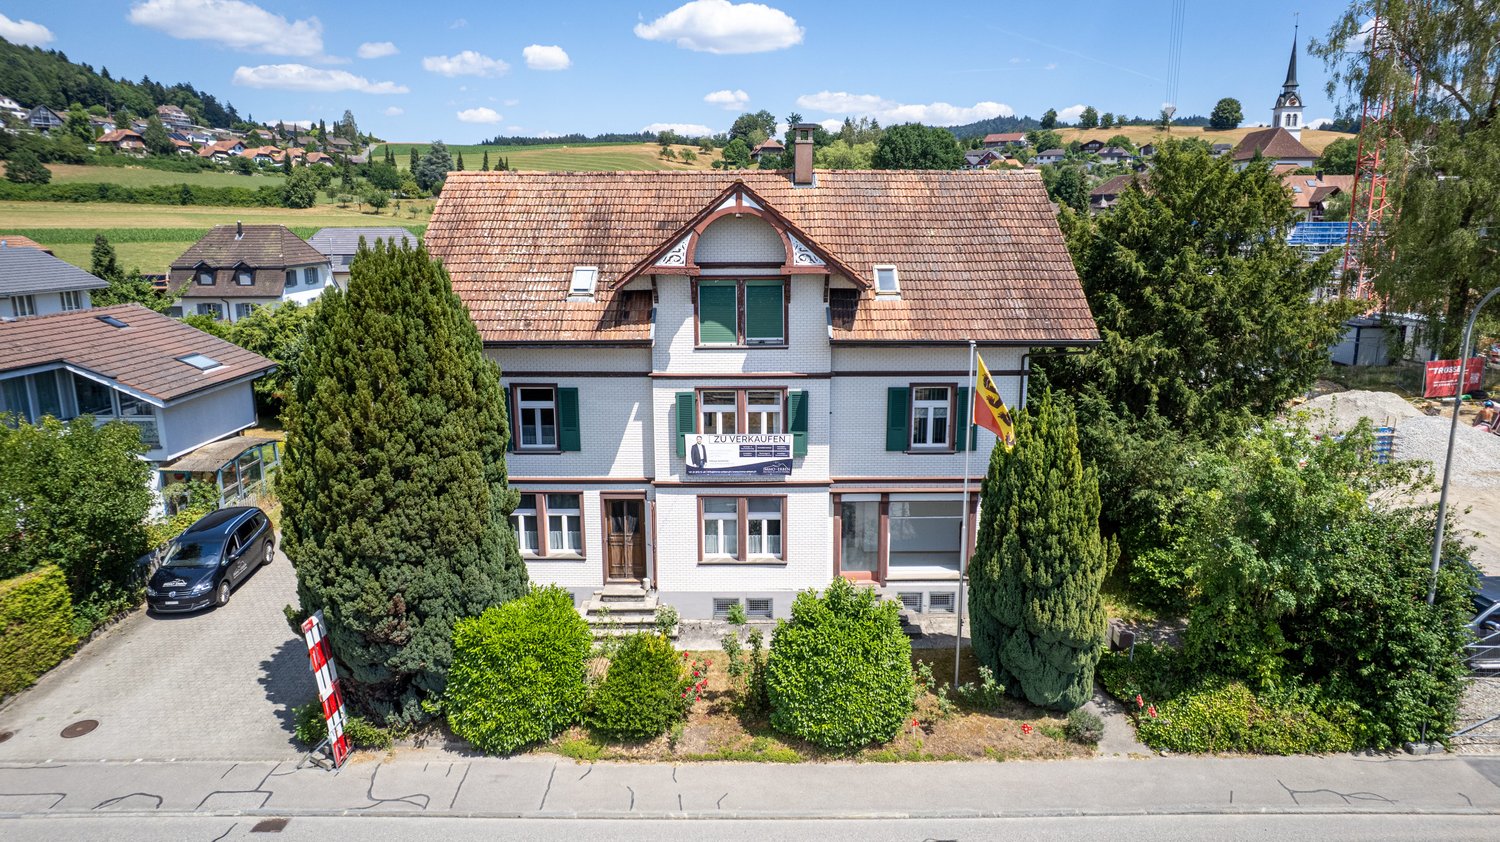
Residential and commercial building with development potential and building land in Madiswil

This residential and commercial ensemble in the heart of Madiswil BE offers an attractive combinationof historic character, spacious plot and versatile development potential.The 1903-built multi-family house currently comprises four units and has a building volume of around 1'215 m³. The plot with 2'268 m² offers, in addition to the existing building, spacious garden and open spaces as well as a shed, a shelter and several parking spaces.The central location is excellently connected: Madiswil train station is only about 150 meters away. The Niederbipp motorway junction is approximately 12.2 km, and Langenthal-Bleienbach airfield is around 4.4 km away.Large building plot with development potential in the lower village.1. Variant – Renovation and expansion. The existing multi-family house can be comprehensively renovatedand modernized, while preserving the historic character. At the same time, the free building land offers the opportunity for a supplementary new building and thus for additional living or commercial space.2. Variant – New construction project Alternatively, a replacement new building can be examined – depending on the planning legal framework conditions and official approvals. The spacious plot offers potential for a holistic and contemporary new development with optimal use of living space, open spaces and parking.The planning legal starting position is challenging due to the different zones of use and should therefore be carefully clarified in advance. An existing feasibility study by the architect Leif Buchmann provides a valuable basis for this. This can be requested from us.Whether renovation with expansion or complete new development – the property offers an attractive development opportunity in a central location in Madiswil.Madiswil combines a good S-Bahn connection with local basic supplies and attractive recreational opportunities. The target price for this versatile property is CHF 1'250'000.

Travel time
-
Dominique Andreas Waser

Dominique Andreas Waser

1 / 23
Dominique Andreas Waser

Dominique Andreas Waser

  • Parking space
  • Balcony / Terrace
  • Child-friendly
  • +1
CHF 1,930,000.–
12 rooms250m² living space
Glockenstrasse 8, 3018 Bern

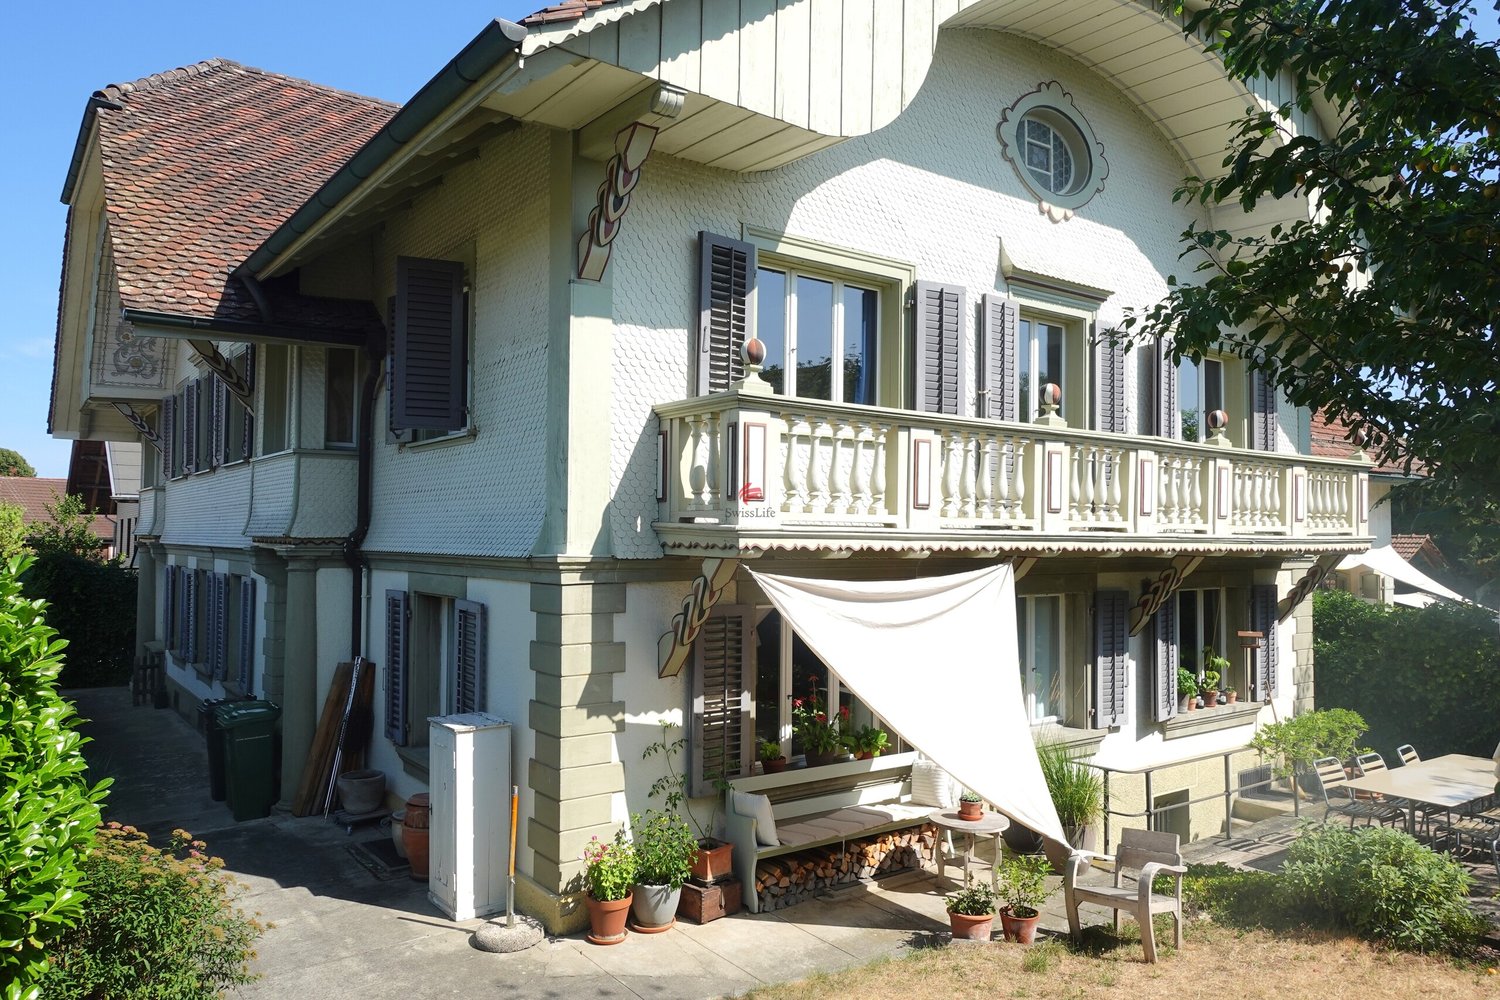
Characterful 12-room residential house in an ideal location in Bern

A piece of Bümpliz history - with plenty of room for new ideasThe property at Glockenstrasse 8 is one of those houses that you don't come across every day. The impressive building from 1877 is an impressive testament to old Bümpliz and exudes a very special charm with its striking tower cellar and numerous other beautiful details.With 12 rooms and around 250m² of net living space, the property offers an extraordinary amount of space. The spacious room proportions open up numerous possibilities: as a home for a large family, for several generations under one roof, or for people who want to combine living and working.Previously, the house was already divided into several residential units. A redivision or a different design of the rooms would be - taking into account the structural and legal requirements - basically possible again. It is precisely this versatility that makes the property particularly exciting and offers room for individual living ideas.The 740m² large plot of land also has a lot to offer. The garden extends over different levels and surprises with cozy spots, a great tree and plant stock, retreats, and a seat covered with vine arbors. Here you can wonderfully relax in the midst of the city.Several outdoor parking spaces also provide sufficient parking opportunities.Despite the central location, the house is in a pleasantly quiet residential environment. Shopping opportunities, schools, public transport, and other everyday amenities are within immediate proximity.All in all, you will find a rare opportunity here - a property with a lot of history, space, and character.Have we piqued your interest? We would be happy to provide you with the detailed sales documentation and show you the property in the context of a non-binding on-site inspection.

  • Parking space
  • Balcony / Terrace
  • Child-friendly
  • +1
Travel time
-
1 / 26
CHF 475,000.–
90m² living space
Rückimattweg 24, 3312 Fraubrunnen

Living on the 1st floor - comfort and privacy

The condominium is located on the 1st floor of a multi-family house from 1985 and presents itself in a well-maintained condition. The floor plan is clearly structured and combines spacious living areas with functional access to the individual rooms. The windows have been renewed and contribute to pleasant lighting conditions in the living and bedrooms.The living area forms the spacious living room with direct access to the balcony. Thanks to the large window surfaces, the room appears bright and open. From the balcony, there is an unobstructed view of the neighborhood and the spacious playground, which gives the apartment a particularly pleasant living situation within the development.The separate kitchen is compactly organized and offers functional workspaces as well as sufficient storage space. Due to its clear structure, it can be used efficiently and is easily accessible from the living area.The apartment has three bedrooms of different sizes, which can be used in a variety of ways. The largest room is ideal as a parental bedroom, while the other rooms can be used as children's, guest or home offices.The wet areas are functionally arranged and consist of two bathrooms, which increase the living comfort in everyday life. The centrally located hallway accesses all rooms in an overview and has a practical built-in closet that provides additional storage space.Overall, the apartment is characterized by pleasant space ratios and a clear room division, which enables flexible use for different living needs.A parking space in the underground garage with direct access to the house belongs to the apartment, which is included in the purchase price.Room program • Living room: 20 m² • Bedroom: 18 m² • Bedroom: 14 m² • Bedroom: 11 m² • Kitchen: 7 m² • Hallway/access: 11 m² • Bathroom: 4 m² • Bathroom: 3 m² • Balcony Total living area: approx. 90 m²Common rooms and secondary roomsThe multi-family house has practically organized secondary rooms that sensibly supplement the living comfort.Belonging to the apartment: • Separate basement room • Attic compartment • Craft room • Parking space in the underground garage with direct access to the house The communal and technical rooms are functionally divided and clearly separated from the living areas, which enables practical building operation.

Travel time
-
Nathanael Regez

Nathanael Regez

1 / 13
Nathanael Regez

Nathanael Regez

  • Balcony / Terrace
CHF 1,290,000.–
5.5 rooms130m² living space
Rüttihubelstrasse 540, 3077 Enggistein

Living where the green begins in front of the door

There are houses where it's not just the number of rooms or the living space that makes the difference. It's the interplay of location, views, tranquility, and living quality that turns a property into a home. This detached 5.5-room single-family house in Enggistein combines precisely these qualities in a wonderfully sunny and quiet location, directly adjacent to the open agricultural area.Already upon arrival, it becomes clear what makes this place special. In addition to the garage and covered parking, the path leads along the house past a practical storage room into the garden. A well-maintained lawn with fruit trees seamlessly merges into the surrounding landscape. Further down, a terrace invites you to let your gaze wander and enjoy the tranquility. Here, the private garden ends, and the openness begins.Via a few steps, you reach the protected entrance area with space for shoes and wardrobe, and from there into the interior of the house. The living floor welcomes its inhabitants with a spacious entrance and an open, contemporary floor plan. Living, eating, and cooking harmoniously blend together, creating a bright, friendly hub for daily family life.The kitchen offers not only generous workspaces but also space for a small breakfast table, ideal for the first coffee in the morning or an uncomplicated meal for two. From the living and dining area, access opens up to the balcony. And at the latest, this is where the special quality of this property is impressively demonstrated once again: the unobstructed view out into the green and into the distance. A bathroom complements the room offer on this floor.On the upper floor, there are three spacious, bright bedrooms. Whether as a parent's bedroom, children's room, or home office, the rooms can be used in a variety of ways and convey a cozy atmosphere thanks to their pleasant lighting conditions. The renewed shower presents itself in a friendly and modern way; a generous skylight provides plenty of daylight and underlines the inviting character. A practical storage room creates additional storage space. Further storage space is available in the attic.The basement also offers significantly more than just ancillary spaces. In addition to the technical area with modern house technology, there is a spacious multi-purpose room with direct access to the garden. Workshop, hobby room, fitness area, or room for creative projects - here, various possibilities open up. The floor is complemented by another bright room with a window and its own sink, as well as a cellar and a shelter.The property has been continuously maintained and cared for over the years. Investments in the building technology contribute to a contemporary living comfort: an air-water heat pump provides heating for the house, while a subsequently installed photovoltaic system supports sustainable energy generation.But numbers, rooms, and equipment features only tell part of the story. The real value of this house shows itself outside: during breakfast with a view of the green, with children playing in the garden, under the fruit trees on a summer day, or in the evening on the terrace, when tranquility lies over the landscape.A home for people who seek freedom without wanting to sacrifice living comfort. For a family that appreciates nature in front of the door. And for new owners who are looking for a place where you don't just live but gladly stay.

  • Balcony / Terrace
Travel time
-
1 / 18
  • Parking space
  • Balcony / Terrace
  • Quiet neighborhood
CHF 450,000.–
3.5 rooms92m² living space
Route de Lossy 27, 1782 Belfaux

Belfaux - Apartment A7 - 3.5 rooms

Apartment with 3.5 rooms in Belfaux Discover this beautiful apartment offering harmonious spaces and a comfortable living environment.Located on the third floor of a character building dating from 1847 and renovated in 2012, this 3.5-room apartment develops a living area of approximately 92 m² in a quiet residential area.Its layout allows you to enjoy well-organized spaces and adapted to a comfortable daily use. The interior distribution offers a good balance between the different rooms, while the presence of a bathroom and a separate toilet provides additional comfort particularly appreciated for a dwelling of this type.The apartment also benefits from a balcony of approximately 2 m², bringing a pleasant opening to the outside and a complementary space allowing you to enjoy the beautiful days.Located on the third floor, the accommodation benefits from a pleasant position within the building. It presents itself in a good general condition and is integrated into an old building that has preserved its character while benefiting from a renovation carried out in 2012.An outdoor parking space is also included in the sale, offering a practical parking solution for everyday use.Currently rented, the property generates a monthly net rental income of CHF 1'300.-, including CHF 1'240.- of net rent and CHF 60.- for the parking space. In addition, there are CHF 200.- of charges, bringing the total monthly rent to CHF 1'500.-, or CHF 18'000.- of annual rental income.Essential information: • Apartment with 3.5 rooms • Approximately 92 m² of living space • Located on the third floor • Balcony of approximately 2 m² • 1 bathroom • 1 separate toilet • 1 parking space • Good general condition • Building from 1847 • Renovated in 2012 • Quiet residential area • Near the train station A well-arranged and functional apartment, offering a comfortable configuration and services suitable for both a main residence and an investment project.

  • Parking space
  • Balcony / Terrace
  • Quiet neighborhood
Travel time
-
1 / 14
  • Parking space
  • Balcony / Terrace
  • Quiet neighborhood
CHF 440,000.–
3.5 rooms70m² living space
Route de Lossy 27, 1782 Belfaux

Belfaux - Apartment A2 - 3.5 rooms

Apartment with 3.5 rooms in Belfaux Discover this beautiful apartment, offering harmonious spaces and a comfortable living environment.Located on the first floor of a character building dating from 1847 and renovated in 2012, this 3.5-room apartment offers approximately 70 m² of living space in a quiet and pleasant residential area.The apartment has a balanced layout, with spaces adapted to a comfortable daily life. Its configuration allows you to fully enjoy the different rooms, while its brightness contributes to creating a welcoming atmosphere. The apartment also includes a bathroom and is in good general condition.A balcony of approximately 12 m² pleasantly extends the living space and is a real asset for enjoying the outdoors. Its dimensions allow for easy arrangement of a relaxation or dining area according to your desires.A cellar of approximately 3 m² completes the property and provides additional storage space. An outdoor parking space is also included in the sale, offering a practical solution for daily parking.The apartment is integrated into a building that has preserved the character of its original construction while benefiting from the renovations carried out in 2012. Its layout, size, and balcony make it a versatile apartment, suitable for both a main residence and an investment project.Currently rented, the property generates a monthly net rental income of CHF 1'336.-, consisting of CHF 1'276.- in net rent and CHF 60.- for the parking space. In addition, there are CHF 200.- in charges, bringing the total monthly rent to CHF 1'536.-, or CHF 18'432.- in annual rental income.Essential information: • 3.5-room apartment • Approximately 70 m² of living space • Located on the first floor • Balcony of approximately 12 m² • Bright • 1 bathroom • Cellar of approximately 3 m² • 1 parking space • Good general condition • Building from 1847 • Renovated in 2012 • Quiet residential area • Close to the train station A well-proportioned apartment, pleasant to live in and with a beautiful outdoor space, offering an interesting balance between comfort, functionality, and character.

  • Parking space
  • Balcony / Terrace
  • Quiet neighborhood
Travel time
-
1 / 21
  • Parking space
  • Balcony / Terrace
  • Garage
  • +2
CHF 700,000.–
5.5 rooms168m² living space
Route de Lossy 27, 1782 Belfaux

Belfaux - Apartment A1 - 5.5 rooms

Garden apartment with 5.5 rooms in Belfaux Discover this spacious duplex with garden, offering beautiful rooms and an ideal living space for a family.Located at Route de Lossy 27 in Belfaux, this spacious garden apartment is situated in a character building dating from 1847, renovated in 2012. With a living area of approximately 168 m², it offers beautiful rooms and a particularly family-friendly configuration.The apartment is spread over two levels and benefits from a pleasant and functional layout, allowing for a natural distinction between the different living areas. Its generous layout offers many possibilities for customization, both for families and for people looking for more space in their daily lives. The apartment includes a bathroom and a separate toilet and is in good general condition.The outdoor areas are one of the main assets of the property. A terrace of approximately 20 m² extends the living areas and provides access to the garden, creating a real extension of the apartment to the outside. This area allows you to fully enjoy the beautiful days, whether for meals, relaxation or family life.The apartment is sold with two outdoor parking spaces, offering a practical solution for daily parking.The property is integrated into a pleasant residential environment, close to Fribourg and the main amenities of the region. The historic character of the building, combined with the renovations carried out and the rooms of the apartment, gives this apartment a particular identity, halfway between the charm of the old and the sought-after comfort.Essential information: • Garden apartment with 5.5 rooms • Duplex / apartment on two levels • Approximately 168 m² of living space • Terrace of approximately 20 m² with garden • 1 bathroom • 1 separate toilet • 2 outdoor parking spaces • Building from 1847 • Renovation in 2012 • Good general condition • Pleasant residential area • Close to the train station A spacious and full of character property, ideal for those looking for generous spaces, outdoor areas and a comfortable living space in a historic building.

  • Parking space
  • Balcony / Terrace
  • Garage
  • +2
Travel time
-
Stefan Burkhard

Stefan Burkhard

1 / 8
Stefan Burkhard

Stefan Burkhard

  • Balcony / Terrace
  • Garage
  • Elevator
  • +1
CHF 845,000.–
4.5 rooms106m² living space
Alexander-Moser-Strasse 92, 2503 Biel/Bienne

Modern 4.5-room apartment with timeless architecture and high quality

I am the new construction project at Alexander-Moser-Strasse 92 in Biel - approved and ready for my sales launch! In me, modern 2.5 to 4.5 room owner-occupied apartments are being built at an attractive location with high living quality and well-thought-out architecture.Detailed information about the project, all apartments, and the current sales status can be found on the project website: https://neubau-biel.chLiving highlights of this apartment:o Spacious living and dining area with plenty of daylighto Modern open kitchen with high-quality appliances and natural stone countertopso Three bright and cozy bedroomso Exclusive bathroom with showero Practical laundry room with its own washing tower (washing machine & dryer)o Additional guest toileto Built-in closet in the entrance areao Lovely balcony with pleasant living ambianceo Well-thought-out room layout with optimal space utilizationo Individual design options for the interior constructionIndividual design options:o Floor coverings can be chosen freely: parquet, vinyl, or ceramic tileso Individual selection options for kitchens, sanitary facilities, and materialso Interior construction can be adapted to individual offersModern living with design freedomI combine modern living comfort with diverse design options. Thanks to my generous window areas, bright, friendly living rooms with a pleasant living atmosphere are created. My open living and dining areas create a contemporary living feeling and invite you to linger.My future owners benefit from flexible options for the interior construction. Defined budgets are available for the floor coverings, allowing materials like parquet, vinyl, or ceramic tiles to be chosen individually.Well-thought-out architecture & sustainabilityo Bright and spacious floor plans with optimal room utilizationo Ground-floor apartments with large seating areaso Balconies and loggias for the other apartmentso Additional loggias for the penthouse apartmentso Photovoltaic system with ZEVo Air-water heat pumpo Modern solid constructiono Plastic-aluminum windows with 3-fold insulation glazingo High-quality and energy-efficient materialso Electric roller shutterso High-quality fire protection technologyo Floor heatingo Multimedia network availableo Modern kitchens and high-quality sanitary facilitieso Cellar rooms availableo Parking spaces available in the buildingBuilding in general:o Wooden views of the roof, rafters, and eaveso Refined and modern facade designo High-quality environmental designo Modern building technology and energy-efficient constructiono Focus on high living quality and pleasant living atmosphereo High-quality and affordable living spaceLocation & surroundingsI am located in an attractive residential area in Biel - a city that combines urban life with high quality of life and diverse leisure activities. Shopping facilities, schools, public transportation, and various leisure and sports activities are within easy reach. The Biel city center, Lake Biel, and various recreational areas are also easily accessible, making my location particularly attractive for families, couples, and professionals.Construction start & occupancy dateMy building permit is already available. My construction start is planned for August 2026. The apartments are expected to have a construction period of 14 to 16 months.Parking options & purchase pricesFor each apartment, there is...

  • Balcony / Terrace
  • Garage
  • Elevator
  • +1
Travel time
-
1 / 13
CHF 1,390,000.–
9 rooms240m² living space
Chemin de l'Ecole 11, 2535 Frinvillier

Immeuble de 2 appartements de 4.5 pièces offrant de nombreuses possibilités d'aménagement et de développement.

Points forts Français: • Deux appartements indépendants de 4.5 pièces • Deux grands balcons de 25 m² • Sous-sol complet avec espaces de stockage • Deux garages intégrés • Combles avec potentiel d'aménagement supplémentaire • Belle luminosité dans les espaces de vie • Opportunité idéale pour investisseurs, familles multigénérationnelles • Environnement résidentiel calme et verdoyant Deutsch: • Zwei unabhängige 4.5-Zimmer-Wohnungen • Zwei grosse Balkone mit je 25 m² • Vollunterkellerung mit Lagerräumen • Zwei integrierte Garagen • Dachgeschoss mit zusätzlichem Ausbaupotenzial • Helle Wohnräume mit viel Tageslicht • Ideale Gelegenheit für Investoren oder Mehrgenerationenfamilien • Ruhige und grüne Wohnlage Maison de deux appartements avec potentiel de valorisation Français: Cette propriété se distingue par sa conception offrant deux spacieux appartements de 4.5 pièces répartis sur deux niveaux habitables indépendants. Chaque logement bénéficie d'une surface généreuse d'environ 120 m², permettant un confort de vie optimal pour une famille ou plusieurs générations.Les espaces de vie lumineux comprennent un séjour convivial, une salle à manger, une cuisine fonctionnelle ainsi que plusieurs chambres. Les deux appartements profitent également d'un vaste balcon d'environ 25 m², offrant un agréable prolongement extérieur avec une vue dégagée sur les environs.Le sous-sol complet constitue un atout supplémentaire grâce à ses nombreux espaces de rangement, ses locaux techniques et ses deux garages intégrés.Les combles représentent un véritable potentiel de développement pour les futurs propriétaires. Leur volume permet d'envisager l'aménagement de surfaces habitables complémentaires, augmentant ainsi la valeur et les possibilités d'exploitation du bien.Que ce soit pour une famille souhaitant réunir plusieurs générations sous un même toit, pour un propriétaire occupant désirant générer un revenu locatif, ou pour un investisseur à la recherche d'un bien à fort potentiel, cette propriété offre de nombreuses perspectives.Deutsch: Diese Immobilie zeichnet sich durch ihr Konzept aus, das zwei grosszügige 4.5 Zimmer Wohnungen auf zwei unabhängigen Wohnebenen bietet. Jede Einheit verfügt über eine grosszügige Fläche von etwa 120 m² und ermöglicht damit einen hohen Wohnkomfort für eine Familie oder mehrere Generationen.Die hellen Wohnbereiche umfassen ein einladendes Wohnzimmer, ein Esszimmer, eine funktionale Küche sowie mehrere Schlafzimmer. Beide Wohnungen profitieren zudem von einem grosszügigen Balkon von etwa 25 m², der eine angenehme Erweiterung des Wohnraums im Freien mit freier Sicht auf die Umgebung bietet.Das vollständige Untergeschoss stellt dank zahlreicher Abstellräume, Technikräume sowie zwei integrierten Garagen einen zusätzlichen Vorteil dar.Das Dachgeschoss bietet ein echtes Entwicklungspotenzial für zukünftige Eigentümer. Das vorhandene Volumen ermöglicht den Ausbau zusätzlicher Wohnflächen und steigert damit den Wert sowie die Nutzungsmöglichkeiten der Immobilie.Ob für eine Familie, die mehrere Generationen unter einem Dach vereinen möchte, für Eigentümer, die Mieteinnahmen erzielen wollen, oder für Investoren auf der Suche nach einem Objekt mit grossem Potenzial - diese Immobilie bietet zahlreiche Perspektiven.

Travel time
-
1 / 22
  • Parking space
  • Balcony / Terrace
  • Tumble dryer
  • +3
CHF 2,200,000.–
10.5 rooms210m² living space
Auf Anfrage 1, 3322 Urtenen-Schönbühl

Living, Working & Investing - versatile multi-family house with 3 apartments

Living, Working & Investing - versatile multi-family house with 3 apartments This exceptionally versatile property in Urtenen-Schönbühl offers ideal conditions for owner-occupiers, multi-generational families, entrepreneurs, or investors.On a spacious plot of 843 m², the property combines three independent residential units with a total of around 210 m² of living space, as well as additional commercial and usable space of around 154 m². The combination of living, working, workshop, garden, double garage, and several outdoor parking spaces offers numerous usage possibilities. Three independent residential unitsThe living space is distributed among three 3.5-room apartments, each with around 70 m².Each apartment has its own kitchen and its own bathroom.The attic apartment was modernized in 2021 and impresses with a contemporary fitted kitchen and a modern shower bathroom.The spacious garden and various outdoor areas complement the attractive living offer.Commercial, workshop, and additional usable spaceA particular added value of this property is the versatile usable additional space.The approximately 94 m² large workshop hall in the outbuilding has its own water connection and a toilet and offers space for handicrafts, storage, production, or other commercial uses.In addition, around 38 m² of commercial or usable space are available in the basement. Two rooms with daylight, water, and sewage connections offer further interesting usage possibilities, for example, as an office, studio, practice, or workrooms.The offer is complemented by a approximately 22 m² large garden house with a stove, small kitchen, and water and sewage connections. A protected outdoor seating area creates additional space for relaxation. The most important advantages • 3 independent 3.5-room apartments • total 10.5 rooms • approx. 210 m² living space • approx. 154 m² additional commercial and usable space • 843 m² plot size • workshop with approx. 94 m² • additional space in the basement with approx. 38 m² • garden house with approx. 22 m² • spacious garden and outdoor areas • double garage • 6 outdoor parking spaces • core renovation in 2000 • modernization of the attic apartment in 2021 • attractive combination of living and working • interesting for owner-occupiers, entrepreneurs, multi-generational families, and investors Attractive location in Urtenen-SchönbühlThe property is located in a well-connected area in Urtenen-Schönbühl.Shopping facilities, public transport, schools, and other daily amenities are within short distance. At the same time, future owners benefit from a good traffic connection in the direction of Bern and the surrounding regions.A property with exceptionally many possibilitiesWhether as a multi-generational house, a combination of living and own business, for renting several units, or as a long-term investment - this property offers a rare variety of usage possibilities.Interested?We would be happy to send you the complete sales documentation and further information about the property.Contact us for a personal viewing appointment.Suisse Homes - personal. professional. successful.

  • Parking space
  • Balcony / Terrace
  • Tumble dryer
  • +3
Travel time
-
New building
1 / 20
CHF 1,010,000.–
5.5 rooms146m² living space
1680 Romont FR

(B) Villa B in Lussy - 146 m² and 166 m² of garden

In Lussy, this villa with 5.5 rooms offers 146 m² of living space, but it's especially the way the interior extends to its 166 m² garden that gives it its character.From the ground floor, about 55 m² combine kitchen, dining room, and living room. You can easily imagine a large table in the center, a large open living area to the outside, and on beautiful days, the doors open to the terrace. With 166 m² of garden, there's still room to create different atmospheres: meals, relaxation, plantings, vegetable garden, or simply greenery around you. A cellar adjacent to the kitchen and a guest toilet complete this level.On the floor, the main bedroom has its dressing room and its own bathroom. Two other rooms and a bathroom complete the floor, without imposing their function: one can remain a bedroom, the other can become an office, a guest room, or change its use over time.And then there are the attics. 26.6 m² are still free to become what you really need: a large, quiet office, a reception room, a workshop, a cinema room, or simply an additional room that you can develop further a few years later.The construction site is underway and some finishes can still be chosen: parquet, tiles, kitchen, and bathrooms.Terrace, leveled garden, carport, two parking spaces, a visitor space, and solar panels complete the project.Living in peace, without being isolated:Bakery, restaurants, Volg, and CFF train station are nearby. The direct rail link between Lausanne and Fribourg also makes the location interesting for those who want to live in the countryside while remaining mobile.Romont approx. 7 min. ? Fribourg approx. 20 min. ? Bulle approx. 25 min.Delivery is scheduled for spring 2027.The project speaks to you? Come and discover it on site. The construction site allows you to better understand the volumes, the environment, and what this villa can really offer once it's finished.

1 / 13
  • Parking space
  • Balcony / Terrace
  • Garage
CHF 1,430,000.–
7.5 rooms200m² living space
Champ du Pâquier 5, 1627 Vaulruz

Individual villa with 7.5 rooms in Vaulruz

Family individual villa with 7.5 rooms, 5 bedrooms, an office and garages for 3 vehiclesAre you looking for a spacious villa that offers enough space for your whole family?Located in a quiet and residential area of Vaulruz, this individual villa has approximately 200 m² of living space andbenefits from a generous plot of 930 m².Its main advantages:- 7.5 rooms offering beautiful volumes- 5 bedrooms, including 4 on the first floor- an office with a window in the basement- two large, bright living rooms with a closed fireplace- a fully renovated bathroom from 2021- terraces whose slabs and awnings were replaced in 2026- 58 m² of photovoltaic panels installed in 2016- windows and shutters replaced in 2008- a double garage, a single garage and 3 outdoor parking spaces- many storage spacesThe villa has undergone several major improvements: complete renovation of the bathroom on the upper floor, refreshing of interior paints, complete facade painting, replacement of the electric water heater in 2026 as well as renewal of several radiators.DistributionBasement:- double garage in a row with a motorized door- storage room- office with window- game room- shower with WC- technical room with laundry room- large cellar- additional cellar and PC hiding place- distribution corridorGround floor:- one bedroom- two large living rooms with a closed fireplace- kitchen- shower with WC- terrace equipped with a fabric awning- distribution corridor- single garageFirst floor:- four bedrooms, including one with a balcony- fully renovated bathroom with bathtub, shower and WC from 2021- atticThanks to its generous volumes, five bedrooms, an office, many parking possibilities and significant recent improvements, this villa constitutes a beautiful opportunity for a family wishing to settle permanently in Vaulruz.Information and visits at +41/79/355.45.91 Eric Heyd

  • Parking space
  • Balcony / Terrace
  • Garage
Travel time
-
New building
Fabian Wyss

Fabian Wyss

1 / 13
Fabian Wyss

Fabian Wyss

  • Balcony / Terrace
  • Elevator
CHF 685,000.–
3.5 rooms125m² living space
Kirchweg 316g, 3762 Erlenbach im Simmental

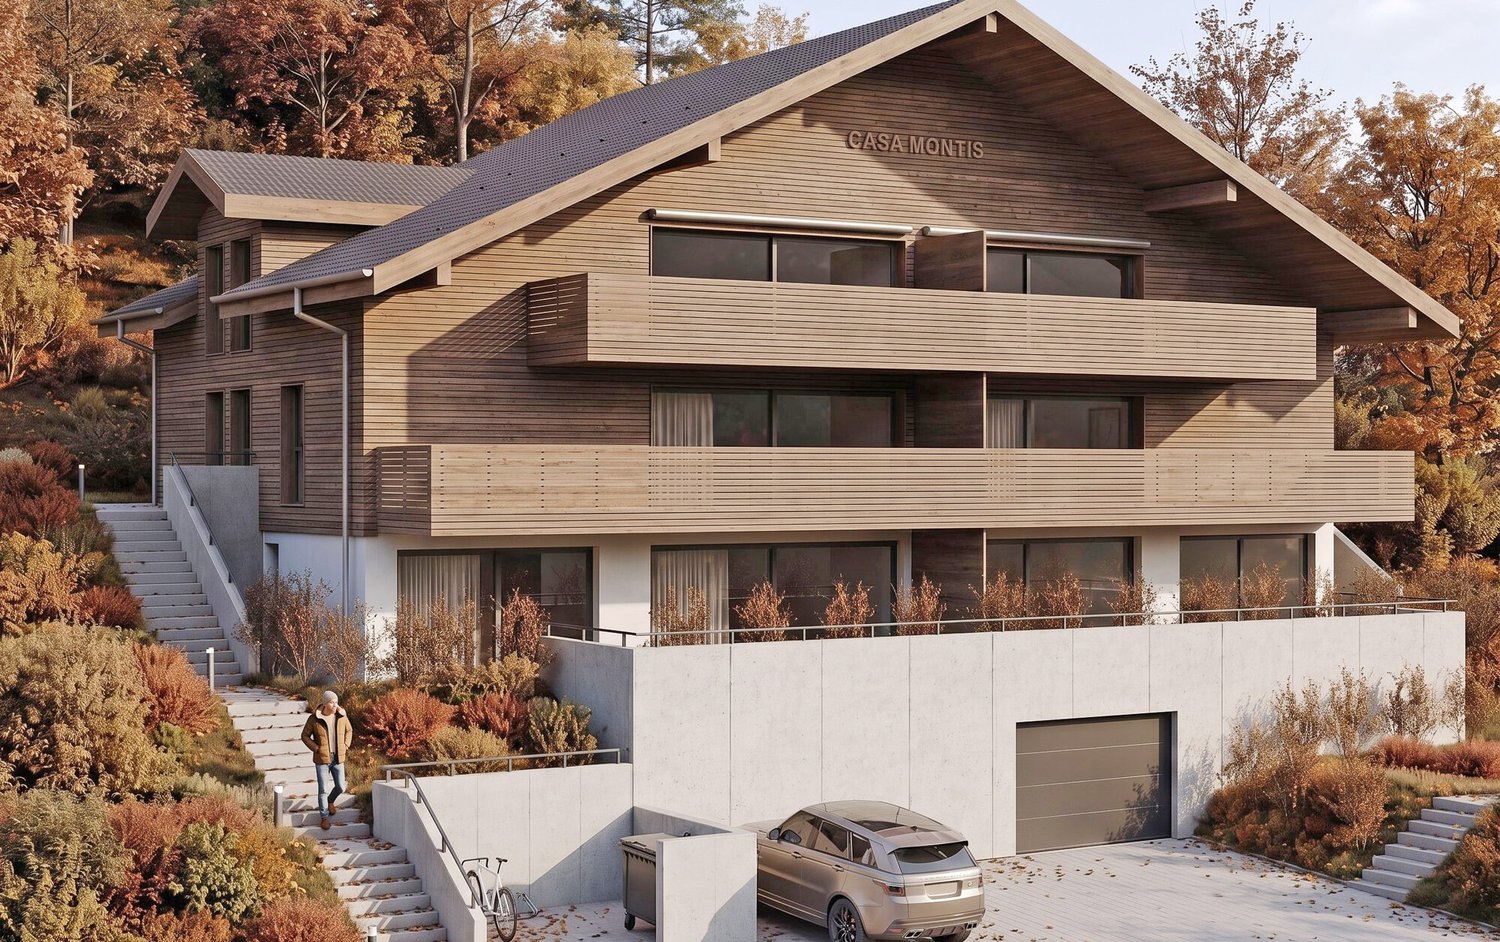
ImmoWyss - Casa Montis - New 3.5-room holiday apartments in Erlenbach

On real estate portals, we consciously only publish a selection of our offers. You can find a complete overview of all current properties at any time on www.immowyss.ch. Detailed information about this property with additional images, floor plans, and complete sales documentation can be found at https://www.immowyss.ch/immobilien/?objekt-id=RV848. Living where the mountains are part of everyday life In a sunny and pleasant location in Erlenbach in the Simmental, CASA MONTIS is an exclusive new construction project that combines modern living comfort with the impressive landscape of the Bernese Oberland. A total of six carefully designed condominiums create a stylish home for people who value architecture, comfort, and an exceptional environment. The clear, timeless design language of the building blends harmoniously into the existing local landscape. Plastered facade surfaces are combined with high-quality wood cladding, giving the house a natural, yet elegant character. Spacious window surfaces bring a lot of daylight into the living areas and open up the view to the surrounding mountain world. Balconies and private seating areas extend the living space outdoors and create personal retreats where the tranquility of the Simmental can be fully enjoyed. The approved project includes two 2.5-room apartments, two 3.5-room apartments, and two spacious 3.5-room apartments with a gallery. The two gallery apartments impress with a particularly open spatial feeling and offer additional space for individual living ideas, whether as a stylish workspace, cozy reading area, guest level, or personal retreat. An exceptional added value of CASA MONTIS lies in the possibility of using all apartments both as a main residence and as a secondary or holiday home. This opens up a rare opportunity to acquire a private retreat in one of the most attractive holiday regions in Switzerland. Whether for relaxing weekends, joint holiday days with the family, or as a permanent home in the midst of nature: CASA MONTIS offers versatile perspectives and a long-term attractive value potential. In the interior design, quality and individuality are also the focus. The generously measured kitchen budgets enable a high-quality design according to the personal ideas of the buyers. The floor and wall coverings can also be selected individually. With an early purchase decision, it is also possible to consider personal construction wishes, if possible, already during the planning and construction phase. This creates not just an apartment, but a home that reflects one's own style and individual needs. For contemporary comfort, the barrier-free access to the entire building is ensured. A wheelchair-accessible passenger lift connects the entrance hall, the basement rooms, and all living floors. Each apartment has its own washing tower with a washing machine and dryer. Ten parking spaces in the entrance hall offer comfortable parking options; at the same time, the entrance hall is structurally prepared for the later installation of charging stations for electric vehicles. In terms of energy, CASA MONTIS is also designed with a focus on the future. A modern air-water heat pump takes over the heating of the building. In addition, a photovoltaic system on the roof produces environmentally friendly solar power. This combines the project with a responsible use of resources, contemporary living comfort, and sustainable energy supply. Erlenbach in the Simmental convinces with its authentic atmosphere, impressive nature, and central location within the Bernese Oberland. Well-known destinations such as Gstaad, Adelboden, and Lenk, as well as the region around Lake Thun, are easily accessible.

  • Balcony / Terrace
  • Elevator
Travel time
-
1 / 13
CHF 1,790,000.–
9 rooms
Sandstrasse 7, 3302 Moosseedorf

Bernese country house for a life with style & tradition!

Moosseedorf is a modern municipality in the Bern agglomeration. Its proximity to several large shopping centers and its excellent transport links make it an attractive location. It has a well-developed and rich infrastructure, as well as a wide range of services. Moosseedorf offers a complete school program from kindergarten to high school. In your free time, Moosseedorf is an ideal starting point for extended bike tours, swimming in its own Moossee lake, or a round of golf. At Sandstrasse 7 in 3302 Moosseedorf, you will find a semi-detached country house in the Bernese style, offering a refined life with plenty of charm, history, and tradition. The property is subject to heritage protection in its external appearance. With approximately 282 m² of living space, the house features two 4.5-room apartments and is equipped with spacious rooms from the basement to the top floor. Additionally, there is a 137 m² attic, three bathrooms, a separate toilet, a vaulted cellar, and a heated hobby room in the basement. The well-maintained garden with its flowing house fountain, as well as the tile stoves and fireplaces in the house, create a special ambiance for relaxed hours. The entrance is located in a 20 km/h zone, ensuring a relaxed environment. The semi-detached house includes practical secondary rooms and amenities. A heated hobby room, a vaulted cellar, and a 15 m² bike and storage room offer versatile usage possibilities. Three outdoor parking spaces and direct access to the train station are included. We would be happy to invite you to personally convince yourself of the advantages of this property. Arrange a viewing appointment on site today! We look forward to your contact.

Travel time
-
1 / 13
  • Balcony / Terrace
  • Garage
CHF 745,000.–
3.5 rooms90m² living space
Route des Marais 70, 1784 Courtepin

Detached house with garage and carport

This charming villa offers approximately 90 m² of living space and is situated on a 685 m² plot in the commune of Courtepin.Located in a green environment, it stands out for its original layout on several levels and its particularly pleasant outdoor areas.Upon entering the house, one arrives in an open and fully equipped kitchen, offering a functional and pleasant space for everyday life.In continuation, the living room benefits from good natural light and forms a convivial space, ideal for family moments. A separate toilet completes this level.On the upper level, two sinks are harmoniously integrated into the space at the top of the stairs.This level also accommodates a bedroom with dressing room, bathtub, and skylight, creating an intimate and warm atmosphere.On the lower level are a second bedroom and a bathroom with shower and connections for installing a washing machine.The technical room and garage are also accessible from this level, reinforcing the functionality of the whole.The outdoor areas are one of the main assets of the property. From the ground floor, access leads directly to a relaxation area surrounded by lush vegetation, offering an intimate and pleasant setting during the fine weather. The garden lends itself perfectly to outdoor meals, barbecues, and summer evenings.A carport allowing the parking of two vehicles completes the property, in addition to the garage. Heating is provided by a heat pump, a valuable equipment in terms of comfort and energy efficiency.This house thus offers an atypical organization, well-exploited spaces, and a green outdoor area in a setting adapted to those seeking tranquility, functionality, and quality of life.

  • Balcony / Terrace
  • Garage
Travel time
-
1 / 12
CHF 950,000.–
5 rooms110m² living space
Brunnackerstrasse 47, 2563 Ipsach

Living near Lake Biel – 5-room terraced house with potential

In a popular and quiet residential area of Ipsach, this 5-room terraced house is situated on a 331 m² large plot of land. The property impresses with its sunny location, spacious room layout, and attractive proximity to Lake Biel, which is approximately 1.5 km away. Schools, shopping facilities, and public transport are also easily accessible.The house offers the following highlights: • Spacious room layout: 5 rooms with plenty of space for the whole family. • Sunny terrace: Enjoy relaxed hours outdoors and benefit from a pleasant outdoor area. • Private parking: Convenient parking right next to the property. • Family-friendly environment: The quiet neighborhood offers ideal conditions for families with children. • Proximity to Lake Biel: The lake is approximately 1.5 km away and invites you to take walks, bike tours, and relaxing hours by the water. • Sunny location: Thanks to the attractive orientation, you benefit from many hours of sunshine. Location and surroundingsIpsach impresses with its attractive location, good infrastructure, and proximity to Lake Biel. The Primary School Ipsach can be reached in a few minutes' walk. For daily shopping, you have the Migros within approximately 8 minutes' walk, while the Ipsach Village Pharmacy is about 7 minutes' walk away. The Ipsach Herdi bus stop is also easily accessible on foot and guarantees a good connection to public transport.The terraced house offers a good basis for realizing your own living ideas. Some areas of the property can be modernized or renewed, providing the opportunity to design your home according to your own ideas.An interesting home for families, couples, or anyone who appreciates the quiet residential location of Ipsach and the proximity to Lake Biel.

Travel time
-
1 / 13
CHF 1,180,000.–
4.5 rooms200m² living space
3803 Beatenberg

Panoramic view. Privacy. Exclusivity. Penthouse apartment above Lake Thun (also as a second home)

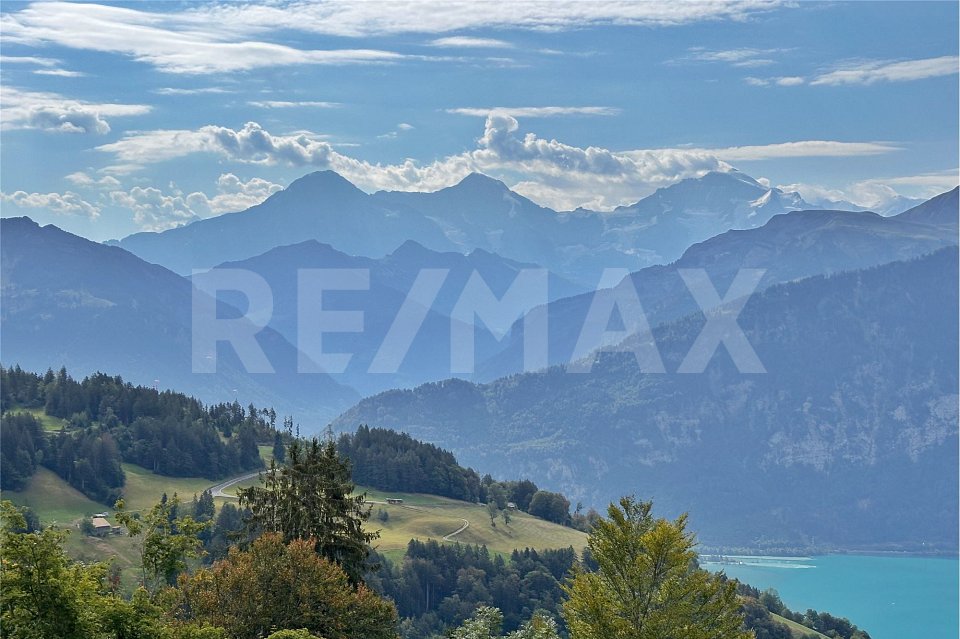
Whether as a high-quality primary residence or as an exclusive holiday home in the mountains, this special property combines exceptional generosity with a lot of privacy and a panorama that is remarkable even for Beatenberg. The apartment can also be used as a second home, offering attractive opportunities for different living needs. The property is located in a preferred location with a view above Lake Thun in Beatenberg at an altitude of around 1200 m above sea level. The Thun Lake lies far below, behind which the impressive backdrop of the Bernese Highlands with Eiger, Mönch, and Jungfrau rises. The quiet surroundings, the proximity to nature, and the unobstructed view make this location a special place to live - at any time of the year. Restaurants, hotels, and shopping facilities are within short distance. The Niederhornbahn is also just a few minutes away and leads directly to one of the most attractive excursion and leisure areas in the region. Beatenberg also offers numerous opportunities for active relaxation. Hiking trails start practically in front of the door, while bikers can discover varied routes towards Niederhorn, Habkern, and Justistal or down to Lake Thun. The impressively spacious penthouse apartment is spread over two floors and has approximately 200 m² of net living space. The open floor plan, the gallery, generous ceiling heights, and plenty of natural light give the apartment an exceptional sense of space. An elegant wooden staircase connects the two living levels and blends harmoniously into the open architecture. Two large skylights bring additional daylight into the interior, while the fireplace in the living area provides a cozy atmosphere. The modern open kitchen with an integrated wine fridge and dryer forms the center of the living area. In total, the apartment has three bathrooms and a private sauna. Three attractive bedrooms with built-in closets offer plenty of retreat and comfort. The master bedroom has its own bathroom with a corner bathtub and shower, as well as a separate dressing room.Particularly impressive is the approximately 37 m² large balcony with a free panoramic view over Lake Thun and onto Eiger, Mönch, and Jungfrau. The location on the top floor ensures a high level of privacy. An efficient building envelope, pellet heating, and heat distribution via underfloor heating provide a pleasant living climate. The apartment also includes a spacious basement. Two parking spaces can be purchased separately for CHF 35,000 each and complete the offer. A penthouse apartment like you rarely find: plenty of space, high-quality construction, privacy, and an impressive lake and mountain panorama. Interested?


Suggested properties for you based on search results