1157 results - Property for buy in Canton Geneve
1 / 13
Price on request
20 rooms1,500m² living space
1252 Meinier

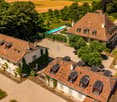
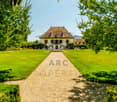
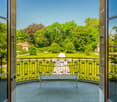
DOMAIN OF EXCEPTION ? MERLINGE CASTLE

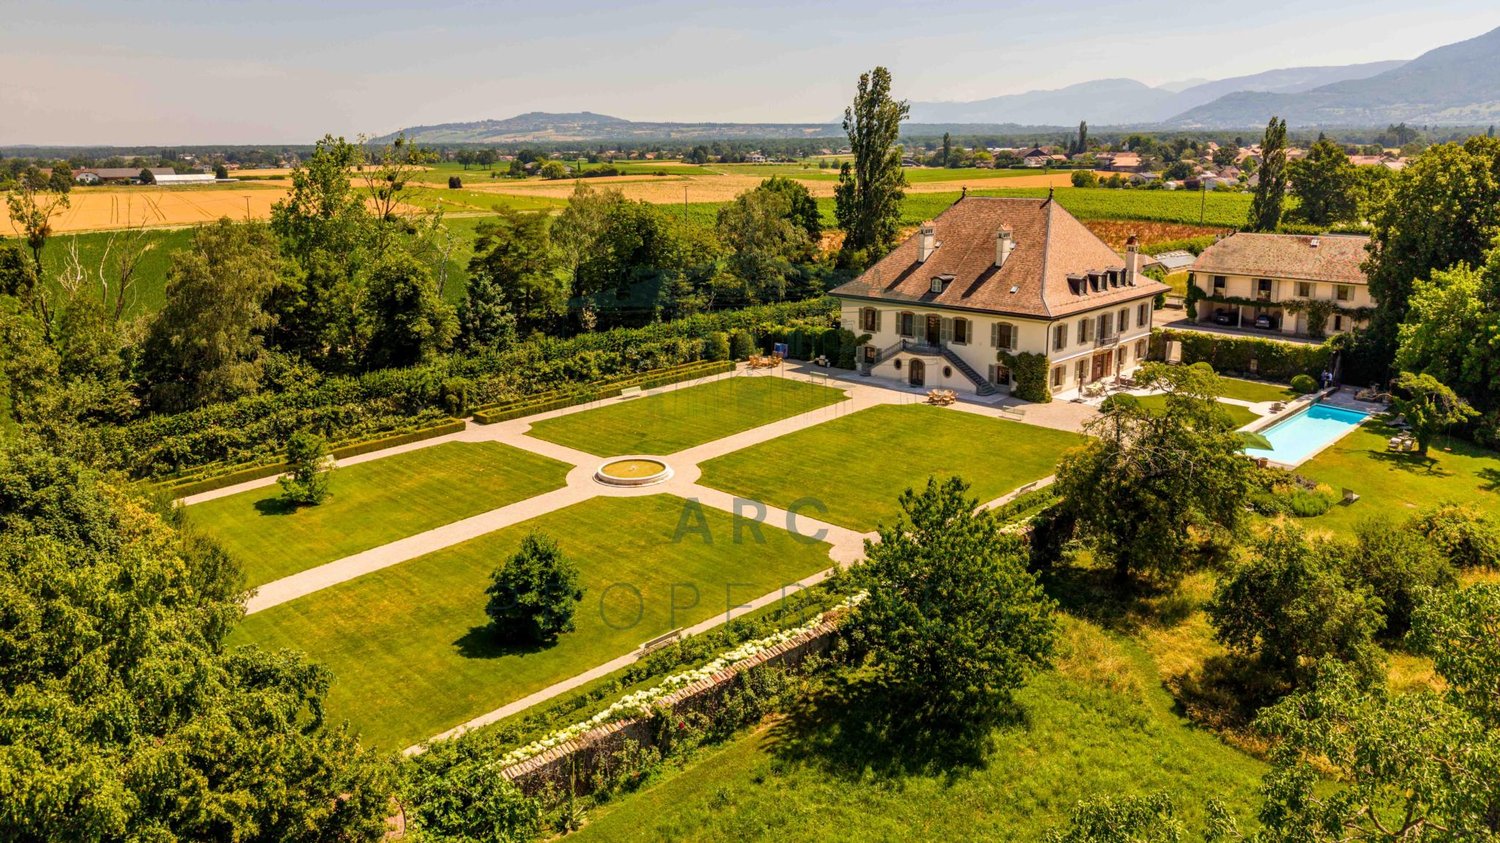
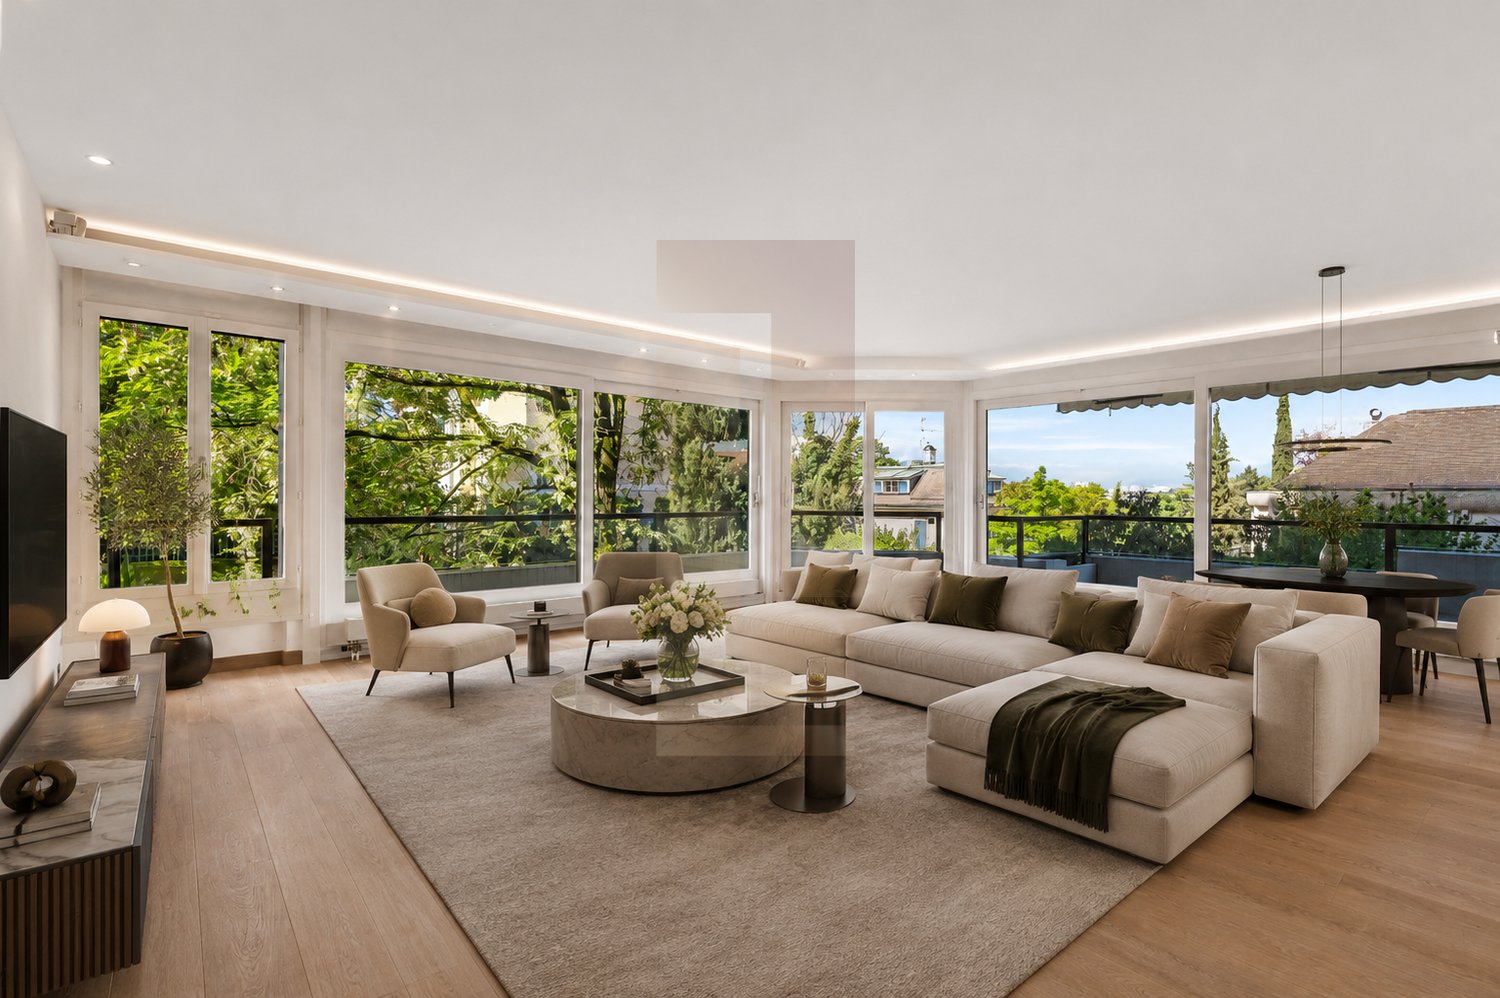
Located in the heart of the Geneva countryside, in the town of Meinier, the Château de Merlinge is one of the most remarkable heritage properties in Geneva. Nestled in a domain of nearly 49 hectares, this historic site offers a rare and exclusive setting, where heritage, nature, and lifestyle come together in perfect harmony.Mentioned as early as 1304 as a noble property attached to the Saint-Victor priory, the Merlinge estate has spanned the centuries in the hands of illustrious families, such as the de la Mare and the de Loys, who have contributed to shaping its history and identity. The current castle, whose origins date back to the 17th century, has benefited from several restoration campaigns over time, the last renovation dating back to 2000, allowing to preserve all the architectural richness and authenticity of the place.With nearly 1,500 m² of living space, this exceptional residence includes 20 rooms, including 12 bedrooms and 10 bathrooms. Most of the rooms benefit from a privileged orientation offering magnificent views of the surrounding countryside, the Jura, and the surrounding mountains. The molded ceilings, frescoes, period woodwork, sculpted cornices, and the majestic private chapel in Louis XV style illustrate the unique character of this property.The estate also includes 11 annex buildings, harmoniously distributed throughout the property, offering numerous possibilities for use. A stable, four garages or covered boxes, as well as a 20-meter swimming pool, complete the amenities of this exceptional domain.The exteriors reveal an exceptional park composed of landscaped gardens, vast meadows, and natural spaces totaling over 485,000 m², to which are added a vegetable garden, an orchard, a greenhouse, and two protected chapels, witnesses to the historical richness of the estate. Each perspective highlights a preserved environment where absolute calm reigns supreme.Passed down through generations to illustrious Geneva families, the Château de Merlinge today represents a unique legacy, intended for lovers of the most prestigious historic homes.An emblematic property, combining heritage, elegance, and history, offering one of the rarest real estate opportunities in Switzerland.Contact us to obtain more information and organize a visit.

1 / 4
CHF 1,805,000.–
5 rooms143m² living space
1242 Satigny

5 Pieces - 1st floor - Lot 4.02

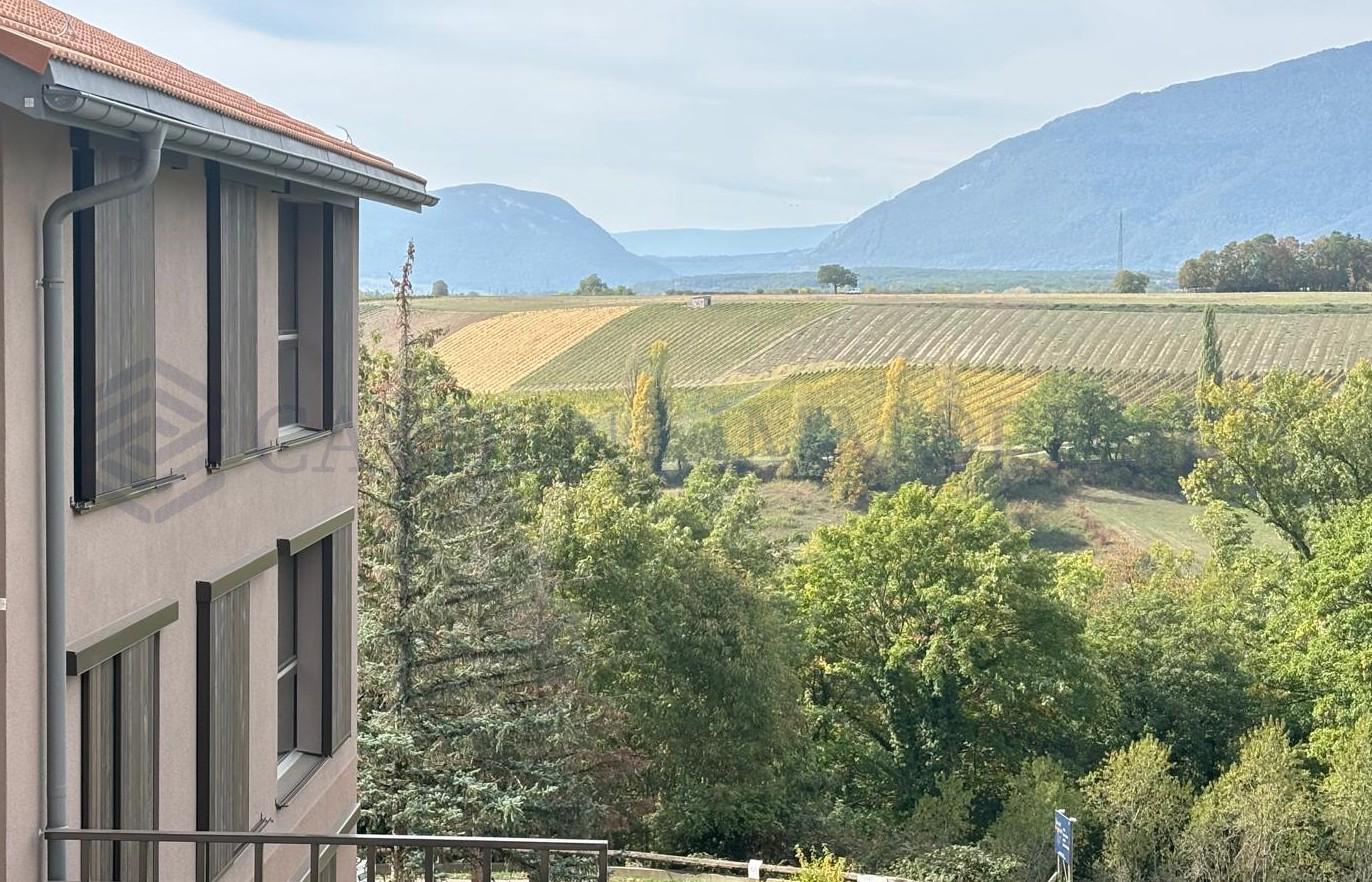
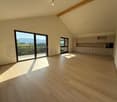
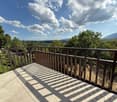
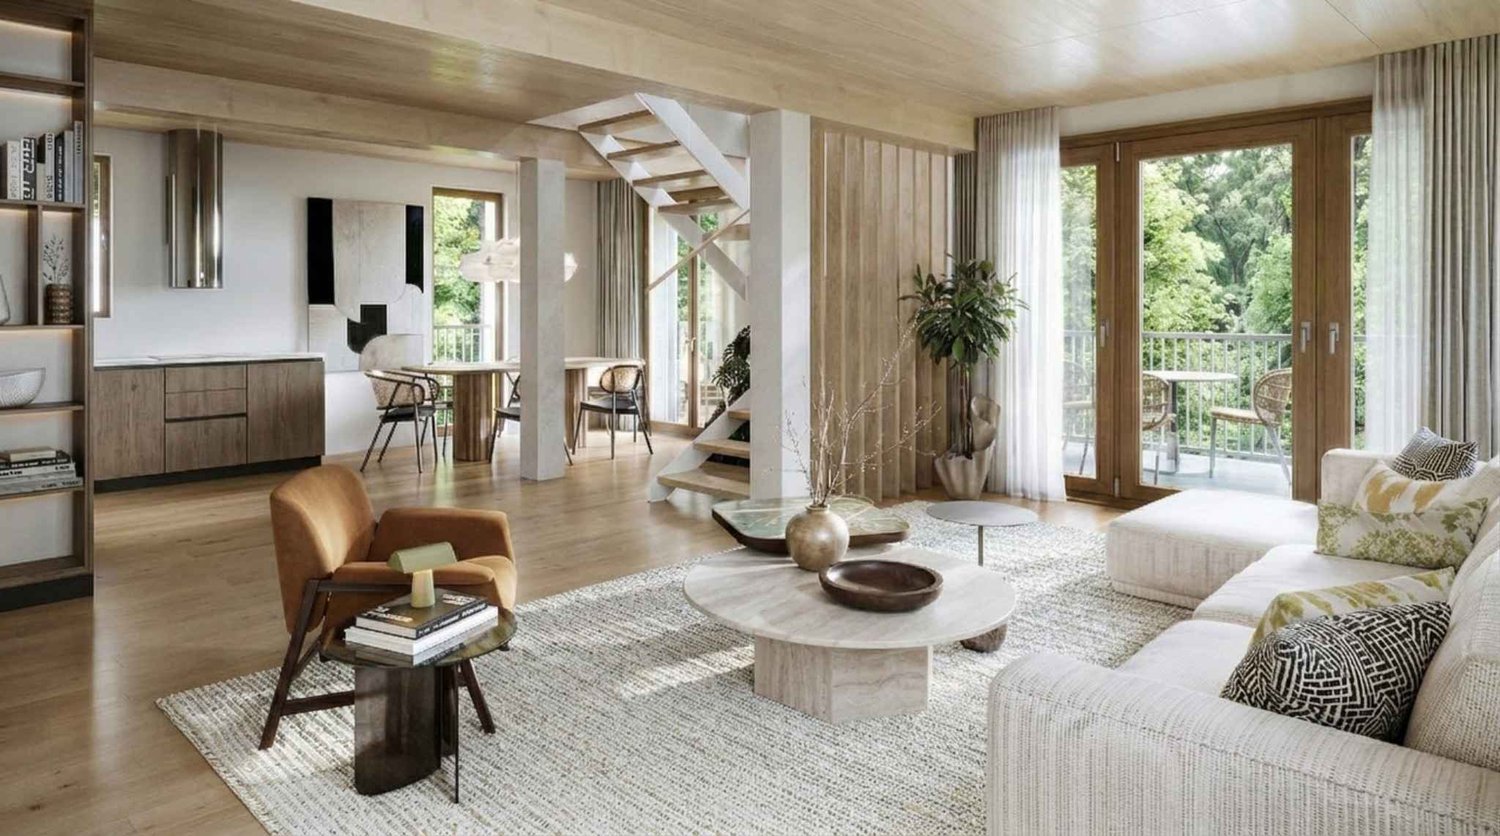
Near Satigny, with an exceptional and privileged panorama of the Jura, in the direction of the Fort de l'Ecluse and the hills of Dardagny, overlooking the Allondon valley, the Les Charmes buildings in Russin are delighted to welcome you from 2026.Six apartments on three levels, spread over two buildings, are under construction, as well as an underground parking lot.They consist of three 4-room apartments and three 5-room apartments, modern, yet blending into the charm of this authentic, typically Genevan village.The apartments benefit from a double or triple exposure, each having two parking spaces and a cellar.The pedestrian access is located at Route des Molards 19, directly adjacent to the fields and vineyards and near the village center. The entrance to the parking lot is positioned on Route du Mandement.Beautiful interior spaces and exterior areas such as gardens and balconies shape this creation, framed by two magnificent hornbeams. Each apartment benefits from the unparalleled view from the living room-dining room unit and from the sunlight from morning to evening through a southwest exposure.The apartment is laid out as follows:- a hall + clearance- A toilet with sink- a fitted kitchen open to the living room, approximately 46 m2- A balcony 8.10 m2- a clearance for the sleeping area- A bathroom with toilet- A room approximately 13.70 m2- A room approximately 18 m2 + a shower room with toilet- A room approximately 13.50 m2- A cellar- Two parking spaces in the basement for 110,000 CHFCharacteristics:- double glazing- geothermal heat pump- underfloor heating- THPEThe village of Russin, typical, is characterized by vineyards and agricultural farms, a few welcoming shops, a peaceful place, also connected to the city center by public transport.In the center of the village, a school welcomes children from the lower primary grades, while the older students take the school bus to the schools in La Plaine and Dardagny. Larger shops are accessible in the village of Satigny at a distance of less than 4 km.From the village, you have the opportunity for numerous refreshing walks on foot or by bike. The Allondon valley offers superb fauna and flora, as well as some stimulating bathing spots. Similarly, the Teppes de Verbois nature reserve, accessible on foot, allows observation of extraordinary nature.

1 / 13
CHF 6,900,000.–
10 rooms400m² living space
1243 Presinge

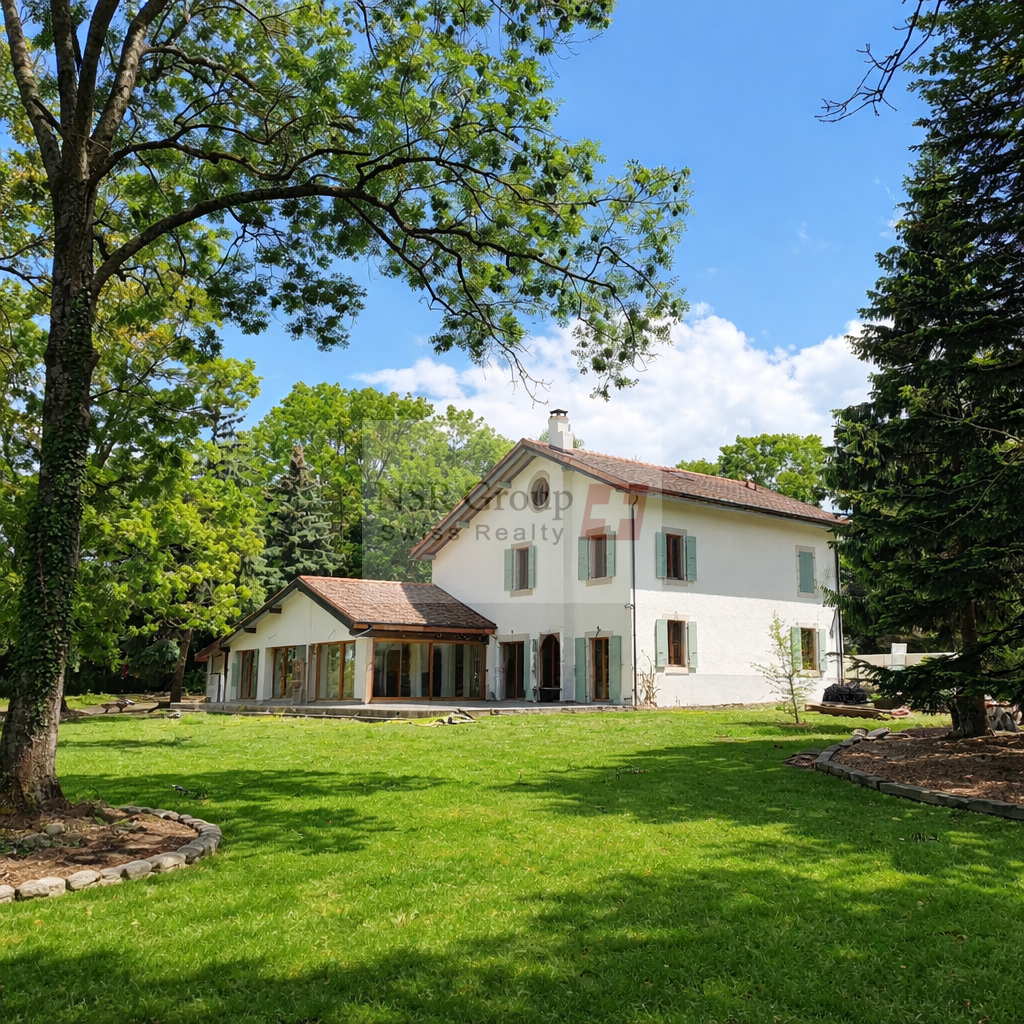

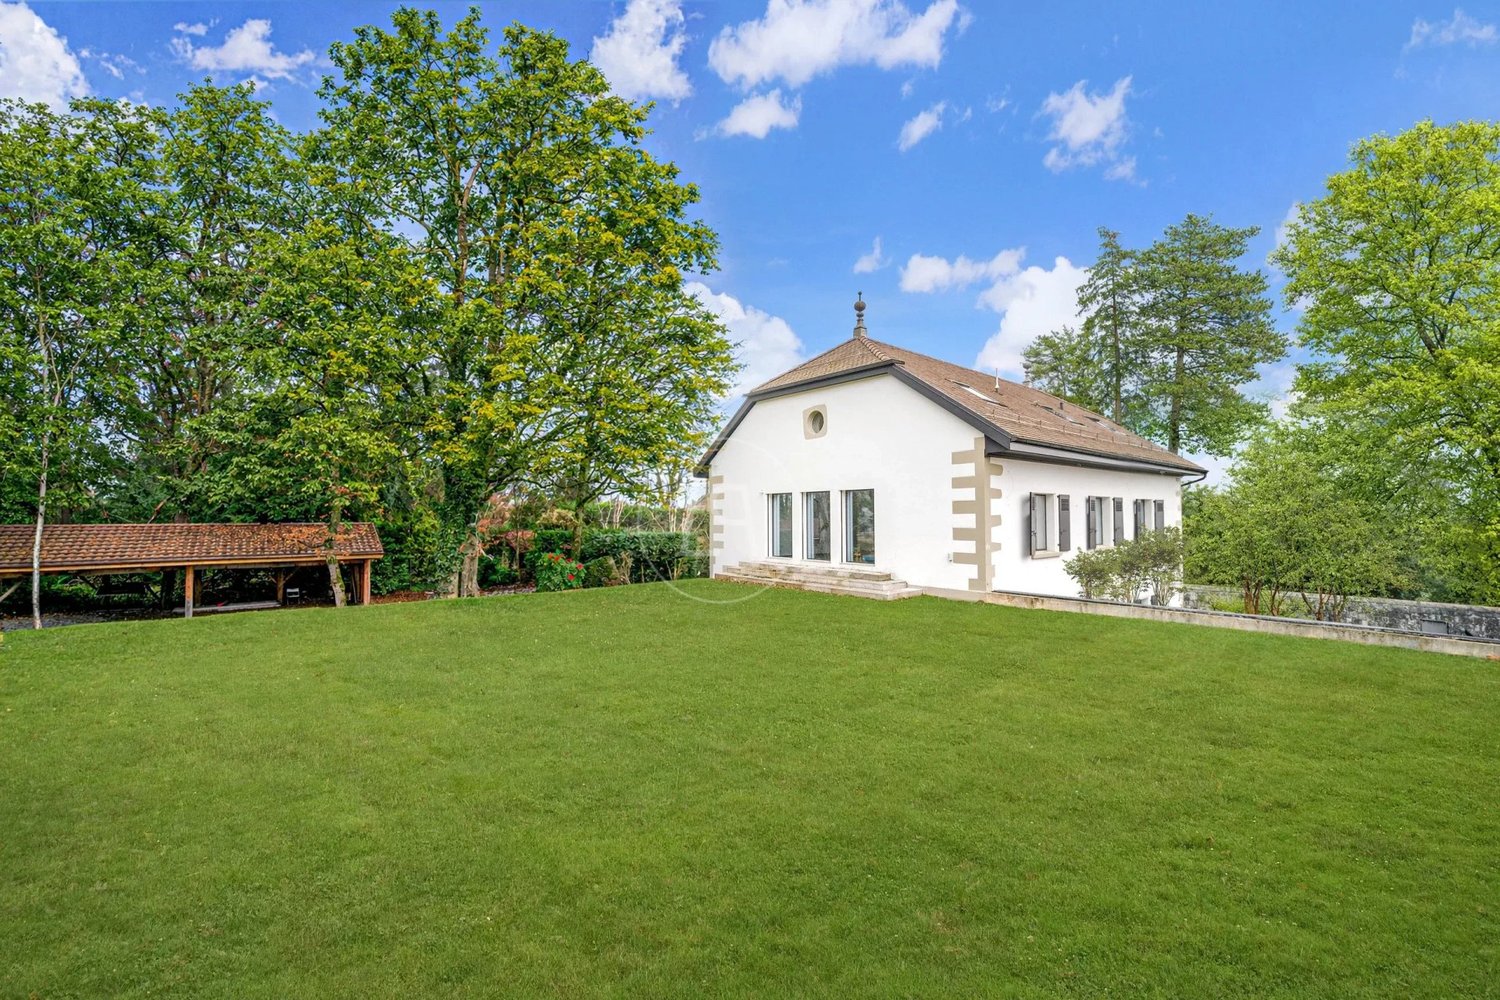
Presinge - Fully renovated Master's property

Located in the commune of Presinge, in the hamlet of l'Avenir, this 1840 Master's property has just undergone a total renovation.With a built area of 453 m2, it is spread over 10 rooms, on 3 levels, as follows:- Garden level (189 m2): Entrance with visitor toilet and cloakroom, guest bedroom with complete shower room, dining room and kitchen in a 60 m2 open space fully glazed on the park, living room with monumental fireplace, TV room with 20 m2, laundry room and storage room.- 1st floor (132 m2): 3 bedrooms of 16, 17 and 27 m2 each with integrated dressing room. Bathroom with double sink. Shower room with double sink.- 2nd floor (132 m2 floor area): Master bedroom composed of 3 open spaces: a sleeping area, a large walk-in closet and a bathroom area with two sinks, toilet and shower.The period elements such as the beams, the roof structure and the stone walls have been preserved and beautifully integrated into the renovation.On the ground floor, the floor is made of Burgundy stone, except for the guest bedroom which has a floor made of solid oak parquet.All windows are made of solid oak, triple glazing.Underfloor heating via a heat pump.Kitchen made of oak, fully equipped with Miele, dining island, all worktops are made of stone.A paved courtyard for 3 vehicles is equipped with a charging station. Automatic gate.The park, one hectare in size, consists of a 40 m2 paved terrace in Burgundy stone and a functional well, a fir plantation and an olive grove (60 Tuscan olive trees). Moreover, the estate is dotted with superb centenary specimens of Oak, Beech, Acacia and Walnut.

1 / 13
Price on request
11 rooms400m² living space
1224 Chêne-Bougeries

Confidential address in Malagnou

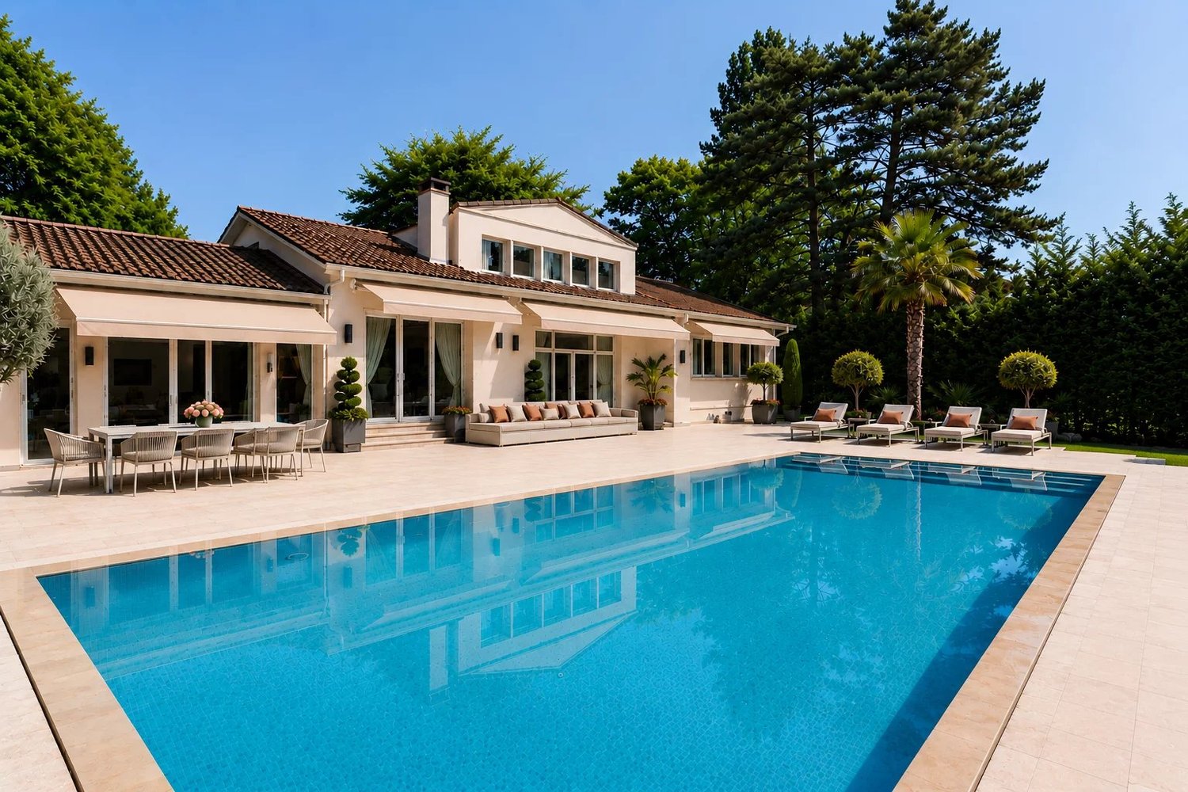
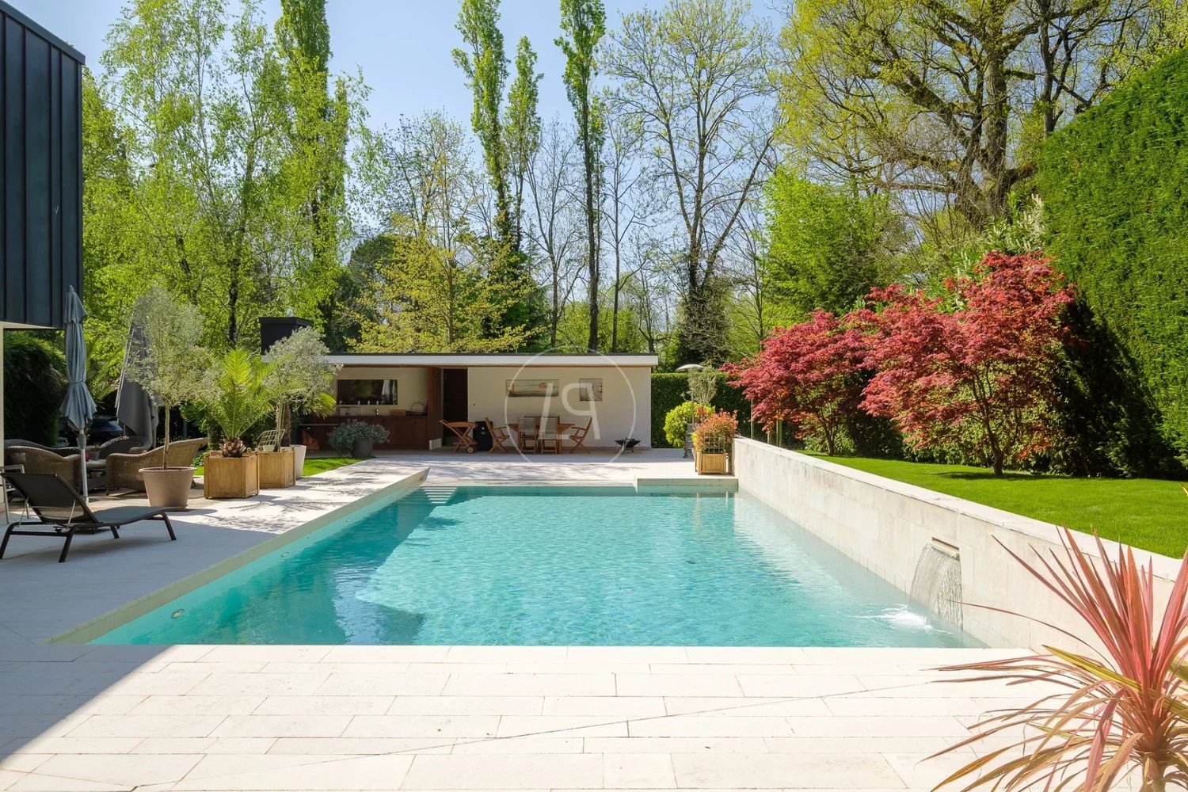
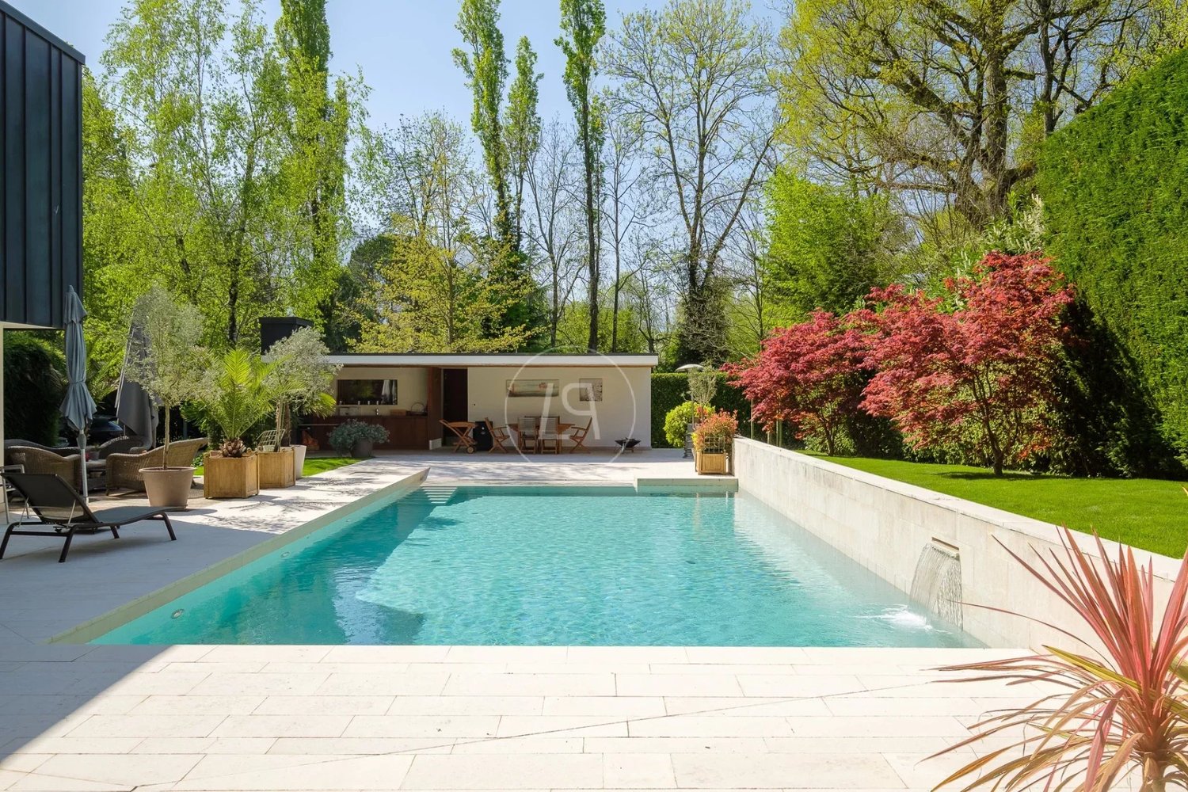
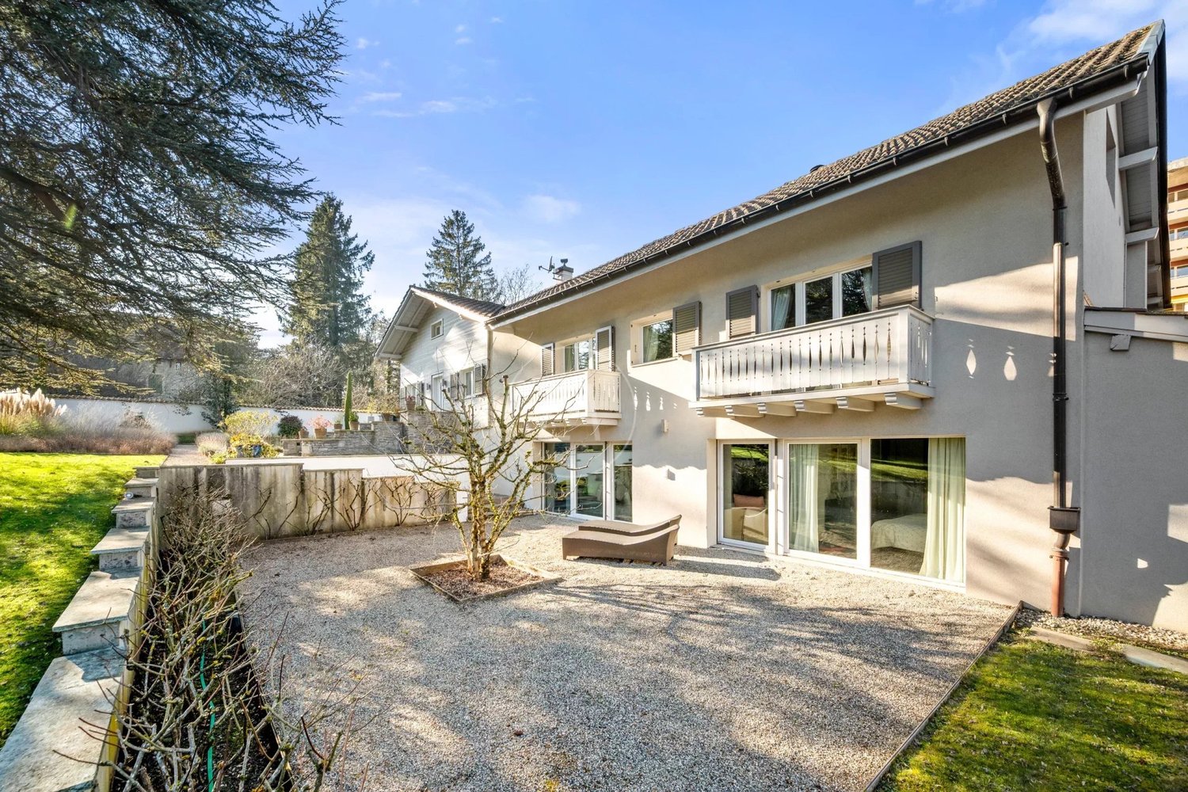
Certain properties do not present themselves. They are discovered, in complete discretion. Nestled in the countryside, sheltered from views and any nuisance, this property benefits from a preserved environment, just a few minutes from the center of Geneva. Situated on a plot of approximately 1'700 m², it combines intimacy, security, and quality of life. The house develops a useful surface area of approximately 480 m², structured around slightly staggered levels, bringing character and perspectives to the spaces. The reception areas, bathed in light thanks to a full south orientation, open onto a vast stone terrace and a richly wooded garden, where olive trees, magnolias, cypresses, palms, firs, and large protective hedges mingle. The mirror pool, with pure lines and recently renovated, integrates with ease into this environment, offering optimal sunshine throughout the day. The interior distribution prioritizes comfort and functionality: a complete master suite, five bedrooms, a large office-library, as well as high-quality annexes including a climate-controlled wine cellar, fitness area, and numerous storage spaces. The services, discreetly high-end, testify to rigorous maintenance and a high level of demand: semi-professional kitchen, complete technical equipment, and reinforced security. Outside, an independent pool house, two large garages, and privileged access to sports facilities complete this ensemble. The qualities of this property are fully discovered during a visit. This rare address is intended for a clientele seeking confidentiality, serenity, and a preserved lifestyle.

1 / 9
CHF 4,900,000.–
238m² living space
1206 Genève

Exceptional 6.5-room duplex apartment with garden in Champel

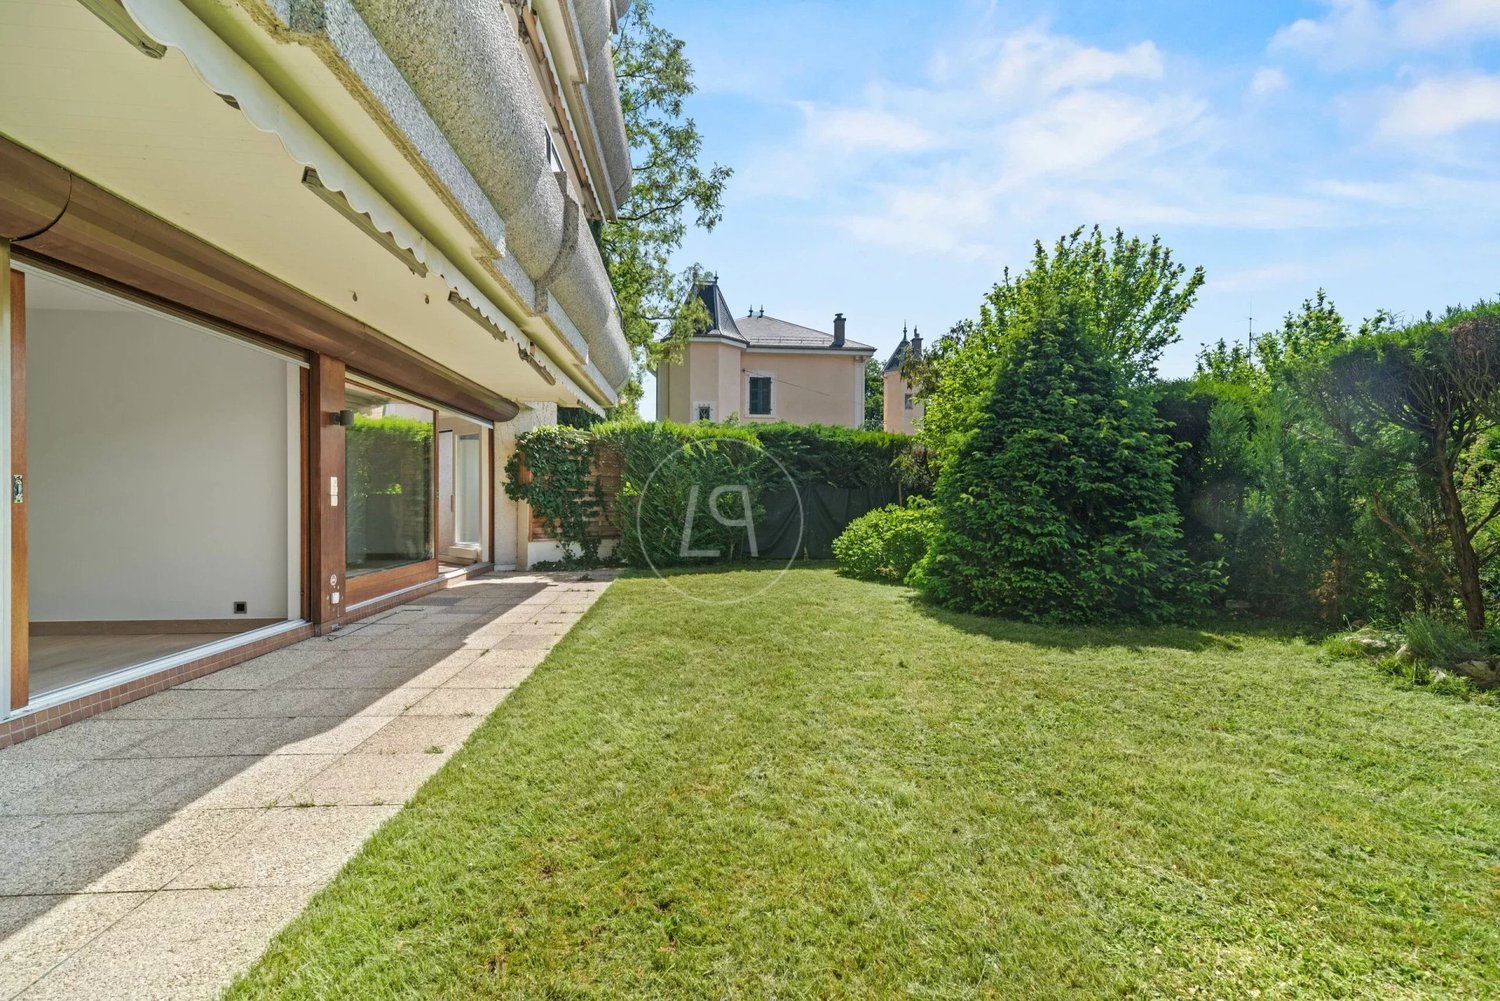
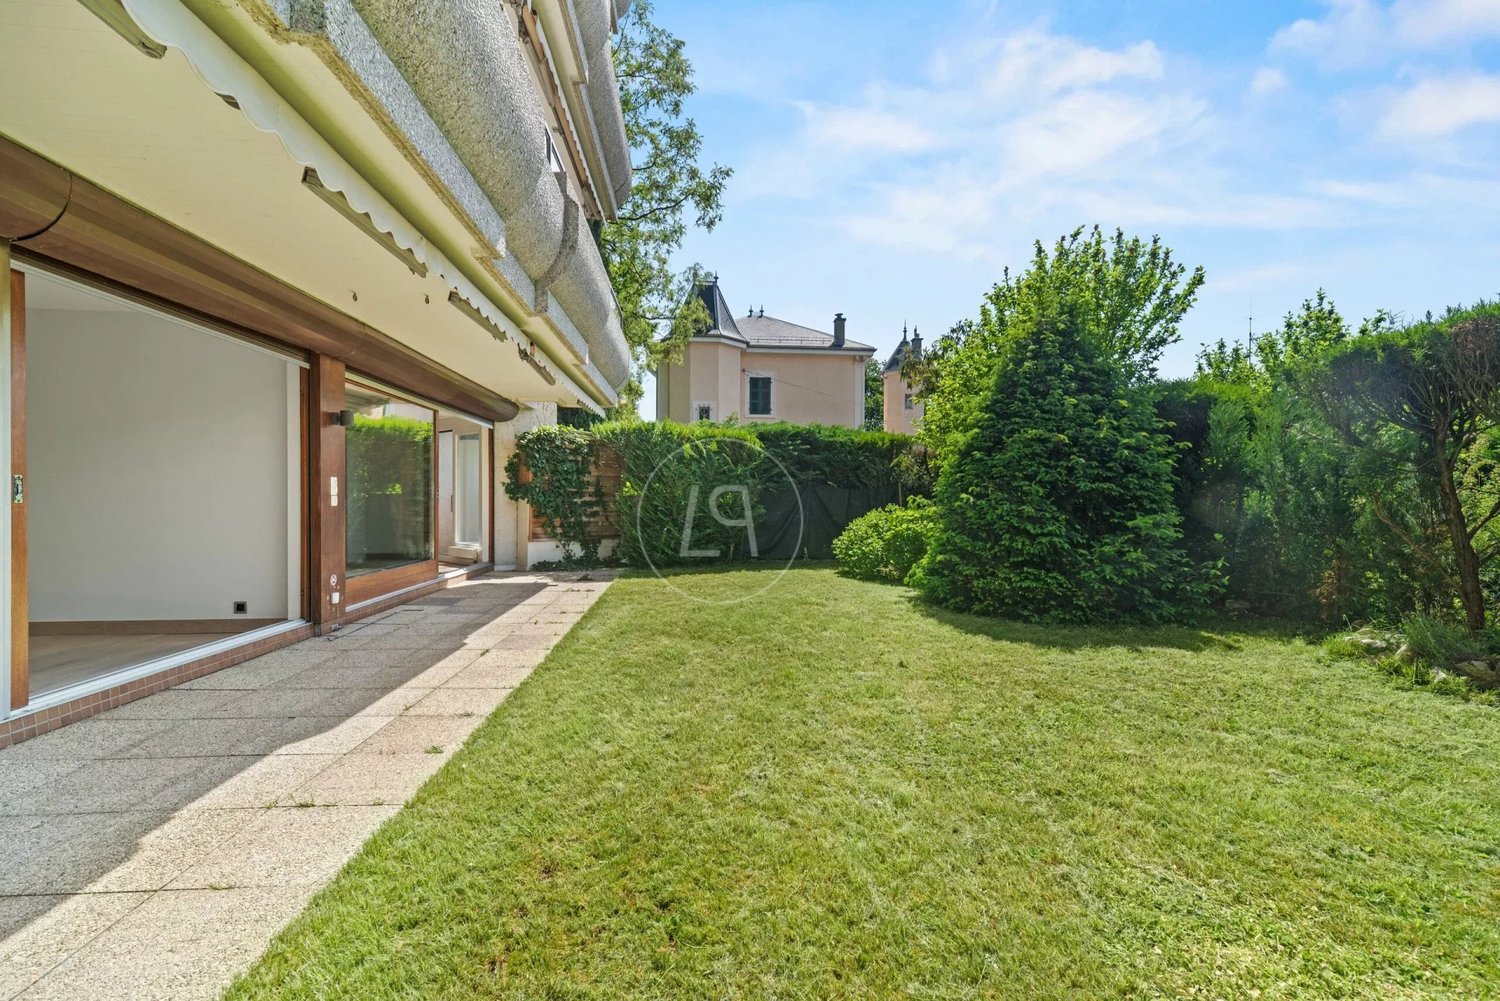
Ideally located in the residential and quiet neighborhood of Champel, this spacious 238 m² duplex apartment offers a privileged living environment, while being in immediate proximity to amenities. Nestled on the ground floor of a perfectly maintained and renovated 1981 building, it stands out for its generous volumes, abundant light, and optimal space distribution.With a private garden of approximately 100 m² and several balconies totaling 32 m², this rare property combines the comfort of a large urban apartment with the advantages of a peaceful outdoor space.Apartment description:Day area - Ground floor:- Welcoming entrance hall- Spacious living/dining room, extended by a large balcony- Independent, fully equipped kitchen with high-end materials- Bedroom with adjacent shower room- Guest toiletNight area - Lower floor:- Three bedrooms, all with direct access to the garden, one of which has an en-suite shower room and double sink- An additional bathroomAdditional features and services:- Indoor pool, sauna, and fitness/game room in the building- Double glazing ensures optimal insulation- Elevator serving the building- Independent entrances for each level of the apartment, ensuring great privacy- Numerous built-in closets for practical and discreet storageIn addition, the apartment has a large cellar (16 m²) and an underground parking space, adding to the comfort and practicality of this exceptional property.

1 / 13
CHF 11,900,000.–
10 rooms580m² living space
1247 Anières

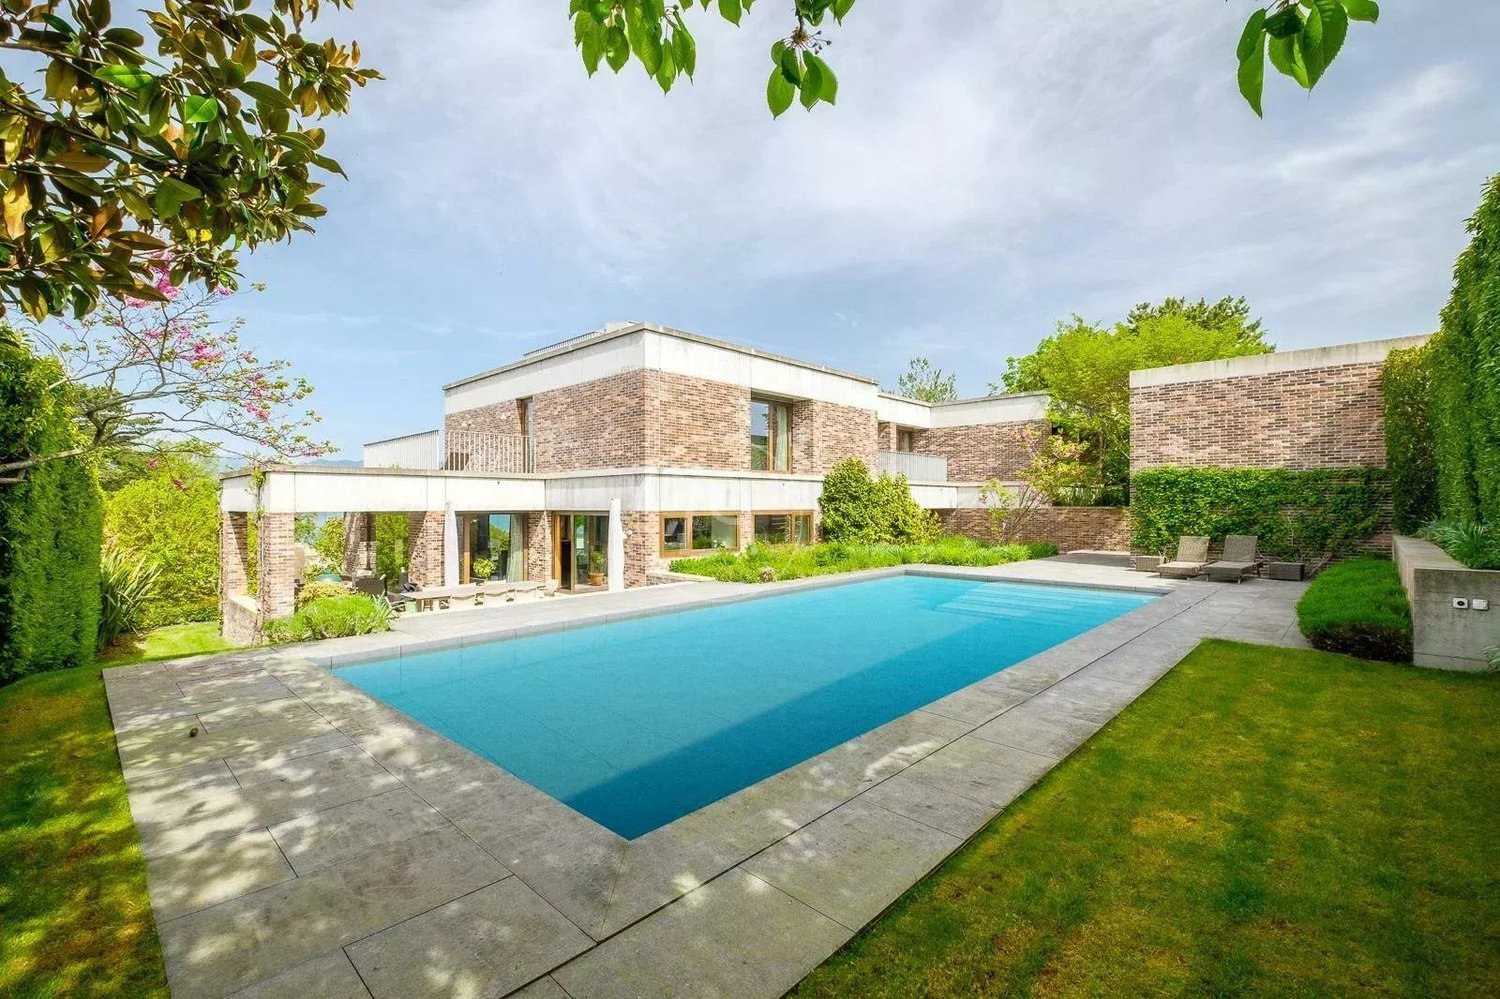
Luxurious architect-designed villa, lake view, spa, pool, Rive Gauche

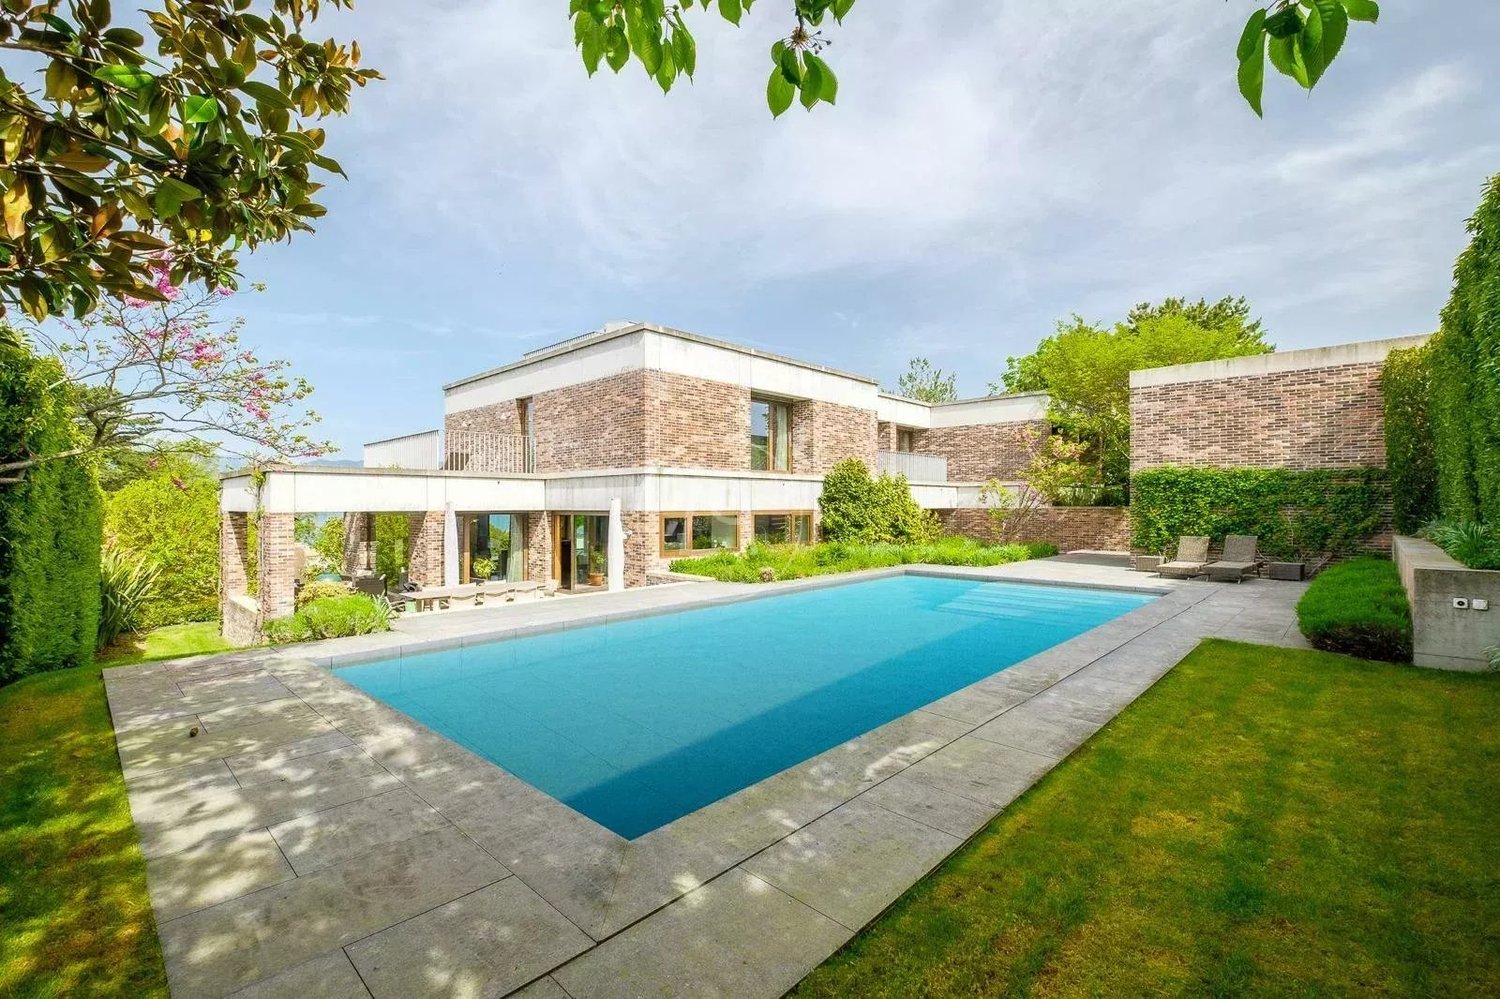
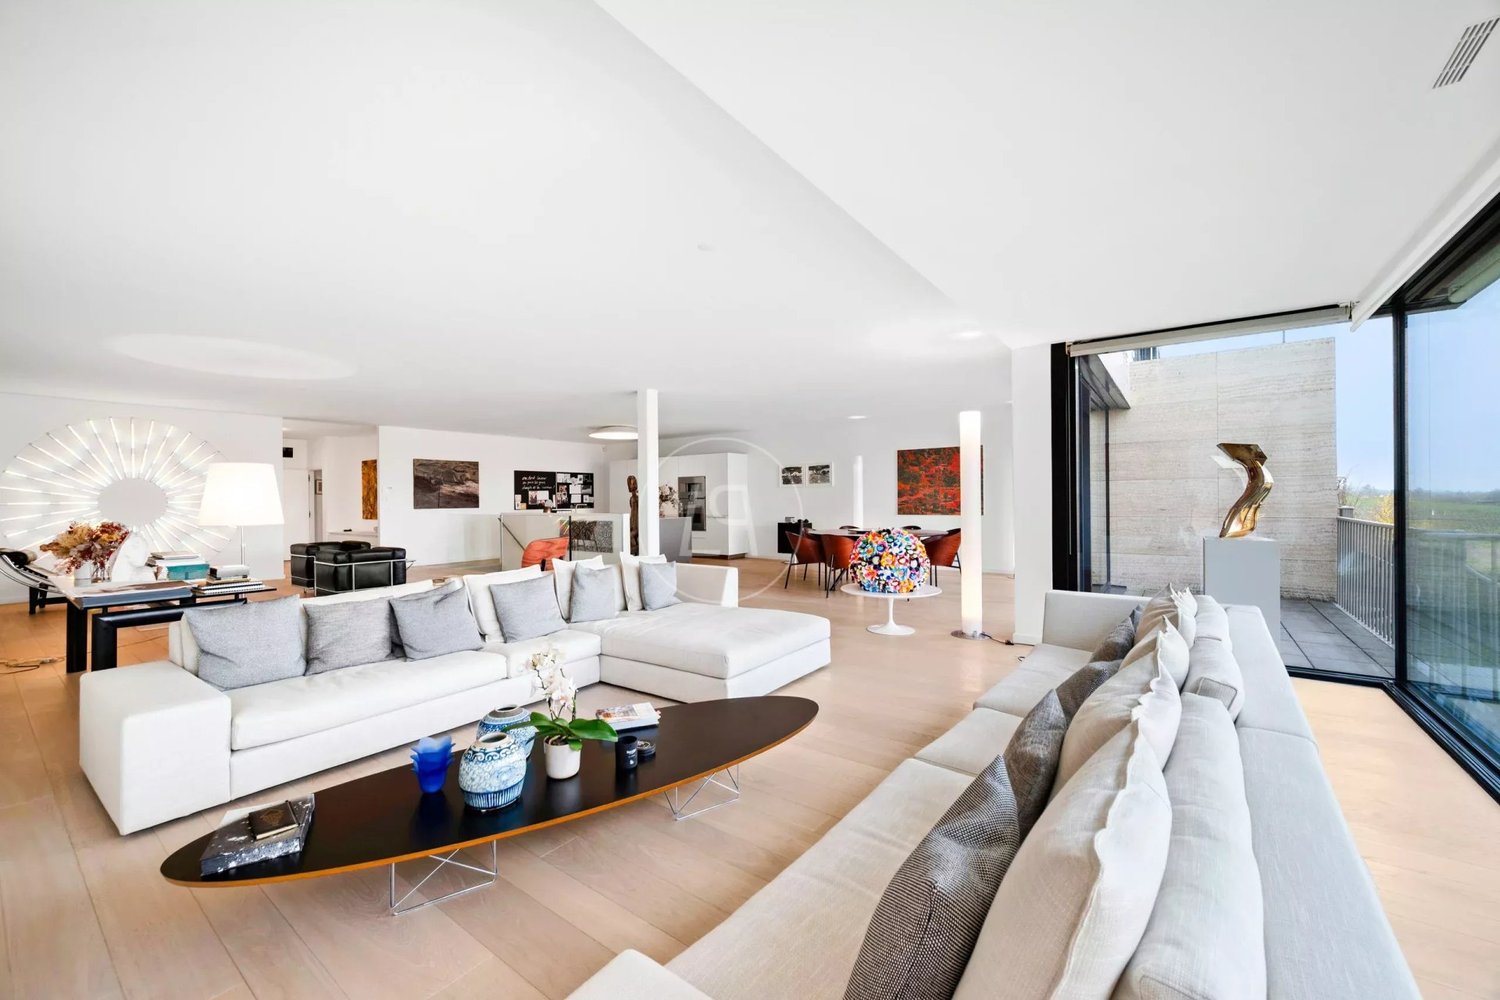
This luxurious villa, built by renowned architect Charles Pictet, received the Distinction Romande d'Architecture 2014. The construction, realized with an architectural combination of exposed concrete, brick, wood, glass, and bronze, was completed in 2012. The key words characterizing this architectural achievement are high standing, functionality, aesthetics, and well-being. The splendid spaces, the beautiful luminosity obtained thanks to the numerous large windows, give it an exceptional volume and clarity. Moreover, particular attention has been paid to the fluidity of circulation between the rooms, as well as to the view and opening of these onto the terraces, the garden, and the view. The interior architecture, the luxurious amenities, materials, and choice of finishes are of excellent quality, adapted to the needs of the most demanding clients. Comfort, but also ecology, are at the heart of the project. Thus, the villa is equipped with a heating system ensured by a geothermal heat pump and solar panels, a technology that is both economic and ecological. On a plot of 1'876 m2, following a classic floor plan, it offers approximately 580 m2 of usable space on three floors. The reception rooms and living areas are located on the entrance floor, connected by an elegant staircase leading to the upper floor, where the private bedrooms are located. A second staircase leads from the main bedroom to the living areas on the ground floor and to the service rooms in the basement. It also creates a connection between the dining room, the wine cellar, and the rooftop terrace. The garden, equipped with a beautiful heated pool of 12 x 4.4 meters and a pool house, benefits from numerous areas and terraces with varied atmospheres, as well as small gardens enriched with various plant species and fruit trees, offering a great diversity of geographical alignments. The house offers a splendid view of Lake Geneva and the Jura relief. A garage for 2-3 cars and an outdoor parking space complete this exceptional property. A villa to live in absolute privacy and receive wonderfully.

1 / 13
CHF 11,900,000.–
10 rooms580m² living space
1247 Anières

Luxurious architect-designed villa, lake view, spa, pool, Rive Gauche

This luxurious villa, built by renowned architect Charles Pictet, received the Distinction Romande d'Architecture 2014. The construction, carried out with an architectural combination of exposed concrete, brick, wood, glass, and bronze, was completed in 2012. The key words characterizing this architectural achievement are high standard, functionality, aesthetics, and well-being. The splendid spaces, the beautiful luminosity obtained thanks to the numerous large windows, give it an exceptional volume and clarity. Furthermore, particular attention has been paid to the fluidity of circulation between the rooms, as well as to the view and opening of these onto the terraces, the garden, and the view. The interior architecture, luxurious amenities, materials, and finishes are of excellent quality, adapted to the needs of the most demanding clients. Comfort, but also ecology, are at the heart of the project. Thus, the villa is equipped with a heating system powered by a geothermal heat pump and solar panels, a technology that is both economic and ecological. On a plot of 1'876 m2, following a classic floor plan, it offers approximately 580 m2 of usable space on three floors. The reception rooms and living areas are located on the entrance floor, connected by an elegant staircase leading to the upper floor, where the private bedrooms are located. A second staircase leads from the main bedroom to the living areas on the ground floor and to the service rooms in the basement. It also creates a connection between the dining room, the wine cellar, and the rooftop terrace. The garden, equipped with a beautiful heated pool of 12 x 4.4 meters and a pool house, benefits from numerous areas and terraces with varied atmospheres, as well as small gardens enriched with various plant species and fruit trees, offering a great diversity of geographical alignments. The house offers a splendid view of Lake Geneva and the Jura relief. A garage for 2-3 cars and an outdoor space complete this exceptional property. A villa to live in absolute privacy and receive wonderfully.

1 / 13
Price on request
10 rooms735m² living space
1253 Vandoeuvres

Magnifique et spacieuse propriété rénovée du XVIIIᵉ siècle, parcelle de 3 136 m², piscine intérieure

Située dans la commune très prisée de Vandoeuvres, sur une parcelle de plus de 3100 m², cette splendide propriété du XVIIIᵉ siècle alliant le charme et la modernité offre un cadre de vie exceptionnel, agrémenté de prestations de luxe.Entièrement transformée en 2012 et rénovée en 2025 avec des matériaux haut de gamme et des finitions d’une grande qualité, elle s’étend sur une surface habitable d’environ 700 m² répartis sur quatre niveaux, soigneusement agencés.Rez-de-chausséeUn majestueux hall d’entrée accueille les visiteurs, avec un superbe escalier conçu par l’architecte italien Pierre Lissoni. Le vaste salon offre une vue imprenable sur la piscine intérieure. La salle à manger, dotée d’une cheminée, et la grande cuisine équipée d’appareils haut de gamme, avec son espace repas, complètent cet espace de vie convivial. Deux chambres, chacune avec son dressing et sa salle de bain attenante, ainsi qu’une troisième chambre, équipée d’une kitchenette et d’une salle de bain, viennent parfaire ce niveau.Premier étageUne magnifique suite parentale en suite avec dressing et deux salles de bain. Lumineuse, elle bénéficie de grandes baies ouvertes sur le jardin.Deuxième étageUn bureau avec espace bibliothèque, deux chambres avec rangements et une spacieuse salle de bain viennent agrémenter l’espace.Sous-solUne salle de gym, un sauna, une buanderie, ainsi que des locaux techniques et de rangement.ExtérieursUn magnifique jardin paysager et très privatif invite à la détente. Une superbe terrasse, dotée d’un bassin extérieur, ainsi qu’un barbecue et un four à pizza, ajoutent encore à l’attrait de la propriété.Enfin, un couvert à voitures pouvant accueillir jusqu’à cinq voitures, accompagné de cinq places de parking extérieures, complète cette propriété d’exception.Pour plus d'information ou visite: Alexia Hauser +41'79 2973337 - Gaia Prost +41'76 288 7323-------------------------------------------------------Located in the prestigious commune of Vandoeuvres, on a plot of over 3,100 sqm, this splendid 18th-century property seamlessly combines charm and modernity, offering an exceptional living environment.Completely transformed in 2012 and renovated in 2025 with high-end materials and top-quality finishes, it offers about 700 sqm of living space spread across four carefully designed levels.Ground FloorA majestic entrance hall featurs a stunning staircase designed by Italian architect Pierre Lissoni. The spacious living room offers a breathtaking view of the indoor pool. The dining room, adorned with a fireplace, and the large kitchen, equipped with top-of-the-line appliances and a dining area, complete the living space. This level comprises also two bedrooms, each with a walk-in closet and en-suite bathroom, along with a third bedroom equipped with a kitchenette and bathroom.First FloorA spacious master suite with a walk-in closet and two en-suite bathrooms. Bathed in natural light, it enjoys large floor to ceiling windows opening onto the garden.Second FloorThis floor comprises a study with a library area, two bedrooms with closets, and a spacious bathroom.BasementA gym, a sauna, a laundry room, as well as technical and storage rooms.Outdoor SpacesThe property offers a beautifully landscaped and protected from prying eyes garden. A terrace, featuring an outdoor pool, along with a barbecue and a pizza oven.Finally, a covered carport accommodating up to five vehicles, along with five additional outdoor parking spaces, complete this exceptional property.For more information or visit: Alexia Hauser +41'79 2973337 - Gaia Prost +41'76 288 7323Afin de sublimer l’acquisition de votre nouvelle propriété, nous avons le plaisir de vous proposer une mise en relation exclusive avec un cabinet d’architecture d’intérieur d’exception, basé à Genève :Une signature PRIMEDESIGN.architecture – l’excellence au cœur de Genève.Du concept à la modélisation 3D, jusqu’à la réalisation du chantier, notre studio vous accompagne avec rigueur, créativité et passion.🔗 www.primedesign.studioTo elevate the experience of acquiring your new property, we are pleased to offer you an exclusive introduction to a renowned interior architecture firm based in Geneva:A PRIMEDESIGN.architecture signature – Excellence at the heart of Geneva.From initial concept and 3D modelling to the full execution of the project, our studio supports you with precision, creativity, and passion every step of the way.🔗 www.primedesign.studio

1 / 13
CHF 4,500,000.–
7 rooms328m² living space
1246 Corsier

Superb 328 m2 duplex with gardens and lake view in the heart of Corsier

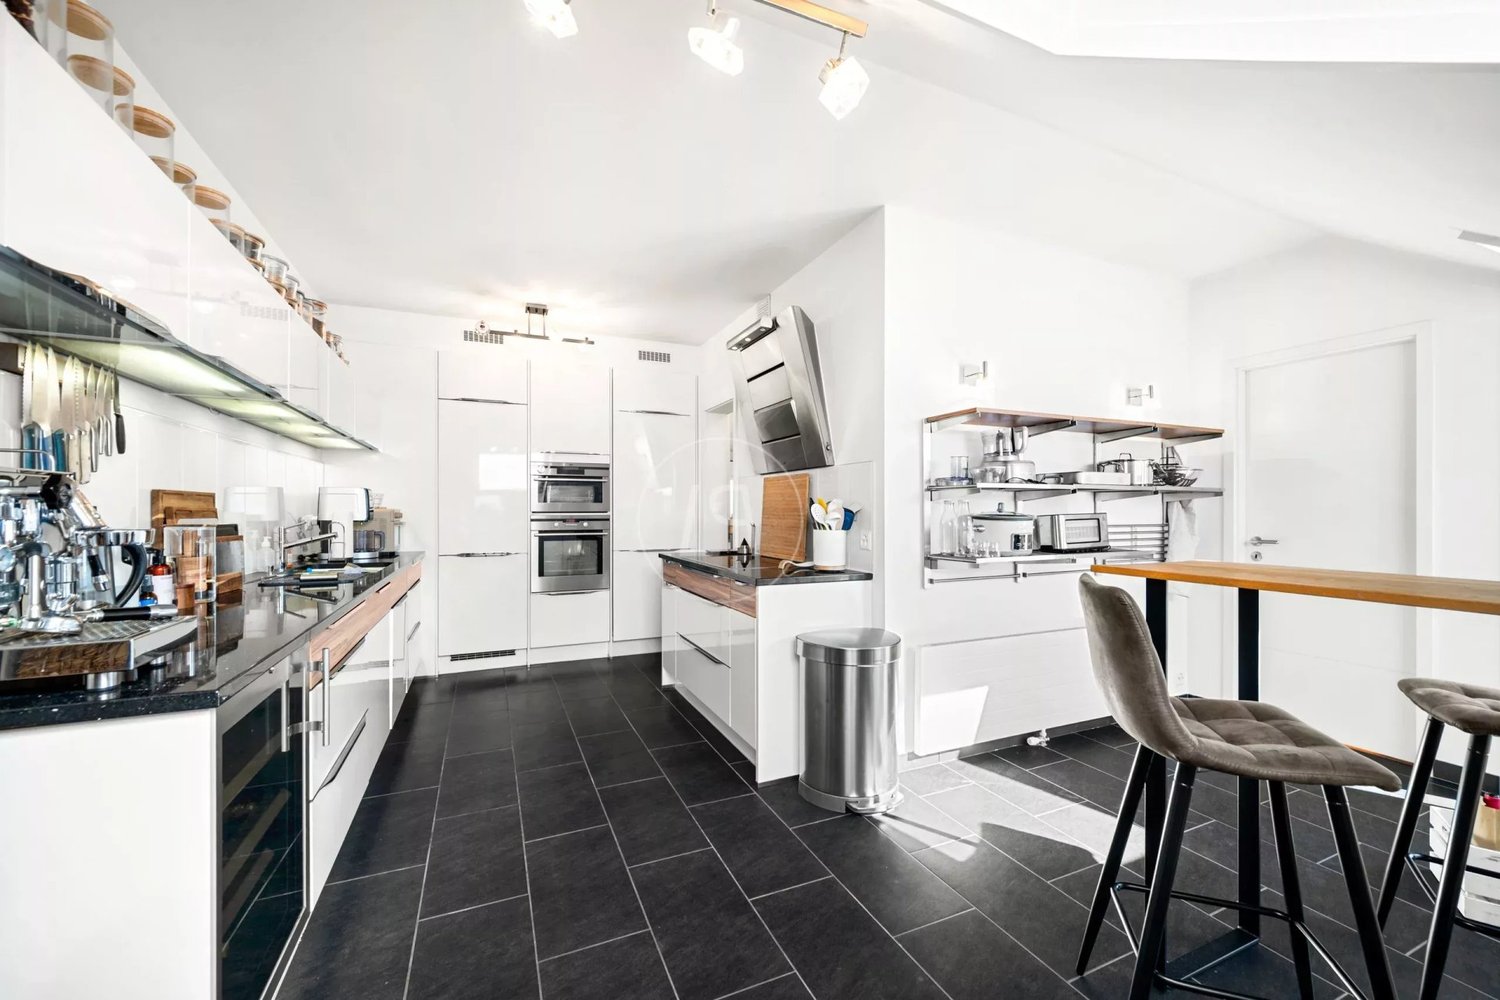
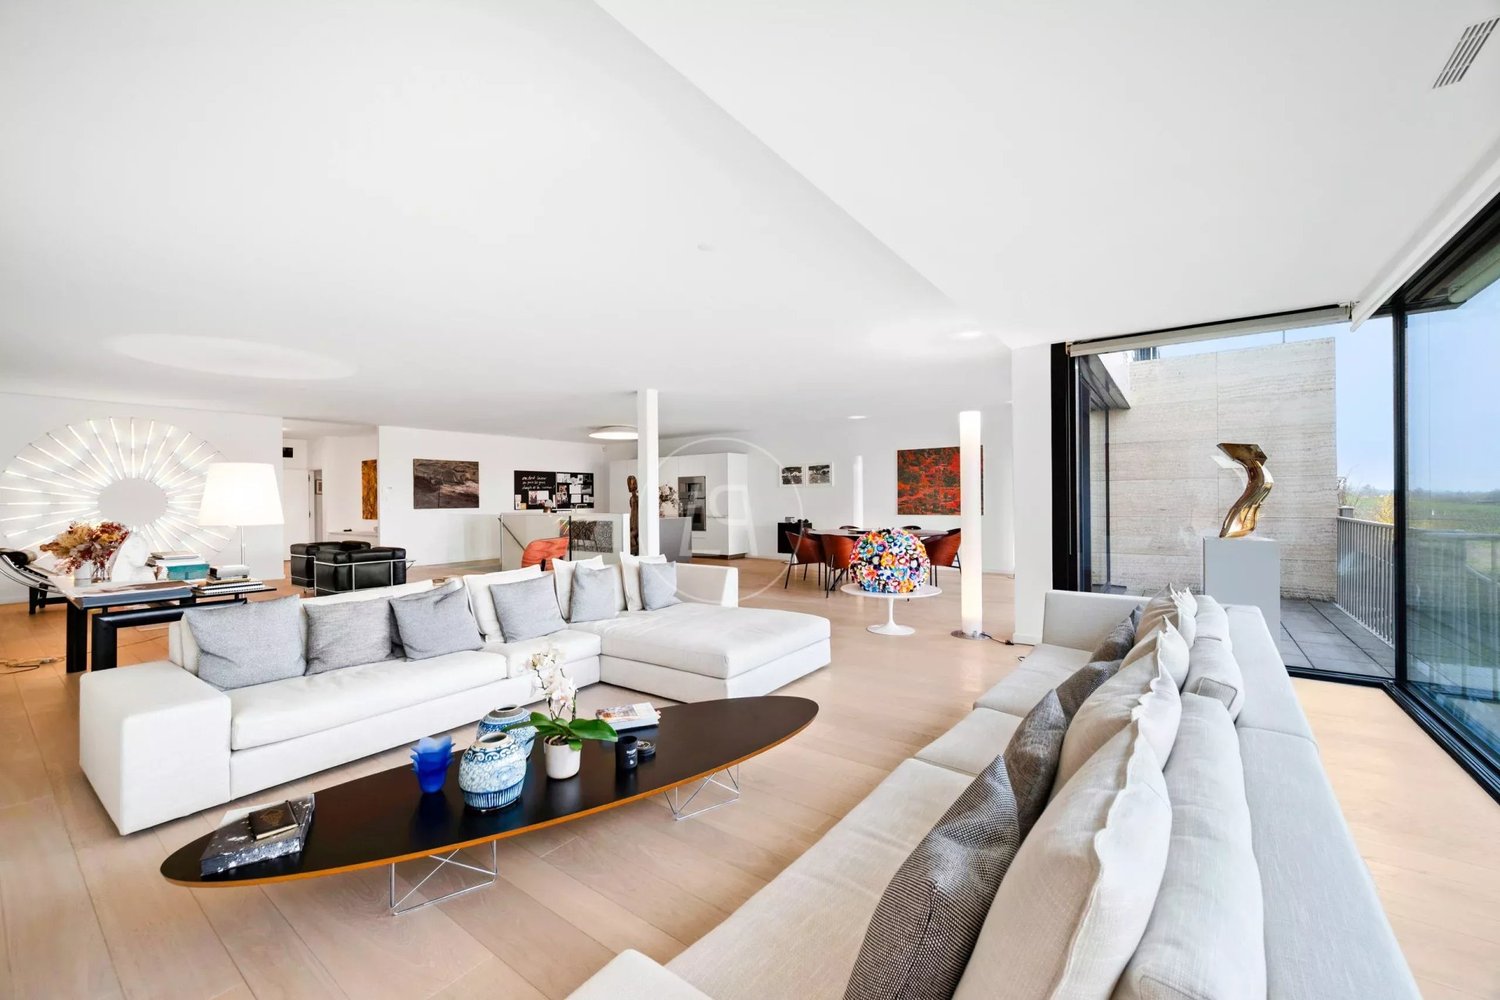
Located in the sought-after commune of Corsier on the left bank of Geneva, this superb duplex apartment is situated in a high-end residence built in 2013 and certified Minergie. Set in a green and particularly quiet environment, it benefits from an ideal location close to the village and Corsier-Port, offering a privileged living environment just a few minutes from Geneva. The apartment has a living area of approximately 328 m² and extends to 38 m² of terraces as well as two private gardens of 62 m² and 67 m². The contemporary architecture, quality materials, and sleek lines give the spaces a sober and timeless elegance. The large windows provide remarkable brightness and allow you to enjoy magnificent open views of Lake Geneva, the Jura mountain range, and the surrounding fields. The current configuration is as follows: The upper level accommodates the main living area. You will discover an entrance hall with guest toilets, a spacious, bright living room offering beautiful perspectives on the fields and the lake, as well as a dining area giving access to a large balcony dominating the countryside. The open kitchen, signed by Bulthaup and equipped with Gaggenau appliances, stands out for its modern design and functionality. This level also includes a generous office space with dressing room and shower. This space could easily be converted into a parental suite or rearranged to create two additional bedrooms. It opens onto an east-facing terrace with direct access to the first garden. The lower level, at garden level, is dedicated to the sleeping area. It includes a parental suite with dressing room and adjacent shower, as well as two other bedrooms, each with its own bathroom. All bedrooms have direct access to a large west-facing terrace and the second garden, creating a pleasant outdoor space surrounded by greenery. A cellar and two indoor parking spaces complete this property. The parking spaces are offered for an additional CHF 100,000 to the price. Offering generous volumes, quality amenities, and spectacular views, this rare property will seduce buyers looking for a contemporary apartment in a privileged environment in immediate proximity to Geneva.

1 / 13
CHF 11,000,000.–
10 rooms730m² living space
1253 Vandoeuvres

Beautiful character property, indoor pool, Vandoeuvres

Located in the sought-after commune of Vandoeuvres, on the left bank, this remarkable 19th-century property is situated in a particularly sought-after residential area. Built on a plot of over 3'100 m², it benefits from a green setting, perfectly preserved. Its contemporary reinterpretation highlights the volumes, luminosity, and architectural lines, while respecting the soul and character of the historic building. Combining the charm of the old with modern comfort, the property offers approximately 730 m² of living space and 850 m² of usable space, spread over three levels, complemented by a basement. The ground floor is organized around a generous entrance hall sublimated by a staircase designed by the renowned Italian architect Pierre Lissoni. The reception rooms are seduced by their generous volumes and the presence of the indoor pool, harmoniously integrated into the architecture of the house. A dining room with a fireplace and a large, fully equipped kitchen with a dining area and cellar form a convivial and harmonious ensemble. The kitchen opens onto a vast terrace, creating a natural transition between indoors and outdoors. This level also includes three bedrooms with en-suite bathrooms, two of which have a dressing room, as well as a guest toilet. The first floor accommodates a beautiful open mezzanine, ideal for an office, a private living room, or a reading area. A superb master suite completes this level and offers two dressing rooms and two bathrooms. Bathed in light, it opens onto the garden through large windows. On the second floor are a space that can serve as an office and library, as well as two bedrooms with storage and a spacious bathroom. The basement houses a wellness area including a fitness room, sauna, shower, and WC, as well as a laundry room and several technical rooms. The exteriors reveal a very private landscaped garden, complemented by a large covered terrace, a barbecue area, and a pizza oven, offering an ideal setting for relaxation and conviviality. A carport that can accommodate up to five vehicles, complemented by numerous outdoor parking spaces, finalizes this rare property.

1 / 13
CHF 4,500,000.–
7 rooms328m² living space
1246 Corsier

Superb 328 m2 duplex with gardens and lake view in the heart of Corsier

Located in the sought-after commune of Corsier on the left bank of Geneva, this superb duplex apartment is situated in a high-end residence built in 2013 and certified Minergie. Set in a lush and particularly quiet environment, it benefits from an ideal location close to the village and Corsier-Port, offering a privileged living environment just a few minutes from Geneva. The apartment has a living area of approximately 328 m² and extends to 38 m² of terraces as well as two private gardens of 62 m² and 67 m². The contemporary architecture, high-quality materials, and clean lines give the spaces a sober and timeless elegance. The large windows provide remarkable brightness and allow you to enjoy magnificent open views of Lake Geneva, the Jura mountains, and the surrounding fields. The current configuration is as follows: The upper level accommodates the main living space. It features an entrance hall with guest toilets, a spacious and bright living room offering beautiful perspectives on the fields and the lake, as well as a dining area giving access to a large balcony dominating the countryside. The open kitchen, signed Bulthaup and equipped with Gaggenau appliances, stands out for its modern design and functionality. This level also includes a generous office space with dressing room and shower room. This space could easily be converted into a parental suite or rearranged to create two additional bedrooms. It opens onto an east-facing terrace with direct access to the first garden. The lower level, at garden level, is dedicated to the sleeping area. It includes a parental suite with dressing room and adjacent shower room, as well as two other bedrooms each with their own bathroom. All bedrooms have direct access to a large west-facing terrace and the second garden, creating a pleasant outdoor space surrounded by greenery. A cellar and two indoor parking spaces complete this property. The parking spaces are offered at an additional price of CHF 100,000. Offering generous volumes, high-quality amenities, and spectacular views, this rare property will seduce buyers looking for a contemporary apartment in a privileged environment close to Geneva.

Suggested properties for you based on search results