1193 results - Property for buy in Canton Geneve

1 / 1
Price on request
18 rooms960m² living space
1223 Cologny

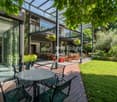
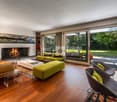
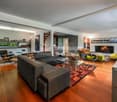
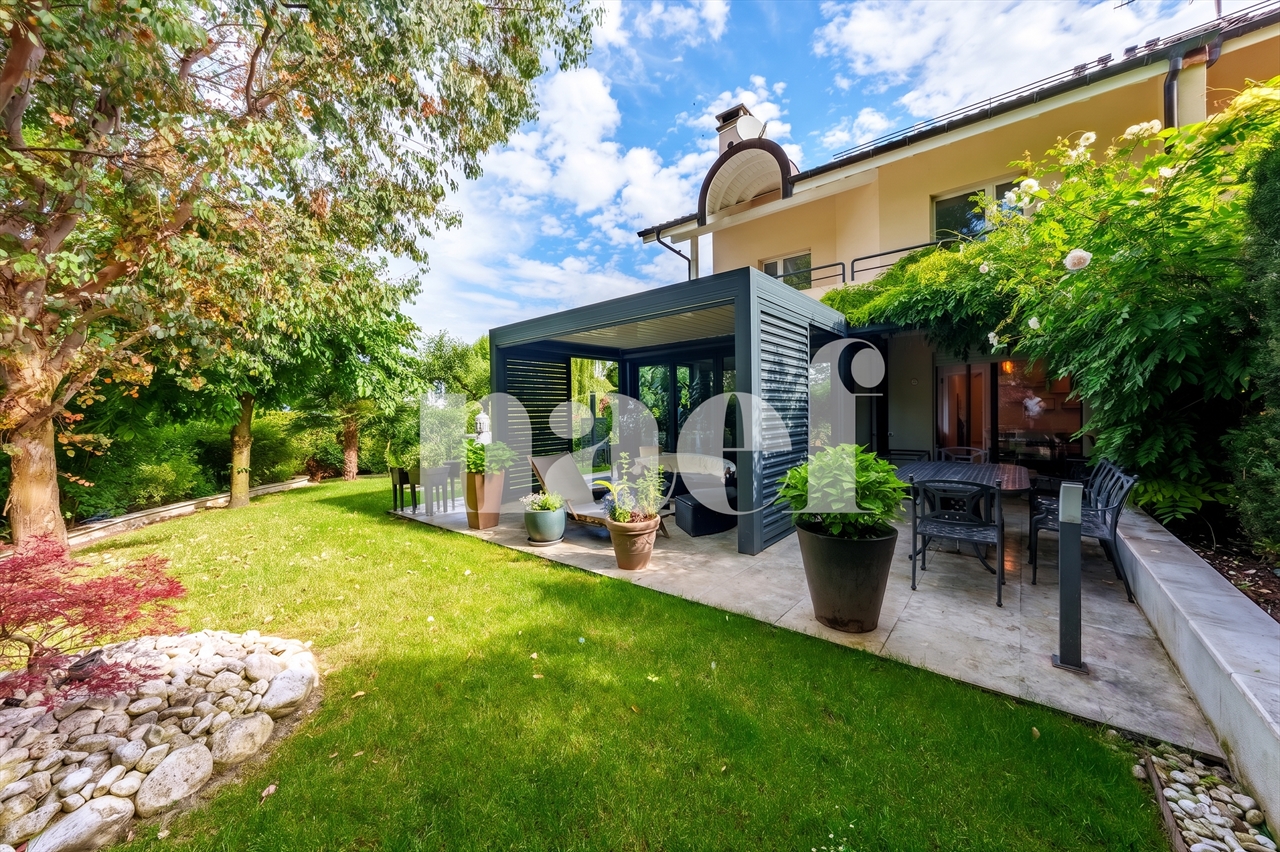
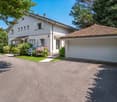
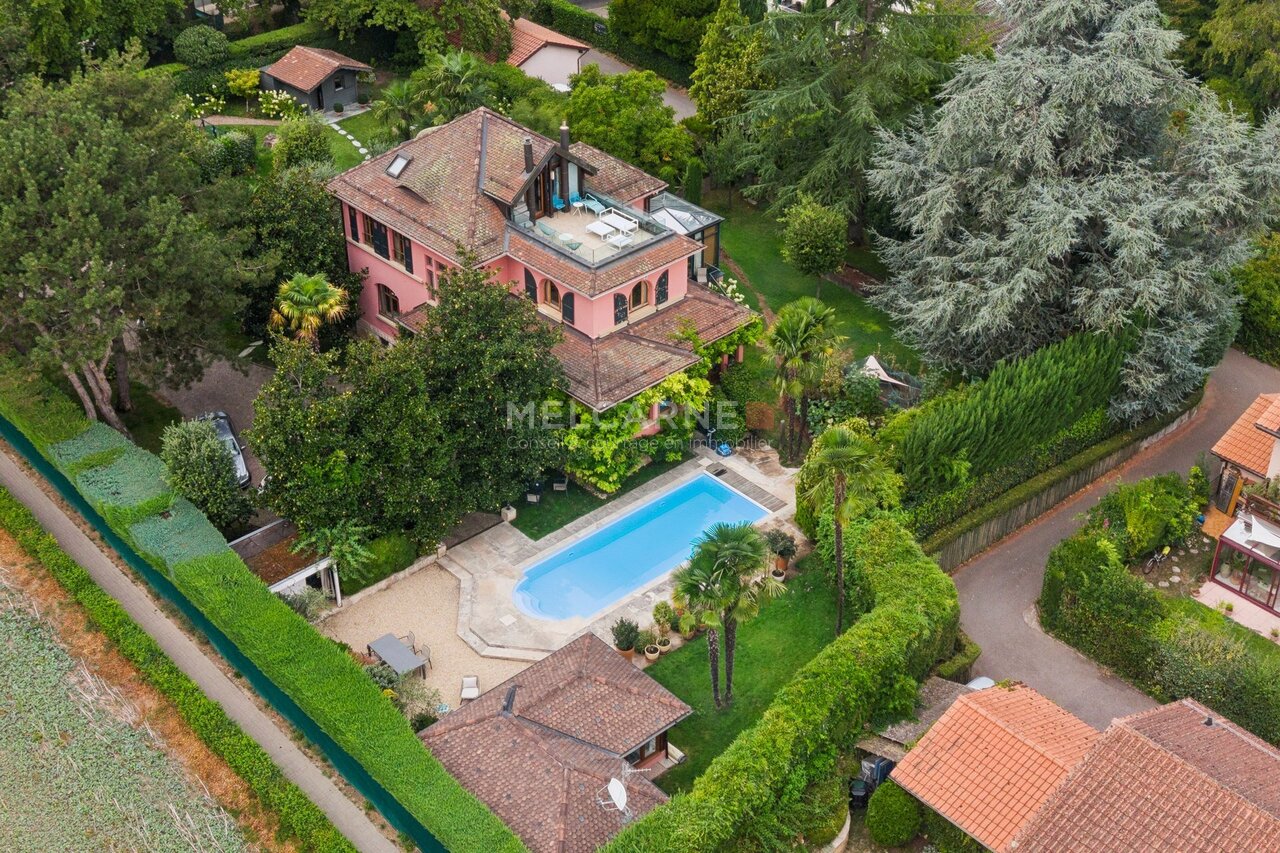
Prestige Property to Discover in Cologny

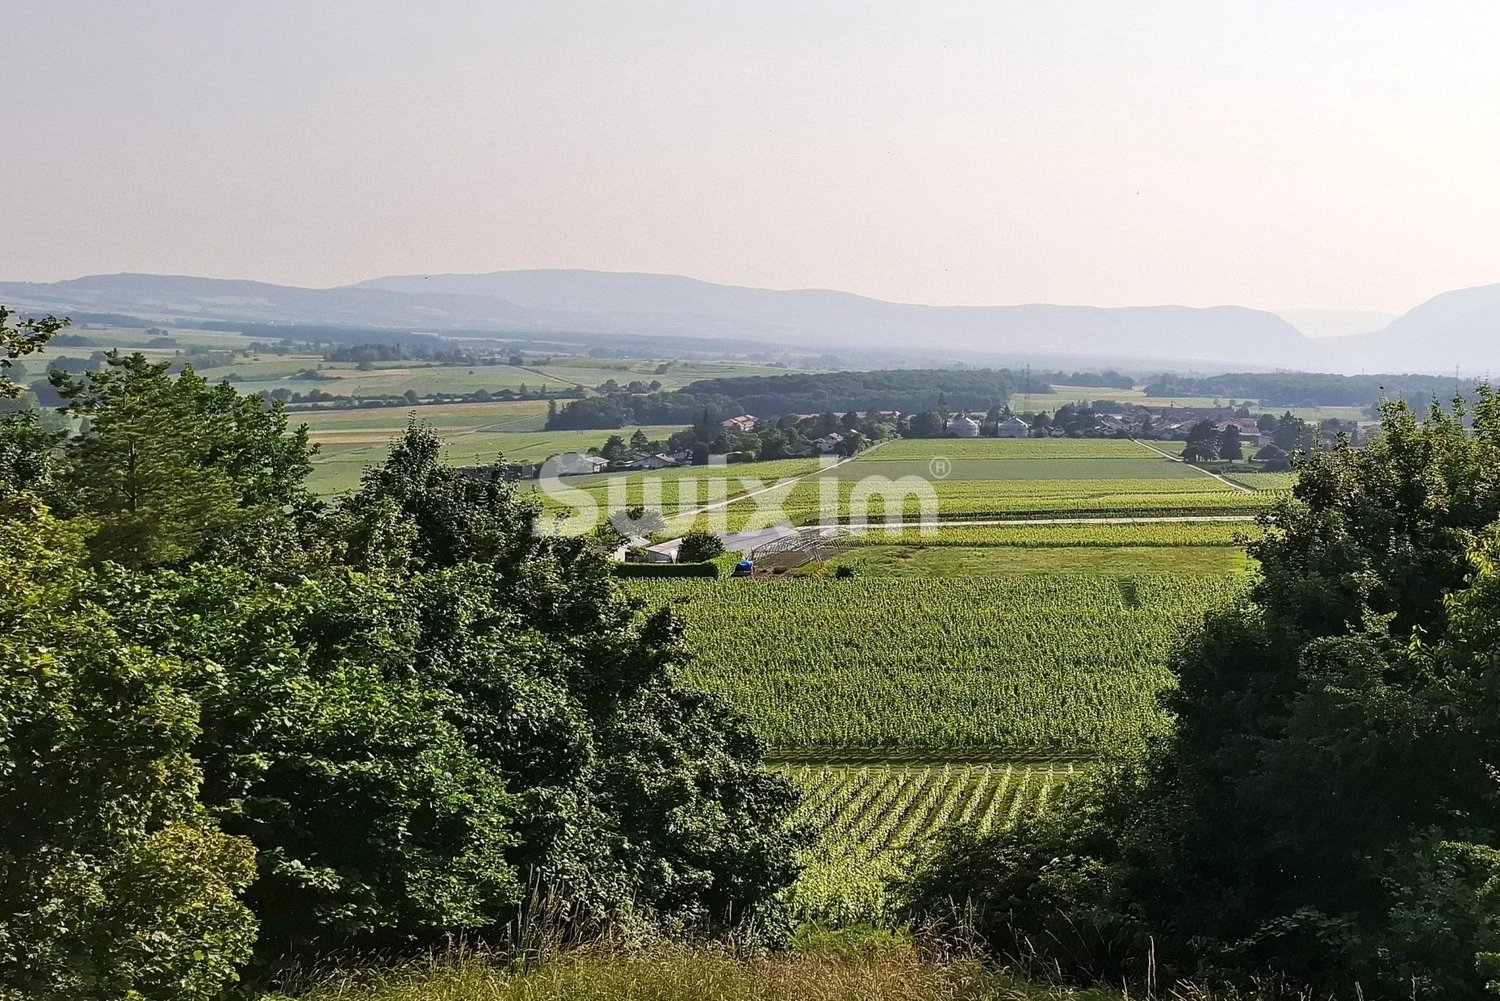
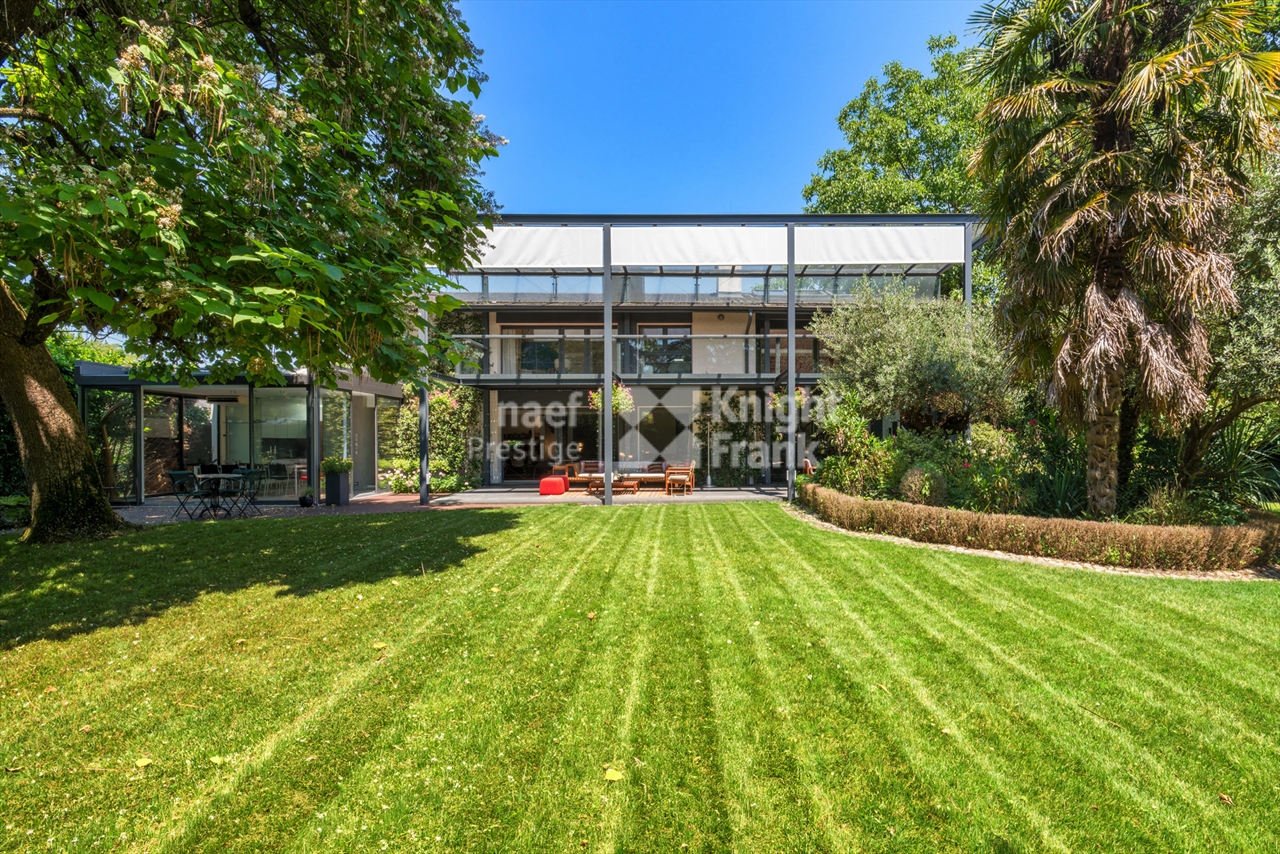
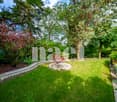
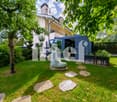
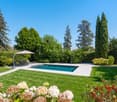
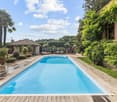
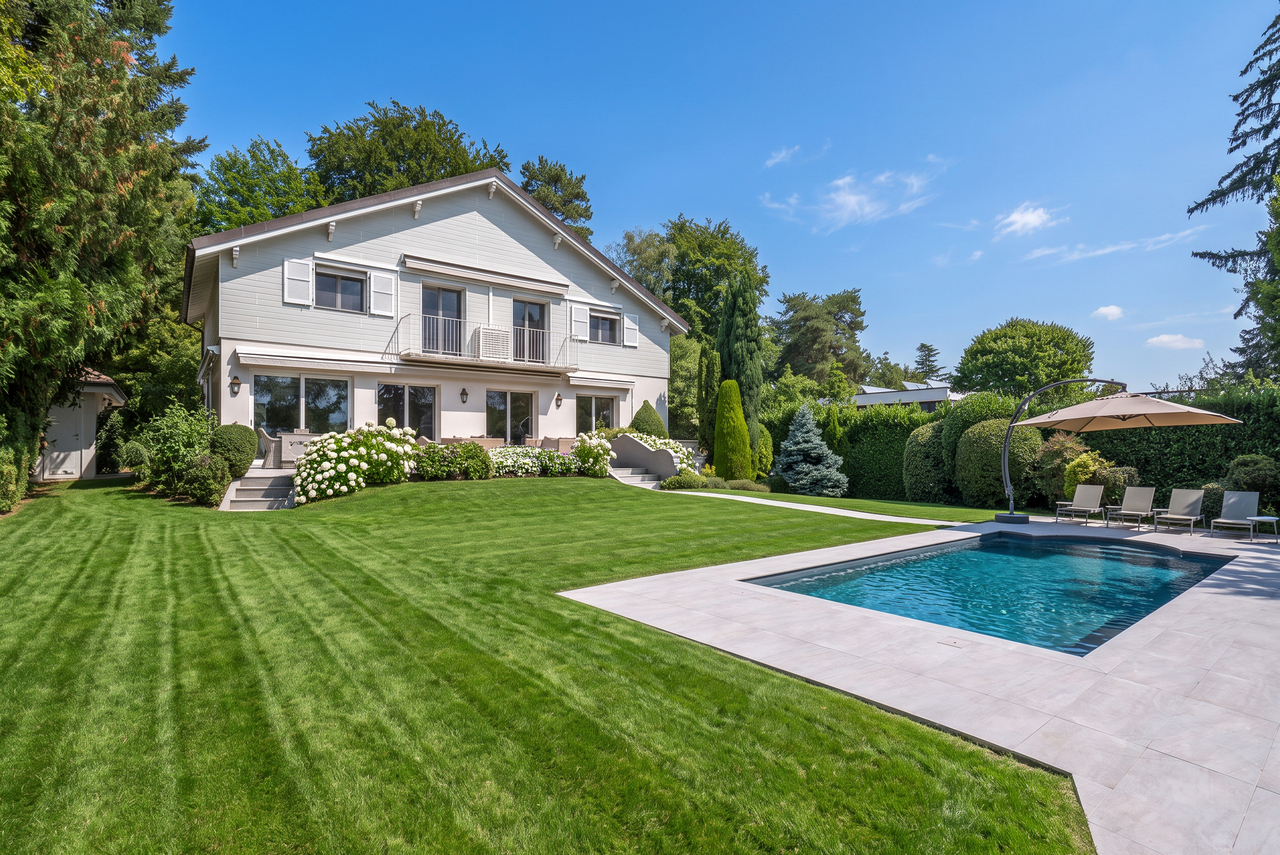
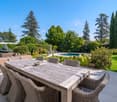
Located on a plot of over 3,000 m², this extensive property benefits from a privileged location in a calm, secure, and preserved residential environment, offering a pleasant view of the lake.Built in 1984, the residence currently consists of two independent homes, arranged in a mirror-like fashion, which can easily be reunited to create an exceptional family residence. It develops approximately 960 m² of living space and a total useful area of around 1,440 m², spread over three levels.The two parts combine to offer a total of 9 bedrooms and 9 bathrooms, as well as vast reception and living areas. The property also features staff accommodation, including a kitchenette and benefiting from independent access, as well as a particularly comprehensive wellness area with a gym, sauna, steam room, and jacuzzi.Outside, the fully enclosed garden guarantees intimacy and tranquility. The amenities include a heated swimming pool, two beautiful terraces, a barbecue area, and an electric gate. A large, heated asphalt courtyard also allows for easy parking throughout the year.Three external garages and several parking spaces complete the amenities of this property.The original finishes testify to a choice of high-quality materials, such as marble, stone, and woodwork. However, significant renovation work is to be expected, offering the opportunity to rethink the spaces and reveal the full potential of this exceptional residence.
New building
1 / 5
CHF 2,470,000.–
5.5 rooms142m² living space
A Le Grand-Saconnex, 1218 Le Grand-Saconnex

5.5-room apartment in Grand-Saconnex

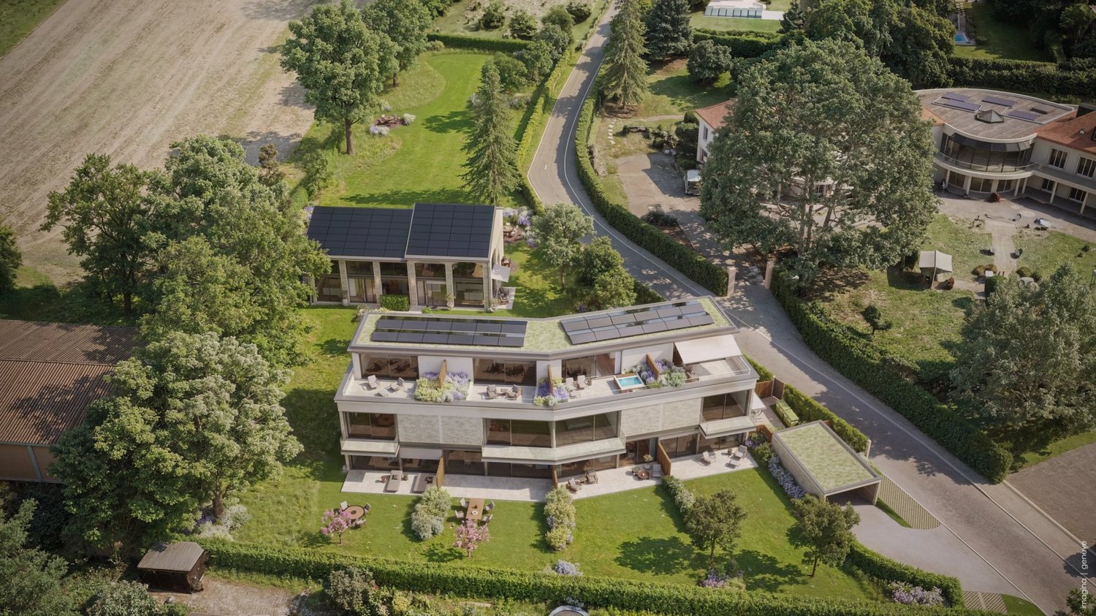
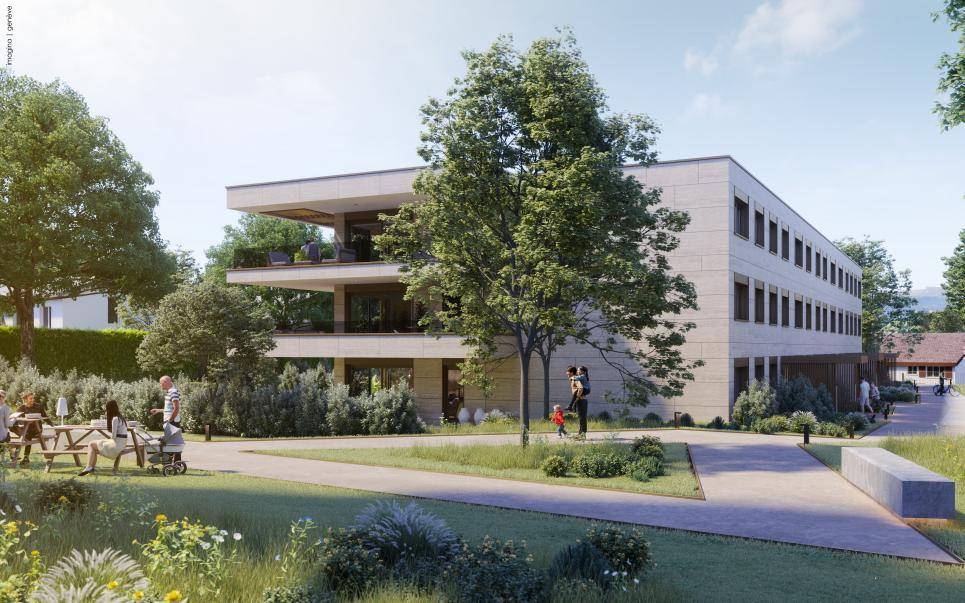
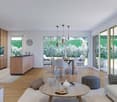
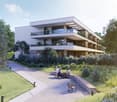
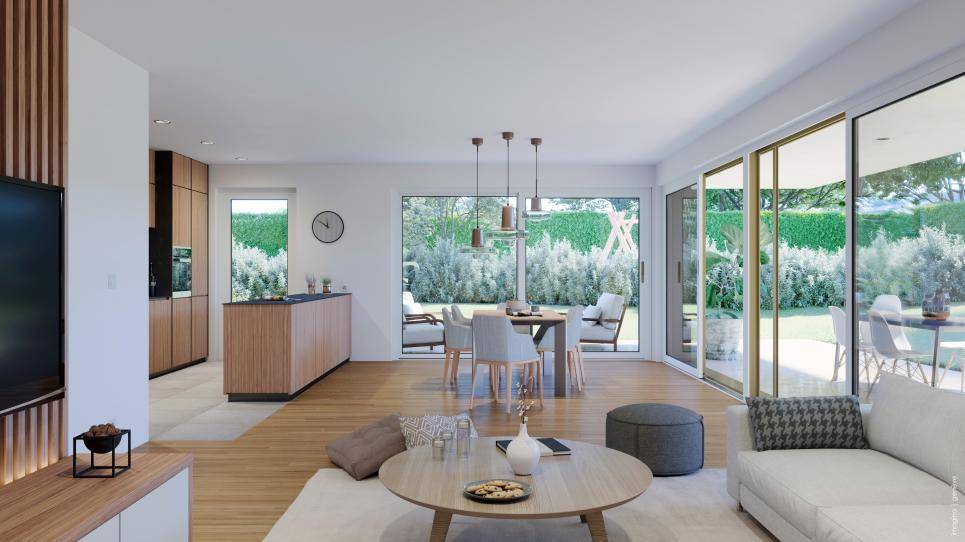
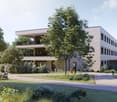
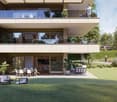
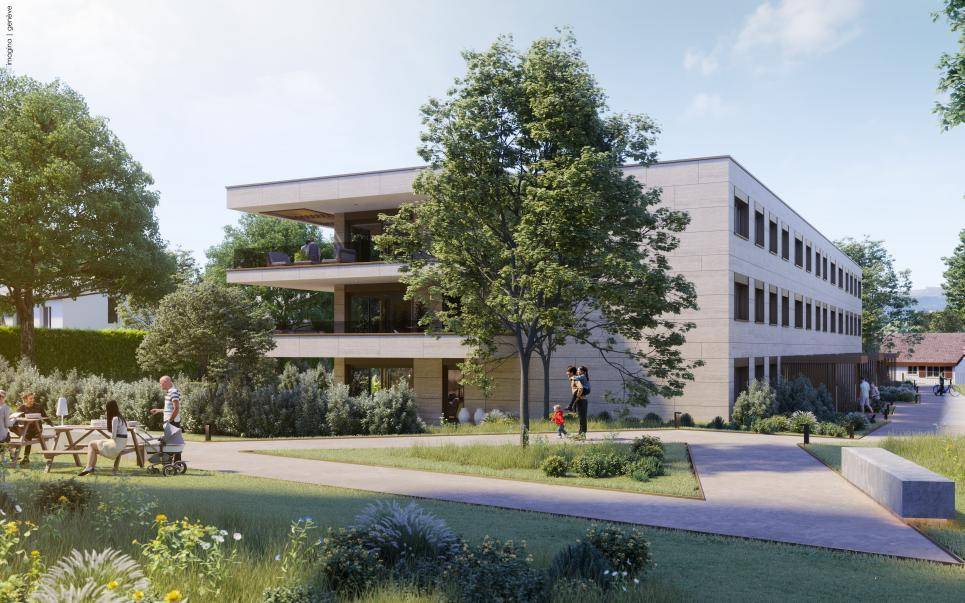
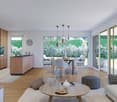
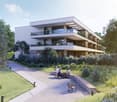
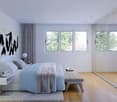
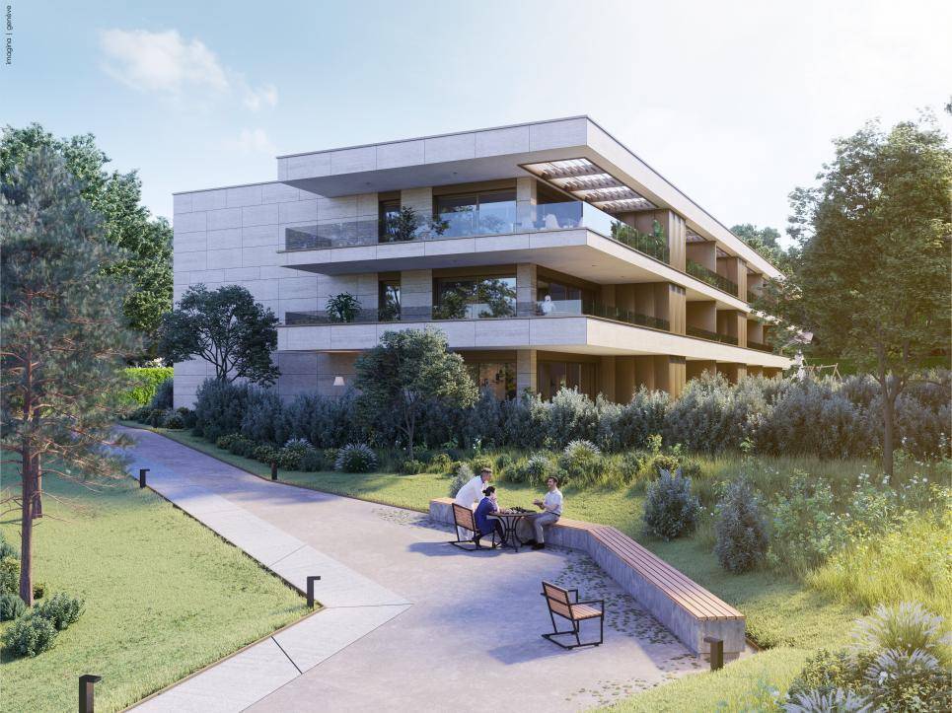
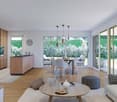
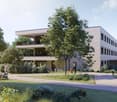
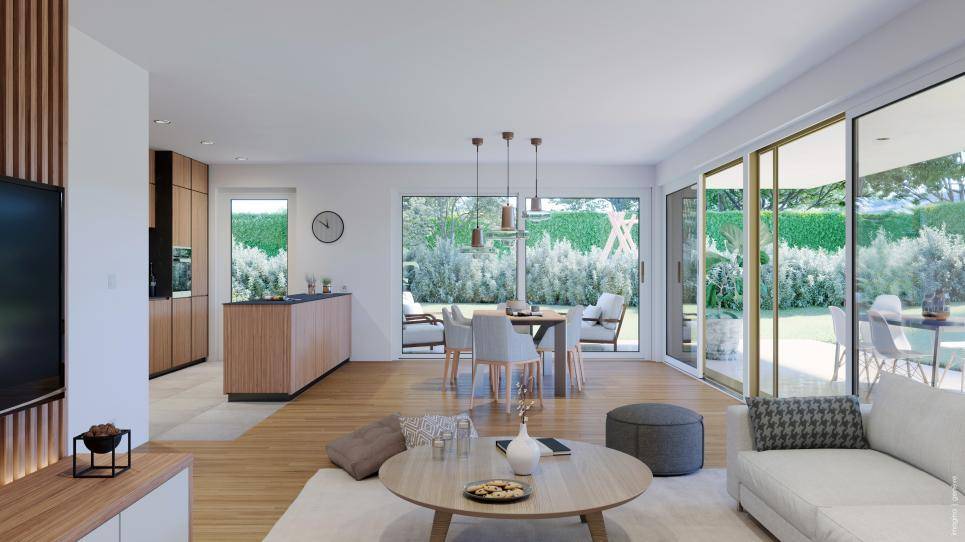
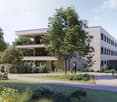
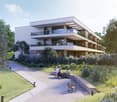
Located in the heart of the municipality of Grand-Saconnex, Résidence Parc Nations offers an exclusive development of 18 apartments with 3.5 to 5.5 rooms, providing an exceptional quality of life just moments from Geneva city centre.Apartment features:Layouts:3.5 rooms from 90 square metres4.5 rooms from 108 square metres5.5 rooms from 141 square metresPrices:3.5 rooms from CHF 1'500'0004.5 rooms from CHF 1'610'0005.5 rooms from CHF 2'330'000Features:- Terraces for the ground-floor apartments, with direct access to the garden- Large terrace balconies on the upper floors- Floor-to-ceiling windows provide optimal natural light and open views of the surrounding greeneryFacilities and services:- The roof is fitted with solar panels covering approximately 30% of domestic hot water requirements- Underfloor heating powered by a geothermal heat pump- Indoor garage with pre-wiring for electric vehicle charging stations- Landscaped outdoor areasLocation:The municipality of Grand-Saconnex is renowned for its quality of life and proximity to Geneva’s international institutions. The city’s main points of interest are quickly accessible by public transport. Nearby shops and services make everyday life easier for residents.Scheduled completion: June/July 2027For more information and a detailed look at the residence, visit the dedicated website: www.parc-nations.chDon’t miss this unique opportunity to own a high-end apartment in Résidence Parc Nations, combining modern comfort with a privileged living environment.

New building
1 / 5
CHF 2,500,000.–
5.5 rooms142m² living space
A Le Grand-Saconnex, 1218 Le Grand-Saconnex

Apartment 5.5 rooms in Grand-Saconnex

Located in the heart of the Grand-Saconnex commune, the Résidence Parc Nations offers an exclusive promotion of 18 apartments from 3.5 to 5.5 rooms, providing an exceptional quality of life, in immediate proximity to the city center of Geneva.Characteristics of the apartments:Typologies:3.5 rooms from 90 square meters4.5 rooms from 108 square meters5.5 rooms from 141 square metersPrices:3.5 rooms from CHF 1'500'0004.5 rooms from CHF 1'610'0005.5 rooms from CHF 2'330'000Features:- Terraces for ground-floor apartments with direct access to the garden- Large balcony terraces for upper floors- Floor-to-ceiling windows offering optimal brightness and an unobstructed view of the surrounding natureEquipment and Services:- Roof equipped with solar panels covering approximately 30% of the hot water needs- Floor heating powered by a geothermal heat pump- Indoor garage with pre-cabling for the installation of charging stations for electric vehicles- Landscaped outdoor areasLocation:The Grand-Saconnex commune is renowned for its quality of life and proximity to Geneva's international institutions. The city's main points of interest are quickly accessible by public transport. Local shops and services facilitate the daily life of residents.Expected delivery: June/July 2027For more information and to discover the residence in detail, visit the dedicated website: www.parc-nations.chDo not miss this unique opportunity to become the owner of a high-standard apartment within the Résidence Parc Nations, combining modern comfort and privileged living.

New building
1 / 5
CHF 1,530,000.–
3.5 rooms92m² living space
A Le Grand-Saconnex, 1218 Le Grand-Saconnex

3.5 room apartment in Grand-Saconnex

Located in the heart of the Grand-Saconnex commune, the Parc Nations Residence offers an exclusive promotion of 18 apartments with 3.5 to 5.5 rooms, providing an exceptional quality of life, in immediate proximity to the city center of Geneva.Characteristics of the apartments:Typologies:3.5 rooms from 90 square meters4.5 rooms from 108 square meters5.5 rooms from 141 square metersPrices:3.5 rooms from CHF 1'500'0004.5 rooms from CHF 1'610'0005.5 rooms from CHF 2'330'000Features:- Terraces for ground-floor apartments with direct access to the garden- Large balcony-terraces for upper floors- Floor-to-ceiling windows offering optimal brightness and an unobstructed view of the surrounding natureEquipment and Services:- Roof equipped with solar panels covering approximately 30% of the hot water needs- Floor heating powered by a geothermal heat pump- Indoor garage with pre-cabling for the installation of charging stations for electric vehicles- Landscaped outdoor areasLocation:The Grand-Saconnex commune is renowned for its high quality of life and proximity to Geneva's international institutions. The city's main points of interest are quickly accessible by public transportation. Local shops and services facilitate the daily life of residents.Expected delivery: June/July 2027For more information and to discover the residence in detail, visit the dedicated website: www.parc-nations.chDo not miss this unique opportunity to become the owner of a high-standard apartment within the Parc Nations Residence, combining modern comfort and a privileged living environment.

New building
1 / 5
CHF 2,300,000.–
5.5 rooms142m² living space
A Genève Rive Droite, 1201 Genève Rive Droite

5.5-room apartment in Grand-Saconnex

Located in the heart of the municipality of Grand-Saconnex, Résidence Parc Nations offers an exclusive development of 18 apartments ranging from 3.5 to 5.5 rooms, providing an exceptional quality of life close to Geneva city centre.Apartment features:Types:3.5 rooms from 90 square metres4.5 rooms from 108 square metres5.5 rooms from 141 square metresPrices:3.5 rooms from CHF 1'500'0004.5 rooms from CHF 1'610'0005.5 rooms from CHF 2'330'000Features:- Terraces for the ground-floor apartments, with direct access to the garden- Large terrace balconies on the upper floors- Floor-to-ceiling windows provide excellent natural light and unobstructed views of the surrounding natureEquipment and services:- Solar panels on the roof cover around 30% of the domestic hot water requirements- Underfloor heating powered by a geothermal heat pump- Indoor garage with pre-wiring for the installation of electric vehicle charging stations- Landscaped outdoor areasLocation:The municipality of Grand-Saconnex is renowned for its quality of life and proximity to Geneva’s international institutions. The city’s main points of interest are quickly accessible by public transport. Nearby shops and services make everyday life easier for residents.Scheduled completion: June/July 2027For more information and to discover the residence in detail, visit the dedicated website: www.parc-nations.chDon’t miss this unique opportunity to become the owner of a high-end apartment at Résidence Parc Nations, combining modern comfort with a privileged living environment.

New building
1 / 5
CHF 1,520,000.–
3.5 rooms92m² living space
A Le Grand-Saconnex, 1218 Le Grand-Saconnex

3.5-room apartment in Grand-Saconnex

Located in the heart of the municipality of Grand-Saconnex, Résidence Parc Nations presents an exclusive development of 18 apartments with 3.5 to 5.5 rooms, offering an exceptional quality of life just a short distance from Geneva city centre.Apartment features:Layouts:3.5 rooms from 90 square metres4.5 rooms from 108 square metres5.5 rooms from 141 square metresPrices:3.5 rooms from CHF 1'500'0004.5 rooms from CHF 1'610'0005.5 rooms from CHF 2'330'000Features:- Terraces for the ground-floor apartments, with direct access to the garden- Large balcony terraces on the upper floors- Floor-to-ceiling windows provide optimal natural light and unobstructed views of the surrounding countrysideEquipment and services:- Roof fitted with solar panels covering around 30% of domestic hot water needs- Underfloor heating powered by a geothermal heat pump- Indoor garage with pre-wiring for electric vehicle charging stations- Landscaped outdoor areasLocation:The municipality of Grand-Saconnex is renowned for its quality of life and proximity to Geneva’s international institutions. The city’s main points of interest are easily reached by public transport. Local shops and services make everyday life easier for residents.Expected completion: June/July 2027For more information and to explore the residence in detail, visit the dedicated website: www.parc-nations.chDon’t miss this unique opportunity to own a prestigious apartment at Résidence Parc Nations, combining modern comfort with an exceptional living environment.

1 / 13
CHF 6,600,000.–
10 rooms400m² living space
1290 Versoix

Superbe propriété familiale dans un écrin de verdure

Située dans un environnement résidentiel privilégié à Versoix, cette magnifique maison de caractère entièrement rénovée séduit par son charme, ses volumes généreux et son cadre verdoyant.Nichée au coeur d'un superbe jardin paysagé, à l'abri des regards, elle offre plus de 570 m² de surface utile, dont environ 400 m² habitables répartis sur plusieurs niveaux.Le rez-de-chaussée accueille un hall d'entrée avec vestiaire, un spacieux salon, une salle à manger, un bureau avec bibliothèque ainsi qu'une belle cuisine dinatoire équipée de matériaux haut de gamme. Baignées de lumière tout au long de la journée, toutes ces pièces bénéficient de larges ouvertures sur les vastes terrasses et le jardin paysagé, créant une continuité naturelle entre intérieur et extérieur.L'étage dispose de cinq belles chambres, dont deux avec balcon, de deux grandes salles de bains et d'un vaste dressing. Un escalier escamotable pernet d'accéder à un généreux grenier avec fenêtres de toit .Le niveau inférieur comprend une chambre avec salle de douche en suite, une vaste pièce polyvalente ouverte sur une terrasse, ainsi que plusieurs espaces de rangement, des locaux techniques, une cave et une buanderie avec douche.Les extérieurs, soigneusement aménagés, constituent un véritable écrin de verdure avec de belles terrasses, une superbe piscine, un pool house et un cabanon de jardin.Récemment rénovée, cette demeure familiale bénéficie de prestations techniques de qualité : pompe à chaleur, panneaux solaires, toiture refaite, isolation périphérique neuve et fenêtres triple vitrage.Un garage fermé pour deux voitures, un couvert pour deux véhicules avec prise de recharge électrique et plusieurs places de stationnement extérieures complètent idéalement cette propriété.Dieses wunderschöne, vollständig renovierte Haus mit Charakter liegt in einer privilegierten Wohnlage in Versoix und besticht durch seinen Charme, seine grosszügigen Räumlichkeiten und seine grüne Umgebung.Eingebettet inmitten eines herrlich angelegten Gartens und vor neugierigen Blicken geschützt, bietet es mehr als 570 m² Nutzfläche, davon etwa 400 m² Wohnfläche, die sich auf mehrere Ebenen verteilt.Im Erdgeschoss befinden sich eine Eingangshalle mit Garderobe, ein geräumiges Wohnzimmer, ein Esszimmer, ein Arbeitszimmer mit Bibliothek sowie eine schöne Wohnküche, die mit hochwertigen Materialien ausgestattet ist. Alle diese Räume sind den ganzen Tag über lichtdurchflutet und verfügen über grosse Fensterfronten zu den weitläufigen Terrassen und dem Landschaftsgarten, wodurch ein natürlicher Übergang zwischen Innen- und Aussenbereich entsteht.Im Obergeschoss befinden sich fünf schöne Schlafzimmer, davon zwei mit Balkon, zwei grosse Badezimmer und ein geräumiger Ankleideraum. Über eine ausklappbare Treppe gelangt man zu einem grosszügigen Dachboden mit Dachfenstern.Die untere Etage umfasst ein Schlafzimmer mit eigenem Duschbad, einen grosszügigen Mehrzweckraum mit Zugang zu einer Terrasse sowie mehrere Stauräume, Technikräume, einen Keller und eine Waschküche mit Dusche.Die sorgfältig gestalteten Aussenanlagen bilden eine wahre grüne Oase mit schönen Terrassen, einem herrlichen Swimmingpool, einem Poolhaus und einem Gartenhäuschen.Dieses kürzlich renovierte Einfamilienhaus verfügt über hochwertige technische Ausstattungsmerkmale: Wärmepumpe, Solarkollektoren, neu gedecktes Dach, neue Aussenwärmedämmung und dreifach verglaste Fenster.Eine geschlossene Garage für zwei Autos, ein Carport für zwei Fahrzeuge mit Ladesteckdose sowie mehrere Aussenparkplätze runden dieses Anwesen ideal ab.Located in a prime residential neighborhood in Versoix, this magnificent, fully renovated home with character captivates with its charm, spacious rooms, and lush green surroundings.Nestled in the heart of a superb landscaped garden, sheltered from prying eyes, it offers over 570 m² of usable space, including approximately 400 m² of living...

1 / 13
CHF 10,400,000.–
10 rooms410m² living space
1292 Chambésy

Exclusivité - Villa de caractère dans un écrin de verdure à Chambésy

Dans le cadre résidentiel et recherché de Chambésy, cette élégante propriété du début du XXe siècle offre un cadre de vie rare, entre charme, nature et proximité de Genève.Implantée sur une parcelle de près de 2'500 m²*, la villa bénéficie d'un environnement particulièrement privilégié, bordé de champs et agrémenté de belles échappées sur le lac.Le rez-de-chaussée accueille de généreux espaces de réception avec un vaste séjour, une salle à manger, un WC visiteurs et une cuisine prolongée par une magnifique véranda chauffée, construite en 2011. Une chambre avec accès direct au jardin, dressing et salle de douche attenante complète ce niveau.Le premier étage accueille une belle chambre master avec dressing et salle de bains équipée d'une baignoire et d'une douche, ainsi qu'une seconde chambre.Le deuxième étage, aménagé sous les toits, propose deux chambres supplémentaires et une salle de bains. L'une des chambres bénéficie d'une belle terrasse offrant une vue sur le lac.Le rez-de-chaussée inférieur offre de nombreux espaces de rangement et de stockage, une buanderie, les locaux techniques ainsi qu'un bureau pouvant également être utilisé comme chambre pour le personnel. Une cuisine et une pièce polyvalente, actuellement aménagée en salle de sport, complètent cet espace.Une entrée indépendante pour le personnel, accessible depuis l'arrière de la maison, assure discrétion et fonctionnalité.À l'extérieur, le jardin offre un véritable écrin de verdure avec piscine, pool-house, sauna, étang et potager.Côté stationnement, la propriété dispose d'un garage double, d'un garage simple ainsi que de nombreuses places de parking extérieures.Cette villa séduit par son caractère, ses volumes, sa luminosité et son environnement privilégié. Une demeure familiale offrant de multiples possibilités, dans un cadre paisible et verdoyant, avec la nature pour horizon et le lac en toile de fond.Une propriété de caractère rare sur le marché genevois, idéale pour les amateurs d'espace et de confidentialité.*La surface indiquée comprend la parcelle sur laquelle est implantée la maison ainsi que les parts de parcelles voisines pour lesquelles le bien-fonds jouit d'une servitude d'usage exclusif.Located in the sought-after residential area of Chambésy, this elegant early 20th-century property offers a rare living environment that combines charm, nature, and proximity to Geneva.Set on a lot of nearly 2,500 m²*, the villa enjoys a particularly privileged setting, bordered by fields and featuring beautiful views of the lake.The ground floor features spacious reception areas, including a spacious living room, a dining room, a guest restroom, and a kitchen that opens onto a magnificent heated veranda, built in 2011. A bedroom with direct access to the garden, a walk-in closet, and an adjoining shower room complete this level.The first floor features a beautiful master bedroom with a walk-in closet and a bathroom equipped with a bathtub and shower, as well as a second bedroom.The second floor, converted attic space, features two additional bedrooms and a bathroom. One of the bedrooms has a beautiful terrace overlooking the lake.The lower ground floor offers ample storage space, a laundry room, utility rooms, and an office that can also be used as a staff bedroom. A kitchen and a multipurpose room, currently set up as a gym, complete this space.A separate entrance for staff, accessible from the back of the house, ensures privacy and functionality.Outside, the garden offers a true oasis of greenery with a swimming pool, pool house, sauna, pond, and vegetable garden.For parking, the property features a double garage, a single garage, and numerous outdoor parking spaces.This villa captivates with its character, spaciousness, natural light, and exceptional setting. A family home offering endless possibilities, set in a peaceful and lush...

1 / 14
CHF 1,990,000.–
6 rooms145m² living space
1212 Grand-Lancy

Beautiful 145 m² PPE through attic, completely renovated with 75 m² of terraces

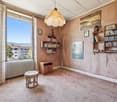
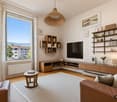
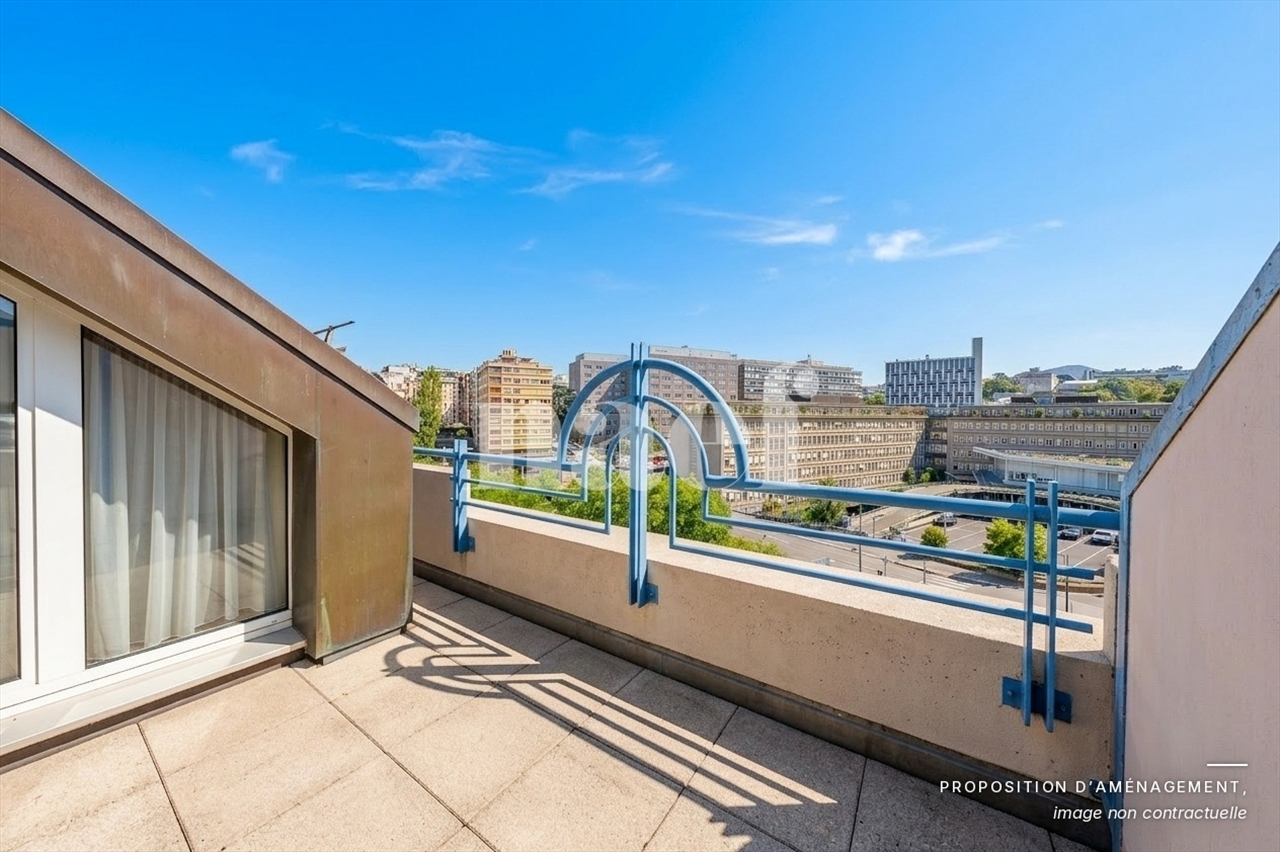
Exceptional attic completely renovated in Grand-Lancy with panoramic views Exclusively, discover this stunning through attic of 6 rooms occupying the entire 4th and last floor of a sought-after residential building in Grand-Lancy. As the only apartment on the floor and with two independent accesses, this property with a PPE area of 145 m² (182.5 m² weighted) has undergone a complete renovation with high-end finishes, combining contemporary elegance and warm tones. Thanks to its double southeast/northwest orientation, the living area bathed in natural light is arranged around a living room with a functional fireplace and a beautifully modernized open kitchen with a central island. The sleeping area consists of four spacious rooms, one of which can easily be converted into an office or TV room, as well as a bathroom, a shower room, and a guest toilet. A rare and privileged advantage: all rooms open directly onto two large terraces totaling 75 m² (37.5 m² each), offering an unobstructed and panoramic view of the Salève and the Jura. A private cellar of 12 m² and an indoor parking space complete this property, which is available immediately, located in a calm and green setting in close proximity to amenities, schools, and transportation. Selling price: CHF 1'990'000.- Note: Some visuals presented in this file are non-contractual computer-generated images to project the potential of this apartment. * Some visuals in this ad may have been retouched or virtually adjusted (home staging, IA cleaning). They are not contractual.

1 / 13
CHF 1,350,000.–
8 rooms132m² living space
1283 La Plaine

House to renovate with great potential

Located in the heart of the village of La Plaine, in the sought-after commune of Dardagny, this property represents a rare opportunity for renovation enthusiasts and investors looking for a project with great potential. Situated in zone 4B, it benefits from a generous volume allowing for numerous possibilities of layout and enhancement.Currently composed of two official 4-room apartments, each with its own kitchen and bathroom, the house can be kept as two independent units or rethought as a large family home.A complete renovation is to be expected, both in terms of energy, technique, and sanitation, offering the possibility of creating a property perfectly adapted to current standards and expectations.The attic presents additional potential for development, while the basement hosts several storage spaces, a laundry room, the boiler room, as well as direct access to the garden. Outside, the plot seduces with its peaceful atmosphere and its pleasant garden adorned with fruit trees, a true haven of tranquility.An outdoor parking space is available in front of the house, with the possibility of creating a second one. Additional spaces can also be rented in the underground parking of La Plaine train station, located just a few steps from the property.Combining development potential and quality of life, this property offers the opportunity to create a tailored living space in a privileged environment, just a few steps from the beautiful walks along the Rhône and La Plaine train station, which provides frequent connections to Geneva-Cornavin in about twenty minutes.

1 / 13
CHF 2,000,000.–
4.5 rooms470m² living space
1204 Genève

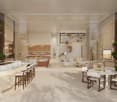
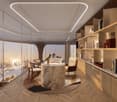
SKY VILLA 4.5 LOCALI | CASA AHS â DUBAI WATER CANAL

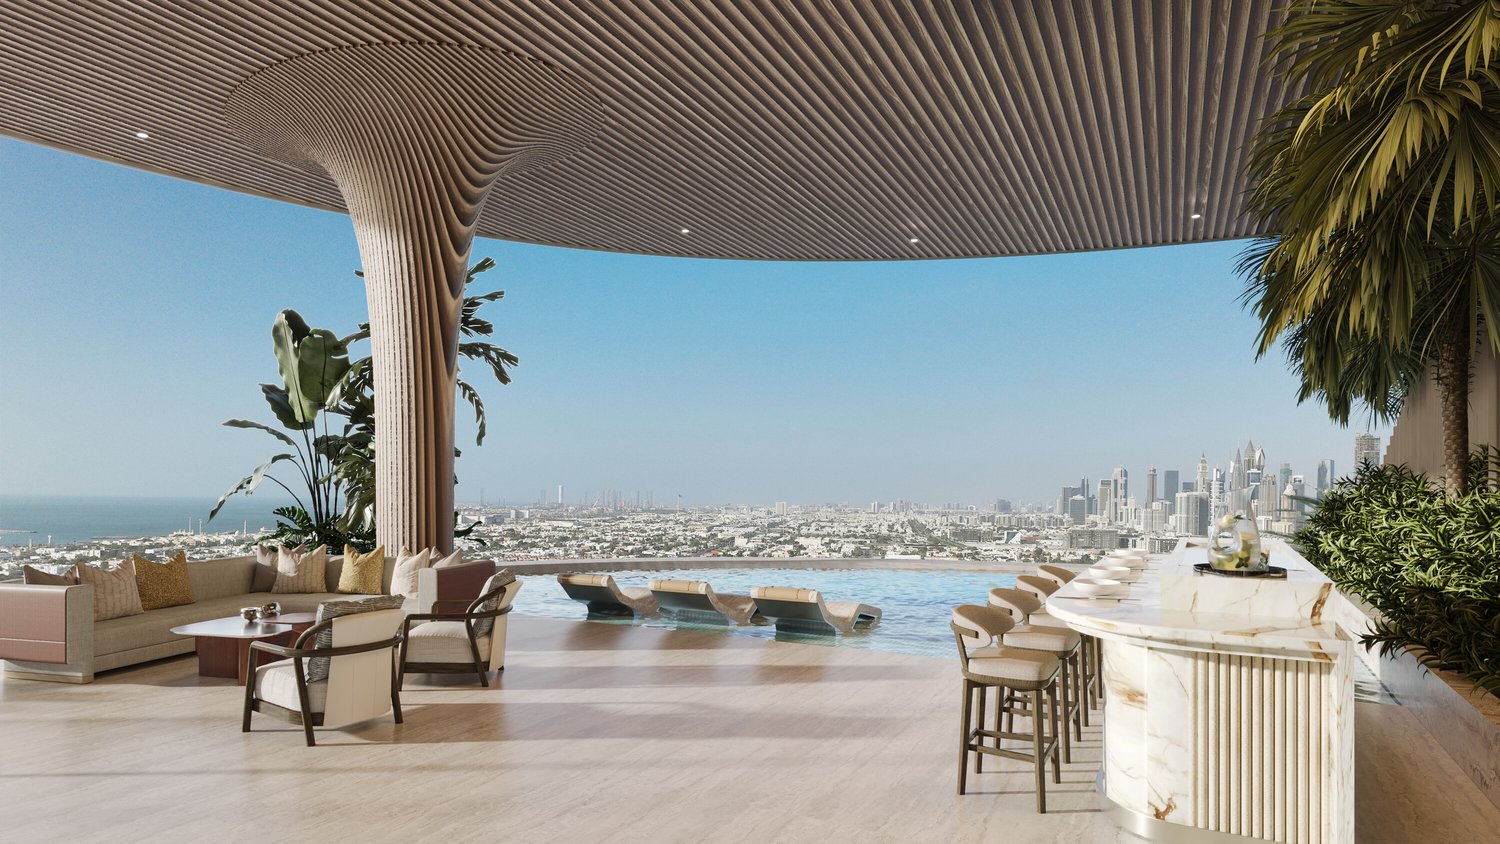
In the strategic heart of Dubai, along the prestigious Dubai Water Canal and adjacent to Safa Park, one of the most exclusive and rare residences on the market is born: a 3-bedroom Sky Villa within the CASA AHS project, designed by AHS Properties, with architecture by Killa Design and interior design by HBA.A real estate product designed for advanced investors and those who want to move to one of the most solid and dynamic cities in the world.THE PROPERTYThis Sky Villa represents a new standard of luxury living:- 3 bedrooms | 5 bathrooms | 2 private parking spaces- Area from 5,088 to 6,292 sq.ft (approximately 470-585 sqm)- Private infinity pool + panoramic jacuzzi- Large terraces with skyline and water canal views- Double height up to 6 meters- Private elevator with direct access to the living room- Main kitchen + service kitchen (BOH)- Dedicated staff area and studio/mezzanineThe residences are designed with floor-to-ceiling glazing, open layouts, and continuity between indoor and outdoor spaces, creating an immersive and highly scenic living experience.THE PROJECTCASA AHS is an ultra-luxury boutique consisting of only 32 residences, including Sky Villas, Mansions, and Palaces:- Location: Dubai Water Canal (prime waterfront)- View: Canal + Safa Park on all units- Expected completion: Q4 2027- Exclusive services distributed over 2 entire floors of amenities7-STAR HOTEL-LEVEL AMENITIES- Concierge 24/7 + dedicated app- Chauffeur service- SPA, onsen, and wellness area- Indoor & outdoor pool- Yoga studio and gym- Private screening room- Cigar lounge and omakase experience- Residents lounge and business areasAn ecosystem designed to live, work, and socialize without ever leaving your own residence.STRATEGIC LOCATION- 10 minutes DIFC (financial hub)- 10 minutes Downtown Dubai- 10 minutes Burj Al Arab- 10 minutes Mall of the Emirates- 15 minutes Dubai International AirportA location that combines lifestyle, business, and international connections.WHY INVEST:- Ultra-rare asset (limited boutique offer)- Market with structural growth (capital appreciation + rental yield)- Zero personal taxation- High demand from HNWI and expats- Developer with a track record in the ultra-luxury segmentPayment Plan:30% at booking;30% during construction;40% at completion.FOR WHOM IS IT PERFECT:- Investors looking for trophy assets in Dubai- Entrepreneurs and professionals who want to move- Family office and UHNW clients- Those who want to combine lifestyle, security, and efficient taxationThis Sky Villa is not just a property.It's a strategic position in Dubai, a wealth accelerator, and a new standard of living.We will personally accompany you to Dubai in every phase of the process: from visiting and selecting the property to complete support with local, qualified professionals for tax structure, company formation, and wealth optimization.KA/17405

Suggested properties for you based on search results