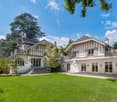
1193 results - Property for buy in Canton Geneve
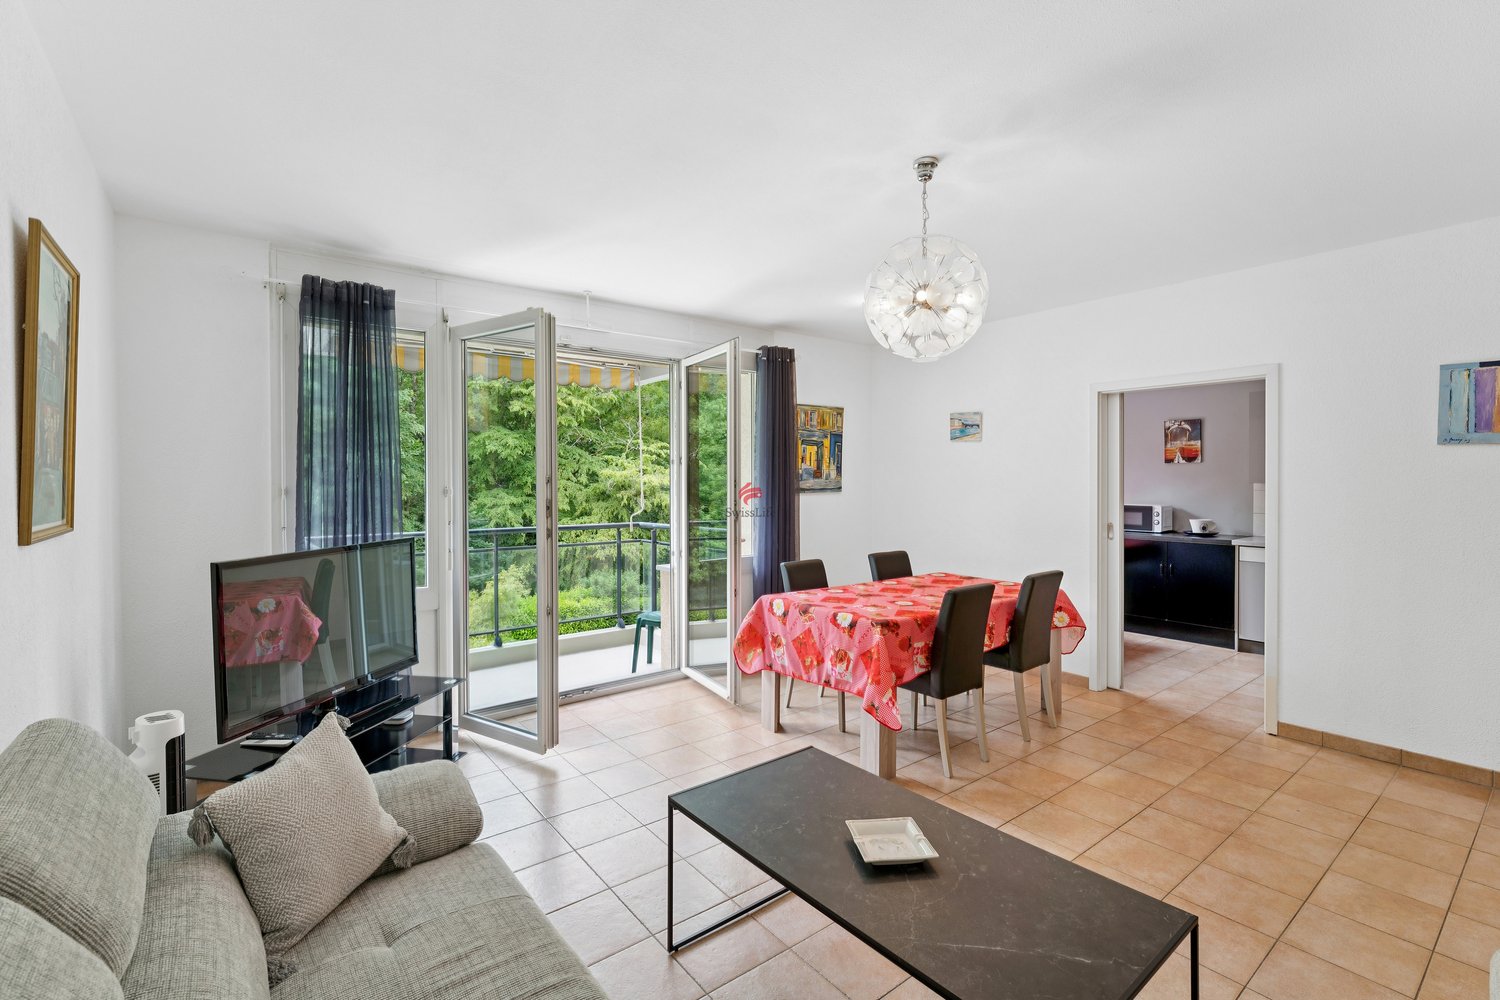
1 / 13
CHF 2,400,000.–
6.5 rooms133m² living space
1256 Troinex

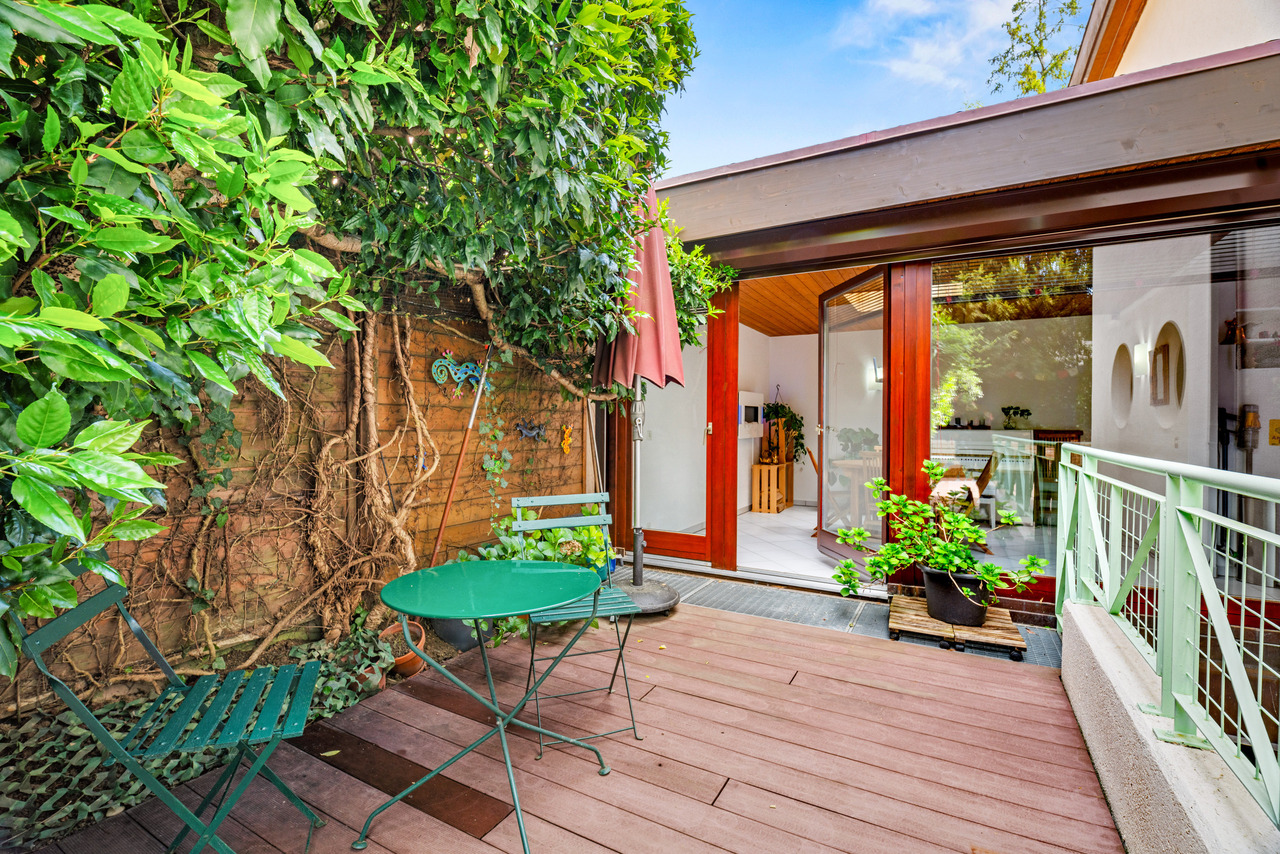
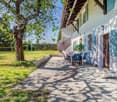
Maison jumelée familiale de charme avec jardin dans un cadre paisible

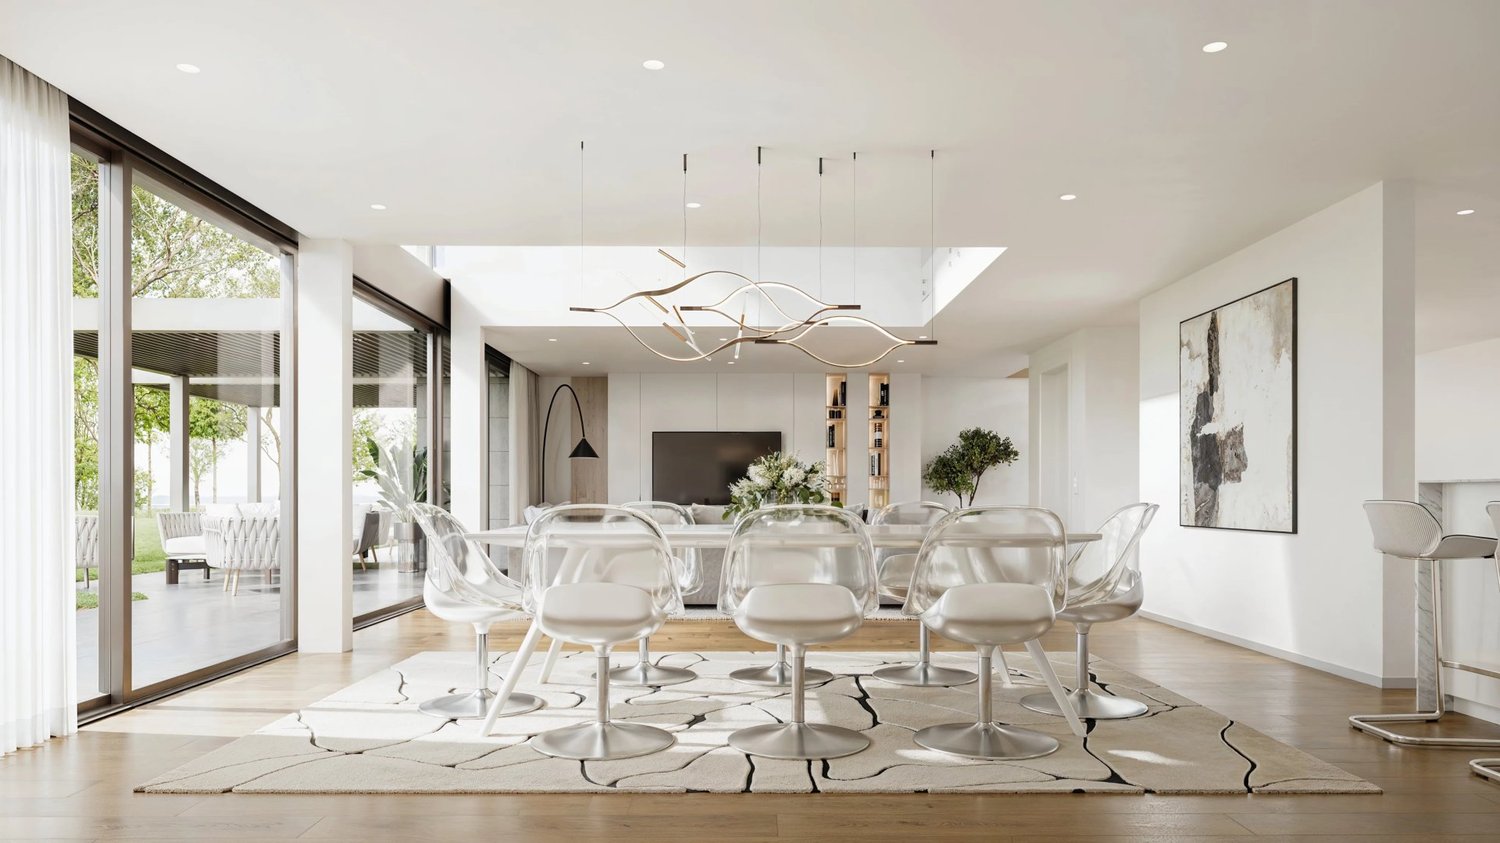
Au coeur d'un quartier verdoyant Dans l'agréable commune de Troinex, dans un environnement calme et recherché à l'abri de toute nuisance sonore, nous proposons à la vente cette très belle maison jumelée de 6,5 pièces avec combles et sous-sol aménagés, grande terrasse et jardin arboré.Ce bien-fonds vous séduira par:o son environnement paisible au sein d'un quartier recherché de Troinexo sa belle luminosité traversante et sa répartition sur 4 niveauxo son voisinage familial, résidentiel et sa proximité à GenèveAvons-nous suscité votre intérêt ? Commandez dès aujourd'hui notre documentation de vente détaillée au moyen du formulaire de contact et vous recevrez d'autres informations importantes sur le bien immobilier. Nous nous réjouissons de votre prise de contact !Im Herzen eines grünen Stadtviertels In der angenehmen Gemeinde Troinex, in einer ruhigen und begehrten Umgebung fernab von Lärmbelästigungen, bieten wir dieses sehr schöne 6,5-Zimmer-Reihenhaus mit ausgebautem Dachgeschoss und Keller, großer Terrasse und bewaldetem Garten zum Verkauf an.Diese Immobilie wird Sie begeistern durch:o seiner ruhigen Lage in einem begehrten Viertel von Troinexo seiner schönen Durchlichtigkeit und der Aufteilung auf 4 Ebeneno seiner familienfreundlichen Wohnumgebung und der Nähe zu GenfHaben wir Ihr Interesse geweckt? Fordern Sie noch heute über das Kontaktformular unsere detaillierten Verkaufsunterlagen an und Sie erhalten weitere wichtige Informationen zu dieser Immobilie. Wir freuen uns auf Ihre Kontaktaufnahme!In the heart of a lush, green neighborhood In the pleasant town of Troinex, in a quiet and sought-after setting free from noise pollution, we are offering for sale this beautiful 6.5-room semi-detached home with a converted attic and basement, a large terrace, and a tree-lined garden.This property will charm you with:o its peaceful setting in a sought-after neighborhood of Troinexo its beautiful natural light flowing through the home and its layout across 4 levelso its family-friendly, residential neighborhood and its proximity to GenevaHave we piqued your interest? Request our detailed sales brochure today using the contact form, and you'll receive additional important information about the property. We look forward to hearing from you!
1 / 13
CHF 1,475,000.–
5 rooms160m² living space
1258 Perly-Certoux

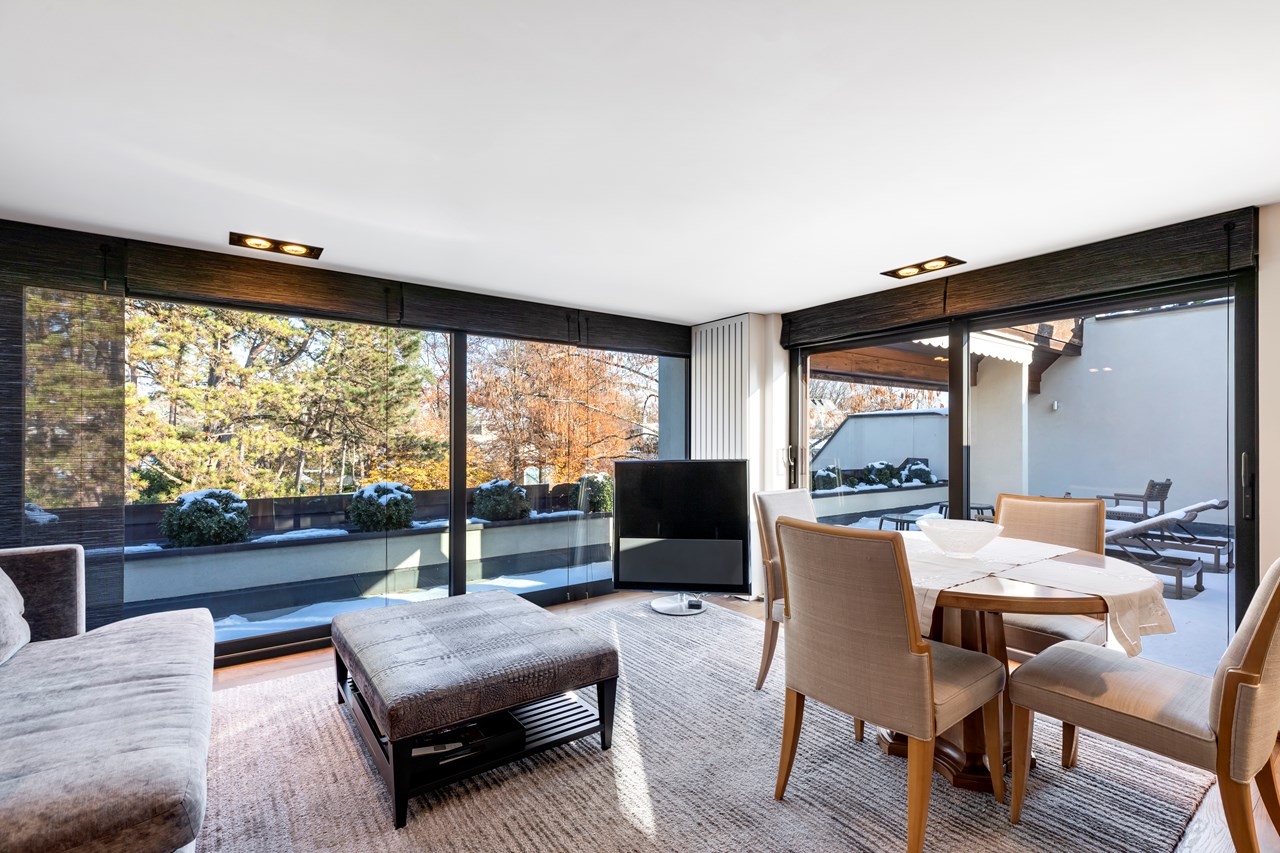
Exclusive attic occupying the entire floor with vast terrace in the heart of Perly

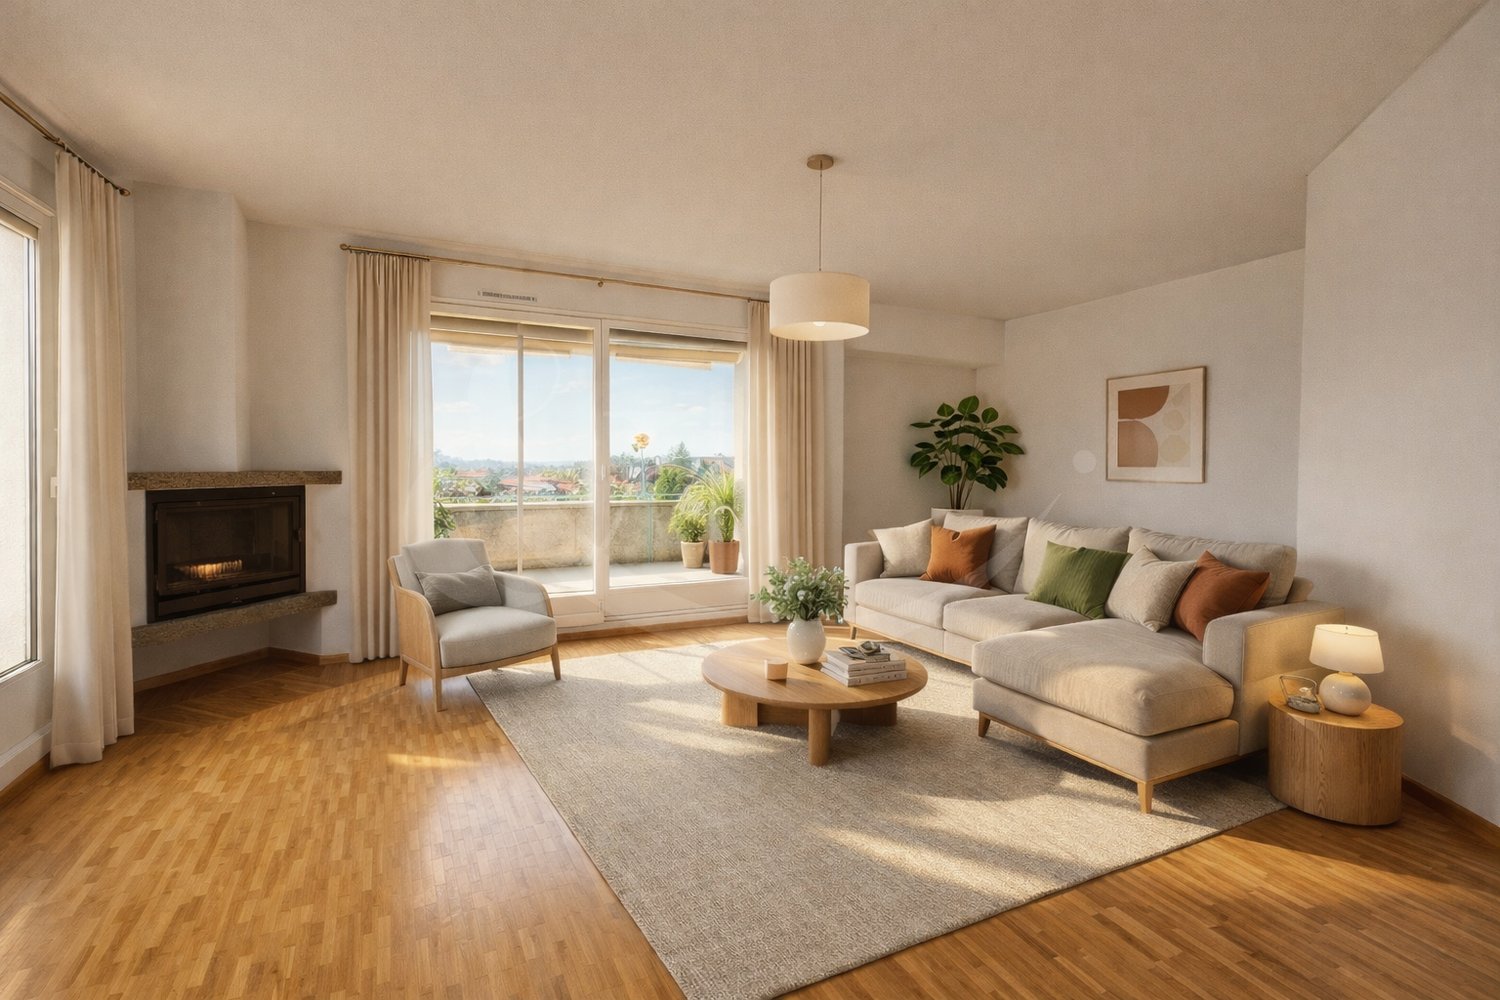
Located in a well-maintained condominium built in the late 1990s, this spacious attic apartment to be renovated of 160 m² PPE occupies the entire floor, offering a privileged living space, combining comfort, intimacy, and brightness.The elevator serves the apartment directly and opens onto a welcoming entrance hall equipped with a guest toilet.The interior distribution harmoniously separates the day and night areas.The day area consists of a semi-open kitchen giving onto a large dining room and an adjacent living room, creating a convivial and luminous living space.An additional room, ideal as a guest room, office, or multipurpose room, completes this space.The entire day area benefits from direct access to a magnificent terrace of 64 m², surrounding the apartment and offering a pleasant outdoor extension.The night area offers two large bedrooms, one of which has its own shower room and direct access to a private balcony of 12 m².A bathroom located in the corridor connecting the two bedrooms completes this space.In addition, an outdoor parking space and a cellar complete this property. The parking space, offered in addition to the sale price (CHF 50'000), is attached to the plot and cannot be acquired separately, resulting in a total price of CHF 1'475'000.This rare property, occupying its entire floor, will seduce with its generous volumes, outdoor spaces, and private access by elevator, offering an exclusive and sought-after living environment.

1 / 13
CHF 2,790,000.–
5 rooms143m² living space
1204 Cité-centre

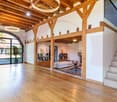
5-room apartment with a view of the lake and the Cathedral

In the heart of Geneva's Old Town, just two steps from the majestic Saint-Pierre Cathedral, lies a duplex apartment with a unique charm. More than just a simple place to live, it embodies a fragment of Geneva's history, as the building once housed the Cour Saint-Pierre theater between 1825 and 1973. Today, perfectly maintained, it combines heritage and contemporary comfort. Renovated in 2019 with carefully chosen materials and elegant finishes, this rare property offers a surface area of 143 m² spread over two levels. From the entrance, the apartment seduces with its generous volumes, beautiful ceiling height, and brightness, amplified by numerous roof openings. The first level revolves around a vast living room where the gaze gets lost between the roofs of the Old Town, Lake Geneva, and the Cathedral's spires. The adjacent dining room, convivial and warm, extends towards a modern, fully equipped kitchen, designed to combine aesthetics and functionality. A bedroom and a shower room with laundry space complete this level with elegance. The upper floor reveals two light-filled bedrooms and a shower room, offering intimate and comfortable spaces. Each room breathes a peaceful atmosphere, sublimated by the subtle marriage between historic charm and recent renovation. In addition, two combined cellars offer a beautiful storage space, while the building has two elevators, a trash room, and a common laundry room, guaranteeing practicality in everyday life. With its breathtaking views of the Cathedral and the lake, its prestigious past, and its refined atmosphere in the heart of a historic neighborhood, this unique duplex apartment embodies the Geneva way of life, between timeless elegance and discreet modernity.

1 / 13
CHF 4,300,000.–
7 rooms320m² living space
1226 Thônex

Comfortable contemporary villa in Thônex

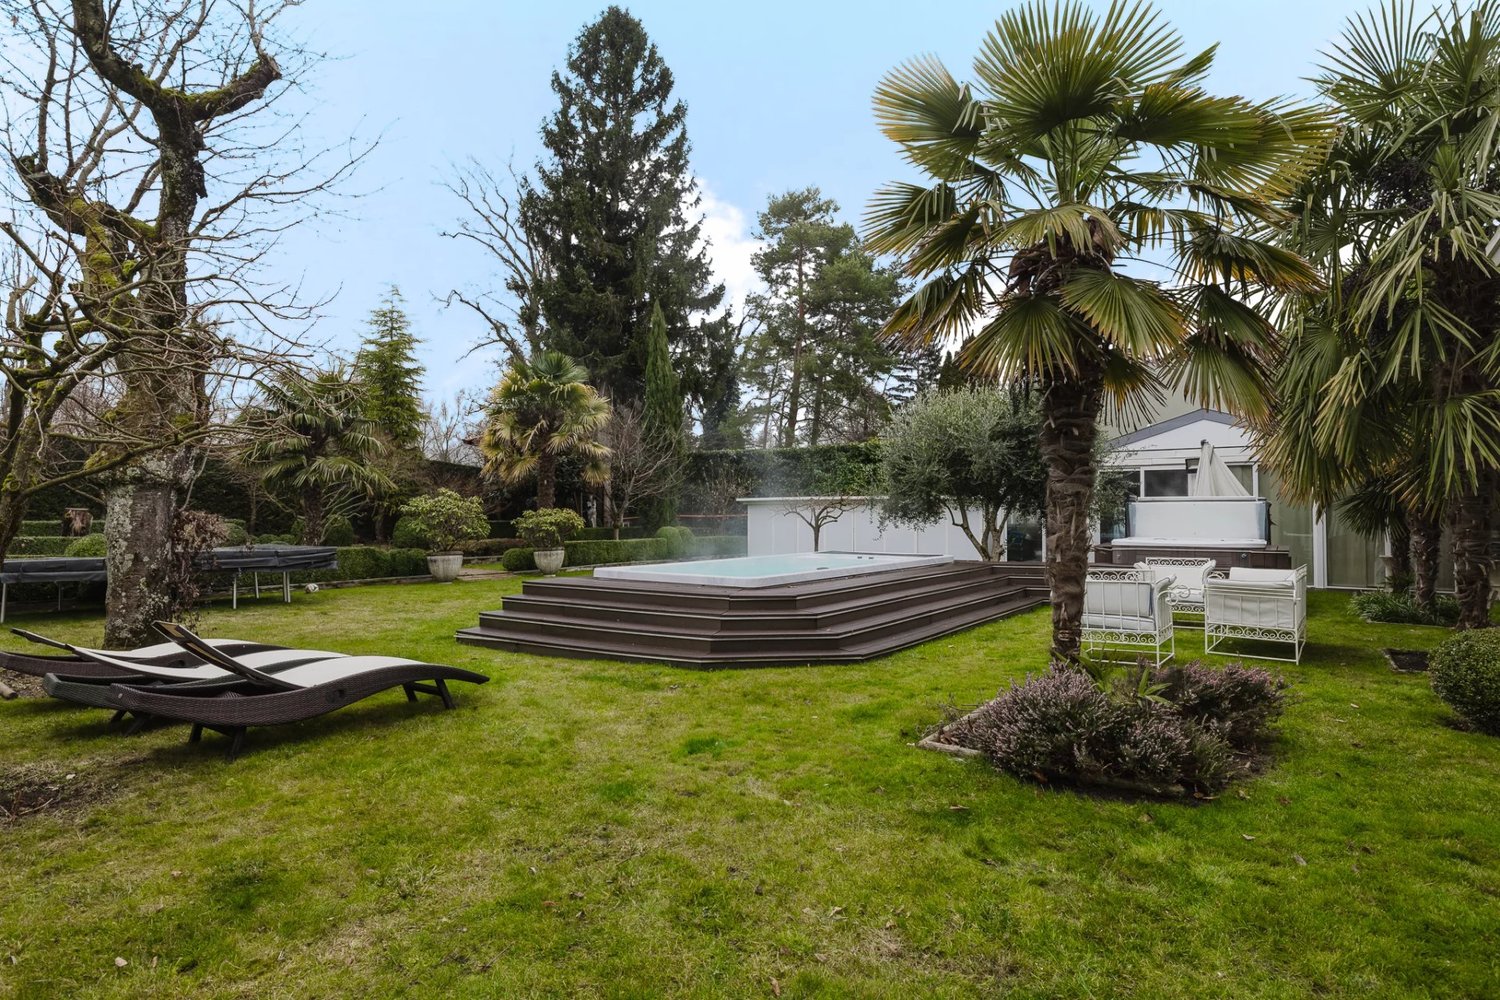
Located in a residential environment, this contemporary villa charms with the elegance of its architecture and the quality of its amenities. Completely transformed and expanded in 2012, it offers a comfortable and bright living space today. Situated on a plot of approximately 1,500 m², the property develops a living area of approximately 200 m² and a useful area of approximately 320 m², benefiting from optimal sunlight throughout the day. The ground floor accommodates a beautiful open living space combining a fitted and equipped kitchen, a living room, and a dining room, extended by a terrace and a pergola creating a pleasant continuity with the garden. This level also includes two bedrooms and two bathrooms. The first floor offers three additional bedrooms and two bathrooms. The basement has a cellar, a laundry room, a game room, a wine cellar, and a technical room. Outside, the beautifully tree-lined garden accommodates a pool and a jacuzzi. Planted with plum trees, medlars, apricot trees, fig trees, and olive trees, it offers a green setting that is pleasant throughout the seasons. An integrated closed garage for two cars completes the ensemble. The villa also benefits from solar panels, reinforced insulation, and triple-glazed windows. Finally, the property enjoys a practical location, close to shops, schools of all levels (including the private Moser School), public transport, and the highway network.

1 / 13
CHF 3,720,000.–
8.5 rooms242m² living space
1227 Carouge

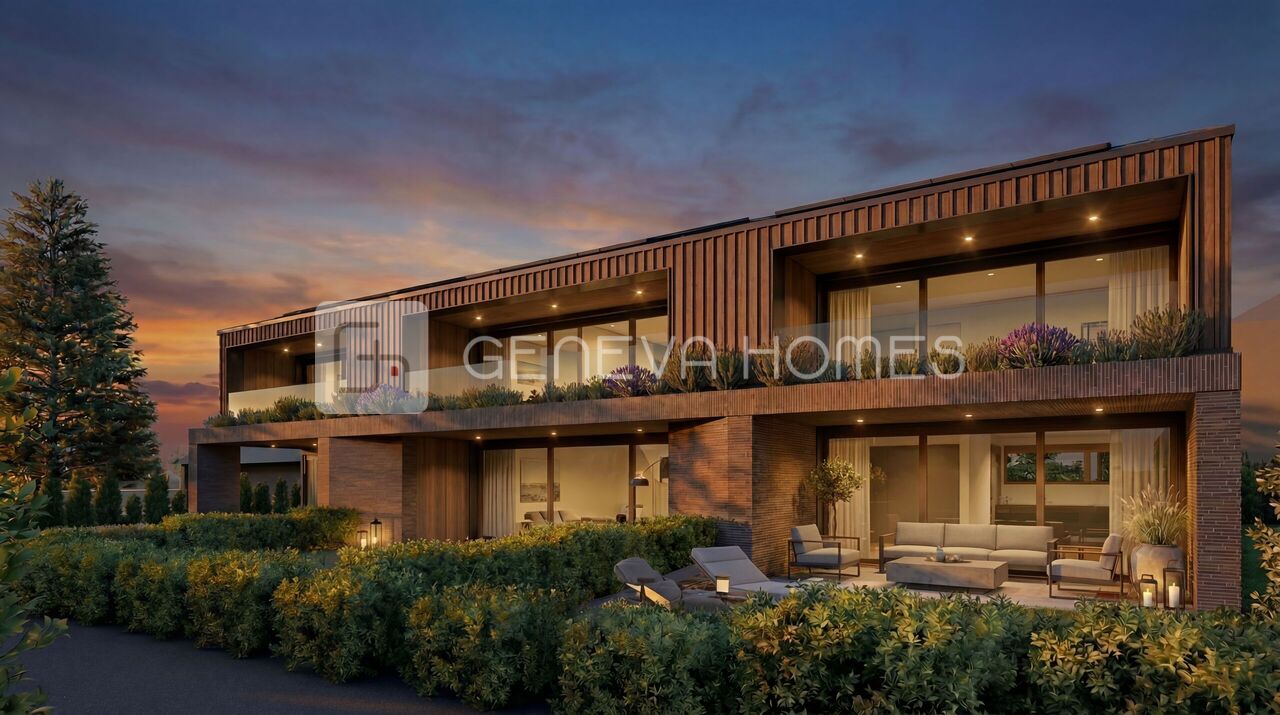
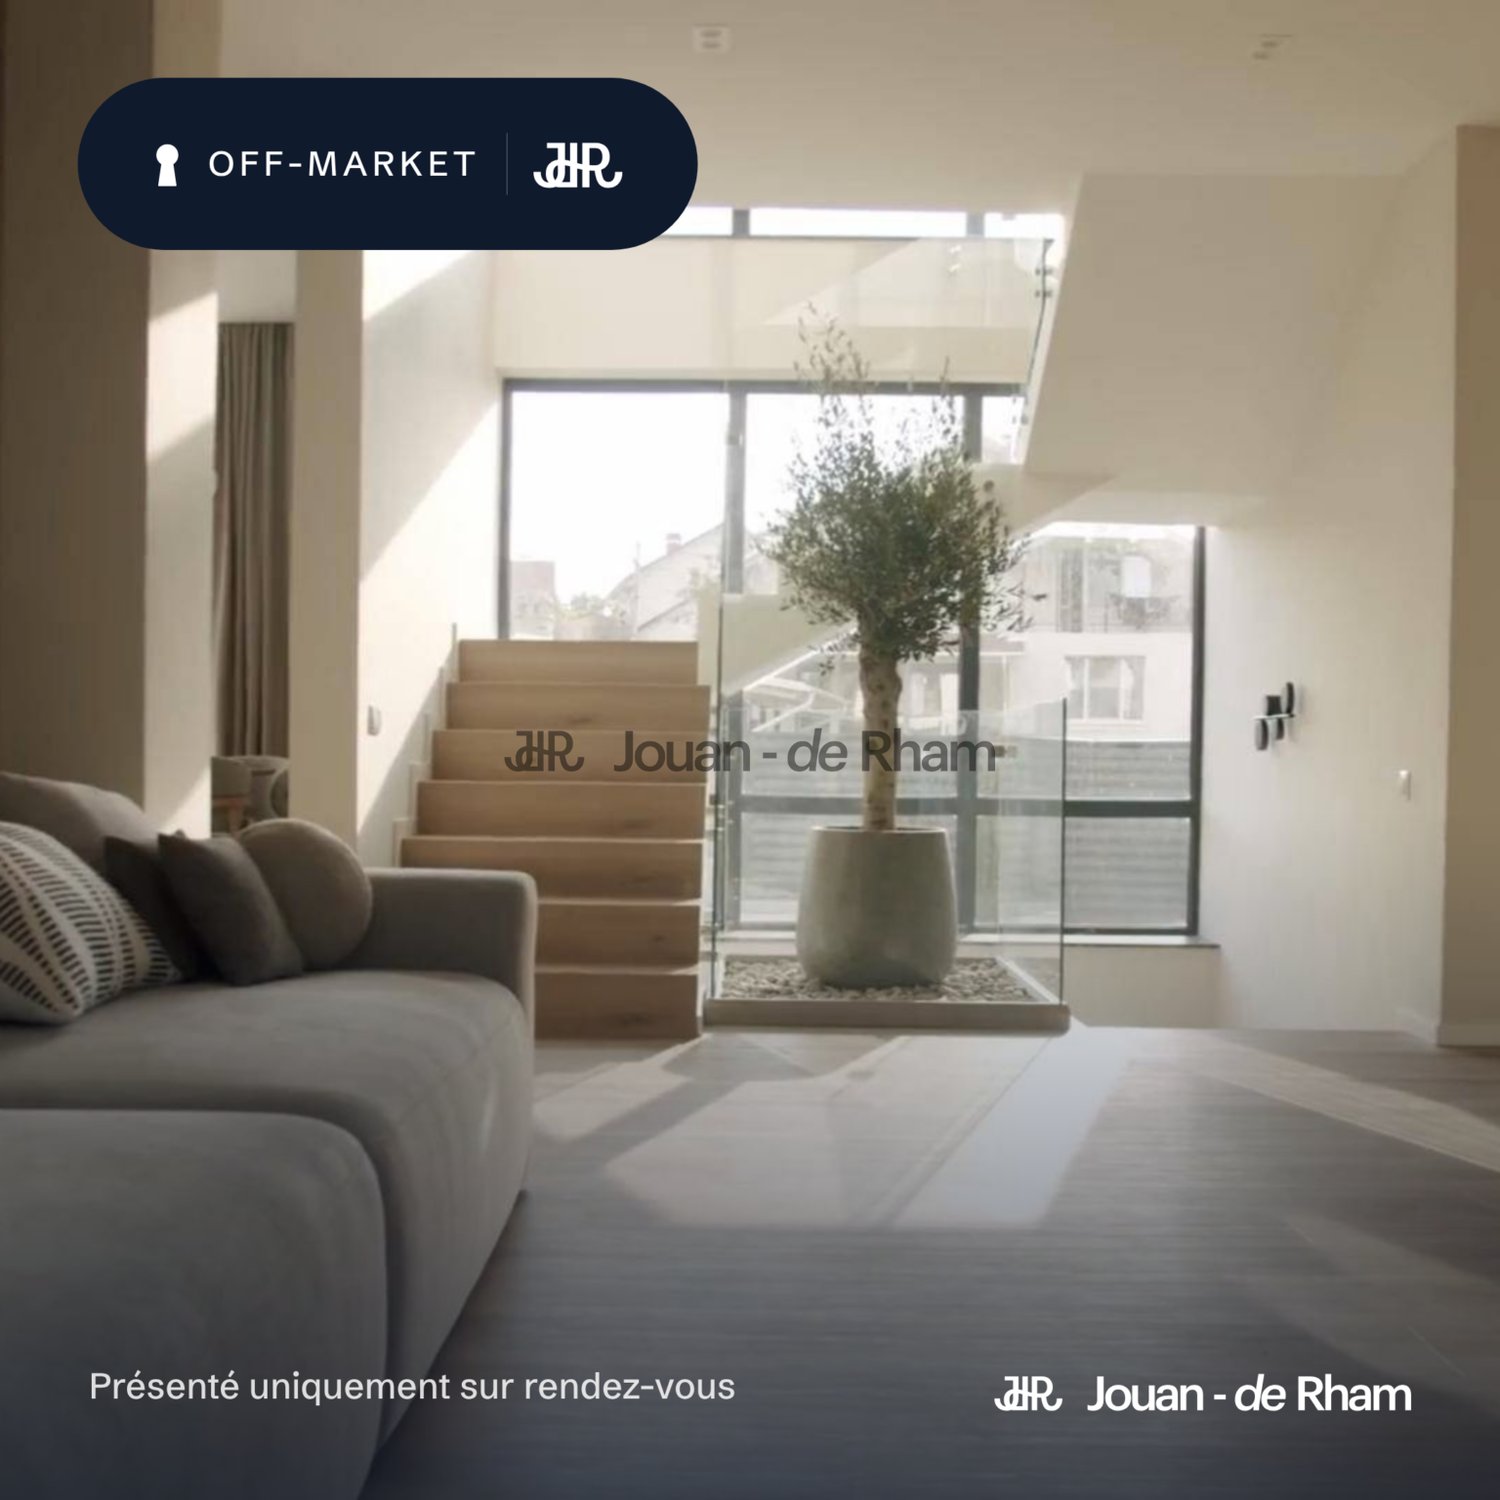
Four contemporary townhouses on plan in Pinchat, Carouge

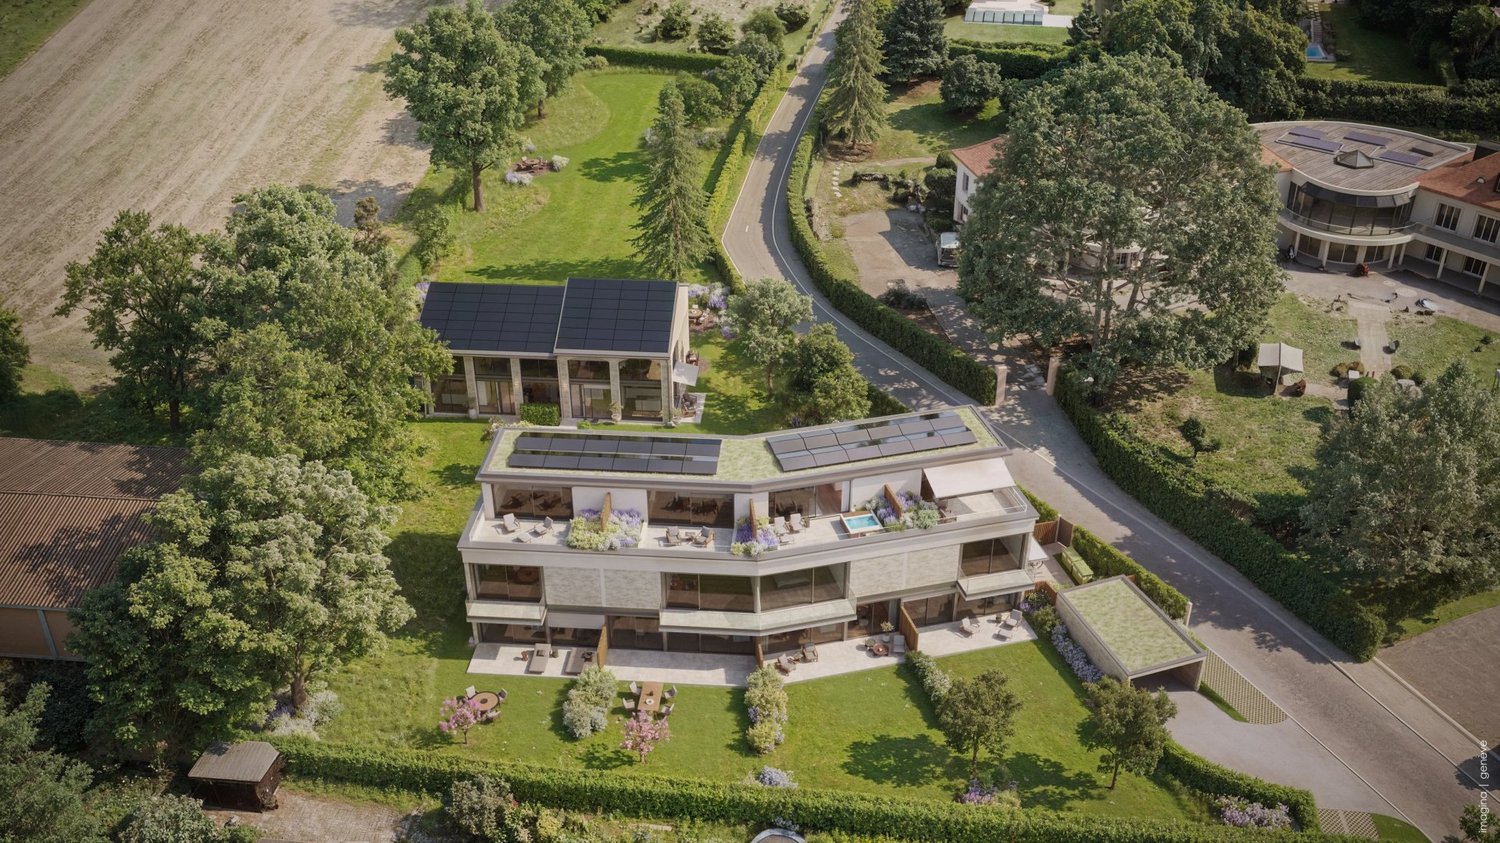
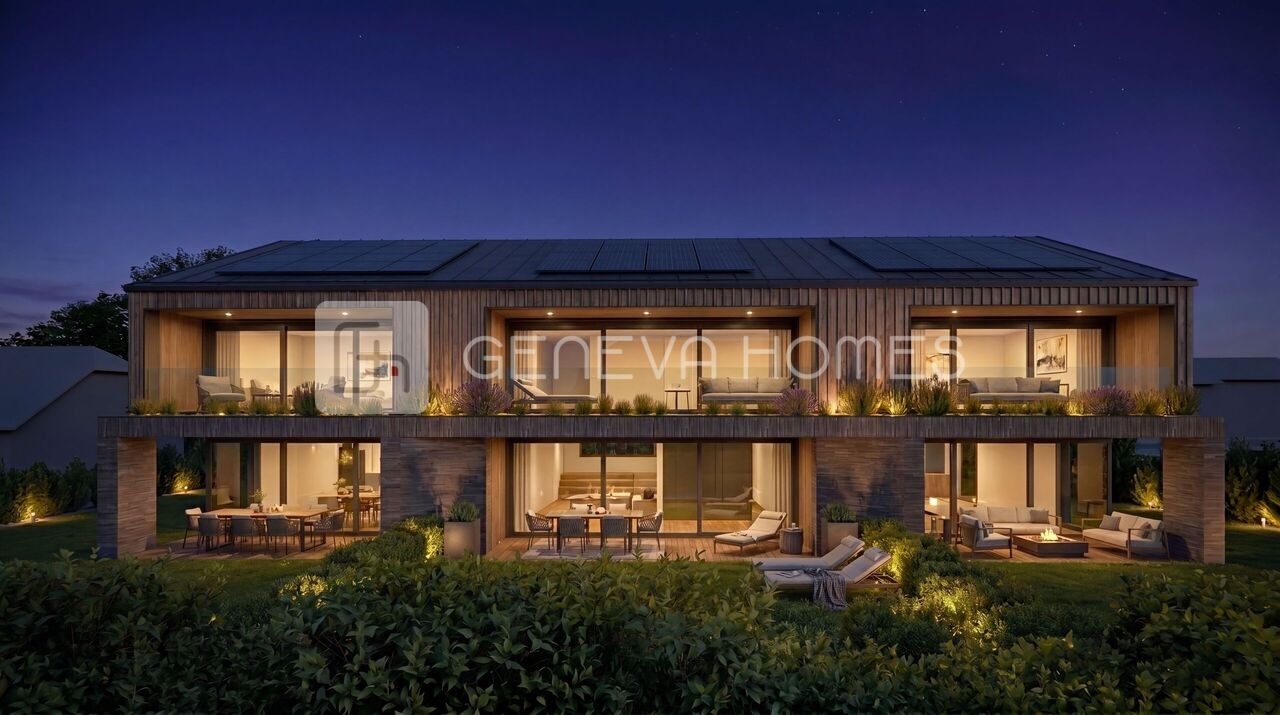
Les ÉCRINS DE PINCHAT is an exclusive collection of four high-end, contemporary townhouses, designed to offer a rare art of living, between serenity and elegance. The pure lines of the facades are the expression of elegance, while the quality of the materials adds a touch of luxury and refinement to each space. The attention to the smallest details and the quality of the finishes have been designed for an exceptional living experience, combining comfort and functionality. Ideally located in absolute calm in the commune of Carouge, on the Pinchat plateau, it combines the soothing atmosphere of a very green residential area with the immediate proximity of the centers of Geneva and Carouge. Its environment, still preserved, allows you to enjoy beautiful open spaces and magnificent forests just a few steps from home. Each townhouse develops over three levels + a furnished basement and is connected by a private elevator. As soon as you enter, you will be greeted by a sense of space reinforced by the play of double heights. The large windows flood the rooms with natural light, creating a warm, peaceful, and relaxing atmosphere. The layout of the living areas has been designed based on a generous open plan for the kitchen, dining room, and living room, leading to a terrace with a pergola and a private garden. A beautiful, airy staircase serves all levels of the villa and takes you to the first floor, where three bedrooms and two bathrooms are distributed. The parental suite with dressing room and bathroom leads to the terrace of almost 40 m2 and occupies the entire attic. In the basement, a truly versatile space, you will have a spacious room of 38 m2, allowing you to imagine a vast leisure area. The laundry room, toilets, and several cellars complete this level. Outside, a private garden protected from prying eyes, a covered terrace, a pergola, covered parking, and many other elements complete these exceptional residences. These villas are offered for sale from CHF 3'720'000.

1 / 13
CHF 4,250,000.–
9 rooms300m² living space
1239 Collex

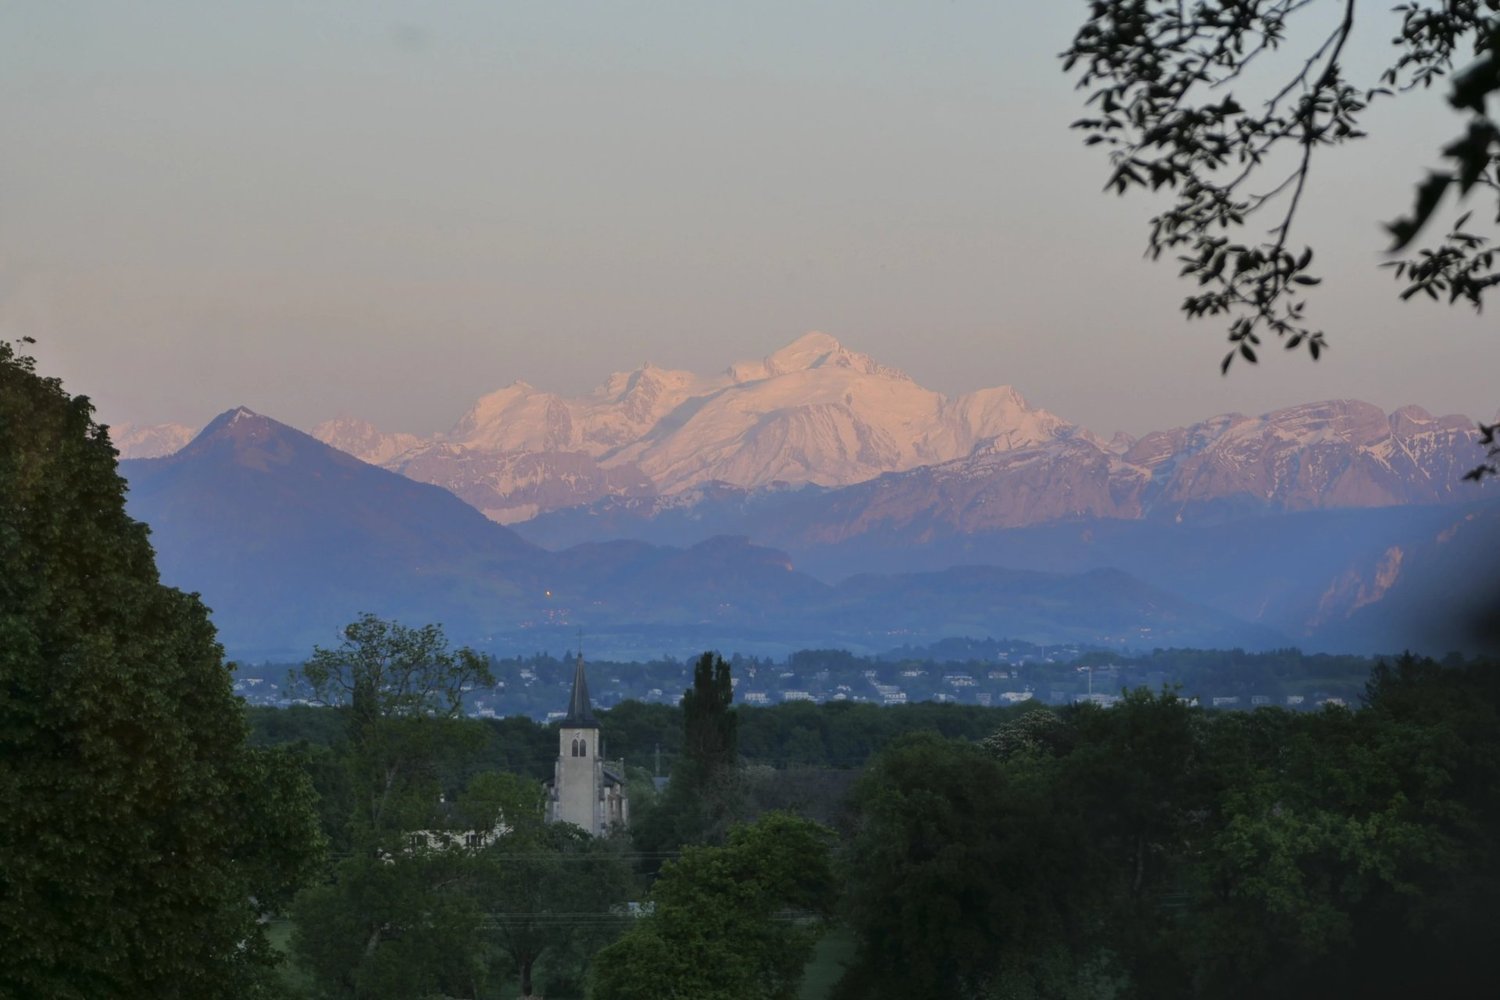
Haven of peace with a view of Mont Blanc

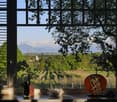
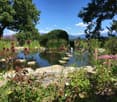
Built in 1912 and entirely renovated five years ago - including home management through a domotics system - this beautiful chalet-style building combines charm, authenticity, and modernity. With a living area of over 300 m², each room benefits from a soft and harmonious atmosphere, giving the whole a warm and welcoming impression. The ground floor offers a large living space including a living room, dining room, and open kitchen, extended by a balcony, and offers a spectacular view of Mont Blanc and the vines. It also includes a bedroom, a shower room, and separate toilets. The living room fireplace adds a peaceful and convivial touch. Upstairs, three bright rooms - including two corner rooms and one with a balcony - share a bathroom with toilet. It would also be possible to create an additional shower here. The second floor offers an independent space including a living room with kitchen, two bedrooms, a shower room, and separate toilets. The structure of the house allows the second floor to be occupied independently. All around, a bucolic garden stretches out, punctuated by numerous trees, a pond with a swimming area, a campfire, and a pergola inviting relaxation. A double garage completes the property, accompanied by four outdoor parking spaces located in front of the house, while ten cars can be parked in the courtyard. The plot is partly in own name and partly in a garden use servitude for the benefit of the main plot. Five hundred meters away is a bus stop, while within a radius of two to five kilometers, you will find schools, the Collège du Léman, shops, a golf course, a gym, tennis courts, and the airport.

1 / 13
CHF 1,790,000.–
5.5 rooms127m² living space
1209 Genève

Appartement rénové de 4 chambres à Petit-Saconnex ? Proche des organisations internationales

Situé dans le quartier calme et bien desservi de Petit-Saconnex, cet appartement de quatre chambres entièrement rénové offre un cadre de vie confortable à proximité des Nations Unies et des principales organisations internationales.Les commerces, restaurants, écoles publiques et internationales se trouvent à quelques minutes à pied. Les transports publics sont accessibles au pied de l'immeuble, facilitant les déplacements vers le centre-ville et les environs.Caractéristiques principales :Pièce de vie spacieuse et lumineuseGrand balcon pour profiter de l'extérieurCuisine moderne entièrement équipée avec électroménagers de qualitéChambre parentale avec espace dressingTrois chambres supplémentairesSalles de bains rénovées avec baignoire et doucheLave-linge et sèche-linge inclusUn logement fonctionnel et bien situé, idéal pour une famille ou un couple recherchant un cadre de vie pratique et résidentiel à Genève.Contact:Winnie Sun076 523 29 08winniesun@sunny-properties.ch-----------------------------------------------------------------Spacious & Renovated 4-Bedroom Apartment in Petit-Saconnex ? Close to International OrganizationsLocated in the quiet and well-connected neighbourhood of Petit-Saconnex, this newly renovated four-bedroom apartment offers comfortable and practical living close to the United Nations and other major international organizations.Shops, restaurants, international and public schools are all within short walking distance. Public transport is at your doorstep, providing easy access to the city centre and surrounding areas.Key features:Spacious living and dining area with good natural lightLarge balcony for outdoor relaxationFully equipped modern kitchen with quality appliancesMaster bedroom with dressing areaThree additional bedroomsRenovated bathrooms with bathtub and showerWashing machine and dryer includedA well-located and functional home, ideal for families or couples looking to live in a convenient and residential part of Geneva.Contact:Winnie Sun076 523 29 08winniesun@sunny-properties.ch

1 / 13
CHF 1,550,000.–
6 rooms177m² living space
1217 Meyrin

Spacieux appartement de 6 pièces avec une vue panoramique sur le Jura

Situé dans un quartier résidentiel calme et verdoyant, à proximité des transports, des écoles et des commerces, Cet appartement bénéficie de beaux volumes sur un seul niveau, offrant un cadre de vie idéal pour une famille nombreuse.4 chambres, dont une suite parentale2 salles de bains + WC visiteursSéjour lumineux de 45 m² avec accès à une terrasse de 16 m² (exposition ouest)Cuisine séparée, entièrement équipée (mur non porteur, possibilité d'ouvrir sur le séjour)Étage élevé dans une résidence sécurisée avec ascenseurLes plus :An Garage avec porte formée incluseCave incluseParc arboré privé, bien entretenuTransports publics à proximité (tram 14, bus 57/67), écoles, centre sportif, piscine, patinoireContact:Winnie Sun076 523 29 08winniesun@sunny-properties.ch--------------------------------------------------------------------Spacious 6-room apartment featuring panoramic views of the JuraLocated in a quiet, green residential area with easy access to public transport, schools, and shopping: This apartment offers generous single floor living space, comfortably accommodating a big family.Key features:Bright 45 m² living/dining room with access to a 16 m² west-facing terraceSeparate, fully equipped kitchen (non-load-bearing wall, open-plan possible)4 bedrooms, including a master suite with private bathroom and walk-in closet2 bathrooms + guest WCHigh floor in a secure, well-maintained building with elevatorExtras include:A private garage with closed door includedCellar includedBeautifully maintained private park around the buildingClose to tram 14, bus lines 57/67, schools, sports center, swimming pool, and ice rinkContact:Winnie Sun076 523 29 08winniesun@sunny-properties.ch

1 / 13
CHF 11,000,000.–
11 rooms400m² living space
1224 Chêne-Bougeries

Behind the second gate

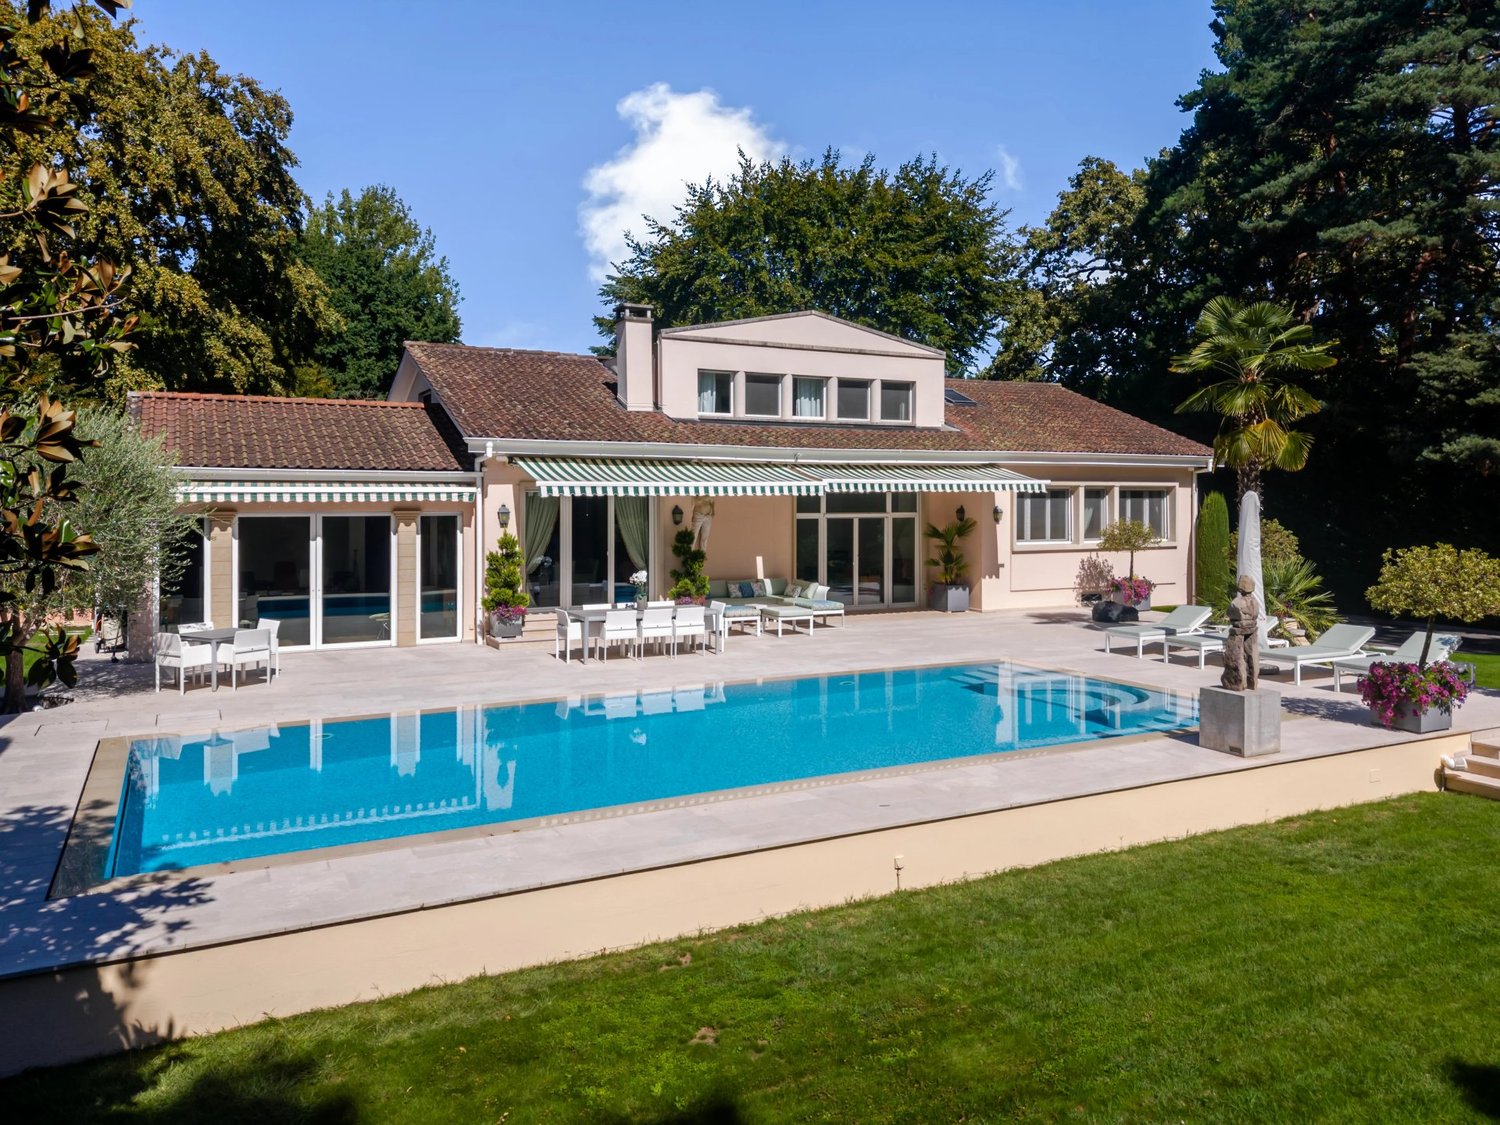
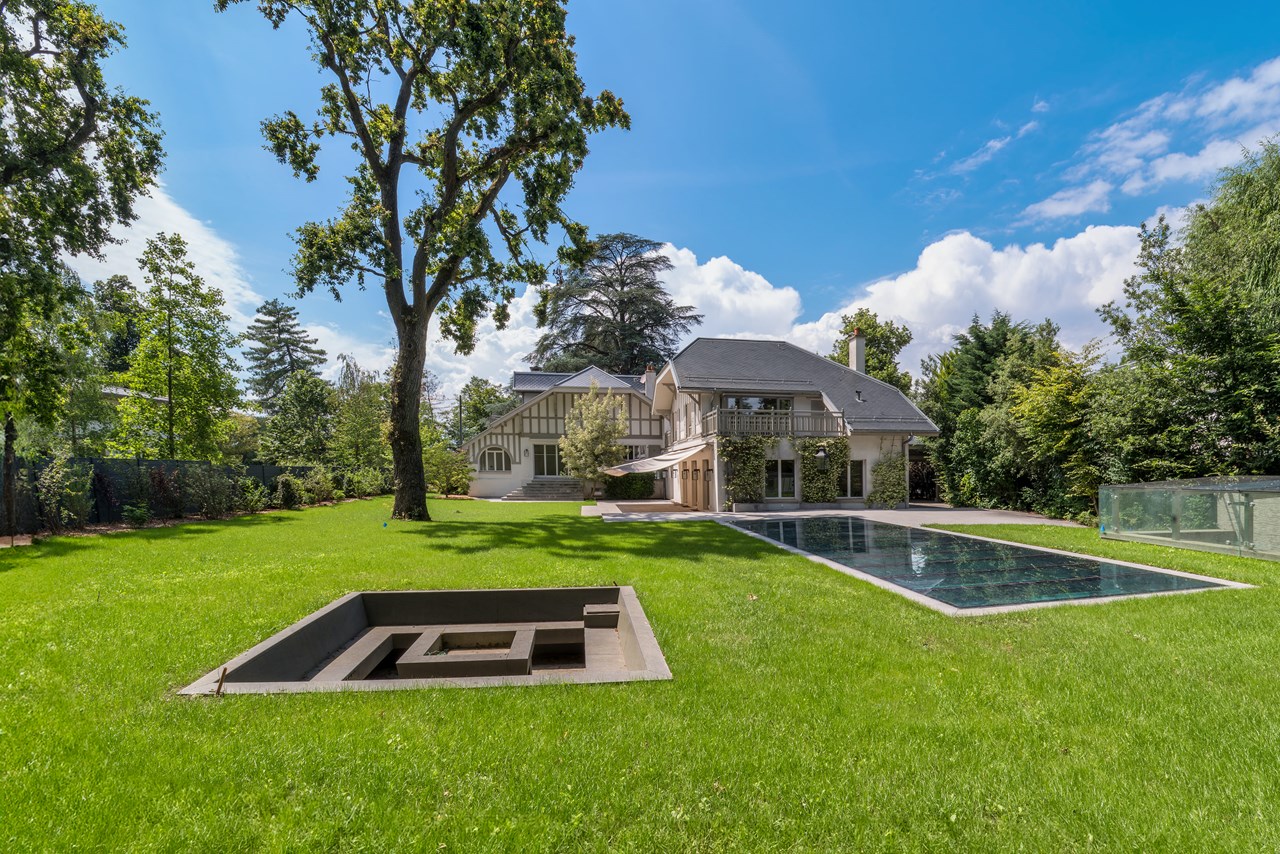
And what if true luxury was what we don't show? Ten minutes from the center of Geneva, a first gate, discreet, almost secret. Nothing betrays what it protects. Then the second gate opens, and time seems to stand still. A green jewel case is revealed, and at the heart of this garden, a property where intimacy, elegance, and the art of living come together effortlessly. Here, the light enters everywhere and caresses the volumes. The garden has kept its original character. The overflow pool seems to blend into the landscape. And then there's this unique, almost disturbing feeling: being elsewhere, far from everything, while the city is just two steps away. On the ground floor, the parental suite is set apart, like a refuge. The office and library invite concentration or daydreaming, and the reception rooms open up to dinners that stretch late into the night. Upstairs, four bedrooms await the growing children and passing friends. In the basement, a wine cellar keeps the bottles for special occasions, next to a multi-purpose room with a shower and numerous storage spaces. It's an exceptional address, where every detail has been thought out for a good life, down to the two garages. And the story just waits to be continued: 160 m² of buildable space remain available to imagine, tomorrow, a house that suits you even more. In the morning, the children walk to the La Grande Boissière campus of the International School. All you have to do is push the gate and feel at home.

1 / 7
CHF 2,650,000.–
5 rooms165m² living space
Route de gy 16, 1252 Meinier

Villa C - Maison THPE au coeur de la campagne genevoise

Découvrez Mineral, un projet exclusif signé par le bureau DVK Architectes, proposant une réinterprétation contemporaine du corps de ferme genevois, où authenticité, élégance et modernité se rencontrent harmonieusement.Face à l'intérêt suscité par ce développement, la Villa A est d'ores et déjà réservée, laissant une opportunité rare d'acquérir l'une des dernières villas disponibles au sein de cet ensemble confidentiel.Pensée dans les moindres détails, chaque villa offre des volumes généreux et une organisation parfaitement adaptée à la vie familiale contemporaine.Le sous-sol entièrement aménagé accueille une vaste salle de jeux, une salle de bains, une buanderie fonctionnelle, un local technique ainsi qu'une cave ou un abri PC, offrant ainsi des espaces complémentaires particulièrement appréciables au quotidien.Au rez-de-chaussée, les espaces de vie séduisent par leur luminosité et leur ouverture. Un élégant hall d'entrée mène à une cuisine contemporaine ouverte sur une généreuse pièce de réception, prolongée naturellement vers un jardin privatif arboré, véritable extension extérieure pensée pour profiter pleinement des beaux jours dans un cadre intimiste et verdoyant.L'étage distribue harmonieusement les espaces nuit, comprenant une suite parentale avec salle de bains privative et terrasse, ainsi que deux chambres supplémentaires et une seconde salle de bains, garantissant un équilibre idéal entre confort, intimité et fonctionnalité.Alliance subtile entre patrimoine architectural et lignes contemporaines, Mineral offre un cadre de vie rare, au coeur de l'un des villages les plus prisés de la campagne genevoise.Pour plus d'informations, n'hésitez pas à nous demander la brochure de vente complète.Discover Mineral, an exclusive development designed by DVK Architectes, offering a contemporary reinterpretation of the traditional Geneva farmhouse, where authenticity, elegance, and modernity blend harmoniously.Given the interest this development has generated, Villa A has already been reserved, leaving a rare opportunity to purchase one of the last villas available in this exclusive community.Thoughtfully designed in every detail, each villa offers generous living spaces and a layout perfectly suited to modern family life.The fully fitted basement features a spacious games room, a bathroom, a functional laundry room, a technical room, as well as either a cellar or a civil defense shelter, providing exceptional additional living and storage space adaptable to a wide range of family needs.On the ground floor, the living areas are bright, open, and welcoming. An elegant entrance hall leads to a contemporary kitchen opening onto a generous reception and living area, naturally extending toward a landscaped private garden -- a true outdoor extension designed for enjoying sunny days in complete privacy.The upper floor harmoniously distributes the sleeping quarters, comprising a master suite with private bathroom and terrace, along with two additional bedrooms and a second bathroom, offering the perfect balance between comfort, privacy, and functionality.A subtle blend of architectural heritage and contemporary lines, Mineral offers a rare living environment in one of the most sought-after villages of the Geneva countryside.For further information, please do not hesitate to request the full sales brochure.

Travel time
-
1 / 6
CHF 2,500,000.–
5 rooms160m² living space
Route de Gy 16, 1252 Meinier

Villa B - THPE au coeur de la campagne genevoise

Découvrez Mineral, un projet exclusif signé par le bureau DVK Architectes, proposant une réinterprétation contemporaine du corps de ferme genevois, où authenticité, élégance et modernité se rencontrent harmonieusement.Face à l'intérêt suscité par ce développement, la Villa A est d'ores et déjà réservée, laissant une opportunité rare d'acquérir l'une des dernières villas disponibles au sein de cet ensemble confidentiel.Pensée dans les moindres détails, chaque villa offre des volumes généreux et une organisation parfaitement adaptée à la vie familiale contemporaine.Le sous-sol entièrement aménagé accueille une vaste salle de jeux, une salle de bains, une buanderie fonctionnelle, un local technique ainsi qu'une cave ou un abri PC, offrant ainsi des espaces complémentaires particulièrement appréciables au quotidien.Au rez-de-chaussée, les espaces de vie séduisent par leur luminosité et leur ouverture. Un élégant hall d'entrée mène à une cuisine contemporaine ouverte sur une généreuse pièce de réception, prolongée naturellement vers un jardin privatif arboré, véritable extension extérieure pensée pour profiter pleinement des beaux jours dans un cadre intimiste et verdoyant.L'étage distribue harmonieusement les espaces nuit, comprenant une suite parentale avec salle de bains privative et terrasse, ainsi que deux chambres supplémentaires et une seconde salle de bains, garantissant un équilibre idéal entre confort, intimité et fonctionnalité.Alliance subtile entre patrimoine architectural et lignes contemporaines, Mineral offre un cadre de vie rare, au coeur de l'un des villages les plus prisés de la campagne genevoise.Pour plus d'informations, n'hésitez pas à nous demander la brochure de vente complète.Discover Mineral, an exclusive development offering a contemporary reinterpretation of the traditional Geneva farmhouse, where authenticity, elegance, and modernity blend harmoniously.Given the interest this development has generated, Villa A has already been reserved, leaving a rare opportunity to purchase one of the last villas available in this exclusive community.Thoughtfully designed in every detail, each villa offers generous living spaces and a layout perfectly suited to modern family life.The fully fitted basement features a spacious games room, a bathroom, a functional laundry room, a technical room, as well as either a cellar or a civil defense shelter, providing exceptional additional living and storage space adaptable to a wide range of family needs.On the ground floor, the living areas are bright, open, and welcoming. An elegant entrance hall leads to a contemporary kitchen opening onto a generous reception and living area, naturally extending toward a landscaped private garden -- a true outdoor extension designed for enjoying sunny days in complete privacy.The upper floor harmoniously distributes the sleeping quarters, comprising a master suite with private bathroom and terrace, along with two additional bedrooms and a second bathroom, offering the perfect balance between comfort, privacy, and functionality.A subtle blend of architectural heritage and contemporary lines, Mineral offers a rare living environment in one of the most sought-after villages of the Geneva countryside.For further information, please do not hesitate to request the full sales brochure.

Travel time
-
1 / 13
CHF 6,300,000.–
14 rooms460m² living space
1228 Plan-les-Ouates

18th-century listed building fully renovated

Located on the outskirts of a small town in the commune of Plan-les-Ouates, this remarkable listed building from the late 18th century combines with elegance the prestige of historical architecture and the demands of contemporary comfort.Completely renovated in 2026 with high-quality materials, it offers 460 m² of living space spread over three levels above ground.The house is ideally situated on a 1,668 m² wooded plot.Carried by an authentic soul and timeless elegance, this rare property is aimed at a demanding clientele, where every architectural detail tells the story of a carefully preserved and magnified heritage.The 14 rooms of this house can comfortably accommodate a large family.GROUND FLOORThe ground floor opens onto an entrance with a cloakroom, setting the tone for a villa designed for reception and family life. A magnificent reception room, with ceilings over 3.60 meters high, offers a stunning volume suitable for the finest occasions. The adjacent living room, equipped with a period fireplace, gives the whole a warm and refined atmosphere.The large family kitchen, designed to combine functionality and conviviality, perfectly completes the living areas. The service is ensured by a dedicated bedroom with bathroom that can also serve as an office, as well as an adjacent laundry room. A gym and a technical room finalize this level, ensuring practical everyday use without compromise.UPPER FLOOROn the upper floor, there is a bedroom with a mezzanine and bathroom, another bedroom with a shower, the main bedroom with dressing room and bathroom, a fourth bedroom, an office/workshop, and a mansard-roofed library.ATTICThe attic, skillfully converted, accommodates a guest room with bathroom and a multipurpose room.OUTDOOR & ENVIRONMENTLocated on a 1,668 m² plot, the property benefits from a beautiful, flat, and well-wooded garden that harmoniously frames this villa. An entrance courtyard welcomes visitors and residents, and a covered shelter with an electric vehicle charging point can park 3 cars.

1 / 10
CHF 14,500,000.–
15 rooms508m² living space
Genève, 1222 Vésenaz

Luxurious property in Vésenaz with absolute comfort

Discover this sumptuous property located in the heart of Vésenaz, a dream address offering a refined living environment, in close proximity to the center, its many amenities, public transport, and the lake.Thought of as a true cocoon nestled in lush greenery, the property, totaling a net surface area of 685.6 m², offers an intimate and secure living environment thanks to a motorized gate and an alarm system with cameras.The living areas, located on the garden level and arranged around the outdoor spaces, include a spacious double living room with a fireplace and a dining room. These two spaces open onto a large terrace allowing you to fully enjoy the calm and surrounding greenery, notably thanks to the beautifully treed garden and its fire pit area. A large kitchen with a dining area, a vestibule, and a guest toilet complete this level.A few steps higher, the first sleeping area consists of two large bedrooms, one with an en-suite shower room. The second bedroom has its own terrace with access to the garden. Additionally, an office space can easily be converted into a third bedroom to meet the needs of the owners. A separate bathroom completes this level.On the upper floor, the property is divided into two wings, creating two distinct private areas:The first wing includes the master bedroom with a double dressing room, complete bathroom, and private balcony with a view of the garden.The second wing has a bedroom with an en-suite dressing room, complete bathroom, and two private balconies.In the basement, numerous amenities are at the disposal of the owners. You will find a wellness area with an indoor pool with a movable floor, a shower, a jacuzzi, a hammam, and an indoor patio.Furthermore, this level also has a large entertainment area with a bar and kitchenette, a climate-controlled wine cellar, and a safe room made of noble wood with dedicated storage for watches and valuables. A gym, a storage room, and a multipurpose room with natural light complete the level.For your vehicles, two covered parking spaces can accommodate up to four cars, as well as six outdoor parking spaces.This unique property is a true oasis and stands out for its ideal location, combining intimacy, luxury, and the art of living.Note that this home requires significant interior renovation (kitchen, bathrooms, wellness area, painting, security).

Suggested properties for you based on search results