1110 results - Property for buy in Canton St. Gallen

1 / 11
Price on request
5.5 rooms150m² living space
9464 Rüthi

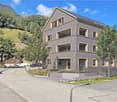
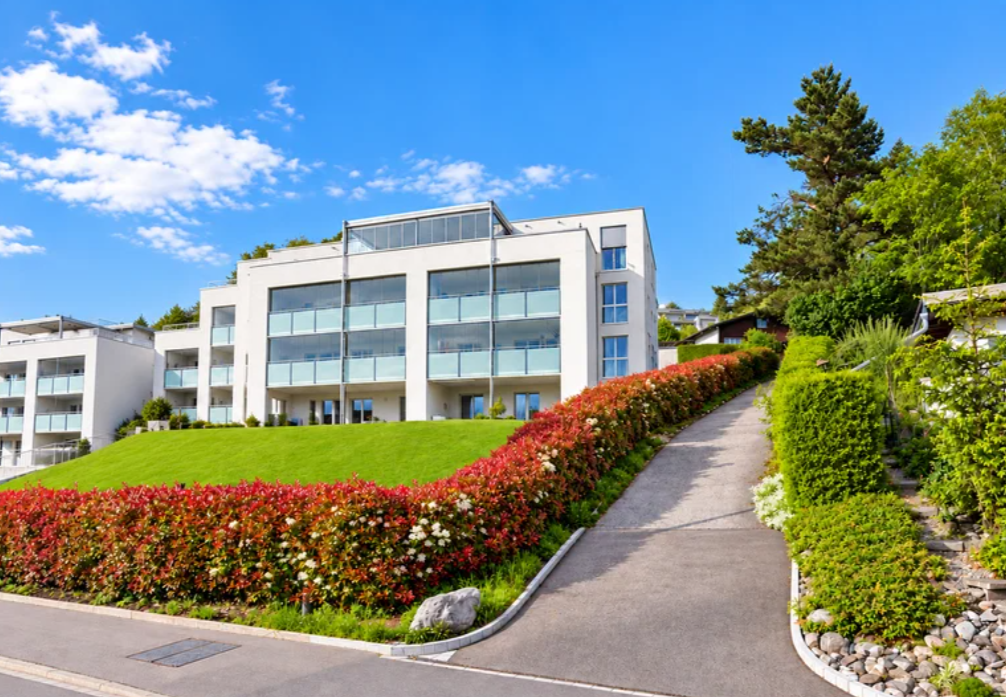
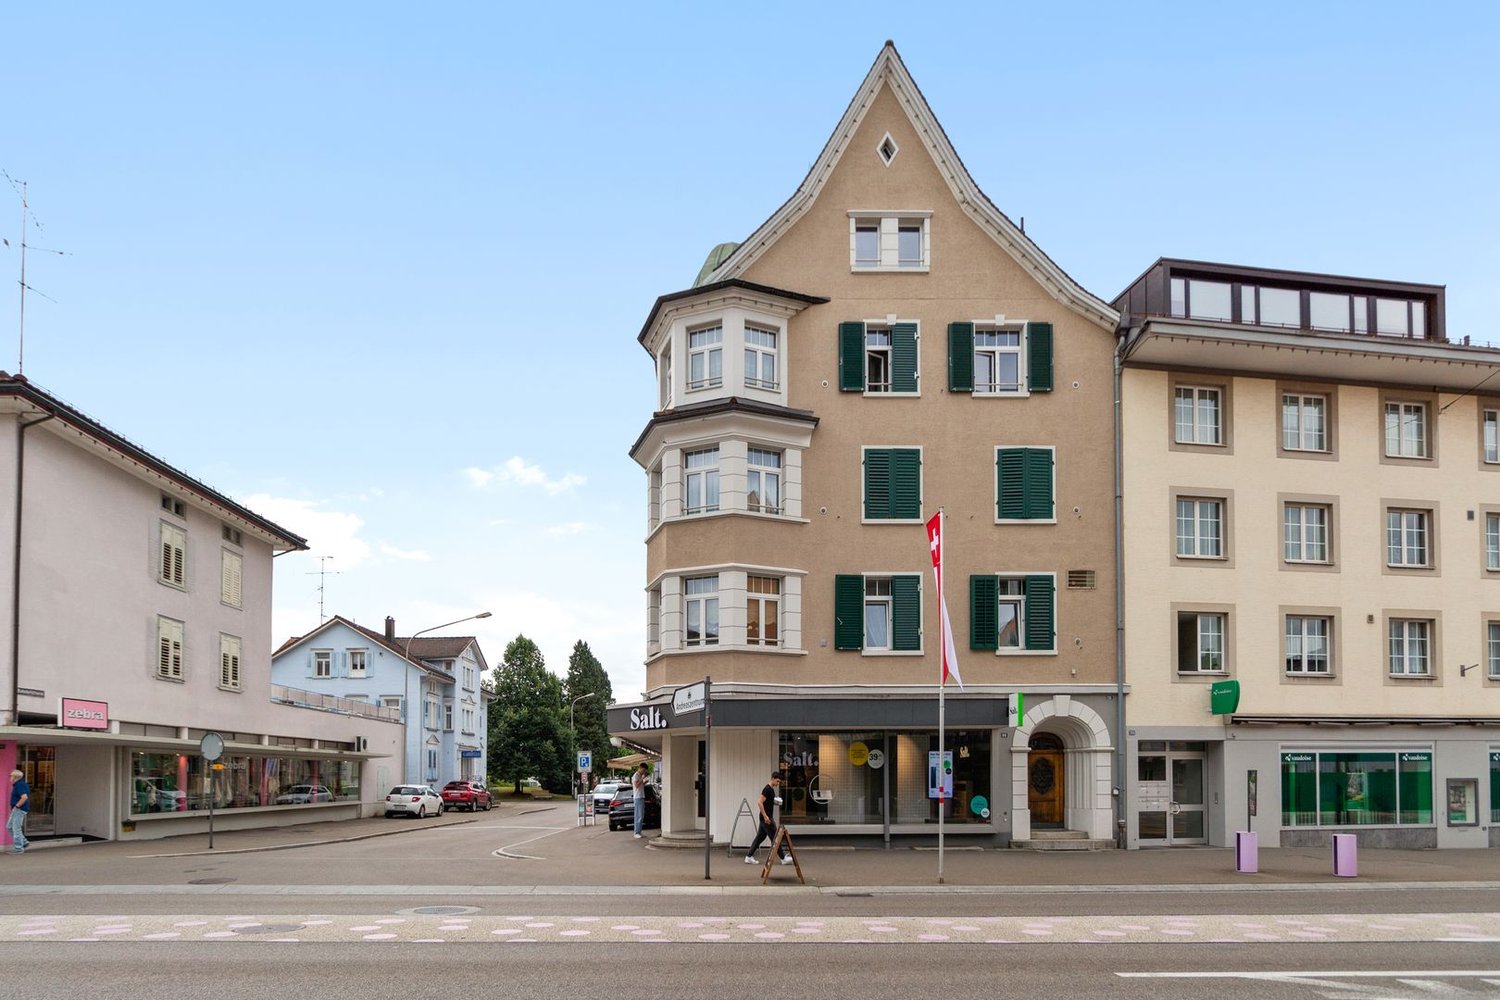
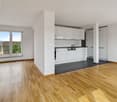
5.5-Room New Apartment in Rüthi

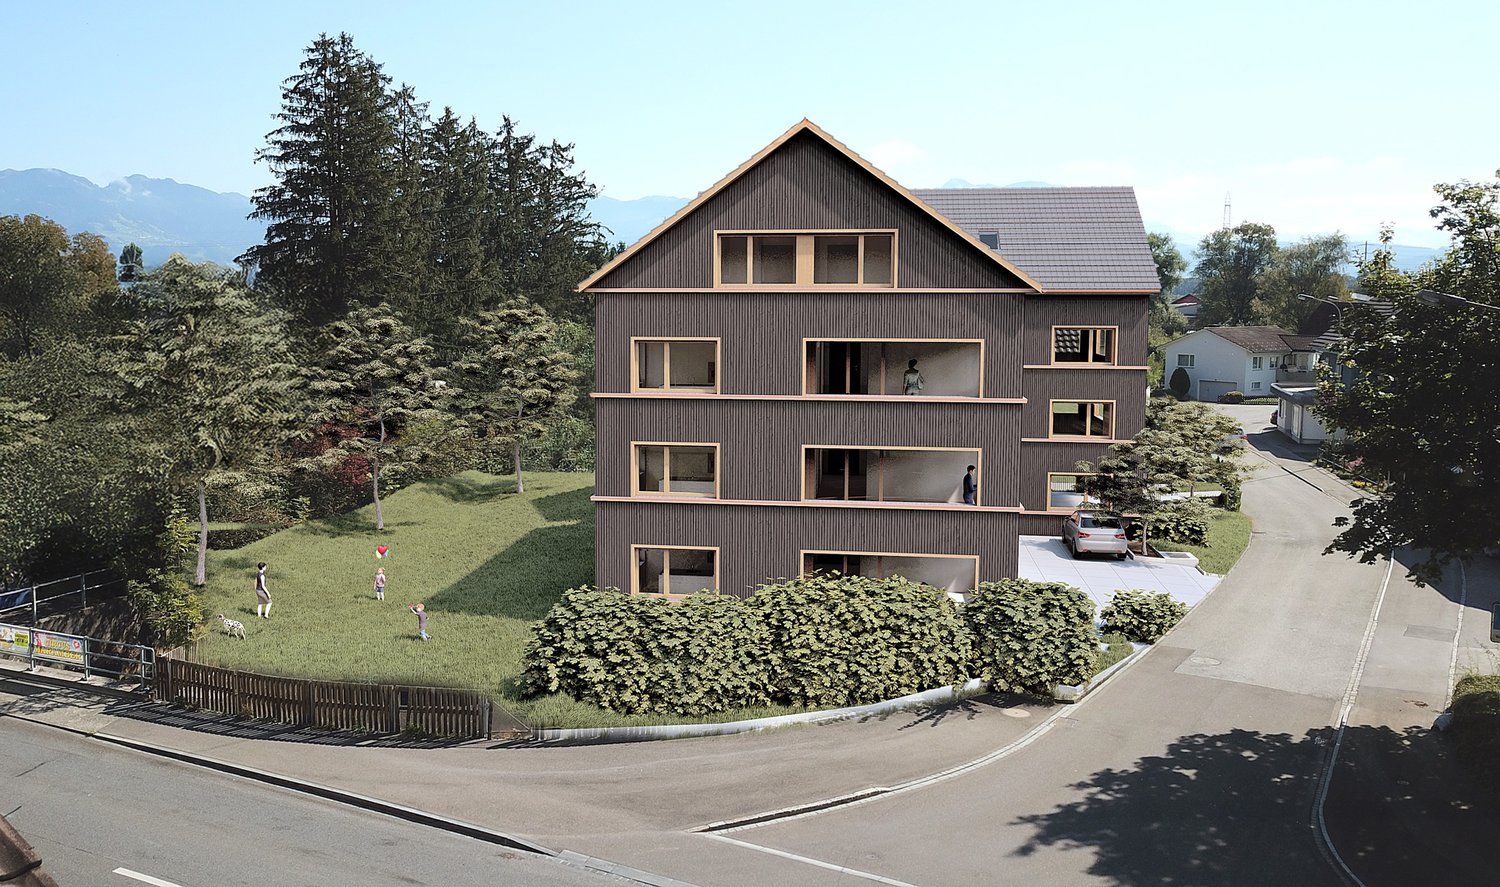
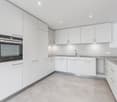
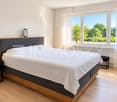
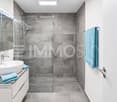
New construction project Lignum Duo, modern living in Rüthi In a central location in Rüthi, the attractive new construction project Lignum Duo is being built with a total of eight high-quality condominiums. The multi-family house impresses with modern architecture, thoughtful planning, and sustainable construction. The apartments offer contemporary living comfort and cater to different needs with 3.5- to 5.5-room floor plans. The property is heated by a heat pump and supplemented by a photovoltaic system, allowing for energy-efficient and forward-looking use. A passenger elevator accesses all floors from the basement to the attic and ensures a high level of living comfort. The offered 5.5-room apartment on the ground floor has a living area of around 150 m² and impresses with a well-thought-out room layout and a generous space offer. The bright living and dining area forms the heart of the apartment and creates a pleasant and inviting living atmosphere. Two balconies with a total area of around 26 m² extend the living space outdoors and offer ideal opportunities for relaxation and leisure hours in the fresh air. With two bathrooms, the apartment offers additional comfort in everyday life. Additionally, a practical storage room is available within the apartment, creating additional storage space and further increasing living comfort. The other rooms are versatile and ideal as bedrooms, children's rooms, or home offices. The interior design meets modern standards and is equipped with high-quality materials. 3-fold glazed wooden windows also ensure very good thermal insulation and a pleasant living climate. Currently, the project is in a phase where numerous materials and equipment details such as floor coverings, kitchen fronts, or sanitary appliances can still be individually selected. Buyers therefore have the opportunity to bring in their personal ideas and actively participate in the interior design.Rüthi offers its residents a high quality of life. In the immediate vicinity, there are various shopping facilities for daily needs, which can be easily reached on foot. The transport connections are good and enable an uncomplicated connection to the surrounding cities and regions. Public transport is within walking distance, making everyday life easier for commuters. For leisure activities, numerous hiking and cycling trails in the surrounding area are available, which appeal to both nature lovers and sports enthusiasts. Families with children benefit from a wide range of educational opportunities, ranging from kindergartens to primary schools and secondary schools. This single-family house in Rüthi offers you a unique opportunity to experience the perfect balance between nature and all the advantages of a well-developed infrastructure.-Room 1 (13.57 m2) -Room 2 (20.77 m2) -Room 3 (11.10 m2) -Room 4 (14.83 m2) -En-suite bathroom with shower and bathtub (10.02 m2) -Bathroom with shower (5.12 m2) -Balcony 1 (17.18 m2) -Balcony 2 (8.85 m2) -Storage room (2.59 m2) -Basement compartment (8.10 m2)

1 / 10
CHF 650,000.–
3.5 rooms120m² living space
9016 St. Gallen

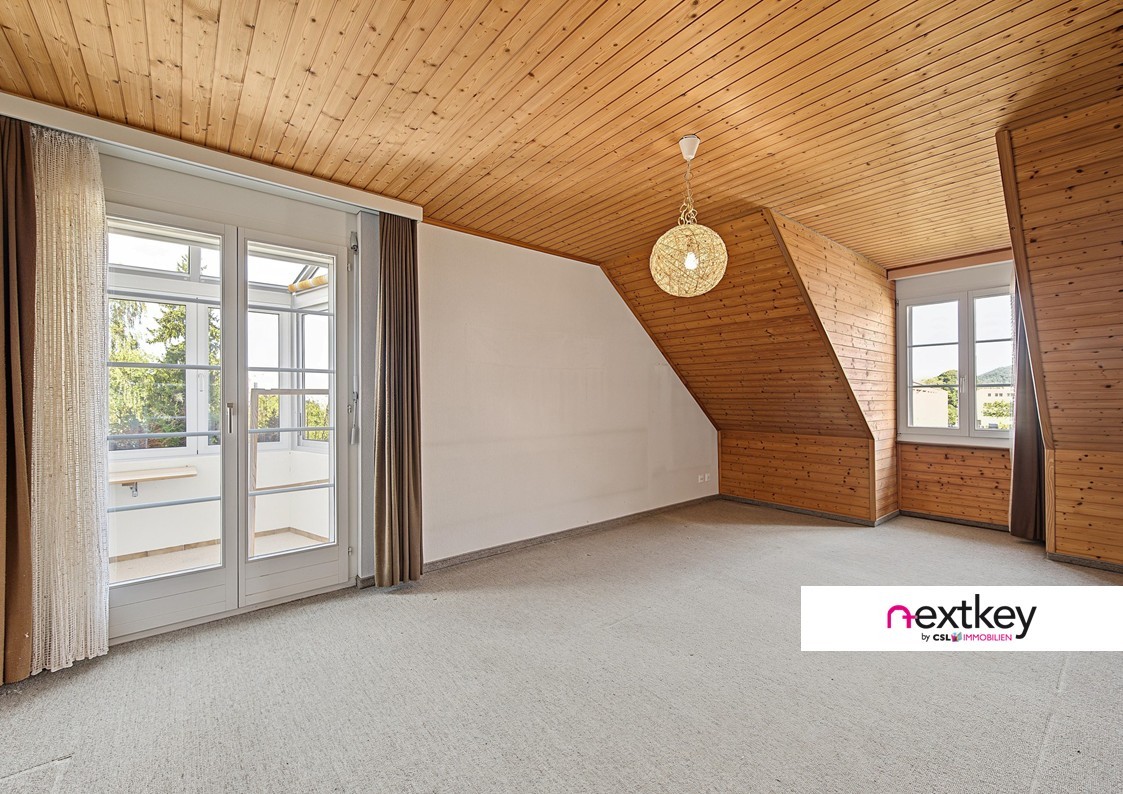
A special view and plenty of room for your own ideas

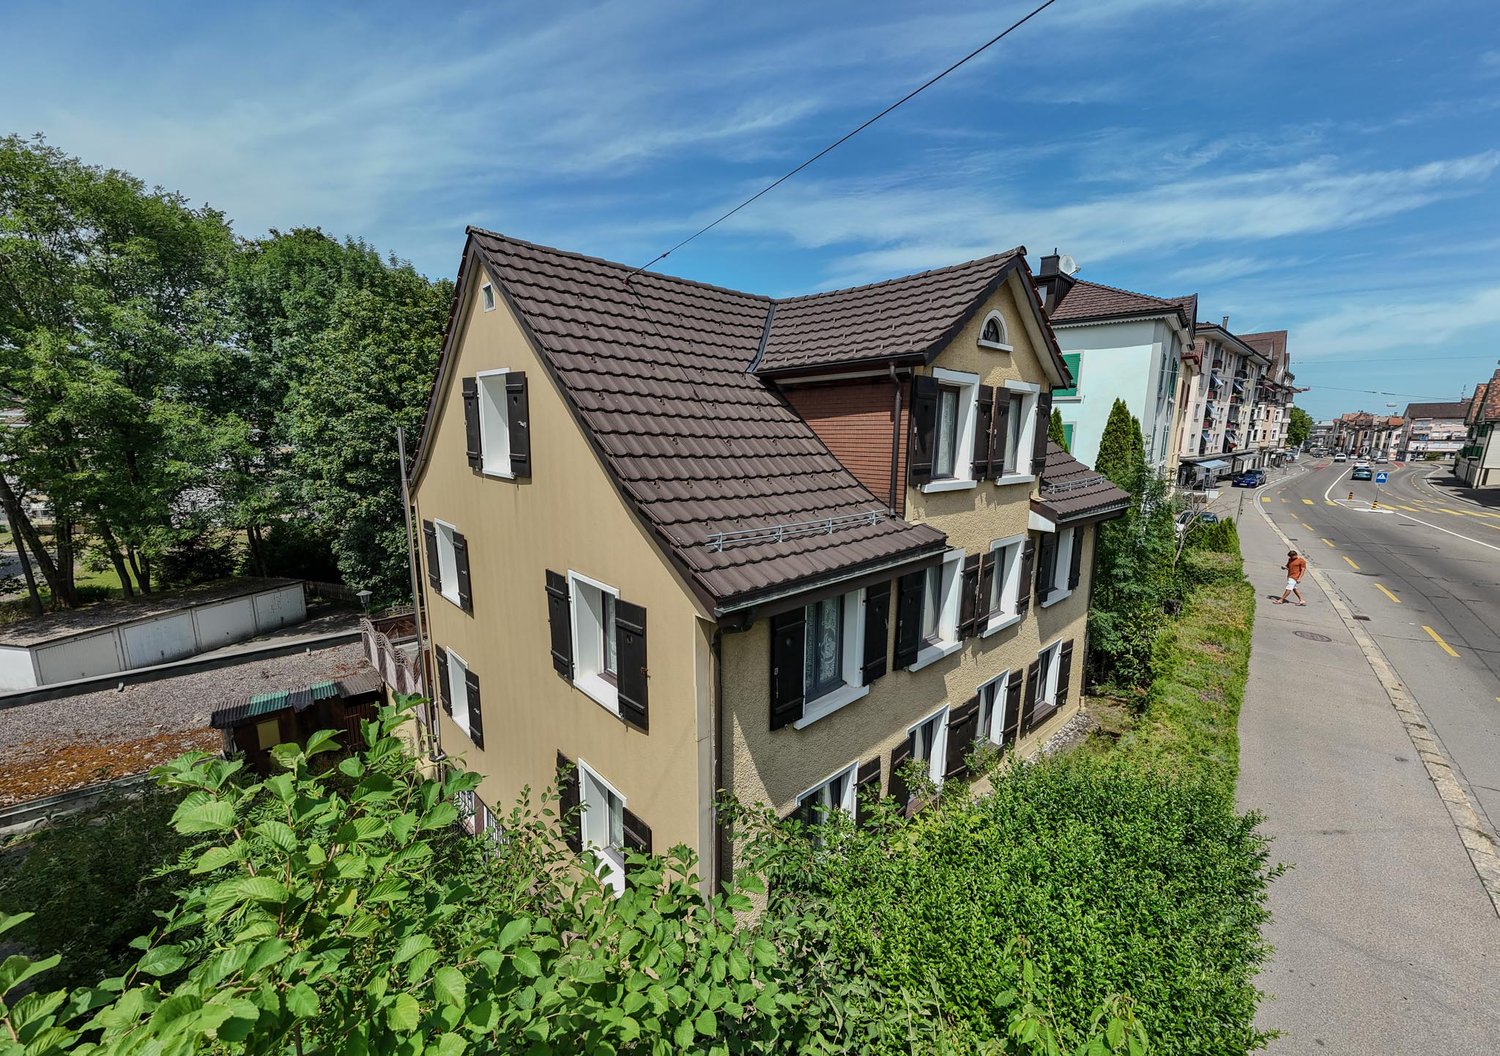
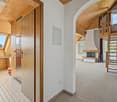
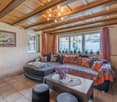
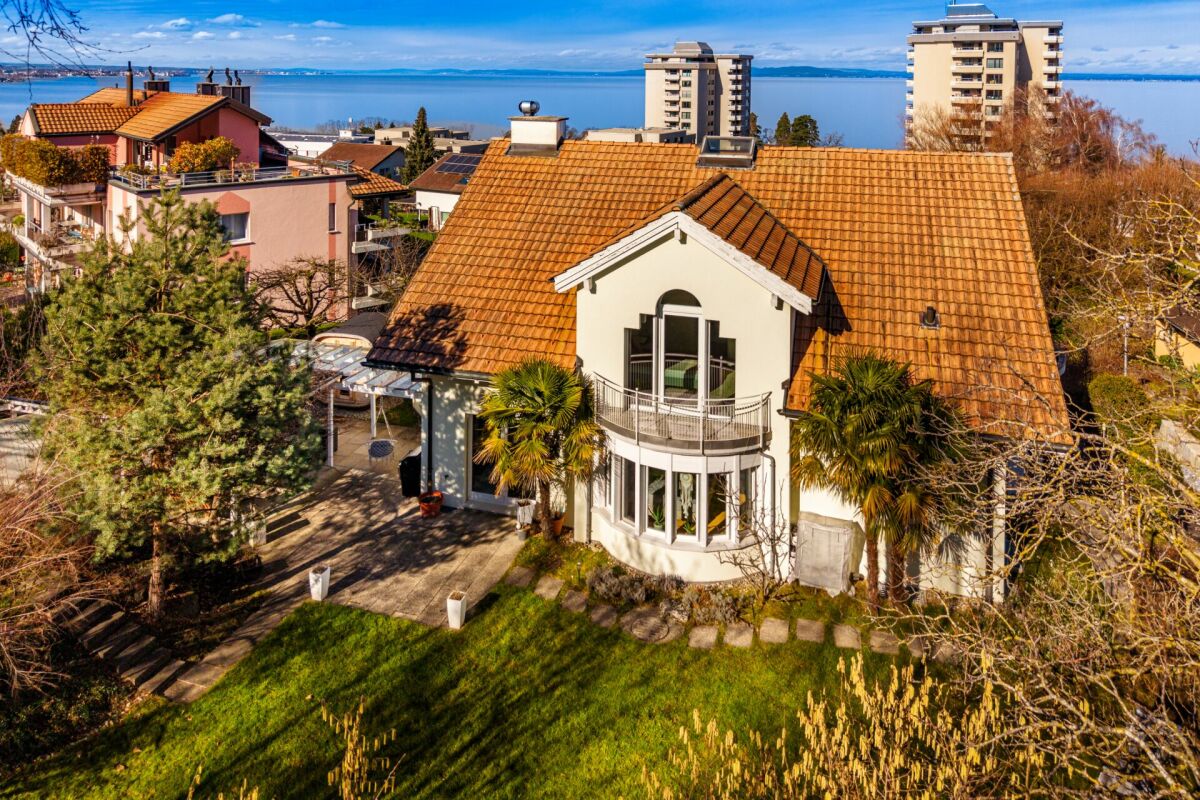
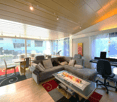
Exceptional attic apartment with gallery, Lake Constance view, and plenty of potentialUnusual and full of possibilities: This attic apartment delights with its special living concept on two levels and the beautiful view of Lake Constance. The open living area with gallery gives the apartment its own character and creates a pleasant feeling of spaciousness. The range of rooms is complemented by further versatile rooms and a glazed balcony, from which the view can also be enjoyed. Those who enjoy designing a home according to their own ideas will find a exciting opportunity with a lot of potential here.- Exceptional living concept on two floors- Open gallery floor with view of the living area below- Beautiful view of Lake Constance- Glazed balcony as a protected outdoor area- Chimney for a cozy living atmosphere- Additional room on the gallery level - Two bathrooms, one with a renovated shower area- Double garage box with a parking space inside- Plenty of design freedom for individual living ideasAn apartment for people who are looking for something special and enjoy creating a personal home from existing potential. Let yourself be impressed by this exceptional living concept and the beautiful Lake Constance view!--Whether you want to buy or sell a property with Nextkey - we are here for you! Professional, stress-free, and transparent. Nextkey supports both buyers and sellers with professional and trustworthy real estate consulting. With our transparent service model (from 1.5% commission*) we ensure that your real estate dream or sale runs as smoothly as possible. Trust our many years of experience in both areas. Take a look at our website or simply pick up the phone - we look forward to talking to you!*Minimum price of CHF 9'500.-, plus VAT.

1 / 7
CHF 695,000.–
7.5 rooms156m² living space
Kirchstrasse 5, 8892 Berschis

Family-friendly living with spacious terrace

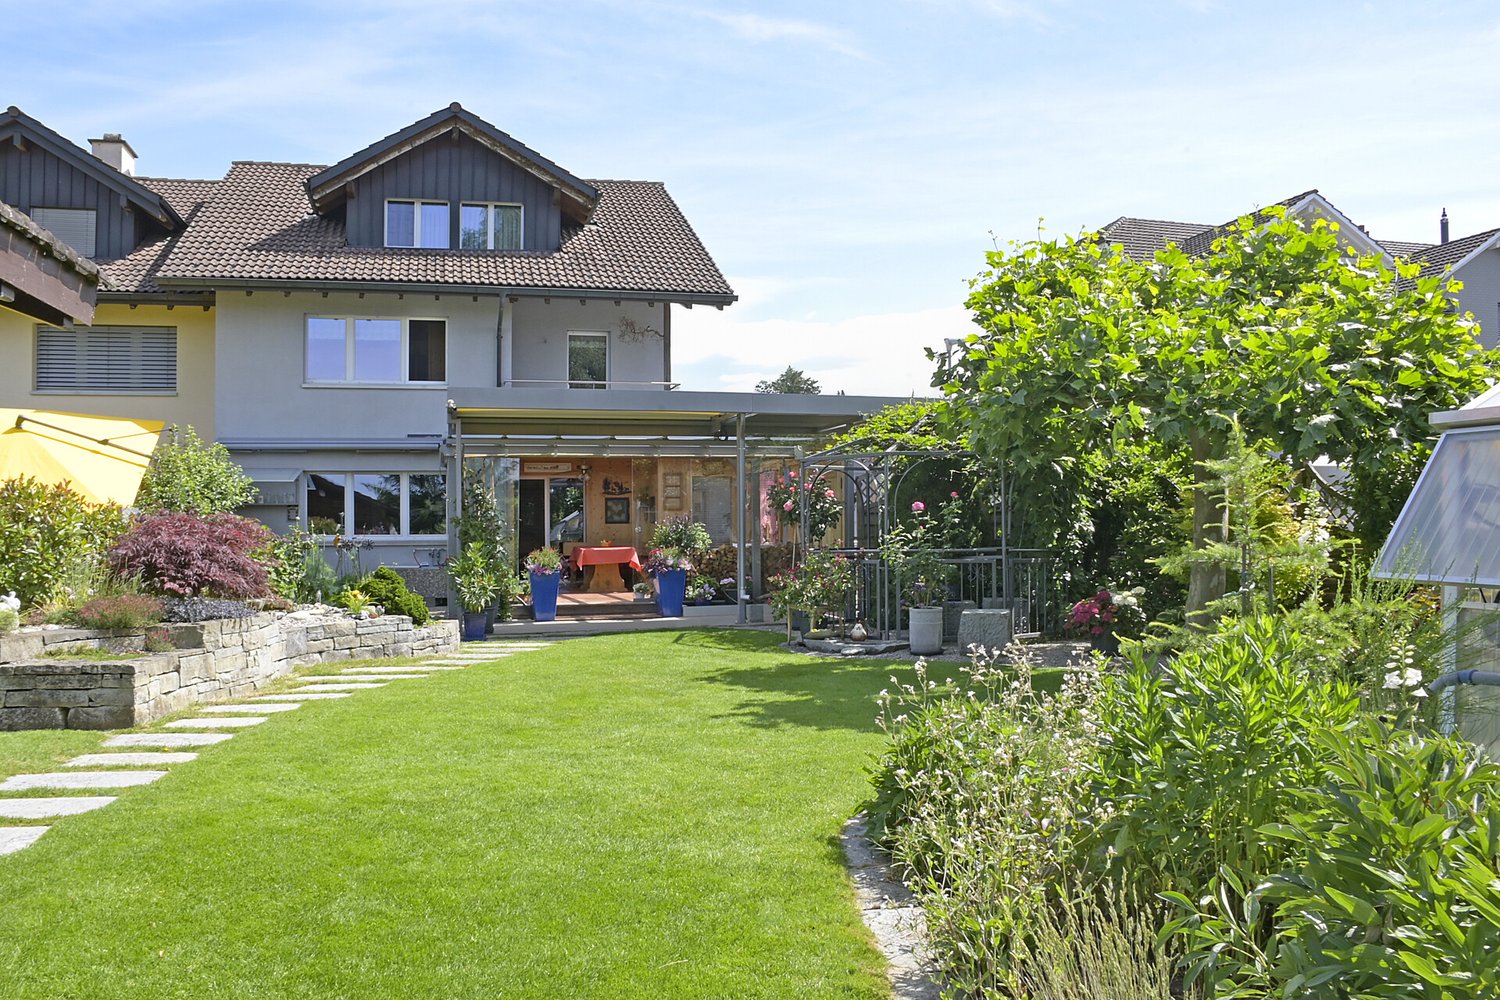
In a quiet and family-friendly location in Berschis, this detached 7.5-room single-family house with spacious living area and a extensive terrace awaits you. Here you can enjoy plenty of space for family life, cozy hours with friends and the freedom to realize your personal living dreams.On around 156 square meters, the rooms are spread over several floors. On the ground floor, the living room with chimney, the separate dining room and the open kitchen form the center of daily living. Here, spaces for social evenings, shared meals and valuable moments with the family are created. In total, five bedrooms offer versatile usage options - whether as children's rooms, home offices, hobby rooms or guest rooms. Two bathrooms round off the comprehensive room offer.A particular highlight is the approximately 49 m² large terrace. Whether it's a relaxed breakfast in the morning sun, social grill evenings or a quiet ending to the day - here you have numerous possibilities to enjoy life outdoors.The house, built in 1970 and last modernized in 2005, presents itself in a well-maintained condition with simple interior design. At the same time, the property offers a lot of potential to bring in your own ideas and design a living paradise according to your personal ideas.The combination of ample space, quiet living location and diverse usage possibilities makes this property particularly attractive for families looking for a home with development potential.Discover the possibilities of this property and let yourself be convinced of its charm on site.

Travel time
-
1 / 8
CHF 1,100,000.–
4.5 rooms161m² living space
Nuetenwilweg 8, 9602 Bazenheid

Arrive and enjoy. Your garden is waiting.

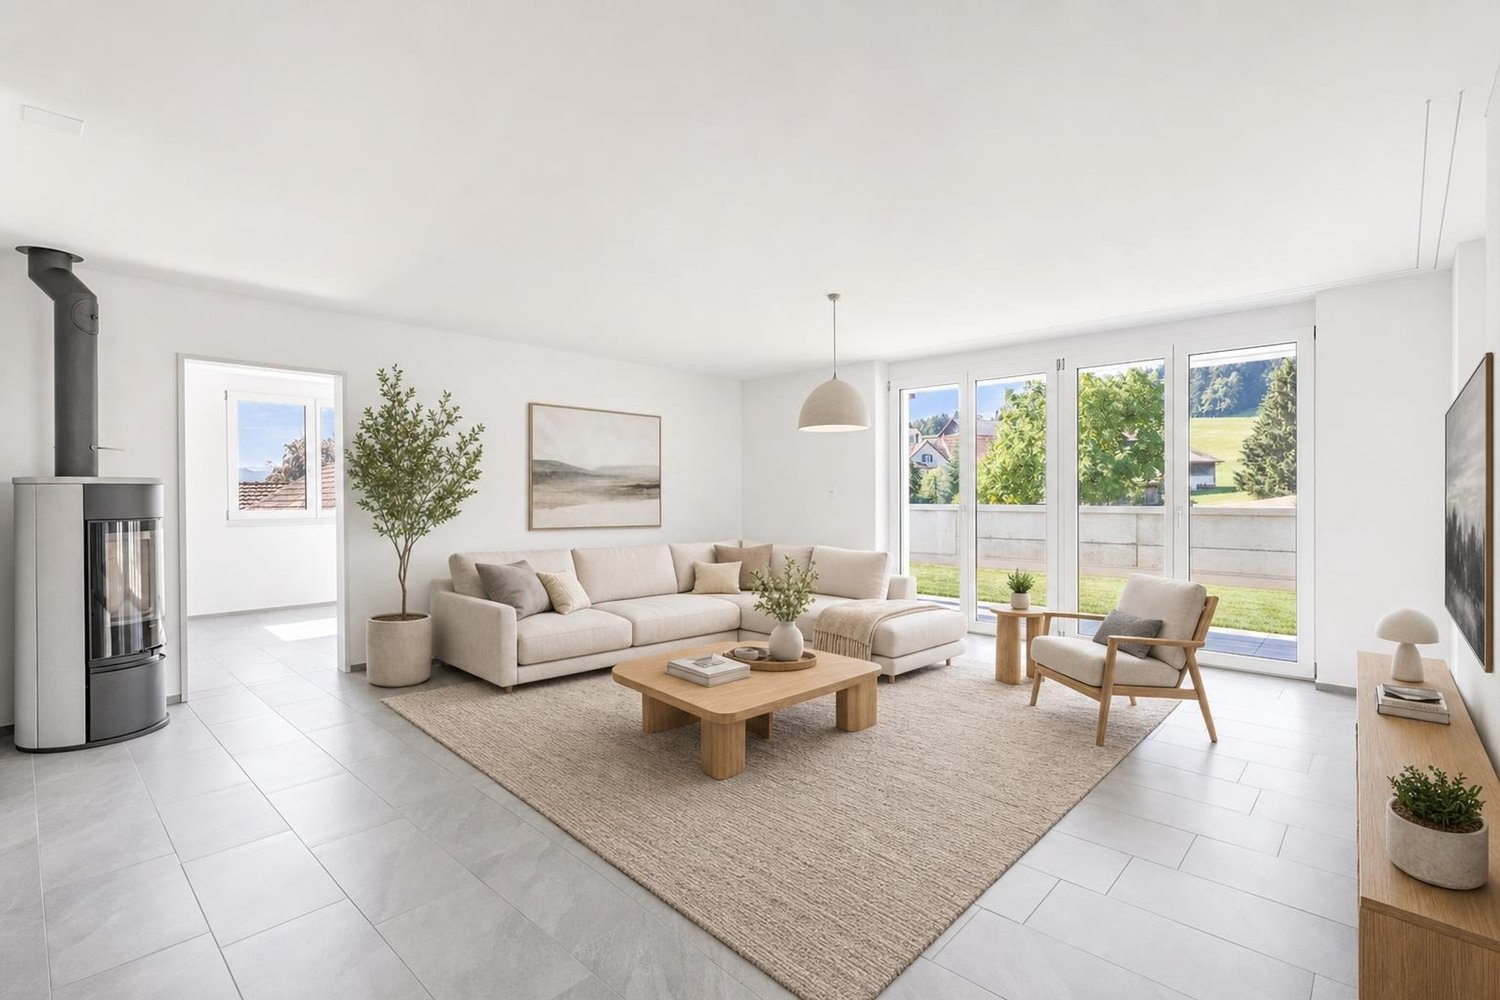
The high-quality 4.5-room garden apartment is ideal for families looking for a spacious home with their own garden. The property, with only three parties, is located in a hamlet of Bazenheid and also convinces in terms of construction. The double-shell masonry, an ecological earth probe heat pump, and the modern construction from 2022 ensure low ancillary costs and a long-term low renovation need.The practical room layout of the apartment and the materials used are ideal for families. In the spacious wardrobe at the entrance, jackets and shoes find their place. The living and dining area with a Swedish stove, together with the modern kitchen, forms the heart of the apartment. Floor-to-ceiling windows provide plenty of daylight and direct access to the garden.A spacious master bedroom with dressing room and private bathroom offers comfort and privacy. Two more rooms offer a variety of uses. The room offer is complemented by another bathroom with shower and a laundry room.A special highlight is the private outdoor area with a covered seating area. Whether playing with the children, social hours with friends, or designing your own garden paradise - here you experience a quality of living that you often only find in a single-family home.Additional storage space is provided by the garden shed and a cellar. A double garage included in the purchase price rounds off the attractive offer.Those who dream of a house with a garden will find a home with a long-term feel-good perspective here.Convince yourself with a visit. I look forward to your contact.Information: The title image was visualized using digital furnishing. The original image can be found on page 4.

Travel time
-
1 / 11
CHF 720,000.–
4.5 rooms150m² living space
Furtstrasse 39, 9125 Brunnadern

Maisonette Saal: 4.5 rooms with terrace

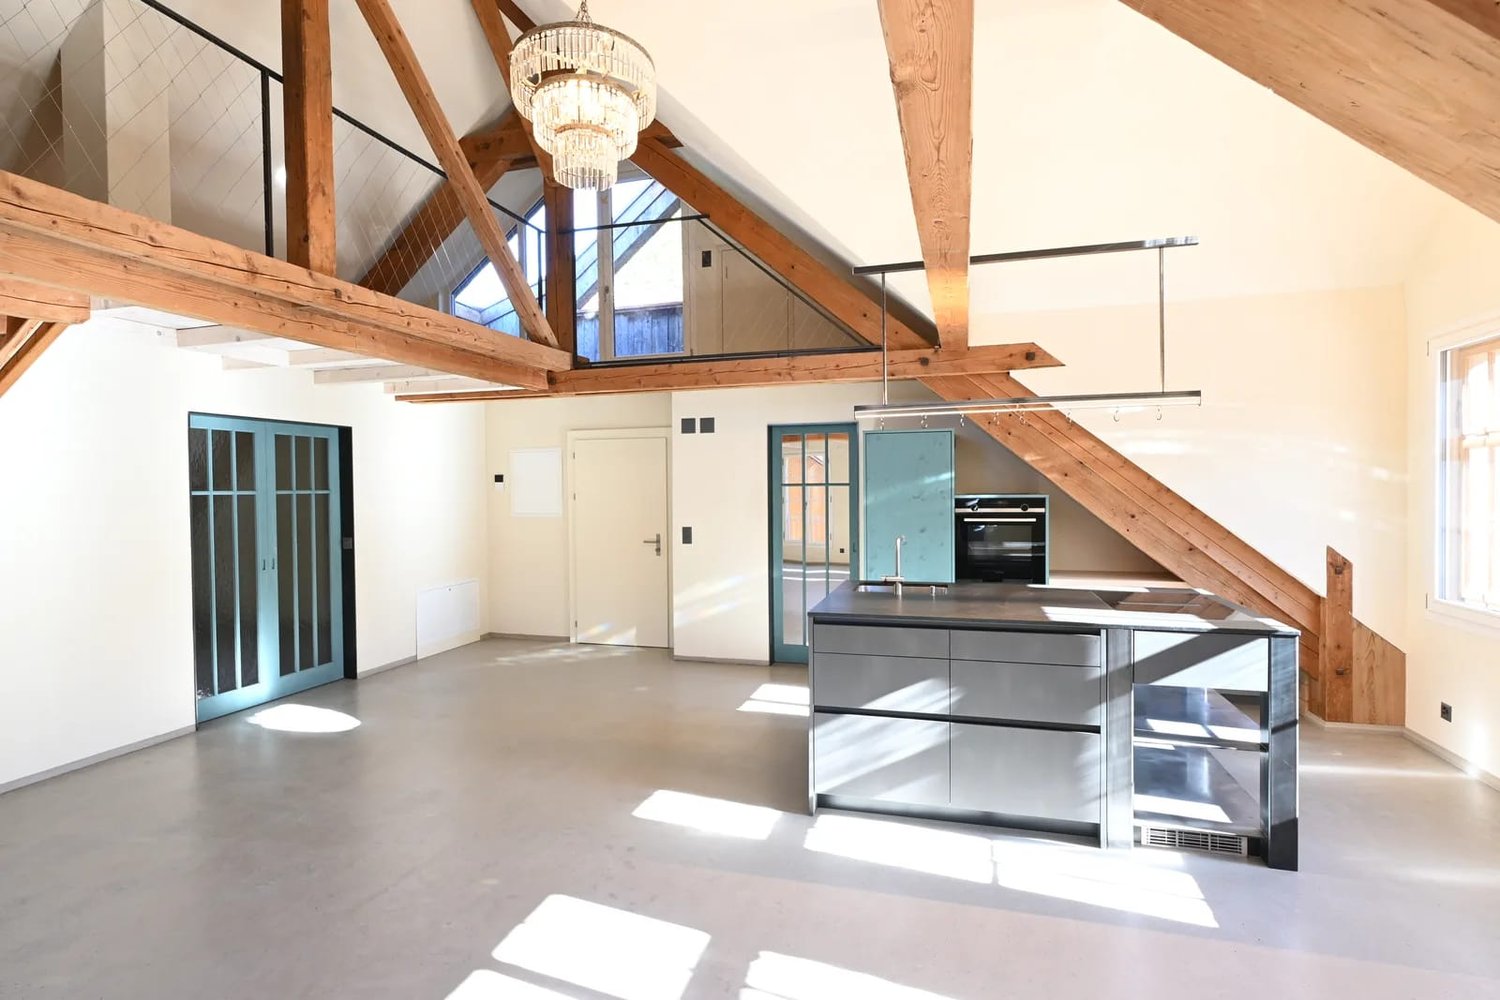
The most important things in brief: • 4.5 rooms on two levels on the 3rd floor and attic • Approx. 150 m² living space • Terrace with approx. 7 m² • Renovation 2026 • District heating with underfloor heating • Outdoor parking space included in the purchase price This maisonette in the historic House Löwen in Brunnadern (Neckertal, SG) is spread over two levels. An internal staircase connects the living kitchen and the rooms of the entrance level with the upper living area. This allows for a good separation of living and retreat in everyday life. The house dates back to 1620 and was comprehensively renovated in 2026 with great attention to detail. You live in a building with history, without sacrificing today's requirements for living comfort.Space offer: With around 150 m² of living space and 4.5 rooms, the apartment offers plenty of space for families, couples with a home office, or anyone who likes to live generously. The terrace with approx. 7 m² on the upper level is a place for coffee outdoors. The bathroom has a shower, bathtub, and toilet. A separate toilet complements it, making the morning with several people more relaxed.Condition and technology: The apartment will be renovated in 2026. The house is supplied with district heating, which is distributed to the rooms via underfloor heating. You do not need to maintain your own heating system. The building has no elevator.Additional benefits: On the ground floor, a storage room No. 2 with approx. 7 m² belongs to it, ideal for bicycles, seasonal items, or supplies. An outdoor parking space is included in the purchase price. The unit can be used as living space or for quiet commercial purposes.Location: In Brunnadern, you can reach the Volg store with a post office on the village street, as well as the Brunnadern-Neckertal train station. Shopping and train connections are thus located in the village.Purchase price: CHF 720,000 including parking space. Availability: upon request.

Travel time
-
1 / 8
CHF 390,000.–
2.5 rooms50m² living space
Heidenerstrasse 19, 9034 Eggersriet

Your garden seat in the sun – with a far-reaching view to the Säntis

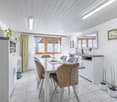
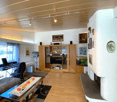
Sunny 2.5-room apartment with a spacious garden seat and a view of the SäntisLiving, breathing, and enjoying the view: This inviting 2.5-room apartment on Heidenerstrasse 19 in Eggersriet convinces with bright rooms and a spacious, covered garden seat.On approximately 50 m² of living space, the apartment offers everything for a cozy home. The open kitchen flows smoothly into the light-filled living and dining area. Many windows create a friendly atmosphere and connect the interior with the greenery outside.A special highlight is the approximately 30 m² large, covered garden seat with a sunny south-facing orientation. Here, both a dining table and a cozy lounge find their place. Enjoy relaxed hours outdoors and the beautiful far-reaching view over the village and the surrounding hillside to the Säntis.The bedroom also has direct access to the seat. A bathroom with a glazed shower, sink, and toilet, as well as a practical wardrobe in the entrance area, round off the offer.Your highlights at a glance: • Bright living and dining area with open kitchen • Approximately 50 m² of living space • Approximately 30 m² large, covered garden seat with south-facing orientation • Beautiful far-reaching view to the Säntis • Direct access to the seat also from the bedroom • Bathroom with shower and toilet • Practical wardrobe in the entrance area • Parking space available separately Your new home with plenty of space to enjoy the outdoors is waiting for you. Contact us for more information or a personal viewing.Information about the photos: Due to the fact that the apartment is currently used as an office, the furniture in the photos has been adapted. This furniture shows an alternative design of the apartment. Without structural changes, solely through adapted furniture. The presentation serves as inspiration and illustrates the diverse design possibilities.

Travel time
-
1 / 7
CHF 1,800,000.–
9 rooms325m² living space
Auf Anfrage 1, 9464 Rüthi

Give this rough diamond a new shine

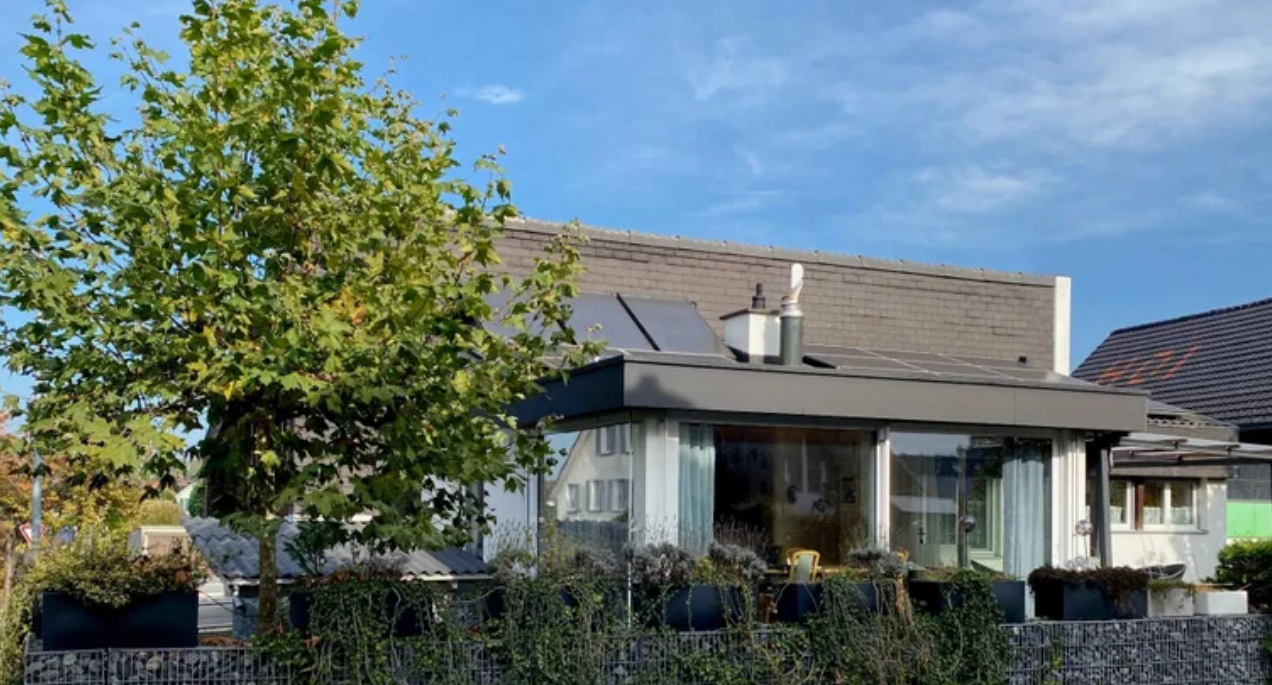
This interesting property combines living and working under one roof and offers an attractive opportunity for investors and entrepreneurs. With several residential units, a spacious workshop, and additional development opportunities, the property opens up diverse perspectives for long-term use and value enhancement.The different apartment sizes appeal to different tenant groups and create a solid foundation for flexible renting. Particularly attractive is the combination of already rented units and further rooms that are still in the process of being renovated. This allows existing rental income to be combined with individual design potential.This ImmoSky offer includes the following *MORE PERFORMANCE*:+ Five residential units with different floor plans+ Partly already rented with existing rental income+ Spacious workshop with integrated office area+ Diverse combination of residential and commercial use+ Eight parking spaces for residents and entrepreneurs+ Covered forecourt with practical uses+ Additional areas in the interior design with design potential+ Interesting perspectives for long-term value enhancementThe still-to-be-completed rooms offer the opportunity to implement individual renovation concepts and specifically further develop the potential of the property. Whether as a long-term capital investment or for the combination of rental and own business activities, attractive opportunities arise here.This ImmoSky offer convinces with its diverse use, existing rental income, and interesting development potential. Discover the possibilities during a personal viewing!

1 / 6
CHF 5,630,000.–
St. Gallerstrasse 66, 9200 Gossau

Residential and commercial building with development potential in a central location

Residential and commercial building with development potential in a central locationLocated at St. Gallerstrasse 66 in Gossau SG, this attractively situated and totally renovated property in 2014 offers excellent connections. The property is situated in the city center, just a few minutes from shopping facilities, service businesses, and about 500 m from Gossau train station, SG. Thanks to the very good public transportation links and proximity to the highway, the location is optimally accessible. Long-term commercial leases exist on the ground floor, securing stable returns and making the property particularly interesting for investors.Rental offer & object conditionThe multi-family house, built before 1920, with 13 apartments and two commercial spaces on the ground floor, features:3 x 1.5-room apartment3 x 2.0-room apartment3 x 2.5-room apartment3 x 3.5-room apartment1 x 4.5-room apartment2 x retail space1 x storage room2 x outdoor parking spaceThe following total renovation was carried out in 2013/2014: - Roof- Façade- Windows + window shutters- Sanitary facilities + bathrooms- Floor coverings- Wall/ceiling cladding- Kitchens- Basement, laundry room, drying room- Heating + radiators- Electrical distribution- Elevator- StairwaySome apartments have their own washing tower, but there is also a communal washing and drying room. Each apartment has a lockable basement compartment. The property is heated by a gas heating system, and the heat distribution is via radiators.Interested?We would be happy to send you further details. If you have any questions, please do not hesitate to contact us. We look forward to hearing from you.

Travel time
-
1 / 33
CHF 995,000.–
9.5 rooms189m² living space
Wilerstrasse 15, 9602 Bazenheid

Lots of space for the life that suits you - with a garden seat in the middle of Bazenheid

Spacious living, flexible planning, and relaxation outside: this versatile apartment offers plenty of space for family, everyday life, and personal ideas. At Wilerstrasse 15 in Bazenheid, you can expect an owner-occupied apartment with exceptionally much space and numerous possibilities to design everyday life according to your own ideas. The apartment is located on the first floor of a multi-family house built in 1972 and can be easily reached by lift. The approximately 189 m² of living space are divided into nine and a half rooms, including six bedrooms. This makes the apartment particularly suitable for larger families or for people who appreciate spacious rooms and flexibly usable spaces.The rooms can be used differently depending on the life situation: as bedrooms and children's rooms, guest rooms, work areas, or hobby rooms. This way, the home can change with the needs of its inhabitants. The range of rooms is complemented by three wet cells: a bathroom with shower, sink, and toilet, another with bathtub, sink, and toilet, and a separate guest toilet.A special accent is the beautiful garden seat. It offers space for relaxed hours outdoors and extends the living experience to a pleasant opportunity to come together outside. The practical details are also convincing: a garage space in the house ensures comfortable parking, the lift facilitates access to the apartment, and the heating is provided by district heating with radiators.This apartment combines a lot of space with practical advantages and an attractive outdoor area. Discover during a visit how versatile the rooms can be used and whether your new home can be created here. Bazenheid belongs to the municipality of Kirchberg in the canton of St. Gallen and is located in the Toggenburg between Wil and Wattwil. The place combines the character of a grown village with a well-connected location. From here, the paths lead in the direction of Fürstenland and St. Gallen as well as into the Toggenburg. The railway line connects Bazenheid with Wil and Wattwil; the offer is supplemented by bus connections within the municipality. The motorway connections at Wil are also within short distance, according to the village corporation.The apartment is located on Wilerstrasse. The Bazenheid train station and public transport stops are located in the village; there are also offers for daily needs and various services in Bazenheid. This way, many things in everyday life can be done in the immediate vicinity, while more distant destinations remain accessible by train, bus, or car. Schools and sports offers also belong to the infrastructure of the municipality of Kirchberg, which is spread over several localities.Life in Bazenheid offers a pleasant mix of village and good accessibility. You know the surroundings, find offers for daily needs, and at the same time benefit from the proximity to the city of Wil. The garden seat of the apartment complements this location with a private place to stay - for a break outdoors, a joint meal, or a quiet end to the day. This creates a home that combines short everyday paths with a lot of space in your own four walls.

Travel time
-
1 / 12
CHF 675,000.–
4.5 rooms112m² living space
Buchenwies 5, 9242 Oberuzwil

Nature-oriented apartment

The apartment is located on the outskirts of Oberuzwil and impresses with its natural surroundings. The spacious corner balcony on the 2nd floor offers a beautiful view of the greenery and Uzwil. Here, you can enjoy numerous sunny hours and cozy moments outdoors.LocationThe Buchenwies residential area is situated in a quiet neighborhood directly adjacent to an agricultural area. The green surroundings create a pleasant living atmosphere and invite relaxation. Opposite is a playground with a wooden pavilion, while the adjacent stream with bushes and trees offers plenty of space for small discovery tours. Shopping facilities, schools, and public transportation are within walking distance or a short bike ride. The area offers beautiful hiking trails and viewpoints for relaxing excursions.ApartmentThe well-maintained 4.5-room apartment is located on the 2nd floor and can be easily reached by elevator from the main entrance or the underground parking garage. The entrance area features practical built-in closets for organization and sufficient storage space. Two bathrooms offer additional comfort: the smaller one has a shower, sink, and toilet, while the larger one has a bathtub, double sink, and a separate washing machine. Three more rooms can be used versatilely as bedrooms, children's rooms, home offices, or guest rooms.The spacious living and dining area offers plenty of space for a cozy sofa area and a large dining table. The kitchen is equipped with an oven, stove, refrigerator, and dishwasher, as well as an additional eating niche for morning coffee. From the living room, you can access the spacious corner balcony with southern and western exposure. Here, numerous sunny hours and the beautiful view of the greenery and Uzwil invite you to linger.BasementThe apartment includes a private basement compartment with additional storage space. A communal drying room and a bicycle room complement the space offer. Additionally, two underground parking spaces must be purchased for CHF 40,000.The apartment is ideal for couples or small families who appreciate a quiet home in the green and want to benefit from short distances to everyday facilities.

Travel time
-
1 / 7
CHF 925,000.–
3.5 rooms87m² living space
Mattenweg 8, 7310 Bad Ragaz

Exclusive first or second home in a private neighborhood

This high-quality 3.5-room apartment combines modern, bright living with generous space and sustainable building quality. Shopping facilities, public transport, and a kindergarten are located nearby.The Minergie-certified building impresses with a high level of construction, energy-efficient design, and an excellent living climate. The elevator takes you directly to your floor.As soon as you enter the apartment, the spacious entrance with practical wardrobe conveys a welcoming living feeling. Noble materials, bright rooms, and the well-thought-out floor plan create a living atmosphere that is stylish and suitable for everyday life. The high-quality parquet floor gives the rooms additional warmth and elegance.The heart of the apartment is the openly designed living and dining area with the modern kitchen and its generous cooking island. The dining area offers ample space and invites you to linger together.The two bathrooms provide high comfort and flexibility in everyday life. Whether a relaxing bath after a long day of work or an efficient morning routine, no wishes remain unfulfilled here.A special highlight is the exceptionally large south-facing balcony. It extends the living space outdoors and invites you to enjoy the sun, receive guests, or let the day come to a close in a relaxed atmosphere.Additional storage space is offered by the ancillary rooms in the basement. This attractive offer is rounded off by two spacious underground parking spaces with their own charging station for electric vehicles.Have we sparked your interest? We would be happy to show you this special property personally during a non-binding viewing. We look forward to your contact.

Travel time
-
1 / 8
CHF 1,790,000.–
5.5 rooms186m² living space
Auf Anfrage 1, 8733 Eschenbach SG

Modern Space Wonder with Garden

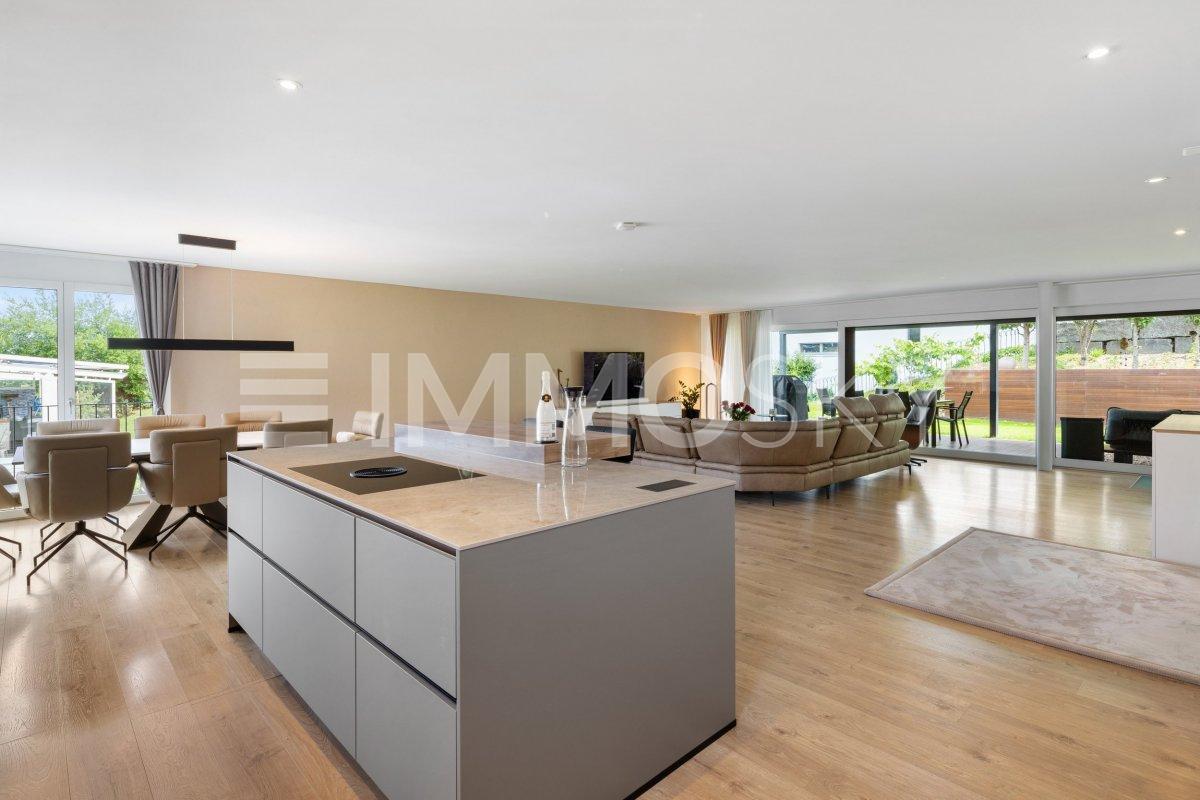
This spacious semi-detached house delights with modern living comfort, plenty of light, and a design that is well thought out down to the last detail. Here, a home is created for people who want to combine style, technology, and everyday practicality.The open living and dining area forms the heart of the house. Large window fronts create a bright atmosphere and lead directly to the well-kept outdoor area. The design kitchen from 2025 makes a clear statement: kitchen island, Bora cooktop extractor, combination steamer, Quooker system, and LG premium refrigerator provide comfort at a high level.The master area offers a lot of privacy and convinces with a spacious bedroom, walk-in closet of approx. 8 m², and an en-suite bathroom with a bathtub. From here, you can directly access the private outdoor seating area with a whirlpool. Three more bright rooms are ideal as children's rooms, offices, or guest rooms.The house also convinces in everyday life with two modern wet cells, a separate guest toilet, high-quality fittings, many built-in closets, its own laundry room, and a technical room. The front door with a camera system provides comfort and security.The outdoor area offers low-maintenance lawn, a covered seating area, and a lounge. The planting creates privacy and makes the garden a beautiful retreat.This ImmoSky offer includes the following *MORE PERFORMANCE*:+ Master area with walk-in closet, en-suite bathroom, and access to the whirlpool+ Two wet cells plus a separate guest toilet+ PV system from 2021 with 13.65 kWp and 22 kWh SonnenBatterie+ Heat pump, water softening system, and high self-sufficiency rate+ Double garage with direct house access, wallbox, and large forecourt+ Low-maintenance garden with covered seating area and privacy+ Possibility for the installation of a liftA modern home for people who appreciate design, comfort, and energy-efficient living.

1 / 7
CHF 420,000.–
2.5 rooms59m² living space
Auf Anfrage 1, 9404 Rorschacherberg

Jewel for rent or self-occupation

A true space wonder in a sunny location: This freshly renovated apartment combines a well-thought-out room layout with a bright and inviting living atmosphere. Lovingly renovated and modernly designed, it offers everything you need for a cozy home. The 1st floor can be reached comfortably via the staircase or conveniently with the elevator.The light-flooded living area with a generous window front and direct access to the sunny balcony forms the center of the apartment. The adjacent kitchen convinces with its clear design, plenty of storage space, and a practical dining area. Noble parquet flooring in the living and dining area as well as in the bedroom gives the rooms a warm and cozy note.The well-maintained bathroom with a generous glass shower blends harmoniously into the overall picture. The combination of plenty of daylight, a well-thought-out floor plan, and high-quality details creates a home that convinces both in everyday life and when relaxing.This unique ImmoSky offer includes the following *additional performance*:+ Completely and freshly renovated apartment+ Sunny balcony+ Bright and well-thought-out floor plan+ Central location+ Ideal transport links+ Noble parquet flooring+ And much more ...For additional comfort, the private parking space in the underground garage, a practical basement compartment, and the communal drying room on the ground floor are available.Maybe this is exactly the place where you will soon feel at home? Convince yourself of the special atmosphere and advantages of this charming apartment and arrange a non-binding viewing appointment today. We look forward to showing you your possible new home in person.

1 / 13
CHF 1,195,000.–
4.5 rooms
9444 Diepoldsau

Living, Working, Enjoying - Versatile Property in Diepoldsau

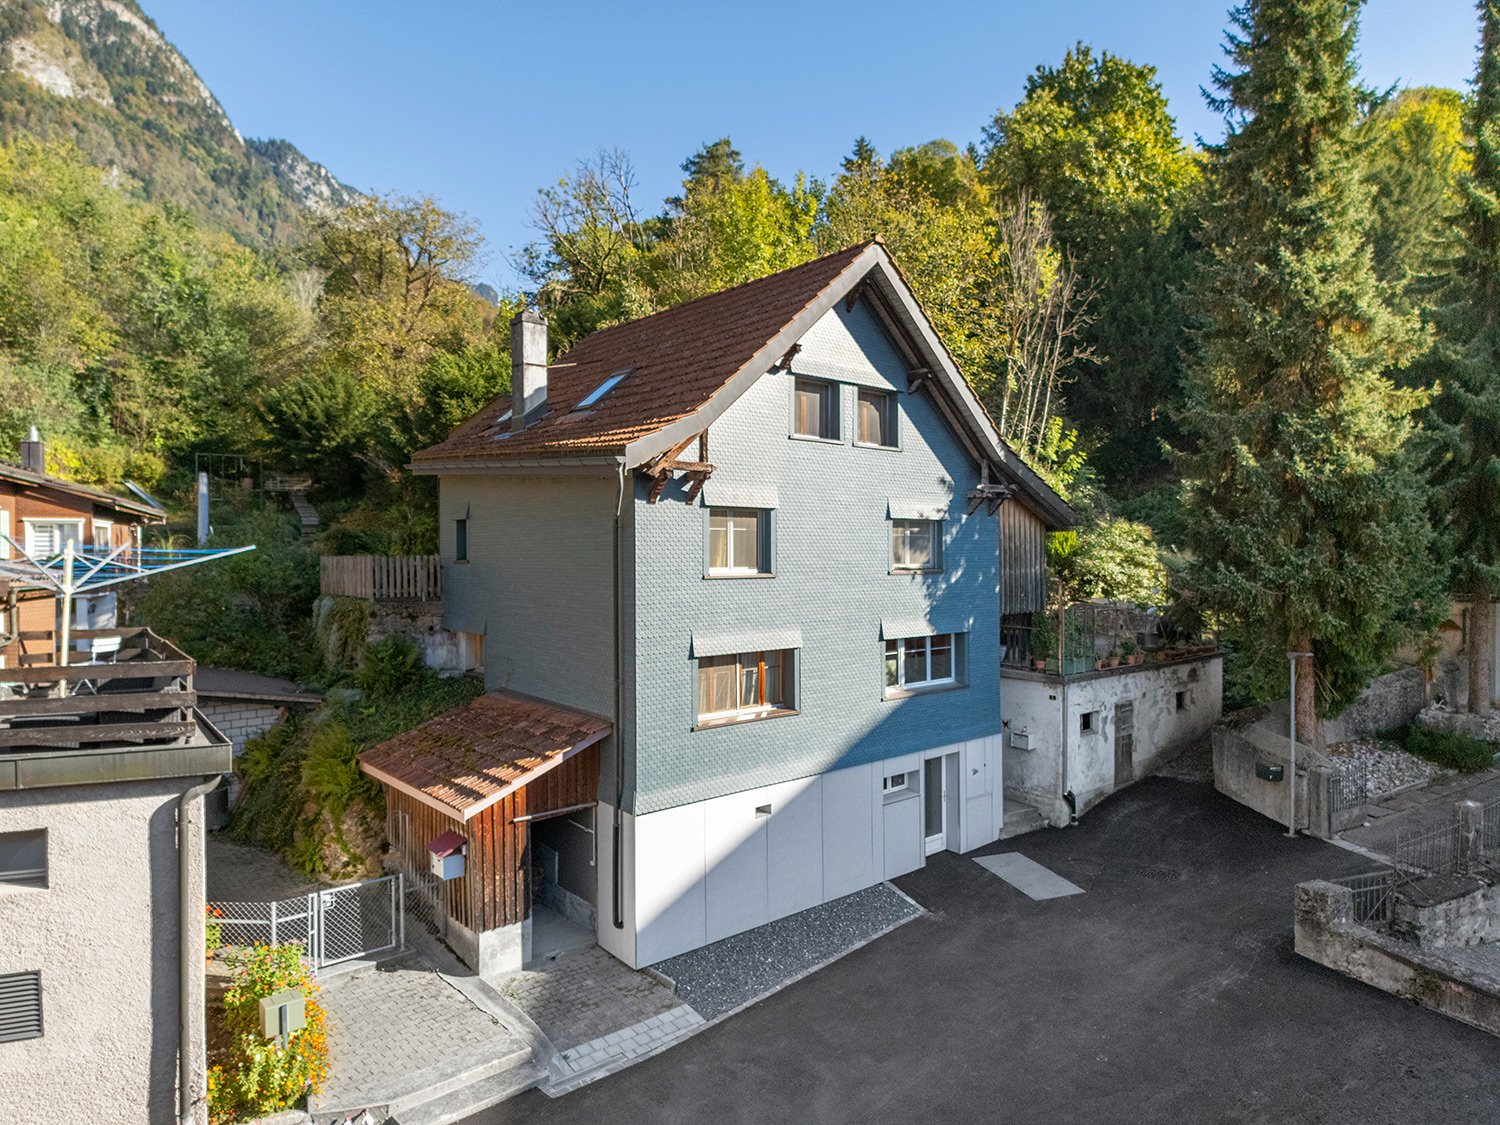
Ownership can save more than housing costs - it can create values. Plenty of space, versatile possibilities, and everything under one roof: The attractive single-family home in Diepoldsau offers around 119 m² of living space and an additional 139 m² of commercial space. The spacious living room with a chimney and impressive ceiling height up to the roof ridge forms the heart of the house. The kitchen with a dining area, a covered seating area with a green space, invites you to linger. On the upper floor, there are bedrooms, a bathroom with a shower, an infrared cabin, and additional attic space, as well as a sunny large roof terrace. The separate commercial part with a sales room, storage, work, and office rooms offers numerous usage possibilities - ideal for your own business, studio, hobby, storage, or spacious home office. The surroundings around the Old Rhine offer attractive recreational opportunities. Sports facilities, a diverse club life, and numerous leisure activities in Diepoldsau ensure a high quality of life and an active village life. We would be happy to discuss all further details of the purchase conditions with you personally. Your advantages at a glance: · 119 m² living space · 139 m² commercial space · 10 parking spaces · Chimney & spacious ceiling height · Sunny terrace & covered seating area · Infrared cabin · Solar and photovoltaic system · Low tax rate of 85% · 30 km/h zone · Close to the Old Rhine and diverse sports facilities Family and business can be ideally combined here. A versatile property for all those looking for additional usage possibilities and appreciating them. Have you become curious? We are happy to provide you with further information or answer your questions. It's best to get to know the versatile property during a personal viewing. We look forward to seeing you. Welcome to Diepoldsau. The quiet location between residential and recreational areas offers a high quality of life and good accessibility. Room layout Living upstairs · Main entrance single-family home · Kitchen with dining area · Extended living room up to the roof ridge · Covered seating area on the south side with garden area · Staircase to the upper floor · Bathroom with shower and toilet · Corridor with folding door to attic · Currently three bedrooms · Exit to the partially covered sun terrace Ground floor · Sales room · Storage room with cloakroom · Guest toilet · Packaging room · Side entrance · Workspace · Spiral staircase to office with archive on the upper floor Basement · Air raid shelter · Technical rooms heating etc. · Tank room (6000 liters) Outdoor area · Spacious asphalted parking spaces (10) · Covered bicycle stand · External staircase to the right to the seating area and green space Construction data · 1976 single-family home - two-shell masonry · 1996 renovation and extension - to the popular sales room with shop · 2003-2008 living room extension, attic insulation, roof renovation · 2018 solar and photovoltaic system Microlocation Microlocation Quiet, sunny, and versatile: The single-family home at Kugelgasse 34 in Schmitter convinces with good sunlight, pleasant distant view, and a quiet residential location. Thanks to the location in the mixed zone, the property also offers interesting potential for a combination of living and commercial use. The family-friendly environment and the nearby recreational area Alter Rhein with a natural beach and diverse leisure activities offer a high recreational value. At the same time, public transport, highways, and important transport connections are easily accessible. An interesting property for owner-occupiers, families, or people who want to combine living and working under one roof.

1 / 7
CHF 1,075,000.–
5.5 rooms171m² living space
Krichgass 5, 9468 Sax

Open Construction Site Day on 03.11.2026: Modern Row Single-Family Home

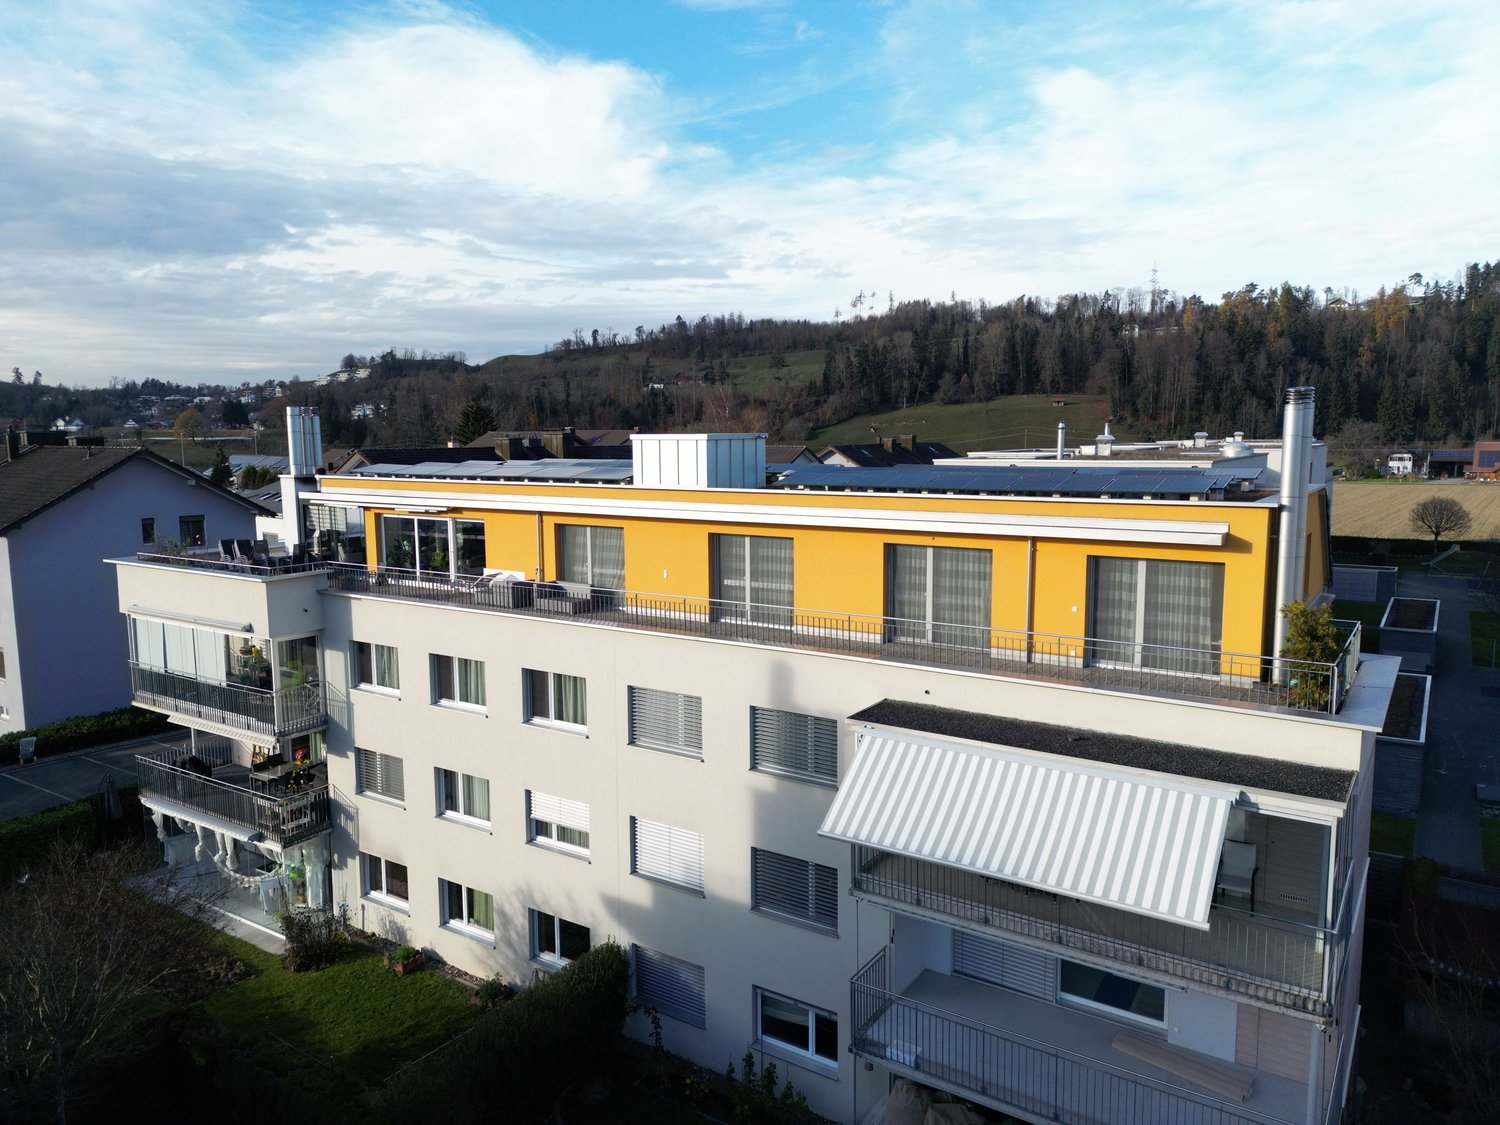
Save the Date - Construction Site Day! Visit us on Tuesday, 3 November 2026, between 11:00 and 14:00 at Kirchgass 5 in 9468 Sax and get a direct impression of the construction project on site. We look forward to your visit. In the picturesque village of Sax, nestled in the breathtaking landscape of the St. Gallen Rhine Valley, the exclusive new construction project "Harmonie" is being built. This project offers six modern row single-family homes that convince with the highest construction quality, innovative design, and sustainable construction. Your advantages at a glance: Excellent location: Sax is located in the municipality of Sennwald and offers a quiet, natural environment with excellent connections to the cities of St. Gallen, Buchs, and Vaduz. Natural surroundings: Located at the foot of the majestic Kreuzberge, Sax offers a charming natural backdrop and numerous leisure activities such as hiking and cycling. High quality of life: The region is characterized by an exceptionally high quality of life and a high density of employers, offering you a wide range of professional opportunities. Houses to feel good in: Well-thought-out floor plans: The spacious living areas are openly designed and offer an inviting atmosphere. The living areas extend over three floors and offer plenty of space for your individual needs. Modern equipment: Each house has a net living area of 171-172 m², a covered terrace with garden access, a loggia on the 1st floor, and a balcony on the 2nd floor. Additionally, each house is equipped with a heat pump. Sustainability and energy efficiency: The row single-family homes are being built to a low-energy standard and offer optimal heat and sound insulation, saving energy costs. Comfortable extras: Carport and storage space: Each house has a carport and an outdoor storage space. High-quality materials: Carefully selected materials and first-class workmanship ensure a durable and attractive design. Take the opportunity to discover this unique residential project in Sax and make your dream of living in one of the most beautiful regions of Switzerland come true. Welcome to your new home - welcome to "Harmonie"! Let yourself be impressed by the modern, high-quality row single-family homes and experience a living atmosphere that combines tranquility, nature, and harmony. We look forward to your inquiry and are happy to provide you with personal advice.9468 Sax is located in the Werdenberg district, in the canton of St. Gallen. The population in the political municipality of Sennwald has changed by an average of +1.9% per year over the last five years to 6101 inhabitants (as of 31 December 2022). The tax burden is 10.1% (canton: 11.7%). Over the last five years, the municipality has had an average annual residential construction activity of 2.4%, while the vacancy rate is currently 0.6% (as of 1 June 2023). The real estate prices have changed by +27.5% over the last five years (canton: +22.5%). Welcome to Sax - your new home in the idyllic Rhine Valley!

Travel time
-

Suggested properties for you based on search results