868 results - Property for buy in Canton Thurgau

1 / 12
CHF 750,000.–
4.5 rooms109m² living space
Staubeggstrasse 22, 8500 Frauenfeld

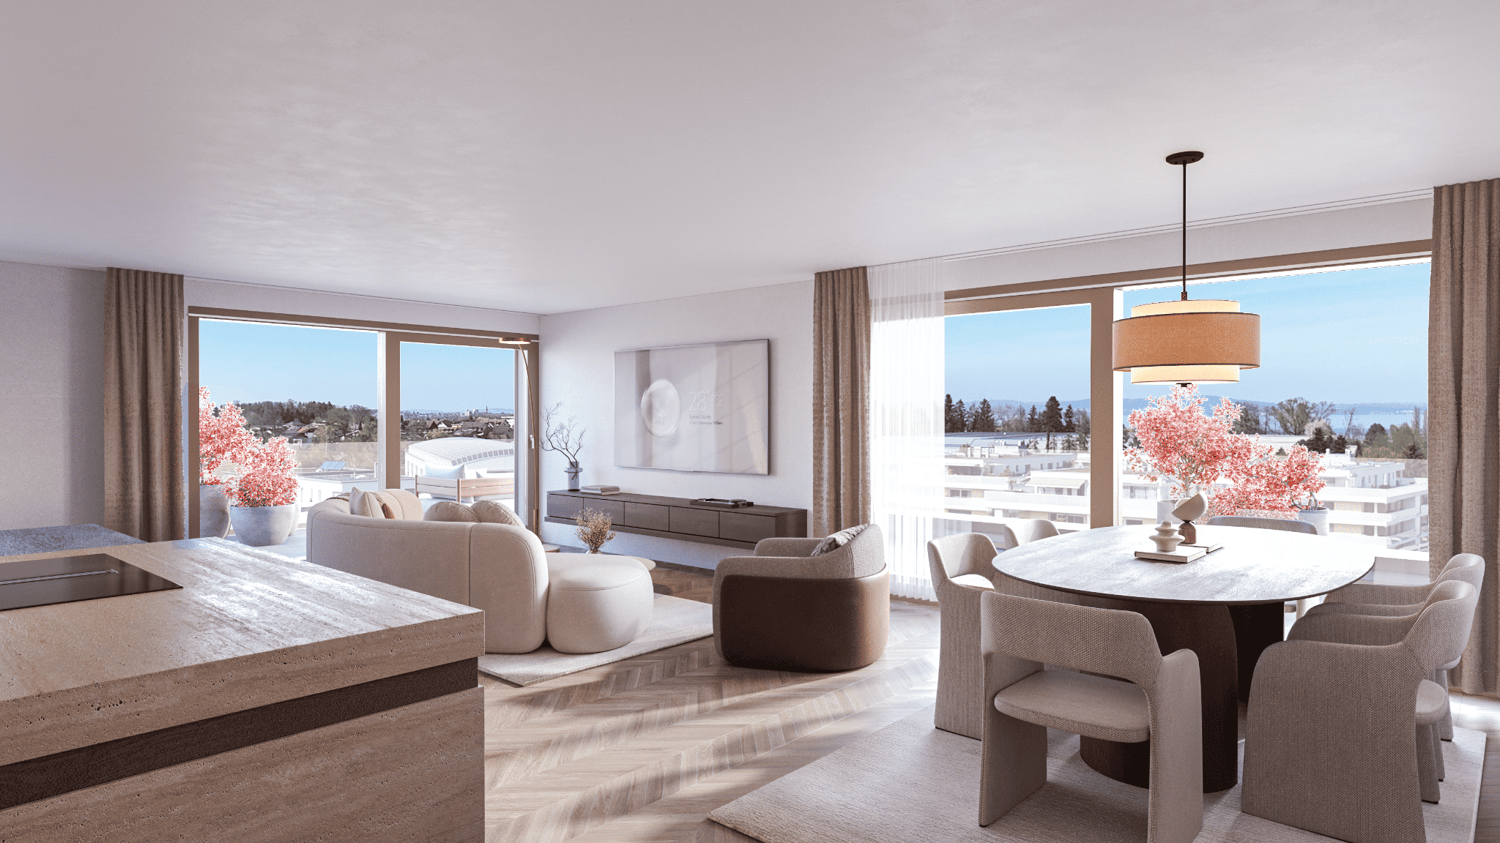
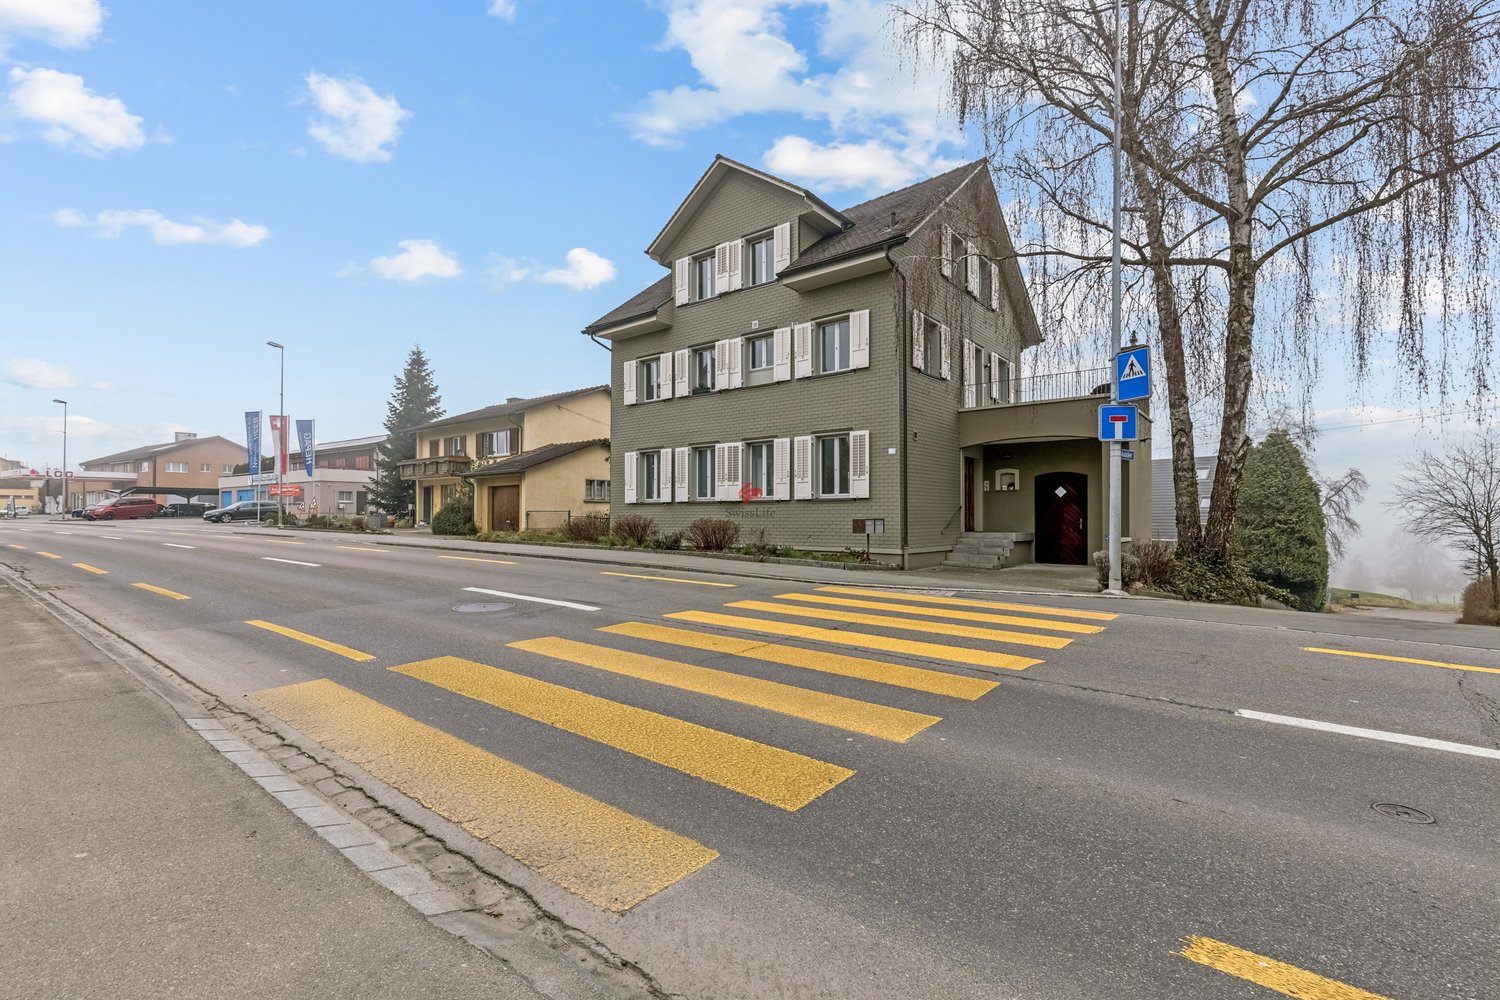
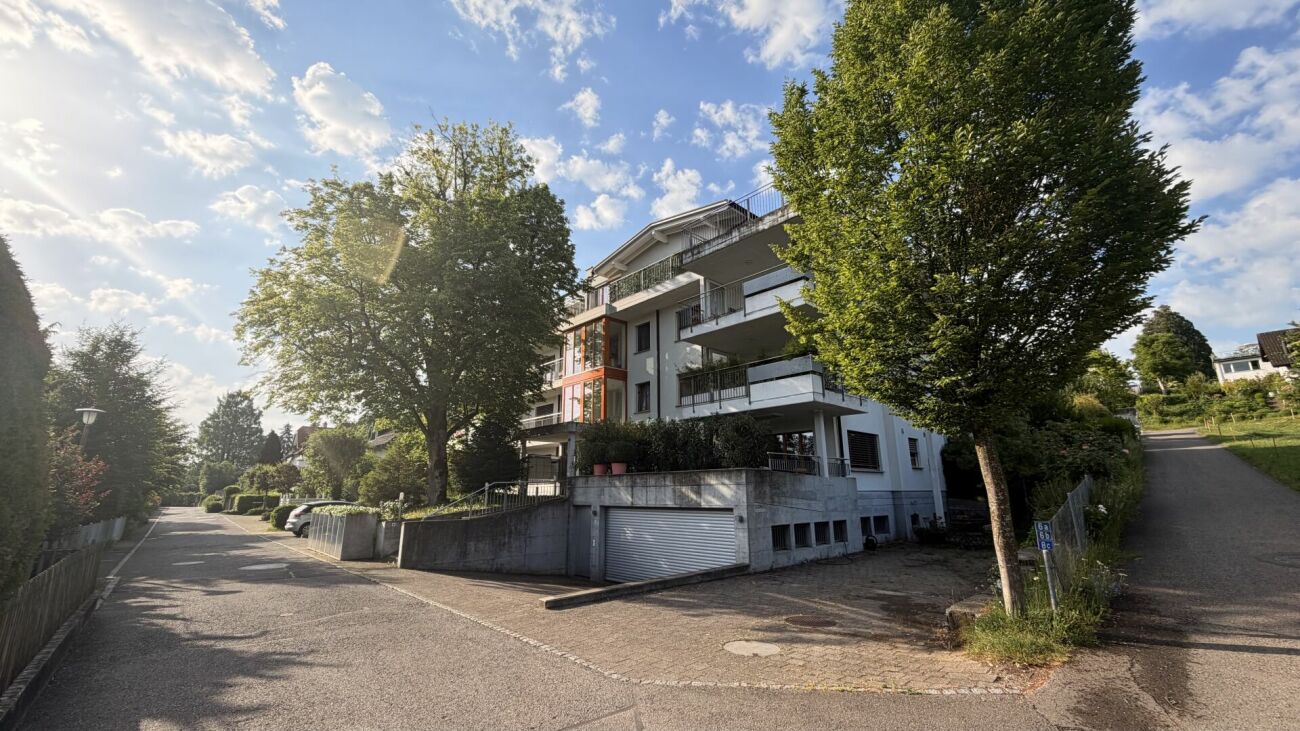
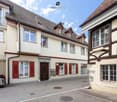
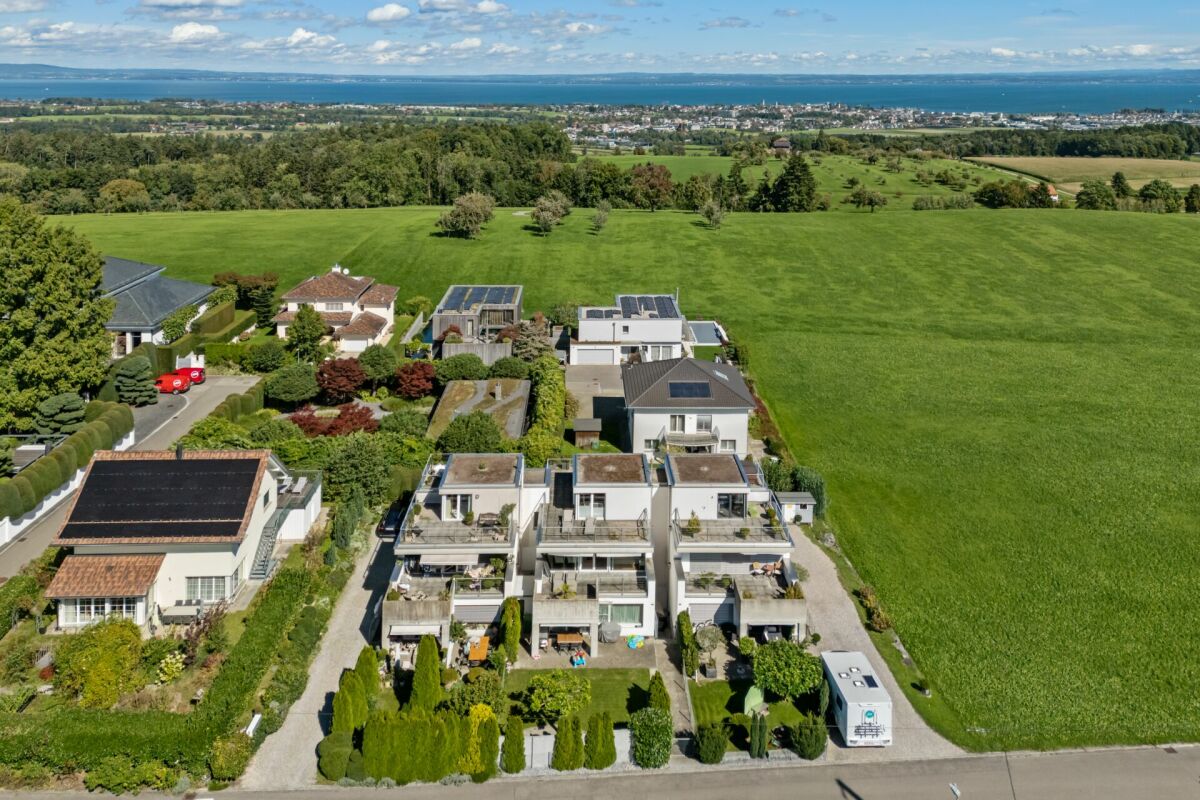
Cozy 4.5-room apartment in a quiet residential area

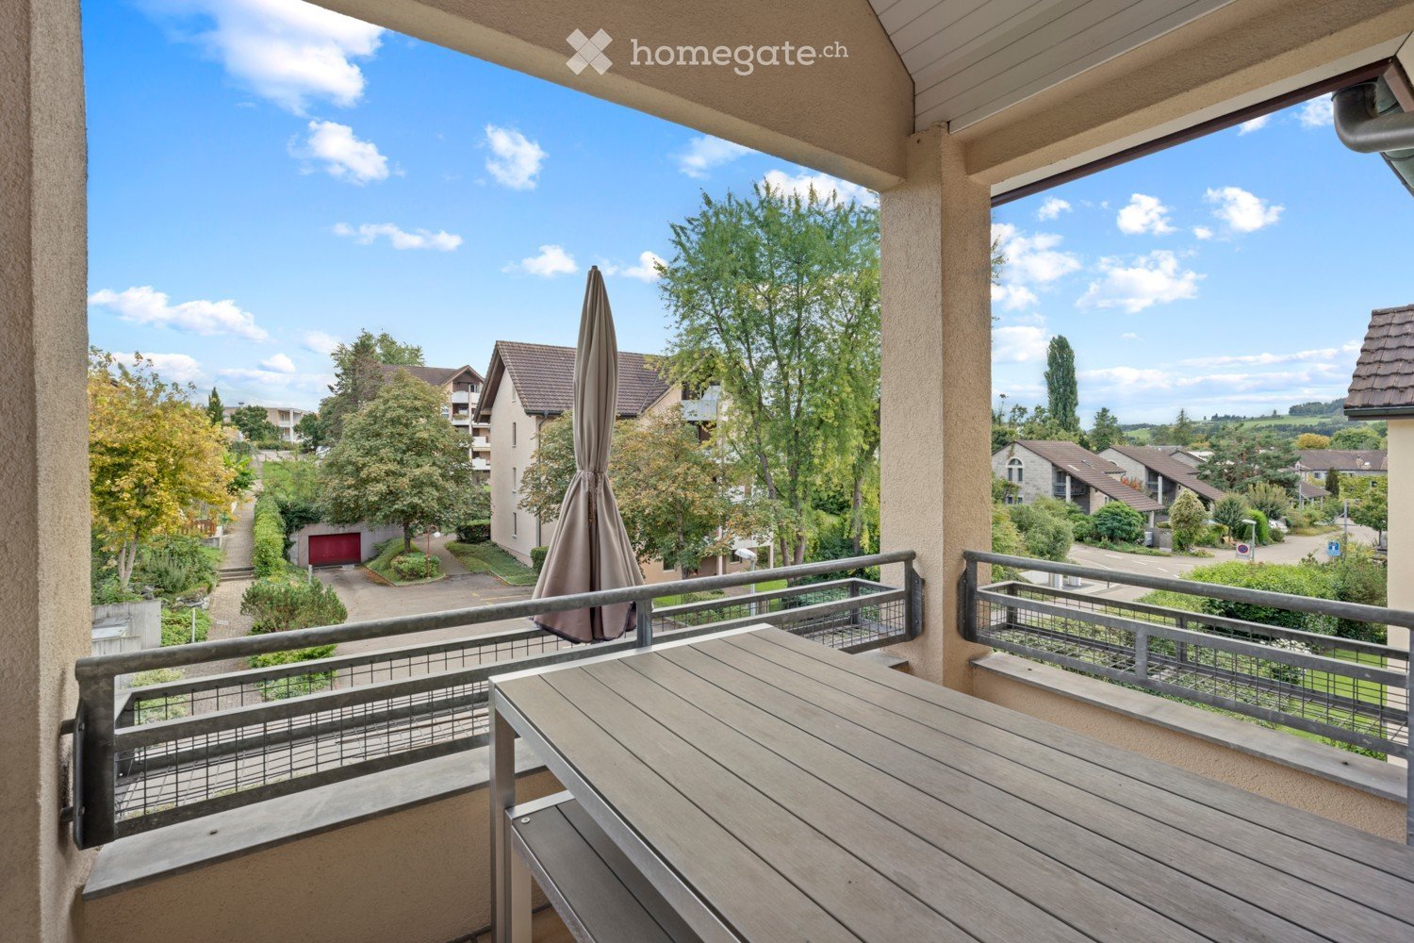
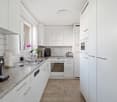
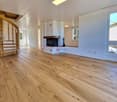
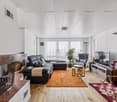
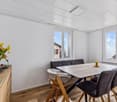
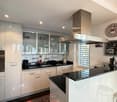
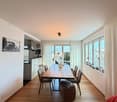
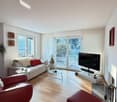
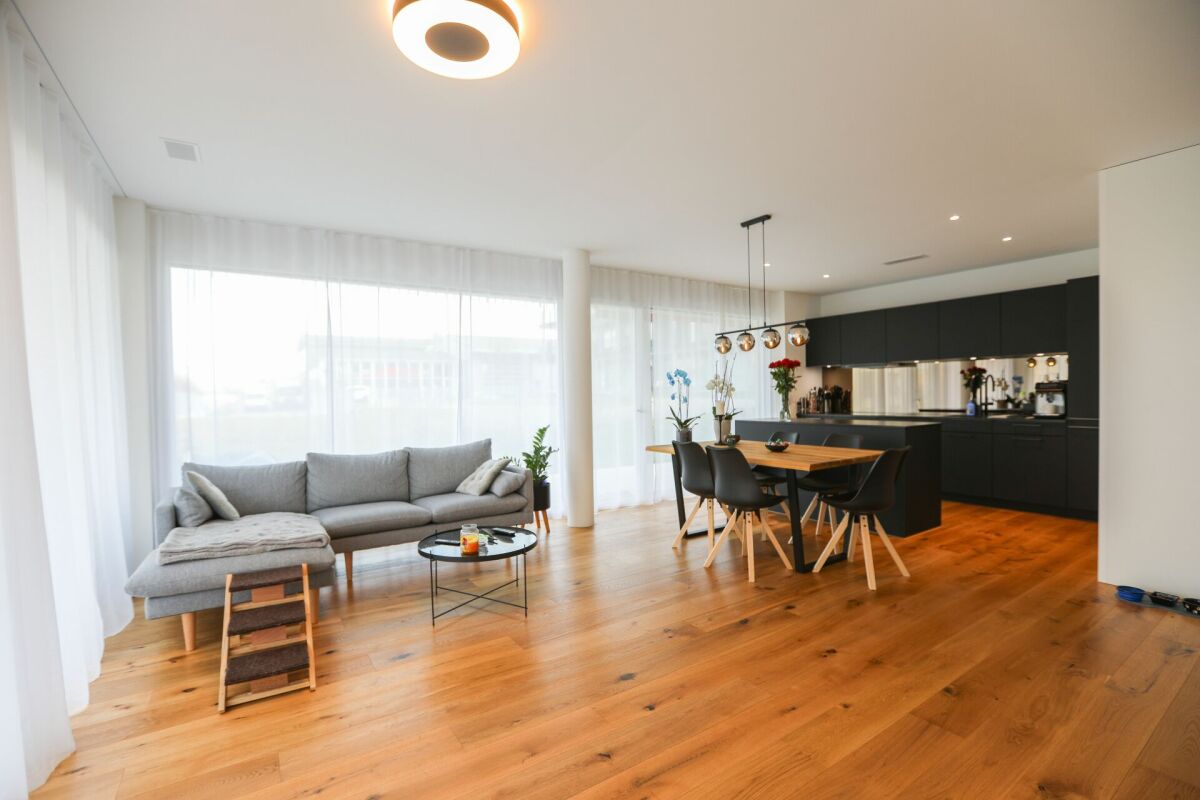
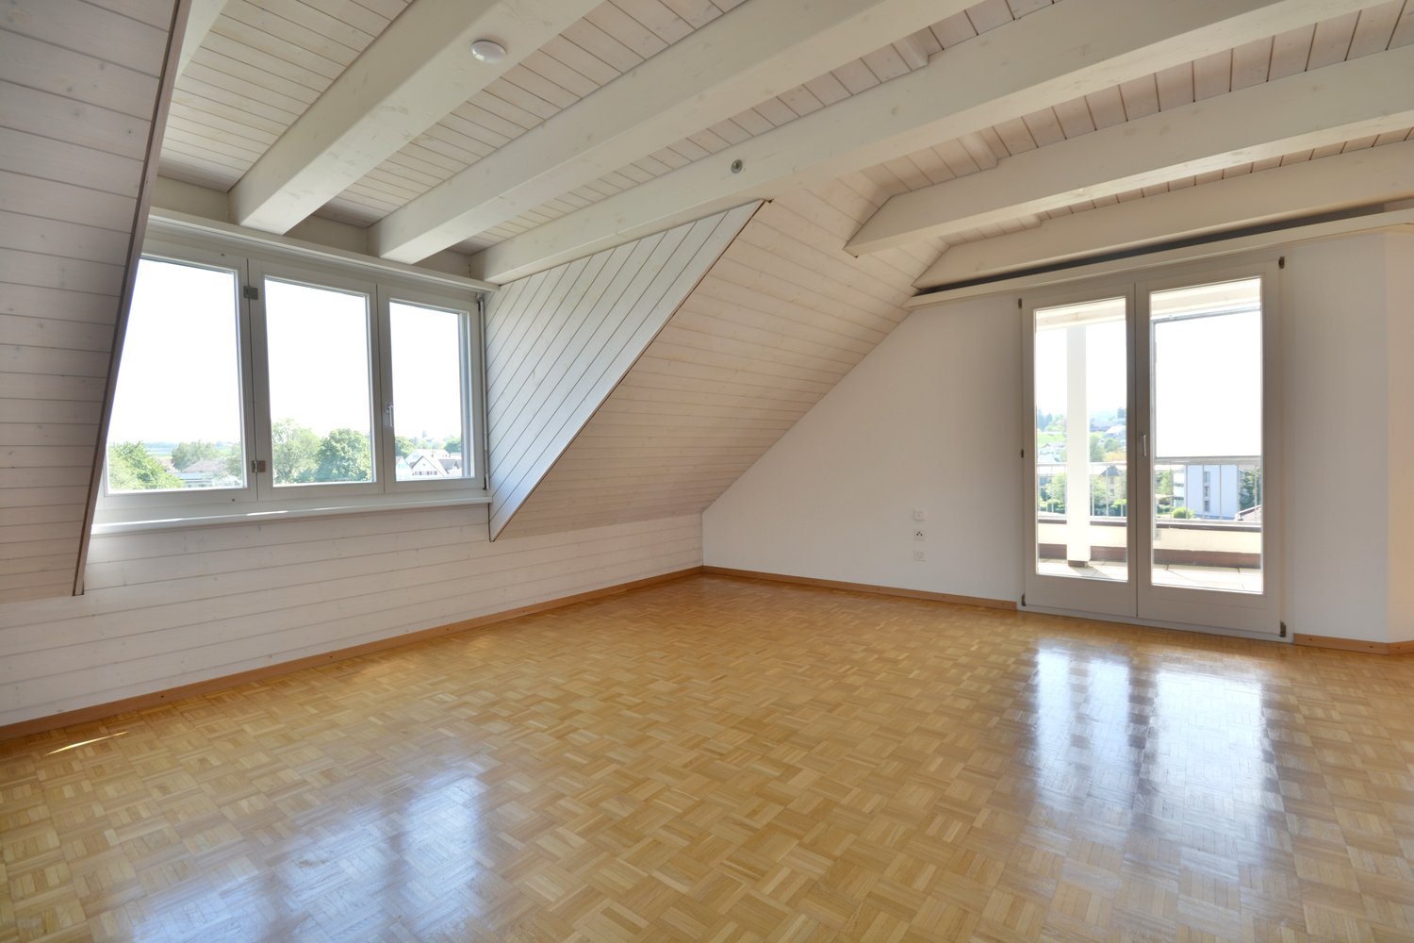
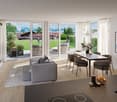
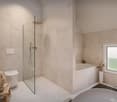
This cozy 4.5-room apartment in Frauenfeld impresses with its quiet location, short distances to shopping, schools, and public transportation, as well as a generous space offer.Located at Staubeggstrasse 22, you benefit from a very good infrastructure and short distances to all important everyday facilities. Shopping opportunities, school, doctor, and bus stop are within walking distance, and Frauenfeld train station is easily accessible. This means you are optimally connected by both car and public transportation.The 4.5-room apartment is located on the 1st floor of a multi-family house with only five parties. With approximately 109 m² of living space and a sunny balcony of around 8 m², it offers a practical floor plan and a comfortable living feel. The central entrance area leads to all rooms. The modern renovated bathroom with shower, double sink, built-in cabinets, toilet, and washing machine, as well as a separate toilet, provide additional comfort.The bright living and dining area with low-maintenance laminate flooring impresses with its generosity and offers direct access to the balcony with a view of the greenery. The friendly kitchen is equipped with a ceramic glass stove, oven, dishwasher, and a practical pass-through. Three more rooms can be flexibly used as bedrooms, children's rooms, guest rooms, or offices.The apartment includes a basement compartment and shared use of the laundry and drying room in the basement. A garage box with an adjacent storage room can be purchased additionally for CHF 25,000.00.Have we piqued your interest? For further information or a viewing, we are at your disposal at any time. We look forward to your contact under 052 635 10 10.

Travel time
-
1 / 10
Price on request
338m² living space
Seestrasse 110, 8266 Steckborn

Gepflegtes Mehrfamilienhaus in Seenähe

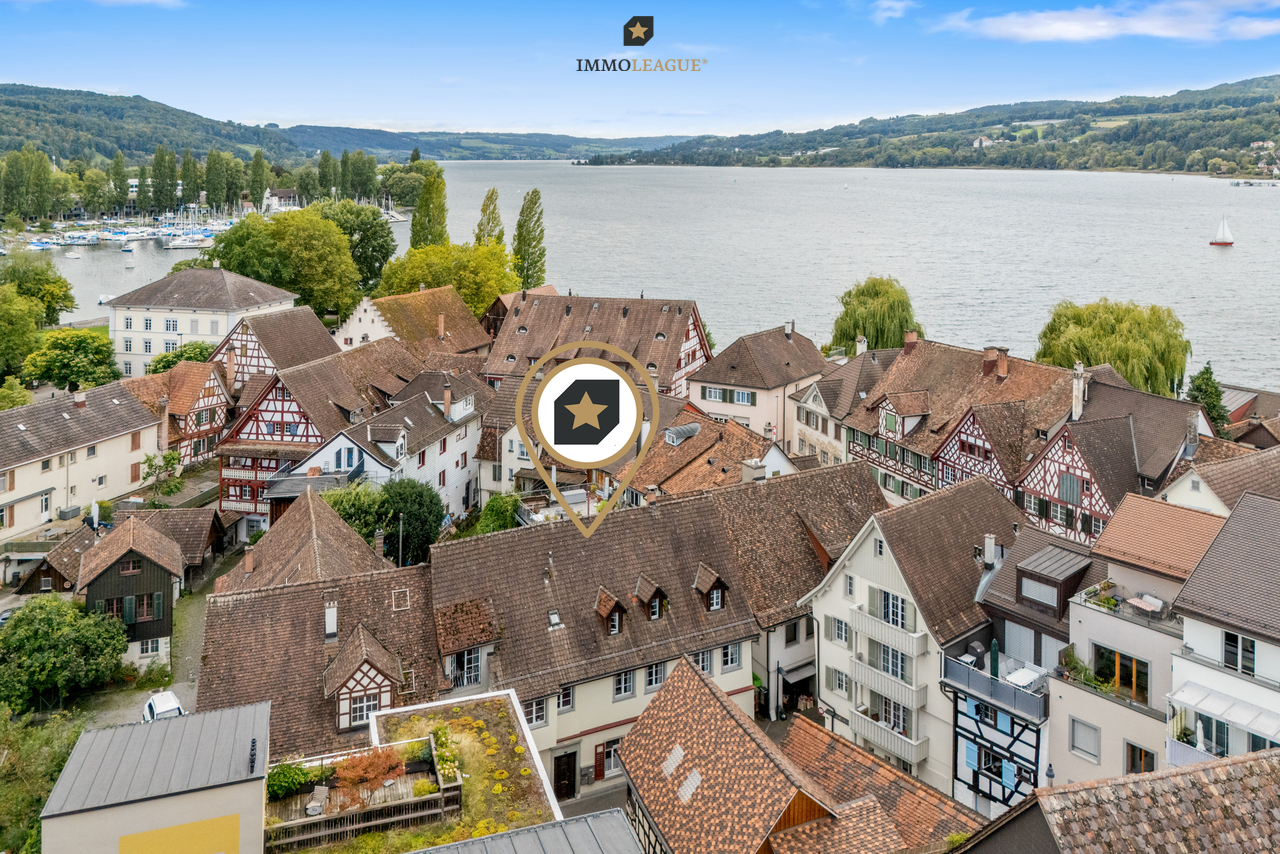
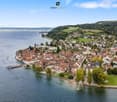
Attraktive Renditechance in Seenähe - charmantes Mehrfamilienhaus mit Geschichte.Dieses gut unterhaltene und gepflegte Mehrfamilienhaus mit fünf Einheiten bietet eine seltene Gelegenheit in begehrter Seelage von Steckborn.Die Liegenschaft überzeugt durch ihre zentrale, stark frequentierte Lage sowie durch das Potenzial für eine zusätzliche Wohnung im Dachgeschoss - ideal für Investoren, Eigennutzer oder eine Kombination aus beidem.Die hypothetische Bruttorendite beläuft sich auf 4.59 %. Die Mietpreise sind pauschal inklusive Nebenkosten kalkuliert. Die selbstgenutzten Räumlichkeiten wurden zur Vergleichbarkeit mit einem marktüblichen Durchschnittspreis in die Berechnung der Mieterträge einbezogen.Im Erdgeschoss befinden sich mehrere flexibel nutzbare Gewerberäume, die sowohl zur Eigennutzung als auch zur gewerblichen Vermietung geeignet sind. Die oberen Geschosse beherbergen zwei grosszügige Wohnungen mit viel Charme. Besonders hervorzuheben ist die Wohnung im zweiten Obergeschoss - ein wahres Schmuckstück aus dem späten 18. Jahrhundert: Der denkmalgeschützte Kachelofen wärmt nicht nur das Wohnzimmer, sondern lässt sich sogar von der Küche aus bedienen. Ein gemütlicher Essplatz mit Balkonzugang lädt zum Verweilen ein; der Balkon wurde im August 2025 erneuert und bietet einen herrlichen Blick auf den See - perfekt, um beim Essen die frische Brise zu geniessen. Diese Wohnung wird aktuell durch die Eigentümerschaft bewohnt. Der Estrich im Dachgeschoss verfügt über viel Potenzial für den Ausbau zu einer einladenden Dachwohnung mit Blick auf den See.Das historische Riegelhaus aus dem 16. Jahrhundert zählt zu den ältesten Gebäuden Steckborns und verbindet gekonnt Tradition mit zeitgemässer Nutzung. Einst Sattlerei, Café und Restaurant - heute beherbergt es ein Tattoo-Studio, eine Versicherung, einen Beautysalon sowie Wohnräume.Ein Haus mit Charakter, Geschichte und Zukunftsperspektive - ideal für Käufer, die Wohnen und Ertrag vereinen möchten oder auf der Suche nach einer wertbeständigen Kapitalanlage in Seenähe sind.Einige Besonderheiten:+ Laufend gut unterhalten/ gepflegt+ Geschichtsträchtiges Haus in Kernzone+ Zentrale Lage + Seenähe und Seesicht+ Wertvolles Riegelhaus + Attraktive Kapitalanlage mit Rendite+ Spannend für Investoren, Generalunternehmer, Projektentwickler und private Käufer+ Vermieteter Zustand mit Eigennutzung+ Erweiterungspotenzial für eine Dachwohnung mit Seesicht+ Bestehende Mietverträge werden übernommen.+ Attraktive Hypothek zur Übernahme bei der Raiffeisenbank inbegriffen. HINWEIS: Es besteht zudem die Möglichkeit, die Liegenschaften an der Kirchgasse 15 sowie an der Spiegelgasse 2 in Steckborn zu erwerben. Beide Immobilien gehören der gleichen Eigentümerschaft. Nutzen Sie diese einmalige Gelegenheit in Steckborn.Steckborn, ein malerisches Städtchen am Bodensee, verzaubert mit seinem historischen Charme und der idyllischen Seepromenade. Umgeben von sanften Hügeln und klarem Wasser, lädt es zum Verweilen, Spazieren und Geniessen ein. Besonders reizvoll sind die Fachwerkhäuser, das Schloss Glarisegg und die atemberaubenden Sonnenuntergänge über dem See. Ein perfekter Ort für Erholung und Inspiration.Sie sind an dieser einmaligen Gelegenheit interessiert und wünschen weitere Informationen für Ihre Entscheidungsgrundlage? Dann melden Sie sich gerne bei uns. Wir sind für Sie da. Ihr ImmoLeague TeamSie kennen jemanden, der sich für diese Immobilie interessieren könnte oder benötigen selbst Unterstützung beim Verkauf Ihrer Immobilie?Als zertifizierte und mehrfach ausgezeichnete ImmobilienExperten stehen wir Ihnen mit unserem leistungsstarken Angebot für Ihre Fragen und Anliegen gerne zur Seite. Attractive yield opportunity near the lake - charming apartment building with history.This well-maintained and well-kept apartment building with five units offers a rare opportunity in a sought-after lakeside location in Steckborn.The property impresses with its central, highly...

Travel time
-
1 / 12
  • Parking space
  • Pets allowed
  • Mountain view
  • +4
CHF 865,000.–
4.5 rooms148m² living space
8586 Erlen

Not for everyone. But for people who understand peace as a luxury.

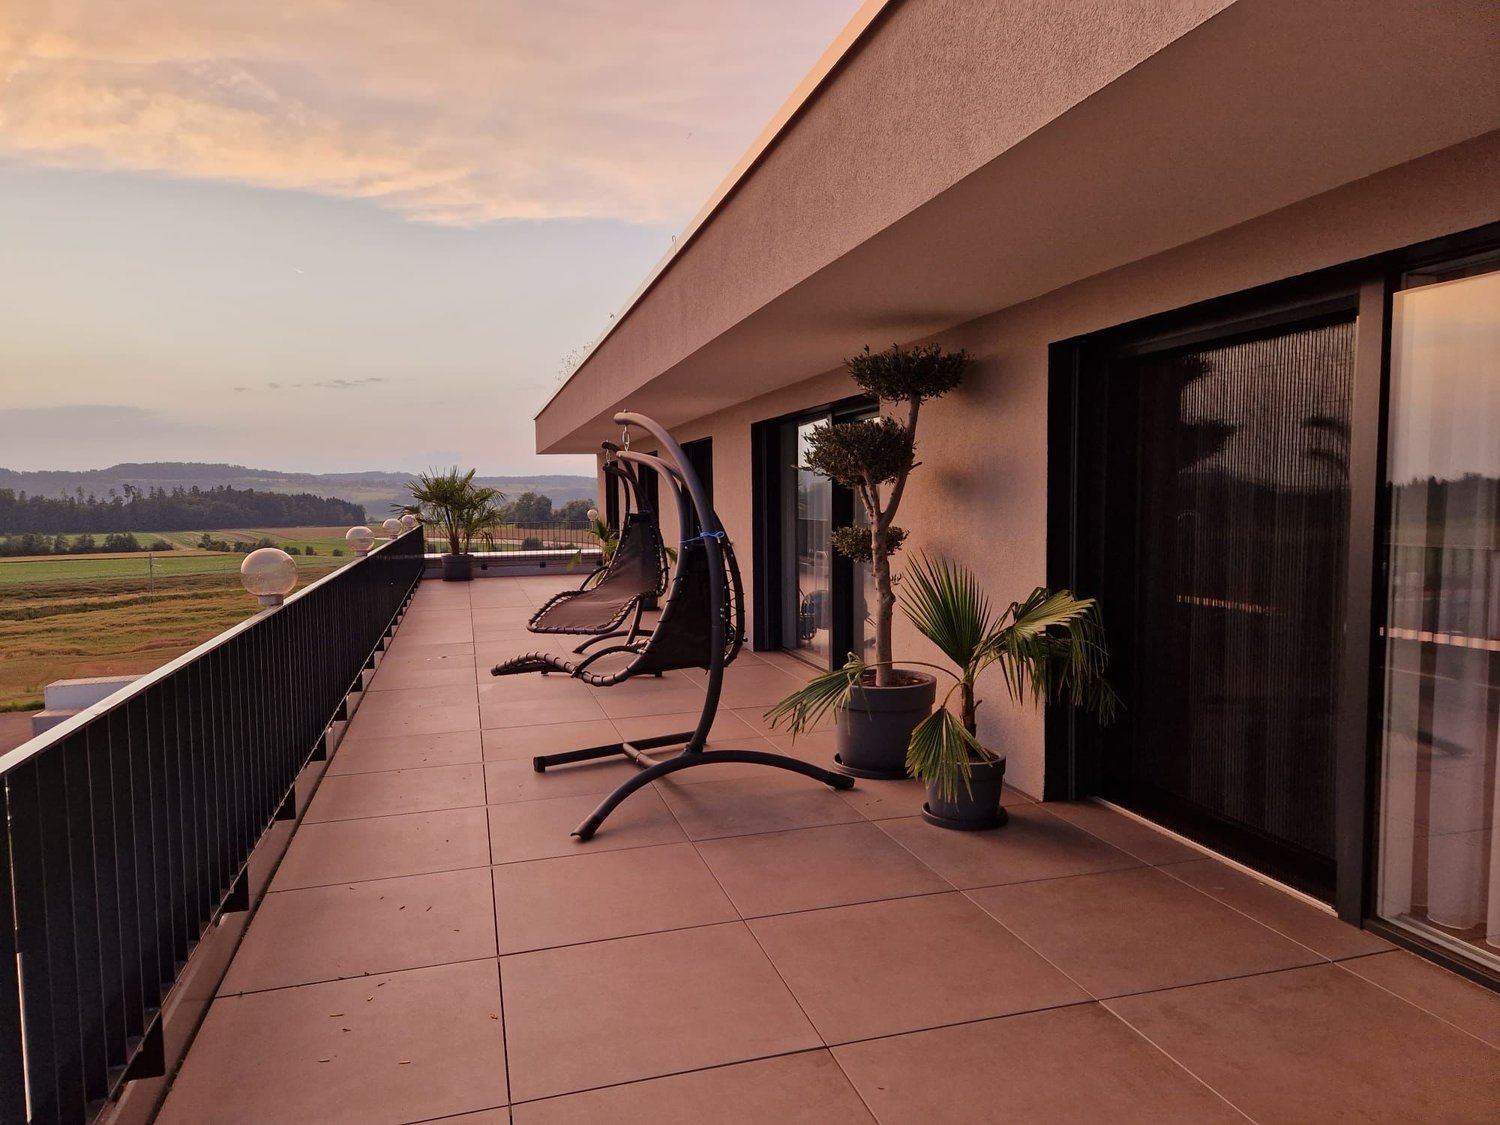
Some places impress at first glance. Others take a moment - and that's exactly why they stay in memory. As soon as you arrive, you can feel that this place is different. Before you lies a vast expanse of fields, sometimes horses graze in the adjacent meadow, and instead of traffic noise, the chirping of birds accompanies you. Nature begins right outside your front door and soon becomes part of your daily life.This modern smart home is tailor-made for people who would rather spend their free time cycling, jogging, or taking long walks than tending to a large garden. For people who understand peace not as a sacrifice, but as a genuine luxury.Inside, you'll find timeless architecture with spacious, light-filled rooms and an open living concept. The large windows bring the landscape into the house, while the attic studio offers additional space for a home office, creativity, or personal retreat moments. The current 4.5-room layout (originally 5.5 rooms) deliberately focuses on generosity and can be adapted again if needed.State-of-the-art smart home technology provides the highest level of living comfort: light, blinds, and heating can be conveniently controlled by voice command or smartphone. Supplemented by an air-water heat pump and a photovoltaic system, this home combines sustainable energy with intelligent technology.What really makes this home special, however, is the feeling of life. Here, you live where others spend their leisure time - close to nature, decelerated, and yet only a few minutes away from shopping facilities, train stations, and surrounding centers. A rare combination of rural serenity, modern living comfort, and forward-looking technology.Highlights at a glance • New smart home (built in 2019) with modern voice and app control • 123 m² of net living space on three floors • Currently 4.5 rooms, originally 5.5 rooms - can be flexibly converted back • Spacious attic studio - ideal as a home office or hobby room • Air-water heat pump and photovoltaic system • Two underground parking spaces with e-charging station (available separately) • Low-maintenance garden and sunny terrace • Balcony with unobstructed views of the countryside • Direct location on the agricultural zone with a wide view and high privacy • Ideal starting point for jogging, cycling, and walking • Shopping, train station, and schools can be reached within a few minutes by car Interested? We would be happy to show you this gem during a personal viewing. We look forward to your contact.

  • Parking space
  • Pets allowed
  • Mountain view
  • +4
Alexander Münger

Alexander Münger

Immobilienberater

1 / 13
CHF 1,395,000.–
6.5 rooms182m² living space
Blumenstrasse 6, 8514 Amlikon-Bissegg

New Build Autumn 2026: Spacious Family Dream Home near Weinfelden
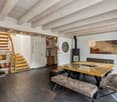
Welcome to your new family home in Amlikon-Bissegg: This high-quality semi-detached house from 2026 combines spacious living, modern architecture, and sustainable household technology with a quiet, natural location. On 182 m² of living space and three floors, you can expect 6.5 rooms - plenty of space for the whole family, for guests, and for a comfortable home office. • Five bedrooms, including a master bedroom with its own en-suite bathroom and private wardrobe • Three bathrooms plus a separate guest toilet - ideal for families and visitors • Bright, open living and dining area with large window fronts and direct access to the terrace and garden • Modern kitchen with an island, whose design you can help create • Floors, wet rooms, and kitchen can be chosen according to your wishes - with generous budgets already included in the purchase price The high-quality construction provides the basis for long-term living quality. Sustainability and energy efficiency are at the forefront: heat pump, underfloor heating, controlled ventilation, photovoltaic system, and smart home technology ensure modern comfort and a pleasant indoor climate. The specified energy classes A for the building envelope and total energy underscore the forward-looking character of this new building. The offer is also convincing in the outdoor area: The property includes 208 m², and the building volume is 679 m³. Two parking spaces in the carport, including an e-charging station, complete the package. The quiet surroundings in the green offer children space to play and the whole family relaxation in everyday life. Amlikon-Bissegg combines rural living quality with good accessibility. Weinfelden can be reached in about 15 minutes with the train station and its comprehensive infrastructure, and Frauenfeld in about 20 minutes. Shopping facilities, primary school, and recreation on the Thur are located in the surrounding area. The bank-approved purchase price is CHF 1'395'000; the move-in date is planned according to agreement. An exceptional new build for families looking for a lot of space, personal design options, and sustainable living in the countryside.

Travel time
-
1 / 13
CHF 899,000.–
4.5 rooms98m² living space
Winterthurerstrasse 52, 8370 Sirnach

Property with garden: High-quality 4.5 room apartment - flexible purchase models available

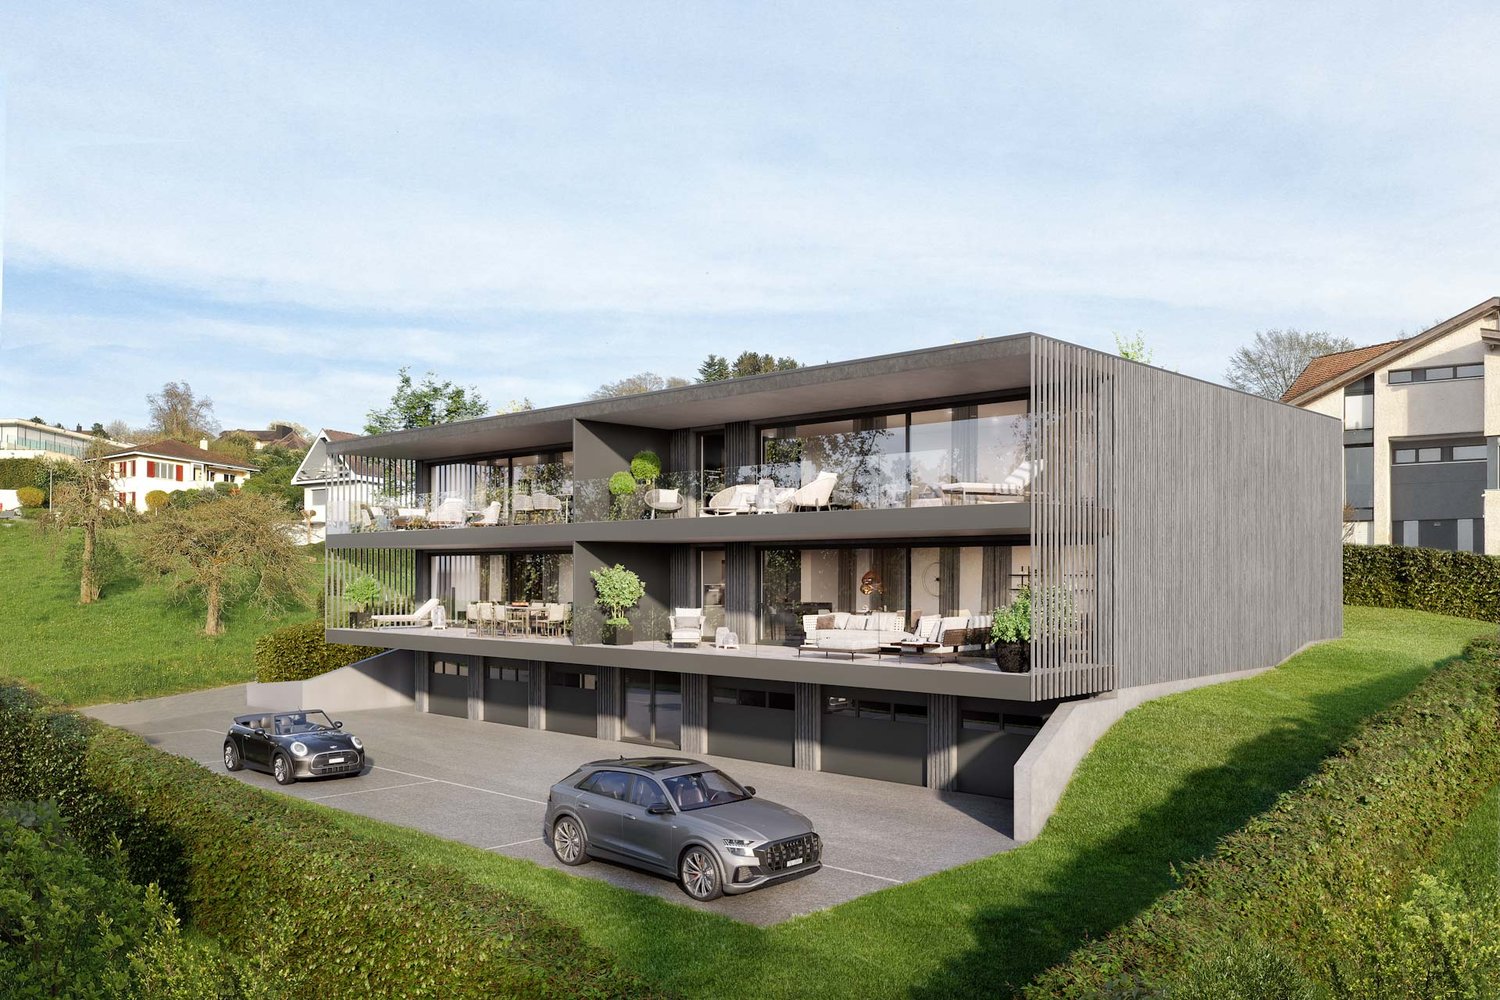
New building, private garden and flexible purchase models: This modern 4.5-room garden apartment in the new W52 building project in Sirnach combines contemporary living comfort with a special financial flexibility. For people with little equity, this is an opportunity to own a high-quality home in Thurgau.The 98 m² net living area impresses with a bright, spacious room layout. The open living and dining area forms the heart of the apartment and leads directly to the approximately 38 m² large terrace and into the private 20 m² large garden. This creates a wonderful retreat outdoors - for relaxed morning hours, cozy summer evenings or carefree playtime with the family.The kitchen can be individually designed within the framework of the planned interior construction. Three more rooms offer versatile possibilities for sleeping, working, guests or hobbies. Two modern wet cells - bathroom/WC and shower/WC - provide comfort in everyday life. The room offer is complemented by a approximately 7 m² large cellar compartment. Large windows promise bright rooms, while the elevator and wheelchair-accessible design offer additional comfort.Particularly attractive are the flexible payment models. Depending on the personal starting situation, the purchase may be possible from around 10 % equity. Additionally, options such as later payment of individual components or a rent-to-own or installment payment solution are available. This can make the way into your own home much easier.The sustainable energy concept with geothermal heat pump, underfloor heating and photovoltaic system meets the Minergie standard. The building envelope and overall energy efficiency are classified as Class A. The apartment is being built as part of a modern multi-family house with eight apartments and is expected to be ready for occupancy in autumn/winter 2026. The purchase price is CHF 899,000. A parking space in the underground garage is optionally available for CHF 35,000.Sirnach scores with a quiet, sunny and child-friendly environment, mountain view and good connections: The train station is about 1.1 km away, the highway about 1 km. Shopping facilities, schools and recreational areas are located in the surrounding area.

Travel time
-
1 / 13
CHF 840,000.–
4.5 rooms98m² living space
Winterthurerstrasse 52, 8370 Sirnach

Secure a new building with flexible payment models now: High-quality 4.5-room apartment

Newly built apartment with attractive opportunities for property acquisition in SirnachIn the new building project W52 on Winterthurerstrasse 52, this high-quality 4.5-room ownership apartment is being built on the 1st floor. On approximately 98 m² of net living space, you can expect a bright, light-flooded home with modern construction, two wet cells, and a sunny balcony of approximately 13 m². The apartment is ideal for couples, families, and anyone who wants to combine their living and lifestyle quality with a modern first-time occupancy.The open living and dining area forms the heart of the apartment. Large window areas provide plenty of daylight and create a friendly, inviting atmosphere. The modern kitchen can be individually planned and designed according to your personal ideas with a generous budget. Three more rooms offer space for bedrooms, children's rooms, guests, or a home office. Two stylish wet cells with floor-level showers and glass partitions provide comfort in everyday life. A private washing machine with a tumble dryer in the apartment, as well as a approximately 7 m² large cellar compartment or reduit, complement the well-thought-out room offer.The sunny balcony extends the living space outdoors and offers a beautiful mountain view. The quiet, family-friendly, and barrier-free building has an elevator to the underground garage and includes a total of eight units. An underground parking space can be purchased for CHF 35,000.Particularly interesting: flexible payment modelsThe acquisition can be possible with as little as approximately 10% equity, depending on the personal situation. Additionally, flexible solutions such as staggered payments, later payment of individual components, or a rent-to-own or partial payment option are available. This means that this new building apartment can also offer an interesting perspective on self-occupied property or an investment in the future for people with less equity.The project is also energetically oriented towards sustainability and efficiency: • Minergie standard and energy efficiency A/A • Air-water heat pump and floor heating with individual room control • Photovoltaic system on the roof • Modern, high-quality interior design • Occupancy from autumn/winter 2026 Sirnach combines a popular residential location in the Hinterthurgau with good accessibility. The train station is approximately 1.1 km away, and the highway access is approximately 1.0 km. Wil can be reached quickly by S-Bahn; schools, shopping opportunities, and recreational areas are located in the surrounding area. A forward-looking home for all those who want to combine modern new building, comfort, and flexible financing or payment models.

Travel time
-
1 / 13
CHF 840,000.–
3.5 rooms97m² living space
Winterthurerstrasse 52, 8370 Sirnach

NEW BUILD: FINANCE NOW WITH SPECIAL CONDITIONS!

New building with flexible payment models and modern living comfort in SirnachThose looking for modern property with attractive financing options will find a particularly interesting opportunity in the W52 new building project. The elegant 3.5-room apartment on the 1st floor offers around 97 m² of living space, a well-thought-out floor plan, and a sunny balcony with 13 m². Thanks to the elevator, the apartment is easily accessible and barrier-free or wheelchair-accessible.The open living and dining area forms the heart of the new home. The spacious kitchen can be individually planned thanks to an attractive budget and creates space for shared meals, social evenings, and culinary ideas. Two bright bedrooms and two modern wet cells - bathroom/WC and shower/WC - offer comfort and privacy for couples, small families, or discerning individuals. Use as a 4.5-room variant without additional costs is possible. The room offer is complemented by a basement or storage room with around 7 m² and a private laundry room with washing machine and dryer in the apartment.The high-quality, energy-efficient construction combines sustainable technology with a pleasant living climate. A air-water heat pump, underfloor heating with individual room control, and a photovoltaic system on the roof provide modern comfort and efficient operation. The building is being constructed to the Minergie standard and achieves energy efficiency class A.The flexible financing solutions are particularly attractive: A rent-to-own or part-purchase is possible from as little as 10% equity. This makes the apartment suitable as a forward-looking owner-occupied home for families and couples as well as a value-stable capital investment. The purchase price is CHF 840,000; underground parking spaces are available for CHF 35,000 per space.The multi-family house comprises eight units and is located in a quiet and sunny area in Sirnach with a beautiful mountain view. The train station is around 1.1 km away, the motorway access around 1.0 km. Schools, shopping facilities, the Thur, and attractive recreational areas are located in the surrounding area. The move-in date is planned for autumn/winter 2026.

Travel time
-
1 / 13
CHF 899,000.–
3.5 rooms97m² living space
Winterthurerstrasse 52, 8370 Sirnach

Buy from 10% equity

In Sirnach, ownership is possible with little equity: This modern 3.5-room garden apartment in the new W52 construction project combines contemporary living comfort, spacious private outdoor areas, and flexible special payment models - a rare opportunity in Switzerland for couples, families, and individuals who want to plan their step from renting to owning.The ground-floor apartment offers approximately 97 m² of net living space and impresses with a bright, openly designed living and dining area. The large window fronts create a friendly atmosphere and lead directly to the approximately 38 m² large terrace and into the private approximately 20 m² large garden. This creates a protected outdoor space for relaxed hours, play opportunities for children, or cozy meals in the green.Two comfortable bedrooms, a bathroom/WC, a shower/WC with its own washing tower ensure a well-thought-out daily routine. The kitchen is planned as a high-quality designer kitchen from a Swiss kitchen manufacturer and can be individually designed within the framework of the planning. A cellar compartment with approximately 7 m², electric awnings, the elevator, and the wheelchair-accessible design complement the attractive room offer.Even in terms of energy, the new building sets strong accents: ground probe heat pump, underfloor heating, photovoltaic system, Minergie standard, and triple-glazed windows stand for efficient operation, pleasant room temperatures, and high living comfort. The quiet, sunny location with mountain views, the family-friendly environment, and the permitted pet keeping make the home particularly versatile.The purchase price is CHF 899,000, a parking space in the underground garage can be purchased for CHF 35,000. Particularly interesting are the flexible possibilities for financing: the purchase is possible from approximately 10% equity; alternatively, a rent-to-own with a purchase option is possible. This makes it possible to plan the way to your own home transparently and plannably.The move-in date is planned for autumn/winter 2026. Sirnach train station is approximately 1.1 km away, the A1 junction approximately 1.0 km, and Zurich Airport approximately 33 km. Schools, shopping opportunities, and attractive recreational areas on the Thur and Bichelsee are within short distance. A forward-looking home with a garden, comfort, and an exceptionally flexible perspective on ownership.

Travel time
-
1 / 13
CHF 850,000.–
3.5 rooms97m² living space
Winterthurerstrasse 52, 8370 Sirnach

Buy with less equity capital

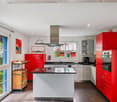
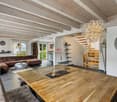
Modern living, energy-efficient and realizing the dream of owning a home with less equity capital: In the new construction project W52 on Winterthurerstrasse 52 in Sirnach, a bright 3.5-room apartment with approximately 97 m² of living space awaits you. The apartment is located in a high-quality multi-family house with only 8 units and convinces with contemporary living comfort, well-thought-out room layout, and a quiet, sunny, and family-friendly atmosphere.The open living and dining area forms the heart of the apartment. The modern kitchen with high-quality built-in appliances can be individually planned and creates the best conditions for shared meals, cozy evenings, and uncomplicated family life. Large window areas provide plenty of daylight and connect the interior with the sunny balcony of approximately 13 m². From here, you can enjoy a pleasant view into the hills and create your personal outdoor retreat.Two bedrooms offer flexible usage options for couples, families, or individuals with an additional workspace and guest room. Two stylish bathrooms - bathroom/WC with bathtub and shower/WC with floor-level shower and rain shower - increase comfort in everyday life. A private laundry room and a cellar compartment of approximately 7 m² provide practical organization and additional storage space.The new building also convinces technically: Minergie standard, efficiency class A/A, air-water heat pump, photovoltaic system, and floor heating with individual room control combine a pleasant indoor climate with responsible energy consumption. Elevator, wheelchair-accessible access, and the child-friendly environment make the apartment attractive for different life situations. Underground parking spaces are also offered optionally for CHF 35,000.The purchase price is CHF 850,000. The move-in date is planned for autumn/winter 2026. The flexible financing model with lower equity capital requirements is particularly interesting. Sirnach offers a good connection with the S-Bahn, proximity to the A1, schools, shopping opportunities, and diverse local recreation in the surrounding area - ideal for couples, families, and buyers who want to live sustainably and future-oriented.
Travel time
-
1 / 13
CHF 850,000.–
4.5 rooms97m² living space
Winterthurerstrasse 52, 8370 Sirnach

4.5-room Minergie apartment with balcony - for sale in Sirnach

Modern 4.5-room owner-occupied apartment in Sirnach with attractive opportunities for buyers with little equity: In the new building project W52, a bright apartment is being built on the 2nd floor of a small multi-family house with only 8 units. A special plus is the offered partial payment model: Around 10% equity can make it easier to get into home ownership - subject to creditworthiness and affordability. • Living feeling: On approximately 97 m² of net living space, you can expect a well-thought-out floor plan with a spacious entrance, open living and dining area, and large window surfaces. The bright, modern kitchen from a Swiss kitchen manufacturer in the region offers high-quality appliances and plenty of storage space. • Private retreat area: Three spacious bedrooms provide space for families, guests, home offices, or individual living ideas. • Indoors and outdoors: From the living area, you can directly access the sunny balcony with approximately 13 m² of space. Evening sun and panoramic views make it an inviting spot for relaxed hours outdoors. • Comfort in everyday life: Two wet cells - including bathroom/WC and shower/WC - and a private laundry room with washing machine and dryer are planned. A basement compartment with approximately 7 m² offers additional storage space. • Sustainable and efficient: Minergie standard, air-water heat pump, underfloor heating with individual room control, and photovoltaic system combine modern living comfort with energy-efficient operation. The energy efficiency is rated A/A. The new building is wheelchair accessible and equipped with an elevator from the underground garage to the top floor. The quiet, sunny location in Sirnach is child-friendly; pets are allowed. The move-in date is planned for autumn/winter 2026. The purchase price is CHF 850,000; an underground parking space is optionally available for CHF 35,000.The location is also convincing: Sirnach train station is approximately 1.1 km away, and the motorway access is about 1 km away. Wil, Winterthur, St. Gallen, and Zurich are well connected; Zurich Airport is approximately 32.8 km away. Shopping facilities, schools, childcare, and attractive recreational areas around the Thur and Bichelsee are located in the surrounding area. A future-oriented 4.5-room new apartment in Sirnach for couples, families, investors, and all those who want to combine modern, sustainable living with a flexible financing perspective.

Travel time
-
1 / 13
CHF 1,500,000.–
5.5 rooms
Alte Landstrasse 24, 8596 Scherzingen

Rare 5.5-room apartment with lake view and two balconies, underground parking

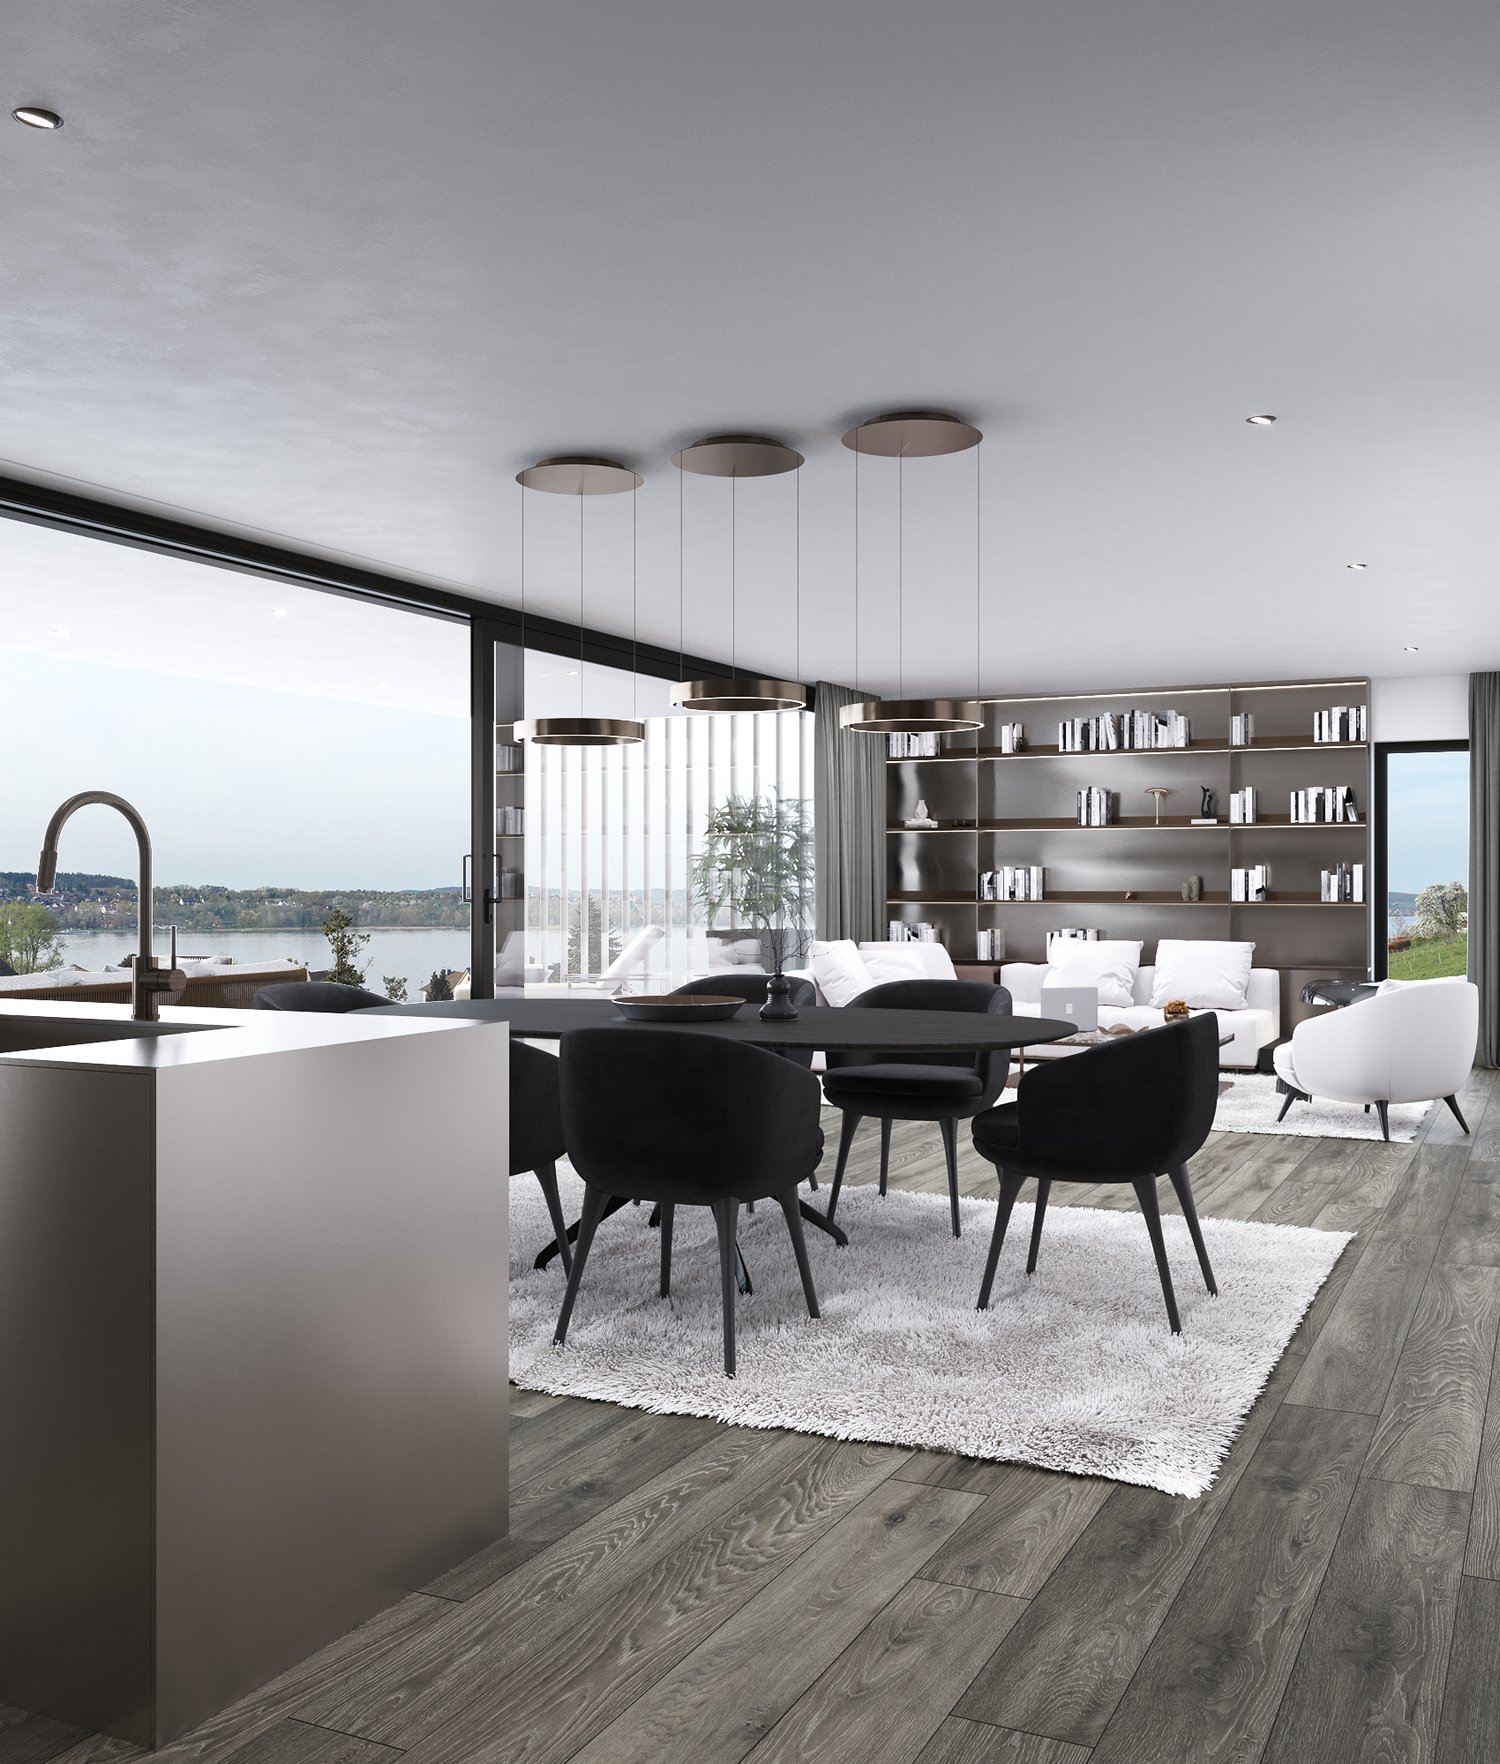
Dream apartment with a view of Lake Constance - a home to fall in love with Welcome to your new feel-good oasis on Lake Constance! This exclusive apartment with a spacious net living area of approximately 157 m² combines modern design, high living comfort, and an unparalleled location. Whether for families, couples, or single people, this home will delight you. You can reach your floor via the stairs or conveniently by elevator. As soon as you enter the apartment, you can feel the well-thought-out room layout and the high-quality equipment. In the entrance hall, a spacious hallway greets you, which impresses with integrated ceiling spots and practical built-in cabinets with a wardrobe and a laundry room with a washing machine and dryer. The master bedroom is a real highlight. It has a walk-in closet with custom-made built-in cabinets that provide ample space for your wardrobe and personal belongings. Direct access to one of the balconies allows you to enjoy the magnificent lake view and let the day come to a peaceful end. A covered loggia rounds off the great view. The bathrooms are modern and timeless in design. In the master bathroom with daylight, you will find a shower, a bathtub, a spacious double sink, and a Cluesomat. The guest toilet is also equipped with a shower. A separate laundry room within the apartment provides space for a washing machine and dryer - a practical solution for your daily routine. The spacious living and dining area is the heart of the apartment. Here, you can expect an open and high-quality kitchen, which is equipped with modern built-in appliances such as an oven, ceramic hob, steam cooker, and a dishwasher. The kitchen not only offers a lot of storage space but also a generous space that is perfect for culinary creations as well as social gatherings. From here, you have direct access to the large covered terrace facing south and the adjacent living area. You can step out onto the terrace from the kitchen or living room. The large window front provides a bright and inviting ambiance, while the high-quality wood-aluminum windows with 3-fold insulation ensure energy efficiency and tranquility. A modern video intercom system provides additional security and comfort. The Minergie standard is controlled by an own ventilation system in the living unit. Enjoy a combination of stylish living, well-thought-out functionality, and a unique location with a dreamlike view of Lake Constance. Contact us to learn more about this exceptional apartment - we look forward to presenting you with this gem!Do you own a property and want to know its value? Use our free online valuation at www.lebenswerk.immo/kostenlose-bewertung now - in just a few minutes, you will receive a non-binding price estimate for your property.

Travel time
-
1 / 22
CHF 1,540,000.–
5.5 rooms165m² living space
Berglistrasse 16, 8505 Pfyn

Idyllic estate with lots of land and privacy

A place for people who appreciate peace, nature, and plenty of personal space. In the midst of the idyllic surroundings of Pfyn, a special property awaits you with a generous plot of land, a spacious garden, and its own share of woodland. The versatile single-family house offers plenty of space for individual needs and combines living, nature, and privacy in a unique way.The open living and dining area with a newly installed tile stove forms the heart of the house. Four bedrooms, a gallery, two bathrooms, and spacious outdoor areas with a terrace and balcony provide room for the whole family.Particularly unique is the outdoor area: A large garden with a vegetable garden, several seating areas, a garden house, a barbecue area, and its own woodland invites you to linger, garden, and enjoy. The offer is complemented by versatile rooms in the basement, two carports, and sustainable household technology with a heat pump and solar system. • Generous plot of land with its own share of woodland • Versatile single-family house with 4 bedrooms • Newly installed tile stove • Large garden with vegetable garden, garden house, and barbecue area • Terrace, balcony, and several seating areas • Heated hobby room and workshop with garden access • Heat pump and 7.6 m² solar system • 2 carports and a spacious forecourt • Plenty of peace, privacy, and nature in an idyllic location in Pfyn A private refuge for all those who seek peace, nature, and plenty of space for their own ideas.Has the property sparked your interest? Use the contact form and you will receive the detailed sales documentation immediately. We look forward to hearing from you!

Travel time
-
1 / 13
Price on request
4.5 rooms120m² living space
Schulstrasse 3, 9306 Freidorf

4.5-Room Owner-Occupied Apartment with Lake View

In the tax-friendly municipality of Roggwil in Freidorf, these 4.5-room new apartments with a lake view are located. This building, constructed according to the Minergie standard (not certified) in 2019/2020, impresses with well-thought-out floor plans, attractive construction standards, and modern materials. The wheelchair-accessible apartment offers comfort at a high level. All shutters are electrically operated. The apartment has controlled living space ventilation. The property is heated with an air-water heat pump, and the heat is distributed through the low-temperature underfloor heating. You can reach the apartment by lift or via a staircase. The entrance area leads to a corridor, from which you can access the various rooms. On approximately 120 m² of net living space (including stair zones and interior walls), 4.5 bright, friendly rooms are distributed. The heart of the apartment is a large living room with a dining area and open kitchen. The modern living kitchen impresses with bright fronts (fine white), a dark natural stone plate (Nero Pretoria), professional steam, plenty of storage space, and leaves no wishes unfulfilled. From the living and dining area, the terrace is directly accessible. Enjoy the partial view of Lake Constance from here. Through the corridor, you can access the various rooms. A spacious master bedroom invites you to linger, a bright children's room and office offer space to play and work. In all bedrooms, as well as in the living room, oak parquet floors in a warm brown tone create a cozy atmosphere. The apartment has two bathrooms. The first is equipped with a toilet, sink, shower, and washing tower. The second bathroom is directly accessible from the master bedroom and has a toilet and double sink, and a bathtub invites you to relax after an eventful day. Additionally, both bathrooms have a window. Two underground parking spaces can be purchased with the apartment. Enjoy the summer! The approximately 20 m² large balcony invites you to spend cozy hours with family and friends. Enjoy the morning sun on the spacious, east-facing balcony. An attractive recreational area, a diverse range of leisure activities, village life with a personal character, a rich club life, a wide range of schools, meeting points with a special atmosphere, creative gastronomy - all this characterizes the municipality of Roggwil. Here, personal contact and friendly words, the exchange of ideas, and good neighborhood matter. Innovative forces have been investing in the further development of technical specialties in modern, actively operated industrial enterprises, as well as a wide range of services, for years. Today, over 100 companies and a variety of individual businesses from various industries are active in Roggwil. Roggwil is an up-and-coming municipality where rural living quality meets modern infrastructure. In the village itself and in the immediate vicinity, there is practically nothing missing that the consumer's heart desires. Numerous new public buildings in the areas of education, sports, and leisure testify to the openness of the authorities and the population. Roggwil is well connected in terms of transportation, located near an urban center, and yet in the middle of nature: Here, you can work and live ideally. Slim administrative structures, people who cultivate open dialogue, and residents who feel at home in the municipality complement each other perfectly. More information at: www.roggwil.ch Lift Air-water heat pump, underfloor heating Washing tower (Miele) in the apartment Built-in wardrobe Oak parquet 2 wet cells with windows Electric shutters Spacious, modern kitchen with Combi-Steamer and Nero Pretoria Purchase price of the apartment CHF 875,000.00 Purchase price per parking space CHF 35,000.00 Total purchase price CHF 945,000.00

Travel time
-
New building
1 / 5
  • Parking space
  • Balcony / Terrace
  • Garage
CHF 1,199,000.–
6.5 rooms240m² living space
Aadorferstrasse 19c, 8362 Balterswil

Modern 6.5-room single-family house with terrace in Balterswil

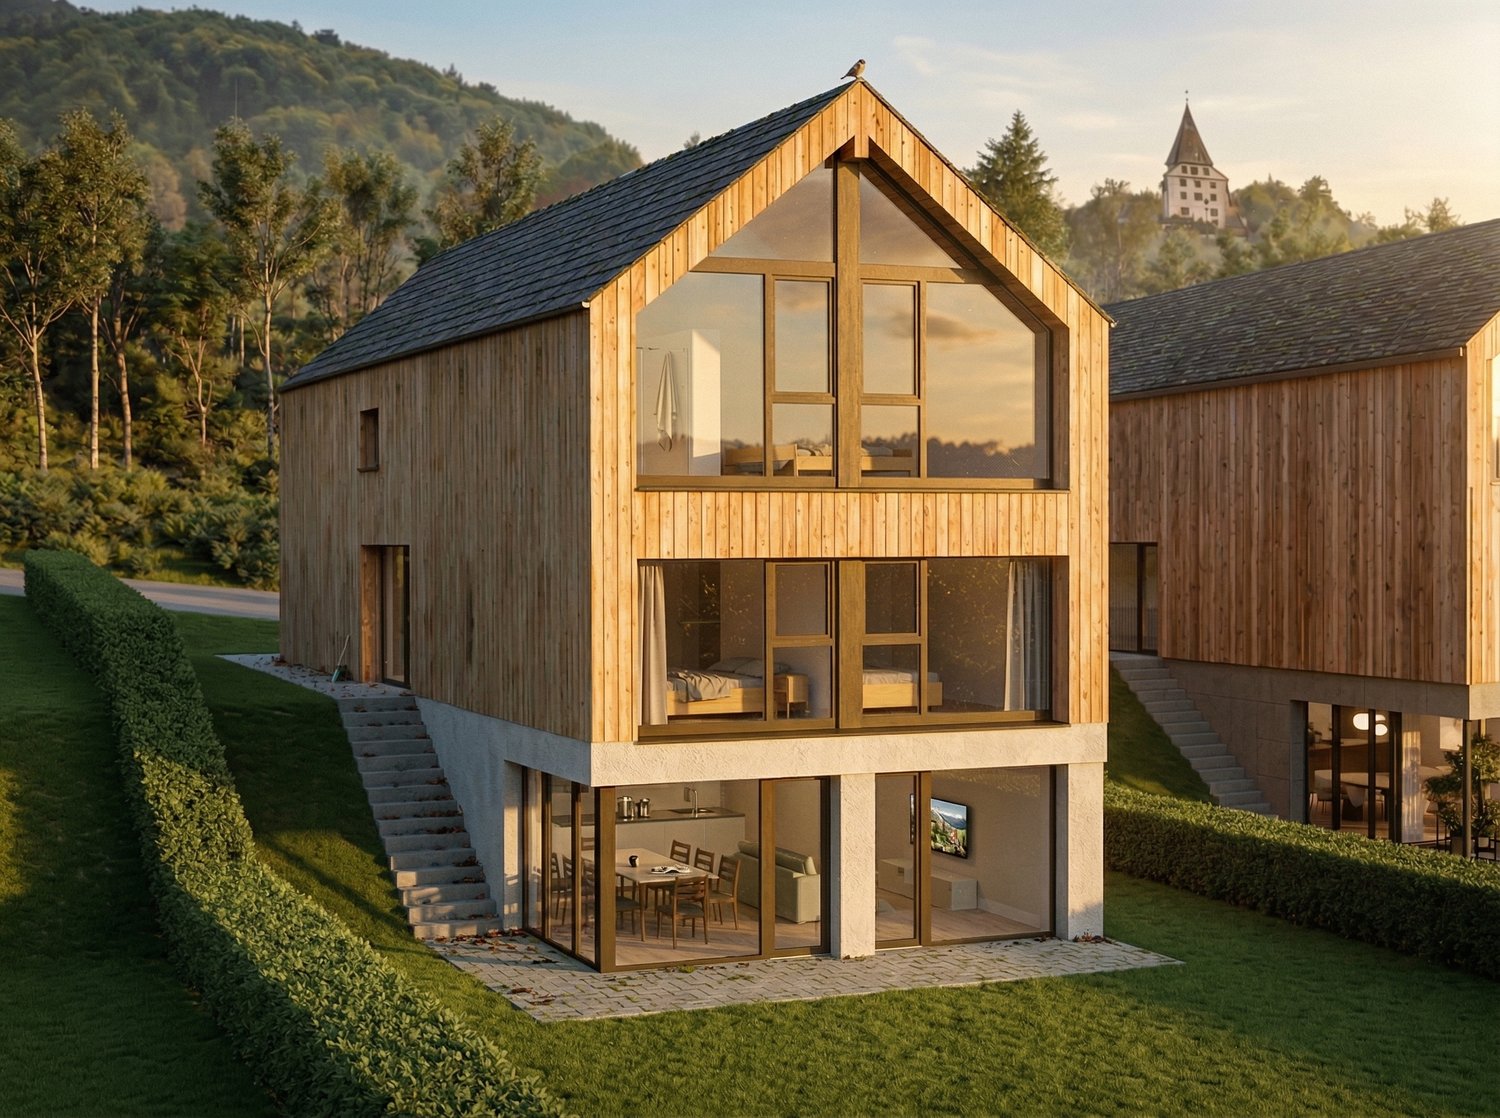
New, quiet, brightIn Balterswil, a detached single-family house with clear architecture, plenty of daylight, and cozy warmth awaits you. Spacious interior rooms flow seamlessly into the terrace and sunny garden - ideal for everyday life, guests, and relaxed outdoor activities.Several rooms can be flexibly used as bedrooms, home offices, or hobby rooms. Stylish bathrooms provide comfort from morning to evening, while modern home technology ensures efficient heating. • Architecture & Exterior: New building, well-maintained surroundings, spacious terrace with glass railing and roof terrace for relaxing sun hours. • Living: Bright living-dining area, parquet, and warm natural tones; rooms with versatile usage possibilities. • Bath: Two elegant bathrooms, one with a double sink and high-quality surfaces. • Energy: Air-water heat pump - quiet, environmentally friendly, and future-proof. • Parking: Separate garage plus additional outdoor space. • Location: Quiet, family-friendly neighborhood; shopping, school, and public transportation in short distance; good connection to the region and highway. For people who appreciate space, quality, and privacy - welcome to Bichelsee-Balterswil, close to nature and Bichelsee. Viewing by appointment.

  • Parking space
  • Balcony / Terrace
  • Garage
Adrian Kälin

Adrian Kälin

Geschäftsführer

Travel time
-
1 / 22
CHF 2,480,000.–
6.5 rooms250m² living space
Huebackerstrasse 18, 8265 Mammern

Charming residential house with annex

Features & Equipment The residential house is suitable as a two-generation house or also for mixed use with living/working. Due to the building structure, two completely independent living units are created, offering a versatile use.The 6.5-room residential house / total living area 265.30 m2 • Spacious reception area • Open room design for a spacious and cozy atmosphere • Living room with fireplace • Modern kitchen with cooking island and coffee bar • Study and guest toilet on the ground floor • Bright rooms and direct access to the garden seating area from the living room on the ground floor • Four bright attic rooms with charming roof slopes, visible wooden construction, high-quality oak parquet, and plenty of daylight • Small balcony from all rooms on the upper floor • Exceptional, spacious wet areas with shower/WC and bath/WC • Separate small room with washing machine/tumbler • Very large ancillary areas (basement) • Large garden surroundings • Direct internal connection to the annex The 2-room annex / total living area 94.60 m2 • separate own house entrance • External access to the basement • Well-equipped kitchenette • Large bathroom with shower/WC • Washing machine/tumbler • Own garden seating area oriented south Brief description Exclusive living in its most beautiful form - a privilege for people who seek the extraordinary.The detached generation house presents itself in the classic country house style with a large saddle roof, brown roof tiles, and three distinctive gables. The combination of the light plastered facade and the dark wood cladding gives the property a timeless and well-groomed appearance.The house stands on a large plot of land with a spacious garden, offering plenty of space for relaxation, play, or individual design. In front of the house, there is a spacious, stone-paved forecourt with space for several vehicles. A covered parking space with an integrated storage room offers additional usage possibilities as a carport, storage, or storage space.Overall, the slightly set-back property on the quarter street convinces with its well-kept condition, the spacious garden, the quiet living situation, and the versatile usage possibilities.The Mammern school is small and family-friendly. The classes are manageable, so children are often accompanied individually. The village is considered quiet and close to nature, with short school routes, so many children go to school on foot or by bike.After the 6th grade, students usually switch to the Steckborn secondary school. There are established school structures and transport connections for this.Link to Flipbook:https://online.fliphtml5.com/hjiyu/26-321-Doku/

Travel time
-
1 / 27
Price on request
4.5 rooms105m² living space
Rietwiesenstrasse 10, 8593 Kesswil

Single-family house in building rights, only 100 meters from Lake Constance

Single-family house in building rights, only 100 meters from Lake ConstanceImportant note: This offer is for a building rights property. The land itself is not being sold.The independent and permanent building right No. D32 runs until February 28, 2074. Please only contact us if the acquisition of a property in building rights is fundamentally an option for you.In a quiet residential area in Kesswil, this property offers a special plot situation with a spacious garden and a lot of potential. The existing single-family house from 1978 has 4.5 rooms and approximately 105 m² of living space. The property is suitable for buyers who want to consider renovation, further development, or long-term use.Key facts • Single-family house in building rights • Building right until February 28, 2074 • Approximately 100 meters from Lake Constance • 936 m² total area according to the land register • 792 m² garden area • Approximately 105 m² living space • 4.5 rooms • Year of construction 1978 • Single garage and additional outdoor storage possibilities • Need for renovation with development potential Structural changes, extensions, or possible replacement construction must be checked by the buyer with the relevant authorities and taking into account the building rights contract.Sales procedureThe sale is carried out in two steps:1. Collection of offersInterested parties submit a written offer with the following information: • complete contact details • offered purchase price • proof of financing or bank confirmation • confirmation that the acquisition in building rights is known • intended use or project idea • desired period for notarization and takeover • any conditions or reservations 2. Inspection and renegotiationSelected interested parties will be invited to an inspection. Afterwards, the offers can be confirmed or adjusted and the final conditions negotiated.ContactNobelleProperty Bernie Kessler Phone: +41 79 377 14 79 Email: info@NobelleProperty.com Web: NobelleProperty.com

Travel time
-
1 / 16
CHF 1,295,000.–
5.5 rooms161m² living space
Sefiweidstrasse 19, 8360 Eschlikon TG

5.5-room row house with a dreamy garden - well-kept & top location

Your new home in Eschlikon! This lovingly maintained and continuously modernized 5.5-room row house at Sefiweidstrasse 19 in Eschlikon TG is for sale. As the last of four house parts, the property borders directly on the undevelopable agricultural zone and thus offers an unobstructed view into the greenery as well as a high level of privacy - and that in a quiet location in a family-friendly cul-de-sac.The train station with direct connections to Winterthur-Zurich and Wil SG-St. Gallen can be reached in just 5 minutes on foot, as can shopping facilities and the local recreation area. Kindergarten, primary and secondary schools are about 10 minutes' walk away. The location is also convincing by car: the Münchwilen (A1) motorway junction can be reached in just a few minutes.Highlights • Unique, undevelopable location directly on the agricultural zone • Sunny all day with long evening sun • Bright and openly designed living/dining area with a view of the greenery • Renewed kitchen appliances (Electrolux & V-ZUG): dishwasher, ceramic stove, refrigerator with freezer, combination steamer • Electrically heated winter garden with folding glass sliding doors and awnings • Natural garden with fountain, stream and pond - a green oasis with a diverse range of plants • Practical garden shed for garden tools, bicycles and children's toys • Photovoltaic system with battery storage • Light and awnings can be conveniently controlled via smartphone Room layout • Entrance area with practical built-in closets, guest toilet, kitchen and open living/dining area with directly adjacent winter garden on the ground floor • 3 spacious bedrooms with bathroom (shower and bathtub) and balcony on the east side on the upper floor • Parental area with openly designed bedroom and dressing room, bathroom and balcony on the west side with additional covered niche on the top floor • Laundry room (with laundry chute from the upper and top floors), vault and hobby/basement room as well as spacious single garage with direct access on the lower floor Continuously maintained and modernizedThe property has been consistently maintained and upgraded over the years - including facade renovation with high-quality, ventilated Eternit cladding (2012), renovation of the roof structure including thermal insulation (2013), bathroom renovation on the upper floor (2019), new floor coverings on the upper and top floors and complete interior renovation of the top floor to the parental area with dressing room and bathroom (2021), thermal insulation in the basement (2022) and the installation of the Full Black photovoltaic system with battery storage (2024).Additional costs (estimated annual)For heating, water, insurance and disposal, only about CHF 2,000 per year is due for a family of four, thanks to the reimbursement from the PV system - cheaper than a rental apartment!Purchase priceThe purchase price of CHF 1,295,000 was checked and confirmed by the local Raiffeisenbank. The award is made to the overall best package. Partial furniture and garden equipment inventory can be taken over if required and by agreement.The move-in date is possible from summer 2027.Interested?We are happy to provide you with further information or a non-binding viewing.

Travel time
-
1 / 13
CHF 1,120,000.–
5.5 rooms
Roowis 4, 8585 Birwinken

Architecture meets nature. Living on the outskirts of Birwinken TG

This 5.5-room single-family house was built in 2020 and is located on the outskirts of Birwinken. The living area of approximately 141 m² is spread over two floors. The property includes 353 m² of land. On the ground floor, there is the entrance, a guest toilet, a Reduit, the technical room with washing area, and the open living, dining, and kitchen area. Several exits lead directly to the garden and to the various seating areas. The upper floor has four rooms, a terrace, and a bathroom with bathtub, shower, toilet, and double sink. The largest room offers direct access to the terrace. The property was built in wooden construction and is heated by a water-to-air heat pump via underfloor heating. The equipment includes wood-aluminum windows with 3-fold insulation glazing and electrically operated lamella shutters. The house includes a carport, an additional outdoor parking space, a utility room, and various outdoor areas with lawns, seating areas, and a terrace. Particularly suitable for: People with a connection to the region Families who want to secure homeownership for the future Buyers with an interest in modern architecture Long-term thinking owners People with medium- or long-term living plans Buyers who plan homeownership across generations The property is currently occupied by long-term tenants and is being sold with an existing tenancy agreement. This opens up various perspectives for future use.Birwinken is a charming, historically grown Thurgau village, nestled in the gently curved hill landscape of the Seerücken. The political municipality of Birwinken is located in the Weinfelden district at an altitude of around 550 m above sea level and includes, in addition to the village of the same name, the districts of Andwil, Happerswil-Buch, Klarsreuti, and Mattwil. The municipality extends over a total area of around 12 km², offering a scenic view over fields, rows of fruit trees, and small woods, with a panoramic view of the Thurtal valley to the Alps. Around 1200 inhabitants appreciate the natural, rural living quality and the good accessibility of Weinfelden, Kreuzlingen, Amriswil, or St. Gallen. Birwinken convinces with a low population density, and living in the green is still possible here - far from traffic jams and congestion. The view of the Alpstein massif is fascinating, and the valuable country air contributes to the high quality of life. Birwinken combines village tranquility with practical proximity to urban infrastructures. Thanks to the post bus connection (line 924) to Kreuzlingen or Weinfelden, Birwinken is also easily accessible without its own train station. The Thurbo train station in Berg is only about 2.2 km away and can be easily reached by bike via the new bike path. The nearby motorway connections in Müllheim or Kreuzlingen make Winterthur or Zurich easily accessible in a short time. Children from Birwinken grow up naturally and safely between fruit trees and meadows. They experience their first adventures in the lovingly managed forest playground in the neighboring village of Berg - a happy moment for small animal lovers and their parents. The school journey is just as carefree: Kindergarten and primary school in Mattwil, secondary school in Berg - all stations are safely connected by bike or post bus. And those who later attend a cantonal school commute quite relaxed to Kreuzlingen, Romanshorn, or Frauenfeld. Short distances, a lot of nature, and a strong sense of community - Birwinken gives families space to breathe and flourish.

Travel time
-
1 / 9
CHF 660,000.–
4.5 rooms113m² living space
Hauptstrasse 28A, 8552 Felben-Wellhausen

Renovated owner-occupied apartment in a family-friendly neighborhood

The property is located in a family-friendly neighborhood in the center of Felben-Wellhausen. All around the village, there are countless local recreation areas with proximity to the Thur and colorful mixed forests - and yet the cantonal capital Frauenfeld with urban infrastructure, diverse shopping opportunities, and a wide range of activities is within optimal reach. The Felben-Wellhausen train station is within walking distance and has good connections to Weinfelden, Frauenfeld, and Zurich. The nearby highway provides optimal access to the Swiss highway network. The secondary school, as well as the primary school and kindergarten, which are located in the same building, can be reached on foot or by bike in a very short time.Highlights: • Freshly renovated owner-occupied apartment • Open dining and living area • Bright hallway • Spacious bedrooms • Modern bathroom • Two well-sunned balconies • Private basement compartment • Family-friendly residential area • Kindergarten, primary and secondary school within walking distance • Optimal connection to public transport and highway • Nearby local recreation areas with mixed forests and the Thur • Two underground parking spaces for CHF 30,000 each Has the dream apartment sparked your interest? Then don't hesitate to contact us. We look forward to hearing from you!

Travel time
-

Suggested properties for you based on search results