868 results - Property for buy in Canton Thurgau

1 / 24
CHF 950,000.–
4.5 rooms140m² living space
Sonnhaldenstrasse 12A, 8370 Sirnach

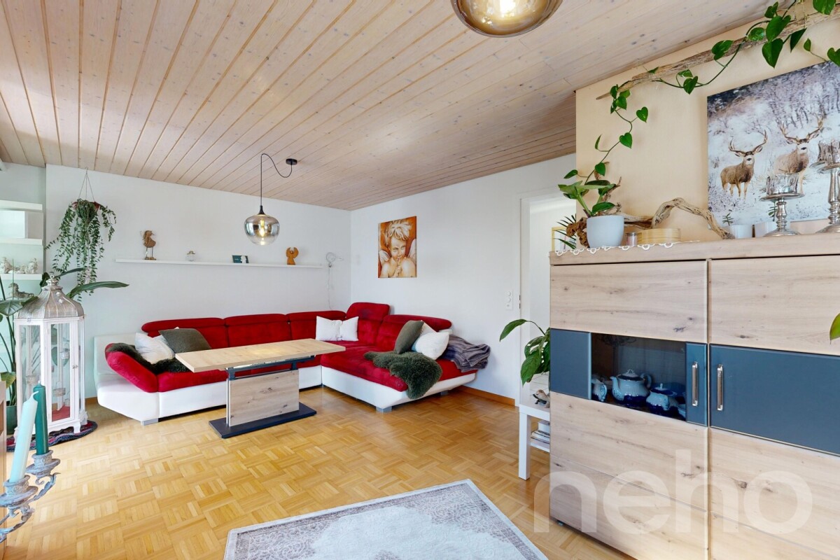
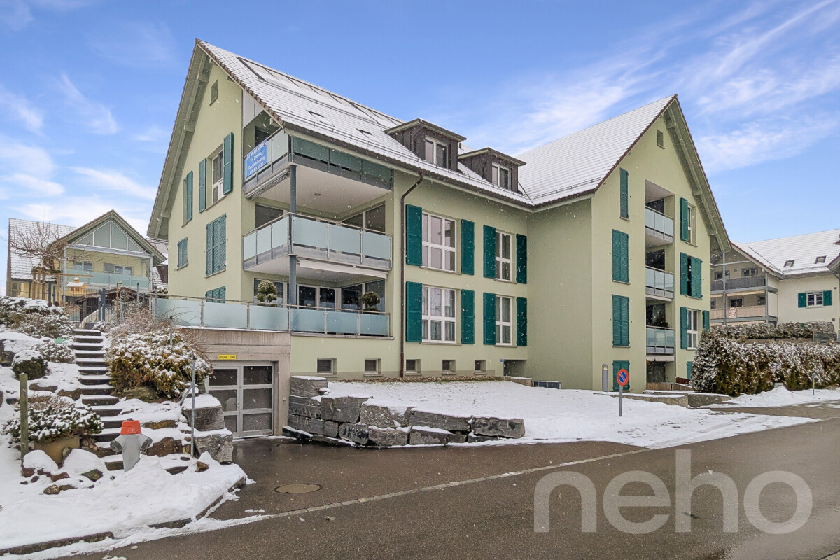
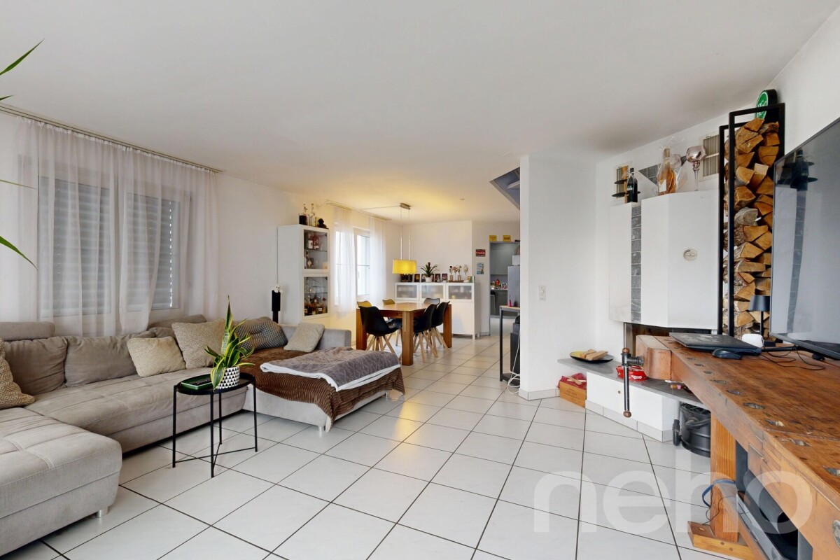
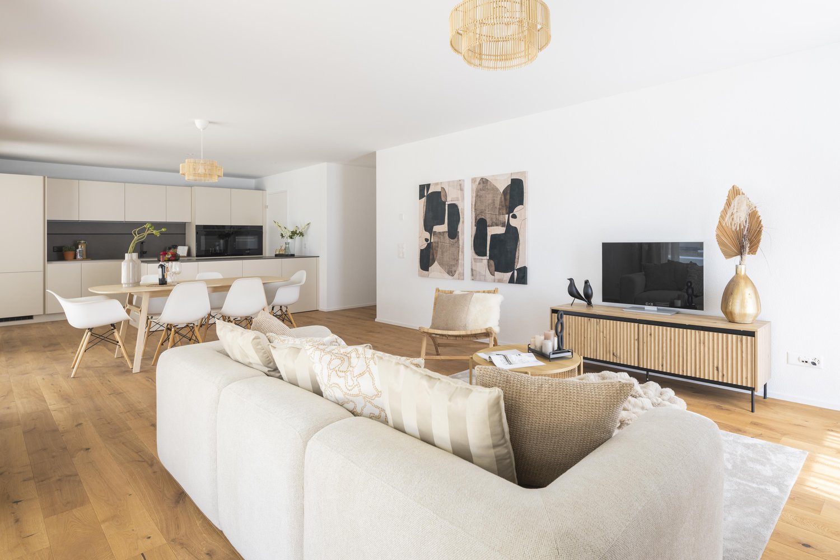
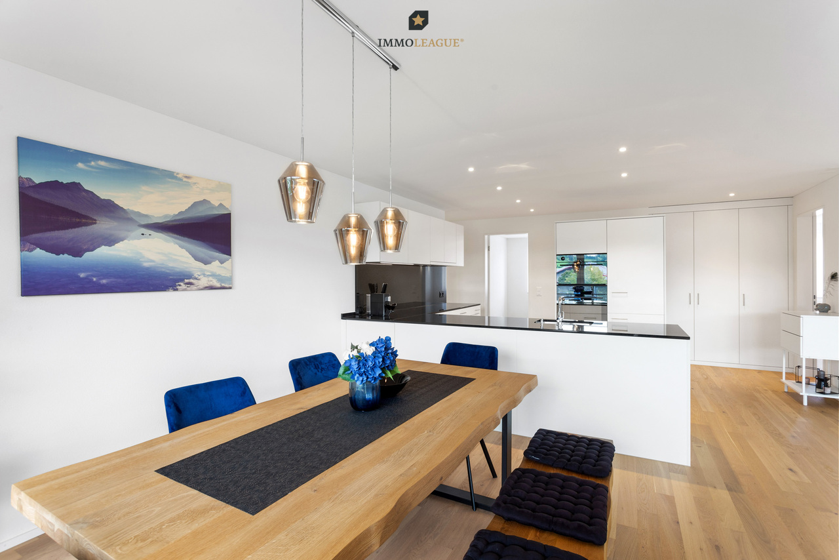
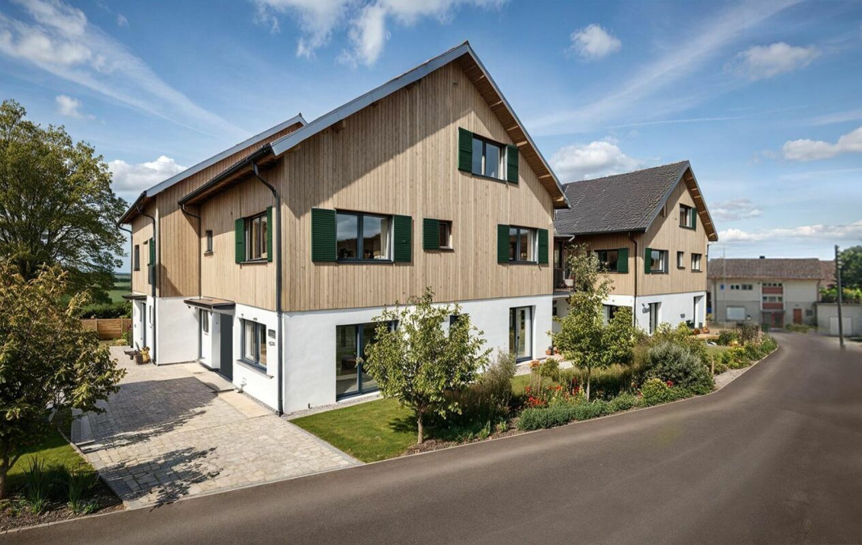
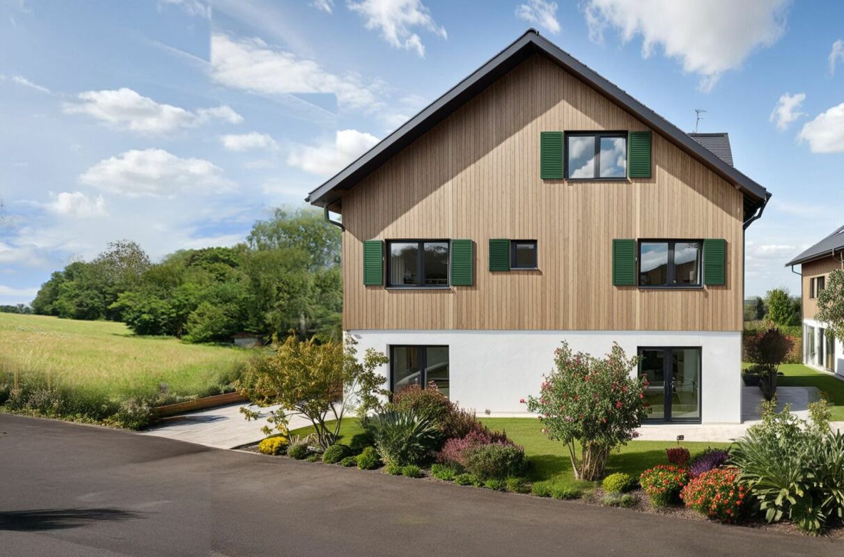
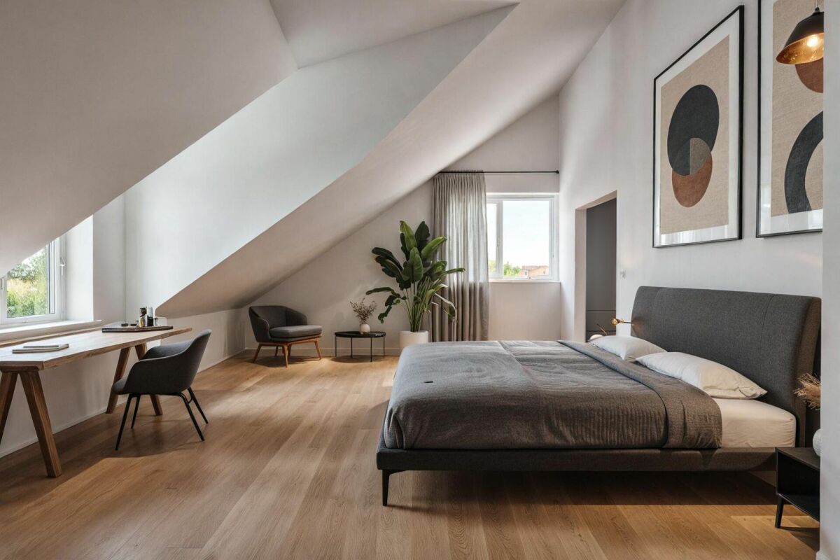
Spacious attic maisonette apartment with plenty of light and three balconies

This attractive attic maisonette apartment in Sirnach impresses with a spacious net living area of around 140 m², high rooms and a modern, timeless construction. The apartment is located in a well-maintained multi-family house from 2008 and presents itself in a very good state of maintenance.The well-thought-out floor plan over two levels provides a particularly pleasant living feeling and offers plenty of space for different living needs. The high rooms and spacious window areas let in plenty of daylight and create a bright, friendly atmosphere. The living and dining area forms the heart of the apartment and offers enough space for everyday life as well as for social hours with family and friends. The modern, timeless interior design appears well-maintained and harmonious and can be easily combined with different furnishing styles. Particularly pleasant is the clear room structure, which allows both retreat possibilities and open living areas, thereby enabling comfortable and versatile living.A special highlight are the three balconies, which offer sunny outdoor spaces at different times of the day and create additional quality of life. The apartment also has two wet cells - one with a bathtub and one with a shower - which significantly increases living comfort in everyday life.The property is located in a sunny and family-friendly location with good infrastructure. Shopping facilities, schools and public transport are easily accessible, while green spaces and recreational areas in the surrounding area invite you to take walks and engage in leisure activities.A parking space in the underground garage also belongs to the apartment and rounds off this attractive offer perfectly.Welcome home.Fulfill your dream of owning your own home.Live according to your wishes.

Travel time
-
1 / 7
CHF 699,000.–
4.5 rooms104m² living space
Bahnhofstrasse 29a, 8560 Märstetten

Stilvoll wohnen - modernisiert, sofort einziehen und direkt wohlfühlen.

Stilvolle, frisch renovierte 4.5-Zimmer-Wohnung in MärstettenDiese lichtdurchflutete Eigentumswohnung im 1. Obergeschoss überzeugt durch ein modernes Wohnambiente und einen neuwertigen Zustand nach der Renovation im Jahr 2026. Auf ca. 8 m² bietet der überdachte Balkon mit Sonnenmarkise einen gemütlichen Aussensitzplatz direkt am Essbereich. Der flexible Grundriss mit warmen Böden in Holzoptik eignet sich ideal für Paare, Familien oder das Homeoffice. Zur Ausstattung gehören eine stilvolle offene Küche mit dunklen Fronten, ein Hauptbad mit Badewanne und Dusche sowie ein separates Gäste-WC. Ein Lift, ein eigenes Kellerabteil und eine Wäscheküche sind ebenfalls vorhanden. Die Wohnung liegt in einem ruhigen, familienfreundlichen Quartier mit hervorragender Anbindung nach Frauenfeld, Weinfelden und Winterthur. Tiefgaragenparkplätze: 2 Plätze (je CHF 28'000.-) Bezug: Sofort möglich bzw. nach AbspracheEinige Besonderheiten+ Frisch renoviert (2026): Neuwertiger Zustand+ Sofort Bezugsbereit: Ohne Renovationsbedarf+ Gemütlicher Aussensitzplatz: Überdachter Balkon mit Sonnenmarkise+ Lichtdurchflutet: Helle Räume mit viel Tageslicht+ Flexibler, praktischer Grundriss:. Ideal für Paare, Familien, Homeoffice+ Ruhig & zentral: Optimale Erreichbarkeit+ Top Anbindung: Schnell in Frauenfeld, Weinfelden, Winterthur+ Harmonisches Wohnkonzept: Gepflegte Materialien und stimmiges Wohn-Design+ Moderner Komfort: Belüftung in den . Nasszellen+ Und vieles mehrNutzen Sie diese einmalige Gelegenheit in Märstetten TG.Wenn Sie weitere Informationen für Ihre Entscheidungsgrundlage benötigen, sind wir gerne für Sie da.Ihr ImmoLeague TeamKennen Sie jemanden, der diese Immobilie kaufen möchte oder benötigen Sie Hilfe beim Verkauf Ihrer Immobilie?ImmoLeague bietet Ihnen eine professionelle und auf Ihre Bedürfnisse ausgerichtete Dienstleistung, zu unschlagbaren Konditionen.Stylish, newly renovated 4.5-room apartment in MärstettenThis light-flooded condominium on the 1st floor impresses with its modern living ambience and as-new condition following the renovation in 2026. The covered balcony with sun awning offers a cozy outdoor seating area right next to the dining area on approx. 8 m². The flexible floor plan with warm wood-look floors is ideal for couples, families or home offices. Features include a stylish open kitchen with dark fronts, a main bathroom with bathtub and shower and a separate guest WC. An elevator, a private cellar compartment and a laundry room are also available. The apartment is located in a quiet, family-friendly neighborhood with excellent connections to Frauenfeld, Weinfelden and Winterthur. Underground parking spaces: 2 spaces (CHF 28'000.- each)Occupancy: Possible immediately or by arrangementSome special features Freshly renovated (2026): Mint condition Ready to move in immediately: No renovation required Cozy outdoor seating area: Covered balcony with balcony with sun awning Flooded with light: Bright rooms with plenty of daylight Flexible, practical floor plan:. Ideal for couples, families, home office Quiet & central: optimal accessibility Excellent connections: quick access to Frauenfeld, Weinfelden, Winterthur Harmonious living concept: Sophisticated materials materials and harmonious living design Modern comfort: Ventilation in the living areas. wet rooms And much moreTake advantage of this unique opportunity in Märstetten TG.If you require further information to help you make your decision, we will be happy to assist you.Your ImmoLeague TeamDo you know someone who would like to buy this property or do you need help selling your property?ImmoLeague offers you a professional service tailored to your needs at unbeatable conditions

Travel time
-
1 / 9
CHF 1,450,000.–
8.5 rooms240m² living space
Schönenbaumgarten, 8595 Altnau

Charmantes Riegelhaus mit zeitloser Ausstrahlung

Grosszügig wohnen, leben und arbeiten auf 8.5 Zimmern an idyllischer, gut angebundener Lage, ein Zuhause voller Möglichkeiten. Dieses gepflegte Riegelhaus vereint traditionellen Charme mit modernem Wohnkomfort und liegt ruhig sowie naturnah, nur wenige Minuten vom Bodensee und der Stadt entfernt.Die charaktervolle Architektur und die warme Atmosphäre machen es zu einem besonderen Rückzugsort.Besuchen Sie die eigene Webseite dieser Immobilie unter: https://www.immoleague.ch/3d/5925789und erhalten Sie Zugang zu: Virtueller Besichtigung, ausführlicher Dokumentation mit weiteren Bildern, Grundrissplänen, weiteren Zahlen, Daten und Fakten etc.Einige Besonderheiten+ Ländliche, friedliche Idylle + Stadtanbindung und Nähe zum Bodensee Wohnen & Flexibilität+ Flexibles, wandlungsfähiges Raumangebot+ Separate Einliegerwohnung+ Nutzung für Gewerbe möglich+ Riegelhaus-Flair mit zwei Kaminen+ Eigener Partyraum + Überdachter Whirlpool und Sauna Aussenbereich & Parkierung+ Grosszügig, viel Umschwung+ Weitläufige Terrasse + Vorplatz und GaragenplatzLassen Sie sich diese einmalige Gelegenheit in Schönenbaumgarten nicht entgehen.Wenn Sie weitere Informationen für Ihre Entscheidungsgrundlage benötigen, sind wir gerne für Sie da.Ihr ImmoLeague Team.Kennen Sie jemanden, der diese Immobilie kaufen möchte oder benötigen Sie Unterstützung beim Verkauf Ihrer Immobilie?Nutzen Sie jetzt unseren Online Schnellrechner unter: https://immoleague.ch/immobilienbewertung/_/homeImmoLeague bietet Ihnen eine professionelle und auf Ihre Bedürfnisse ausgerichtete Dienstleistung, zu unschlagbaren Konditionen.Spacious living, living and working in 8.5 rooms in an idyllic, well-connected location, a home full of possibilities. This well-kept timber-framed house combines traditional charm with modern living comfort and is situated in a quiet location close to nature, just a few minutes from Lake Constance and the city.The characterful architecture and warm atmosphere make it a special retreat.Visit this property's own website at: https://www.immoleague.ch/3d/5925789and get access to: Virtual viewing, detailed documentation with further pictures, floor plans, further facts and figures, etc.Some special features Rural, peaceful idyll City connection and proximity to Lake Constance Living & flexibility Flexible, adaptable space on offer Separate granny flat Can be used for commercial purposes Riegelhaus flair with two fireplaces Own party room Covered whirlpool and sauna outdoor area & parking space Spacious, lots of space Spacious terrace Forecourt and garage spaceDon't miss out on this unique opportunity in Schönenbaumgarten.If you require further information to help you make your decision, we will be happy to assist you.Your ImmoLeague Team.Do you know someone who would like to buy this property or do you need help selling your property?Use our online quick calculator now at: https://immoleague.ch/immobilienbewertung/_/homeImmoLeague offers you a professional service tailored to your needs at unbeatable conditions

1 / 25
CHF 490,000.–
4.5 rooms140m² living space
8585 Zuben

Historic single-family house with barn (built in 1899) in Zuben TG

Are you looking for a 4.5-room single-family house where you can really enjoy life day by day? A charming home with plenty of space and a large garden that leaves hardly any wishes unfulfilled? Then you are exactly at the right address at Tobelwiesstrasse 9 in 8585 Zuben in the canton of Thurgau. This charming single-family house from 1899 combines historic character with versatile usage potential. In 2020, renovation work was carried out. This property is ideal for buyers who are looking for a house with history and are willing to realize their own living dreams. The combination of residential house and barn makes this property particularly attractive. This home is located in a quiet, rural area in the municipality of Langrickenbach and offers a unique opportunity for lovers of old buildings. A generous plot with a property area of 283 m² belongs to this property with an attached barn of 43.50 m², which can be reused for living, hobby, or a workshop. The residential house has several rooms on three floors, supplemented by ancillary rooms and attic on a living area of 140.3 m². The room concept radiates a cozy warmth with white and many wooden elements. A Swedish stove in the living room on the ground floor provides a pleasant temperature in winter. From the kitchen of 8.50 m² via the hallway, the barn can be reached with a passage to two differently sized storage rooms. The bathroom with shower and washing machine combination is also practical. The upper floors are accessible via a wooden staircase. In the forecourt, there are parking spaces for two cars. You see, the municipality of Langrickenbach and especially Zuben offers valuable living space. Explore your new home at Tobelwiesstrasse 9 on the following pages and come to me for a viewing appointment as soon as possible.I look forward to getting to know you.

1 / 11
CHF 460,000.–
2.5 rooms58m² living space
Hauptstrasse 30, 8268 Mannenbach-Salenstein

Stilvoll Wohnen in Seenähe mit charmantem Gartensitzplatz.

Charmante 2.5-Zimmer-Gartenwohnung in begehrter Seelage.Diese modern ausgebaute 2.5-Zimmer-Gartenwohnung überzeugt durch ihre traumhafte Lage in unmittelbarer Seenähe und eine hohe Wohnqualität. Ob als stilvolles Eigenheim oder als idyllisches Feriendomizil. Hier geniessen Sie Wohnen, wo andere ihre Ferien verbringen.Der grosszügige Wohnbereich bietet viel Raum zum Wohlfühlen und öffnet sich zu einem gemütlichen Aussensitzplatz mit eigenem Gartenanteil. Von hier aus schweift der Blick entspannt in Richtung See, der perfekte Ort, um die Ruhe und die besondere Atmosphäre der Umgebung zu geniessen.Ein eigener Aussenparkplatz gehört ebenfalls zur Wohnung und sorgt für zusätzlichen Komfort. Das Seeufer erreichen Sie in nur wenigen Schritten, ideal für Spaziergänge, Badeausflüge oder einfach, um die Natur zu erleben.Einige Besonderheiten:+ Erstklassige Seelage mit direkter Bahnhofsnähe+ Terrasse und Privatgarten mit Seesicht+ Lichtdurchflutetes Wohnambiente+ Grosszügiger, offener Wohn- und Essbereich+ Umfassend renoviert & modernisiert (2021)+ Moderne, voll ausgestattete Küche+ Modernes, exklusives Badezimmer+ Anschluss für Waschmaschine und Tumbler im Reduit vorhanden+ Grosser Kellerraum+ Manueller Sonnenschutz (Rollläden)+ Ein Aussenparkplatz in Kaufpreis inklusive+ Hohe Wohnqualität in attraktiver LageNutzen Sie diese einmalige Gelegenheit in Mannenbach-Salenstein.Mannenbach-Salenstein liegt idyllisch am Untersee des Bodensees im Kanton Thurgau. Der charmante Ort gehört zur Gemeinde Salenstein und besticht durch seine ruhige Lage, den direkten Seezugang sowie eine beeindruckende Aussicht auf den Bodensee und die Alpen. Dank guter Anbindung, naturnaher Umgebung und hoher Lebensqualität ist Mannenbach-Salenstein ein begehrter Wohn- und Erholungsort.Sie sind an dieser einmaligen Gelegenheit interessiert und wünschen weitere Informationen für Ihre Entscheidungsgrundlage? Dann melden Sie sich gerne bei uns. Wir sind für Sie da. Ihr ImmoLeague TeamSie kennen jemanden, der sich für diese Immobilie interessieren könnte oder benötigen selbst Unterstützung beim Verkauf Ihrer Immobilie?Als zertifizierte und mehrfach ausgezeichnete ImmobilienExperten stehen wir Ihnen mit unserem leistungsstarken Angebot für Ihre Fragen und Anliegen gerne zur Seite. Charming 2.5-room garden apartment in a sought-after lakeside location.This modern 2.5-room garden apartment impresses with its fantastic location close to the lake and high quality of living. Whether as a stylish home or an idyllic vacation home. Here you can enjoy living where others spend their vacations.The spacious living area offers plenty of room to relax and opens out onto a cozy outdoor seating area with its own garden. From here, the view sweeps relaxedly towards the lake, the perfect place to enjoy the peace and quiet and the special atmosphere of the surroundings.The apartment also has its own outdoor parking space for added convenience.The lakeshore is just a few steps away, ideal for walks, swimming trips or simply enjoying nature.Some special features: First-class lakeside location with direct proximity to the train station Terrace and private garden with lake view Light-flooded living ambience Spacious, open-plan living and dining area Extensively renovated & modernized (2021) Modern, fully equipped kitchen Modern, exclusive bathroom Connection for washing machine and tumble dryer available in the reduit Large cellar room Manual sun protection (roller shutters) One outdoor parking space included in the purchase price High quality of living in an attractive locationTake advantage of this unique opportunity in Mannenbach-Salenstein.Mannenbach-Salenstein is idyllically situated on the shores of Lake Constance in the canton of Thurgau. The charming village belongs to the municipality of Salenstein and impresses with its quiet location, direct access to the lake and stunning views of Lake...

Travel time
-
1 / 8
CHF 855,000.–
4.5 rooms157m² living space
Siegershauserstrasse 5, 8573 Altishausen

Ihr Zuhause in Altishausen. Gartenwohnung mit Charakter und Charme.

Wohnen im Grünen. Moderne Eigentumswohnungen. Ihr neues Zuhause in Altishausen, Neubauqualität mit Substanz.Sechs hochwertige 4.5-Zi.-Wohnungen, darunter zwei Dachwohnungen mit mit überdurchschnittlicher Raumhöhe. Kaufpreis ab CHF 855'000.Die Wohnungen sind bereits fertig ausgebaut und sofort bezugsbereit. Das Gebäude überzeugt zudem mit einer nachhaltigen Energielösung: Luft/Wasser Wärmepumpe mit Bodenheizung sorgt für effiziente Wärme, während eine Photovoltaikanlage umweltfreundlich Strom für den Eigenverbrauch produziert. Highlights im Überblick+ Hochwertiger Ausbaustandard+ Dachwohnungen mit überdurchschnittlicher Raumhöhe+ Attraktiver Blick ins Grüne+ Wohnungen mit zeitloser Architektur+ Überdachte Terrassen mit integriertem Reduit+ Integrierte LED-Deckenspots+ Multimediaanschlüsse inkl. Glasfaser-Internet+ In die Decke integrierte Vorhangschienen+ Grosszügige Fensterfronten für lichtdurchflutete Räume+ Durchdachte, grosszügige Grundrisse+ Hochwertige Küche mit Miele-Geräten und Bora-Induktionskochfeld + Schlafzimmer mit Möglichkeit zur Ankleide und direktem Zugang zum Badezimmer+ Rollstuhlgängig konzipiert+ Elektrisch betriebene Lamellenstoren+ Elektrische Sonnenstoren auf den Terrassen+ Energieeffiziente Photovoltaikanlage+ Integrierte Garderobe+ WM und TM in der Wohnung integriert+ Vorbereitung für E-Ladestation in der Tiefgarage+ Zwei Besucherparkplätze in der Tiefgarage+ Spielplatz zur gemeinschaftlichen Nutzung + Und vieles mehr...Tiefgaragenplätze können zusätzlich für CHF 35'000.- pro Platz erworben werden.Nutzen Sie diese einmalige Gelegenheit.Altishausen ist eine idyllische Gemeinde im Kanton Thurgau und überzeugt durch ihre ruhige, ländliche Lage sowie eine hohe Lebensqualität. Umgeben von Natur bietet der Ort ein entspanntes Wohnumfeld mit viel Grün und Erholungsmöglichkeiten. Die freundliche Dorfgemeinschaft, die Nähe zu Schulen, Einkaufsmöglichkeiten und die gute Erreichbarkeit der umliegenden Zentren machen Altishausen zu einem attraktiven Wohnort für Familien, Paare und Naturliebhaber.Sie sind an dieser einmaligen Gelegenheit interessiert und wünschen weitere Informationen für Ihre Entscheidungsgrundlage? Dann melden Sie sich gerne bei uns. Wir sind für Sie da. Ihr ImmoLeague TeamSie kennen jemanden, der sich für diese Immobilie interessieren könnte oder benötigen selbst Unterstützung beim Verkauf Ihrer Immobilie?Als zertifizierte und mehrfach ausgezeichnete ImmobilienExperten stehen wir Ihnen mit unserem leistungsstarken Angebot für Ihre Fragen und Anliegen gerne zur Seite. Living in the countryside. Modern condominiums.Your new home in Altishausen, new-build quality with substance.Six high-quality 4.5-room apartments, including two penthouses with above-average ceiling height. Purchase price from CHF 855'000.The apartments are already finished and ready for immediate occupancy. The building also boasts a sustainable energy solution: an air/water heat pump with underfloor heating provides efficient heating, while a photovoltaic system produces environmentally friendly electricity for the building's own consumption.Highlights at a glance High-quality fit-out standard Penthouses with above-average room height Attractive view of the countryside Apartments with timeless architecture Covered terraces with integrated reduit Integrated LED ceiling spotlights Multimedia connections incl. fiber optic internet Curtain rails integrated into the ceiling Generous window fronts for light-flooded rooms Well thought-out, spacious floor plans High-quality kitchen with Miele appliances and Bora induction hob Bedroom with dressing area and direct access to the bathroom Designed for wheelchair access Electrically operated slatted blinds Electric sun blinds on the terraces Energy-efficient photovoltaic system Integrated checkroom WM and TM integrated in the apartment Preparation for e-charging station in the underground garage...

Travel time
-
1 / 15
CHF 545,000.–
3.5 rooms93m² living space
Industriestrasse 11a, 8570 Weinfelden

3.5-room apartment with bright atrium and two balconies

Your new home The 3.5-room apartment is located on the 2nd floor of a well-maintained multi-family house in a central location in Weinfelden and can be reached via the staircase. The apartment's advantages include a bright atrium, two large covered balconies, two bathrooms, and a directly accessible attic with development potential.The bright atrium with a generous window front provides plenty of daylight and a pleasant living atmosphere. The functional kitchen is equipped with Electrolux appliances and offers everything needed for daily life. The equipment is complemented by a Miele washing machine and a Sibir tumble dryer. Bright, open rooms with low-maintenance plank floors create a friendly living feeling. The rooms are heated by radiators, while the atrium can be comfortably used even in the colder months thanks to electric underfloor heating.The directly accessible attic via a staircase from the apartment offers practical storage space and additional comfort. According to assessments by specialist companies, an expansion of the attic could also represent an attractive opportunity to significantly expand the living area. The apartment is accessible via the staircase; there is no elevator.Sales price: CHF 545,000.- plus 3 underground parking spaces(2x UPP à 35,000.- CHF / 1x UPP à 20,000.- CHF)Highlights: • 3.5-room apartment on the 2nd floor • Bright atrium with generous window front • Two large, covered balconies • Two bathrooms • Kitchen with Electrolux appliancesMiele washing machine and Sibir tumble dryer in the apartment • Directly accessible attic with development potential (according to specialist companies' assessments) • Three underground parking spaces • Double-glazed plastic windows • Central location with good public transport connections • Restaurants and shopping facilities within walking distance • Accessible via the staircase (no elevator)

Travel time
-
1 / 36
CHF 1,175,000.–
7.5 rooms172m² living space
Froheggstrasse 2, 9545 Wängi

Detached 7.5-room single-family house in a central location

Your new home This spacious 7.5-room single-family house in Wängi presents itself after a complete core renovation in 2025 as a technically new property in its first occupancy. The original year of construction, 1840, is only historically significant today - during the total renovation, all building components, surfaces, and the entire house technology were renewed. A modern living standard is created at a new building level.With approximately 172 m² of living space, the house convinces with a spacious and functional room concept as well as a high-quality and timeless interior design. On the ground floor, a spacious entrance hall flows into the open living and dining area. Large-format plank floors and wooden ceilings with integrated spots create an elegant and cozy atmosphere.An architectural highlight is the interior staircase with exposed concrete, solid wood treads, black metal railing, and integrated stair lighting.The open-plan kitchen is modernly equipped and offers high comfort: induction cooktop with integrated steam extractor, steamer, oven, dishwasher, and refrigerator with separate freezer compartment, all appliances are from Siemens, supplemented by spacious workspaces and under-cabinet lighting.On the upper floor, several rooms of different sizes are available, perfect for families, home offices, or guests. The modern bathroom convinces with a shower including a rain shower, double sink, under-sink furniture, window, and ceiling spots.Additional storage space is offered by the attic, which extends over the entire house area and includes approximately 69 m² of usable space.Sales price: CHF 1,175,000.- including 1x garage parking spaceObject highlights & further amenities • 7.5-room single-family house, first occupancy after core renovation 2025 • Technical year of construction 2025 (originally 1840) • Approx. 172 m² living space and approx. 69 m² attic space • Spacious and functional room concept • High-quality interior design with timeless materials • Underfloor heating throughout the house & heat pump • Triple-glazed plastic windows • Fiber optic connection available • All water, sewage, and power lines renewed • Walls with abrasion, wooden ceilings with spots in the living area and kitchen • Modern stair lighting • Fully fenced garden with seating area • Single garage and two additional outdoor parking spaces • Technical room with separate entrance

Travel time
-
1 / 9
  • Garage
  • View
CHF 1,420,000.–
6.5 rooms191m² living space
Neuweg, 8556 Lamperswil

New construction project in Lamperswil - living in harmony with nature

FOUR EXCLUSIVE SINGLE-FAMILY HOMES IN A RURAL IDYLLIn the midst of a charming hamlet, four turnkey single-family homes are being built, harmoniously embedded in the gentle hill landscape around Lamperswil. Surrounded by meadows, fields, and rural tranquility, the new buildings blend seamlessly into the existing environment through their thoughtful architecture and stylish design.ARCHITECTURE WITH CLARITY - ROOM DESIGN WITH CHARACTERThe interior of the houses convinces with a well-thought-out floor plan concept and a clever room layout. A practical highlight: the direct access from the garage to the living area, comfortable in any weather.With four spacious bedrooms and three full-fledged bathrooms, each house offers ample space for individuality and retreat, regardless of whether for families, couples, or professionals in a home office. The day begins relaxed and without hectic.YOUR CHANCE TO CO-CREATEThe project is currently under construction. In this phase, you have the exclusive opportunity to actively participate in the interior design, tailored to your personal taste and needs. This turns a house into your very own home.BUILDING WITH SUBSTANCE - MASSIVE, HIGH-QUALITY, FUTURE-PROOFA key feature of these houses is the exceptionally massive construction method, which clearly sets them apart from many contemporary new buildings. The exterior walls are constructed as a double-shell design with brick:12.5 cm exterior masonry made of solid brick20 cm mineral wool insulation between the shells12.5 cm interior masonry made of brickThis construction method stands for long-lasting quality, excellent sound and heat insulation, as well as a naturally regulated room climate.The facades, both outside and inside, are treated with mineral plaster. This is diffusion-open and can absorb and release moisture. This creates a healthy, balanced living climate. Additionally, the plaster works naturally against mold due to its alkaline properties, without any chemical additives.EquipmentEQUIPMENT - COMFORT AND QUALITY DOWN TO THE LAST DETAILThe equipment of the houses combines modern technology, high-quality materials, and thoughtful living comfort. Here, everything has been thought of for a home that meets the highest standards.GARAGESpacious double garage with direct, weather-protected access to the living area, ideal for families and a noticeable comfort gain in any weather.KITCHENOpen, generously designed kitchen in a contemporary designEquipped with the latest appliances for maximum functionality:ovensteamerdishwasherrefrigeratorglass ceramic cooktop with elegant extractor hoodwork surfaces in high-quality granite finishFLOOR COVERINGSHigh-quality selection of materials, entirely according to your style:porcelain stonewarevinylparquet (selection according to your wishes during the construction phase)WINDOWS AND SUN PROTECTIONModern 4-fold glazed windows with integrated burglary protectionElectrically operated roller shutters for ideal sun and sight protectionSANITARY INSTALLATIONSIn total, three elegant bathrooms, high-quality equipped:1x bathroom with shower and toilet1x shower and toilet1x shower/toilet en suite to the parental bedroomWashing machine and dryer included, cleverly integrated into the household areaHEATINGEnergy-efficient air-water heat pumpComfortable underfloor heating in all living rooms for pleasant heat distributionOUTDOOR AREABalcony or terrace with a magnificent panoramic viewThanks to the south-facing slope, you can enjoy many sunny hours here, perfect for relaxing and lingeringLocationLOCATION & QUALITY OF LIFEWELCOME TO LAMPERSWIL, MUNICIPALITY OF WIGOLTENLamperswil is located in the idyllic canton of Thurgau, which, with its 991 km², is one of the most diverse regions in Switzerland. The place is part of the attractive municipality of Wigoltingen, which offers around 2,600 inhabitants a modern infrastructure and a high quality of life and living. The surroundings are characterized by intact nature, gentle hills, and open landscapes, ideal for walks, hikes, and extended bike tours directly from the front door.PERFECTLY CONNECTED - CENTRAL AND CLOSE TO NATUREDespite the quiet, rural location, Lamperswil is excellently connected. The A7 motorway and the SBB line Winterthur-Romanshorn enable a convenient connection to the surrounding cities:Zurich can be reached by train in a comfortable half-hourly cycle The international airport Zurich-Kloten can be reached by car in just 40 minutes via the A7This connection between nature and urban proximity makes the region particularly attractive, both for commuters and for people who appreciate quality of life and tranquility.EDUCATION & DEVELOPMENT - A REGION FOR FAMILIESThe region around Wigoltingen is known for its comprehensive educational offer. In addition to kindergarten and primary school in the municipality, there are secondary schools in Weinfelden, Frauenfeld, and Kreuzlingen, including the vocational training center and several secondary schools. An ideal environment for families with children and young people with prospects.CULTURE & COMMUNITY - LIVED DIVERSITYWigoltingen is characterized by a vibrant cultural and social life. Numerous clubs, local artists, and events enrich the community and offer a variety of opportunities for active participation in municipal life.The municipality is also attractive from an economic point of view: it is one of the sought-after locations for companies from various industries, another sign of stability and future potential.A PLACE WITH HISTORY - THE LAMPERSWIL MILLA special gem is the traditional mill in Lamperswil, whose history dates back to the 16th century. For four generations, people have worked here with passion, and to this day, the mill stands for consistency, craftsmanship, and lived philosophy.OtherMORE QUESTIONS? MORE WISHES?We would be happy to take the time for you, directly on site.Let yourself be inspired, discover the possibilities, and feel how your new home takes shape.YOUR IDEAS ARE WELCOMEWhether special materials, individual room solutions, or personal preferences in interior design, we will be happy to support you in implementing your wishes. Because it's about more than just four walls:It's about a home that really suits you.Do you still dream of life, or are you already living your dream? **... YOUR OWN HOME IN LAMPERSWIL ...**
  • Garage
  • View
Jasmine Krecht

Jasmine Krecht

Geschäftsinhaberin

1 / 13
CHF 1,690,000.–
460m² living space
8596 Scherzingen

Vollvermietet - 7.10% Rendite.

Praktisches und vielseitiges Renditeobjekt am See. Perfekt als Geldanlage oder zur Eigennutzung.Renoviert/ umgebaut 2023/ 2024 mit einer Bruttorendite von ca 7.10 %. Bruttojahresmiete ca. CHF 120'000.- Die Liegenschaft ist aktuell Vollvermietet. Die Liegenschaft gliedert sich wie folgt: Sieben möblierte Wohnräume, Zwei Studio-Apartments, ein Restaurant sowie eine Bar.Zusätzlich verfügt die Liegenschaft über eine Garage und insgesamt vierzehn Aussenparkplätze sowie diverse Lager und Kellerräume.Besuchen Sie die eigene Webseite dieser Immobilie, https://www.immoleague.ch/3d/4942335und erhalten Sie Zugang zu virtueller Besichtigung, ausführlicher Dokumentation mit weiteren Bildern, Grundriss, weiteren Zahlen, Daten und Fakten etc. Einige Besonderheiten:+ Profitable Rendite am See+ Wohneinheiten neuwertig 2023/2024+ Zentrale Lage+ Hohe Lebensqualitat in Seenahe+ Sichtbalken und gemutliches Ambiente+ Grosszugige, moderne Gastrokuche+ Lokal/ Restaurant zur gewerblichen Nutzung+ Geraumige Lagerraume & Allgemeinräume+ Grosszugige Einzelgarage & 14 Parkplatze+ Vielseitige NutzungsmoglichkeitenNutzen Sie diese einmalige Gelegenheit in der Steuergünstigen Gemeinde Scherzingen am Bodensee.Sie sind an dieser einmaligen Gelegenheit interessiert und wünschen weitere Informationen für Ihre Entscheidungsgrundlage? Dann melden Sie sich gerne bei uns. Wir sind für Sie da. Ihr ImmoLeague TeamSie kennen jemanden, der sich für diese Immobilie interessieren könnte oder benötigen selbst Unterstützung beim Verkauf Ihrer Immobilie?Als zertifizierte und mehrfach ausgezeichnete ImmobilienExperten stehen wir Ihnen mit unserem leistungsstarken Angebot für Ihre Fragen und Anliegen gerne zur Seite. Practical and versatile investment property by the lake. Perfect as an investment or for own use.Renovated/ converted 2023/ 2024 with a gross yield of approx. 7.10 %.Gross annual rent approx. CHF 120'000.- The property is currently fully let.The property is divided as follows:Seven furnished living rooms, two studio apartments, a restaurant and a bar.The property also has a garage and a total of fourteen outdoor parking spaces as well as various storage and cellar rooms.Visit this property's own website, https://www.immoleague.ch/3d/4942335and get access to virtual viewing, detailed documentation with further pictures, floor plan, further figures, data and facts etc.Some special features: Profitable return on the lake Residential units as good as new 2023/2024 Central location High quality of life near the lake Exposed beams and cozy ambience Spacious, modern gastro kitchen Local/ restaurant for commercial use Spacious storage rooms & common rooms Spacious single garage & 14 parking spaces Versatile usage optionsTake advantage of this unique opportunity in the low-tax municipality of Scherzingen on Lake Constance.Are you interested in this unique opportunity and would like more information to help you make your decision? Then please get in touch with us. We are here for you. Your ImmoLeague TeamDo you know someone who might be interested in this property or do you need help selling your property yourself?As certified and multiple award-winning real estate experts, we are happy to assist you with our high-performance services for your questions and concerns

1 / 14
  • Balcony / Terrace
  • Garage
  • Pets allowed
  • +4
CHF 2,150,000.–
5 rooms194m² living space
8524 Uesslingen

Stylish home with garden and high quality of life

This detached single-family house convinces with its generous room layout, high living comfort, and quiet and sunny location directly adjacent to the agricultural zone. Here you can permanently enjoy an unobstructed view into the green and a particularly high level of privacy.Already when entering the property, you are greeted by a spacious entrance area that underlines the open living concept. The bright living and dining area offers plenty of space for the whole family and creates a pleasant, light-filled atmosphere with its large window areas.The rooms are generously sized and offer versatile usage possibilities. Particular emphasis is placed on the parent's room, which has an open additional room that can be ideally used as a study or dressing room. From here, there is also direct access to the bathroom. A private terrace with a view into the green harmoniously rounds off this area. Another advantage is that there is a bathroom with WC on every floor. On the upper floor, a practical laundry room is also available, which makes everyday life much easier. The basement offers a special added value in the form of a private sauna, which invites you to relax. There is also a direct, weather-protected access to the underground garage.The property is located in an extremely quiet and sunny environment without through traffic. Thanks to the adjacent agricultural zone, the unobstructed view is long-term secured.The following highlights are offered by this property: • Quiet and sunny location without through traffic • Directly adjacent to the agricultural zone with unobstructed views • Spacious, light-filled living and dining area • Flexible room layout with versatile usage possibilities • Parent's area with additional room and direct access to the bathroom • Private terrace with a view into the green • Bathroom with WC on every floor • Laundry room on the upper floor • Sauna in the basement • Direct, weather-protected access to the underground garage We would be happy to show you this special home in person and look forward to your contact.Please note that we have virtually furnished the pictures. The room layout and room sizes, of course, correspond to the actual circumstances.

  • Balcony / Terrace
  • Garage
  • Pets allowed
  • +4
Nergiz Pomier

Nergiz Pomier

Immobilienberaterin

1 / 13
CHF 1,300,000.–
7 rooms218m² living space
8370 Sirnach

Exklusives Renditeobjekt: Einfamilienhaus in Sirnach

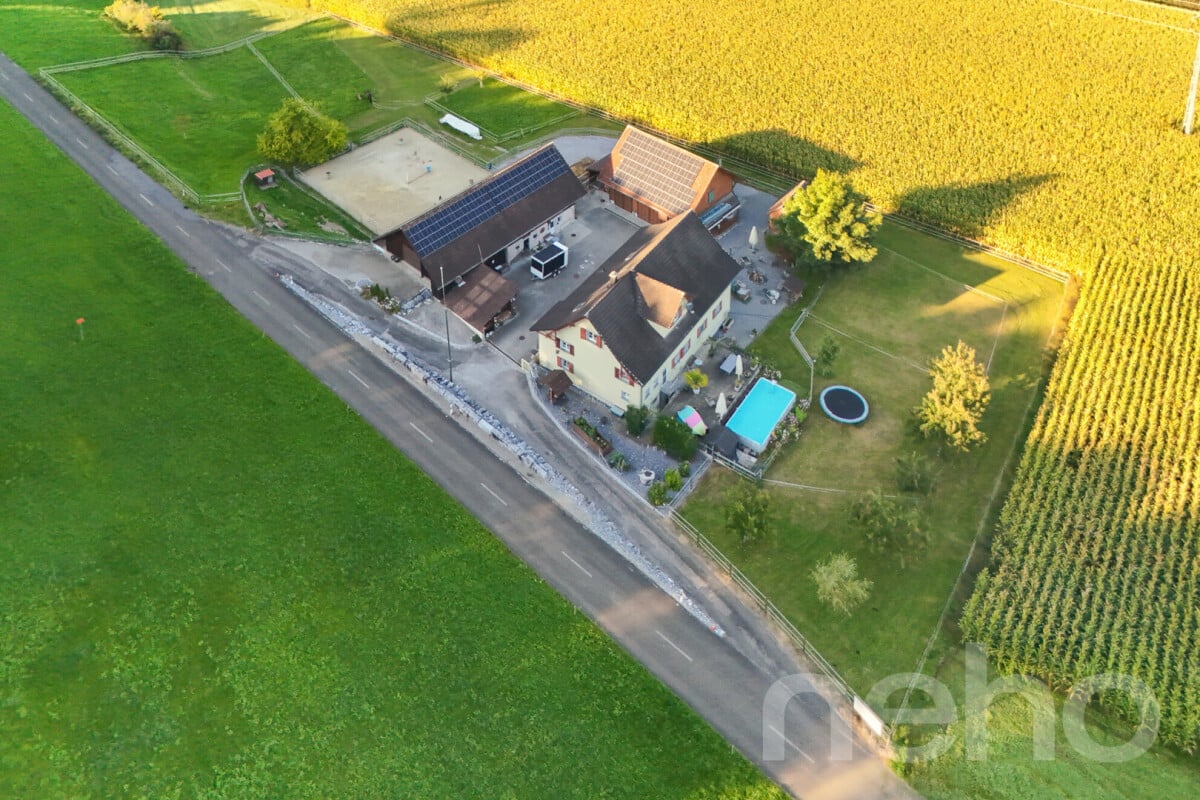
Zum Verkauf steht ein exquisites, kontinuierlich modernisiertes Einfamilienhaus als attraktives Renditeobjekt in Sirnach.Dieses zeitgenössische Wohnjuwel aus dem Jahr 1997 liegt in einer ruhigen Strasse im begehrten Quartier Im Brüel. Auf einem 622 m² grossen Grundstück mit direkter Grenze zur Landwirtschaftszone bietet es einen unverbaubaren Weitblick ins Grüne und eine hohe Lebensqualität.Mit einer Wohnfläche von ca. 218 m² und einem zusätzlichen beheizten Wintergarten von ca. 40 m² verfügt das Haus über 7 Zimmer, drei Badezimmer und drei separate Toiletten. Hohe Decken, Dachfenster und grosse Glasflächen sorgen für eine helle, offene und einladende Atmosphäre.Besondere Highlights der Ausstattung:Beheizter Außenpool mit WhirlpoolGrosszügiger Wintergarten und Terrasse mit SonnendeckLuft-Wärmepumpe (2023)Photovoltaikanlage (ca. 80 m²)Cheminée / SchwedenofenVoll ausgestattete Küche mit hochwertigen Miele-GerätenModernes SicherheitssystemVoll ausgestattete Waschküche mit Waschmaschinen und TumblerDas Haus wurde in den letzten Jahren umfassend und hochwertig saniert (u. a. Küche 2018, Bäder 2018, Studio 2019, Fenster & Zargen, diverse Gartenanlagen). Dank dieser kontinuierlichen Investitionen befindet sich das Haus in einem technisch und optisch ausgezeichneten Zustand größere Investitionen sind mittelfristig nicht erforderlich.Praktische Details:4 Parkplätze, davon 2 eigene in der Tiefgarage und 2 GästeparkplätzeGepflegter Garten mit viel Privatsphäre und unverbauter SichtInvestment & Lage:Das Objekt wird voll vermietet übergeben. Die bisherigen Eigentümer bleiben als langfristige, solvente Mieter. Bei marktüblicher Miete von CHF 3'100 3'300 pro Monat ergibt sich eine Netto-Rendite von ca. 1,7 1,9 % (Kaufpreis CHF ab 1'300'000).Die ausgezeichnete Verkehrsanbindung (A1 nur 1,5 km, Zürich ca. 30 Min., St. Gallen ca. 20 Min.) sowie die Nähe zum Bodensee (2530 Min.) und weiteren Naherholungsgebieten machen die Lage besonders attraktiv sowohl für Familien als auch für Pendler.Fazit: Ein stilvolles, sehr gut unterhaltenes Einfamilienhaus mit hohem Wohnkomfort, attraktiver Rendite und ausgezeichnetem Wertsteigerungspotenzial in einer ruhigen, aber gut erschlossenen Lage. Eine seltene Gelegenheit für Investoren, die eine wartungsarme, sofort ertragbringende und werthaltige Immobilie suchen.-For sale is an exquisite, continuously modernized single-family house as an attractive investment property in Sirnach.This contemporary jewel from 1997 is located on a quiet street in the sought-after Im Brüel quarter. On a 622 m² plot bordering the agricultural zone, it offers an unobstructed panoramic view of the countryside and a high quality of life.With a living area of approx. 218 m² (946 m volume) and an additional heated winter garden of approx. 40 m², the house features 7 rooms, three bathrooms and three separate toilets. High ceilings, skylights and large glass surfaces create a bright, open and inviting atmosphere.Particular highlights of the equipment:Heated outdoor pool with whirlpoolSpacious winter garden and terrace with sun deckAir-water heat pump (2023)Photovoltaic system (approx. 80 m²)Fireplace / Swedish stoveFully equipped kitchen with high-quality Miele appliancesModern security systemFully equipped laundry roomThe house has been comprehensively and high-quality renovated in recent years (including kitchen 2018, bathrooms 2018, studio 2019, windows & frames, various garden installations). Thanks to these continuous investments, it is in technically and visually excellent condition no major investments will be necessary in the medium term.Practical details:4 parking spaces, 2 of which in the underground garageWell-maintained garden with great privacyInvestment & Location:The property will be handed over fully let. The current owners will remain as long-term, solvent tenants. At a market rent of CHF 3,100 3,300 per month, a

1 / 15
CHF 1,525,000.–
8.5 rooms238m² living space
Oberdorfstrasse 21, 8582 Dozwil

Historic single-family home

The single-family home looks back on a long history and has an extraordinary cultural and historical significance. The special equipment elements, materials, and forms convey the charm of bygone times. The directly adjacent agricultural zone gives this object additional uniqueness.LocationThe single-family home is located southwest of the village center of Dozwil, directly on the agricultural zone, and benefits from numerous hours of sunshine. Peace, meadows, fields, and forests shape the natural surroundings and create a decelerated living atmosphere that fits perfectly with the historic character of the house. Particularly impressive is the unobstructed view of the surrounding landscape to the Alpstein and Säntis. On clear days, the view extends far beyond the Eastern Swiss mountain world to the Allgäu, Glarus, and Schwyz Alps. The nearby forest invites you to relaxing walks, and in the summer months, Uttwil attracts with a beautiful bathing beach on Lake Constance, which offers space for relaxed hours and a welcome cooling. In Uttwil, there are also shopping facilities for daily needs, a bakery, and a restaurant directly on the lake. Kindergarten, primary, and secondary school are located in Dozwil and can be easily reached on foot.Ground floorThrough a lateral external staircase, you enter a spacious entrance hall. A first bathroom with shower, toilet, and sink is directly accessible. This is followed by a practical utility room with washing machine, dryer, and freezer, which is suitable for storing supplies as well as cleaning equipment and agents. Three more rooms offer versatile usage possibilities, such as a study or reading room, living area, and dining room. One of them is equipped with a beautiful tile stove, while the dining room provides direct access to the garden. There, a seating area and a separate garden house invite you to linger. Additionally, the garden area offers enough space for growing vegetables and herbs. The kitchen includes standard appliances such as an oven, stove, dishwasher, and refrigerator, as well as a large walk-in pantry, and is complemented by a cozy dining nook.Upper floorOn the upper floor, there are three more spacious rooms, one of which is also equipped with a tile stove. Here, the private rooms can be designed according to personal needs. The bedroom has direct access to the large bathroom with bathtub/shower, two sinks, and toilet. Behind it lies another bathroom with shower, sink, and toilet. A spacious hallway, a storage room, and an additional guest room complete the versatile room offer on this floor.AtticThe attic spans the entire building area. The considerable room height offers a lot of potential for an individual interior design and the implementation of own living ideas. Three front windows and two side windows provide plenty of daylight and a pleasant atmosphere.The house includes a carport and two outdoor parking spaces. The property is under monument protection, which means that when making structural changes, the corresponding monument conservation requirements must be taken into account.

Travel time
-
1 / 18
CHF 970,000.–
5.5 rooms130m² living space
Salmsacherstrasse 15A, 8590 Romanshorn

Family-friendly garden apartment in the city center

In a central location, we are selling this unique 5.5-room garden apartment with a spacious floor plan. This modern garden apartment in the "Alte Seilerei Fatzer" residential building in Romanshorn combines urban living with a quiet living environment. The bright living and dining area with a covered loggia and direct access to the private garden creates a special living feeling with a smooth transition between indoors and outdoors. Four bedrooms, including a spacious master area with an en-suite bathroom, offer plenty of space for families, couples, or working from home. Two additional loggias extend the living space and create additional retreats. A laundry room with a washing tower, a basement room, and two underground parking spaces with an e-mobility connection complement this attractive offer perfectly. Shopping facilities, schools, kindergartens, and public institutions are located in the immediate vicinity, making this apartment an ideal home for every stage of life. Highlights: • Family-friendly residential building with private playground • Quiet living location in the center • Modern apartment with MINERGIE certificate • Bright rooms and well-thought-out floor plan • Three loggias with direct access to the garden • Close to the city center and all important infrastructure • Underground parking spaces with charging station • Low maintenance and operating costs thanks to modern technology The underground parking spaces can be purchased for CHF 40,000 + CHF 43,000 IV parking space each. Have we sparked your interest - then we look forward to your contact.
Travel time
-
1 / 17
CHF 1,150,000.–
4.5 rooms138m² living space
Schiffgasse 1, 8272 Ermatingen

Near Untersee in a quiet and attractive location

Description ObjectCondominium ownership S1108 at Schiffgasse 1 in 8272 Ermatingen Figures + FactsS1108 with 169/1000 ME-share4 ½-room apartment on the 2nd floor eastYear of construction: 2014Net living area approx. 138 m2 + balconies together approx. 20 m2Sales price: CHF 1'150'000 for· 4 ½-room apartment on the 2nd floor east· Garage space No. 2· Storage room No. 4 Macrolocation8272 Ermatingen is located in the district of Kreuzlingen, in the canton of Thurgau.The population in the political municipality of Ermatingen has changed by an average of +1.4% per year over the last five years to 3'780 inhabitants (as of 31 December 2024).The tax burden is 9.6% (canton: 10.9%).Over the last five years, the municipality has had an average annual residential construction activity of 1.2%, while the vacancy rate is currently 2.1% (as of 1 June 2025).Real estate prices have changed by +27.0% over the last five years (canton: +26.1%). MicrolocationThe property at Schiffgasse 1 in Ermatingen is located in a central and well-connected location with short distances to shopping facilities, restaurants, and the train station.The immediate proximity to Lake Untersee and the lakeside promenade increases the quality of living and staying, and offers an attractive leisure value.The neighborhood is characterized by a grown, quiet structure with a historic town center, which contributes to a pleasant living environment.At the same time, residents benefit from good connections to the surrounding centers (Kreuzlingen and Konstanz) and to the regional transport network.approx. distances175 m to the lake450 m to the primary school550 m to the next shopping opportunity (Landi)550 m to the train station Ermatingen550 m to the next bus stop (train station Ermatingen)550 m to the ship station Ermatingen900 m to the secondary school7.5 km to Kreuzlingen Construction5-family house, detached2.5-story solid construction, plastered facadesNot basement, cellar compartments, technology, garages, etc. are located on the ground floorGabled roof with cross gable and dormer windows, insulated and developed, withStanding seam metal roofing, sheet metal work in copper TechnologyGround probe heating, year of construction 2013Heat distribution via underfloor heatingHot water via hot water boilerMinergie building with controlled residential ventilationPassenger lift 2013, 450 kg, 6 personsGarage with electrically driven sectional doorIn the apartment:KMX control (building automation)Integrated SONOS sound system EquipmentPlastic IV windows with 3-fold glazingU-shaped kitchen with granite coverWM/Tumbler in the apartmentFloors: oak parquet country house floor and plates in the wet roomsWalls: fine abrasionCeilings: white plaster InvestmentsThe following larger investments have been made in recent years:2020Insect protection windows2021Balcony floor east, control parts for building automation2022Balcony floor south, sunshade balcony east, refrigerator and freezer Room programGround floorSingle garagesBicycle roomLiftCellar roomsTechnical room1st floor4.5-room apartment west4.5-room apartment east2nd floor4.5-room apartment west4.5-room apartment east withEntréeTechnology/ventilationDressing roomBathroom with bathtub, shower, toilet and double sink with internal connection toParent's room with dressing areaLaundry room/bathroom with WM/Tumbler, toilet, sink and showerChildren's roomOffice with exit to the east balconyKitchenLiving/dining room with exits to the south and east balconiesAttic5.5-room attic apartment

Travel time
-
1 / 11
CHF 820,000.–
4.5 rooms137m² living space
8580 Amriswil

Attraktive Wohnung. Profitieren Sie von einer Hypothek zu nur 0.96 %

Willkommen in Ihrem neuen Zuhause: Diese moderne 4.5-Zimmer-Wohnung vereint stilvolles Ambiente mit einem hochwertigen Ausbaustandard - und bietet genügend Platz für die ganze Familie.Die Wohnung befindet sich in einem gepflegten, neuwertigen Gebäude in einem attraktiven Wohnumfeld. Kurze Wege zu Schulen, Einkaufsmöglichkeiten und öffentlichen Verkehrsmitteln machen den Alltag besonders komfortabel. Dank der zentralen Lage sind Sie zudem in nur 15 Minuten am Bodensee - ideal für Freizeit, Erholung und Genuss.Besuchen Sie die eigene Webseite dieser Immobilie, https://www.immoleague.ch/3d/5553725und erhalten Sie Zugang zu: virtuelle Besichtigung, ausführliche Dokumentation mit weiteren Bildern, Grundriss, weitere Zahlen, Daten und Fakten etc. Einige Besonderheiten: + Attraktive, zentrale Lage+ Grosszügige, lichtdurchflutete Räume+ Hochwertige Materialisierung/ Ausbau+ Moderne Einbauküche mit Granitabdeckung+ Elegante, integrierte LED-Spots in der Decke+ Komfortabler Liftzugang+ Praktische Garderobe / Einbauschrank+ Zwei geräumige Badezimmer, eines mit Waschmaschine und Tumbler+ Überdachter Balkon mit Sonnenmarkise und Einbauschrank+ Sehr gepflegtes, neuwertiges Mehrfamilienhaus in gutem Unterhalt+ Grosszügiger Kellerraum + Elektrische Lamellenraffstoren+ Zwei grosse Tiefgaragenplätze inkl. Vorbereitung für Elektromobilität+ Allgemeine Nutzung von Garten und Spielplätzen - familienfreundlich+ Hohe Wohnqualität in attraktiver Umgebung+ Zwei grosszügige Tiefgaragenplätze + Attraktive Hypothek zur Übernahme inbegriffen, 0.96% Die zwei grosszügige Tiefgaragenplätze sind nicht im Kaufpreis inbegriffen und muss für insgesamt CHF 70'000 dazu erworben werden.Nutzen Sie diese einmalige Gelegenheit in Amriswil - Leben im Herzen des Thurgau.Sie sind an dieser einmaligen Gelegenheit interessiert und wünschen weitere Informationen für Ihre Entscheidungsgrundlage? Dann melden Sie sich gerne bei uns. Wir sind für Sie da. Ihr ImmoLeague TeamSie kennen jemanden, der sich für diese Immobilie interessieren könnte oder benötigen selbst Unterstützung beim Verkauf Ihrer Immobilie?Als zertifizierte und mehrfach ausgezeichnete ImmobilienExperten stehen wir Ihnen mit unserem leistungsstarken Angebot für Ihre Fragen und Anliegen gerne zur Seite. Anliegen gerne zur Seite. Welcome to your new home: this modern 4.5-room apartment combines a stylish ambience with a high-quality fit-out standard - and offers enough space for the whole family.The apartment is located in a well-kept, as-new building in an attractive residential area. Short distances to schools, shopping facilities and public transport make everyday life particularly convenient. Thanks to the central location, you can also be at Lake Constance in just 15 minutes - ideal for leisure, relaxation and enjoyment.Visit this property's own website, https://www.immoleague.ch/3d/5553725and get access to: virtual viewing, detailed documentation with further pictures, floor plan, further facts and figures, etc.Some special features: Attractive, central location Spacious, light-flooded rooms High-quality materials/finishing Modern fitted kitchen with granite worktop Elegant, integrated LED spotlights in the ceiling Convenient elevator access Practical wardrobe / built-in cupboard Two spacious bathrooms, one with washing machine and tumble dryer Covered balcony with sun awning and built-in wardrobe Very well-kept, as-new apartment building in good condition Spacious cellar room Electric slatted blinds Two large underground parking spaces incl. preparation for electric mobility General use of garden and playgrounds - family-friendly High quality of living in attractive surroundings Two spacious underground parking spaces Attractive mortgage included for takeover, 0.96%The two spacious underground parking spaces are not included in the purchase price and must be purchased for a total of CHF 70,000.Take advantage of this...

Suggested properties for you based on search results