8552 results - Property for buy in Canton Ticino

  • Two-story house with yellow walls, blue shutters, and a red-tiled roof. Features a small balcony on the upper floor and a stone retaining wall in front.
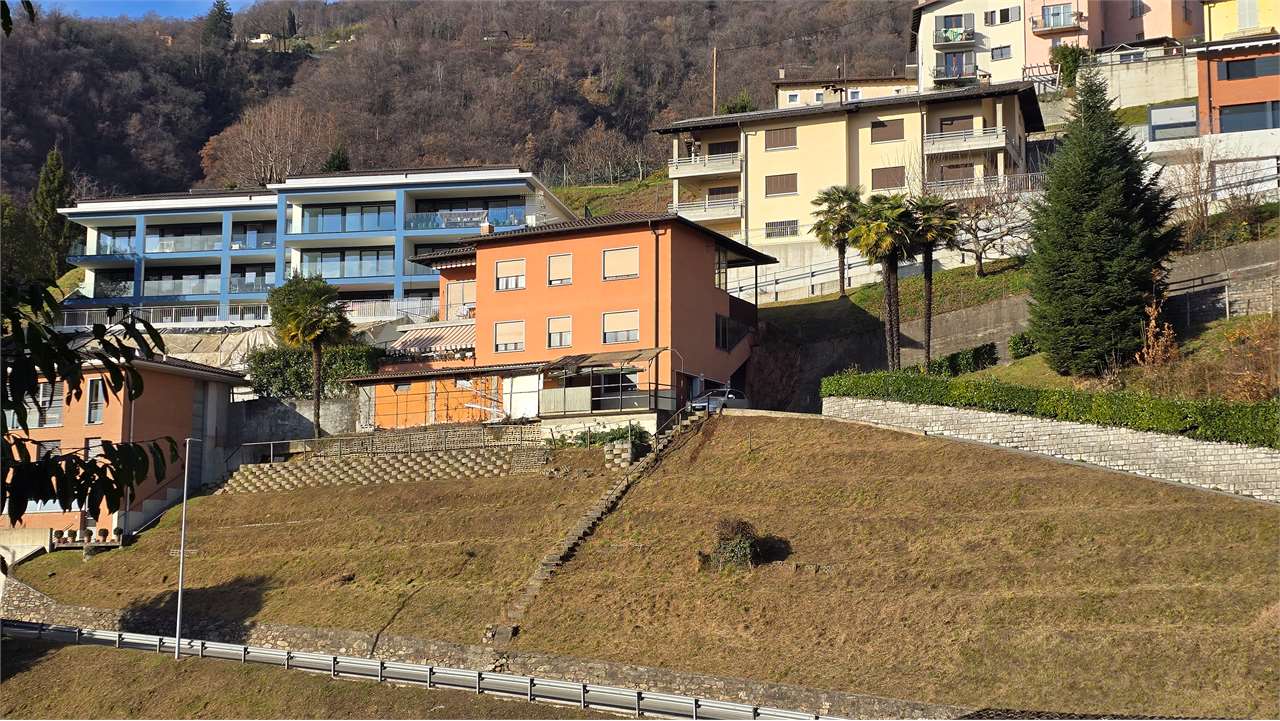
  • Two-story house with light yellow walls, red trim, and multiple balconies with metal railings. Features include a stone wall section, wooden shutters, and a small garden area with a potted plant.
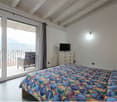
  • Open sliding glass door leads to a wooden balcony with red metal railing, overlooking a scenic mountain view and a landscaped garden area with a table and chairs.
  • Modern kitchen with white cabinets, stainless steel appliances, wooden flooring, and large windows offering a view of snowy trees. Includes a sink, oven, cart with a bowl of fruit, a green chair, and a small table with a plant.
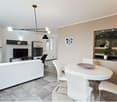
  • Open-plan living and dining area with a modern red spiral staircase, a dining table with chairs, a vase with flowers, and a small stool near the wall.
  • Modern living room with a grey sectional sofa, ottoman, blue armchair, floor lamp, wall lamp, and a black wood-burning stove.
  • Modern bathroom with beige tiles, a white sink with a black cabinet, a bathtub with a glass shower enclosure, and two windows providing natural light.
  • Modern living room with wooden flooring, a blue armchair, a red shelving unit with a TV, and a small table with a cup.
1 / 8
CHF 720,000.– Top
6 rooms120m² living space
Via Favirolo 25, 6986 Lema

Charming single-family house in Curio, quiet and with breathtaking lake view

Welcome to this beautiful single-family house on two floors on the edge of the village center of Curio (6986 municipality of Lema), a quiet village in the Malcantone.The first complete renovation was done in 2005, with a renewal in 2015. This property combines the charm of a characteristic building in the village center with a variety of spaces and modern comforts. We have carefully designed every room, the materials, and made the spaces efficient with 4 custom-made wardrobes.The kindergarten, the playground, and the public transport stops are just a few minutes' walk away. In Curio, there is still an equestrian center, a small cattle farm, a bar, a restaurant, a take-away, and a pharmacy.The house has three bedrooms, a kitchen, and a dining room, plus a living room with a wood stove. Two terraces offer a beautiful view of the Gulf of Caslano.On the ground floor, there is a portico, a boiler room with laundry, and the garage.The house is ideal for families looking for a special architecture and a lot of care, quality of life, and tranquility.Main features of the property:· 6 rooms on 2 floors, with a living area of 120 m² and a total living area of 135 m²· 2 balconies with a beautiful lake view· 1 bathroom with bathtub and 1 bathroom with shower· Wood stove for cozy evenings· Garage· suitable for families with children· available from September 1, 2026Exposure and environment: The house enjoys good solar exposure, with plenty of sunshine both in summer and winter. The area is quiet, both during the day and at night, and offers absolute tranquility.Location: The property is located in a picturesque landscape in the Malcantone, in a quiet residential area. The bus stop of Miglieglia is reachable in about 7 minutes on foot, ensuring a connection to the regional services. The surrounding nature offers numerous opportunities for walks and outdoor activities.A unique opportunity to acquire a house with authentic character in a natural setting, but only 10 minutes from Caslano. Don't miss this opportunity!

Travel time
-
1 / 7
  • Balcony / Terrace
  • Garage
  • Child-friendly
CHF 1,790,000.– Top
4.5 rooms189m² living space
6925 Gentilino

Collina d'Oro: Nuovo appartamento 4.5 locali con giardino privato

A Gentilino, nel comune di Collina d'Oro, proponiamo in vendita un appartamento di 4.5 locali con superficie commerciale di circa 189 mq, situato al piano terreno di una residenza di nuova costruzione dal carattere contemporaneo, in posizione verde e riservata, a pochi passi dal laghetto di Muzzano e a breve distanza dal centro di Lugano.La residenza si inserisce in una proprietà di quasi 2'000 mq ed è composta da due edifici indipendenti progettati per offrire privacy, luminosità e qualità abitativa. La scelta di prevedere un solo appartamento per piano conferisce a ogni unità un'elevata riservatezza, ampie aperture sui diversi fronti e una distribuzione interna ariosa e ben organizzata.L'appartamento occupa l'intero piano terreno dell'edificio dispone di una superficie lorda di circa 149 mq e si distingue per il rapporto privilegiato con gli spazi esterni: il terrazzo coperto di circa 31 mq e il giardino privato di circa 200 mq diventano una naturale estensione della zona giorno, offrendo ambienti ideali per vivere la casa anche all'aperto, in un contesto curato e tranquillo.Distribuzione degli spaziZona giorno • ingresso con atrio e guardaroba; • ampia zona living open-space con soggiorno, area pranzo e cucina con isola; • accesso diretto al terrazzo coperto; • giardino privato di circa 200 mq, ideale per momenti di relax, convivialità e vita all'aperto. • pratica dispensa/ripostiglio; • bagno ospiti. Zona notte • camera padronale con bagno en suite; • due ulteriori camere da letto; • secondo bagno completo a servizio delle camere. Spazi accessori • cantina privata; • lavanderia privata; • 2 posti auto in autorimessa disponibili a CHF 70'000.- cadauno. Punti di forza • residenza di nuova costruzione in contesto verde e riservato; • sole 6 unità abitative; • appartamento unico sul piano; • orientamento sud-ovest e aperture su più lati; • terrazzo coperto di circa 31 mq e giardino privato di circa 200 mq; • area verde comune, locali bici/passeggini e posteggi esterni per ospiti; • posizione vicino al laghetto di Muzzano, a pochi minuti dal centro di Lugano. Una soluzione pensata per chi desidera un'abitazione nuova, luminosa e riservata, con spazi esterni realmente vivibili e la comodità di una posizione residenziale ben collegata a Lugano. Contattateci per scoprire il progetto e tutte le soluzioni abitative disponibili!RiepilogoPrezzo di vendita appartamento: CHF 1'790'000.-Prezzo 2 posti auto in autorimessa: CHF 140'000.-Totale comprensivo di 2 posti auto in autorimessa: CHF 1'930'000.-Le immagini e i render sono da intendersi come interpretazioni illustrative del progetto e sono forniti a titolo puramente indicativo. Essi non costituiscono elemento contrattuale. La realizzazione finale potrà presentare variazioni nei materiali, nelle finiture, nelle soluzioni architettoniche e negli elementi rappresentati.A Gentilino, dans la commune de Collina d'Oro, nous proposons à la vente un appartement de 4,5 pièces avec une surface commerciale d'environ 189 m², situé au rez-de-chaussée d'une résidence de construction récente et de caractère contemporain, dans un endroit vert et réservé, à quelques pas du lac de Muzzano et à une courte distance du centre de Lugano.La résidence fait partie d'une propriété de près de 2 000 mètres carrés et se compose de deux bâtiments indépendants conçus pour...

  • Balcony / Terrace
  • Garage
  • Child-friendly
Giovanni Mastroddi

Giovanni Mastroddi

Fiduciario Immobiliare, CEO & Founder

  • 3 story residential buildings, balconies, parking area, greenery
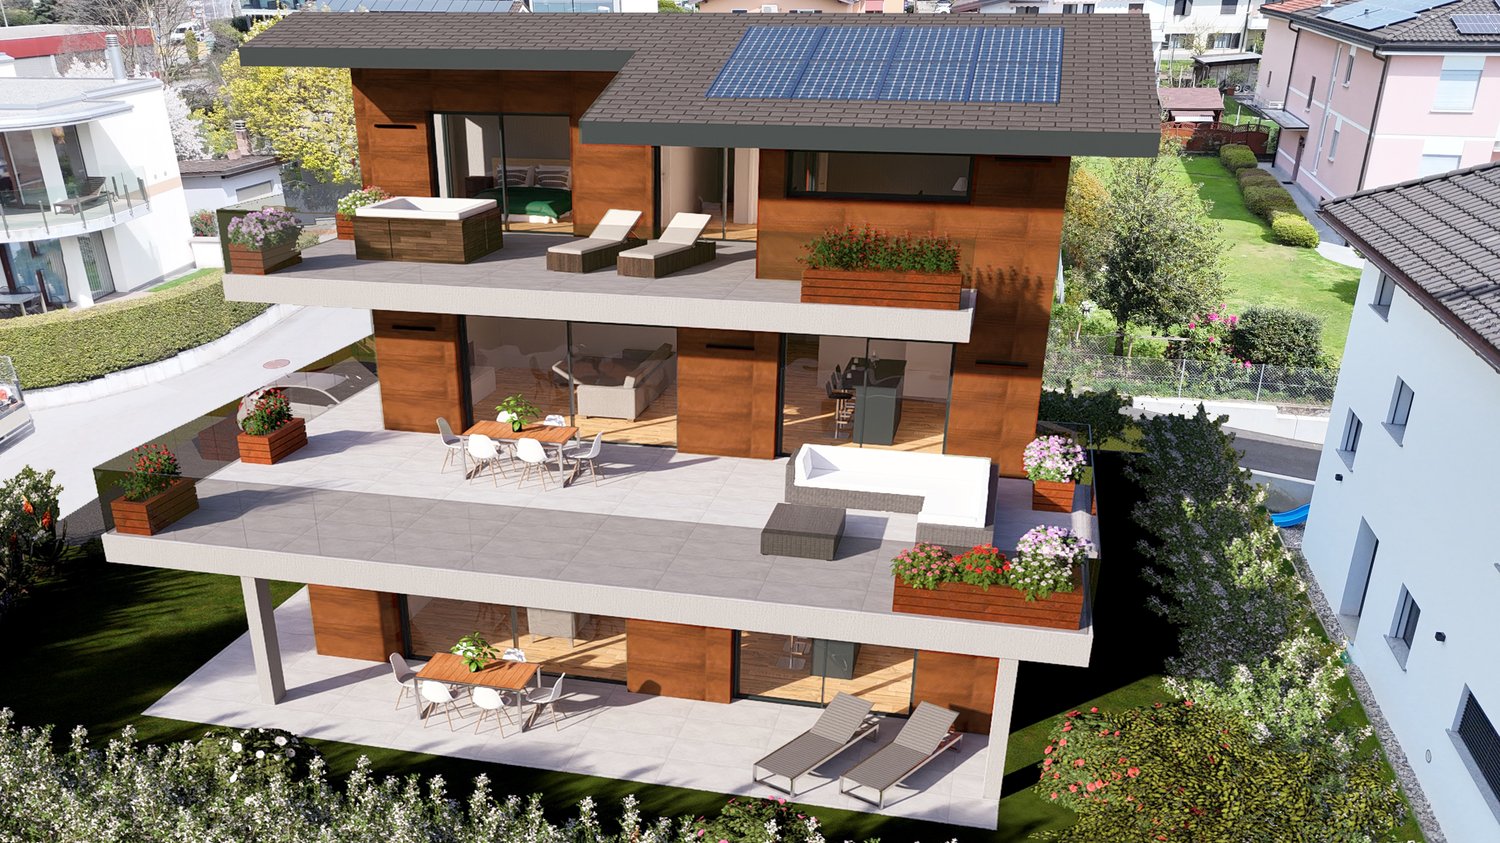
  • Multiple story building with terrace and balconies, solar panels, car parking
  • raised ground floor, garage, multiple apartments, greenery, stone walls
  • A modern architectural design of a building with multiple floors, large windows, balconies, parking, and surrounded by landscaped gardens and a swimming pool
  • House complex with multiple buildings, parking area, elevated ground floors, multiple houses, greenery, car parked in driveway
  • Residential complex, stone walls, glass railings, entrance door, sign reading 'LOGACCIO', small courtyard, grass, car parked in front
  • elevated garden area, granite tiles, gray-tiled floor, variety of potted plants, white doors, black doors
  • Empty hallway with a wall drawing of mountains, tiled floor, gray walls, a glass door, and a bright ceiling
  • 8 lots, common areas, parking spaces, access roads
  • 5 floor plans of a building with different areas and facilities such as a bedroom, kitchen, dining room, bathroom, and terrace.
  • garage with 7 parking places
  • Living/kitchen, 3 bathrooms, 2 bedrooms, 2 garages, attic, laundry room, carport, terrace, cellar
  • Various sections showing different parts of the building, including bedrooms, bathrooms, kitchen, dining area, storage, and a garden.
  • garage with 5 parking spaces, box autos, technique area
  • Multiple rooms with various sizes listed, no visible features
  • Multiple rooms including camera 1, camera 2, bagno, soggiorno, cucina, living, and other labeled areas
  • Floor plans: multiple levels, 2 apartments, boxes autos, multiple garages, locale bici
  • Soggiorno/cucina, Bagno 1, Bagno 2, Camera 1, Disimpegno, Camera 2, Bagno 3, Camera 3, Guardaroba, Atrio, Lavanderia, Cantina, Autorimessa, Terrazza
  • Living room, kitchen, 2 bedrooms, bathroom, atrium, balcony
  • floor plan: 2 separate living areas, 5 bedrooms, 6 bathrooms, entrance hall, dining area
  • floor plan showing two units, labeled as App. 5.1 and App. 5.2, each with similar layout, both including bedrooms, living areas, bathrooms, and a small storage room
  • 10 rooms listed, including living/dining, kitchen, 2 bedrooms, bathroom, storage, attic, laundry, and a terrace
  • 6 bedrooms, 3 bathrooms, kitchen, common area, laundry room, cellar, entrance
  • 3 garages, 4 box autos, 6 apartments, car park
  • The floor plan includes a living room/kitchen, 3 bathrooms, 3 bedrooms, a hallway, and a terrace.
  • Main floor plan includes living room, kitchen, bedrooms, bathrooms, garden, balconies, access to garage
  • garages for four cars, three units per floor
  • Living room/kitchen, 3 bedrooms, 3 bathrooms, utility room, balcony, garden
  • Ground floor plan with bedrooms, living room, kitchen, and balcony
  • 4 floors plan, garages, boxes for autos
  • 1 bedroom apartment, floor plan with living room, kitchen, bathroom, terrace, laundry room, garage
  • Floor plan includes a living room, kitchen, 5 bedrooms, 3 bathrooms, 2 bathrooms, 3 balconies.
  • two levels, ground floor with parking, upper floor with 2 boxes, balcony, two separate cantinas, bike storage area
  • Entrance, bathroom, kitchen, bedroom, hallway
  • 3 rooms, living room, bedroom, kitchen, bathroom, bedroom, balcony
  • Living room, kitchen, 2 bedrooms, 2 bathrooms, balcony
  • First floor: Kitchen, bathroom, bedroom, closet, terrace, storage room, attic, parking place
  • Main floor plan with several rooms labeled, including living rooms, bedrooms, kitchens, and bathrooms.
  • 6 separate box auto spaces, 6 bike parking spots, basement level garage with 11 auto parking spots, outdoor parking for 4 bikes.
  • Living room/kitchen, 3 bathrooms, 3 bedrooms, attic, laundry room, storage room, terrace
1 / 49
EUR 190,000.– Top
2 rooms89m² living space
6864 Arzo

NEW APARTMENTS WITH SPACIOUS SIZE

In Saltrio in Via Logaccio, 500 m from the Arzo customs office, in a modern residential complex under construction, 14 new apartments (two-room, three-room and four-room apartments) are proposed for sale, divided into two small buildings (seven residential units each), all equipped with garage (double width for three-room and four-room apartments, single for two-room apartments) and cellar; the apartments on the ground floor will have private gardens.Materials and building types designed to meet all requirements of aesthetics, functionality and residential comfort.Expected energy class A4/A3 (9 kW condominium photovoltaic system, heat pump, zoned underfloor heating, PVC double glazing with low emissivity film, 14 cm thick thermal insulation).Possibility to personalize the internal layout of each apartment according to one's own tastes and needs.The internal finishes will be chosen directly by the buyer from a wide proposed specification!!!The complex includes the construction of eight villas, two small buildings with seven apartments each, public parking spaces, a maneuvering area and a public equipped green area.Delivery mid 2027List of apartments and prices:- APARTMENT "I1" (SOLD);- APARTMENT "I2" EURO 380,000.00;- APARTMENT "I3" EURO 420,000.00;- APARTMENT "I4" EURO 420,000.00;- APARTMENT "I5.1" EURO 190,000.00;- APARTMENT "I5.2" EURO 210,000.00;- APARTMENT "I6" EURO 420,000.00;- APARTMENT "L1" EURO 420,000.00;- APARTMENT "L2" (SOLD);- APARTMENT "L3" EURO 420,000.00;- APARTMENT "L4" EURO 420,000.00;- APARTMENT "L5.1" EURO 190,000.00;- APARTMENT "L5.2" EURO 210,000.00;- APARTMENT "L6" EURO 420,000.00.Drawings and specifications can be consulted at our offices in Arcisate (VA) Via Europa n. 4.

1 / 7
CHF 1,960,000.– Top
9 rooms208m² living space
Via Pietro da Marliano 3, 6500 Bellinzona

House for sale in stone with 2 apartments in the center of Bellinzona

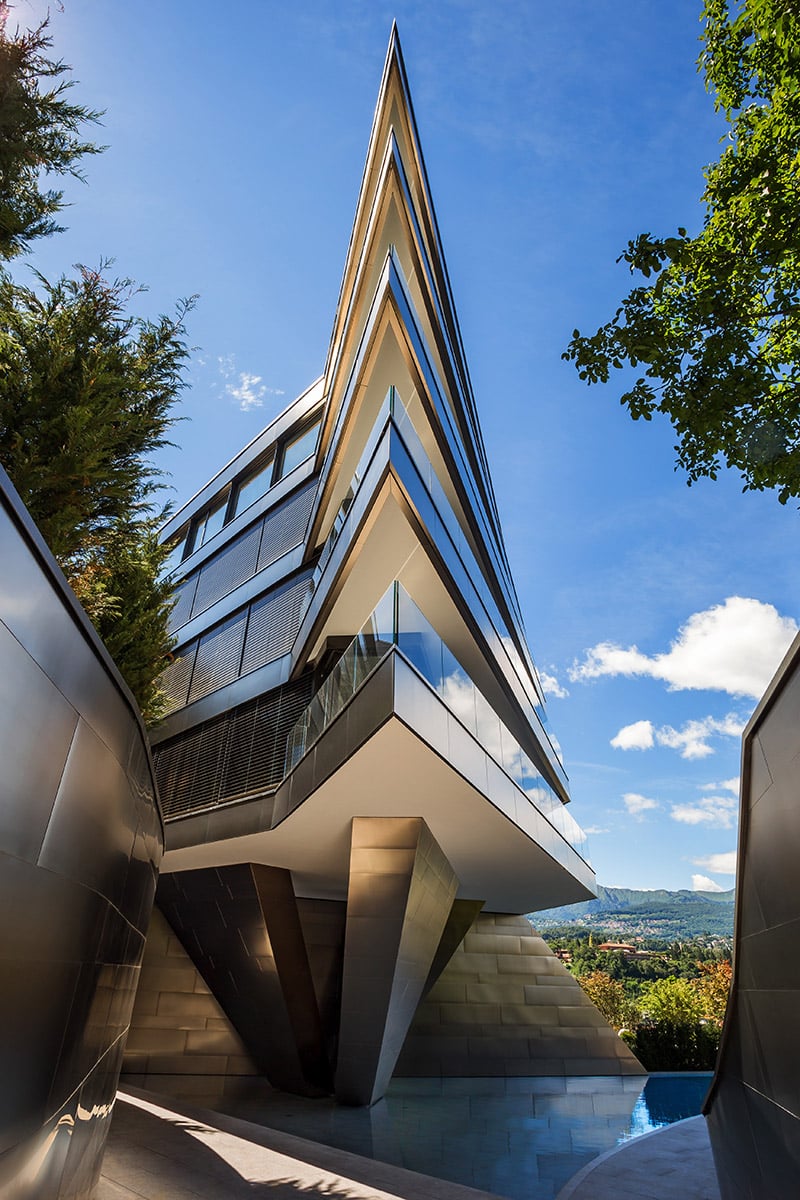
Location- Via Pietro da Marliano 3, 6500 BELLINZONA- Mappale 2586: Plot of 375 m2 • Land 260 m2 • Residential building 110 m2 • Accessory building 2 m2 ContextBuilding from 1927, expanded and renovated over the years, consisting of: • on the ground floor a 3.5-room apartment with a usable area of 79 m2 (SUN); • on the first and second floors a 5.5-room apartment with a usable area (SUN) of 129 m2 (habitable area, attic not considered); • in the basement a cellar with 4 rooms and an area of 110 m2. The garden is predominantly covered with a large lawn. On the side, there is a wooden structure with metal openings that can be used as a grotto or as a storage room for tools, since there is light and power. Around the building, there are various flower beds and plants, as well as pathways made of concrete elements.The accesses to the house are pedestrian with wrought-iron gates. Currently, there are no parking spaces on the property, although you can enter with cars through a gate on the concrete path. By applying for a building permit, you can request parking spaces (there are numerous parking spaces in the neighborhood – blue zone). Ground floor apartment: 3.5 roomsFrom the garden, you can access the apartment through an independent entrance (it is also possible to access it from the common staircase).In a large and bright open-space area with a view of the 3 castles of Bellinzona (UNESCO World Heritage), we find a furnished kitchen, a living room, and a room with a fireplace.From a corridor, you can reach two bedrooms (one of which is divided by a spacious mirror wardrobe to create an additional space for an office or other purposes. The apartment has a toilet with bidet, shower, and bathtub. Duplex apartment on the 1st floor: 5.5 roomsThrough the common staircase, you can access the apartment on the first floor independently.In a large and bright open-space area, we find a furnished kitchen, a living room, a room with a fireplace, and a balcony. Two large bedrooms (one with a balcony) offer a view of the 3 castles of Bellinzona (UNESCO World Heritage). A toilet with bidet and bathtub and the stairs leading to the upper floor complete the first floor.On the upper floor, there are two attic rooms (also with a view of the castles), a toilet with shower, and an attic room. HeatingOil-fired heating with a 4,500-liter tank (burner and boiler from 1996 with 29 kW; the pump was replaced in 2004). Inside the apartments, there are radiators. Windowsmade of PVC, double glazing. ShuttersShutters made of anodized aluminum. Other notes • Radon: Result of the cantonal laboratory of 23.4.1996; • Electricity: Inspection report of the electrical installations by the municipal utilities of Bellinzona of 10.03.2011; • Connection to the fiber optic network in 2013. PRICE: CHF 1'960'000.-- AVAILABILITY: immediateFOR MORE INFORMATION CONTACT: • TEL.: 079 693 38 62 • E-MAIL: danidac6@gmail.com
Travel time
-
1 / 4
CHF 195,000.– Top
5 rooms74m² living space
6533 Lumino

SUPER PRICE!! CHARMING HOUSE TO RENOVATE

In the heart of Lumino's core, this charming single-family house on multiple levels offers an authentic and cozy atmosphere. With 74 m2 of living space, it provides rooms to be reinvented according to your style. The basement features a technical room, cellar, and laundry room; the ground floor has an entrance hall, room, and bathroom; the first floor has a living area with a loggia; and the attic has a room, bathroom, and wardrobe. The house is to be renovated, with an approved project. Parking spaces are just a few steps away. Perfect for couples dreaming of their own home.This BETTERHOMES offer stands out for the following advantages: - charming in the core- to be renovated- parking spaces available nearby- with approved project- etc., etc., etc. ...Interested? Contact us for a non-binding visit!No matching object found? Over 2,000 offers on: www.betterhomes.chThe Swiss specialist for real estate brokerageDo you have a property to sell?Take advantage of our know-how: https://www.betterhomes.ch/en/take-advantageWould you like to know the value of your property?Discover its value immediately with our free and non-binding estimate!https://www.betterhomes.ch/en/knowledge/estimationFurther dataLocation: in the coreCondition of the object: quiet and sunnyBathrooms/Showers: 2 (1x WC/Shower, 1x WC/Bathtub)Public transport: bus stop, 100 mSchools: elementary school, 250 mShops: Denner, restaurant, and more, 150 m

  • Modern living and dining area with large windows offering scenic views, a grey sectional sofa, and a sleek dining table with chairs.
  • Modern kitchen with white and dark wood cabinets, stainless steel range hood, and a window offering a scenic mountain view.
  • Modern bathroom with marble tiles, a glass-enclosed shower, a white sink, a toilet, a bidet, and a mirror above the sink. Towels are neatly placed on a rack.
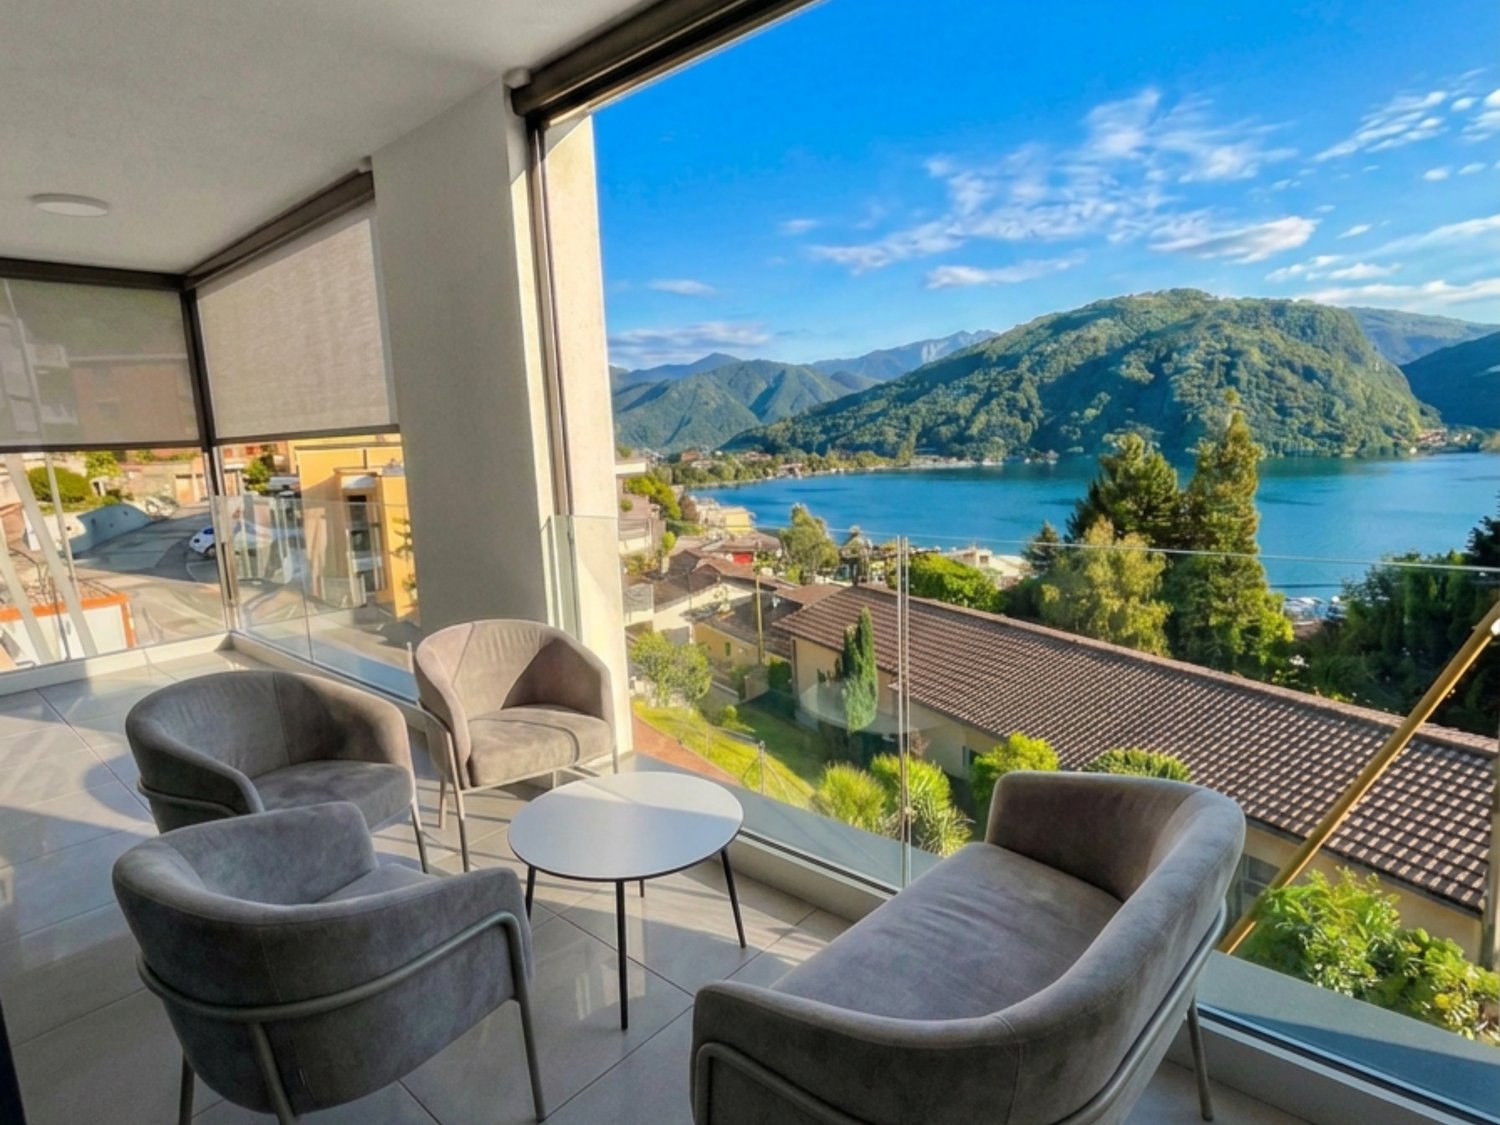
  • Balcony with modern furniture, overlooking a scenic lake and mountain view.
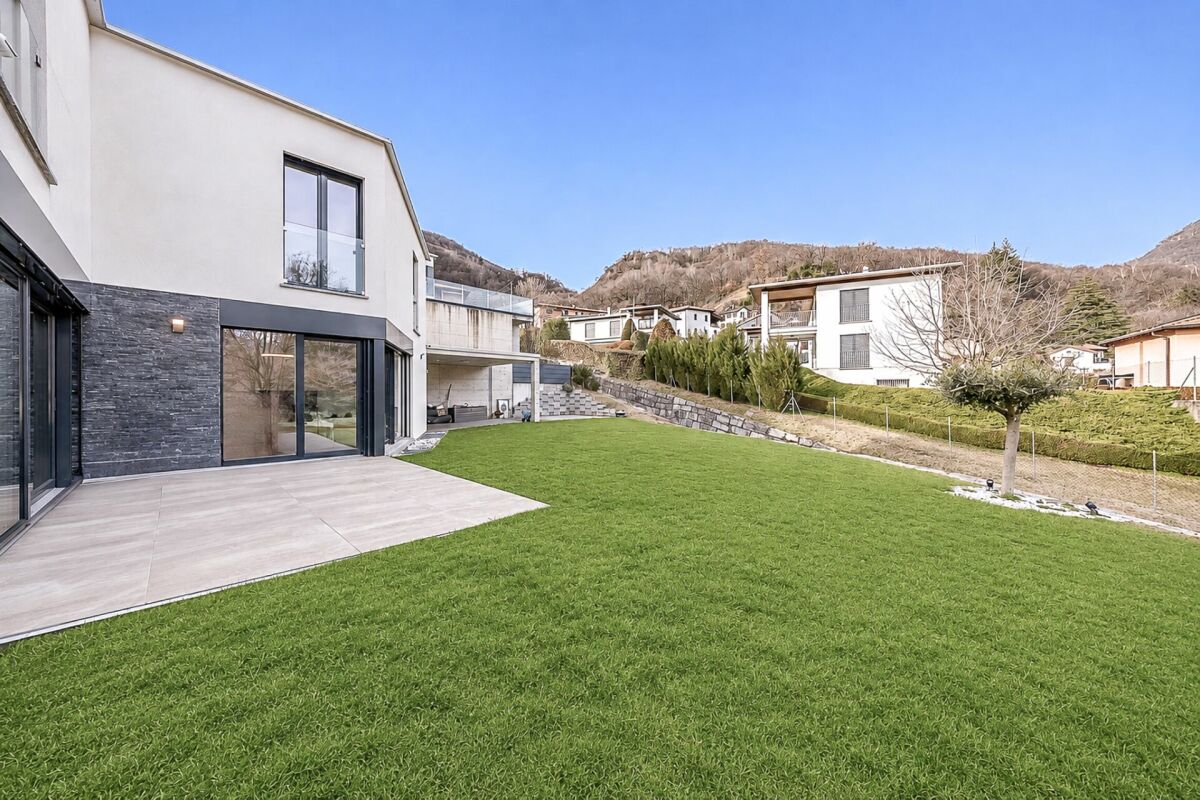
  • Modern two-story house with white exterior, large windows, balconies, and a parking area.
  • Floor plan of an attic apartment with living room, kitchen, master bedroom, two bathrooms, and two terraces.
1 / 6
CHF 1,530,000.– Top
5.5 rooms206m² living space
Villaggio del Sole, 6988 Ponte Tresa

Luxury Penthouse with Panoramic View in Ponte Tresa – New Construction 2026

Welcome to this extraordinary penthouse with 5.5 rooms in the heart of Ponte Tresa in the Canton of Ticino. With a living area of 206 m², this new construction apartment (2026) represents a unique opportunity for those seeking the maximum in comfort and elegance in a privileged location.The apartment, located on the 2nd floor with direct access via elevator, is characterized by high-quality finishes and bright, refined spaces: • Living and dining room: A modern and spacious room with large windows that frame a breathtaking panoramic view, • Modern kitchen: Equipped with sand-colored and dark wood cabinets, stainless steel extractor hood, and a window with a view of the mountains, perfect for cooking immersed in the landscape. • Luxury bathroom: Clad with precious marble, with glass shower, bidet, white sink, and mirror — every detail carefully designed with elegance. • Balcony: An ideal outdoor space to enjoy the sun and the surrounding panorama. • Garage and parking: Complete solutions for vehicle storage. The property is wheelchair accessible and is also perfectly suited for families with children, thanks to the spacious rooms and quiet location.Additional features: • Sunny location both in summer and winter • Quiet environment, away from traffic noise • Panoramic view of the mountains and the lake • New building with modern technologies Location and surroundings: Ponte Tresa offers an exceptional quality of life. The apartment is located just a few steps away from everything you need: • Ponte Tresa bus stop – within walking distance • Ponte Tresa train station – just 3 minutes on foot • Ponte Tresa CH ferry terminal – 5 minutes on foot, with direct access to the lake • Ponte Tresa middle school – 3 minutes on foot, ideal for families • International pharmacy – 4 minutes on foot • Il Mercato Di Ponte Tresa supermarket – 4 minutes on foot This penthouse is the perfect combination of

Travel time
-
  • Modern single-story house with white exterior, large windows, and a balcony. The house features a contemporary design with a flat roof and a circular window on the upper level. The surrounding area includes a well-maintained garden with outdoor seating an
  • Modern living room with large windows offering a scenic view, featuring a brown leather sofa, a glass coffee table, a colorful rug, and a potted cactus.
  • Modern living and dining area with a tan leather sofa, a colorful patterned rug, a dining table with chairs, and a large leafy plant in a pot.
  • Modern hallway with concrete walls, wooden cabinetry, and a sink area visible on the left. A potted plant and a modern chair are seen in the adjacent room.
  • Modern hallway with wooden staircase, glass door leading to outdoor area, visible living room with sofa, coffee table, and rug.
  • Minimalist bedroom with light wooden flooring, a simple bed with white bedding, a wooden-framed chair, and a large window offering a scenic mountain view.
  • Modern bedroom with wooden flooring, a large bed with white bedding, a nightstand, and a wall-mounted lamp. The room features concrete walls and a large circular window offering a scenic view.
  • Modern bedroom with a large round skylight offering a scenic view, a neatly made bed with pillows and a textured bedspread, a sleek nightstand with a lamp, and a framed artwork on the wall.
  • Balcony with wooden flooring, large glass doors, and a view of a green valley and mountains. A potted plant is placed near the glass doors.
  • Floor plan of a residential space featuring a living area, kitchen, bedroom, bathroom, technical room, and laundry area.
  • Floor plan of a residential space featuring a living room, kitchen, two bedrooms, two bathrooms, and a hobby/studio area.
  • Floor plan showing a layout with labeled rooms including 'stanza' (room), 'solario' (sunroom), and 'armadio' (wardrobe). Dimensions and measurements are indicated for various spaces.
1 / 12
CHF 1,550,000.– Top
6.5 rooms199m² living space
6936 Cademario

Nuova Casa unifamigliare Moderna in Vendita a Cademario – 6.5 Locali con Vista Panoramica

Nuova casa unifamiliare di 6,5 locali a CademarioIn una zona residenziale tranquilla e soleggiata di Cademario proponiamo una casa unifamiliare di nuova costruzione, sviluppata su tre livelli e inserita in un contesto verde e riservato.L’abitazione offre una superficie commerciale di circa 268.55 m², con ambienti ampi e luminosi grazie alle grandi aperture e ai soffitti alti. La distribuzione interna comprende una spaziosa zona giorno con soggiorno, pranzo e cucina aperta, quattro camere da letto, uno studio/hobby, due bagni, un WC per gli ospiti, lavanderia e locale tecnico.La proprietà dispone inoltre di due terrazze al primo e secondo livello, di uno spazio esterno privato con giardino e due posteggi. Il terreno di circa 589 m² garantisce una piacevole area verde e una buona privacy.La casa sarà realizzata con un’architettura contemporanea e finiture di buon livello, con possibilità di personalizzazione in base allo stato di avanzamento dei lavori.La posizione è ideale per chi desidera vivere nella quiete, senza rinunciare ai collegamenti con il resto del Malcantone e con Lugano. La fermata dell’autobus è raggiungibile in pochi minuti a piedi, l'asilo si trova nel nucleo del paese e le scuole elementari distano meno di 300 metri.Dati principali • 6,5 locali • circa 268 m² di superficie commerciale • terreno di circa 589 m² • 724 m³ di volume • tre livelli • quattro camere e studio/hobby • balcone e spazio esterno privato • due posteggi • consegna prevista per Luglio 2027 Una soluzione adatta a una famiglia alla ricerca di spazi generosi, comfort moderni e tranquillità in un contesto naturale.Dossier dettagliato del progetto disponibile su richiesta.--------------------------------------------------------------------------New 6.5-Room Detached House in CademarioSituated in a quiet, sunny residential area of Cademario, this newly built detached house extends over three levels and enjoys a private, green setting.The property offers approximately 268.55 m² of floor space, with bright, generously sized rooms enhanced by large windows and high ceilings. The interior layout comprises a spacious living area with lounge, dining area and open-plan kitchen, four bedrooms, a study/hobby room, two bathrooms, a guest WC, a laundry room and a utility room.The property also features two terraces on the first and second floors, a private outdoor area with a garden, and two parking spaces. The plot of approximately 589 m² provides an attractive green area and a good level of privacy.The house will feature contemporary architecture and quality finishes, with scope for customisation depending on the stage of construction.The location is ideal for those seeking peace and quiet without giving up convenient connections to the rest of the Malcantone region and Lugano. The bus stop is just a few minutes’ walk away, the nursery school is located in the village centre, and the primary school is less than 300 metres away.Key Details • 6.5 rooms • Approximately 268 m² of commercial floor area • Plot of approximately 589 m² • Building volume of 724 m³ • Three levels • Four bedrooms and a study/hobby room • Balcony and private outdoor area • Two parking spaces • Expected completion: July 2027 An ideal home for a family seeking generous living space, modern comfort and tranquillity in a natural setting.A detailed project dossier is available upon request.

1 / 4
  • Parking space
  • Elevator
  • Wheelchair access
CHF 700,000.– Top
3.5 rooms95m² living space
6500 Bellinzona

Modern and welcoming apartment in sunny location

In Bellinzona, in a quiet and sunny location, this 3.5-room apartment of 95 m2 offers an open view of the landscape and a sense of freedom every day. The large covered balcony of 28 m2 becomes your favorite space. Private laundry room in the apartment for maximum comfort. Ideal for couples, small families, or for those looking for a well-maintained home as a primary or secondary residence.This offer from BETTERHOMES is highlighted for the following advantages: - with open view of the landscape- quiet and sunny location- possibility of primary and secondary residence- large covered balcony 28 m2- cellar 8 m2- laundry room inside the apartment- parking space in the garage = 40'000.- CHF- outdoor parking 25'000.- CHF- etc., etc., etc. ...Interested? Contact us for a non-binding visit!No matching object found? Over 2'000 offers on: www.betterhomes.chThe Swiss specialist for real estate brokerageDo you have a property to sell?Take advantage of our know-how: https://www.betterhomes.ch/en/benefitWould you like to know what your property is worth?Discover its value immediately with our free and non-binding estimate!https://www.betterhomes.ch/en/knowledge/estimationFurther dataLocation: quiet and sunnyCondition of the object: modernBathrooms/Showers: 2 (1x WC/Bathtub + 1x WC/Shower)Heating: Heat pumpPublic transport: bus stop, 100 mSchools: elementary school, 450 mShops: Coop, Denner, and other shops, 300 m

  • Parking space
  • Elevator
  • Wheelchair access
1 / 5
CHF 330,000.– Top
7 rooms146m² living space
6523 Preonzo

In the heart of the country, between sun and tranquility

In the sunny heart of Preonzo, a single-family house with 7 rooms that combines comfort and flexibility. On the ground floor, 2.5 rooms with a separate entrance: ideal for a studio, an activity, or a space for guests. On the upper floor, a bright 4.5-room apartment with access to three balconies to enjoy the fresh air every day. Parking spaces just a few steps away and a central location: perfect for families, professionals in smart working, or those who want to have their home and work in the same place.This offer from BETTERHOMES is highlighted for the following advantages: - in the heart of Preonzo- single-family house with an attached studio- parking spaces just a few steps away- central and sunny location- ground floor with 2.5 rooms and a separate entrance, perfect for commercial use- bright apartment with 4.5 rooms and access to three balconies- etc., etc., etc. ...Interested? Contact us for a non-binding visit!No corresponding object found? Over 2,000 offers on: www.betterhomes.chThe Swiss specialist for real estate brokerageDo you have a property to sell?Take advantage of our know-how: https://www.betterhomes.ch/en/take-advantageWould you like to know how much your property is worth?Find out immediately with our free and non-binding estimate!https://www.betterhomes.ch/en/knowledge/estimateFurther dataLocation: central and sunnyCondition of the object: partially to be renovatedBathrooms/Showers: 2 (1x WC/Shower/Sink, 1x WC/Shower/Sink)Heating: Pellet heating + Electric heatingPublic transport: bus stop, 20 mSchools: School in Preonzo, 600 mShops: Restaurant, Bar, and others, 20 m

1 / 10
CHF 1,190,000.– Top
3.5 rooms90m² living space
6622 Ronco sopra Ascona

Traumhafte 3.5 Zi.-Attika mit Seesicht und Seezugang

Traumhafte 3.5 Zi.-Attikawohnung mit Seesicht und privatem Seezugang In einer der exklusivsten Lagen von Ronco sopra Ascona, innerhalb einer charmanten Residenz im mediterranen Stil, die mit edlen Materialien wie Rosso-Verona-Marmor und Travertin veredelt wurde, präsentieren wir diese elegante 3.5-Zimmer-Attikawohnung im obersten Geschoss.Die Immobilie überzeugt durch Helligkeit, Privatsphäre und einen beeindruckenden 180°-Panoramablick auf den Lago Maggiore und die Brissago-Inseln.Die Attikawohnung verfügt über ca. 90 m² Verkaufsfläche und zeichnet sich durch eine funktionale, harmonische Raumaufteilung aus. Der Eingangsbereich führt in den Wohnbereich mit Wohnzimmer, Esszimmer und Kamin, der zu jeder Jahreszeit eine warme und elegante Atmosphäre schafft. Die separate Küche bietet hohen Komfort und praktische Funktionalität, während sie zugleich diskret vom Wohnbereich abgetrennt bleibt.Der Schlafbereich umfasst zwei Schlafzimmer, beide mit eigenem Badezimmer, eines mit Badewanne und eines mit Dusche. Ergänzt wird das Raumangebot durch ein separates Gäste-WC.Der ca. 15 m² grosse Panoramabalkon, der direkt mit dem Wohnbereich verbunden ist, bildet das Herzstück der Immobilie: ein privater und eindrucksvoller Aussenbereich, von dem aus sich der Blick über den See und die umliegenden Berge geniessen lässt. Ein zweiter Balkon sorgt für zusätzliche Grosszügigkeit und angenehme Ausblicke.Die Immobilie profitiert von einer idealen Sonneneinstrahlung während des gesamten Tages und bietet weitere attraktive Vorzüge wie einen ausbaubaren privaten Estrich, eine gemeinschaftliche Sauna, Zugang zum Privatstrand der Residenz sowie einen Garagenparkplatz (Autolift) zu CHF 60'000.--.Die Immobilie kann auch als Zweitwohnsitz erworben werden.--------------------------------------------Attico da sogno di 3.5 locali con vista lago e accesso lago privatoIn una delle posizioni più suggestive di Ronco sopra Ascona, all'interno di una residenza di charme mediterraneo rifinita con materiali nobili come marmo Rosso Verona e travertino, proponiamo un elegante attico di 3.5 locali situato all'ultimo piano.La proprietà si distingue per luminosità, privacy e una splendida vista panoramica a 180° sul Lago Maggiore e sulle Isole di Brissago.L'attico offre circa 90 m² e presenta una distribuzione funzionale e armoniosa.L'ingresso conduce alla zona giorno con soggiorno, sala da pranzo e camino, creando un'atmosfera calda ed elegante in ogni stagione. La cucina separata garantisce praticità e discrezione rispetto agli spazi living.La zona notte comprende due camere da letto, entrambe con bagno privato, una con vasca e una con doccia, oltre a un WC separato per gli ospiti.Il balcone panoramico di circa 15 m², direttamente collegato alla zona giorno, rappresenta il vero cuore della proprietà: uno spazio riservato e scenografico da cui godere della vista sul lago e sulle montagne. Un secondo balcone offre ulteriore respiro e piacevoli affacci.La proprietà beneficia di un'esposizione solare ideale durante l'arco della giornata e offre ulteriori plus quali, soffitta privata ristrutturabile, sauna condominiale, accesso alla spiaggia privata e un posteggio garage in autolift per CHF 60'000.--.Questo attico può essere acquistato anche come residenza secondaria

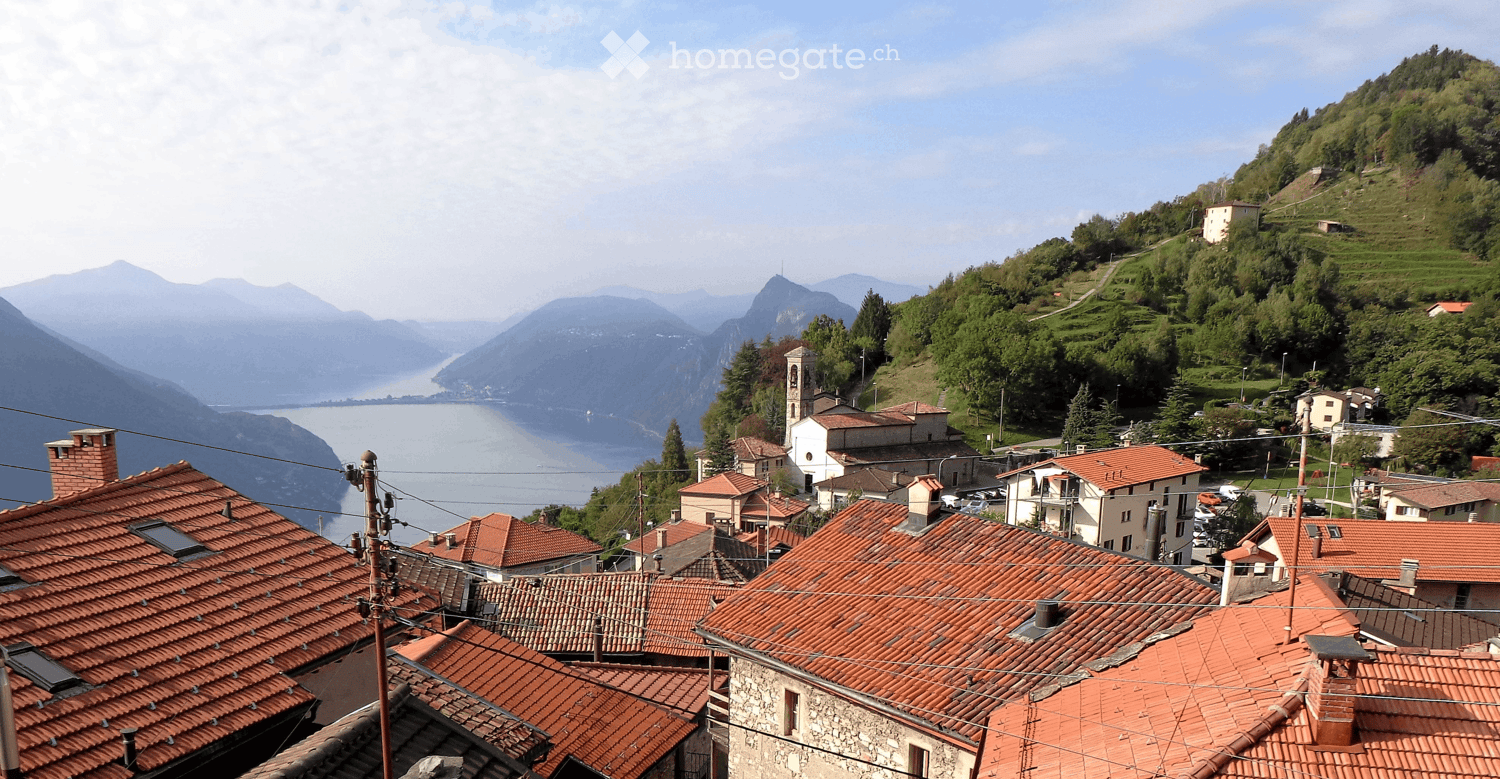
  • Scenic view of a lake with a town and hillside in the background, surrounded by trees and greenery.
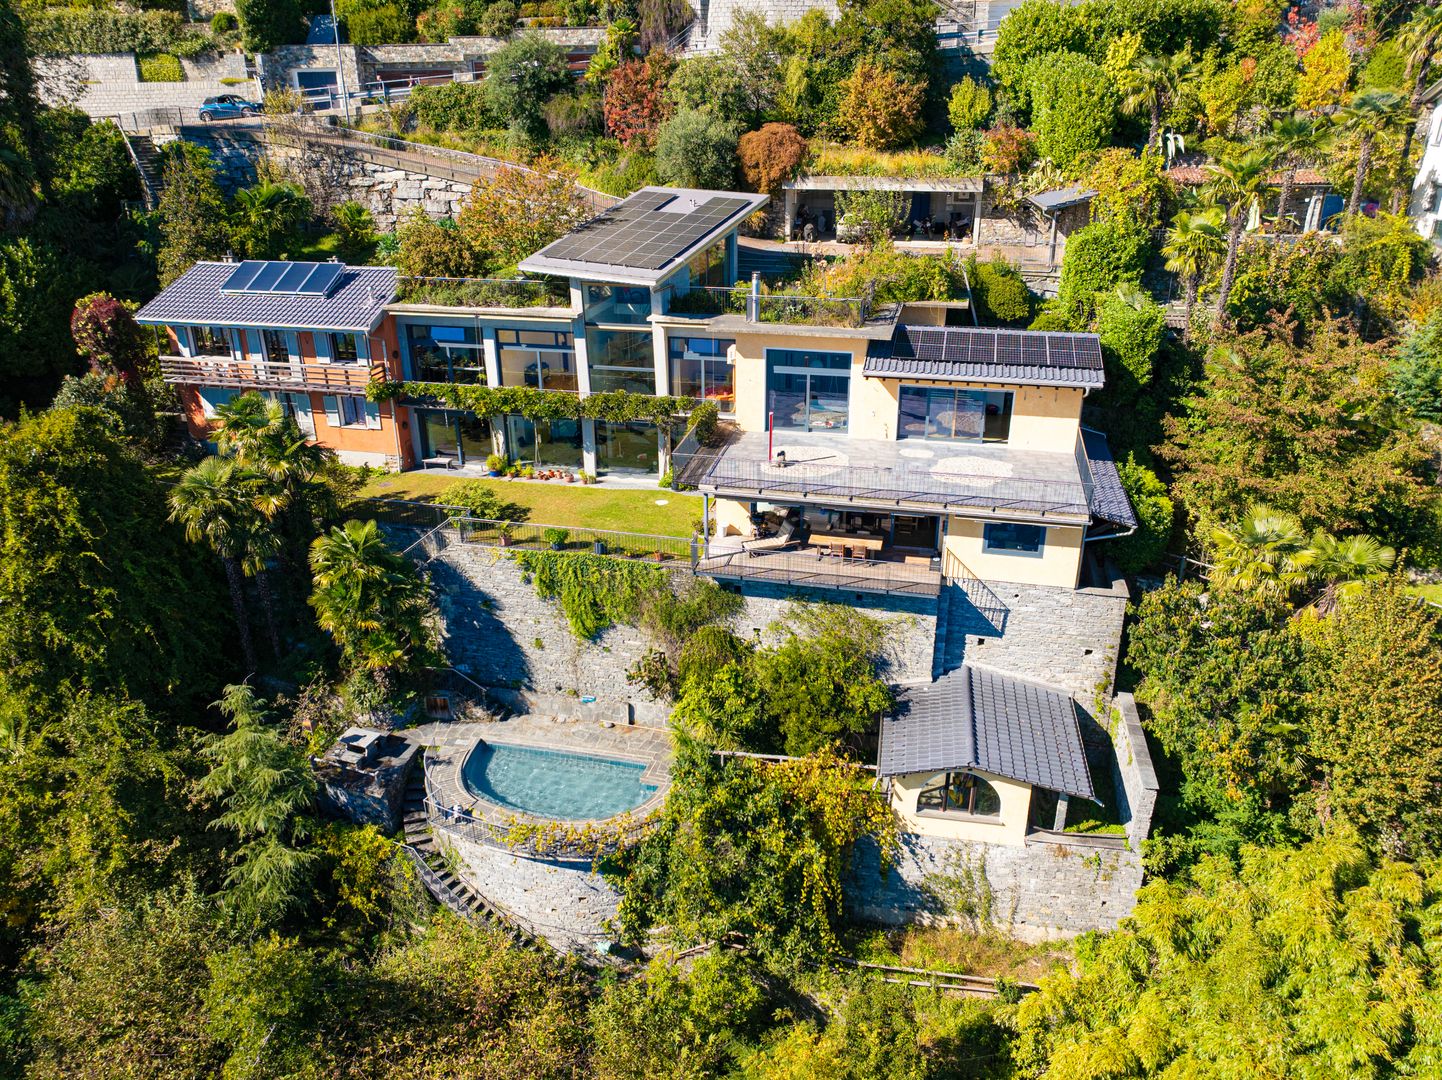
  • Modern two-story house with a flat roof, large windows, and a swimming pool in the foreground. The house features a raised ground floor and is surrounded by lush greenery and trees.
  • A metal gate with a lock, leading to a paved area with a stone wall and a small garden, with a house and garage visible in the background.
  • Spacious hallway with tiled flooring, wooden staircase, and a round wooden table with a vase of white flowers on the left side.
  • Modern living room with a grey sofa, coffee table, armchair, ottoman, fireplace, and decorative items.
  • Nighttime view of a coastal town with illuminated buildings and lights reflecting on the water.
1 / 6
CHF 1,850,000.– Top
6 rooms245m² living space
6827 Brusino Arsizio

Villa with Pool/Double Garage

Welcome to this exceptional villa in the picturesque municipality of Brusino Arsizio in Ticino – one of the most beautiful spots in Switzerland.The villa spans 245 m² of living space and a total area of 300 on two floors, nestled in a generous plot of 1'365 m². With 6 rooms, the house offers ample space for the whole family. The boat dock is 100 m from the villa.Highlights of the property: • Breathtaking lake view: Enjoy the spectacular view of Lake Lugano – during the day with glittering water and surrounding hills, in the evening with the romantic play of lights of the illuminated towns reflected in the lake. • Balcony: Ideal place to enjoy the dreamy view to the fullest. • Fireplace: For cozy evenings in a stylish ambiance. • Garage and parking: Comfortable parking options directly on the property. (Two vehicles) Location and surroundings: Brusino Arsizio is idyllically located on the shore of Lake Lugano – the lake is within walking distance. The location is quiet, both during the day and at night, and offers a relaxing atmosphere away from everyday stress. The lush vegetation, the hills of Ticino, and the Mediterranean climate give this place a unique flair.This villa is available immediately and represents a rare opportunity to acquire an exceptional property in one of the most sought-after locations in Ticino. A home that leaves no wishes unfulfilled – for discerning buyers who are looking for something special. Suitable for writers and artists!

1 / 3
CHF 2,450,000.– Top
4.5 rooms132m² living space
6612 Ascona

Residenz YOKU - 4.5 Zi.-Attikawohnung - App. no. 05

Haus YOKU ist ein kleines Wohnhaus mit sechs Wohneinheiten ? auch als Zweitwohnsitz ? in geschützter Lage im Land von Ascona. Um diesen Ort, nur wenige Schritte vom Poeti-Park entfernt, zu erreichen, überquert man eine kleine Brücke über das Brima-Bächlein, die zu einem abgeschiedenen, von kleinen Gebäuden im Grünen geprägten Areal führt.Das Gebäude befindet sich in der Mitte des Grundstücks und verfügt über zwei Hauptausrichtungen ? nach Südosten und Südwesten ? wo grosszügige Terrassen die 6 Wohnungen auf die umliegende Landschaft orientieren. Diese wiederholen sich spiegelbildlich auf drei Ebenen und bieten jeweils 3 Schlafzimmer (4,5 Zimmer). Im Untergeschoss befindet sich eine einstöckige Garage für die Parkplätze und die Nebenräume (Keller und Technikräume).Die Struktur wird vollständig aus Stahlbeton ausgeführt, um den statischen Anforderungen gerecht zu werden und grosse Wohnräume zu ermöglichen. Die Gebäudehülle wird mit einer hinterlüfteten, bronzefarben thermolackierten Aluminiumfassade verkleidet. Dieselbe Ausführung gilt für alle Zubehörteile (Fenster und Türen, Geländer, Storen usw.), die die Fassaden zeichnen.Das Gebäude wird durch eine Luft-Wasser-Wärmepumpe im Untergeschoss versorgt, die über die gesetzlichen Vorschriften hinaus schallgedämmt ist, um auch tieffrequente Geräusche zu reduzieren. Die Wärme- und Kälteerzeugung wird durch eine Photovoltaikanlage auf dem Dach unterstützt.Haus YOKU bietet einen Ort abseits der belebten Strassen der Landschaft, von viel Grün umgeben, ruhig und gemütlich ? wo man durch grosszügige Innen- und Aussenräume die Landschaft voll geniessen kann. Es ist darauf ausgelegt, das Wohlbefinden seiner Bewohner zu fördern.*****************************Casa YOKU é una piccola residenza di 6 appartamenti - anche come residenza secondaria inserita in un contesto protetto nella campagna di Ascona. Per raggiungere questo luogo a pochi passi dal Parco dei Poeti si supera un piccolo ponte sopra il Riale Brima che conduce ad un'area isolata caratterizzata da edifici di modesta dimensione immersi nel verde.Posto al centro del terreno, l'edificio organizza due affacci principali, verso sud-est e verso sud-ovest, dove ampie terrazze orientano i 6 appartamenti al paesaggio circostante. Questi si ripetono sui tre liveli in maniera speculare organizzando 3 camere ognuno (4.5 locali). Interrata un'autorimessa di un solo piano organizza i posti auto e anche i locali secondari (cantine e locali tecnici).La struttura sarà completamente concepita in calcestruzzo armato per permettere di rispondere alle esigenze statiche e per riuscire a sviluppare le ampie aree di soggiorno. L'involucro sarà concepito con una parete ventilata rivestita in alluminio termolaccato color bronzo. La stessa finitura verrà prevista per tutte le parti accessorie (quali serramenti, parapetti, tende, ecc.) che disegneranno l'architettura delle facciate.L'edificio sarà alimentato da un impianto con una termopompa aria-acqua collocata nel piano interrato. La stessa sarà silenziata non solo secondo quanto prescrive la legge ma ulteriormente, per permettere una riduzione anche dei rumori alle basse frequenze. La produzione di caldo e di freddo sarà coadiuvata da un impianto fotovoltaico collocato sul tetto. Casa YOKU propone un luogo isolato dalle trafficate strade della Campagna ed immerso nel verde, silenzioso e raccolto, dove godere del paesaggio attraverso gli ampi spazi di soggiorno interno ed esterno (terrazze e giardini) che caratterizzano l'edificio. Casa YOKU é concepita per favorire il benessere delle persone che l'abiteranno.

Suggested properties for you based on search results