8553 results - Property for buy in Canton Ticino

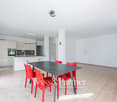
  • modern design, large windows, marbled wall, sofa, dining table, kitchen island
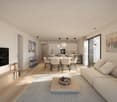
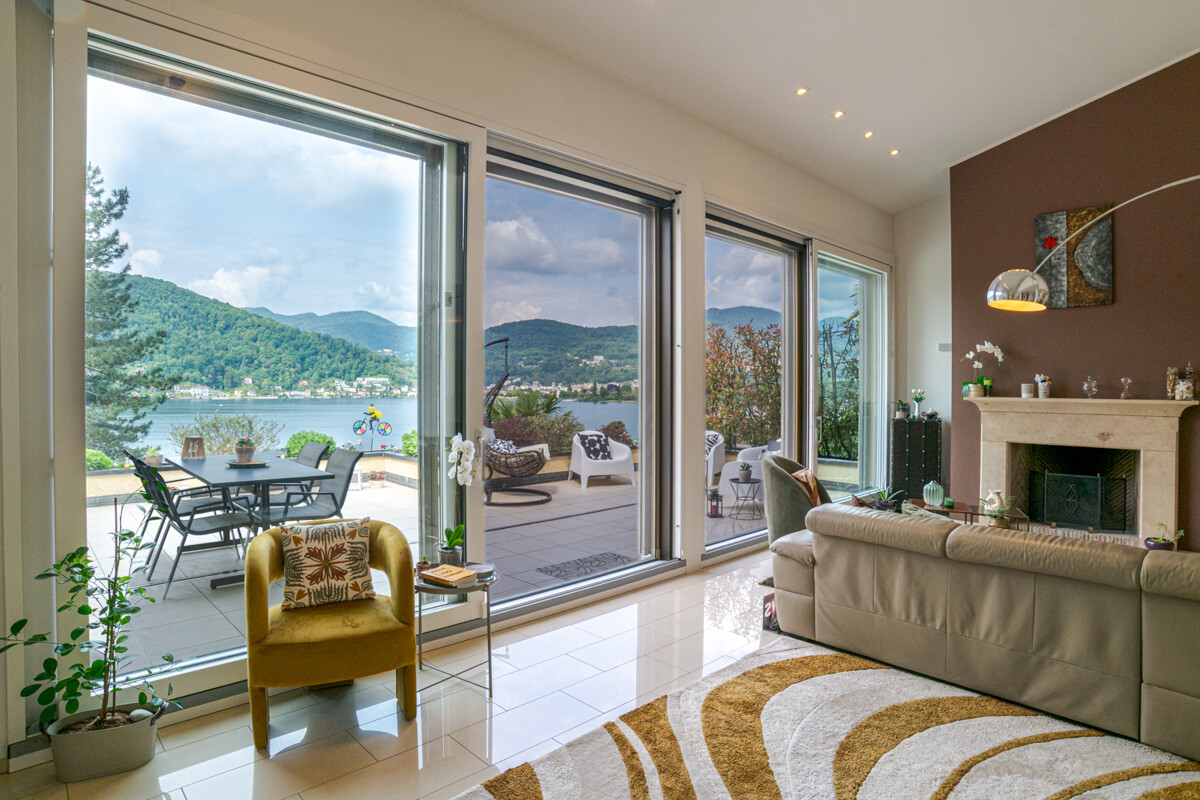
  • spacious living room with modern furniture, large windows, balcony with view
  • balcony, white wicker sofas, outdoor fireplace, umbrella, dining table, scenic mountain view
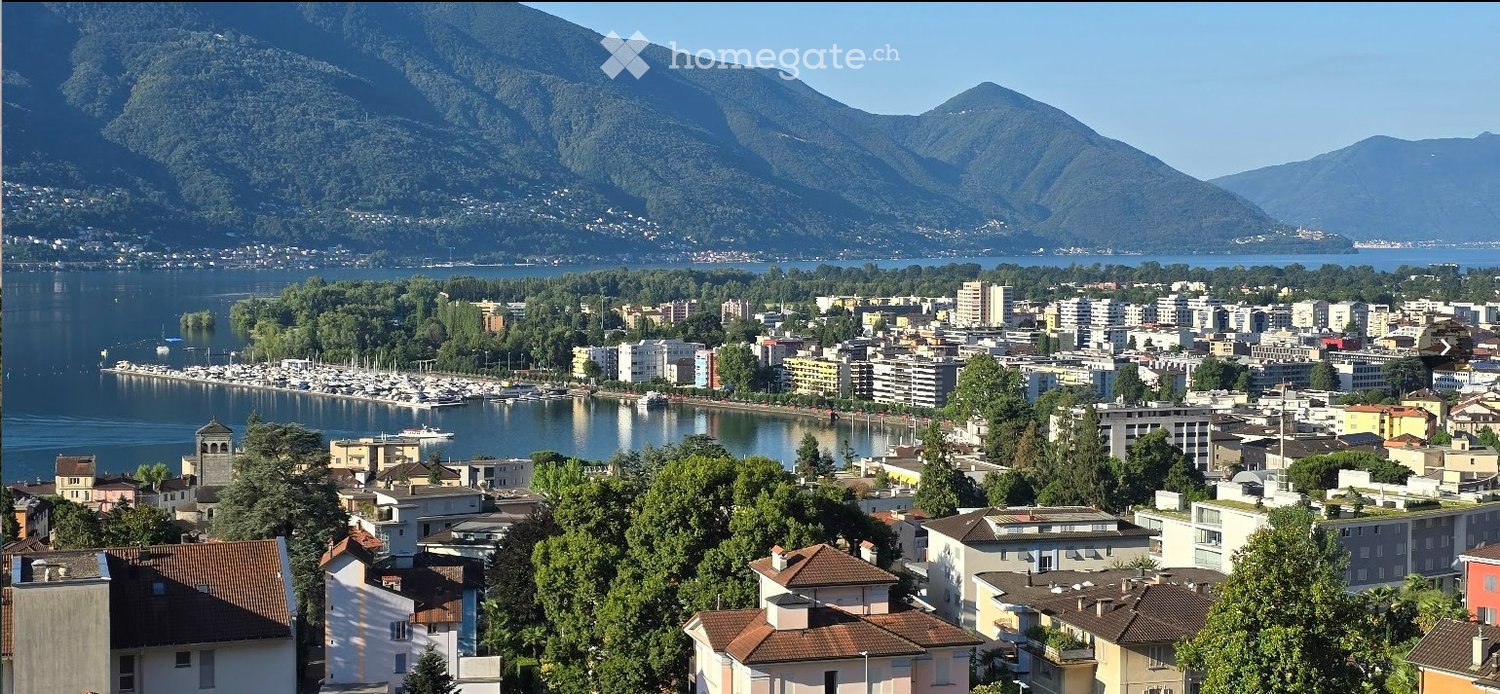
  • Apartement complex with lake view, mountains, town buildings, and trees.
  • modern open plan kitchen with large glass doors to balcony, wooden parquet floor, large windows to outside
  • City view, mountain view, balcony glass railing
  • modern kitchen, large windows, balcony, wooden floor, marble counter
  • empty, parquet flooring, glass door, white walls, bright
  • glass balcony, glass wall, tiled floor, view of trees and blue sky
  • Sliding glass door, balcony, tiled floor, large window
  • sliding doors, balcony, hardwood floors, white walls, outdoor view
  • An open balcony with sliding glass doors, wooden floors, and modern architecture
  • Outdoor area featuring buildings, trees, mountains, a bridge, and a body of water.
  • large window with a beautiful view of the mountains and cityscape, wooden parquet floor, contemporary design
  • marble walls, toilet, bidet, vanity with sink, large mirror
  • modern white bathroom, bathtub, shower, toilet, vanity with mirror
  • Modern, clean laundry room with a white sink, Bosch washing machine and dryer, and marble flooring.
  • swimming pool on rooftop, building background, mountainous view
  • Terrace with tiled floor, two large white spheres, swimming pool, mountains in the distance, cityscape view
1 / 19
CHF 2,000,000.– Top
4.5 rooms184m² living space
Via al Ponte 25, 6900 Massagno

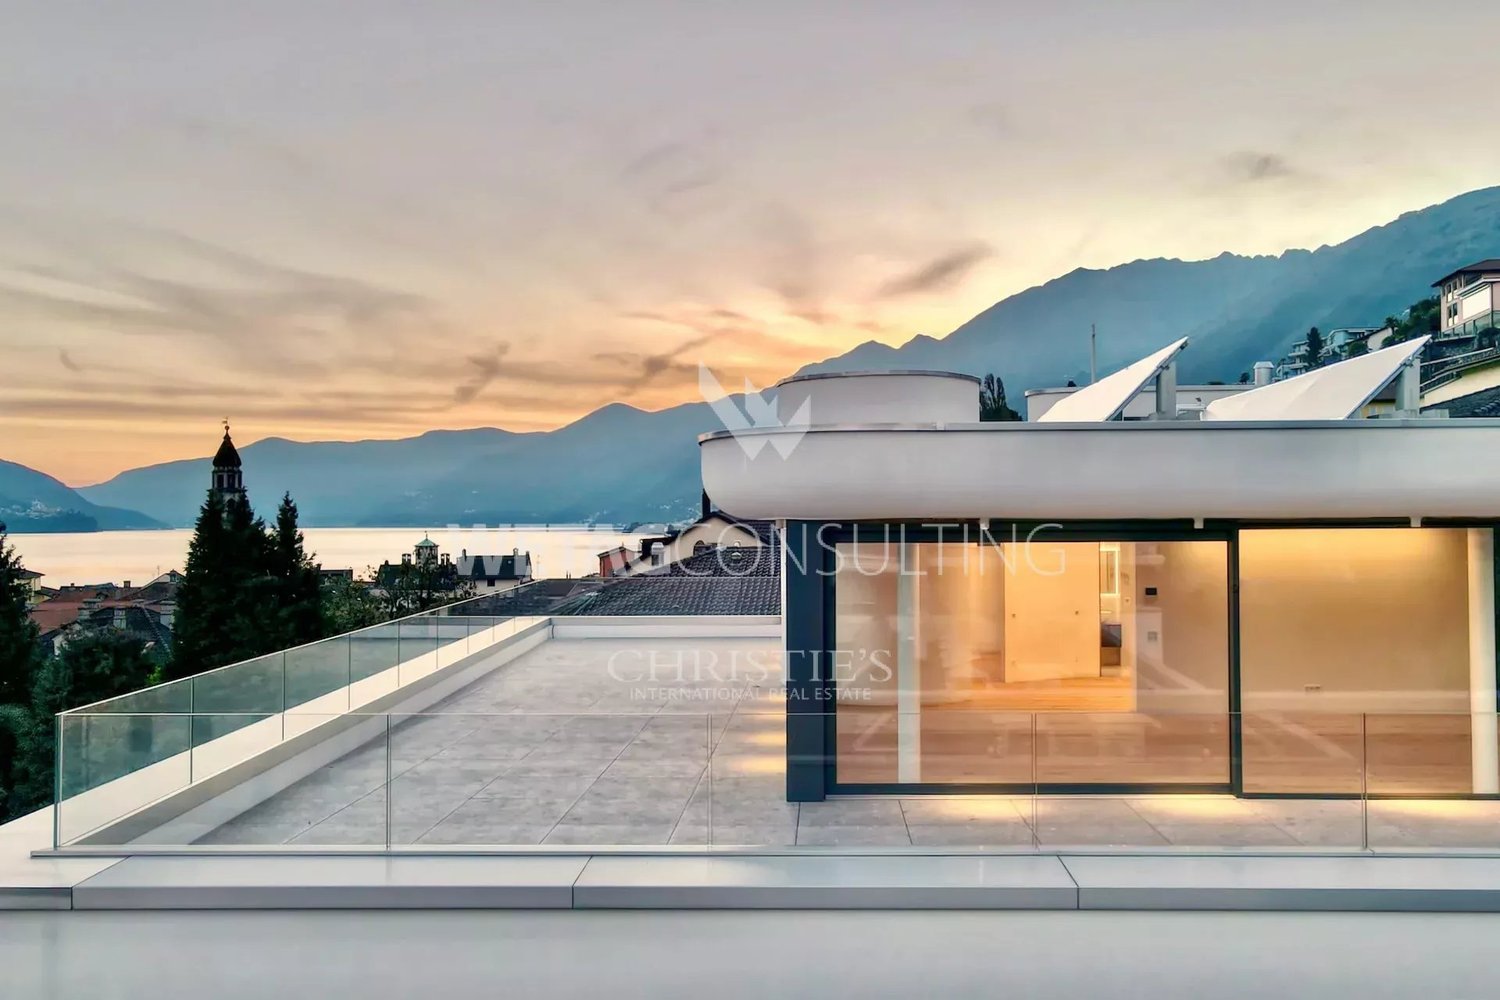
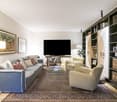
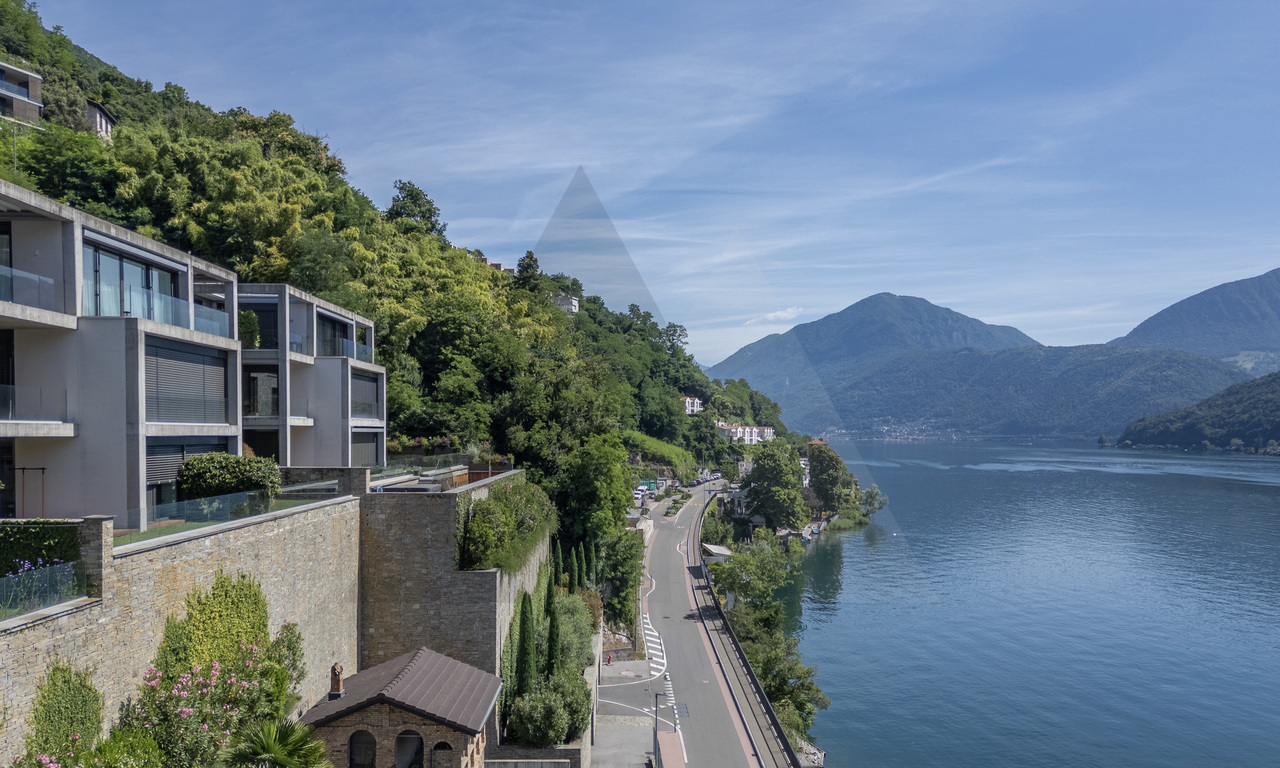
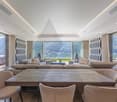
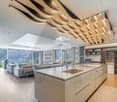
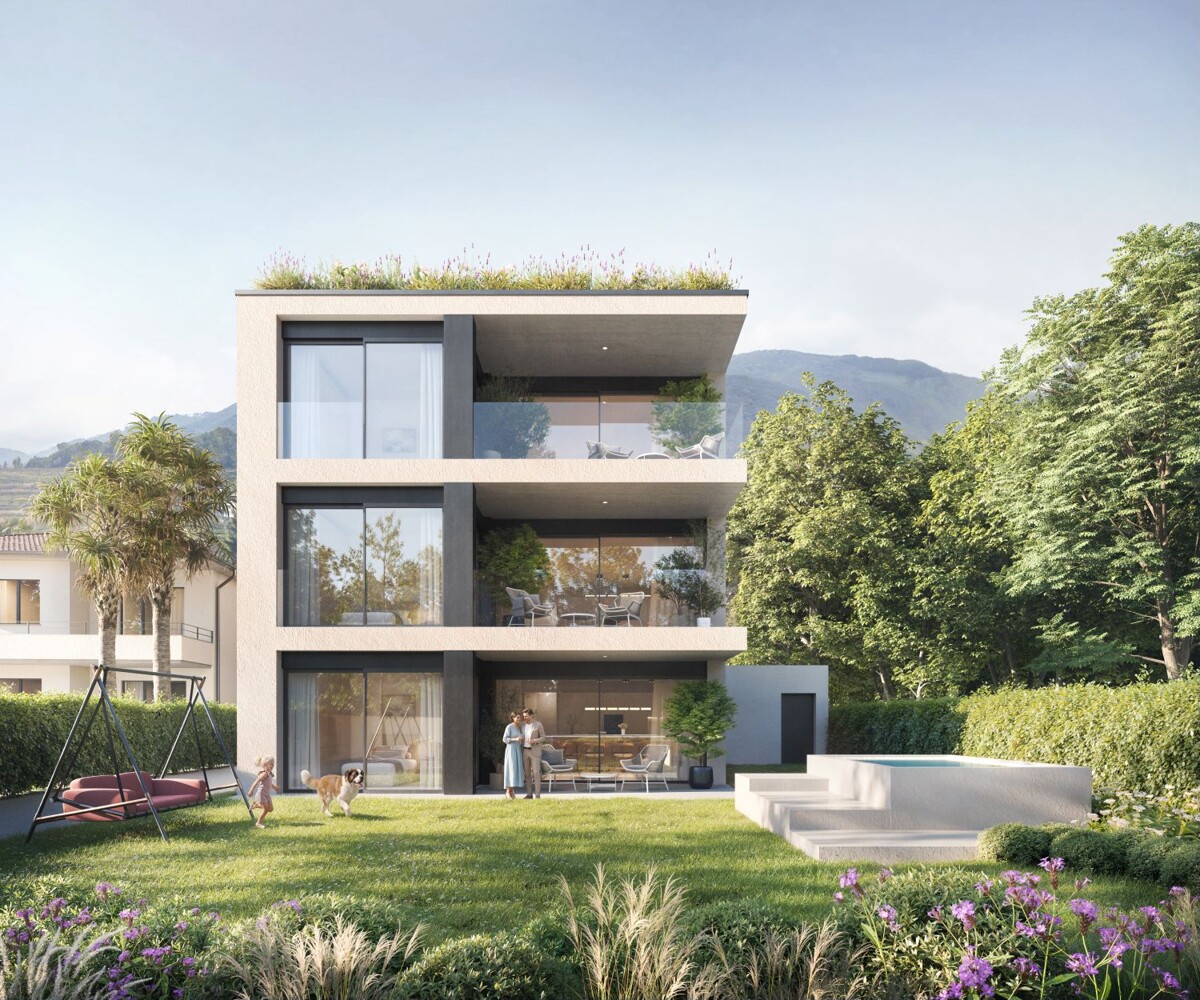
DIRECTLY FROM THE DEVELOPER - New construction attic with lake view and roof-top

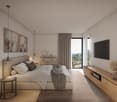
PURCHASE DIRECTLY FROM THE DEVELOPER.New residence delivered in October 2023.A strategic position par excellence in Massagno: just a few steps from the transformation and redevelopment area of the trench (Trima and Staz&Lu2) and 300 meters from the train station. 150 m from Via San Gottardo, in a sheltered position from traffic, but convenient to bus stops. Access to the northern part of the A2 highway is 4 minutes by car.We offer a 4.5-room attic apartment, located on the fourth and last floor with an elevator, consisting of an entrance, laundry room, living area with Stosa open-plan kitchen (with island), three bathrooms (one of which is a service bathroom in the master bedroom), and three bedrooms. A large balcony is accessible from the living room and two bedrooms, while two other balconies are present in the master bedroom.A private cellar completes the property.Two covered parking spaces are available for exclusive use in the garage, which can be purchased separately at a price of 55,000.- CHF each.In the Kristall Domus residence, apartment types from 2.5 to 4.5 rooms are available, as well as corresponding covered parking spaces and cellars. All apartments are equipped with heating and cooling with electronically controlled dehumidification in each room, triple-glazed Schüco windows, and domotics.For any further information, do not hesitate to contact us. We are also available on Saturdays for any on-site appointments.

Travel time
-
1 / 9
  • View
  • Child-friendly
CHF 495,000.– Top
4.5 rooms
6825 Capolago

APARTMENT 4.5 ROOMS WITH LAKE VIEW - RENT TO BUY

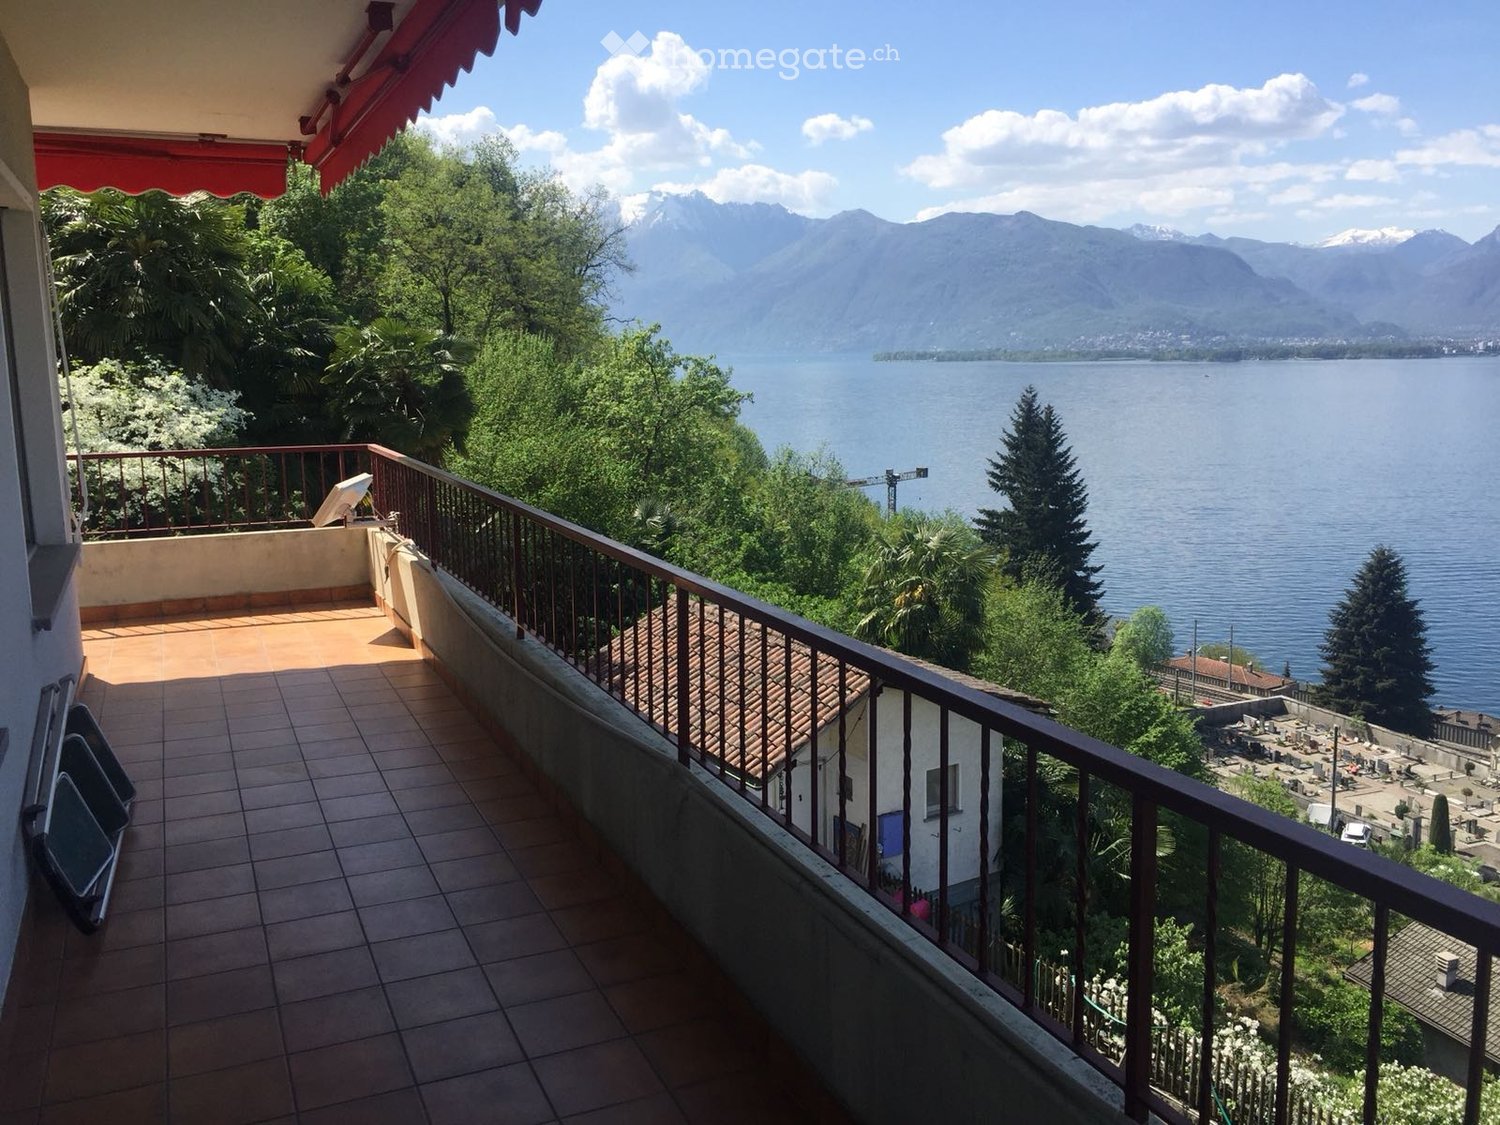
We are offering for sale an apartment with a splendid lake view located in Capolago, on the third floor of a well-maintained building without an elevator, just a few steps from the historic town center and the shores of Lake Lugano.The property enjoys a privileged position and excellent exposure: every room offers a magnificent open view of the lake and the surrounding mountains, giving a bright, quiet, and relaxing atmosphere.The entrance opens onto a welcoming atrium equipped with a practical wall closet, which leads to the spacious living area, the living room, embellished with elegant arched windows, enjoys a breathtaking panoramic view and integrates harmoniously with the open-plan kitchen with peninsula, functional and modern.The living area is completed by a guest bathroom.The sleeping area includes three spacious bedrooms and a complete bathroom with a bathtub, well-distributed to ensure comfort and functionality.The property is completed by a private cellar and a communal laundry room.Several municipal parking spaces are available in the immediate vicinity.The building dates back to 1983; the apartment has been renovated over the years and is in good general condition.The finishes include tile floors and coverings, wooden windows, and a recently renovated heating system, powered by a heat pump with distribution through radiators.RENT TO BUY OPTION AVAILABLE.An ideal solution, perfect also as a second home or investment.

  • View
  • Child-friendly
1 / 10
  • Parking space
  • Balcony / Terrace
  • Garage
  • +4
CHF 455,000.– Top
3.5 rooms
6855 Stabio

BRIGHT 3.5 ROOM APARTMENT WITH LARGE BALCONY IN STABIO

We are offering for sale a bright 3.5-room apartment with a large balcony, located in the Residenza 4 Stagioni in the municipality of Stabio.The position is particularly strategic for those who need to travel frequently between Switzerland and Italy, thanks to its proximity to the customs office.At the same time, the property is located in an internal area, away from the main road, ensuring tranquility and silence, while remaining convenient to all major services.The apartment is located on the first floor and has a surface area of 113.5 m².It opens onto a welcoming entrance with an atrium equipped with large fitted wardrobes, leading to the spacious living area with open-plan kitchen.The environment, bright and well-distributed, offers direct access to a large balcony of 11 m², ideal for relaxing moments outdoors.The sleeping area includes a spacious double bedroom and a single bedroom, perfect also as a study or guest room. The apartment is completed by two bathrooms: a windowed bathroom with a bathtub and a second bathroom with a shower, not windowed, with space for a washing column.The property also includes a private cellar, an outdoor parking space that can be purchased separately for CHF 20,000, and a single garage that can be purchased for CHF 35,000.The condominium, built in 2016, features high-quality finishes and is equipped with underfloor heating with a heat pump, as well as an air conditioning system for high living comfort.

  • Parking space
  • Balcony / Terrace
  • Garage
  • +4
1 / 9
  • View
  • Child-friendly
CHF 390,000.– Top
2.5 rooms
6825 Capolago

Fascinating 2.5-room attic apartment with lake view in Capolago

We are offering for sale a fascinating attic apartment with 2.5 rooms and a lake view, located in Capolago, on the third and top floor of a characteristic historic building from the early 20th century, without an elevator, just a few steps from the town center, the train station, and the shores of Lake Lugano.The property enjoys a pleasant open view of the lake and the surrounding mountains and is distinguished by the charm of the exposed beams, which give the rooms a warm and welcoming atmosphere.The apartment, located on the third and top floor without an elevator, with approximately 88 m² of gross living space, opens onto a spacious living area with a living room and open kitchen, enhanced by natural light and panoramic views of the lake. A convenient guest bathroom completes the living area.The sleeping area includes a master bedroom, a second windowless bathroom with a shower, and a space dedicated to the installation of a private washing machine/dryer.The finishes include wood-effect tile floors, PVC windows with double glazing, and a heating system powered by a gas boiler with distribution via radiators.A private cellar completes the property.Numerous public parking spaces are available in the immediate vicinity, and it is possible to rent a parking space in the parking lot located in front of the building.The apartment is currently rented with a monthly income of CHF 1'450.-, including expenses, and thus represents an interesting investment opportunity.The property can also be purchased as a secondary residence.

  • View
  • Child-friendly
1 / 9
  • Parking space
  • Balcony / Terrace
  • Child-friendly
  • +1
CHF 895,000.– Top
5.5 rooms
6855 Stabio

Detached house with garden in the midst of nature


In a pleasant residential area of Stabio, surrounded by tranquility and greenery, we offer for sale a bright detached house with a private garden, ideal for those who want to live in a reserved context without giving up the convenience of services and quick connections to the Mendrisiotto and the nearby Italian border. Thanks to the good solar exposure to the south, the rooms benefit from constant natural light throughout the day.The house, consisting of 5.5 rooms, develops on two residential floors plus a semi-basement, all connected by a comfortable internal staircase.On the ground floor, there is the living area, characterized by a cozy living room with a fireplace and direct access to a covered porch. The kitchen has an exit to a second porch equipped with a barbecue, perfect for convivial moments outdoors. The floor is completed by a room currently used as a study and a bathroom with a shower. All rooms overlook the well-kept garden that surrounds the property.The sleeping area occupies the upper floor, distinguished by mansard roofs and well-proportioned spaces. Here are two bedrooms, a windowed bathroom with a bathtub, and a spacious master bedroom situated on a slightly raised level, with direct access to a panoramic terrace that ensures privacy and a pleasant view of the surrounding green landscape.In the semi-basement, there are several accessory rooms, including a large hobby room already soundproofed, ideal also as a music room, creative studio, or home cinema.The floor is completed by a cellar, a shelter, and the technical room with a laundry area.The property also has a single garage with additional space for bicycles or motorcycles and a large outdoor parking area that can accommodate up to four vehicles.The finishes include wooden windows with double glazing and shutters, terracotta floors in the living area, parquet in the bedrooms, and a fully furnished kitchen. The living comfort is guaranteed by underfloor heating powered by an oil-fired system.The location is one of the strengths of the property: a residential context in the green and little trafficked, a short distance from schools, shops, services, and public transport, including a railway station and bus lines. Stabio is one of the most appreciated locations in the Mendrisiotto thanks to its strategic position between Switzerland and Italy. The municipality offers a high quality of life, with numerous services, schools, sports activities, and green areas, while maintaining a tranquil and family-friendly atmosphere. The presence of the railway station with direct connections to Mendrisio, Lugano, Varese, and Milan Malpensa, as well as the proximity to the motorway accesses, makes travel simple and fast.An ideal context for those who want to live in a serene residential environment without giving up the convenience and proximity to the main economic centers of the region.The property has been presented with the digital removal of the owner's personal items to protect privacy.

  • Parking space
  • Balcony / Terrace
  • Child-friendly
  • +1
1 / 14
CHF 695,000.– Top
4.5 rooms
Strecia di Martinei 16, 6922 Morcote

Ticino House in the Historic Village Center of Morcote

This charming Ticino house is located in the protected village center of Morcote, one of the most beautiful villages in Switzerland. The historic village center is only accessible on foot, which ensures a particularly quiet and authentic living atmosphere. The parking garage at the village entrance is only about 250 meters or approximately three minutes' walk from the house.The property was completely renovated in 2020 and presents itself today in a well-maintained condition with a stylish combination of modern comfort and rustic charm.The house has three cozy bedrooms and an inviting kitchen, which invites you to linger and enjoy. The kitchen is fully equipped and offers a dishwasher, stove, oven, and a refrigerator with a freezer.The Mediterranean-style bathroom was also renovated in 2020 and features a modern, walk-in shower.A special highlight is the idyllic inner courtyard. A green oasis with lush vegetation, inviting you to relax outdoors.The equipment also includes a washing machine and a dryer in a recess, as well as a practical vaulted cellar with enough space for bicycles. The lakeside promenade of the picturesque town of Morcote is only about 50 meters from the house and delights with a selection of excellent restaurants and cafes. The city of Lugano can be reached by bus in about 20 minutes.We appreciate your property.You can find all real estate offers on www.team-lindenberger.ch

Travel time
-
  • A two-story house with a tiled roof, surrounded by a well-maintained garden with various plants, trees, and a small patio area with outdoor furniture.
  • residential area with multiple houses, curved road, green grass, trees, solar panels
  • mountain village, traditional houses, solar panels, curvy road, lush green landscape
  • Two houses with driveways and gardens, with 2 parking spots near one of the houses
  • Two story house, raised ground floor, white walls, wooden windows, balcony, stairs leading to the entrance, pathway through the garden
  • Car park with stairs and railings, wooden bench, decorative objects, green door, large bush, gravel walk way, white building
  • Stone stairs, wooden bench, decorative glass columns, green door, plants, small garden
  • a view of green plants with purple flowers and a tall palm tree behind them
  • blue and silver sphere structure, grey cement bases, rocks, greenery
  • House exterior with a parking place on an elevated level, a green door to the parking place, and steps leading up to the entrance.
  • balcony garden with table and chairs, stack of decorative plant pots with rocks and plants, wooden fence, scenic view, greenery
  • House with brown roof, surrounded by mountains, paved driveway, garden, and parking spot.
  • House on mountain side, steep stairs leading to the entrance, car parked on the balcony, house surrounded by green vegetation, mountain view
  • A garden with stairs going up and some plants and rocks
  • House: brown roof, white and brown walls, glass windows, chimney, terrace, outdoor dining table, car parked in front
  • A stone fireplace with an open flame, surrounded by a hearth, with plates, a roll of paper, a basket, wooden paddles, and a bag
  • an outdoor cooking space with a grill and a fireplace, stone walls, plates and utensils on the ground
  • Outdoor fireplace with chimney, surrounded by stone wall, small balcony with wooden railing
  • Exterior entrance, wooden double doors, striped awning, wooden shutters, hexagonal stone flooring
  • modern kitchen with granite countertop, built-in oven, wooden cabinets, granite flooring, and white ceiling with lighting
  • leather couch, pillows, plant, fireplace, artwork, wooden storage basket
  • wood cabinet, armchair, coffee table, sofa, floor lamp, painting, fireplace
  • Large open living room, glass door, dining table, wooden chairs, large TV, mirror, decorative painting, rug, wooden TV stand
  • House with brown roof, front yard with grass and plants, garden with palm tree and flowers, surrounded by mountains
  • porch with wooden stairs, tables and chairs, fireplace in the background, flowers
  • Wooden fence, rock garden, pathway, house in the background, mountains in the distance.
  • stone wall, green grass, brown clay pots with plants, brown sculpture of a frog, blue glass sphere
  • exterior of house with brown wooden entrance door, white wall, large window, bird statue, stone pathway, lamp
  • A toilet in a corner of a room with tile walls and a window.
  • tiled walls, mirror above sink, wash basin, shelf with figurines, towel
  • Garden with pathway, hedge, rose bushes, arch with flowers, trees, and plants
  • A garden with green lawn, various shrubs and trees, and a decorative stone pyramid with a celestial theme in the center, with mountains in the background
  • Hexagonal brick pavement, plants, small fountain, railing, house, mountain
  • green grass, colorful flowers, rocks, palm tree, mountainous background
  • 2 story house, white exterior, brown roof, elevated ground floor, car parked in garage, surrounded by greenery
  • 2 story house, balconies, trees, mountains in the background
  • House with balcony, mountains in the background, wooden ceiling, flowers in the garden
  • 2 beds, blue bedding, nightstands with lamps, fan on wall, sliding glass door to balcony
  • Bathroom: bathtub, white toilet, sink, window, tiled floor, wooden ceiling
  • bathroom with beige tiles, wooden ceiling, sink with two faucets, toilet, two mirrors above sink, white shower curtain, floor mat
  • Two single beds, white walls, wooden door, built-in wardrobe, small wooden shelf with items, small framed artwork, nightstand with lamp
  • wooden deck, view of mountains
  • Desk with folding chair, wooden railing, stairs to basement, double window with curtains
  • room with double bed, desk with lamp, painting, window with valley view
  • Bedroom with wooden bed, blue bedding, bedside table with lamp, small daybed, framed painting, curtains, side mirror, carpet
  • A balcony with a railing and wooden posts overlooking a scenic view of mountains and a house with a palm tree.
  • Wooden balcony with floor, wooden wall, railings, chair, hanging plant pot, view of trees and mountains
  • wooden spiral staircase with red rope handrail
  • bedroom with four beds, two single beds, and two bunk beds, wooden walls, floor, and bed frames, carpets, lamps, and a small table
  • storage room, wooden door, red wall, wooden floor, white floor, rack
1 / 50
Price on requestTop
4 rooms80m² living space
Via Carmena 36 6583 S. Antonio (Val Morobbia) TI, 6583 S. Antonio (Val Morobbia)

Charming 4-room row house with mountain view in S. Antonio

Discover this beautiful 4-room row house from 1987, which was lovingly renovated in 2020 and is located in the quiet municipality of S. Antonio (Val Morobbia) in Ticino. With 80 m² of living space on two floors and a spacious 400 m² plot of land, this property offers the perfect retreat for families.The house impresses with the following highlights: • Spacious living area: Open living room with dining table, large TV and direct access to the terrace • Modern kitchen: Fully equipped kitchen with granite countertops, built-in oven, dishwasher and washing machine • Cozy fireplace: Both in the living area and outside for relaxed evenings • Several bedrooms: Comfortable bedrooms with mountain views and access to the balcony • Modern bathrooms: With beige tiles, wooden ceilings and practical equipment Outdoor area and garden: The lovingly designed garden delights with an outdoor fireplace, barbecue area, palm trees, colorful flowers and decorative elements. The terrace and balcony offer stunning views of the surrounding mountains. A parking space is located directly at the house and is easily accessible, ideal for shopping and daily access, 2 more parking spaces are available further down, easily accessible via a walkable path.Location: The house is located in a quiet environment and is yet well connected. The bus stop "S. Antonino Posta" is only 2 minutes' walk away, the San Antonino train station can be reached in 9 minutes. A Denner supermarket is 10 minutes' walk away, a pharmacy in 13 minutes. The property is child-friendly and offers plenty of sunshine in the summer.This unique property combines Ticino charm with modern comfort and offers a special living experience due to its elevated location and mountain scenery. Ideal for families or anyone who appreciates life in the mountains.

Travel time
-
1 / 13
CHF 890,000.– Top
8 rooms160m² living space
Via Belsito 30, 6936 Cademario

Stunning semi-detached house

Cademario, a municipality in the district of Lugano, with about 800 inhabitants and located on the hills of Malcantone, has a sports center with soccer and tennis fields, as well as a large and well-equipped playground. From the location, it is also possible to take beautiful walks characterized by comfortable paths immersed in nature.The property for sale is located in Cademario, a green area with an exclusively residential character. The kindergarten and elementary school are in the immediate vicinity. The public transportation stop is less than 600 meters away. The highway exit is 10 km away. The center of Lugano can be reached in about 20 minutes by car.This stunning semi-detached house develops on three levels and is located in a property of about 700 square meters. The position is ideal for those seeking a residential context of rare tranquility, further enriched by the suggestive forest that extends to the rear and a splendid lake view.The property consists of two residential units. On the ground floor, a 3.5-room apartment that stands out for a large and bright living room with a fireplace, an open-plan kitchen with a dining room, two bedrooms, a bathroom with a bathtub, and a practical laundry room; both from the living room and from the dining area, you can access the garden.On the upper floor, the 4.5-room duplex apartment features a beautiful living room with a fireplace, an open-plan kitchen with a dining area, two bedrooms, one with a balcony, a bathroom with a shower, and a guest bathroom: the attic area hosts a study and an additional bedroom. The living area is enriched by a beautiful terrace with a panoramic view; from the dining area, you can access the portico and the garden. In the basement, there are: two cellars, two storage rooms, and the technical room.This property represents the ideal solution for those who desire a spacious home in a prestigious area and immersed in tranquility.

Travel time
-
1 / 11
  • Elevator
CHF 808,000.– Top
3.5 rooms132m² living space
via mulini, 6596 Gordola

New 3.5-room apartment in Gordola with garden

The Residenza Ai Giardini is an exclusive residential complex with high energy efficiency, consisting of three buildings with modern and refined design, for a total of 18 apartments.Located in the green heart of Gordola, this residence offers a perfect balance between nature and urban comfort, with all major services within reach, including the train station, schools, shops, and essential infrastructure.A project in harmony with the landscapeThe design of the Residenza Ai Giardini has been carefully studied to integrate perfectly with the surrounding environment. The elegant architectural lines, warm tones, and natural materials create a welcoming and sophisticated atmosphere.The entire complex has been designed to offer high-quality shared spaces, with pedestrian paths, private gardens, and a large common park, enriched with native plants and lush green areas.Comfort and innovation for maximum well-beingEach apartment is designed with high-quality materials and modern finishes, ensuring a refined and functional style. The rooms are equipped with:Floor heating for optimal comfortAdjustable cooling in each roomLarge windows for natural lightAvailability 3.5-room apartment with private gardenWe are selling an elegant 3.5-room apartment on the ground floor with a private garden, consisting of:Spacious and bright living area with direct access to the loggia and gardenMaster bedroom with en-suite bathroomSingle bedroom with adjacent bathroomHallway with laundry room and service areaA large garden of 230m²Price: CHF 808'000.00Covered parking: CHF 45'000.00Large covered parking: CHF 55'000.00Possibility of additional cellar: CHF 15'000.00Large storage rooms: CHF 30'000.00Additional apartments with different types and sizes are available.Contact us to schedule a non-binding meeting and learn more about this exclusive residential opportunity.Hristina 076 276 07 31 or Serge 076 651 94 90

  • Elevator
1 / 12
  • Elevator
CHF 760,000.– Top
3.5 rooms124m² living space
Via Monte Gaggio, 6500 Bellinzona

Bellinzona - Refined 3.5-room apartment of the new generation with double terrace

We are offering for sale a refined 3.5-room apartment on the second floor of a modern residential building of the new generation (2024), set in an elegant and quiet context with a large communal park.The property is located in Bellinzona, in a strategic and well-served position, just a few steps from schools, shops, and public transport, offering comfort and quality of life in a contemporary and carefully designed environment.With a commercial area of approximately 124 m², the apartment stands out for its brightness and the harmonious distribution of the internal spaces:Large entrance with dining area and open-plan kitchen with modern design;Bright living room with direct access to the main terrace;Master bedroom with en-suite bathroom, designed to offer privacy and comfort;Second bedroom, perfect as a guest room or study;Main bathroom finished with high-quality materials;Internal laundry room, complete with washing machine and dryer included in the price.The apartment has two large terraces, both of approximately 24 m², ideal for outdoor meals, moments of relaxation, or simply to enjoy the tranquility and brightness of the surrounding context.Features and accessories:Private basement included in the price;Washing machine and dryer included in the price;Parking spaces can be purchased separately at the following costs:Double indoor parking space: CHF 60,000.-;Single indoor parking space: CHF 40,000.-;Outdoor parking space: CHF 25,000.-;An elegant and functional apartment, ideal for those looking for modernity, comfort, and building quality in one of the most pleasant and well-connected areas of Bellinzona.Within the same complex, additional apartments with 4.5, 3.5, and 2.5 rooms are available, with different sizes and configurations.The published images and renderings are purely indicative and not binding.For more information or to schedule a visit:+41 78 746 19 96marco@zenitrealestate.com

  • Elevator
1 / 8
  • Balcony / Terrace
CHF 330,000.– Top
4 rooms
6833 Vacallo

Renovated 4-room apartment

We are offering for sale a 4-room apartment with a balcony in a partially renovated residence in a strategic location in Vacallo.The property is located in a convenient area for all major services.A few minutes from the Serfontana shopping center and the Italian border.With a total of 25 apartments, the building is divided into 3 floors plus an attic floor, with two main entrances that separate the residence in the middle.The apartment on the second floor has been completely renovated in 2024 and is divided as follows: entrance hall, living room with kitchenette and direct access to the balcony, bedroom, two other bedrooms and a windowed bathroom with shower and connections for the washing machine.The apartment is currently rented for CHF 1'550.- per month and therefore also represents a good investment opportunity. Municipal parking spaces are available a few meters away.Vacallo is an appreciated municipality for its quiet and residential atmosphere, just a few minutes from Chiasso and the Italian border. It offers a pleasant balance between the green hills and the proximity to major services, schools, shops and road and rail links.Thanks to its strategic location, Vacallo is an ideal choice for those who want to live in a serene context without giving up the convenience of travel, both to Lugano and to Como and Milan. The numerous pedestrian paths, green areas and panorama contribute to making the municipality particularly appreciated by families, professionals and those looking for a high quality of life.

  • Balcony / Terrace

Suggested properties for you based on search results