8269 résultats - Immobilier à vendre à Canton Tessin

1 / 12
  • Ascenseur
CHF 760'000.– Top
3.5 pièces124m² surface habitable
Via Monte Gaggio, 6500 Bellinzona

Bellinzona - Raffiné appartement 3.5 pièces de nouvelle génération avec double terrasse

Nous proposons à la vente un appartement raffiné de 3.5 pièces situé au deuxième étage d'une résidence moderne de nouvelle construction (2024), insérée dans un contexte élégant et tranquille avec un grand parc condominial.L'immobilie se trouve à Bellinzona, dans une position stratégique et bien desservie, à quelques pas des écoles, des commerces et des transports publics, offrant ainsi du confort et une qualité de vie dans un environnement contemporain et soigné.Avec une surface commerciale d'environ 124 m², l'appartement se distingue par sa luminosité et la distribution harmonieuse des espaces internes:Grand entrée avec salle à manger et cuisine open space au design moderne et fonctionnel;Salon lumineux avec accès direct à la terrasse principale;Chambre à coucher avec salle de bain en-suite, conçue pour offrir de l'intimité et du confort;Deuxième chambre à coucher, parfaite comme chambre d'ami ou bureau;Salle de bain principale finie avec des matériaux de haute qualité;Buanderie interne, complète avec lave-linge et sèche-linge inclus dans le prix.L'appartement dispose de deux grandes terrasses, toutes deux d'environ 24 m², idéales pour les repas en plein air, les moments de détente ou simplement pour profiter de la tranquillité et de la luminosité du contexte environnant.Équipements et accessoires:Cave privée incluse dans le prix;Lave-linge et sèche-linge inclus dans le prix;Des places de parking peuvent être achetées séparément aux prix suivants:Place de parking intérieure double: CHF 60'000.-;Place de parking intérieure simple: CHF 40'000.-;Place de parking extérieure: CHF 25'000.-;Un appartement élégant et fonctionnel, idéal pour ceux qui cherchent de la modernité, du confort et de la qualité de construction dans l'un des quartiers les plus agréables et bien connectés de Bellinzona.Dans le même complexe, il y a des appartements supplémentaires de 4.5, 3.5 et 2.5 pièces disponibles, avec différentes tailles et configurations.Les images et les rendus publiés sont purement indicatifs et non contraignants.Pour plus d'informations ou pour planifier une visite:+41 78 746 19 96marco@zenitrealestate.com

  • Ascenseur
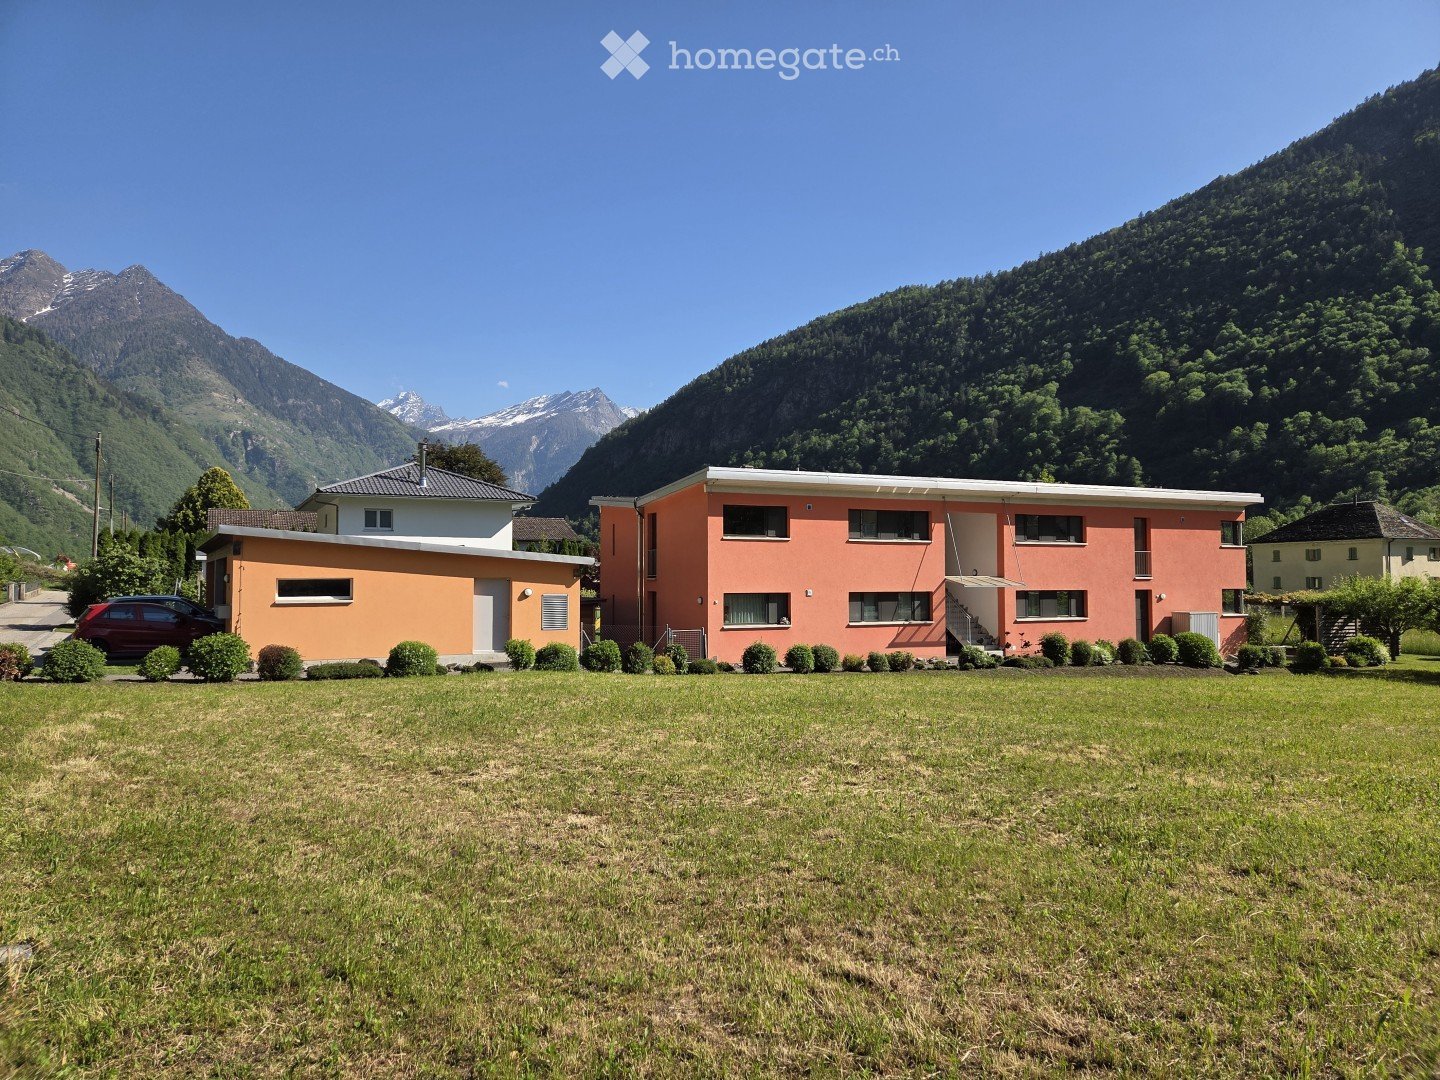
  • Two-story house with orange and white exterior, surrounded by a grassy lawn and small bushes, with mountains in the background.
  • A modern two-story house with pink and white exterior, large windows, and a balcony. The house is surrounded by a well-maintained garden with fruit trees and a vineyard, set against a scenic mountainous backdrop.
  • Garden with a gravel pathway, green lawn, various plants, and a view of mountains in the background.
  • Bright living room with wooden floors, exposed wooden ceiling beams, large windows offering a scenic mountain view, a fireplace, a sofa, a coffee table, and a TV stand.
  • Bright living room with wooden floors, slanted wooden ceiling, large windows, two sofas, coffee table, bookshelf, and a wood-burning stove.
  • Bright, modern kitchen and dining area with wooden flooring, white cabinets, a central dining table with chairs, and a tall bookshelf filled with books and decorative items.
  • {"type": "Kitchen", "objects": ["table", "chair", "oven", "dishwasher", "cupboard", "faucet", "towel", "fridge", "cupboard", "fridge", "cupboard", "cupboard", "cupboard", "cupboard", "cupboard", "cupboard", "cupboard", "cupboard", "cupboard", "cupboard",
  • {"type": "Kitchen", "objects": ["table", "chair", "oven", "cupboard", "cup", "faucet", "oven", "cupboard", "cupboard", "cupboard", "cupboard", "cupboard", "cupboard", "cupboard", "cupboard", "cupboard", "cupboard", "cupboard", "cupboard", "cupboard", "cup
  • View from a window showing a scenic landscape with mountains, trees, and a house in the distance.
  • View from a window showing a scenic landscape with mountains, houses, trees, and a parked van.
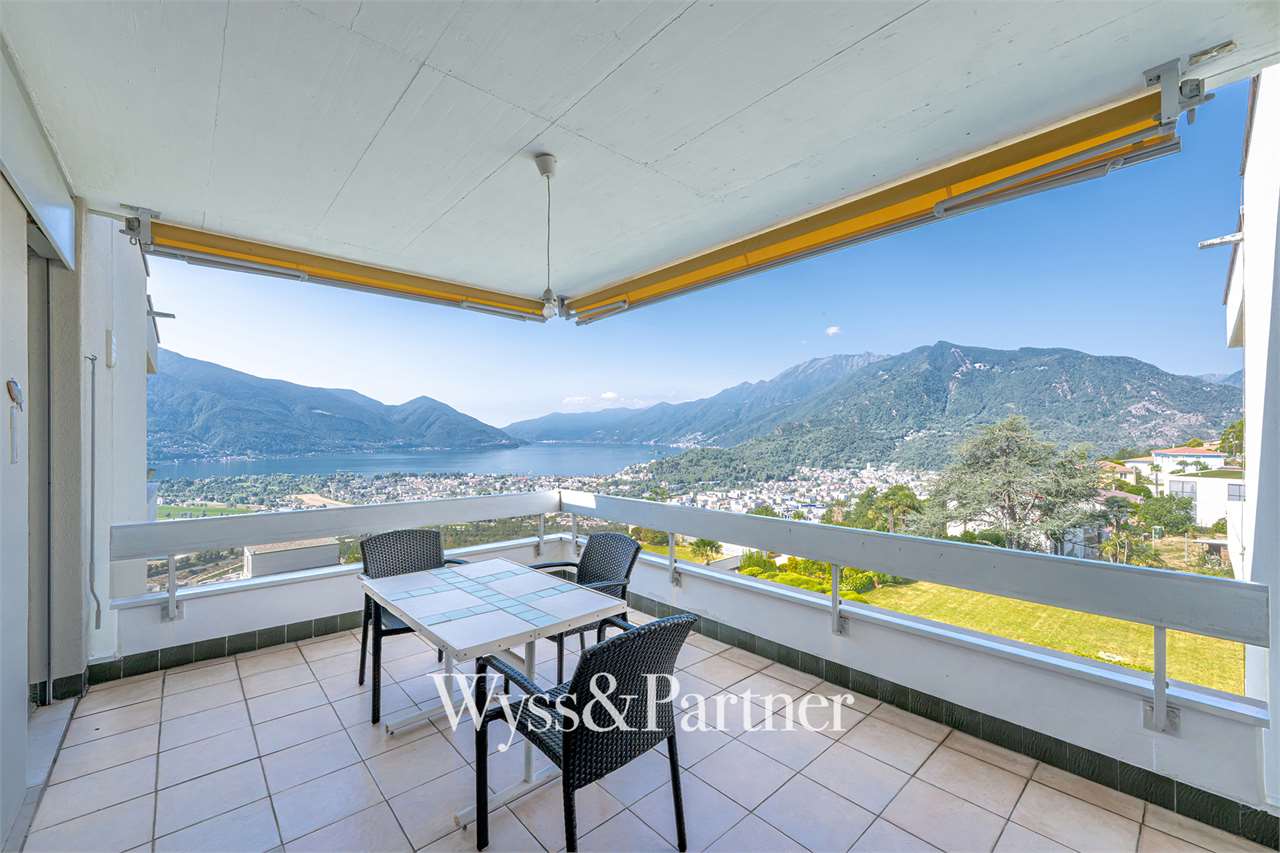
  • Balcony with tiled floor, metal railing, and outdoor furniture including a table, chairs, and a lounge chair, overlooking a scenic mountain view.
  • Balcony with a scenic mountain view, featuring a table, chairs, and a sofa.
  • Balcony with a table and chairs, overlooking a scenic mountain view and a well-maintained garden.
  • Balcony with tiled floor, metal railing, and scenic mountain view. Includes a table and chairs.
  • A modern, minimalist bedroom with a single bed, nightstand, and lamp. The room features light wooden flooring and white walls, with natural light streaming in from a large window.
  • Bright bedroom with wooden flooring, a single bed with blue bedding, large windows offering a scenic mountain view, and modern interior design.
  • Cozy bedroom with wooden flooring, a bed with blue bedding, a nightstand with a lamp, and large windows offering a scenic mountain view.
  • Bright bedroom with large windows offering a scenic mountain view, featuring a bed with a colorful bedspread and a wooden chair near the window.
  • Bright bedroom with wooden flooring, large window offering a scenic mountain view, bed with colorful bedding, nightstand, chair, and a tall floor lamp.
  • Modern bathroom with a toilet, sink, mirror, and a green bathroom rug. Features a window with a view, a towel hanging on the wall, and a trash bin near the toilet.
  • Modern bathroom with large windows offering a scenic mountain view, equipped with a shower and a dark blue curtain.
  • Modern bathroom with white tiles, a bathtub, toilet, sink, mirror, and a window offering a scenic mountain view.
  • A narrow hallway with wooden flooring, white walls, and a slanted ceiling. Features include a white shelving unit, a small round table, a framed picture, and a coat rack with shoes and jackets.
  • A modern hallway with wooden flooring, white walls, and a large circular window on the right side. A poster is displayed on the left wall, and a small table and chair are visible in the adjacent room.
  • Modern hallway with white walls, wooden flooring, and a small table near the entrance. A coat rack and shelves are visible in the background, leading to a room with a balcony view.
  • Floor plan of apartment number 3, showing layout with rooms labeled in Italian: terrazza (balcony), camera 1, camera 2, soggiorno/pranzo/lucino (living/dining area), disimpegno (hallway), and other spaces with dimensions.
1 / 26
CHF 445'000.– Top
3.5 pièces80m² surface habitable
Via Campagnora 15, 6715 Dongio

Moderne 3.5-Zimmer-Wohnung mit Weitsicht in Dongio / Appartamento 3,5 locali luminoso

Moderne, sehr helle 3.5-Zimmer-Wohnung mit 80 m² im Obergeschoss mit grosszügigem Grundriss und beeindruckender Weitsicht nach Norden und Süden. Nach Osten bietet sich ein besonderer Blick auf die Felswand mit dem historischen Casa dei Pagani. Das Gebäude mit Schmetterlingsdach und nur vier Parteien wurde 2012 erbaut.Der offene Wohn- und Essbereich mit integrierter Küche bietet viel Raum und ein angenehmes Wohngefühl. Die grossen Fensterflächen sorgen für sehr viel Tageslicht und verbinden den Innenraum mit der weiten Aussicht. Die Wohnung verfügt über zwei helle und geräumige Zimmer mit Südausrichtung, beide mit praktischen Einbauschränken. Zudem gibt es zwei Nasszellen, eine Dusche/WC sowie ein Bad/WC mit Waschturm.Zur Wohnung gehören zudem ein Garten mit schattiger Pergola auf der Westseite des Gebäudes mit Blick nach Norden und Süden sowie ein überdachter Parkplatz mit dahinterliegendem, abschliessbarem Raum von ca. 8.5 m².Die Wohnung wurde als Ferienwohnung resp. 2.-Wohnung genutzt und kann entsprechend auch so weitergenutzt werden. Sie ist in einem sehr gepflegten, nahezu neuwertigen Zustand.In unmittelbarer Nähe zur Wohnung befindet sich eine Busshaltestelle, ein kleiner Coop, eine Metzgerei, eine Apotheke und andere Geschäfte. Alles ist im Dorf gut zu Fuss erreichbar. Die Wohnung ist ruhig gelegen aber trotzdem nicht abgelegen.Das Bleniotal liegt im Norden des Tessins und gilt als ruhige, naturnahe Region abseits des grossen Tourismus. Im Vergleich zu anderen Tessiner Tälern wirkt es offener und weniger eng, was dem Tal eine angenehme Grosszügigkeit verleiht. Gleichzeitig bietet die Region viel Tessiner Charme sowie vielfältige Möglichkeiten für Erholung, Spaziergänge/Wanderungen und Ausflüge.Aus der Deutschschweiz ist das Bleniotal auch rascher erreichbar als die südlicheren Regionen des Tessins.Raumaufteilung und Flächen: • Offener Wohn- und Essbereich mit Küche: 34.9 m² • Balkon: 12.2 m² • Zimmer 1: 12.0 m² • Zimmer 2: 13.5 m² • Dusche / WC: 5.6 m² • Bad / WC / Waschen: 6.0 m² • Korridor / Garderobe: 7.0 m² • Gartensitzplatz mit Pergola: ca. 15 m² • Überdachter Parkplatz mit Raum: ca. 8.5 m² Besichtigung nach Absprache möglich. Kontaktaufnahme bevorzugt per E-Mail. Ich spreche Deutsch und Englisch. Per E-Mail auch Italienisch oder Französisch möglich.---Moderno e luminosissimo appartamento di 3.5 locali (80 m²) al piano superiore, con spazi generosi e splendida vista aperta verso nord e sud. A est si gode inoltre di una particolare vista sulla parete rocciosa con la storica Casa dei Pagani. L'edificio, composto da sole quattro unità abitative, è stato costruito nel 2012.L'ampia zona giorno con cucina aperta e grandi finestre offre molta luce naturale e una piacevole sensazione di spazio. L'appartamento dispone di due camere luminose esposte a sud, entrambe con armadi a muro, e di due bagni: uno con doccia/WC e uno con vasca/WC e colonna lavatrice-asciugatrice.Completano la proprietà un giardino con pergola ombreggiata sul lato ovest, un balcone e un posto auto coperto con locale chiuso di ca. 8.5 m².L'appartamento è stato utilizzato come casa di vacanza/seconda casa e può continuare a essere utilizzato come tale. Si trova in condizioni eccellenti, quasi pari al nuovo.Nelle immediate vicinanze si trovano fermata dell'autobus, Coop, macelleria, farmacia e altri negozi, tutti facilmente raggiungibili a piedi. La posizione è tranquilla ma non isolata.La Valle di Blenio, nel nord del Ticino, è una regione tranquilla e immersa nella natura, lontana dal turismo di massa. La valle è ampia e aperta e offre numerose possibilità per passeggiate, escursioni e attività nella natura. È inoltre rapidamente raggiungibile dalla Svizzera tedesca.Visite su appuntamento. Contatto preferibilmente via e-mail. Parlo tedesco e inglese; per e-mail anche italiano o francese.

Durée du trajet
-

  • Aerial view of a residential area with multiple houses surrounded by lush greenery and trees. The houses have varied architectural styles and are situated on a hilly terrain.
  • Scenic lakeside view with mountains in the background, houses, and a flag on a wooden post.
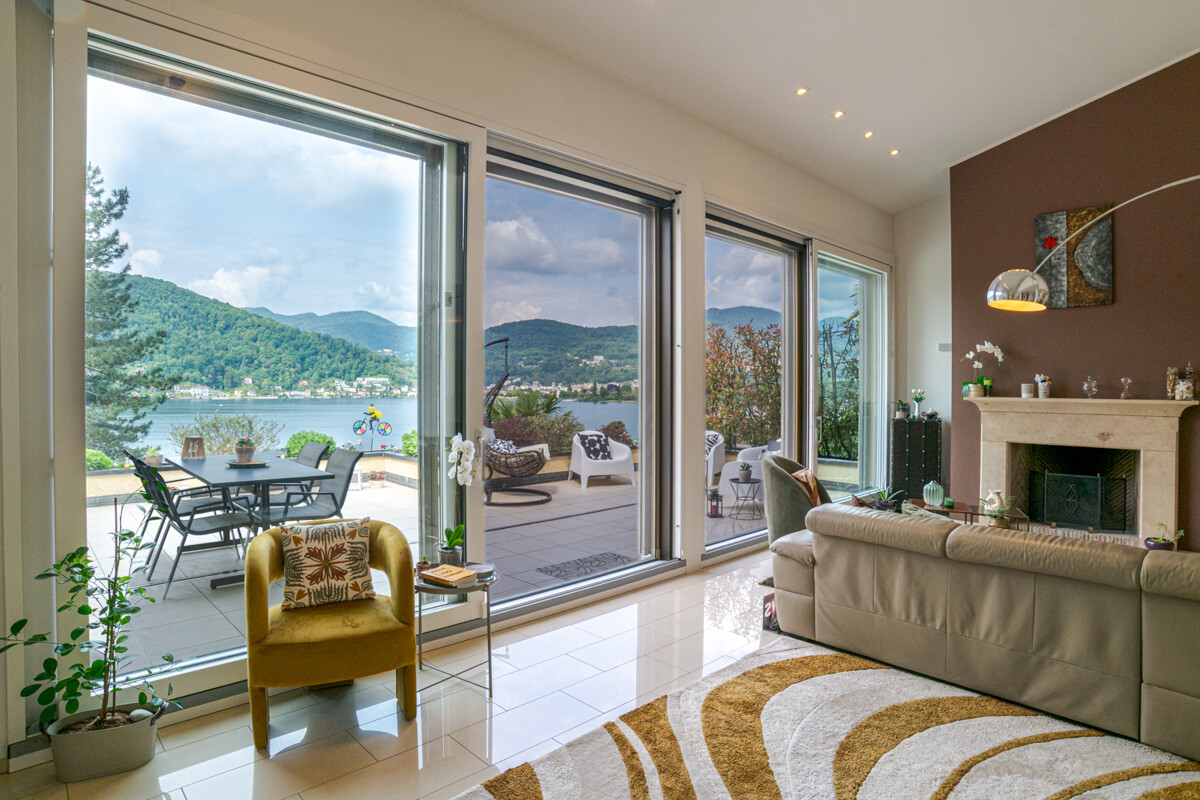
  • Bright living room with large windows offering a scenic mountain view, featuring a cream-colored sofa with orange cushions, a matching armchair, a coffee table, side tables, and a patterned rug on a wooden floor.
  • Bright living room with wooden floors, large windows offering a scenic mountain view, a sofa, coffee table, dining table, chairs, and built-in shelving.
  • Bright room with wooden flooring, large window with a scenic view, wooden cabinet, small table, and chandelier.
  • Bright bedroom with wooden flooring, large windows offering a scenic mountain and lake view, a bed with a floral quilt, a nightstand, and a chest of drawers.
  • Modern bathroom with a large mirror, sink, toilet, bidet, bathtub, and a glass-enclosed shower. Light-colored tiles and warm lighting.
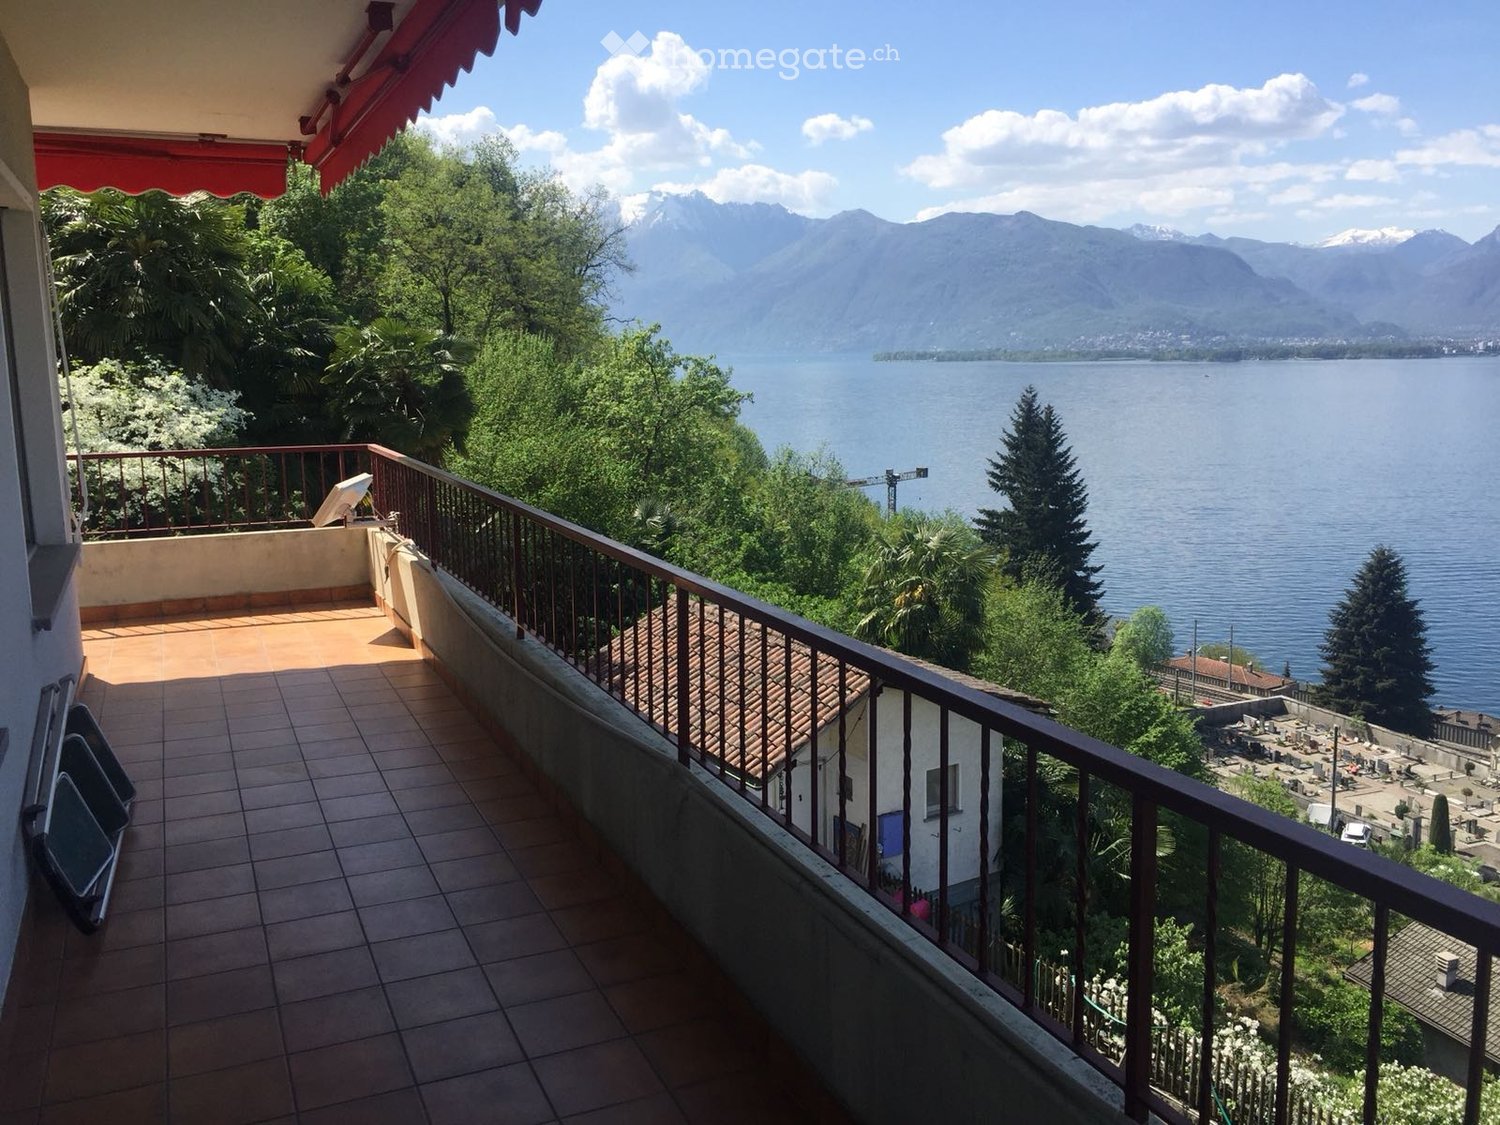
  • Balcony overlooking a serene lake with distant snow-capped mountains, featuring a tiled floor, metal railing, and a wooden awning.
  • Well-maintained garden with green lawn, gravel pathways, small trees, shrubs, and a scenic mountain view in the background.
  • A serene outdoor garden area with a stone barbecue, a dining table with chairs, a swing, and a scenic view of a lake and mountains.
  • Bright dining area with wooden flooring, large windows offering scenic views, a dining table with chairs, a fireplace, and decorative vases.
  • Modern kitchen with white cabinets, granite countertop, stainless steel appliances, and a small dining area with a table and chair.
  • Cozy bedroom with wooden walls, two single beds, built-in shelves, and a small window with curtains.
  • Cozy bedroom with two single beds, large window offering scenic mountain and lake view, wooden flooring, and decorative wall art.
1 / 14
CHF 1'390'000.– Top
7.5 pièces220m² surface habitable
Ai Cioss 12, 6578 Caviano

Maison de deux familles charmante avec vue panoramique sur le lac et les montagnes à Caviano

Bienvenue dans cette charmante maison de 7,5 pièces avec deux appartements, dans la commune tessinoise pittoresque de Caviano. La spacieuse maison ancienne de 1965 s'étend sur deux étages avec une surface habitable de 220 m² sur un terrain de 1 675 m² – et est disponible immédiatement.La propriété est située dans un endroit ensoleillé et idyllique avec une vue fantastique sur le lac Majeur et le monde montagnard environnant.Depuis la maison, un magnifique panorama s'ouvre, qui donne des humeurs et des moments spéciaux à tout moment de la journée. La forêt voisine avec ses anciens châtaigniers invite à des promenades relaxantes et à des moments de détente dans la nature.La charmante maison avec deux appartements dispose d'un beau jardin avec une pergola et offre beaucoup d'espace pour profiter de la vie à l'intérieur et à l'extérieur. Les environs spacieux avec leurs diverses zones vertes offrent de nombreuses possibilités de conception individuelle.Ici, avec créativité et engagement personnel, une oasis très personnelle peut être créée - que ce soit comme refuge, résidence de vacances ou comme maison avec beaucoup de caractère.Casa Isola - une propriété spéciale avec beaucoup de potentiel pour réaliser des idées personnelles, des besoins et des talents et pour développer davantage l'endroit selon ses propres idées.La maison offre les points forts suivants : • Deux appartements sur deux niveaux. Entrées indépendantes. • Appartement inférieur avec une grande cheminée à l'intérieur et un espace de sièges à l'extérieur. • Chambres : Plusieurs chambres confortables, certaines avec de grandes fenêtres et une vue montagnarde et lacustre de rêve. • Balcon: Avec vue sur le lac calme et les montagnes enneigées lointaines. • Jardin entretenu : Avec pelouse verte, chemins de gravier, petits arbres et arbustes. • Double garage. • Garage pour camping-car. • Garport. • Atelier • Maison d'équipement Emplacement : Caviano est situé dans le beau Tessin, niché dans un paysage vallonné riche en végétation. Les environs sont extrêmement calmes. Le lac est accessible à distance moyenne et invite à des excursions et à la détente.

Durée du trajet
-
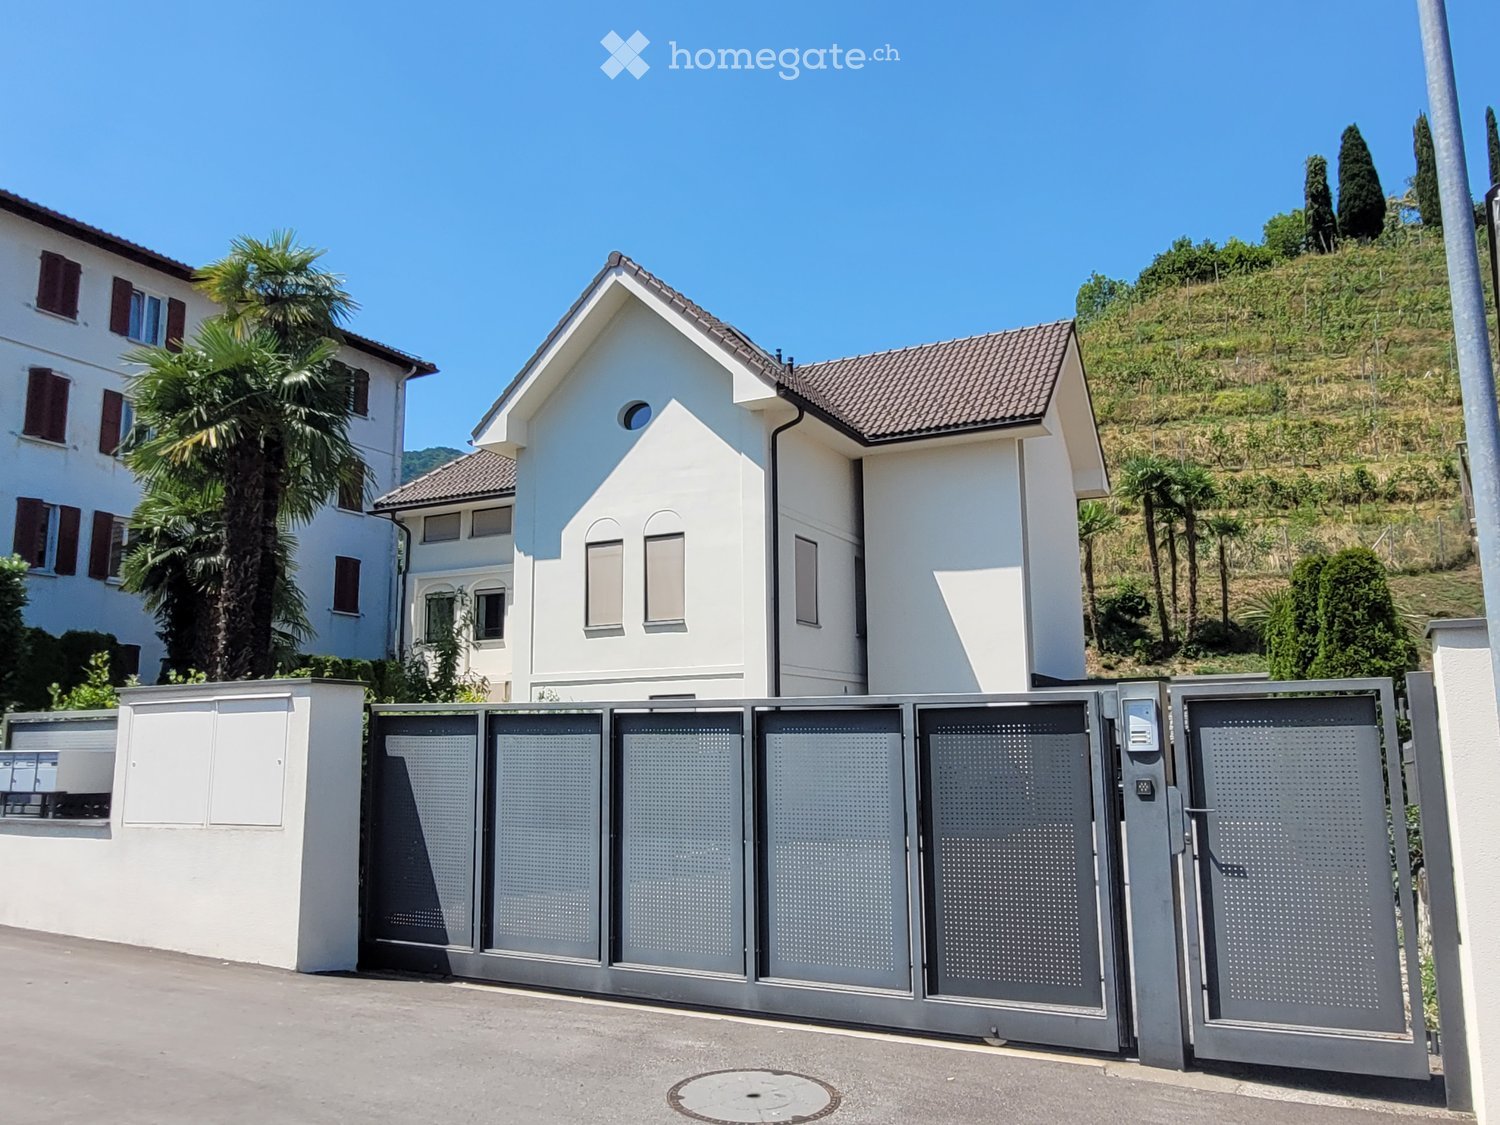
  • A modern two-story white house with a tiled roof, surrounded by greenery and a gated entrance.
  • Modern living room with large windows and a balcony, featuring a grey sectional sofa, coffee table, TV stand, and additional seating area.
  • Modern, open-plan living space with large glass walls and a high, slanted ceiling. Features a wicker sofa with striped cushions, a small coffee table, a potted plant, and an ottoman. The space is bright and airy with a view of the outdoor area.
  • Modern bedroom with a large bed, nightstand, table lamp, bench, and a white rug on the floor.
  • Empty closet with white built-in shelving units and a hanging rod, no items stored.
  • Modern living room with large glass doors opening to a balcony, featuring a sectional sofa, coffee table, and a view of greenery.
  • A small bathroom with a washing machine and a dishwasher, white tiled walls, and a striped towel hanging on the side.
  • Modern kitchen with grey cabinets, a wooden dining table with green chairs, a sink, and various appliances.
  • Modern kitchen with light grey cabinets, stainless steel oven, and a small dining area with a table and chairs.
  • Modern living room with grey sectional sofa, coffee table, shelves, and a lamp. The room features a slanted ceiling and large windows allowing natural light.
  • Bright, modern living space with large windows and a view, featuring a sofa, ottoman, coffee table, chairs, shelves, and a ceiling fan.
  • Bright hallway with tiled floor, white walls, built-in shelving unit, and a small kitchenette area visible at the end.
  • A narrow hallway with beige walls, a metal railing on the left, and a door at the end. The floor is carpeted, and there is a small mat near the door.
  • Staircase with metal railings, beige walls, and a concrete landing. An air conditioning unit is mounted on the wall to the left.
  • Modern hallway with tiled flooring, white walls, recessed lighting, and a small console table with a vase of pink flowers and a decorative item.
  • A small bedroom with a double bed, a baby crib, a nightstand, and a drawer unit. The room has two windows with blinds and a shelf above the nightstand holding various items.
  • Modern bathroom with a white sink, toilet, bathtub, and a floral shower curtain. Includes a mirror, towel, and small decorative items on the counter.
  • Child's bedroom with a small bed, wardrobe, toys, and a star-patterned rug.
  • Brightly colored children's bedroom with a changing table, drawer unit, and various toys. The room features framed pictures on the wall and a shelf with additional toys and items.
  • Modern hallway with tiled flooring, white walls, and a glass coffee table with framed photos. The hallway leads to a dining area with a table, chairs, and a couch.
  • Open-plan living and dining area with a sofa, dining table, chairs, a small stool, a sink, and a TV screen. The space is well-lit with large windows and includes a small play area with toys.
  • {"type": "Furnished Room", "objects": ["table", "chair", "refrigerator", "oven", "microwave", "kitchen cabinets", "stool", "stool", "stool", "stool", "stool", "stool", "stool", "stool", "stool", "stool", "stool", "stool", "stool", "stool", "stool", "stool
  • Balcony with tiled floor, covered grill, and outdoor furniture, overlooking a landscaped hillside with palm trees and a fence.
  • Laundry room with a washing machine, dryer, laundry basket, and a small table holding cleaning supplies and a towel.
  • Modern bathroom with a glass-enclosed shower, a toilet, a sink, a towel, a small wooden table with a basket, and several bottles on the shelf.
  • Garden with green grass, trimmed hedges, palm trees, and a small concrete patio area with potted plants.
  • A modern two-story house with white exterior walls, grey tiled roof, and multiple windows. The property features a gated entrance with a security camera and a palm tree in the background.
  • A small, fenced garden area with a red slide, green grass, and a wooden fence along the edge.
  • Modern two-story house with white exterior, garage, and a view of a hillside with trees and greenery.
  • Underground parking area with a black car parked inside, featuring concrete walls, a brick wall in the background, and a raised ground floor visible through an opening.
  • Driveway with gravel surface, metal gate, parked car, stone wall, and surrounding buildings.
  • A modern, open corridor with a staircase leading upwards, featuring a metal railing and concrete steps. A small child's bicycle is parked near the base of the stairs, and the area has a clean, minimalist design with light-colored walls and a tiled floor.
  • Concrete hallway with metal cage on left, open doorway leading outside, stacks of materials visible beyond doorway.
  • A modern two-story white house with a tiled roof, multiple windows, and a small balcony. A palm tree is visible to the left, and a small garden area is in the foreground.
1 / 34
CHF 2'470'000.– Top
11.5 pièces385m² surface habitable
Via Cantonale 60, 6983 Magliaso

Modernes 11.5 Zi. Anwesen mit 3 Whg. via Cantonale 60 - Magliaso (Bezirk Lugano)

Gelegenheit neben Golfplatz!Verkaufen, via Cantonale 60 - 6983 Magliaso, nur 50 Meter gegenüber dem beliebten 18 Loch Golfplatz Lugano-Magliaso, wunderbares und modernes MFH mit 3 Wohnungen und Umschwung an strategisch interessanter und sonniger Lage.Aufteilung der Wohnungen wo auch einzeln im Stockwerkeigentum gekauft werden können. • Erdgeschoss: moderne klimatisierte 4.5 Zi. Gartenwohnung (NWFL 120 m2) mit 2 Nasszonen, Waschturm, Gartensitzplatz und Gartenanteil von 195 m2 mit Aussencheminée, inklusive Kellerabteil und 1 gedeckter ParkplatzKaufpreis chf. 880'000.- • 1. Obergeschoss: moderne klimatisierte 4.5 Zi. Wohnung (BWFL 143 m2) mit 2 Nasszonen, Waschturm, inklusive Terrasse von ca. 30 m2 + Gartenanteil, einen Kellerraum und 1 gedeckter Parkplatz, Garten im MiteigentumKaufpreis chf. 840'000.- • 2. Obergeschoss: moderne und klimatisierte,2.5 Zi. Dachwohnung (BWFL 123 m2) 1 Schlafzimmer, moderne vollausgestattete Wohnküche, Badezimmer mit Dusche, grosszügige gedeckte Terrasse, Waschmaschine-Tumbler, inklusive Kellerabteil und 1 Aussenparkplatz, Garten im MiteigentumKaufpreis chf. 755'000.- Viessmann-Heiztechnik: Luft-Wasser Wärmepumpe mit FussbodenwärmeverteilungDas moderne Dreifamilienhaus wurde 2013 Neugebaut und befindet sich aktuell im einmaligen Zustand, moderne Innenaustattung mit 3 Fach-Fensterverglasung, hochwertige Küchen, aut. Verdunklungsrollo und Lamellenstoren, Klimaanlage usw.Ideale Nutzung für Wohnen kombiniert mit Arbeiten sowie auch als: Golfunterkunft, Arztpraxis, Anwaltskanzlei, Vermögensverwaltung, Treuhand, Physiotherapie usw. • Verkaufsrichtpreis CHF. 2'470'000.-- (Minergie Standard) mit 3 Kellerabteile, schöner Gartenbereich • 2 gedeckte Parkplätze + 4/5 Aussenparkplätze mit aut. Einfahrtsschiebetor Kaufrechtsvertrag mit 10% Anzahlung via Notar möglichGemeindesteuerfuss 78%Dieses moderne Objekt kann als 1. Wohnsitz oder 2. Wohnsitz (Feriendomizil) gekauft werden.Kapitalanlage mit gutem Mietertrag p.a. / auch als Airbnb erlaubt / bestehende Mietverträge könnten übernommen werden.Alle Geschäfte und Dienstleistungen befinden sich im Ort und den Nachbarsgemeinden. Zum Bahnhof FLP Magliaso sind es nur 5 Gehminuten.Flughafen Agno-Lugano ca. 4 km in DistanzBei Fragen und Besichtigung; Frau Fry / tel. 079.369.12.82 oder via E-mail kontaktieren. Sprachen I/D/F/EEs melden sich nur ernsthafte und solvente Selbstinteressenten.Agenturen und Makler unerwünscht!-----------------------------------------------------Adiacente Campo Golf - Lugano-MagliasoVendesi stupenda e moderna proprietà con standard Minergie suddivisa in 3 appartamenti.I 3 climatizzati appartamenti possono essere acquistati anche separatamente in proprietà per piano:Pianterreno: App. di 4.5 locali ( 120 mq) 2 bagni e grande giardino 195 mq con barbecue, lavatrice-asciugatricePrezzo chf. 880'000.- compreso 1 cantina e 1 posteggio coperto---------------------------------Piano 1: App. di 4.5 locali (113 mq + 30 mq terrazza) e 2 bagni, colonna lavatrice-asciugatricePrezzo chf. 840'000.- compreso 1 cantina e 1 parcheggio coperto, giardino di proprietà---------------------------------Piano 2: Ampio 2.5 locali Loft/mansarda (123 mq abitabile lorda) compreso terrazzo coperto di ca. 35 mq, moderna cucina abitabile, 1 bagno con doccia, lavatrice-asciugatricePrezzo chf. 755'000.- compreso cantina e posteggio scoperto, giardino di proprietà--------------------------------Gli appartamenti possono essere acquistati sia residenza primaria o residenza secondaria (domicilio di vacanze)Prezzo di vendita complessivo, casa con 3 appartamenti: chf. 2'470'000.-Caldaia: pompa di calore ad aria-acqua con riscaldamento a pavimentoMoltiplicatore d'imposta comunale 78%Tutti i servizi e negozi sono nelle immediate vicinanze, Stazione trenino FLP a soli 5 minuti a piedi.Per domande e visita contattare:Signora Fry - tel. 079.369.12.82 o tramite e-mail.Solo seri e solvibili interessatiAgenzie e intermediari astenersi!

Durée du trajet
-
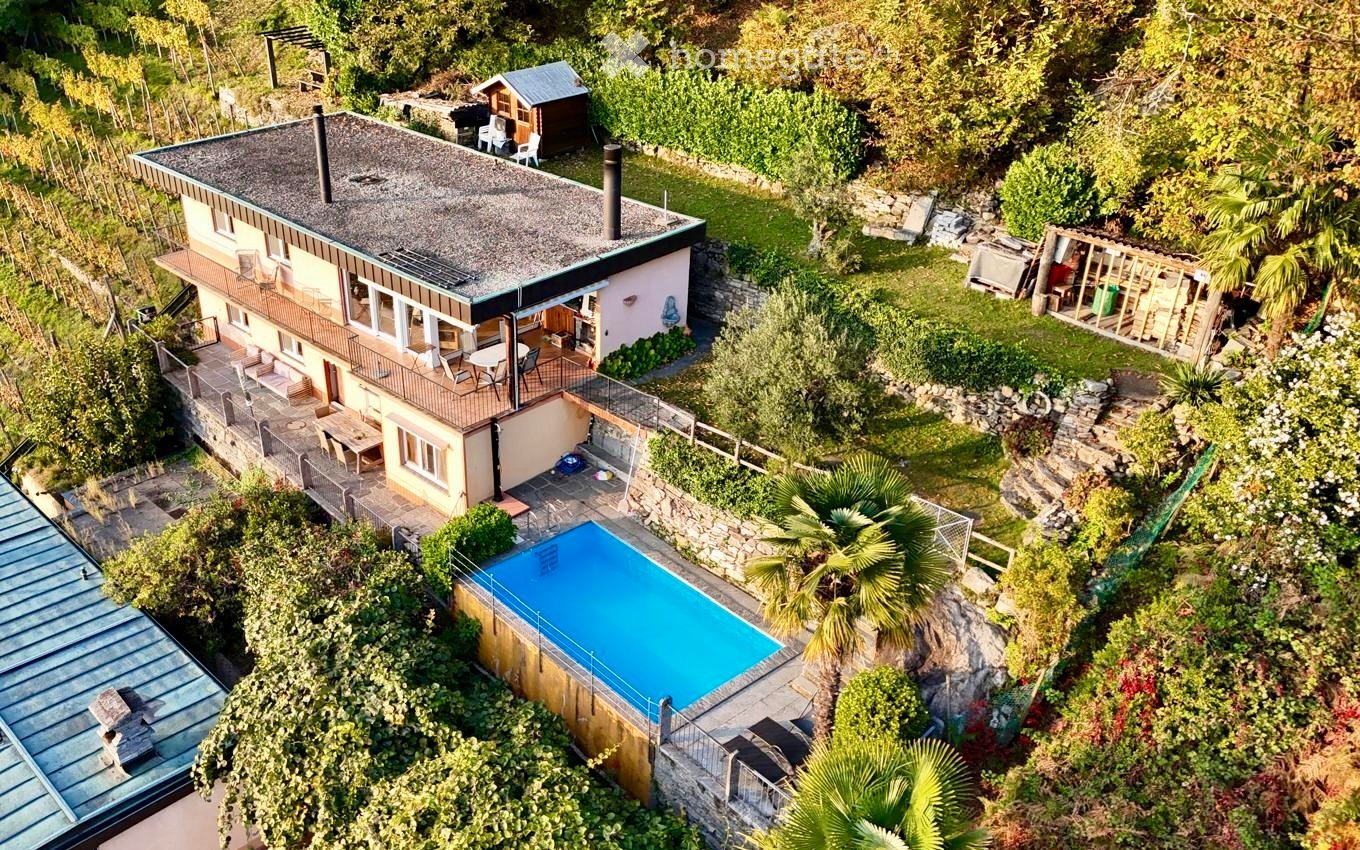
  • Aerial view of a modern house with a swimming pool, surrounded by lush greenery and outdoor seating areas.
  • Outdoor area with a swimming pool, a lounge chair, and an umbrella, overlooking a scenic lake and mountain landscape.
  • A rectangular swimming pool with clear blue water, surrounded by stone tiles, with two lounge chairs and an umbrella nearby, and lush greenery in the background.
  • A scenic outdoor area with a swimming pool, surrounded by lush greenery, overlooking a lake and mountains.
  • Open-plan kitchen and dining area with wooden flooring, white cabinets, black countertops, and a round dining table with four chairs. Large windows offer a scenic view of a lake and mountains.
  • Modern kitchen with wooden cabinets, black countertop, stainless steel appliances, and large windows overlooking a scenic mountain view.
  • Modern living room with a grey sectional sofa, coffee table, TV stand, kitchen island, and artwork on the walls. The room features wooden flooring and large windows with orange curtains.
  • Cozy bedroom with a wooden bed, plaid bedding, a black leather armchair, a nightstand with a lamp, a dresser, a mirror, and a small plant on a cabinet.
  • Cozy bedroom with two single beds, nightstands, and a scenic view of a lake and mountains through large windows.
  • Dining area with a wooden table, six black chairs, light wooden cabinets, a hanging woven lamp, a vase with dried branches, and a painting on the wall.
  • Modern kitchen with light wooden cabinets, stainless steel sink, oven, and countertop appliances.
  • A modern two-story house with a balcony, surrounded by lush greenery and a swimming pool, overlooking a scenic mountainous landscape.
1 / 16
CHF 1'290'000.– Top
7 pièces118m² surface habitable
Via Passaroro 68, 6596 Gordola

Maison charmante avec deux appartements, piscine et vue panoramique à Gordola

La Casa al Bosco est située comme la maison la plus élevée au-dessus de Gordola, directement à la lisière de la forêt, sans voisins au-dessus ou sur le côté. Deux appartements de 3,5 pièces entièrement fermés avec une surface habitable totale d'environ 118 m² sont répartis sur un terrain de 441 m² de grande taille, en terrasses, avec sa propre piscine. De partout, la vue s'étend librement sur le lac Majeur, Locarno et le monde montagnard environnant.Ce qui caractérise la maison : • Panorama : Du salon, des chambres et de la véranda, la vue s'étend sur le lac et les montagnes, les jours clairs jusqu'au Allalinhorn dans le Valais. • Piscine et jardin méditerranéen : Une piscine avec revêtement en pierre naturelle, utilisable de mai à octobre, et un jardin en terrasses avec murs en pierre naturelle, palmiers et olivier. • Deux appartements indépendants : Idéal pour deux générations, une famille avec un espace de retraite pour les invités ou les enfants plus âgés - ou usage personnel avec revenu supplémentaire provenant des locations de vacances. • Salons lumineux avec cheminée : grandes fenêtres sur le côté du lac et une cheminée pour les soirées plus fraîches. L'appartement du haut s'ouvre complètement sur le panorama, le bas est situé au niveau du sol à la piscine et offre la même vue. • Cuisines entièrement équipées : façades en bois, vue sur la montagne à la fenêtre, équipement complet dans les deux unités. • Prêt à être occupé immédiatement : Est vendu de préférence meublé - l'inventaire entier reste, pour qu'il puisse être occupé et loué immédiatement. Également disponible non meublé sur demande. Emplacement et connexion : Situation de vie calme et naturelle dans le quartier de Gordemo. La gare et les commerces de Tenero sont accessibles en environ 10 minutes. Le lac, la vallée de Verzasca et Locarno sont à quelques minutes de route. Il existe la possibilité d'acquérir un emplacement de parking double privé à environ 50 mètres en dessous de la maison ; de l'emplacement de parking, un escalier et un ascenseur extérieur mènent à la maison.La Casa al Bosco est polyvalente : maison de vacances, maison ou les deux - dans un emplacement qui se trouve rarement.

Durée du trajet
-
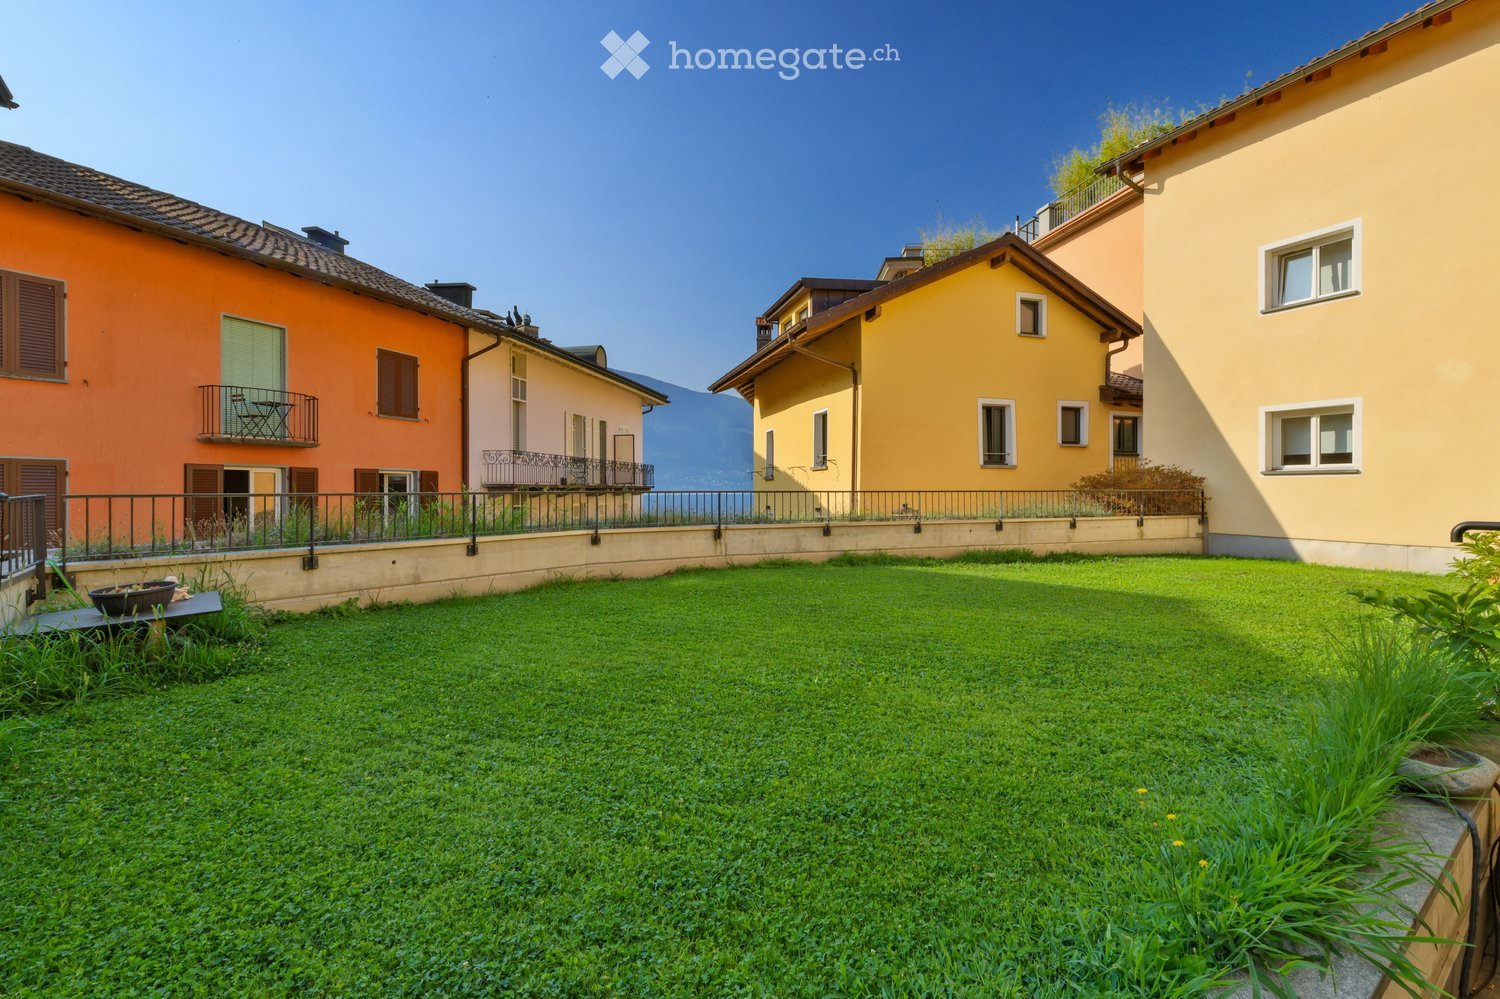
  • A well-maintained lawn in front of colorful residential buildings with balconies and railings, overlooking a scenic mountain view.
  • Modern open-plan living and dining area with a beige sofa, wooden dining table, chairs, TV, floor lamp, and decorative items.
  • Modern bedroom with a large bed, nightstand, armchair, and a view of a balcony through large glass doors.
  • Modern bedroom with a large bed, nightstand, table lamp, chair, sofa, picture frame, shelf, and curtain. The room features a balcony with outdoor seating visible through large windows.
  • Modern hallway leading to a compact kitchen area with white cabinets, black countertops, and stainless steel appliances. The hallway features a round mirror, framed pictures, and a small table with a lamp and vase.
  • Modern kitchen with white cabinets, black countertops, stainless steel appliances, and wooden flooring.
  • Modern bathroom with double sinks, a bathtub, built-in shelving, and decorative plants.
  • Modern bathroom with a toilet, glass-enclosed shower, sink, washing machine, dryer, and decorative plants.
  • Well-lit outdoor patio with a wooden table, wicker chairs, sofa, and decorative lanterns, surrounded by greenery and potted plants.
  • A well-maintained garden area with green grass, potted plants, and surrounding residential buildings with balconies and colorful facades.
  • A picturesque street lined with colorful buildings, featuring a balcony overlooking a scenic lake and distant mountains.
  • A picturesque street lined with colorful buildings, including orange, yellow, and beige facades, with balconies, shutters, and a view of a lake and mountains in the background.
  • A well-maintained garden area with a green lawn, potted plants, outdoor furniture, and a building with balconies and a Swiss flag.
  • A picturesque street view showcasing colorful multi-story buildings with balconies, green shutters, and arched storefronts. The architecture features a mix of pastel-colored facades and classic European design elements.
  • Floor plan of a ground floor showing an apartment, terrace, and private garden. Includes labeled rooms such as bathroom, doorway, atrium, kitchen, living room, bedroom, and additional spaces.
  • A long, well-lit hallway with beige walls and a polished tile floor, leading to a room with a wooden cabinet, a framed painting, and a wicker chair.
  • A narrow cobblestone alleyway flanked by yellow buildings, with ivy-covered walls and a glass storefront displaying sculptures and artwork.
1 / 17
CHF 1'595'000.– Top
3.5 pièces140m² surface habitable
Via Borgo 44, 6612 Ascona

Un raro gioiello con giardino e vista lago nel cuore di Ascona

Nel cuore di Ascona, in una posizione privilegiata e ricercata, proponiamo uno splendido appartamento di 3.5 locali con giardino e vista lago: una soluzione rara, capace di coniugare tranquillità, eleganza e il fascino unico di una delle località più esclusive della Svizzera. Una vera rarità.L’appartamento accoglie in una luminosa e piacevole zona giorno open space, pensata come ambiente conviviale e raffinato, dove soggiorno e cucina dialogano armoniosamente e si aprono verso l’esterno.La zona notte comprende due camere da letto e due bagni, offrendo comfort e privacy sia per una coppia o una famiglia sia per chi desidera disporre di una camera per gli ospiti.Il vero valore aggiunto è però lo spazio esterno privato: un bellissimo giardino dove rilassarsi, pranzare all’aperto e godersi la suggestiva vista sul lago, a due passi dalla piazza di Ascona.L'appartamento ora ha una destinazione di residenza secondaria.Caratteristiche principali dell'appartamento: • Superficie abitativa: 140 m² • Piano: 1° piano con ascensore • Terrazza con giardino privato dotato di robot per il taglio erba • Adatto alle famiglie • Soleggiato e con vista lago Posizione e dintorni: L'appartamento si trova in una posizione privilegiata, a pochi passi dal lago Maggiore. Il pontile di Ascona è raggiungibile in soli 4 minuti a piedi, ideale per escursioni in battello. L'appartamento dispone di un posto barca nel porticciolo "Seven" in piazza. La fermata dell'autobus Borgo si trova a 5 minuti a piedi, mentre l'autosilo e il supermercato Coop distano soli 6 minuti.Un'occasione rara per vivere immersi nella bellezza di Ascona, tra lago, montagne e la vivace atmosfera del borgo ticinese. Non lasciatevi sfuggire questa opportunità!___________________________________________________________________________________________________________________________________Im Herzen von Ascona, in privilegierter und begehrter Lage, bieten wir eine wunderschöne 3.5-Zimmer-Wohnung mit Garten und Seesicht zum Verkauf an – eine seltene Gelegenheit, die Ruhe, Eleganz und den einzigartigen Charme einer der exklusivsten Ortschaften der Schweiz vereint. Eine echte Rarität.Die Wohnung empfängt Sie mit einem hellen und einladenden, offen gestalteten Wohnbereich, der als geselliger und zugleich eleganter Mittelpunkt konzipiert wurde. Wohnzimmer und Küche fügen sich harmonisch ineinander und öffnen sich zum Aussenbereich.Der Schlafbereich umfasst zwei Schlafzimmer und zwei Badezimmer und bietet damit Komfort und Privatsphäre – ideal sowohl für ein Paar oder eine Familie als auch für alle, die ein zusätzliches Gästezimmer wünschen.Der besondere Mehrwert dieser Immobilie ist jedoch der private Aussenbereich: ein wunderschöner Garten, der zum Entspannen, Essen im Freien und Geniessen der stimmungsvollen Aussicht auf den Lago Maggiore einlädt – nur wenige Schritte von der Piazza von Ascona entfernt.Die Wohnung verfügt derzeit über eine Bewilligung als Zweitwohnsitz.Hauptmerkmale der Wohnung: • Wohnfläche: 140 m² • Etage: 1. Obergeschoss mit Lift • Terrasse mit privatem Garten und Rasenmähroboter • Familienfreundlich • Sonnige Lage mit Seesicht Lage und Umgebung:Die Wohnung befindet sich in einer privilegierten Lage, nur wenige Schritte vom Lago Maggiore entfernt. Die Schiffsanlegestelle von Ascona ist in nur 4 Gehminuten erreichbar und bietet ideale Möglichkeiten für Ausflüge mit dem Schiff. Die Wohnung verfügt über einen Bootsplatz im kleinen Hafen „Seven“ direkt an der Piazza.Die Bushaltestelle Borgo liegt etwa 5 Gehminuten entfernt, während das Parkhaus und der Coop-Supermarkt in nur rund 6 Gehminuten erreichbar sind.Eine seltene Gelegenheit, die Schönheit von Ascona in vollen Zügen zu geniessen – umgeben von See und Bergen und zugleich mitten in der lebendigen und charmanten Atmosphäre des Tessiner Borgos.Lassen Sie sich diese besondere Gelegenheit nicht entgehen!

Durée du trajet
-
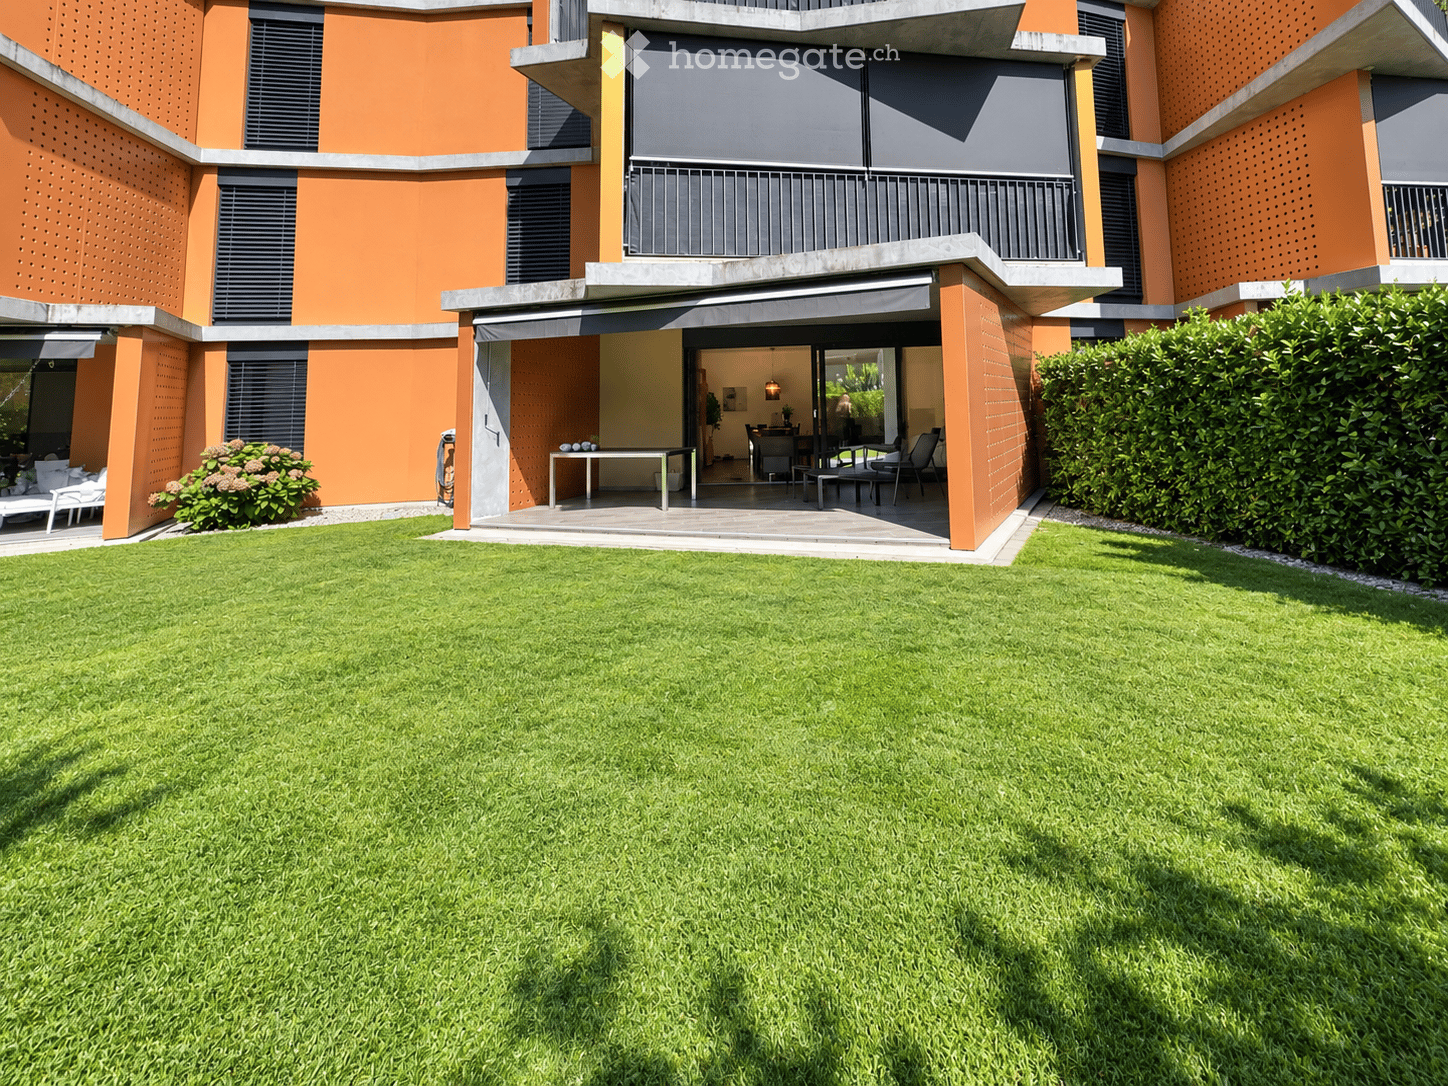
  • Modern house with orange and grey facade, large lawn, patio with outdoor furniture, and covered entrance area.
  • Modern living and dining area with a grey sectional sofa, coffee table, dining table with chairs, TV, pendant light, floor lamp, and decorative plants.
  • Floor plan of a residential unit with multiple rooms including a living area, bedroom, bathroom, and kitchen. The layout includes a hallway and a balcony.
  • Modern, compact kitchen with white cabinets, a built-in oven, a sink with a faucet, and a coffee maker on the countertop.
  • Modern living room with a grey sofa, coffee table, dining table, chairs, pendant lamp, artwork, and vases. Large sliding glass doors lead to a balcony area with a chair.
  • Modern dining and living area with a sleek black dining table, chairs, a grey sofa, a hanging lamp, and decorative vases.
  • Balcony with tiled floor, modern furniture including a table and chairs, and a grill against an orange perforated wall. The balcony has large glass doors leading inside and overlooks a well-maintained lawn and garden area.
  • Well-maintained lawn with trimmed hedges, a modern building with orange accents, and a hammock on the patio.
  • Modern bedroom with a large bed, white bedding, and a view of a well-maintained garden through large glass doors.
  • Modern bedroom with two single beds, beige bedding, nightstand, and pendant light.
  • Modern hallway with tiled floor, white walls, closed door, and control panel on wall.
  • Modern dining area with a dark wooden dining table, four black chairs, a large pendant light, and decorative vases with flowers.
  • Modern bathroom with beige tiles, a glass-enclosed shower, a toilet, a sink with a mirror, and decorative items including a flower vase and a candle.
  • Modern building entrance with a red door, glass panels, and a small garden area with shrubs and a pathway.
  • Clean, modern hallway with tiled floor and white walls, featuring multiple stall doors and a small window at the far end.
  • {"type": "Garage", "objects": [], "description": "Open garage with concrete floor and walls, automated garage door, and visible parking space outside.", "localized_descriptions": {"EN": "Open garage with concrete floor and walls, automated garage door, an
  • Underground parking area with marked parking spaces, several cars, bicycles, and a motorcycle. The area is well-lit with a clean, modern design and numbered parking spots.
  • A clean, tiled bathroom with a washing machine, dishwasher, sink, and a small trash bin.
  • A well-maintained garden area with a paved pathway, green lawn, outdoor seating area with umbrellas, and a modern building labeled "RIVER" in the background. The scene is surrounded by tall trees and mountains under a clear blue sky.
  • A serene river surrounded by lush green trees and rocky cliffs, with people enjoying the water and a stone bridge in the background.
  • Modern two-story building with orange and gray facade, multiple balconies with potted plants, surrounded by greenery and a hedge.
1 / 21
CHF 540'000.– Top
2.5 pièces78m² surface habitable
Via Baragge 21, 6616 Losone

Résidence secondaire appartement terrasse 2,5 pièces à Losone

Paysage et histoire sont pratiquement à votre porte. Ascona, avec sa promenade lacustre pittoresque, ses restaurants, ses boutiques et son atmosphère méditerranéenne, est à seulement quelques minutes. Ainsi, la vie calme à Losone peut être idéalement combinée avec le charme spécial du Lago Maggiore. Les points forts * Résidence secondaire possible et confirmée * Idéal comme appartement de vacances en Tessin, déjà meublé * Appartement au rez-de-chaussée * Environ 110 m² de jardin privé avec irrigation automatique et robot Chauffages sur la terrasse * Quartier résidentiel calme et attractif * Distances très courtes à Ascona * Près de Monte Verità * Belles possibilités de promenade et de loisirs * Commodités de shopping facilement accessibles * Point de départ idéal pour les vacances et les week-ends sur le Lago Maggiore Stationnement et cave Un espace de stationnement et une cave font partie du package de vente et peuvent être achetés en plus de l'appartement. Prix de l'espace de stationnement n° 6 et de la cave : CHF 55 000.– Un refuge en Tessin Un appartement pour tous ceux qui ne cherchent pas seulement une maison de vacances, mais leur propre place en Tessin – avec un jardin, une qualité de vie élevée et Ascona presque à leur porte. De nombreux extras conçus avec amour ..... Toilette-douche Four avec différentes fonctions, par exemple étage pizza Chauffages sur la terrasse Storeurs électriques Éclairage tamisé également sur la terrasse Chauffage au sol Système de verrouillage avec sonar vidéo Armoire encastrée dans la chambre avec télévision Armoire de vestiaire Store à auvent vertical, électrique

Durée du trajet
-
Laetitia Wyss

Laetitia Wyss

1 / 13
Laetitia Wyss

Laetitia Wyss

  • Ascenseur
  • Piscine
CHF 1'150'000.– Top
4.5 pièces
6600 Locarno

Locarno Monti - Eleganza, tranquillità e vista lago mozzafiato

In zona residenziale a Locarno Monti, proponiamo in vendita uno splendido appartamento caratterizzato da ambienti ampi, luminosi e da una spettacolare vista aperta sul lago.L'ingresso si apre su un ampio atrio che conduce agli ambienti della casa. La zona giorno è composta da una cucina separata e da un generoso soggiorno con accesso diretto a una splendida terrazza panoramica, dalla quale si può ammirare una meravigliosa vista aperta sul lago.La zona notte comprende tre spaziose camere da letto, tutte con accesso alla seconda terrazza, ideale per offrire luminosità e continuità tra gli spazi interni ed esterni. Completano l'appartamento due bagni, uno con doccia e uno con vasca.Il condominio mette a disposizione dei residenti piacevoli spazi comuni dedicati al benessere e al tempo libero, tra cui una piscina coperta, un curato giardino condominiale, una sala fitness e una sala hobby perfetta per feste, eventi e momenti di convivialità.Nel prezzo di vendita è incluso un posto auto in autorimessa e una cantina privata.Una soluzione ideale per chi desidera vivere in un contesto residenziale, con ampi spazi, una splendida vista lago e tutti i comfort che rendono speciale la vita quotidiana.**************************************************************************In einer ruhigen Wohnlage in Locarno Monti steht diese attraktive Eigentumswohnung zum Verkauf. Sie überzeugt durch grosszügige, lichtdurchflutete Räume sowie einen spektakulären, unverbaubaren Blick auf den See.Der Eingangsbereich führt in ein geräumiges Entrée, von dem aus sämtliche Wohnbereiche erschlossen werden. Der Wohnbereich umfasst eine separate Küche sowie ein grosszügiges Wohnzimmer mit direktem Zugang zu einer herrlichen Panoramaterrasse, von der aus sich ein beeindruckender, freier Blick auf den See geniessen lässt.Der Schlafbereich verfügt über drei geräumige Schlafzimmer, die alle Zugang zu einer zweiten Terrasse bieten und so für viel Tageslicht sowie eine harmonische Verbindung zwischen Innen- und Aussenbereich sorgen. Zwei Badezimmer eines mit Dusche, das andere mit Badewanne runden das Raumangebot ab.Die gepflegte Wohnanlage bietet ihren Bewohnerinnen und Bewohnern attraktive Gemeinschaftseinrichtungen für Erholung und Freizeit. Dazu gehören ein Hallenbad, eine schön angelegte Gartenanlage, ein Fitnessraum sowie ein Hobbyraum, der sich ideal für Feste, Veranstaltungen und gesellige Anlässe eignet.Im Verkaufspreis inbegriffen sind ein Einstellhallenplatz sowie ein privates Kellerabteil.Eine ideale Wohnlösung für alle, die ein ruhiges und gepflegtes Wohnumfeld mit grosszügigen Räumen, traumhaftem Seeblick und hohem Wohnkomfort suchen.

  • Ascenseur
  • Piscine
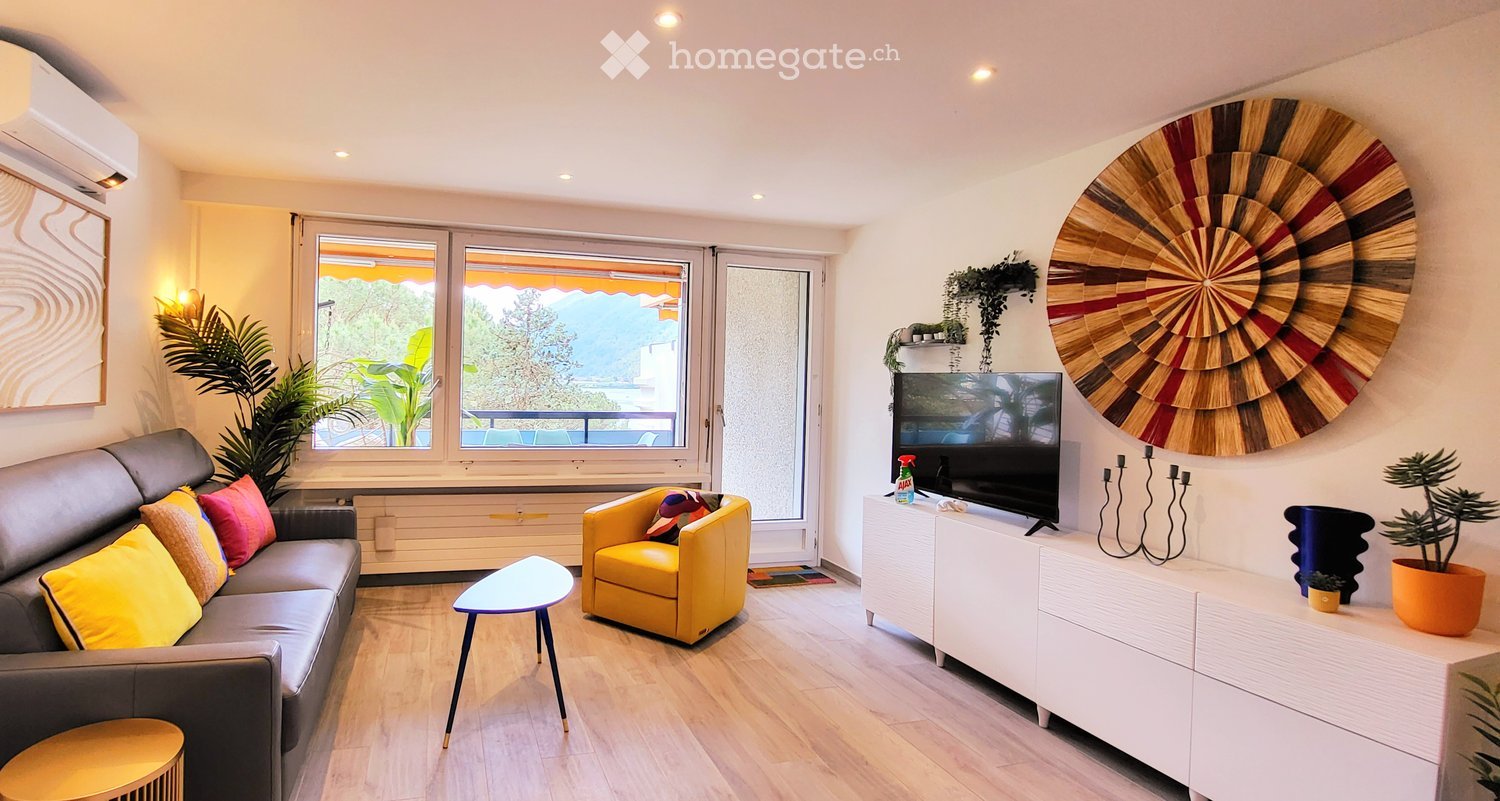
  • Modern living room with large windows offering a scenic view, featuring a grey sofa with colorful cushions, a yellow armchair, a small round table, a television on a white cabinet, and decorative plants.
  • Modern bedroom with a grey upholstered headboard, white bedding, decorative pillows, a large mirror, a potted plant, and wall-mounted wall art.
  • Modern, compact studio apartment with a combined living, dining, and kitchen area. Features include a white dining table with chairs, a small kitchen with cabinets, a sink, and appliances, and a cozy sleeping area with a bed and pillows.
  • Outdoor area with a swimming pool surrounded by lounge chairs, umbrellas, and lush greenery.
  • A lush garden with palm trees, shrubs, and a well-maintained lawn, overlooking a serene lake and distant mountains.
  • Modern, open-plan living and kitchen area with light wood flooring, white cabinets, a grey sofa with colorful cushions, a small stool, a sink with a modern faucet, and an oven.
  • Bright bedroom with a white bed, colorful pillows, a yellow armchair, a white TV cabinet, and a large window offering a scenic view.
  • Bright living room with large windows offering a scenic view, featuring a grey sofa with colorful cushions, a yellow armchair, a blue coffee table, wall art, and a potted plant.
  • Balcony with a scenic view of a lake and mountains, featuring a small table with chairs, a vase with pink flowers, and a small potted plant.
  • A modern, well-lit hallway with white walls, a large mirror, a small black cabinet, a potted plant, and a framed picture of a parrot.
  • Modern bedroom with a white bed, grey headboard, colorful pillows, a large wooden-framed mirror, and a nightstand with a lamp.
  • Outdoor area with a swimming pool, a water slide, lounge chairs, and a scenic mountain view in the background.
  • Lush garden area with palm trees, lounge chairs, and a swimming pool overlooking a lake and mountains.
  • Balcony with a wicker hanging chair, a wooden table, turquoise chairs, and a large leafy plant, overlooking a scenic lake and mountains.
  • Lush garden area with lounge chairs, palm trees, and a scenic lake view with mountains in the background.
  • Stone balcony with large window overlooking a lake and mountains, featuring potted plants and decorative stone pillars.
  • A well-maintained garden area with palm trees, lounge chairs, and a multi-story building with balconies in the background.
1 / 17
CHF 418'000.– Top
2 pièces47m² surface habitable
Via Campione 65, 6816 Bissone

Appartamento Vista Lago con Piscina, Parco e accesso al Lago

Sitiato nel comune di Bissone, questo splendido appartamento di trova in una delle mete turistiche più rinomate del Ticino.Il prezzo è di 418.000 CHF trattabili.Gli Spazi InterniCompletamente ristrutturato a maggio 2025, l'immobile viene venduto arredato e pronto all'uso. Gli spazi sono ottimizzati e moderni, organizzati come segue:Zona notte, Ampia zona living ideale per il relax, Nuovo bagno moderno con grande box doccia. Impianto di climatizzazione in ogni ambiente. Grande terrazza abitabile, perfetta per cene all'aperto godendosi il panorama.Il Complesso e i ServiziL'appartamento è inserito in un contesto condominiale unico, ricco di comfort per il tempo libero e il relax: Accesso diretto al lago con darsena privata. Splendido parco fiorito condominiale. Piscina aperta da aprile a ottobre, dotata di scivolo d'acqua. Posti auto disponibili direttamente all'interno della struttura.Nota di valore per l'acquirente:Compresi nel prezzo di vendita vi sono già i lavori di miglioria e manutenzione previsti all'ordine del giorno per il 2026. L'immobile gode di un'ottima reputazione presso gli istituti di credito grazie a un solido Fondo di Rinnovamento condominiale.Posizione Strategica e CollegamentiBissone è celebre per la sua tranquillità, la sicurezza e la posizione geografica invidiabile. Il comune è servito da minimarket, bar e ristoranti, ed è vicinissimo a grandi attrazioni:Campione d'Italia: raggiungibile in soli 2 minuti a piedi, famosa per i suoi ristoranti e il Casinò.Swissminiatur: a soli 3 minuti di distanza.Lugano: visibile sulla sponda opposta e raggiungibile in 10 minuti d'auto.Como: a 30 minuti di distanza.Un'opportunità rara, ideale sia come casa vacanze sia come investimento immobiliare a rendimento sicuro e certificato.Per maggiori foto e info scrivere alla mail di contatto.Deutsche VersionOase am Luganersee in Bissone – Erstwohnsitz-Perspektive & Hohe RenditeDer Preis beträgt CHF 418.000 und ist verhandelbar. Eingebettet in die idyllische "Residenza al Lago di Lugano" in der Gemeinde Bissone, bietet diese wunderschöne Wohnung den perfekten Kompromiss zwischen der Ruhe eines privaten Rückzugsortes und der Lebendigkeit renommierter Touristenziele. Hier, wo Berge und See aufeinandertreffen, spürt man sofort ein Gefühl von tiefer Harmonie und Wohlbefinden.Die InnenräumeDie Immobilie wurde im Mai 2025 komplett renoviert und wird vollständig möbliert und bezugsbereit verkauft. Die Räumlichkeiten sind modern und optimal aufgeteilt:Gemütlicher SchlafbereichGroßzügiger Wohnbereich, ideal zum EntspannenNeues, modernes Badezimmer mit großer DuschkabineKlimaanlage in allen RäumenGroße, bewohnbare Terrasse, perfekt für Abendessen im Freien und um das Panorama zu genießenDie Residenz und ihre Vorzüge:Direkter Zugang zum See mit privatem Bootsanleger (Darsena)Wunderschöne, gepflegte Parkanlage zur MitbenutzungSchwimmbad (geöffnet von April bis Oktober) mit WasserrutscheParkplätze direkt innerhalb der Anlage vorhandenEine seltene Gelegenheit – ideal sowohl als exklusives Feriendomizil als auch als renditestarkes Immobilieninvestment.Für weitere Bilder und Informationen kontaktieren Sie uns bitte per E-Mail. Wir helfen Ihnen gerne weiter.

Durée du trajet
-
  • A scenic outdoor view overlooking a lake with surrounding mountains, featuring lush greenery and palm trees.
  • Balcony overlooking a scenic view of a lake, mountains, and surrounding buildings with palm trees and greenery.
  • Dining room with wooden flooring, white walls, and a dining table with chairs.
  • Modern living room with white leather sofa, glass coffee table, wooden floor, fireplace, and speakers.
  • Modern living room with a fireplace, television, and decorative items on the mantel. The room features wooden flooring and white walls.
  • Modern kitchen with wooden cabinets, stainless steel appliances, and a tiled backsplash. Features an oven, microwave, sink, and refrigerator.
  • Bright bedroom with a large window offering a scenic mountain view, featuring a neatly made bed with white linens, a nightstand, and a chair.
  • Bright bedroom with wooden flooring, large window offering scenic mountain view, bed with patterned quilt, and a white wardrobe.
  • Bathroom with a sink, mirror, cabinet, and a shower area with a bathtub. The walls are tiled in brown and red, and the floor is black.
  • Bathroom with a sink, toilet, mirror, and a small cabinet. The walls are tiled with a patterned design, and the floor is dark tiled.
  • Open corridor with wooden flooring, central columns, and black metal railings leading to upper level balconies.
  • A clean, well-lit hallway with tiled flooring, beige walls, and several doors. Features include a small black doormat, a railing on one side, and a small decorative item on the wall.
  • Indoor courtyard with a raised planter bed containing rocks and small trees, surrounded by a tiled floor and walls, with a balcony visible above.
  • Indoor swimming pool area with large windows offering a scenic mountain view, featuring a modern ceiling design and a textured floor.
  • Exercise room with a stationary bike, exercise bike, two chairs, a small table with a basket, and a shelf with shoes.
  • Empty hallway with a fire extinguisher mounted on the wall and a grey electrical panel next to it. The hallway has beige walls and a concrete floor, with a yellow accent wall visible in the distance.
  • A narrow hallway with blue carpeted flooring, white walls, and two washing machines placed on either side. There is a door at the end of the hallway and windows on the left side.
  • A landscaped outdoor area with palm trees, a curved pathway, a building with a balcony, and a scenic mountain view in the background.
  • Panoramic view from a rooftop terrace overlooking a lake and distant mountains, with solar panels on the roof and a cityscape below.
  • A multi-story residential building with balconies, surrounded by greenery and a paved area with parking spaces.
  • Modern building entrance with a covered walkway, parking area, and scenic mountain view in the background.
  • A clean, well-lit hallway with beige walls, a metal floor, and red handrails. An open doorway leads to a parking area with yellow pillars and a concrete floor.
  • Empty underground parking area with concrete floors, yellow support pillars, and a few parked vehicles and bicycles in the background.
  • Floor plan of a 3.5-bedroom apartment with a living room, dining area, kitchen, bedrooms, bathrooms, and a loggia.
1 / 24
CHF 719'000.– Top
3.5 pièces90m² surface habitable
Via al Parco 24, 6644 Orselina

Appartement de vacances 3.5 pièces avec vue panoramique spectaculaire sur le lac Majeur

Découvrez l'ambiance méditerranéenne dans l'un des plus beaux sites panoramiques de Locarnese. Cet appartement de vacances 3.5 pièces à Orselina vous séduira avec une vue imprenable sur le lac Majeur, beaucoup de calme, un agencement de pièces bien pensé et une résidence avec de nombreux équipements. Un endroit pour arriver, se détendre et profiter – que ce soit pour des vacances, des week-ends prolongés ou comme refuge personnel dans le Tessin.L'immeuble résidentiel Condominio Perla est une propriété extrêmement bien entretenue avec 26 unités de résidence. Des espaces extérieurs spacieux, beaucoup de vie privée et de nombreux équipements communs créent une expérience de vie et de vacances exclusive.L'appartement a une surface totale d'environ 96 m², y compris une loggia de 7 m², et convainc par un agencement de pièces bien pensé. Le séjour et la salle à manger ouverts forment le cœur de l'appartement. Deux chambres confortables ont chacune une salle de bain adjacente avec douche et toilettes. Une grande fenêtre coulissante relie le séjour sans interruption au balcon et offre beaucoup de lumière naturelle ainsi qu'un sentiment de vie ouvert et lumineux.La propriété est située en dessous de la rue et a été construite directement dans la roche. Cela signifie que vous pouvez profiter d'une situation de vie exceptionnellement calme sans bruit de circulation – idéal pour des vacances détendues, des week-ends prolongés ou des séjours plus longs.Les deux chambres sont situées dans un endroit calme et offrent les meilleures conditions pour des nuits reposantes. Les salles de bain adjacentes offrent un grand confort – à la fois pour les occupants et pour les invités.La propriété a été continuellement entretenue et rénovée. L'appartement lui-même a été rénové de manière complète en 2013 et a depuis été soigneusement entretenu. La cuisine et les salles de bain sont en bon état et sont équipées de manière fonctionnelle. Un système de chauffage au plafond moderne offre un confort de vie agréable, dont la chaleur peut être comparée à un chauffage au sol et qui offre également une atmosphère accueillante pendant la saison plus fraîche. Une cheminée complète parfaitement l'ambiance conviviale.L'arrivée est déjà confortable : via l'ascenseur pour voitures, vous pouvez rejoindre votre espace de stationnement privé directement dans le garage souterrain. De là, un ascenseur pour personnes vous emmène confortablement et sans obstacle jusqu'au niveau de l'appartement.L'appartement offre, entre autres, les points forts suivants : • 3.5 pièces avec environ 96 m² de surface totale y compris loggia • Deux salles de bain avec douche et toilettes • Séjour et salle à manger ouverts • Balcon avec vue lac et panoramique de rêve • Entrée avec placard intégré et pièce de stockage séparée • Cuisine avec lave-vaisselle neuve • Placards intégrés avec nouvelles faces (2022) • Cheminée • Espace de stationnement privé dans le garage souterrain (ascenseur pour voitures) • Places de stationnement pour visiteurs • Compartiment de cave personnel • Piscine intérieure • Sauna • Laverie commune avec deux machines à laver et sèche-linge • Participation à la propriété d'un studio loué • Système photovoltaïque (créé récemment) • De nombreux autres extras et équipements Le fonds de rénovation proportionnel sera transféré à l'acheteur.Le mobilier complet, y compris les meubles, est inclus dans le prix de vente. L'appartement est donc prêt à être occupé immédiatement – arriver, emménager et profiter du premier séjour dans le Tessin.Vente privée – les demandes des courtiers sont indésirables.Informations supplémentaires • Année de construction : 1972 • 2e étage (correspond à la niveau -4 du côté de la rue en raison de la pente), ascenseur disponible • Enregistré comme résidence secondaire • Espace de stationnement privé dans le garage souterrain inclus dans le prix de vente • À environ 3 km de Locarno et de la Piazza Grande • Arrêt de bus à seulement 100 mètres

Durée du trajet
-
  • House with two stories, brown roof, blue shutters, small front balcony
  • Stone wall facade, red roof, balcony, two sets of windows with blue shutters, stone steps leading up to front door, mountains in background
  • Stone exterior, brown door, stone steps, blue shutters, wooden barrels with plants, stack of firewood
  • Traditional stone and plaster exterior, red tiled roof, wooden door, blue shutters, garden with greenery and a white bench
  • 2 story house, blue shutters, red roof, balcony, stone exterior, landscaped garden
  • Outdoor wooden table and benches, stone walls, small shed, garden area
  • Stone pathway, flowers, trees, plants, garden lamp, tables, houses in the background, mountain view
  • A grassy area with a single tree in the middle, stone steps leading up to a house, and a fence. The leaves are fallen on the ground.
  • stone stairs leading to raised area, metal handrail, fallen leaves, grass, chain link fence, trees, mountains in background
  • Property with garage, mountain view, surrounded by trees and buildings
  • kitchen with wooden cabinets, ceramic tiles, granite countertop, stainless steel sink, dishwasher, electric range
  • central dining table, wooden chairs, tiled floor, kitchen area, wall-mounted television, shelves with decorative items, cabinets, picture frames
  • Bedroom with wooden beds, cabinet, and carpet, framed picture on the wall
  • Single bed, bedsheets, wooden bed frame, picture frame on wall, mirror, small wooden cabinet, small rug, wooden chair, carpet on floor, window with curtains
  • Tiled floor, green walls, washing machine, shower, bidet, toilet, bathtub
1 / 15
CHF 695'000.– Top
4.5 pièces90m² surface habitable
Via Monostei 126, Brogo (Brégh), 6702 Claro

Maison unifamiliale à Claro

La propriété en vente, avec une superficie totale de 818 m2, est située dans la zone résidentielle de la commune de Bellinzona-Claro, est calme et immergée dans le vert, facilement accessible ; elle est composée d'un bâtiment principal et de deux bâtiments accessoires (tous avec toits à falde), avec le terrain correspondant (jardin et verger/pelouse) et la place de parking pour 2/3 voitures.Le bâtiment principal est réalisé en maçonnerie et est disposé sur deux étages, comporte 4,5 pièces, 90 m2 d'espace habitable, avec escalier intérieur, au rez-de-chaussée : atrium, salle de bain (avec lave-linge et sèche-linge), salle à manger/salon et cuisine aménagée (avec lave-vaisselle) et au premier étage se trouvent deux grandes chambres à coucher avec fenêtres/balcon ; l'eau chaude est produite avec des chaudières électriques et le chauffage est possible avec poêle à bois/radiateurs électriques.Une cave avec plafond voûté, accessible par un escalier intérieur, et un grenier, ainsi qu'un local de stockage (avec accès séparé, depuis le jardin), complètent le bâtiment principal.En plus des pièces mentionnées ci-dessus, au rez-de-chaussée, il y a deux autres pièces, 18 m2 + 18 m2, qui peuvent être utilisées comme local de stockage/corridor ou peuvent être aménagées comme pièces habitables supplémentaires.De plus, au premier étage, avec entrée séparée, il y a une autre grande pièce de 39 m2 (connectable aux espaces déjà habités) ; excellente opportunité d'avoir plus d'espace de vie, créer un deuxième appartement (avec formation possible d'un loft).Les deux bâtiments accessoires, également en maçonnerie, sont accessibles depuis le jardin/pavage en granit, commun à la propriété : le plus petit est un idéal local de hobby/local de stockage, 10 m2, et le second, sur deux étages, 10 m2 chacun (pour un total de 20 m2), dispose d'une chambre à coucher (par exemple pour des invités) à l'étage supérieur, idéal également pour la réalisation d'un bureau/atelier et au rez-de-chaussée d'une pièce avec cheminée et évier, utilisable comme grotte.Les propriétés sont disponibles et habitables immédiatement et/ou offrent une bonne base pour être agrandies/adaptées, en fonction des besoins ; idéal pour une famille ou pour ceux qui veulent vivre dans la nature, sans renoncer au confort.

Durée du trajet
-
1 / 13
CHF 4'580'000.– Top
5.5 pièces247m² surface habitable
6922 Morcote

VISTA LAGO, GIARDINO PRIVATO, WELLNESS E ARREDI DI DESIGN

Situato nel prestigioso complesso residenziale, a Morcote, questo esclusivo appartamento rappresenta una perfetta combinazione di eleganza contemporanea, tecnologia e comfort abitativo. La posizione privilegiata e particolarmente soleggiata offre una splendida vista aperta sul Lago di Lugano e sulle montagne circostanti.Ultimata nel 2022, la residenza si distingue per l'architettura raffinata, le facciate in pietra naturale e gli esclusivi servizi a disposizione dei residenti, tra cui una moderna area wellness con piscina coperta dotata di nuoto controcorrente, palestra, sauna, docce emozionali e zona relax. Dal complesso residenziale si accede comodamente sia ai caratteristici sentieri di Morcote sia al lago, raggiungibile tramite ascensore condominiale con accesso diretto al livello strada.L'appartamento è stato personalizzato con importanti interventi progettuali e si distingue per l'elevata qualità delle finiture, le soluzioni tecnologiche all'avanguardia e la cura di ogni dettaglio. Tutti gli ambienti, affacciati sul lago, si aprono sul giardino privato e sulle terrazze coperte attraverso ampie vetrate che valorizzano la luminosità naturale e il panorama.La zona giorno ospita un elegante soggiorno con area pranzo e una prestigiosa cucina open space realizzata con elettrodomestici di alta gamma V-Zug, Bora e Sub-Zero. Gli spazi esterni comprendono un giardino privato finemente curato, aree lounge, zona pranzo all'aperto e una vasca idromassaggio riscaldata con cromoterapia.La suite padronale dispone di cabine armadio, bagno privato e di una raffinata area wellness riservata con sauna, bagno turco e zona relax. Completano la zona notte due ulteriori camere da letto, uno studio, bagni di design e numerosi spazi accessori. Il prezzo di vendita comprende tutti gli esclusivi arredi di design realizzati su misura.L'intera abitazione è gestita tramite un avanzato sistema domotico che controlla climatizzazione, illuminazione, sicurezza e impianti multimediali anche da remoto. Un sofisticato sistema audio multiroom e home cinema professionale completano il livello di comfort e intrattenimento della proprietà.Completano la proprietà un box auto doppio con chiusura privata nell'autorimessa condominiale (CHF 180'000.-), due posti auto coperti (CHF 70'000.- ciascuno) e una spaziosa cantina. Prezzo di vendita: CHF 4'900'000.-LAKE VIEW, PRIVATE GARDEN, WELLNESS & DESIGN FURNISHINGSLocated in one of Morcote's most prestigious residences, this exclusive 247 m² apartment offers spectacular views over Lake Lugano, contemporary architecture and exceptional privacy.Completed in 2022, the property features a bright living area with floor-to-ceiling windows, an elegant open-plan kitchen equipped with premium V-Zug, Bora and Sub-Zero appliances, three bedrooms, a study and beautifully designed bathrooms.The spacious master suite includes walk-in wardrobes, an en-suite bathroom and a private wellness area with sauna, steam bath and relaxation room. Outside, the landscaped private garden offers covered terraces, lounge areas, outdoor dining and a heated whirlpool with chromotherapy.Residents also benefit from a luxury wellness centre with indoor pool, fitness room and sauna, as well as direct lift access to the lakeside.The apartment is fully equipped with advanced home automation, professional home cinema and multiroom audio systems. All bespoke designer furnishings are included in the sale.Double private garage (CHF 180,000), two covered parking spaces (CHF 70,000 each) and a cellar complete this exceptional property.Sale price: CHF 4,900,000.

Laetitia Wyss

Laetitia Wyss

1 / 13
Laetitia Wyss

Laetitia Wyss

  • Balcon / Terrasse
  • Ascenseur
CHF 445'000.– Top
2.5 pièces70m² surface habitable
6512 Giubiasco

Dernier étage avec terrasse - appartement moderne de 2,5 pièces à Giubiasco

À Giubiasco, dans un quartier résidentiel calme et ensoleillé, nous proposons à la vente un joli appartement de 2,5 pièces situé au dernier étage d'une résidence de récente construction.L'appartement se distingue par une distribution des espaces pratique et fonctionnelle : l'entrée s'ouvre sur un atrium avec un placard mur, un séjour-salle à manger avec une cuisine moderne et entièrement équipée. De là, vous pouvez accéder à une agréable terrasse.La zone de nuit offre une chambre à coucher confortable, un vestibule pratique et une salle de bain élégante avec douche. L'appartement dispose également d'une colonne lave-essuie intégrée de manière discrète.La propriété comprend également une cave et un local de séchage commun au rez-de-chaussée.L'immeuble bénéficie d'une situation stratégique : à seulement 5 minutes à pied de la Piazza Grande et à proximité immédiate de tous les principaux services et des transports en commun. Le chauffage est assuré par un chauffage urbain avec distribution au sol.Les résidents ont également accès à une salle de fitness, à un grand jardin commun et à un garage spacieux au rez-de-chaussée avec prédisposition pour la recharge de véhicules électriques.Place de parking dans le garage disponible à CHF 40'000.

  • Balcon / Terrasse
  • Ascenseur
Laetitia Wyss

Laetitia Wyss

1 / 13
Laetitia Wyss

Laetitia Wyss

CHF 980'000.– Top
4.5 pièces140m² surface habitable
6593 Cadenazzo

Cadenazzo - maison unifamiliale moderne

Dans un quartier calme et résidentiel de Cadenazzo, nous proposons à la vente une belle maison unifamiliale entourée d'un jardin privé soigné, idéale pour ceux qui recherchent confort, intimité et qualité de vie.L'habitation s'étend sur deux niveaux bien distribués : au niveau de l'entrée, on est accueilli par un atrium pratique qui mène à une salle de bain spacieuse et à trois chambres à coucher lumineuses ; au niveau inférieur, nous trouvons un sous-sol fonctionnel utilisable comme cave, des toilettes pour les invités et un grand espace de vie avec cuisine ouverte et salon spacieux, auquel on accède directement à la terrasse et au magnifique jardin qui entoure la propriété, parfait pour des moments de détente à l'air frais.La maison bénéficie d'une excellente exposition solaire pendant toute la journée et se trouve dans une position stratégique et calme, à proximité des écoles et des voies de communication. Des places de parking extérieures confortables complètent la propriété.L'habitation est équipée d'un système de chauffage moderne avec pompe à chaleur et fonction de refroidissement, qui garantit un climat idéal en toute saison et une efficacité énergétique élevée.Une solution idéale pour les familles ou pour ceux qui veulent vivre dans un environnement serein, immergé dans la nature sans renoncer au confort.
Sarah Ferrari Giussani

Sarah Ferrari Giussani

1 / 6
Sarah Ferrari Giussani

Sarah Ferrari Giussani

  • Vue
  • Ascenseur
  • Adapté aux enfants
CHF 1'176'080.– Top
4.5 pièces
Via Campagnola 32, 6877 Coldrerio

COLDRERIO RESIDENZA EIRA, UN PROJET RESIDENTIEL EXCLUSIF

COLDRERIO RESIDENZA EIRA, UN PROJET RESIDENTIEL EXCLUSIF Residenza Eira interprète un mode d'habitation réservé, lumineux et raffiné, dans l'un des quartiers résidentiels les plus appréciés pour la qualité environnementale et la tranquillité. La résidence est composée de seulement trois unités d'habitation exclusives, chacune avec des caractéristiques distinctives, conçues pour répondre à des besoins d'habitation différents tout en maintenant un niveau élevé de confort et de confidentialité. Typologie des appartements : Penthouse avec toit-terrasse privé Conçu pour ceux qui désirent une intimité maximale, des espaces ouverts vastes et une vue privilégiée, dans un contexte résidentiel de valeur absolue. Appartement central Une solution équilibrée et fonctionnelle, idéale pour ceux qui recherchent le confort, la qualité de la distribution et l'habitabilité rationnelle. Appartement avec jardin privé Parfait pour ceux qui désirent un contact direct avec l'espace extérieur et une continuité fluide entre intérieur et extérieur, pour vivre la maison aussi à l'extérieur. Vous aimerez parce que Quartier résidentiel exclusif, calme et bien valorisé Seulement trois appartements, pour un niveau élevé de confidentialité Espaces lumineux et bien orientés Architecture sobre, élégante et intemporelle Informations et visites : Dans nos bureaux, la brochure complète du projet est disponible. Il est également possible de visiter un espace résidentiel échantillon, pour percevoir directement l'atmosphère du projet, la qualité des finitions et le concept d'habitation qui caractérise Residenza Eira. PRIX DE VENTE : 1'176'080.00 CHF
  • Vue
  • Ascenseur
  • Adapté aux enfants
Durée du trajet
-
Sarah Ferrari Giussani

Sarah Ferrari Giussani

1 / 13
Sarah Ferrari Giussani

Sarah Ferrari Giussani

  • Vue
  • Adapté aux enfants
CHF 1'980'000.– Top
4.5 pièces190m² surface habitable
6919 Carabietta

COLLINE D'OR TOIT TERRASSE VUE SUR LE LAC ÉGALEMENT DEUXIÈME RÉSIDENCE

COLLINE D'OR TOIT TERRASSE VUE SUR LE LAC ÉGALEMENT DEUXIÈME RÉSIDENCE, PRÈS DE TASIS Dans la commune prestigieuse de Collina d'Oro, à Carabietta, nous proposons à la vente un élégant duplex de toit de 4,5 pièces avec vue spectaculaire sur le lac de Lugano, situé dans une résidence exclusive de seulement 6 unités d'habitation. Une propriété de charme, idéale comme résidence principale ou seconde dans le Tessin, parfaite pour ceux qui recherchent la privacité, la tranquillité et un emplacement stratégique à quelques minutes du centre de Lugano. Particulièrement adapté aux familles internationales avec des enfants fréquentant la renommée TASIS - The American School in Switzerland, facilement accessible en quelques minutes. L'appartement s'ouvre sur un espace de vie lumineux, composé d'un salon avec cheminée, d'un coin repas et de grandes fenêtres panoramiques qui offrent une vue à couper le souffle sur le lac de Lugano et les montagnes environnantes. Du salon, vous pouvez accéder à la belle terrasse panoramique avec cheminée extérieure, idéale pour la détente et la convivialité. Au même niveau, nous trouvons une cuisine raffinée et entièrement équipée, une chambre à coucher, un dressing, une salle de bain, des toilettes pour les invités et une deuxième terrasse. L'étage supérieur mansardé propose deux chambres à coucher, un espace de travail idéal pour le télétravail et deux salles de bain supplémentaires, garantissant le confort et la privacité. Vous l'aimerez parce que : Duplex de toit prestigieux à Collina d'Oro Vue magnifique ouverte sur le lac de Lugano Terrasses panoramiques spacieuses Salon avec cheminée et hauteur double Résidence élégante de seulement 6 unités Emplacement exclusif, réservé et silencieux Idéal comme résidence secondaire À proximité de TASIS et des écoles internationales À quelques minutes de Lugano, Montagnola et Agno Dans les environs immédiats des services, des sentiers panoramiques, des restaurants et des espaces verts Place de parking dans le garage Places de parking pour les visiteurs disponibles Collina d'Oro est considérée comme l'une des zones résidentielles les plus prestigieuses du canton du Tessin. Elle offre une qualité de vie élevée, de la privacité, de la sécurité, des connexions rapides avec Lugano et l'aéroport d'Agno, ainsi que la présence d'écoles internationales d'excellence comme TASIS. PRIX DE VENTE : CHF 1'980'000.00

  • Vue
  • Adapté aux enfants
1 / 23
CHF 1'780'000.– Top
4.5 pièces140m² surface habitable
Via Attillio Balli 3A, 6600 Muralto

Appartement terrasse spacieux 4.5 pièces à Muralto avec vue sur le lac

Découvrez cet appartement terrasse magnifique de 4.5 pièces avec 140 m² d'espace de vie dans l'emplacement très demandé de Muralto. La propriété impressionne par son emplacement calme et sa proximité immédiate avec le pittoresque Lago Maggiore.L'appartement offre : • Disposition spacieuse des pièces : 4.5 pièces sur 140 m² offrent beaucoup d'espace pour les familles ou comme domicile représentatif • Terrasse privée : Parfaite pour des heures détendues à l'extérieur avec une vue merveilleuse • Emplacement ensoleillé : Profitez de beaucoup de soleil tout au long de l'année • Environnement calme : Malgré l'emplacement central, vous bénéficiez d'une atmosphère de vie calme • Deux places de parking pour voitures dans le garage souterrain Emplacement parfait : L'appartement est situé au-dessus de Locarno et offre une belle vue sur la ville. L'arrêt de bus est situé directement en face de la maison, tandis que la gare de Locarno FART est à seulement 14 minutes à pied. Pour les besoins quotidiens, vous pouvez trouver le supermarché à 5 minutes à pied.Cet appartement terrasse est disponible immédiatement et est parfait pour tous ceux qui veulent combiner le charme méditerranéen du Tessin avec le confort de vie moderne. Vous avez un accès gratuit à la piscine intérieure, avec terrasse ensoleillée, salle de fitness, sauna, bain de vapeur, etc. La combinaison de l'emplacement central et de l'environnement calme fait de cette propriété un véritable joyau à Muralto.

Durée du trajet
-

Propriétés suggérées sur base des résultats de ta recherche