2158 results - Property for buy in Canton Zurich

1 / 15
CHF 1,390,000.–
3.5 rooms90m² living space
Humbelrain 33, 8824 Schönenberg ZH

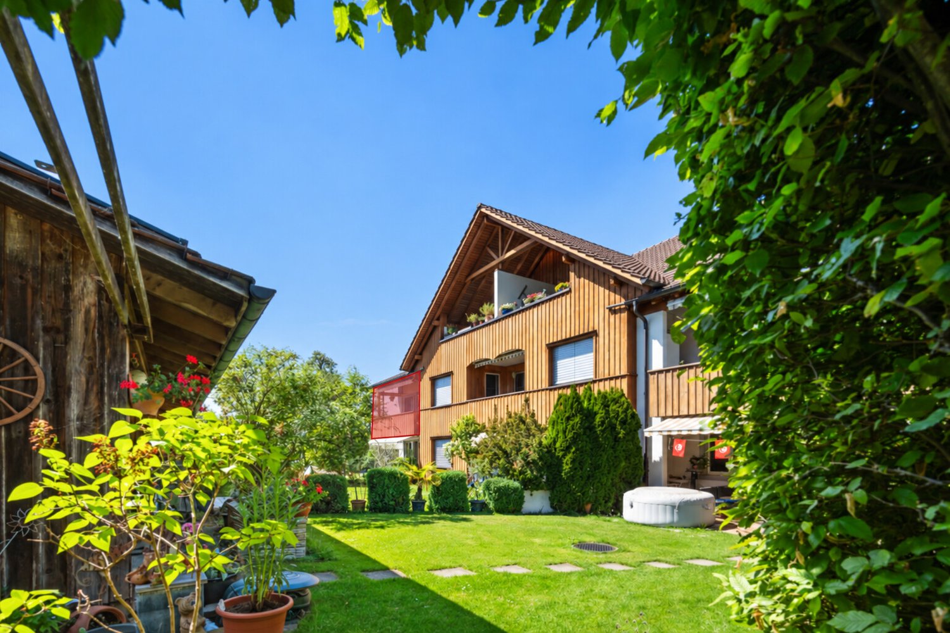
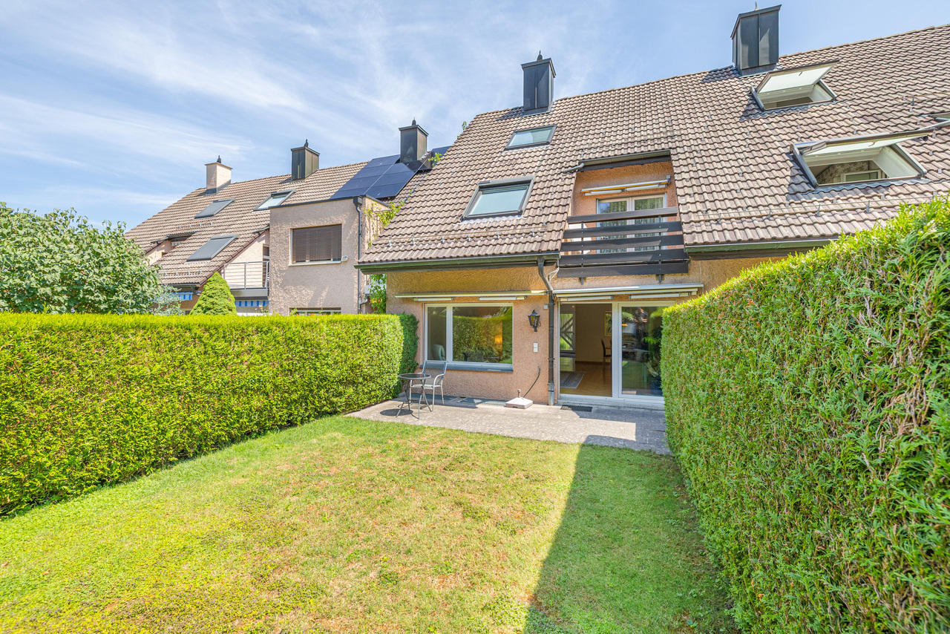
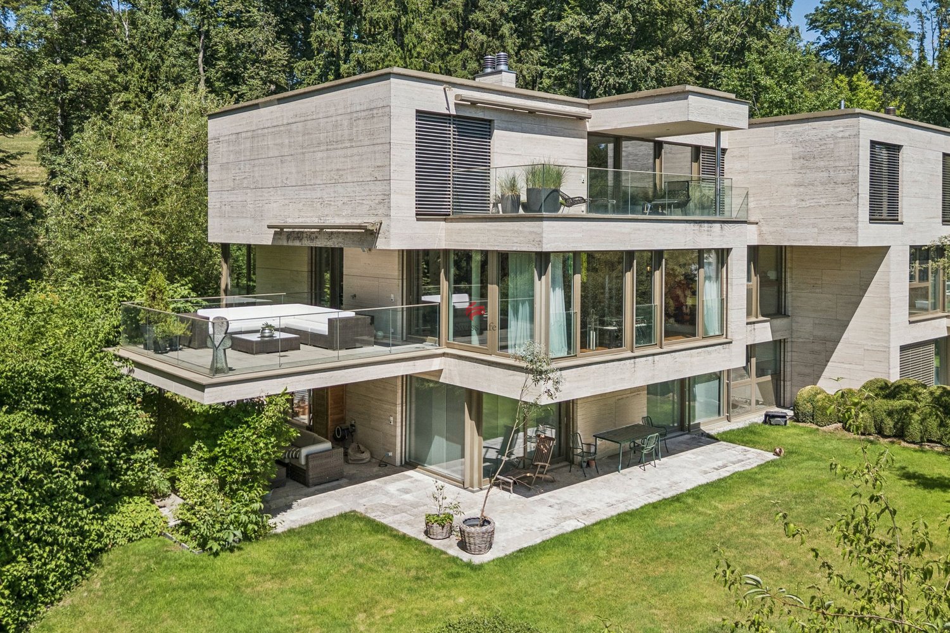
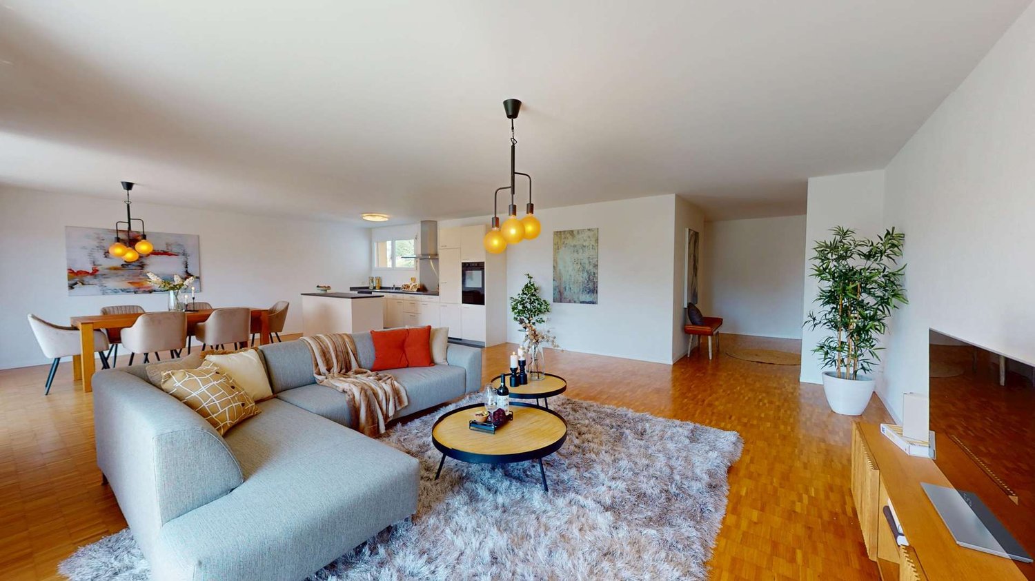
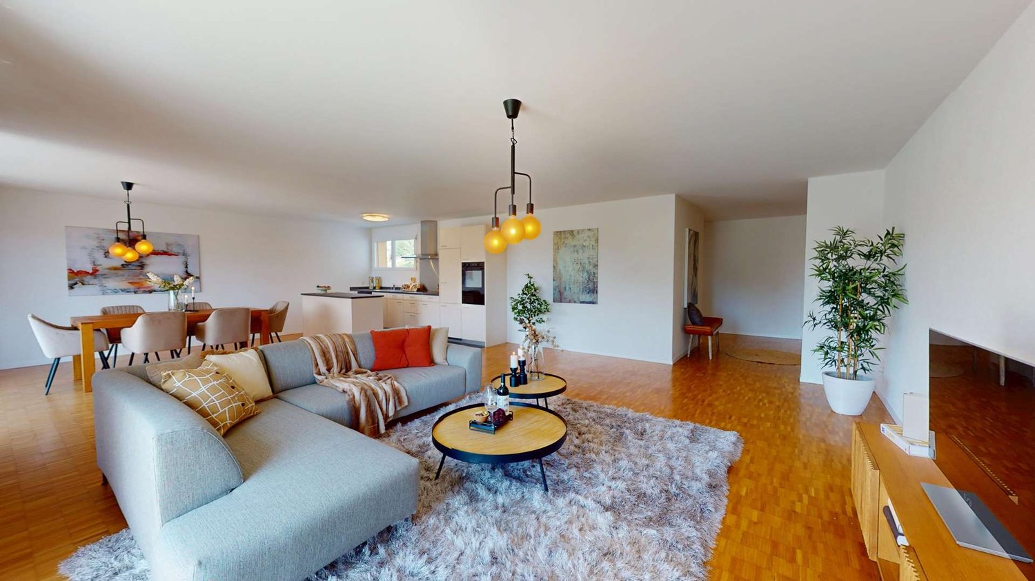
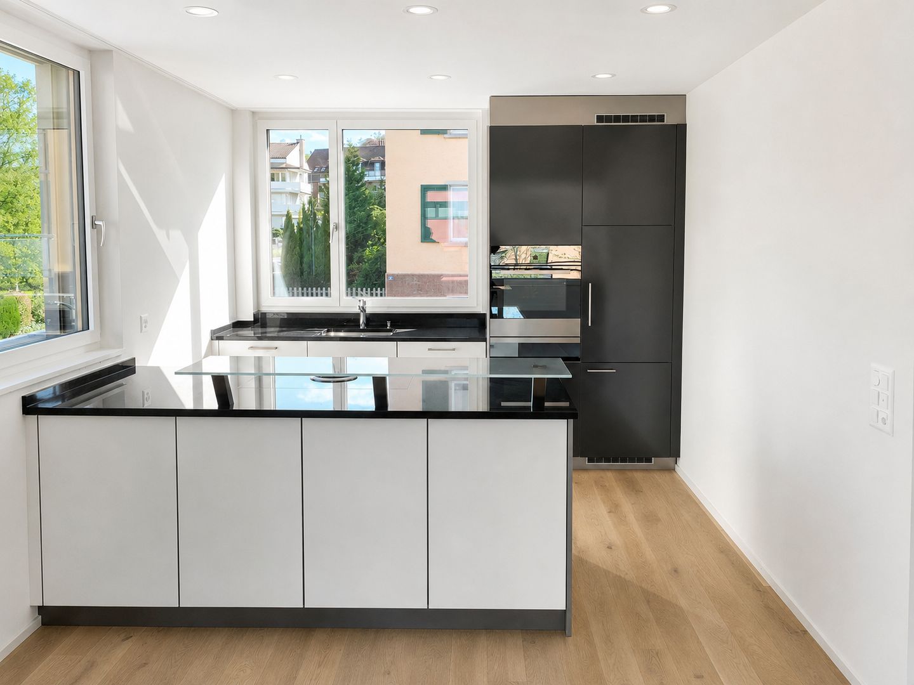
3.5-room terrace house with unobstructable views of Lake Zurich and the Alps - quiet and sunny location

The price is negotiable.The house convinces with a functional and well-conceived floor plan. The bright, modern rooms are generously designed and offer a fantastic view over the surrounding houses and into the natural recreation area.The approximately 100 m² large terrace is continuous and can be accessed from the living and bedroom. Adjacent to the spacious living/dining area is the kitchen and a separate laundry room. This part of the apartment connects the corridor with the guest toilet and basement and the 2 bedrooms, bathroom, wardrobe and house entrance located in the rear part.All rooms are on the same level. The terrace house is located on the first floor of 4 staggered terrace houses and can be reached directly from the parking garage (with 2 parking spaces and basic e-mobility installation) via elevator and stairs.Although located in a rural area, the Zurich-Chur highway (exit Wädenswil or Horgen) can be reached in just a few minutes. You can reach Zurich in just under 30 minutes and Zug in 18 minutes. With public transportation, you can reach the "Zweierhof" post bus station on foot in 6 minutes and get to Wädenswil in 17 minutes with a connection to Zurich in 24 minutes.Viewing appointments are only arranged with interested parties who can provide a financing confirmation.

Travel time
-
1 / 13
CHF 850,000.–
4.5 rooms104m² living space
Dürstelen Strasse 29, 8335 Hittnau

Sunny 4.5-room apartment with a far-reaching view into the green

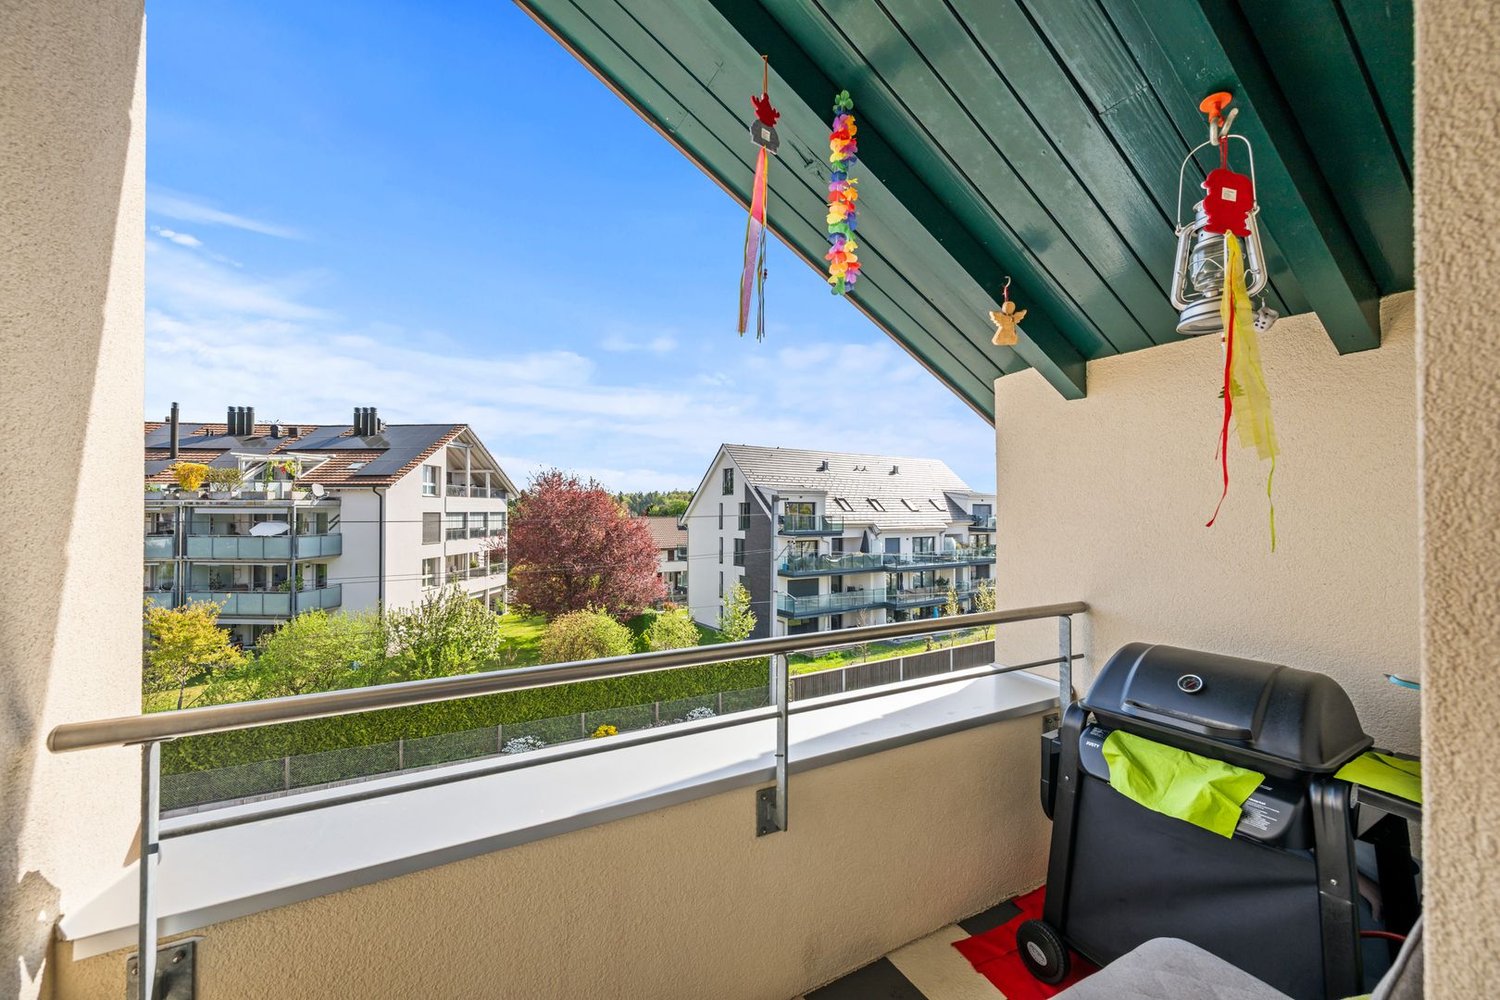
Bright 4.5-room apartment in a natural setting, well-maintained, sunny, and with plenty of additional space In a quiet and family-friendly location directly adjacent to the agricultural zone, this well-maintained 4.5-room apartment is located on Dürstelen Strasse 29 in Hittnau. The attractive combination of generous space, sunny south balcony, versatile additional spaces, and natural surroundings makes this property the ideal home for families, couples, or discerning professionals. The apartment, built in 1995, is located in a well-maintained multi-family house with only eight residential units and impresses with a living area of around 104 m². The well-thought-out floor plan, the generous window areas, and the southern orientation ensure a bright and friendly living atmosphere. The heart of the apartment is the spacious living and dining room with direct access to the approximately 10 m² large, sunny south balcony. From here, you can enjoy the view into the green and the immediate proximity to the agricultural zone - a living feeling that conveys peace and relaxation. The separate kitchen has a cozy dining area and offers plenty of storage space for everyday life. Three well-proportioned bedrooms offer a variety of uses - be it as children's rooms, home offices, or guest rooms. The well-maintained bathroom is equipped with a bathtub, sink, and a comfortable shower toilet. A practical storage room and a large built-in closet in the entrance area create additional storage space and underline the functional floor plan. In the living and sleeping areas, high-quality parquet floors provide a warm and pleasant living atmosphere. The entire apartment is in a very well-maintained condition and can be occupied without major investments. The extensive additional rooms are also convincing: the apartment includes a private laundry and hobby room with daylight thanks to a skylight, a separate basement compartment, and an additional storage room in the attic. This rare combination offers exceptionally much storage space and flexible usage possibilities. For vehicles, a single garage with a new garage door and an additional outdoor parking space directly in front of the garage are available. This is included in the purchase price. The property also has a photovoltaic system, which contributes to a sustainable energy supply. Takeover possible in June 2027!

Travel time
-
1 / 13
CHF 599,000.–
2.5 rooms72m² living space
Sonnenbergstrasse 2, 8488 Turbenthal

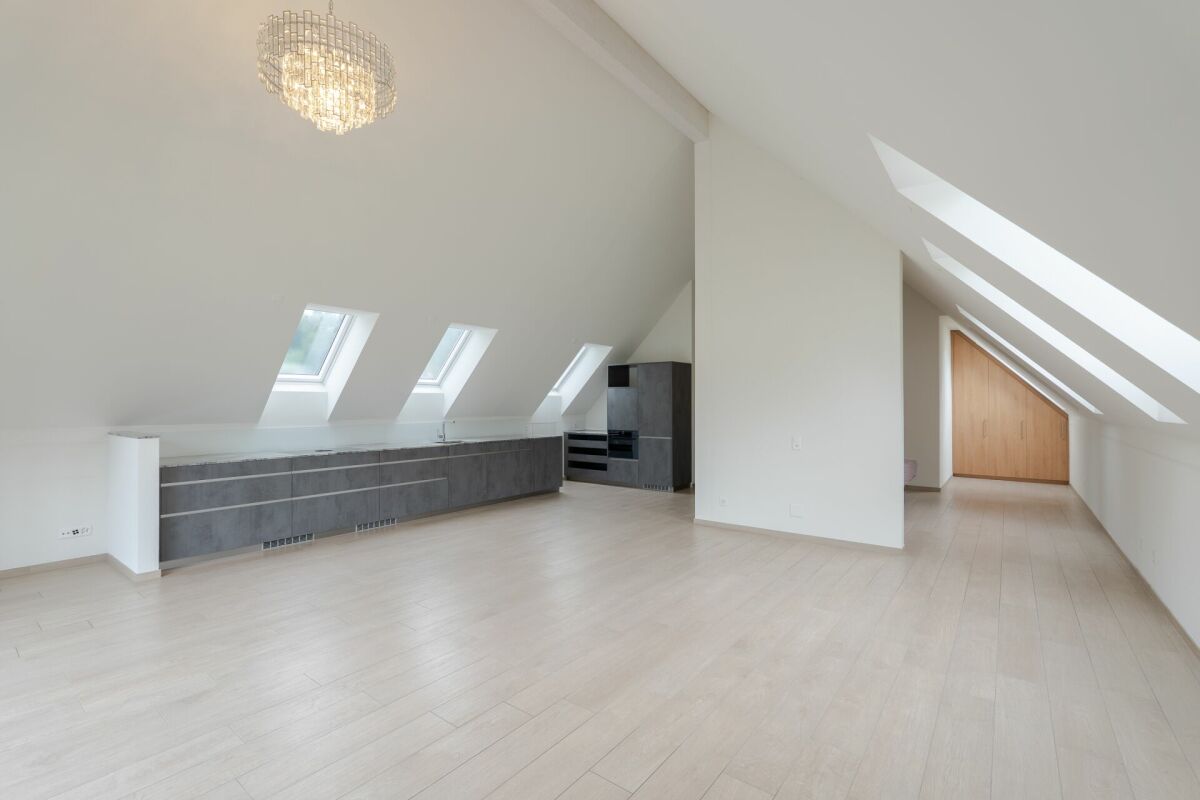
2.5-Room Loft-Style Apartment

This modern, wheelchair-accessible 2.5-room loft-style apartment offers not only a wonderful view but also a unique living experience. The apartment is located on the 3rd floor of a 2021 building and impresses with its open and bright design.With great care and thought, this gem was planned. The unique bathroom with sliding door was equipped with attractive natural stone cladding, a shower toilet, a shower with wellness function, and a large washbasin. The washing machine, as well as the dryer, both from the brand V-Zug, are invisibly placed as a washstand base.The spacious and bright living/dining room impresses with the modern and timeless kitchen with plenty of storage space. The practical kitchen was equipped with a large sink, a dishwasher, an induction cooktop with an integrated steam extractor, a refrigerator, and a separate freezer.Facing west, a huge window front can be fully opened, offering an attractive view into the distance. With the window open, you feel like you're on a balcony in the living room.The bedroom is currently kept open, giving the apartment a loft character. This can be changed in no time, and a closed bedroom provides privacy. A built-in wardrobe is integrated into this room, and there are enough opportunities to place a double bed, even if it doesn't seem so.The windows are made of plastic, triple-glazed, the Velux roof windows are motor-operated, and all were equipped with roller shutters. The absolutely low-maintenance and durable ceramic plate floor, in wood optic, runs through the entire apartment, including the bathroom.The distribution of the underfloor heating (pellet heating) and the fuse box are optimally concealed in a custom-made wardrobe.The ancillary costs include an annual contribution to the renovation fund.An added value is the sunny seating area for shared use in the entrance area of the multi-family house.The knee wall was deducted from the net living area. Parking space in the underground garage for an additional CHF 40,000.00. • Modern bathroom • Great kitchen • View with beautiful sunsets • Washing machine and dryer in the apartment • Quiet location • Wheelchair accessible • Elevator • Seating area for shared use • Parking space in the underground garage Have we sparked your interest? We look forward to showing you this unique property. We look forward to your call.

Andy Wiederkehr

Andy Wiederkehr

Travel time
-
1 / 24
CHF 1,700,000.–
6.5 rooms110m² living space
Irchelstrasse 18, 8172 Niederglatt ZH

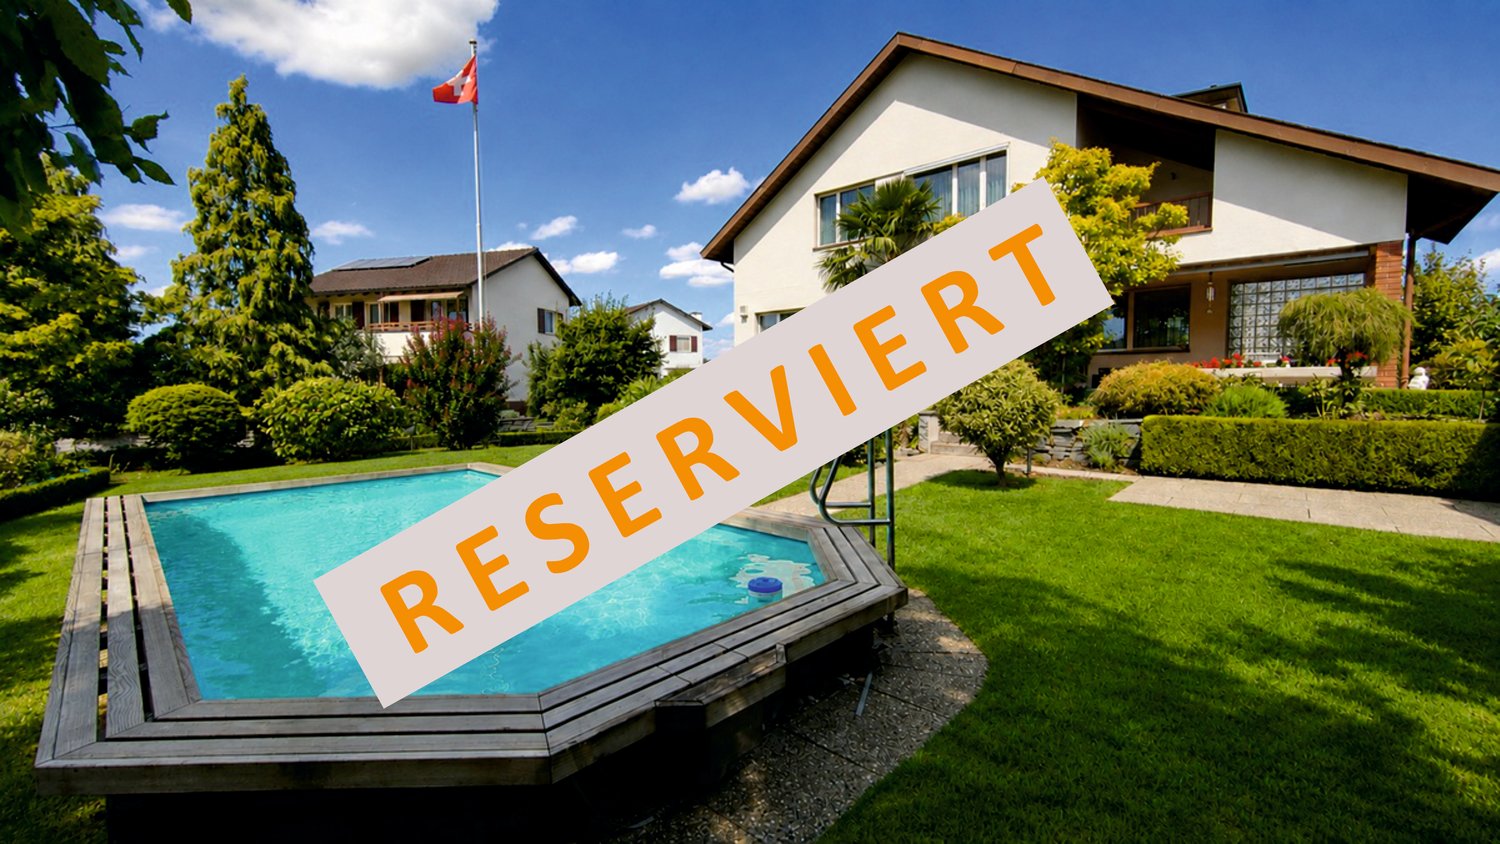
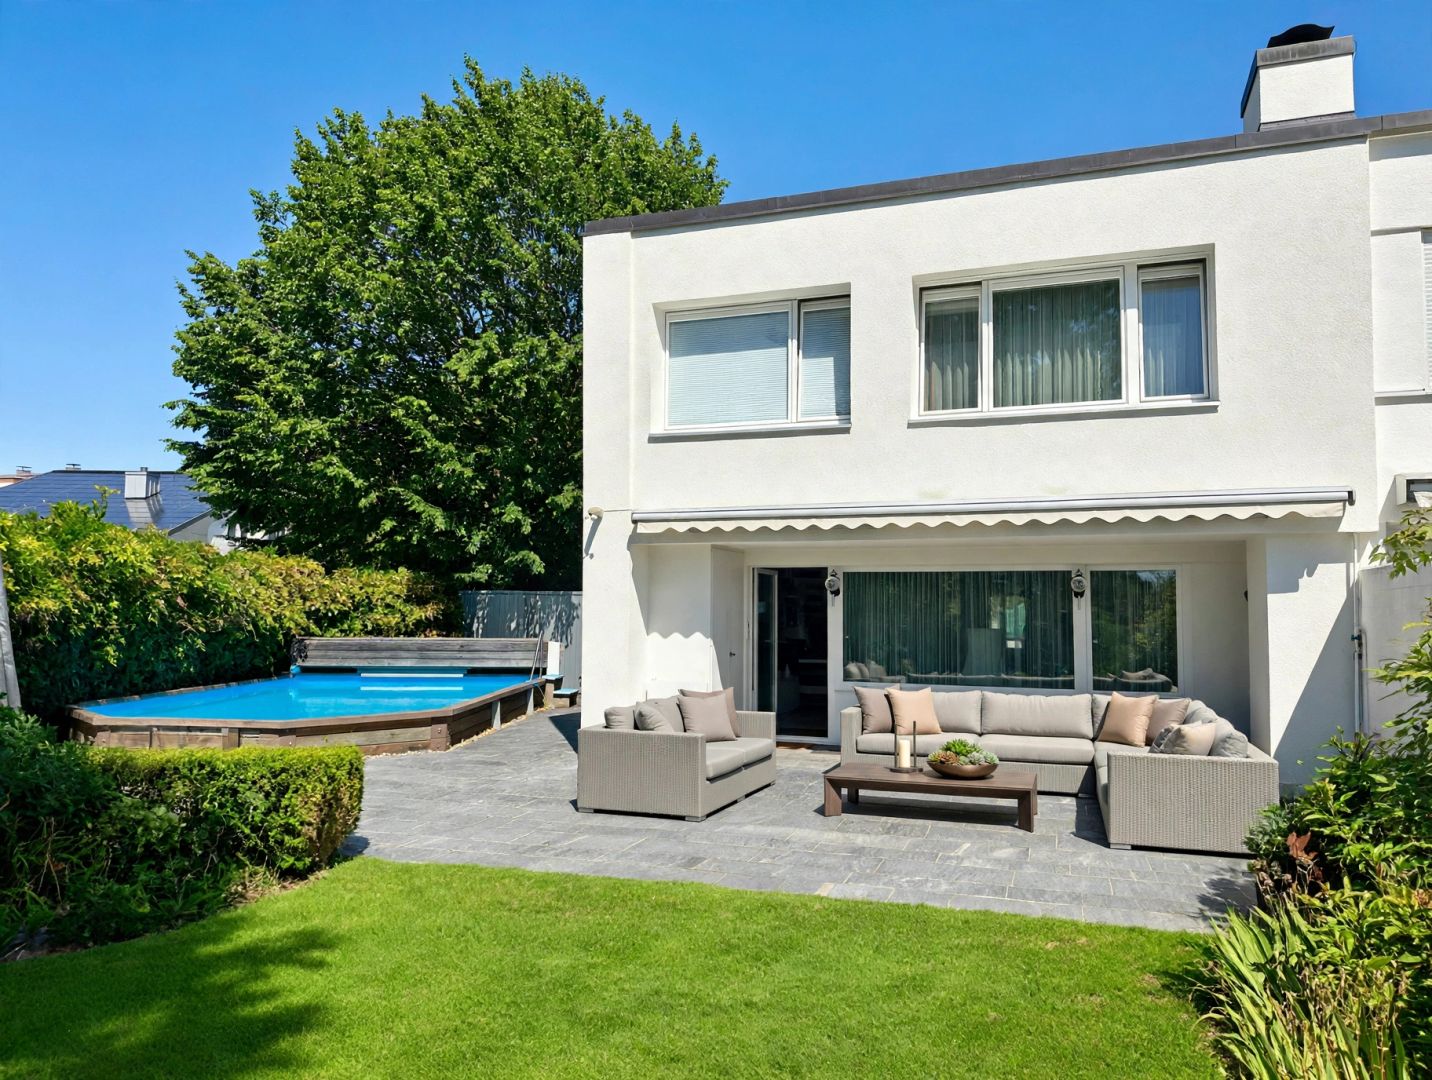
Detached single-family house with swimming pool

At Irchelstrasse 18 in Niederglatt, a detached 6½-room single-family house awaits you on a spacious plot of 696 m². The house is located in a quiet, grown residential area and combines a versatile room offer with a well-kept garden, a covered seating area, and its own swimming pool.The 1968 built and fully basement house offers around 110 m² of living space on two floors. On the ground floor, there are a living room, dining area, and kitchen, a separate study or guest room, and a shower/WC. The living room has large window areas with a view of the garden and a fireplace. From the dining area, you can access the covered seating area and from there further into the garden.On the upper floor, four differently sized rooms and a bathroom with a bathtub, double sink, and toilet are available. The rooms can be used as bedrooms, children's rooms, study, play, or hobby rooms, depending on the needs. Additional utility and storage spaces are offered by the basement with a garage, workshop, laundry room with garden access, cellar/bomb shelter, and technical rooms.A special feature of the property is the well-kept garden. The covered seating area creates a protected transition between the house and the garden; next to it is the unheated swimming pool. The house also includes an integrated garage and two outdoor parking spaces.The property presents itself in a well-kept and usable condition. Individual components and equipment have been renewed over the years, while other areas still correspond to an older construction standard. This gives the house room for modernization according to your own ideas.Niederglatt offers a good connection between quiet living and good accessibility. Shopping facilities, schools, and public transport are located in the town. From the train station, there are direct connections to Zurich and Bülach; at the same time, walking and cycling paths as well as recreational areas along the Glatt and around the Neeracherried are within short distance.

Travel time
-
1 / 13
CHF 1,650,000.–
4.5 rooms182m² living space
Hausacherstrasse 8, 8122 Binz

Reihenmittelhaus in der Binz

Ihr neues FamilienglückAn ruhiger und familienfreundlicher Lage erwartet Sie dieses charmante 4.5-Zimmer-Reihenmittelhaus. Die Liegenschaft befindet sich inmitten einer grünen Umgebung und bietet Wohnkomfort, Privatsphäre und eine ideale Familienumgebung.Die Liegenschaft überzeugt durch: • Wohnambiente mit viel Charme und Charakter • Wohnzimmer mit Kachelofen und direktem Gartenzugang • vielseitiges Raumangebot für unterschiedliche Wohnbedürfnisse Haben wir Ihr Interesse geweckt? Bestellen Sie noch heute unsere ausführliche Verkaufsdokumentation mittels Kontaktformular und Sie erhalten weitere spannende Informationen zur Immobilie. Wir freuen uns über Ihre Kontaktaufnahme.Votre nouveau bonheur en familleSituée dans un quartier calme et familial, cette charmante maison mitoyenne de 4,5 pièces vous attend. Située au coeur d'un cadre verdoyant, cette propriété offre confort de vie, intimité et un environnement familial idéal.Cette propriété séduit par : • Une ambiance chaleureuse, pleine de charme et de caractère • Un salon avec poêle en faïence et accès direct au jardin • Des espaces polyvalents adaptés à différents besoins Avons-nous éveillé votre intérêt ? Commandez dès aujourd'hui notre dossier de vente détaillé via le formulaire de contact et vous recevrez de plus amples informations intéressantes sur ce bien immobilier. Nous nous réjouissons de votre prise de contact.Your New Family HomeThis charming 4.5-room middle townhouse awaits you in a quiet, family-friendly neighborhood. The property is situated in the midst of lush greenery and offers living comfort, privacy, and an ideal family environment.The property stands out for: • A living environment with plenty of charm and character • A living room with a tiled stove and direct access to the garden • Versatile room layout to suit various living needs Have we piqued your interest? Request our detailed sales brochure today using the contact form, and you'll receive more exciting information about the property. We look forward to hearing from you.

Travel time
-
1 / 21
CHF 2,395,000.–
7.5 rooms200m² living space
Wasserfuristrasse 28, 8542 Wiesendangen

Unique Architecture - Bright - Spacious

This special and attractive 7.5-room single-family house in Wiesendangen is looking forward to new owners.The house, built in 2007, is very well-maintained, well-kept, and combines a timeless appearance with a clear, functional room structure. The property offers plenty of space for different living needs and is suitable for living with a spacious room feel.The free-standing construction creates an independent living situation around the house. The garden with several seating areas extends the living space outdoors and offers space for everyday use as well as for quiet stays in the outdoor area. Two terraces complement this area and create another place with a reference to the outside.Room offer and useWith 7.5 rooms on three floors, a versatile usable room offer is available. The division over several floors supports a clear separation of living, working, and retreat. Three bathrooms increase the practical comfort in everyday life and enable use by several people.On the ground floor, there is a spacious entrance area, a guest toilet, a room, and the open kitchen with an adjacent living/dining area. The rooms are bright, spacious, and practical.On the first upper floor, three rooms are available in appealing sizes. Two rooms offer an exit to the terrace. Furthermore, there are two wet cells on this floor, one of which is equipped with a bathtub and the other with a shower.The attic contains two more cozy rooms. The bedroom has an en-suite bathroom with a shower and a dressing room. Another highlight is the sunny terrace, which is accessible through this room.The existing washing machine and dryer in the basement are a plus in everyday life, and the usage possibilities of the premises in the basement are an absolute added value. The rooms currently used as a fitness studio and nail studio are heated. The parking is also practically solved with existing storage facilities and a double garage. The double garage offers protected space for vehicles and additional storage space for everyday items.Around the house, there are various places to stay and find the sun or escape from it. On the north side, there is a practical shed to store garden tools.Construction and technologyThe house was built in solid construction and has a clear, timeless appearance, which reflects a long-term and modern living quality. The pent roof sets this property apart from others. The underfloor heating ensures a uniform heat distribution in the rooms and contributes to a pleasant living climate. On the ground floor, as well as in the wet cells, the floors present themselves with timeless, anthracite-colored ceramic tiles. The rooms on the 1st upper floor are equipped with high-quality and robust vinyl flooring. In the attic, the bedroom is very inviting with a beautiful parquet laminate floor, and a carpet is laid in the office. All windows are made of plastic aluminum, double-glazed, and in good condition.The kitchen has a directly accessible pantry, a large refrigerator, a dishwasher, an induction cooktop, a combination steamer, and a oven. The cover is made of timeless and low-maintenance chrome steel.The three wet cells, as well as the guest toilet on the ground floor, are high-quality and very appealing.The seating area in front of the living room on the ground floor has a practical glass roof, which allows you to sit outside even in the rain.Air-water heat pump serves as a heat generator. This technology supports efficient and modern heat supply to the house. In combination with underfloor heating, a functional heating system is created that is tailored to everyday living.One of the many highlights is the central vacuum cleaner system, which makes housework easier.All shutters are motorized, and the light can also be automated via a control system.A desalination system provides lime-free water, which extends the lifespan of appliances and water pipes.The entire building is secured by an alarm system, including window contacts, and thus protects against unwanted guests.Living environmentThe location in Wiesendangen offers a residential area in a quiet environment and underlines the private character of the property. For families with needs for spacious living space, this property is perfect.A well-maintained, free-standing house with plenty of space, solid and modern equipment, and a well-utilizable outdoor area awaits interested parties here.Have we sparked your interest? We would be happy to show you this great object.


Sandra Walser

Sandra Walser

Travel time
-
1 / 13
CHF 1,370,000.–
3.5 rooms110m² living space
Bremgartnerstrasse 126, 8953 Dietikon

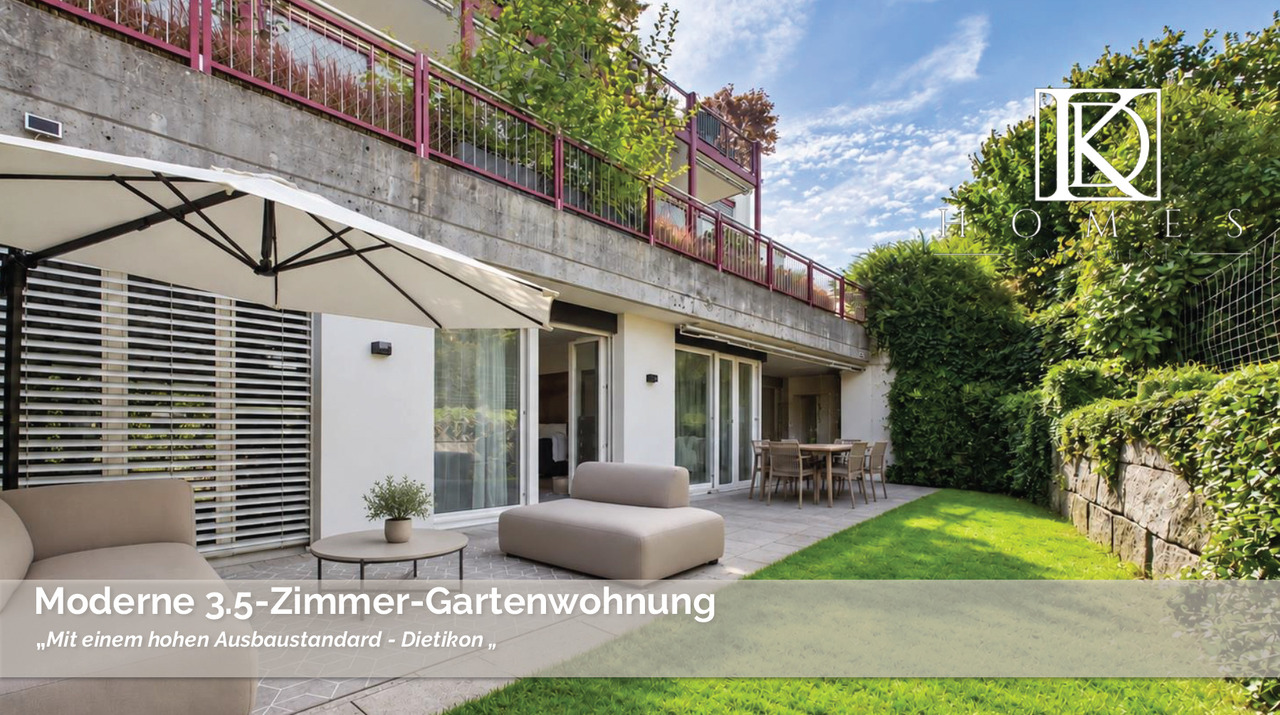
Modern 3.5-room garden apartment in top location

Modern 3.5-room garden apartment in a preferred residential area in DietikonIn a sought-after and quiet residential area in Dietikon, this attractive 3.5-room garden apartment presents itself with a suitable living area of 110 m² and a private outdoor area of around 40 m².Room conceptThe apartment convinces with two spacious bedrooms, a well-thought-out floor plan, bright rooms, and a modern construction standard. The openly designed living and dining area offers direct access to the outdoor area and creates a pleasant connection between indoors and outdoors.Additionally, the newly valued sauna in the outdoor area is included in the purchase price and complements the private outdoor area with an attractive wellness factor.A special highlight is the completely newly realized, custom-made kitchen in a high-quality construction standard in 2024. As part of the modernization, the bathroom was redesigned and equipped with a modern walk-in shower.The spacious outdoor area offers additional living comfort and is ideal for cozy hours outdoors.This garden apartment combines modern living, high-quality interior design, and an attractive location, making it an ideal home for couples, singles, or a small family.Take advantage of this opportunity and secure a special home in an attractive residential area in Dietikon, near the highway.Interest aroused?Then we look forward to your contact at 041 511 45 41.

Travel time
-
1 / 13
CHF 3,780,000.–
5.5 rooms179m² living space
Kappelistrasse 45, 8704 Herrliberg

Your private nature paradise: luxury and tranquility

This exclusive apartment in Herrliberg combines timeless, modern architecture with uncompromising quality and the highest living comfort. The property, built in 2007, has been extensively modernized and presents itself today in an elegant, puristic design with the finest materials and high-quality equipment down to the smallest detail.On a spacious 179 m² of living space, 5.5 rooms are distributed with a well-thought-out floor plan. One of the bedrooms has been converted into a luxurious, spacious dressing room and forms an exclusive private suite with the master bedroom. The other rooms are ideal as bedrooms, home offices, or guest rooms.The openly designed living and dining area impresses with clear lines, generous window fronts, and a bright atmosphere. The high-quality designer kitchen blends seamlessly into the living room and meets the highest standards of functionality and aesthetics. From here, you can directly access the balcony with an unobstructed view of the greenery.Embedded in an idyllic natural landscape, you can enjoy absolute privacy and tranquility here. Deer, hares, and foxes are part of the natural neighborhood, a place where you are greeted by nature every morning and yet live only a few minutes from Zurich.A separate basement room, a private laundry room, and three garage parking spaces, which can be purchased for an additional CHF 50,000 each, complete this exceptional offer.This apartment is much more than a home. It is an exclusive retreat for people who appreciate modern design, the highest building quality, and a unique living experience in the midst of nature.

Travel time
-
New building
1 / 10
  • Parking space
  • Garage
  • Pets allowed
  • +6
CHF 1,180,000.–
3.5 rooms88m² living space
Fehraltorferstrasse 9, 8615 Wermatswil

Ready for occupancy from January 2027! Country living near the city: New apartments in the heart of the village

Country living near the city: New apartments in the heart of the village, ready for occupancy from January 2027 Wermatswil is a village with a heart. And right in its heart, a new building called "Puurehuus" is being constructed, featuring ten apartments for modern country living on the outskirts of the city. Its exterior, with a wooden façade and dormer windows in the gable roof, is inspired by the historic architecture of the nearby former country inn, which is being completely renovated and converted into living space. The apartments themselves welcome you with 2½ to 5½ rooms on spacious living areas of 84 to 151 m². Whether you're single, a couple, or a family; whether you prefer a garden apartment, a maisonette, or a penthouse apartment with a loggia: Puurehuus offers the perfect living space for everyone. Each unit boasts a cleverly designed floor plan, spacious rooms, and a private outdoor area. High-quality materials and equipment are planned for the construction, and as a buyer, you can participate in their selection. An elevator connects the floors of the new building to the parking garage, where sufficient parking spaces are available. The two buildings of Puurehuus and their community garden, designed like a village square, enrich the village center of Wermatswil. Here, the speed limit is 30 km/h, the bus stops practically in front of the door, and the paths to the farm shop, kindergarten, and school, as well as to fields, meadows, and forests, are short. Discover the new construction project with a heart in Wermatswil - we would be happy to introduce you to the individual apartments in person.

  • Parking space
  • Garage
  • Pets allowed
  • +6
Travel time
-
1 / 12
CHF 655,000.–
3.5 rooms77m² living space
Forchstrasse 159, 8132 Egg

Centrally located 3.5-room attic apartment for private use or investors

CENTRALLY LOCATED 3.5-ROOM ATTIC APARTMENT FOR PRIVATE USE OR INVESTORS OVERVIEW This charming 3.5-attic apartment with a small, east-facing balcony is located on the 2nd floor of a well-maintained multi-family house with a total of eight parties (built in 1961). The apartment is currently rented and thus also offers an interesting opportunity for investors (terminated at the end of October 2026). The living area of approximately 82.50m2 gross or approximately 77.00m2 net is divided into 3.5 rooms and convinces with a practical room layout. There is one bathroom (bath/WC). The small balcony invites you to relax outside. Additional storage space is offered by an attic compartment of around 4.5m2 directly next to the apartment, as well as a basement compartment of approximately 4m2 in the basement. An outdoor parking space directly in front of the house entrance is included in the purchase price. The multi-family house presents itself in a well-maintained condition. The apartment can be individually refreshed and modernized by the new owner if required. The MFH is heated by oil heating. The heat distribution is via radiators. The apartment is ideal for private use or as an investment object for investors. ROOM PROGRAM see appendix; The net living area is approximately 82.50m2 gross or 77.00m2 net.PARKING The outdoor parking space is included in the purchase price. RENEWAL FUND The renewal fund had CHF 89'660.65 as of 31.12.2025. ANCILLARY COSTS The ancillary costs (including contribution to the renewal fund) were CHF 497.10 per month in 2025. RENTAL The apartment is rented for CHF 1'850.00 net per month (including outdoor parking space). The rental agreement was terminated at the end of October 2026.

Travel time
-
1 / 20
CHF 795,000.–
3.5 rooms81m² living space
Bahnhofstrasse 275, 8623 Wetzikon

Who knows Zurich, consciously lives in Wetzikon - 3.5 rooms, oak parquet, two bathrooms

Some apartments meet all requirements. This one does something else: it can be lived in without missing anything. Architecturally clear, handcrafted with precision, in a location that connects nature and city instead of playing them against each other. The Dreiklang is a new building with ten condominiums in Wetzikon-Kempten. No large project, no anonymous facility, but a small community with its own character.The apartment81.5 m² on 3.5 rooms with a floor plan that is actually well thought out. The open living-dining-kitchen area with 28.1 m² forms the center: oak parquet throughout, floor heating individually controllable, modern kitchen with black stone countertop. A room where you can gladly cook coffee in the morning and stay in the evening.Two bedrooms with direct daylight. Two full-fledged bathrooms: stepless shower and bathtub. A detail that counts when two people have different morning routines. Own laundry tower in the apartment, no reservation lists, no shared rooms.The covered balcony with 12 m² is usable all year round. Large enough for a table, weather-protected, real outdoor space.What the photos show: bright, quiet rooms, oak parquet with natural grain, bathrooms in clear gray tone. What they don't show: how floor heating feels in January.The locationKempten is the quietest and best-connected district of Wetzikon. Kempten train station: five minutes on foot. S3 to Zurich HB: 32 minutes. Uster: 13 minutes. Rapperswil: 24 minutes. Pfäffikersee beach: six minutes by bike. Kemptner Tobel directly in front of the house.For everyday life: Volg, Denner, and Coop within 3 minutes on foot. Steiner Beck within walking distance, also on Sundays. Schools and kindergartens in the immediate vicinity.For whomCouples: Two bedrooms, two bathrooms, covered balcony. Space for two lifestyles, no compromise.Families: Schools on foot, nature in front of the door, community garden with seating under trees.Commuters: 32 minutes to Zurich HB. In the evening, you return to an apartment where you can switch off. That's not a promise, that's geography.Investors: New building 2023, ten units, stable residential location, minimal maintenance for years. Rental yield estimate available upon request.Why long-term value-stableNew building standard 2023: at least 20 years without significant maintenance costs, low renovation fund contribution. Ten units: manageable condominium association, quick decisions, stable administration. Wetzikon: active influx, stable land prices, no urban overheating. Architecture with recognition value: sets the object apart from the standard offer when resold.With ten units, buyers decide after the first visit. Viewings also in the evening and on weekends.Andreas Krieger Phone +41 44 500 11 35 Mobile +41 79 855 88 17 Mail andreas.krieger@svag.ch

Travel time
-
1 / 13
CHF 900,000.–
6 rooms178m² living space
Dorfstrasse 21, 8322 Russikon

6-room single-family house with potential in Russikon for sale

Historic character, natural location, and plenty of room for individual ideas: This 6-room single-family house in Russikon combines rural tranquility with generous space and versatile usage possibilities. The house, built around 1800, is located on Dorfstrasse 21 on a approximately 1,008 m² large plot and has around 178 m² of net living space. The stream on the property and the surrounding meadows and forests give the property a special proximity to nature.The living rooms offer a characterful basis for a stylish home. A living room with many windows and wood paneling, partially lower ceilings, and the historic building substance create an authentic old-building atmosphere. The separate kitchen and bathroom are in need of renovation, while the floors, windows, and masonry are in intact condition. This opens up the opportunity for demanding buyers to modernize the interior design according to their own ideas and to deliberately further develop the character of the house.The attached barn or utility part presents itself as particularly versatile with generous storage and workshop spaces. Here, hobbies, handicrafts, storage, or other individual uses find their place. The garden covers around 200 m²; additionally, a covered stand and an outdoor parking space are available.A air/water heat pump provides modern comfort, which distributes heat via radiators. The property is available immediately and is ideal for families, handy buyers, and those seeking tranquility with a sense of historical substance and generous open spaces.Russikon offers an attractive combination of village life, recreation, and good accessibility. Bus stops in the village, the Saland train station about 3.5 km away, and the Uster motorway access about 7.2 km away ensure comfortable journeys. Zurich Airport is about 20 to 20.5 km away. Lake Pfäffikon is about 4 km, Lake Greifen about 9 km, and the Bachtel about 9 km away. Shopping facilities, schools, and daily necessities are located in Russikon and the surrounding centers.Purchase price: CHF 900,000. Available: immediately.

Travel time
-
1 / 13
CHF 960,000.–
5.5 rooms162m² living space
Rheinfallstrasse 3, 8447 Dachsen

Quality of life on the Rhine - ownership apartment in Dachsen

The 2.5- to 5.5-room apartments in Dachsen were originally completed as rental apartments in 2007 and are now being sold as owner-occupied apartments. They impress with generous floor plans, attractive outdoor areas, and a timeless interior design. High-quality parquet and tile floors as well as a washing machine/tumble dryer connection are available in every apartment. An underground garage with parking spaces, private basement rooms, and bike rooms round out the offer.Thanks to the attractive connection to public transportation and the highway, both Schaffhausen and Winterthur can be reached in a short time. The location of the apartments is also characterized by its immediate proximity to recreational areas and diverse leisure activities.This spacious 5.5-room apartment convinces with plenty of space, a well-thought-out floor plan, and an attractive outdoor area. Two spacious bathrooms, each equipped with a bathtub and shower, as well as a separate toilet, provide additional comfort in everyday life.The practically designed kitchen offers plenty of storage space and thus creates enough space for all your kitchen utensils. The balcony area offers sufficient space to linger, relax, and enjoy cozy hours outdoors.The property also offers you additional comfort: An elevator connects all floors and enables convenient access to all levels, from the ground floor to the attic floor.Get an insight into the apartments - conveniently from home! With the 360-tour, you get a first impression of the rooms and can virtually visit the apartment: https://my.matterport.com/show/?m=YNCWTs7R9M3&ts=0&lang=enYou can find the entire apartment offer on our website: https://it3.ch/rheinfallstrasse-dachsen/If you are interested, we look forward to your contact.

Travel time
-
1 / 13
CHF 990,000.–
5.5 rooms163m² living space
Rheinfallstrasse 1, 8447 Dachsen

Quality of life on the Rhine - Ownership apartment with garden area in Dachsen

The 2.5- to 5.5-room apartments in Dachsen were originally completed as rental apartments in 2007 and are now being sold as owner-occupied apartments. They impress with spacious floor plans, attractive outdoor areas, and timeless interior design. High-quality parquet and tile floors, as well as a washing machine/tumble dryer connection, are available in every apartment. An underground garage with parking spaces, private cellar compartments, and bicycle rooms round out the offer.Thanks to the attractive connection to public transportation and the highway, both Schaffhausen and Winterthur can be reached in a short time. The location of the apartments is also characterized by its immediate proximity to recreational areas and diverse leisure activities.This spacious 5.5-room apartment convinces with plenty of space, a well-thought-out floor plan, and an attractive outdoor area. Two spacious bathrooms, each equipped with a bathtub and shower, as well as a separate toilet, provide additional comfort in everyday life.The practically designed kitchen offers plenty of storage space and thus creates enough space for all your kitchen utensils. The spacious garden area invites you to linger, relax, and enjoy cozy hours outdoors.The property also offers you additional comfort: An elevator connects all floors and enables convenient access to all levels, from the ground floor to the attic floor.Get an insight into the apartments - conveniently from home! With the 360-tour, you get a first impression of the rooms and can visit the apartment virtually: https://my.matterport.com/show/?m=YNCWTs7R9M3&ts=0&lang=enYou can find the entire apartment offer on our website: https://it3.ch/rheinfallstrasse-dachsen/If you are interested, we look forward to your contact.
Travel time
-
1 / 13
CHF 850,000.–
4.5 rooms106m² living space
Schlossgasse 8, 8466 Trüllikon

Historic 4.5-room apartment in Trüllikon

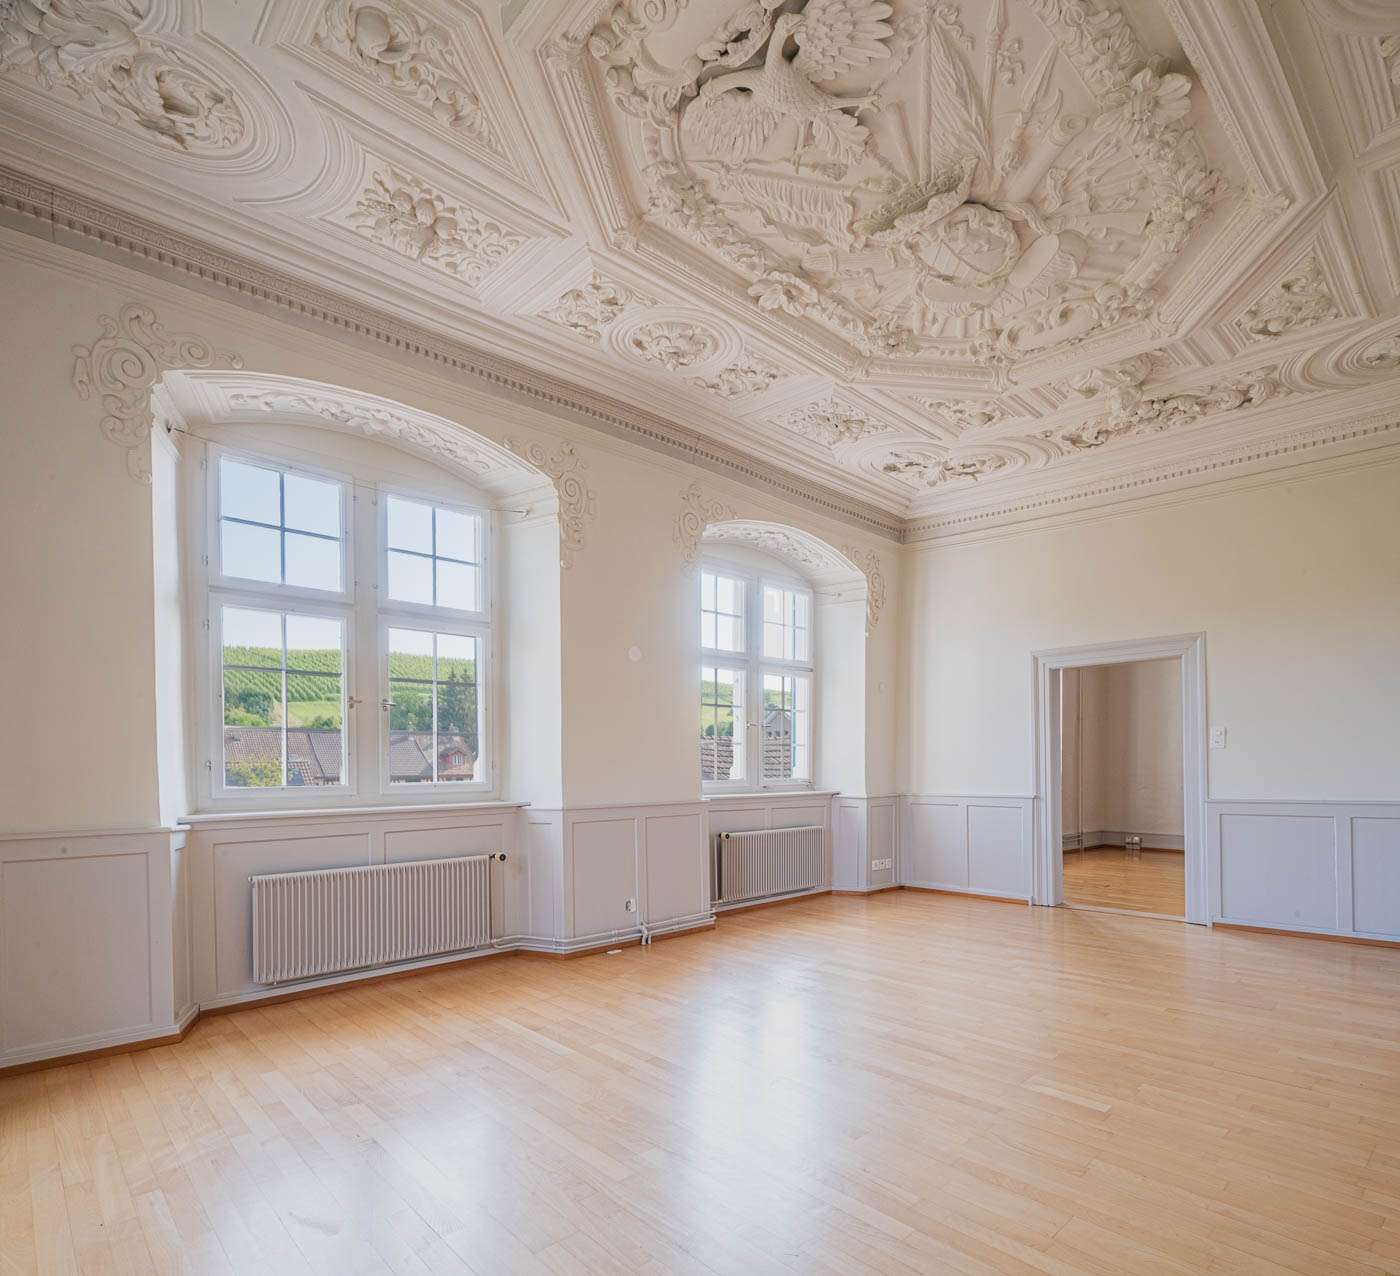
Welcome to Trüllikon. In the idyllic Zürcher Weinland, nestled in gentle vineyards and a quiet, natural environment, is a very special residential project: Im Schloss. Here, historic architecture and modern living comfort combine to create a unique home with an unmistakable aura.The listed building has a history dating back to the 16th century and has been carefully developed over generations. The five individually designed apartments impress with generous floor plans, pleasant room heights, and high-quality materials. Historic elements such as stucco ceilings, wooden structures, and characteristic details meet contemporary equipment and create a unique living experience. Each apartment has a basement and attic compartment, which provides additional storage space. Parking spaces can be purchased and provide additional comfort in everyday life.Whether as a couple, family, or single person – here you will find a home for people who are looking for something special without sacrificing practicality.The location in Trüllikon combines tranquility, nature, and good accessibility. The cities of Schaffhausen, Winterthur, and Zurich are easily accessible, while you can simultaneously enjoy the advantages of rural life: wide landscapes, short distances in the village, and a high quality of life.Have we sparked your interest? For further information and documents, we are very happy to be at your disposal: 052 635 10 10

Travel time
-
1 / 8
CHF 1,140,000.–
2.5 rooms61m² living space
Seestrasse 165, 8700 Küsnacht

RESERVED: 2.5-room owner-occupied apartments in Küsnacht ZH near Lake Zurich

Two 2½-room apartments are available on Seestrasse in Küsnacht: two compact units with 61 m² each in the annex built in 2017. Lake Zurich and the train station are easily accessible on foot.The multi-family house from 1939 was extensively renovated in 2017 and supplemented with an annex. For individual sale, the property is divided into eleven floor units. Each apartment includes a basement compartment. Parking spaces are not available for this type of apartment.The two apartments in the 2017 annex are compactly cut, modernly equipped, and have 61 m² of living space and 7.46 m² of outdoor space. The ground-floor apartment is offered for CHF 1'140'000, and the apartment on the 1st upper floor for CHF 1'190'000.Some apartments are already available, while others are still rented. For the rented units, there is a limited extension with a fixed end date. Until the tenants move out, the buyer receives the ongoing net rental income. After that, the apartment can be occupied by the buyer or re-rented. The current status and the earliest possible move-in date for each apartment can be found in the price list.Thus, the apartments are suitable for both buyers who want to move in themselves and investors. The net rent is listed per unit in the price list. If desired, multiple apartments can also be purchased together.The property is centrally located on Seestrasse in Küsnacht. The train station can be reached on foot in about five minutes, and the boat dock in about three minutes. From Küsnacht, it's only a nine-minute train ride to Zurich Stadelhofen. The beach, the Küsnachter Horn, and the Küsnachter Tobel are also within walking distance. Shopping opportunities, schools, and restaurants are located in the nearby village center. The tax rate of the municipality is 73 percent.We would be happy to send you the complete sales documentation with floor plans, price list, and current availability. If desired, we will also create a personalized financing example. Viewings are possible by appointment.The interior photos shown are reference images of similar apartments in the same property and may differ in execution and equipment from the offered unit.

Travel time
-
1 / 7
CHF 1,340,000.–
Seestrasse 167, 8700 Küsnacht

3-bedroom apartments for sale in Küsnacht ZH near Lake Zurich, 66 to 90 m², from CHF 1'340'000

On the Seestrasse in Küsnacht, six 3-bedroom apartments are for sale. Five of them offer 90 m² of living space and have their own balcony. The offer is complemented by a compact attic apartment with 66 m² and a lake view. Lake Zurich and Küsnacht train station are within a few minutes' walk.The multi-family house from 1939 was extensively renovated in 2017 and expanded with an annex. For individual sale, the property is divided into eleven condominium units. Each apartment has a basement storage room. Parking spaces are available for each apartment of this type.The six apartments in house 167 have a comparable floor plan with 90 m² of living space on one level, three rooms, and a balcony of 6.45 to 10.66 m². The ground-floor apartments are offered for CHF 1'445'000 each, the apartments on the 1st and 2nd upper floors for CHF 1'495'000 each. Additionally, an attic apartment with 66 m² of living space, three rooms, and its own balcony is for sale. With a purchase price of CHF 1'340'000, it is the most affordable 3-bedroom apartment in the property.Some apartments are already available, while others are still rented. For the rented units, there is a limited extension with a fixed end date. Until the tenants move out, the buyer receives the ongoing net rental income. After that, the apartment can be occupied by the buyer or re-rented. The current status and the earliest possible move-in date for each apartment can be found in the price list.Thus, the apartments are suitable for both buyers who want to move in themselves and investors. The net rent is listed per unit in the price list. If desired, multiple apartments can also be purchased together.The property is centrally located on the Seestrasse in Küsnacht. The train station can be reached on foot in about five minutes, the boat dock in about three minutes. From Küsnacht, it's only a nine-minute train ride to Zurich Stadelhofen. The beach, the Küsnachter Horn, and the Küsnachter Tobel are also within walking distance. Shopping facilities, schools, and restaurants are located in the nearby village center. The tax rate of the municipality is 73 percent.We would be happy to send you the complete sales documentation with floor plans, price list, and current availability. If desired, we will also create a personal financing example. Viewings are possible by appointment.The interior photos shown are reference images of similar apartments in the same property and may differ in execution and equipment from the offered unit.

Travel time
-
1 / 6
CHF 1,915,000.–
2.5 rooms96m² living space
Seestrasse 165, 8700 Küsnacht

RESERVED: Spacious 3½-room maisonette with terrace and lake view

This maisonette in the annex built in 2017 offers 96 m² of living space on two floors, over 27 m² of outdoor space, and the only garage box in the property. A special apartment just a few minutes' walk from Lake Zurich and Küsnacht train station.The multi-family house from 1939 was extensively renovated in 2017 and supplemented with an annex. For individual sale, the property is divided into eleven condominium units. Each apartment has a basement compartment.The apartment spans the 2nd upper floor and the attic of the annex. On 96 m² of living space, 3½ rooms are distributed over two floors. The balcony and terrace offer a total of 27.24 m² of outdoor space. The apartment also includes the garage box, which is designed as a separate condominium unit.Some apartments are already available, while others are still rented. For the rented units, there is a limited extension with a fixed end date. Until the tenants move out, the buyer receives the ongoing net rental income. After that, the apartment can be occupied by the buyer or re-rented. The current status and the earliest possible move-in date for each apartment can be found in the price list.Thus, the apartments are suitable for both buyers who want to move in themselves and investors. The net rent is listed per unit in the price list. On request, multiple apartments can also be purchased together.The property is located centrally on Seestrasse in Küsnacht. The train station can be reached on foot in about five minutes, and the boat landing in about three minutes. From Küsnacht, it's only a nine-minute train ride to Zurich Stadelhofen. The beach, the Küsnachter Horn, and the Küsnachter Tobel are also within walking distance. Shopping facilities, schools, and restaurants are located in the nearby village center. The tax rate of the municipality is 73 percent.We would be happy to send you the complete sales documentation with floor plans, price list, and current availability. On request, we will also create a personal financing example. Viewings are possible by appointment.The interior photos shown are reference images of similar apartments in the same property and may differ in execution and equipment from the offered unit.

Travel time
-

Suggested properties for you based on search results