2153 results - Property for buy in Canton Zurich

1 / 22
CHF 1,350,000.– Premium
5.5 rooms158m² living space
8001 Zürich

Life is in flux - yet one wants to hold on to it

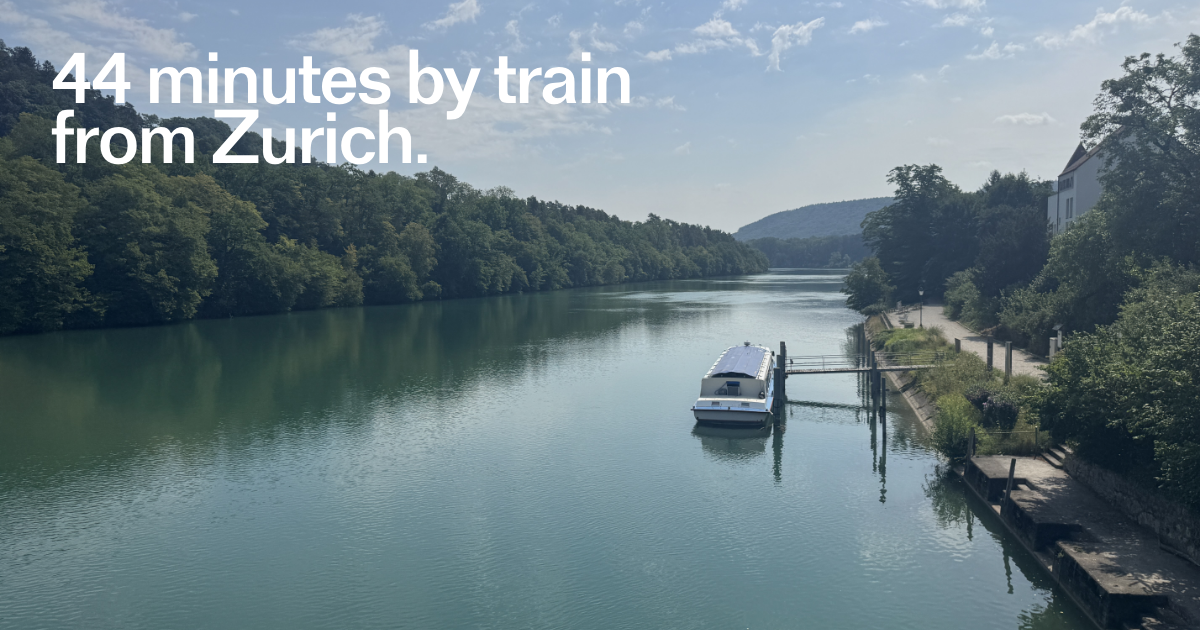
This beautiful location makes it possible. The restored "Haus zum roten Löwen" from 1290 is for sale. In the medieval town of Kaiserstuhl AG, within commuting distance to Zurich HB (44 minutes).Haus zum roten LöwenIn the Riegelhaus with its 700-year history in the medieval core of Kaiserstuhl. On the countryside and in the world - the three minutes to the train station are a leisurely stroll. The timetable is dense, and the night bus will also bring you back from the metropolis at 3 am to a life that flows gently along the Rhine. Across the Nepomuk Bridge, and you are in Baden-Württemberg. Wine and asparagus bliss in southern Baden, a hinterland that reveals feel-good tours - on both sides of the border.Kaiserstuhl - openness, culture, natureThe town, which has remained true to itself, exudes a sense of stability and comfort. Kaiserstuhl, by the way, lacks the small-town mustiness and limitations - the inhabitants are too relaxed, open, and culturally affine, as the owners report. "A good community is what you find here, especially when you work creatively." The author couple moved from the Limmat city to the Rhine because they were looking for a "federal Cotswolds" (England's idyllic noble region, not far from London): a sophisticated place to live with beautiful landscapes on the idyllic edge of the Zurich metropolitan region. The two are subscribed to inspiring places; recently, they moved on to Paris and have given Poeticwalls the sales mandate for the Red Lion.Happy corner in the loud worldThis Riegelhaus from 1290 is a charming piece of medieval residential architecture that once provided shelter for a candle-making family. The historical substance was adapted to the creative and emotional needs of the media and author couple with sensitivity and precise interventions. The living and working areas extend over 158 m2 on 4 floors. Life in the protected streets right by the Rhine is suitable for romantics and those who want to become one - to get in the mood, read Novalis, Hölderlin again. Or Gottfried Keller, the poetic realist. The immediate proximity to the Rhine bank, lined with old trees, is a great privilege. You can rent a boat dock from the city. As well as one of the cozy gardens, a few steps away from the house. The owner recommends a daily swim in the Badi. The inhabitants of Kaiserstuhl probably give top marks in the category of quality of life.Living and letting liveThe living and dining area with a fireplace receives a lot of light: a fitting framework for quiet and social evenings. The atmosphere in the house is characterized by openness, indeed cheerfulness. One enters the house easily and gladly. Like all built-in features, the open country kitchen is well-planned and high-quality - just look at the spacious bathrooms. The gem on four floors seduces with atmospheric and functional qualities. A single garage and practical ancillary rooms ensure order and realism in the flow of life.RestorationThe historically accurate renovation has preserved the historical substance. At the same time, a contemporary living quality has been created. Precise architectural interventions open up the formerly small-scale structure, create new visual relationships, and bring the depth of the house into play spatially. Kaiserstuhl is one of the smallest towns in Switzerland and has preserved its medieval town structure almost completely. Narrow streets, historic facades, and the immediate proximity to the Rhine give the town an atmosphere, while Zurich, Baden, and Zurich Airport are easily accessible.

New building
1 / 11
CHF 4,890,000.– Premium
5.5 rooms245m² living space
Schönenstrasse 12, 8803 Rüschlikon

5.5-room maisonette with private rooftop terrace and lake view

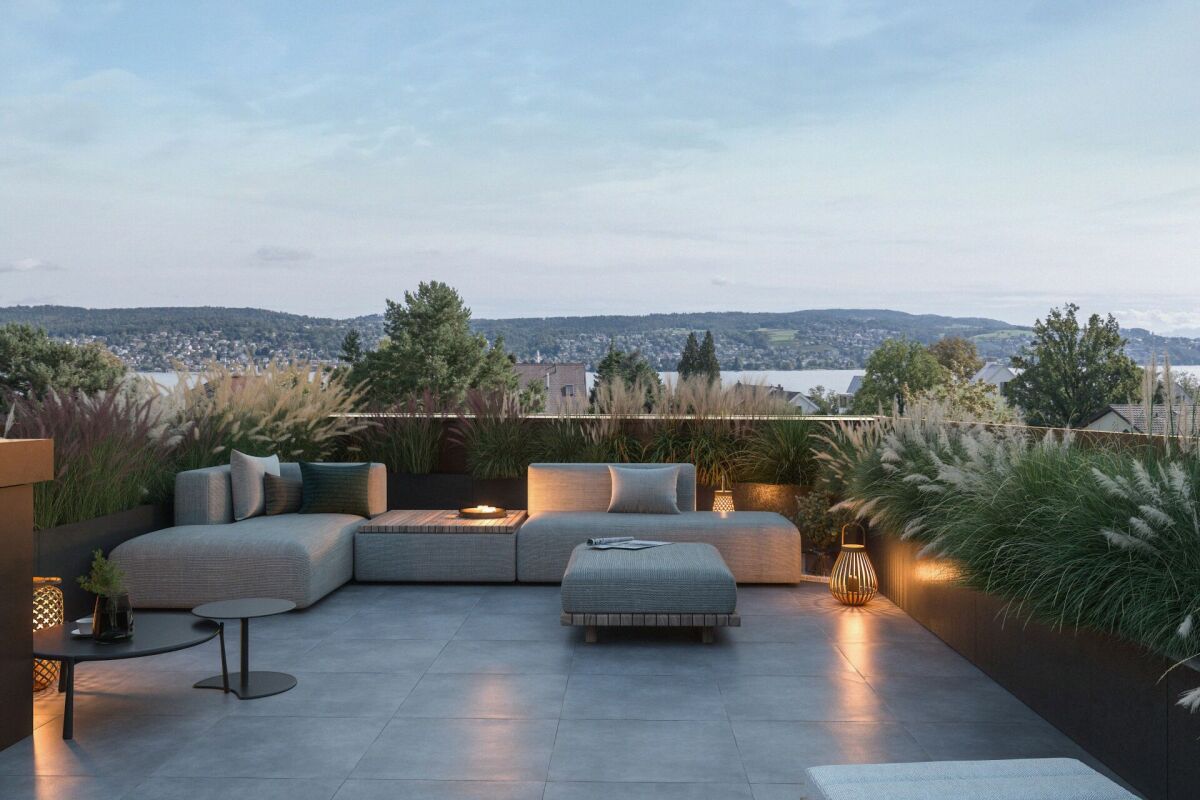
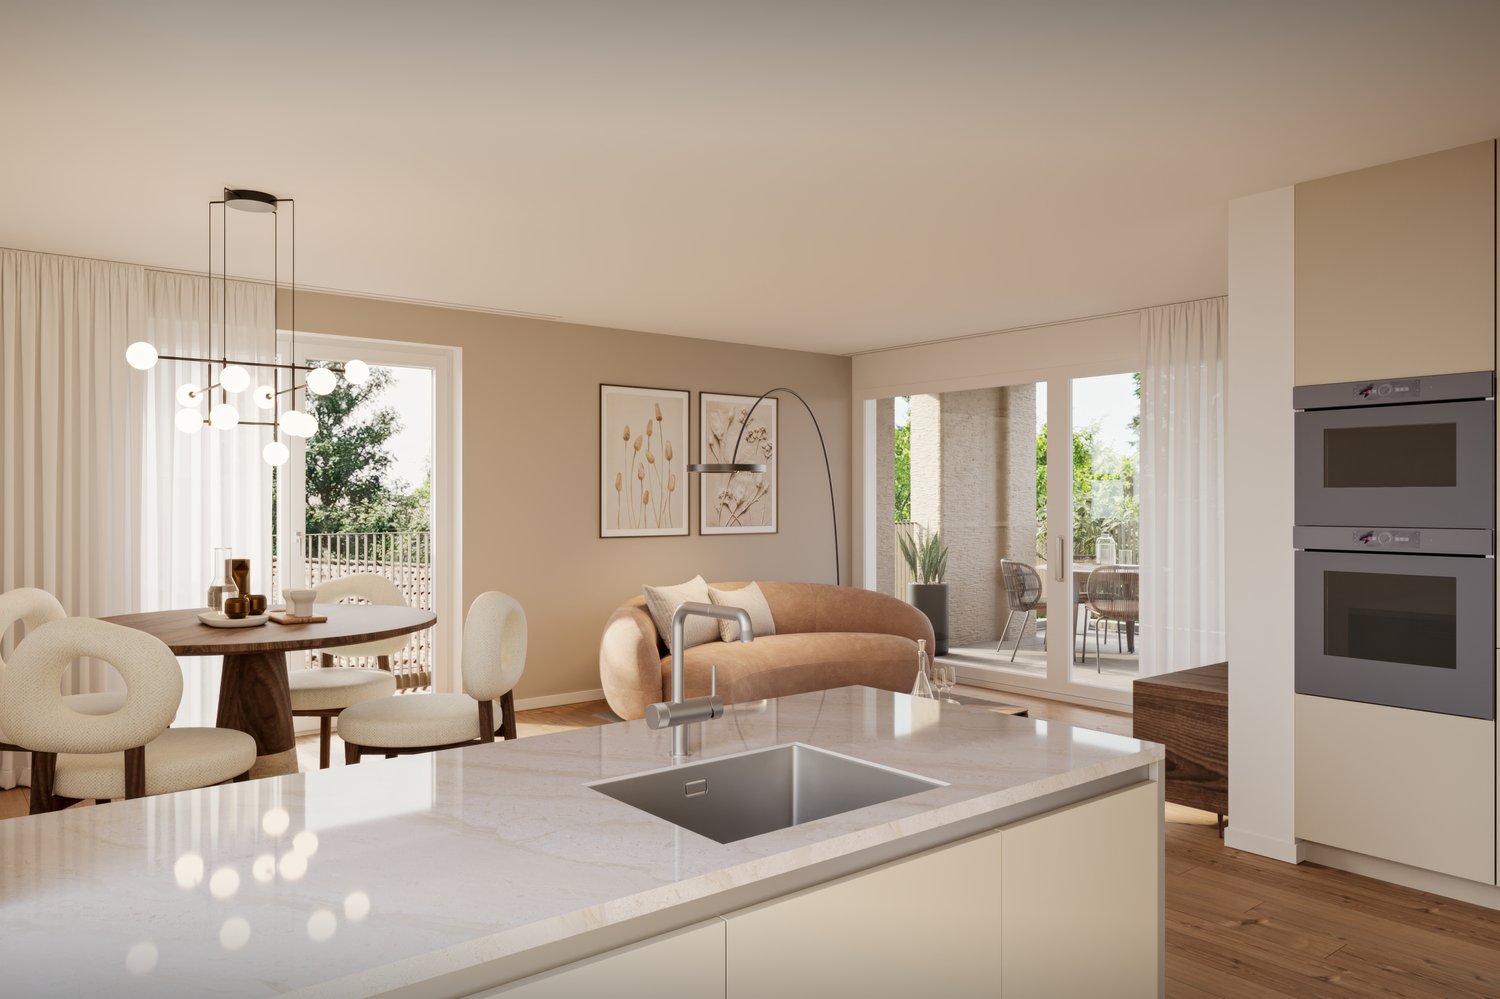
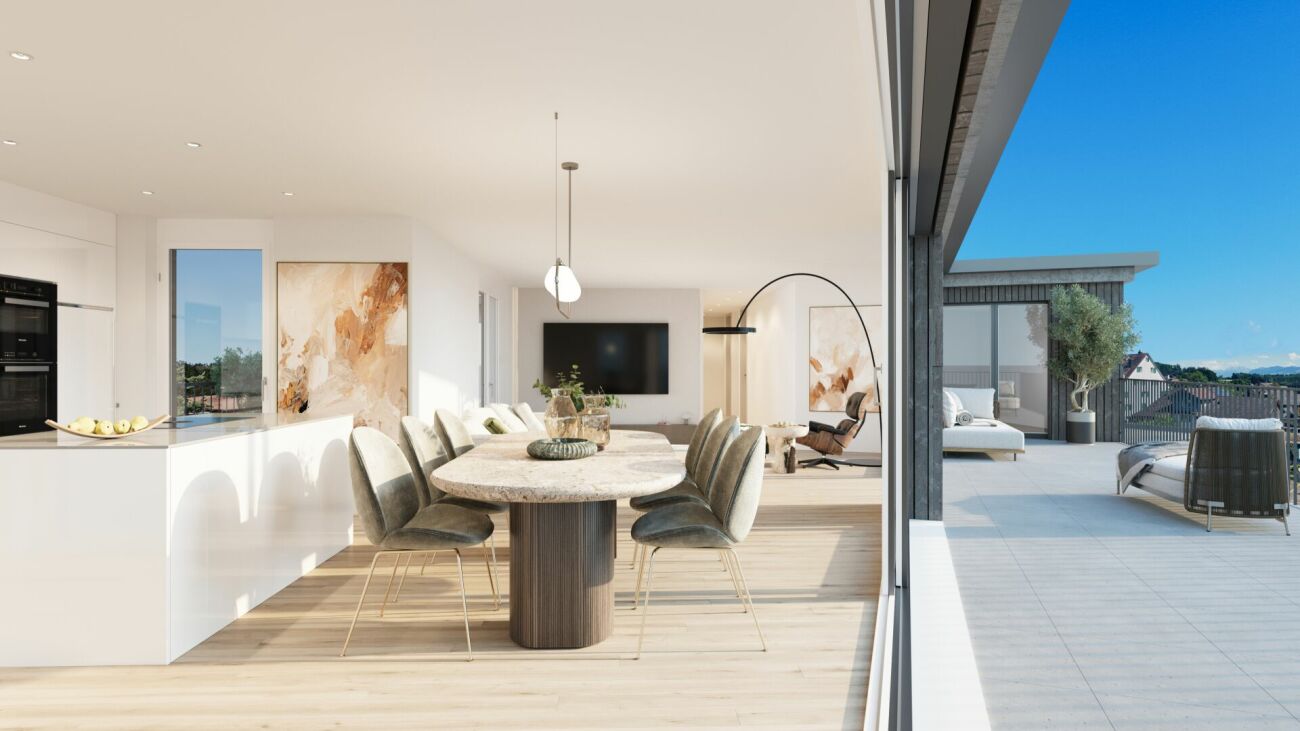
245 m² over two floors with private rooftop terrace and lake view This 5.5-room maisonette apartment has approximately 245 m² of living space on two floors and is one of only four apartments in the building.On the lower living floor, there is the living and dining area with open kitchen, two rooms, a bathroom, and a loggia. The upper floor is more private with a master bedroom and separate study. From here, you can access the private rooftop terrace with a view of the lake. The elevator also leads directly from the garage to the apartment.A generous budget is available for the renovation of the kitchen. The apartment also features free cooling for temperature control in the summer.The lake is within walking distance. The bus connection to Bürkliplatz takes around 16 minutes from door to door.The rooftop terrace is a special feature of the apartment. Due to the revised building and zoning regulations, private rooftop terraces are no longer feasible in new buildings in Rüschlikon. ONA is therefore one of the last new construction projects in the municipality to offer a private rooftop terrace in this form.Highlights at a glance: • 5.5 rooms and approximately 245 m² of living space on two floors • Private rooftop terrace with lake view & additional loggia • Only four apartments in the building • Elevator directly to the apartment • Free cooling • Three parking spaces in the underground garage • Within walking distance to Lake Zurich • Around 16 minutes by bus to Bürkliplatz (door-to-door) • Expected move-in date: end of 2028 We look forward to your contact and to presenting this exceptional new construction project to you in person.

Travel time
-
New building
Daniel Karimi

Daniel Karimi

1 / 7
Daniel Karimi

Daniel Karimi

  • Parking space
  • Minergie certified
  • Child-friendly
  • +1
CHF 3,150,000.– Premium
7.5 rooms200m² living space
8810 Horgen

Your new family home with exceptionally much private space

The special corner semi-detached house combines spacious living, modern architecture, and an exceptional offer of private outdoor space. House 4 is a particularly special unit within the development: it has the largest outdoor area of the entire project and offers exactly what many families want - plenty of space to live, play, relax, and be together.On approximately 190 m² of living space, the home extends over several levels and creates numerous possibilities for different living situations. The spacious room layout offers space for families with children as well as for couples who want to combine living and working.The open living, dining, and kitchen area with approximately 48.5 m² is at the center. The generous design creates a natural meeting point for family everyday life and opens up the view outside. The connection between indoors and outdoors gives the ground floor a special quality of living.The other levels offer several private retreat rooms. In total, five bedrooms or flexibly usable rooms are available. In the attic area, a versatile room is also created, which can be used, for example, as a home office, playroom, guest room, or private home cinema.Particularly attractive is the generous outdoor area. As a corner house, House 4 has significantly more private space than the other units in the development. Whether it's breakfast outdoors, a play area for the kids, cozy summer evenings with friends, or simply a quiet retreat - a garden area is created here that can really be integrated into family life.Technically, the new building project also convinces with a contemporary and sustainable concept. A ground-source heat pump together with underfloor heating provides efficient heat supply. An on-roof photovoltaic system supports the use of renewable energy. High-quality windows with triple-glazed insulation, motorized louvers, and a modern electrical and multimedia installation round out the concept.The elevated location in Horgen-Arn combines tranquility and nature with excellent accessibility. At the same time, you benefit from the proximity to schools, shopping opportunities, Lake Zurich, and the centers of Zurich and Zug.The following highlights are offered by this property: • Largest outdoor area of the entire development • Spacious private garden and outdoor area • Individual interior design with attractive budgets • Open living/dining/kitchen area with approximately 48.5 m² • 2 underground parking spaces at CHF 50,000.- incl. • 7.5 rooms with approximately 190 m² of living space • Approximately 150 m² of garden space • Quiet, family-friendly environment • Bus stop practically in front of the house door • Zurich can be reached in about 15 minutes • Zug can be reached in about 20 minutes • Ground-source heat pump with ground probe • Photovoltaic system approximately 10 m² • Triple-glazed insulation • Fiber optic connection • Electric louvers • Electric awning • Lift as an option • Mountain view Don't hesitate and arrange a viewing appointment today to convince yourself of this unique offer!

  • Parking space
  • Minergie certified
  • Child-friendly
  • +1
New building
1 / 9
CHF 1,790,000.– Premium
3.5 rooms89m² living space
Robert-Seidel-Hof 73, 8048 Zürich

Neubau 3.5-Zimmer-Wohnung mit Loggia in Zürich Altstetten

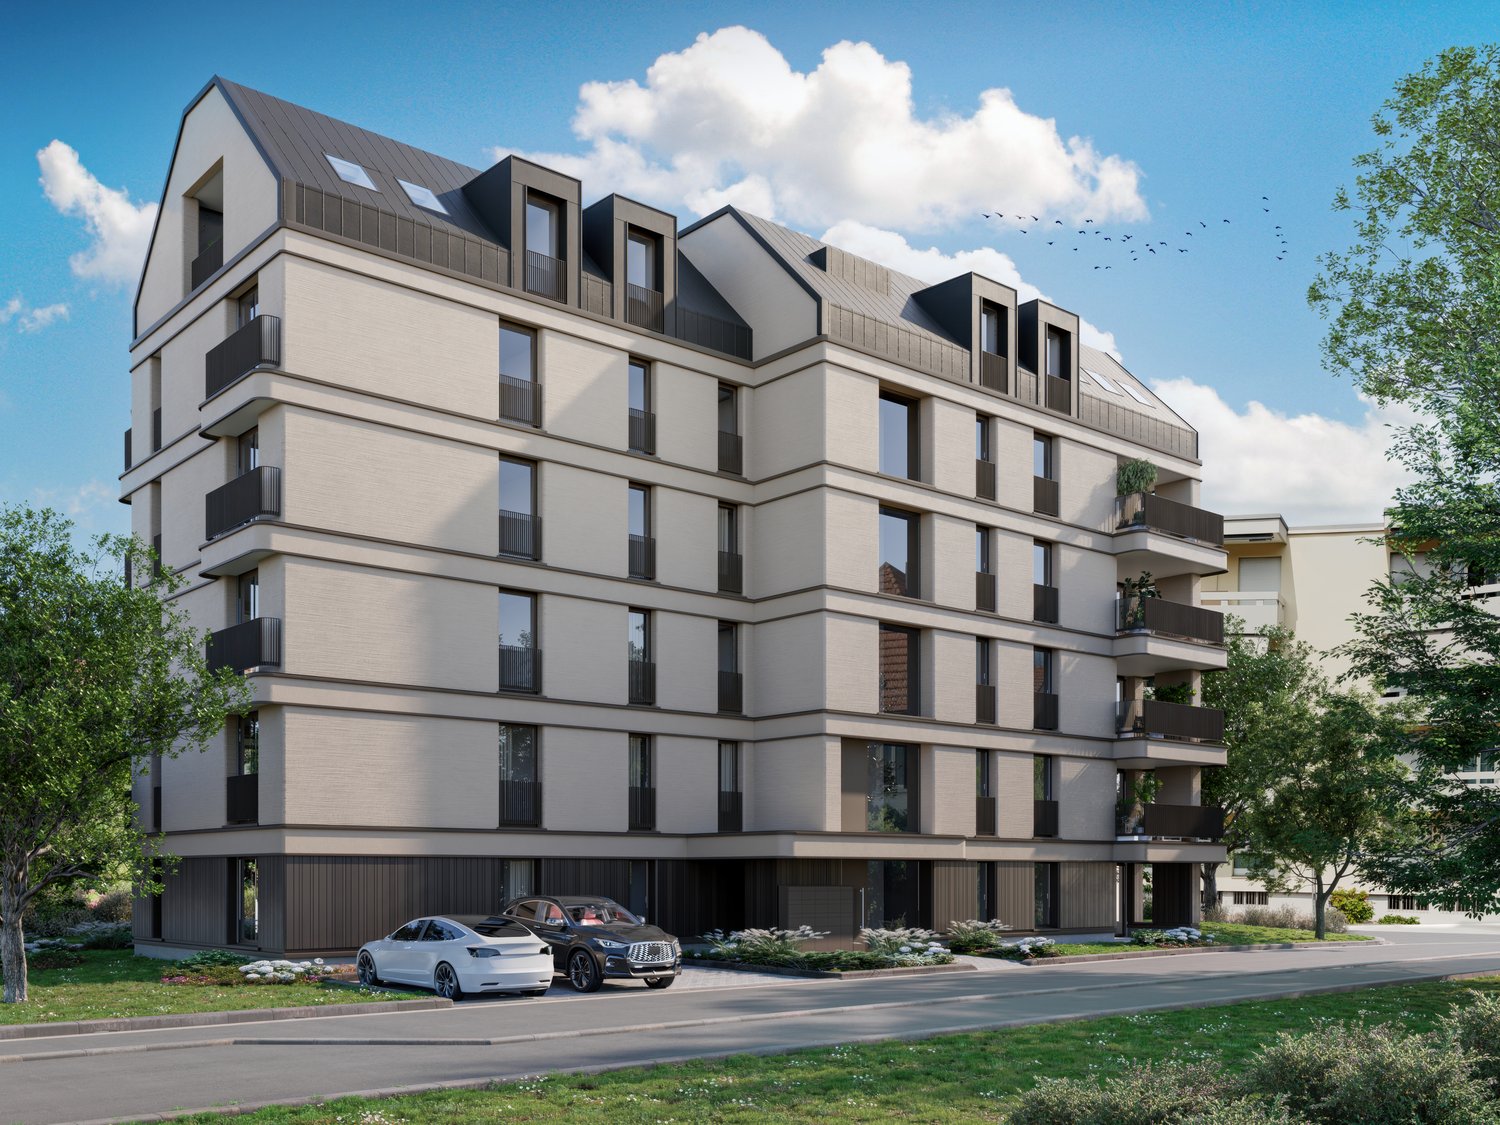
Urban wohnen mit Stil - Seidelhof73Am Robert-Seidel-Hof 73 in Zürich-Altstetten entsteht mit dem Seidelhof73 ein modernes Mehrfamilienhaus mit 15 Eigentumswohnungen. Das Projekt richtet sich an Menschen, die das Stadtleben schätzen und gleichzeitig Wert auf Ruhe, Qualität und eine durchdachte Architektur legen.Highlights auf einen Blick • 15 moderne Eigentumswohnungen • Lichtdurchflutete Grundrisse mit klarer Raumstruktur • Balkon / Loggia / Gartensitzplatz (je nach Wohnung) • Individuell gestaltbarer Innenausbau innerhalb Budget • Hochwertige Küche mit V-ZUG Geräte • Eigener Waschturm • Elektrische Storen & Markisen • Glasfaseranschluss • Photovoltaikanlage auf dem Dach • Vorbereitung für E-Mobilität (Power-to-Parking) • Lift, rollstuhlgängig Top Lage in Zürich-Altstetten • Bahnhof Altstetten ca. 8 Min. (600m) zu Fuss • Migros, Coop, Denner, Restaurants, Schulen & Sportangebote in direkter Umgebung • Nähe zu Limmat, Quartierparks und Erholungsgebieten • Sehr gute ÖV-Anbindung in die Innenstadt & Zürich-West Seidelhof73 steht für durchdachtes Wohnen an gut angebundener Lage – hochwertig, persönlich und zukunftsorientiert. Die Verkaufspreise sind Bankgeprüft. Die Baubewilligung wurde erteilt und der Bezug für Winter 2027 geplant.Gerne senden wir Ihnen die detaillierte Dokumentation oder vereinbaren einen persönlichen Beratungstermin. ------------------------------------------------------------------------------------------ Urban Living with Style – Seidelhof73At Robert-Seidel-Hof 73 in Zurich-Altstetten, Seidelhof73 is a modern residential building comprising 15 condominium apartments. The project is designed for those who appreciate vibrant city life while valuing tranquillity, refined living and thoughtful architecture.Key Highlights • 15 modern condominium apartments • Light-filled layouts with clear, well-structured floor plans • Balcony / loggia / private garden seating area (depending on unit) • Customisable interior finishes within the allocated budget • High-quality kitchen with V-ZUG appliances • Private washer and dryer in every apartment • Electric blinds and awnings • Fibre optic connection • Photovoltaic system on the roof • Prepared for e-mobility (Power-to-Parking infrastructure) • Lift, wheelchair accessible Prime Location in Zurich-Altstetten • Altstetten train station approx. 8 minutes (600 m) on foot • Migros, Coop, Denner, restaurants, schools and sports facilities nearby • Close to the Limmat river, neighbourhood parks and recreation areas • Excellent public transport connections to the city centre and Zurich-West Seidelhof73 represents carefully designed living in a well-connected location – refined, personal and future-oriented. The sales prices have been verified by the bank. The building permit has been granted, and occupancy is scheduled for winter 2027.We would be pleased to send you the detailed documentation or arrange a personal consultation.

Travel time
-
New building
1 / 9
CHF 1,380,000.– Premium
2.5 rooms70m² living space
Robert-Seidel-Hof 73, 8048 Zürich

Letzte 2.5-Zimmer-Neubauwohnung mit Loggia in Zürich Altstetten

Urban wohnen mit Stil - Seidelhof73Am Robert-Seidel-Hof 73 in Zürich-Altstetten entsteht mit dem Seidelhof73 ein modernes Mehrfamilienhaus mit 15 Eigentumswohnungen. Das Projekt richtet sich an Menschen, die das Stadtleben schätzen und gleichzeitig Wert auf Ruhe, Qualität und eine durchdachte Architektur legen.Highlights auf einen Blick • 15 moderne Eigentumswohnungen • Lichtdurchflutete Grundrisse mit klarer Raumstruktur • Loggia • Individuell gestaltbarer Innenausbau innerhalb Budget • Hochwertige Küche mit V-ZUG Geräte • Eigener Waschturm • Elektrische Storen & Markisen • Glasfaseranschluss • Photovoltaikanlage auf dem Dach • Vorbereitung für E-Mobilität (Power-to-Parking) • Lift, rollstuhlgängig Top Lage in Zürich-Altstetten • Bahnhof Altstetten ca. 8 Min. (600m) zu Fuss • Migros, Coop, Denner, Restaurants, Schulen & Sportangebote in direkter Umgebung • Nähe zu Limmat, Quartierparks und Erholungsgebieten • Sehr gute ÖV-Anbindung in die Innenstadt & Zürich-West Seidelhof73 steht für durchdachtes Wohnen an gut angebundener Lage – hochwertig, persönlich und zukunftsorientiert. Die Verkaufspreise sind Bankgeprüft. Die Baubewilligung wurde erteilt und der Bezug für Winter 2027 geplant.Gerne senden wir Ihnen die detaillierte Dokumentation oder vereinbaren einen persönlichen Beratungstermin. ------------------------------------------------------------------------------------------ Urban Living with Style – Seidelhof73At Robert-Seidel-Hof 73 in Zurich-Altstetten, Seidelhof73 is a modern residential building comprising 15 condominium apartments. The project is designed for those who appreciate vibrant city life while valuing tranquillity, refined living and thoughtful architecture.Key Highlights • 15 modern condominium apartments • Light-filled layouts with clear, well-structured floor plans • Loggia • Customisable interior finishes within the allocated budget • High-quality kitchen with V-ZUG appliances • Private washer and dryer in every apartment • Electric blinds and awnings • Fibre optic connection • Photovoltaic system on the roof • Prepared for e-mobility (Power-to-Parking infrastructure) • Lift, wheelchair accessible Prime Location in Zurich-Altstetten • Altstetten train station approx. 8 minutes (600 m) on foot • Migros, Coop, Denner, restaurants, schools and sports facilities nearby • Close to the Limmat river, neighbourhood parks and recreation areas • Excellent public transport connections to the city centre and Zurich-West Seidelhof73 represents carefully designed living in a well-connected location – refined, personal and future-oriented. The sales prices have been verified by the bank. The building permit has been granted, and occupancy is scheduled for winter 2027.We would be pleased to send you the detailed documentation or arrange a personal consultation.

Travel time
-
New building
1 / 4
CHF 950,000.– Premium
4.5 rooms121m² living space
Haselhalden, 8494 Bauma

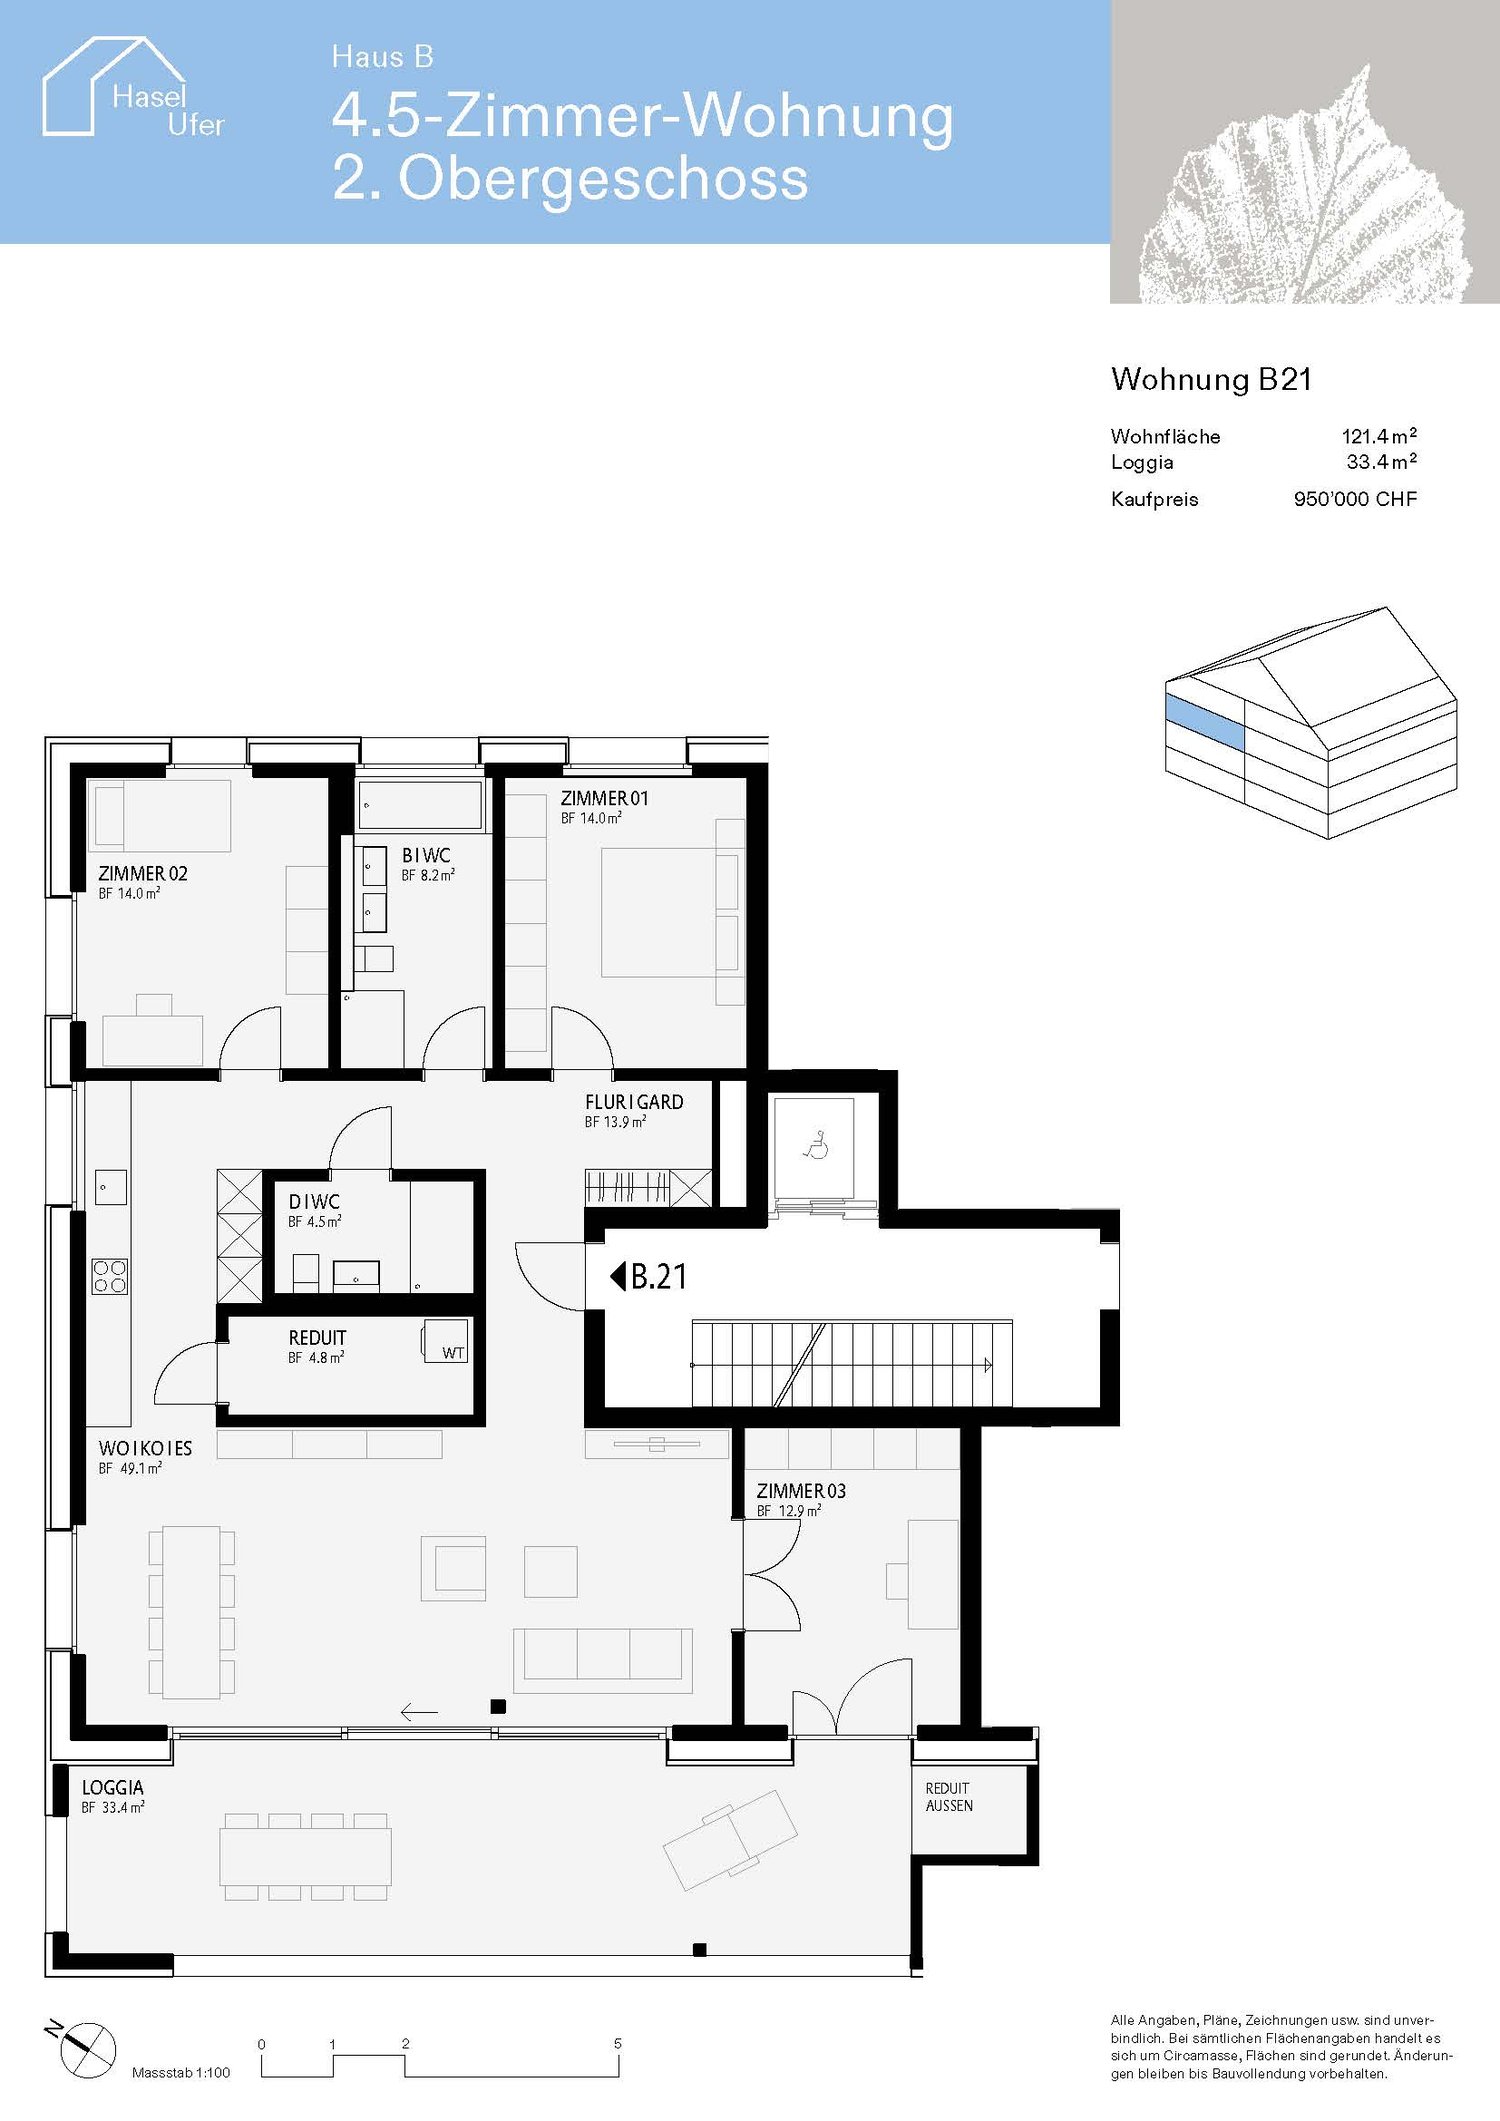
www.hasel-ufer.ch Apartment B21

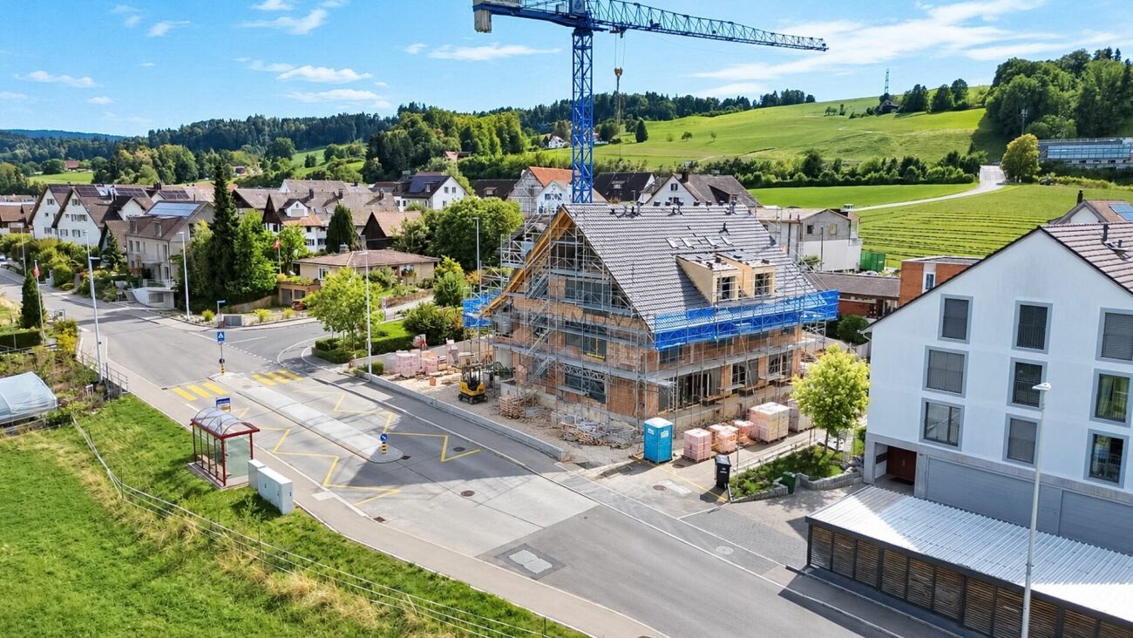
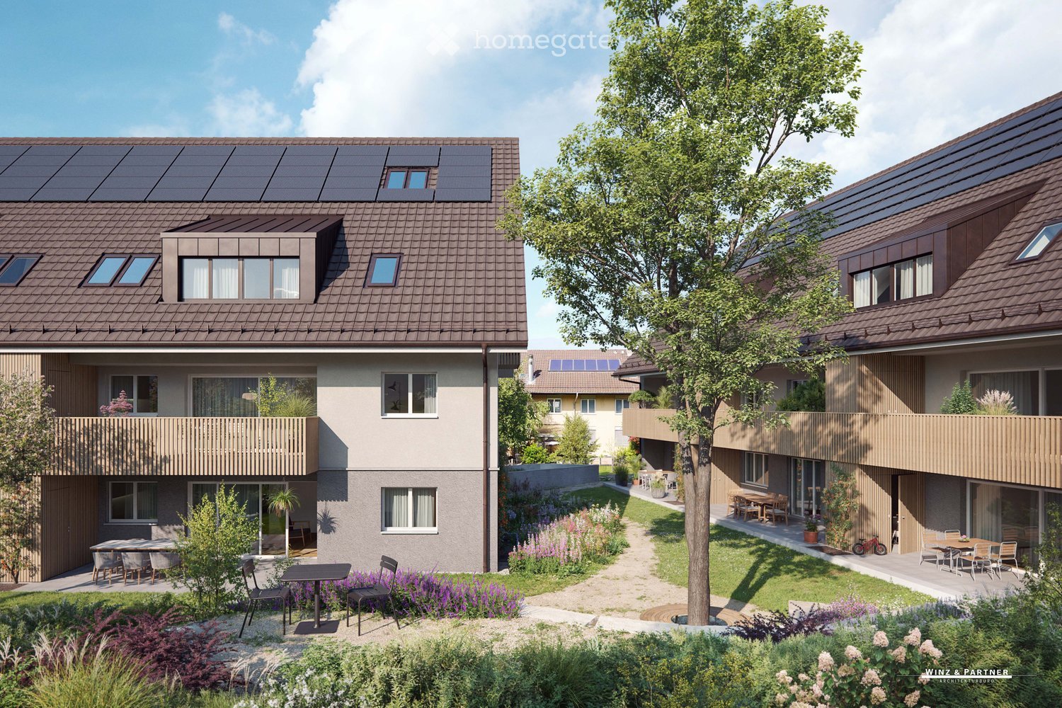
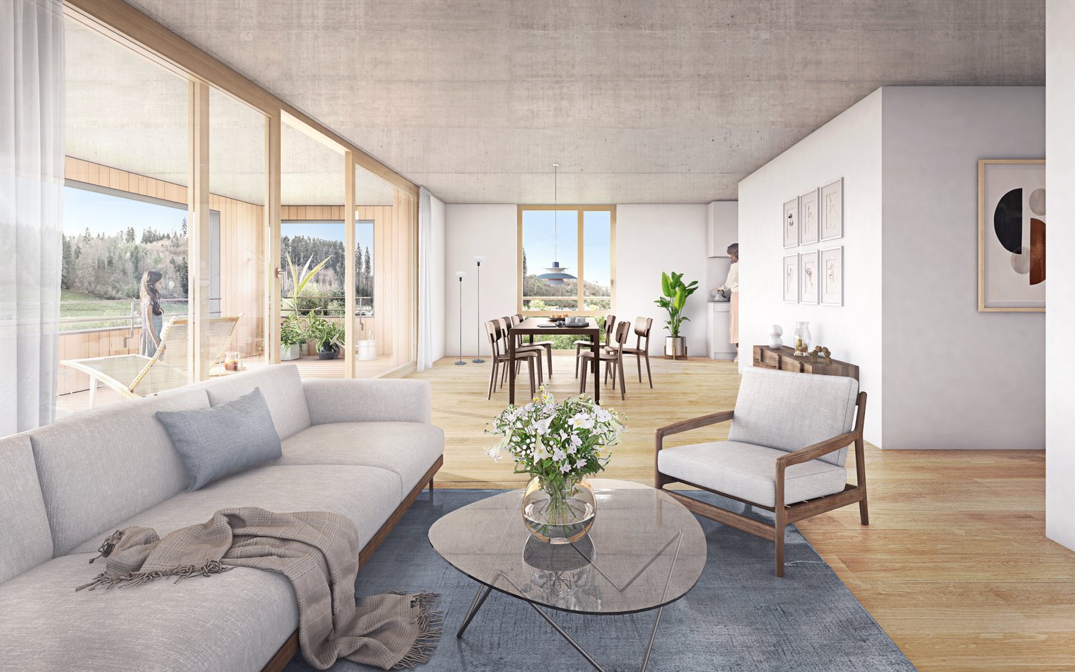
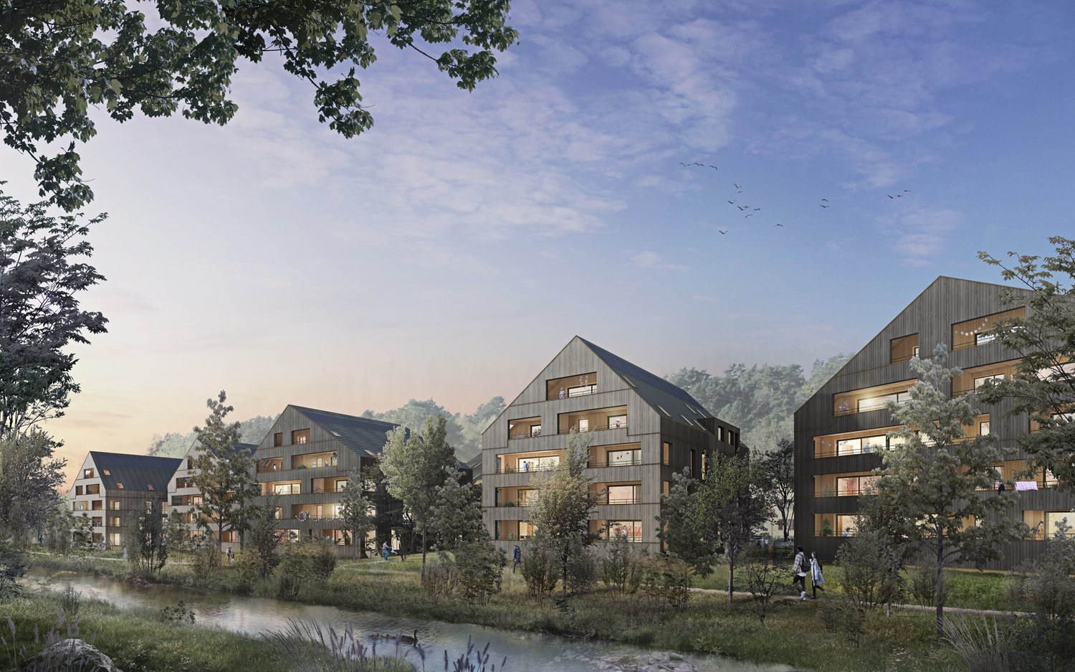
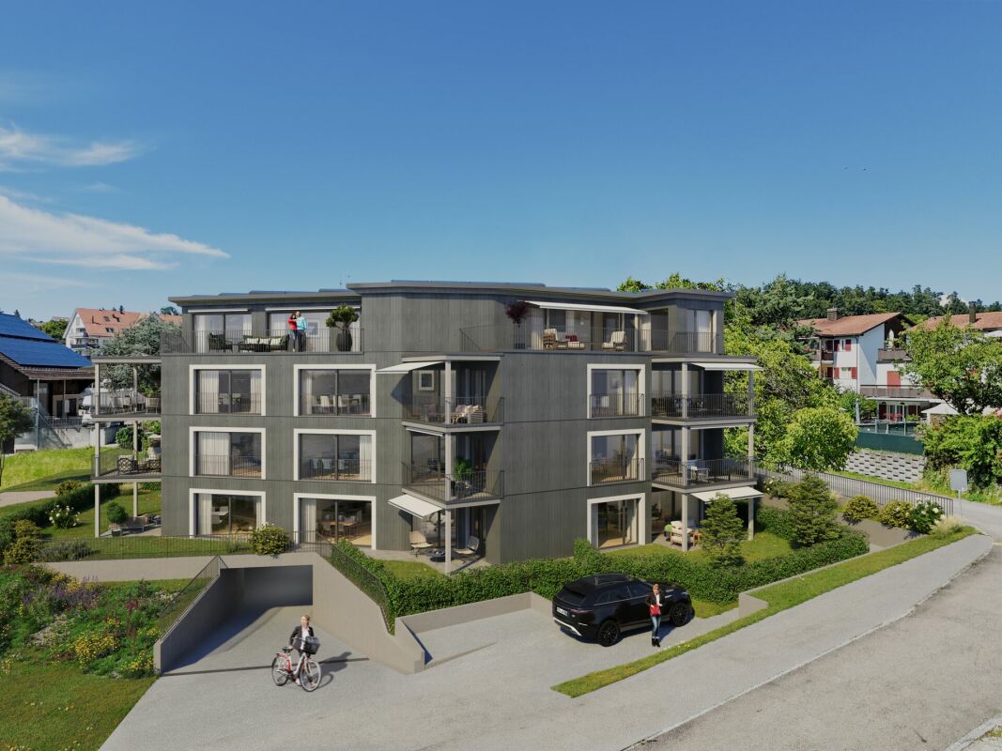
Spacious living, combined with high aesthetic demands in a quiet, natural environment. This is what the condominium in the new "HaselUfer" development promises.Construction has already begun.If you are interested, you can contact us and provide your coordinates. Please use the contact form or apply through our website www.hasel-ufer.ch (see link).The planned development is located directly on the banks of the Töss, immediately adjacent to the Haselhalde school house. The new, optimally southwest-facing multi-family homes are embedded in a quiet residential neighborhood, which will be traversed by a harmoniously designed garden in the future. Here, on a gently sloping terrain towards the Töss, you will experience living comfort at a high standard and the pleasant feeling of being "at home". • Living by the water • optimally sunny, bright apartments • unobstructed view of the surrounding hills • large balconies with outdoor storage • Minergie standard • alternative energy generation and photovoltaic system • sustainable construction • ventilated, pre-patinated wood facade • adjustable, controlled apartment ventilation • Parking spaces and bike parking in underground garage • Electric mobility • Environmental design with plenty of green spaces, shrubs, and trees • Ready for occupancy in early 2028 Do not hesitate to contact us.

Travel time
-
New building
1 / 4
CHF 950,000.– Premium
4.5 rooms120m² living space
Haselhalden, 8494 Bauma

www.hasel-ufer.ch Apartment D32

Spacious living, combined with high aesthetic demands in a quiet, natural environment. This is what the condominium in the new "HaselUfer" development promises.Construction has already begun.If you are interested, you can contact us and provide your coordinates. Please use the contact form or apply through our website www.hasel-ufer.ch (see link).The planned development is located directly on the banks of the Töss, immediately next to the Haselhalde school house. The new, optimally southwest-facing multi-family houses are embedded in a quiet residential neighborhood, which will be traversed by a harmoniously designed garden in the future. Here, on a gently sloping terrain towards the Töss, you will experience living comfort at a high standard and the pleasant feeling of being "at home". • Living by the water • optimally sunny, bright apartments • unobstructed view of the surrounding hills • large balconies with outdoor storage • Minergie standard • alternative energy generation and photovoltaic system • sustainable construction • ventilated, pre-patinated wood facade • adjustable, controlled apartment ventilation • Parking spaces and bicycle parking in underground garage • Electric mobility • Environmental design with plenty of green spaces, shrubs, and trees • Ready for occupancy by the end of 2027 Do not hesitate to contact us.

Travel time
-
New building
1 / 3
CHF 835,000.– Premium
3.5 rooms105m² living space
Haselhalden, 8494 Bauma

www.hasel-ufer.ch Apartment D31

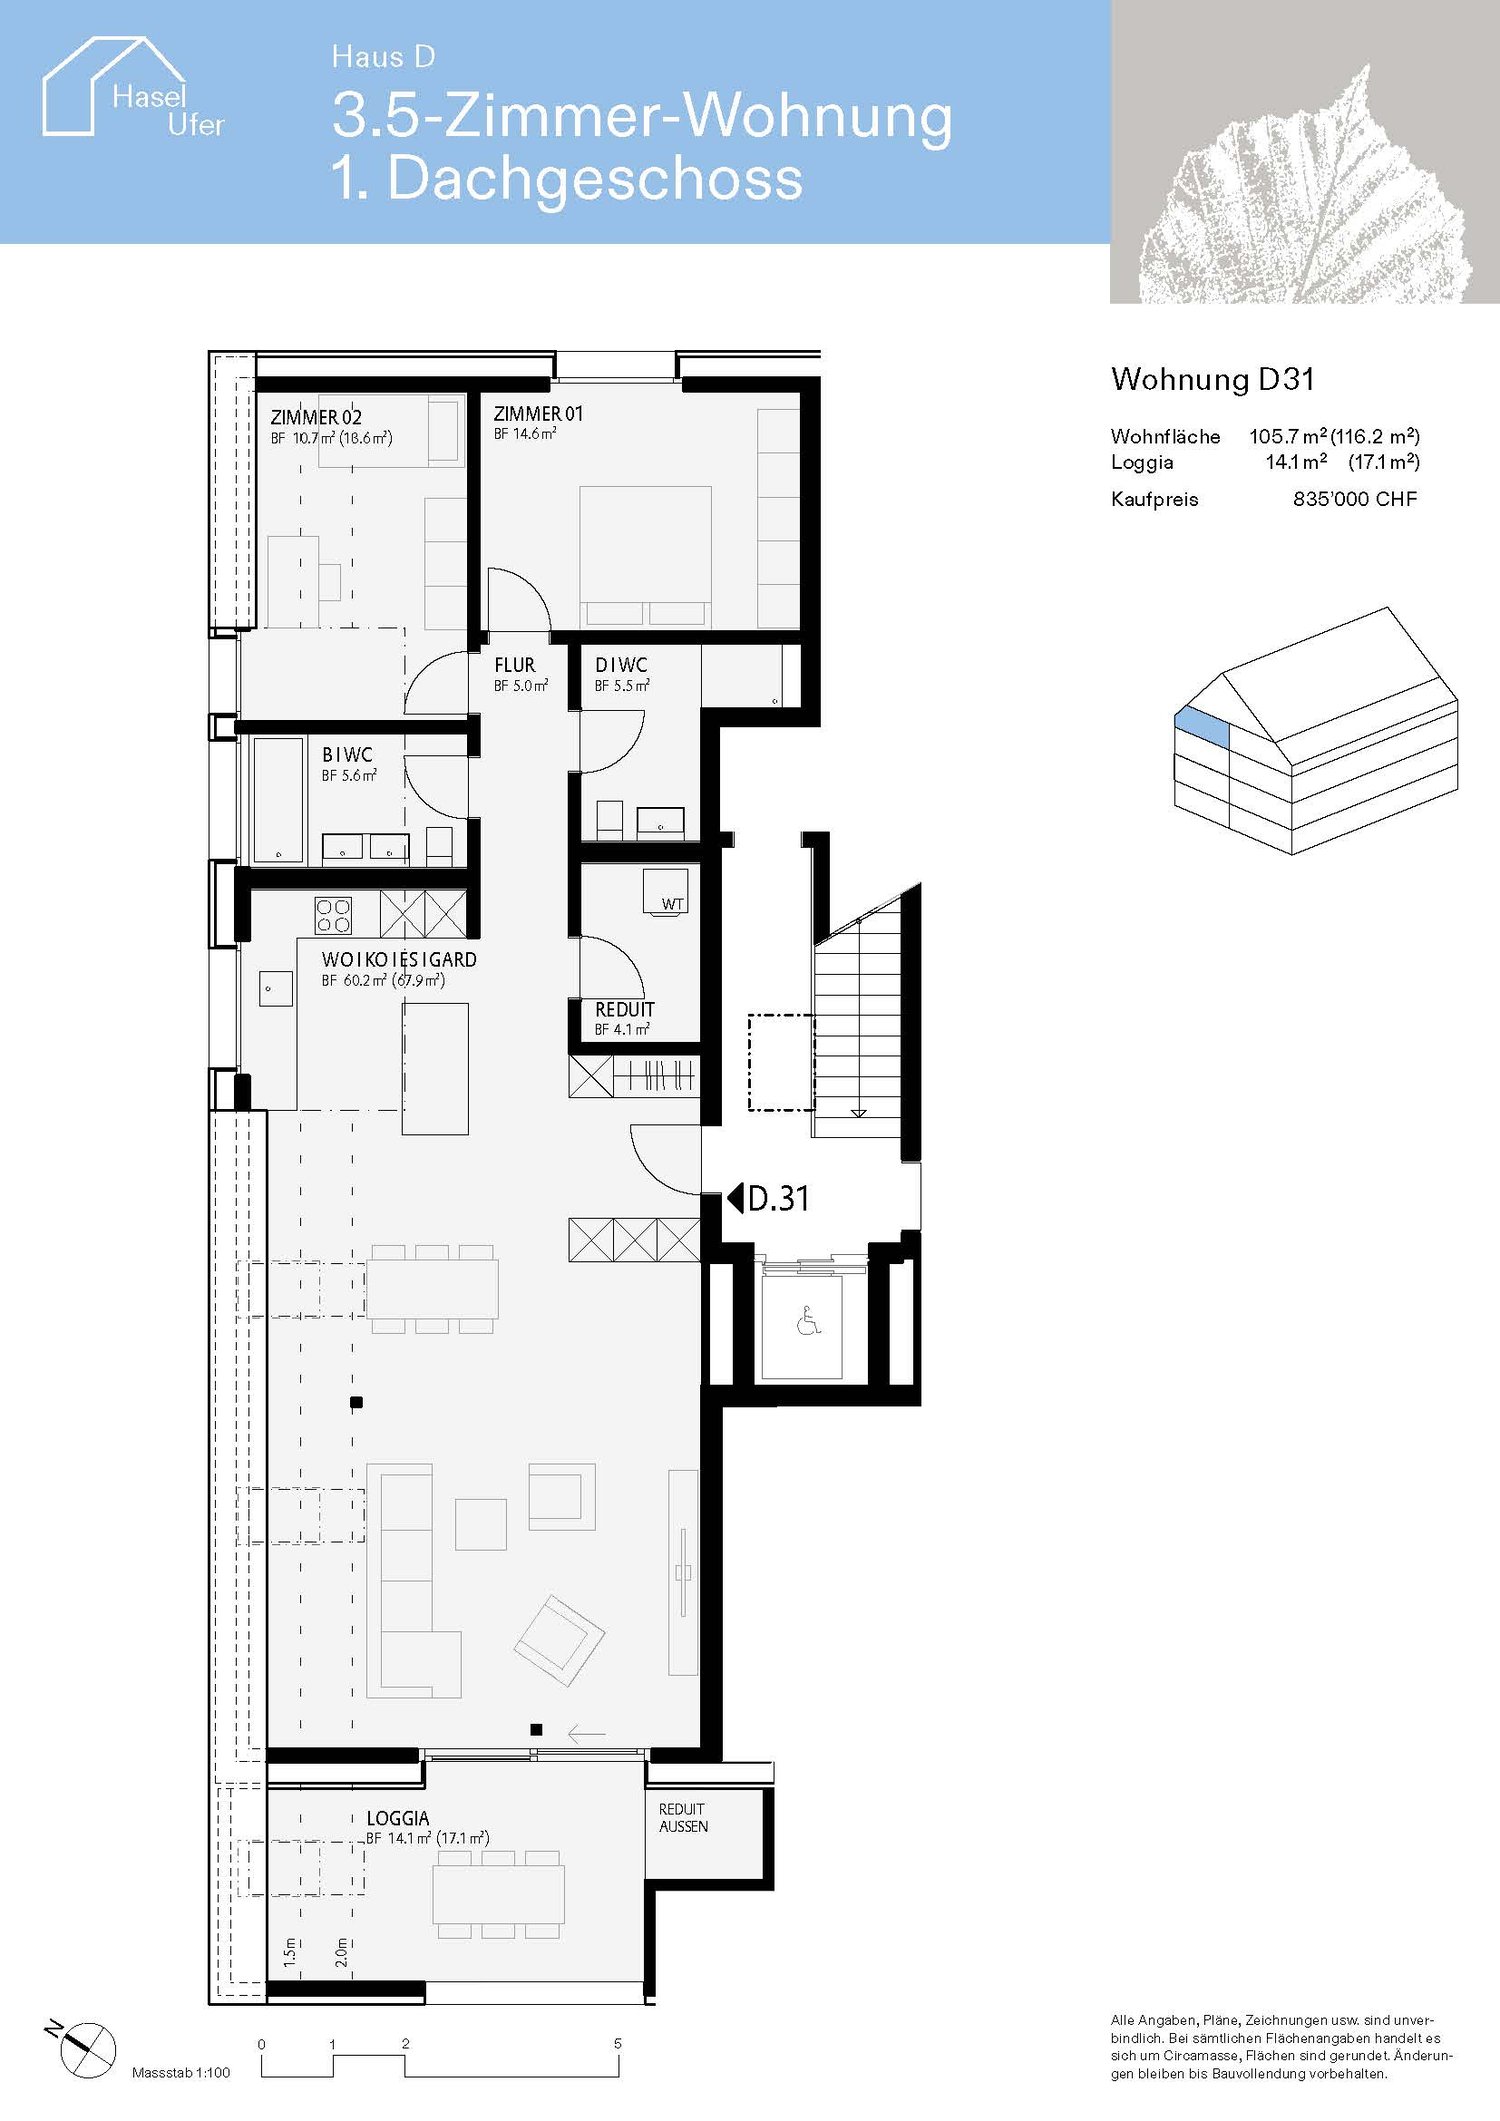
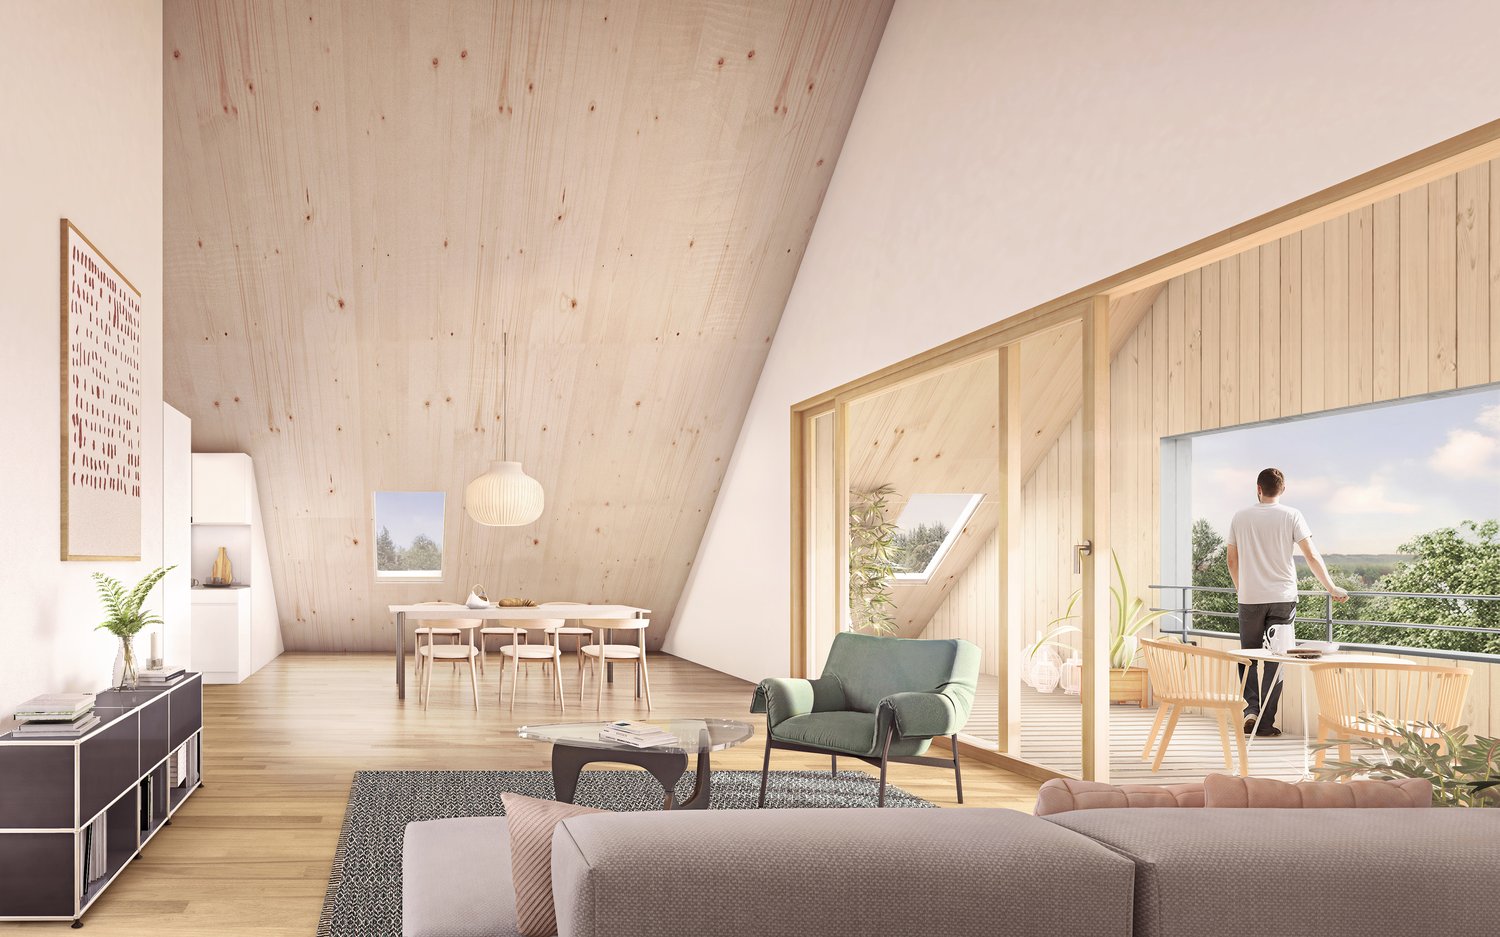
Spacious living, combined with high aesthetic demands in a quiet, natural environment. This is what the condominium in the new "HaselUfer" development promises.Construction has already begun.If you are interested, you can contact us and provide your coordinates. Please use the contact form or apply through our website www.hasel-ufer.ch (see link).The planned development is located directly on the banks of the Töss, immediately adjacent to the Haselhalde school house. The new, optimally southwest-facing multi-family homes are embedded in a quiet residential neighborhood, which will be traversed by a harmoniously designed garden in the future. Here, on a gently sloping terrain towards the Töss, you will experience living comfort at a high standard and the pleasant feeling of being "at home". • Living by the water • optimally sunny, bright apartments • unobstructed view of the surrounding hills • large balconies with outdoor seating area • Minergie standard • alternative energy generation and photovoltaic system • sustainable construction method • ventilated, pre-patinated wood facade • adjustable, controlled apartment ventilation • Parking spaces and bike parking in underground garage • Electric mobility • Environmental design with plenty of green spaces, shrubs, and trees • Ready for occupancy by the end of 2027 Do not hesitate to contact us.

Travel time
-
New building
1 / 4
CHF 1,100,000.– Premium
3.5 rooms121m² living space
Haselhalden, 8494 Bauma

www.hasel-ufer.ch Apartment A41

Spacious living, combined with high aesthetic demands in a quiet, natural environment. This is what the condominium in the new "HaselUfer" development promises.Construction has already begun.If you are interested, you can contact us and provide your coordinates. Please use the contact form or apply through our website www.hasel-ufer.ch (see link).The planned development is located directly on the banks of the Töss, immediately adjacent to the Haselhalde school house. The new, optimally southwest-facing multi-family homes are embedded in a quiet residential neighborhood, which will be traversed by a harmoniously designed garden in the future. Here, on a gently sloping terrain towards the Töss, you will experience living comfort at a high standard and the pleasant feeling of being "at home". • Living by the water • optimally sunny, bright apartments • unobstructed view of the surrounding hills • large balconies with outdoor storage • Minergie standard • alternative energy generation and photovoltaic system • sustainable construction • ventilated, pre-patinated wood facade • adjustable, controlled apartment ventilation • Parking spaces and bicycle parking in underground garage • Electric mobility • Environmental design with plenty of green spaces, shrubs, and trees • Ready for occupancy in early 2028 Do not hesitate to contact us.

Travel time
-
New building
1 / 10
CHF 3,060,000.– Premium
5.5 rooms207m² living space
8914 Aeugst am Albis

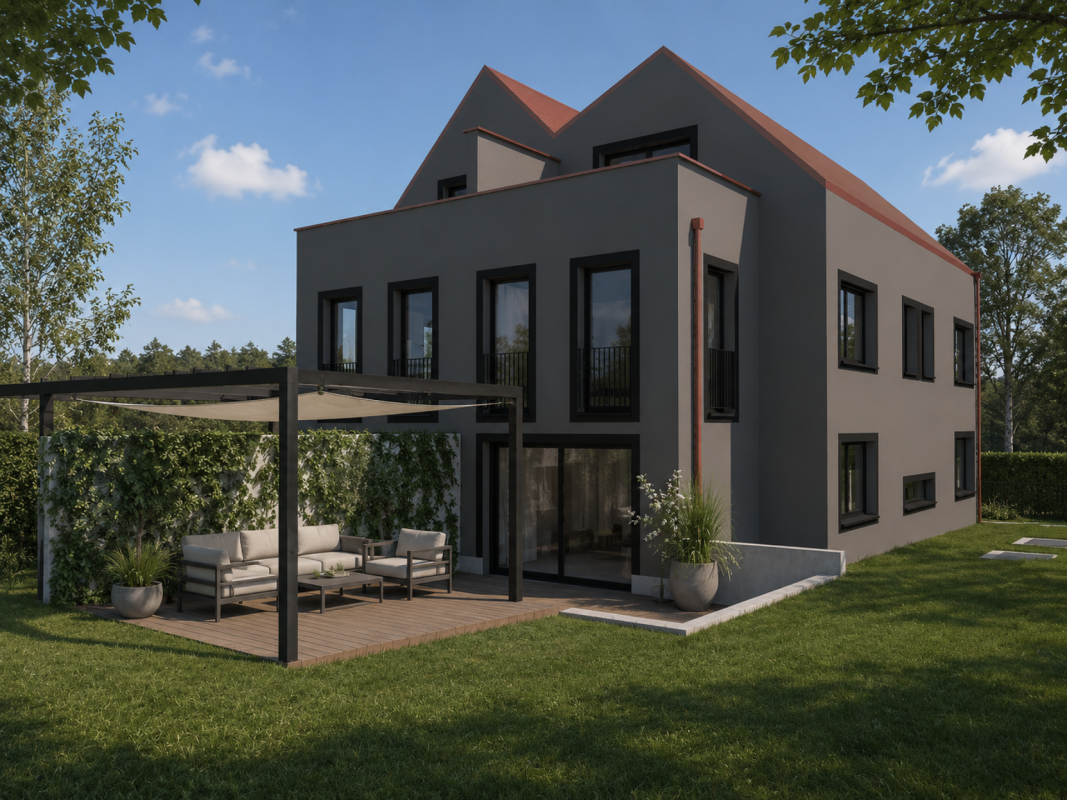
THE SIX AEUGST - EXCLUSIVE NEW BUILDING PROJECT

In Aeugst am Albis, one of the most sought-after and tax-friendly locations in the Knonaueramt, six modern semi-detached houses are being built, a residential project that combines timeless architecture, highest living comfort, and an unparalleled location. On four floors, you can expect a well-thought-out room concept that perfectly combines elegance and functionality. Spacious, light-filled living rooms create an atmosphere of openness and tranquility. The state-of-the-art, high-quality kitchen is the heart of the house, ideal for enjoyable hours with family and friends. The spacious living and dining area, the bright bedrooms, and the lovingly designed garden invite you to linger and relax. Two stylish bathrooms with a total of two showers and a freestanding bathtub offer comfort at the highest level.Visit our project website: https://thesixaeugst.com/Highlights:* Quiet and sunny location* Adjacent to an agricultural area* Dreamy mountain views* Spacious, light-filled floor plans* State-of-the-art, open kitchen with high-quality appliances* Two luxurious bathrooms with noble furnishings & guest toilet* Master bedroom with en-suite bathroom* Stylish solid wood parquet* Minergie standard* Massive construction with concrete/brick* Sound and heat insulation according to SIA standard 181 (increased requirements)* LED lighting* Doorbell with video system* Ground probe heat pump with freecooling* PV system* 2 + 1 garage parking spaces available, CHF 45,000.- per parking space (excl.)* Tax rate 92% (2025)Construction start 6.07.2026Ideally located, Aeugst am Albis offers an extremely high quality of life and living with its nearly 2,000 inhabitants. The community is particularly characterized by its rural character in combination with its central location. The most important neighboring communities of Aeugst am Albis are Affoltern am Albis, Hausen am Albis, Rifferswil, and Mettmenstetten. In just 20 minutes by car, you can reach the cities of Zurich and Zug. You are also very well connected by public transport. Within a two-minute walk, you can reach the Landhus bus stop. Bus 236 takes you comfortably to Zurich Wiedikon in 30 minutes at half-hour intervals. The primary school and kindergarten, which are located in Aeugst am Albis, are within short walking distance. The secondary school is attended in Affoltern am Albis, and the cantonal school is either in Zurich or Urdorf.

New building
1 / 7
CHF 980,000.– Premium
1.5 rooms47m² living space
Robert-Seidel-Hof 73, 8048 Zürich

Letzte 1.5-Zimmer-Wohnung mit Loggia im Seidelhof73

Letzte verfügbare 1.5-Zimmer-WohnungUrban wohnen mit Stil - Seidelhof73Am Robert-Seidel-Hof 73 in Zürich-Altstetten entsteht mit dem Seidelhof73 ein modernes Mehrfamilienhaus mit 15 Eigentumswohnungen. Das Projekt richtet sich an Menschen, die das Stadtleben schätzen und gleichzeitig Wert auf Ruhe, Qualität und eine durchdachte Architektur legen.Highlights auf einen Blick • 15 moderne Eigentumswohnungen • Lichtdurchflutete Grundrisse mit klarer Raumstruktur • Loggia • Individuell gestaltbarer Innenausbau innerhalb Budget • Hochwertige Küche mit V-ZUG Geräte • Eigener Waschturm • Elektrische Storen & Markisen • Glasfaseranschluss • Photovoltaikanlage auf dem Dach • Vorbereitung für E-Mobilität (Power-to-Parking) • Lift, rollstuhlgängig Top Lage in Zürich-Altstetten • Bahnhof Altstetten ca. 8 Min. (600m) zu Fuss • Migros, Coop, Denner, Restaurants, Schulen & Sportangebote in direkter Umgebung • Nähe zu Limmat, Quartierparks und Erholungsgebieten • Sehr gute ÖV-Anbindung in die Innenstadt & Zürich-West Seidelhof73 steht für durchdachtes Wohnen an gut angebundener Lage – hochwertig, persönlich und zukunftsorientiert. Die Verkaufspreise sind Bankgeprüft. Die Baubewilligung wurde erteilt und der Bezug für Winter 2027 geplant.Gerne senden wir Ihnen die detaillierte Dokumentation oder vereinbaren einen persönlichen Beratungstermin. ------------------------------------------------------------------------------------------Last available 1.5-room apartment Urban Living with Style – Seidelhof73At Robert-Seidel-Hof 73 in Zurich-Altstetten, Seidelhof73 is a modern residential building comprising 15 condominium apartments. The project is designed for those who appreciate vibrant city life while valuing tranquillity, refined living and thoughtful architecture.Key Highlights • 15 modern condominium apartments • Light-filled layouts with clear, well-structured floor plans • Loggia • Customisable interior finishes within the allocated budget • High-quality kitchen with V-ZUG appliances • Private washer and dryer in every apartment • Electric blinds and awnings • Fibre optic connection • Photovoltaic system on the roof • Prepared for e-mobility (Power-to-Parking infrastructure) • Lift, wheelchair accessible Prime Location in Zurich-Altstetten • Altstetten train station approx. 8 minutes (600 m) on foot • Migros, Coop, Denner, restaurants, schools and sports facilities nearby • Close to the Limmat river, neighbourhood parks and recreation areas • Excellent public transport connections to the city centre and Zurich-West Seidelhof73 represents carefully designed living in a well-connected location – refined, personal and future-oriented. The sales prices have been verified by the bank. The building permit has been granted, and occupancy is scheduled for winter 2027.We would be pleased to send you the detailed documentation or arrange a personal consultation.

Travel time
-
New building
1 / 7
CHF 1,950,000.– Premium
3.5 rooms96m² living space
Robert-Seidel-Hof 73, 8048 Zürich

Neubau 3.5-Zimmer-Gartenwohnung mit Sitzplatz und Gartenanteil in Zürich Altstetten

Urban wohnen mit Stil - Seidelhof73Am Robert-Seidel-Hof 73 in Zürich-Altstetten entsteht mit dem Seidelhof73 ein modernes Mehrfamilienhaus mit 15 Eigentumswohnungen. Das Projekt richtet sich an Menschen, die das Stadtleben schätzen und gleichzeitig Wert auf Ruhe, Qualität und eine durchdachte Architektur legen.Highlights auf einen Blick • 15 moderne Eigentumswohnungen • Lichtdurchflutete Grundrisse mit klarer Raumstruktur • Gartensitzplatz • Individuell gestaltbarer Innenausbau innerhalb Budget • Hochwertige Küche mit V-ZUG Geräte • Eigener Waschturm • Elektrische Storen & Markisen • Glasfaseranschluss • Photovoltaikanlage auf dem Dach • Vorbereitung für E-Mobilität (Power-to-Parking) • Lift, rollstuhlgängig Top Lage in Zürich-Altstetten • Bahnhof Altstetten ca. 8 Min. (600m) zu Fuss • Migros, Coop, Denner, Restaurants, Schulen & Sportangebote in direkter Umgebung • Nähe zu Limmat, Quartierparks und Erholungsgebieten • Sehr gute ÖV-Anbindung in die Innenstadt & Zürich-West Seidelhof73 steht für durchdachtes Wohnen an gut angebundener Lage – hochwertig, persönlich und zukunftsorientiert. Die Verkaufspreise sind Bankgeprüft. Die Baubewilligung wurde erteilt und der Bezug für Winter 2027 geplant.Gerne senden wir Ihnen die detaillierte Dokumentation oder vereinbaren einen persönlichen Beratungstermin. ------------------------------------------------------------------------------------------ Urban Living with Style – Seidelhof73At Robert-Seidel-Hof 73 in Zurich-Altstetten, Seidelhof73 is a modern residential building comprising 15 condominium apartments. The project is designed for those who appreciate vibrant city life while valuing tranquillity, refined living and thoughtful architecture.Key Highlights • 15 modern condominium apartments • Light-filled layouts with clear, well-structured floor plans • Balcony / loggia / private garden seating area (depending on unit) • Customisable interior finishes within the allocated budget • High-quality kitchen with V-ZUG appliances • Private washer and dryer in every apartment • Electric blinds and awnings • Fibre optic connection • Photovoltaic system on the roof • Prepared for e-mobility (Power-to-Parking infrastructure) • Lift, wheelchair accessible Prime Location in Zurich-Altstetten • Altstetten train station approx. 8 minutes (600 m) on foot • Migros, Coop, Denner, restaurants, schools and sports facilities nearby • Close to the Limmat river, neighbourhood parks and recreation areas • Excellent public transport connections to the city centre and Zurich-West Seidelhof73 represents carefully designed living in a well-connected location – refined, personal and future-oriented. The sales prices have been verified by the bank. The building permit has been granted, and occupancy is scheduled for winter 2027.We would be pleased to send you the detailed documentation or arrange a personal consultation.

Travel time
-
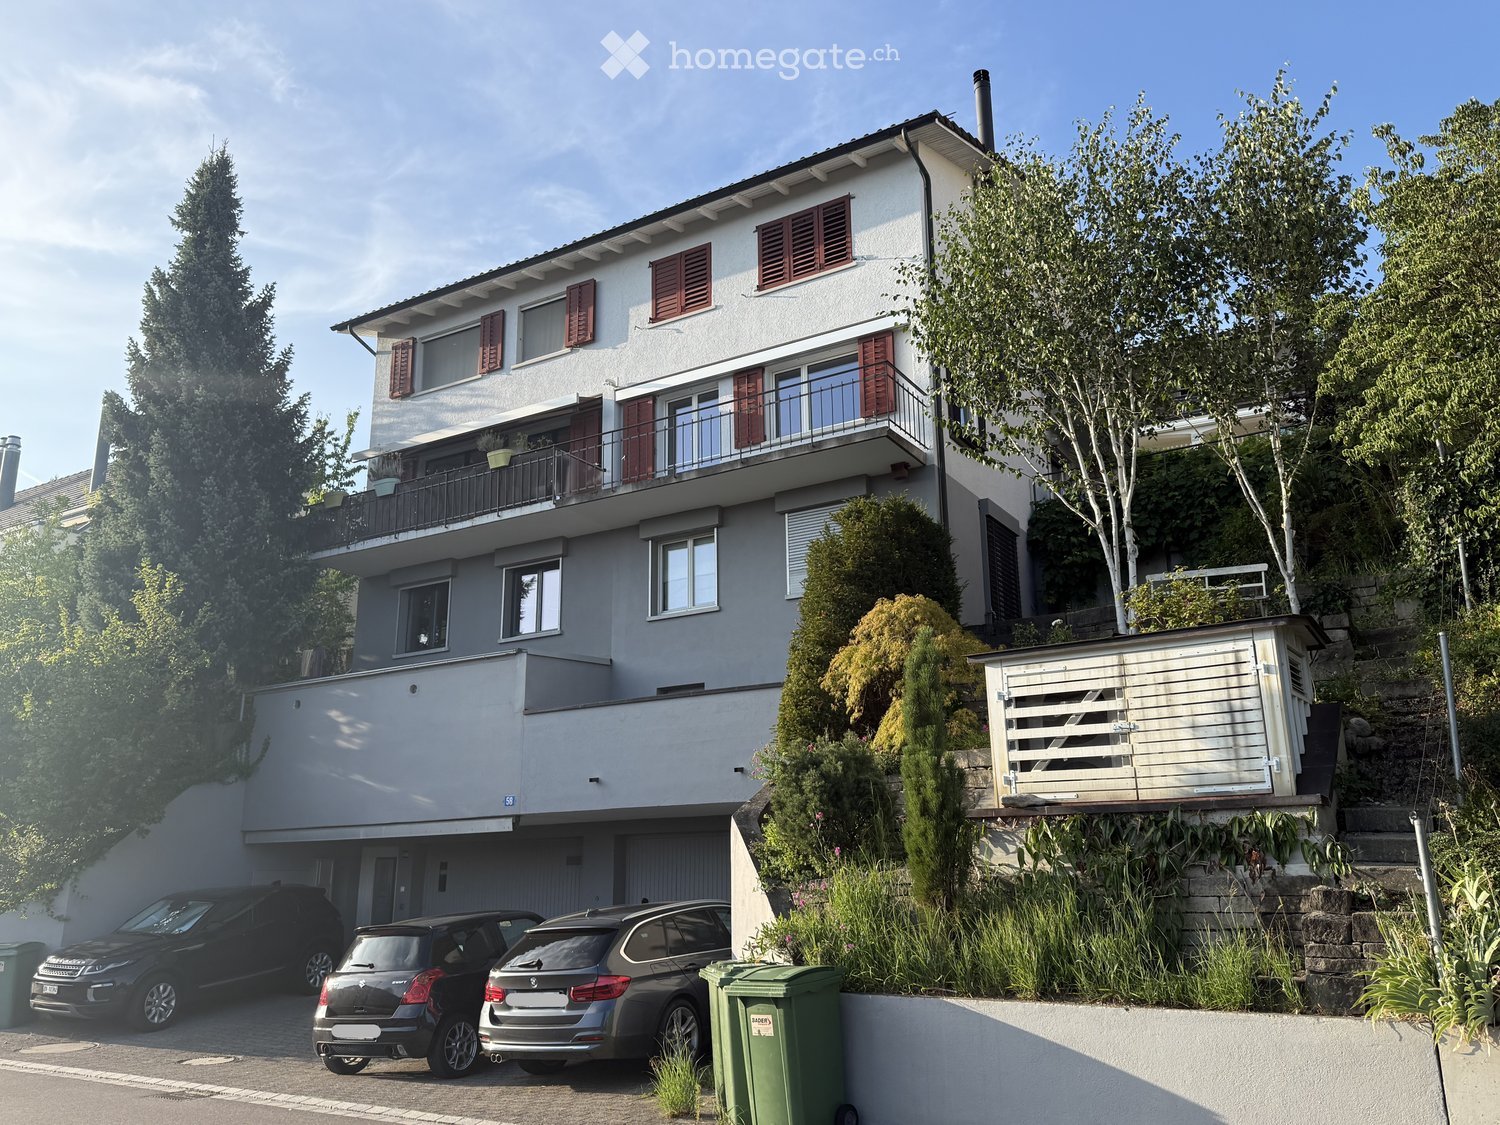
  • Two-story house with white exterior, red shutters, and a balcony on the upper floor. Garage with three parked cars in front.
  • Garden area with a pond featuring pink lotus flowers, a patio with a table and chairs, and surrounding greenery.
  • Modern living room with wooden flooring, large windows, a balcony, a grey leather sofa, a glass coffee table, and a black wood-burning stove.
  • Two-story white house with red shutters, balconies, and a raised ground floor surrounded by greenery and flowers.
  • Balcony with modern black planters, lush greenery, and a scenic view of the city and surrounding landscape.
1 / 8
Garden area with a pond featuring pink lotus flowers, a patio with a table and chairs, and surrounding greenery.
CHF 2,250,000.– Premium
6.5 rooms144m² living space
8102 Engstringen

Charming 6.5-room semi-detached house in Oberengstringen

Welcome to this well-maintained 6.5-room semi-detached house in Oberengstringen (8102). Located in a quiet, slightly elevated position, the house impresses with beautiful views, plenty of privacy, and a family-friendly living environment.With a living area of 144 m² on three floors, the property offers spacious rooms and diverse usage possibilities. The house combines timeless charm with living comfort, was last renovated in 2019, and is available immediately.The house offers, among other things: • Modern kitchen: Modern kitchen with cooking island – an attractive center for cooking, eating, and socializing. • Fireplace: The Swedish stove provides a warm and cozy living atmosphere, especially in the cooler season. • Modern heating technology: In 2018, the heating system (heating/hot water) was replaced by a heat pump and a new boiler. • Terrace and balconies with views: Enjoy sunny hours outdoors and the beautiful view of the surroundings. • Terraced garden: The lovingly designed garden offers space for family and play as well as various retreats for relaxed moments. • Garage and two outdoor parking spaces: The single garage includes two additional parking spaces directly in front of the house. • Quiet location: The slightly elevated residential location offers privacy, peace, and a beautiful view. • Family-friendly living environment: Short distances to schools, shopping facilities, public transport, and recreational areas make the location particularly attractive for families. Excellent infrastructure and transport connections: • Public transport: The Lanzrain bus stop is just a 3-minute walk away. The Zurich Altstetten and Schlieren train stations are also well connected. • Shopping and services: The Oberengstringen center (ZOE) with Migros, Denner, pharmacy, medical center, and various services and municipal offices is within walking distance. • Healthcare: Oberengstringen has a very good medical care system with pediatrician, general practitioner, and dentist practices in the nearby area. The Limmattal hospital and the hospitals of the city of Zurich are also easily accessible. • Schools: The Rebberg-Gubrist school is just a 5-minute walk away. Oberengstringen offers all compulsory school levels; the nearest gymnasium is located in Urdorf. • Nature and recreation: The nearby Limmat and its surroundings invite you to take walks, bike tours, sports, and relaxation. • Proximity to Zurich, ETH, and university: Oberengstringen borders the city of Zurich. The ETH Zurich Hönggerberg is easily accessible by public transport. The Zurich city center can be reached in about 25 minutes by public transport – or by bike via the attractive Limmat bike path. This charming semi-detached house combines quiet and natural living with proximity to the city of Zurich and excellent infrastructure. The spacious and flexible room layout offers different usage possibilities and makes the house an ideal home for families, couples with space requirements, or people who want to combine living and working under one roof.An attractive opportunity for all those who want to combine a lot of living quality, privacy, and urban proximity.This property is being marketed by a private real estate agent. We ask brokers to refrain from contacting us.


New building
1 / 8
CHF 2,350,000.– Premium
3.5 rooms110m² living space
8048 Zürich

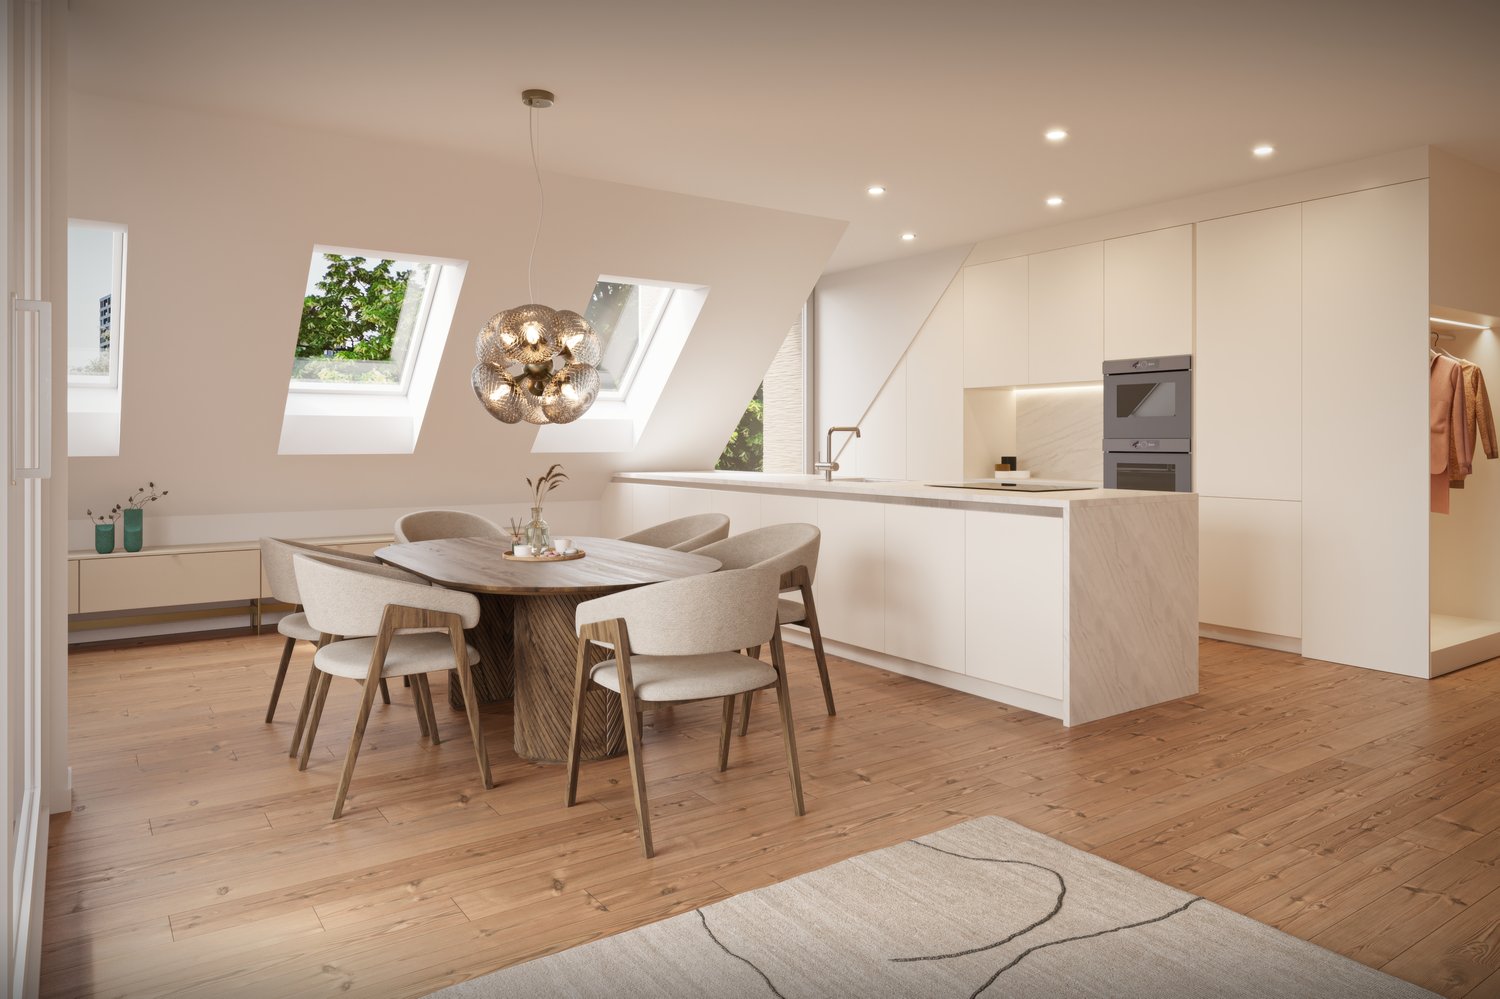
Neubau 3.5-Zimmer-Dachwohnung mit Balkon in Zürich Altstetten

Urban wohnen mit Stil - Seidelhof73Am Robert-Seidel-Hof 73 in Zürich-Altstetten entsteht mit dem Seidelhof73 ein modernes Mehrfamilienhaus mit 15 Eigentumswohnungen. Das Projekt richtet sich an Menschen, die das Stadtleben schätzen und gleichzeitig Wert auf Ruhe, Qualität und eine durchdachte Architektur legen.Highlights auf einen Blick • 15 moderne Eigentumswohnungen • Lichtdurchflutete Grundrisse mit klarer Raumstruktur • Balkon / Loggia / Gartensitzplatz (je nach Wohnung) • Individuell gestaltbarer Innenausbau innerhalb Budget • Hochwertige Küche mit V-ZUG Geräte • Eigener Waschturm • Elektrische Storen & Markisen • Glasfaseranschluss • Photovoltaikanlage auf dem Dach • Vorbereitung für E-Mobilität (Power-to-Parking) • Lift, rollstuhlgängig Top Lage in Zürich-Altstetten • Bahnhof Altstetten ca. 8 Min. (600m) zu Fuss • Migros, Coop, Denner, Restaurants, Schulen & Sportangebote in direkter Umgebung • Nähe zu Limmat, Quartierparks und Erholungsgebieten • Sehr gute ÖV-Anbindung in die Innenstadt & Zürich-West Seidelhof73 steht für durchdachtes Wohnen an gut angebundener Lage – hochwertig, persönlich und zukunftsorientiert. Die Verkaufspreise sind Bankgeprüft. Die Baubewilligung wurde erteilt und der Bezug für Winter 2027 geplant.Gerne senden wir Ihnen die detaillierte Dokumentation oder vereinbaren einen persönlichen Beratungstermin. ------------------------------------------------------------------------------------------ Urban Living with Style – Seidelhof73At Robert-Seidel-Hof 73 in Zurich-Altstetten, Seidelhof73 is a modern residential building comprising 15 condominium apartments. The project is designed for those who appreciate vibrant city life while valuing tranquillity, refined living and thoughtful architecture.Key Highlights • 15 modern condominium apartments • Light-filled layouts with clear, well-structured floor plans • Balcony / loggia / private garden seating area (depending on unit) • Customisable interior finishes within the allocated budget • High-quality kitchen with V-ZUG appliances • Private washer and dryer in every apartment • Electric blinds and awnings • Fibre optic connection • Photovoltaic system on the roof • Prepared for e-mobility (Power-to-Parking infrastructure) • Lift, wheelchair accessible Prime Location in Zurich-Altstetten • Altstetten train station approx. 8 minutes (600 m) on foot • Migros, Coop, Denner, restaurants, schools and sports facilities nearby • Close to the Limmat river, neighbourhood parks and recreation areas • Excellent public transport connections to the city centre and Zurich-West Seidelhof73 represents carefully designed living in a well-connected location – refined, personal and future-oriented. The sales prices have been verified by the bank. The building permit has been granted, and occupancy is scheduled for winter 2027.We would be pleased to send you the detailed documentation or arrange a personal consultation.
Suggested properties for you based on search results