2156 results - Property for buy in Canton Zurich
New building
1 / 6
CHF 1,100,000.– Premium
3.5 rooms134m² living space
Am Gsangbach 2, 8322 Madetswil




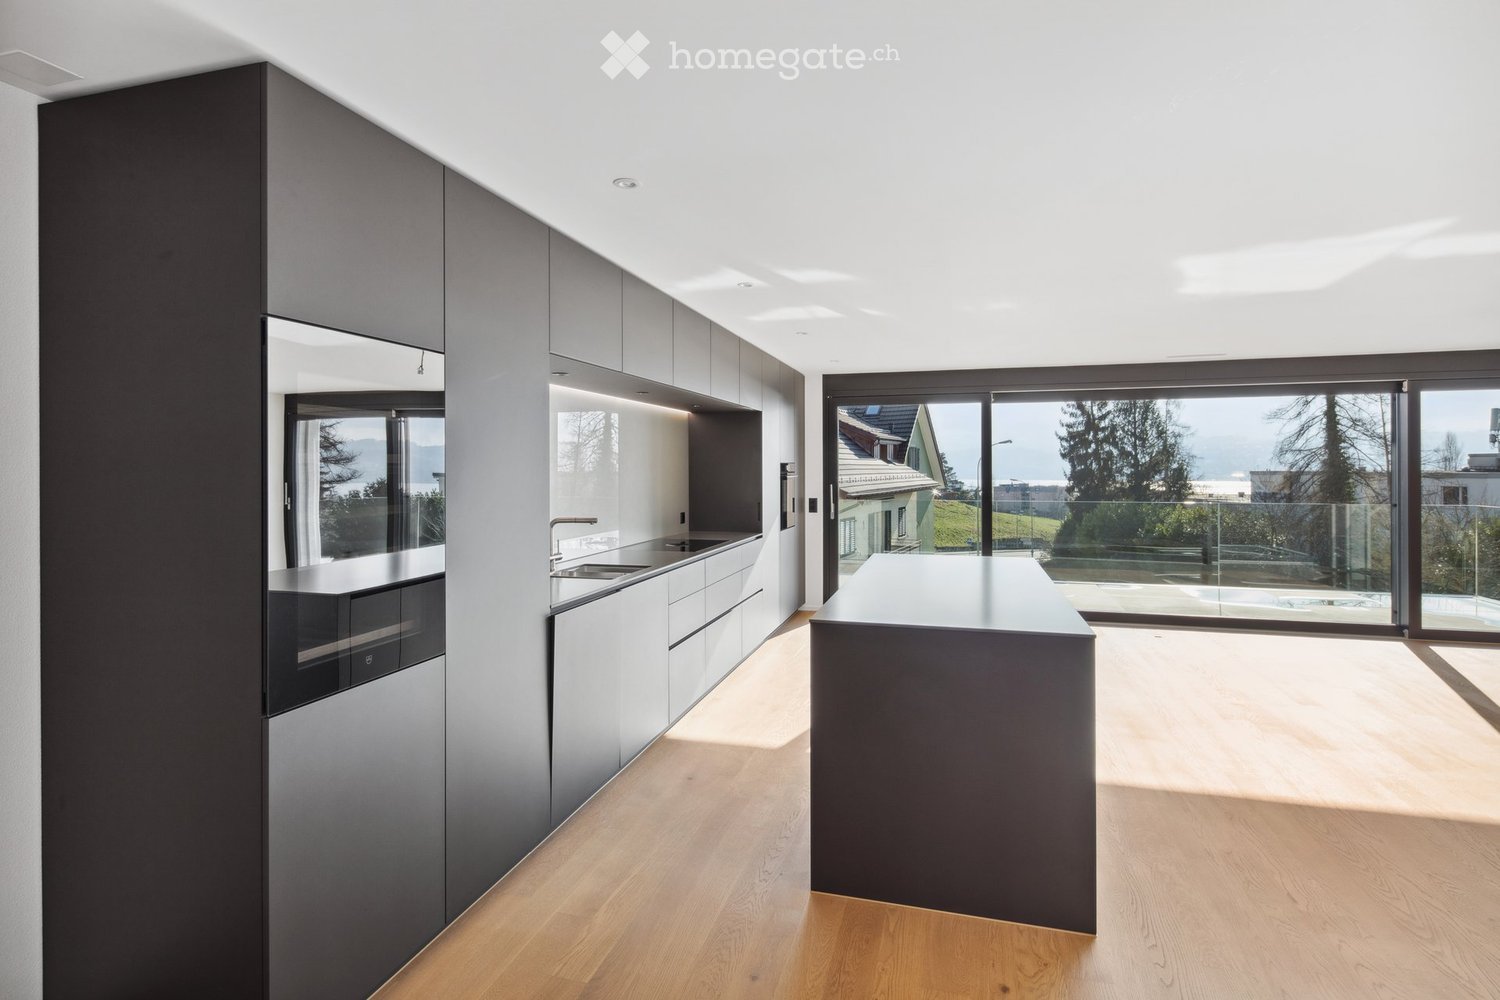

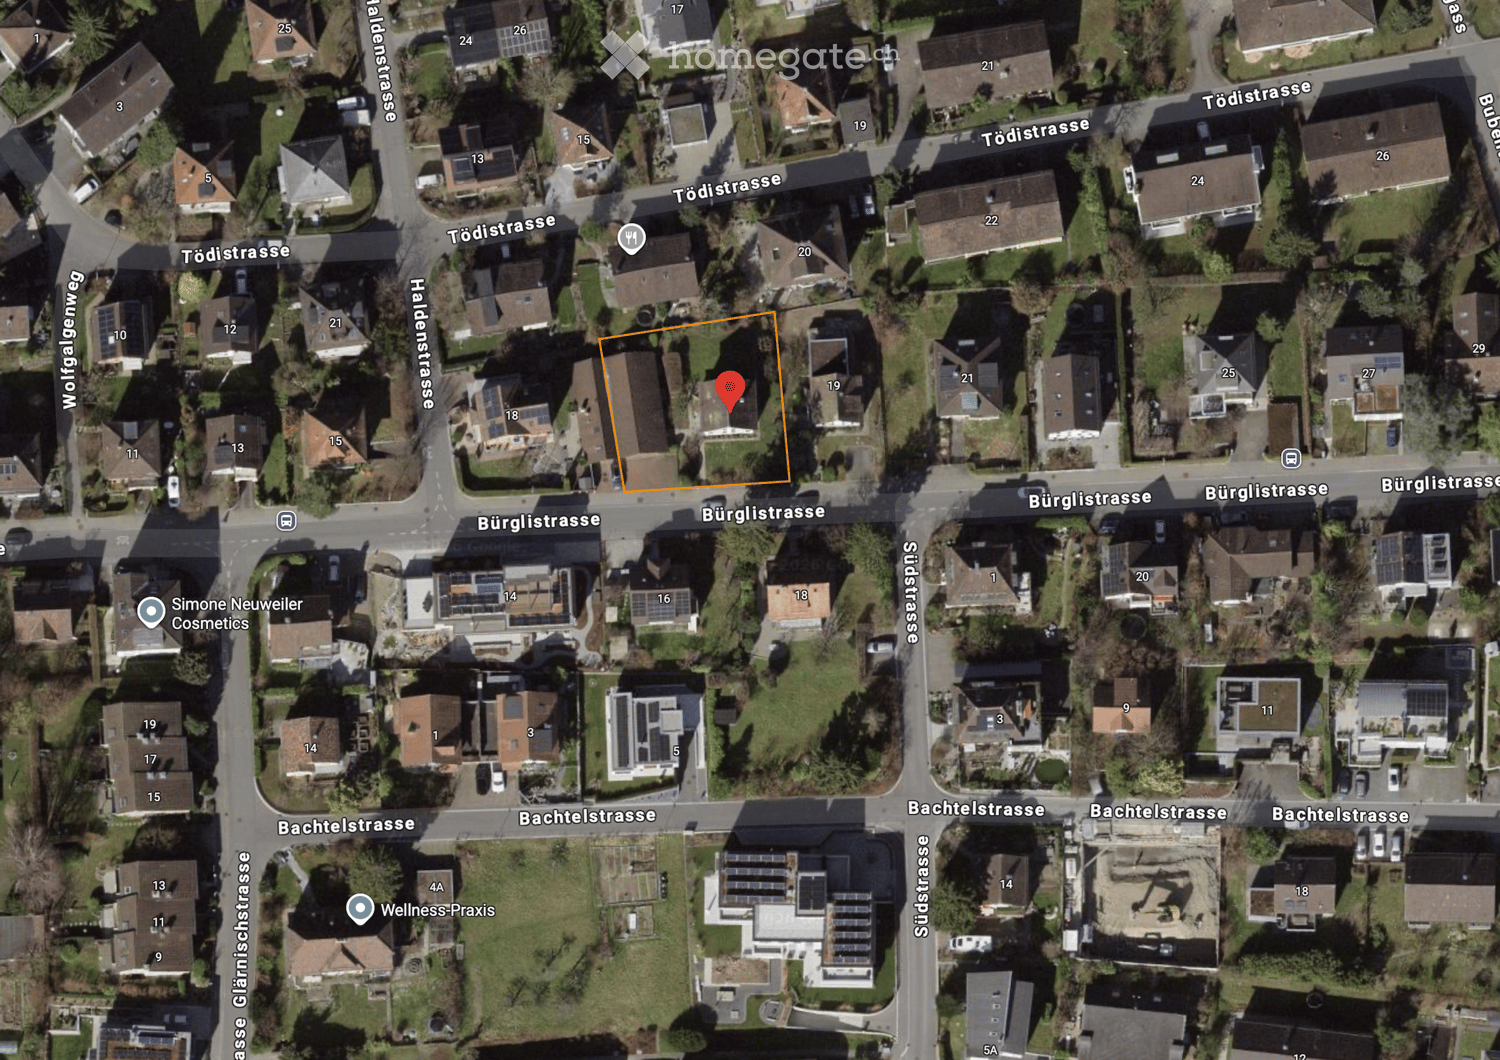
Modern 3.5-room attic apartment in a new building – Am Gsangbach 2, Madetswil

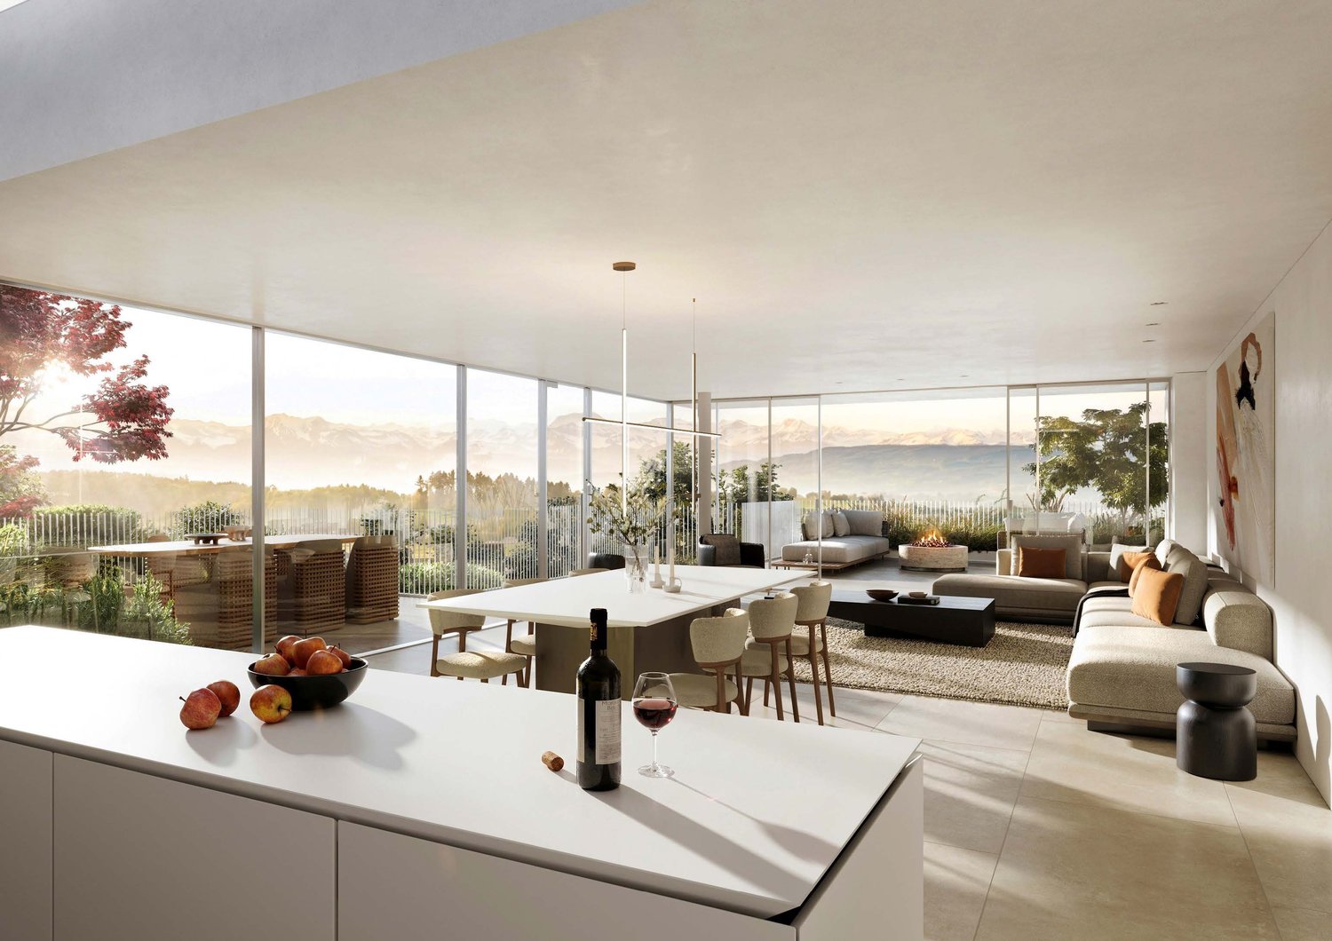
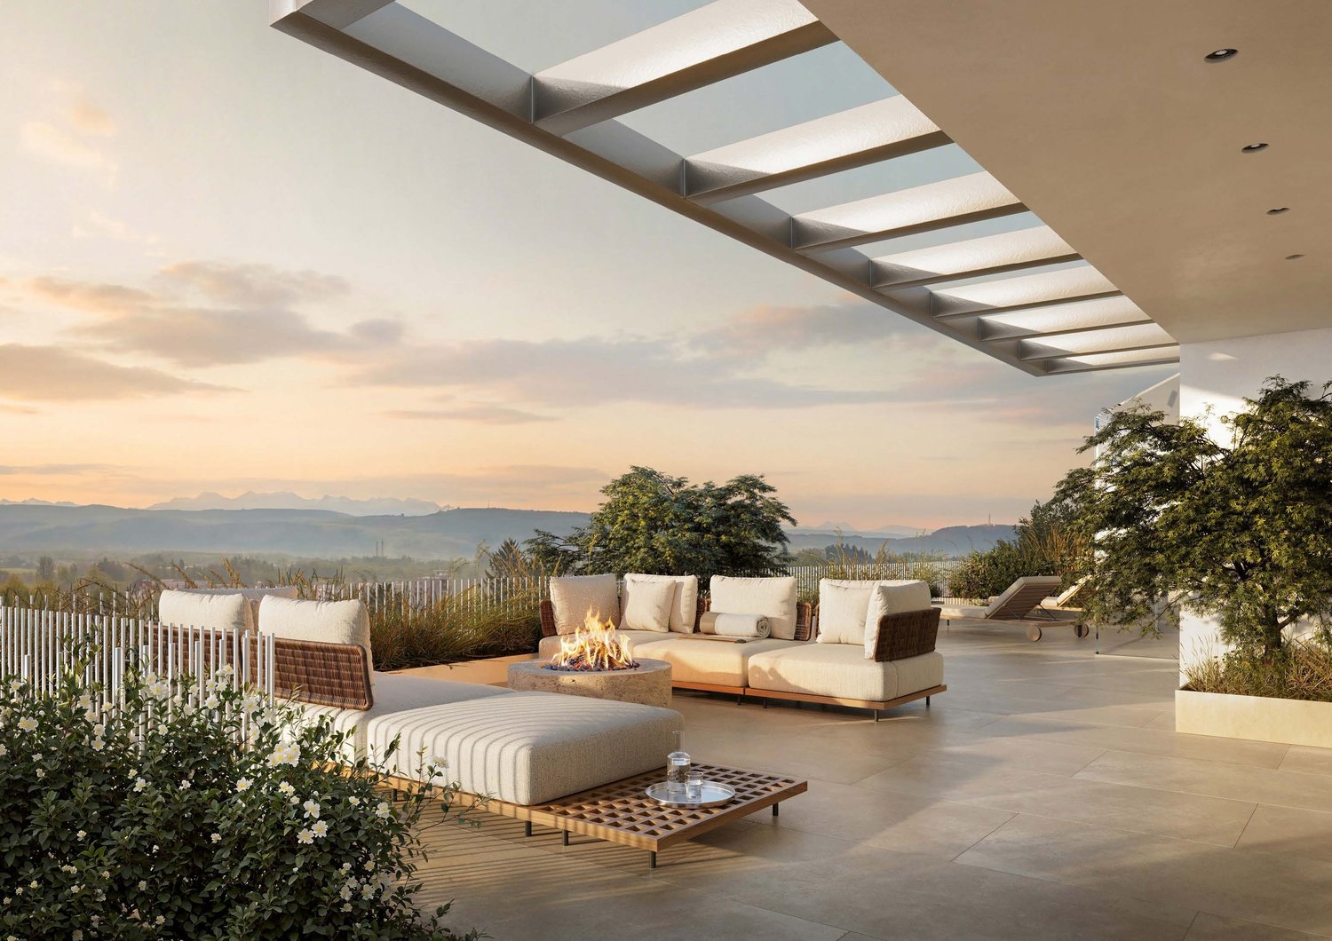
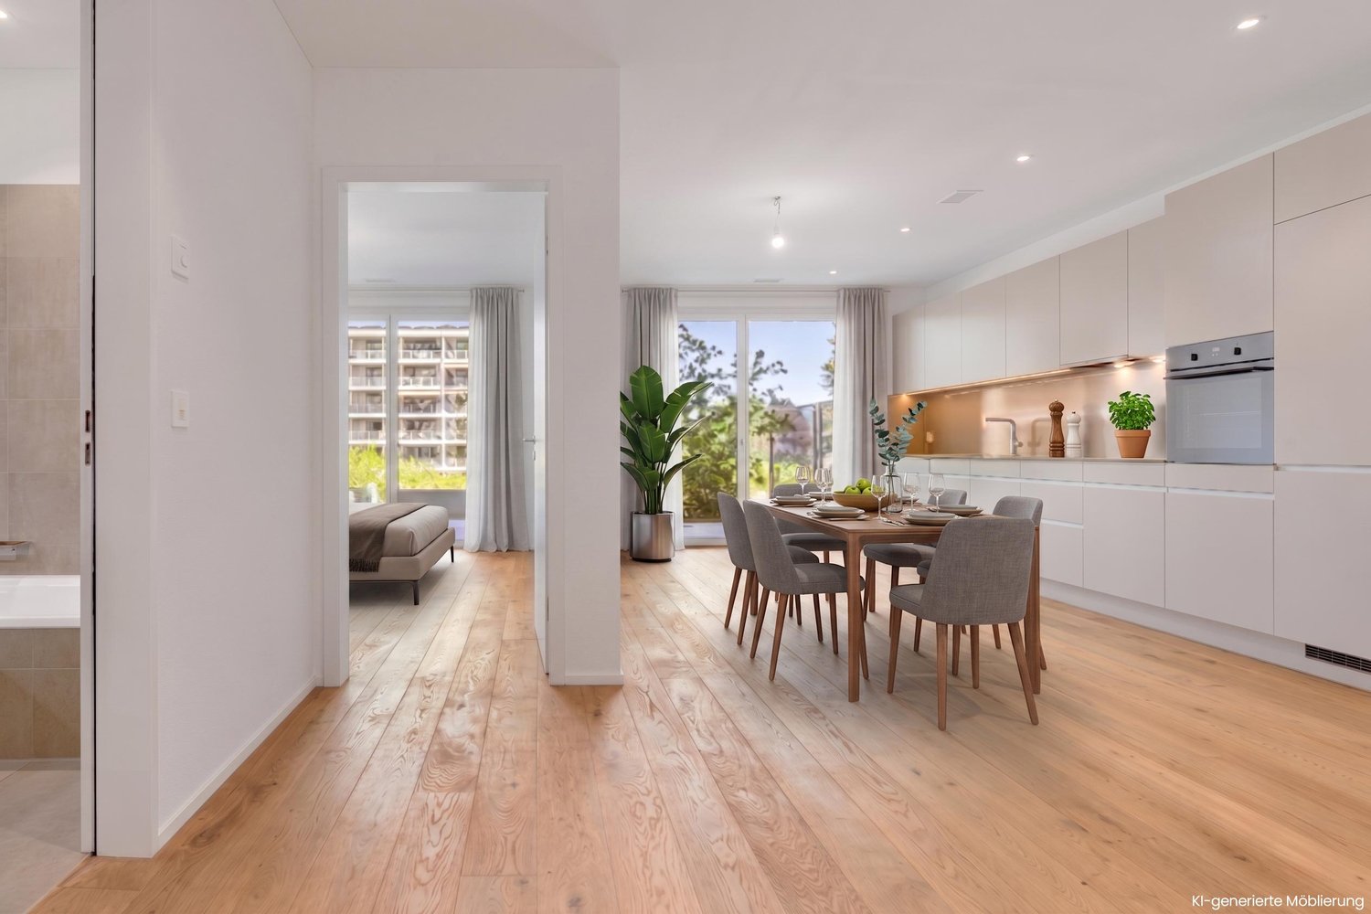
Welcome to your new home! This exclusive 3.5-room attic apartment on the 3rd floor of a modern new building in Madetswil (8322) combines contemporary living with the highest comfort. The building impresses with its contemporary design featuring wood cladding, spacious windows, and solar panels on the roof – a sustainable living concept in the midst of a green environment.The apartment offers: • Spacious living area: 133.7 m² on a single floor, ideal for demanding living. • Open living-dining-kitchen area: Flooded with light and modernly designed – perfect for living and enjoying. • Two bedrooms and two bathrooms for maximum comfort. • Balcony/terrace: With a beautiful view of the greenery – ideal for relaxing. • Room height of 2.4 m for a pleasant room feeling. • Elevator available in the building – barrier-free and wheelchair accessible. • Garage included. • Washing machine and dishwasher available. • Cable TV connected. • Basement, bicycle storage room and further ancillary rooms on the ground floor. • Pets are welcome and child-friendly. Sunny and quiet: The apartment benefits from a lot of sunlight – both in summer and winter. The location is very quiet, so you can relax at any time.Location and surroundings: Madetswil offers an idyllic, natural living location in the canton of Zurich. The Madetswil Dorf bus stop is just a 4-minute walk away and connects you conveniently to the region. The Madetswil school is also just 4 minutes away – ideal for families. The modern residential complex is surrounded by green spaces and offers a harmonious connection between nature and modern living.Availability: The apartment is available for occupancy from January 1, 2028. Secure your dream home in this exclusive new building now!

Travel time
-
New building
1 / 10
  • Parking space
  • Garage
  • Pets allowed
  • +6
CHF 1,180,000.– Premium
3.5 rooms88m² living space
Fehraltorferstrasse 9, 8615 Wermatswil

Ready for occupancy from January 2027! Country living near the city: New apartments in the heart of the village

Country living near the city: New apartments in the heart of the village, ready for occupancy from January 2027 Wermatswil is a village with a heart. And right in its heart, a new building called "Puurehuus" is being constructed, featuring ten apartments for modern country living on the outskirts of the city. Its exterior, with a wooden façade and dormer windows in the gable roof, is inspired by the historic architecture of the nearby former country inn, which is being completely renovated and converted into living space. The apartments themselves welcome you with 2½ to 5½ rooms on spacious living areas of 84 to 151 m². Whether you're single, a couple, or a family; whether you prefer a garden apartment, a maisonette, or a penthouse apartment with a loggia: Puurehuus offers the perfect living space for everyone. Each unit boasts a cleverly designed floor plan, spacious rooms, and a private outdoor area. High-quality materials and equipment are planned for the construction, and as a buyer, you can participate in their selection. An elevator connects the floors of the new building to the parking garage, where sufficient parking spaces are available. The two buildings of Puurehuus and their community garden, designed like a village square, enrich the village center of Wermatswil. Here, the speed limit is 30 km/h, the bus stops practically in front of the door, and the paths to the farm shop, kindergarten, and school, as well as to fields, meadows, and forests, are short. Discover the new construction project with a heart in Wermatswil - we would be happy to introduce you to the individual apartments in person.

  • Parking space
  • Garage
  • Pets allowed
  • +6
Travel time
-
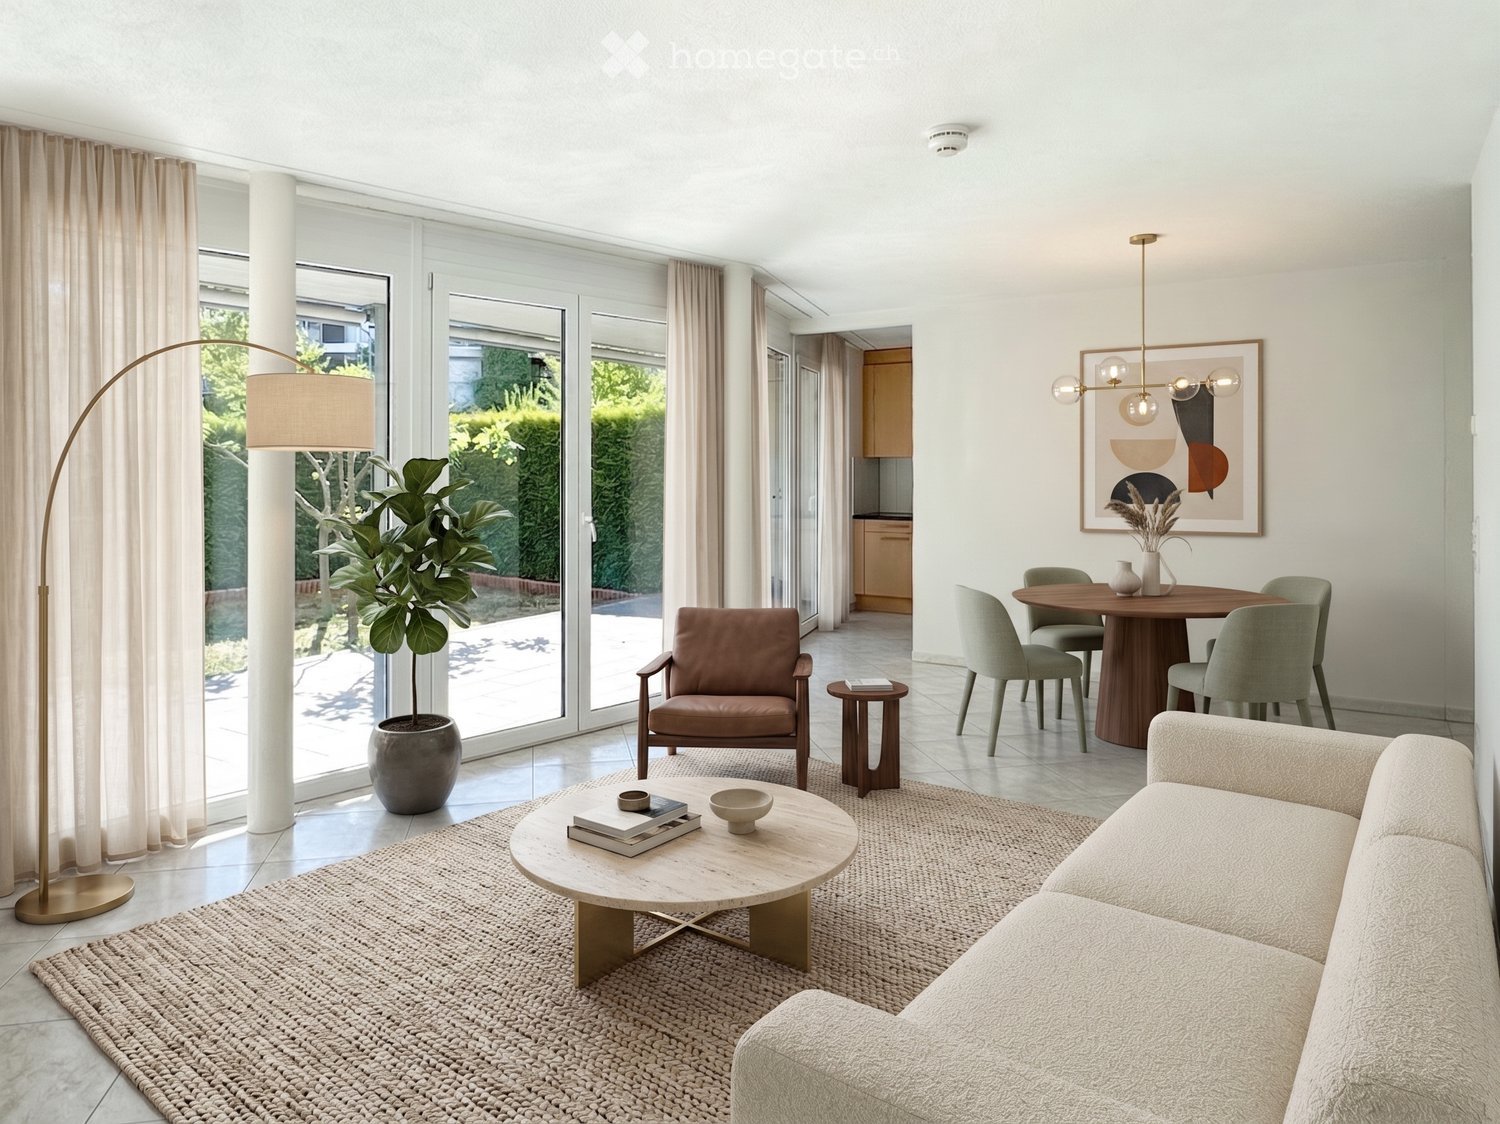
  • Modern living room with large windows, a beige sofa, a round coffee table, a leather armchair, a floor lamp, and a dining area with a round table and chairs.
  • Modern outdoor patio with a sofa, chairs, coffee table, dining table, and potted plants, overlooking a well-maintained garden.
  • Modern bedroom with a large bed, nightstands, a round chair, a small table, a plant, and a tall wardrobe. The room features large windows with sheer curtains and a neutral color palette.
  • Modern, well-lit room with a wooden desk, chair, table lamp, picture frame, potted plant, and decorative vases.
  • A modern outdoor patio area with a tiled floor, a covered pergola, a pathway leading to a garden, and surrounding greenery including trees and shrubs.
  • Bright, minimalist hallway with large glass sliding doors leading to a garden, white walls, tiled floor, and a modern chandelier.
  • Modern hallway with tiled floor, white walls, recessed lighting, and a framed picture on the wall. The hallway leads to a bright outdoor area with greenery visible through large glass doors.
  • Modern kitchen with light wooden cabinets, dark countertops, and a large sliding glass door leading to a garden.
  • Modern kitchen with light wooden cabinets, black countertops, and stainless steel appliances including a sink and oven.
  • Modern bathroom with grey tiled walls and floor, featuring a white sink with blue cabinetry, a toilet, a bidet, a large mirror with built-in lighting, and a towel rack.
  • Modern bathroom with white tiles, a glass-enclosed shower, a white sink with a chrome faucet, a toilet, and a mirrored cabinet.
1 / 11
Modern outdoor patio with a sofa, chairs, coffee table, dining table, and potted plants, overlooking a well-maintained garden.
Modern bedroom with a large bed, nightstands, a round chair, a small table, a plant, and a tall wardrobe. The room features large windows with sheer curtains and a neutral color palette.
Modern, well-lit room with a wooden desk, chair, table lamp, picture frame, potted plant, and decorative vases.
CHF 1,190,000.– Premium
3.5 rooms93m² living space
Birmensdorferstrasse 39, 8953 Dietikon

Garden joy in prime location in Dietikon

This 3.5-room owner-occupied apartment on Birmensdorferstrasse 39 in Dietikon is located on the ground floor and combines 93 m² of net living space with its own outdoor area of 68 m². The floor plan consistently separates living and sleeping areas – a quality that pays off every day in everyday life.The heart of the apartment is the living and dining area, which directly leads to the covered garden seating area of 23 m². Thanks to the deep canopy, the seating area can be used from spring to autumn, in sunshine and rain – practically an additional room outdoors. Behind it lies the private garden area of 45 m².The night area is separated from the living area and includes two rooms with 18 m² and 14 m². The main bedroom has its own en-suite bathroom. In total, there are two wet cells available, one with a bathtub and one with a shower.The property, built in 2006, presents itself in a well-maintained condition. The kitchen is equipped with V-ZUG appliances. The entire apartment has plates – a robust, low-maintenance flooring that proves particularly useful in a garden apartment with daily access to the outdoors. The apartment is heated by a gas heating system.The apartment includes a parking space in the garage, which is included in the purchase price, as well as a private laundry room in the basement. Particularly noteworthy is the barrier-free access throughout: the elevator runs from the garage to the living level, and within the apartment, everything is steplessly accessible. A comfort that counts for families with strollers just as much as for people who plan long-term.The location convinces in both directions: the Limmattalbahn stops with the "Dietikon, Birmensdorferstrasse" stop right in front of the house door, the SBB stop Glanzenberg can be reached in about 5 minutes on foot, and the motorway access is about 4 minutes away by car. Zurich main station can be reached in about 15 minutes. At the same time, the property is practically located on the border with Urdorf, with shopping facilities, schools, and recreation areas on the Limmat and in the Reppischtal in the immediate vicinity.Purchase price: CHF 1,190,000.– including parking space. Available immediately.A home for all those who want their own garden without sacrificing urban connections – suitable for single people, couples, families, and all those who want to live on one level. An apartment that knows no age limit.Interested? We would be happy to provide you with the detailed sales documentation in a first step. In a second step, let us convince you on site during a viewing appointment. We look forward to your contact.

Travel time
-
  • Modern two-story white house with large windows, surrounded by lush greenery and well-maintained garden.
  • Aerial view of a modern two-story house with large windows, a balcony, and a well-maintained garden.
  • Modern living room with large windows, a sectional sofa, coffee table, chairs, piano, bookshelf, and a round rug.
  • Modern kitchen with white cabinets, wooden flooring, and a central island. A dining area with a wooden table and white chairs is adjacent, featuring a round rug and a vase with flowers. Large windows provide natural light, and a pendant light hangs above
  • Modern bedroom with wooden flooring, large windows, a neatly made bed, nightstands, a black leather chair, and decorative items.
  • Modern bedroom with a large bed, desk with laptop, guitar, round rug, and decorative items.
  • Bright bedroom with wooden floors, large windows, a neatly made bed with pillows and a blanket, a nightstand with a lamp, a desk with a chair, and a laptop. A round rug is placed under the bed.
  • {"visible_features": [], "type": "Furnished Room", "objects": ["table", "stool", "stool", "plant", "toy", "toy", "toy", "toy", "toy", "toy", "toy", "toy", "toy", "toy", "toy", "toy", "toy", "toy", "toy", "toy", "toy", "toy", "toy", "toy", "toy", "toy", "t
  • Elegant outdoor dining area with a round table set for six, surrounded by wooden chairs with beige cushions, a grill station, and ambient lighting. The setting includes a lush green hedge backdrop and a stone wall, creating a serene and inviting atmospher
  • Well-maintained garden with a neatly trimmed lawn, stone retaining wall, various flowering shrubs, and a seating area with a sofa, coffee table, and umbrella.
1 / 10
Aerial view of a modern two-story house with large windows, a balcony, and a well-maintained garden.
Modern living room with large windows, a sectional sofa, coffee table, chairs, piano, bookshelf, and a round rug.
Modern kitchen with white cabinets, wooden flooring, and a central island. A dining area with a wooden table and white chairs is adjacent, featuring a round rug and a vase with flowers. Large windows provide natural light, and a pendant light hangs above
CHF 2,600,000.– Premium
5.5 rooms141m² living space
8610 Uster

Detached single-family house with great development potential

Detached single-family house with great development potential Renovated, detached single-family house | 657 m² plot | 141 m² net living area | 121 m² expansion reserve | permitted utilization 262 m² This property offers great potential for expansion or new construction – subject to applicable building regulations and permits. In the quiet, family-friendly Hegetsberg quarter in Uster, this detached single-family house is located – the recreational areas around Lake Pfäffikon and Lake Greifen are practically at your doorstep. The natural surroundings with plenty of green space combine with good infrastructure. Gymnasium, schools, kindergarten, shopping facilities, and train station are easily accessible. Zurich can be reached quickly and comfortably by car or public transport. The heart of the property is the open living and dining area. The outdoor area impresses with a sunny, large garden. Two covered seating areas with shading systems and an outdoor kitchen invite you to relax in the fresh air. The property: • Detached single-family house: with plenty of privacy • Rooms: 5.5 rooms, 4 bedrooms, 2 bathrooms • Net living area: 141 m² • Expansion reserve: calculated expansion reserve of 121 m² • Development opportunities: extension, annex or new building • Permitted utilization: total 262 m² • Special features: alarm system, irrigation system, outdoor kitchen • Parking options: 2 garages and 1 outdoor parking space • Heating system: energy-efficient air/water heat pump • Highlights: great privacy, plenty of outdoor space, expansion possibilities • Transport links: S5 and S15 in 11 minutes at Zurich Stadelhofen station, Bordacker bus stop less than 1 minute's walk away • Condition of the property: renovated and ready for occupancy The address and further information can be found in the appendix.

New building
1 / 8
  • Parking space
  • Pets allowed
  • Elevator
  • +1
CHF 890,000.– Premium
2.5 rooms77m² living space
Chapfstrasse 8, 8625 Gossau ZH

Beyond the Ordinary: Comfortable New Building Living in the Heart of Gossau

Gossau in the Zürcher Oberland combines serenity with comfort in everyday life: shopping, gastronomy, kindergarten, school, outdoor pool, and nature between Greifen- and Pfäffikersee - everything is within convenient reach. Additionally, there is a good transport connection to important centers like Wetzikon, Uster, Rapperswil-Jona, and of course, Zurich.In the heart of the village - in a lively, green environment - your future home is being built. The new building is characterful, does not follow rigid forms, and thus creates a maximum of living quality for different life designs and phases. Seven condominiums offer 2½ to 4½ rooms on spacious floor plans with independent room layouts. As a variant, a 5½-room family apartment with over 169 m² can be realized on the entire ground floor.The ground and upper floors benefit from south-facing garden seats and balconies, the attic apartment has three sun terraces. The expansion and equipment are high-quality and can be co-designed according to your own wishes, depending on the construction phase. A heat pump and the photovoltaic system on the flat roof ensure sustainability. An elevator connects all floors with the basement, where each apartment has a cellar, as well as with the underground parking garage with sufficient parking spaces for cars and two-wheelers. Play and encounter become a connecting experience on the communally used garden area.Chapfstrasse 8 in Gossau - that's convincingly comfortable living beyond the ordinary.

  • Parking space
  • Pets allowed
  • Elevator
  • +1
Travel time
-
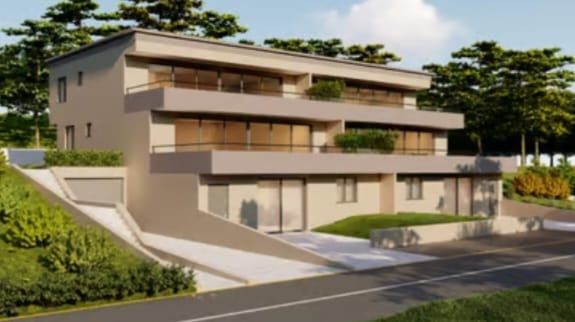
  • Modern two-story house with multiple balconies, raised ground floor, and contemporary design.
  • A two-story building with a flat roof and multiple windows, surrounded by construction banners and a partially visible construction site.
  • Empty room with wooden flooring and white walls, featuring two doorways leading to other rooms.
  • Empty room with wooden flooring and large sliding glass doors leading to an outdoor area.
  • Empty room with light wooden flooring, white walls, and large sliding glass door leading outside. Two doorways visible, one leading to a bathroom with a toilet.
  • Empty room with light wooden flooring and white walls, featuring two open doorways leading to adjacent spaces.
  • Empty kitchen with white cabinets, black countertop, and wooden flooring. No appliances or furniture present.
  • Empty room with light wooden flooring and white walls, featuring a window with a view of greenery outside.
  • Modern bathroom with a toilet, sink, and cabinet. The space features light grey tiles and white fixtures.
1 / 9
A two-story building with a flat roof and multiple windows, surrounded by construction banners and a partially visible construction site.
Empty room with wooden flooring and white walls, featuring two doorways leading to other rooms.
Empty room with wooden flooring and large sliding glass doors leading to an outdoor area.
CHF 690,000.– Premium
2.5 rooms60m² living space
Lindenhofstrasse 22, 8624 Grüt (Gossau ZH)

Apartment in Grüt (Gossau ZH)

For sale modern 2.5-room apartment in Grüt near Gossau ZHObject description As of October 1st or by arrangement, we are selling this bright and charming 2.5-room apartment in the idyllic Grüt. The apartment is located in a quiet and well-maintained residential area and is ideal for singles or couples who appreciate rural life and yet seek good connections.Equipment & Highlights • Bright living and dining area with direct access to the terrace and underground parking • Modern kitchen with high-quality appliances, dishwasher, and ample storage space • Cozy bedroom with plenty of space for a large bed and closets • Bathroom with shower and toilet • Sunny terrace for relaxation • Private laundry room (washing machine/dryer) in the basement • Basement/cellar for additional storage space • Underground parking space can be purchased on request for 40,000 CHF Location & Infrastructure The village of Grüt belongs to the municipality of Gossau ZH and offers a high quality of life. The surroundings invite you to bike tours and walks in the green. • Shopping opportunities: Volg in the village, larger shopping centers in the nearby Gossau or Wetzikon • Public transport: Bus stop within walking distance, with direct connections to Wetzikon train station (S-Bahn connection to Zurich) • Motorway access: In a few minutes on the A53 towards Zurich or Rapperswil Look forward to modern living comfort, a high-quality finish, and plenty of privacy in an idyllic residential area.A comfortable access area and the adjacent basement provide additional comfort. From there, you can reach the underground parking protected from the weather and directly.

Travel time
-
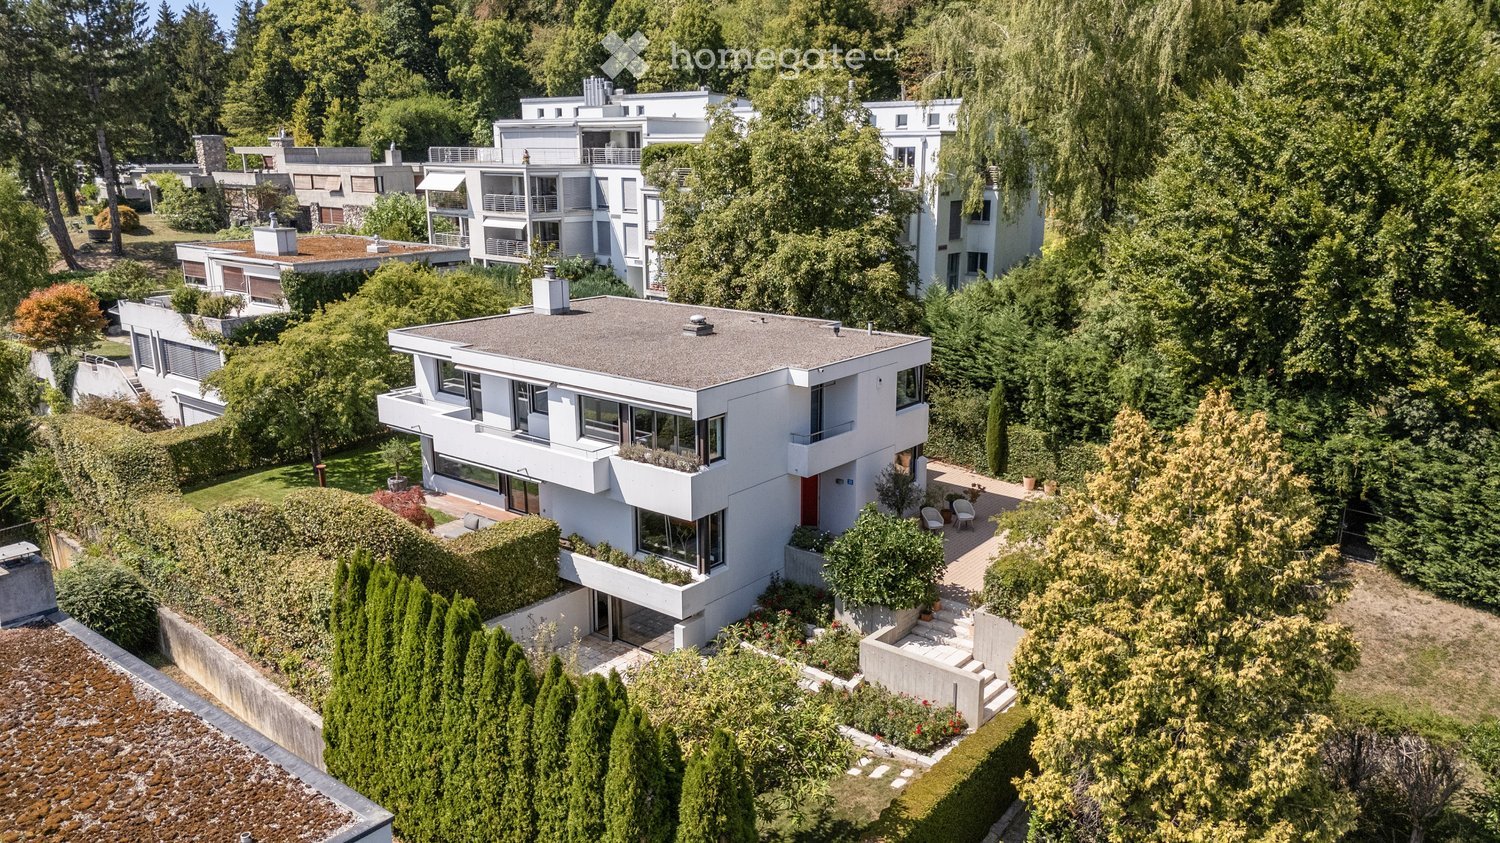
  • Aerial view of a modern, white multi-story house with a flat roof, surrounded by lush greenery and other residential buildings. The house features large windows, a small balcony, and a landscaped garden area with steps leading up to the entrance.
  • Modern living room with large windows offering a view of the garden, featuring a sectional sofa, armchair, ottoman, coffee table, and a floor lamp.
  • Modern hallway with white walls, dark tiled floor, a large gold-framed mirror, a wooden console table with decorative items, and a staircase leading upwards.
  • Modern living room with a grey sofa, white armchair, ottoman, coffee table, and a sleek kitchen area with a bar counter and bookshelf. Large windows and a mirror add brightness and depth to the space.
  • Modern kitchen with a central island, sleek white cabinets, dark countertops, and large windows overlooking a garden. Includes a sink, faucet, fridge, bookshelf, and decorative statue.
  • A covered outdoor terrace with a wooden dining table, wicker chairs, and a white sofa, surrounded by greenery and a well-maintained lawn.
  • Modern kitchen and living area with a black countertop, stainless steel sink, wooden dining table, and comfortable seating area with a sofa and fireplace.
  • Modern, minimalist hallway with a sleek staircase featuring wooden steps and a metal railing, grey tiled floor, white walls, and a small metal side table.
  • Bright, modern bedroom with wooden flooring, white walls, a large bed with a dark blue duvet, a floor lamp, and a colorful artwork on the wall.
  • Modern bathroom with a large window, bathtub, toilet, and glass-enclosed shower. Features dark tiled flooring and light-colored walls.
  • Bright living room with wooden flooring, large windows offering a view of greenery, a white sofa, a brown leather chair, a floor lamp, a table lamp, a decorative mirror, and a blue abstract sculpture.
  • Modern bathroom with a glass-enclosed shower, a white radiator, a sink, and a view into an adjacent room with a bed and large windows.
  • Modern, minimalist room with light wooden flooring, white walls, and a large open space. A black leather sofa is visible in the foreground, and there is a sliding glass door leading to an outdoor area with greenery.
  • Bright hallway with wooden flooring, white walls, and large windows. Features a modern staircase with a metal railing and a framed artwork on the wall.
  • Modern white house with large windows and a balcony, surrounded by a well-maintained lawn, trees, and outdoor seating area.
  • Modern white house with large windows and a balcony, surrounded by a well-maintained garden with potted plants and outdoor seating.
  • Modern two-story house with white exterior, large windows, and a raised ground floor. The garden features red flowers, a concrete wall, and a stone pathway.
  • A lush garden with tall trees, flowering plants, and a small seating area featuring a wooden chair and table.
1 / 18
Modern living room with large windows offering a view of the garden, featuring a sectional sofa, armchair, ottoman, coffee table, and a floor lamp.
Modern hallway with white walls, dark tiled floor, a large gold-framed mirror, a wooden console table with decorative items, and a staircase leading upwards.
Modern living room with a grey sofa, white armchair, ottoman, coffee table, and a sleek kitchen area with a bar counter and bookshelf. Large windows and a mirror add brightness and depth to the space.
CHF 6,900,000.– Premium
6.5 rooms330m² living space
8053 Zürich

6.5-room family house with garden in Zurich Witikon
Detached single-family house in a quiet, family-friendly location in Zurich Witikon. The house, built in 1972, was completely renovated in 2006 under the direction of an architect. Windows, kitchen, bathrooms, and floors date back to this renovation. On three floors, the property offers approximately 330 m² of living space. The ground floor is designed as a continuous living, dining, and kitchen area with a chimney. Large sliding fronts open the room to the 38 m² large south terrace. A separate office complements the floor. On the upper floor, there are three rooms, an open living area, two bathrooms, and a dressing room, as well as three balconies. The basement is developed and heated and offers another living room with direct garden access and a 43 m² large hobby and TV room. The plot of 798 m² is surrounded by high hedges and old tree population. A designed garden pond and a total of 116 m² of terraces and balconies make the outdoor space an independent part of the house. Features - Kitchen from 2006 in walnut and black, stone cladding, appliances from Miele - Slate floor on the ground floor, parquet on the upper and lower floors - Two bathrooms, bathtub and shower separate - Chimney with sliding wall - Electric shutters and awnings, alarm system, fiber optic connection - Two parking spaces in the underground garage, both with charging station, direct stair access to the house - Additionally, access to the ground floor level through an electric gate Private swimming pool of the settlement The property includes a share of the heated swimming pool of the settlement, about a hundred meters away. The fenced pool with 226 m² of water surface has a diving board, changing rooms, toilet, and a sunbathing area and is exclusively accessible to the co-owners. Location Witikon is the highest district of the city of Zurich, grown as a pure residential district without through traffic. Sports fields and tennis courts are within a five-minute walk, the primary school within eight minutes. Shopping opportunities and bus connections are about 800 meters away. The main train station in Zurich is 15 minutes away by car, the airport 20. The sale is carried out directly by the ownership, no broker commission is charged. For a viewing, please do not hesitate to contact us.
New building
1 / 13
CHF 2,695,000.– Premium
4.5 rooms295m² living space
Rebhaldenstrasse 26, 8303 Bassersdorf

New building: 4.5-room terraced apartment, 160 m² - Living on the sun hill

At Rebhaldenstrasse 26, in Bassersdorf, the new construction project BELVEDERE is being built with 6 exclusive 4.5-room terraced apartments.It combines high-quality architecture, a privileged hillside location, and an incredible panorama to create an exceptional home.– each individual apartment is designed for residents with high demands on space, light, and quality of life. • Living area: 160.3 m² (net) offers plenty of space for every lifestyle. • Terrace: 89 m² with a view of the green invites you to linger. • Open living and dining room: flooded with light with large windows and a breathtaking panoramic view of the landscape. • 3 bathrooms: comfort and privacy for the whole family. • 2 garage spaces: in the parking garage. • New building quality: highest construction standards with a photovoltaic system. • Finishing: for individual wishes and requirements. • Parking space costs: 60,000.-- per space Location & surroundings:The apartment is located in a sunny residential area in Bassersdorf and in just a few minutes you are: • Village center: 9 minutes' walk • Kindergarten/school: 8 minutes' walk • Bus stop: 12 minutes' walk • Train station: 19 minutes' walk • Swimming pool: 6 minutes' walk • Shopping opportunities: 12 minutes' walk • Zurich Airport: 11 minutes (by car) • Golf club: 10 minutes (by car) The project is being realized by WAP Architekten + Partner AG fromVolketswil – an established architectural firm with long-standingexperience in exclusive apartment construction.For more detailed information, please contact us. We look forward to presenting the project to you in more detailBest regardsThe Aurum-Try AG team
Travel time
-
New building
1 / 13
CHF 2,665,000.– Premium
4.5 rooms303m² living space
Rebhaldenstrasse 26, 8303 Bassersdorf

New building: 4.5-room terrace apartment, 172 m² - Living on the sunny slope

At Rebhaldenstrasse 26, in Bassersdorf, the new construction project BELVEDERE is being built with 6 exclusive 4.5-room terrace apartments.It combines high-quality architecture, a privileged hillside location, and an incredible panorama to create an exceptional home.– each individual apartment is designed for occupants with high demands on space, light, and quality of life. • Living area: 172.6 m² (net) offers plenty of space for every lifestyle. • Terrace: 74 m² with a view of the green invites you to linger. • Open living and dining room: flooded with light with large windows and a breathtaking panoramic view of the landscape. • 3 bathrooms: comfort and privacy for the whole family. • 2 garage spaces: in the parking garage. • New building quality: highest construction standards with a photovoltaic system. • Finish: for individual wishes and demands. • Parking space costs: 60,000.-- per space Location & surroundings:The apartment is located in a sunny residential area in Bassersdorf and in just a few minutes you are: • Village center: 9 minutes' walk • Kindergarten/school: 8 minutes' walk • Bus stop: 12 minutes' walk • Train station: 19 minutes' walk • Swimming pool: 6 minutes' walk • Shopping facilities: 12 minutes' walk • Zurich Airport: 11 minutes (by car) • Golf club: 10 minutes (by car) The project is being realized by WAP Architekten + Partner AG fromVolketswil – an established architectural firm with long-standingexperience in exclusive apartment construction.For more detailed information, please contact us. We look forward to presenting the project to you in more detailBest regardsThe Aurum-Try AG team
Travel time
-
New building
1 / 13
CHF 2,695,000.– Premium
4.5 rooms291m² living space
Rebhaldenstrasse 26, 8303 Bassersdorf

New building: 4.5-room terrace apartment, 160 m² - Living on the sun slope

At Rebhaldenstrasse 26, in Bassersdorf, the new construction project BELVEDERE is being built with 6 exclusive 4.5-room terrace apartments.It combines high-quality architecture, a privileged hillside location, and an incredible panorama to create an exceptional home.– each individual apartment is designed for occupants with high demands on space, light, and quality of life. • 160.9 m² (net) offers plenty of space for every lifestyle. • Terrace: 85 m² with a view of the green invites you to linger. • Open living and dining room: flooded with light with large windows and a breathtaking panoramic view of the landscape. • 3 bathrooms: comfort and privacy for the whole family. • 2 garage spaces: in the parking garage. • New building quality: highest construction standards with a photovoltaic system. • Finishing: for individual wishes and requirements. • Parking space costs: 60,000.-- per parking space Location & surroundings:The apartment is located in a sunny residential area in Bassersdorf and in just a few minutes you are: • Village center: 9 minutes on foot • Kindergarten/school: 8 minutes on foot • Bus stop: 12 minutes on foot • Train station: 19 minutes on foot • Swimming pool: 6 minutes on foot • Shopping opportunities: 12 minutes on foot • Zurich Airport: 11 minutes (by car) • Golf club: 10 minutes (by car) The project is being realized by WAP Architekten + Partner AG fromVolketswil – an established architectural firm with long-standingexperience in exclusive apartment construction.Best regardsThe Aurum-Try AG team
Travel time
-
  • Modern two-story house with large glass windows, balconies, and a raised ground floor. Features a paved driveway, small garden area, and a blue car parked nearby.
  • Modern hallway with a sleek black spiral staircase, wooden ceiling, and large windows overlooking a green landscape.
  • Modern kitchen with white cabinets, a large island, and a sleek black refrigerator. The space features a concrete ceiling with recessed lighting and expansive windows offering a view of the garden.
  • Minimalist unfurnished room with exposed wooden ceiling, concrete walls, and large window overlooking a landscaped garden.
  • Modern bathroom with wooden flooring, a sleek black spiral staircase, and a built-in sink and toilet.
  • Modern rooftop terrace with metal railings, a small structure, and a scenic view of the surrounding landscape and water.
  • Modern two-story house with large glass windows, a raised ground floor, and a rooftop terrace with a metal railing.
  • Aerial view of a modern residential complex with multiple buildings, balconies, and a scenic lake view in the background.
1 / 8
Modern hallway with a sleek black spiral staircase, wooden ceiling, and large windows overlooking a green landscape.
Modern kitchen with white cabinets, a large island, and a sleek black refrigerator. The space features a concrete ceiling with recessed lighting and expansive windows offering a view of the garden.
Minimalist unfurnished room with exposed wooden ceiling, concrete walls, and large window overlooking a landscaped garden.
Price on requestPremium
5.5 rooms144m² living space
Reithystrasse 12, 8810 Horgen

Modern 5.5-room semi-detached house in Horgen – New build 2026

Welcome to your new home on Reithystrasse 12 in Horgen. This exclusive semi-detached house combines modern architecture, high-quality materials, and a well-thought-out living concept on four living levels, crowned by a approximately 51 m² large roof terrace. With a living area of 144 m² on a plot of 247 m², this house offers everything your heart desires – available immediately and ready for occupancy.Spacious, triple-glazed window fronts flood the rooms with daylight and create an open living feeling. Exposed concrete walls, noble parquet floors, and the floating chimney give the house a unique and timeless character.The heart of the house is the openly designed living and dining area with an exclusive designer kitchen, BORA cooktop, and high-quality built-in appliances. Four bedrooms, two stylish bathrooms, and a spacious hobby room offer a variety of uses for families, guests, or home offices. The approximately 51 m² large roof terrace with a partial view of Lake Zurich forms the crowning conclusion of this exceptional property and invites you to relax. Thanks to prepared connections, it offers ideal conditions for a Jacuzzi or a stylish outdoor lounge. The offer is rounded off by state-of-the-art home technology with a water-to-water heat pump, underfloor heating, and up to four outdoor parking spaces – a home for the highest demands. • Open living, dining, and kitchen area, 4 bedrooms, and 2 bathrooms • Large window fronts – Maximum light penetration and harmonious connection with nature • Floating chimney – An architectural statement that combines elegance and coziness • Exposed concrete walls – Purist aesthetics meet timeless elegance • Exclusive kitchen with high-quality appliances and illuminated cooking island – Function meets design in a harmonious interplay of noble materials • High-quality materials – Noble wood floors and glass create a stylish ambiance • Low-temperature underfloor heating with individual room control • Air-to-water heat pump including hot water storage • Electric, vertical fabric shutters for optimal sun and sight protection • Rooftop terrace with 51 m² – Breathtaking view and spacious outdoor area for relaxation • Hobby room with 29 m² – Versatile use as a fitness room, home office, or home cinema • 2 outdoor parking spaces and 2 visitor parking spaces, with preparation for an electric charging station Location and surroundings:The house is located in a quiet area in Horgen – both during the day and at night, there is pleasant silence. In the summer, you benefit from plenty of sunlight, and even in winter, the sun's rays are good. Lake Zurich is in the immediate vicinity, as is Horgen train station – ideal for commuters and nature lovers alike.This exclusive new building project combines modern living, a sunny location, and excellent infrastructure in one of the most attractive municipalities on Lake Zurich. Secure your dream home in Horgen now – a place where quality of life and nature go hand in hand.We kindly ask you to refrain from broker inquiries. Thank you for your understanding.
Travel time
-

Suggested properties for you based on search results