2151 results - Property for buy in Canton Zurich

New building
1 / 4
Price on requestPremium
5.5 rooms175m² living space
Am Fangenbach 6, 8713 Stäfa


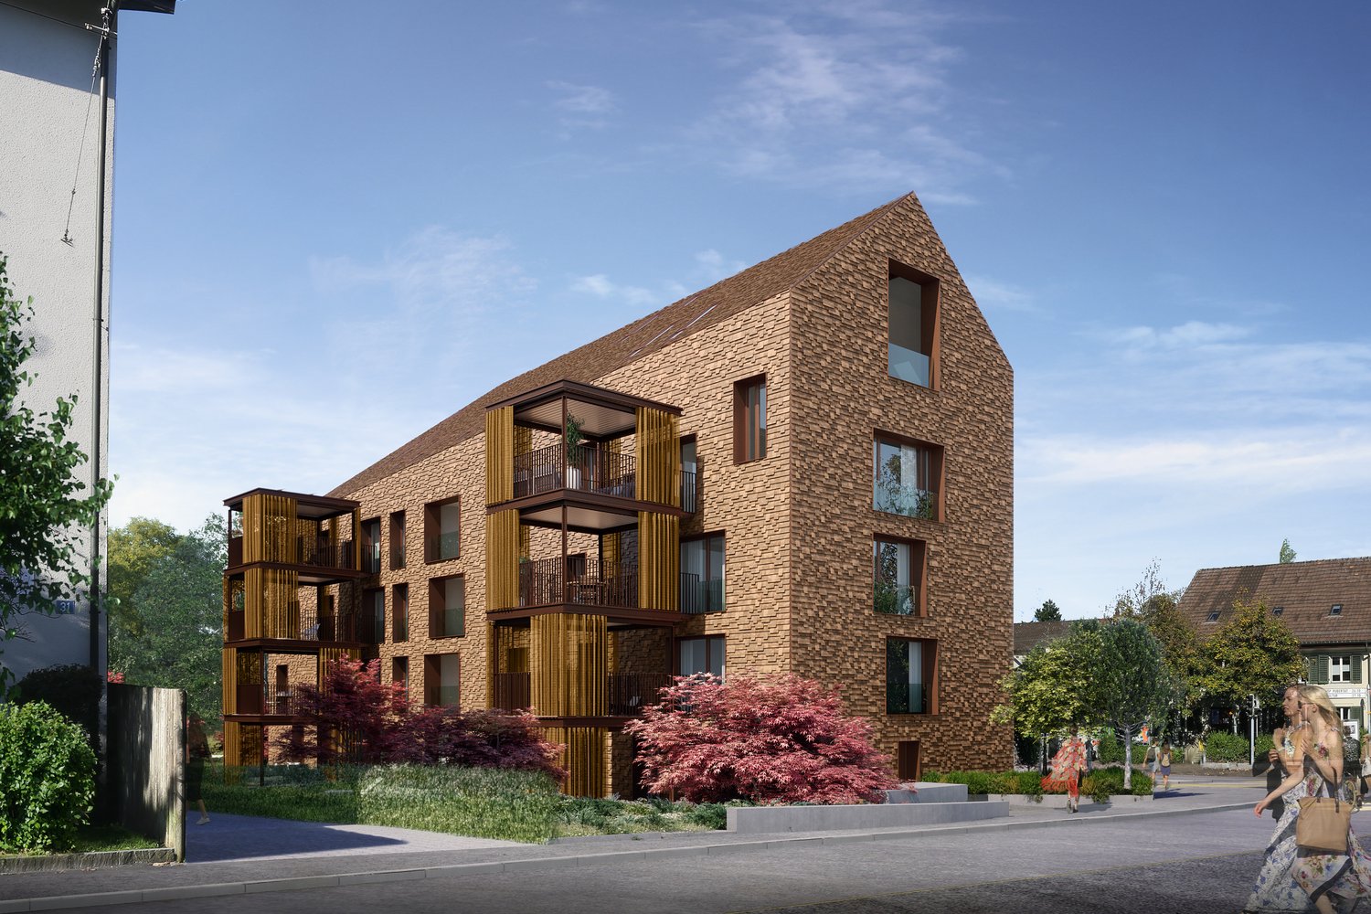
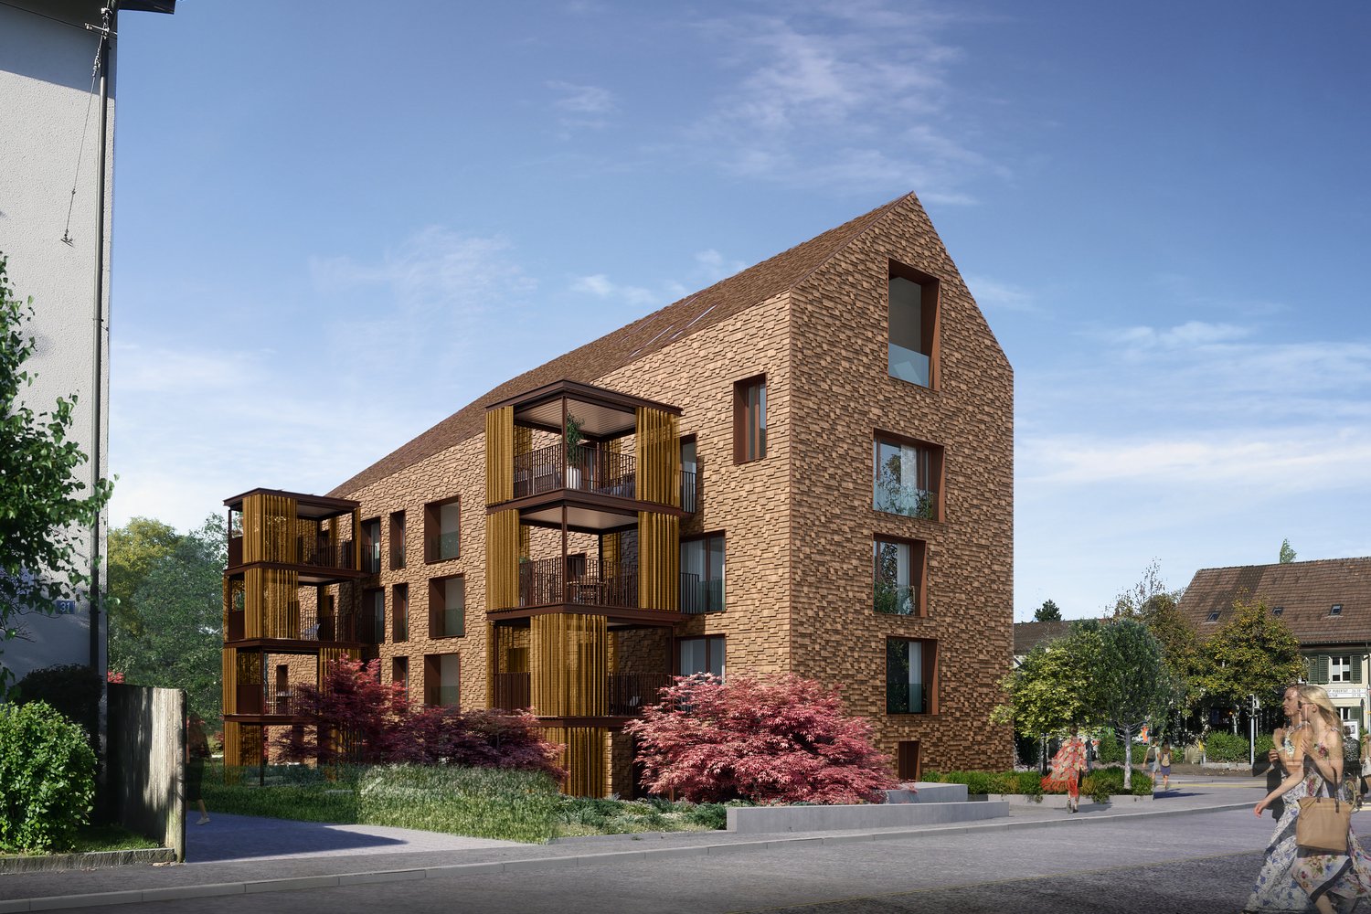
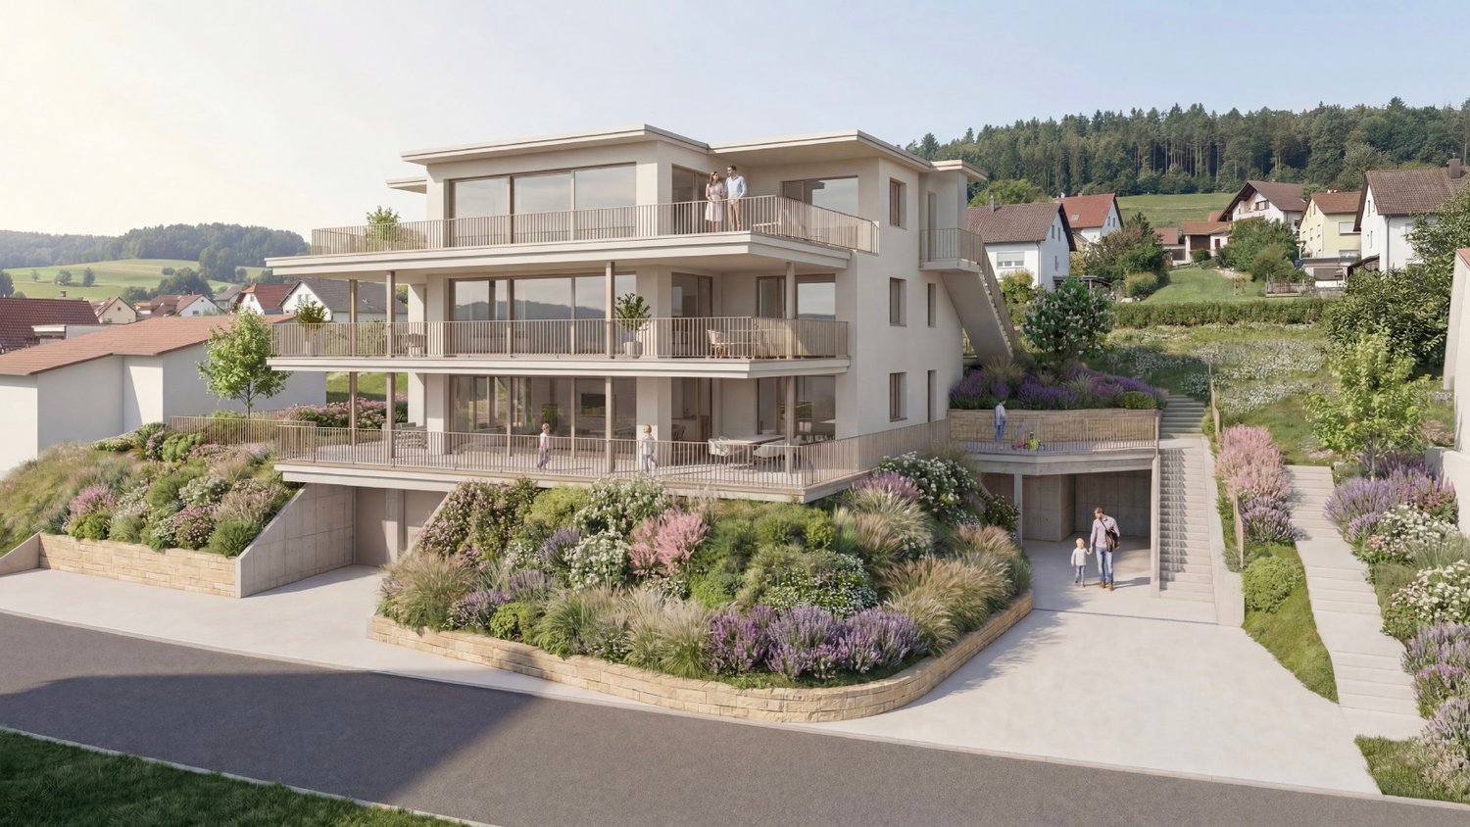
New 5.5-room semi-detached house in Stäfa – Modern, quiet and close to the lake

Welcome to your future home at Am Fangenbach 6 in Stäfa! This modern, newly built semi-detached house with 5.5 rooms and 175 m² of living space on three floors is expected to be completed in 2027 and offers the highest level of comfort in one of the most beautiful locations on Lake Zurich.The house impresses with its modern architecture, large windows, spacious balconies, and a well-kept garden area with outdoor seating – ideal for relaxing and enjoying the sunny location.The house offers the following highlights: • Spacious living area: 175 m² spread over three floors with a room height of 2.4 m. • 5.5 rooms & 2 bathrooms: Plenty of space for the whole family. • Balcony & beautiful view: Enjoy the magnificent view from your own balcony. • Plot area: 120 m² of private land – perfect for garden lovers. • 2 parking spaces are available for purchase per object • New building: Modern construction standards and contemporary design. Location & surroundings:The location of this house is exceptionally quiet, and Lake Zurich is in close proximity, as is the Uerikon (Lake) ferry, which can be reached in just 11 minutes on foot. • Bus stop Moritzberg: Only 2 minutes' walk away – ideal connection to public transport. • Uerikon train station: Can be reached in 6 minutes on foot – fast connections to the region. • Volg supermarket: Daily shopping in just 7 minutes on foot. • Moritzberg school: Only 4 minutes' walk away – ideal for families with children. This new semi-detached house combines modern living, a quiet and sunny location, and excellent infrastructure. A rare opportunity to find a new home in one of the most sought-after municipalities on Lake Zurich – we look forward to your contact!

Travel time
-
1 / 13
CHF 1,490,000.– Top
5.5 rooms181m² living space
Langacherstrasse 2, 8909 Zwillikon

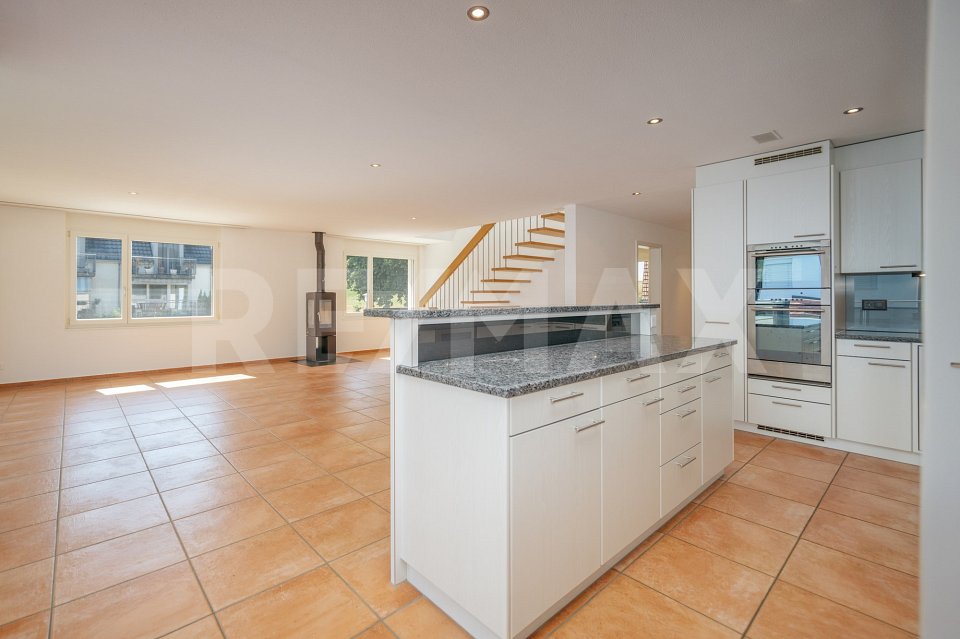
Grosszügiges Wohnen auf zwei Etagen - 180.8 m² Maisonette

*** mehr Bilder auf www.remax.ch/119271038-5 *** Entdecken Sie Ihr neues Zuhause in dieser stilvollen Maisonette-Wohnung an der Langacherstrasse in Zwillikon. Diese erstklassige Immobilie, erbaut im Jahr 2007, besticht durch ihre moderne Architektur und eine beeindruckende Nettowohnfläche von 180.8 m² (Nutzfläche 223.4 m²). Perfekt für Familien oder Paare mit grossem Platzbedarf bietet diese Wohnung 4 Schlafzimmer, 2 Badezimmer und insgesamt 5.5 Zimmer verteilt auf zwei Etagen.Geniessen Sie den Komfort des Ausbaus mit Parkett- und Fliesenboden sowie Fussbodenheizung mit Erdsonde. Der offene Wohnbereich ist lichtdurchflutet und bietet von jedem Blickwinkel Sicht nach Aussen. Die Küche bietet viel Platz und Arbeitsfläche. Der beheizte Wintergarten kann über alle 4 Jahreszeiten genossen werden. In der oberen Etage werden die Räume durch Dachfenster mit natürlichem Licht durchflutet. Das geräumige Bad verfügt über eine Whirl-Wanne und eine zusätzliche Dusche. Über die zwei Etagen stehen 3 Balkone zur Verfügung. Besonders hervorzuheben ist die ruhige Lage an der Landseite mit guter Verkehrsanbindung und nahegelegener Autobahn A4. Öffentliche Verkehrsmittel, Einkaufsmöglichkeiten und der Wald sind bequem zu Fuss erreichbar. Kindergarten und Primarschule sind nur eine Gehminute entfernt was diesen Standort für eine Familie besonders attraktiv macht.Die Maisonette-Wohnung umfasst ausserdem zwei Garagenparkplätze (im Preis nicht enthalten / je CHF 40'000.-) und ein Kellerabteil. Ein freistehender Unterstand für gemütliche Stunden mit Freunden und ein grosser Garten steht allen Eigentümern zur Verfügung. Das gepflegte Mehrstöckige-Haussystem mit nur 4 Wohneinheiten in einer ruhigen Siedlung bietet eine einzigartige Gelegenheit für ein komfortables Zuhause in Zürich. Verpassen Sie nicht diese Gelegenheit in einer Umgebung, die sowohl Erholung als auch Nähe zur Stadt bietet.Interessiert? Lassen Sie sich bei einem persönlichen Besichtigungstermin vor Ort überzeugen. Ich freue mich auf Ihre Kontaktaufnahme.-*** More photos at www.remax.ch/119271038-5 *** Discover your new home in this stylish duplex apartment on Langacherstrasse in Zwillikon. Built in 2007, this first-class property stands out for its modern architecture and an impressive net living area of 180.8 m² (usable area 223.4 m²). Perfect for families or couples who need plenty of space, this apartment features 4 bedrooms, 2 bathrooms, and a total of 5.5 rooms spread across two floors.Enjoy the comfort of the high-end finishes, including hardwood and tile flooring, as well as underfloor heating with a geothermal probe. The open-concept living area is flooded with natural light and offers views of the outdoors from every angle. The kitchen provides ample space and countertop area. The heated sunroom can be enjoyed throughout all four seasons. On the upper floor, the rooms are flooded with natural light through skylights. The spacious bathroom features a whirlpool tub and an additional shower. There are 3 balconies spread across the two floors. Particularly noteworthy is the quiet, rural location with good transportation links and proximity to the A4 highway. Public transportation, shopping, and the forest are all within easy walking distance. Kindergarten and elementary school are just a one-minute walk away, making this location particularly attractive for families.The maisonette apartment also includes two garage parking spaces (not included in the price / each CHF 40'000.-) and a basement storage unit. A freestanding gazebo for cozy gatherings with friends and a large garden are available to all owners. This well-maintained multi-story building complex, with just 4 residential units in a quiet neighborhood, offers a unique opportunity for a comfortable home in Zurich. Dont miss this opportunity in a setting that offers both relaxation and proximity to the city.Interested? Come see for yourself during a personal on-site viewing. I look

Travel time
-
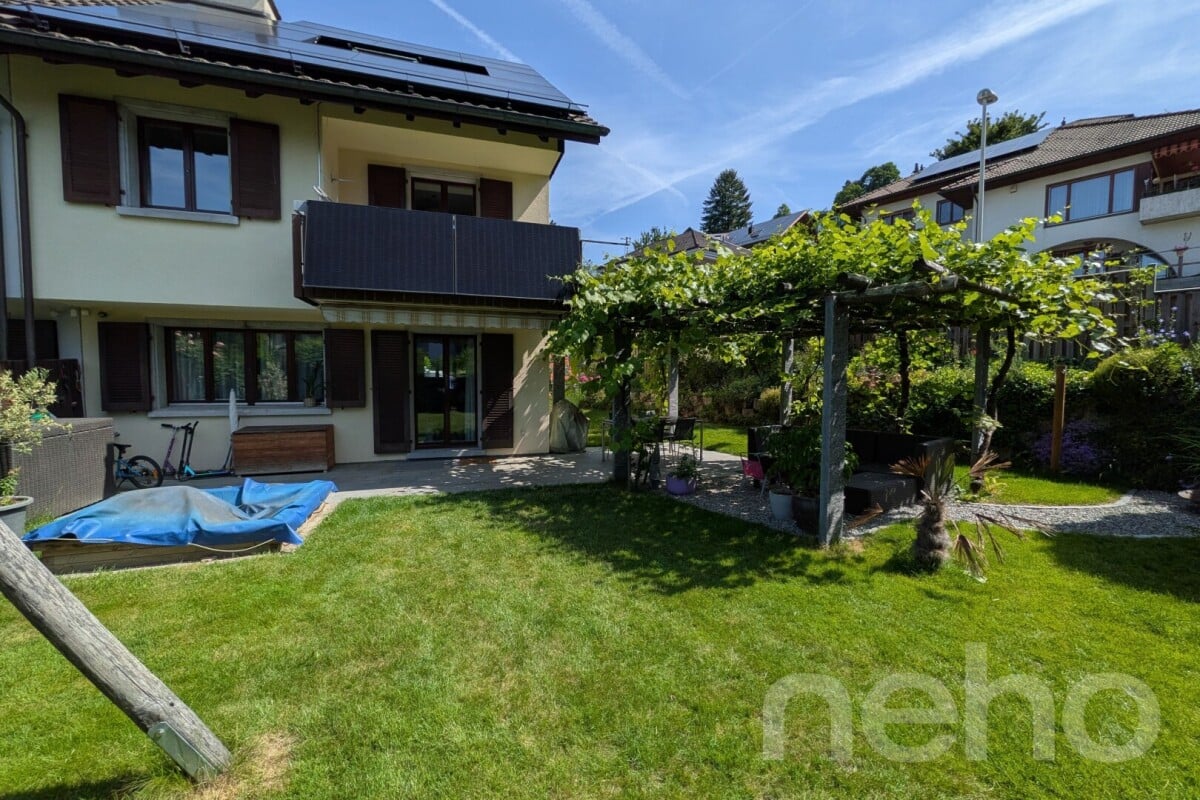
  • A modern, multi-story house with solar panels on the roof, surrounded by greenery and a well-maintained lawn. The house features large windows and a balcony, with a scenic view of a lake and distant mountains in the background.
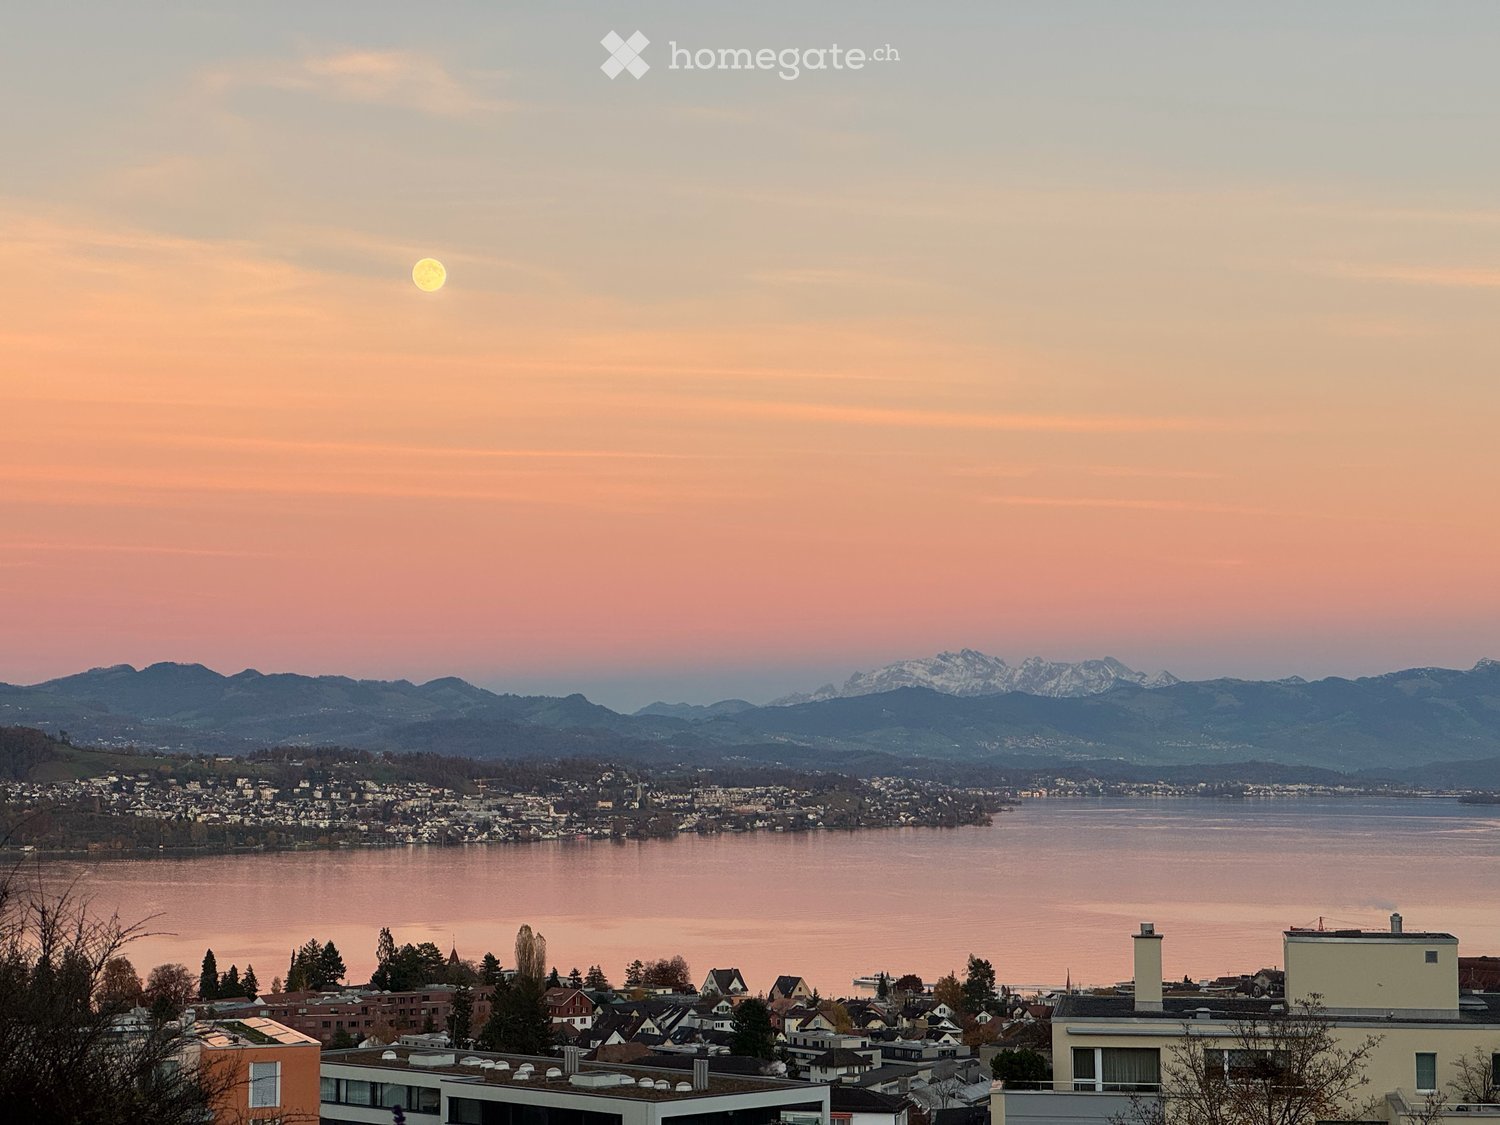
  • Panoramic view of a cityscape with a lake and distant mountains, featuring a well-maintained garden with various plants and shrubs.
  • Bright, open living space with wooden flooring, large windows offering a scenic view, a central wooden table, a stone fireplace with a bench, and modern pendant lighting.
  • Bright, open living space with wooden flooring, a fireplace, a wooden table, and large windows offering a scenic view.
  • Bright, open living space with wooden flooring, large windows, a central wooden table, and modern pendant lights. The room features a kitchen area in the background.
  • Modern kitchen with white cabinets, granite countertops, and a stainless steel range hood. Features a large window with a view of greenery.
  • Empty room with wooden flooring, white walls, large windows, and radiators.
  • Empty room with wooden flooring, white walls, and large windows allowing natural light. No furniture or equipment is present.
  • Modern bathroom with two sinks on a wooden vanity, a large mirror with LED lighting, a glass-enclosed shower, and a toilet.
  • Empty room with wooden flooring, white walls, and a modern staircase leading upwards. Natural light enters through large windows on the right side.
  • Aerial view of a multi-story residential building with solar panels on the roof, surrounded by greenery and neighboring structures, with a scenic lake and distant mountains in the background.
  • Aerial view of a modern multi-story residential building with balconies, rooftop terraces, and surrounding greenery.
  • Floor plan of a 5-room apartment with living area, kitchen, bedrooms, bathrooms, balcony, and basement.
1 / 14
CHF 1,850,000.– Top
4.5 rooms147m² living space
Pfannenstilstrasse 5, 8820 Wädenswil

Dreamy terrace apartment with unobstructable view of lake and mountains

Living where others vacation: This spacious 4.5-room terrace apartment is located amidst meadows, trees, and walking paths – and yet offers short distances to the center of Wädenswil. The terrace settlement on Pfannenstilstrasse 5 convinces with its quiet, green location above the lake basin.From the panoramic terrace and the idyllic garden seating area, you can enjoy an unobstructable panoramic view of Lake Zurich and the surrounding mountain world. The separate apartment entrance creates a maximum of privacy. Nature lovers, sports enthusiasts, and dog owners get their money's worth here – as do families, because the location is child-friendly and pet keeping is allowed.In 2023, the apartment was comprehensively renovated: new floor coverings in the living and bedrooms, renovated bathrooms, and new kitchen appliances (V-Zug and Electrolux). A cozy chimney with a grill device, a private laundry tower in the apartment, and a basement room round off the offer. The entire property has also been continuously modernized in recent years: elevator, facade, staircase, a photovoltaic system, and electric charging stations in the underground garage.Key facts • 4.5 rooms, 146.8 m² living space, over 2 floors • Year of construction 1979, last total renovation 2023 • Panoramic terrace & garden seating area in special use • Chimney with grill device • Washing machine/tumbler in the apartment • Basement room and additional basement compartment • Elevator, visitor parking spaces • Photovoltaic system (ZEV) • Garage space with electric charging station optional available (CHF 50,000.–) Location Wädenswil on the left shore of Lake Zurich combines high quality of life with excellent accessibility: Wädenswil train station (S2, S8, S25 and InterRegio) takes you to Zurich main station in around 17 minutes. Two bus stops are within a 7-minute walk, schools, kindergarten, indoor pool, minigolf, and playgrounds are in the immediate vicinity. The region is also excellently connected by car via the A3.Sales price: CHF 1,850,000.– (garage space in the underground garage optional for CHF 50,000.–)Let yourself be convinced of this unique living location – we look forward to showing you the apartment during a personal viewing.-----------Apartment tour: https://my.matterport.com/show/?m=iR76KETsdQE-----------Please no brokers-----------

Travel time
-
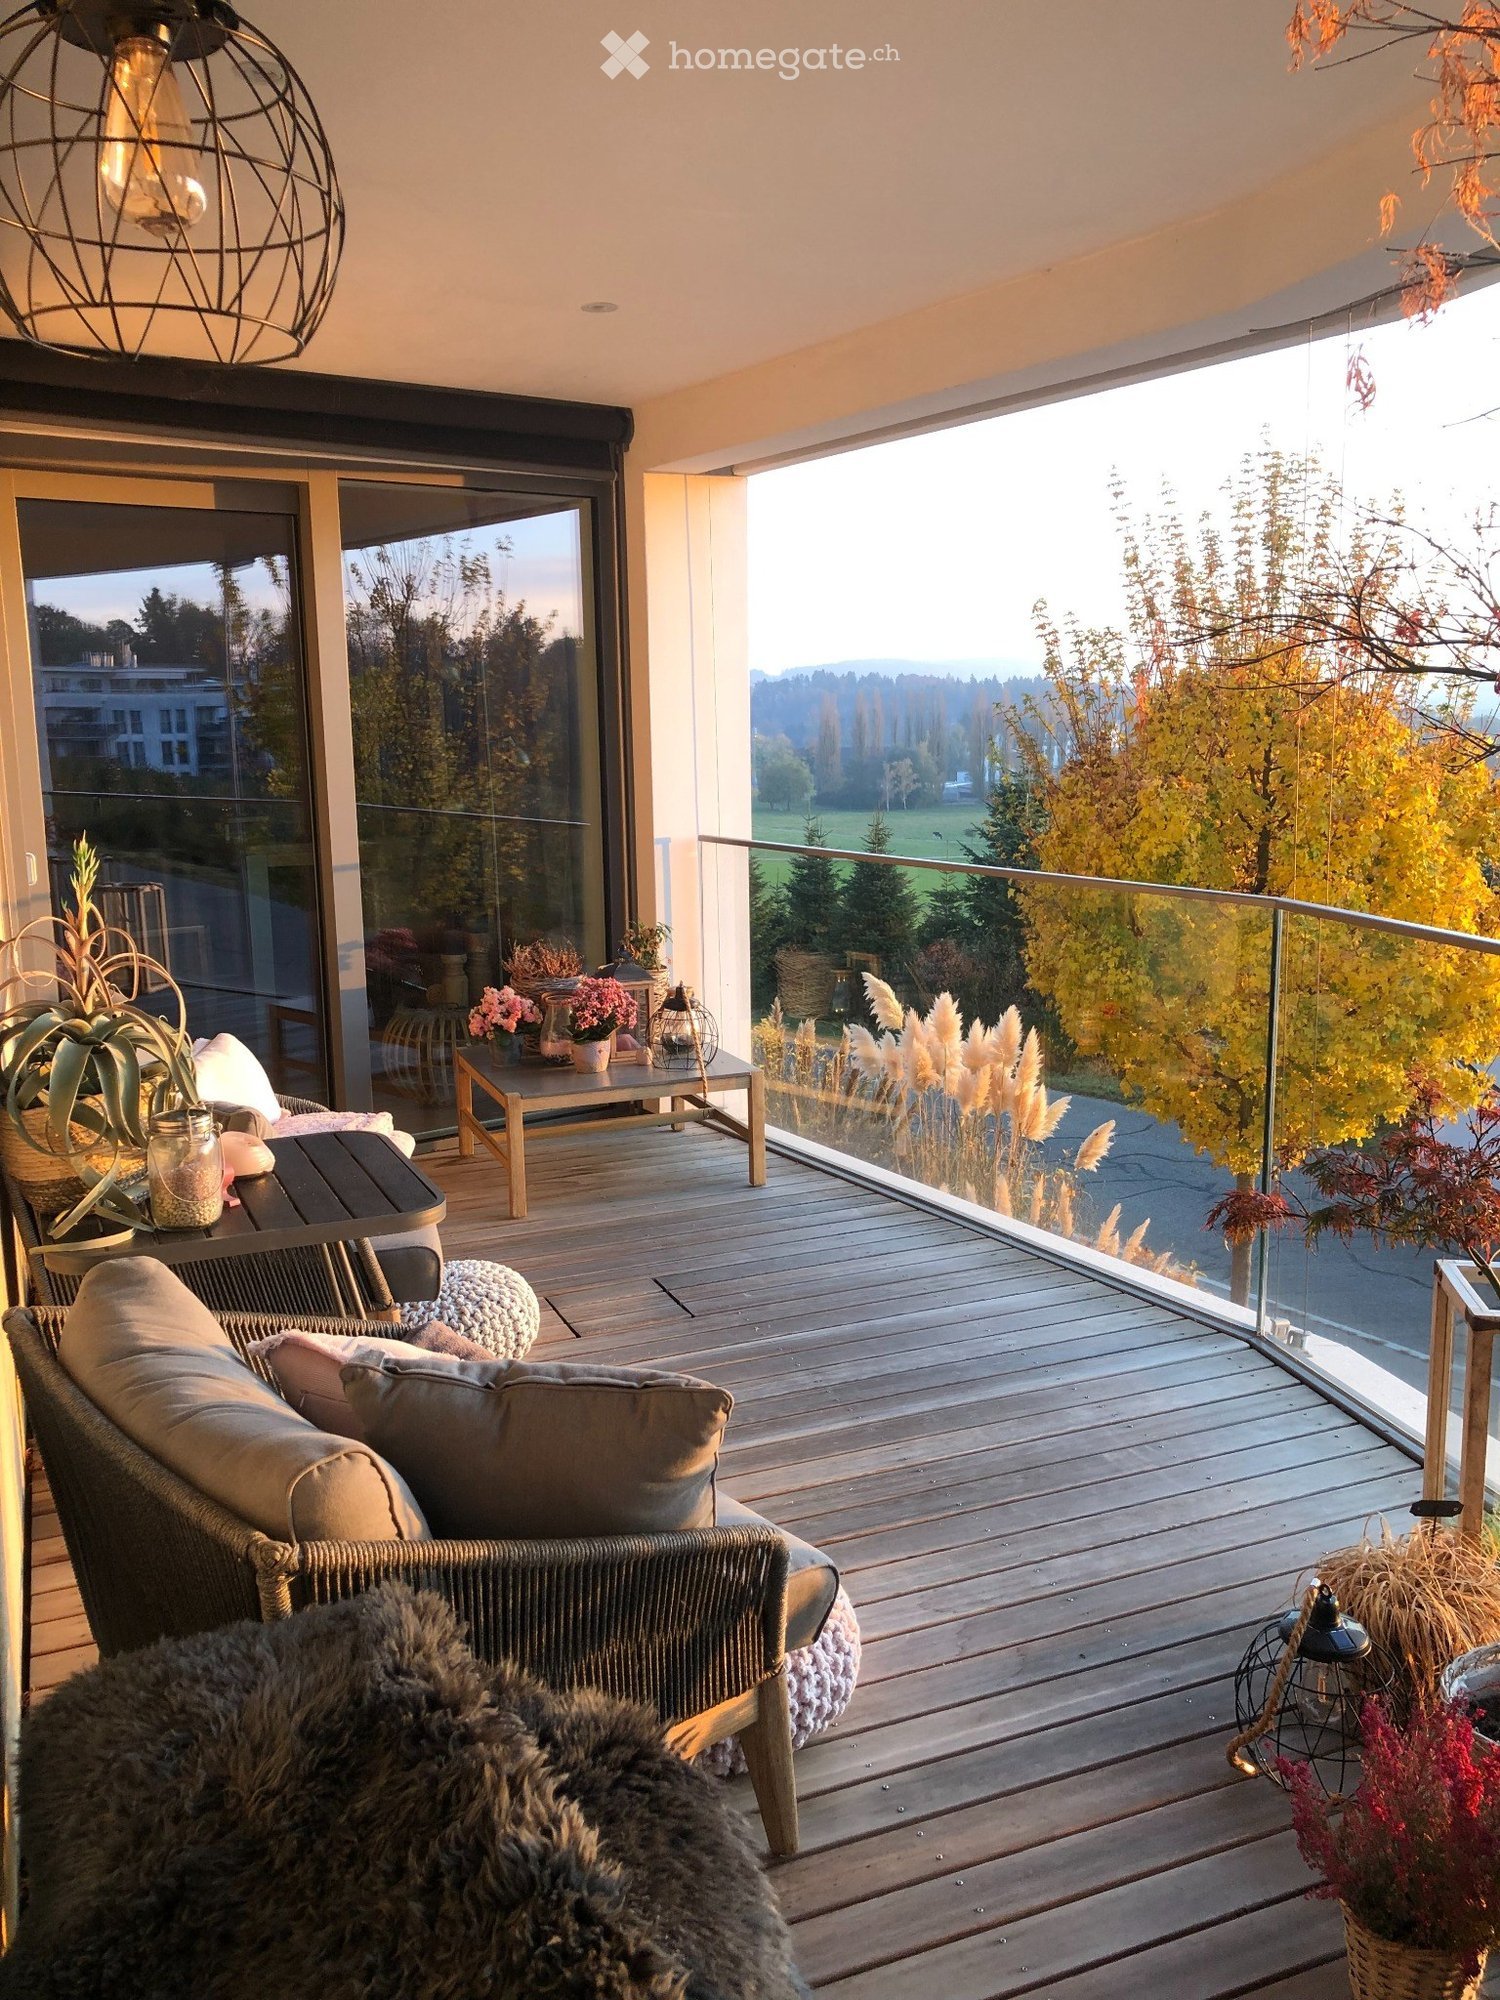
  • Balcony with wooden decking, glass railing, sofa, small tables, and decorative plants.
  • A well-maintained garden path lined with trimmed hedges and blooming cherry trees leads to modern residential buildings.
  • Modern multi-story building with large windows and balconies, surrounded by greenery and a paved walkway.
  • Modern living room with grey sectional sofa, wooden coffee table, TV stand, side tables, floor lamp, shelves, decorative vases, and plants.
  • Bright dining room with large windows offering a scenic view, featuring a wooden dining table, modern chairs, a wooden cabinet with decorative items, and a floor lamp.
  • Modern kitchen with light wood flooring, white cabinets, built-in oven, and a large window offering a scenic view.
  • Bright bedroom with large windows offering scenic views, featuring a bed, desk with laptop and monitor, dresser, and a balcony accessible through sliding doors.
  • Modern kitchen with white cabinets, stainless steel oven, sink, and countertop. Features a large window with a scenic view, potted plants, and a woven rug on the floor.
  • Modern kitchen with white cabinets, wooden flooring, and a large window offering a scenic view. Features include an induction cooktop, sink, coffee maker, and potted plants on the counter.
  • Modern bathroom with a white sink, mirror, and towel, a glass-enclosed shower area with a bathtub and toilet, and decorative plants and vases.
  • Modern bathroom with a white sink, chrome faucet, toilet, and a woven bathroom rug. Includes a towel, soap dispenser, and decorative plants on shelves.
  • A compact, well-lit room with a stacked washing machine and dryer unit, white walls, and a tiled floor.
1 / 12
CHF 1,590,000.– Top
2.5 rooms80m² living space
Gläserenstrasse 18, 8142 Waldegg b. Uitikon

Exclusive living with a far-reaching view – sunny 2.5-room apartment in Uitikon

Living in the city. Enjoying peace. Waking up with a far-reaching view. This exceptional 2.5-room ownership apartment at Glaeserenstrasse 18 in Uitikon combines high-quality living with a location that is rarely found: plenty of greenery and peace, a wonderful view over the Mittelland to the mountain world – and at the same time, the immediate proximity to the city of Zurich. The approximately 80 m² large apartment is located on the 1st floor of a well-maintained, 2015-built residential complex. Spacious, floor-to-ceiling windows let in plenty of daylight and offer a magnificent view of the unobstructed surroundings. The spacious, covered 13 m² loggia extends the living space outdoors and provides a wonderful place to let the day come to a close with a view of the greenery. High-quality living down to the last detail The heart of the apartment is the bright and openly designed living and dining area with elegant oak parquet and spacious panorama windows. The open design kitchen blends harmoniously into the living area and convinces with high-quality appliances (oven, combination steamer, etc.) and a wonderful view of the greenery. The bedroom also offers plenty of privacy and direct access to the loggia. The adjacent en-suite bathroom with a free-standing bathtub and floor-level shower creates a pleasant wellness atmosphere. A separate guest toilet and a practical storage room with a washing machine/dryer complete the well-thought-out room concept. Additional living comfort is provided by a heat pump with underfloor heating, comfort ventilation, electric shutters, elevator, and barrier-free transitions. A special plus for the warm summer months is the free cooling system, which enables a pleasant temperature control of the living rooms via the underfloor heating and thus contributes to a comfortable room climate even on hot days. Nature on the doorstep – Zurich in the immediate vicinity Uitikon offers a rare combination: you live at the foot of the Uetliberg, surrounded by nature, and at the same time, you can reach the Zurich city center in a short time. Hiking trails, bike trails, jogging, and riding opportunities begin practically in front of the door. Zurich is only about 8 km away and can be reached in less than 15 minutes by S-Bahn or car, according to the exposé. Another plus point is the attractive tax rate of 78%, which makes Uitikon one of the tax-attractive municipalities in the Zurich area. The highlights at a glance: • 2.5 rooms with approximately 80 m² of living space • Spacious loggia with panoramic and mountain views • Quiet location with a view of the greenery • Bright living/dining area with floor-to-ceiling windows • High-quality open kitchen with Miele appliances • Continuous • Bedroom with loggia access and en-suite bathroom • Free-standing bathtub and floor-level shower • Separate guest toilet • Private storage room with washing machine/dryer • Heat pump and underfloor heating, comfort ventilation & free cooling • Electric shutters • Elevator and wheelchair-accessible entrance • Separate basement room • Two underground parking spaces with e-charging possibility • Attractive tax rate of 78% • Only about 8 km from the Zurich city center Purchase price of the apartment: CHF 1,590,000.– 2 underground parking spaces: additional CHF 100,000.– Availability: by arrangement A home for people who appreciate the proximity to Zurich without wanting to sacrifice peace, nature, and a far-reaching view. Website for the ad: https://dashing-tartufo-17e1a8.netlify.app

Travel time
-
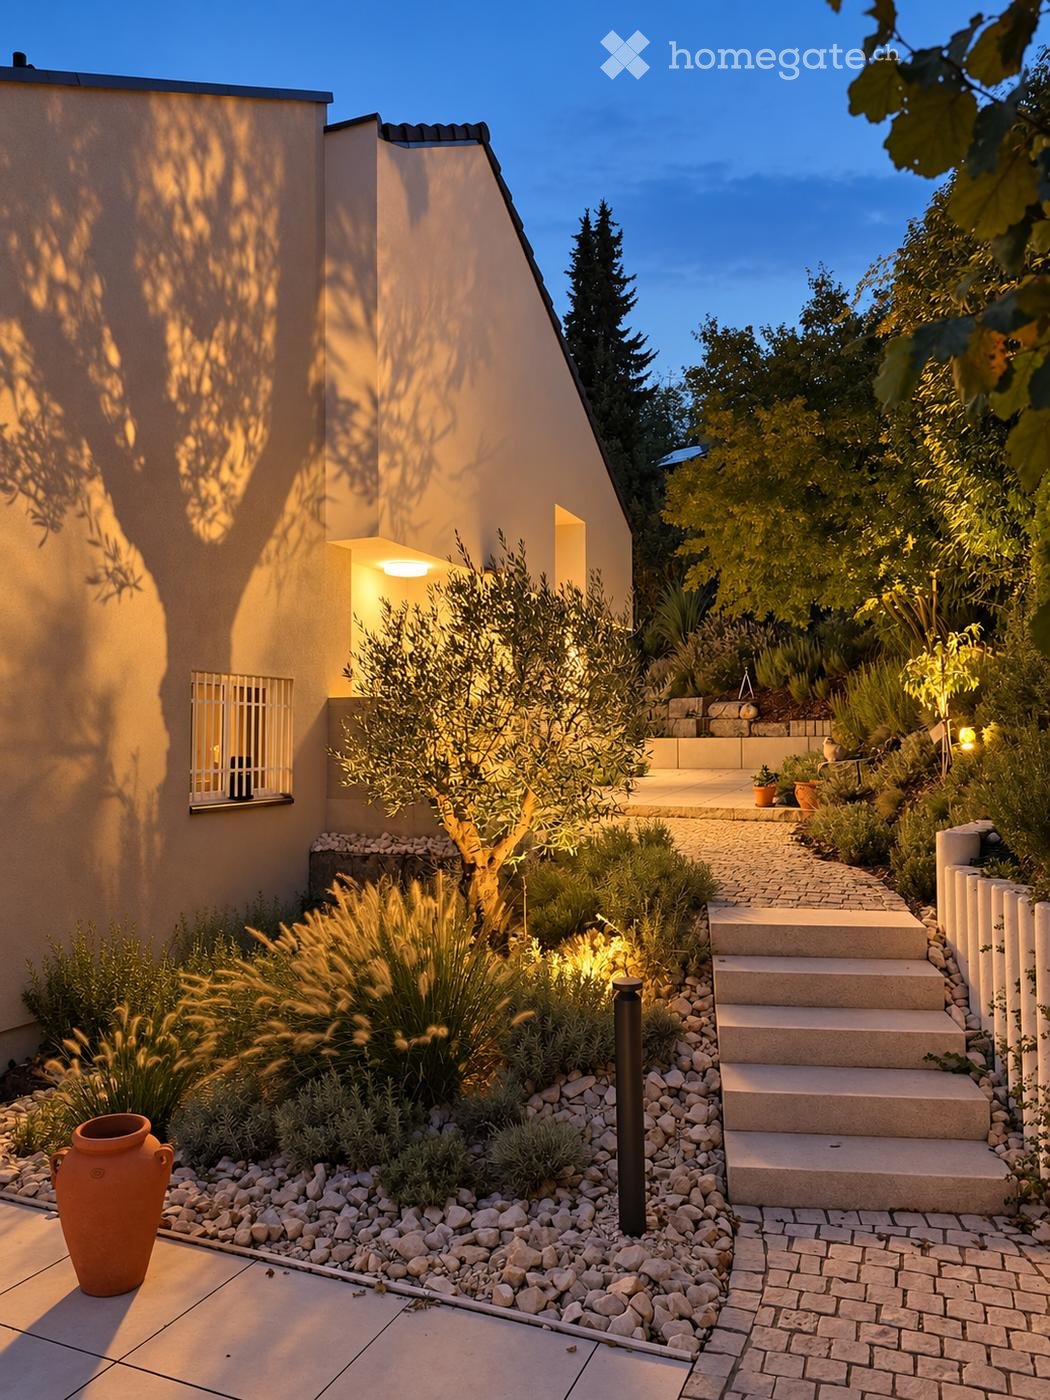
  • Evening garden scene with a modern house, steps leading up, various plants, and decorative lighting.
  • Modern two-story house with a raised ground floor, illuminated by warm lighting, surrounded by landscaped garden with steps and pathways.
  • Well-lit outdoor patio with tiled flooring, potted plants, a wooden bench, and a grill, surrounded by a white railing and trees.
  • Modern outdoor patio with tiled floor, outdoor furniture including a table, chairs, and a bench, a grill, potted plants, and a staircase leading to a garden area.
  • Balcony with wooden table, benches, potted plants, and a scenic view of trees and houses.
  • Modern outdoor patio with large, light-colored tiles, stone steps, and a small wooden bench. The area is surrounded by greenery and a modern building with a dark roof.
  • Modern house with solar panels on the roof, surrounded by a well-maintained garden with shrubs, plants, and a paved pathway leading to the entrance.
  • Two-story house with a garage, balcony, and steps leading up to the entrance, surrounded by greenery.
  • Modern hallway with light-colored tiles, white walls, built-in storage units, and a small wooden side table with a plant. A coat is hanging on the right side, and a round rug is visible in the adjacent room.
  • Modern bathroom with a floating sink, round rug, built-in shelves, and a sleek mirror with ambient lighting.
  • Modern bathroom with light grey walls, wooden flooring, a white sink, a round rug, a built-in dark cabinet with hanging clothes, and decorative baskets.
  • Cozy children's bedroom with a single bed, nightstand, bookshelf, round rug, and decorative items.
  • Modern kitchen with dark grey cabinetry, a central island, pendant lights, and a sleek black countertop.
  • Modern open-plan living and dining area with a central round wooden dining table, black leather chairs, a built-in fireplace, a kitchen island with bar stools, and sleek dark cabinets.
  • Modern living room with large window offering a view, light-colored sectional sofa, wooden coffee table, floor lamp, and decorative shelf with books and plants.
  • Modern bathroom with a bathtub, sink, mirror, washing machine, dryer, towel rack, round rug, wooden shelf, and decorative vases.
  • Entrance hallway with wooden flooring, a red patterned rug, a small bench, a table with books and a picture frame, and a view of a garden through a glass door.
  • Modern bathroom with dark grey tiles, a white sink, a large illuminated mirror, and a sleek black vanity unit.
  • Modern bathroom with grey tiled walls, wooden floor, white sink, chrome faucet, toilet, and a towel hanging on the wall.
  • Cozy bedroom with a large bed, nightstand, picture frame, floor lamp, and a rug. Large windows with a view of greenery and access to a balcony.
  • Modern living room with a large black leather sectional sofa, multiple throw pillows, a woven area rug, a sleek white coffee table holding books and a bowl, and a large flat-screen TV mounted on the wall with speakers. The room features wooden flooring, a
  • Modern living room with a white sectional sofa, a black leather chair, a small table with a screen, and hanging lamps. The room features wooden flooring and large windows with a view of a balcony.
  • Bright, modern room with wooden flooring, large windows, and a balcony. Features a sofa, armchair, small table, desk with laptop, and decorative plants.
  • Balcony with tiled floor, white railing, wooden chair with white cushion, and potted plants.
  • Balcony with white railing overlooking a residential neighborhood with houses, trees, and a clear blue sky.
  • A modern, minimalist room with wooden flooring, white walls, and a skylight. Features include a small wooden cabinet with decorative items, an easel with a painting, and a small model house on top of the cabinet.
  • Cozy attic room with slanted ceilings, wooden floors, a sofa with a throw blanket and pillows, a side table with books and a potted plant, and a small bookshelf with books and a cup.
1 / 27
CHF 1,990,000.– Top
5.5 rooms155m² living space
Kurlistrasse 81, 8404 Winterthur

Mediterranean Charm at Lindberg – Renovated 5½-Room Semi-Detached House

A Piece of the South in Winterthur Drinking the first coffee on the terrace, sitting together by the fireplace in the evening and watching the lights outside warm up: This semi-detached house at Lindberg combines Mediterranean charm with a carefully renovated home. The interior was extensively renovated in 2023, the facade and roof in 2024, and the surroundings in 2025. Many things have already been done, and there is room for your own ideas. The House at a Glance • 5½ rooms, approx. 155 m² net living area, built in 1973 • Plot approx. 445 m² • Terrace approx. 90 m² on the ground floor, partially covered • Second terrace approx. 16 m² on the upper floor • Two garages with motorized doors, direct access to the house • Photovoltaic system approx. 13.5 kWp, including e-mobility charging connection Where Life Happens The kitchen smells delicious, and there's still a seat at the table. In the open kitchen, cooking, eating, and good conversations blend together. The countertop is made of natural stone, accompanied by a BORA induction cooktop, including extraction, a combi steamer, and Gessi fittings. After dinner, it's off to the sofa by the fireplace in travertine or out onto the large terrace, the house's second living room. The entire house features naturally oiled oak parquet flooring in a herringbone pattern. Retreats on Every Level On the ground floor: bathroom with bathtub and integrated laundry area (washing machine and dryer), one room, and a wardrobe with guest lavatory and toilet. On the upper floor: the quiet rooms, one with its own terrace offering a view over the roofs, shower bathroom with separate toilet, and a gallery from which you can look down into the living area. On the top floor: a cozy seating area for a good book and plenty of storage space. Comfort and Technology • Heat pump boiler with 385 liters • Water filter system (PFAS) at the house connection • Air-water heat pump • Washing machine and dryer on the ground floor • Velux roof windows with smart home control • LED lighting inside and outside, dimmable garden and path lighting • Insect screens in rooms and kitchen • Video surveillance around the house • Water and power connections around the house (power connection for a possible whirlpool behind the house) Location Familiar residential area at Lindberg (30 km/h zone), with green spaces and viewpoints nearby (as the crow flies, approx.): • Bus stop Oberes Büel (line 10): 175 m • Primary school Lindberg and secondary school Rychenberg: each 225 m • Viewpoint Bäumli: 525 m • Coop: 750 m • Oberwinterthur train station: 825 m From Winterthur main station, you can reach Zurich Airport in about 15 minutes and Zurich main station in about 20 minutes by direct train. Sale Price CHF 1,990,000, sale by bidding process. Handover by arrangement. No broker inquiries, please. The house is most beautiful on site. We look forward to your visit. Note: Photos may include examples of furnishings.


Travel time
-
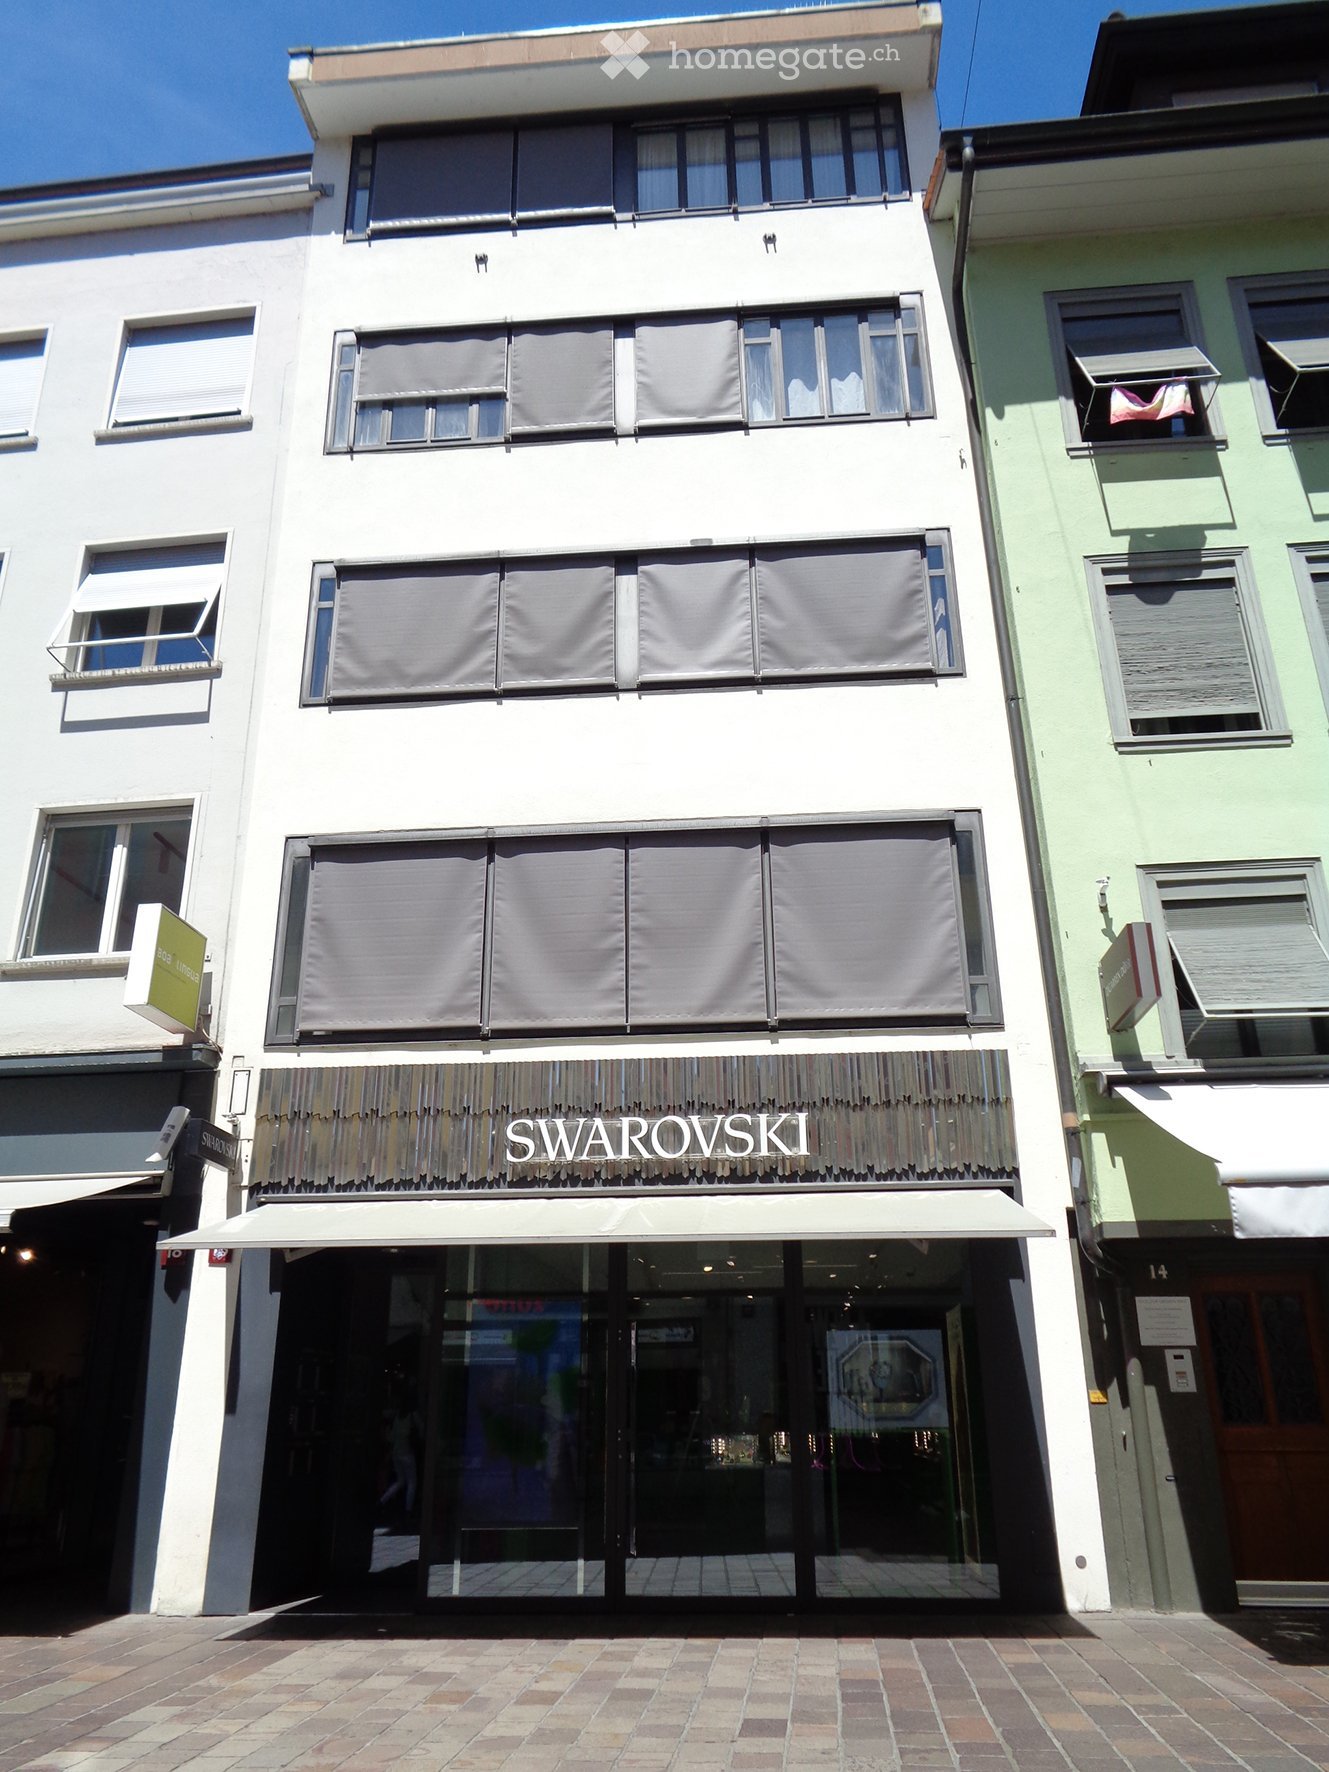
  • A three-story building with a storefront labeled "SWAROVSKI" and a white awning over the entrance. The facade is white with multiple windows, some covered by blinds.
  • Aerial view of a dense urban area with multiple buildings, red-tiled roofs, and visible windows. The highlighted building is a multi-story structure with a flat roof and several windows.
  • Aerial view of a dense urban area with multiple buildings, red-tiled roofs, and a highlighted section marked with a red border and an 'X' symbol.
  • Aerial view of a dense urban area with multiple buildings, red-brick roofs, and various rooftop structures including air conditioning units and small green spaces.
  • Aerial view of a dense urban area with multiple buildings, red-tiled roofs, narrow streets, and pedestrians.
  • Modern kitchen with light-colored cabinets, stainless steel appliances, wooden flooring, and a small dining area with a table and chairs.
  • Modern kitchen with grey cabinets, stainless steel appliances, and wooden flooring. Features an oven, dishwasher, and a dish rack on the counter.
  • Bright living room with wooden floor, large window, sofa, dining table, chairs, plant, and artwork on wall.
  • Empty room with wooden floor, large window with curtains, radiator, and a small table near the window.
  • Bedroom with a bed, colorful quilt, wooden drawer unit, picture frame, window with curtains, radiator, and a small ball on the floor.
  • A modern, open-plan living and kitchen area with light wooden flooring, white walls, a red chair, a red refrigerator, and various bottles and items on the counter and shelves.
  • Modern kitchen with grey cabinets, a red refrigerator, a white island, and various appliances and utensils on the counter.
  • A well-lit room with a sofa, a dining table with chairs, a chandelier, and large windows with curtains. The floor is wooden, and there are decorative items on the table and shelves.
  • Empty room with light wooden flooring, white walls, large windows with blinds, and a built-in radiator. A white pendant light hangs from the ceiling, and a set of white built-in wardrobes is visible on one side.
  • Bathroom with a white sink, chrome faucet, mirror, and blue shower curtain. Several bottles of toiletries are placed on the windowsill.
  • Bright attic room with wooden table, white chairs, radiator, clock, and picture frame on the wall.
  • Cozy attic room with a bed, sofa, coffee table, and a white chair. The room features wooden flooring, a skylight, and decorative rugs.
  • Modern kitchen with grey cabinets, stainless steel appliances, wooden floor, and white shelving unit with books and decorative items.
  • Bright attic bedroom with wooden floors, slanted ceilings, and large windows. Features a wicker bed with white bedding, a small round table with a lamp, and a chair near the window.
1 / 19
CHF 5,000,000.– Top
Untertor 16, 8400 Winterthur

Residential and commercial building in the heart of Winterthur's old town

In accordance with the owner's instructions, we are offering this attractive residential and commercial building for sale in a central location in the heart of Winterthur's old town.The town house at Untertor 16 combines living and working in an excellent inner-city location. On the ground floor, there is a spacious shop, while the five apartments are distributed over the floors above up to the attic.The space offer is composed as follows: • Ground floor: shop • 1st floor: 2.5-room apartment • 2nd floor: 3-room apartment • 3rd floor: 2.5-room apartment • 4th floor: 2.5-room apartment • Attic: 2-room apartment • Basement: additional storage, auxiliary and technical rooms General: • Lift: passenger lift for up to 4 people • Heating: heating of the property by district heating • Hot water: separate boilers in the individual apartments Thanks to its excellent location at Untertor, the property is located in the immediate vicinity of the lively center of Winterthur's old town. Shopping facilities, gastronomy, services, and public transport are all nearby.The property for sale has been valued by a recognized expert at CHF 5'000’000. Based on this, a gross return of around 4% results from the current rental income.We would be happy to provide you with further documents upon request and are available for additional information or to arrange a viewing appointment.

Travel time
-
  • Two-story house with white exterior, red-tiled roof, multiple windows, and a balcony on the upper level.
  • A well-maintained garden area with a small shed, green lawn, and surrounding trees and bushes.
  • A small, single-story building with a garage and a wooden shed attached, surrounded by a grassy area and a fence.
  • Two-story house with white exterior, wooden balcony, and covered entrance area.
  • Two-story house with a red-tiled roof, white exterior, and multiple windows, surrounded by greenery and a fence.
  • Courtyard area between two buildings, one wooden and one concrete, with grass and a clear sky.
  • Bright, carpeted room with wooden ceiling, large windows, built-in wooden cabinet, and radiator.
  • Kitchen with wooden cabinets, brick backsplash, stainless steel sink, stove, refrigerator, clock, and radiator.
  • Bathroom with a sink, toilet, bathtub with a shower curtain, and a towel on a rack.
  • Carpeted staircase with wooden handrails and balusters, leading upwards with a light fixture on the wall.
  • Carpeted hallway with wooden railing leading to a staircase, adjacent bathroom with toilet visible through open door.
  • Empty hallway with multiple doors leading to different rooms, carpeted floors, and natural light from windows.
  • A modern 4-level building with solar panels on the roof, located on a 649m² lot, featuring a landscaped garden and driveway.
  • Modern two-story building with solar panels on the roof, labeled 'Haus 1' and 'Haus 2', featuring a garage and parking area.
  • Modern two-story house with large windows, balcony, garage, swimming pool, and landscaped garden.
  • Aerial view of a residential building with a red-tiled roof, surrounded by greenery and a paved area.
1 / 16
CHF 1,295,000.– Top
4 rooms100m² living space
Weiacherstrasse 28, 8422 Pfungen

Future-oriented: Corner plot with new construction potential (MFH/DEFH) in the bidding process

An attractive, excellently sunny corner location on Weiacherstrasse / Euelstrasse in Pfungen awaits you with a property that offers a wide range of usage and development opportunities. Whether visionary project development, rental property, or the dream of a personalized home – the spacious plot provides the perfect canvas for your plans.The existing building (renovation object): Currently, a detached, charming single-family house in the classic old-building style with a light-plastered facade, traditional wooden shutters, and a pitched roof is located on the property. The residential building is complemented by a separate garage box and an attached workshop and shed building in practical wooden construction. • Condition: The building envelope and interior design largely correspond to an older standard. The object thus offers the ideal basis for a comprehensive core renovation. • Outdoor area: A extensive garden area with a beautiful lawn and shade-providing hedges surrounds the house and provides plenty of privacy and quality of life outdoors. Development scenarios & potentialsDue to the advantageous orientation and flexible plot shape, four promising ways are available for investors, project developers, or private buyers: • 1. New construction of a multi-family house (MFH): The plot is ideal for a modern, compact apartment house with up to 4 residential units (e.g., basement, ground floor, upper floor, and an exclusive attic floor) – perfect for maximizing living space and excellent marketability. • 2. Two modern semi-detached houses (DEFH): A division of the plot utilizes the corner location optimally. Each unit benefits from its own garden area and optimal sunlight. The access can be cleverly divided over the two adjacent street sides. • 3. Representative, large single-family house (villa): For individualists, the perfect opportunity for a spacious luxury domicile with plenty of living space, a large double garage, state-of-the-art home technology (e.g., PV system), and a private oasis in the garden. • 4. Comprehensive core renovation / lover's object: Preserve the character of the existing old-house charm through an energetic and stylistic total renovation. The spacious garden and outbuildings (workshop/shed) offer craftsmen or hobbyists unique freedom. Highlights of the location • Excellent micro-location: The property is located in a quiet, family-friendly residential area in Pfungen. Kindergarten, school, and medical care are easily accessible on short paths. • First-class connection: A bus stop is located almost in front of the house door. The nearby Pfungen-Neftenbach train station and the quick connection to the A1 highway offer optimal commuter conditions to Winterthur and Zurich. • Attractive neighborhood: The quarter convinces with a harmonious mixture of charming old buildings and high-quality, newly created residential projects. The house is offered in a bidding process and goes to the highest bid. A minimum bid of CHF 1'295'000 is necessary.Have we sparked your interest? Contact us for more information, documents, or an on-site viewing appointment. Discover the true potential of this versatile property!

Travel time
-
  • Modern multi-story residential building with white facade, multiple windows, and a well-maintained garden area with pathways and greenery.
  • Empty room with light wooden flooring, white walls, and large windows offering a view of greenery outside. The room features a radiator and a sliding glass door leading to a balcony.
  • Modern living and dining area with a white dining table, grey chairs, a grey sofa, a television, decorative vases, and a potted plant. Large windows offer a scenic view.
  • Empty room with light wooden flooring, white walls, large window with white frame, radiator, and a ceiling light fixture.
  • Modern bedroom with a large bed, nightstands, lamps, and a large window with curtains. The room features a painting on the wall and a radiator below the window.
  • Modern kitchen with white cabinets, red backsplash, stainless steel sink, and built-in appliances.
  • Empty room with white walls, carpeted floor, large window with blinds, radiator, and ceiling light fixture.
  • Modern bedroom with a large bed, nightstand, lamp, two round chairs, and artwork on the wall. Large windows with curtains offer a view of greenery outside.
  • Empty room with white walls, a large window showing a green outdoor view, and a radiator on the wall.
  • Modern bedroom with a bed, desk, chair, laptop, and a large window with curtains. A picture frame hangs on the wall.
  • Modern bathroom with a bathtub, toilet, sink, and mirror. Features tiled walls and a wooden toilet seat with a heart design.
  • Modern bathroom with a bathtub, two sinks, a mirror, and a showerhead. The walls are tiled in a warm, beige color, and there are built-in cabinets above the sinks.
  • A small utility room with a wooden table, a washing machine, and a sink.
  • {"type": "Other", "objects": ["bicycle", "bicycle", "bicycle", "bicycle", "bicycle", "bicycle", "bicycle", "bicycle", "bicycle", "bicycle", "bicycle", "bicycle", "bicycle", "bicycle", "bicycle", "bicycle", "bicycle", "bicycle", "bicycle", "bicycle", "bicy
  • A narrow hallway with concrete walls and a wooden shelf holding wine bottles. The hallway features exposed pipes and a wooden railing on one side.
  • Underground parking area with several parked cars and motorcycles, concrete pillars, and lighting.
1 / 16
CHF 790,000.– Top
4 rooms85m² living space
Seestrasse 13, 8617 Mönchaltorf

Charming 4-room apartment with balcony and beautiful views of the greenery in Mönchaltorf

Welcome to Seestrasse 13 in Mönchaltorf – discover this well-maintained 4-room apartment on the 1st floor of this multi-family house. With 85 m² of living space, this apartment offers spacious rooms for families and all those who appreciate comfortable living in a quiet location.The apartment impresses with the following highlights: • Rooms: spacious rooms with a view of the green surroundings. • Balcony: with a beautiful view of the greenery • Kitchen: functional kitchen • Bathroom: with bathtub and double sink and a separate toilet with sink. • Household room: practical auxiliary room with washing machine, wooden table, and sink. • Garage space: can be purchased for CHF 40,000.- • Ground probe heating: ensures low ancillary costs. Location and surroundings:The apartment is centrally located in a quiet area – both during the day and at night, it is pleasantly quiet. In summer, you benefit from plenty of sunlight. The surroundings score with practical infrastructure: • Bus stop «Traube»: is only 4 walking minutes away - with a quarter-hourly schedule to Uster and Esslingen to the S-Bahn connections • Shopping: can be done on foot in the village. In 5 - 7 minutes, you can reach Denner, Coop, Landi, and Aldi • School house Wiesenstrasse: is only 6 walking minutes away – ideal for families • The Oberland highway can be reached in about 10 car minutes, the Forch highway in about 5. • On foot, you can reach the Aabach in 1 minute and the Greifensee in a quarter of an hour. This child-friendly apartment combines living comfort, nature, and everyday life in an ideal way. An excellent opportunity for families or couples looking for a quiet home in the Zurich Oberland.Have I sparked your interest?Then I would be happy to send you a more detailed documentation.Arrange an individual viewing appointment with me!

Travel time
-
  • Two-story house with a tiled roof, white siding, multiple windows, and a covered entrance area. The house is surrounded by a paved driveway, small garden beds, and shrubs.
  • A two-story wooden house with white siding, multiple windows, and a wooden deck in front.
  • Wooden deck with a retractable awning, large windows, and a balcony railing.
  • Wooden deck with metal railing, steps leading up, concrete planter with plants, and a view of a green, fenced yard.
  • A lush green garden with a wooden fence, stone steps, and a small shed, viewed from a wooden balcony with a slanted roof.
  • Empty hallway with wooden beams, black glossy floor, and white walls. A staircase is visible on the right side, leading upwards.
  • An empty room with wooden flooring and exposed wooden beams on the ceiling. Large windows and a sliding glass door lead to an outdoor area. The walls are white, and there are radiators beneath the windows.
  • Wooden staircase with handrails and a safety gate, leading to an upper level. The walls are white, and the floor is wooden.
  • Bright kitchen with wooden cabinets, a sink, and an oven, featuring large windows and wooden flooring.
  • Modern kitchen with light wooden cabinets, stainless steel sink, and built-in oven. Exposed wooden beams on the ceiling and wooden flooring.
  • Empty attic room with wooden slatted ceiling, large windows with white curtains, radiators, and neutral-colored walls and floor.
  • Empty room with wooden beams on the ceiling, white walls, and large windows allowing natural light. The floor is light-colored and the space is completely unfurnished.
  • Empty attic space with wooden beams, skylights, and a radiator. No furniture or equipment present.
  • An empty attic space with exposed wooden beams, white walls, and a skylight window allowing natural light to enter. The floor is smooth and grey, and there is a glass door leading to another area.
  • Modern bathroom with two sinks, a large mirror, a toilet, and built-in wooden cabinetry.
  • Modern bathroom with a bathtub, glass-enclosed shower, and a radiator. Beige tiles and wooden ceiling beams.
  • Empty room with beige walls, carpeted floor, and large double doors leading outside. No furniture or equipment present.
  • Modern bathroom with white tiles, a sink with a faucet, a mirror, a toilet, a bathtub, and a showerhead.
  • A two-story wooden house with a red-tiled roof, a covered garage with a blue car parked inside, and a well-maintained driveway surrounded by greenery.
  • Wooden garage with large open doors, brick pathway leading inside, visible storage space and equipment inside.
1 / 20
CHF 1,050,000.– Top
5.5 rooms210m² living space
Hofacker 10B, 8466 Trüllikon

Row house in Trüllikon

In a beautiful, well-maintained, and quiet environment with a view of nature, we are selling this lovely and extremely attractive 5.5-room house (expandable to 7.5 rooms) for a comfortable living experience. It is located in a family-friendly area, with the Volg store and public transportation accessible in about 3 minutes. Via Marthalen, there is a half-hourly connection to Winterthur / Zurich / Schaffhausen or via Ossingen to Winterthur and Stein am Rhein.This extraordinarily beautiful house is suitable for both families and for living and working.On the ground floor, the room with a kitchenette and separate shower / WC / sink can be used as a multi-generational part of the house with a separate entrance, accessible from both the house and the room.Features • Healthy living in a wooden house • 4 floors with platform lift (Motala 2000), wheelchair accessible • Comfortable, high-quality interior design • Kitchen with dishwasher, ceramic hob, oven, all in excellent condition • Spacious living and dining area • Maple solid wood kitchen • 1 shower / WC / sink on the ground floor • 1 bathroom / shower / WC / double sink on the 2nd floor • Maple parquet floor in the living / dining area • Cork linoleum floors in the rooms • Covered pergola in the attic • Laundry room, approx. 27 m2 • Private cellar, approx. 12 m2 • South-facing seating area with wooden grate and well-maintained garden, 36 m2 • North-facing forecourt, 24 m2 • Heating heat pump with earth probe • 1 garage space and 1 storage space

Travel time
-
  • A modern, open-concept living space with wooden flooring, a grey sectional sofa, a wooden coffee table, a hammock, and a view into a modern kitchen area with a kitchen island and bar stools.
  • {"type": "Furnished Room", "objects": ["kitchen island", "dining table", "chairs", "sofa", "pendant lights", "wine bottle", "wine glasses", "kitchen cabinets", "kitchen sink", "faucet", "kitchen counter", "kitchen appliances", "kitchen utensils", "kitchen
  • Modern living room with wooden flooring, black leather sofas, coffee table, ottoman, guitars, mirror, TV, and plants.
  • A spacious, wooden-floored living area with a grey sectional sofa, coffee table, hammock, and potted plants. The room features exposed wooden beams and large windows with white curtains.
  • Modern kitchen with dark cabinets, wooden dining table, hanging pendant lights, and a sleek countertop.
  • Bright, airy attic space with wooden beams and skylights, featuring a sofa, small table, hammock, and potted plants.
  • Cozy attic bedroom with wooden bed, nightstand, table lamp, and large window with curtain. Slanted ceiling and skylight add natural light.
  • Office space with wooden flooring, large window with curtains, desk with chair, computer screen, printer on cabinet, and small storage unit.
  • Modern, minimalist room with wooden flooring, large white wardrobe, wooden shelving unit, floor lamp, and a mirror on the wall.
  • Spacious bedroom with wooden flooring, large window with white curtains, built-in white wardrobes, and a full-length mirror on the wall.
  • Cozy bedroom with a double bed, a wooden chair, a shelf, a small table, and a television. The room features wooden flooring, white walls, and a window with curtains.
  • A modern, furnished room with a wooden desk, ergonomic chair, white cabinet, and radiator. The room features wooden flooring and white walls, with a slanted ceiling and a poster on the wall.
  • Modern bathroom with dark grey tiles, a white sink on a wooden cabinet, a glass-enclosed shower, and a towel on a heated towel rack.
  • Modern bathroom with dark grey tiles, a glass-enclosed shower, a white sink with a wooden countertop, and a toilet. Features include a large mirror, towel racks, and a toothbrush holder.
  • Modern bathroom with a washing machine, toilet, sink, and mirror. The washing machine has a digital control panel and is stacked vertically. The sink has a modern faucet and a mirror above it. Toothbrushes, toothpaste, and a soap dispenser are visible on
  • Modern bathroom with dark tiled walls and floor, double sink, bathtub, toilet, and a small rug in front of the sink.
  • A well-lit hallway with wooden flooring, white walls, and large framed artwork depicting a natural scene. A door labeled "Traume" is visible at the end of the corridor.
  • Modern hallway with wooden staircase, metal railing, and framed artwork on the wall. Dark tiled floor and white walls.
  • Wooden staircase with white walls, artwork on the right side, and a small blue container at the base of the stairs.
  • An attic space with exposed wooden beams, a black leather chair, a guitar case, and several cardboard boxes stacked around the room.
  • Two-story house with beige exterior, multiple windows, and a small balcony on the upper level. The house has a sloped roof and is surrounded by greenery.
  • Floor plan showing a living/dining area, kitchen, four bedrooms, two bathrooms, hallway, and balcony.
1 / 22
CHF 1,675,000.– Top
5.5 rooms165m² living space
Falkenstrasse 23, 8630 Rüti ZH

Exceptional 5 1/2-room attic apartment with 60m2 loggia in a 2-party house

In just 30 minutes by train to Zurich Hauptbahnhof, 6 minutes to Rapperswil and 15 minutes to Uster, all at half-hourly intervals.A harmonious interplay of tradition and modernity creates a living ambiance in this exceptional attic apartment that conveys both spaciousness and coziness. The originally built magazine house in 1890 was comprehensively renovated in 2006 with great care and attention to detail. Today, it combines historic charm with contemporary living comfort at the highest level.An interesting alternative to a single-family home for all those who appreciate spacious rooms and privacy but want to waive the maintenance of their own house.On approximately 165 m² of living space and 60m² loggia, a spacious room feeling unfolds, characterized by a light-flooded living area, high-quality materials, and an architecture that has preserved the building's unmistakable identity. The large window areas and the continuous light band in the living area and loggia make the rooms shine in natural light all day long and create a pleasant, open atmosphere.The apartment has very spacious storage space in two basement rooms and an attic.The apartment also includes a 102 m² large private outdoor area on the west and north side with trees and shrubs - a quiet, protected retreat with a lot of privacy and diverse design possibilities.

Travel time
-
  • Modern multi-story residential building with large windows and balconies, surrounded by greenery.
  • Modern two-story white building with multiple windows and balconies, surrounded by a neatly trimmed hedge and decorative spherical elements.
  • Modern white multi-story building with balconies and railings, surrounded by greenery and trash bins.
  • Modern two-story building with white facade, multiple windows, and a small balcony on the upper floor. The entrance features a glass door with a small potted plant nearby.
  • Bright hallway with wooden flooring, white walls, and recessed lighting. Features a closed white cabinet on the right and an open doorway leading to a living area with a fireplace and TV on the left.
  • A clean, well-lit hallway with wooden flooring, white walls, and several closed doors on the left side. The hallway leads to an open area with large windows and a view of greenery outside.
  • Empty attic room with wooden floors, white walls, and exposed wooden beams on the ceiling. Features large windows and sliding glass doors leading to a balcony.
  • Empty attic room with wooden flooring, exposed wooden beams, skylight window, and sliding glass door leading to a balcony.
  • Balcony with metal railing, large window, and view of the surrounding area and mountains.
  • Bright, empty room with wooden flooring, large windows, and a fireplace. The room features a balcony with a view of a green landscape.
  • Bright, airy hallway with wooden flooring, white walls, and a modern staircase leading upwards. Large windows provide natural light and a view of the outdoor area.
  • Open-concept living space with wooden flooring, large windows, and a central fireplace with a stone surround.
  • Balcony with tiled floor, metal railing, and scenic mountain view.
  • Open green field with scattered trees and distant mountains under a clear blue sky.
  • Aerial view of a suburban neighborhood with houses, trees, and a clear blue sky. The landscape includes a road, parked cars, and distant mountains.
  • View from a rooftop terrace showing a cityscape with trees, buildings, and a distant hill under a clear blue sky with the sun shining brightly.
  • Modern kitchen with white cabinets, wooden flooring, stainless steel oven, sink, and dishwasher.
  • Modern kitchen with white cabinets, dark granite countertop, double sink, and built-in oven.
  • Spiral staircase with wooden steps and white railings, leading to an upper level with a glass balcony railing. The hallway has light wooden flooring and white walls.
  • Bright, empty attic space with wooden floors, white walls, exposed wooden beams, and large windows offering natural light and views.
  • Bright, open hallway with wooden flooring, white walls, and a modern metal railing leading to an upper level. Sunlight streams in from a skylight above.
  • Modern bathroom with dark marble tiles, skylight, washing machine, bathtub, sink, toilet, and mirror.
  • Wooden sauna interior with benches, a bucket, and a wooden spoon, featuring a skylight window and a stone-filled container.
  • Modern bathroom with dark tiled floor, white sink with mirror cabinet, glass-enclosed shower, and a window offering a scenic view.
  • Empty room with white walls, grey concrete floor, small window, and a single ceiling light fixture.
  • A paved outdoor area in front of a white multi-story building with balconies, featuring a neatly trimmed hedge and signs for visitors and real estate.
  • Empty underground parking space with marked parking spots, white walls, and a single motorcycle in the background.
  • Underground parking space with numbered spot, white walls, and a fire extinguisher in the corner.
1 / 28
CHF 1,160,000.– Top
4.5 rooms124m² living space
Neubüelstrasse 10, 8340 Hinwil

3½-room maisonette attic apartment (possibility of realization as 4½ rooms)

Where everyday life ends and relaxation begins, with a far-reaching view into the greenery up to the Alps. The apartment is a 3½-room maisonette attic apartment with 124m² of living space, which can be converted into a 4½-room maisonette attic apartment by means of a drywall (plasterboard wall) that can be built by a handyman. The maisonette attic apartment is located in a quiet and family-friendly residential area of Hinwil in the Zürcher Oberland. The location convinces with its pleasant combination of natural living and good everyday infrastructure. In the immediate vicinity, there are various shopping facilities for daily needs as well as local service offers. The center of Hinwil with further shops, restaurants, and services can be reached on foot in a few minutes. On the first floor, you will find: entrance/hallway approx. 9m², living/dining area approx. 36m², kitchen approx. 7m², shower/toilet approx. 5m², two rooms approx. 12m²/14m². On the second floor, you will find: open gallery approx. 24m² (which can be converted into a room by raising a drywall), bathroom/shower/toilet with washing tower approx. 13m², built-in sauna approx. 4m² On the ground floor, there is the outdoor parking space (additional CHF 12,000.00). In the basement, there are the two garage parking spaces (additional CHF 35,000.00 each) as well as a hobby/craft/basement room that can be locked separately. There is an elevator in the building. Renovations: 2024 – New oil heating 2025 – New skylights 2025 – New slat blinds, indoor sun blinds, and awnings 2025 – Partial renovation of the garden area 2025 – Facade renovation including balcony floors 2026 – Electrical inspection of low-voltage installations A major Swiss bank has confirmed the financing of the advertised total purchase price (CHF 1,242,000.00). Financing is generally possible for qualified buyers.

Travel time
-
  • Two-story house with a red-tiled roof, wooden facade, and a garage entrance. The house features balconies and is surrounded by greenery.
  • A two-story house with a red-tiled roof, white walls, and multiple windows. The house features a balcony and is surrounded by a well-maintained hedge and garden. The entrance is marked by a stone wall and a paved pathway.
  • A two-story white house with green shutters, a wooden roof, and a well-maintained lawn.
  • Two-story white house with green shutters, wooden front door, and small garden area.
  • Empty hallway with white tiled flooring, white walls, and a ceiling light fixture. A door leads to a balcony or terrace area with a view of outdoor space.
  • Empty room with tiled floor, large sliding glass door leading to a balcony, white walls, and a fireplace in the corner.
  • Completely empty room with white tiled flooring, white walls, and a small built-in shelf unit. No furniture or equipment is present.
  • Empty room with white tiled flooring, white walls, large window with white curtains, and a simple door. No furniture or equipment present.
  • Modern kitchen with white cabinets, a central island, and a built-in dishwasher. The space features tiled flooring and a sleek, contemporary design.
  • Modern kitchen with white cabinets, granite countertops, and stainless steel appliances including a stove and range hood.
  • Modern kitchen with white cabinets, stainless steel sink, and built-in oven. The countertop is dark brown, and the floor is tiled.
  • Wooden balcony with a railing, covered by a wooden awning, overlooking a residential area with houses and greenery.
  • View of a suburban neighborhood from a balcony, showing houses, trees, and a driveway with a parked car.
  • View from a balcony or terrace showing a well-maintained garden area with potted plants, a wooden fence, and neighboring houses in the background under a clear blue sky.
  • Modern bathroom with a white sink, toilet, large mirror, and wall-mounted light fixture. The walls are tiled with a decorative border, and the floor is tiled in a warm wood tone.
  • Empty room with wooden flooring, white walls, and a single wall-mounted light fixture. No furniture or equipment present.
  • Empty hallway with beige walls and light brown tiled floor, no furniture or items present.
  • Carpeted staircase leading upwards with wooden handrail and white walls.
  • A carpeted staircase with wooden railings and a closed white door at the end of the hallway.
  • Empty attic room with sloped ceilings, white walls, carpeted floor, and a single window letting in natural light.
  • Empty room with white walls, carpeted floor, and a slanted wooden ceiling. No furniture or equipment present.
  • Empty attic room with wooden slanted ceilings, white walls, and carpeted floor. Two skylight windows allow natural light to enter.
  • Empty attic room with wooden slanted ceilings, carpeted floor, white walls, and a skylight window letting in natural light.
  • Modern bathroom with a glass-enclosed shower stall, a double sink vanity with a large mirror, and a toilet. The space features beige tiles and a sleek, contemporary design.
  • Modern bathroom with a bathtub, toilet, and shower area. The walls are tiled in light beige with a decorative border, and the floor is tiled in a warm wood tone.
  • A modern garage with a wooden roof and stone walls, situated between two residential houses.
  • {"visible_features": ["Garage", "Parking place"], "type": "Garage", "objects": [], "description": "Underground parking space with concrete walls and ceiling, one car parked, visible support pillars, and fluorescent lighting.", "localized_descriptions": {"
  • Empty room with a concrete floor, white walls, and a small window. There is a washing machine and a sink in the corner.
  • Empty hallway with white brick walls, a small window at the end, and a door on the right side.
  • Empty room with white brick wall, concrete floor, and single window. No furniture or equipment present.
  • A narrow, well-lit hallway with white brick walls and a concrete floor. Several bicycles are stored on racks along the walls, and a broom and dustpan are leaning against the wall on the left side.
  • Utility room with a water heater, boiler, exposed pipes, and various valves and cables.
  • Utility room with a water heater, boiler, and various pipes. The room has a small window allowing natural light to enter.
1 / 33
CHF 813,000.– Top
3.5 rooms91m² living space
Bohnackerstrasse 23, 8309 Nürensdorf

3.5-room maisonette apartment

Nürensdorf is idyllically situated in the Zürcher Unterland, between Zurich and Winterthur, and combines natural living with excellent accessibility. The municipality includes the districts of Nürensdorf, Birchwil, Oberwil, and Breite. It is characterized by its rural character, plenty of green spaces, and high quality of living.Families also benefit from the good infrastructure: in Nürensdorf, children and young people are taught from kindergarten to secondary school. The educational offer is supplemented by daycare centers, music school, library, and other family-friendly facilities.The surroundings invite you to go for walks, bike tours, and various leisure activities. Several gymnasiums, the Längimoos sports field, playgrounds, a skate park, and numerous clubs provide a diverse range of activities. The Breitenloo golf club is also located in the immediate vicinity.Despite the quiet and natural location, the important centers are quickly accessible. Public transport connects Nürensdorf, among other things, with Bassersdorf, Effretikon, and Winterthur. Via the nearby train stations, there are good connections to Zurich and Zurich Airport. Zurich, Winterthur, and the airport are also easily accessible by car. • • • In the basement, there is a separate laundry room, a hobby/craft/basement room (additional CHF 12,000.00), and the two garage parking spaces (each additional CHF 35,000.00). • There is an elevator in the building. Have we sparked your interest?We look forward to your contact to show you the 3.5-room maisonette apartment during a personal viewing.

Travel time
-
  • Modern two-story house with large windows, flat roof, and surrounding greenery. Features a raised ground floor and a covered entrance area.
  • Modern two-story house with a flat roof, large windows, and a small balcony on the upper level, surrounded by lush greenery.
  • Balcony with a scenic view of a town and mountains, surrounded by trees and greenery.
  • A sloped outdoor area with a concrete manhole cover, a metal grate, a small staircase, and a view of a town and mountains in the background.
  • Balcony with green protective netting, concrete steps, and a view of surrounding buildings and landscape.
  • Concrete balcony with wooden railing, overlooking a rural landscape with houses and mountains.
  • Balcony overlooking a town with mountains in the background, featuring greenery and a wooden railing.
  • Balcony with lush green plants, overlooking a scenic valley with mountains and a road leading to a parked car.
  • A multi-story building with a garage entrance, surrounded by greenery and a paved driveway.
  • Empty room with wooden ceiling, large windows offering a scenic mountain view, and a brick fireplace with a small metal stand nearby.
  • Empty room with unfinished concrete floor and walls, large windows with blinds, and a small radiator in the corner.
  • Bathroom with teal tiles, bathtub, toilet, sink, bidet, and a window with frosted glass.
  • Empty room with a spiral staircase, unfinished walls, and exposed wooden ceiling beams.
  • Empty hallway with a spiral staircase leading upwards, unfinished walls, and open doors on either side.
  • Empty room with concrete floor, white walls, a radiator, a door, and a window with blinds.
  • Empty room with bare walls, concrete floor, and large windows offering a view of greenery and mountains.
  • Small bathroom with teal tiles, white sink, toilet, and mirror above the sink.
  • A narrow hallway with green carpeting, wooden cabinets on the right, and a partially open door leading to a room with a red refrigerator and a washing machine.
  • Empty room with green floor, white walls, and a small window. No furniture or equipment present.
  • A narrow, overgrown pathway leading to a red-roofed outbuilding, surrounded by greenery and a wooden fence on one side.
  • A sloped garden area with a wooden fence, trees, and various plants, under a partly cloudy sky with a visible rainbow in the distance.
  • A sloped garden area with trees, grass, and a fence, overlooking a town with houses and buildings in the background.
  • A scenic view from a garden or outdoor area, showing a town with houses, trees, and distant mountains under a partly cloudy sky.
  • Panoramic view of a town nestled in a valley surrounded by mountains and lush green forests.
  • Panoramic view of a town nestled in a valley with surrounding mountains, featuring houses, trees, and fields under a partly cloudy sky.
1 / 25
CHF 1,400,000.– Top
4.5 rooms100m² living space
Glärnischstrasse 22, 8636 Wald ZH

Single-family house with spacious garden in Wald ZH

Unique plot with a far-reaching view, nature, and development potential 8636 Wald ZH | Glärnischstrasse 22 / Parzelle 5603 In one of the most beautiful residential areas of Wald ZH, this exceptional plot with 1'085 m² of land awaits you. The elevated location above the village offers a unique combination of tranquility, nature, and an impressive view of the surrounding mountains. The spacious, terraced garden stretches to the edge of the forest and creates a unique living atmosphere. The green surroundings contribute to a pleasant microclimate and high quality of stay throughout the year. Here, you can enjoy nature right outside your doorstep and still reach the village center in just a few minutes. The property offers excellent potential for realizing individual living dreams. Whether a comprehensive modernization, a stylish renovation, or the realization of an attractive replacement new building. This plot opens up a wide range of possibilities for the future. A plot analysis by a renowned architectural firm is already available for the property, which impressively demonstrates the development potential. Your advantages at a glance: • 1'085 m² plot in an elevated residential area • Spacious, terraced garden • Fantastic view of the mountains and over the municipality of Wald • Quiet, sunny location with excellent sunlight • Pleasant climate • Privacy and natural living • W 1.1 residential zone with attractive development potential • Ideal for renovation, expansion, or replacement new building • Plot analysis already available • Schools, shopping facilities, and public transportation in short distance A rare opportunity Plots with this combination of view, nature, spacious garden, and development potential are extremely rare in Wald ZH. The elevated location, excellent sunlight, and immediate proximity to nature give this property a special character and make it a long-term value-stable investment.

Travel time
-

Suggested properties for you based on search results