2151 results - Property for buy in Canton Zurich

1 / 14
CHF 935,000.– Top
3.5 rooms81m² living space
Florastrasse 32A, 8610 Uster

Charming, central 3.5-room garden apartment in Uster

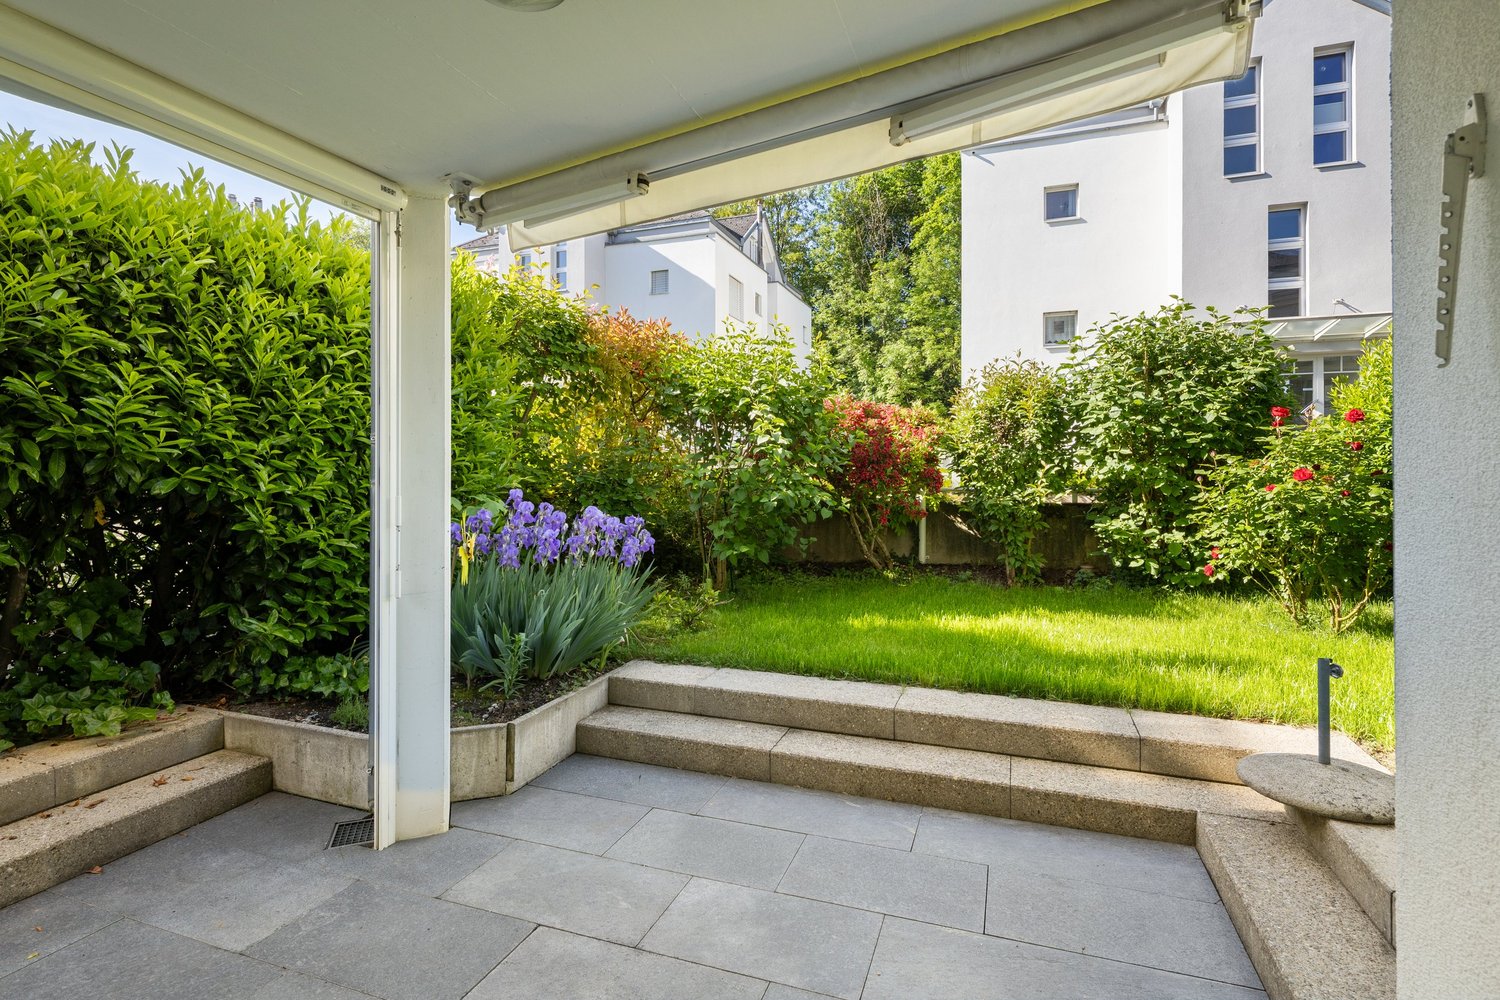
Welcome to this well-maintained and bright 3.5-room terraced apartment at Florastrasse 32A in Uster. The 1997-built apartment is located on the ground floor of a modern, white building complex with a rounded facade and offers a comfortable home on 81 m² of living space (135 m² total area) – available immediately.The location is quiet and sunny, ideal for those who appreciate the best of urban living and connection to nature.The apartment impresses with the following highlights: • Top location • Bright living rooms: Spacious rooms with white walls, bright tiles, and wooden floors, as well as large balcony doors - in the living room and one bedroom - providing direct access to the outdoor area. • Contemporary kitchen: Equipped with white cabinets, granite countertops, stainless steel extractor hood, built-in oven, and dishwasher – functional and stylish at the same time. • Modern bathroom: With white tiles, large window, bathtub, shower, toilet, and sink. • Terrace & garden: A well-maintained garden area with a Feinsteinzeug terrace, steps to a lawn, lush flower beds, and a retractable awning – perfect for relaxing outdoors with plenty of privacy. • Very well-maintained property • Garage: A garage space is available and included in the price. • Elevator: The building has a lift. • Cable TV: Connection available. Location & surroundings:The apartment is located in a quiet residential area – both during the day and at night, it is pleasantly quiet. The living and bedrooms are oriented towards the quiet sides of the building. The adjacent street is hardly noticeable. In the summer, you benefit from plenty of sunshine, and even in winter, the sun's radiation is good. On foot, you can reach shopping opportunities and nature for relaxing walks within a few minutes. • Shopping centers: within walking distance in a few minutes • Bus stop Florastrasse: only 4 minutes on foot • Uster train station: reachable in 9 minutes on foot • Öpfelbaum Bioladen: 5 minutes on foot – for fresh, organic shopping • Pharmacy: 4 minutes on foot

Travel time
-
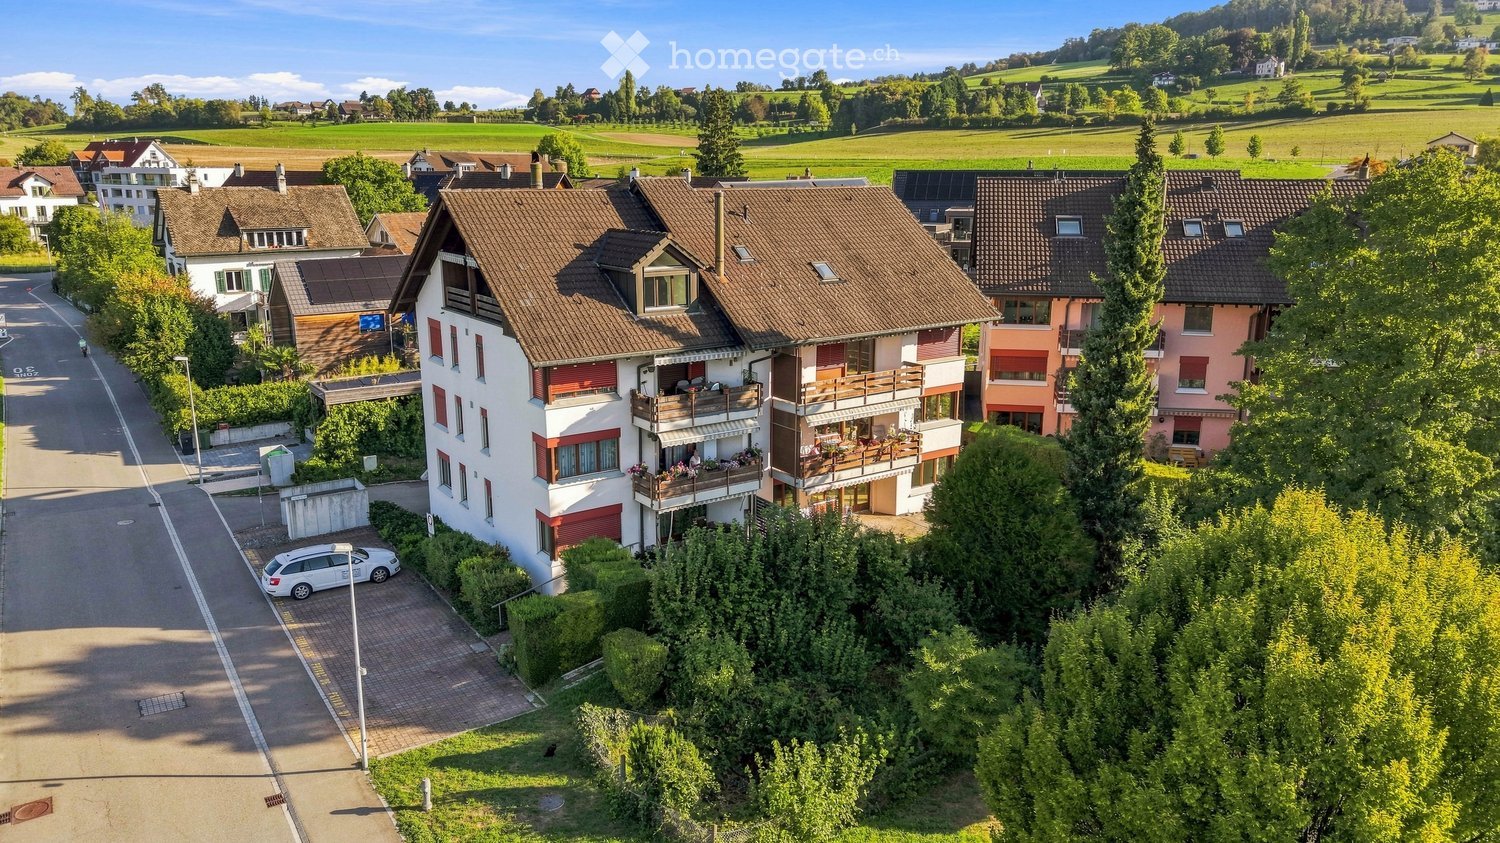
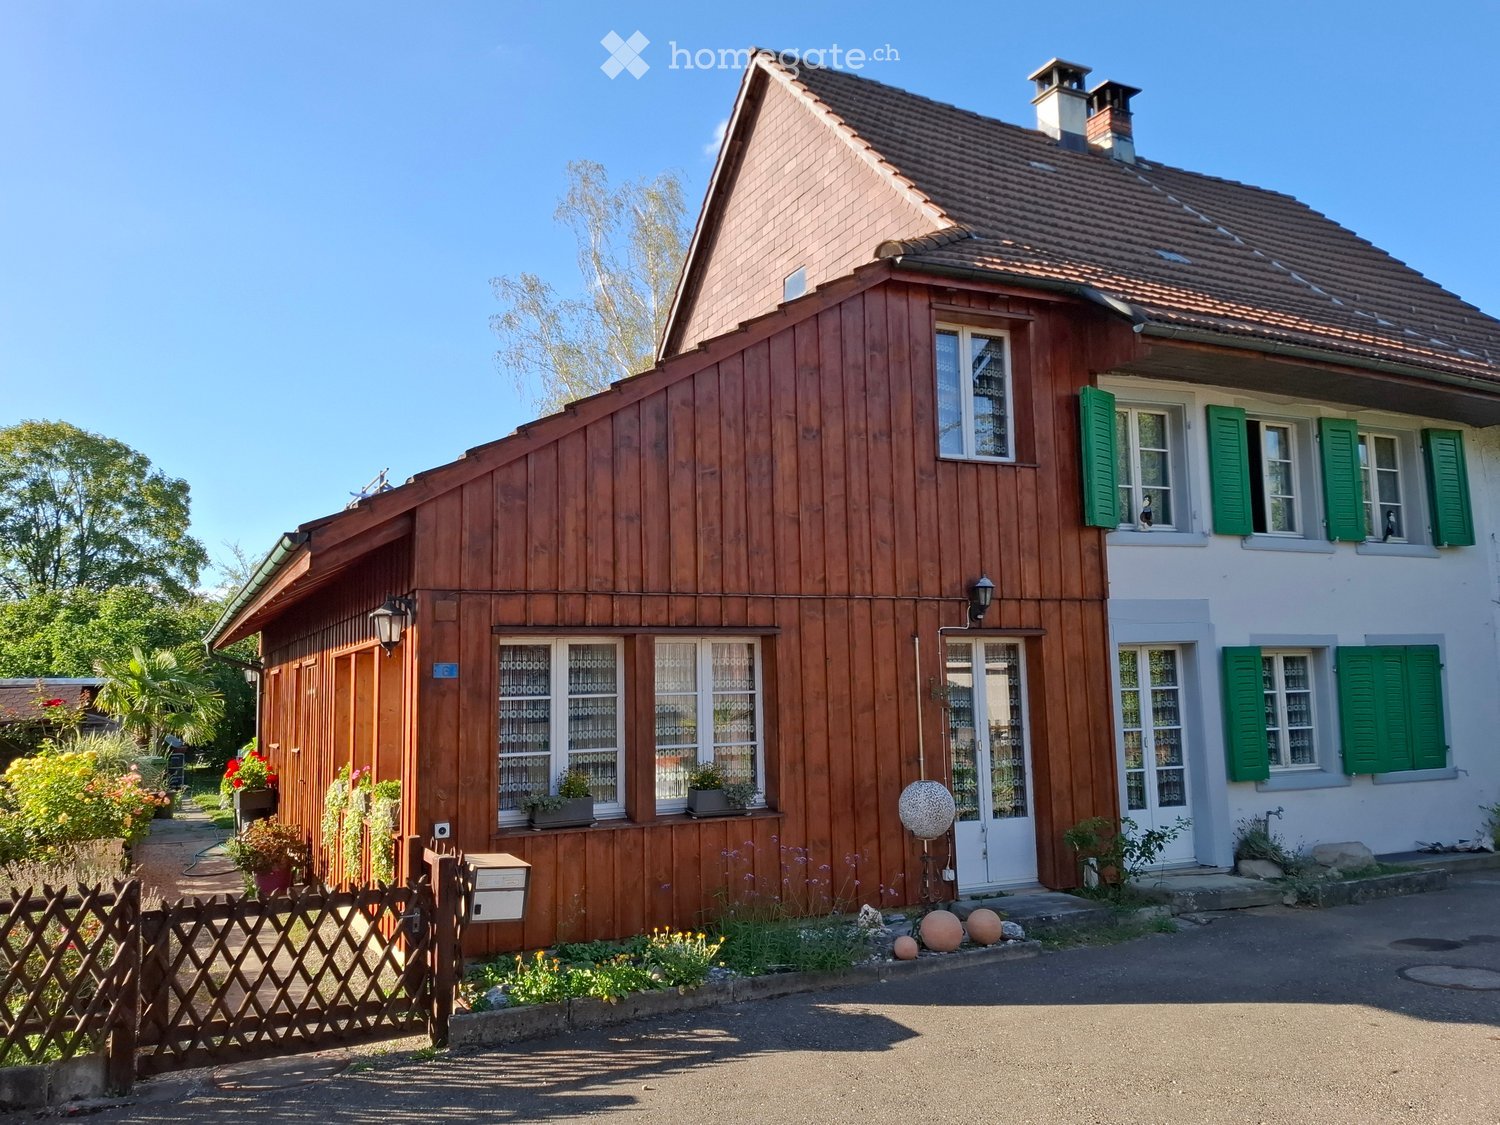
  • 3 story brown and white house, multiple windows, garage, ground floor balconies, green lawn
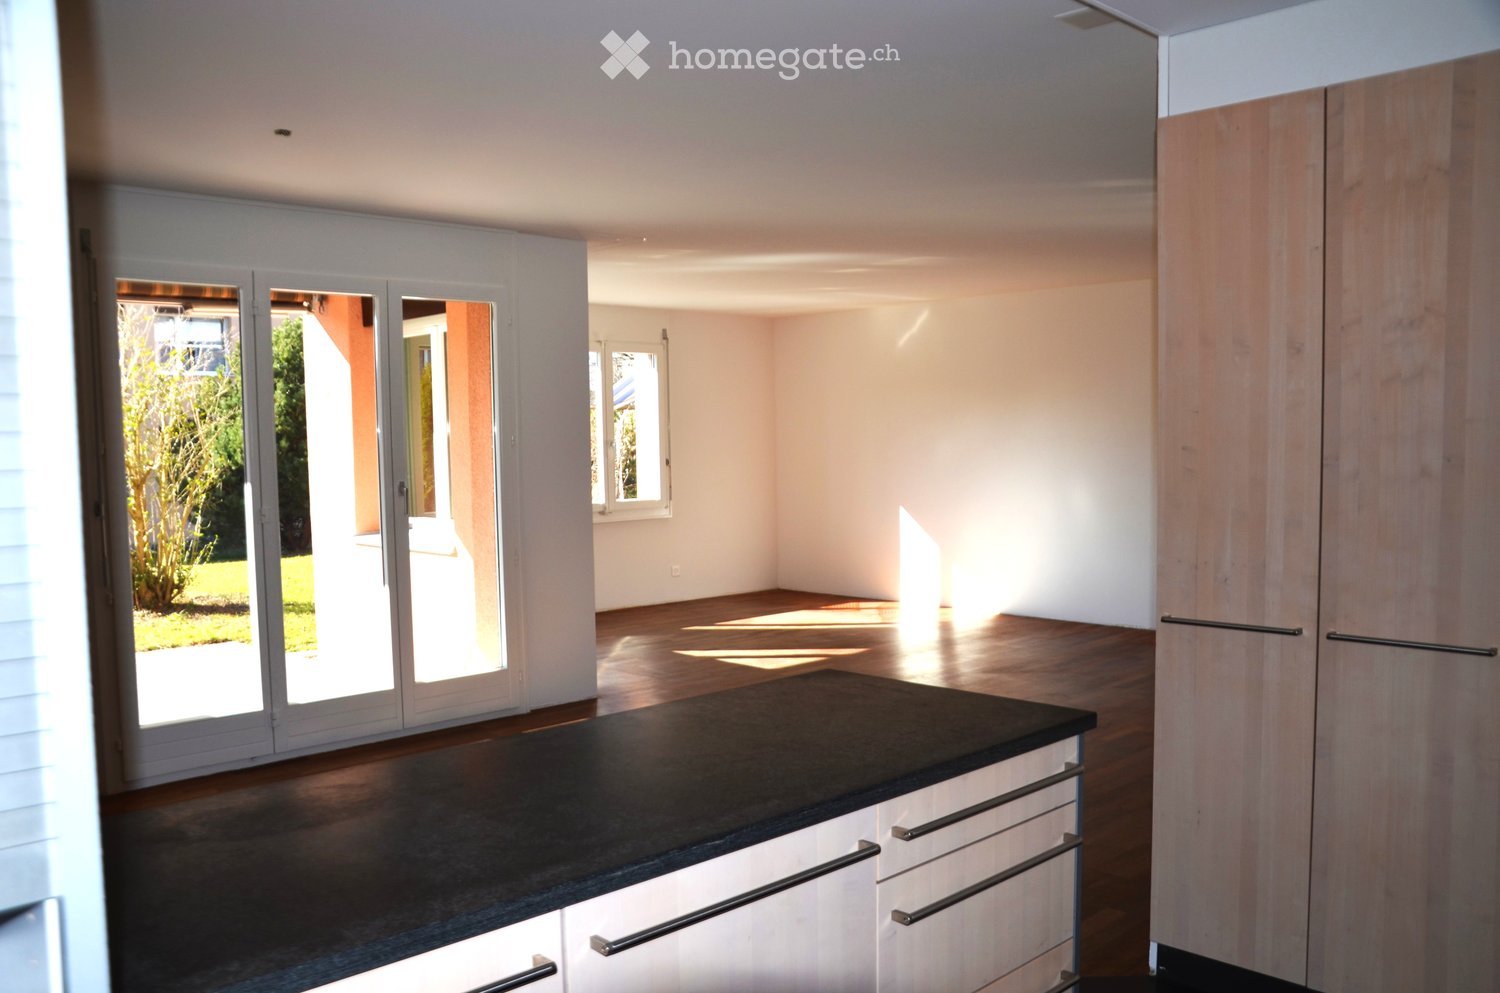
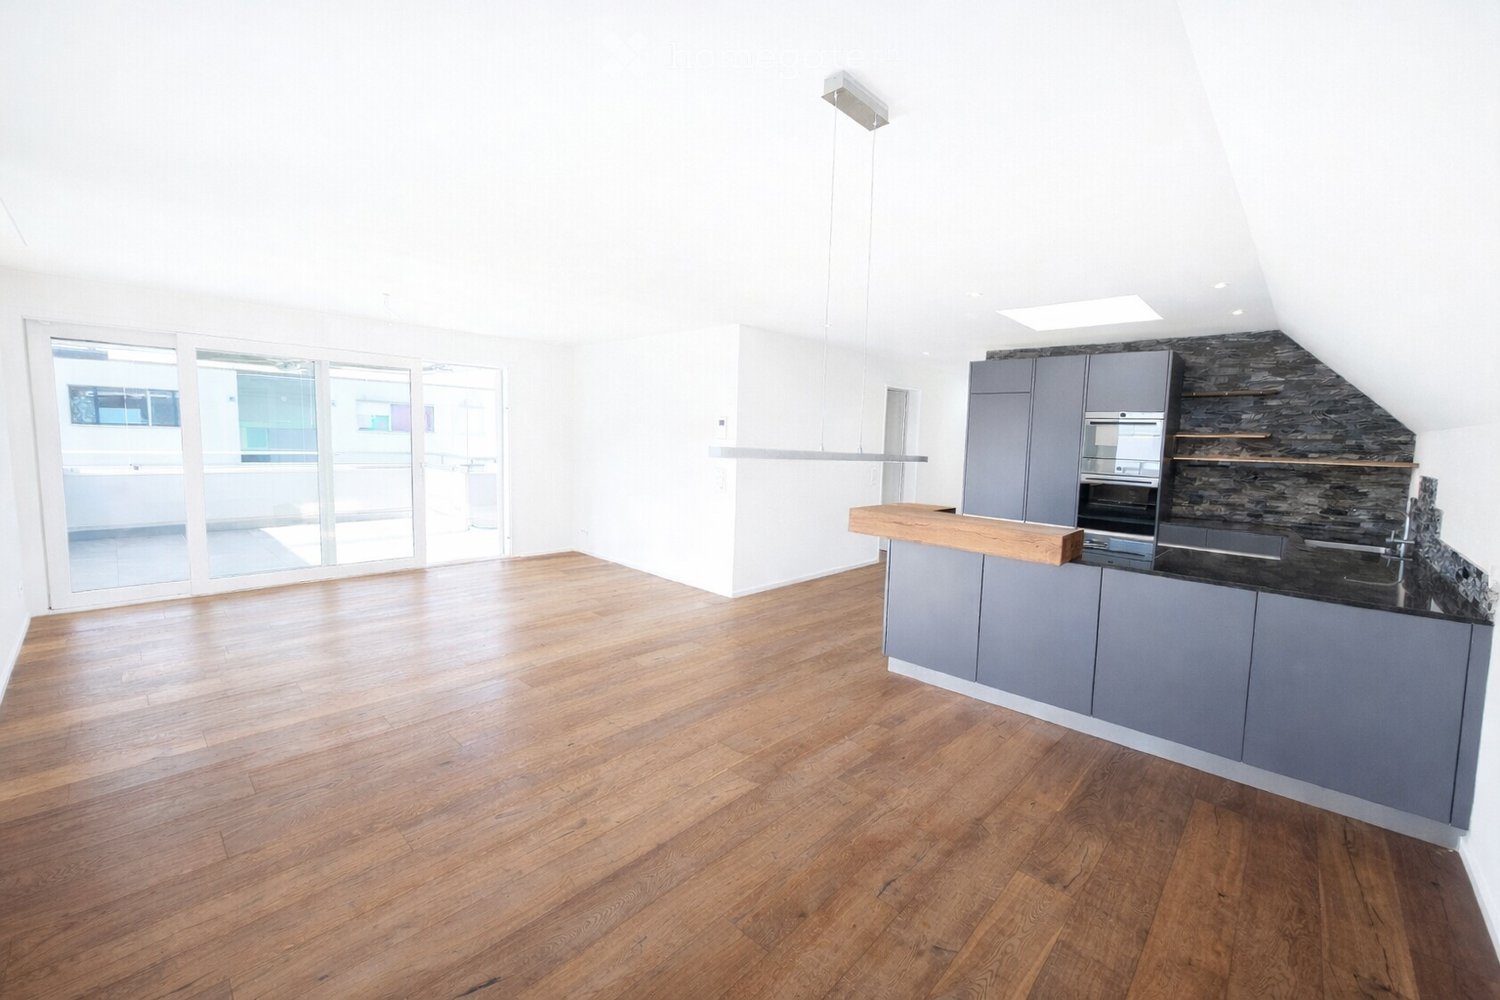
  • Modern dining room with dining table, large windows, glass doors, kitchen island, open floor plan.
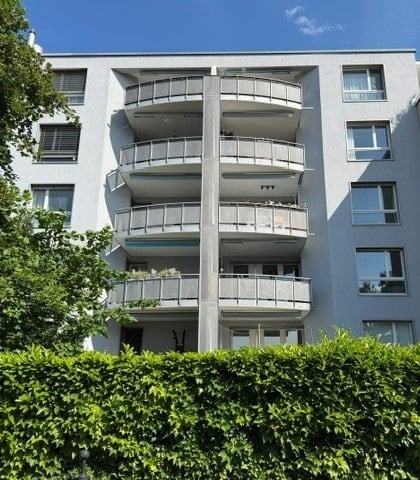
  • apartment building, gray exterior, two balconies, garden, two people on second floor balcony
  • Black and white QR code on a white background
1 / 4
CHF 1,170,000.– Top
4.5 rooms113m² living space
Hüttenacherweg 1, 8344 Bäretswil

HüttenacherPLUS - Sustainable Living above the Fog Sea

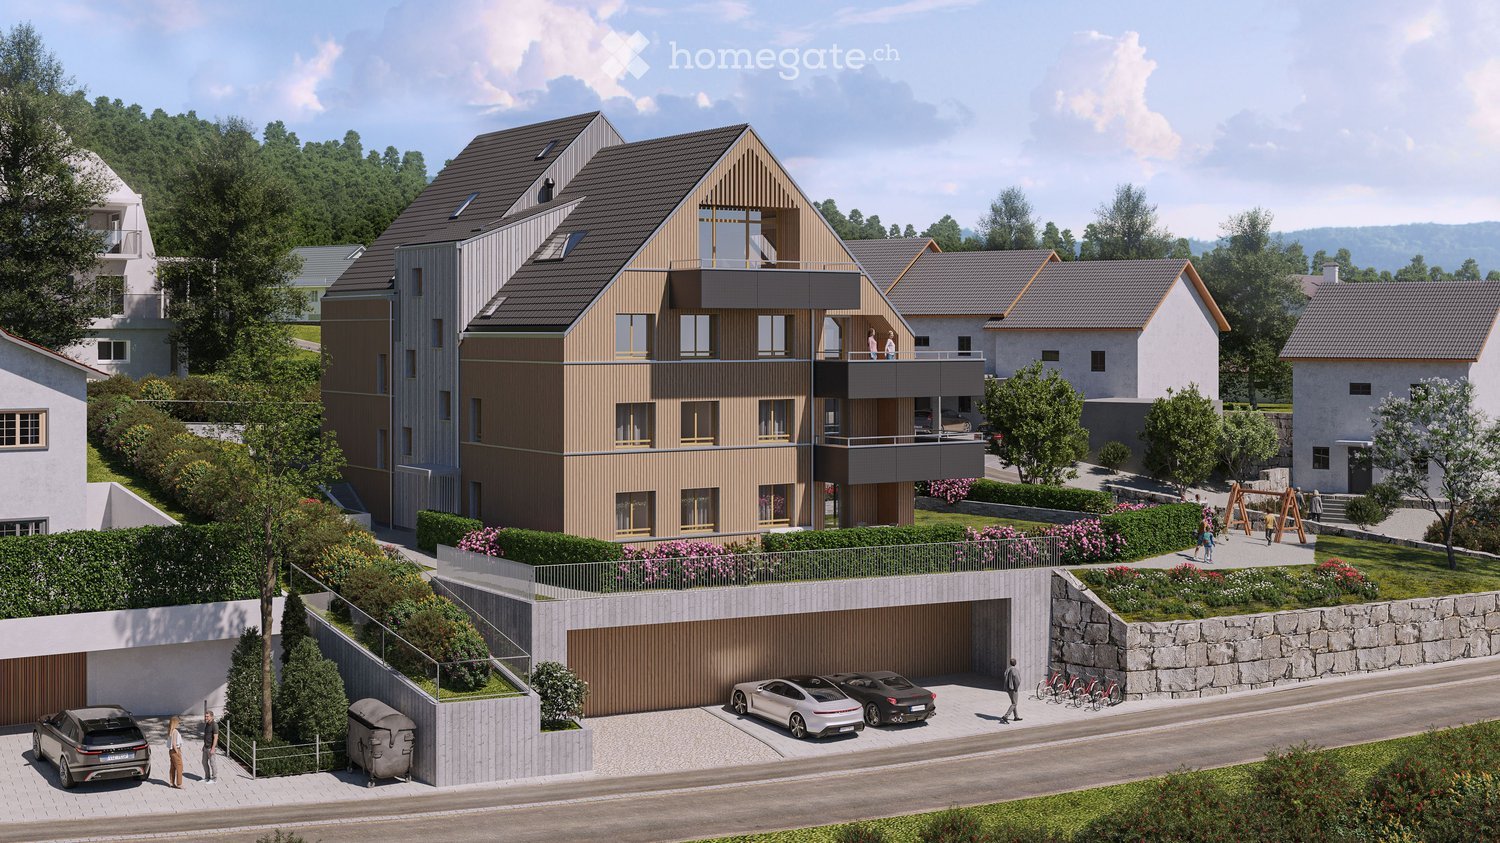
Not every chance comes twice: Due to a change on the buyer's side, one of the seven exclusive condominiums in HüttenacherPLUS has become available again at short notice. Those who missed the sales launch or were unable to secure a suitable apartment so far now have the opportunity again to become part of this sustainable housing project in Bäretswil. Pleasant room climate on hot days: Climate-friendly cooling with Geo Cooling In an idyllic, natural location in Bäretswil, we, arento ag, are realizing a compact multi-family house with a total of seven apartments with the HüttenacherPLUS. Apartment 102 on the upper floor is available again. For over 20 years, we have been consistently and with a lot of passion dedicated to sustainable, healthy living without sacrificing comfort. Accordingly, this project also follows our philosophy: • Wall heating/cooling: Comfortable warmth in winter or welcome cooling in summer using Geo Cooling • Environmental certification GEAK category A • PV system on the roof and on the balcony railings • Solar energy production higher than the demand for living • Battery storage for the best possible use of excess energy • Energy management • Communal electric car (VW brand) for shared use • Healthy indoor climate thanks to natural, high-quality materials such as loam • Rainwater tank for outdoor water taps and toilet flushing • Barrier-free and wheelchair-accessible: Lift directly into the apartment • Individual interior design with generous, transparent budgets • Floor plan adjustments are generally possible • Low ancillary costs • High value retention thanks to modern construction methods • Care by arento ag far beyond the handover of keys Construction has already started, and the move-in date for the apartments is planned for March 2028. Interested? Then we would be happy to send you the detailed sales documentation including the price list upon request and answer any questions you may have.

Travel time
-
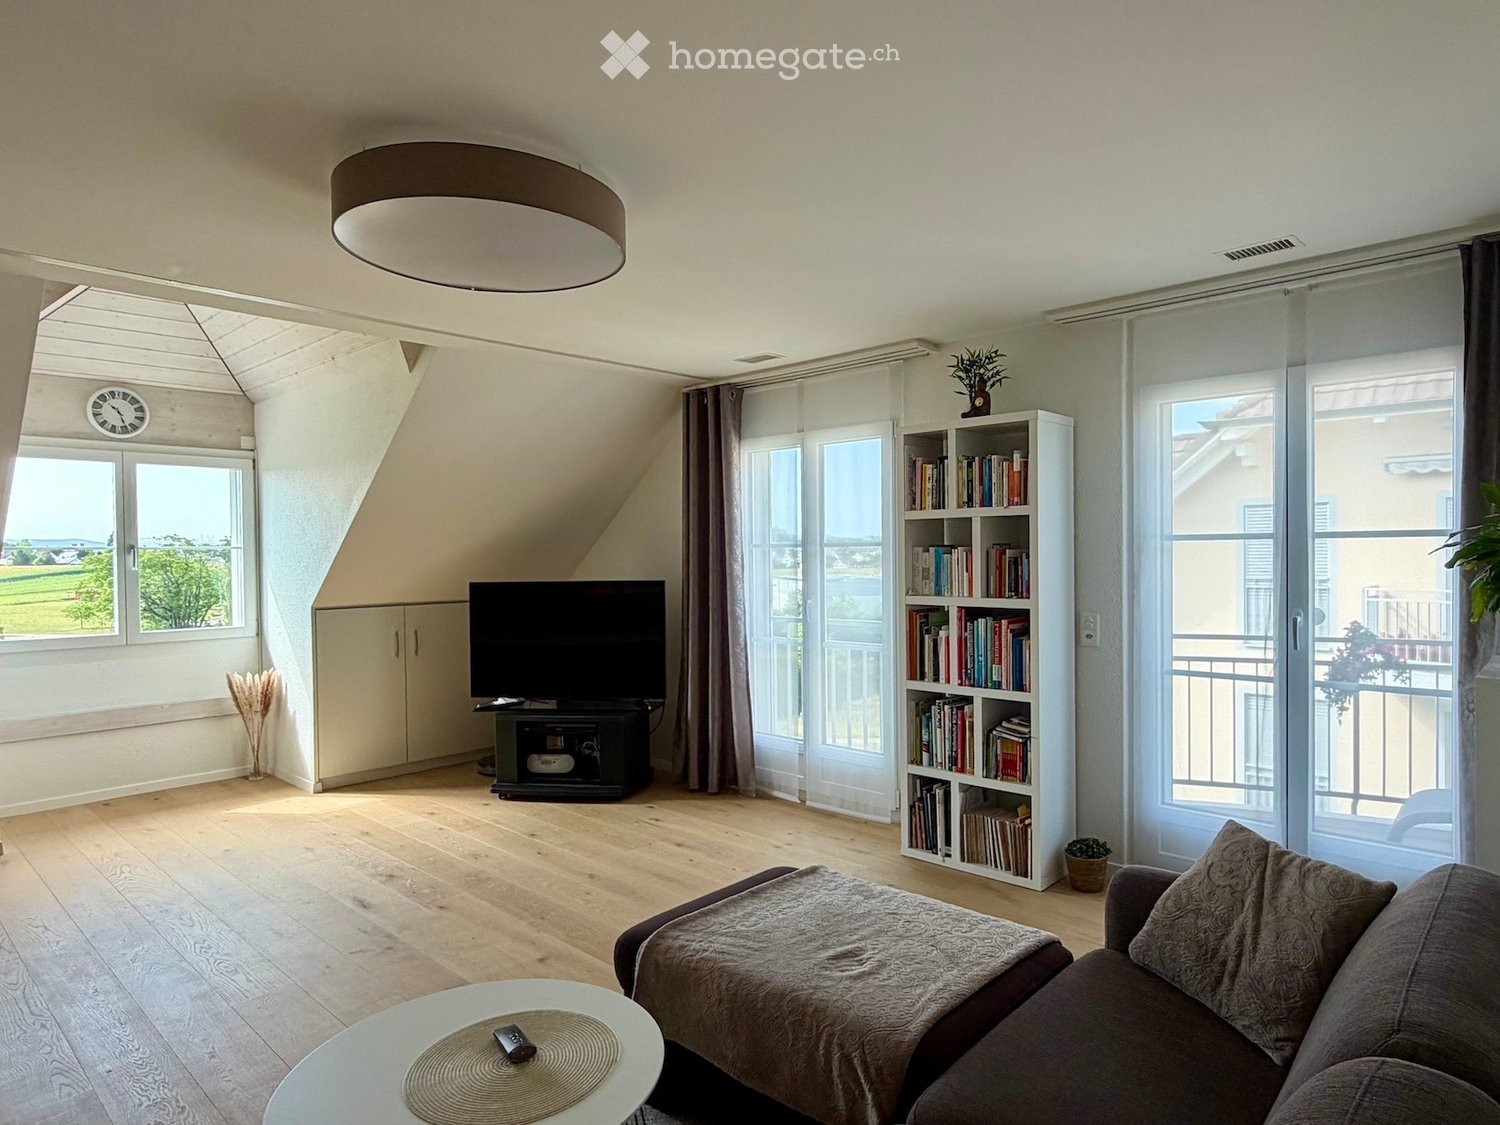
  • Bright living room with wooden flooring, large windows offering a scenic view, a sofa, coffee table, television, bookshelf, and a clock on the wall.
  • A modern, open-plan living and dining area with a wooden floor, white walls, and a staircase leading to an upper level. The space includes a dining table with black chairs, a small kitchen area with white cabinets, a refrigerator, and various dishes and c
  • Modern kitchen with white cabinets, granite countertops, and stainless steel appliances including an oven, microwave, and sink.
  • Bright living room with wooden flooring, large windows, and a balcony. Features a sofa, bookshelf, and plants.
  • Balcony with a metal railing, a small table, two chairs, and a flower pot with pink flowers. The view shows a residential neighborhood with houses, greenery, and a clear blue sky.
  • Bright hallway with wooden flooring, white walls, and a staircase leading upwards. Features include a coat rack, a bench with drawers, and a small mat near a door.
  • Bright bedroom with wooden flooring, large window offering a view, bed with decorative pillows, nightstand with a flower vase, and a wardrobe.
  • Modern bathroom with white tiles, a glass-enclosed shower, a toilet, a towel, and a mirror.
  • An attic room with wooden walls and ceiling beams, featuring a wooden floor, an exercise bike, a television on a wooden box, and a small window with a view.
  • A narrow, concrete staircase leading up between two residential buildings, flanked by neatly trimmed hedges and a metal gate on the left.
  • A two-story residential house with a light yellow facade, multiple balconies, and a well-maintained garden area with a low hedge and a black fence.
  • A clean, minimalist logo design featuring the text "HOUSE3" and the phrase "IMMOBILIEN UND INTERIOR" along with the website address "www.house3.ch".
1 / 12
CHF 1,120,000.– Top
4.5 rooms110m² living space
Winzerweg 13, 8181 Höri

110 m² living space plus approximately 70 m² converted attic floor

A special penthouse apartment with plenty of additional space This special penthouse apartment in Oberhöri combines spacious living with a versatile additional area under the roof. The approximately 110 m² large apartment impresses with charming roof slopes, elegant parquet flooring, and a bright, openly designed living and dining area. The balcony offers a wonderful view of the Glatt and the green surroundings. A special highlight is the converted attic floor. Via the staircase at the entrance, you reach the approximately 70 m² large, air-conditioned room, which gives the apartment the character of a penthouse. Whether as a studio, workspace, atelier, hobby room, or additional retreat – this versatile area offers space for individual needs. A separate toilet complements the attic floor. Oberhöri is located in an attractive residential area with meadows, forests, and numerous opportunities for walks and leisure activities. The nearby Neeracherried and the Höriberg invite you to discover the natural surroundings. At the same time, shopping facilities are available in the village, while Bülach and Bachenbülach with an extended offer are reachable in a few minutes. Also, Zurich, the airport, and Winterthur are well-connected thanks to the good traffic connections. A versatile apartment with special character – ideal for families, couples, or professionals looking for a new home with plenty of space and individual usage possibilities. Purchase price of the apartment including the converted attic floor: CHF 1'120'000 2 parking spaces in the underground garage: CHF 70'000 Total purchase price: CHF 1'190'000

Travel time
-
1 / 9
CHF 2,250,000.– Top
2.5 rooms116m² living space
Auf Anfrage 1, 8142 Uitikon Waldegg

Living beyond the ordinary - Exclusive attic residence with a far-reaching view

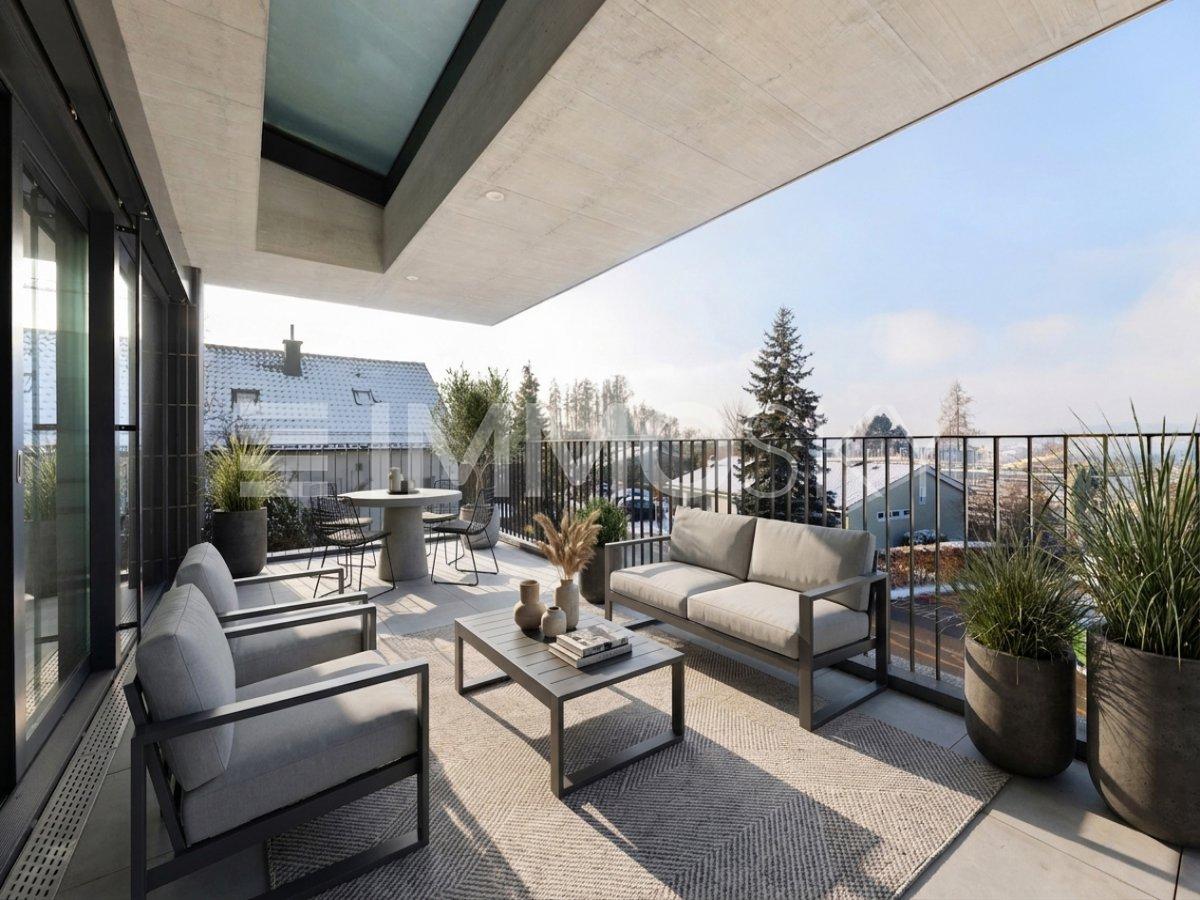
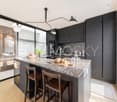
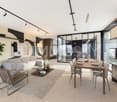
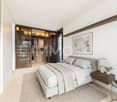
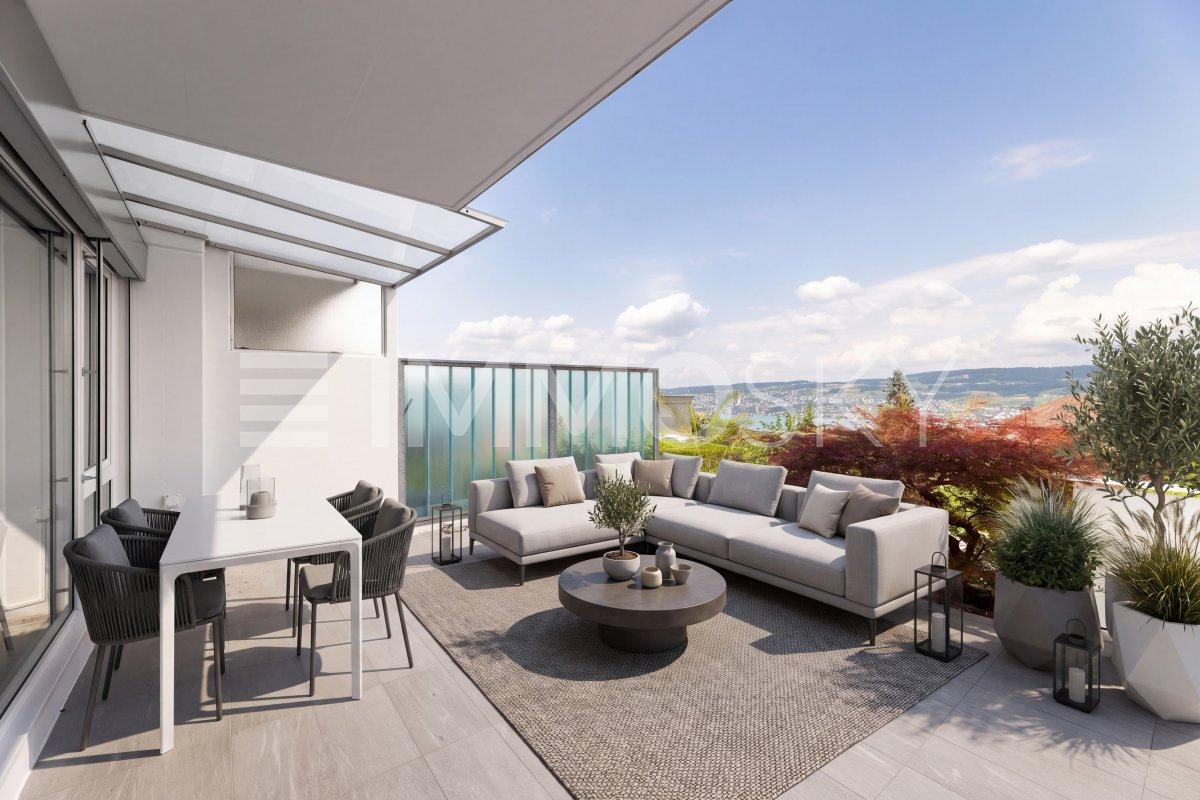
Exclusively above the roofs of Uitikon-Waldegg - a home with a far-reaching viewThis extraordinary attic apartment combines contemporary architecture, high-quality materials, and an impressive panoramic location in one of the most tax-friendly municipalities in the region. High above the roofs, a retreat awaits you that uniquely combines tranquility, privacy, and nature - with a far-reaching view that inspires anew every day.Floor-to-ceiling windows let in plenty of daylight into the stylishly designed rooms and create a bright, cozy atmosphere. On the spacious, covered terrace, a magnificent view of the greenery opens up - the perfect spot for relaxed hours, sociable evenings, and enjoyable moments outdoors.A real highlight for design enthusiasts: On request, the apartment can be taken over fully furnished. The stylish furnishings include selected design classics from Italy.This ImmoSky offer provides you with the following *additional performance*:+ Exclusive attic apartment with high-quality finishes+ Sunny panoramic location with spacious, covered terrace+ Light-filled rooms and well-thought-out room layout+ Shower, separate toilet, and private laundry tower+ Spacious cellar and additional private laundry room in the basement+ 2 garage parking spaces at CHF 50,000 each2 garage parking spaces are available for your vehicle. This special gem can hardly be put into words - you should experience it personally.We would be happy to invite you to an exclusive viewing and show you what makes this attic apartment so unique. We look forward to your contact.

  • Aerial view of a residential area with multiple houses, balconies, and a parking area. The houses have red-tiled roofs and are surrounded by greenery and open fields.
  • Bright, empty room with wooden flooring, white walls, and a fireplace. Large windows and doors provide natural light and access to the outdoors.
  • Bright, open room with wooden flooring, white walls, and a slanted ceiling. Features include a fireplace with a bench, large windows with views, radiators, and a skylight.
  • Completely empty room with white walls, wooden floor, and large windows offering a view of the outside. No furniture or equipment present.
  • Balcony with wooden beams, brick tiles, and a view of a green field and trees.
  • Modern kitchen with white cabinets, black countertops, stainless steel appliances, and a skylight window.
  • Modern kitchen with white cabinets, black countertops, stainless steel sink, and built-in oven.
  • Bright, empty room with white walls, wooden flooring, and a slanted white ceiling. Features include a skylight, a door, and a radiator.
  • Modern bathroom with white tiles, a wooden vanity, a sink, a mirror, a radiator, and a toilet. Features a skylight window and a glass-enclosed shower area.
  • Modern bathroom with white tiles, a sleek sink with a chrome faucet, a large mirror, and a handheld showerhead with a rail.
  • Completely empty room with white walls, wooden floor, and large windows. No furniture or equipment.
  • Aerial view of a residential neighborhood with multiple houses, gardens, and a central open area with a sports field.
1 / 12
CHF 750,000.– Top
3.5 rooms108m² living space
Untere Bahnhofstrasse 28, 8932 Mettmenstetten

Attractive condominiums for owner-occupiers and investors

Home in the green. In the midst of life.In a central location in Mettmenstetten, just a few minutes' walk from the train station and shopping facilities, several existing 3.5- and 4.5-room condominiums are available for individual sale. The property has been divided into condominium ownership, allowing the apartments to be purchased individually.The offer includes different apartment sizes and floors - from classic floor apartments to a 4.5-room garden apartment to a 3.5-room attic apartment. The apartments are suitable for both owner-occupiers and capital investors.The available apartments can be taken over in their existing condition or, if desired, individually renovated. The renovation can be carried out by us as general contractors. For this purpose, an optional renovation budget of CHF 90,000 per apartment is provided, which is invoiced in addition to the purchase price if claimed.Sales prices: • 3.5-room apartments: CHF 670,000 • 4.5-room apartments: CHF 790,000 • 3.5-room attic apartment: CHF 750,000 • Outdoor parking space: CHF 30,000 • Garage box: CHF 50,000 The combination of central location, short distances to the train station and shopping, and the immediate proximity to nature makes the apartments an attractive home in Mettmenstetten.We would be happy to show you the available apartments during a personal viewing. We look forward to your contact.

Travel time
-
  • Modern multi-story apartment building with multiple balconies and large windows, surrounded by greenery.
  • Panoramic cityscape view with distant mountains, modern buildings, and lush green trees in the foreground.
  • Empty room with light wooden flooring, white walls, large windows, and a sliding glass door leading to a balcony.
  • Floor plan of a multi-room apartment with a living room, dining area, kitchen, bedrooms, and bathrooms.
1 / 4
CHF 1,100,000.– Top
4.5 rooms125m² living space
Rütihofstrasse 33, 8049 Zürich

Wohnung mit Aussicht und Potential

Zum Verkauf steht eine 4.5-Zimmer- Wohnung mit herrlicher Aussicht an ausgezeichneter Lage. Zur Wohnung gehören zwei Tiefgaragenparkplätze. Die Wohnung verfügt über einen äusserst durchdachten Grundriss und eine sehr solide Bausubstanz. Es besteht ein gewisser Erneuerungsbedarf, der jedoch die Verwirklichung Ihrer Wohnträume ermöglicht. Eine seltene Gelegenheit in der Stadt Zürich, Wohneigentum zu tiefen Kosten zu erwerben, da die Wohnung im Baurecht erstellt wurde. Die Wohnung ist perfekt für Familien. Für detaillierte Informationen wird auf das angehängte Verkaufsdossier verwiesen. Die Wohnung kann am 23.9.2026, 17.00 bis 19.00 Uhr, und am 26.9.2026, von 10.00 bis 12.00 Uhr, ohne Anmeldung besichtigt werden. Für weitere Informationen und Besichtigungstermine kontaktieren Sie bitte ruetihof33@gmail.comA 4.5-room apartment with magnificent views in an excellent location is for sale. The apartment comes with two underground parking spaces. It features an extremely well-designed layout and is of very solid construction. Whilst it requires some refurbishment, this will enable you to realise your dream home. This is a rare opportunity in the city of Zurich to acquire a home at a low cost, as the flat was built under a construction right. The flat is perfect for families. Please refer to the attached sales brochure for detailed information. The flat can be viewed on 23 September 2026, from 5.00 pm to 7.00 pm, and on 26 September 2026, from 10.00 am to 12.00 noon, without prior appointment. For further information and site visit dates, please contact ruetihof33@gmail.com.

Travel time
-
1 / 17
CHF 1,980,000.– Top
7.5 rooms226m² living space
Schornäglenstrasse 41, 8623 Wetzikon

Exceptionally spacious 7.5-room house with south garden and versatile 2nd floor

A home that grows with your plansIn a quiet location in Wetzikon-Kempten, an exceptionallyspacious 7.5-room semi-detached house with 226 m² of living space,around 251 m² of living space and a total usable area of approximately288 m², including the basement. The property was built in 2001,is well-maintained and ready for immediate occupancy.The four clearly structured levels provide ample space for differentlifestyles.Whether as a spacious family home, for living and working under oneroof, for two generations or with a separately usable unit in the 2nd floor –the room structure can be adapted to changing needs in the long term.Spacious living with direct garden accessOn the ground floor, the approximately 40 m² large living and dining areaforms the heart of the house. Wide window areas bring plenty of daylightinto the room and open it directly onto the garden. The approximately 15 m²large area to the left of the arch could be separated as an additional room if needed.The open kitchen, guest toilet, and practical built-in cabinets in the entrance areacomplete this level.The approximately 170 m² large private garden area with south orientationoffers space for playing, gardening, and relaxing. A covered pergola with seatingextends the living area outdoors. The mature fruit trees, protected garden areas,and sunny orientation create a pleasant retreat for the whole family.Plenty of space to sleep, work, and designOn the 1st floor, there are three spacious bedrooms with areas between 15.6 and 19 m²as well as the main bathroom.The 2nd floor includes two more large rooms with 25 m² and 19 m², a separate bathroom,a spacious anteroom, and a sunny balcony with a panoramic view.Especially the 2nd floor offers interesting perspectives. It is suitable as a quietwork or guest area, for adult children or parents, and – after appropriate renovationand the necessary permits – as a 2.5-room apartment or quiet business.The necessary kitchen pipes are already available in the large room;initial clarifications for a separate connection via a lateral entrance have been made.The basement is much more than just a secondary area. A heated room with daylightis ideal as an office, supplemented by a spacious hobby room, two cellar rooms,laundry facilities, and additional storage space.Daily life within walking distanceThe primary and secondary school Walenbach can be reached in about three to five minuteson foot. The bus stop Schornäglen is about four minutes away, and shopping facilitiesare also within walking distance. The Kempten train station and the A15 motorway junctionprovide good connections to Zurich, Winterthur, and Rapperswil. At the same time,hiking and recreational areas begin practically in front of the doorstep.The house includes two garage boxes as separate condominium units,each with an additional parking space directly in front. So, there is space for four cars.Each garage box costs CHF 40,000.00, excluding the purchase price.Discover the full potential in the sales documentationIn the online ad, we deliberately only show a selected number ofimages. The complete sales documentation provides you with a much more comprehensiveimpression: it shows the rooms in their current, unfurnished state and presentsclearly marked visualizations of possible furnishing, renovation, and usage ideas.So you can not only see what the house looks like today but also what potentiallies in its spacious rooms.Request the complete sales documentation via the contact form.We would be happy to show you the property personally and discuss with youhow this house can fit your lifestyle.We look forward to accompanying you to your new life stage.


Travel time
-
  • Empty room with wooden flooring, white walls, large sliding glass doors leading to a garden, and built-in white cabinetry with black countertops.
  • Modern kitchen with light wood cabinets, black countertops, stainless steel appliances, and a central island.
  • Empty room with wooden flooring, white walls, and large windows allowing natural light to enter. The room features a modern design with a sleek black cabinet visible in the background.
  • Modern kitchen with light wood cabinets, stainless steel appliances, black countertops, and a central island.
  • Empty room with light grey walls, wooden flooring, and a large window offering a view of a grassy area with trees.
  • Empty room with wooden flooring, white walls, and a small kitchen area with cabinets and a sink.
  • Modern bathroom with black tiled floor, white cabinetry, double sink, and a glass-enclosed shower area.
  • A compact bathroom with a white washing machine and a white dishwasher stacked vertically, featuring a digital control panel and a sleek design.
  • Modern bathroom with a bathtub, showerhead, washing machine, and white cabinets.
  • Well-maintained garden area with a paved pathway, grassy lawn, small plants, and a bench. The area is enclosed by a building with a covered walkway and overlooks a residential neighborhood.
  • Floor plan of a 3.5-room apartment on the ground floor, including living room, dining area, kitchen, two bedrooms, bathroom, and entrance.
1 / 11
CHF 1,025,000.– Top
3.5 rooms81m² living space
Täschenstrasse 12, 8600 Dübendorf

Charming 3.5-room apartment with garden seating and garage (E-Mobility) in Dübendorf

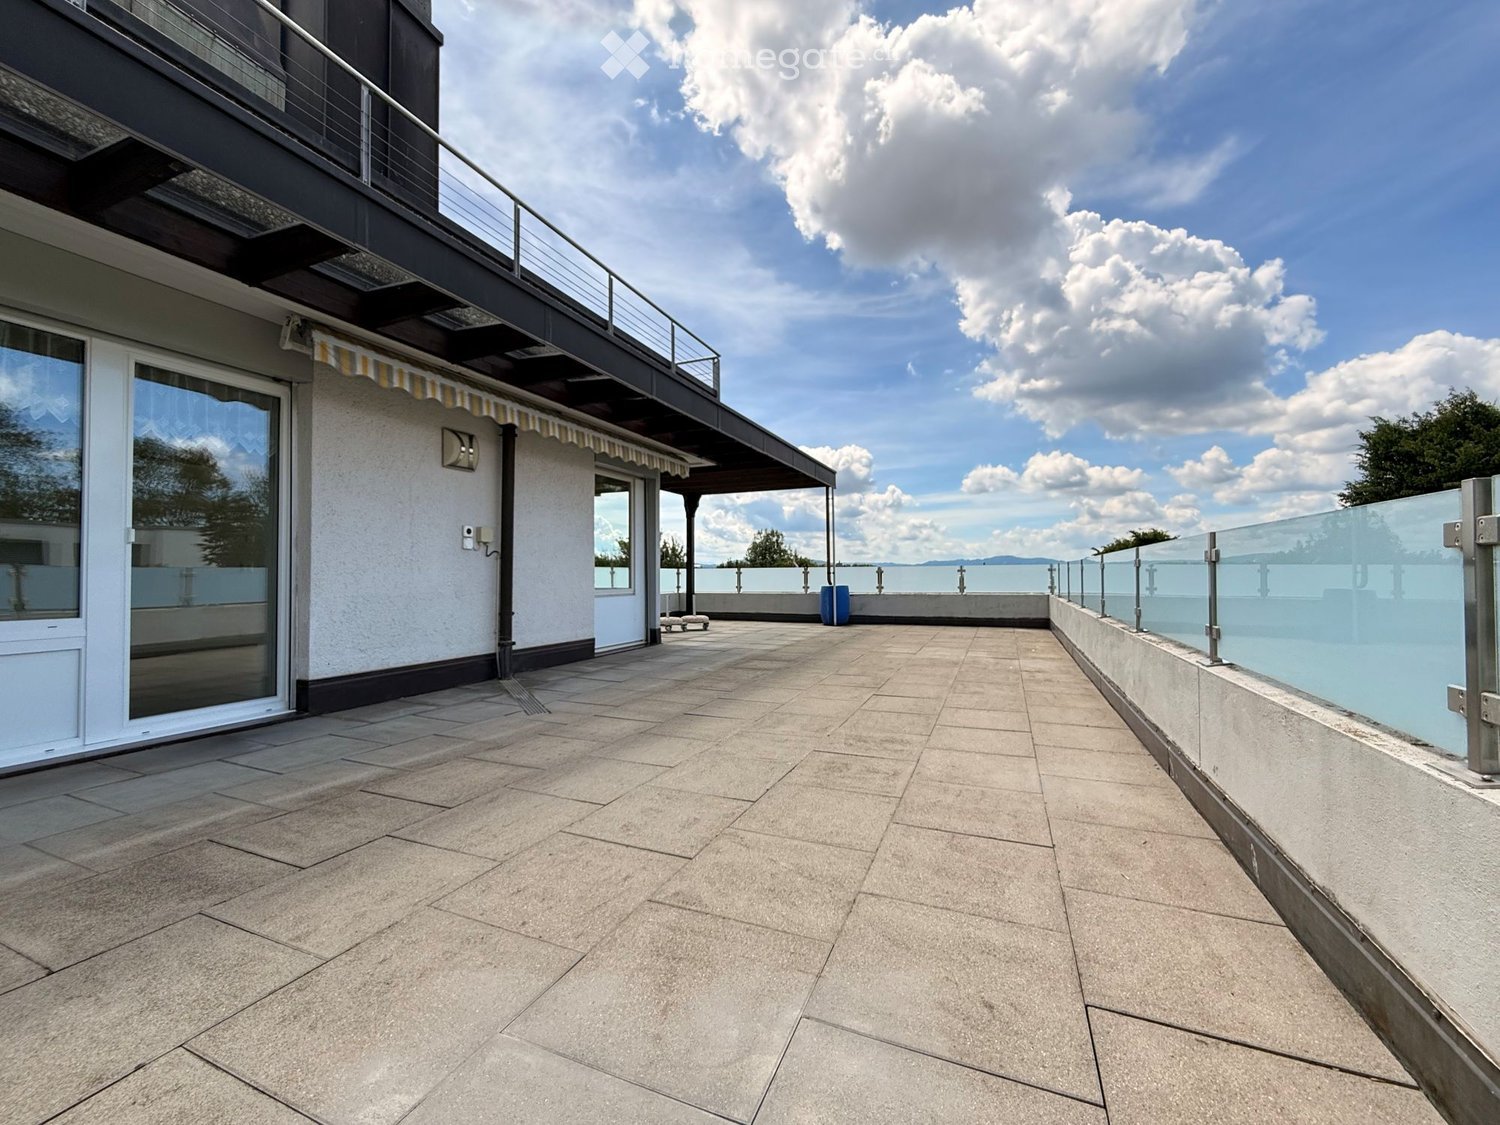
Sunny, paradisiac, architecturally exciting, city and airport nearby - this is the inspiring environment of the 3.5-room apartment in the quiet district (cul-de-sac) in Dübendorf.The living concept conveys a wonderful feeling of life to its inhabitants on the ground floor. The total usable area is 102 m2 and also offers a lot of space and a beautiful garden seat with a view of the lush greenery.In addition, it has a hobby room, a basement compartment, and a parking space (E-Mobility) in the underground garage.The 3.5-room apartment is in a well-maintained condition.The apartment impresses with the following highlights: • Bright living area: Spacious room with wooden floor and white walls. A real highlight for nature-loving inhabitants. • Modern kitchen: Stylish kitchen with bright wooden cabinets, black worktops, stainless steel appliances, and a practical kitchen island – perfect for cooking enthusiasts. • Garage: A garage space (E-Mobility) is available – comfortable parking right on site. • Beautiful view: The apartment impresses with an attractive view. • Renovated 2022: Thanks to the comprehensive renovation in 2022, the apartment presents itself in a modern and well-maintained condition. Sun conditions & tranquility: The apartment benefits from plenty of sunlight in the summer and is a quiet oasis – ideal for relaxing and feeling good. Pets are allowed.Location & infrastructure: The apartment is extremely central and offers excellent connections to public transport and all important everyday facilities.
Travel time
-
  • Spacious balcony with tiled flooring, modern glass railing, and a view of the water. Features a covered section with an awning and a small seating area.
  • Balcony with tiled floor, modern glass railing, and a covered section with wooden beams and translucent roof panels.
  • Balcony with tiled floor, glass sliding doors, metal railing, and a view of greenery and mountains.
  • Empty room with wooden ceiling, tiled floor, large windows, and hanging lights.
  • Empty room with tiled floor, white walls, wooden ceiling, and a view of a modern kitchen area in the background.
  • Modern kitchen with light-colored cabinets, a central island with granite countertop, stainless steel range hood, and a refrigerator. The space features tiled flooring and large windows with curtains.
  • Bright hallway with tiled flooring, white walls, and a staircase leading upwards. Features a wooden door, radiator, and a decorative glass panel on the wall.
  • Modern bathroom with a bathtub, sink, mirror, and radiator. The walls are tiled, and the floor is dark grey.
  • Modern bathroom with marble tiles, a glass-enclosed shower, a white sink, and a toilet. Features include a sleek design and contemporary fixtures.
  • Garden area with stone walls, a small wooden bench, and a concrete pathway.
  • Floor plan showing upper and basement levels with rooms including living room, bedrooms, bathrooms, kitchen, and terraces.
1 / 11
CHF 1,640,000.– Top
4.5 rooms124m² living space
Ruebisbachstrasse 56, 8302 Kloten

Dream Home with Exclusive Terrace Oasis

Looking for a home that redefines quality of life? This unique 4.5-room apartment in the sought-after Ruebisbachstrasse 56b in Kloten offers you not only high-quality living space on 124 m², but a private outdoor paradise that is unparalleled in the region. Highlights that convince: • Pure living pleasure: Light-flooded rooms thanks to generous window fronts and a well-thought-out room concept over two floors. • Cooking & Enjoying: The modern, open kitchen is the heart of the apartment and invites you to social evenings. • Top condition: Completely renovated (2011) and continuously maintained in an excellent manner, here you move into a home with high-quality finishes. • Autonomy: Benefit from your own heating system. • Comfort: Two modern bathrooms underline the high standard. • Parking: A garage parking space and an additional outdoor parking space are already included in the offer. • Garden: A dedicated garden area for your own vegetable cultivation allows you to harvest fresh produce right outside your door. Your personal open-air paradise For lovers of outdoor living, this apartment is an absolute highlight. With a total of three terraces, you can enjoy freedom and privacy: • Main terrace (52.1 m²): The perfect place for lounge furniture, yoga, or large grill parties. • Covered terrace (17.7 m²): Thanks to electric sun protection, you can enjoy a pleasant climate here at any time of day, protected from the weather and comfortably. • Terrace 3 (13.9 m²): An additional retreat for your personal relaxation. Location advantages: Kloten – Lively & Strategic Kloten is a dynamic city with around 21,000 inhabitants, offering a perfect balance between urban comfort and high-quality living. You benefit from an excellent infrastructure: • Local supplies: Shopping facilities for daily needs are in the immediate vicinity. • Education: First-class schools and childcare facilities are directly on site. • Connection: Thanks to the proximity to Zurich Airport and the excellent connection to public transport, you are perfectly networked. Central distances (by car): • Zurich City: approx. 15-20 minutes • Winterthur: approx. 15-20 minutes • Zurich Airport: approx. 5 minutes Have we sparked your interest? Don't miss this opportunity and experience what it's like to plan your new life on these spectacular terraces during a viewing. Contact us today for an individual viewing appointment.

Travel time
-
1 / 6
CHF 2,420,000.– Top
6.5 rooms169m² living space
Chratzstrasse 14, 8954 Geroldswil

New construction project VITIS in a sunny location with a view in Geroldswil - House B already reserved

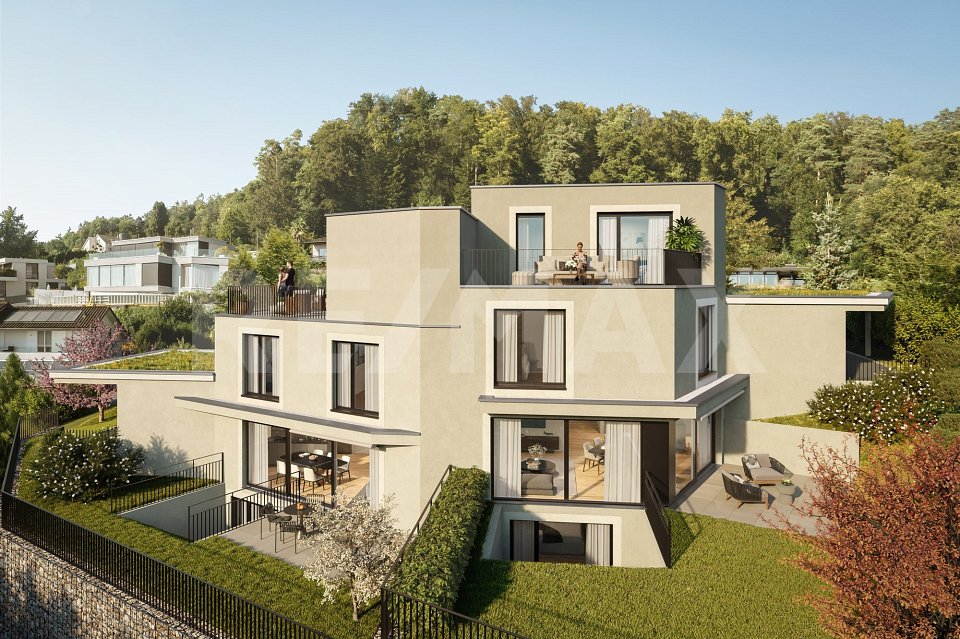
With the new construction project VITIS, a high-quality semi-detached house is being built. The quiet and privileged hillside location in a single-family home district in Geroldswil offers an impressive view over the Limmattal to the Alps. Thanks to the optimal orientation of the house, you can enjoy sunshine and plenty of light in your own home all day long.The well-thought-out, striking architecture convinces with a clear line management and spacious interior rooms. Here, aesthetics and functionality combine to form a stylish living concept that offers you 6½ rooms, three bathrooms, and practical secondary rooms on four floors. In addition, there are attractive outdoor spaces with valuable privacy and a far-reaching view.The surroundings with little traffic allow for natural relaxation and a high quality of life. VITIS is the ideal home for people who appreciate a first-class living location and an exclusive ambiance. The two units are expected to be ready for occupancy in 2027.Sales price House A: CHF 2'420'000.-Sales price House B: RESERVEDInterested? We would be happy to provide you with the detailed sales documentation with further information and floor plans in a first step. In a second step, we can gladly arrange a meeting on the property. We look forward to your contact.

Travel time
-
New building
1 / 16
CHF 1,950,000.– Top
5.5 rooms153m² living space
Lindenbühlstrasse 13, 8600 Dübendorf

Secure the last available middle house! "Life is Grand" – Your last chance

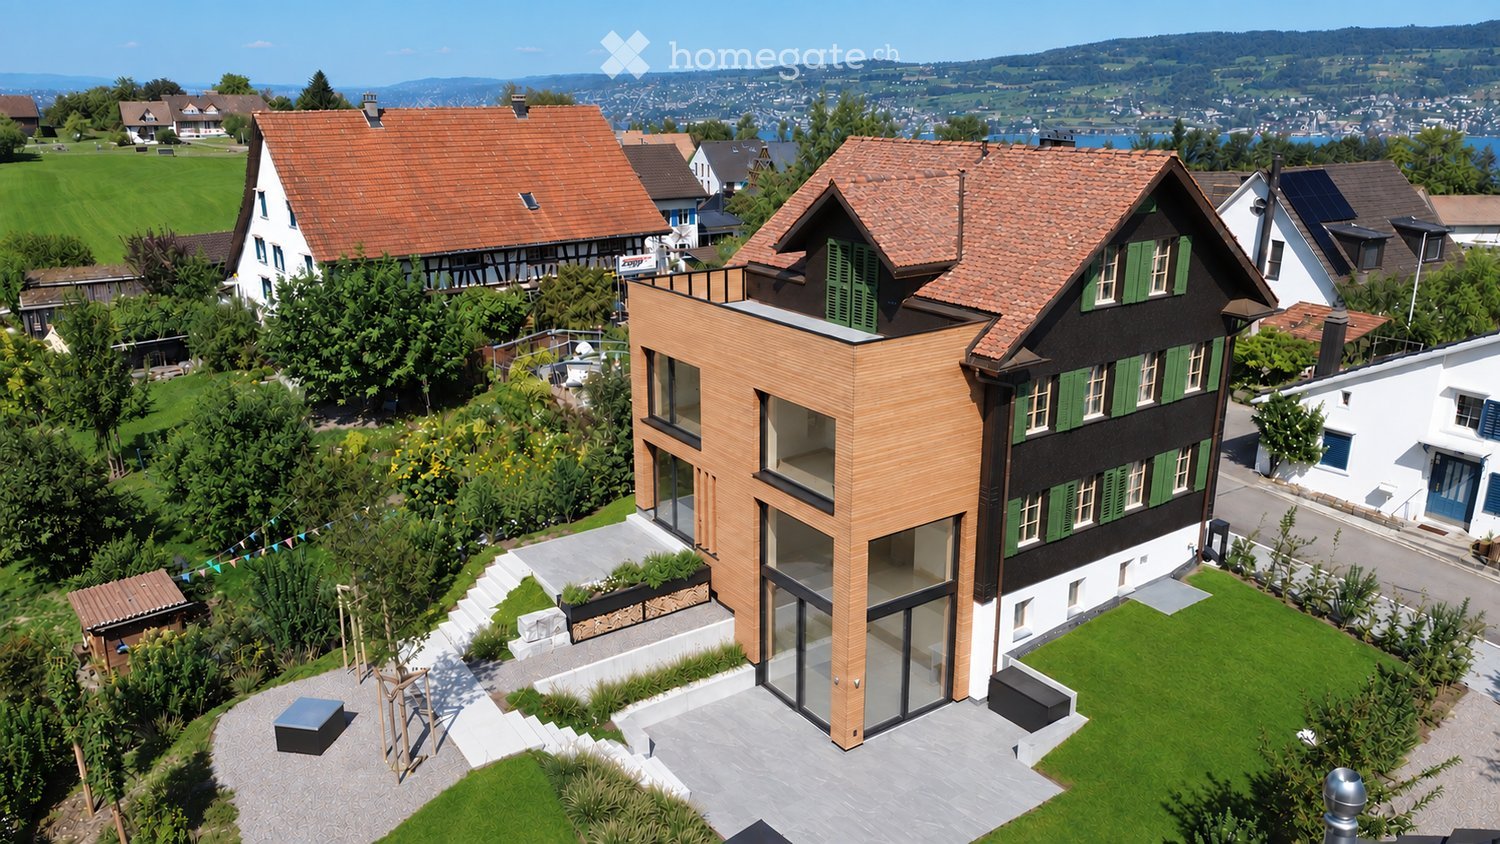
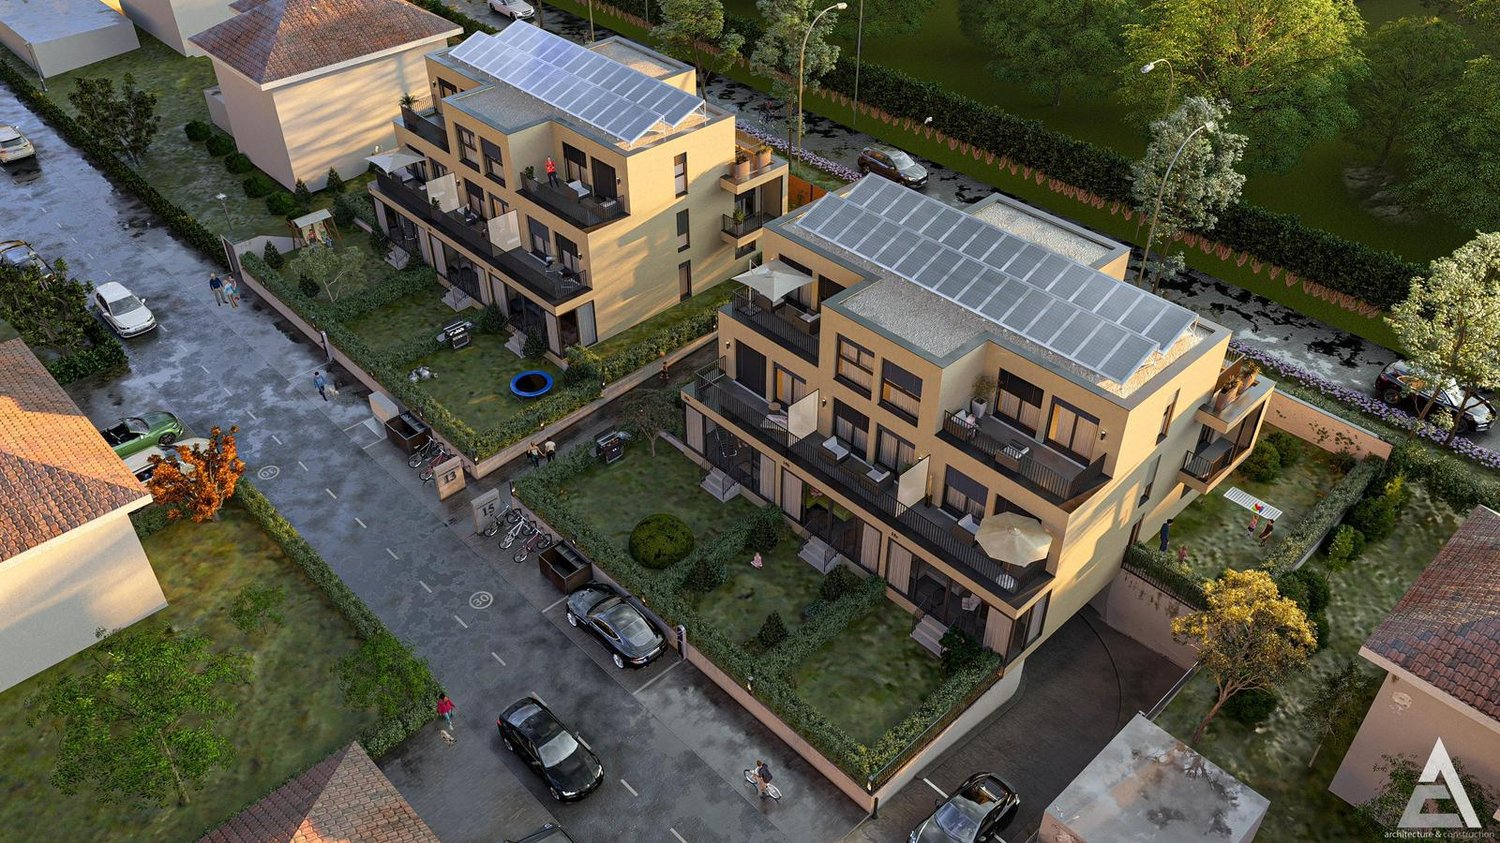
After the great success of the first stage at Lindenbühlstrasse 15 with numerous interested parties, we are pleased to announce the 2nd stage of our project"Life is Grand”.At Lindenbühlstrasse 13 in Dübendorf-Gfenn, three exclusive row houses are being built. The two corner houses are already reserved in the pre-project, and the attractive middle house is still available to you, combining modern living with the highest quality of life.Project overviewIn the quiet and family-friendly Gfenn district, three high-quality row houses with timeless architecture, well-thought-out floor plans, and sustainable construction are being built. Each house extends over four floors (basement, ground floor, upper floor, and attic) and offers spacious living and outdoor areas.The houses will be harmoniously integrated into the existing ensemble of the 1st stage.House A – Left corner house | 4.5 roomsSales price: CHF 1,890,000.– / RESERVED IN THE PRE-PROJECTLiving area: 133 m² | Garden: 163 m² | Balconies: 33 m² | Basement: 46 m² |Winter garden: 11 m²Ideal for families who value privacy and a spacious outdoor area.The privileged corner location offers plenty of space and light.House B – Middle house | 5.5 roomsSales price: CHF 1,950,000.– / AVAILABLELiving area: 154 m² | Garden: 60 m² | Balconies: 16 m² | Basement: 24 m² |Winter garden: 11 m²The space wonder with 4 bedrooms – perfect for larger families or occupants who need a home office. Largest living area of the entire project.House C – Right corner house | 4.5 roomsSales price: CHF 1,898,000.– / RESERVED IN THE PRE-PROJECTLiving area: 133 m² | Garden: 132 m² | Balconies: 35 m² | Basement: 53 m² |Winter garden: 11 m²Privileged corner location with the largest basement share and a beautiful garden area. Ideal for families who value space and nature.Highlights• Timeless, modern architecture with a clear design language• Open floor plans with floor-to-ceiling windows and plenty of daylight• High-quality built-in kitchen with natural stone cover and brand-name appliances (induction, steamer, dishwasher)• Noble oak parquet in the living rooms, ceramic tiles in the wet cells• High-quality wood-metal windows with 3-fold insulation glazing• Own garden with direct access from the living area• Winter garden for year-round enjoyment• Balconies and terraces with optimal sun exposure• Controlled apartment ventilation for the best room climateSustainability & Energy• Air-water heat pump for efficient and environmentally friendly heating• Photovoltaic system on the roof• Low-temperature underfloor heating with individual room control• Low ancillary costs thanks to sustainable constructionComfort & Technology• Electric slat blinds throughout the house• Multimedia cabling in all living and sleeping rooms• Underground garage with direct house access and preparation for electric mobility• Underground parking spaces exclusively at CHF 45,000.– (2 spaces per house)• Own laundry room (washing machine/tumble dryer) in each house• Bicycle parking spaces in the basementIndividualization – Your home, your styleDepending on the construction progress, you have the opportunity to design the interior according to your personal wishes: kitchen, floor coverings, sanitary and electrical installations – design your dream house entirely according to your taste.Location & Environment – Dübendorf-GfennLindenbühlstrasse 13 is located in a quiet, green residential area with excellent connections:• Dübendorf SBB train station and Stettbach train station in the immediate vicinity• Schools and kindergartens within walking distance, Gfenn school house• Shopping opportunities (Lidl, Aldi) nearby• Recreational areas at Greifensee and along the Glatt• Sports center Heerenschürli, outdoor pool Oberdorf, ice rink• Innovation Park Zurich – Dübendorf as a future location with potential for value growthFurther key data:• Move-in date: No later than December 2027• Prices confirmed by renowned banks• Notary and land registry fees split 50/50 between buyer and sellerNotes:This advertisement is a pre-project announcement. The detailed sales documentation with floor plans, 3D visualizations, and construction description is available for you. We would be happy to arrange a personal consultation to present the project to you in detail and answer your questions.Secure your dream middle house now – demand is high!Contact & ConsultationImmobilien & Partner AGÜberlandstrasse 237, 8600 DübendorfMrs. Fatmire BerishaTel.: 079 261 03 03E-Mail: info@immobilienundpartner.chWeb: www.immobilienundpartner.chWe would be happy to arrange a personal appointment with you.

Travel time
-
  • Two-story house with wooden siding, green shutters, and a tiled roof. Features a small garden with plants and a wooden fence.
  • A wooden house with a tiled roof, green shutters, and a small garden area with plants and barrels.
  • A wooden house with a sloped roof, surrounded by a garden with colorful flowers and a wooden fence.
  • A well-maintained garden with a wooden shed, palm tree, patio furniture, and decorative items.
  • Well-maintained garden with lush greenery, including trees, shrubs, and flowering plants, under a clear blue sky.
  • {"type": "Kitchen", "objects": ["stove", "oven", "frying pan", "pots", "pans", "cupboard", "basket", "mirror", "clock", "faucet", "cupboard", "cup", "vase", "framed picture", "framed picture", "framed picture", "framed picture", "framed picture", "framed
  • A cozy living room with a yellow sofa, a coffee table, a cat, a fireplace, a rocking horse, and a bed visible in the background.
  • Living room with wooden floor, large windows, sofa, coffee table, table lamp, decorative vases, and a cat on the sofa.
  • Small bathroom with white tiled walls and floor, featuring a sink with a mirror above it, a toilet with a wooden seat, a shower area with a glass door, and various toiletries and decorations.
  • Bathroom with white tiled walls, a toilet, a bathtub, and a towel rack with towels. The room features a marble-like decorative panel and a window providing natural light.
1 / 10
CHF 1,260,000.– Top
5 rooms178m² living space
Im Geren 6, 8352 Elsau

Detached house (lover's object) in a quiet location, plot 710m2

No broker inquiries, thank you! The property at 466 m above sea level is located in the old village area in an unbuildable and quiet location without through traffic. Bike path and the Eulach (water) adjacent to the property. Extensive sports, education, and cultural offers can be reached by bike or public transport in 15 minutes.The bright 5 rooms convince with their practical room distribution on two floors. Additionally, the parking space (2 car parks), sunny seating area, and the varied garden area with ornamental shrubs and fruit trees. On approximately 178 m2 of living space, the single-sided semi-detached house offers a studio, two rooms, a living/dining area, two bathrooms, and a spacious kitchen. The attic and cellar provide sufficient storage space.Electric heating in all rooms and additional underfloor heating in the living room and bathroom on the ground floor.The tile stove and the partition wall in the dining and living area create a cozy and bright living atmosphere. FURTHER KEY DATAYear of construction 1720, renovation including additional new building 1990, kitchen furniture and facade 2024, plot area 710 m2, land register sheet 692, cadastre number 2195, building volume approximately 512 m3, utilization factor approximately 45%Available for occupancy from November 2026.Interested? Please inquire, we will contact you promptly for a viewing appointment and send you the detailed documents.Location and surroundings: • Bus stop: Only 2 minutes' walk away – ideal connection to public transport. • Train station: Can be reached in 14 minutes' walk. • Migros, Denner, etc.: Can be reached in 11 minutes' walk on foot. • Hegi Dorf school: Can be reached in 12 minutes' walk – ideal for families with children. This property is a rare gem for all those who are looking for something special: historic flair, a beautiful garden, and a quiet, natural location.

Travel time
-
1 / 7
CHF 2,800,000.– Top
3.5 rooms116m² living space
Auf Anfrage 1, 8003 Zürich

New building: Two-level maisonette with rooftop terrace at a special address

Downtown new building: Spacious living on two levelsThis special apartment combines modern city life with a living concept that creates space for individuality and privacy. Spread over two levels, it offers a clear separation between the private bedroom and the spacious living area.On the upper floor, there are two bedrooms and a bathroom. One floor below, the open living and dining area awaits you, with plenty of space for shared hours. An additional bathroom on this level provides extra comfort.A real highlight is the 40 m² large rooftop terrace for sole use. It extends the living space outdoors and creates a private spot for breakfast in the sun, relaxed evenings, or social hours with friends.Particularly attractive in the new building: You can co-determine the interior design according to your personal ideas and give your future home an individual touch from the start.This ImmoSky offer includes the following *additional performance*:+ 40 m² large rooftop terrace for sole use+ Exclusive two-level maisonette apartment+ Two bedrooms on a separate living level+ Two bathrooms, one per level+ Interior design can be co-determined according to personal ideas+ Elevator and wheelchair-accessible entrance+ Laundry tower directly in the apartment+ Private basement compartmentNote: The inserted photos serve as a reference and may differ from the sales object.An apartment with an exceptional floor plan and spacious private outdoor space in the heart of urban Zurich. We would be happy to show you personally what potential this special home offers.

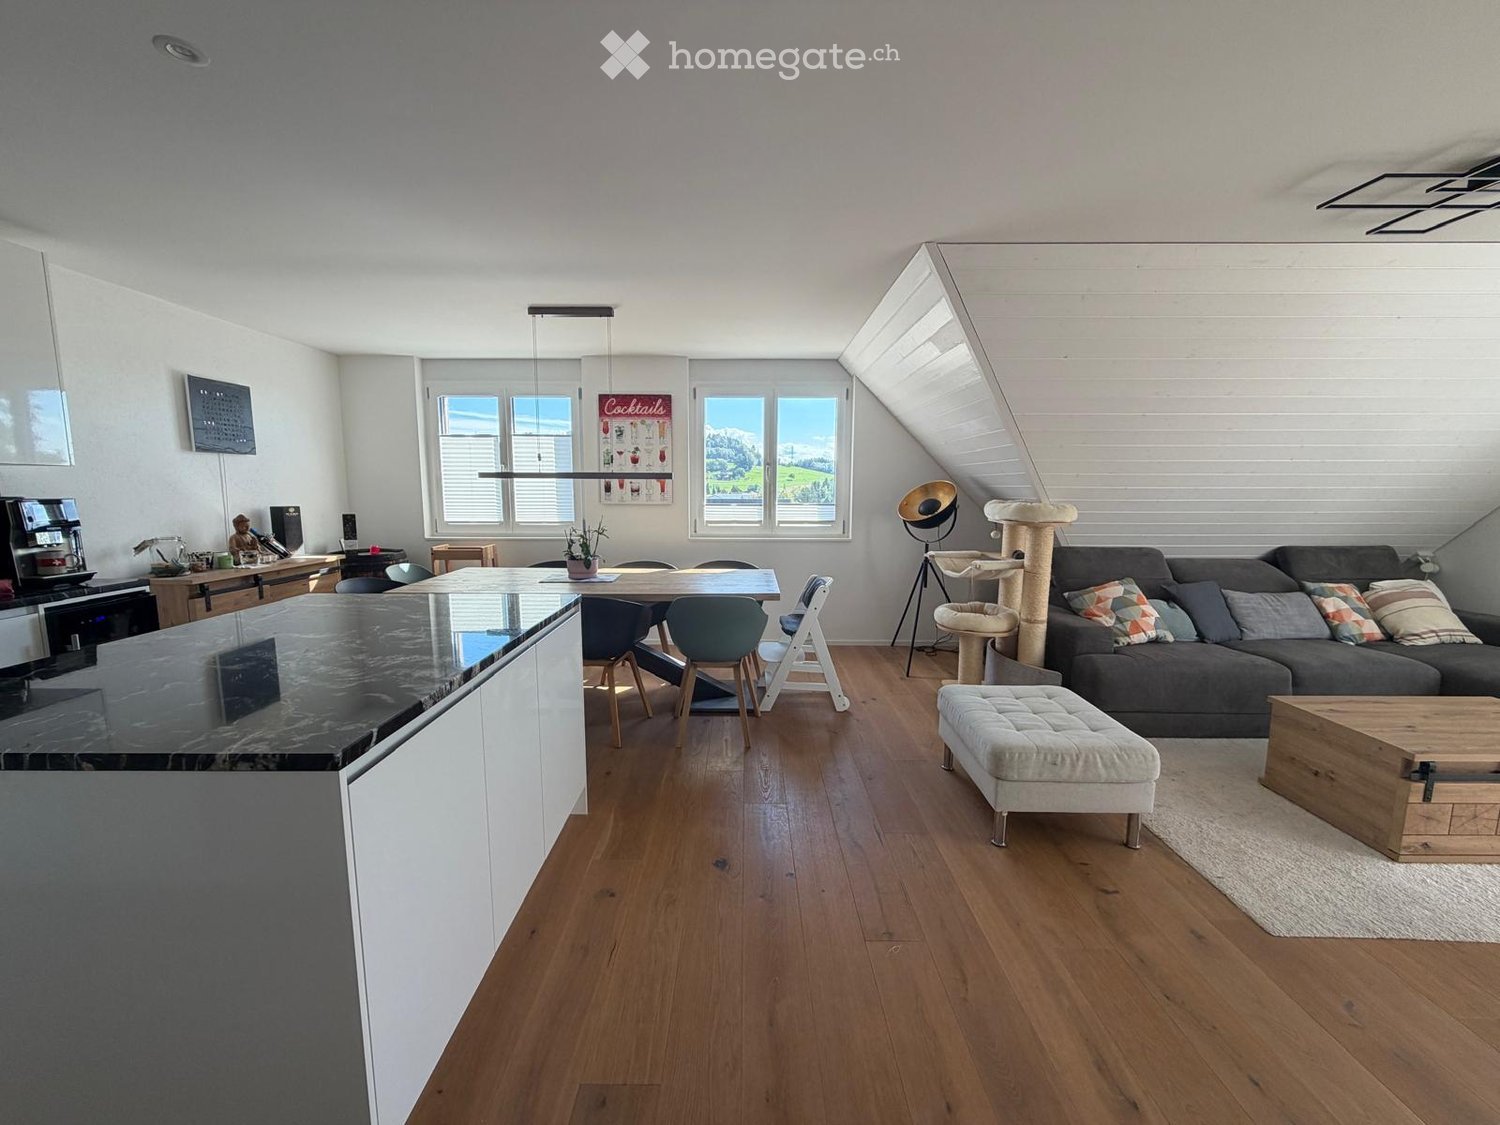
  • Open-plan living and dining area with wooden flooring, a grey sectional sofa, a coffee table, a cat tree, a small bench, and a dining table with chairs. A kitchen island is visible on the left side.
  • Bright, open living space with wooden flooring, large windows, and skylight. Features a sofa, ottoman, coffee table, cat tree, dining table with chairs, and a small play area for children.
  • Modern kitchen and dining area with white cabinets, a wooden dining table, and various appliances.
  • A well-lit room with wooden flooring, a desk with a chair, a screen, a backpack, and a shelf with various items including balls and a hat.
  • Balcony with a wooden sofa, a small table, and a dining table with chairs, overlooking a residential area with trees and buildings.
  • Balcony with a wooden sofa, small wooden table, and a dining table with chairs, overlooking a scenic landscape.
  • A well-lit, multi-functional bedroom with a bunk bed, a sofa, a colorful foam play mat, and various toys and storage items.
  • Modern bathroom with wooden flooring, a glass-enclosed shower, a toilet, a sink with a towel, and a small wooden shelf holding toiletries.
  • Two-story house with a pitched roof, beige exterior, and a balcony with a wooden railing. The house is surrounded by greenery and has a swing set in the front yard.
1 / 9
CHF 1,350,000.– Top
5.5 rooms143m² living space
Zelglistrasse 17, 8344 Bäretswil

Spacious 5.5-room maisonette – modern, family-friendly, and central

Bright 5.5-room maisonette with a far-reaching view and evening sun This bright 5.5-room maisonette apartment in Bäretswil combines a spacious room layout with high-quality construction and modern living comfort. On 143 m² of living space, it offers plenty of room for families, couples with a home office, or people who value open spaces and thoughtful equipment. The heart of the apartment is the bright living and dining area with an open kitchen. The spacious kitchen island with a natural stone top creates an inviting center for joint cooking and social evenings. An integrated wine cooler complements the high-quality kitchen equipment. The 14.5 m² large balcony extends the living area outdoors. It features a low-maintenance stone carpet, an electric sunshade, and an additional canopy, offering a beautiful spot to relax and enjoy. Equipment and highlights: • 143 m² of living space on two floors • Bright, open living and dining area • High-quality kitchen with a large kitchen island, natural stone, and integrated wine cooler • Two modern bathrooms: bathroom with bathtub, toilet, and private washing tower | Second bathroom with steam shower and shower toilet • High-quality country house plank flooring • Two practical storage rooms • Separate basement compartment • Comfort ventilation • Floor heating with individual room control • 14.5 m² large balcony with sunshade and canopy • Two adjacent underground parking spaces • E-charging station, usable for both parking spaces • Child-friendly living environment The apartment is located in a modern building from 2022. School, shopping facilities, and public transportation are within walking distance. The combination of spacious living space, high-quality construction, and family-friendly environment makes this home an attractive opportunity in Bäretswil. The two adjacent underground parking spaces are offered for an additional CHF 40,000 each. Availability: by arrangement. Have we sparked your interest? We look forward to your contact and will be happy to show you this special maisonette apartment in person.

Travel time
-

Suggested properties for you based on search results