2151 results - Property for buy in Canton Zurich

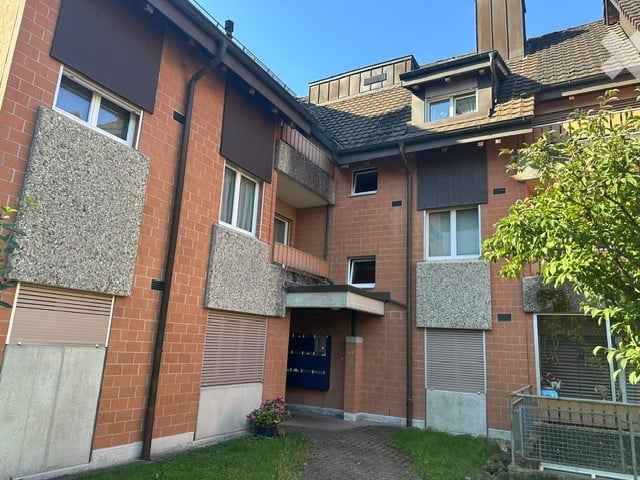
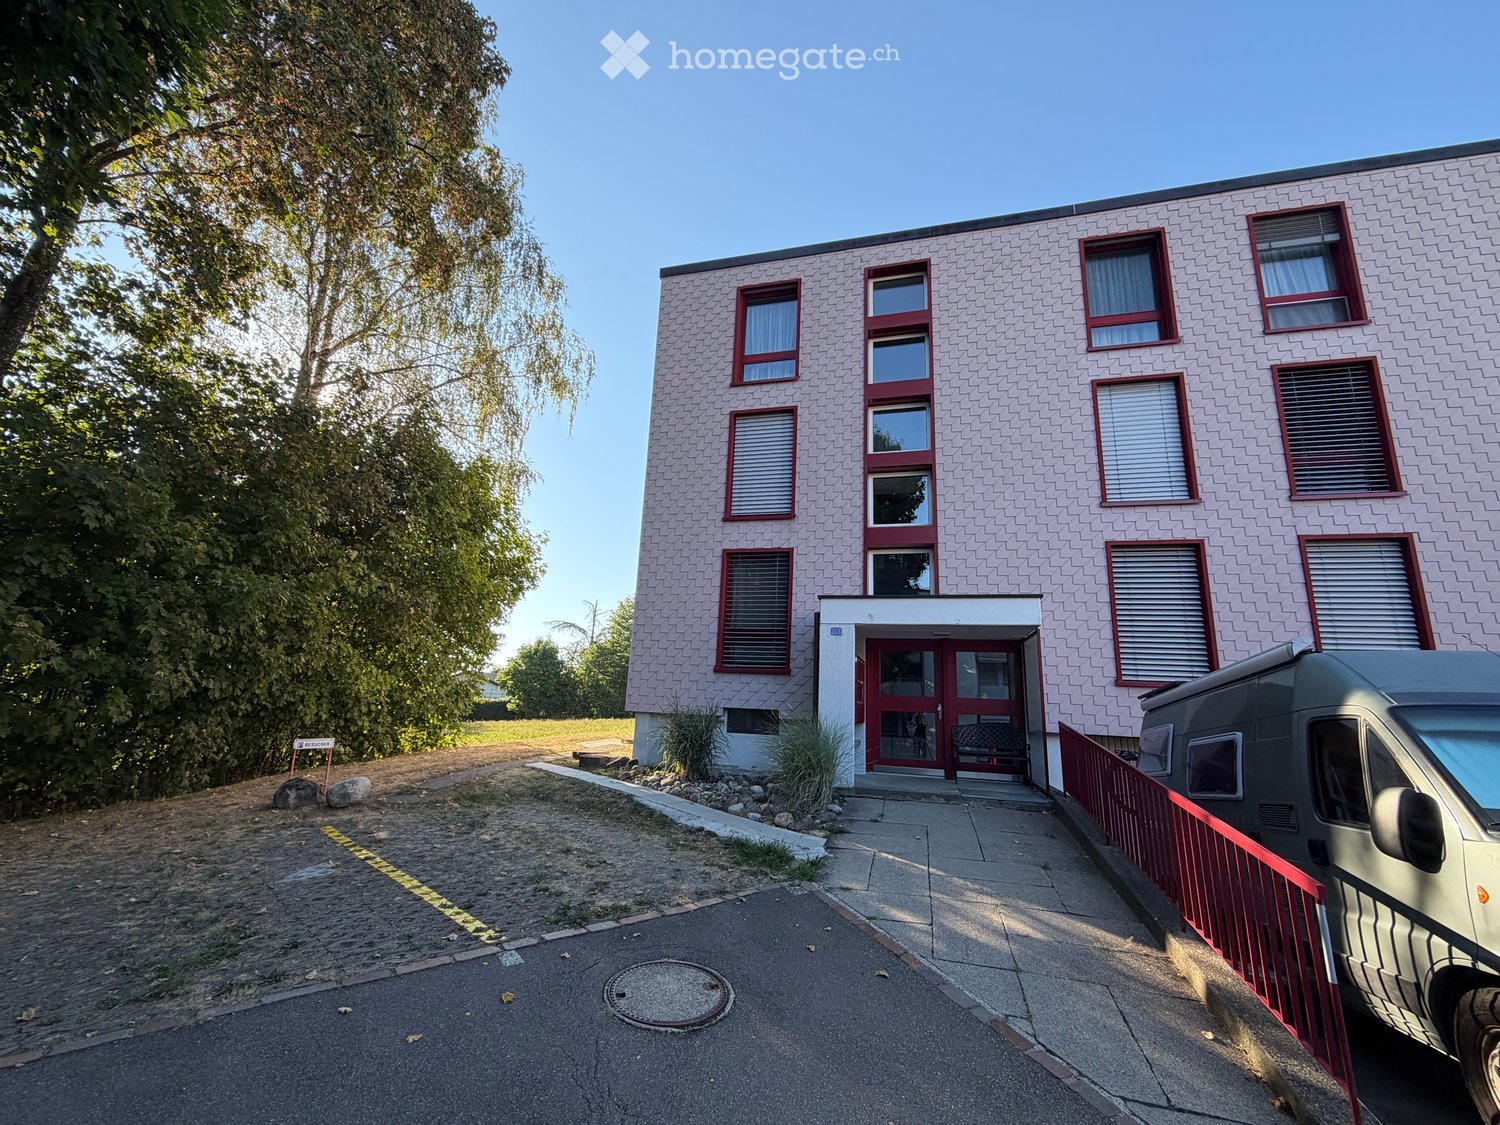
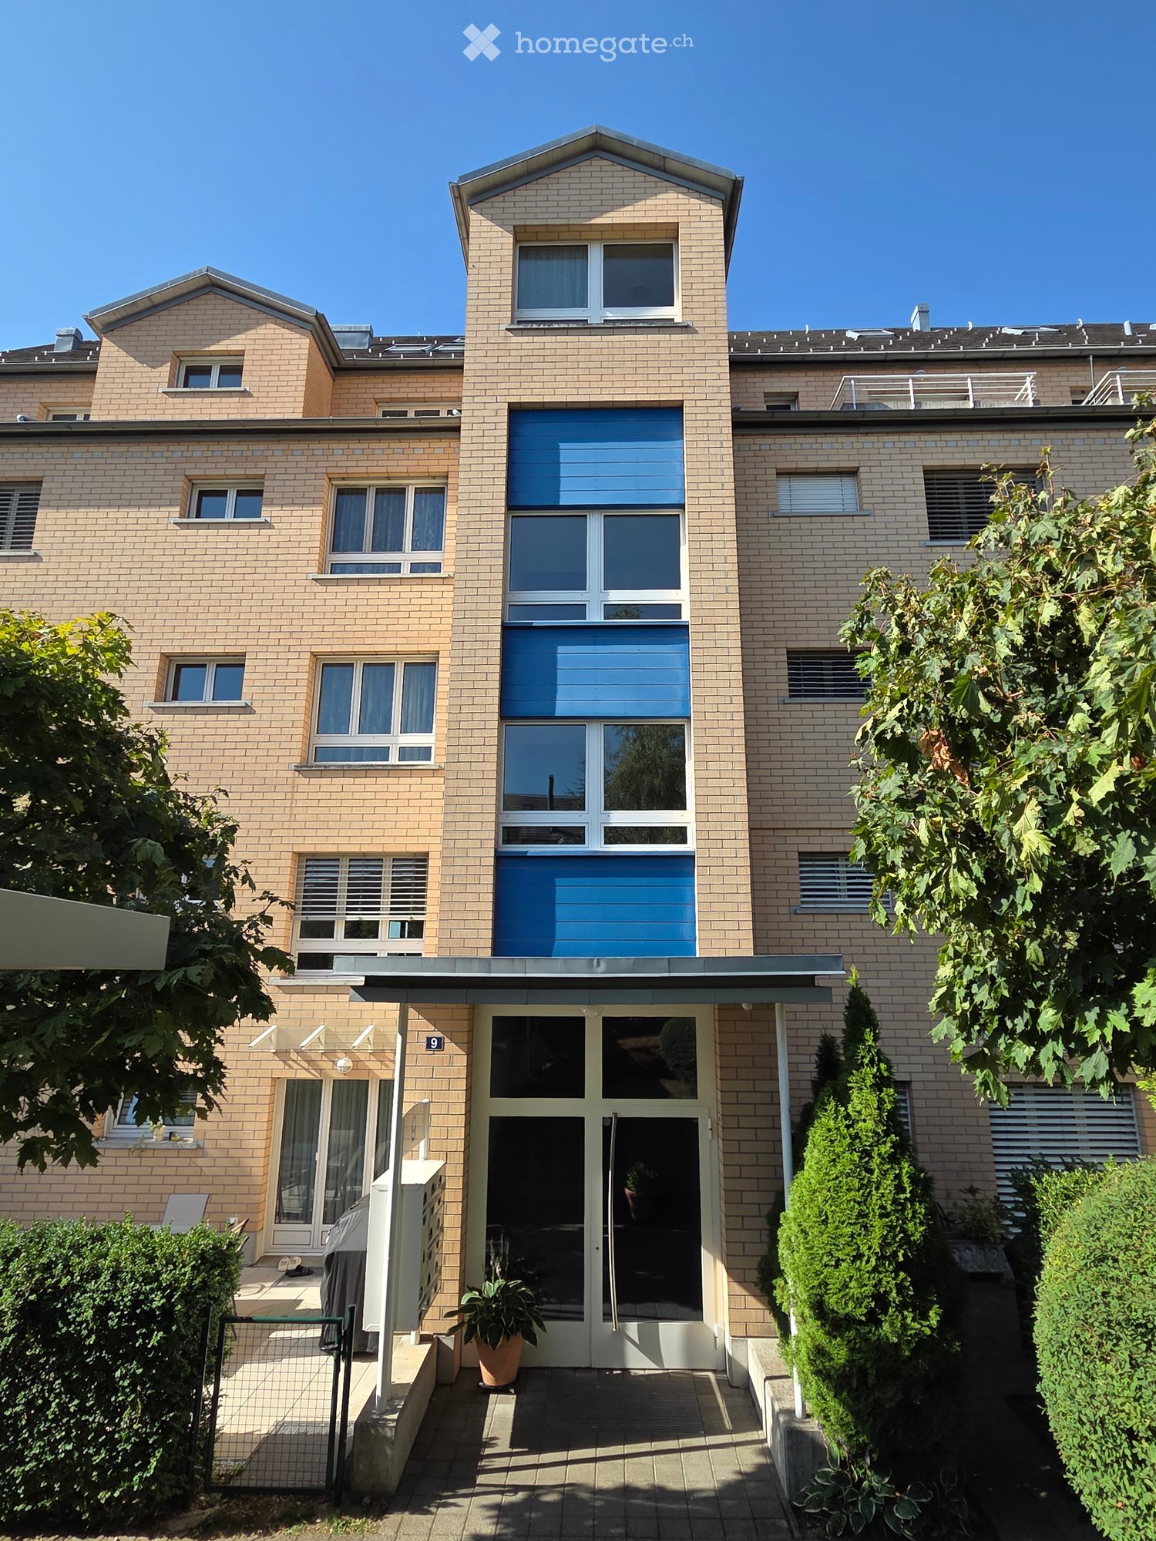
  • Multi-story brick apartment building with multiple windows, balconies, and a small garden area in front.
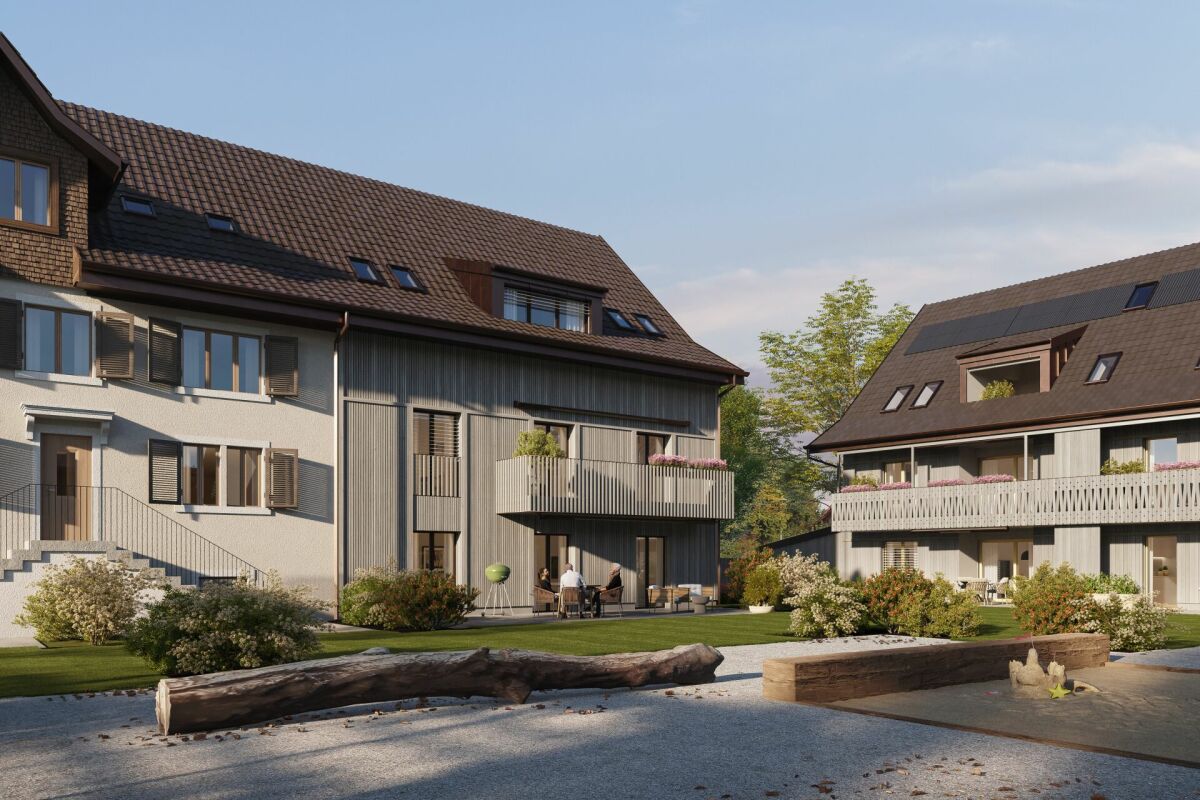
  • Balcony with wooden railing, striped awning, and view of a green lawn and trees.
  • Empty hallway with tiled floor, light-colored walls, and recessed ceiling lights. Features a closed wooden door on the right and a partially open door leading to another room on the left.
  • Empty room with white walls, dark grey wood-like flooring, a large window with white frame, and a white radiator below the window.
  • Empty room with tiled floor, white walls, fireplace with wooden mantel, large windows with wooden frames, and a sliding glass door leading to a balcony.
  • Empty room with tiled floor, white walls, fireplace, and large windows with a view of greenery outside.
  • Cozy bedroom with a large bed, nightstands, a chair, a small table, lamps, a picture frame, and plants. Large windows offer a view of greenery outside.
  • Modern living room with a beige sofa, coffee table, dining table, chairs, fireplace, and large windows offering a view of greenery outside.
1 / 8
CHF 610,000.– Top
2.5 rooms75m² living space
Lindenbuckweg 5, 8306 Wangen-Brüttisellen

2.5 Room Apartment in Brüttisellen

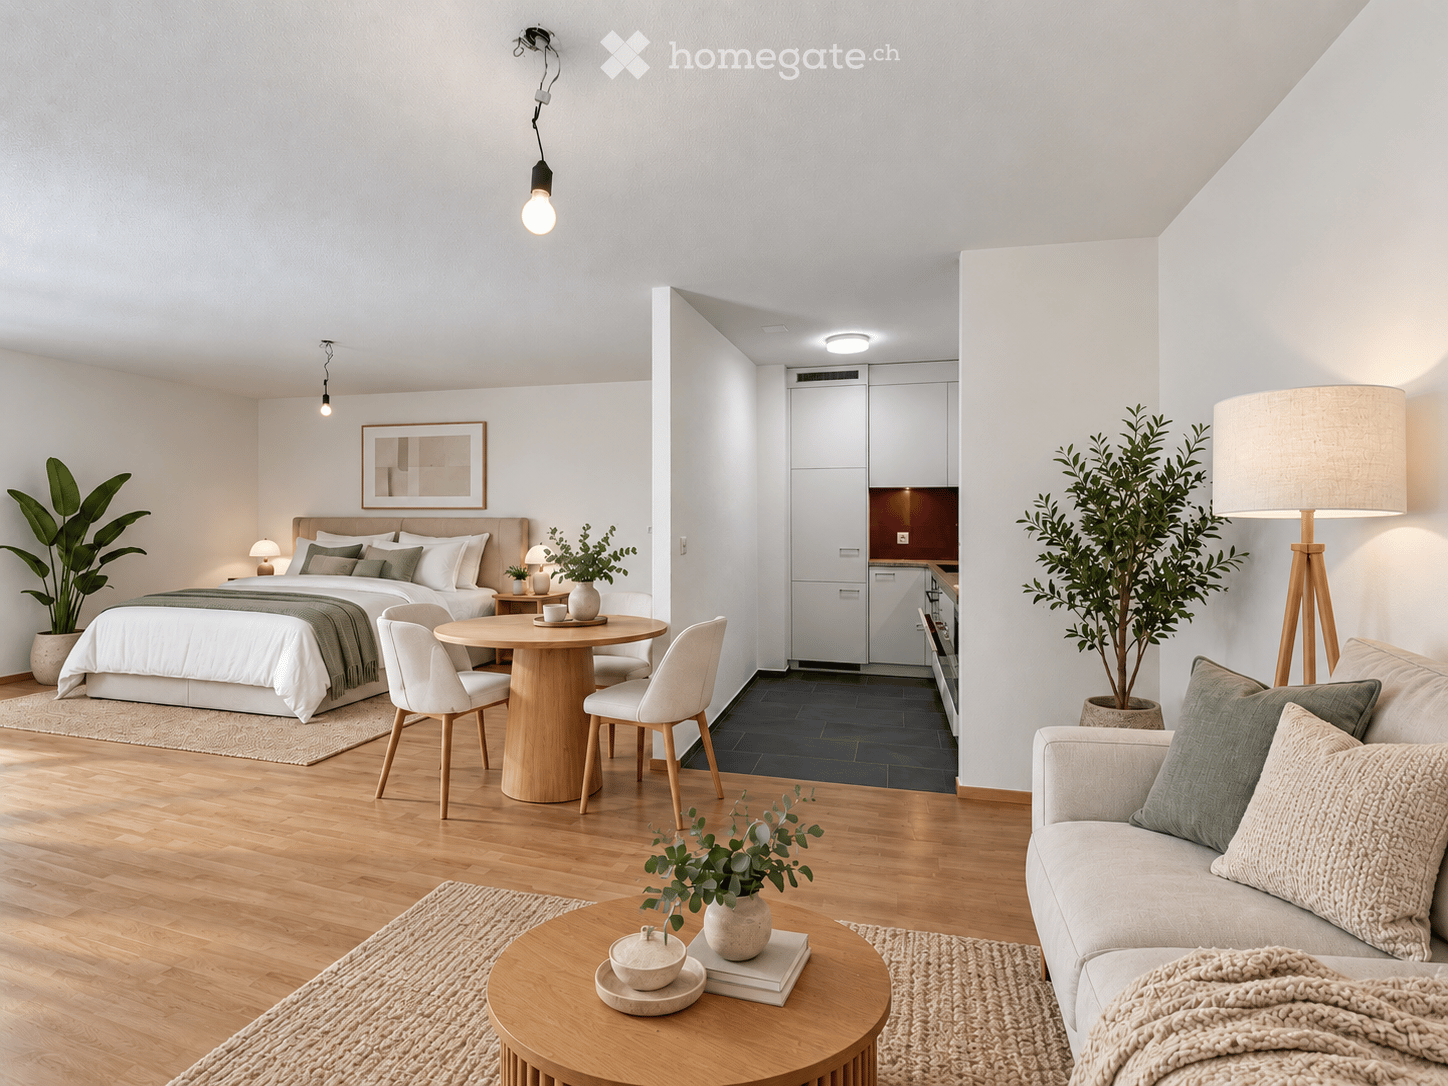
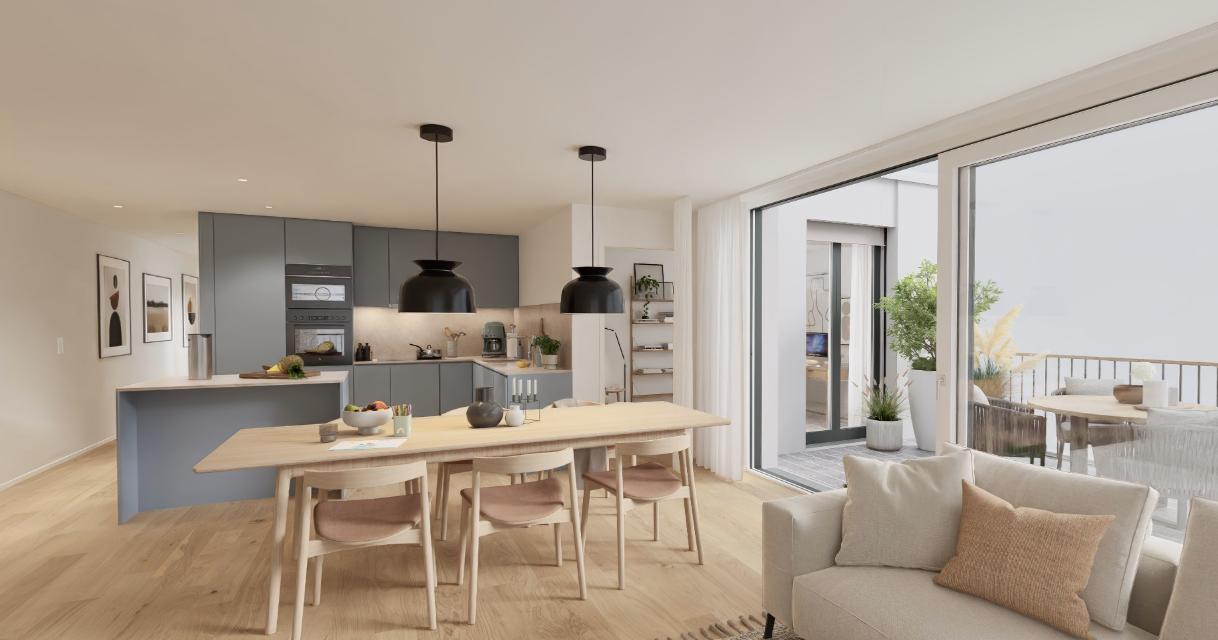
The 2.5-room apartment is located on the upper ground floor (1st floor) of the house Lindenbuckweg 5 and can be reached by lift or staircase. The floor plan is clearly structured: from the entrance with cloakroom, you enter the spacious, open living and dining area with fireplace and access to the covered balcony. The separate kitchen with window and small glazed annex (winter garden) as well as the bedroom and bathroom with bathtub complete the room offer.Highlights of the apartment: • Compact, sought-after size: With around 61 m² of net living space and a functional floor plan, the 2.5-room apartment is ideal for single people, couples, and older people – and as an investment object, it is easily rentable. • Living room with fireplace: The open living and dining area with fireplace forms the center of the apartment and offers space for living, eating, and cozy evenings by the fire. • Covered balcony overlooking the greenery: The approximately 10 m² large balcony with sunshade opens onto the lawn and tree population of the building – a quiet outdoor space without street noise. • Modern kitchen: The bright built-in kitchen with dark cover, glass ceramic, and oven is modernly equipped; the small glazed annex at the kitchen window serves as a winter garden and additional storage space. • Lift, cellar, and underground parking space: The apartment is accessible by lift. A cellar room and the parking space in the underground garage belong to it – from the parking hall, you can enter the apartment dry-shod. • Well-maintained property: Solid construction with visible masonry, thermally insulated building envelope, and continuously renewed building parts (heating 2007, pipes 2010, skylights 2018, windows and shutters 2018-2020, locking system 2019). • Garden pavilion: The residents of the property have the opportunity to use the spacious garden pavilion with its own kitchen and toilet for private parties. Note: The furnished photos were generated using AI. The apartment itself is unfurnished!

Travel time
-
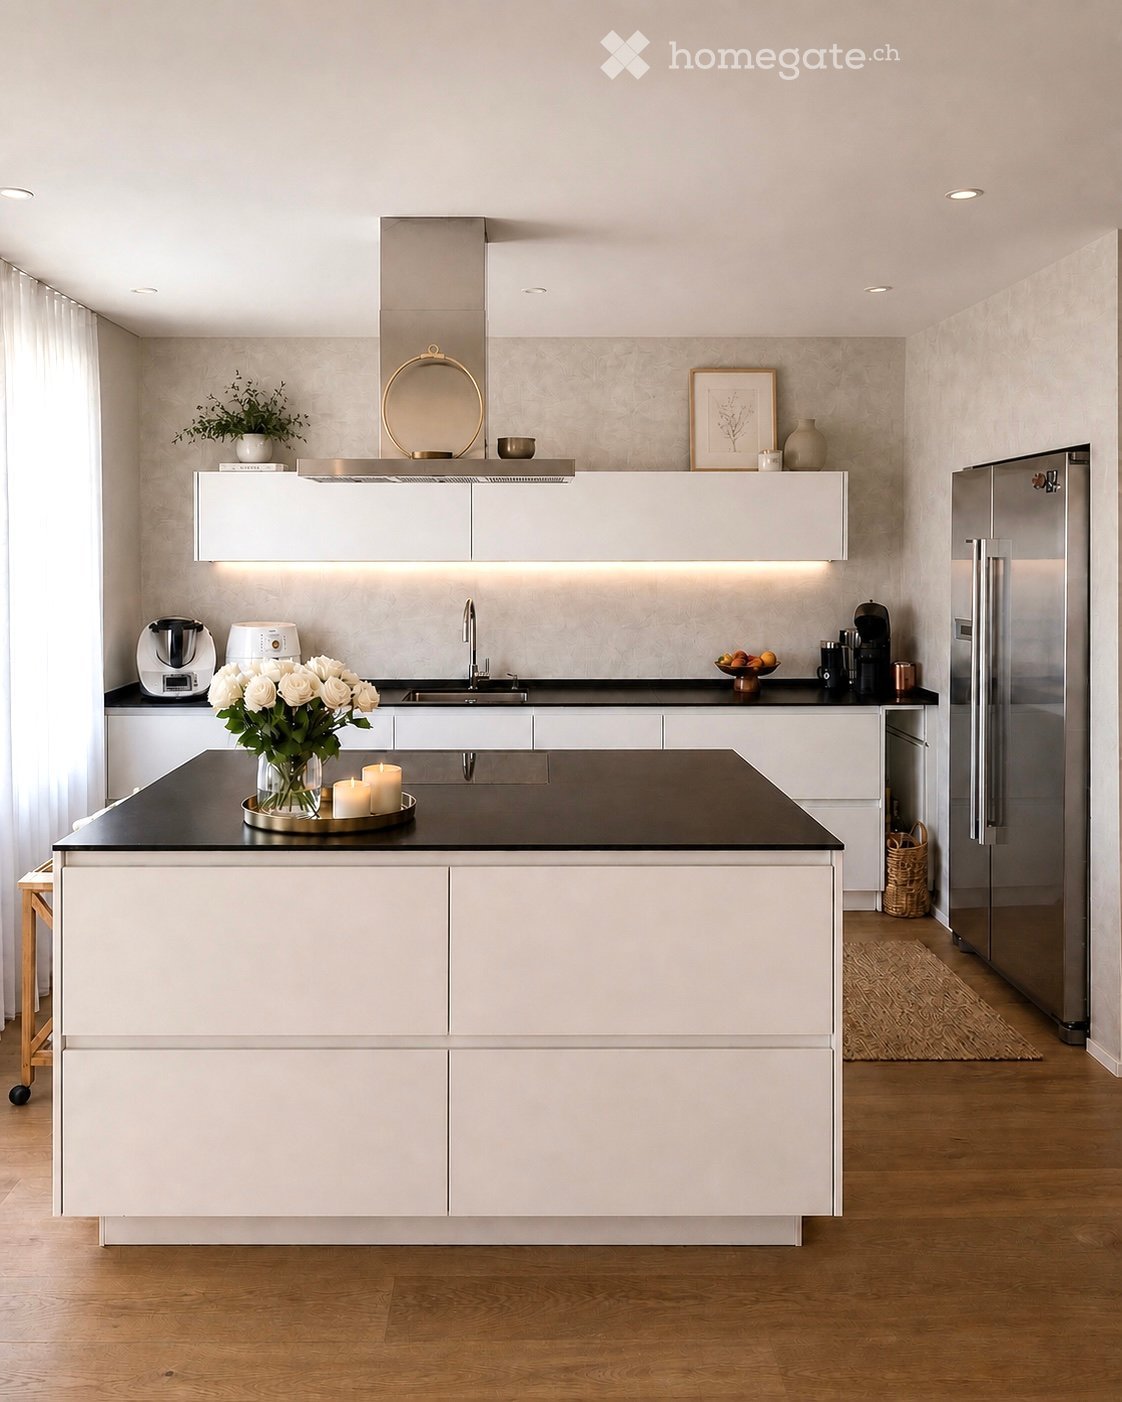
  • Modern kitchen with white cabinets, black countertops, stainless steel appliances, and a central island. Features include a sink, blender, toaster, coffee maker, and decorative items like candles and a vase.
  • Modern kitchen with white cabinets, black countertop, island, sink, and appliances.
  • Modern living room with light wooden flooring, white walls, and large windows covered by sheer curtains. Features a cream-colored sofa, a round coffee table with a vase of white flowers, a dining area with a table and chairs, a floor lamp, and a shelf wit
  • A narrow hallway with wooden flooring, white walls, and recessed ceiling lights. A small wooden cabinet with drawers and a mirror is positioned on the left side, with a door at the end of the hallway.
  • Modern hallway with light wooden flooring, white walls, recessed ceiling lights, and framed artwork. A tall decorative vase is placed near the door.
  • Minimalist bedroom with a single bed, a small pillow, a large painting on the wall, and light-colored curtains covering a window.
  • Modern bedroom with a large bed, nightstands, lamps, and large windows with curtains.
  • Modern bedroom with a large bed, a light blue armchair, a nightstand, and a wall-mounted TV. The room features wooden flooring and large windows with white curtains.
  • Modern bedroom with wooden flooring, large bed with white headboard and floral duvet, two nightstands with lamps, large window with curtains, and a mural on one wall.
  • Empty room with wooden flooring, large window with white curtains, white closet, and a small black stool near the window.
  • A modern, minimalist room with a large white sliding wardrobe and a light blue armchair near a window with curtains.
  • Modern bathroom with a bathtub, sink, toilet, and large mirror. Features dark brown tiles, white walls, and a decorative plant on a shelf.
  • Modern bathroom with a private washing machine, toilet, wicker basket, and decorative shelves with plants.
  • Modern bathroom with a glass-enclosed shower, toilet, sink with a cabinet, and a large mirror above the sink. The floor is tiled, and there is a small rug in front of the sink.
  • Modern bathroom with dark tiles, a glass-enclosed shower, a toilet, a towel, and a small trash can.
  • A modern, well-organized hallway with white walls, light wooden flooring, built-in storage shelves, and a hanging handbag. Two robotic vacuums are visible on the floor.
  • Two images of a modern balcony with tiled flooring, metal railing, and outdoor furniture including chairs, a swing chair, and a small table. Potted plants are placed along the railing, and the background shows a view of greenery and buildings.
1 / 17
CHF 1,385,000.– Top
4.5 rooms117m² living space
Oberbrüelweg 6, 8608 Bubikon

Bright 4.5-room apartment in Bubikon – central, quiet & sunny

Welcome to your new home in Bubikon!The Bubikon train station is just about 6 minutes' walk away – ideal for commuters and anyone who values a central location with good public transport connections.This bright and spacious 4.5-room apartment combines a very central location with pleasant tranquility and a modern, open living feel. Thanks to its beautiful orientation, the apartment benefits from plenty of natural light and lovely evening sun, which makes the living and dining area particularly warm and inviting.The heart of the apartment is the spacious, light-filled living and dining area with large windows. The open, modern kitchen with cooking island offers plenty of workspace and storage space and blends elegantly into the living area.The apartment has three additional rooms that can be flexibly used as bedrooms, children's rooms, guest rooms, or home offices. Two bathrooms – one with a bathtub and one with a shower – provide additional comfort.The location is also convincing: The Volg is just about 2 minutes' walk away, and the Bubikon train station is about 6 minutes' walk away. The location is also ideal for car drivers: The Forchautobahn is just a few minutes' drive away and offers a quick and convenient connection to Zurich and the surrounding area. This means you benefit from short distances and excellent transport connections while also enjoying a pleasantly quiet living location.An additional plus is the spacious basement room. This has been additionally insulated and has ventilation, making it particularly useful.Highlights of the apartment • Bright and spacious 4.5-room apartment • Plenty of natural light & beautiful evening sun • Spacious living and dining area • Modern open kitchen with cooking island • 2 bathrooms with bathtub and shower • Private washing machine and dryer • Spacious, additionally insulated and ventilated basement room • Quiet and yet very central location • Volg about 2 minutes' walk away • Bubikon train station about 6 minutes' walk away • Forchautobahn just a few minutes' drive away • Quick and convenient connection to Zurich and the surrounding area • 1 or 2 parking spaces available on request • Apartment: CHF 1,385,000.– • Parking space: CHF 37,000.– per space • Available by arrangement An apartment for anyone who wants to combine brightness, tranquility, short distances, and excellent transport connections.We would be happy to show you the apartment in person and look forward to your contact to arrange a viewing.

Travel time
-
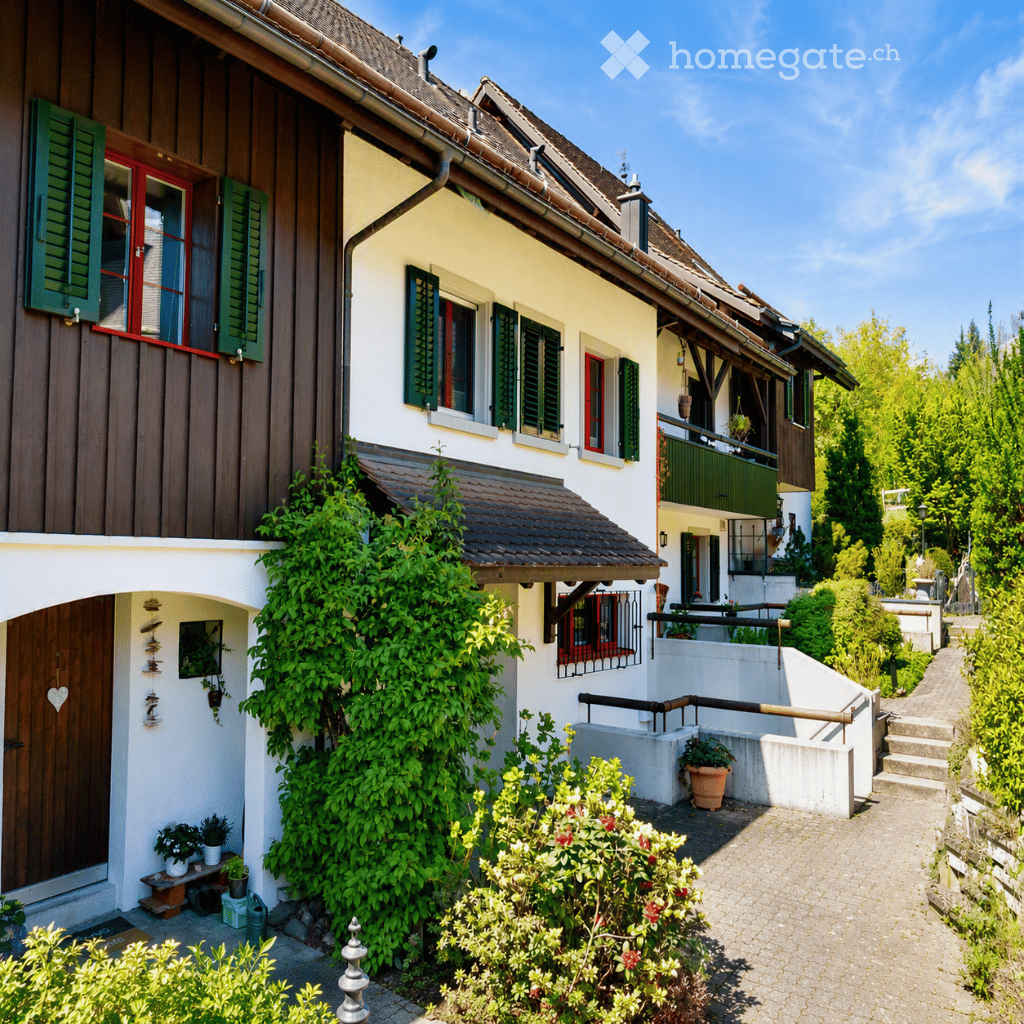
  • Two-story house with white walls, red-framed windows, green shutters, and a tiled roof. The house features a wooden door, climbing plants, and a small garden area with potted plants and a pathway.
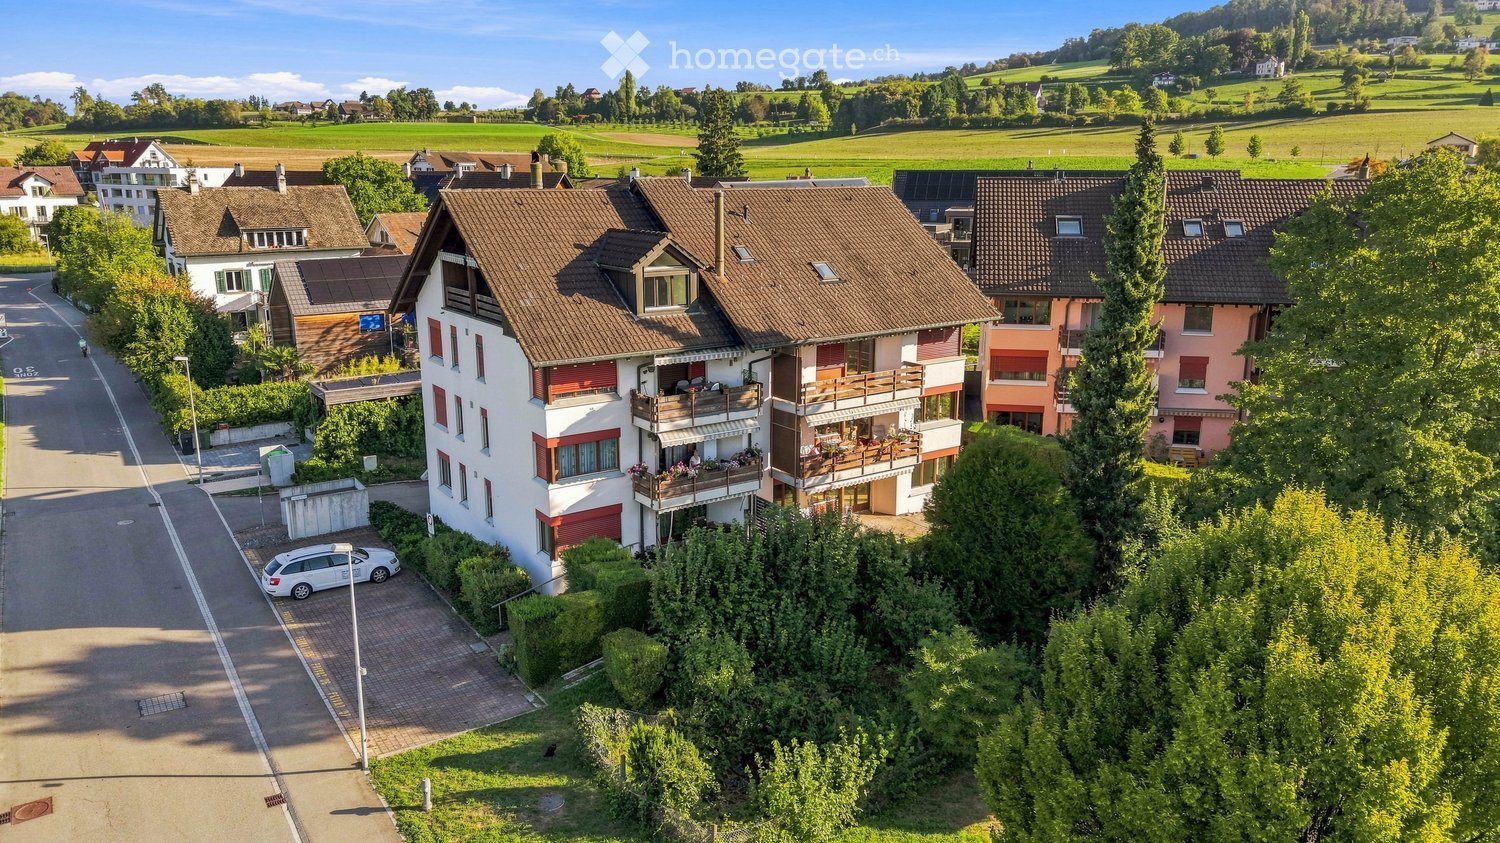
  • A two-story house with a brown tiled roof, multiple chimneys, and white walls. The house features large windows, balconies, and a well-maintained garden with green lawns, trees, and flowering shrubs.
  • Bright living room with light wooden flooring, large windows, a modern fireplace, a sectional sofa, coffee table, floor lamp, and decorative plants.
  • Empty room with tiled floor, white walls, arched entrance, staircase, windows, and doors.
  • Modern kitchen with white cabinets, stainless steel appliances, dark countertops, and built-in lighting. Features a sink, faucet, dishwasher, oven, and small potted plants on the counter.
  • white cabinets, tiled floor, double oven, dishwasher, sink, faucet, windows
  • A small garden with a blooming cherry tree, green grass, and a wooden fence.
  • Modern bathroom with a white sink, wooden cabinet, large mirror with LED lighting, glass-enclosed shower, and small potted plants on shelves.
  • Bathroom with shower, sink, mirror, and tiled walls
  • Modern bedroom with a large bed, nightstands, lamps, a dresser, potted plant, and artwork on the wall.
  • Modern, well-lit home office with a wooden desk, ergonomic chair, computer monitor, and built-in shelving with books and a plant. The room features white paneled walls, a large window, and a hanging spherical light fixture.
  • empty room, white walls, white ceiling, two windows, beige carpet, power outlet
  • empty room, white walls, white ceiling, glass door, carpeted floor, power outlets
  • Modern bathroom with double sink, large mirror, bathtub, and built-in storage. Features include a towel rack, small plant, and decorative bottles on the shelf.
  • Bathroom with white tiles, white sink, silver faucet, glass shower enclosure, white cabinets, mirror, wooden door
  • Cozy children's bedroom with a wooden bed, round rug, desk, chair, cabinet, and decorative items including a framed picture and small plants.
  • empty room, white walls, white ceiling, white floor, window, power outlet
  • Bright, open-plan living and dining area with wooden beams, large windows, a grey sofa, coffee table, dining table, and potted plants.
  • Empty room with exposed wooden beams, a staircase, and a small table with a cabinet.
  • Modern bedroom with wooden beams, a large bed, nightstands, a sofa, a chair, a table, and a potted plant. The room features warm lighting and a cozy, contemporary design.
  • An empty attic space with exposed wooden beams and a single hanging light fixture. The room features a small staircase leading up, a workbench, and a small window letting in natural light.
  • white washing machine, white dryer, sink, pipes, electrical outlets, tiled floor
  • A room with two workbenches, a cabinet, a shelf, and a door.
  • Real estate agency GRIESSER with contact information and an invitation to contact for selling real estate
1 / 24
CHF 1,150,000.– Top
5.5 rooms165m² living space
Tödistrasse 20, 8633 Wolfhausen

Charming 5.5-room two-family house in Wolfhausen

Welcome to this well-maintained and family-friendly single-family house at Tödistrasse 20 in Wolfhausen (8633). The house, built in 1987, impresses with its spacious living area, very quiet location, and sunny orientation – a true home for discerning buyers.The house offers the following highlights: • Spacious living area: With 5.5 rooms, a living area of 165 m², and a total usable area of 250 m², the house offers plenty of space for the whole family. • Fireplace: Cozy evenings are guaranteed thanks to the existing tile stove. • Garden and balcony with beautiful views: Enjoy the magnificent views from your garden or balcony. • Garage and parking space: Convenient parking for your vehicles is ensured with the existing garage and outdoor parking space. • Plot: The house stands on a plot of 161 m² with a volume value of 691 m³. • 2 full floors and attic: Generously divided over three floors for maximum flexibility. Quiet and sunny location: The property is located in a very quiet environment, both during the day and at night. In the summer, you benefit from plenty of sunlight, and in the winter, the sun's radiation is pleasant.Location and infrastructure: The property is ideally located for families. The Oberwolfhausen bus stop is just a 6-minute walk away. The Volg supermarket for daily needs is about a 14-minute walk, and the Wolfhausen school is about a 15-minute walk – ideal for families with children.This charming two-family house combines living comfort, peace, and a family-friendly neighborhood in an ideal way. Take the opportunity and secure this attractive property in beautiful Wolfhausen.We would be happy to share more details with you personally over the phone or during a viewing. The detailed sales documentation can be found on our website griesser-immobilien.ch.Viewing appointments are possible after prior telephone registration.The magnolia tree was digitally removed from the title image, and images 3/5/8/10/12/14/16/18/20 are visualizations created with AI.We look forward to your contact.Griesser Treuhand, Immobilien & Beratungen AG

Travel time
-
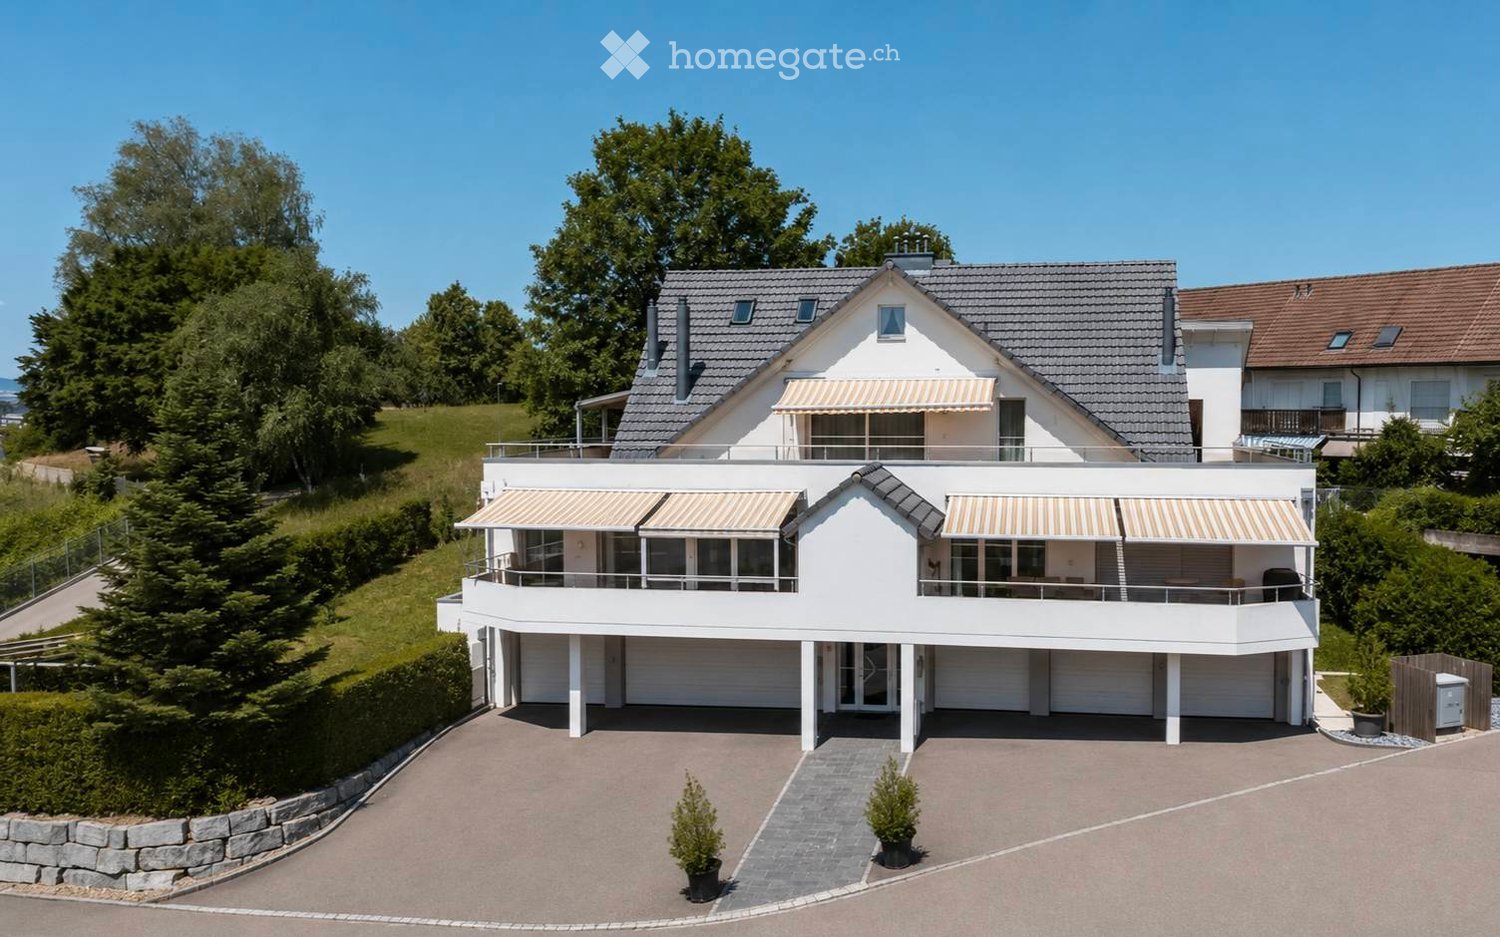
  • Modern two-story house with white exterior, grey roof, multiple garage doors, and balconies with striped awnings.
  • Empty hallway with beige tiled flooring and white walls, featuring an arched doorway leading to another room with a fireplace and window.
  • Bright, open living space with white walls, tiled floor, fireplace, large sliding glass doors leading to a balcony with scenic views.
  • Empty room with light-colored tiled flooring, white walls, large window with beige curtains, and an air conditioning unit mounted on the wall.
  • Bright, open room with white tiled flooring, a fireplace, a kitchen area with cabinets and a range hood, and large sliding glass doors leading to a balcony with a scenic view.
  • Modern kitchen with light wooden cabinets, stainless steel appliances, and large windows with white curtains.
  • Modern bathroom with beige tiles, a white sink, a toilet, and a handrail near the window. The space features a large mirror and a built-in shelf.
  • Empty room with light-colored tiled flooring, white walls, large window with sheer curtains, and recessed ceiling lighting.
  • Empty room with white walls, tiled floor, and two framed pictures on the wall. Two doorways lead to other spaces.
  • Empty hallway with light-colored tiled flooring, white walls, and large wooden sliding doors with mirrored panels.
  • Modern bathroom with a skylight, double sink vanity, toilet, large mirror, towel rack, and small plants on the windowsill.
  • Modern hallway with a wooden staircase featuring a curved design and metal balustrade. The hallway has white walls, tiled flooring, and a fireplace area visible in the background.
  • Bright, empty hallway with wooden railing, tiled floor, and skylight windows allowing natural light to enter.
  • Clean, minimalist hallway with white walls, tiled floor, and two framed pictures. An open door leads to another room.
  • Empty attic room with slanted ceilings, tiled floor, large window with sheer curtains, and built-in wardrobes.
  • Modern bathroom with a walk-in shower, a sink, and a toilet. The space features light-colored tiles and a sloped ceiling with built-in lighting.
  • Clean, modern bathroom with a washing machine, tiled walls and floor, and a window with white curtains.
  • Bright, modern balcony with large glass windows and a retractable striped awning, offering scenic views of greenery and distant buildings.
  • Balcony with tiled floor, glass railing, and access to the house through large glass doors.
  • Balcony with tiled floor, glass railing, potted plants, sliding glass door, and extended awning.
  • Modern two-story house with a grey tiled roof, white exterior walls, and a chimney. Features include a tiled balcony area with a metal railing and a glass door leading to the interior.
  • Balcony with a modern glass railing overlooking a well-maintained garden and residential area with houses and trees.
1 / 22
CHF 1,750,000.– Top
4.5 rooms165m² living space
Rebhalde 26, 8152 Opfikon

Exclusive 4.5-room attic maisonette apartment 165m² with large terrace and stunning views

Located in a privileged position at Rebhalde 26 in Opfikon, above the Rebberg and directly at the Hardwald recreation area, we present this exceptional 4.5-room attic maisonette apartment with approximately 165 m² of living space and an impressive terrace of around 110 m². The property is situated in a well-maintained three-family house in a quiet cul-de-sac and offers a maximum of privacy, peace, and living quality. Highlights at a glance: ✅ 165 m² living space on two levels ✅ Spacious attic maisonette with gallery ✅ Dreamy sun terrace with around 110 m² and pergola facing west ✅ Beautiful views into the green ✅ Quiet and family-friendly cul-de-sac location ✅ Just a few steps to the Hardwald recreation area ✅ Air conditioning for the highest living comfort on hot days ✅ Chimney for cold winter days ✅ Lift access directly to both residential floors ✅ Two single garages ✅ Two basement compartments --- Room concept: First living level: The spacious living and dining area forms the heart of the apartment and offers direct access to the impressive terrace. The modern built-in kitchen blends harmoniously into the living area. On this level, you will also find: A spacious bedroom with dressing room and a modern bathroom An additional bathroom with walk-in shower and toilet --- Second living level: Open gallery - office Additional room with built-in cupboards Also located on this level is another bathroom with shower and toilet, as well as the practical laundry room. --- Comfort and equipment: A lift takes you comfortably directly to the residential floor. The upper level is also accessible by lift. A fully integrated air conditioning system ensures pleasant temperatures during the summer months. At the house entrance, you have two separate single garages available. The offer is complemented by two spacious basement compartments. --- Sales price: Apartment: CHF 1,750,000.- 2 single garages for: Total CHF 90,000.- extra --- Request the documentation for more pictures and floor plans. This unique attic maisonette combines spacious living, an exceptional terrace, and an excellent location in Opfikon. We look forward to your contact and will be happy to show you this special property personally. Andreas Graf 079 233 86 86

Travel time
-
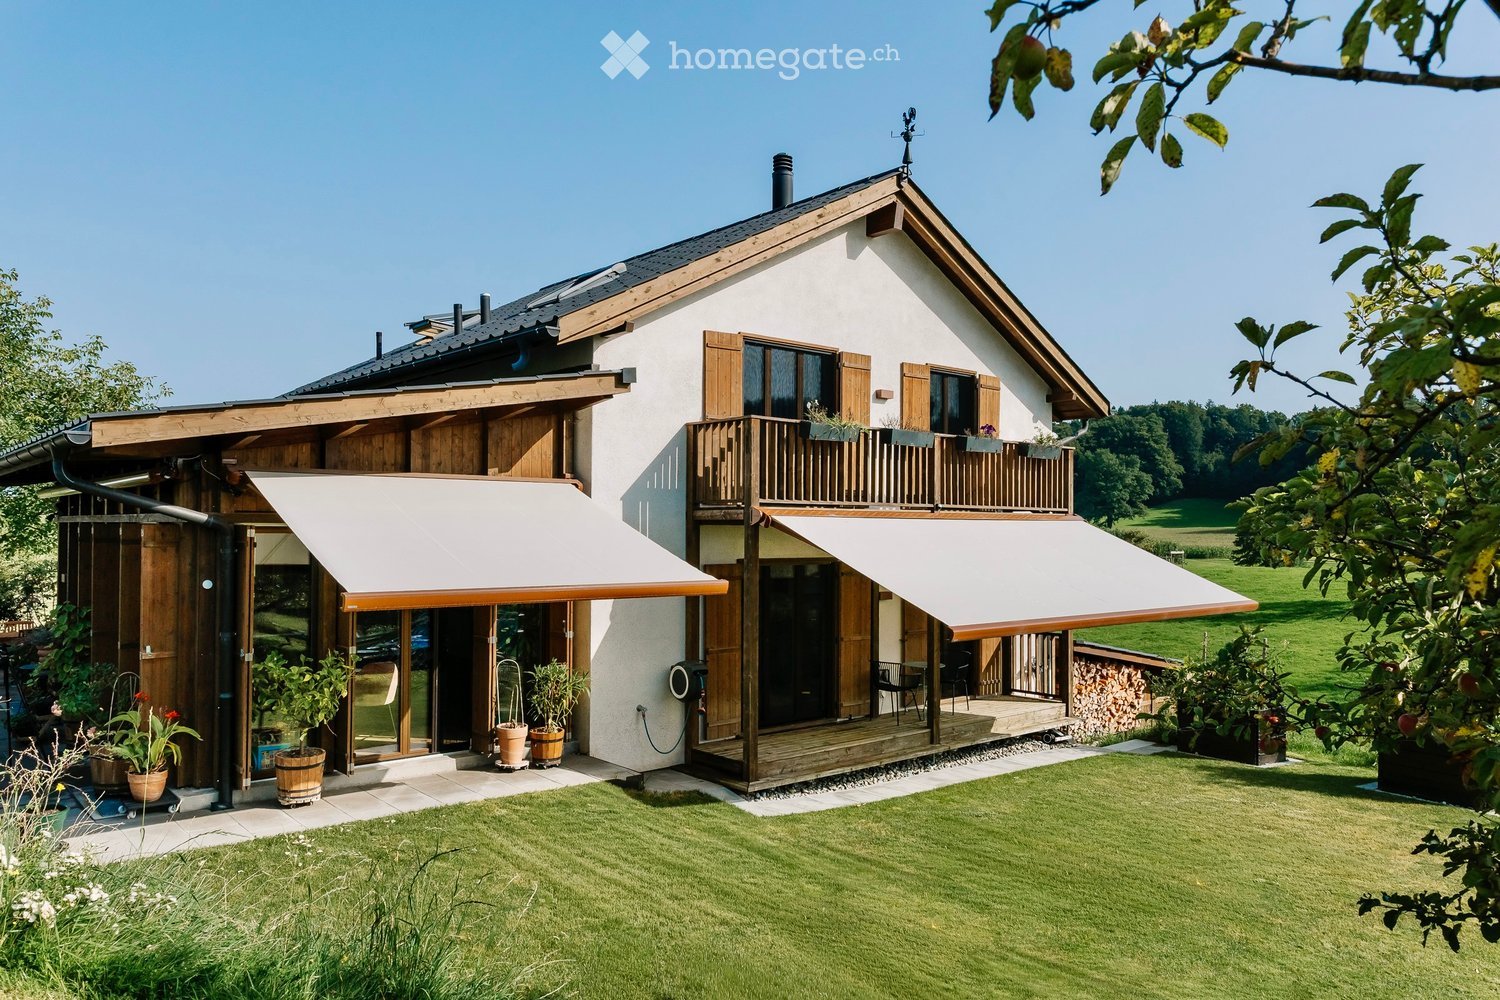
  • 2 story house, wooden and white exterior, retractable awnings, wooden balcony, large lawn, potted plants
  • 2 story house, wooden design, white walls, brown roof, garage attached, large garden, surrounded by trees
  • Fireplace, couch, pillows, tables, floor lamp, picture frames, sliding glass doors, terrace
  • Dining table, chair, shelves with bottles and plants, picture frame, ceiling lights, open door leading to living room
  • wooden ceiling, large fireplace, open floor, green leaf wallpaper, modern furniture
  • marble countertops, black cabinets, gas stove, dishwasher, kitchen island, window with potted plants
  • Modern kitchen with marble countertop, black cabinets, kitchen appliances, a bench near the staircase, picture frame on the wall
  • spacious carport with check-patterned flooring, wooden wall and ceiling, two car doors, charging stations
  • A modern, well-lit room with a wooden desk, ergonomic chair, computer screen, keyboard, and a framed picture on the wall. A small plant is visible in the adjacent hallway.
  • Cozy bedroom with blue and white striped walls, wooden floor, bed with striped bedding, shelf with decorative items, framed beach scene picture, and a staircase leading to another level.
  • white bathtub, sink, wooden cabinet, framed artwork, tiled walls, wooden ceiling
  • Outdoor patio area with wooden bench, green plants, flowers, umbrellas, table, and wooden doors.
  • Outdoor dining area with wooden table and chairs, umbrellas, grill, potted plants, tiled floor
  • wooden house, outdoor dining area, patio with umbrella, table, chairs, potted plants, small outdoor grill, pool, grassy area, large evergreen tree
  • dining table, chairs, umbrellas, potted plants, fenced area
  • Snow-covered landscape with a traditional house, trees, and a clear blue sky.
  • Green grassy area, fenced, cows are standing
  • A green field with few trees, pathway, a few white cows in the field, clear sky
  • Wide green field, with a winding road, lush green grass, few trees, mist over the horizon, a house at a distance
1 / 19
CHF 3,480,000.– Top
6.5 rooms145m² living space
Unteri Siten 6, 8816 Hirzel

New, detached country house in a green area in Hirzel

This detached country house, completed in 2022, combines a natural location with high-quality architecture, carefully selected materials, and modern living comfort.The 6½ rooms are spread over approximately 145 m² of living space on the ground and upper floors. In addition, there are spacious utility and ancillary areas in the basement with a cloakroom and storage, laundry and technology, as well as a private wellness area with a sauna. A 36 m² double garage complements the space offer.The open living and dining area with a freestanding 360° chimney forms the heart of the house. Floor-to-ceiling windows open the living room to the terrace and garden, creating a direct connection to the green surroundings. The high-quality kitchen is equipped with Miele appliances, Quooker, and workspaces made of Italian natural stone.On the upper floor, there are three bright rooms and a bathroom with a bathtub and rain shower. An additional shower bathroom on the ground floor provides flexibility in family and guest everyday life.The basement offers separate areas for cloakroom, storage, laundry, technology, and wellness. The Küng sauna with steam and rain shower creates a private retreat. The areas in the basement are designated as utility and ancillary areas and are not included in the living area.The 36 m² double garage has two 11-kW wall boxes and additional storage space. A comprehensive KNX smart home controls, among other things, lighting, heating, and shading.The 638 m² plot blends seamlessly into the green, rural surroundings. The terrace and garden offer a lot of privacy and a high leisure value. At the same time, Horgen, Zug, and Zurich are easily accessible.Highlights • Detached country house, completed in 2022 • 6½ rooms on approximately 145 m² of living space • Spacious additional utility and ancillary areas • 638 m² plot • High-quality kitchen with Miele appliances, Quooker, and natural stone • Freestanding 360° chimney • Private wellness area with Küng sauna • 36 m² double garage with two wall boxes • Comprehensive KNX smart home • Natural location with good connection to Horgen, Zug, and Zurich • Available immediately or by arrangement

Travel time
-
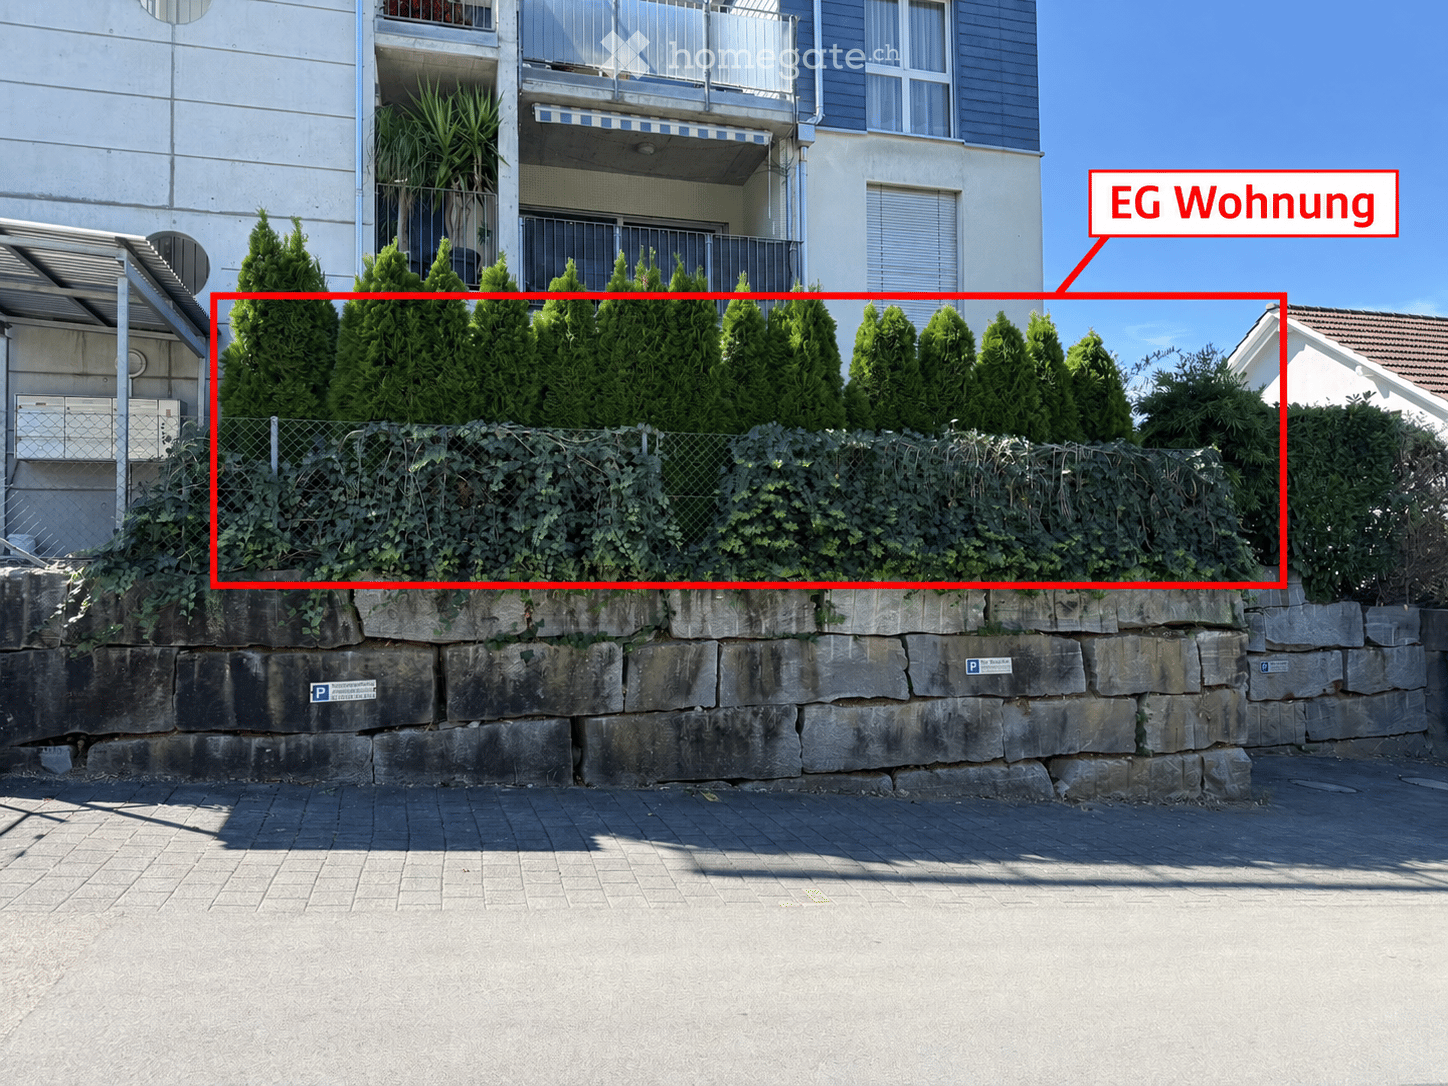
  • Multi-story residential building with balconies, surrounded by greenery and a stone retaining wall.
  • Well-maintained garden with green grass, wooden planter box, potted plants, and a small balcony with a striped awning above.
  • Garden area with a wooden fence, potted plants, a small toy house, and a covered patio area with an awning.
  • A well-maintained garden area with a paved patio, wooden planters, and surrounding greenery, including tall coniferous trees and shrubs. The area is enclosed by a wooden fence and features a modern building in the background.
  • Well-maintained garden with a neatly trimmed lawn, several potted plants, a small playhouse, and a wooden trellis structure. The area is bordered by tall evergreen hedges and a paved patio.
  • Bright, open living space with wooden flooring, large sliding glass doors leading to a garden, and a minimalist glass coffee table.
  • Bright, minimalist living room with wooden flooring, large sliding glass doors opening to a garden, and a sleek glass coffee table.
  • Bright, open living space with wooden flooring, large sliding glass doors leading to a garden, a glass coffee table, a white shelf, and modern kitchen appliances including a microwave and oven.
  • Empty room with wooden flooring, large sliding glass doors leading to a garden area with a playhouse, potted plants, and trees.
  • Modern kitchen with red cabinets, stainless steel appliances, and a central island table.
  • Modern bedroom with a large bed, beige bedding, a nightstand, a large mirrored wardrobe, and large windows with blinds.
  • Empty room with wooden flooring, large window with blinds, and wall decals featuring vehicles and construction equipment.
  • Empty hallway with wooden flooring, large glass doors leading to a balcony, and a view of greenery outside.
  • Modern bathroom with a white sink, toilet, and glass-enclosed shower with a rainfall showerhead. The walls and floor are covered in grey tiles, and the sink sits on a black countertop.
  • Modern bathroom with a bathtub, toilet, sink, and a stacked washing machine. Features include a large mirror, sleek black vanity, and contemporary fixtures.
  • Modern bathroom with a white sink, black countertop, large round mirror, glass shower enclosure, and sleek fixtures.
  • Modern bathroom with a white sink, black faucet, toilet, and a round mirror on the wall.
  • Aerial view of a residential building with a flat roof, surrounded by a well-maintained lawn and trees. The building is outlined in red, indicating a property boundary.
  • Floor plan of a multi-room apartment with labeled rooms including living/dining area, three bedrooms, kitchen, bathroom, entrance, and two seating areas.
  • Floor plan showing multiple rooms including living spaces, bedrooms, bathrooms, and technical areas. Features include labeled rooms, dimensions, and structural elements.
1 / 21
CHF 960,000.– Top
4.5 rooms98m² living space
Ametsbergstrasse 35, 8625 Gossau

Sunny 4.5-room garden apartment with plenty of privacy in Gossau ZH

This well-maintained 4.5-room apartment on the ground floor at Ametsbergstrasse 35 in Gossau ZH offers a bright, quiet, and family-friendly home with a spacious private outdoor area on approximately 98 m² of living space.The apartment was built in 2004. The bathroom and separate toilet were renovated in 2023.⠀HIGHLIGHTS • Approx. 98 m² of living space • 4.5 rooms • 3 bright bedrooms with large windows • Spacious, light-filled living area • Direct access to garden and terraces • Private garden of approx. 100 m² • Two terraces • High privacy thanks to the dense hedge around the garden. • Sun throughout the day • Very quiet living location, away from traffic • Well-maintained garden with lawn and planters • Terrace with sunshade • Bathroom and separate toilet renovated in 2023 • Spacious basement compartment with approx. 19 m²⠀ LOCATIONThe Ernst-Brugger-Platz bus stop is about a 6-minute walk away.The Grünenhof kindergarten is only about a 4-minute walk away.Shopping facilities like Coop, Migros, and Denner are located in the village.⠀PARKING SPACESThe apartment includes two underground parking spaces, which are sold together with the apartment.2 UNDERGROUND PARKING SPACES FOR CHF 35,000.– = CHF 70,000.– IN TOTAL⠀CONTACT / VIEWING⠀wohnunggossauametsberg@gmail.com⠀OPTIONAL: SPACIOUS HOBBY ROOM IN THE SAME BUILDINGAdditionally, there is the possibility of purchasing a very spacious hobby/craft room in the same building separately.More information about the hobby room can be found in the separate Homegate ad:https://www.homegate.ch/kaufen/4003465859

Travel time
-
  • Aerial view of a residential area with multiple houses, balconies, and a parking area. The houses have red-tiled roofs and are surrounded by greenery and open fields.
  • Modern, unfurnished kitchen with white cabinets, a sink, an oven, and a window overlooking a green area.
  • Empty room with unfinished walls, a white door, a window showing greenery outside, a radiator, and a white bucket on the floor.
  • Modern kitchen with wooden cabinets, stainless steel appliances, and a window overlooking greenery.
  • Empty room with light wooden flooring, white walls, and a large window with wooden frame. A radiator is visible below the window.
  • Empty room with wooden flooring, blue walls, and a large window with wooden frame. There is a radiator below the window and visible electrical outlets on the walls.
  • Empty room with wooden flooring, white walls, large windows, and radiators. No furniture or equipment present.
  • Empty room with wooden flooring, white walls, large windows, and radiators. No furniture or equipment present.
  • Balcony with wooden railing, striped awning, and scenic view of a green field, trees, and distant buildings.
  • Modern bathroom with a white bathtub, a wooden vanity with a sink, a toilet, and a large illuminated mirror above the sink. The floor is covered with marble tiles.
  • Bathroom with wooden tiled walls and floor, featuring a bathtub, sink, toilet, and a mirror with built-in storage.
  • Bathroom with a white bathtub, orange tiles, and a window with frosted glass. The tiles show signs of wear and discoloration.
  • A well-maintained garden area with a swing set, grassy patches, trees, a wooden fence, and a paved pathway leading to a parking area with several cars.
  • Aerial view of a residential neighborhood with multiple houses, gardens, and a sports field.
1 / 14
CHF 670,000.– Top
3.5 rooms82m² living space
Untere Bahnhofstrasse 28, 8932 Mettmenstetten

Attractive condominiums for owner-occupiers and investors

Home in the green. In the midst of life.In a central location in Mettmenstetten, just a few minutes' walk from the train station and shopping facilities, several existing 3.5- and 4.5-room condominiums are available for individual sale. The property has been divided into condominium ownership, allowing the apartments to be purchased individually.The offer includes different apartment sizes and floors – from classic floor apartments to a 4.5-room garden apartment to a 3.5-room attic apartment. The apartments are suitable for both owner-occupiers and capital investors.The available apartments can be taken over in their existing condition or, if desired, individually renovated. The renovation can be carried out by us as the general contractor. For this purpose, a renovation budget of CHF 90,000 per apartment is optionally provided, which is invoiced in addition to the purchase price if claimed.Sales prices: • 3.5-room apartments: CHF 670,000.– • 4.5-room apartments: CHF 790,000.– • 3.5-room attic apartment: CHF 750,000.– • Outdoor parking space: CHF 30,000.– • Garage box: CHF 50,000.– The combination of a central location, short distances to the train station and shopping, and the immediate proximity to nature makes the apartments an attractive home in Mettmenstetten.We would be happy to show you the available apartments during a personal viewing. We look forward to your contact.

Travel time
-
  • Aerial view of a residential area with multiple houses, balconies, and a parked car. The houses have red-tiled roofs and are surrounded by greenery and open fields.
  • Modern, minimalist kitchen with white cabinets, grey countertops, and a wooden herringbone floor. Features a sink, faucet, and oven.
  • Empty room with unfinished walls, a white door, a window showing greenery outside, a radiator, and a white bucket on the floor.
  • Modern kitchen with wooden cabinets, stainless steel appliances, and a window overlooking greenery.
  • Empty room with light wooden flooring, white walls, and a large window with wooden frame and radiator below.
  • Empty room with wooden flooring, white ceiling, and blue walls. Features a large window with wooden frame and radiator below.
  • Empty room with wooden flooring, white walls, large windows, and radiators. No furniture or equipment present.
  • Empty room with wooden flooring, white walls, large windows, and radiators. No furniture or equipment present.
  • Balcony with wooden railing, striped awning, and view of a green field, trees, and a swimming pool in the distance.
  • Empty room with light wooden flooring, white walls, and a single window with a radiator below it.
  • Empty room with light pink walls, wooden flooring, and a window with wooden frame. There is a radiator below the window and a door leading to another room.
  • Modern bathroom with beige marble tiles, white toilet, sink, and mirrored cabinet.
  • Bathroom with beige tiled walls and floor, white toilet, sink, mirror, and faucet.
  • Modern bathroom with a white bathtub, a wooden sink cabinet, a toilet, and a large illuminated mirror above the sink. The floor is covered with marble tiles.
  • Bathroom with a white bathtub, orange tiles, and a window with frosted glass. The tiles show signs of wear and discoloration.
  • Bathroom with a bathtub, sink, toilet, and mirror. The walls are tiled in a warm, wood-like pattern, and the floor has a herringbone tile design.
  • A two-story house with a modern design, featuring a balcony on the upper floor, large windows, and a well-maintained garden.
  • A two-story house with white walls, wooden accents, and large windows. Features include a balcony on the upper floor, a well-maintained lawn, and surrounding trees.
  • Aerial view of a residential neighborhood with multiple houses, green spaces, and a small sports field.
  • A well-maintained garden area with a swing set, wooden fence, and a paved pathway. The area is surrounded by trees and includes a bench and a few parked cars in the background.
1 / 20
CHF 790,000.– Top
4.5 rooms108m² living space
Untere Bahnhofstrasse 28, 8932 Mettmenstetten

Attractive owner-occupied apartments for private owners and investors

Home in the green. In the midst of life.In a central location in Mettmenstetten, just a few minutes' walk from the train station and shopping facilities, several existing 3.5- and 4.5-room owner-occupied apartments are available for individual sale. The property has been divided into condominiums, allowing the apartments to be purchased individually.The offer includes different apartment sizes and floors - from classic floor apartments to a 4.5-room garden apartment to a 3.5-room attic apartment. The apartments are suitable for both private owners and capital investors.The available apartments can be taken over in their existing condition or, if desired, individually renovated. The renovation can be carried out by us as general contractors. For this purpose, an optional renovation budget of CHF 90,000 per apartment is provided, which is charged in addition to the purchase price if claimed.Sales prices: • 3.5-room apartments: CHF 670,000 • 4.5-room apartments: CHF 790,000 • 3.5-room attic apartment: CHF 750,000 • Outdoor parking space: CHF 30,000 • Garage box: CHF 50,000 The combination of central location, short distances to the train station and shopping, and the immediate proximity to nature makes the apartments an attractive home in Mettmenstetten.We would be happy to show you the available apartments during a personal viewing. We look forward to your contact.

Travel time
-
  • Modern, open-concept living space with a sofa, coffee table, dining area, and bedroom area. Features include a large bed, kitchen cabinetry, and multiple plants.
  • Outdoor patio with a sofa, coffee table, dining table, chairs, and potted plants, surrounded by lush greenery and trees.
  • Modern bathroom with white tiles, a toilet, a sink with a faucet, a washing machine, a large mirror, and built-in shelves holding towels and a small plant.
  • Clean, modern hallway with white walls, dark tiled floor, and two doors—one solid white door and one with a frosted glass panel leading to another room.
  • Multi-story residential building with light-colored facade, multiple windows with shutters, and a small entrance area with a red door.
  • Floor plan showing a kitchen, living room, bedroom, and bathroom with labeled dimensions and room names.
  • Empty room with wooden flooring, large windows, and a radiator. No furniture or equipment present.
1 / 7
CHF 700,000.– Top
1.5 rooms39m² living space
Käshaldenstrasse 33, 8052 Zürich

1 ½-room garden apartment in Zurich Seebach

Renovated 1½-room garden apartment with seating area and garage parking space in Zurich-SeebachThe apartment at a glance • 1½ rooms with approximately 38.6 m² of main usable area • Ground floor apartment with direct access to the partially covered garden seating area • Bright living and sleeping area • Modern, semi-open kitchen with granite countertops, oven, dishwasher, and glass ceramic cooktop • Contemporary bathroom with shower/WC • Basement compartment and parking space in the underground garage The well-maintained garden apartment at Käshaldenstrasse 33 was extensively renovated in 2022. The kitchen, bathroom, flooring, and windows were replaced. The approximately 20 m² large garden seating area, of which 10 m² is covered, offers a pleasant retreat outdoors.The propertyThe building was constructed in 1974 and has been continuously maintained. It features an underground garage with charging facilities for electric vehicles. The heating is provided by district heating.The locationThe apartment is located in a green residential area in Zurich-Seebach. Shopping facilities, public transportation, and recreational areas such as Katzenbach and Seebacherpark are within walking distance. The nearest bus stop is approximately 250 m away, and Zurich Seebach train station is approximately 850 m away.Key facts • Garden apartment in condominium ownership • 1½ rooms, approximately 38.6 m² of main usable area • Garden seating area with approximately 20 m² of space, of which approximately 10 m² is covered • Basement compartment and parking space in the underground garage included • Extensively renovated in 2022 Virtual tourFor a 360° tour of the apartment, use the following link or the QR code in the photos: https://my.matterport.com/show/?m=6r8jrdTiH2kSales documents • The sales documentation available for download on this page contains further information such as property data and description. Purchase price • The apartment in condominium ownership is being sold on behalf of and in consultation with the community of heirs at a minimum sales price of CHF 700,000.00. Viewing appointment • If you would like to view the apartment or require further information, please do not hesitate to contact us - either through the contact form or directly by email to: immobilien@steiner-vorsorge.ch. The depicted furniture and decoration were visualized using AI.

Travel time
-
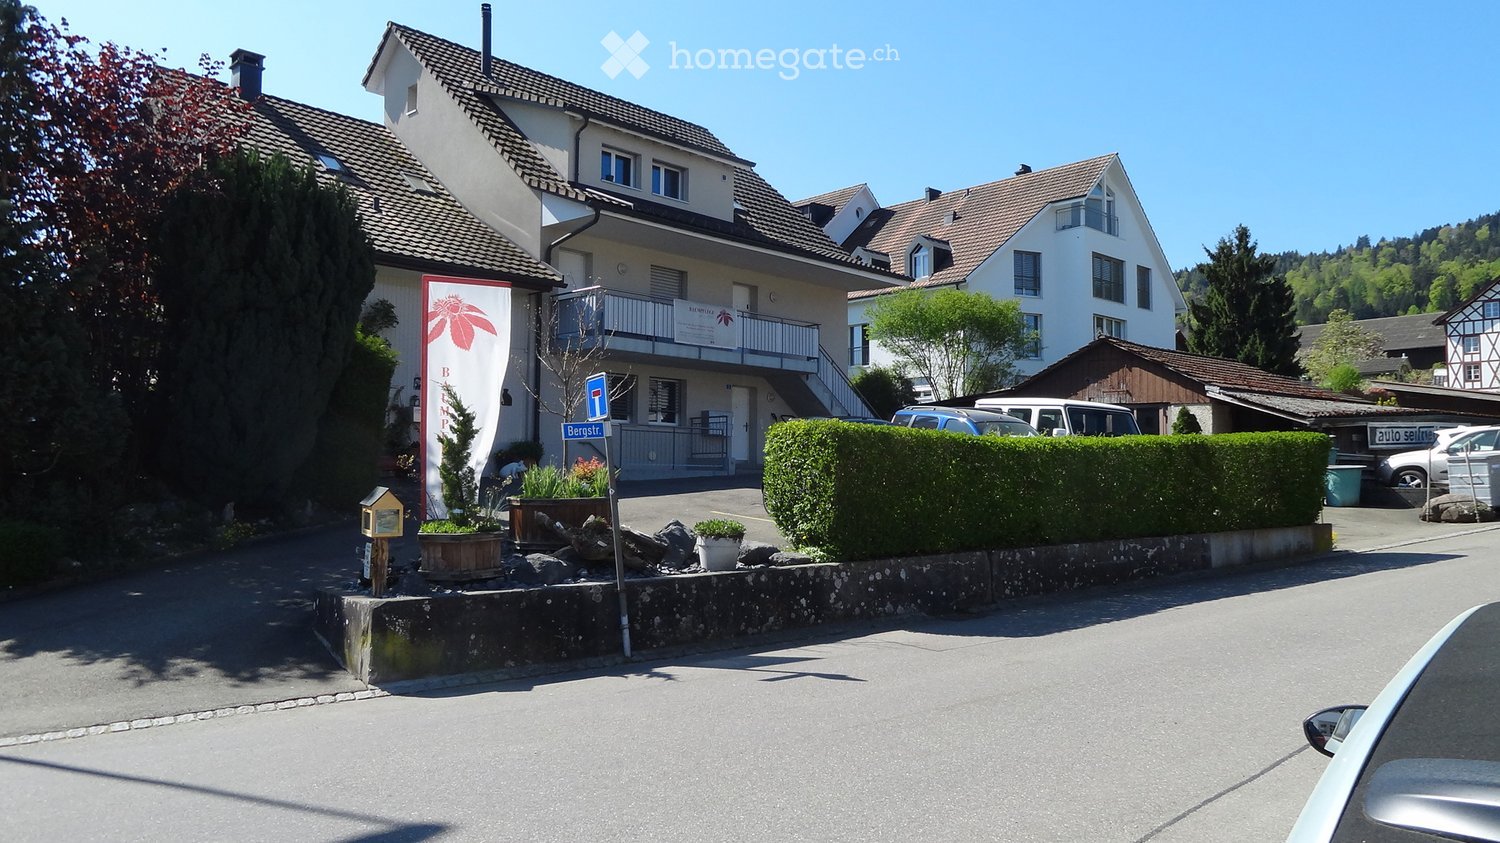
  • Building. A multi-story residential building with a balcony, surrounded by greenery and parked cars.
  • Building. Two-story residential building with a tiled roof, balcony, and several parked cars in front.
  • House. A two-story house with a traditional wooden barn attached, surrounded by greenery and a well-maintained lawn.
  • Garden / Outdoor Area. A well-maintained garden area with a paved pathway leading to a house, surrounded by green grass, shrubs, and trees. The house features a tiled roof and multiple windows, with a small balcony visible on the upper floor.
  • House. Two-story house with a balcony, surrounded by a well-maintained lawn and garden.
  • Garden / Outdoor Area. Well-maintained garden with a barbecue, seating area, and surrounding greenery.
  • Kitchen. Modern kitchen with white cabinets, black tiled floor, and various appliances including a refrigerator, microwave, and oven. A small rug is placed on the floor, and a wooden table with copper cups is visible.
  • Furnished Room. Bright living and dining area with wooden flooring, a grey sectional sofa, a coffee table, a dining table with chairs, and a floor lamp.
  • Garden / Outdoor Area. Garden area with wooden chair, fire bowl, and several potted plants near a wooden barn and house.
  • Bathroom. Modern bathroom with double sink vanity, large mirror, toilet, and tiled floor. Features include a striped bath mat, towel, and various toiletries.
  • Bathroom. Modern bathroom with a glass-enclosed shower, toilet, sink, and a small shelf holding toiletries.
  • Building. Residential area with multi-story buildings, balconies, and parked cars in a lot.
  • Building. View of a residential area with traditional houses, tiled roofs, and a mix of architectural styles, surrounded by greenery and a clear blue sky.
  • Kitchen. Bright kitchen with white cabinets, granite countertops, and a wooden dining table with chairs. Appliances include a refrigerator, oven, and dishwasher. A vase of tulips is on the table.
  • Bathroom. Bathroom with a bathtub, sink, toilet, washing machine, shelf with toiletries, and a small plant on the shelf. The room features a dark tiled floor and a green bath mat.
  • Furnished Room. Bright, airy room with wooden floors, large windows, and skylights. Features a green armchair, sofa, dining table, shelves, and decorative items.
  • Building. View of a residential neighborhood with multiple houses, surrounded by greenery and hills in the background.
  • Furnished Room. Cozy living room with a fireplace, a light blue sofa, a table lamp with a red shade, a decorative plant, and a leopard statue on a shelf.
1 / 18
CHF 2,750,000.– Top
375m² living space
Bergstrasse 3, 8132 Egg b. Zürich

Apartment building with 3 apartments as an investment object or generational house in Egg b. ZH

Welcome to Bergstrasse 3 in Egg b. Zürich – a well-maintained, spacious apartment building that leaves no wishes unfulfilled. The 3-family house, built in 2004, impresses with a 4.5-room garden apartment, a 3.5-room apartment on the upper floor, and a spacious maisonette apartment in the attic. On the plot with 939 m² of land, in addition to the single-sided built-on apartment building, there is an undeveloped barn/roof, as well as a garage and various outbuildings with an additional unit. The small meadow along the village brook serves today as a common meeting point for the residents. The quiet, sunny location in the core zone of Hinteregg makes this house a feel-good oasis.The property offers, among other things: • 3 sunny and modern apartments with shower and bath and spacious outdoor areas. A total of 375m2 of living space offers plenty of room for investors or families. • Balcony: An inviting outdoor area, ideal for relaxing and enjoying the sunny surroundings. • Garage and parking spaces: 4 outdoor parking spaces, 1 garage, and 1 covered outdoor parking space directly at the house • Barn/roof and outbuildings are unused development potentials • Quiet central location: In the village center of Hinteregg. • Public transport: The Hinteregg stop is only 1 minute's walk away – ideal for daily mobility. • Shopping: The village shop Hinteregg is only 2 minutes' walk away and provides for daily supplies. • School: The Güetli schoolhouse is only 5 minutes' walk away – perfect for families with children. This apartment building offers a rare combination of spacious space, quiet living location, and excellent infrastructure. Whether as a home for a large family with several generations or as an attractive investment object – this property convinces all along.The property is rented. A visit is only possible after prior registration. Visit and document retrieval: Stratego4 AG, Heinrich D. Uster, Tel. 044 986 33 33 | e-mail: uster@stratego4.ch

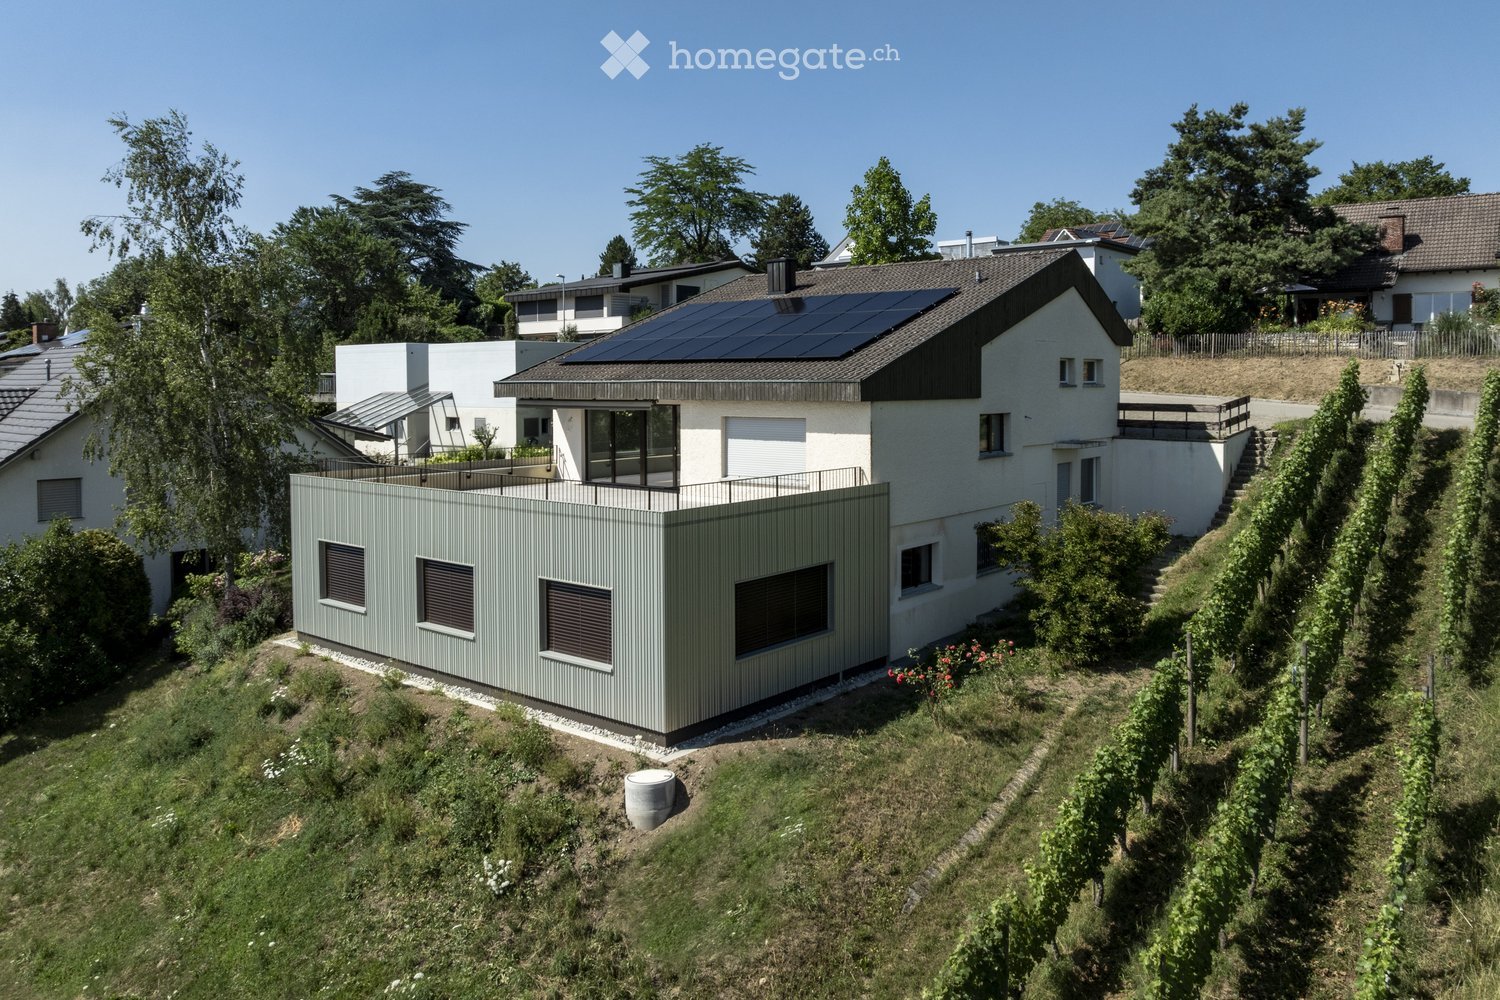
Travel time
-
  • A modern, multi-story brick building with large windows and a central entrance. The facade features a mix of light and dark brick patterns, with a small garden area in front.
  • Multi-story residential building with balconies, surrounded by trees and a playground with a slide and benches.
  • Empty room with tiled floor, white walls, grey door, and an open doorway leading to a balcony area with white tiled flooring and windows.
  • Empty room with white walls, wooden floor, and tiled area near the door. No furniture or equipment visible.
  • Bright kitchen with light wooden cabinets, granite countertop, and tiled floor. Features a sink with a faucet and built-in storage.
  • Empty kitchen with tiled floor, granite countertop, sink, faucet, and wooden cabinets.
  • Empty room with wooden flooring, white walls, and a large window with open blinds, showing a view of a building and greenery outside.
  • Empty room with wooden flooring, white walls, and multiple windows allowing natural light to enter.
  • Empty room with wooden flooring, white walls, and large window with blinds. No furniture or equipment present.
  • Modern bathroom with a white sink, mirror cabinet, and glass-enclosed shower stall. The walls are tiled in a light marble pattern, and the floor is dark tiled.
  • Modern bathroom with white tiles, a bathtub, toilet, sink, and mirrored cabinet.
  • Empty sunroom with tiled floor, large windows, and brick wall. No furniture or equipment present.
  • Empty room with tiled floor, large windows with blinds, and an open doorway leading to another room with wooden flooring.
  • Floor plan of a multi-room apartment featuring a living area, dining area, kitchen, three bedrooms, two bathrooms, and a balcony.
1 / 17
CHF 995,000.– Top
4.5 rooms115m² living space
Langfurrenstrasse 9, 8623 Kempten

Bright 4.5-room apartment in Wetzikon Kempten – available immediately!

Welcome to this 4.5-room apartment on the 1st floor of a well-maintained brick building on Langfurrenstrasse 9 in Wetzikon Kempten (8623). The apartment impresses with a spacious living area of 115 m², a partially glazed balcony, and a quiet and sunny location – ideal for families, couples, or anyone who appreciates comfortable living.The apartment offers: • Spacious living area: 115 m² on the 1st floor. • Balcony: An inviting outdoor area with bright tile floor and windows – perfect for relaxing. • Bright rooms: White walls, wooden floors, and large windows create a friendly living atmosphere. • Parking: Underground parking available (2 parking spaces can be purchased for CHF 35,000 each, if needed). • Child-friendly: A playground with play equipment is located directly next to the building. Location and surroundings:The apartment is located in a quiet and sunny environment. Thanks to the excellent infrastructure, everything important is easily accessible on foot: • Wetzikon Friedhof bus stop: only 3 minutes' walk away. • Kempten train station: reachable in 9 minutes on foot. • Volg supermarket: 6 minutes' walk for daily shopping. • Kempten pharmacy: also only 6 minutes' walk away. • Feld primary school: 8 minutes' walk – ideal for families with children. This attractive ownership apartment is available immediately and offers a rare combination of peace, comfort, and optimal connections. Take the opportunity and secure your new home in Wetzikon Kempten!

Travel time
-
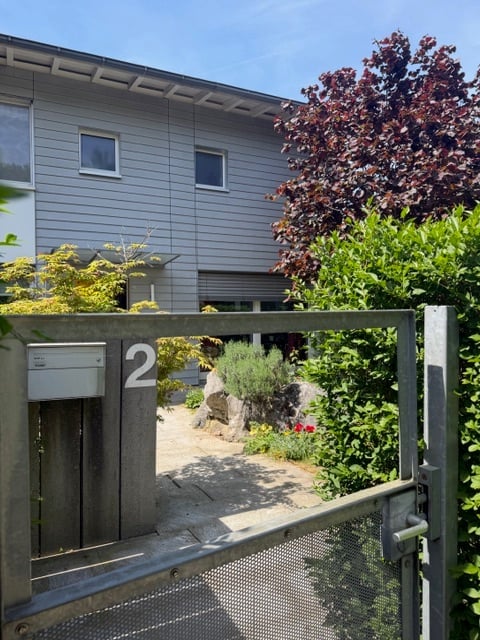
  • A modern house entrance with a wooden gate displaying the number 2, surrounded by greenery and small plants.
  • Modern two-story house with grey siding, large windows, and a bright yellow front door. The entrance is flanked by potted plants and small shrubs.
  • Well-maintained garden with a variety of flowering plants, shrubs, and trees. Features include a stone wall, a large decorative bowl, and a small seating area with chairs and a table.
  • Balcony with large glass doors opening to a scenic outdoor area, featuring a table and chairs, potted plants, and a view of a landscaped garden and distant hills.
  • Modern kitchen with a wooden island, red bar stools, sleek black cabinets, and a stainless steel sink.
  • {"visible_features": ["Garden / Outdoor Area"], "type": "Furnished Room", "objects": ["sofa", "coffee table", "dining table", "chairs", "stool", "vase", "floor lamp"], "description": "Open-plan living and dining area with wooden flooring, a grey sofa, a c
  • Wooden staircase with white metal railings, light-colored walls, and a framed picture on the wall.
  • Bright bedroom with wooden flooring, orange accent wall, large window with view, bed, table, and music stand.
  • Modern bathroom with double sink, large mirror, shower, and toilet. Blue tiles on lower half of walls, white upper half, and wooden ceiling.
  • Modern bathroom with white tiles, black floor, red vanity cabinet, sink, bathtub, toilet, and a window providing natural light.
1 / 10
CHF 2,998,000.– Top
7 rooms170m² living space
Im Lätten, 8134 Adliswil

Charming, bright 7-room corner single-family house in Adliswil - border with Kilchberg and Wollishofen

Welcome to Im Lätten in Adliswil (border of Kilchberg/Wollishofen)! This well-maintained corner house from 1996 impresses with a spacious living area of 170 m² on 4 floors and an idyllic plot of 450 m². The house presents itself in a modern and contemporary condition – ready for its new occupants.The modern exterior with gray/white facade and striking yellow front door invites you warmly. Inside, you can expect an open living and dining area with elegant wooden floor, large window fronts with a direct view into the charming garden. The modern Bulthaup kitchen delights with a spacious island, elegant black cabinets, and stainless steel canopy – a real eye-catcher for cooking enthusiasts.Highlights of the property: • 7 rooms with spacious living area of 170 m² • Terrace with beautiful views of Zurich and into the green • Garden on three sides on a plot of 450 m² • Fireplace for cozy evenings • Garage and parking space available • Child-friendly environment • Room height of 2.42 m and a volume of 750 m³ • Completely renovated condition Location and surroundings: The location convinces all along. The bus stop Lätten is reachable in just 1 walking minute, guaranteeing excellent public transportation connections. The schools are reachable in about 15 walking minutes – ideal for families with children. The surroundings are green and in summer, the property benefits from plenty of sunlight. Lake and river are also within comfortable distance.This unique opportunity is available immediately – don't miss the chance to call this beautiful house in Adliswil your own!

Travel time
-
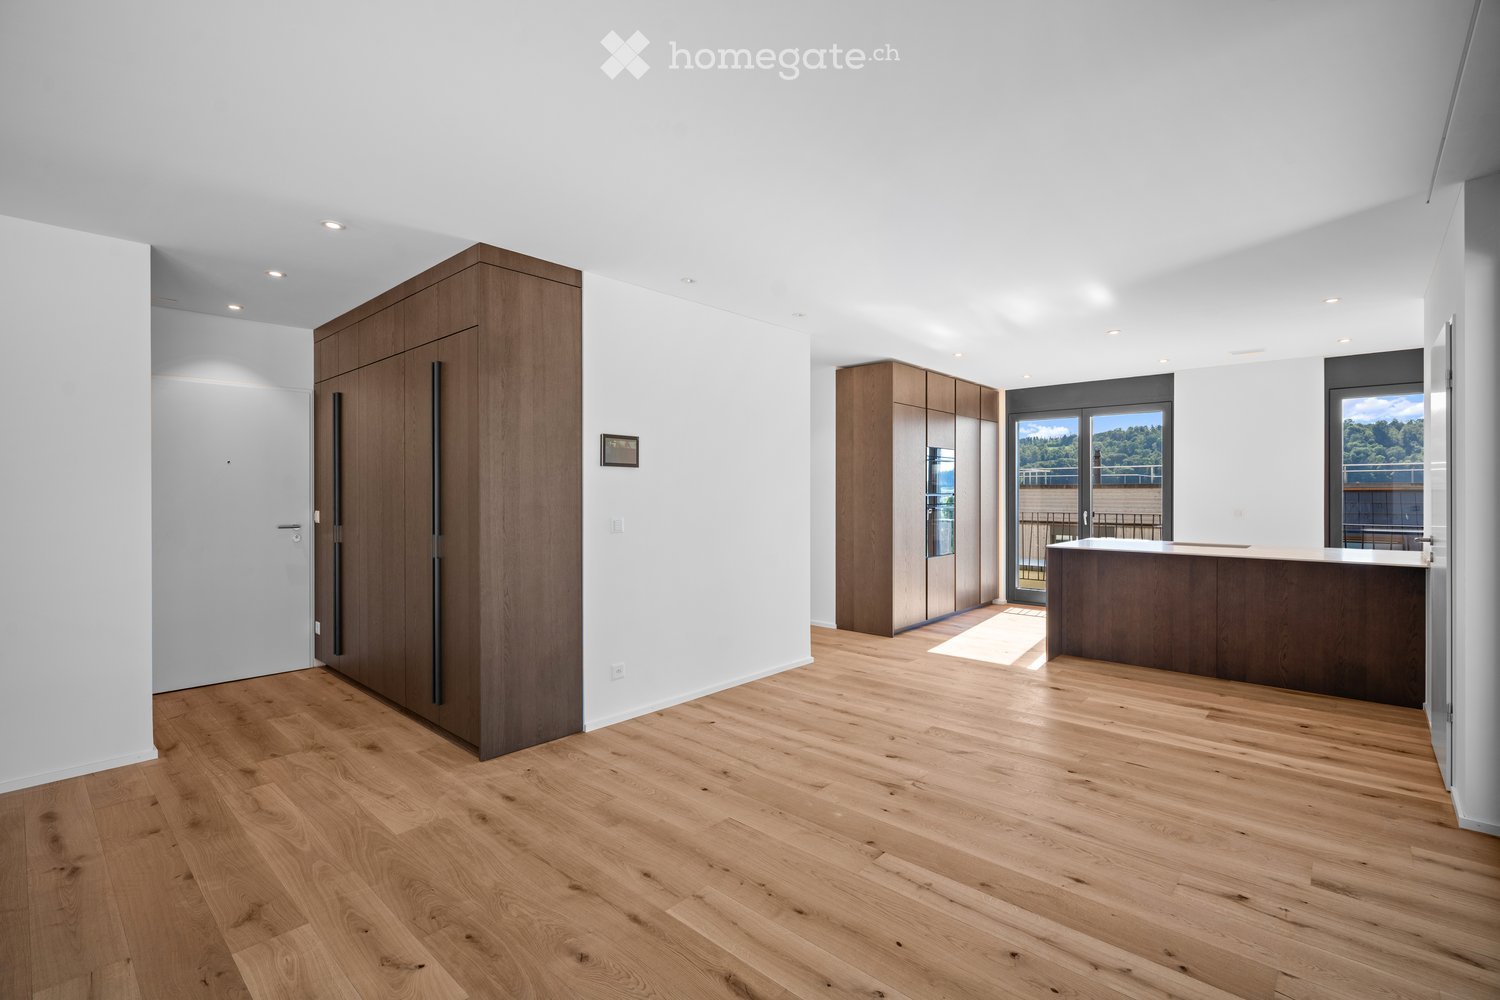
  • Open, unfurnished room with light wooden flooring, white walls, and large windows offering a scenic view. Features include built-in wooden cabinetry and a sleek kitchen counter.
  • Modern kitchen with light wood flooring, white walls, and dark wood cabinets. Features a central island with a sink and ample counter space, with built-in ovens and a large window offering a scenic view.
  • Modern kitchen with light wood cabinets, a central island, and large windows leading to an outdoor area.
  • Modern bathroom with double sink, large mirror with LED lighting, sleek wooden cabinetry, and a separate shower area.
  • Empty room with light wooden flooring and white walls, featuring a partially visible adjacent bathroom with a sink and cabinet.
  • Bright, unfurnished room with large glass sliding doors leading to a balcony, wooden flooring, and white walls.
  • Modern bathroom with wooden walls, a bathtub, toilet, sink, and a large illuminated mirror.
  • Modern balcony with large glass sliding doors, tiled floor, metal railing, and scenic view of the countryside.
1 / 8
CHF 1,990,000.– Top
4.5 rooms140m² living space
Stationsstrasse 44, 8907 Wettswil

FALCON - Modern 4.5-room new apartment in Wettswil am Albis

Welcome to Stationsstrasse 44 in Wettswil. This spacious 4.5-room apartment on the 1st floor of a modern new building from 2026 combines contemporary architecture, high-quality materials, and intelligent home technology with a high demand for comfort and living quality.On approximately 140 m² of living space, you can expect a bright and spacious home with a well-thought-out floor plan, high-quality equipment details, and plenty of space for individual living ideas. The apartment is available immediately.Highlights of the apartment • Spacious 4.5-room apartment with approx. 140 m² of living space • Bright, timeless design with light oak parquet floor • Intelligent KNX system throughout the apartment for comfortable and modern building control • High-quality V-ZUG appliances in the modern kitchen • Private laundry room with washing machine and dryer – practical and comfortable directly in the apartment • Elegant bathrooms with high-quality Dornbracht fittings, double sink, and spacious mirror with LED lighting • Private balconies with beautiful views and plenty of space for relaxed hours outdoors • Comfort ventilation for a pleasant and balanced room climate • Photovoltaic system (PV system) for sustainable and energy-efficient energy supply • Minergie standard for contemporary, sustainable living comfort Contact us and ask us your questions. We look forward to your call at 079 766 01 01.

Travel time
-
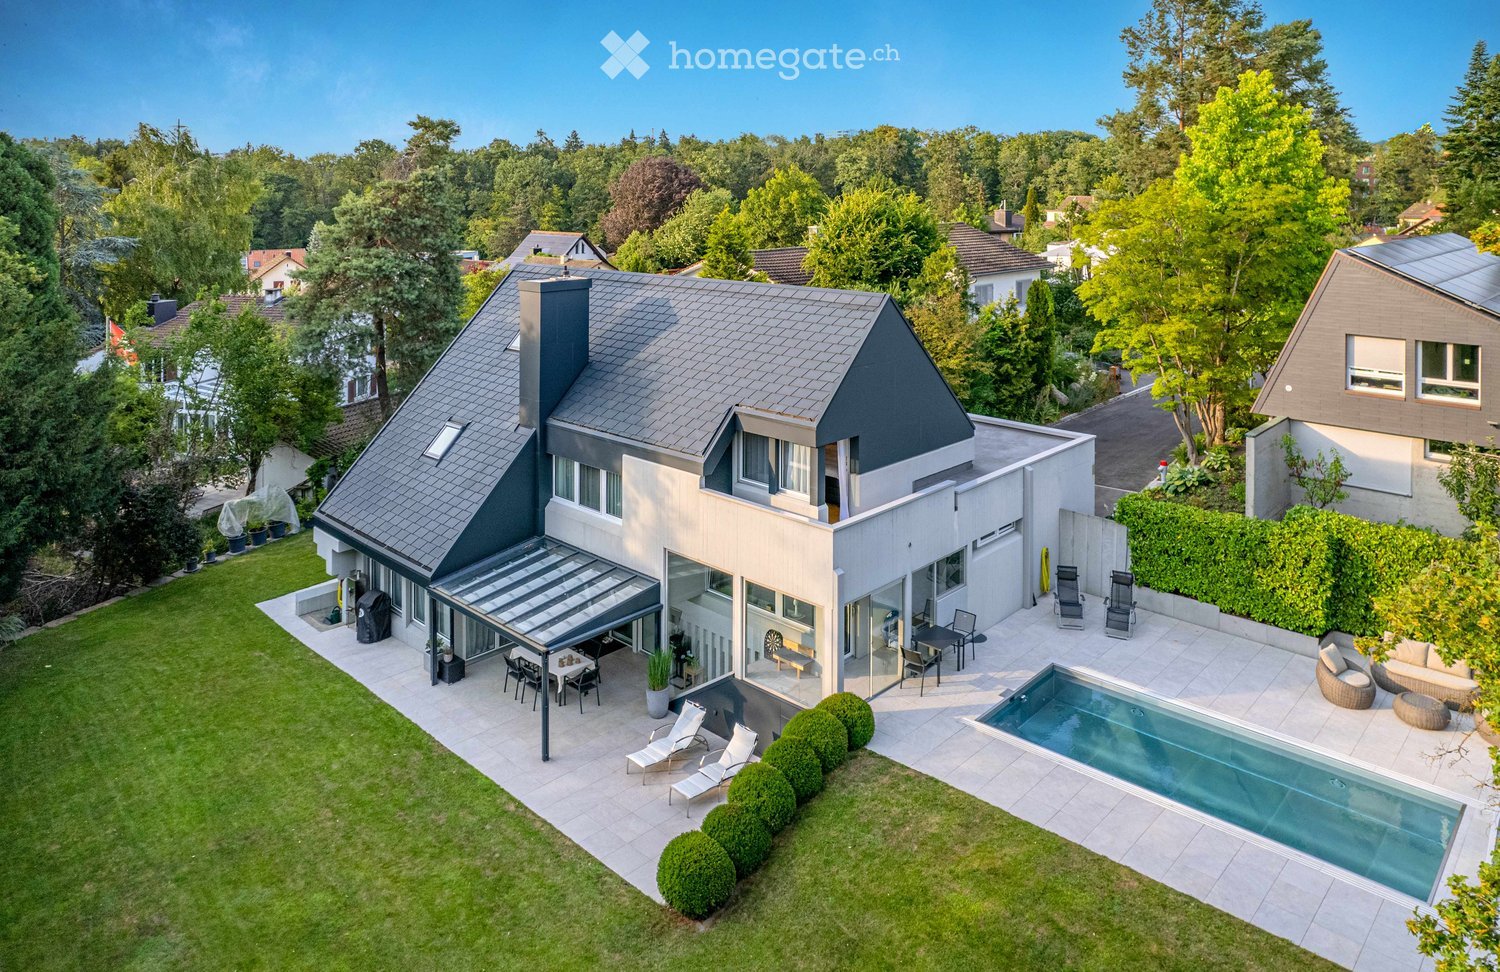
  • A modern two-story house with a grey roof and white walls, surrounded by a well-maintained garden, a swimming pool, outdoor seating, and a covered patio area.
  • Modern garden with a swimming pool, lounge chairs, a barbecue, and a contemporary house in the background.
  • A modern, covered outdoor dining area with a white table, six chairs, and decorative vases, surrounded by greenery and a well-maintained lawn.
  • Modern living room with large windows, white sofa, coffee table, floor lamp, and decorative items.
  • Modern living room with a white sectional sofa, coffee table, side table, floor lamp, TV mounted on a stone accent wall, and decorative items.
  • Bright, modern dining area with white cabinets, a round dining table, and a built-in bench seating area. The space features large windows with sheer curtains, decorative vases, and artwork on the walls.
  • Modern kitchen with white cabinets, stainless steel appliances, granite countertops, and large windows. Features an oven, sink, blender, and a towel hanging on a rack.
  • Well-lit fitness room with tiled floor, large windows, and various exercise equipment including a treadmill, elliptical machine, exercise bike, and a pink exercise ball. A small table with a fan and other items is also present.
  • Modern bedroom with a large bed, white bedding, a chair with a stuffed animal, a small table with a TV, a ceiling fan, and decorative plants.
  • Modern bathroom with a large walk-in shower, double sink vanity, and a bathtub. Features include white tiles, a large mirror, and built-in storage cabinets.
  • A modern, multi-functional room with a living area and a workspace. Features a large sectional sofa, coffee table, desk with computer, and decorative plants.
  • Cozy attic bedroom with slanted ceilings, large windows, a neatly made bed, a white wardrobe, a shelf with decorative items, and a small table with a chair.
  • Wooden sauna with benches, towels, and a small control panel.
  • A modern, well-lit room with wooden flooring, red seating, a small table, and a large picture on the wall. The room features a closet, a small rug, and a wicker chair near the entrance.
  • Modern two-story house with a dark grey roof and light grey walls, featuring large windows, a covered patio area, and a well-maintained lawn with outdoor furniture.
1 / 15
CHF 2,800,000.– Top
6.5 rooms193m² living space
Lägernweg 14, 8180 Bülach

Exclusive family oasis with pool, sauna, and 1'355 m² large plot - ...

... an exceptional home in a quiet cul-de-sac location in Bülach.6.5 rooms | 285 m² total living area | 1'355 m² plot | pool | sauna | garage | pure privacySome houses offer space. Others offer quality of life. This exceptional single-family house combines both in an impressive way.In a privileged location at the end of a cul-de-sac and with excellent transport connections, you can expect a home that perfectly combines security, maximum privacy, and living comfort.On a spacious plot of 1'355 m², a unique oasis unfolds with plenty of space for family, leisure, and relaxation.Inside, the house also convinces with its well-thought-out room layout. The generous total living area of around 285 m² is spread over four levels. In total, 6.5 rooms on four floors, with 3 wet cells, offer versatile usage possibilities for living, working, and relaxing.The bright and airy living and dining room with a cozy fireplace forms the heart of the house. From here, you can directly access the beautiful garden area with several seating areas, extensive green spaces, and a dreamy pool area. The developed basement with sauna and shower turns everyday life into a private wellness experience.Thanks to various investments and renovations in recent years, including the roof, facade, garden and pool area, windows, and heating, the property presents itself in a very well-maintained condition. The combination of attractive space, generous outdoor area, and privileged location makes this house a rare opportunity on the real estate market in Bülach.Here you don't just live - you enjoy a piece of vacation at home every day.The most important advantages at a glance✓ Quiet and family-friendly cul-de-sac location✓ 1'355 m² plot with large garden✓ 6.5 rooms on four levels✓ Approx. 285 m² total living area✓ Stainless steel swimming pool with spacious sunbathing area✓ Sauna and fitness room with direct garden access✓ Inviting living and dining area with open fireplace✓ Several garden seating areas, including a fixed grill area with sun sail and pleasant tree shade✓ Small double garage plus additional outdoor parking spaces✓ Extensive renovations and continuously maintained✓ High privacy and exclusive living feelViewingsFor interested parties, we offer the following viewing dates:Wednesday, June 17, 2026 in the morning and on Saturday, June 20, 2026 all dayWednesday, June 24, 2026 in the morning and on Sunday, June 28, 2026 all dayParticipation is only possible after prior registration by email.We ask for your understanding that viewing dates are only awarded against presentation of a financing confirmation or a corresponding financing proof.NoteDirect sale by the ownership – no broker commission.Broker inquiries, acquisition attempts, and contacts by real estate agents are explicitly not desired.In the event of serious interest, we look forward to your contact for further information or a personal viewing by email.


Travel time
-
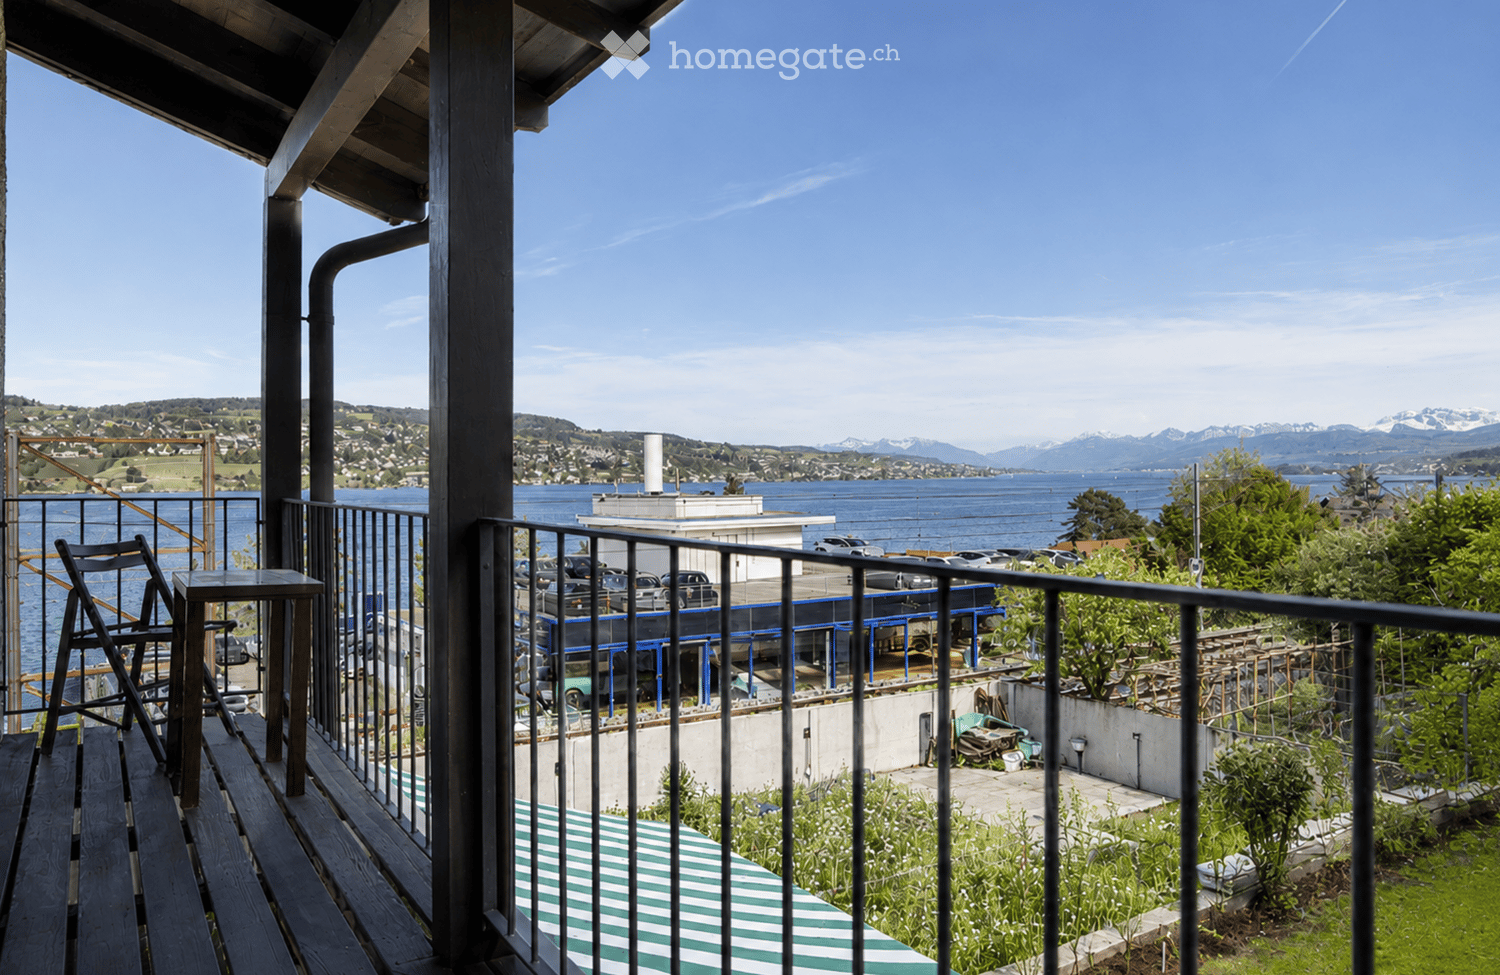
  • Balcony with wooden decking, metal railing, and scenic view of water and distant mountains.
  • Two-story house with a raised ground floor, beige facade, and a small balcony on the upper level. The entrance is surrounded by a well-maintained garden with vibrant pink flowers, shrubs, and a stone staircase leading up to the house.
  • Bright living and dining area with white walls, tiled floor, large windows, a white sectional sofa, a glass coffee table, a wooden dining table with chairs, and decorative lamps.
  • Modern kitchen with white cabinets, a dining area, and a coffee machine on the counter.
  • Modern living room with a white sectional sofa, coffee table, ottoman, floor lamp, side table, and a large mirror on the wall. The room features large windows with a view of a garden and has a sleek, contemporary design.
  • Modern kitchen with white cabinets, granite countertops, built-in oven, microwave, and coffee maker. Features a central island with a sink and faucet, and a window with a view of greenery.
  • Cozy bedroom with a single bed, a chair, a wardrobe, and a shelf. The room features wooden flooring, light purple walls, and a large window with a view of greenery.
  • Bright bedroom with a bed, two chairs, a wardrobe, a shelf, and a heart-shaped mirror on the wall.
  • Modern bedroom with a large bed covered in a grey duvet, a nightstand with a lamp, and a drawer unit. The room features light wooden flooring and white walls.
  • Modern bathroom with beige tiled walls, a white toilet, a wooden vanity with a sink and faucet, and a large mirror with built-in lighting.
  • Modern bathroom with white tiles, a white sink with a chrome faucet, a toilet, a mirrored cabinet, and a shower with a decorative curtain.
  • Cozy room with wooden walls and floor, featuring a black fireplace, a tall white vase, a small table with glasses, and an open wooden sauna with benches inside.
  • Bathroom with wooden walls and floor, featuring a large mirror, wooden vanity with drawers, a modern glass-enclosed shower stall, and a small wood-burning fireplace.
1 / 13
CHF 2,190,000.– Top
5.5 rooms123m² living space
Rainstrasse 23, 8800 Thalwil

Lake panorama, Alpine view, dream garden – in the heart of Thalwil.

Direct garden access, unobstructable view over Lake Zurich to the Alps and a covered seating area as a natural extension of the living area. Those looking for a single-family house with genuine outdoor quality in Thalwil will find it here.The open living and dining area with adjacent kitchen and kitchen bar creates a spacious center that convinces functionally and optically. The kitchen was completely renovated about seven years ago and presents itself in a modern, high-quality condition. The southeastern orientation brings morning sun into the bright main rooms. The bedrooms are distributed over the upper floors and offer the necessary peace and retreat.On the top floor, there is another room with its own bathroom, which is suitable as a guest room, home office or private suite.The basement reveals a sauna with shower and spacious cellar rooms that can be used in a variety of ways. The house has been in a well-maintained condition since its construction in 1991.Two points of transparency. The parking spaces are located about a five-minute walk from the house. The S-Bahn train runs close to the house and takes you to Zurich main station in 9 minutes.The most important key figures at a glance • 5.5 rooms, 123 m² living space • Spacious private garden with lake panorama • Sauna and shower in the basement, 2 cellar rooms • New kitchen (around 2019/2020) • Underfloor heating and gas heating • Tax rate 78% • 2 parking spaces for purchase at CHF 30,000 each Have we sparked your interest? We look forward to your contact and invite you to a personal viewing.

Travel time
-

Suggested properties for you based on search results