9417 results - Buy a new build apartment in Switzerland

1 / 13
CHF 649,000.– Top
3.5 rooms112m² living space
1920 Martigny

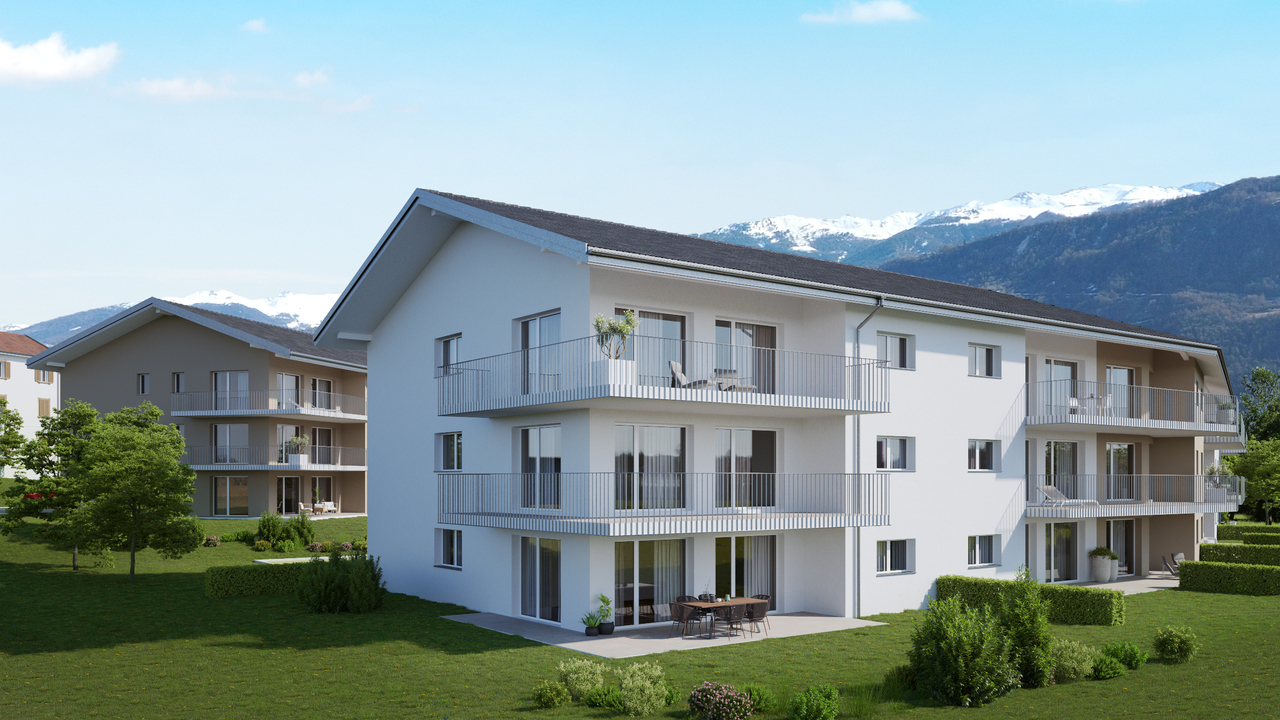
New 3.5-room ground floor apartment - Minergie - Martigny

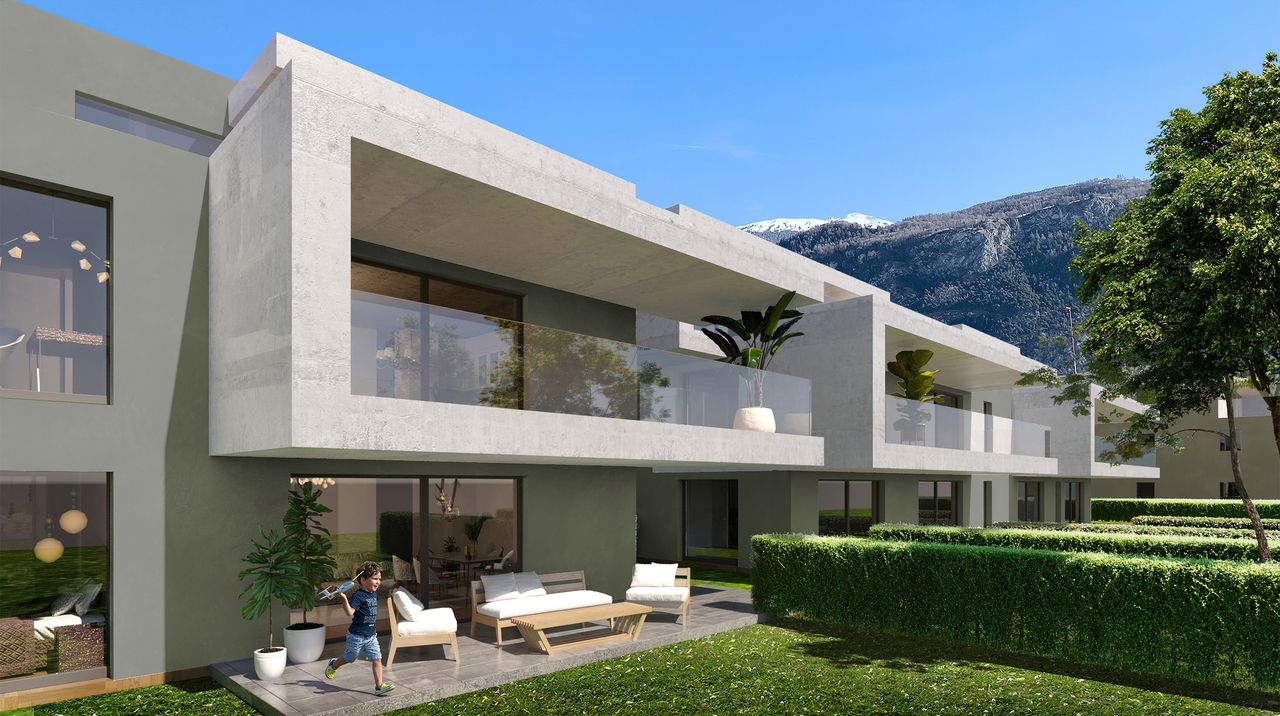
Contemporary apartment with private terrace and garden, available for immediate occupancy, 112 m² gross floor area, located in Martigny, in the heart of a peaceful and green environment. Designed by the CP GROUPE architecture firm, it consists of 2 beautiful bedrooms, a spacious, bright living room with large sliding glass doors, an elegant open kitchen (with granite and MIELE brand appliances), two bathrooms, and a spacious terrace, creating a convivial and modern living space. The latter, partially covered, opens onto a private, illuminated garden with an irrigation and lawn mower robot system. Labeled Minergie, this property features underfloor heating with low temperature and heat pump heating, reversible in summer for optimal comfort, photovoltaic and thermal solar panels, and triple glazing for increased energy efficiency. Combining high-quality materials and high-end features, this apartment represents a great opportunity in Martigny. Close to all amenities and transportation hubs, it combines quality of life and technological features in a privileged residential area. THE LAYOUT - Entrance with built-in cupboards and distribution - American-style kitchen, generous storage spaces, open to the dining area and living room - Bright living room with direct access to the terrace and private garden - Open dining area - Bedroom 1 - Bedroom 2 - Bathroom with shower, WC, sink, and space for private washing machines - Bathroom with WC and sink - Basement with direct access from the apartment PARTICULARITIES - New Minergie building, available for immediate occupancy - Natural light, large sliding glass doors, and windows - Outdoor terrace, partially covered - Private garden with irrigation and lawn mower robot system - Space for private washing machines for additional comfort - Electric shutters - Oak parquet in the bedrooms - Fully equipped kitchen with MIELE appliances, extractor hood with plasma filter - High-end finishes and refined completion - Photovoltaic and thermal solar panels - Heat pump, reversible for cooling in summer ANNEXES - Private terrace, partially covered, with outdoor cupboard - Private garden - Visitor parking spaces available - Mandatory vehicle cover (not included in the price and sold for CHF 27'500.-) - Mandatory outdoor parking space (not included in the price and sold for CHF 15'000.-) MARTIGNY The city of Martigny, located at the Rhône knee, has been a crossroads between various regions for centuries, as evidenced by the Gallo-Roman ruins still present today. Currently, Martigny opens the way to Italy through the Grand-St-Bernard pass and tunnel and to France through the Forclaz pass. This location at the crossroads has made Martigny a thriving city with a flourishing economy. The very frequent Valais fair proves this renewed dynamism every autumn. AVAILABLE IMMEDIATELY OR BY AGREEMENT

1 / 13
CHF 815,000.– Top
4.5 rooms131m² living space
1920 Martigny

New attic of 4.5 rooms - Minergie - View - Martigny

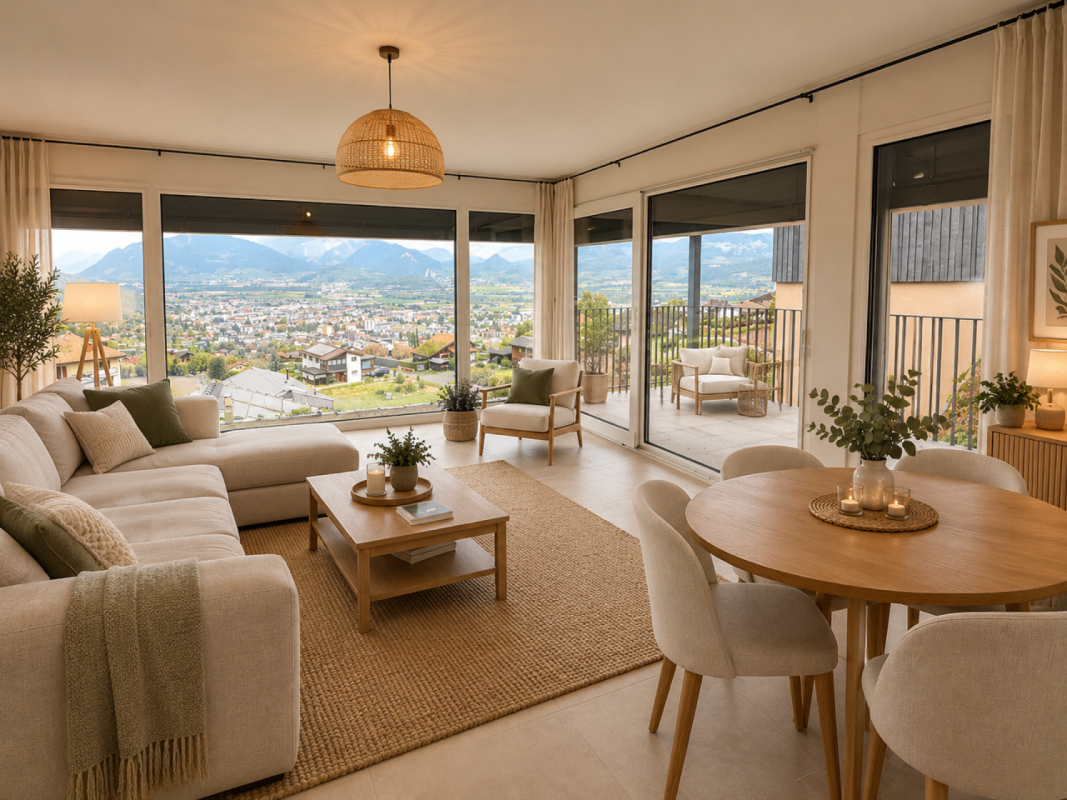
Contemporary apartment with unobstructed views and large terrace, available immediately, 131 m² gross floor area, located in Martigny, in the heart of a peaceful and green environment. Designed by the CP GROUPE architecture firm, it consists of 3 beautiful rooms, including a suite, a spacious and bright living room with large sliding glass doors, an elegant open kitchen with central island (with granite and MIELE brand appliances), two bathrooms (1 x shower and 1 x bathtub) and a 29 m² terrace, partially covered, creating a convivial and modern living space. Labeled Minergie, this property features underfloor heating with low temperature and heat pump, reversible in summer for optimal comfort, as well as photovoltaic and thermal solar panels and triple glazing for increased energy efficiency. Combining quality materials and high-end features, this apartment represents a beautiful opportunity in Martigny. Close to all amenities and road axes, it combines quality of life and technological performances in a privileged residential area. HERE IS ITS DISTRIBUTION - Entrance with 4-door built-in wardrobe - Fully equipped American kitchen with central island, generous storage spaces, freezer, steamer, plasma hood, natural light source, open to the dining area and living room - Spacious, bright living room with access to the partially covered terrace of approximately 29 m² - Open dining area - Main suite with private bathroom, WC, double sink, natural light source - Room 2 - Room 3 - Bathroom with shower, WC, sink, natural light source - Private laundry integrated into the apartment - Partially covered terrace of 29 m² - Basement on the ground floor PARTICULARITIES: - New Minergie building, available immediately - Optimal natural lighting through light wells in the bathrooms, kitchen, and numerous large openings - Generous outdoor space, partially covered - Private laundry for additional comfort - Electric shutters - Oak parquet in the rooms - Fully equipped kitchen with MIELE brand appliances, hood with plasma filter - High-end finishes and refined completion - Photovoltaic and thermal solar panels - Reversible heat pump to cool the apartment in summer - Videophone with camera ANNEXES - Private, partially covered terrace - Visitor parking spaces available - Mandatory car cover (not included in the price and sold for CHF 27'500.-) - Mandatory outdoor parking space (not included in the price and sold for CHF 15'000.-) MARTIGNY The town of Martigny, located at the Rhone knee, has been a crossroads between different regions for centuries, as the Gallo-Roman ruins still attest today. Currently, Martigny opens the way to Italy through the Grand-St-Bernard pass and tunnel, and to France through the Forclaz pass. This location at the crossroads has fostered Martigny's prosperity, which still boasts a thriving economy today. The very popular Foire du Valais proves each year this renewed dynamism. AVAILABLE IMMEDIATELY OR BY AGREEMENT

1 / 13
CHF 790,000.– Top
3.5 rooms121m² living space
1920 Martigny

New 3.5-room attic apartment - Minergie - View - Martigny

Contemporary apartment with unobstructed views and large terrace, available immediately, 121 m² gross floor area, located in Martigny, in the heart of a peaceful and green environment. Designed by the CP GROUPE architecture firm, it consists of 2 beautiful rooms, including 1 suite, 1 large, bright living room with large sliding glass doors, 1 elegant open kitchen with central island (with granite and MIELE appliances), 2 bathrooms (1 x shower and 1 x bath) and 1 terrace of 29 m², partially covered, creating a convivial and modern living space. Labeled MINERGIE, this property includes low-temperature underfloor heating with heat pump production, reversible in summer for optimal comfort, photovoltaic and thermal solar panels, and triple glazing for increased energy efficiency. Combining quality materials and high-end features, this apartment represents a beautiful opportunity in Martigny. Close to all amenities and road axes, it combines quality of life and technological performances in a privileged residential area. LAYOUT - Entrance with 6-door built-in closet - American-style kitchen with central island, generous storage spaces, natural lighting, open to the dining area and living room - Large, bright living room with access to the partially covered terrace of approximately 29 m² - Open dining area - Main suite with private bathroom, WC, double sink, natural lighting - Room 2 - Bathroom with shower, WC, sink, natural lighting - Private laundry room integrated into the apartment - Partially covered terrace of 29 m² - Basement on the ground floor PARTICULARITIES: - New MINERGIE building, available immediately - Optimized natural lighting through light wells in the bathrooms, kitchen, and numerous large openings - Generous outdoor space, partially covered - Private laundry room for additional comfort - Electric shutters - Oak parquet flooring in the rooms - Fully equipped kitchen with MIELE appliances, hood with plasma filter - High-end finishes and refined completion - Photovoltaic and thermal solar panels - Reversible heat pump for cooling the apartment in summer - Video intercom ANNEXES - Private, partially covered terrace - Private garden - Visitor parking spaces available - Mandatory car parking space (not included in the price and sold for CHF 27'500.-) - Mandatory outdoor parking space (not included in the price and sold for CHF 15'000.-) MARTIGNY The city of Martigny, located at the Rhone knee, has been a crossroads between various regions for centuries, as the Gallo-Roman ruins still attest today. Currently, Martigny opens the way to Italy through the Grand-St-Bernard pass and tunnel and to France through the Forclaz pass. This location at the crossroads of paths has made Martigny a thriving city with a flourishing economy. The very frequent Valais fair proves this renewed dynamism every autumn. AVAILABILITY: Immediately or to be agreed

  • Aerial view of a town with houses, mountains, and a lake in the distance
  • View from the terrace of a house with a lake and mountains in the background
  • Garden with trees, mountains in the background, city skyline, clear blue sky
  • Aerial view of a town with houses, a lake, and a clock tower in the distance
  • Roof terrace with a view of the lake and mountains
  • modern living room, fireplace, large windows, balcony, wooden floor
  • Empty kitchen with white cabinets, wooden floor, large windows, built-in oven and microwave
  • large windows, wooden floor, fireplace, view of the lake
  • empty room, wooden floor, white walls, large windows, balcony, view of trees
  • modern bathroom with bathtub, sink, mirror, wooden cabinet, toilet
  • modern bathroom with glass shower enclosure, white sink, wooden cabinet, mirror
  • A small laundry room with a white sink, a white washing machine, and a white dishwasher stacked on top of each other.
  • Modern staircase with glass railings and wooden steps
  • Empty hallway with wooden floor, white walls, glass staircase, white wardrobe
  • modern kitchen with white cabinets, wooden floor, stainless steel countertop, staircase
  • Empty room, wooden floor, white walls, glass staircase, glass door, glass window
  • Modern building with glass balconies, brick walls, and a view of the lake
  • Parking space with charging station, silver SUV parked, white lines marking parking spot, white walls, gray floor
  • empty garage with tiled floor, wall-mounted sink, electrical outlet, shadow of a person
1 / 19
Price on requestTop
4.5 rooms134m² living space
Im Sack 8, 8800 Thalwil

4.5 Room Maisonette - Attic Apartment in Thalwil with 180° Lake View and High Ownership Standard

• 3 bathrooms, 2 en suite, one of which is a parent's bedroom with a double sink and shower • Floors made of oak parquet and ceramic in wet cells and laundry room • Laundry room with washing machine and dryer, refrigerator, and sink • all rooms with electric shutters; outdoor shading with electric awnings • built-in, dimmable ceiling spots in all rooms, kitchen, and hallway • many triple sockets, one of which is always switched • automatic, controlled apartment ventilation / geothermal heat pump heating / underfloor heating • kitchen with separate oven and steamer, integrated exhaust fan, and Quooker • large chimney in kitchen / living room • elevator directly into the apartment on the attic floor; each floor, except the top floor, is accessible by elevator • 6 parking spaces; 2 parking spaces in underground garage with car lift, 2 in front of outdoor double garage, 2 in double garage (also usable as a hobby room); 1 electric charging station in underground garage and one at outdoor double garage • 4 terraces with a total of around 120m2, of which around 50m2 is a roof terrace / additional seating area including garden with around 42m2, one terrace on the roof with a view of the lake, one in front of the kitchen / living room with a view of the lake, one accessible from the parent's bedroom to the west, one as a private garden share to the west • 1 basement and 1 small storage room • accessible to all residents, locked bicycle area in the underground garage • located on one side of a dead-end street and on the other side of Zürcherstrasse • 200 meters to the bus station, one direction to Thalwil train station, the other direction to Adliswil train station

Travel time
-
1 / 32
CHF 1,040,000.– Top
4.5 rooms
Cornaa, 6535 Roveredo

Last Detached Single-Family Home Available

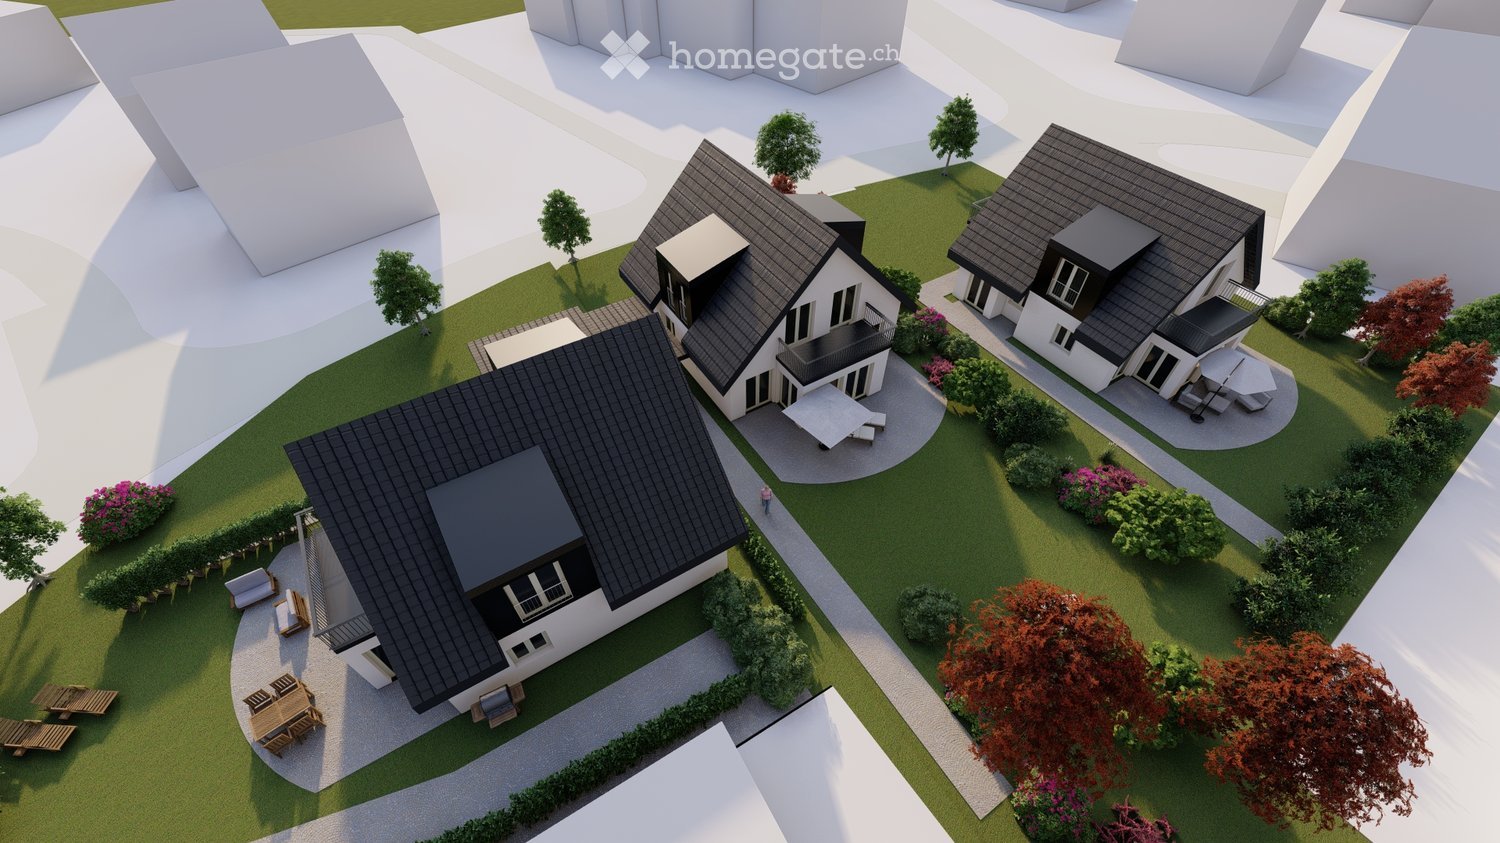
Three houses in Residenza Barie, only one is still available!Located in one of the most sought-after neighborhoods of Roveredo, these homes boast a contemporary and functional design.GROUND FLOOR: • Spacious open-plan living room with direct access to the terrace and garden. • High-end kitchen with V-ZUG appliances (oven, microwave, induction cooktop, dishwasher). • Liebherr refrigerator with 4 drawers and ice compartment. • Worktop and cladding made of resistant and elegant quartz. • Modern bathroom with "slate-effect" shower and LED lighting. • Practical internal storage room. • External paved area and private space for garden tools. FIRST FLOOR: • Master bedroom with private walk-in closet. • Two spacious single bedrooms. • Private balcony. • Second bathroom with skylight and white acrylic bathtub. • Design chrome finishes and integrated White-Tech sink. BASEMENT (-1): • Equipped laundry room with white marble sink. • Technical room with heat pump. • Large, customizable extra space for hobbies, passions, or smart working. DETAILS: • 2 parking spaces (1 covered and 1 uncovered) included in the price. • High-quality aluminum/PVC windows and doors with triple glazing. • Preparation for photovoltaic system and air conditioning. • Option to choose the preferred flooring type (included in the sale price). DETAILS OF HOUSE B FLOORS: • Ground floor: 75 m² / SPc: 65 m² • First floor: 80 m² / SPc: 72 m² • Total SPc: 137 m² • Basement: 46.5 m² • Terrace: 9.9 m² • Balcony: 2.1 m² • Garden: 68 m² • External storage room: 5.2 m² / SPc: 4 m² INVESTMENT DETAILS AND PRICES:HOUSE BCHF 1'040'000 (Including 2 parking spaces worth CHF 60,000) • Sales area: 188.22 m². • Price per square meter: CHF 5,525 / m². The sales area was calculated by applying the following coefficients: • Living area (SP floors): 100% • Basement (cellar and technical rooms): 50% • External terraces, balconies, and outdoor storage rooms: 50% • Gardens: 10%

Travel time
-
1 / 5
CHF 1,200,000.– Top
4.5 rooms161m² living space
Via Varrone 15, 6500 Bellinzona

DIRECTLY FROM THE DEVELOPER - Bellinzona - 4.5 room attic with roof-top

PURCHASE DIRECTLY FROM THE DEVELOPER - Bellinzona, Via Varrone 15. The new Gruppo Benzi project comes to life: in Bellinzona, a residential building with 5 apartments, RESIDENZA MARTINA. The new building is located in the Città di Bellinzona district, Via Varrone 15, and is situated in front of the Sacred Heart church. (GERETTA DISTRICT)Favorable proximity to the Bellinzona North and South highways, the train station -- and within walking distance are numerous supermarkets and restaurants, banks, the municipal swimming pool, the sports center, the historic center, and schools of all kinds. The building will consist of a basement, five above-ground floors, and a roof terrace available to the apartments on the 3rd and 4th floors. The basement houses the cellars, the technical room, and the electrical room. From the 1st to 4th floor: four equivalent apartments with 4 ½ rooms. The apartments will consist of a living room with a dedicated kitchen and a generous island, three bedrooms, three bathrooms, and an internal laundry room.The apartments will have a terrace located on the southwest side of the building and will also have two balconies (kitchen - bedroom area).On the 5th floor the roof terrace is available to the apartments on the 3rd and 4th floors. Access is possible for both via the stairwell (and elevator). We are at your disposal for a viewing of the construction site, with the possibility of visiting other constructions designed and built by us in Lugano and surrounding areas to facilitate your identification of the construction quality adopted. For any further information, do not hesitate to contact us.

Travel time
-
Miguel Amorim

Miguel Amorim

1 / 2
Miguel Amorim

Miguel Amorim

  • Balcony / Terrace
  • Child-friendly
CHF 2,500,000.– Top
5.5 rooms188m² living space
1918 La Tzoumaz

Chalet de luxe à la Tzoumaz

Offrez-vous le privilège de devenir propriétaire d'unchalet de prestige neufau coeur des Alpes suisses.Situé àLa Tzoumaz, ce bien unique propose188 m² habitablessur une magnifique parcelle de624 m².Mariage parfait entre authenticité montagnarde et raffinement contemporain, le chalet séduit par son architecture élégante, ses volumes généreux et sa luminosité naturelle. Il offre quatre suites privatives, chacune avec salle de bain ou douche attenante, ainsi qu'une vaste pièce de vie avec baies vitrées ouvrant sur une terrasse panoramique face aux montagnes. La cuisine moderne et conviviale, les rangements ingénieux et les aménagements bien-être complètent ce confort haut de gamme.L'acquéreur bénéficie d'une personnalisation totale des finitions, des matériaux aux équipements, pour un chalet unique et à son image.Ce magnifique chalet ce distribue ainsi :Rez inférieur : • Hall d'entrée • Dégagement et escalier • Buanderie • Local technique • Suite parentale avec salle de douche, WC et armoires encastrées • Suite parentale avec salle de douche, WC et armoires encastrées Rez supérieur: • Hall Entrée • WC • Salon avec cheminée • Cuisine avec ilot • Salle a manger • Terrasse Combles : • Escaliers • Circulation • Suite parentale avec salle de douche, WC et armoires encastrées • Suite parentale avec salle de douche, WC et armoires encastrées • Balcon Particularités: • Permis de construction délivrée en force • Vendable uniquement en résidence principale • Vue panoramique • Grande terrasse ensoleillée avec magnifique vu sur les montagnes • Possibilité de personnalisation selon vos goûts • Cadre naturel exceptionnel, calme et préservé • Proximité des remontées mécaniques et des commerces/restaurants La Tzoumaz :Le domaine skiable de La Tzoumaz offre - du haut de Savoleyres à 2200 m d'altitude - un large choix d'activités sportives ludiques et typiquement montagnardes pour toute la famille. Grace à un enneigement optimal, un ensoleillement maximal et un panorama magique autant sur le Grand Combin et le Mont Blanc ainsi que sur les Muverans et les Alpes bernoises, ses deux versants exposés nord et sud sont les terrains de jeu parfaits pour les amoureux des sports d'hiver. Le domaine de La Tzoumaz est directement connecté aux 410 kilomètres de pistes des 4 Vallées, pour une expérience au ski inoubliable et pour tous les niveaux.www.latzoumaz.chGönnen Sie sich das Privileg, Eigentümer einesneuen, prestigeträchtigen Chaletsim Herzen der Schweizer Alpen zu werden.InLa Tzoumaz gelegen, bietet dieses einzigartige Objekt188 m² Wohnflächeauf einem wunderschönen Grundstück von624 m².Das Chalet, eine perfekte Verbindung zwischen Bergauthentizität und zeitgenössischer Raffinesse, besticht durch seine elegante Architektur, seine großzügigen Volumen und seine natürliche Helligkeit. Es bietet vier private Suiten, jede mit angrenzendem Bad oder Dusche, sowie einen großen Wohnraum mit Panoramafenstern, die sich zu einer Panoramaterrasse mit Blick auf die Berge öffnen. Die moderne und benutzerfreundliche Küche, die ausgeklügelten Stauräume und die Wellness-Einrichtungen vervollständigen diesen hochwertigen Komfort.Der Käufer profitiert von einer vollständigen Personalisierung der Ausführungen, der Materialien und der Ausstattungen, für ein einzigartiges Chalet nach...

  • Balcony / Terrace
  • Child-friendly
1 / 11
Price on requestTop
4.5 rooms200m² living space
route du rawyl 15, 3963 Crans-Montana

FENDI Private Residences - L'excellence alpine (P11)

Steiger&Cie Sotheby's International Realty a le plaisir de vous présenter un appartement rare niché au coeur de Crans-Montana, au sein des prestigieuses FENDI Private Residences, cet appartement de 200 m² incarne une vision raffinée de l'art de vivre alpin, où le design italien rencontre la majesté des Alpes suisses.Baigné de lumière grâce à ses généreuses baies vitrées et prolongé par plus de 50 m² de balcons, il offre un panorama spectaculaire sur le Val d'Hérens et la Couronne Impériale, tout en donnant accès aux prestations exclusives d'une résidence cinq étoiles.Une adresse rare, pensée pour une clientèle internationale en quête de discrétion, de confort absolu et d'excellence.Chiffres clés200 m² habitables52 m² de terrasses274 m² au total226 m² de surface de vente3 suites avec salles de bainsVue panoramique à 180Résidence signée FENDISpa & WellnessPiscine intérieureSki roomÀ 150 m des remontées mécaniquesDisposition intérieure :- Un vaste séjour traversant, baigné de lumière, doté d'une cheminée monumentale, avec de larges baies vitrées ouvrant sur deux grandes terrasses-loggias plein sud, offrant une vue panoramique sur la Couronne impériale,- Une cuisine design ouverte, entièrement équipée, avec îlot central, pensée pour le confort et la convivialité,- Une suite parentale spacieuse avec walk-in closet, salle de bain privative, et balcon,- Une chambre double en suite, orientée plein sud, avec accès direct au balcon,- Une troisième chambre en suite avec salle de douche attenante,-Un WC visiteurs,- Un espace nuit bien délimité, garantissant calme et intimité,- Un hall d'entrée raffiné et fonctionnel.Annexes :-Deux places de parking intérieures (en sus),-Une cave privative.Services exclusifs inclus :Les résidents bénéficient d'un accès illimité à l'ensemble des prestations hôtelières 5 étoiles :- Piscine intérieure, espace wellness complet avec jacuzzi, hammam, sauna,- Skiroom,- Service de conciergerie,- Espaces communs sécurisés et raffinés.Emplacement exceptionnel :Située à quelques pas, à plat et en zone piétonne, de la gare de télécabine de Cry d'Er, cette propriété est nichée dans un écrin de verdure, au coeur de la forêt, avec le doux ruissellement du bisse du Rhô pour toile de fond sonore.Une adresse rare, confidentielle, pour les esthètes en quête de prestige, de nature et de signature internationale.Steiger&Cie Sotheby's International Realty is proud to exclusively present a rare opportunity in the world of high-end branded real estate: a stunning 200 sqm apartment located in the prestigious FENDI Private Residences in Crans-Montana, Switzerland.Blending Italian design excellence with Swiss Alpine serenity, this property offers exceptional finishes, expansive south-facing terraces, and breathtaking 180 panoramic views of the iconic Valais mountain range.Layout:- One expansive living room with a monumental fireplace, opening onto two large loggia-style terraces, fully south-facing with uninterrupted Alpine views,- One bespoke open-plan kitchen with central island, seamlessly integrated into the living space,- One generous master suite with private balcony, walk-in closet, and en-suite bathroom,- One south-facing en-suite double bedroom with balcony access,- One third en-suite double bedroom with private shower room,- One guest WC,- One clearly defined night area ensuring privacy and tranquillity,- One elegant and welcoming entrance hall.Annexes:- Two indoor parking spaces (available at an additional cost),- One private cellar.Exclusive Resident Amenities:Enjoy full access to the five-star services of the residence:- Indoor swimming pool, wellness area with jacuzzi, hammam, and sauna,- Private ski room,- Concierge service,- Secure and refined shared spaces.Prime Location:Nestled in the forest with the soothing flow of the Bisse du Rhô, the residence offers a flat and pedestrian access to the Cry d'Er gondola station,...

Travel time
-
New building
1 / 6
CHF 2,600,000.– Top
4.5 rooms143m² living space
Alte Landstrasse 52, 8706 Meilen

Baufreigabe granted: 4.5/5.5 room apartment with lake and mountain view

Description:We are pleased to announce that we have started construction on FORTUNA-MEILEN.Modern luxury combined with comfortAt Alte Landstrasse 52 in Meilen, you can expect an exclusive residential and commercial offer of the extra class. The Fortuna project convinces with its stylish architecture, inviting outdoor areas, and high-quality interior. With four exclusive condominiums and two modern commercial spaces, Fortuna offers both private and business users well-thought-out room concepts and first-class equipment that promises comfort and elegance at the highest level.Home in luck - FortunaThe apartments in the Fortuna project are ideally designed to maximize the quality of life of their inhabitants. The 3½ to 5½ room condominiums in high-quality architecture with wonderful lake views meet the highest demands and offer a unique living experience. The open living and dining area is the heart of the apartment - a perfect place for joint cooking evenings or relaxed hours with the family. The high-quality living rooms open up to partially covered outdoor areas that invite you to linger. The spacious, naturally lit rooms create a lively atmosphere. Currently, you can still participate in the interior design of the apartments. The bright, openly designed rooms have a three-sided outdoor reference and enable almost every apartment to have a view of the lake and the mountains, depending on the floor.For more information, please visit the project website www.fortuna-meilen.chEquipment:4.5 room apartment on the 2nd floor with lake view- Elevator- Corridor, stairs - Master bedroom with en-suite bathroom with shower, sink, and toilet- Room 2- Room 3- Bathroom with bathtub, sink, and toilet- Reduit, utility room with washing machine, tumble dryer- Living room, kitchen with bar and dining room 46 m2- South-west terrace 18.4 m22 parking spaces à CHF 50,000.- on the ground floor can be purchased separately.Construction start and move-in date: The construction start has been made - a significant and pleasant step on the way to the realization of this unique project. Today, we roughly expect a move-in date in October 2027. Contact:Sales process: - Personal property presentation- Reservation contract with a deposit of CHF 55,000.-- Purchase and transfer of ownership after agreementCapital-rich interested parties are cordially invited to contact us.Please call our Mr. Csaba von Zalan on 043 222 35 22 if you wish to receive additional information or a non-binding viewing. We look forward to accompanying you in fulfilling your housing dreams.

Travel time
-
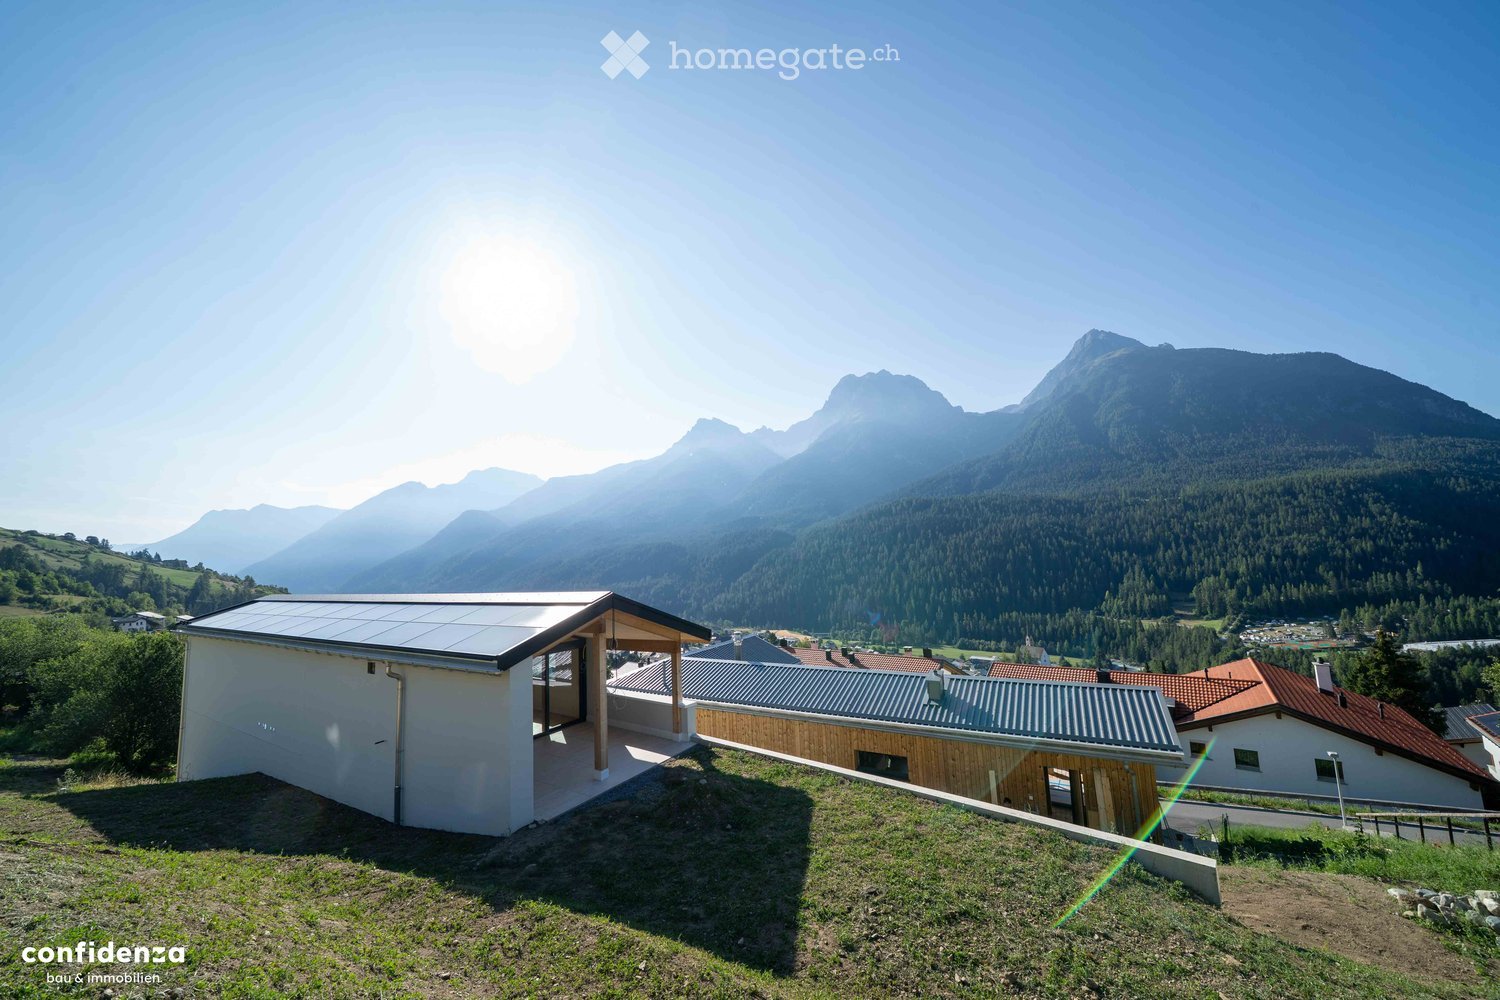
  • A modern two-story house with solar panels on the roof, surrounded by greenery and other residential buildings in a scenic valley.
  • Modern hallway with grey tiled floor, wooden staircase, white doors, and recessed ceiling lights.
  • Modern living room with a grey sofa, coffee table, large flat-screen TV, floor lamp, and a dining area with chairs and a table. The room features wooden flooring and contemporary decor.
  • Modern open-plan living and dining area with a sleek kitchen island, dining table with chairs, pendant lights, and a television mounted on the wall.
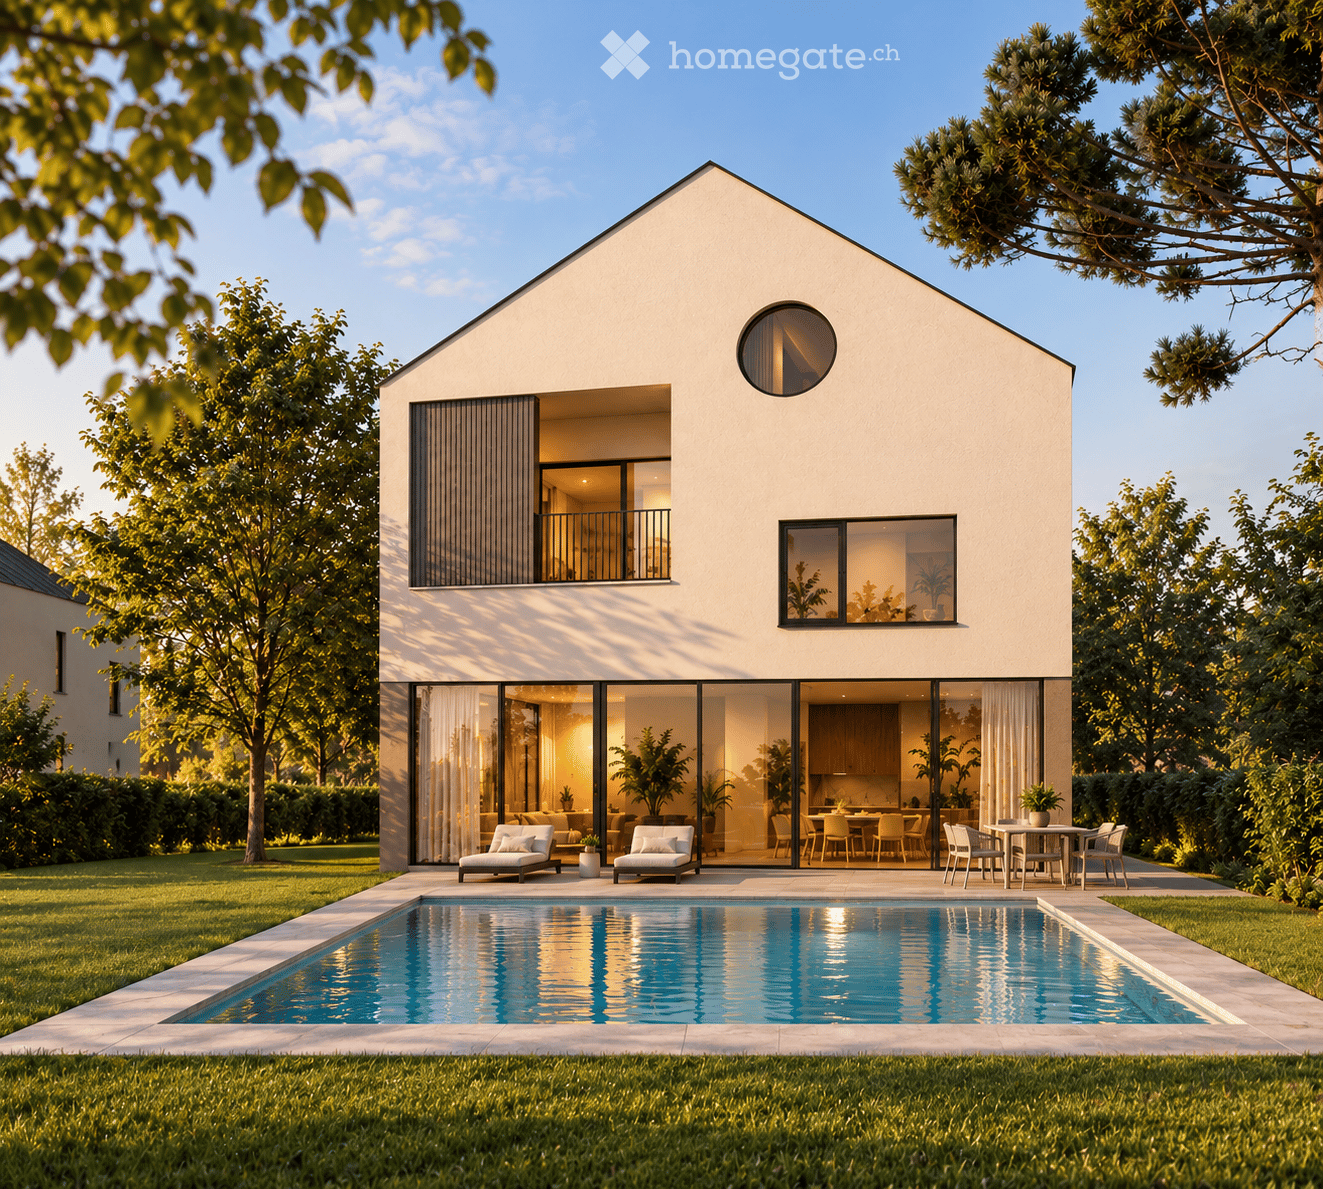
  • Modern two-story house with beige facade, large windows, and a covered patio area with outdoor furniture.
  • A partially constructed building with concrete walls, exposed rebar, and a crane in the background, set against a mountainous backdrop.
1 / 6
CHF 1,195,000.– Top
5.5 rooms150m² living space
Flurweg 9, 9470 Buchs SG

Exclusive 5.5-room DEFH in a beautiful location – last semi-detached house available

Only one semi-detached house left – New double-family house in Buchs SG.Secure the last available unit now and take the opportunity to individually design your new home.In an attractive and quiet location on Flurweg in Buchs SG, a modern double-family house is being built, combining timeless architecture, well-thought-out floor plans, and sustainable construction. The project is aimed at buyers who value quality and want to actively participate in designing their future home.The double-family house offers 5.5 rooms on three floors, approximately 150 m² of living space, and a spacious basement with a versatile hobby room. Large window areas provide bright rooms and a pleasant living feeling. The outdoor area is functional and at the same time cozily designed: A separate storage room offers practical storage space for bicycles, garden tools, or lawn mowers, while the covered seating area in the pavilion style invites you to relax outdoors – regardless of the weather and time of year.Highlights: • New building: Modern construction with solar panels for sustainable living. • Spacious living area: 150 m² of living space with 5.5 rooms. • Basement: Approximately 70 m² of basement space with hobby room, laundry room, and cellar. • Balcony & covered terrace: Ideal for lingering with a view of the mountain landscape. • Beautiful view: Picturesque panorama in a quiet, green environment. • Garage & parking: Comfortable parking options directly at the house. • Plot: Well-maintained garden on 312 m² of plot area. • Child-friendly: Ideal environment for families with children. • Individual design: Some change requests in the interior design can still be considered. • Construction start: The project is already in the implementation phase. Location advantages: Buchs SG is an up-and-coming residential area with excellent transport links to Liechtenstein and Austria. The charming old town, the diverse leisure activities, and the proximity to nature make Buchs an ideal place for families and commuters.Interested? Arrange a consultation today or contact us for more information. We look forward to your inquiry!

Travel time
-
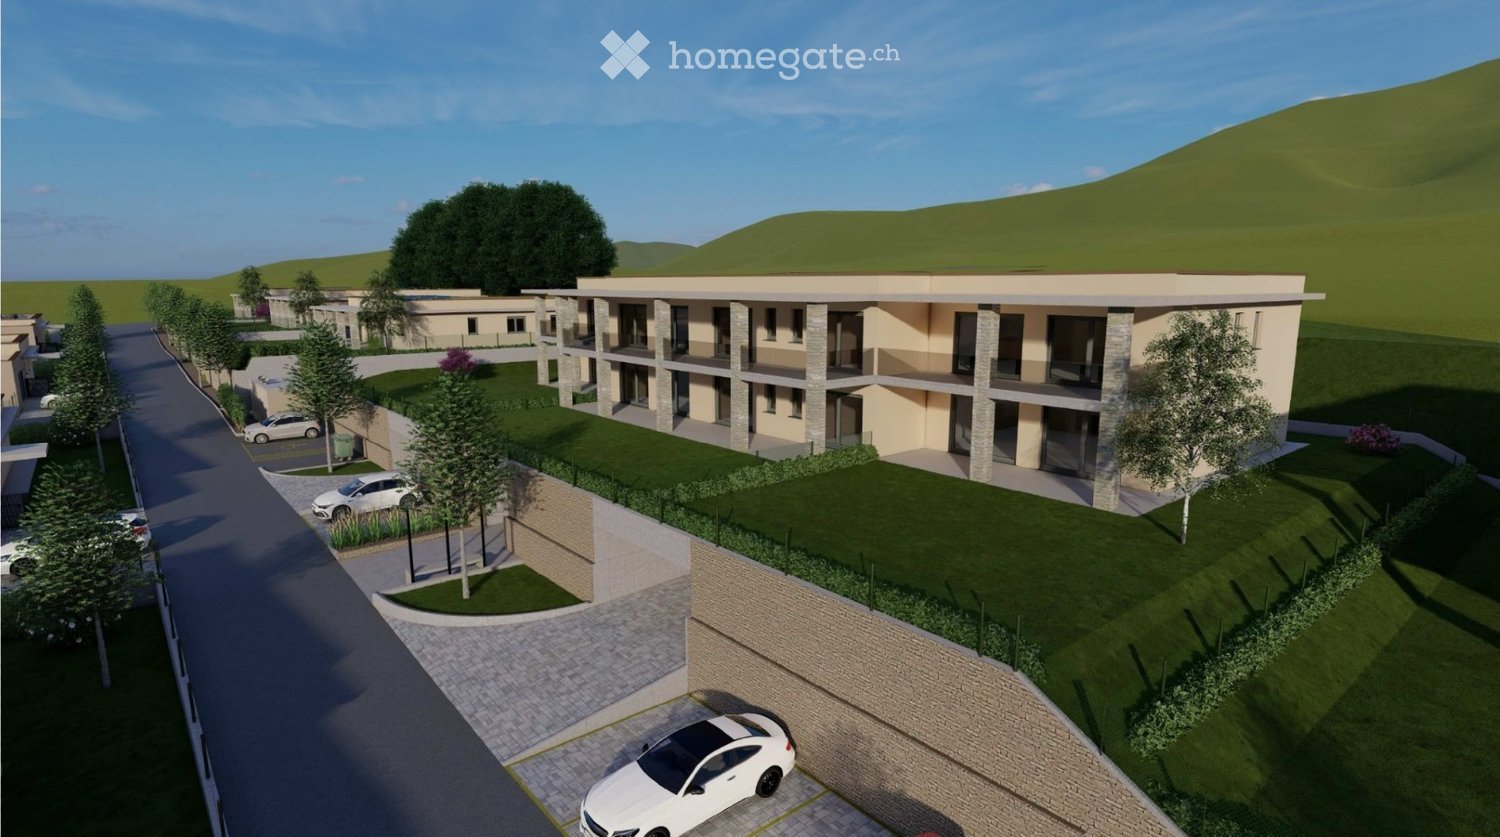
  • Modern multi-story residential building with balconies, surrounded by greenery and parking area.
  • Open-plan living and dining area with modern furniture, pendant lights, and a kitchen island. Features a sofa, coffee table, ottoman, dining table with chairs, and a kitchen island with stools.
  • Open-plan living and dining area with modern furniture, including a sofa, coffee table, dining table with chairs, and a kitchen island. Shelves with decorative items and a large window with curtains are also present.
  • Modern bedroom with a large bed, nightstand, floor lamp, and decorative plant. Features a sleek wardrobe with built-in storage and several picture frames on the wall.
  • Modern bathroom with a sleek sink, large mirror, toilet, and walk-in shower with glass enclosure. Wooden vanity with towels and toiletries.
  • Modern balcony with white walls, large windows, sunbed, small table, chairs, and potted plants.
1 / 6
CHF 950,000.– Top
4.5 rooms98m² living space
Bahnhofstrasse 9, 6102 Malters

Modern new apartment in the center of Malters

«CasaNove» – Arrive. Live. Thrive. The rural town of Malters, in the heart of central Switzerland, combines the advantages of city and country. Its proximity to vibrant Lucerne, excellent public transportation links, a well-functioning school system, and numerous leisure activities have made Malters a desirable location for young couples and families. At Bahnhofstrasse 9 in Malters, a modern new construction project is emerging with 14 condominiums and a physiotherapy and fitness center on the ground floor – ideal for those who appreciate urban comfort, excellent connections, and a high quality of life close to nature. 4½-room apartment on the 1st floor The 4½-room apartment impresses with a well-thought-out floor plan, bright rooms, and high-quality materials. The spacious loggia offers a retreat outdoors. Whether singles, couples, or families – everyone finds their perfect home here on a living area of 98 m². Heat generation is provided by a future-proof heat pump system. A photovoltaic system ensures low electricity costs. Best location – everything within reach The central location directly at the train station not only guarantees optimal accessibility but also a high quality of life. Lucerne can be reached by train or car in just a few minutes. Shopping facilities, cafes, schools, and leisure facilities are located in the immediate vicinity – daily life can be lived here uncomplicatedly and stress-free. The surroundings score with a balanced mix of living and working. At the same time, the banks of the Kleine Emme and nearby green spaces invite you to relax and engage in outdoor activities. Safe and comfortable parking In the underground garage, a bright entrance hall with spacious parking spaces awaits you. Thanks to barrier-free access, clear signage, and a modern access system, parking becomes a relaxed part of your daily routine. The underground garage is also fit for the future: all parking spaces in the entrance hall are ready for the installation of an electric vehicle charging station. Request more information! The new construction project «CasaNove» combines comfort, style, and location – a well-thought-out investment in your quality of life. Benefit from a home that is perfectly tailored to your needs. Construction has already begun. Request more information to learn more about the living possibilities and the special atmosphere of the project.
Travel time
-
  • Modern open-plan living and dining area with large windows offering scenic views, featuring a white sofa, coffee table, dining table, kitchen island, and decorative vases.
  • A spacious balcony with a panoramic view of a green landscape and distant mountains. It features a seating area with wicker chairs and a small table, along with a dining set for four, surrounded by potted plants and flowers.
  • A modern outdoor terrace with a dining table, chairs, and lounge seating, overlooking a scenic landscape with trees and fields.
  • Modern two-story house with white exterior, large windows, and a balcony on the upper level. A car is parked in the driveway, and the house is surrounded by greenery and a stone wall.
  • A modern two-story house with a green roof, large windows, and multiple outdoor seating areas. The house features a spacious terrace on the upper level and a well-maintained garden with a staircase leading to the entrance.
  • Floor plan showing a living, dining, and kitchen area, three bedrooms, two bathrooms, and a terrace.
  • Aerial view of a suburban neighborhood with multiple houses, green fields, and trees.
1 / 7
CHF 2,100,000.– Top
4.5 rooms123m² living space
Ettenbergstrasse 82, 8907 Wettswil

Ettenberg Living – Exclusive 4.5-room attic with 39 m² terrace

123 m² living space | 39 m² terrace | New building | CHF 2’100’000Right at the top. Completely private. Completely special. Ettenberg Living combines modern architecture, spacious interiors, and a 39 m² large terrace to create an exceptional home – in one of the attractive residential areas of Wettswil am Albis.Discover the entire Ettenberg LivingEttenberg Living comprises a total of three exclusive condominiums.On our project website www.monark.ch, you will get a complete overview of the project and can also discover the two other apartments.There you will find:• Floor plans • Living and outdoor spaces • Prices • Visualizations • Construction standard • Information on architecture • Location and surroundings10 highlights01 | Exclusive attic apartment 4.5 rooms on spacious 123 m² living space.02 | 39 m² private terrace Plenty of space for living, relaxing, and guests.03 | 10 m² greened terrace area A natural accent and additional green living space.04 | Only 3 condominiums A consciously small and private new building project.05 | Bright living Spacious window areas provide plenty of daylight.06 | High-quality architecture Clear, modern design with timeless character.07 | Spacious living/dining area The central living space for family, friends, and shared moments.08 | Privacy on the top floor Living right at the top with a special attic feel.09 | 2 underground parking spaces Two parking spaces are available for CHF 50’000 each.10 | Attractive location in Wettswil am Albis Living close to nature and enjoying the proximity to Zurich at the same time. Ettenberg LivingA home with a special character.Ettenberg Living is being built as a high-quality new building project with only three condominiums. The architecture combines clear forms, spacious window areas, and high-quality materials to create a modern and timeless overall concept.The attic apartment is the highlight of the project.On 123 m² living space, it offers spacious room for individual living. The living and dining area forms the center of the apartment and opens up to the 39 m² large terrace.The terrace extends the living space outdoors and offers a variety of possibilities – from breakfast in the open air to cozy evenings with friends to a private retreat in the middle of nature.Around 10 m² of the terrace are greened and create a natural connection between architecture and surroundings. Living in Wettswil am AlbisWettswil combines living close to nature with the proximity to the city of Zurich.The attractive residential area offers peace and quality of life and at the same time short distances to the city and good accessibility to the surrounding municipalities.Ettenberg Living is ideal for all those who want to combine modern living, privacy, and a high-quality environment.We look forward to presenting our project to you in person.

Travel time
-
1 / 5
CHF 2,290,000.– Top
6.5 rooms171m² living space
Wallikerstrasse 75, 8330 Pfäffikon

Exclusive living tailored to your needs: Modern 6.5-room semi-detached house in Pfäffikon ZH

Welcome to your future home at Wallikerstrasse 75 in Pfäffikon! This spacious 6.5-room semi-detached house will be completed in 2027 and offers modern living comfort on 175 m² of living space as well as a well-maintained plot of 475 m².The best part: The building permit is already available! For you, this means maximum planning security without bureaucratic delays - and at the same time, the unique opportunity to incorporate your own wishes.Your advantages at a glance • Full co-design rights: Adapt the floor plans now to perfectly suit the needs of your family or your lifestyle. • First-class construction budgets included: • Dream kitchen: A generous budget of CHF 45,000.– for modern appliances and culinary development. • Sanitary installations: CHF 30,000.– for high-quality sanitary appliances in the three bathrooms. • Stylish appearance: An exclusive material budget of CHF 150.–/m² for floor and wall coverings to your taste (e.g. noble parquet or large-format plates). Architecture & HighlightsThe house impresses with its timeless, modern architecture with an elegant white facade and large window fronts, which provide maximum light influx. • The spacious living and dining area forms the heart of the house - with direct view and access to the private garden. • Well-designed design: A stylishly lit staircase connects the three floors as an architectural eye-catcher. • Outdoor area & comfort: The terrace on the ground floor with a covered pergola offers wide views of the surroundings. The well-maintained garden invites you to relaxed summer evenings, while the garage directly connected to the house offers maximum comfort. Quiet & family-friendly locationThe property is located in a quiet, all-day sunny residential area in Pfäffikon ZH. Here you benefit from a perfect balance of idyll and first-class infrastructure: • Public transport connection: The Wiesengrund bus stop is just a 5-minute walk away. • Schools: The Lindenbaum school is only 10 minutes' walk away - ideal for a safe school route. • Shopping: The Pfäffiker Shop for daily needs can be reached comfortably on foot in 15 minutes. Your unique property awaits you: This new building project combines contemporary design, spacious room layout, and an attractive location. Secure your dream home now and design the interior and floor plans according to your own ideas!Contact us today for a non-binding consultation.

Travel time
-
  • Modern two-story house with solar panels, balconies, garage, and landscaped garden.
  • Bright, modern living and dining area with large windows and a view of a garden. Features a light-colored sofa, coffee table, dining table with chairs, and decorative vases.
  • Modern living room with large glass doors leading to a patio, featuring a grey sofa, coffee table, dining area with chairs and table, and a kitchen area with cabinets and a countertop.
  • Modern open-plan living and dining area with large windows and a balcony. Features a beige sofa, wooden coffee table, dining table with chairs, and a sleek kitchen area with cabinets and a pendant light.
  • Modern bedroom with large windows offering a scenic view, featuring a bed with pillows and blankets, a nightstand with a lamp, and a wardrobe.
  • Modern bathroom with a large sink, mirror, toilet, shower, and wooden cabinet. Features include a glass shower enclosure, a towel rack, and decorative plants.
  • Floor plan of a basement level showing four apartments, a corridor, a staircase, a technical room, and a parking area.
  • Floor plan of a 4.5-room apartment on the upper floor, including a living/dining/kitchen area, bedroom, office, hallway, bathroom, and two balconies.
1 / 8
CHF 870,000.– Top
4.5 rooms100m² living space
Moosweg 5, 5612 Villmergen

Newly built apartments (3.5, 4.5 + 5.5 rooms) with character in Villmergen

Looking for a home with a family-friendly environment that is also ideal for living in old age? In a quiet and sunny location, four modern condominiums with well-thought-out floor plans, high-quality interior construction, and a photovoltaic system on the roof are being built in the multi-family house at Moosweg 5 in Villmergen. The apartments impress with bright living rooms, modern kitchens, elegant parquet floors, floor heating with geothermal heat pumps, passive cooling, private laundry tower, a basement compartment, and two parking spaces in the garage. An wheelchair-accessible elevator connects all floors. Additionally, the underground garage is prepared for e-mobility. A special plus: buyers can co-design the interior construction according to their personal ideas and select materials and colors individually. Brokers are asked to refrain from making inquiries. The sale is carried out directly by the owner. For sale are a 3.5, 4.5, and 5.5-room apartment with spacious garden areas, seating areas, or balconies. • 5.5-room garden apartment, approx. 131 m² • 3.5-room garden apartment, approx. 75 m² • 4.5-room apartment with balcony, approx. 100 m² • 2.5-room attic apartment with balcony, approx. 82 m² (SOLD) Apartment 1 – 5.5 rooms Modern 5.5-room garden apartment (maisonette). Spacious new apartment with 131 m² living space, 118 m² garden share, seating area, and balcony. High-quality interior construction with individual design possible. Basement included. 2 parking spaces in the garage. Purchase price: CHF 1,270,000.– (+ 2 PP CHF 70,000.–) Apartment 2 – 3.5 rooms Attractive 3.5-room garden apartment with 128 m² garden. Bright new apartment with 75.3 m² living space, large garden share, and seating area. Modern floor plan and high-quality construction. Basement included. 2 parking spaces in the garage. Purchase price: CHF 710,000.– (+ 2 PP CHF 70,000.–) Apartment 3 – 4.5 rooms Modern 4.5-room apartment with large balcony. Spacious new apartment with 100.2 m² living space and 20 m² balcony. Open living/dining area, high-quality construction, and individual material selection. Basement included. 2 parking spaces in the garage. Purchase price: CHF 870,000.– (+ 2 PP CHF 70,000.–) Apartment 4 – 2.5 rooms Exclusive 2.5-room attic apartment with a far-reaching view. Modern attic apartment with 81.5 m² living space and sunny balcony. Open living area, spacious bedroom, and high-quality construction. Basement included. 2 parking spaces in the garage. Purchase price: SOLD

Travel time
-

Suggested properties for you based on search results