35258 results - Property for buy in Switzerland

1 / 13
CHF 750,000.– Top
4.5 rooms132m² living space
Titlisstrasse 55, 5734 Reinach AG

Central living, thoughtful living - Your new home!

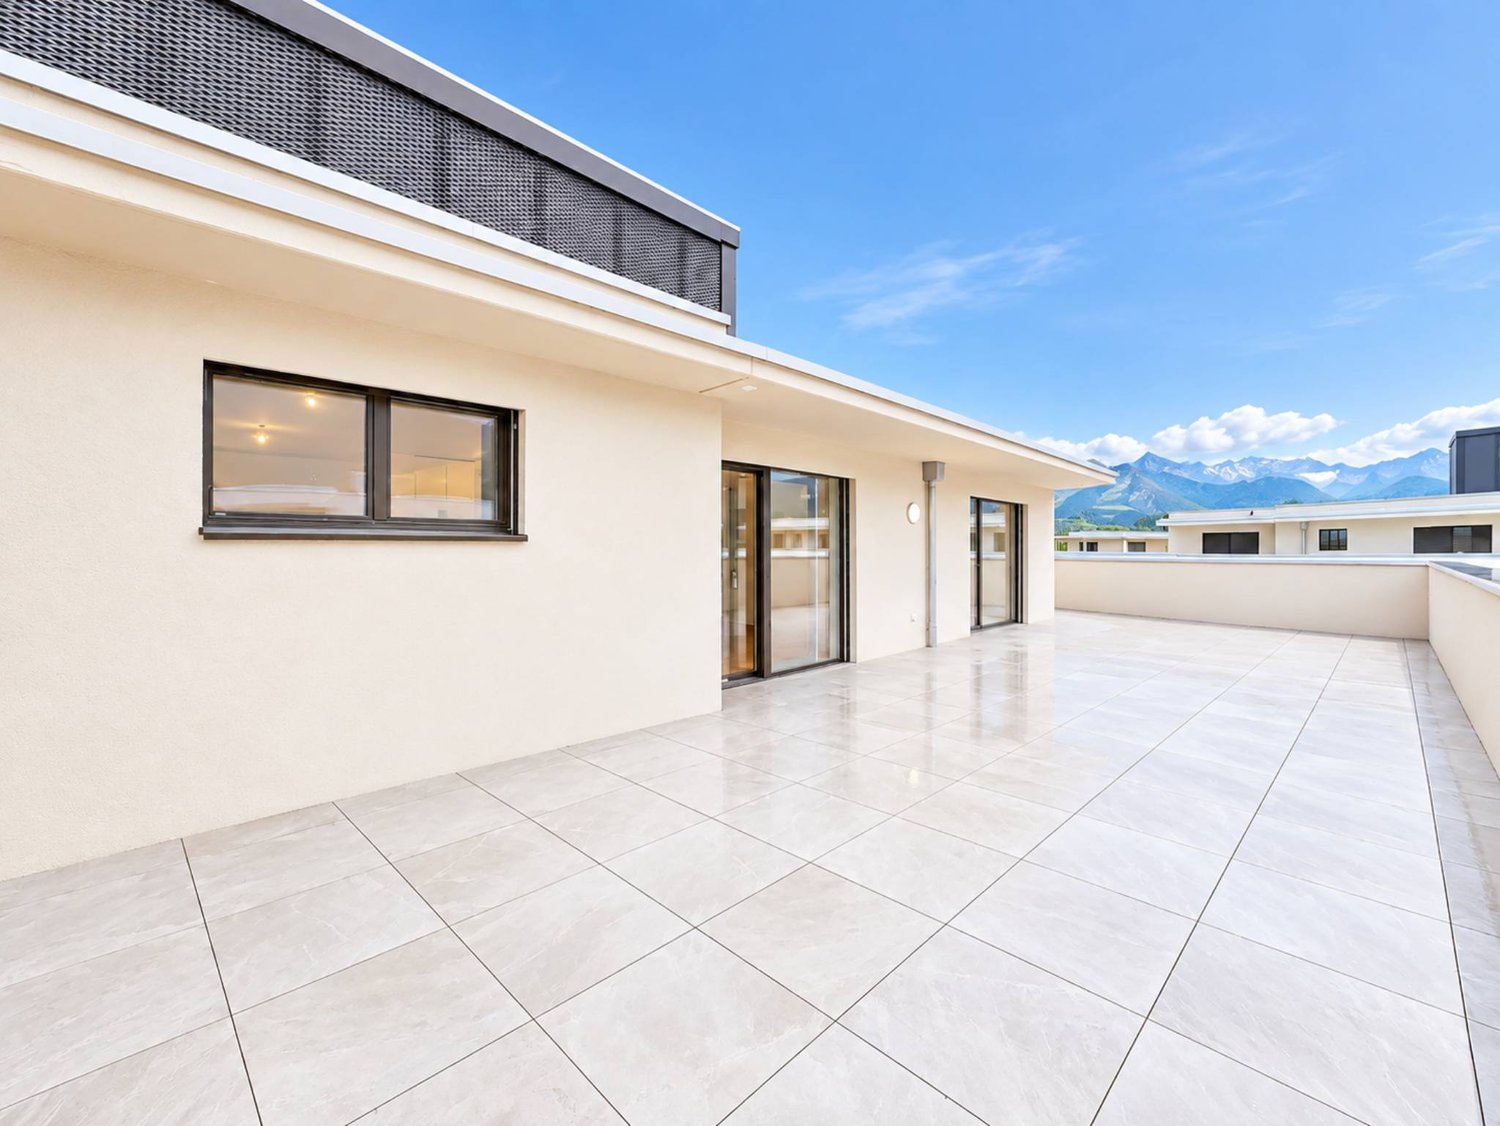
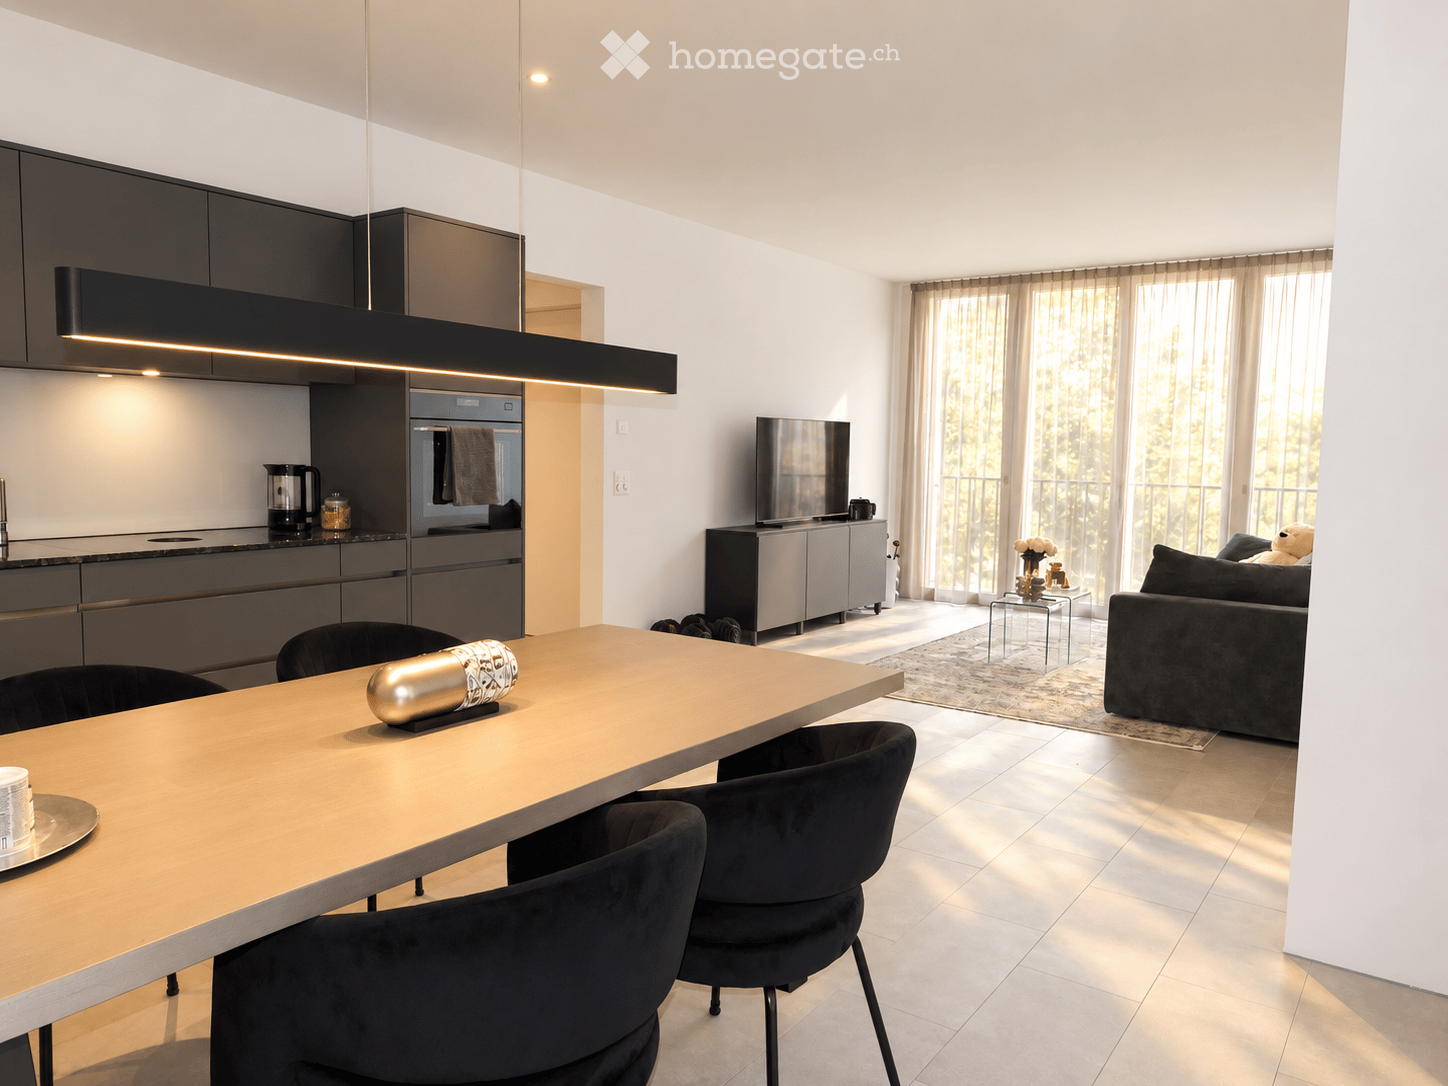
THOUGHTFUL LIVING - CENTRAL LIFE This stylish 4.5-room apartment on the 1st floor combines a central location with thoughtful architecture and high-quality equipment. Everything that makes everyday life pleasant is in the immediate vicinity: shopping facilities, schools, restaurants, public transport, and diverse leisure activities are easily accessible on foot. THOUGHTFUL FLOOR PLANBright, spacious rooms create a pleasant living atmosphere and offer versatile usage possibilities. The openly designed living and dining area forms the heart of the apartment - a place where everyday life and shared time harmoniously come together. An L-shaped secondary area creates additional usage possibilities and is ideal as a workspace or reading room.Particularly successful is the clear separation between the living area and the private retreats. Guests enter the inviting living room directly through the friendly entrance area without gaining insight into the bedrooms. This creates a living concept that combines openness with a pleasant amount of privacy.Two modern wet cells - consisting of a bathroom/WC and a shower/WC - as well as a separate housekeeping room with a washing machine and dryer offer high living comfort.The high-quality equipment is complemented by numerous details that noticeably increase the living comfort. Carefully selected materials, precise execution, and practical solutions combine to form a coherent overall picture.The building is constructed in certified Minergie standard. BASEMENT AND UNDERGROUND PARKINGThe spacious basement can be used well as a hobby room thanks to solid walls.Optional, up to two parking spaces are available for the apartment - these can be purchased for CHF 35,000 each or alternatively flexibly rented. CENTRAL LOCATIONThe center of Reinach AG is practically located at the front door. Shopping facilities, schools, kindergartens, restaurants, and bus and train are within a few minutes' walk. At the same time, nearby recreational areas and various leisure activities invite you to enjoy the advantages of the location beyond everyday life. AN APARTMENT WITH ADDED VALUEWhether for couples, families, or people with a desire for spacious living in a central location - this apartment offers versatile possibilities. The successful combination of thoughtful architecture and flexibly usable rooms makes this offer particularly attractive. INTERESTED?I look forward to your contact via the contact form. I will gladly send you the detailed sales documentation and the link to the virtual tour.Thank you for your understanding that viewing appointments can only be arranged through us and not through the online portal Properstar.

Travel time
-
1 / 28
CHF 2,459,400.– Top
6 rooms245m² living space
Höhenackerweg 1, 8222 Beringen

Modern Minergie single-family house with pool, sauna, and breathtaking views in Beringen

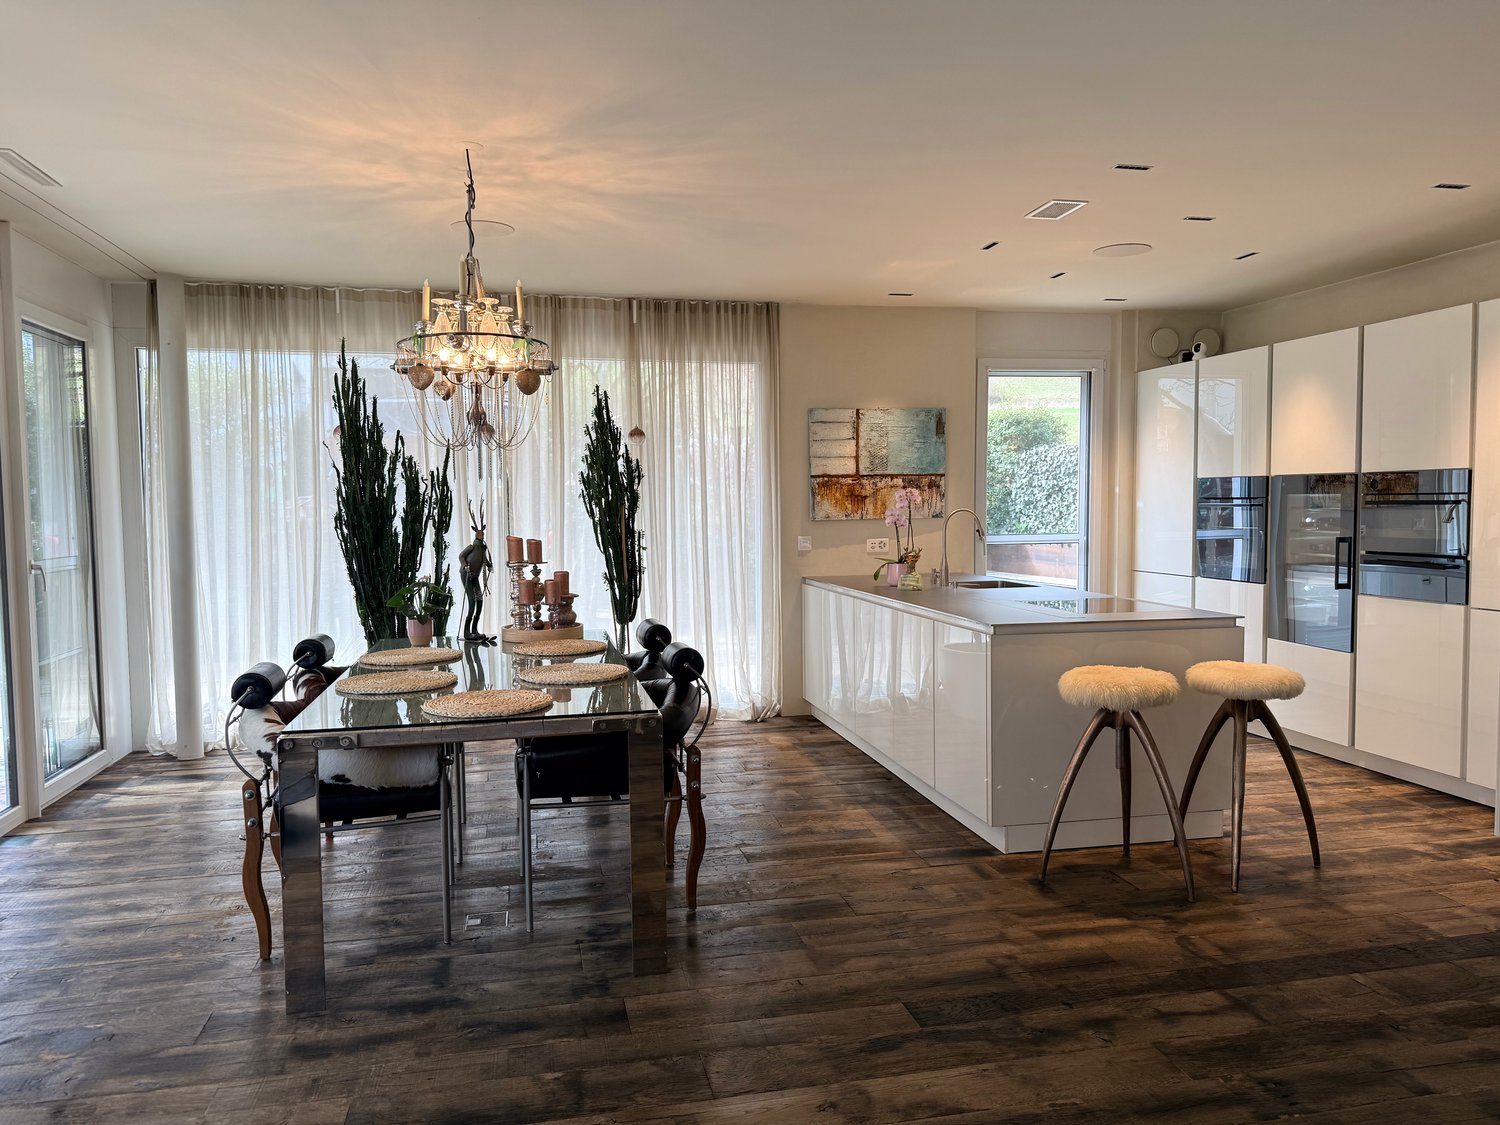
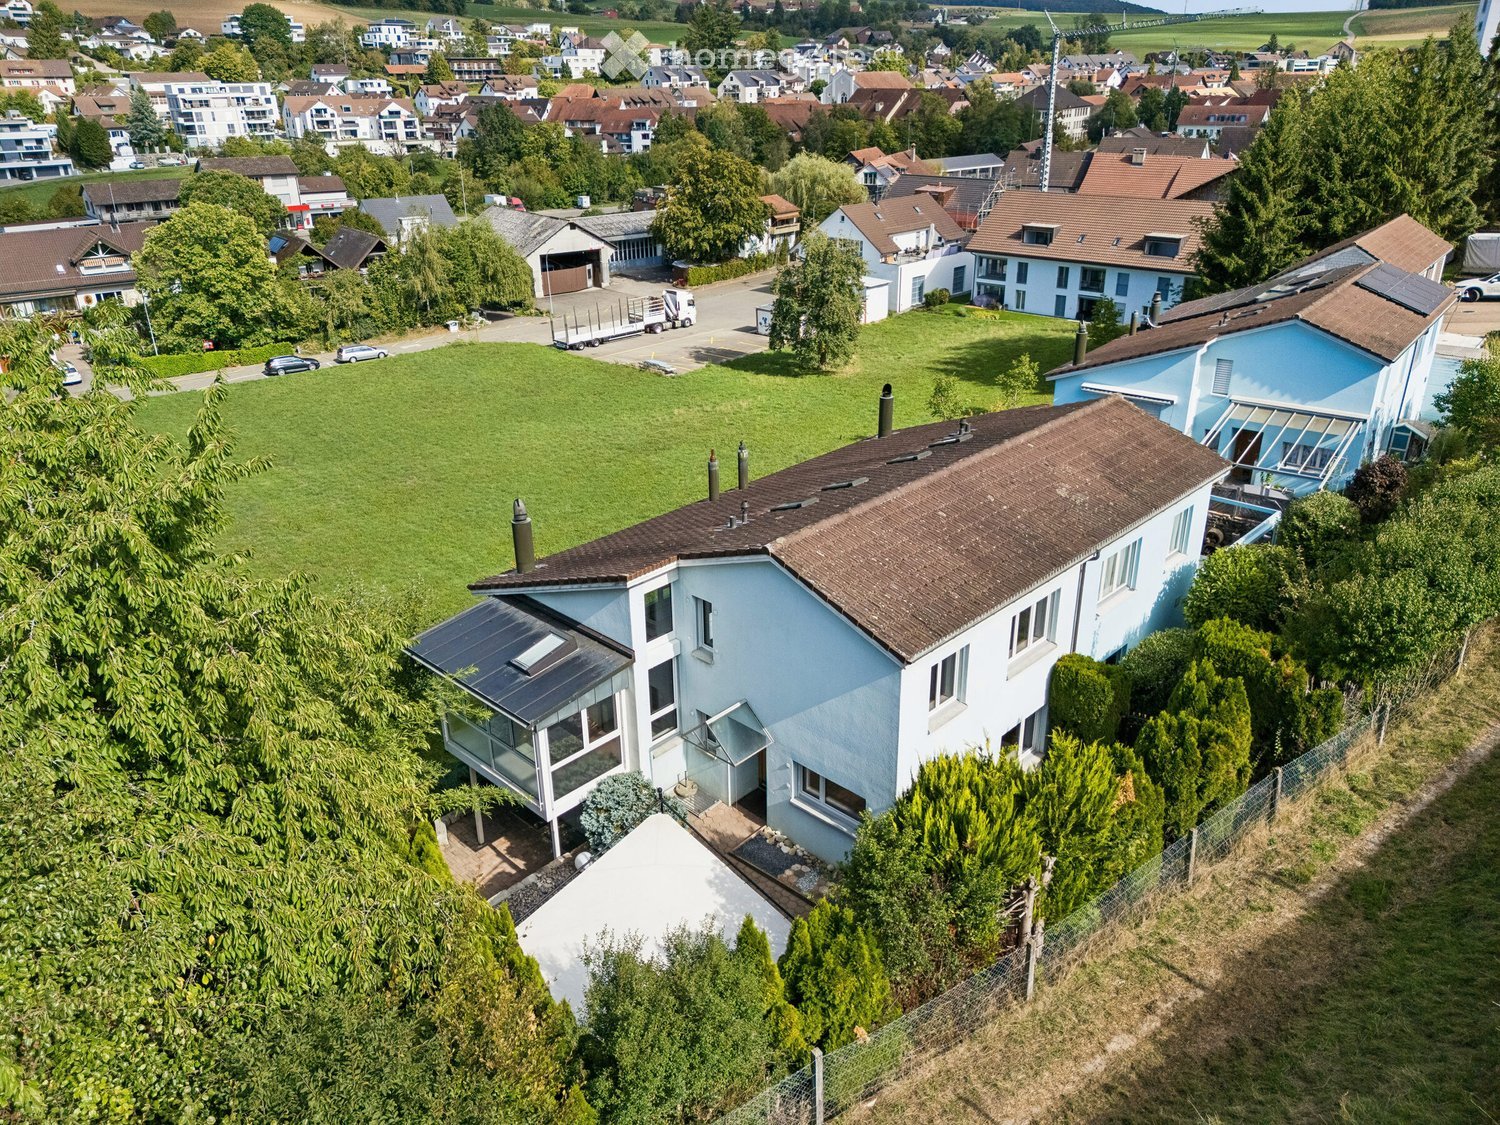
A unique property in Beringen: Exclusive architect's house with private wellness oasis and panoramic rooftop terrace Architecture. Luxury. Privacy. Future technology. This exceptional Minergie architect's house combines all these aspects under one roof, offering a living experience that is rarely found. In a preferred and quiet residential area in Beringen, you will find a high-quality single-family house that is consistently focused on sophisticated living. On approximately 245 m² of living space, spread over 6 rooms, including a separate 1.5-room annex, you will experience spacious rooms, high-quality materials, modern home technology, and a private wellness oasis of the highest standard. The house is being sold furnished – with the option of purchasing exclusive designer furniture The house is sold furnished, allowing for an uncomplicated move-in. The stylish interior is harmoniously coordinated with the architecture and materials of the house, underlining the exclusive character of the property. High-quality designer furniture can be taken over at an additional cost as an option. This provides the opportunity to not only purchase the house but also the carefully compiled interior design concept. Move in, arrive, and feel at home immediately. A house for people who are looking for something special Spacious. High-quality. Well thought out. From the moment you enter, the architecture convinces with its clear language of form and carefully selected materials. The heart of the house is the impressive living and dining area. Noble old oak wooden floor, a rotatable designer fireplace, and a high-quality designer kitchen create a room with a special character. The kitchen is not only a visual highlight but also technically equipped to the highest standard – with modern appliances, steamer, wine cooler, and high-quality Suter-IceDesign worktop. Here, you don't just cook and eat. Here, you live, enjoy, and experience being a host. Your personal wellness world Why go to a spa when your own home already offers everything? On the upper floor, there is a private wellness oasis that meets the highest standards. The high-quality Küng sauna, the luxurious master bathroom with a free-standing natural stone bathtub and oversized rain shower, as well as the spacious dressing room, create a private retreat with a hotel character. The two bedrooms are impressive due to a special detail: a starry sky that creates a unique atmosphere. Privacy and relaxation – every day. The highlight: Panoramic rooftop terrace with whirlpool and panoramic views A special experience awaits you on the rooftop terrace. The private whirlpool, combined with the spectacular view over the surrounding landscape, makes this spot a truly special highlight of the property. Imagine: A glass of wine, warm water, sunset, and panoramic views – directly above the roofs of Beringen. The spacious rooftop terrace, additional seating areas, and the lovingly designed garden create additional retreats for relaxed hours outdoors. Smart home meets sustainable living This house not only convinces emotionally but also technically. The high-quality building equipment combines comfort, energy efficiency, and future-oriented technology: • KNX smart home system with app control • 8-kWp photovoltaic system • 11-kWh battery storage with emergency power function • Air/water heat pump with solar thermal energy • Floor heating • Integrated cooling ceiling (TABS) • Comfort ventilation with cooling and air humidification function • Multi-room audio system with integrated speakers • E-mobility wall box • Automatic garden irrigation • Lawnmower robot • Winter garden • Central vacuum cleaner system • Water softening system • and much more Intelligent technology that you not only see but also feel every day. Annex – maximum flexibility The separate 1.5-room annex with its own entrance, kitchen, and bathroom expands the usage concept of this special property. Whether as a home office, office, guest area, studio, for adult children, or as an additional private area – here, possibilities arise that a classic single-family house cannot offer. Quiet location. Short distances. High quality of life. The location combines the best of two worlds: peace and privacy with excellent accessibility. The family-friendly residential area without through traffic offers a pleasant environment. Schools, shopping facilities, and public transport are quickly accessible. The city of Schaffhausen is also just a few minutes' drive away. The highlights of this exceptional property ✓ Exclusive Minergie architect's house ✓ Approx. 245 m² living space ✓ 495 m² plot ✓ 6 rooms incl. 1.5-room annex ✓ Furnished for sale ✓ High-quality designer furniture can be taken over at an additional cost ✓ Private wellness oasis with Küng sauna ✓ Master bathroom with natural stone bathtub & rain shower ✓ Panoramic rooftop terrace with whirlpool & spectacular views ✓ KNX smart home ✓ Photovoltaic system with battery storage & emergency power function ✓ Winter garden ✓ Double garage & outdoor parking spaces ✓ Quiet, family-friendly residential area A home that you don't find every day This property is for people who appreciate architecture, expect comfort, enjoy privacy, and value sustainable and future-oriented technology. A house that is representative and at the same time cozy. A retreat with its own wellness oasis. A rooftop terrace that can become your favorite spot. And a technical equipment that raises modern living comfort to a special level. Move in, enjoy, and experience life at home in a new way. The opportunity to take over the house furnished and to purchase selected high-quality designer furniture at an additional cost makes this offer particularly attractive for buyers who are looking for a stylish and fully thought-out living solution. Let yourself be convinced by this exceptional living concept during a personal viewing. We look forward to showing you this special property in person.

Andreas Weber

Andreas Weber

Travel time
-
1 / 13
CHF 615,000.– Top
3.5 rooms
Chemin de Praty 4, 3975 Crans-Montana

New 3.5-room apartment with terrace in Crans-Montana - Main residence

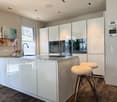

Rare - 3.5 rooms with panoramic view and private gardenNew promotion - Main residence - Delivery 3rd quarter 2027Located on the 1st floor of a small co-ownership, this apartment offers an exceptional living environment, nestled in the peaceful village of Bluche in the municipality of Crans-Montana. The beautiful living area is modular (sliding partitions) and benefits from space and light. Overlooking the valley, it offers an breathtaking view of the mountains and the Upper Valais. In addition: - 1 parental bedroom of 17 m2 - Large terrace of 29 m2 - Private garden This property is sold with a cellar and a covered outdoor parking space (20'000 CHF extra). This means a total price of 627'000 CHF.New promotion in Bluche/Crans-Montana - Main residenceThe work has started... Already 3 apartments sold We are happy to introduce you to Le Gypaète, a small residence in the heart of Bluche, close to the famous Crans-Montana ski resort. Whether you love nature, sports or gastronomy, one of the 8 apartments (from studio to 4.5 rooms) is made for you!Characteristics:- Panoramic view of the valley and the mountains- Bright and modern spaces- Open living room on design kitchen- Heating by heat pump- Large terrace- Proximity to shops, restaurants and leisure activities- Easy access to ski lifts and other sports- Funicular connecting Sierre to Crans-MontanaFinishes according to the buyer's wishes - Delivery 3rd quarter 2027Come and discover your future home...

Travel time
-
New building
1 / 13
CHF 1,430,000.– Top
4.5 rooms116m² living space
Chemin des Vergers 14, 1023 Crissier

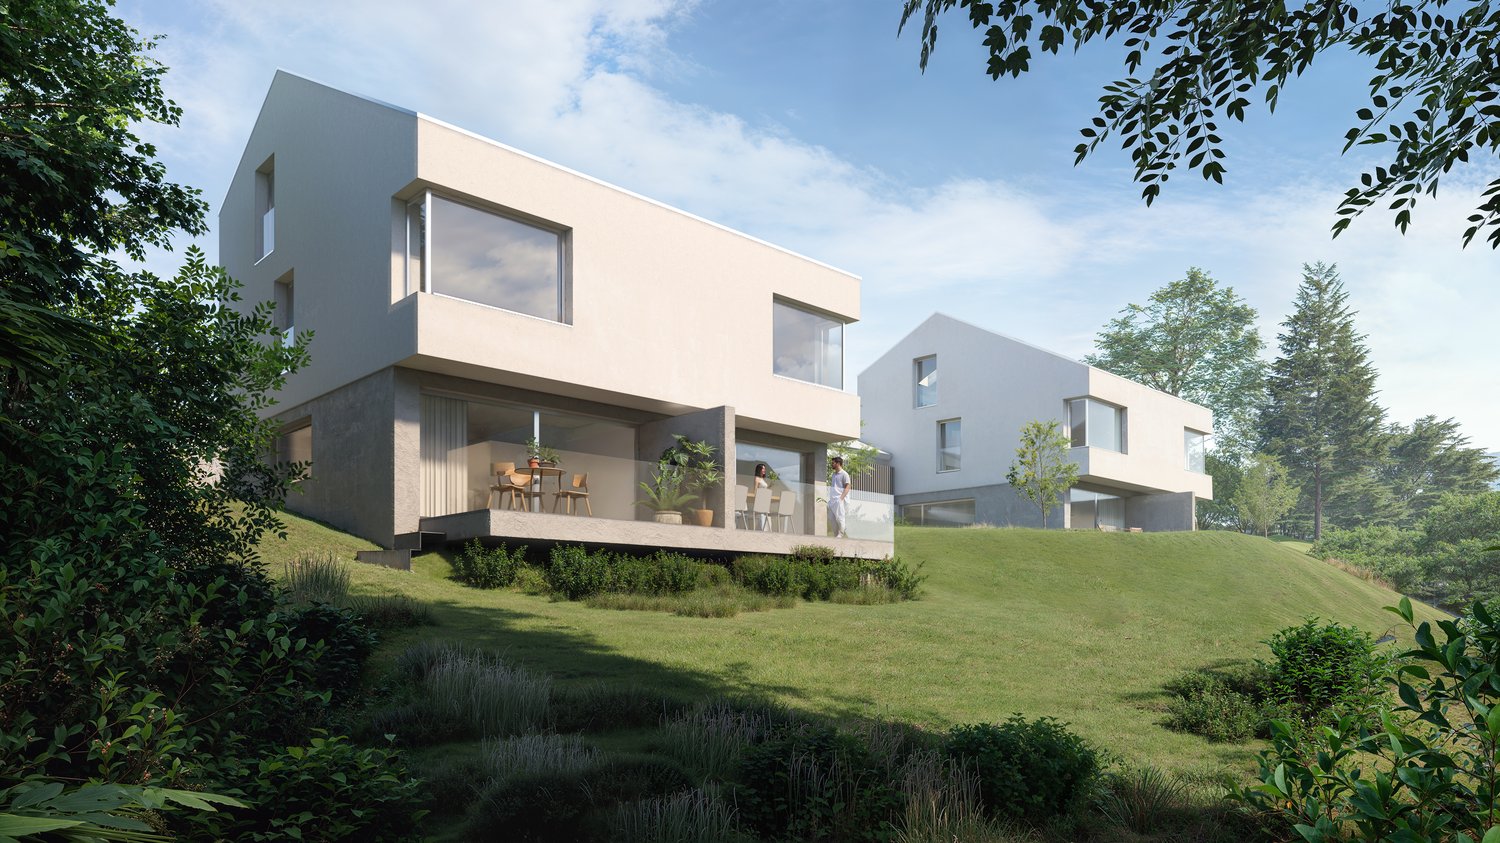
Single-family house by the architect in Crissier

Discover this beautiful modern house with 4.5 rooms at Chemin des Vergers 14 in Crissier. This new construction project, realized by the Outsider.Archi architecture firm and the RealT SA developer, is Minergie-certified and offers an exceptional living environment on three floors with 116.3 m² of living space and a plot of 270 to 820 m² of garden and forest, bounded by a river. 2 parking spaces are included in the price.Price: from 1,430,000 Fr.Main features: • Bright living areas: Modern living room with large windows and outdoor views • Comfortable bedrooms: Bedrooms with beautiful ceiling heights and large openings, offering optimal natural light • Equipped kitchen: Minimalist-inspired kitchen area, fully equipped • 2 bathrooms & separate WC: Modern bathrooms with Italian shower. • Outdoor areas: Large terrace, tree-lined garden, and carport Preferred location:The surroundings are idyllic and sunny, ideal for families. Everything is ideally located, with the "Crissier" bus stop within a 5-minute walk, the Shopin supermarket within a 15-minute walk, and the L'Orée primary school within 13 minutes. This property offers a perfect balance between a quiet residential area and urban amenities.The house is available immediately (construction project on a partial plot), and this townhouse offers a unique opportunity to acquire a new and ecological object in a sought-after district of Crissier.Financing only with Valiant Bank(Construction financing)Contact: Mrs. Chiuminati, Valiant Morges,Questions about the project: info@RealT.swissDeveloper: RealT SA www.RealT.swissArchitect: Outsider.Architecture SA www.outsider.archiBank: Valiant SA https://www.valiant.ch

Travel time
-
  • Tall residential high-rise building with multiple floors, surrounded by other buildings and mountains in the background.
  • Spacious open-plan living room with large windows offering a scenic view of the surrounding mountains and countryside. The room features a comfortable gray sectional sofa, a modern glass and metal coffee table, and a dining area with a wooden table and ch
  • Spacious open-plan living room with large windows offering a scenic view, modern gray sofa, marble coffee table, and a sleek black kitchen area with built-in appliances.
  • Spacious open-plan living and dining area with large windows offering a stunning view of the city skyline at night. The room features a wooden dining table with chairs, a comfortable sofa set, and various decorative elements such as plants and lighting fi
  • Dining table set with plates, glasses, and candles, overlooking a scenic night view of a city with mountains in the background. The room has large windows and modern lighting fixtures.
  • Covered outdoor patio with comfortable seating, string lights, and lush greenery. The space features a panoramic view of the city skyline in the background.
  • Large dining room with a wooden table and black chairs, surrounded by floor-to-ceiling wine racks. The room features a modern chandelier and a plant in the corner. The floor is hardwood and the walls are dark, creating a cozy and sophisticated atmosphere.
  • Wooden sauna room with large windows offering a scenic view of the mountains and lake. The sauna has a wooden bench and a central wooden structure that appears to be a sauna heater or control panel. The room has a modern and minimalist design with a sleek
  • Spacious home gym with large windows overlooking a garden, equipped with various exercise machines and free weights, including treadmill, weight bench, and dumbbell rack
  • large room with marble tables, chairs, bar, chandelier, wine glasses, plates, silverware, plant, refrigerator with wine bottles
1 / 10
CHF 2,400,000.– Top
2.5 rooms68m² living space
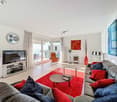
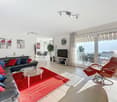
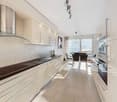
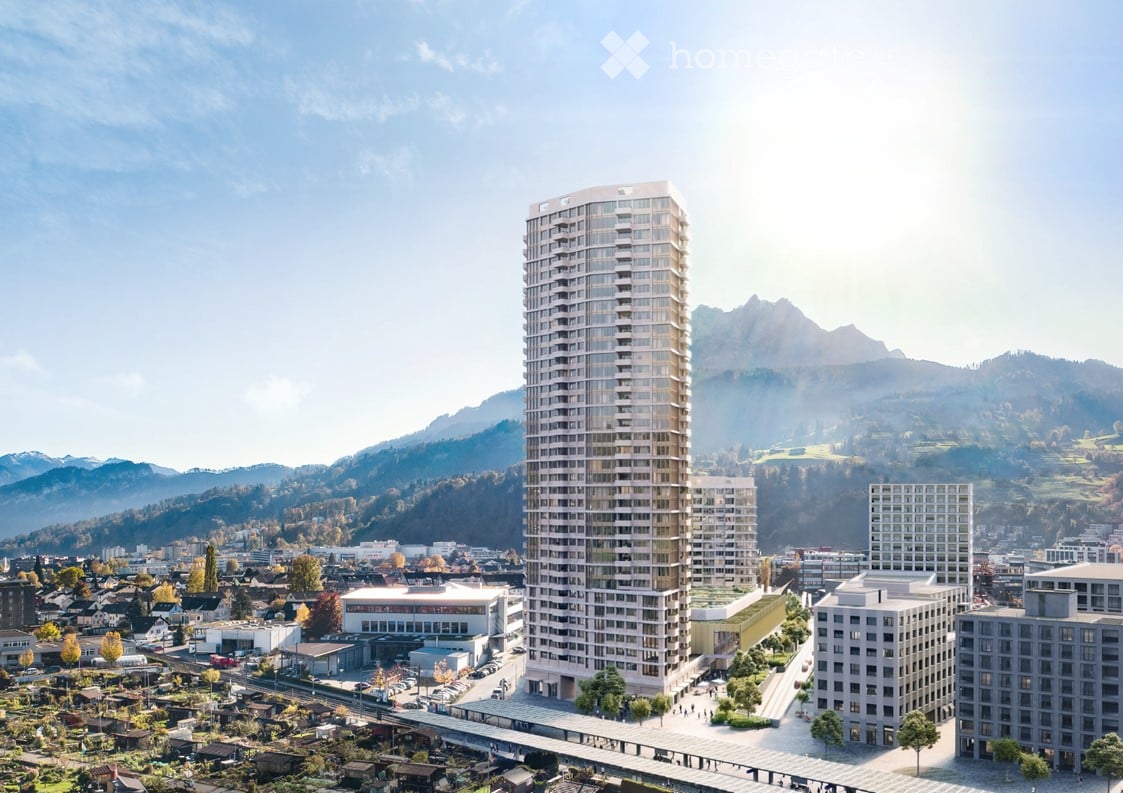
Am Mattenhof 1, 6010 Kriens

Above the roofs of Lucerne - high up and even further

Your new home in the upper floors of the Pilatus Tower offers more than just a wide view: it gives you space for new perspectives. At over 100 meters high, you can enjoy exclusive living comfort - far beyond the demands of everyday life.SkyLevel Residences combine stylish architecture and spectacular views. Whether on the Pilatus, Lake Lucerne, the Alpine panorama, or the nightly sea of lights of Lucerne - every direction tells your personal story.This bright 2.5-room apartment impresses with a well-thought-out floor plan, high-quality materials, and a clear, timeless aesthetic - created for people who value peace, quality, and expression. Spacious living-dining area, elegant built-in kitchen, en-suite bathroom create the ideal basis - and at the same time leave room for your personal wishes.In the Pilatus Tower, you live in the midst of life - with direct proximity to the Mattenhof, where you can find everything for everyday life: shopping, gastronomy, health, mobility. The city of Lucerne, the Pilatus market, and a diverse range of cultural and leisure activities are just minutes away.Numerous sports, education, and networking opportunities in the surrounding area make the location an ideal starting point for a new phase of life - active, connected, self-determined.The Pilatus Tower offers much more than just high-level homeownership - it's a place full of possibilities. A well-thought-out range of services and communally usable rooms makes your life more comfortable, flexible, and stylish. This is how privacy and community come together in an elegant way - entirely according to your needs.

Travel time
-
New building
1 / 22
CHF 1,650,000.– Top
6.5 rooms196m² living space
Mühlemattstrasse 28, 4414 Füllinsdorf

Construction start - Exclusive Minergie-P single-family homes

Exclusive, sustainable, individual – Your new home in a prime locationThese four bank-approved single-family homes convince with their quiet, sunny hillside location and at the same time excellent traffic connections. The IAZI micro-location rating classifies the location as very good to good – an ideal combination of quality of life and value retention.Sustainable living with a view to the futureThe houses are based on a well-thought-out, energy-efficient concept and meet the demanding Minergie-P standard. Excellent thermal insulation, heat recovery, and controlled residential ventilation guarantee a pleasant room climate with minimal energy consumption. The operation is completely CO₂-free.A special highlight: The photovoltaic systems use the solar potential optimally and enable largely self-sufficient power generation – sustainable, economical, and independent of the public grid.Individual living with styleThe bright, spacious rooms offer modern living comfort at a high level. High-quality kitchens and stylish bathrooms are already included in the concept. Currently, individual adjustments to the floor plan and materials are still possible – so you can design your new home entirely according to your wishes.Well-planned – inside and outA low-maintenance private garden invites you to linger – without much effort. This house includes two comfortable underground parking spaces.Conclusion: These exclusive properties combine sustainability, quality, and personal design freedom – perfect for people who want to live in a future-oriented way without making compromises in style and comfort.

Travel time
-
  • Modern open-plan living and dining area with a sleek kitchen, a large dining table with chairs, a comfortable sofa, and a television. The space features large windows with sheer curtains, a modern light fixture, and a small glass coffee table with decorat
  • Modern multi-story building with beige and white facade, large windows, balconies, and illuminated yellow lines along the edges.
  • Modern multi-story residential building with beige and white facade, large windows, and balconies with black railings.
  • Modern living room with a green sofa, coffee table, television, and large windows with curtains. The space features a patterned rug and a decorative table lamp.
  • Modern dining area with a sleek table and black chairs, large windows with frosted glass, and minimalist lighting fixtures.
  • Balcony with large windows offering a scenic mountain view, black metal railing, and light-colored curtains.
  • Modern kitchen with grey cabinets, a countertop, a sink, an oven, and a small dining area with a table and chairs.
  • Modern kitchen with grey cabinets, granite countertop, stainless steel faucet, and built-in stove. Includes paper towel holder, salt and pepper shakers, and a sink.
  • Modern kitchen with granite countertops, stainless steel sink, and built-in induction cooktop.
  • Modern kitchen with stainless steel oven, granite countertop, and sleek cabinetry.
  • Modern kitchen sink area with granite countertop, stainless steel sink, sleek faucet, and various small items including a paper towel roll, soap dispenser, and a toothbrush holder.
  • Modern balcony with two green egg-shaped chairs, a small round table, decorative vases, and a dark rug.
  • Modern balcony with large glass sliding doors, sheer white curtains, and a view into an adjacent room with a bed and furniture.
  • Modern bedroom with a large bed, nightstand, wardrobe, and decorative lighting.
  • Bright bedroom with large windows and a balcony, featuring a bed, a vanity table with a mirror, a round stool, and a green armchair.
  • Modern bedroom with a large bed, a vanity table with a mirror, a green armchair, and a small stool near the balcony.
  • Modern bathroom with a washing machine, sink, toilet, and a glass-enclosed shower area.
  • Modern bathroom with a white sink, chrome faucet, toothbrush holder, mirror with built-in lighting, and a showerhead with adjustable settings.
  • Modern bathroom with a washing machine, toilet, and a laundry bag. The space features light-colored tiles and a clean, organized layout.
  • Modern built-in wardrobe with integrated oven, shelves, and hanging space for clothes. Light switches on the wall.
  • Modern hallway with white walls, tiled floor, built-in closet with hanging clothes, small shelf with decorative items, and a small rug near the door.
  • Floor plan showing a room, living/dining/kitchen area, bathroom, hallway, and loggia with dimensions and floor areas labeled.
  • Modern hallway with a staircase, wooden handrail, and a black door at the end.
  • Underground parking area with a single car parked, marked parking spaces, and industrial ceiling with exposed pipes and lighting.
  • Modern multi-story building with a covered parking entrance, featuring a concrete canopy, security barrier, and green signage. The surrounding area includes a tree and a scenic mountain backdrop.
  • Laundry room with white washing machine, dryer, sink, and trash can. Exposed pipes and ductwork on the ceiling.
  • A clean, modern storage area with several bicycles lined up against the wall, featuring white walls, a concrete floor, and exposed pipes on the ceiling.
  • Modern, minimalist room with a white sink, mirrored cabinet, framed pictures, small plant, and decorative items on the cabinet.
  • A paved outdoor area with stone tiles, low stone walls, and a bench, surrounded by trees and a mountain backdrop.
1 / 29
CHF 599,000.– Top
2.5 rooms66m² living space
Rheinfelsstrasse 80, 7000 Chur

Your new home in "Calandablick": Spacious thanks to 2.70 m room height

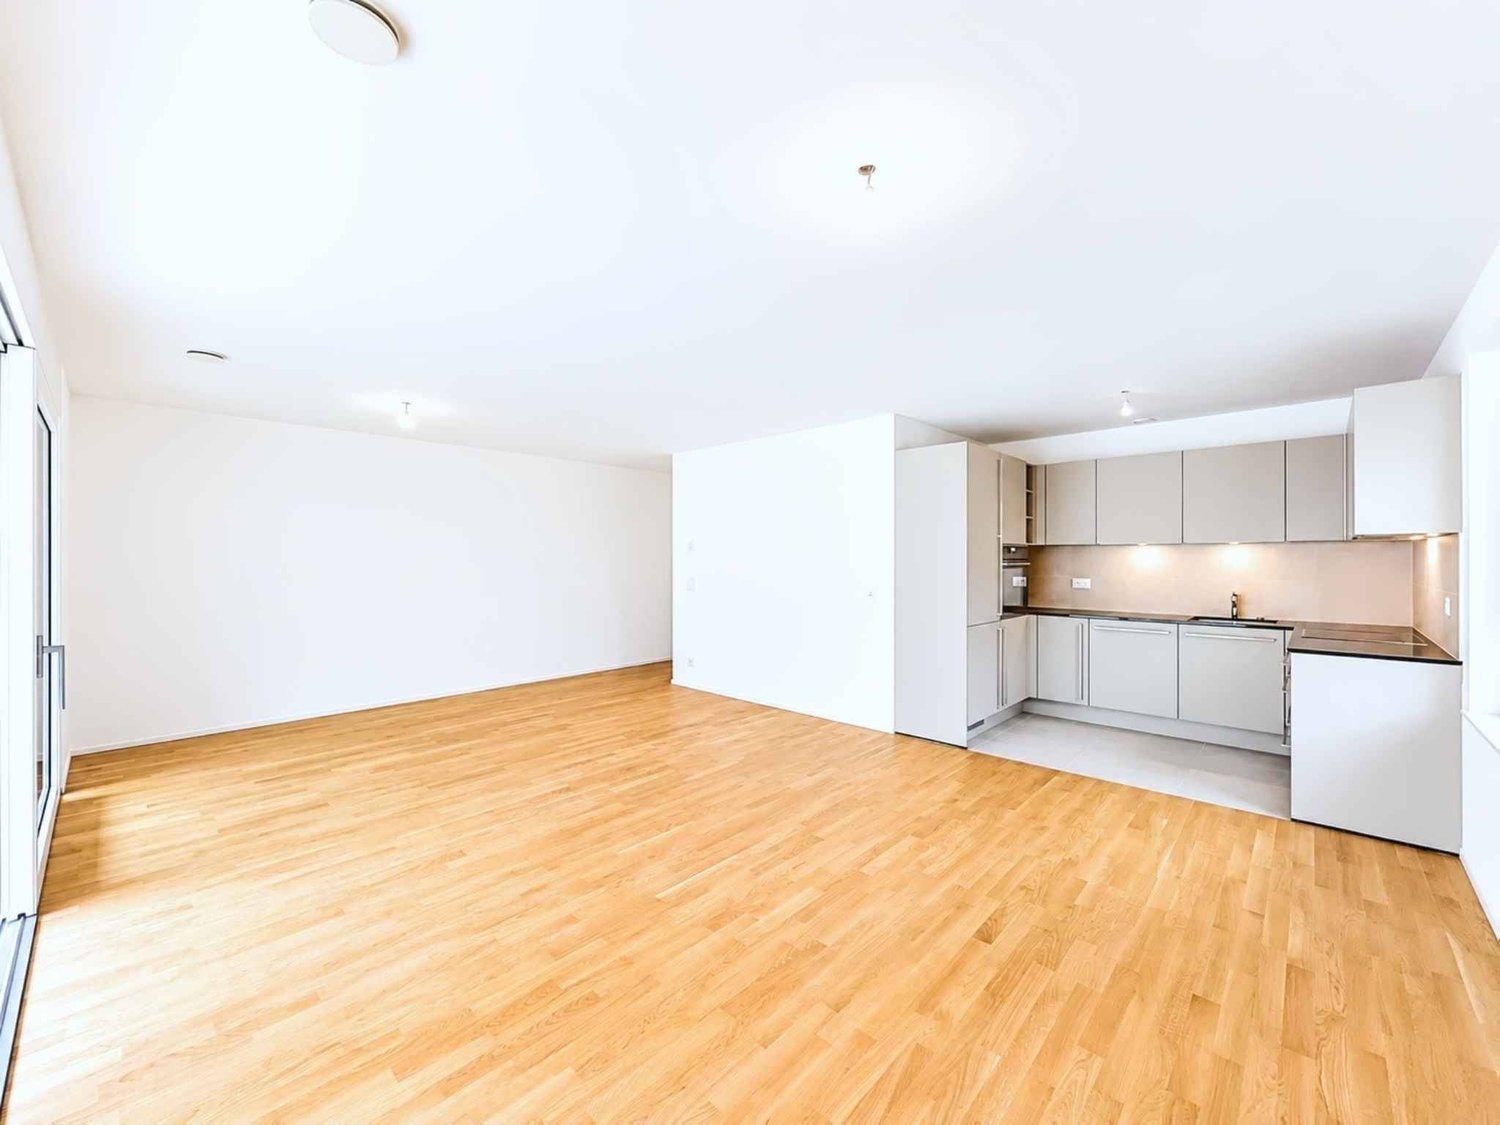
Bright, open and upscale construction: An apartment that offers more spaceIn the "Calandablick" development in the certified 2000-Watt-Areal Kleinbruggen in Chur, we are selling a nearly new 2½-room owner-occupied apartment on the 1st floor. The room height of 2.70 m and the floor-to-ceiling windows make the rooms appear wide and bright. During construction, the apartment was individually upgraded with numerous buyer's wishes. The property was completed in autumn 2022.The purchase price includes a parking space, a hobby room of approx. 18 m² with electricity as well as hot and cold water, and a basement room.THE APARTMENT • Around 66 m² of living space, thoughtfully divided • Open living, dining and kitchen area of approx. 36 m² with light from two sides • Covered loggia of approx. 10 m², accessible through a large sliding door from the dining area and directly from the bedroom • Quiet bedroom of approx. 16 m² with corner windows • Bathroom with floor-level walk-in shower and private laundry room (washing machine and dryer from Schulthess) • Entrance area of approx. 7 m² with custom-made wardrobe and built-in cabinets HIGH-QUALITY FINISH • 30 × 60 cm fine stoneware tiles throughout the living area, entrance and bedroom • Smooth white plaster on the walls • Kitchen with handleless fronts in matte anthracite, granite countertop and glass splashback • Electrolux appliances: induction cooktop with integrated extractor, oven at eye level • Shower wall with CleanShower coating, mirror cabinet with lighting COMFORT AND ENERGY • Heating and hot water via the Anergienetz der IBC Chur (environmental heat from groundwater) • Floor heating with individual room control, cooling possible in summer (Free-Cooling) • Photovoltaic system on the roof • Controlled ventilation (constant air exchange) • Wood-metal windows with triple glazing (U-value 0.7) • Electric Venetian blinds, electric fabric awning on the loggia • Increased sound insulation, apartment separating walls made of 25 cm reinforced concrete • Connection for a shower toilet according to the building description prepared • Barrier-free lift to the parking garage, electronic locking system with badge INCLUDED IN THE PRICE • Hobby room in the basement, approx. 18 m², with electricity as well as hot and cold water: ideal as a workshop, studio, fitness or hobby room • Parking space, with a power rail prepared for a future e-charging station • Basement room of approx. 7 m² • Shared use of laundry room and bike room with e-bike sockets LOCATIONThe new Kleinbruggen district in Chur West is largely car-free and borders a spacious, long-term secured green area with walking paths and a playground. • Denner: 350 m, City West shopping center: 500 m • City bus lines 2 and 6 (Kleinbruggen and Rheinfels stops) • Chur West train station nearby • A13 highway access: approximately 1 km • By bike to the city center in about 10 minutes IMPORTANT TO KNOWThe apartment is a condominium in building rights (Kleinbruggen sub-construction right). The building rights rent is approximately CHF 2,700 per year.Sales price: CHF 599,000 including parking space, hobby room and basement roomAvailability: by arrangementA detailed sales documentation with floor plan and location plan can be found in the appendix. We look forward to your contact and will be happy to show you the apartment in person.
Travel time
-
  • Modern, minimalist house design with a Japanese-inspired garden featuring rocks, plants, and a pathway leading to the entrance. The house has a white exterior with black accents and large windows overlooking a scenic lake and mountain landscape.
  • Modern multi-story apartment building with large glass windows and balconies, surrounded by lush greenery and mountains in the background.
  • Modern multi-story building with large glass windows and balconies, surrounded by greenery and mountains.
  • Spacious open-plan living area with large windows offering a stunning view of the mountains and lake. The room features a dining table, comfortable seating, and a modern, minimalist design.

  • Outdoor terrace with a dining table and chairs, overlooking a lake surrounded by mountains. The terrace has a pergola-style shade structure and is surrounded by lush greenery, including potted plants and trees. The view from the terrace is scenic, with th
  • garden with wooden round table and chairs, umbrella, green grass, white cushions, green wall, sofa in the background, glass windows, mountains in the distance
  • Spacious open-plan living area with large windows offering a scenic view of the lake and mountains. The room features modern, minimalist furniture including a sectional sofa, dining table and chairs. The outdoor terrace with lounge chairs provides additio
  • 3-story modern apartment building with large windows, balconies, and a sleek, minimalist design. The building is surrounded by trees and greenery, with a grassy lawn in the foreground.
  • Modern multi-story apartment building with balconies, large windows, and a landscaped outdoor area with seating and trees.
  • The image shows a modern and spacious open-plan living and dining area with large windows offering a stunning view of the mountains and lake. The living room features a comfortable white sofa and a low, rectangular coffee table with storage compartments.
  • The image shows a modern, open-concept kitchen and dining room. The kitchen features white cabinets, a dark countertop, and a built-in dishwasher. The dining area has a large wooden table with beige upholstered chairs, and several pendant lights hang abov
  • Spacious living room with large windows providing a scenic view, modern furniture including a sectional sofa, coffee table, and shelving unit, neutral color palette with light walls and wood accents, decorative vases and artwork on the shelves
  • The image shows a map of the region around Minusio, Switzerland, with travel times by car and train to nearby cities like Locarno, Lugano, and Milan. The map indicates that Minusio is located 80 km from Locarno and has a balcony or terrace.
  • The image shows a map of the Locarno and Minusio area, with various landmarks and points of interest labeled, including the Santuario della Madonna del Sasso, Minusio, Villa San Quirico, Riva Residence, Locarno Bahnhof, Piazza Grande, and Ascona. The map
1 / 15
CHF 2,490,000.– Top
4.5 rooms237m² living space
Via Rivapiana 26, 6648 Minusio

Riva26 Residence | 4.5 rooms on the lake shore in Minusio|Primary residence; 6 sold, 3 available

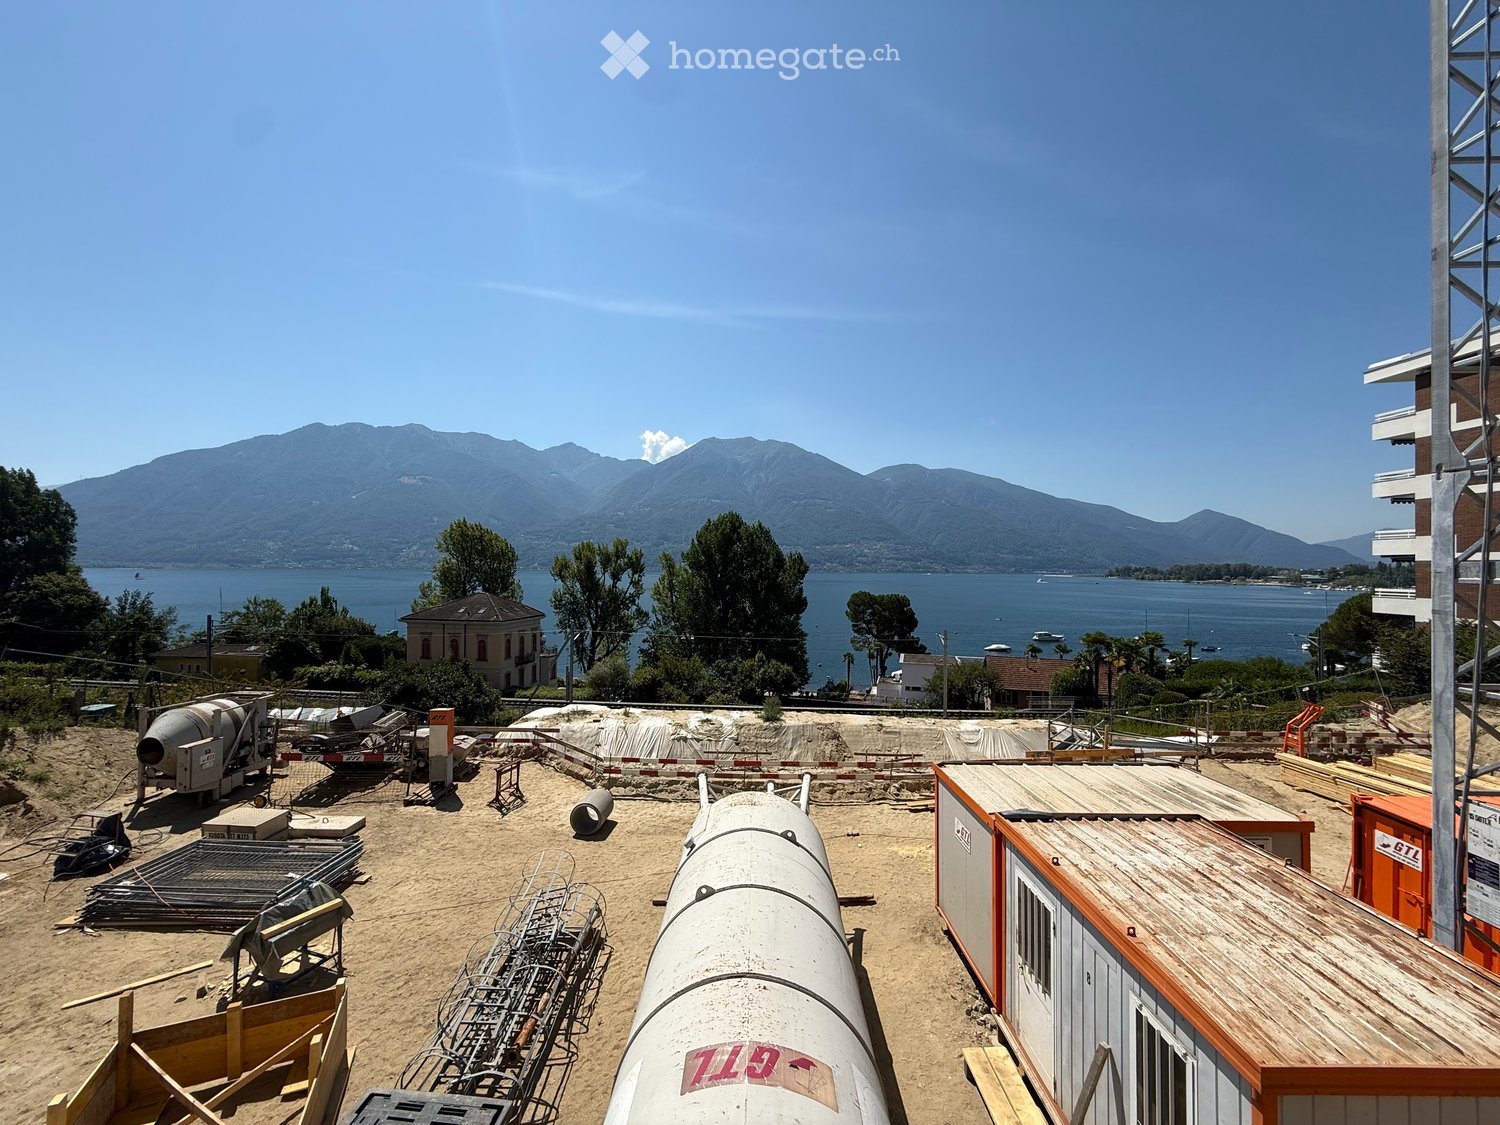
AVAILABLE AS PRIMARY RESIDENCEA new and exceptional residence, consisting of 9 exclusive apartments with 4.5 rooms, large terraces, and panoramic views of Lake Maggiore, the mountains, and unspoiled nature. From the ground floor to the penthouse, each apartment is designed to offer brightness, comfort, and well-being in a unique location on the lake shore.In one of the most exclusive enclaves of Minusio, directly on the shores of Lake Maggiore, the Riva26 Residence redefines the concept of luxury living.Designed by Archinter SA and developed by Rivaventisei SA, the residence offers high-quality finishes and carefully selected materials. Certified as eco-sustainable with geothermal heating and solar panels, it guarantees optimal comfort with maximum attention to the environment — with silent floor heating all year round.Exclusive Features • Permanently protected view of Lake Maggiore thanks to building regulations • Sustainable technology with geothermal heating and solar panels • Modern architecture with floor-to-ceiling panoramic windows • Option to customize the floor plan and finishes • Protected residence with high-quality services • Private cellars for each apartment • Parking spaces both in the protected underground garage and outside Discover: 9 exclusive apartments | 6 sold, 3 availableApartment Distribution • Ground floor: 2 x apartments with 4.5 rooms, terrace, and private garden | Status: SOLD • 1st floor: 2 x apartments with 4.5 rooms, terrace, and garden | Status: Available • 1st/2nd floor: 1 x duplex apartment with 4.5 rooms and terrace | Status: SOLD • 2nd floor: 2 x apartments with 4.5 rooms and terrace | Status: SOLD, WEST available • 3rd floor: 2 x penthouse apartments with 4.5 rooms and terrace | Status: SOLD Apartment Features • Spacious and bright living areas • Design kitchens with high-quality materials • Private terraces with direct views of Lake Maggiore • Spacious bedrooms with walk-in closet and bathroom • Optimized storage solutions • Geothermal floor heating These apartments are intended exclusively for primary residence.Expected completion: December 2027.Contact Information • Email: info@rivaventisei.ch • Whatsapp: +41 79 723 77 14 Website: https://residenza-riva.ch/

Travel time
-
Patrick Darbois

Patrick Darbois

1 / 40
Patrick Darbois

Patrick Darbois

  • Balcony / Terrace
  • Garage
  • Pets allowed
  • +5
CHF 725,000.– Top
4.5 rooms123m² living space
Rue des Parcs 53, 2000 Neuchâtel

Luxury flat in Neuchâtel city center

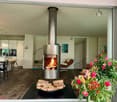
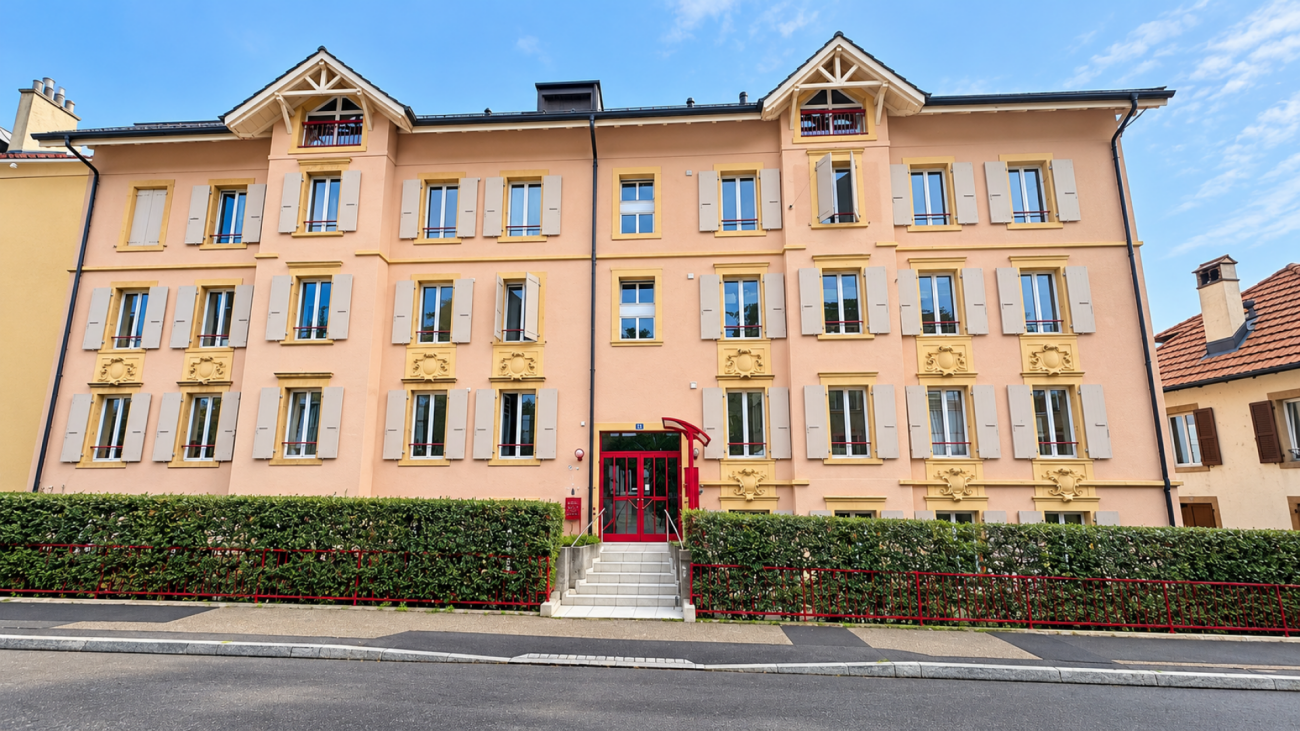
Spacious 4.5-room flat on the first floor, with a balcony and panoramic views of the lake; cellar and garage Luxury 4.5-room flat with panoramic lake views - Neuchâtel city centreIdeally situated in the heart of Neuchâtel, at 53 Rue des Parcs, a stone's throw from the station and all amenities (shops, public transport, schools), this 4.5-room apartment offers a privileged living environment combining comfort, a central location and breathtaking views over Lake Neuchâtel.Set in a characterful building dating from 1908, fully renovated in 1989 (flooring, roof, facades), the building is perfectly maintained and comprises 15 flats. It features intercoms, a lift, a bicycle storage room and a fully equipped communal laundry room.Radiator heating and domestic hot water are provided by a gas boiler.Located on the first floor, this bright 123 m² flat benefits from a spacious 6 m² south-facing balcony, offering a magnificent panoramic view of the lake.Recent renovations: - 2022: complete renovation of the flat (paintwork, bathrooms, replacement of kitchen appliances, installation of triple-glazed windows) - 2025: improvement of insulation in the basement (cellars and garages)Layout: - Spacious entrance hall with cupboards and wardrobe - Large living/dining room with fireplace and direct access to the balcony; unobstructed view of the lake - Open-plan, modern and fully equipped kitchen - Three bedrooms - Bathroom with bath, washbasin, toilet and window - Shower room with shower, washbasin, toilet and window - Hallway with built-in storageAdditional features: - Large 6 m² south-facing balcony - Spacious private cellar - Garage with motorised door, electrical socket and direct access to the basementFurther information: - Condominium service charges: CHF 450.- / month - Building in excellent conditionThis property represents a rare opportunity, both as an investment and as a main residence, thanks to its central location, exceptional views and high-quality fittings.Sale price of the flat: CHF 725,000Sale price of the garage: CHF 40,000Total sale price: CHF 765,000Contact and details:Patrick Darboispatrick@pdarboisimmobilier.ch079/ 688 91 42https://www.pdarboisimmobilier.chWould you like to put your property up for sale?

  • Balcony / Terrace
  • Garage
  • Pets allowed
  • +5
Travel time
-
1 / 13
  • Parking space
  • Balcony / Terrace
  • View
  • +1
CHF 1,190,000.– Top
4.5 rooms
4.5 pièces près du métro, 1066 Epalinges

Beautiful 4.5 rooms to renovate - Unobstructed view - Metro - Absolute calm

Beautiful apartment to renovate Located in one of the most sought-after areas of the Epalinges commune, in the heart of the Croisettes residential district, this beautiful 122 m² apartment offers a rare living environment, combining absolute calm, greenery, and immediate proximity to amenities.Truly nestled in a green setting, this property to be renovated will seduce lovers of tranquility and nature, while also benefiting from quick access to the city center. The M2 metro, accessible in 10 minutes on foot, facilitates daily travel and enhances the attractiveness of the location.The apartment stands out for its generous volumes, beautiful natural light, and cross configuration, offering optimal living comfort throughout the day. The unobstructed view and absence of vis-à-vis on the park sublimate this magnificent apartment.Distribution • Spacious 4.5 rooms • Large, bright living room with outdoor access, kitchen, and guest toilet • Independent dining room (can be converted into a bedroom) • Bedroom with bathroom • Bedroom with shower • Hall with integrated closet • Living area of approximately 114 m² • Weighted area of approximately 122 m² • Generous balcony/veranda of approximately 17 m², benefiting from a soothing view of the adjacent park • A complete cellar completes this property The advantages • Rare and highly sought-after location • Cross apartment, bright and spacious • Generous volumes and high potential for renovation • Quiet, green, and residential environment • Large balcony/veranda with unobstructed view of the surroundings • Immediate proximity to schools, shops, and transportation • M2 metro in 10 minutes on foot - Bus stop at 100 meters • Apartment to renovate according to your wishes • Building with an excellent renovation fund • An individual garage box and an outdoor parking space complete this property for CHF 60,000 in addition to the sale price PriceApartment price: CHF 1,190,000Price for garage box and parking space: CHF 60,000Total price: CHF 1,250,000A rare property on the marketIdeal for a family or for anyone looking for a privileged living environment, this property combines a preferred location, potential for appreciation, and exceptional quality of life.Its current state also offers the possibility of rethinking the spaces and creating an interior in your image, while benefiting from a particularly sought-after environment.An opportunity not to be missed.Located on the green heights north of Lausanne, the Epalinges commune enjoys a privileged location, just a few minutes from the city center, while offering a peaceful and residential environment.Epalinges seduces with its natural setting, forests, and hills, perfect for walks and outdoor activities.With nearly 9,800 inhabitants, this dynamic commune is an integral part of the Lausanne agglomeration, while preserving a convivial atmosphere.In terms of taxation, Epalinges has an attractive communal tax rate (64.5% of the cantonal basic tax rate), lower than the cantonal average, which is a non-negligible advantage for future owners.Finally, its proximity to transportation infrastructure, schools, shops, and urban services makes Epalinges a highly sought-after place to live, offering a perfect balance between tranquility and city life.The original photos have been retouched using artificial intelligence to help you better project yourself into the potential of the property.Alexandre Meylanalexandre@proximmo.ch076 535 06 87PROXIMMOAgence Immobilière SàrlPlace Bel-Air 1CH - 1003 Lausanne--------All our offers and promotions are visible here:https://www.proximmo.ch/acheter/--------Are you planning to sell your property?Contact us without obligation for a free evaluation of your property.www.proximmo.ch

  • Parking space
  • Balcony / Terrace
  • View
  • +1
1 / 6
  • Parking space
  • Balcony / Terrace
  • Garage
  • +1
CHF 480,000.– Top
2.5 rooms58m² living space
Rue de la Vignette 19, 1530 Payerne

2.5-room apartment on the 2nd floor

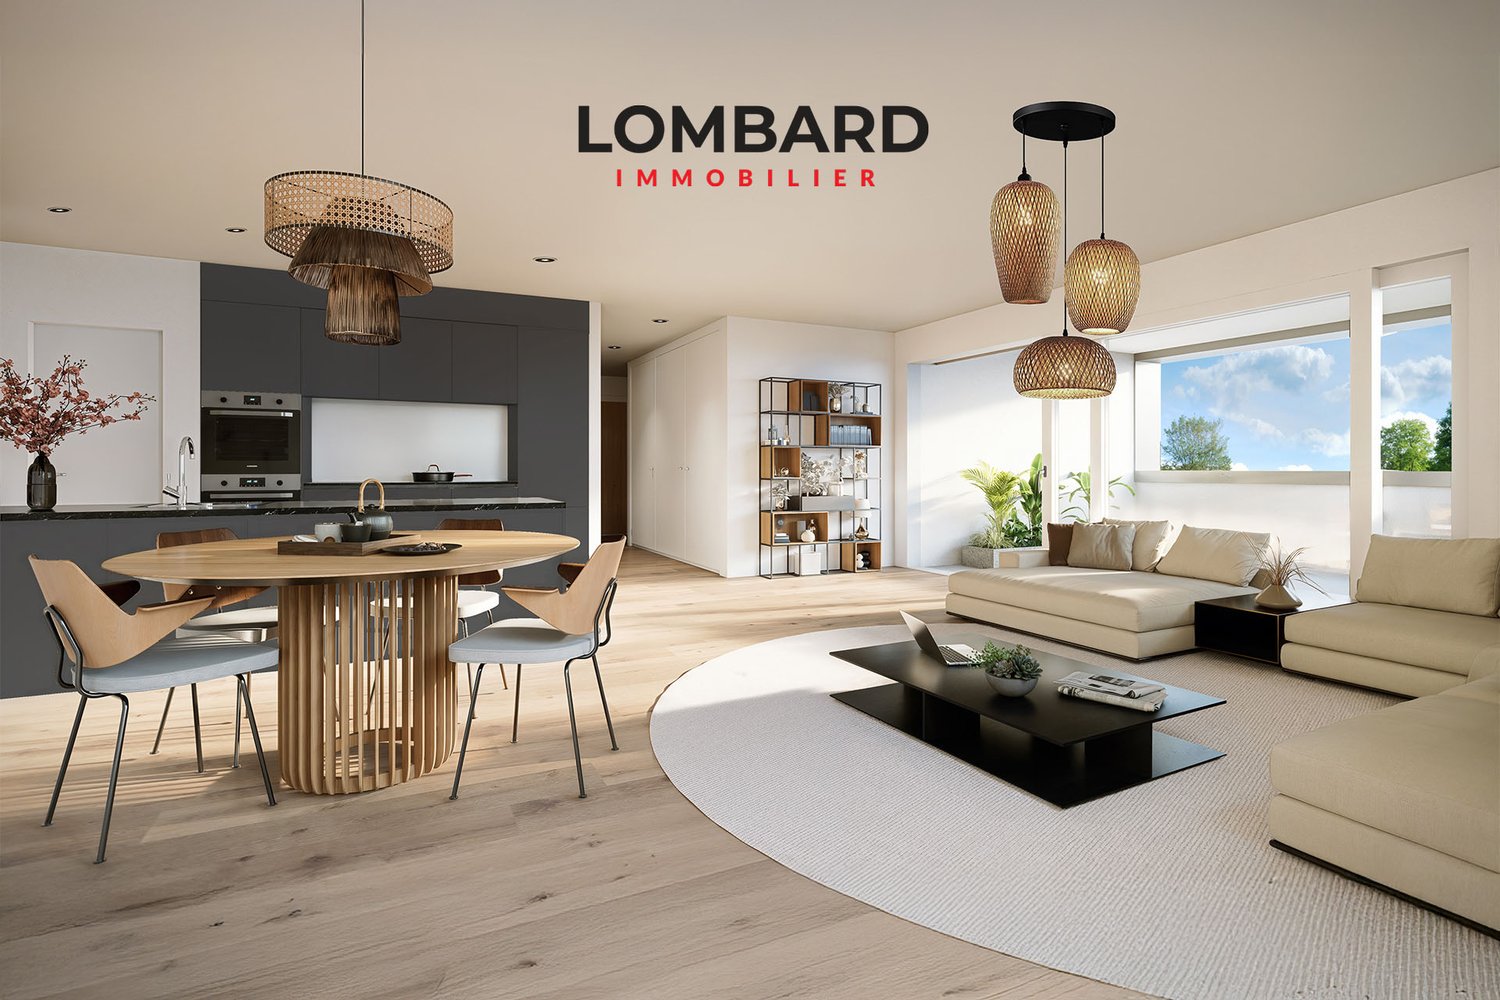
For sale in Payerne, close to all amenities: new 2.5-room apartment on the 2nd floor in a modern building with elevator.Discover the new Le Corrençon promotion, this real estate project is ideally located in Payerne, in the immediate vicinity of the CFF train station, the city center, and only 200 meters from the Gymnase intercantonal de la Broye. A strategic and sought-after location, perfect for families, students, commuters, and investors.Characteristics of this apartment (G-21): • 2.5-room apartment with 58 m2 of living space • Fully equipped kitchen (V-ZUG) • Space for washing columns in the apartment • Storage closets at the entrance of the apartment • High-quality materials and equipment (motorized blinds, triple glazing, fabric blinds, ambient thermostat, etc.) • 11 m2 terrace • Underground parking, bike room, and private cellar • Eco-friendly heating with free-cooling and photovoltaic panels The building permit has been issued and construction has begun. Delivery is scheduled for summer 2027.All finishing choices are left to the buyers.Do not hesitate to contact us at 026 663 14 70 or by email: ventes@lombard-immobilier.ch to obtain more information about this project.---------------------------------------------------------------------Payerne is a charming town in the Broye region, famous for its historic abbey, old town, and proximity to the magnificent Lake Neuchâtel.It has an old town with historic buildings, some of which date back to the Middle Ages. You can also find other interesting buildings such as the St. Peter's Church.Payerne is the economic engine of the region with the presence of companies in the fields of technology, computer science, and logistics. You will also find all amenities (Coop, Migros, CFF station, banks, medical services, etc.).Payerne has a complete school circle. It is possible to complete all primary, secondary, and gymnasial studies.The town is close to Lake Neuchâtel, the largest lake entirely located in Switzerland, and offers beautiful leisure and water sports opportunities. The surrounding region also offers many hiking trails and bike paths to enjoy nature.Payerne is 30 minutes from Fribourg, 25 minutes from Murten, and only 10 minutes from Estavayer. Additionally, residents can reach the A1 highway in about 5 minutes by car from the city center.

  • Parking space
  • Balcony / Terrace
  • Garage
  • +1
Travel time
-
  • A multi-story residential building with balconies, surrounded by a well-maintained lawn and colorful flowers in the foreground.
  • Multi-story apartment building with balconies, surrounded by greenery and flowers.
  • A multi-story residential building with pink facade, balconies, and surrounding greenery.
  • Aerial view of a residential area with apartment buildings, garages, parking spaces, and a scenic view of a green valley and hills in the background.
  • Balcony view overlooking a green landscape with houses, trees, and a hill in the background.
  • Balcony with a scenic view of a town and surrounding hills, featuring a single chair and a railing.
  • Aerial view of a residential area with multiple apartment buildings, surrounded by green fields and trees under a clear blue sky.
  • Bright living room with wooden flooring, large windows offering a scenic view, a sofa, chairs, a bar area with stools, and a fireplace.
  • Modern living room with a large sectional sofa, coffee table, fireplace, sideboard, and large windows offering a scenic view.
  • A modern bar area with four white, plush stools, a wooden bar counter, and a small shelf with plants and a picture frame. Sunlight streams in from a large window with yellow curtains.
  • Modern living room with a built-in fireplace and a neatly stacked wood pile beside it.
  • Wooden balcony with two round chairs, a small table, and several potted plants, offering a scenic view of the landscape.
  • Wooden balcony with lounge chairs, a small table, potted plants, and a grill, illuminated by string lights and recessed lighting.
  • Empty room with light wooden flooring and white walls, featuring large windows and sliding glass doors leading to an outdoor area.
  • Modern dining room with wooden floor, large dining table surrounded by white chairs, wooden cabinet with decorative items, and large windows with curtains.
  • Bright kitchen with wooden floors, light-colored cabinets, a central island with bar stools, and various decorative items on shelves and surfaces.
  • Empty room with light-colored walls, wooden flooring, and large windows allowing natural light. The space is unfurnished, showing only the basic structure and layout.
  • Bright kitchen with light wood cabinetry, central island, and two wooden stools. Features a green antique dresser, potted plants, and decorative candle holders on the counter.
  • Modern kitchen with light wood cabinets, black island, pendant lights, and bar stools.
  • Empty room with wooden flooring and natural light streaming in from a doorway. Adjacent kitchen area with cabinets and countertops is visible.
  • Bright room with large windows offering a scenic view of a green landscape and houses. Features potted plants on the windowsill and a wooden chair.
  • Spacious living room with wooden flooring, a large grandfather clock, a cabinet, a chair, a table, a lamp, a red patterned rug, and decorative items including vases and picture frames.
  • Empty room with wooden flooring, white walls, large sliding glass doors leading to a balcony, and natural light streaming in.
  • Empty room with light wooden flooring and white walls, featuring a doorway leading to another space.
  • Modern walk-in closet with wooden cabinets, mirrored doors, built-in lighting, a bench, and decorative items on the counter.
  • Modern bedroom with a large bed, nightstand, pendant light, and decorative plants.
  • Empty room with wooden herringbone flooring, large windows with a view, and a hanging light fixture.
  • Empty room with wooden herringbone flooring, large windows with a view of greenery, and a hanging light fixture.
  • Modern bedroom with a large bed, nightstand, table lamp, and a potted plant near the window. The room features wooden flooring, a large window with curtains, and a stylish headboard.
  • Balcony with wooden decking, metal railing, and scenic view of a green valley and town.
  • Empty room with brown carpet and white walls, featuring a window with wooden frame and a door with a silver handle.
  • Empty hallway with wooden flooring and white walls, featuring a window at the end allowing natural light to enter.
  • A modern, well-lit room with wooden flooring, a large window, a sofa, a small round table, a desk with a chair, and built-in wooden cabinets with shelves holding books and decorative items.
  • Bathroom with green tiled walls, white sink, bathtub, toilet, and decorative plants on the windowsill and shelf.
  • Modern bathroom with beige tiles, a large bathtub, a toilet, a double sink with wooden cabinetry, and decorative plants.
  • Modern bathroom with a large mirror, double sink, bathtub, toilet, and shower area. Features recessed lighting, a large window, and a small plant on the windowsill.
  • Modern bathroom with white tiles, a glass-enclosed shower, a toilet, a double sink with wooden cabinets, and a small decorative plant on the counter.
  • Modern bathroom with a large mirror, double sink, bathtub, and glass-enclosed shower. Features include wooden vanity, black fixtures, and decorative plants.
  • Bright hallway with tiled floor, wooden door, potted plants, and decorative items including a mirror and a clock.
  • Bright hallway with white tiled floor, white built-in cabinets, and a small window with a view of greenery.
  • Modern hallway with wooden cabinets, built-in shelving, a washing machine, and a sink area. Features recessed lighting, tiled flooring, and a large window with a view of greenery.
1 / 41
CHF 795,000.– Top
5.5 rooms156m² living space
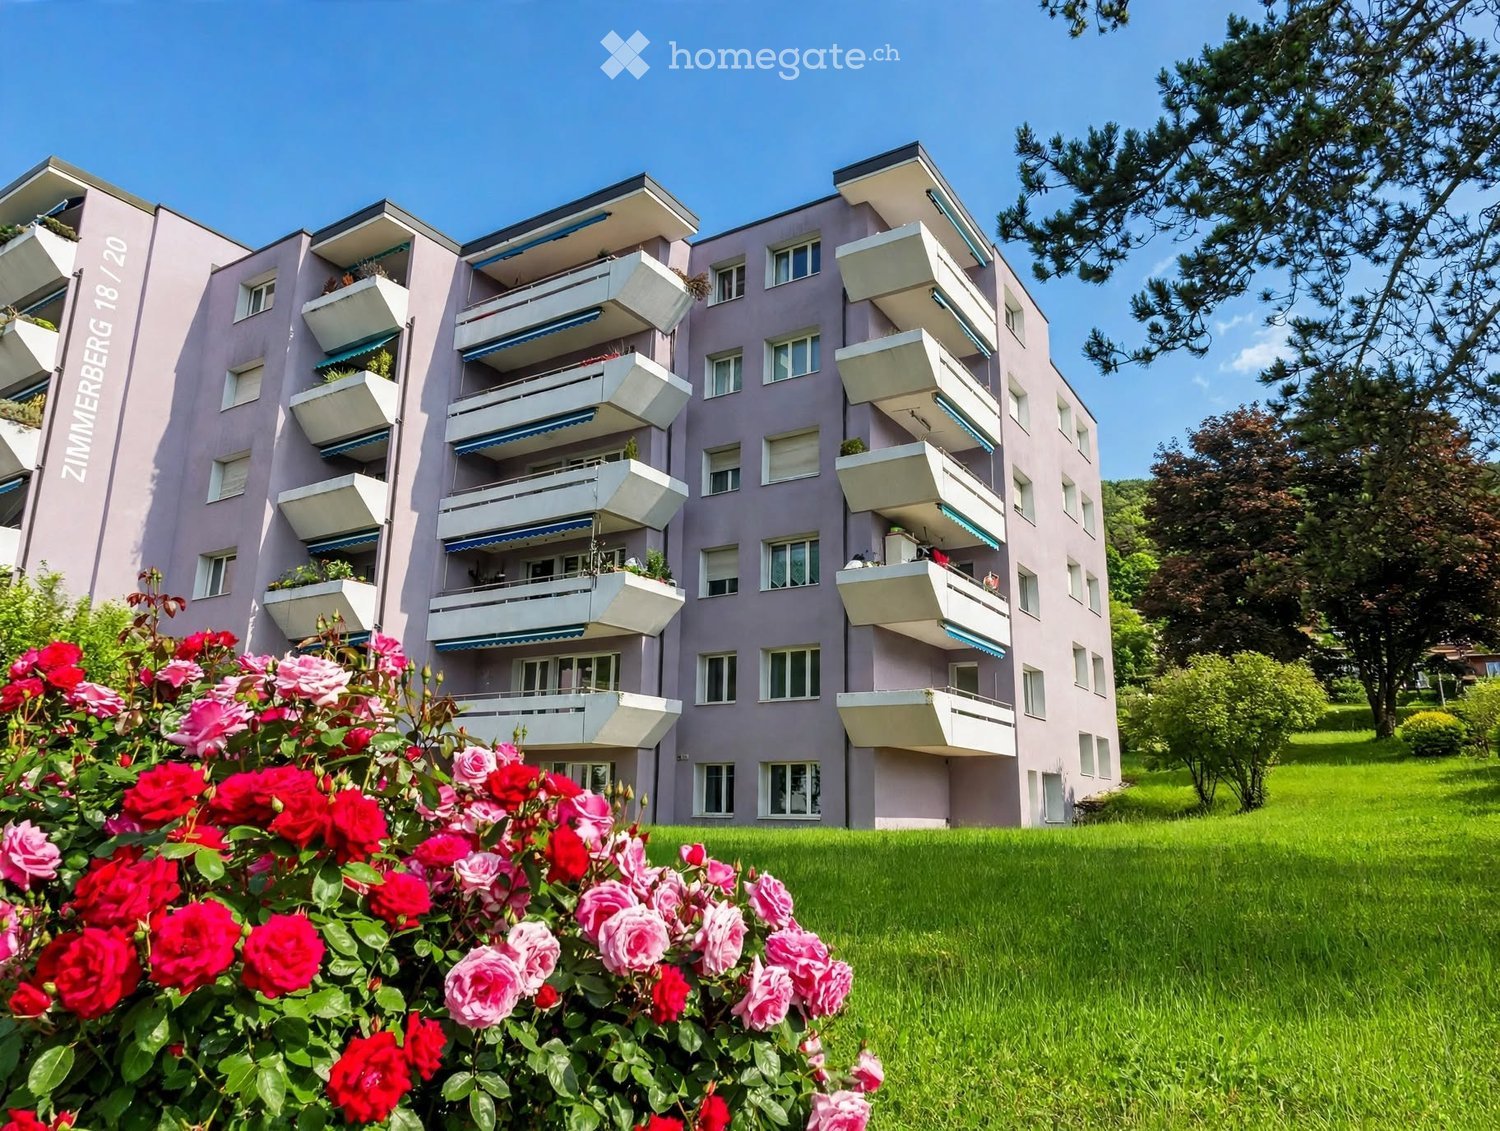
Zimmerberg 18, 8222 Beringen

Panoramic view of Beringen: Spacious apartment with 3 balconies and chimney

The apartment presented here is a spacious, bright property with a beautiful view on the top floor of a well-maintained multi-family house in a quiet location in Beringen.The living area of 156 sqm is currently divided into 5.5 rooms and 3 balconies:- Spacious living room with chimney and balcony (currently with bar)- Open kitchen with adjacent dining room and balcony- Passage/corridor from the dining area to one of the bedrooms and a bathroom (currently an open area)- 3 bedrooms (one with balcony)- Spacious entrance area- 2 bathrooms- Housekeeping room with built-in cabinets and water/sewage connection (with window)The spacious space offer is rounded off by 4 cellar compartments, 2 parking spaces in the underground garage and 1 outdoor parking space.The apartment is handed over unrenovated and would need to be restored accordingly before moving in. This has been taken into account in the sales price. The current room division is changeable. Through renovation measures, 2 more closed rooms can be realized with little effort. For example, another bedroom or study/children's room and a dressing room could be created.Here, buyers have the opportunity to realize their own ideas for their living space and take advantage of the short remaining time before the abolition of the self-occupancy value - by the end of 2028 - to claim costs for value-maintaining investments for tax purposes.The affordable price makes this apartment a worthwhile investment and offers sufficient financial leeway for individual expansion and design possibilities - here you can realize your personal living space project before the elimination of deductibility options.This purchase object in the sought-after municipality of Beringen, an economically strong growing region with increasing demand for living space, ensures a sustainable, reliable perspective. Owners benefit from the stable level of the Schaffhausen real estate market.We are pleased to present you with this attractive offer and invite you to a discovery tour on site. In all matters related to real estate purchase, we are at your disposal with our professional and comprehensive expertise. Our employee, Karin Böckmann, will advise you personally and introduce you to this beautiful apartment. Please contact us for a viewing appointment. We look forward to seeing you!Information on AI images: The images shown here partially show the current state and are partially AI-generated visualizations to illustrate a possible redesign. The representations on the AI-generated images are non-binding and serve solely for illustration purposes, they do not reflect the actual state. The AI-generated images do not depict the visualized room to scale and are intended to serve only as a guide.Here is a brief summary and an overview of the apartment's highlights: • Apartment with a beautiful view over Beringen and into the green • Chimney • Location on the top floor (5th floor) • Elevator in the house • 4 spacious cellar compartments • 3 parking spaces, 2 of which are underground parking spaces and 1 outdoor space • 3 sunny balconies with south and west orientation • 156 sqm living space, 5.5 rooms • Expansion to 7 rooms possible with little effort • Own ideas can be implemented through renovation • 2 bathrooms:1 bathroom with bathtub, WC, sink (with window), 1 bathroom with shower, WC, sink (inside) • Underfloor heating • Plastic windows with insulation glazing • Roller shutters on all windows

Travel time
-
  • Modern kitchen with light grey cabinets, marble countertop, and built-in appliances.
  • Modern, minimalist hallway with white walls, built-in wooden bench, and open shelving unit. The hallway leads to a bathroom with a visible bathtub and shower area.
  • Modern kitchen with light-colored cabinetry, a central marble island, and large floor-to-ceiling windows offering a view of the outdoor area.
  • Empty room with tiled floor, white walls, and large sliding glass doors leading to a balcony. A small sink and cabinet are visible on the left side.
  • Modern kitchen with light-colored cabinets, a marble countertop, and a sink with a black faucet.
  • Modern hallway with light-colored tiled flooring, white walls, built-in storage units, and recessed lighting. The hallway leads to a room with a wooden floor and a visible kitchen area in the distance.
  • Modern bathroom with a glass-enclosed shower, a toilet, a sink on a wooden stand, and a towel rack. The space features a large window providing natural light.
  • Modern bathroom with a bathtub, toilet, and sink. Features grey tiled walls, a wooden vanity, and sleek fixtures.
  • Modern bathroom with a white sink, wooden cabinet, large mirror, and a washing machine in the adjacent area.
  • Empty room with wooden flooring, white walls, and large sliding glass doors leading to a balcony.
  • Empty room with wooden flooring and large sliding glass doors leading to a balcony or terrace.
  • Modern multi-story building with large windows and balconies, featuring commercial signage for "Denner" and "Remmer" on the ground floor.
  • Modern multi-story building with large windows, balconies, and greenery on the roof and surrounding areas.
  • Modern two-story commercial building with large glass windows and a flat roof, featuring the 'DENNER' sign on the facade.
1 / 14
Price on requestTop
3.5 rooms102m² living space
Seetalstrasse 145, 6032 Emmen

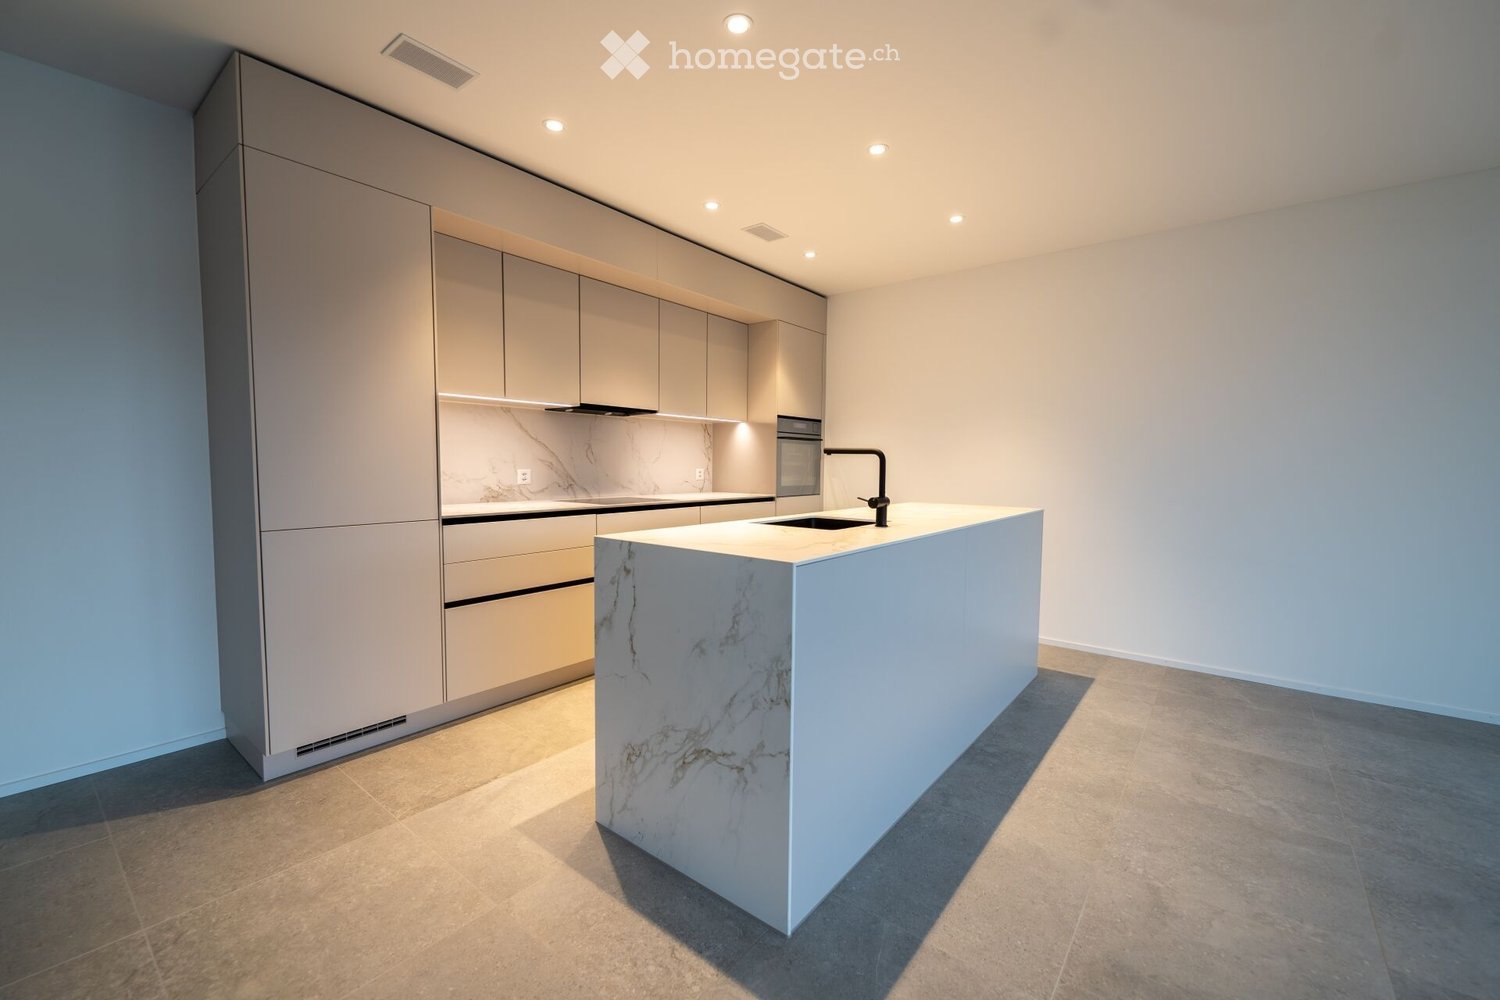
Modern 3.5-room apartment including 1 parking space

Modern 3.5-room apartment with large terrace in Emmen – stylish living in a prime locationThis nearly new apartment impresses with a modern construction standard, bright rooms, and a spacious 47m2 terrace with plenty of privacy. On 91 m² of living space, you can expect an open living concept, two bathrooms, and a high-quality interior design – ideal for couples, small families, or discerning singles.The quiet and sunny location combines urban comfort with excellent infrastructure: shopping facilities, public transport, and schools are in the immediate vicinity. The building, constructed in 2022, also offers a lift, underground parking, and wheelchair-accessible entrance.The following highlights are offered by this property: • Like-new condition • Modern and high-quality interior design • Approx. 91 m² of optimally divided living space with 3.5 rooms • Spectacular XXL terrace with around 47 m², water connection, and great mountain views • Luxurious kitchen equipment with cooking island/marble optics and plenty of storage space • Two modern bathrooms: 1x shower/WC, 1x bath/WC • Private laundry room directly in the apartment • Wheelchair accessible • Basement storage room • Triple glazing • Solar panels on the roof • Central location and quick motorway access • Extremely low ancillary costs (only around CHF 200.-/month) • Basic installation for e-mobility available soon • Parking space in the underground garage à CHF 35'000.- incl. Have we sparked your interest? Then schedule a viewing appointment today. We look forward to seeing you!A home to arrive and feel good – modern, elegant, and immediately ready for occupancy.

Travel time
-

Suggested properties for you based on search results