326 results - Property for buy in District Baden

1 / 10
CHF 920,000.–
5.5 rooms139m² living space
Im Bungert 1, 5417 Untersiggenthal

Project Presentation: September 1, 2026, 16:30 - 18:00

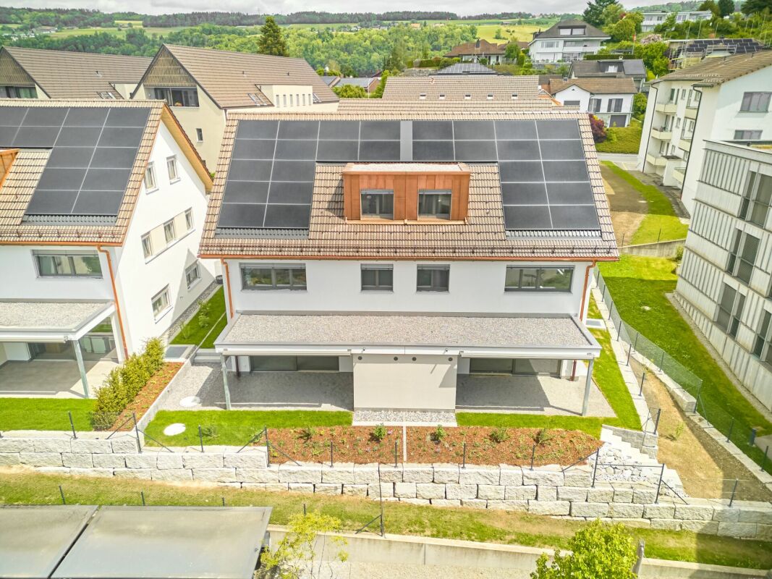
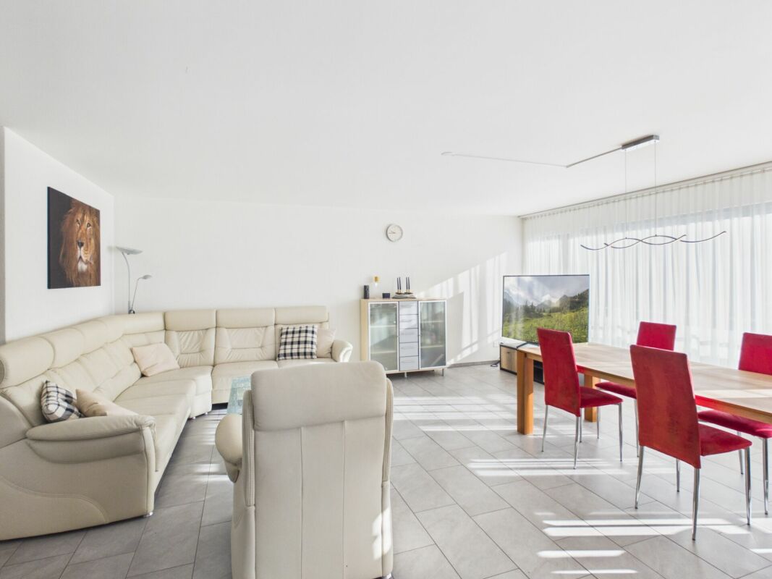
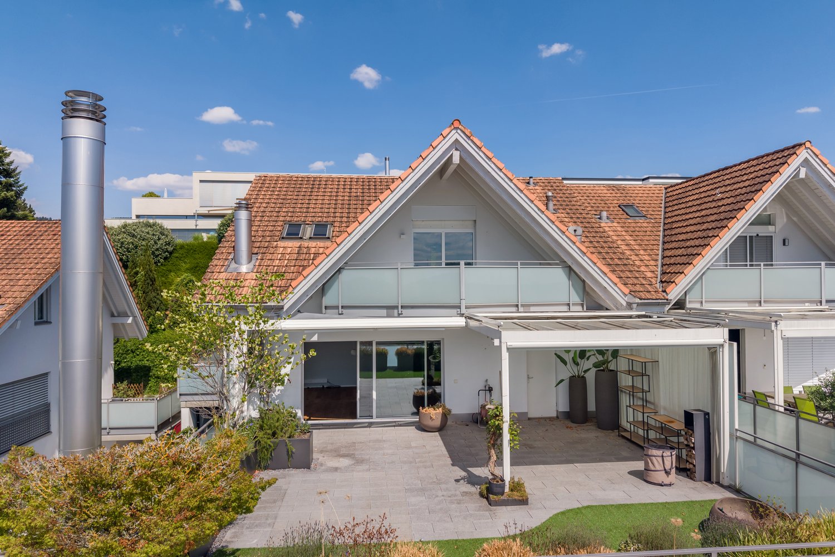
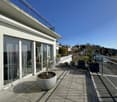
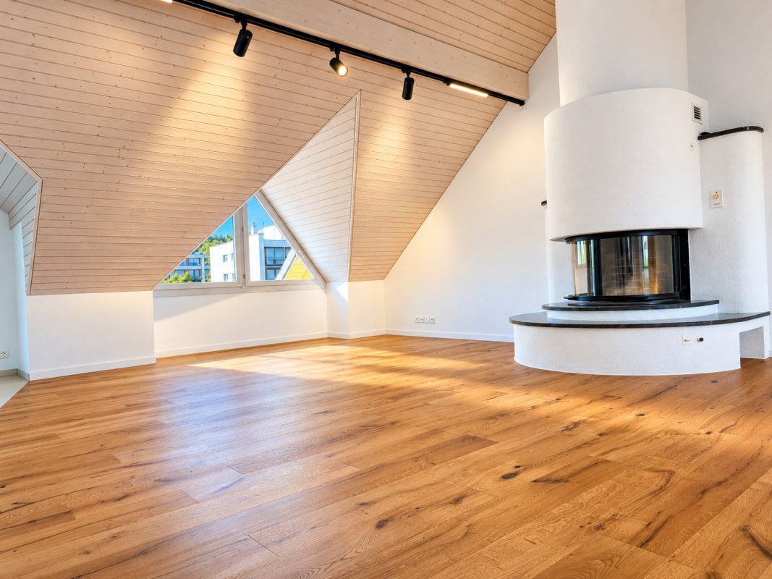
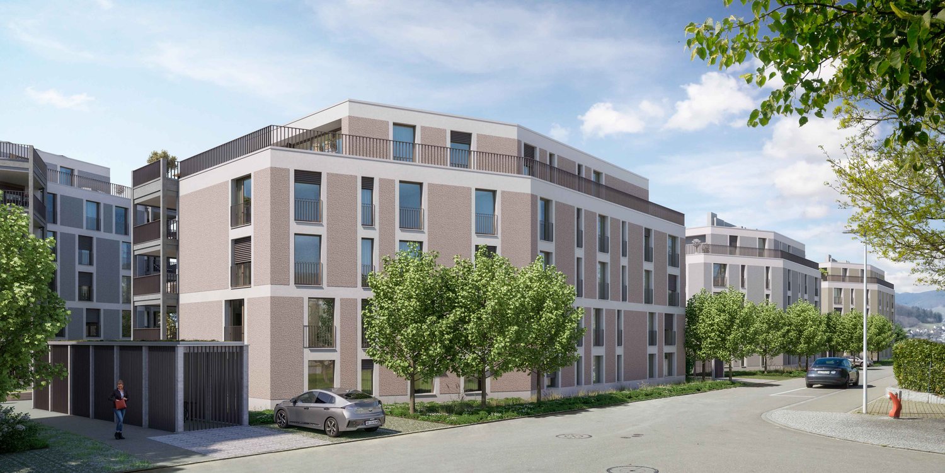
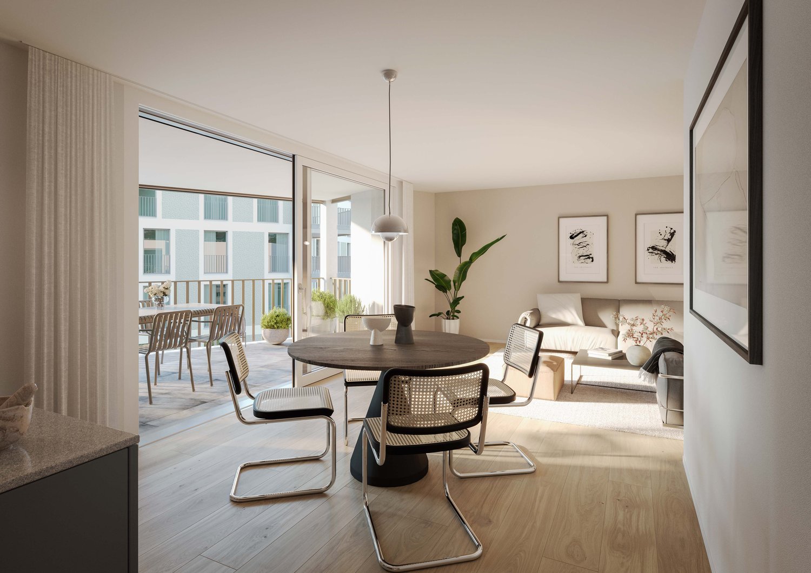
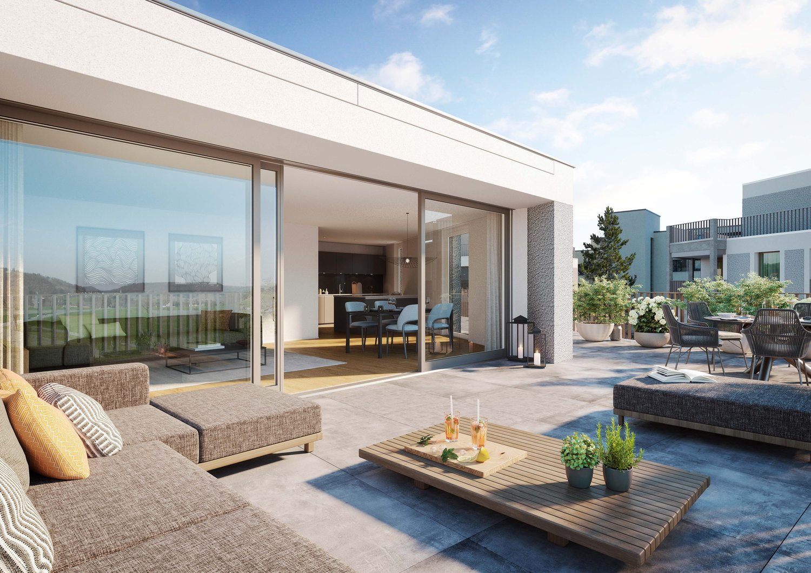
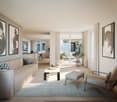
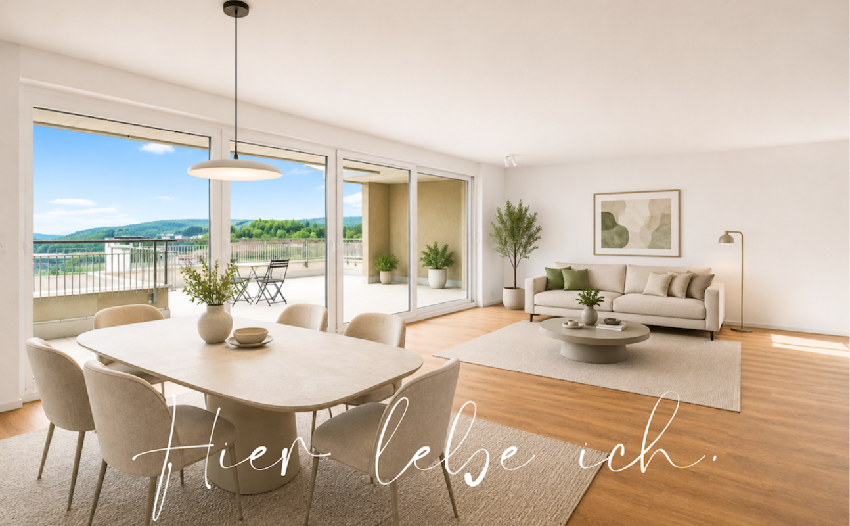
Looking for a new, modern condominium and would like to co-determine the interior design? In the new construction project Niderwis in Untersiggenthal, you can enjoy a harmonious living atmosphere - just a few steps from the center and nature.We would be happy to invite you to the project presentation in our office:Tuesday, September 1, 2025, from 16:30 - 18:00Markstein AG, Haselstrasse 16, 5400 Baden(Parking possibilities in the Trafo parking garage)No registration is required.The project:- Building permit finalized!- Living in the building rights of the municipality of Untersiggenthal- 2.5- to 5.5-room garden, floor, and attic apartments- Spacious outdoor areas (garden area, seating areas, and terraces)- Interior design to be co-determined- Various floor plan variants- Laundry room with own washing machine / dryer in each apartment- Green area with walking zones- Heat generation with geothermal heat pump system- Photovoltaic system on the roof- Minergie certification- Available from autumn 2028The municipality of Untersiggenthal is located east of the waters castle, where the Aare, Limmat, and Reuss rivers meet, and offers an idyllic landscape with opportunities for discovery and exploration.- Close to beautiful recreational areas- Bus stop in immediate proximity- Shopping facilities, services, and restaurants within walking distance- Kindergarten, primary and secondary schools in immediate proximity- Nearest cantonal schools are located in Wettingen and Baden- Lively village life with a diverse range of leisure activities- Very good traffic connections (car and public transport)More information can be found on our project website: www.niderwis.ch

Travel time
-
1 / 10
CHF 800,000.–
4.5 rooms122m² living space
Im Bungert 5, 5417 Untersiggenthal

Project Presentation: September 1, 2026, 16:30 - 18:00

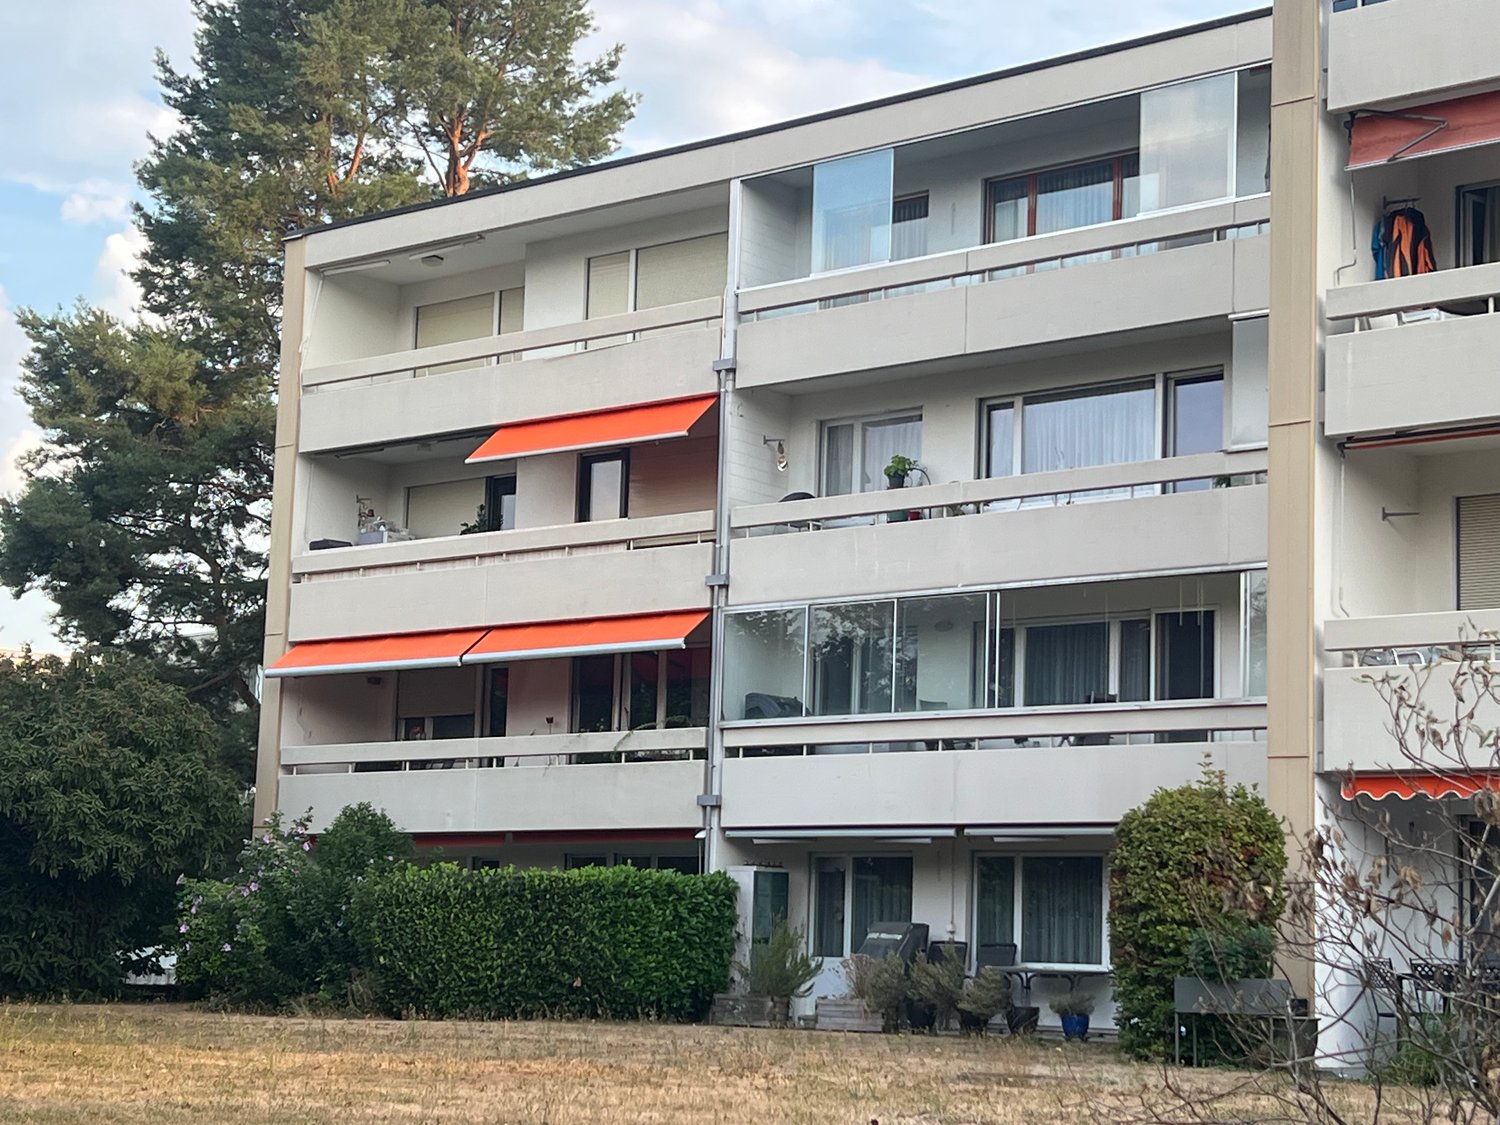
Looking for a new, modern ownership apartment and would like to co-determine the interior design? In the new construction project Niderwis in Untersiggenthal, you can enjoy a harmonious living atmosphere - just a few steps from the center and nature.We would be happy to invite you to the project presentation in our office:Tuesday, September 1, 2025, from 16:30 - 18:00Markstein AG, Haselstrasse 16, 5400 Baden(Parking available in the Trafo parking garage)No registration is required.The project:- Building permit finalized!- Living in the building right of the municipality of Untersiggenthal- 2.5- to 5.5-room garden, floor, and attic apartments- Spacious outdoor areas (garden area, seating areas, and terraces)- Interior design to be co-determined- Various floor plan variants- Laundry room with own washing machine / tumble dryer in each apartment- Green area with walkways- Heat generation with geothermal heat pump system- Photovoltaic system on the roof- Minergie certification- Available from autumn 2028The municipality of Untersiggenthal is located east of the waters castle, the confluence of the Aare, Limmat, and Reuss, and offers opportunities for discovery and exploration with its idyllic landscape.- Close to beautiful recreational areas- Bus stop in immediate proximity- Shopping facilities, services, and restaurants within walking distance- Kindergarten, primary and secondary schools in immediate proximity- Nearest cantonal schools are located in Wettingen and Baden- Lively village life with a wide range of leisure activities- Very good transport connections (car and public transport)More information can be found on our project website: www.niderwis.ch

Travel time
-
1 / 10
CHF 1,050,000.–
3.5 rooms106m² living space
Im Bungert 1, 5417 Untersiggenthal

Project Presentation: September 1, 2026, 16:30 - 18:00

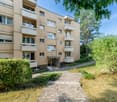
Looking for a new, modern ownership apartment and would like to co-determine the interior design? In the new construction project Niderwis in Untersiggenthal, you can enjoy a harmonious living atmosphere - just a few steps from the center and nature.We would be happy to invite you to the project presentation in our office:Tuesday, September 1, 2026, from 16:30 - 18:00Markstein AG, Haselstrasse 16, 5400 Baden(Parking available in the Trafo parking garage)No registration is required.The project:- Building permit finalized!- Living in the building right of the municipality of Untersiggenthal- 2.5 to 5.5 room garden, floor and attic apartments- Spacious outdoor areas (garden area, seating and terraces)- Interior design to be co-determined- Various floor plan variants- Laundry room with own washing machine / dryer in each apartment- Green area with walking zones- Heat generation with geothermal heat pump system- Photovoltaic system on the roof- Minergie certification- Available from autumn 2028The municipality of Untersiggenthal is located east of the water castle, where the Aare, Limmat and Reuss rivers meet, and offers opportunities for discovery and exploration with its idyllic landscape.- Close to beautiful recreational areas- Bus stop in immediate proximity- Shopping facilities, services and restaurants within walking distance- Kindergarten, primary and secondary schools in immediate proximity- Nearest cantonal schools are located in Wettingen and Baden- Lively village life with a wide range of leisure activities- Very good traffic connections (car and public transport)More information can be found on our project website: www.niderwis.ch

Travel time
-
1 / 9
CHF 700,000.–
3.5 rooms102m² living space
Im Bungert 1, 5417 Untersiggenthal

Project Presentation: September 1, 2026, 16:30 - 18:00

Looking for a new, modern condominium and would like to participate in the interior design? In the new construction project Niderwis in Untersiggenthal, you can enjoy a harmonious living atmosphere - just a few steps from the center and nature.We would be happy to invite you to the project presentation in our office:Tuesday, September 1, 2025, from 16:30 - 18:00Markstein AG, Haselstrasse 16, 5400 Baden(Parking available in the Trafo parking garage)No registration is required.The project:- Building permit finalized!- Living in the building rights of the municipality of Untersiggenthal- 2.5- to 5.5-room garden, floor, and attic apartments- Spacious outdoor areas (garden, seating areas, and terraces)- Interior design to be determined- Various floor plan variants- Laundry room with own washing machine / dryer in each apartment- Green area with walking zones- Heat generation with geothermal heat pump system- Photovoltaic system on the roof- Minergie certification- Available from autumn 2028The municipality of Untersiggenthal is located east of the water castle, where the Aare, Limmat, and Reuss rivers meet, and offers an idyllic landscape with opportunities for discovery and exploration.- Close to beautiful recreational areas- Bus stop in immediate proximity- Shopping opportunities, services, and restaurants within walking distance- Kindergarten, primary and secondary schools in immediate proximity- Nearest cantonal schools are located in Wettingen and Baden- Lively village life with a wide range of leisure activities- Very good traffic connections (car and public transport)More information can be found on our project website: www.niderwis.ch

Travel time
-
1 / 16
CHF 1,790,000.–
6.5 rooms177m² living space
5417 Untersiggenthal

HOME WITH CHARACTER

Former farmhouse In a preferred and quiet residential area in Untersiggenthal, an exceptional 6½-room single-family house awaits you, combining the charm of a historic farmhouse with modern, sustainable living comfort.The property was renovated with great care in 2013 and 2023 and expanded with high-quality materials. Sustainability and energy efficiency were the focus: geothermal heat pump, low-temperature underfloor heating, new building envelope, and high-quality insulation ensure a pleasant room climate - cozy warm in winter and pleasantly cool in summer.Inside, noble materials such as oak parquet, linoleum floors, a modern kitchen, and bright rooms convince, combining elegance and comfort. The spacious plot offers a lot of privacy, a lovingly designed garden, and a pleasant neighborhood.A special highlight is the characteristic barn and the spacious, expandable attic with around 130 m² of additional potential - ideal for extended living space, a multi-generational house, or individual usage ideas. Such expansion reserves are rare today and make this property a sustainable investment with a future.A home that combines tradition and modernity in a unique way - perfect for people who are looking for something exceptional.We look forward to your contact for a non-binding viewing.Your real estate expertProfessional. Personal. Different.Tilde Salvatisi casa - Salvati Immobilien GmbH+41 78 220 87 87 | info@si-casa.ch | www.si-casa.ch

1 / 18
CHF 695,000.–
3.5 rooms90m² living space
Im Tobelacher 1, 5406 Baden

Charming 3.5-room apartment with balcony and beautiful view in Baden

The apartment is located on the 3rd and thus top floor of a property with 2 x 8 apartments. The apartment is south-facing, ensuring all-day sunshine on the main balcony.The apartment has been regularly maintained. The kitchen, bathroom, flooring, and front door were renovated in 2016 for a total of almost CHF 100,000 and are in a practically new condition. Therefore, there is no immediate need for renovation.The room layout is as follows:Upon entering the apartment, there is a guest toilet with shower on the left side, and a generously designed wardrobe area on the left side. The bathroom currently serves primarily as a laundry room but can be easily restored to its original state without major effort.Adjacent to the entrance area is the open-plan kitchen and dining area on the right, while the rectangular living area is on the left. The balcony can be accessed from the living area, inviting you to enjoy the evening sun and relax with a glass of wine, and can also be glazed if desired.The room offer is complemented by 2 bedrooms with areas of 16 m2 and 12 m2, as well as a bathroom in between, which features a modern bathtub/shower and a double sink.The offer also includes a basement storage room in the basement and a garage box (+CHF 40,000) in the parking hall.Highlights:- Attractive residential community with low tax rates- First-class, quiet, and sunny location- Attractive price-performance ratio- Simple, sensible room layout- Private garage box for one vehicle- Well-maintained apartmentAre you interested in this property or do you have further questions? Give us a call - we look forward to your contact!

Travel time
-
1 / 11
CHF 1,318,000.–
5.5 rooms134m² living space
Im Föhret 6, 8962 Bergdietikon

Space for the whole family: 5.5 rooms above the Limmattal

In the "Im Föhret" development in Bergdietikon, a spacious 5.5-room apartment with a well-thought-out floor plan, plenty of privacy, and a living ambiance that harmoniously combines tranquility, comfort, and modern architecture awaits you.Highlights of the apartment: • Spacious 5.5-room apartment with 134.5 m² living space • Sunny loggia with approximately 17 m²Light-filled rooms thanks to generous window areas • High-quality interior design with elegant oak parquet • Modern open kitchen with high-quality appliances and practical recess • Two stylish bathrooms with bath/WC and shower/WC • Minergie® standard: Comfort ventilation for a pleasant room climate, pellet heating, and modern building technology • Private parking space in the garage and cellar compartment included The slightly elevated location above the Limmattal combines natural living with excellent accessibility to the centers of Zurich, Baden, and Aarau - ideal for all those who appreciate the proximity to the city and yet want to live quietly. The Dietikon train station is just a stone's throw away. Shopping facilities, schools, and public transport are also located in the immediate vicinity.Other available apartments in the development: • 3.5-room apartments • Garden apartment 3.0.3, ground floor, 98.5 m², 17 m² seating area/ 120 m² garden, CHF 1'045'000 • Garden apartment 6.0.3, ground floor, 98.5 m², 17 m² seating area/ 150 m² garden, CHF 1'076'000 • Apartment 3.2.3, 2nd floor, 101 m², 17 m² loggia, CHF 1'045'000 • Penthouse apartment 6.3.2, 3rd floor, 98.5 m², 121 m² terrace, CHF 1'297'000 • 4.5-room apartment • Penthouse apartment 3.3.1, 3rd floor, 108.0 m², 72 m² terrace, CHF 1'397'000 • 5.5-room apartments • Garden apartment 6.0.1, ground floor, 134.5 m², 17 m² seating area/ 45 m² garden, CHF 1'344'000 • Apartment 6.1.1, 1st floor, 134.5 m², 17 m² loggia, CHF 1'318'000 • Apartment 6.2.1, 2nd floor, 134.5 m², 17 m² loggia, CHF 1'334'000 Each apartment includes at least one private parking space in the garage and a cellar compartment. We would be happy to provide you with the floor plans and sales documents for the apartments that interest you.We are happy to provide you with further information or arrange a personal viewing appointment. We look forward to your contact.The images are of a similar apartment.

Travel time
-
1 / 9
  • Parking space
  • Balcony / Terrace
  • Elevator
  • +2
CHF 950,000.–
4.5 rooms98m² living space
Busslingerstrasse 13a, 5608 Stetten AG

Wonderful 4.5-room garden apartment in Stetten

This well-maintained 4.5-room garden apartment on Busslingerstrasse 13 in 5608 Stetten impresses with modern construction, a well-thought-out floor plan, and a spacious outdoor area. The property, built in 2017, presents itself in a very good condition and offers contemporary living comfort in a quiet location.The bright and airy living and dining area forms the heart of the apartment and opens directly onto the spacious garden. The south-facing orientation provides plenty of daylight and a pleasant living atmosphere. In 2025, a 14m2 pergola was additionally installed, which stylishly complements the outdoor area and enables cozy hours outdoors.The open kitchen is functionally designed and equipped with Electrolux appliances. Easy-to-maintain plank floors underline the modern character of the apartment. Two bathrooms offer comfort and flexibility - ideal for families or couples with space requirements. Triple-glazed windows, electric shutters, and integrated insect screens provide additional living comfort. The apartment also includes a private washing machine and a tumble dryer, which make the household particularly practical.The apartment is heated in an environmentally friendly way using a heat pump in combination with pleasant underfloor heating. Two underground parking spaces belong to the property and round off the offer. A communal bicycle room, a storage room, a laundry room, and a technical room are available for shared use. Four visitor outdoor parking spaces are also available for guests.An attractive garden apartment for couples or families who want to combine modern living with comfort, energy efficiency, and private outdoor space.

  • Parking space
  • Balcony / Terrace
  • Elevator
  • +2
Travel time
-
1 / 9
  • Parking space
  • Balcony / Terrace
  • Tumble dryer
  • +4
CHF 1,530,000.–
5.5 rooms118m² living space
5608 Stetten AG

Charming 5.5-room single-family house with Alpine view, large garden and expansion potential in Stetten AG

Charming 5.5-room single-family house with Alpine view, large garden and expansion potential in Stetten AG Living with a view, peace and quiet, and a high quality of lifeThis well-maintained 5.5-room single-family house combines an idyllic location, spacious rooms, and continuously modernized technology. The house, built in 1981, has been constantly maintained and presents itself today in a very well-kept and ready-to-move-in condition.Already when entering the property, you can feel the special character of this estate. In front of the house entrance, beautiful plum trees greet you, while numerous opportunities arise to enjoy your own garden or grow vegetables, herbs, and flowers around the house.The bright living area with its pleasant ceiling height forms the heart of the house. The stylish chimney with electrically heated bench creates a particularly cozy atmosphere - the ideal place for relaxed winter evenings or social hours with family and friends.The spacious, covered terrace extends the living space outdoors and invites you to linger. The lovingly designed garden with thuja hedge, grapevines, and plenty of space creates a private wellness oasis with a beautiful view of the surrounding countryside and the Alps.Another plus point is the expansion potential in the basement. Thanks to the existing space, there is the possibility to realize an annex or a separate living area - ideal for multi-generational living, guests, or rental. Highlights at a glance • 5.5-room single-family house • Year of construction 1981 • Continuously renovated and very well-maintained condition • Plot area: 907 m² • Living area: approx. 118 m² • Two bathrooms • Modern air/water heat pump (2016) • Comfortable underfloor heating • Spacious, covered terrace • Chimney with electrically heated bench • Possibility to expand an annex in the basement • Large garden with plenty of privacy • Thuja hedge, grapevines, and fruit trees • Space for vegetable and herb garden • Beautiful, unobstructed view of the Alps LocationThe property is located in a quiet and family-friendly area in Stetten AG. Surrounded by extensive agricultural areas, you can enjoy exceptional peace and quiet as well as an unobstructed view of the Alps.Nature lovers will be fully satisfied: hiking, walking, and cycling trails start practically in front of the house and invite you to relaxing excursions at any time of the year.Despite the natural surroundings, you benefit from good accessibility. The highway connections to Zurich, Baden, Aarau, and Basel are within a few minutes' drive, making the property also ideal for commuters.Schools, shopping facilities, restaurants, and public transport are within a short distance and offer a high level of comfort in everyday life.A home with special charmThis property is much more than just a house - it offers a place to arrive. Enjoy the sunrise over the Alps in the morning, work in your own garden during the day, or relax on the terrace and let the evening fade away by the crackling chimney.Whether as a family home, a retreat in the countryside, or as a property with additional expansion potential - this single-family house combines living quality, nature, and future possibilities in an ideal way.Arrange a viewing appointment today and convince yourself of this special property.

  • Parking space
  • Balcony / Terrace
  • Tumble dryer
  • +4
1 / 13
CHF 1,325,000.–
5.5 rooms164m² living space
Floraweg 6, 5512 Wohlenschwil

Exclusive 5.5-room new semi-detached house in Wohlenschwil AG

In an attractive and quiet residential area in Wohlenschwil AG, the high-quality new construction project "five" is being built with a total of 5 modern single-family homes.The project impresses with contemporary architecture, a well-thought-out floor plan design, and a family-friendly environment with high living quality.The construction start is planned for summer 2026. The turnkey handover is expected to take place at the end of 2027.Residential offer3 x 5.5-room row houses:The modern row houses offer a living area of around 165 m² spread over 3 floors. In total, there are four bedrooms, two bathrooms with walk-in shower/bathtub, and a guest toilet on the ground floor. The private garden areas vary between approximately 20 m² and 67 m² and offer individual outdoor space for families and owners. Exclusively, up to 2 underground parking spaces can be purchased for CHF 30,000 each.2 x 5.5-room semi-detached houses:The two spacious semi-detached houses impress with a net area of around 212 m², spread over four floors, and offer a well-thought-out, modern room concept with plenty of space for the whole family. On the upper floor, there are three bright bedrooms. The attic is designed as an exclusive master area and includes over 35 m² with its own en-suite bathroom - a private retreat with high living comfort.Additionally, two more bathrooms with modern walk-in shower/bathtub and a separate guest toilet on the ground floor are available.Room conceptAll units impress with openly designed living and dining areas as well as large window fronts with 3-fold glazing, which provide bright rooms and a pleasant living feeling. The floor plans are functionally designed and allow for a clear separation between living and sleeping areas. The space offer is supplemented by additional usable areas in the basement, practical for laundry, cellar, or hobby room. The construction method corresponds to a sustainable and energy-efficient standard with a contemporary heating solution (air-water heat pump and underfloor heating).Interested?We look forward to your contact at 041 511 45 41 and will be happy to present the project to you in person.

Travel time
-
1 / 13
CHF 740,000.–
4.5 rooms97m² living space
Chrüzlibergweg 6, 5432 Neuenhof

Modern family jewel on the top floor with a view of the green

As you enter, you are surrounded by the warm, Mediterranean color scheme - a welcome that immediately gives you a feeling of being at home. From the spacious entrance, you enter bright, light-filled living rooms, where the low-maintenance floor creates a generous, harmonious ambiance. Large window areas bring in daylight and open the room to the quiet, green surroundings. The heart of this gem is the modern kitchen: with elegant granite countertops and high-quality appliances, including a food center, it invites you to a quick breakfast as well as a lengthy cooking evening with friends. A few steps further, you can enjoy the afternoon and evening sun on the south-west facing balcony, accompanied by a wonderful view of the green, which invites you to linger. The sleeping area offers you a quiet retreat, while the newly renovated bathroom with shower leaves no everyday wish unfulfilled. A special luxury awaits you in the separate guest toilet: the private washing machine directly in the apartment saves you the trip to the basement - doing laundry will be done effortlessly, while everyday life continues. Practical details like the storage room and the private basement compartment round off the well-thought-out room feeling - here you move in and feel immediately at home, without having to lift a finger. Located on the top floor, you can enjoy this residential oasis with plenty of peace and quiet and unobstructed views. Embedded in a carefully maintained residential building with an inviting playground, this home is perfect for couples, families, and commuters who value natural living and at the same time a central, well-connected location. You can also expect: - Sunny living on the top floor - Bright, light-filled living rooms - Living, dining, cooking, and sleeping areas with low-maintenance flooring - Spacious entrance - New, modern kitchen with granite countertops and high-quality appliances - Food center - Bathroom with shower - Separate guest toilet with private washing machine in the apartment - Storage room - South-west facing balcony with a view of the green - Private basement compartment - Additional shared laundry room in the basement - Attractive children's playground - Very well-maintained staircase - Family-friendly, natural, and yet central environment - No elevator - Visitor parking spaces available - Parking space in the underground garage can be purchased for CHF 35,000 The property has been valued by various financial institutions as market-conform. Take the opportunity and call us to convince yourself! Do you want to sell your house or apartment and need an evaluation? As a certified member of the Swiss Real Estate Association SMK, we guarantee you a market-based assessment and a free initial consultation for the marketing of your property. Visit us at www.nobilimmo.ch

Travel time
-
1 / 12
  • Parking space
  • Balcony / Terrace
  • Garage
  • +7
CHF 1,375,000.–
4.5 rooms131m² living space
8956 Killwangen

Exclusive first occupancy of a modern Minergie condominium

In a centrally located area in Killwangen, on the 3rd floor of the "West" house, an exclusive 4.5-room apartment awaits you, combining timeless architecture with the highest living comfort. On a spacious living area of 114m², noble oak natural parquet flooring meets a light-flooded ambiance that meets even the highest standards of modern living. The apartment is certified to the Minergie standard and offers a high-quality living experience thanks to high-quality materials, which is otherwise only found in the owner-occupier segment.The heart of the apartment is the openly designed living, dining, and kitchen area. The kitchen is a dream for gourmets: equipped with first-class V-Zug appliances and a modern Bora Pure cooking field, it leaves no wishes unfulfilled. Directly adjacent to it is the charming, 10m² large loggia. As a protected outdoor space, it is harmoniously integrated into the living cube and extends the interior space by an additional "room" outdoors on warm days.The private area of the apartment is just as well thought out as it is comfortable. The master bedroom convinces with a luxurious en-suite bathroom, while a second bathroom with a bathtub is available for guests or children. Two more bright rooms offer maximum flexibility - whether as children's rooms, guest suites, or as a home office. A practical entrance with a built-in wardrobe and a laundry room with its own V-Zug washing tower round off the well-thought-out room program.Technically, the property is state-of-the-art. A ground probe heat pump provides cozy warmth in winter in combination with underfloor heating. A special highlight is the integrated Free-Cooling system: in the summer months, the room temperature can be lowered by up to 4°C via the concrete ceilings - ecologically and highly efficiently. The controlled living space ventilation with heat recovery also guarantees a healthy room climate at all times, while the building's own photovoltaic system provides sustainable energy. This attractive offer is rounded off by a parking space in the underground garage for CHF 45,000.- excl., which can be reached conveniently by elevator.Living in this quarter also means being part of a vibrant and modern community. The residential complex offers exclusive community areas that go far beyond the standard.The following highlights are offered by this property: • First-class owner-occupier standard on the 3rd floor • Bedroom with private en-suite bathroom • Practical laundry room directly in the apartment with its own washing tower • Sustainable construction according to Minergie standard • Controlled living space ventilation with heat recovery • Integrated, covered 10m² loggia as an extended living space • A professional co-working area for relaxed home office • A fully equipped workshop for creative projects • A stylish community room for private parties and encounters • A greened inner courtyard with a play area, barbecue area, and bocce court • Additional comfort is provided by a spacious, ventilated cellar compartment (11m²) • 1 x parking space in the underground garage for CHF 45,000.- excl. This apartment is the perfect choice for people who want to combine quiet living with an excellent connection to the economic centers of Zurich and Baden.Convince yourself of this unique living oasis and arrange a viewing appointment today - upscale living comfort in Killwangen awaits you

  • Parking space
  • Balcony / Terrace
  • Garage
  • +7
Tanja Schmidt

Tanja Schmidt

Immobilienberaterin

1 / 13
Price on request
7 rooms156m² living space
Haldenstrasse 24, 8957 Spreitenbach

Large single-family house in top location with view over Limmattal

In an elevated location with an unobstructed view of the Limmattal, this 7-room single-family house presents itself as a well-maintained home with a clear structure and high-quality construction. The bright living and dining area with a fireplace forms the heart of the house and creates a inviting living atmosphere. The terraced garden with natural stone paths, several seating areas, a pavilion, and a pizza oven expands the living space outdoors and offers a lot of privacy. High-quality materials such as Garara marble, noble natural stone flooring, and Stucco Veneziano give the house a timeless elegance. The wellness area with a whirlpool, steam shower, and sauna provides relaxed moments in everyday life, while the attractive view underlines the living experience. A heat pump in combination with a solar system ensures efficient and sustainable energy supply. A double garage and two outdoor parking spaces round off this attractive offer.The Haldenstrasse is located in a quiet, elevated residential area of Spreitenbach with a beautiful view over the Limmattal. The surroundings are characterized by single-family homes and pleasant neighborhoods. Bus stops, schools, kindergartens, as well as sports and shopping facilities are within short distance. The Shoppi Tivoli and the center of Spreitenbach are only a few minutes away. Thanks to the good connection to Baden and Zurich, this location combines natural living with high everyday practicality - quietly located and yet excellently connected.Take advantage of this unique opportunity and make this spacious single-family house your new home - a place to live with perspective, waiting to be discovered by you. Contact us for a viewing appointment and be impressed!
Samuel Kolp

Samuel Kolp

Geschäftsführer

Travel time
-
1 / 13
CHF 2,000,000.–
5 rooms
Bellvuestrasse 5, 5430 Wettingen

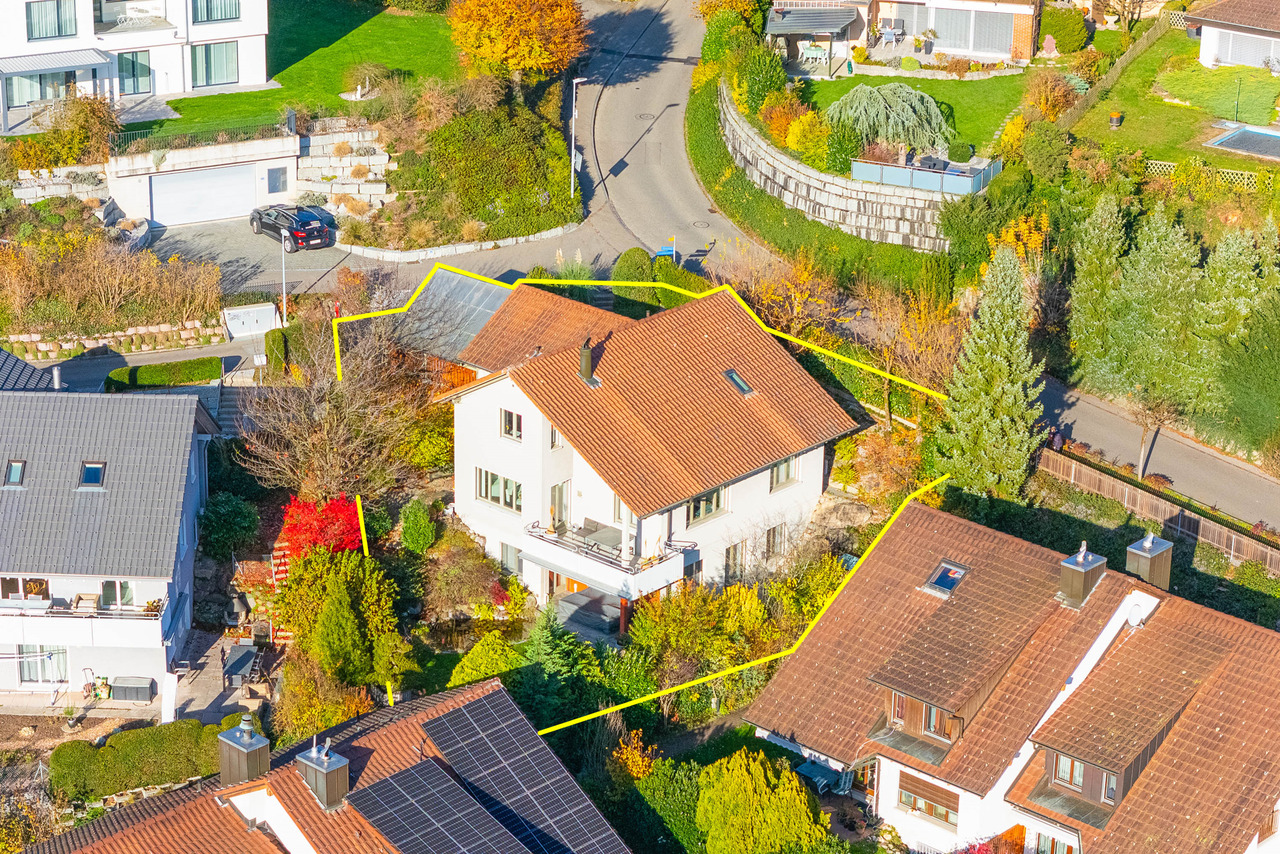
A rarity - building land/single-family home in a quiet, sunny location with a great view

A rarity - building land/single-family home in a quiet, sunny location with a great view in the popular residential community of WettingenCan you imagine being able to unwind on your terrace after a short commute, gazing into the distance and leaving the stress of everyday life behind? Then you now have the unique opportunity to find your place in the sun with a wonderful panoramic view.The sunny plot of land in an excellent location offers you the ideal basis for realizing your dream of owning your own home. The parcel is suitable for replacing an existing building with a spacious villa, two single-family homes, or possibly for building a terraced house with two or three residential units.The property comprises a total of 1,653 m² of sloping land, of which around 850 m² are in the building zone and can be built on in accordance with the applicable building regulations. Binding information and clarification on buildability must be obtained directly from the relevant building authority by interested buyers.The property is being sold without any further assurances in its current state. In the lower area of the parcel, there is a single-family home from 1951. The property was rented out continuously for nearly 20 years until recently. The house is a rare gem from the 1950s and is still largely in its original condition. It exudes the special charm of this era and is still habitable. However, in terms of equipment, comfort, and energy standard, the property no longer meets today's requirements. Depending on needs, a comprehensive renovation or replacement construction is therefore an option.The attractive and central location with short distances to the cities of Baden and Zurich, as well as the schools, shopping opportunities, and other infrastructure facilities available in the town, give this unique parcel additional value. You can also enjoy the diverse local recreation areas, the surrounding forests and landscapes with numerous barbecue areas, bike and hiking trails - ideal conditions for a high quality of life and relaxing hours in nature.
Travel time
-

Suggested properties for you based on search results