326 results - Property for buy in District Baden

1 / 13
CHF 1,297,000.–
3.5 rooms98m² living space
Im Föhret 6, 8962 Bergdietikon

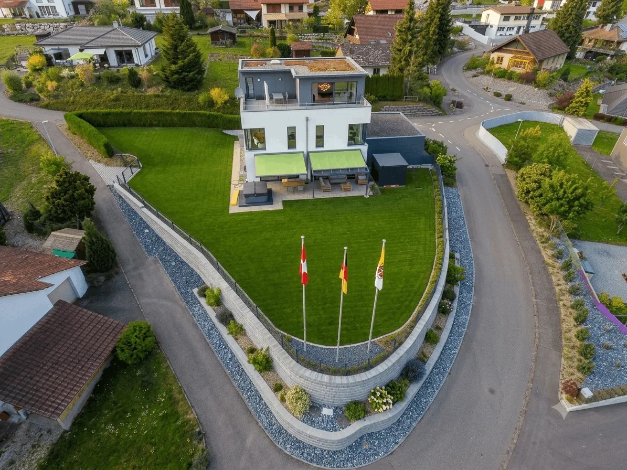
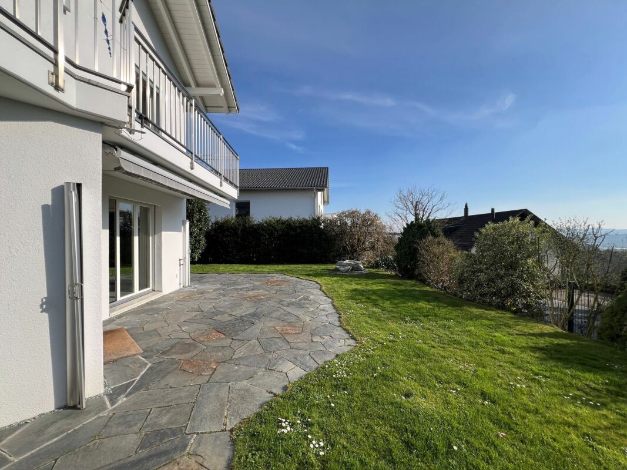
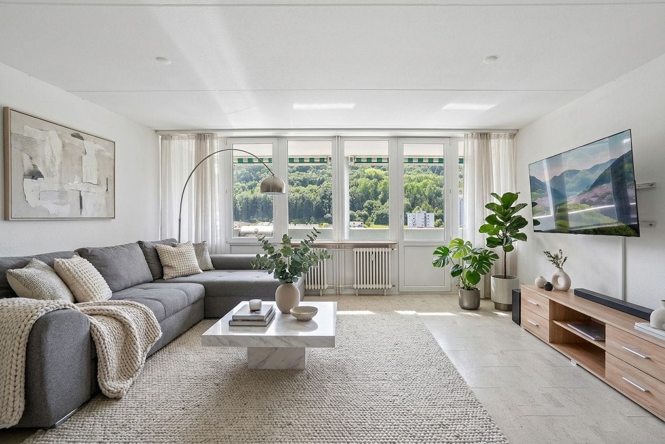
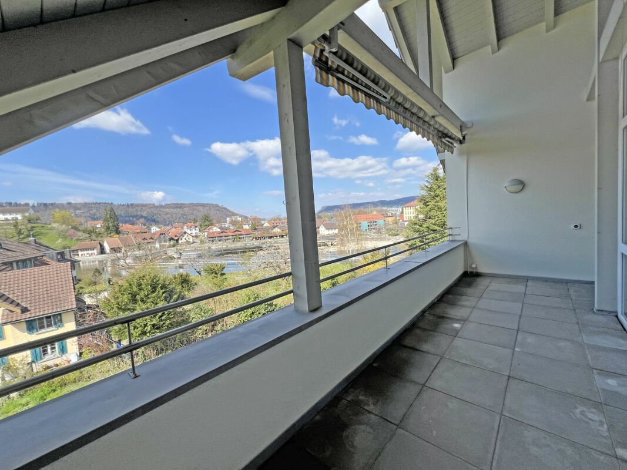
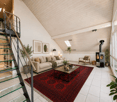
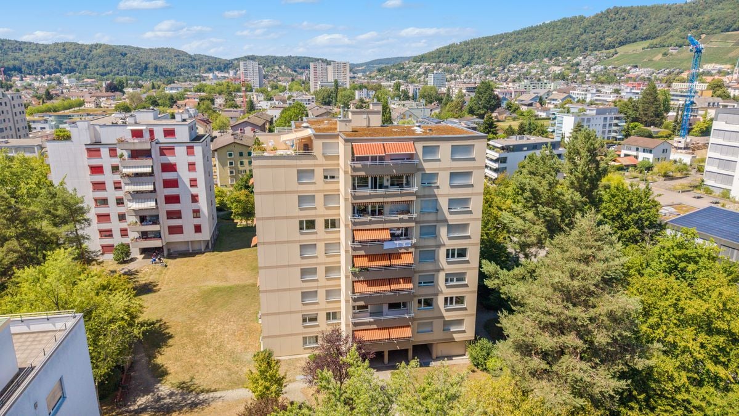

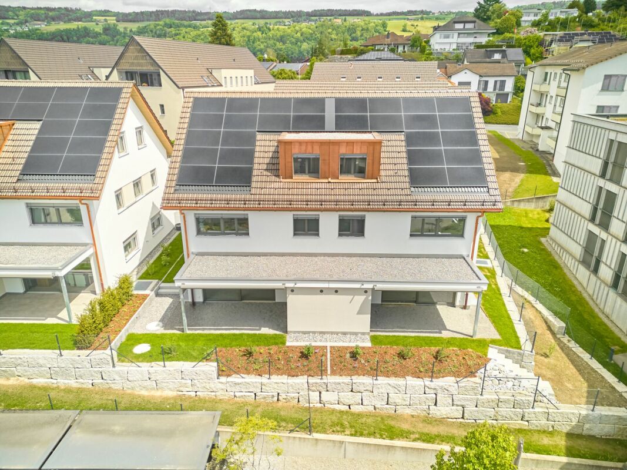
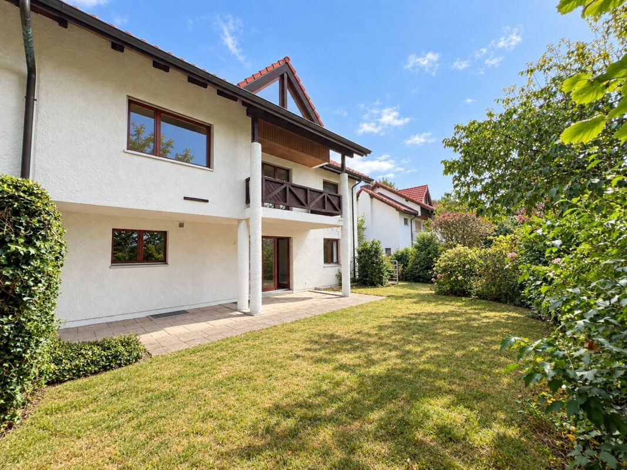
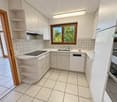
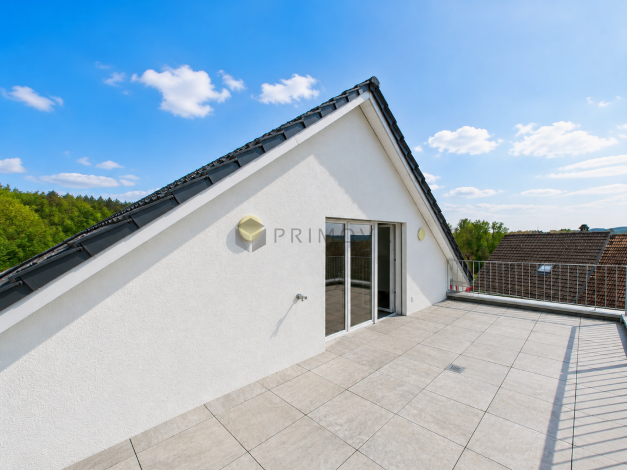
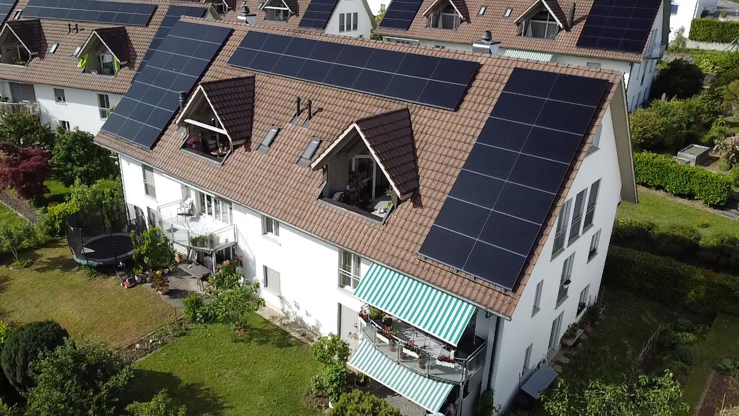
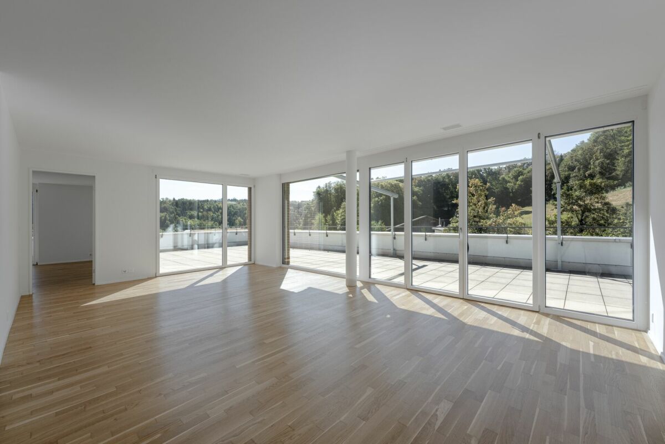
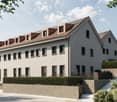
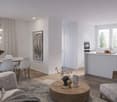
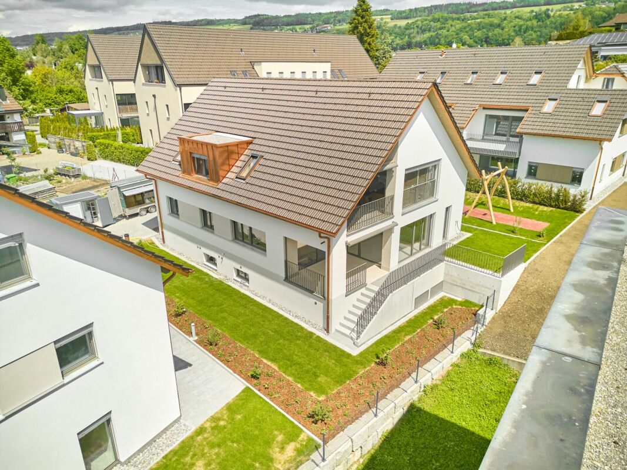
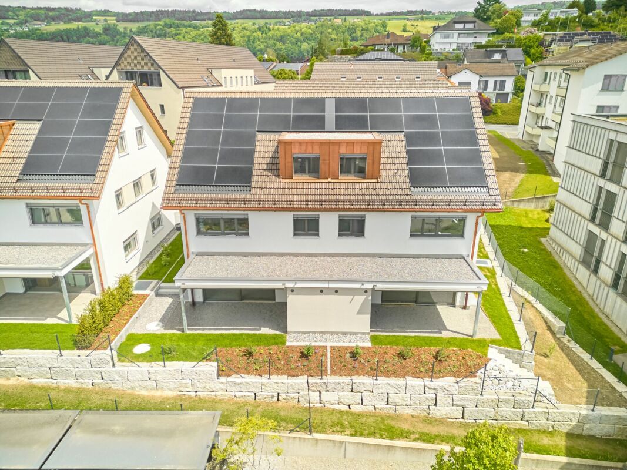
Penthouse apartment with 120 m² terrace and unobstructed view of forest and countryside

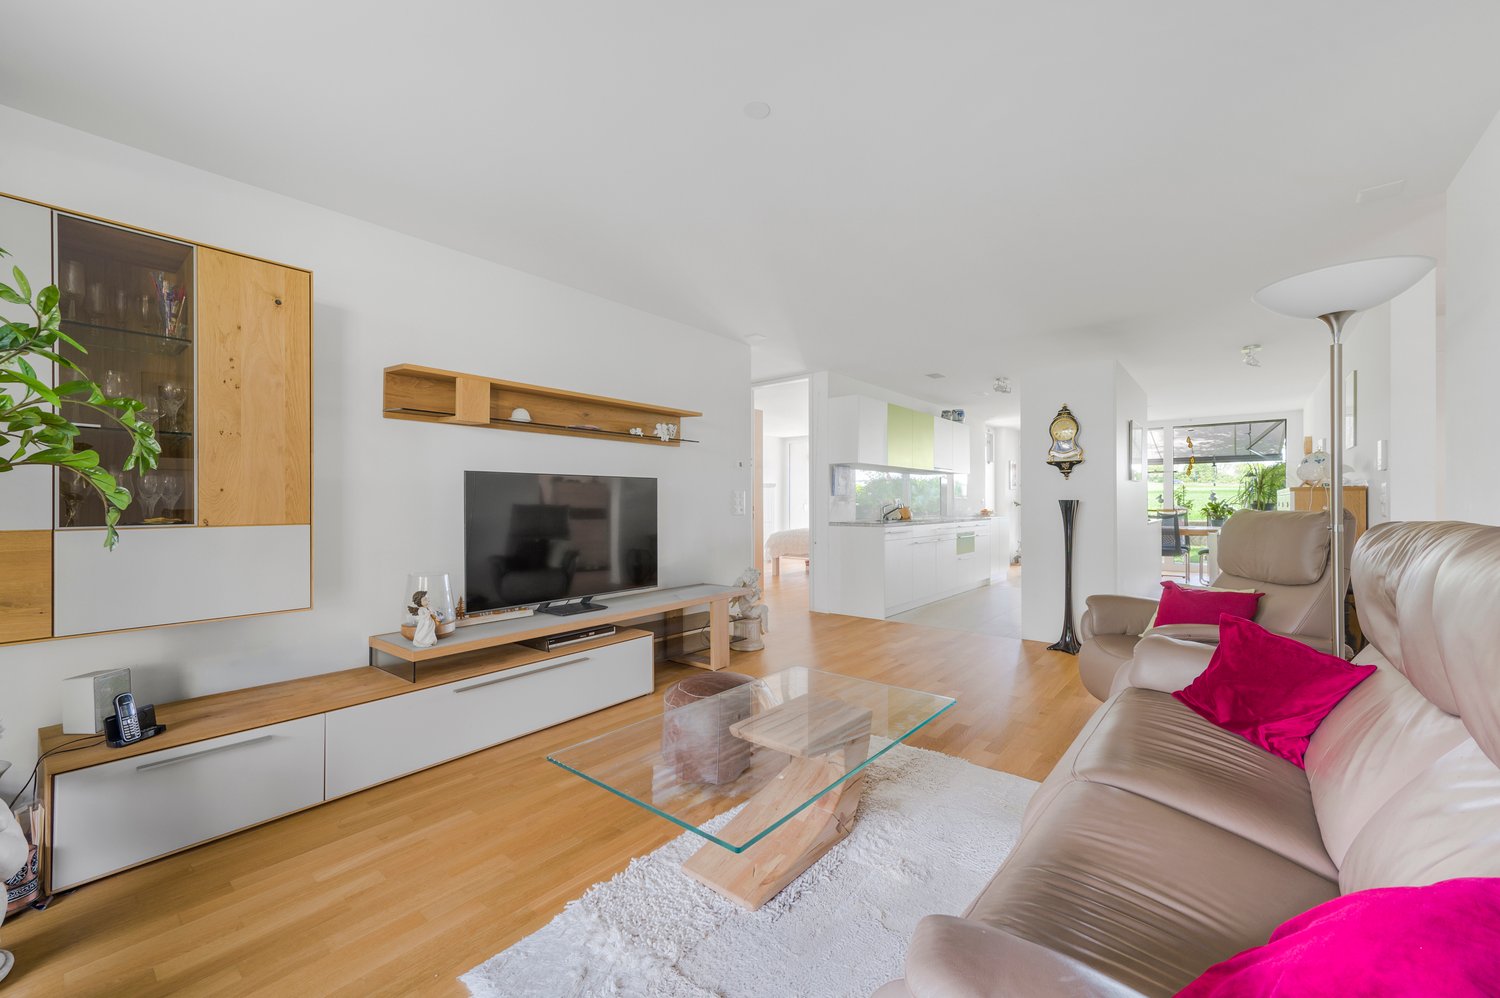
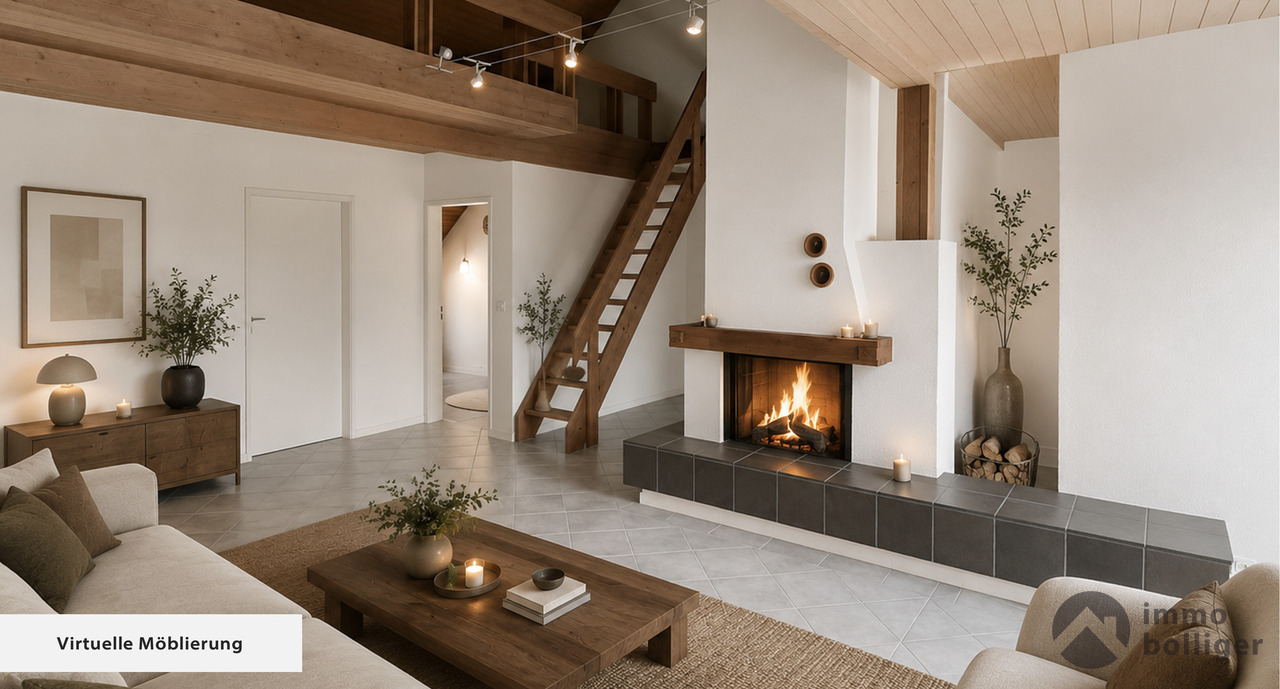
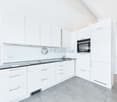
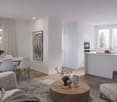
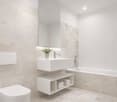
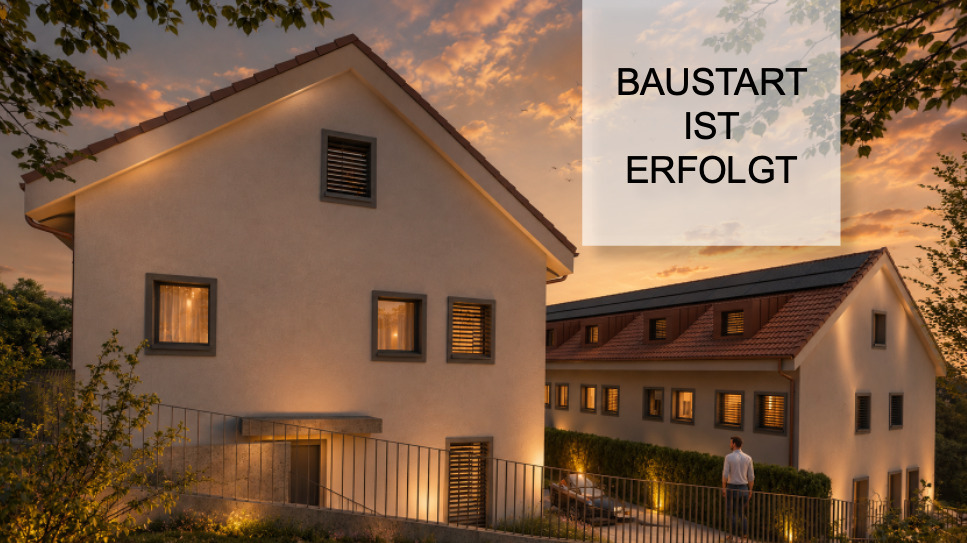
In the "Im Föhret" development in Bergdietikon, an exclusive 3.5-room penthouse apartment with a spacious terrace, well-thought-out floor plan, and a living ambiance that harmoniously combines tranquility, comfort, and modern architecture awaits you.Highlights of the apartment: • Exclusive 3.5-room penthouse apartment on the top floor with 98.5 m² living space • Spacious terrace with approximately 121 m² and unobstructed view of the forest and countryside • Bright rooms thanks to generous window areas • High-quality interior design with elegant oak parquet flooring • Modern open kitchen with high-quality appliances and practical storage space • Two stylish bathrooms with bath/WC and shower/WC • Minergie standard with comfort ventilation for a pleasant indoor climate, pellet heating, and modern building technology • Private parking space in the garage and a cellar compartment included The terrace is the actual heart of this apartment: with 121 m², it offers space for a lounge, dining table, and plants at the same time, protected and private on the top floor. The view extends over the adjacent forest into the distance.The slightly elevated location above the Limmattal valley combines natural living with excellent accessibility to the centers of Zurich, Baden, and Aarau, ideal for those who appreciate the proximity to the city and yet want to live quietly. The Dietikon train station is just a stone's throw away. Shopping facilities, schools, and public transportation are also nearby.Other available apartments in the development: • 3.5-room apartments • Garden apartment 3.0.3, ground floor, 98.5 m², 17 m² seating area/ 120 m² garden, CHF 1'045'000 • Garden apartment 6.0.3, ground floor, 98.5 m², 17 m² seating area/ 150 m² garden, CHF 1'076'000 • Apartment 3.2.3, 2nd floor, 81 m², 17 m² loggia, CHF 1'045'000 • 4.5-room apartment • Penthouse apartment 3.3.1, 3rd floor, 108.0 m², 72 m² terrace, CHF 1'397'000 • 5.5-room apartments • Garden apartment 6.0.1, ground floor, 134.5 m², 17 m² seating area/ 45 m² garden, CHF 1'344'000 • Apartment 6.1.1, 1st floor, 134.5 m², 17 m² loggia, CHF 1'318'000 • Apartment 6.2.1, 2nd floor, 134.5 m², 17 m² loggia, CHF 1'334'000 Each apartment includes at least one private parking space in the garage and a cellar compartment. We would be happy to provide you with the floor plans and sales documents for the apartments that interest you.We are happy to provide you with further information or arrange a personal viewing appointment. We look forward to your contact.The images are of a similar-type apartment.

Travel time
-
1 / 14
  • Parking space
  • Balcony / Terrace
  • Pets allowed
  • +5
CHF 750,000.–
4.5 rooms121m² living space
5512 Wohlenschwil

Bright 4.5 room apartment with beautiful views and attractive living comfort

Upon entering this exclusive apartment, the view immediately opens up into the bright, spacious living and dining area, which harmoniously merges with the open kitchen - an ideal place for communal living and entertaining.Directly to the right of the main area is the first room, which is perfectly suited as a study or guest room due to its location.From here, you can access the apartment's greatest attraction, the 25m² large terrace. It serves as an extension of the living space into the outdoors and offers a wonderful view - ideal for long summer evenings.The rear section of the apartment forms the private retreat area. Here you will find two more, quiet bedrooms. One of the rooms has a comfortable en-suite bathroom, equipped with a walk-in shower, toilet, and sink.The second, separate bathroom offers a relaxing bathtub, sink, and toilet.The apartment is directly accessible by lift, guaranteeing maximum comfort. The property also includes a underground parking space for CHF 30,000.- excl.On request, the existing financing can be taken over with an attractive interest rate of 1% for the next 5 years.This apartment offers you the following highlights: • Direct lift access to the apartment • Two bathrooms • Washing machine / dryer in the apartment • Dishwasher • Spacious terrace with a view • One underground parking space for CHF 30,000.- excl. • Attractive interest rate of 1% for the next 5 years, available for takeover on request. This apartment combines spacious living space, exclusive outdoor area, and highest functionality in a perfect symbiosis and is immediately available for occupancy.Sign up for a viewing appointment today.

  • Parking space
  • Balcony / Terrace
  • Pets allowed
  • +5
Nergiz Pomier

Nergiz Pomier

Immobilienberaterin

1 / 15
CHF 1,360,000.–
6.5 rooms143m² living space
Schulstrasse 1A, 5430 Wettingen

Detached house with garden in a quiet residential area

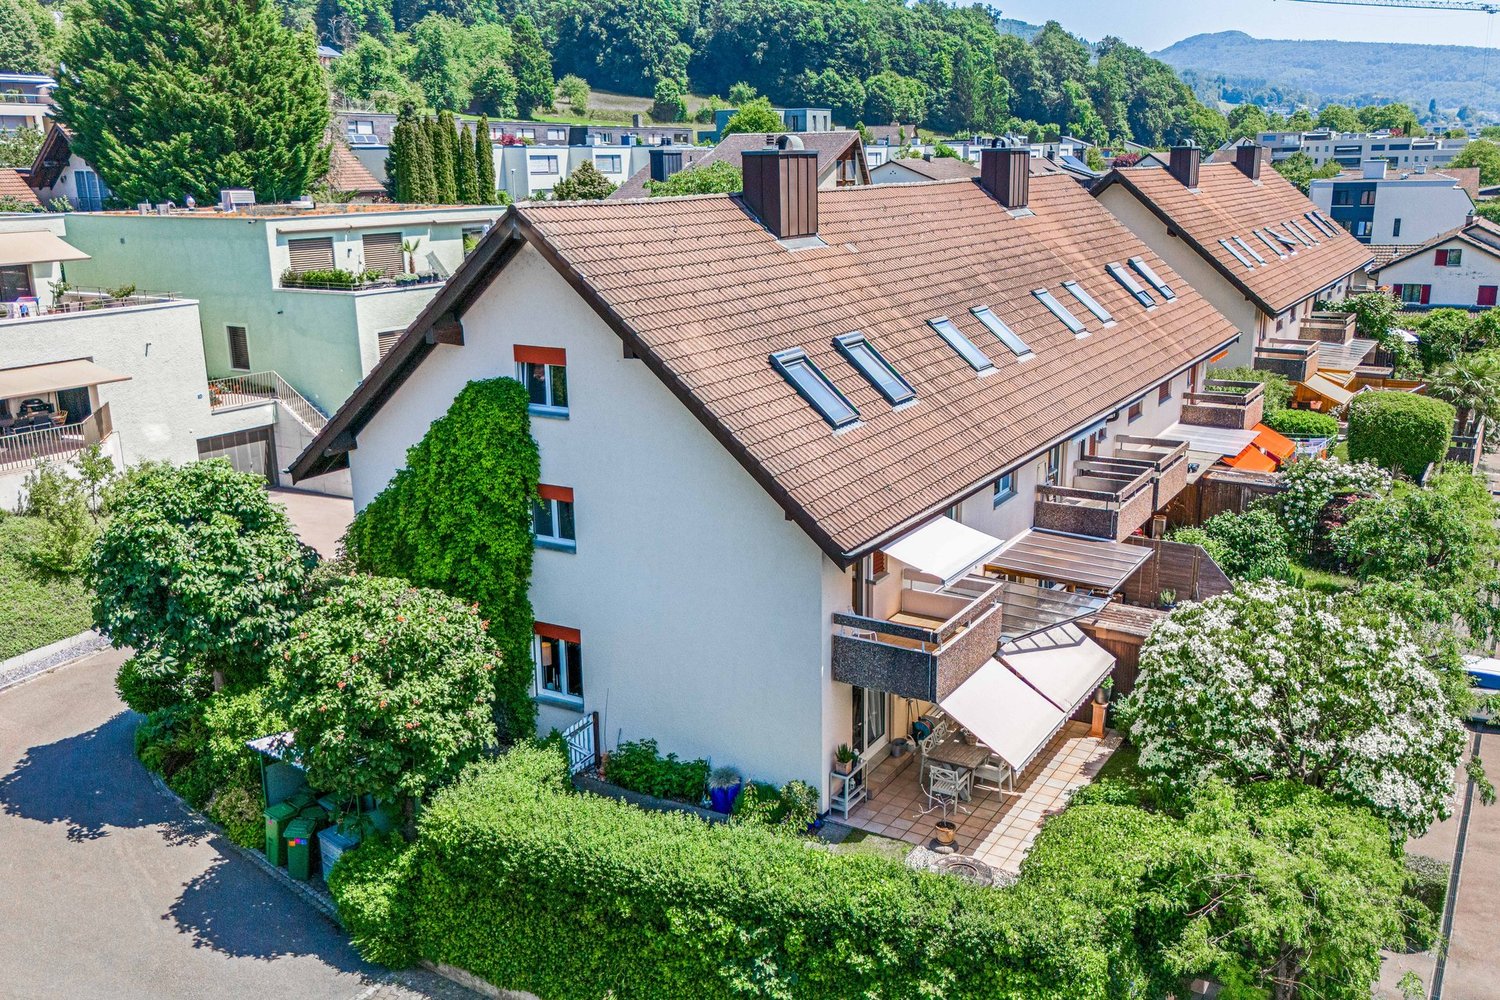
In a quiet residential area, we are selling a 6.5-room detached house with a garden and a garage box.The property, built in 1971, has a net living area of approximately 143 m² and stands on a 349 m² large plot of land. The floor plan is clearly structured and offers a pleasant living experience on two floors.On the ground floor, there is the living room and the dining area, the kitchen, and a guest toilet. From the living area, you can access the seating area and the garden with a small pond and a chimney. The garage box with an electric garage door is accessible via the covered outdoor area in front of the house entrance or via the garden. The private access road in front of the house offers two additional parking spaces.One floor higher, there are four rooms, a bathroom with a bathtub and a shower, and a corridor that connects the rooms. Two rooms have direct access to the balcony. The attic in the roof offers additional storage space.Via the staircase in the entrance hall, you can reach the basement into the anteroom. Here are the boiler room, the laundry room, a shelter, and a heated room. The property is heated by an oil heating system with heat distribution via radiators.Have we sparked your interest? We would be happy to show you the property. Location Wettingen, idyllically situated between the Lägern and the right bank of the Limmat, is often referred to as a garden city due to its well-maintained green spaces and numerous garden facilities. With around 20,000 inhabitants, Wettingen is the largest municipality in the canton of Aargau and is considered a regional center. The tax rate is 95%. The attractive location in the Limmattal benefits from its proximity to the economic centers of Baden and Zurich, as well as from very good transport links, both for public and individual transport.

Travel time
-
1 / 13
Price on request
5.5 rooms164m² living space
Floraweg 6, 5512 Wohlenschwil

Reserved: New 5.5-room row family house Wohlenschwil AG

In an attractive and quiet residential area in Wohlenschwil AG, the high-quality new construction project "five" is being built with a total of 5 modern single-family homes.The project impresses with contemporary architecture, a well-thought-out floor plan design, and a family-friendly environment with high living quality.The construction start is planned for summer 2026. The turnkey handover is expected to take place at the end of 2027.Residential offer3 x 5.5-room row houses:The modern row houses offer a living area of around 165 m², spread over 3 floors. In total, there are four bedrooms, two bathrooms with walk-in shower/bathtub, and a guest toilet on the ground floor. The private garden areas vary between approximately 20 m² and 67 m² and offer individual outdoor space for families and owners. Exclusively, up to 2 underground parking spaces can be purchased for CHF 30,000 each.2 x 5.5-room semi-detached house:The two spacious semi-detached houses impress with a net area of around 212 m², spread over four floors, and offer a well-thought-out, modern room concept with plenty of space for the whole family. On the upper floor, there are three bright bedrooms. The attic is designed as an exclusive master area and covers over 35 m² with its own en-suite bathroom - a private retreat with high living comfort.Additionally, two more bathrooms with modern walk-in shower/bathtub and a separate guest toilet on the ground floor are available.Room conceptAll units impress with openly designed living and dining areas as well as spacious window fronts with 3-fold glazing, which provide bright rooms and a pleasant living feeling. The floor plans are functionally designed and allow for a clear separation between living and sleeping areas. The room offer is supplemented by additional usable areas in the basement, practical for laundry, cellar, or hobby room. The construction method corresponds to a sustainable and energy-efficient standard with a contemporary heating solution (air-water heat pump and underfloor heating).Interested?We look forward to your contact at 041 511 45 41 and will be happy to present the project to you in person.

Travel time
-
1 / 13
Price on request
5.5 rooms212m² living space
Floraweg 6, 5512 Wohlenschwil

Exclusive new 5.5-room semi-detached house in Wohlenschwil AG

In an attractive and quiet residential area in Wohlenschwil AG, the high-quality new construction project "five" is being built with a total of 5 modern single-family homes.The project impresses with contemporary architecture, a well-thought-out floor plan design, and a family-friendly environment with high living quality.The construction start is planned for summer 2026. The turnkey handover is expected to take place at the end of 2027.Residential offer3 x 5.5-room row houses:The modern row houses offer a living area of around 165 m², spread over 3 floors. In total, there are four bedrooms, two bathrooms with walk-in shower/bathtub, and a guest toilet on the ground floor. The private garden areas vary between approximately 20 m² and 67 m² and offer individual outdoor space for families and owners. Exclusively, up to 2 underground parking spaces can be purchased for CHF 30,000 each.2 x 5.5-room semi-detached houses:The two spacious semi-detached houses impress with a net area of around 212 m², spread over four floors, and offer a well-thought-out, modern room concept with plenty of space for the whole family. On the upper floor, there are three bright bedrooms. The attic is designed as an exclusive master area and includes over 35 m² with its own en-suite bathroom - a private retreat with high living comfort.Additionally, two further bathrooms with modern walk-in shower/bathtub and a separate guest toilet on the ground floor are available.Room conceptAll units impress with open-plan living and dining areas as well as large window fronts with 3-fold glazing, which provide bright rooms and a pleasant living feeling. The floor plans are functionally designed and allow for a clear separation between living and sleeping areas. The space offer is supplemented by additional usable areas in the basement, practical for laundry, cellar, or hobby room. The construction method corresponds to a sustainable and energy-efficient standard with a contemporary heating solution (air-water heat pump and underfloor heating).Interested?We look forward to your contact at 041 511 45 41 and will be happy to present the project to you personally.

Travel time
-
1 / 12
  • Balcony / Terrace
  • Pets allowed
  • Tumble dryer
  • +3
CHF 835,000.–
4.5 rooms115m² living space
Dorfstrasse 12, 5452 Oberrohrdorf

Living on two levels - 4½-room maisonette with fireplace, sauna, and sunny balcony

This 4½-room maisonette apartment in Oberrohrdorf does not feel like a ordinary apartment. With around 115 m² of living space, two living levels and only four parties in the house, it offers a living feeling that is more reminiscent of a small single-family home.Life happens upstairs: On the top floor, a spacious living and dining area with a fireplace awaits you. There is space for joint evenings, cozy hours by the fire or simply to leave the daily routine behind. From the living room, you can directly access the balcony, where you can enjoy the midday and evening sun.Downstairs it gets private: Three bedrooms form the retreat area of the apartment. The bathroom is equipped with a double sink, shower and bathtub - practical in the morning and relaxing in the evening. A separate guest toilet complements the room offer.And because living also has something to do with comfort, the apartment brings some pleasant extras: a recess, its own washing machine and its own tumble dryer, as well as a small private sauna. The carport is already included in the purchase price.What makes this apartment special • Two living levels instead of classic apartment living • Around 115 m² of living space • Spacious living and dining area on the top floor • Fireplace for cozy hours • Balcony with midday and evening sun • Three bedrooms on the lower floor • Bathroom with double sink, shower and bathtub • Separate guest toilet • Own small sauna • Washing machine and tumble dryer in the apartment • Practical recess • Only four residential units in the house • Carport included in the purchase price Quiet and yet central location in OberrohrdorfThe apartment is suitable for families and couples who like to live generously and appreciate a clear separation between living and retreat. It can be used as its own home or acquired as a rental property.Sales priceApartment including carport: CHF 835,000.-Does this living concept suit you? Then we would be happy to show you the maisonette apartment in person. We look forward to your contact.
  • Balcony / Terrace
  • Pets allowed
  • Tumble dryer
  • +3
Travel time
-
1 / 12
  • Balcony / Terrace
  • Garage
  • Swimming pool
Price on request
6 rooms166m² living space
Untersiggenthal, 5417 Untersiggenthal

Charming 6-room single-family house with pool, sauna, and panoramic view

This single-family house in Untersiggenthal is located in a quiet and sunny hillside position in a well-maintained residential area without through traffic. The property impresses with a generous room layout, versatile secondary areas, and attractive leisure opportunities with a sauna and private outdoor pool. The house was originally built in 1979 and has been continuously maintained and modernized over the years. The property extends over three living levels and offers a total of around 6 rooms with a net living area of approximately 166m² on a plot of 607m². Generous window areas provide plenty of daylight and create a bright and pleasant living atmosphere. On the main level, the spacious living room with a fireplace forms the heart of the house. The open living area with visible wooden structures and high-quality oak parquet flooring conveys a warm and cozy living feeling. From here, you can directly access the terrace and garden area, which is ideal for relaxing or socializing outdoors. The kitchen was renewed in 2009 and is functionally designed. It offers sufficient workspace and space for daily comfort in family life. Adjacent to it are further practical secondary rooms and access to the various levels of the house. On the upper floor, there are two rooms that can be flexibly used as bedrooms, children's rooms, or home offices. The spacious bathroom is equipped with a bathtub, shower, and double sink and has also been modernized. Additionally, a sauna is available, which provides special wellness comfort in your own home. A particular highlight of the property is the outdoor area with a swimming pool (8 × 4 meters) and various terrace and seating areas. These invite you to swim, relax, or enjoy cozy grill evenings in the warm months. The house also has numerous secondary rooms, such as a hobby room with daylight, a natural wine cellar, and further cellar areas, which offer a lot of storage space and versatile usage possibilities. The offer is rounded off by a double garage with electric gates and additional storage possibilities. The property presents itself in a well-maintained condition. Various renovations, such as new windows (2015/2016), technical adjustments, and ongoing maintenance work, have been carried out over the years. Thanks to the quiet location and good accessibility of shopping facilities, schools, and public transport, this property offers an ideal combination of living quality, privacy, and everyday practicality. We would be happy to show you this special property personally on site and are available for further information or a viewing appointment at any time. We look forward to your contact.Exact address available after registration on neho.ch.INTERESTED IN A VIEWING? PLEASE REGISTER: https://neho.ch/b/5417-26-4
  • Balcony / Terrace
  • Garage
  • Swimming pool
Lukas Müller

Lukas Müller

Immobilienmakler

1 / 13
CHF 850,000.–
4.5 rooms105m² living space
Landstrasse 79, 5430 Wettingen

Above the roofs in the center of Wettingen

This attic apartment area (not an attic apartment) is located in an older, but very well-maintained property, which is situated in the midst of Wettingen, i.e., in a prime location. You are surrounded by countless shopping opportunities, restaurants, cafes, shops, and you are not disturbed in your peace, as the apartment's orientation was perfectly planned. This also makes the view - from every window - breathtaking and unique for a central location. Despite the central location, nature is only a few minutes' walk away, making it optimal for pet owners or nature lovers. Another plus is the proximity to the A1 highway access in the direction of Zurich or Bern/Basel, as well as the public transportation, which has a perfectly developed network in Wettingen. When searching for a home, nothing is ever perfect - that simply doesn't exist. With this object, it's probably the condition of the apartment. The property dates back to 1970, so it's already gotten on in years and has a lot behind it. The apartment needs a fresh-up. Take the chance and make THIS apartment YOUR apartment. It takes less than you think. We'd be happy to advise you on this journey and can personally show you at least one already renovated apartment in the property. What is appreciated about the property at Landstrasse 79 is the fact that the owners' community has always invested thoughtfully and prudently in the property and its maintenance, which ultimately affects the sale of the individual apartments. We also consider it very important to mention that the renovation fund has a high deposit, which gives the new owners the peace of mind they desire in this regard. The parking space number 22 can be purchased for CHF 45,000.00. Of course, the property has a bike room on the ground floor (easily accessible), as well as separate/private laundry and drying rooms. If these lines and the accompanying image material have sparked your interest/feelings, then we are here for you. No matter what questions or concerns you may have. We are here.

Travel time
-
1 / 13
CHF 830,000.–
3.5 rooms102m² living space
Mellingerstrasse 1, 5442 Fislisbach

Centrally located ground floor apartment with garden

Object descriptionIn a multi-family house with 15 parties, in a central residential area in Fislisbach, we are selling a 3.5 room apartment with a garden.The apartment with a floor area of 102 m² is located on the ground floor and is oriented south and west.The room concept includes a living and dining area with direct access to the seating area, an open kitchen, two bedrooms, a bathroom with a bathtub, and a bathroom with a shower. The storage room at the seating area and the réduit opposite the kitchen provide storage space.The south-facing seating area and the garden area with exclusive use invite you to linger.The interior design still largely corresponds to the original design from the year of construction. All rooms are equipped with a parquet floor, which was renewed in 2015. The bathrooms have plate floors, and the réduit has a Novilon floor.In 2025, a partial facade renovation was carried out. Additionally, the underground garage was equipped for e-mobility. The oil heating was replaced by a ground-source heat pump in 2024; the heat distribution is via underfloor heating.The basement compartment, the private laundry room, and the parking space with an electric charging station in the basement complete the offer.The apartment is currently rented.Have we sparked your interest? We would be happy to show you the apartment.

Travel time
-
1 / 16
CHF 690,000.–
3.5 rooms154m² living space
Bärenweg 16, 5303 Würenlingen

Large 3.5 room apartment with gallery

This exclusive maisonette attic apartment combines generosity, light, and living comfort on two levels. With 154 m² of living space, it offers plenty of room for individuality and impresses with its well-thought-out room layout and the open gallery on the upper floor.Living and living areaThe bright living and dining area is the heart of the apartment. From here, you can directly access the covered balcony, equipped with sun blinds - ideal for cozy hours outdoors. The semi-open kitchen with a stylish bar invites you to cook and linger together.Comfort and equipmentPractical built-in closets in the entrance area and a private retreat with a washing machine and dryer provide additional storage space and comfort. The bathroom is equipped with a shower and bathtub and ensures feel-good moments.RetreatsThe apartment has two large bedrooms, which leave plenty of room for individual design ideas. On the upper floor, a inviting gallery with an open anteroom and another separate area awaits you, which can be ideally used as an office, library, or hobby room.Highlights at a glance: • 154 m² of living space on two levels • Gallery with open anteroom and additional area • Covered balcony with sun blinds • Private laundry room in the retreat (washing machine/dryer) • Large cellar Two underground parking spaces are also available for sale for CHF 30,000.00 each. The apartment is currently rented at market-standard prices and is therefore suitable for both owner-occupiers and as an attractive capital investment. If we have piqued your interest, we look forward to your contact at 062 723 03 03 or by email at info@brivio-immobilien.ch.

Travel time
-
1 / 11
CHF 1,100,000.–
4.5 rooms154m² living space
Dorfstrasse 18, 8956 Killwangen

Rent-to-own possible - Charming maisonette attic apartment with style and character

Rent-to-own possible - A home for people who love the special Welcome to a home that harmoniously combines past and present. In a charming, manageable multi-family house from 1839, this unique 4½-room maisonette attic apartment is located, which has been completely renovated with great attention to detail. Here, the charm of bygone times meets modern living comfort - a place where you feel at home from the very first moment.The spacious living and dining area impresses with polished granite plates, stylish built-in spots, and an integrated Bang & Olufsen system that provides atmospheric sounds. From the balcony, you can enjoy the view of the greenery and the Sännenberg - a place to breathe, switch off, and enjoy.The heart of the apartment is the bright, modern kitchen, which is equipped with two sinks, a Teppan Yaki, and high-quality appliances and materials - ideal for all who like to cook and entertain guests.Furthermore, you can expect three cozy bedrooms that convey a sense of security with their homely sloping ceilings. The parent's bedroom has a private bathroom with a floor-level shower and a bathtub with a view of the sky.A special highlight of this property is the communal swimming pool on the ground floor - a welcome refreshment on warm summer days.A parking space in the communal garage and a general outdoor parking space are already included in the sales price.The house does not have a lift, which, however, underlines the authentic character of this historic building.
Travel time
-

Suggested properties for you based on search results