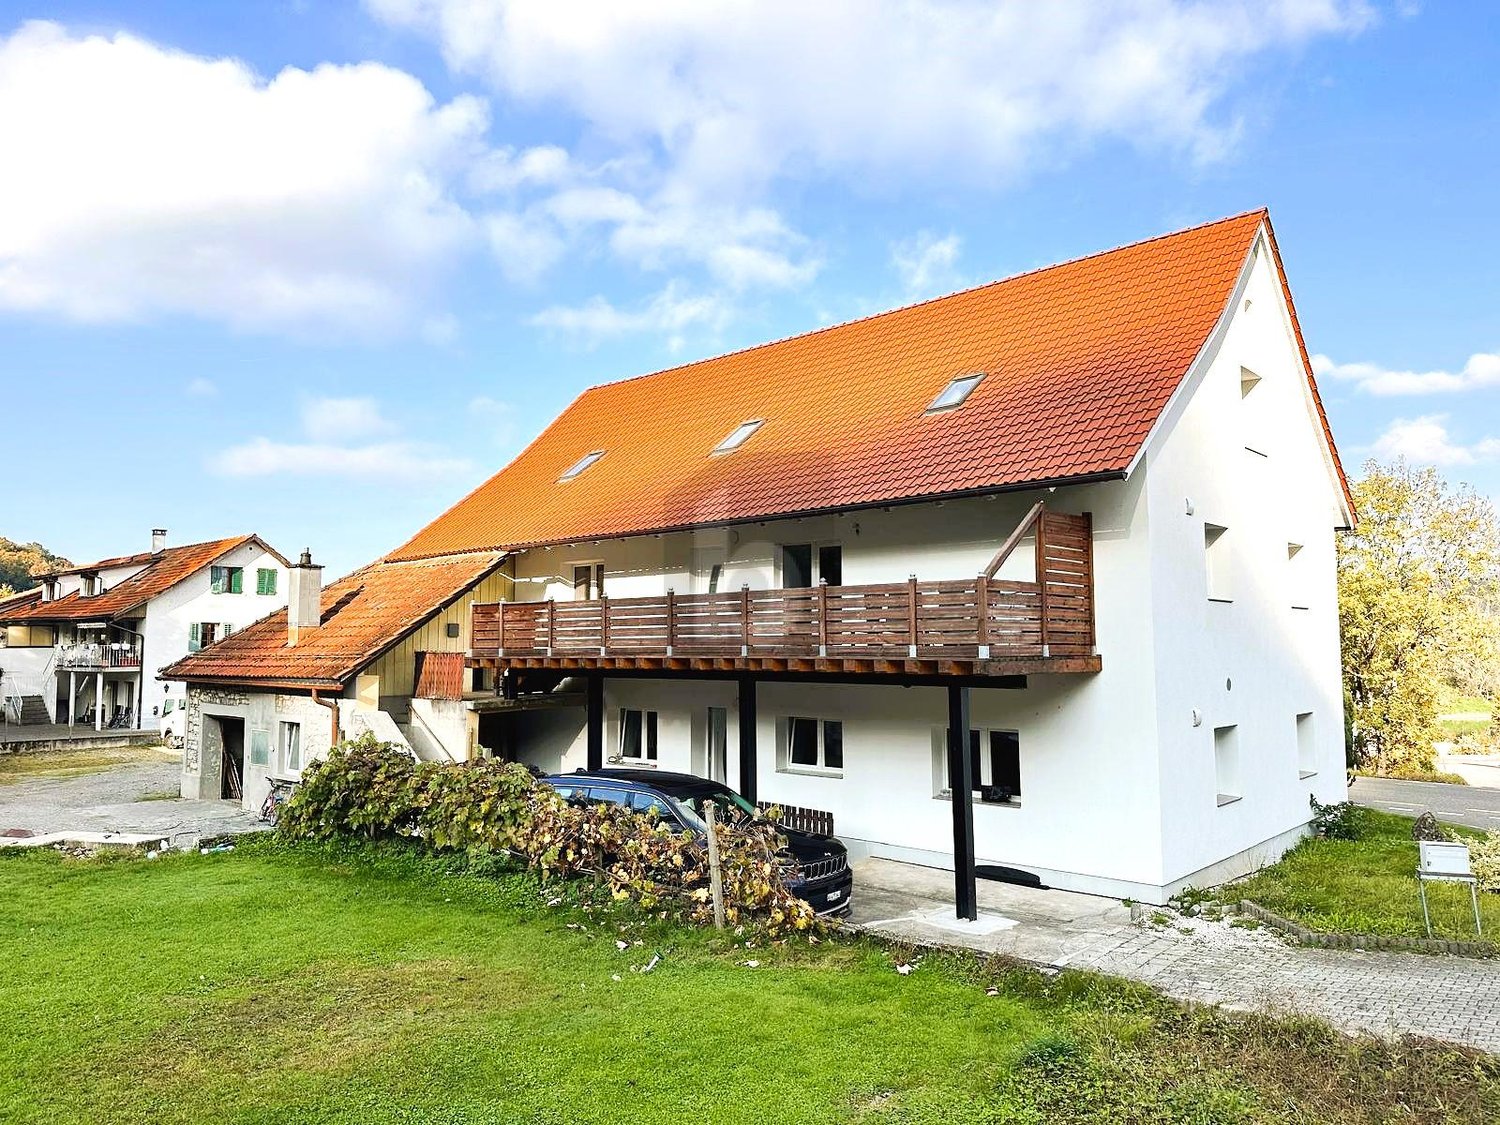
138 results - Property for buy in District Laufenburg
1 / 6
CHF 820,000.–
4.5 rooms110m² living space
Hauptstrasse 40a-d, 5074 Eiken

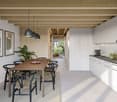
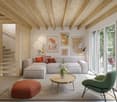
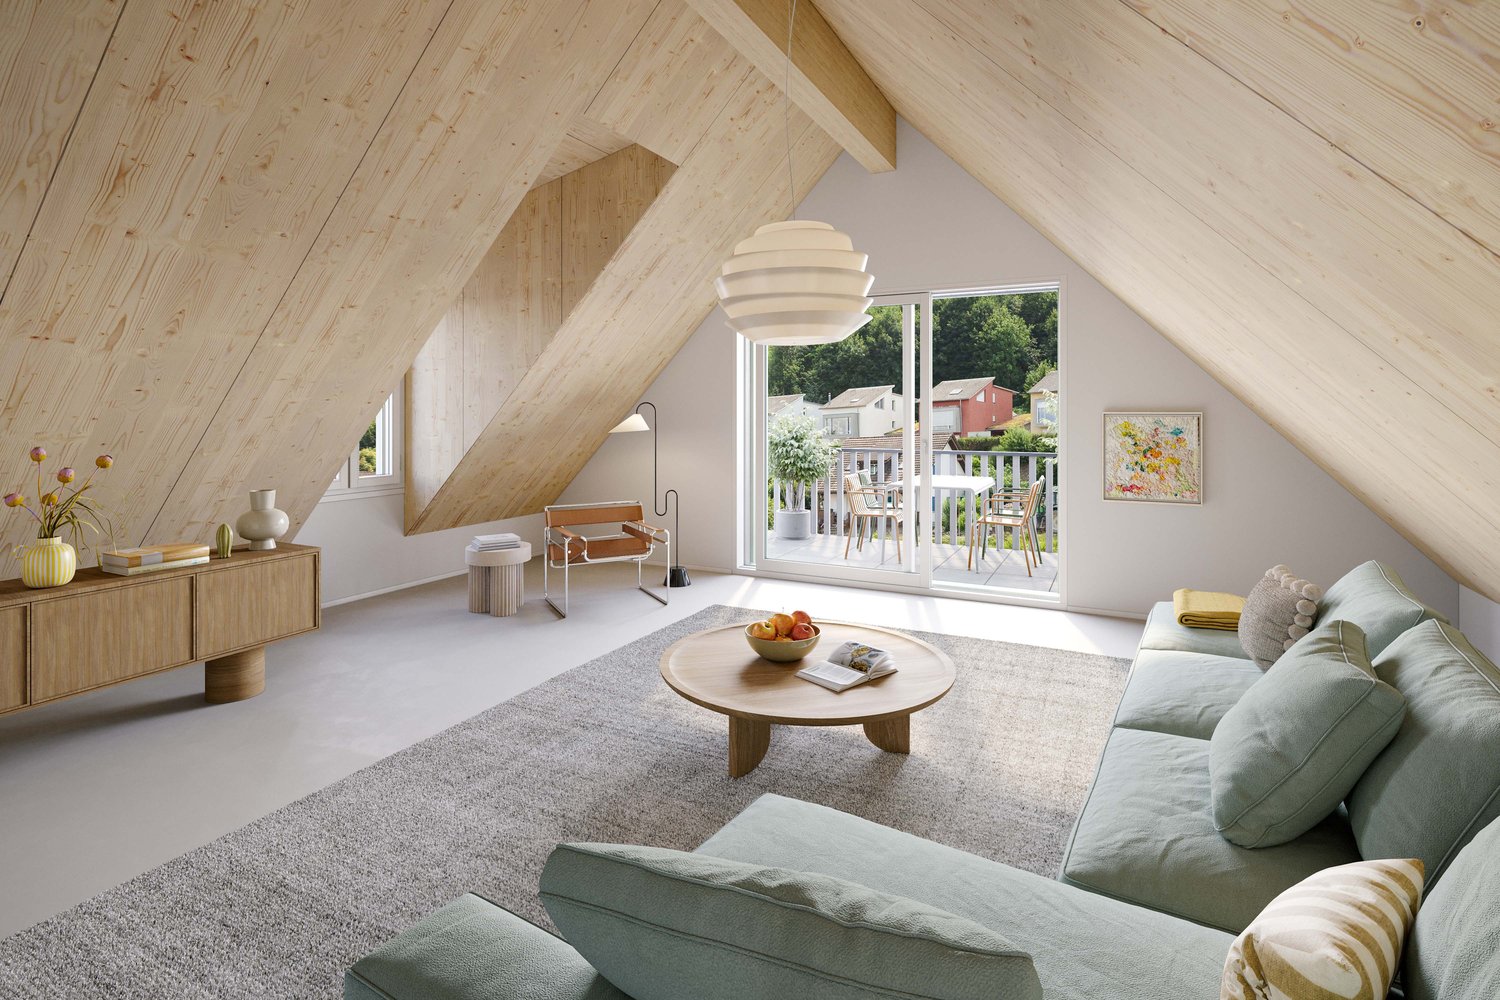
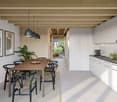
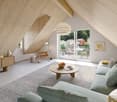

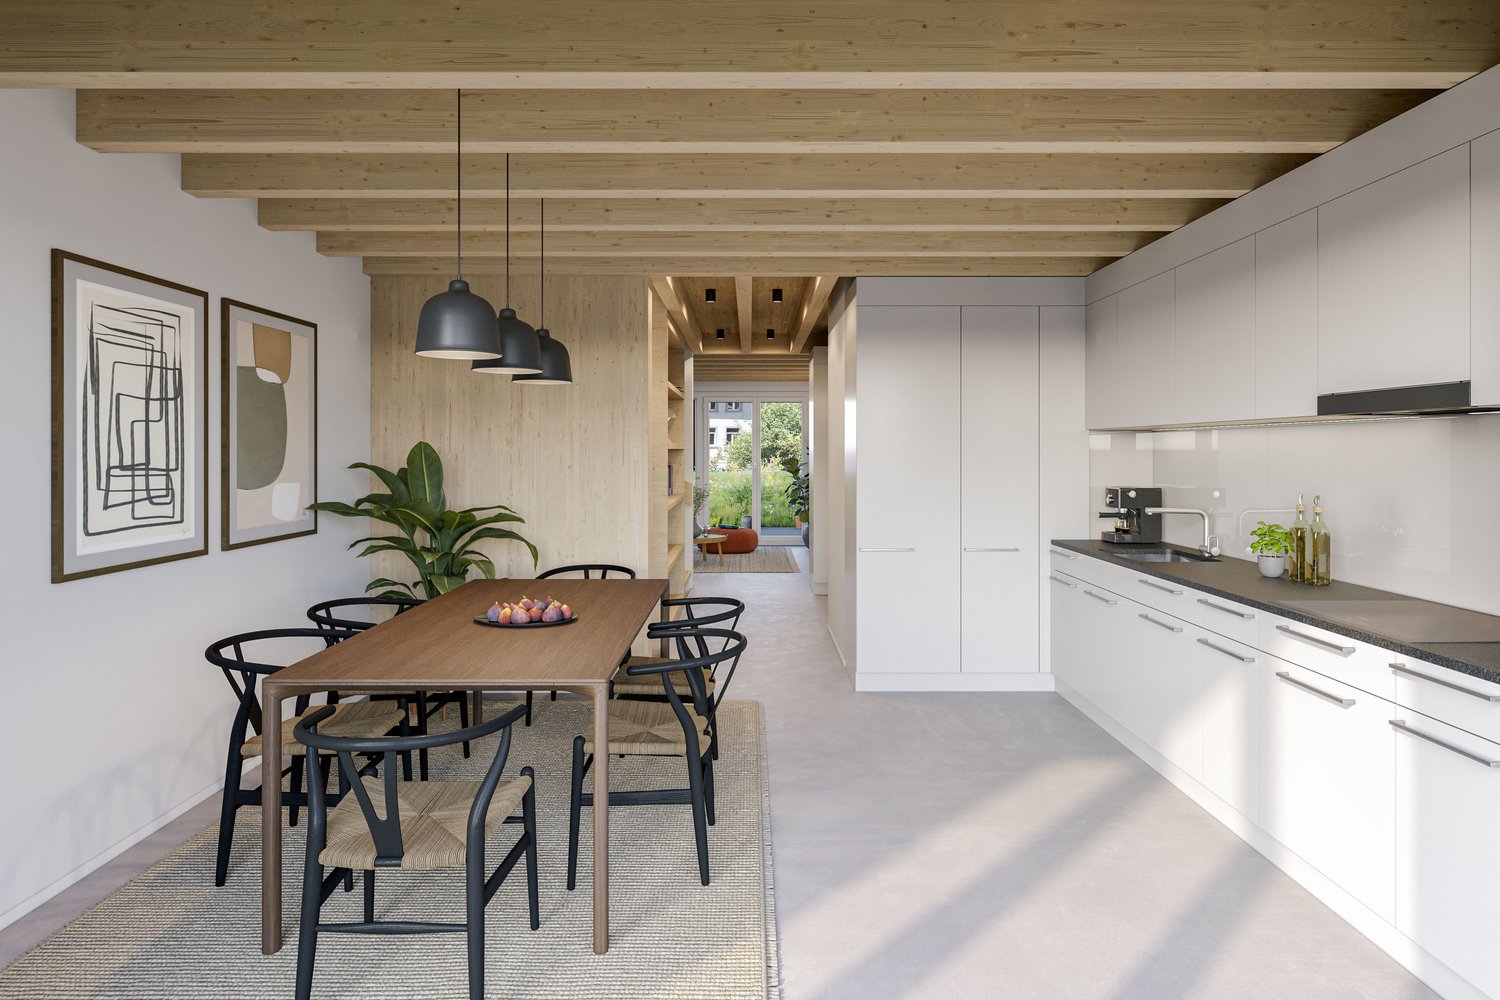
FiloVerde - Space for Moments. Reason to Stay

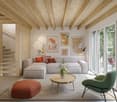
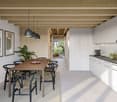
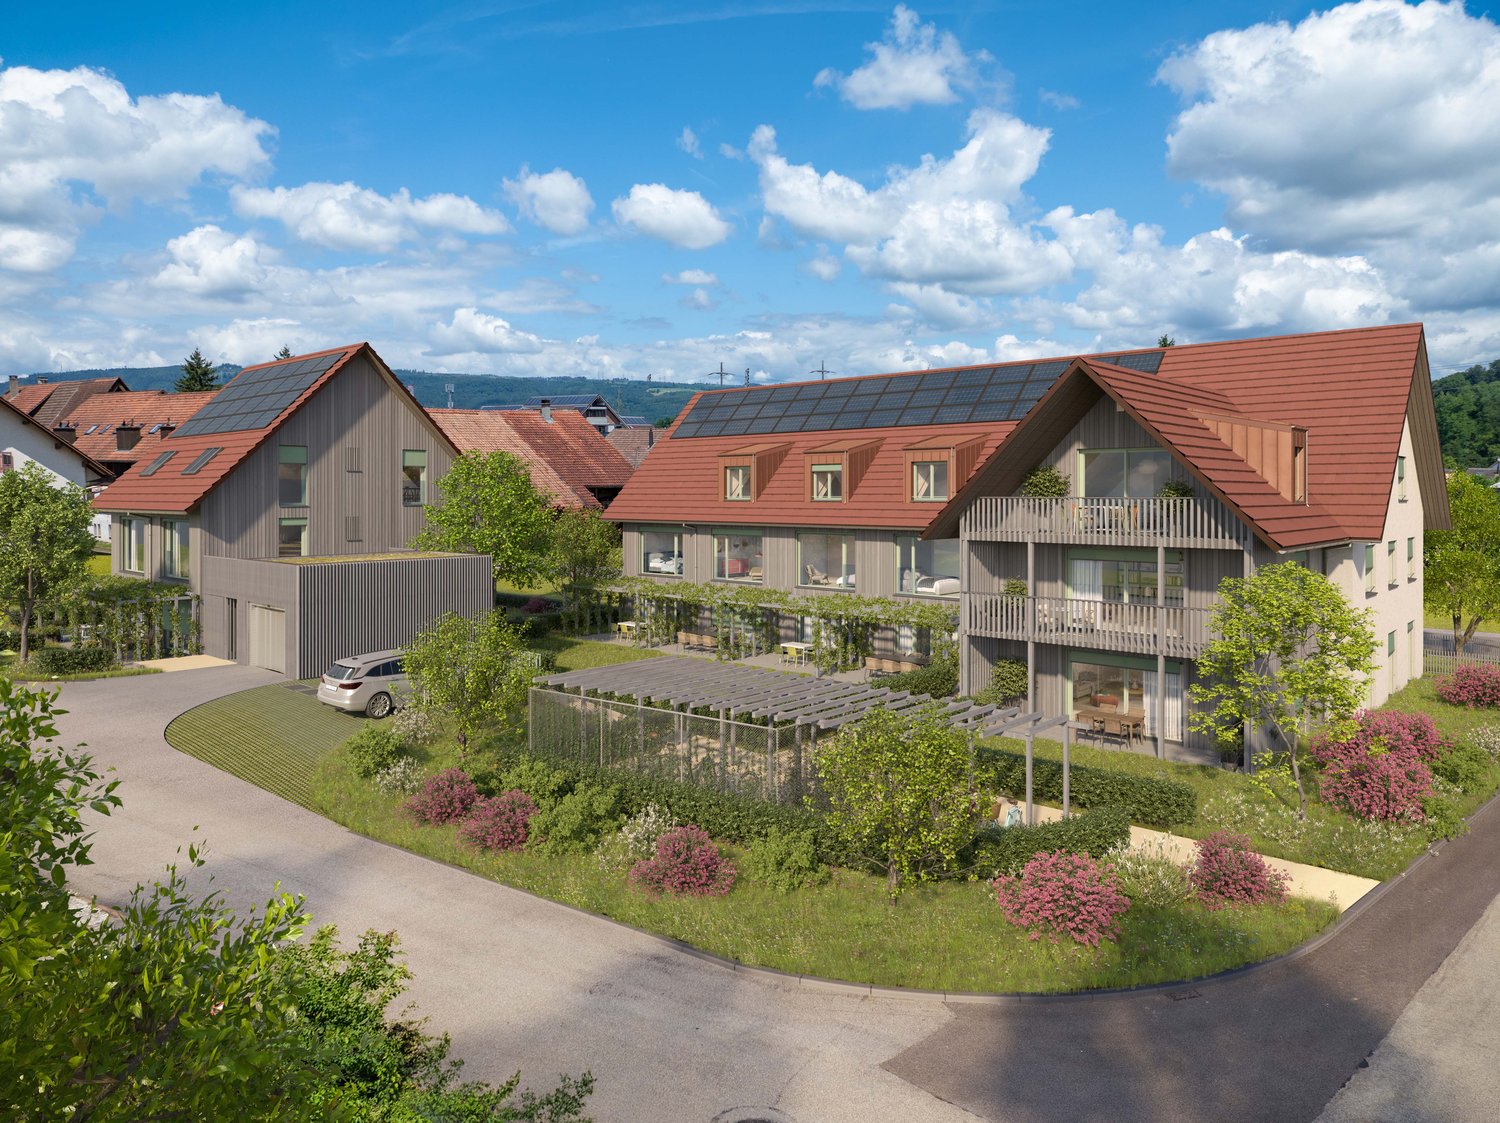
Are you looking for a home in a central location with a family-friendly environment? Then an ownership apartment in the FiloVerde development might be exactly what you're looking for.The project:- Modern 3.5- and 4.5-room ownership apartments- Flexible floor plans and well-thought-out room layout with plenty of daylight- Wooden facades and durable ecological materials- Private seating areas and balconies for relaxing time in the green- Practical laundry room with its own washing machine and dryer in each apartment- Hot water and heat generation with ecological heat pump system (ground probe)- Photovoltaic system- Underground parking with modern car lift- Planned move-in date: Winter 2027/2028The location:- The development is located in a central area of the village- Shopping opportunities and various restaurants are easily accessible on foot- Kindergarten and primary school within a few minutes' walk- Secondary school and high school in the neighboring towns of Frick and Stein AG- Diverse leisure activities and idyllic local recreation areas- Excellent connection to public transportation and the road network For more information, please visit our project website: www.filoverde.chDo you have questions or would you like personal advice?Don't hesitate to contact us - we look forward to your call at 056 203 50 17.We would be happy to send you the detailed project brochure and look forward to getting to know you better in a personal conversation.

Travel time
-
1 / 6
CHF 790,000.–
3.5 rooms108m² living space
Hauptstrasse 40a-d, 5070 Frick

Filo Verde - where life branches out anew

Are you looking for a home in a central location with a family-friendly environment? Then an apartment in the FiloVerde development might be exactly what you're looking for.The project:- Modern 3.5- and 4.5-room apartments- Flexible floor plans and well-thought-out room layout with plenty of daylight- Wooden facades and long-lasting ecological materials- Private seating areas and balconies for relaxing time in the green- Practical laundry room with own washing machine and dryer in each apartment- Hot water and heat generation with ecological heat pump system (ground probe)- Photovoltaic system- Underground parking with modern car lift- Planned move-in date: winter 2027/2028The location:- The development is located in a central area of the village- Shopping opportunities and various restaurants are easily accessible on foot- Kindergarten and primary school within a few minutes' walk- Secondary school and high school in the neighboring towns of Frick and Stein AG- Diverse leisure activities and idyllic recreational areas- Excellent connection to public transport and road network For more information, please visit our project website: www.filoverde.chDo you have questions or would you like personal advice?Don't hesitate to contact us - we look forward to your call at 056 203 50 17.We would be happy to send you the detailed project brochure and look forward to getting to know you better in a personal conversation.

Travel time
-
1 / 6
CHF 980,000.–
5.5 rooms147m² living space
Buchhaldenweg 2 + 4, 5070 Frick

FiloVerde - Space for Moments. Reason to Stay

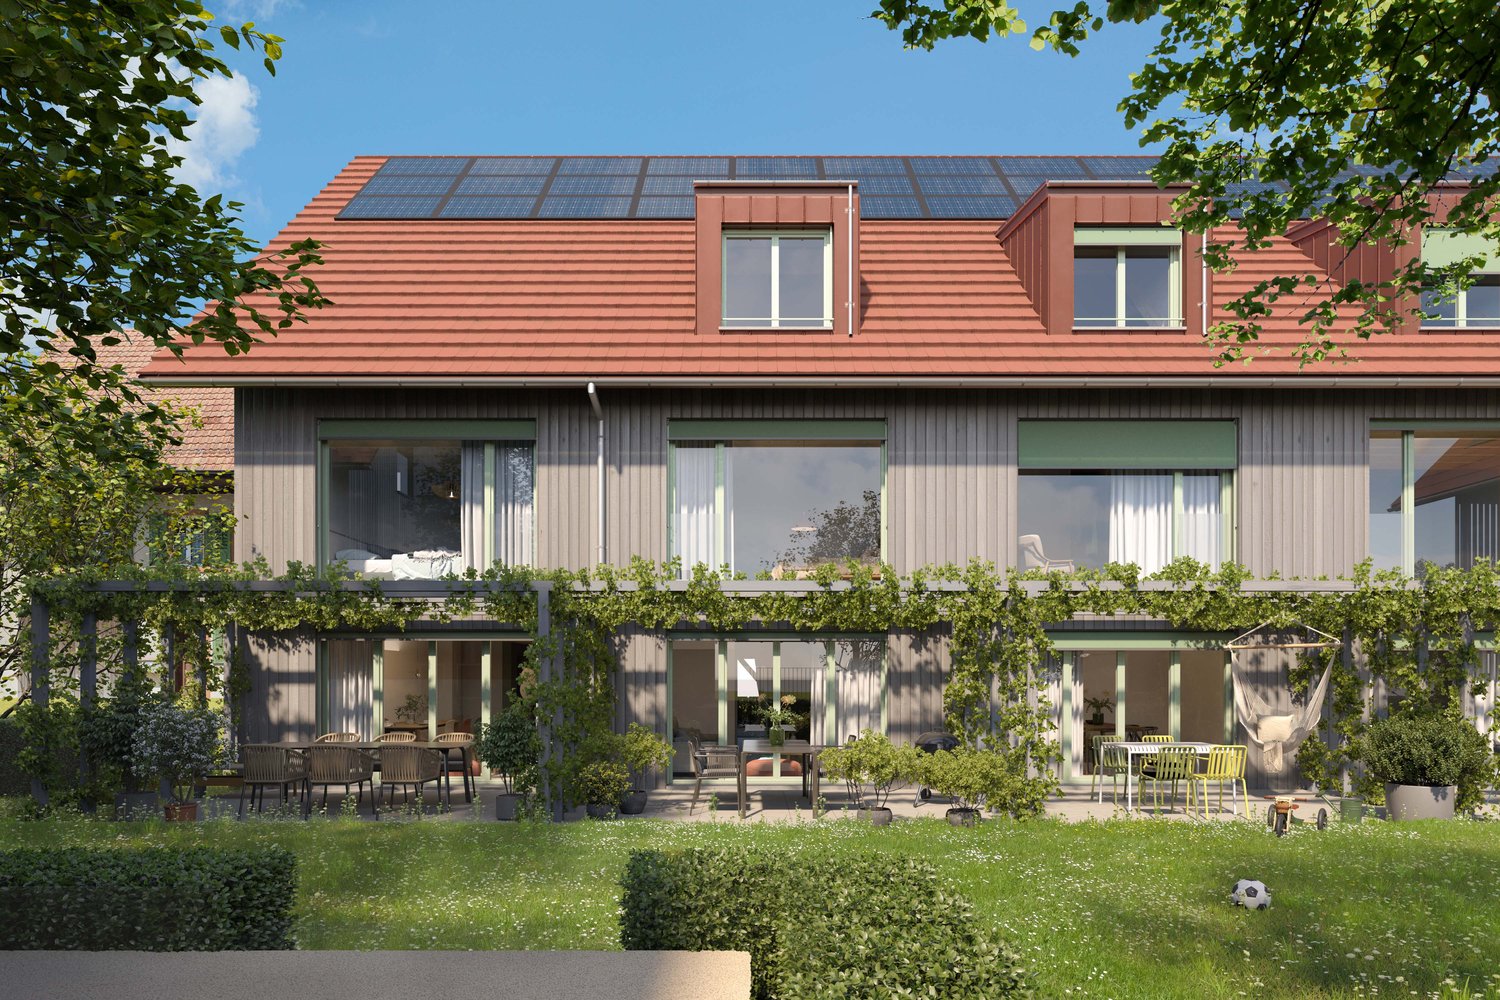
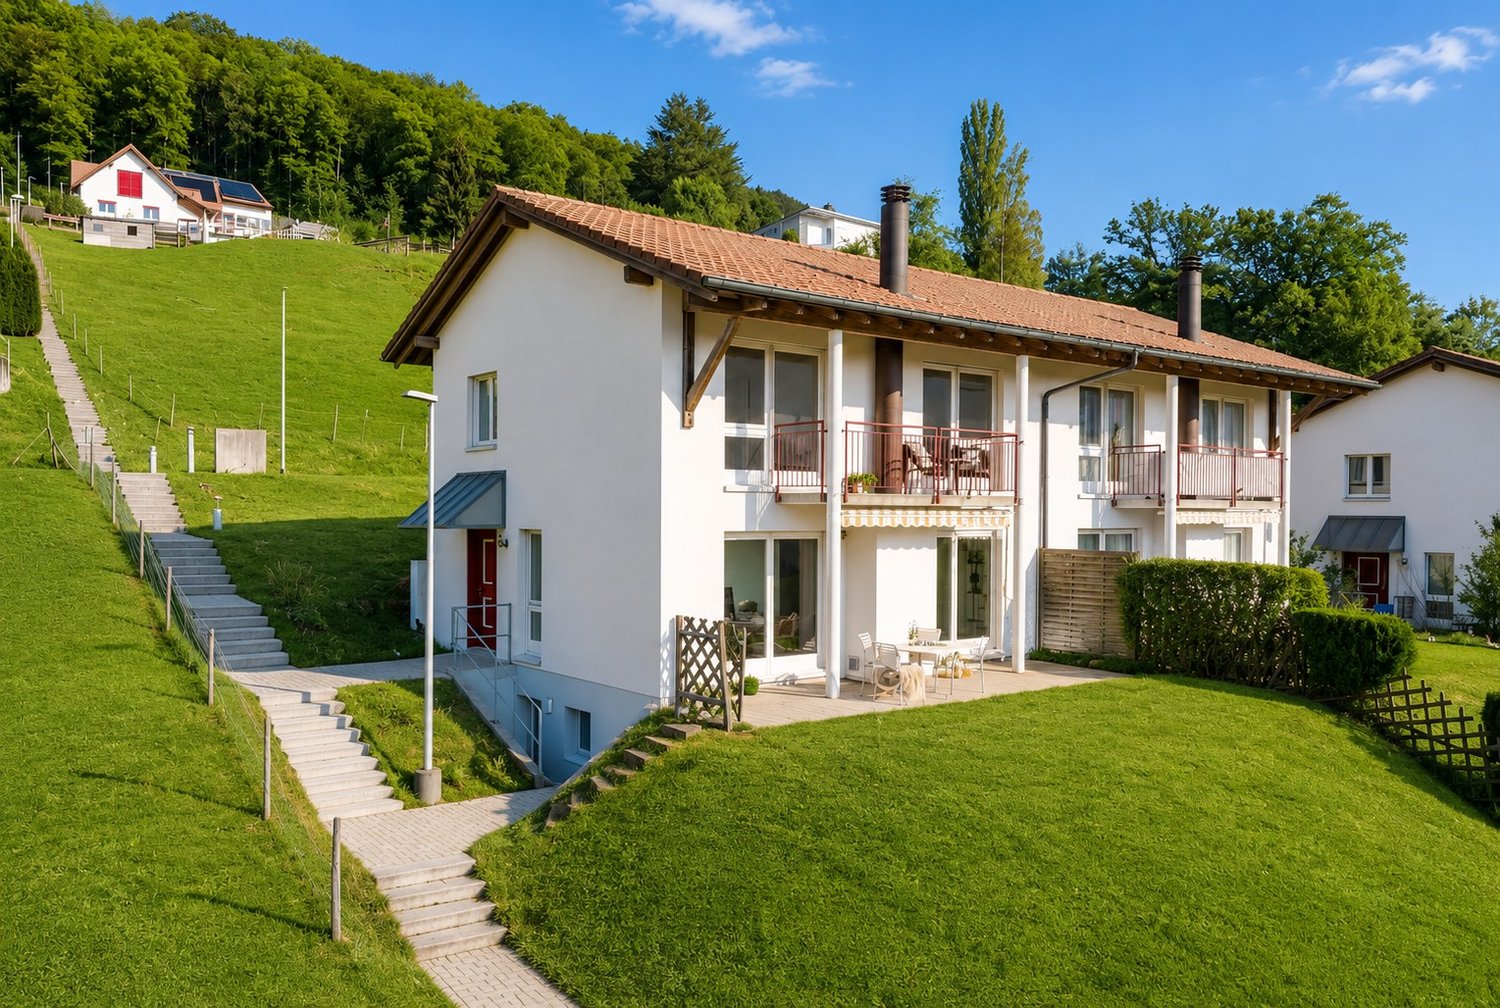
Are you looking for a home in a central location with a family-friendly environment? Then a semi-detached or terraced house in the FiloVerde development might be exactly what you're looking for.The project:- Modern 5.5-room semi-detached and terraced houses- Flexible floor plans and well-thought-out room layout with plenty of daylight- Wooden facades and durable ecological materials- Private seating areas and gardens for relaxing time in nature- Spacious basement and technical rooms with own washing machine / dryer- Hot water and heat generation with ecological heat pump system (ground probe)- Photovoltaic system- Underground parking with modern car lift- Planned move-in date: Winter 2027/2028The location:- The development is located in a central area of the village- Shopping opportunities and various restaurants are easily accessible on foot- Kindergarten and primary school within a few minutes' walk- Secondary school and high school in the neighboring towns of Frick and Stein AG- Diverse leisure activities and idyllic recreational areas- Excellent connection to public transport and road network For more information, please visit our project website: www.filoverde.chDo you have questions or would you like personal advice?Don't hesitate to contact us - we look forward to your call at 056 203 50 17.We would be happy to send you the detailed project brochure and look forward to getting to know you better in a personal conversation.

1 / 6
CHF 1,190,000.–
5.5 rooms162m² living space
Buchhaldenweg 2 + 4, 5074 Eiken

Filo Verde - where life branches out anew

Are you looking for a home in a central location with a family-friendly environment? Then a semi-detached or terraced house in the FiloVerde development might be exactly what you're looking for.The project:- Modern 5.5-room semi-detached and terraced houses- Flexible floor plans and well-thought-out room layout with plenty of natural light- Wooden facades and durable ecological materials- Private seating areas and gardens for relaxing time in nature- Spacious basement and technical rooms with own washing machine / dryer- Hot water and heat generation with ecological heat pump system (ground probe)- Photovoltaic system- Underground parking with modern car lift- Planned move-in date: Winter 2027/2028The location:- The development is located in a central area of the village- Shopping facilities and various restaurants are easily accessible on foot- Kindergarten and primary school within a few minutes' walk- Secondary school and high school in the neighboring towns of Frick and Stein AG- Diverse leisure activities and idyllic recreational areas- Excellent connection to public transport and road network For more information, please visit our project website: www.filoverde.chDo you have questions or would you like personal advice?Don't hesitate to contact us - we look forward to your call at 056 203 50 17.We would be happy to send you the detailed project brochure and look forward to getting to know you better in a personal conversation.

Travel time
-
1 / 13
CHF 770,000.–
4.5 rooms105m² living space
Eigenmatt, 5082 Kaisten

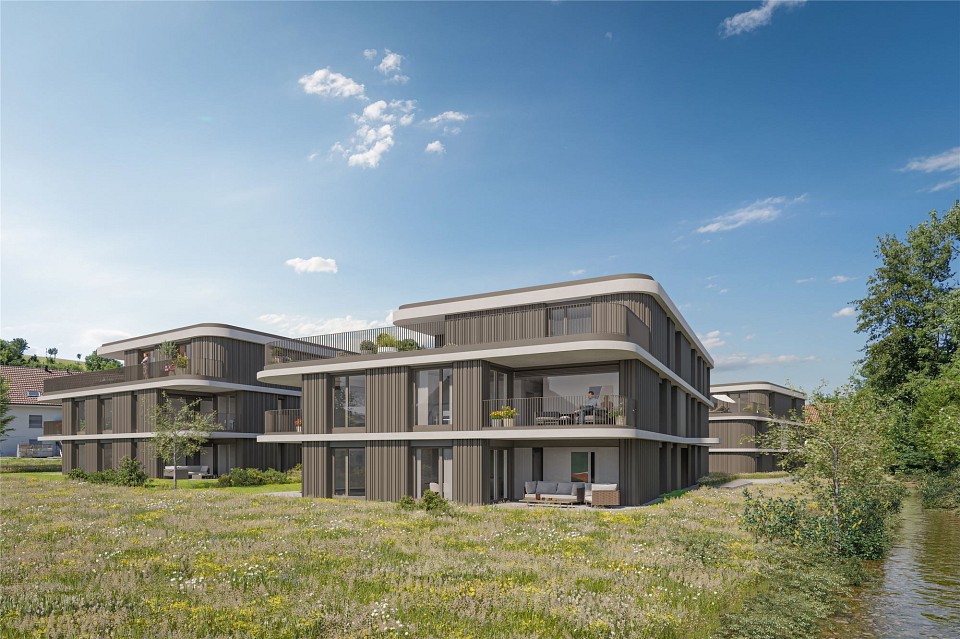
Modern living in a green environment - garden and attic apartments

Are you looking for a new home in an architecturally unusual, if not unique, development? And would you like to design the interior of your future home yourself? In the immediate vicinity of the green zone, next to a picturesque brook and just a few steps from the village center, this development with a total of 28 apartments, distributed over four multi-family houses, is being built. You can expect bright and airy rooms with cleverly arranged loggias, which provide a lot of privacy.The most important facts:- Modern and elegant architecture with floor-to-ceiling panorama windows- Bright and airy living rooms with beautiful views- Exceptional facades- Outdoor areas with loggias or roof terraces- Clever and thoughtful arrangement of the apartments with privacy- High-quality interior design according to your wishes- Comfort ventilation for each apartment- Good traffic connections thanks to nearby bus stop- Car parking garage with preparation for electric cars- Construction start September 2026, move-in around summer 2028The following apartments are still available:4.5 room garden apartment with 105 m² living space, bathroom/WC, shower/WC, loggia 21 m², CHF 770,0003.5 room attic apartment with 93 m² living space, bathroom/WC, shower/WC, terrace 75 m², CHF 925,000Location within KaistenThe development is located in a very quiet area and partially with direct access to the brook. The through road leads only to the Ittenthal district and is therefore little trafficked. The bus stop with regular connections to Frick (with excellent express train connections) and Laufenburg is only two minutes' walk away. The village center with Volg store, including post office, various restaurants, bank, primary school, kindergarten, and other service offerings is also within walking distance. The next motorway exits are located in Frick and Eiken. Basel can be reached in 30 minutes, Zurich in 40 minutes by car.Special featuresIn addition to the perfect location and exceptional architecture, the development impresses with a spacious meeting area in the midst of plenty of greenery and without traffic. Here, you don't just live, you live life to the fullest!For whom are the objects suitable?The different apartment sizes appeal to all age groups with different (living) needs. Whether family, singles, working or retired couples, everyone will find their ideal home here.EquipmentYou can expect a high-quality interior design that you can help design. Suitable budgets are available for this purpose. Your wishes and ideas are welcome!RemarksThe development is being realized by JKB Immobilien AG, Frick, which was already responsible for the Triangolo development (Im Brüel, former kindergarten, see also the pictures) in Kaisten. The well-known architectural firm Bäumlin + John AG from Frick is responsible for planning and execution. https://eigenmatt-kaisten.ch Interested? Then simply contact us so that we can provide you with detailed documents.Would you like to know the value of your property? Our free and non-binding real estate valuation tool will be happy to help you further at https://www.remax.ch/de/immobilien/bewerten

1 / 7
CHF 1,080,000.–
7 rooms168m² living space
Dorfstrasse 46, 5077 Elfingen

Two units - a home that connects

This charming two-family house presents itself in a sun-kissed location. The bus stop is easily accessible on foot in about four minutes.The property was completely renovated in 2000/2001 and impresses with a combination of old building charm and modern equipment. The heated entrance hall connects the two apartment entrances on the ground and upper floors. In the first 3.5-room apartment, you can expect a inviting, spacious kitchen with a Tiba combination stove and access to the partially covered balcony with a view of the beautiful garden. The cozy living area is equipped with a stylish tile stove that spreads a warm atmosphere. Adjacent to it is the first room - ideal as an office. The second room with access to the kitchen offers enough space for a bed and a large wardrobe. In the entrance area, the modernized bathroom with toilet, shower, and separate washing tower provides special comfort.On the upper floor is the second 3.5-room apartment, which is currently rented out. The bathroom is also equipped with a shower, toilet, separate washing machine, and tumble dryer. The open living and dining area is the heart of the apartment and impresses with access to the sunny balcony. Adjacent to it, the open kitchen invites you to cook and bake together. Two spacious rooms complete this floor.The garden floor delights with the large hobby room (26 m²). From here, you can also access the seating area and the low-maintenance garden. A guest toilet, the heating room, and the large cellar complete the floor plan.Two garage boxes and the forecourt are available for your vehicles.Convince yourself with a non-binding viewing. I look forward to your contact.

Travel time
-
1 / 13
CHF 1,690,000.–
7.5 rooms310m² living space
5070 Frick

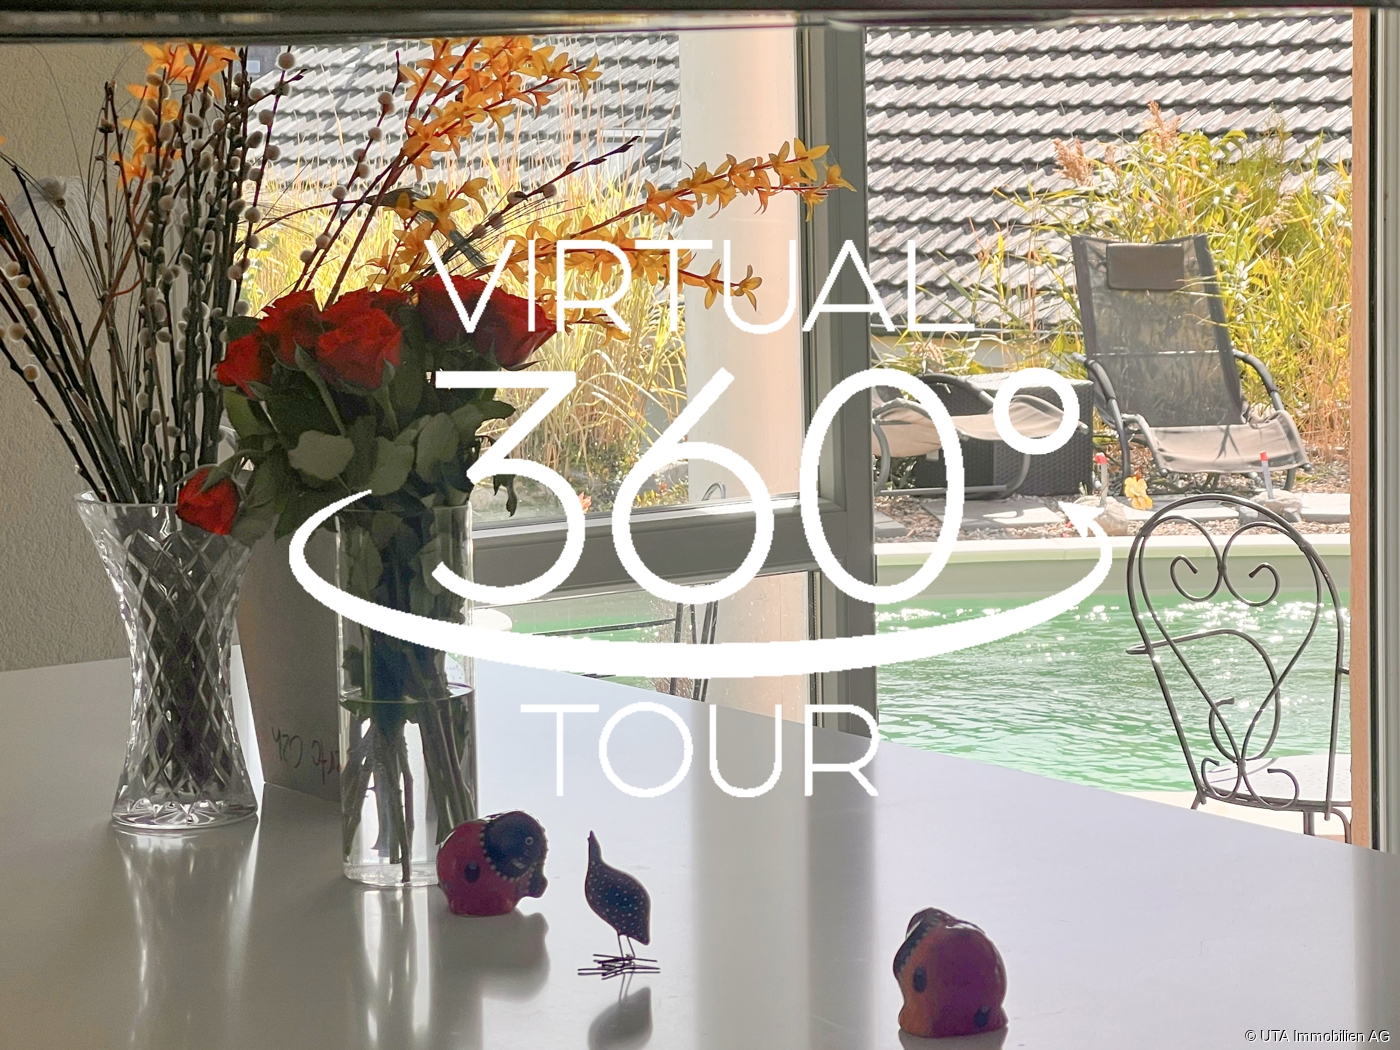
Luxurious estate with many extras and a dreamlike view

Welcome to your new home in Elfingen (Böztal) - an exceptional single-family house that leaves no wishes unfulfilled. This detached house is located at the end of a quiet cul-de-sac and offers you and your family an idyllic environment. Thanks to the all-day sunshine and the fantastic location, surrounded by the gently rising hills of the Tafeljura, you can enjoy a perfect mix of privacy and nature. With an impressive living area of approximately 310 m² and a generous plot area of 822 m², this well-maintained estate not only offers seven inviting rooms but also numerous luxurious extras. Exclusive highlights of the property: - Detached single-family house with 7.5 rooms - At the end of a cul-de-sac in a very quiet environment - All-day sunshine - Winter garden (not heated) - Outdoor pool - Garden seating areas - Solar shower - Open staircase - Staircase lights, ceiling spots, recessed floor lights - Electric shutters - Bose audio system throughout the house - Designer kitchen with V-Zug appliances, Teppanyaki, Wok, Combi-Steamer, Induction, Microwave, Warming drawer, and integrated coffee machine - Master bedroom with bath experience world, balcony, and walk-in wardrobe - Cinema room with beamer device and ventilation system - 3 bathrooms/1 separate guest toilet - Wine cellar with Swedish stove in the basement - Sauna, fitness room, Jacuzzi in the basement - Heat pump - Water softening system - Duplex garage/Outdoor parking spaces - Photovoltaic system This unique offer combines stylish architecture and modern luxury in perfect harmony. The property is available by arrangement and is waiting to welcome you and your family. Secure your paradise in picturesque Elfingen and order our detailed exposé.More information and pictures can be found on our website under the following link: https://www.uta.ch/uta-immobilien/kaufen/kaufobjekte/objekt/luxurioeses-anwesen-mit-vielen-extras-und-traumhafter-aussicht-5077-elfingen-3393/

1 / 13
CHF 1,690,000.–
7.5 rooms310m² living space
5077 Elfingen

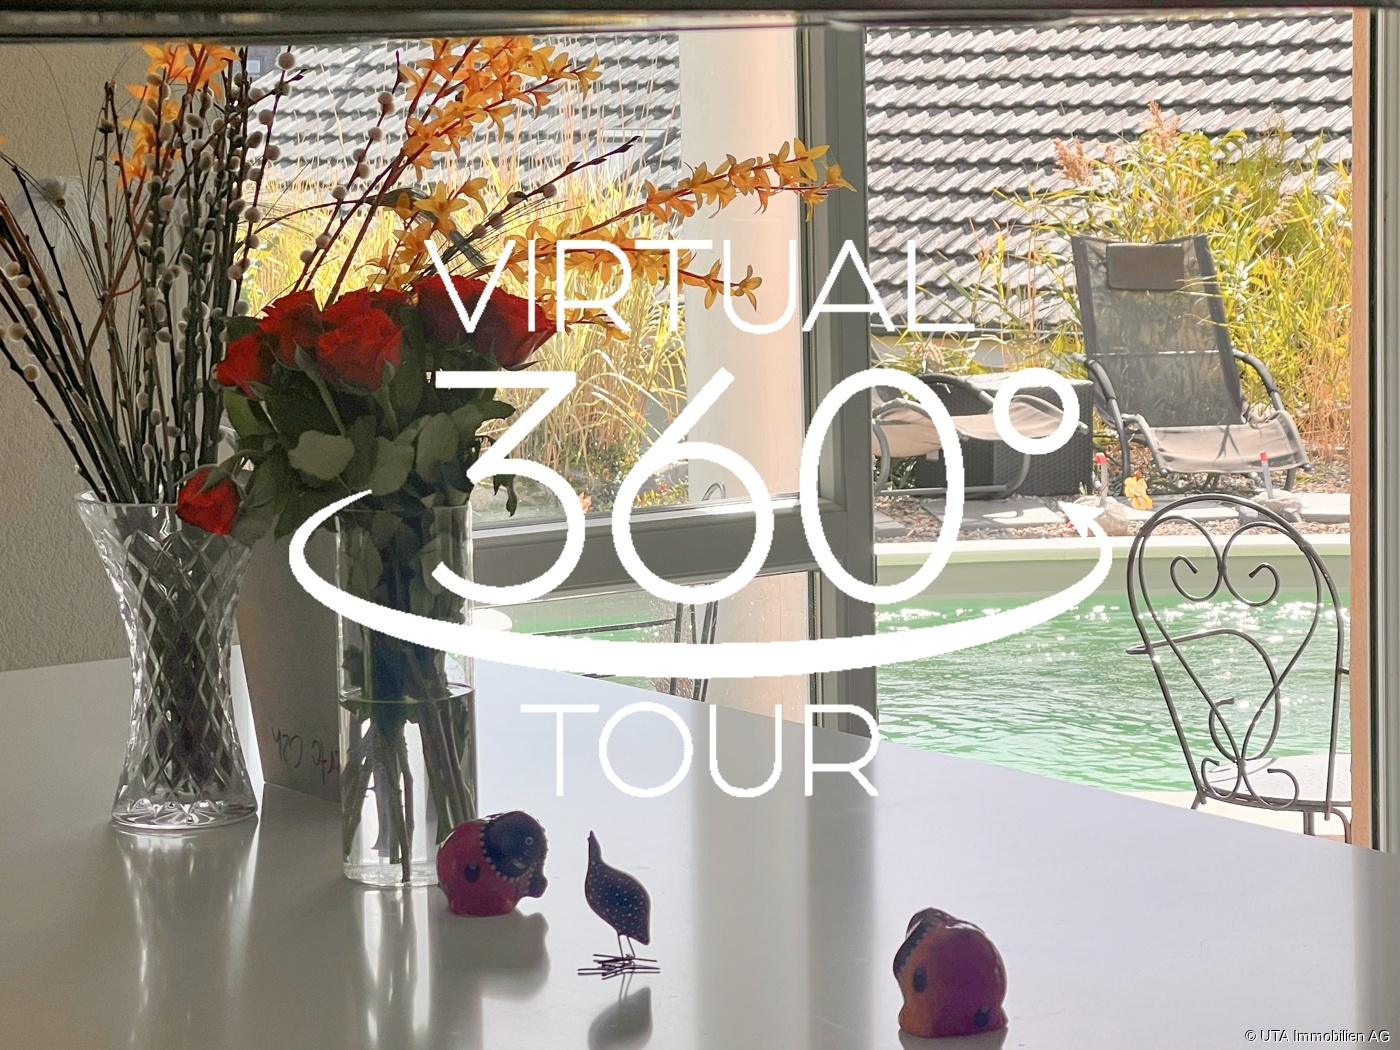
Luxurious estate with many extras and a dreamlike view

Welcome to your new home in Elfingen (Böztal) - an exceptional single-family house that leaves no wishes unfulfilled. This detached house is located at the end of a quiet cul-de-sac and offers you and your family an idyllic environment. Thanks to the all-day sunshine and the fantastic location, surrounded by the gently rising hills of the Tafeljura, you can enjoy a perfect mix of privacy and nature. With an impressive living area of approximately 310 m² and a generous plot area of 822 m², this well-maintained estate not only offers seven inviting rooms but also numerous luxurious extras. Exclusive highlights of the property: - Detached single-family house with 7.5 rooms - At the end of a cul-de-sac in a very quiet environment - All-day sunshine - Winter garden (not heated) - Outdoor pool - Garden seating areas - Solar shower - Open stair railing - Stair lights, ceiling spots, recessed floor lights - Electric shutters - Bose audio system throughout the house - Designer kitchen with V-Zug appliances, Teppanyaki, Wok, Combi-Steamer, induction, microwave, warming drawer, and integrated coffee machine - Master bedroom with bath experience world, balcony, and walk-in closet - Cinema room with beamer device and ventilation system - 3 bathrooms/1 separate guest toilet - Wine cellar with Swedish stove in the basement - Sauna, fitness room, Jacuzzi in the basement - Heat pump - Water softening system - Duplex garage/outdoor parking spaces - Photovoltaic system This unique offer combines stylish architecture and modern luxury in perfect harmony. The property is available by arrangement and is waiting to welcome you and your family. Secure your paradise in picturesque Elfingen and order our detailed exposé. Take a look at the house with the 3D tour: 360.feelestate.ch/view/fullscreen/id/VZ7SQMore information and pictures can be found on our website at the following link: https://www.uta.ch/uta-immobilien/kaufen/kaufobjekte/objekt/luxurioeses-anwesen-mit-vielen-extras-und-traumhafter-aussicht-5077-elfingen-3393/

Baran Demir

Baran Demir

1 / 11
Baran Demir

Baran Demir

  • Parking space
  • Garage
Price on request
11 rooms365m² living space
5326 Schwaderloch

Space for life, laughter, and family

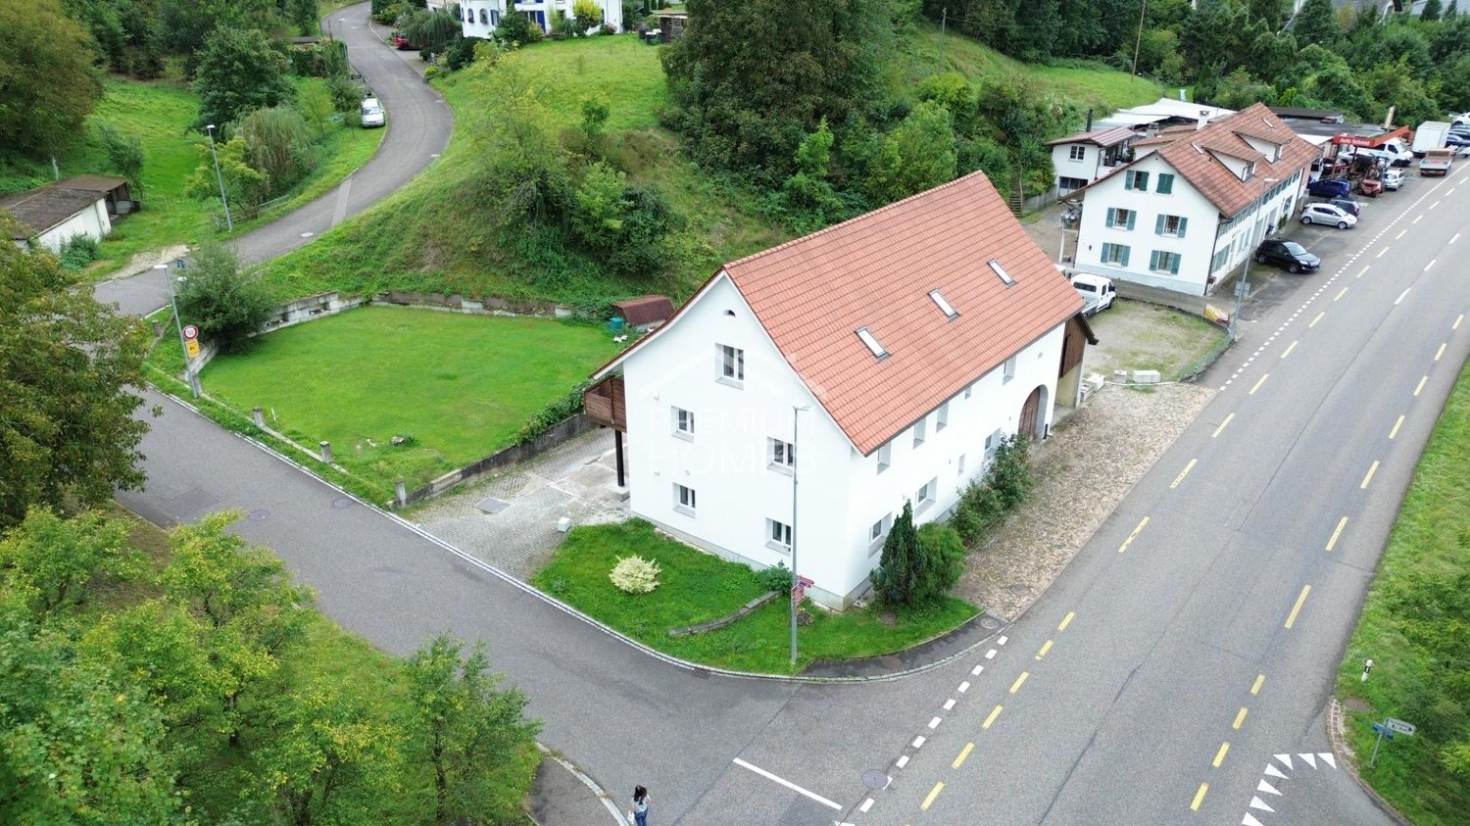
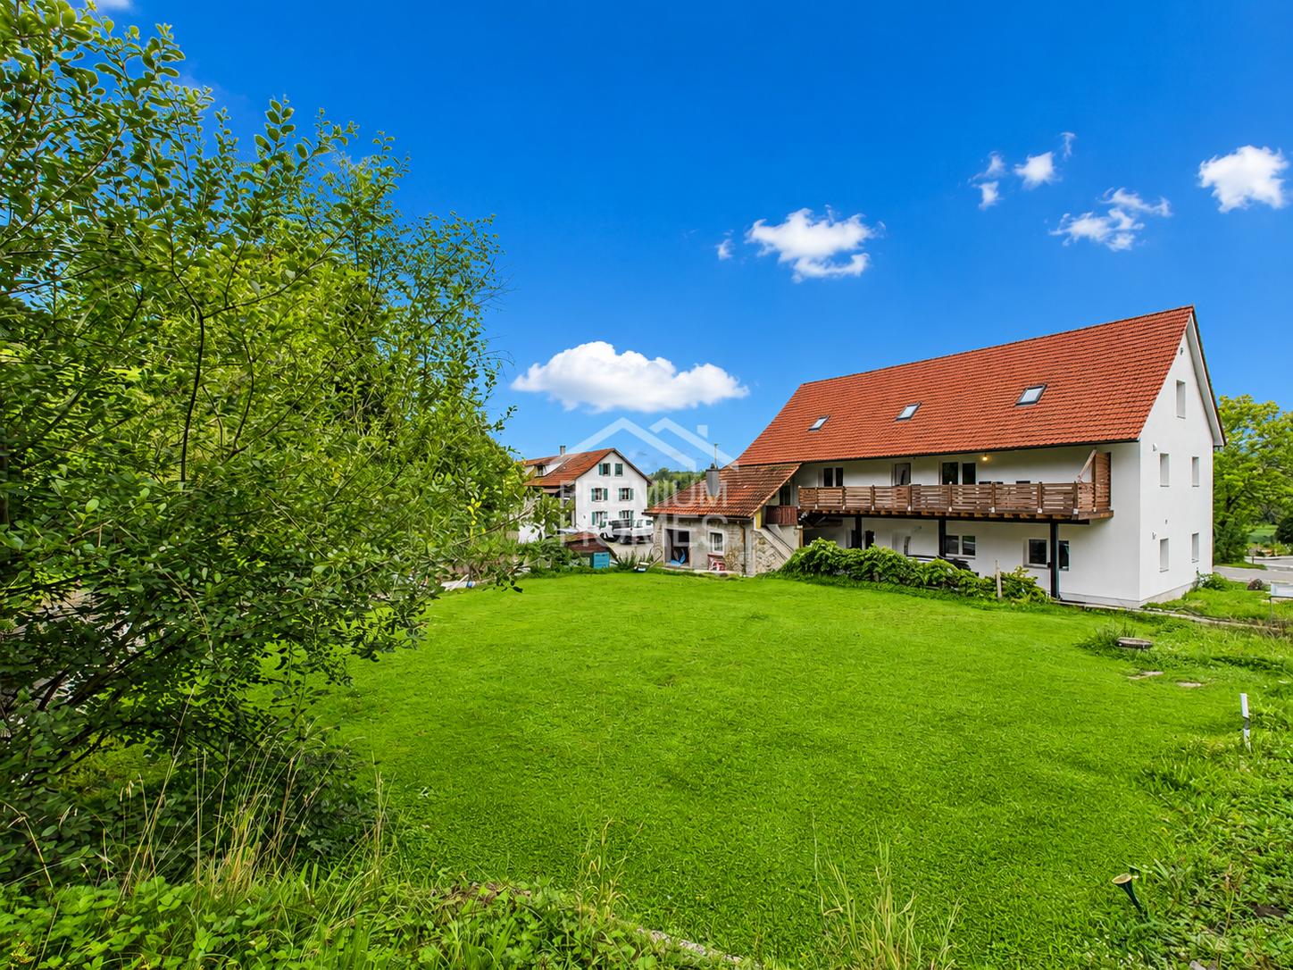
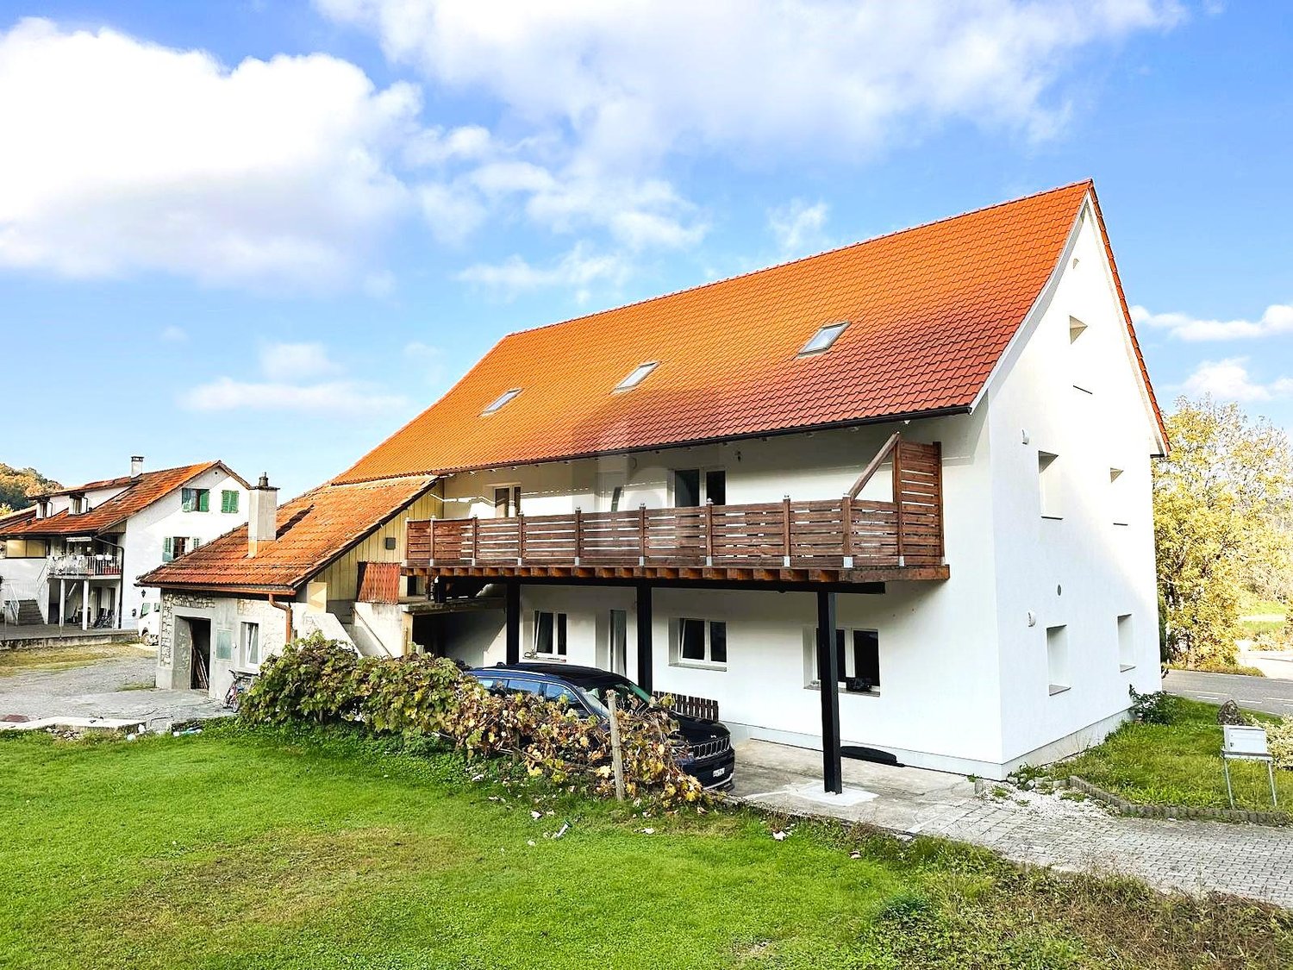
This spacious property offers everything a family could wish for in a comfortable home. On several floors, it impresses with plenty of space, high rooms, and a well-thought-out floor plan concept that allows for individual living.The entire building was comprehensively renovated in 2024 and presents itself in an excellent condition. Modern fitted kitchens, stylish bathrooms, high-quality materials, and a bright living ambiance create a cozy and at the same time modern atmosphere. The property will be freshly painted and handed over ready for occupancy.A special highlight is the separately accessible office area, which offers a variety of uses - ideal for a home office, practice, or guests. Additionally, another room with development potential is available, which can be designed according to individual needs.The property includes two garages and several outdoor parking spaces. The well-maintained garden area offers space for cozy seating and relaxation areas, inviting you to linger.An ideal home for families who want to combine spacious living and modern quality. Here, no wishes are left unfulfilled. Take advantage and convince yourself! This PREMIUM HOMES offer includes: • Central, border-area location with good public transport connections • Regional connection to the Zurzibiet area • Village core zone with diverse development potential • Permissible land use factor 0.5 • Comprehensively renovated in 2024, ready for immediate occupancy • Ideal for multi-generational families • Rent or live and work • Two residential units + separate office • Maisonette approx. 180 m² • Apartment approx. 120 m² • High ceilings and open floor plans • High-quality roof insulation up to 70 cm • Bright living areas, modern kitchens • High-quality oak parquet flooring • Stylish bathrooms • Two garages + outdoor parking spaces • Own water source with drinking and utility water use • Living area approx. 365 m² Interested? We would be happy to take you on a non-binding tour! Do you want to sell your house or apartment worry-free? We will tell you the current market value of your property, discreetly and non-bindingly! Are you interested in a first non-binding exchange of ideas? Don't hesitate to contact us. We look forward to hearing from you.

  • Parking space
  • Garage
1 / 6
CHF 695,000.–
4.5 rooms145m² living space
5326 Schwaderloch

High-quality core renovation in a quiet location

The apartment impresses in a 2-family house with a cleverly cut floor plan, bright living rooms, and an open living kitchen that invites you to linger. The direct access to the private outdoor area extends the living space and creates a perfect connection between inside and outside - ideal for relaxed hours outdoors. Thanks to the comprehensive core renovation, you benefit from modern technology, high-quality interior design, and lower energy costs. Everything is ready for occupancy - no renovation effort required.This BETTERHOMES offer is characterized by the following advantages:- modernized apartment (core renovation 2022)- garage included in the purchase price- family-friendly - ideal with children or pets- energy-efficient - modern renovation ensures low ancillary costs- own water source for drinking and utility water- several parking options on the property- and, and, and ...Interested? Contact us for a non-binding viewing!Didn't find anything suitable? Over 2,000 more offers at: www.betterhomes.ch - the real estate fair mediatorWant to market your own property?Benefit from our know-how: https://www.betterhomes.ch/de/profitierenDo you want to have a property valued?Find out its value now through our free valuation, immediately and without obligation!https://www.betterhomes.ch/de/knowledge/estimationMore detailsLocation: very goodCondition: like new Bathrooms / wet cells: 1 (1 x WC / bathtub / sink)Heating system: air / heat pumpPublic transport: train, 450 m Schools: Primarschule Schwaderloch, 600 m Shops: Volg, 2 km

1 / 6
  • Balcony / Terrace
CHF 1,055,000.–
5.5 rooms220m² living space
5326 Schwaderloch

High-quality core renovation, in a quiet location

The apartment is located in a 2-family house and impresses with a cleverly cut floor plan, bright living rooms, and an open living kitchen that invites you to linger. The direct access to the terrace with a great view of the greenery - expands the living space and creates a perfect connection between inside and outside - ideal for relaxed hours outdoors. Thanks to the comprehensive core renovation, you benefit from modern technology, high-quality interior design, and lower energy costs. This BETTERHOMES offer is characterized by the following advantages:- modernized apartment (core renovation 2022)- garage included in the purchase price- family-friendly - ideal with children or pets- energy-efficient - modern renovation ensures low ancillary costs- own water source for drinking and utility water- several parking options on the property- and, and, and ...Interested? Contact us for a non-binding viewing!Didn't find anything suitable? Over 2,000 more offers at: www.betterhomes.ch - the real estate fair mediatorWant to market your own property?Benefit from our know-how: https://www.betterhomes.ch/de/profitierenDo you want to have a property valued?Find out its value now through our free valuation, immediately and without obligation!https://www.betterhomes.ch/de/knowledge/estimationMore detailsLocation: very goodCondition: like newBathrooms / wet cells: 1 (1 x WC / shower / Jacuzzi / sink)Heating system: air / heat pumpPublic transport: train, 450 m Schools: Primarschule Schwaderloch, 600 m Shops: Volg, 2 km

  • Balcony / Terrace
1 / 6
  • Parking space
  • Balcony / Terrace
  • Garage
CHF 1,950,000.–
11 rooms365m² living space
5326 Schwaderloch

Renovated with Building Land Reserve

This modernized multi-generation house impresses with flexible room layout, two separate living units, and additional building land reserve - ideal for families who want to live together but independently, or for investors with a vision.The quiet, family-friendly location creates the best conditions for a harmonious life. The second unit allows for attractive rental income - as a long-term source of income or a flexible in-law apartment. The building plot offers space for projects: expansion, separate house, or value-enhancing investment. A house with space for dreams, growth, and real perspectives. This BETTERHOMES offer is characterized by the following advantages:- modernized multi-generation house (core renovation 2022)- 4.5 rooms on the ground floor and 5.5 rooms on 2 floors- additional building land reserve for expansion or new construction- large outdoor storage area (approx. 300 m²) for versatile use- 2 x integrated garages- additional building land reserve for expansion or new construction- renovated condition with modern equipment- spacious garden with space for leisure and relaxation- separate home office, ideal for working from home- and, and, and ...Interested? Contact us for a non-binding viewing!Not found what you're looking for? Over 2,000 more offers at: www.betterhomes.ch - the real estate fair mediatorWant to market your own property?Benefit from our know-how: https://www.betterhomes.ch/de/profitierenDo you want to have a property valued?Find out its value now through our free valuation, immediately and without obligation!https://www.betterhomes.ch/de/knowledge/estimationMore detailsLocation: goodCondition: very goodBathrooms / wet cells: 2x (1 x WC / shower / Jacuzzi / sink - 1 x WC / bath / sink)Heating system: Air / heat pumpPublic transport: train station, 450 m Schools: Primarschule Schwaderloch, 600 m Shops: Volg, 2 km

  • Parking space
  • Balcony / Terrace
  • Garage
1 / 15
Price on request
6.5 rooms
Hauptstrasse 511, 5075 Böztal

Family-friendly single-family house in a quiet location with garden and carport

Located in a central and well-connected area in Hornussen, this modern single-family house with 6.5 rooms impresses with its well-thought-out room layout over three living floors, bright living areas, and versatile usage possibilities for families, couples, or individuals with additional space requirements for a home office, hobby, or guests.The ground floor features the entrance area with cloakroom, the modern kitchen, and the spacious living and dining area with direct access to the covered seating area. The kitchen is equipped with high-quality appliances from AEG and Bauknecht, as well as a low-maintenance natural stone cover. The ground floor is complemented by a practical guest toilet with sink and the laundry room and heating room.The upper floor has three bright bedrooms, each with an area of approximately 14 m². The spacious bathroom is equipped with a corner bathtub, shower, toilet, and double sink. A balcony offers additional outdoor space and invites you to linger.The attic has two more rooms and a bathroom with shower, sink, and toilet. A reduit offers additional storage space.The well-maintained outdoor area with a covered seating area and garden space provides a pleasant retreat in the open air. The house also includes a carport with an integrated wall box for an electric vehicle and a storage room. A second parking space is located directly behind the carport.Further highlights: • Modern, attached semi-detached house with 6.5 rooms and family-friendly floor plan • Well-thought-out room layout over three living floors with versatile usage possibilities • Bright living and dining area with direct access to the covered seating area • Modern kitchen • Five versatile rooms in the upper and attic floors • Well-maintained garden with a covered seating area and balcony on the upper floor • Private laundry tower with washing machine (Miele) and dryer (Bosch) • Bus stop "Hornussen, Oberdorf" directly in front of the house door with connections to Brugg and Frick • Kindergarten and primary school in Hornussen, secondary schools in Frick • Good accessibility to Aarau, Zurich, and Basel with public transport • Shopping possibilities in the nearby area Have we piqued your interest? We look forward to showing you the property personally.

Travel time
-
1 / 4
CHF 995,000.–
4.5 rooms115m² living space
Föhrenweg 7, 5070 Frick

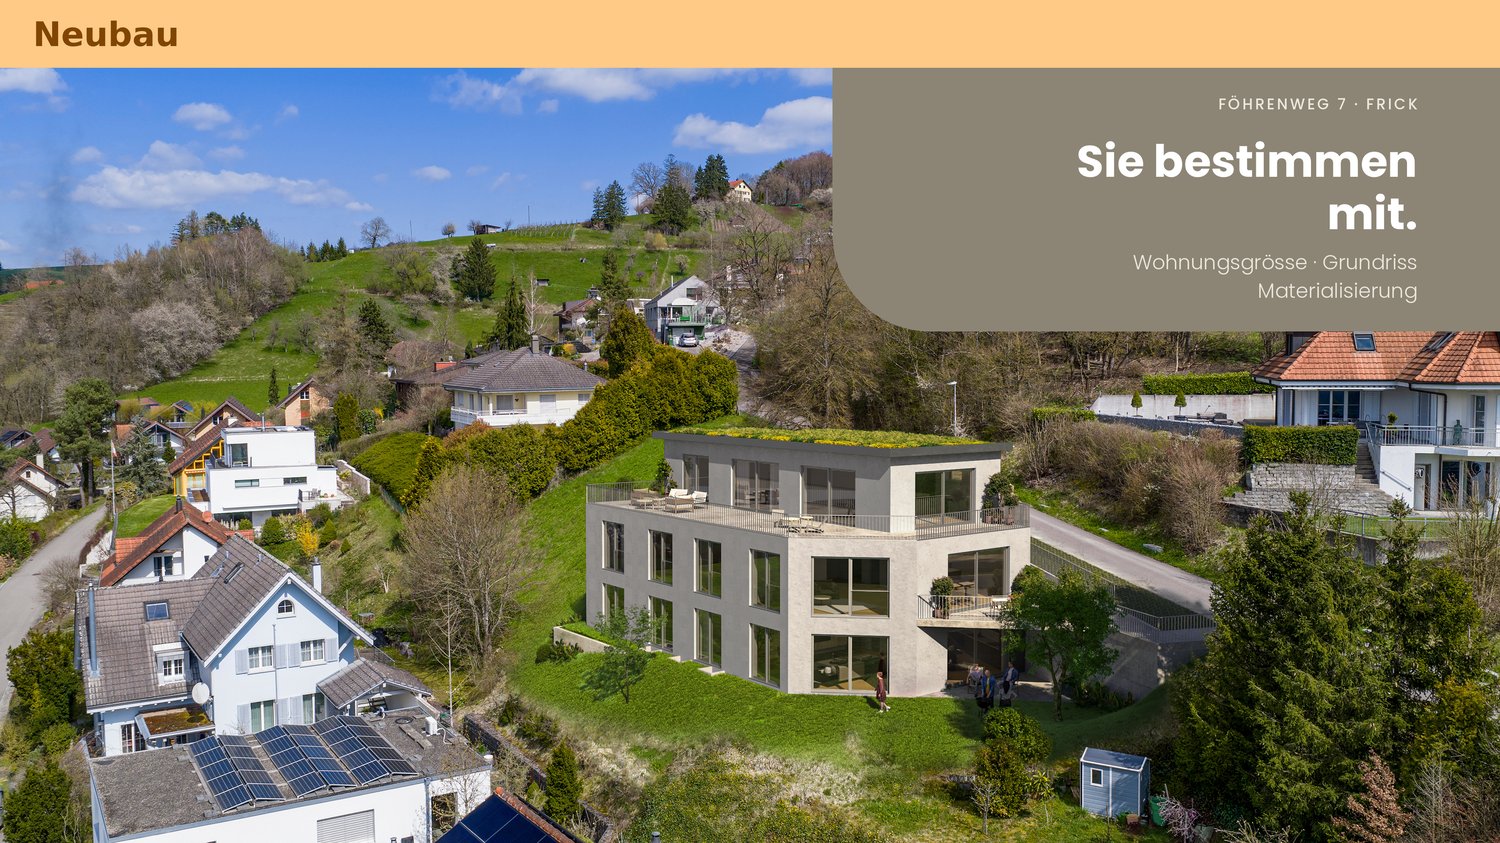
Residential property on a sunny southwest slope with unobstructable panoramic views

Highlights - Modern approved new construction project - Exclusive residential building with three apartments - Unobstructable views (already from the garden apartment) - Building envelope with outstanding heat and cold protection - Spacious outdoor areas (balcony, seating area, terrace, garden areas) - Individually designable floor plans - High-quality materials (generous budget amounts) - Reference projects are available The Project - Flexible floor plans from 1.5 to 5.5 rooms or 115m2 to 153m2 living space - Bright, spacious, and harmoniously designed rooms - Floor-to-ceiling windows - Living/dining area with open kitchen of over 55m2 living space - Modern technology and efficient building envelope - 14m2 hobby/basement room per apartment - 2 uncovered outdoor parking spaces per apartment can be purchased The Apartments Detailed information about the apartments can be found under the specified links. Overall Project https://gmx.avendo.ch/immo/45070FO701 Penthouse apartment with 115m2 living space; 1.5 to 4.5 rooms possible; 90m2 terrace and 22m2 garden seating area https://gmx.avendo.ch/immo/15070FO707 Apartment with 138m2 living space; 1.5 to 4.5 rooms; 16m2 balcony https://gmx.avendo.ch/immo/15070FO708 Garden apartment with 152m2 living space; 1.5 to 4.5 rooms; 16m2 covered seating area and 150m2 garden area https://gmx.avendo.ch/immo/15070FO709 NEW ALSO POSSIBLE: We would be happy to present these to you in detail. Apartment with 115m2 living space; 1.5 to 3.5 rooms; 16m2 balcony, CHF995'000 Penthouse apartment with 137m2 living space; 1.5 to 5.5 rooms; 90m2 terrace and 22m2 garden seating area, CHF1'505'000 The Location - At the foot of the Frickberg in Frick - Quiet neighborhood street (cul-de-sac) on Föhrenweg - Center and bus stop are easily accessible on foot - Kindergartens, day care, primary and secondary schools in the municipality - Secondary schools like Kantis in Stein, Baden, Wettingen, Aarau - Diverse leisure activities (golf, tennis, swimming pool, football, etc.) - Embedded in the regional nature park ("Jurapark") - Top transportation links with public and private transport to Basel and Zurich Have we sparked your interest? - We would be happy to present our construction project to you in detail without obligation - We look forward to your contact: info@jado.ch

Travel time
-
1 / 13
Price on request
224m² living space
Breitenstrasse 534, 5072 Oeschgen

Architecture in its most beautiful form: Stylish single-family house in top location

Are you looking for a living experience of the extra class? A tasteful interior is just as important to you as a well-thought-out room concept? In one of the most beautiful panoramic locations in the entire Fricktal, this architectural jewel is looking for new owners who do not want to live in an ordinary way. ObjectDetached 6.5 room single-family house with gallery, garage, built in 2021, volume 1282 m, plot 606 m², living area approx. 224 m², secondary areas approx. 142 m²Location within OeschgenThe property is located in a slightly elevated and very sunny location in a newer single-family house district. Families will particularly appreciate the location, as the kindergarten and primary school can be reached quickly and safely in about five minutes on foot. Outdoor enthusiasts, joggers, and dog owners will also get their money's worth here, as the recreational area begins practically in front of the house door. Additionally, Oeschgen benefits from the convenient proximity to Frick with its very good train connections to Basel and Zurich. The motorway connections in Frick (towards Zurich) and Eiken (towards Basel) also ensure excellent accessibility to the cities.SpecialEverything, except ordinary! Starting from the unique location to the many details that were chosen with great love and attention to detail. Here, a living experience presents itself that is unparalleled.For whom is the object suitable?Both for families with a large space requirement who wish a perfect environment for themselves and their children, as well as for working couples who want to relax and enjoy themselves after work, will find the best conditions here. Room programBasement:Corridor 16.4 m²Room 1 15.5 m²Room 2 15.5 m²Bath/shower/WC 7.1 m²Parent's area with dressing room, shower/WC 33.1 m²Cellar 15.5 m²Technology/laundry 16.0 m²Sitting area 22.7 m² Ground floor:Entrance/cloakroom 9.2 m²Guest toilet 1.9 m²Living/dining/kitchen 50.0 m²Réduit 2.7 m²Room/TV room 12.8 m²Terrace 39.6 m²Outdoor réduit 3.8 m²Garage 19.7 m² Attic:Gallery 34.5 m²Office 25.5 m²Attic (above sitting area) 25.0 m² Equipment and conditionThe equipment is high-quality (e.g. herringbone parquet, kitchen with Quooker water tap, BORA steam extractor) and extensive (3 wet rooms). The house technology is up to date (heat pump with cooling function). Due to the age, the property is in a practically new condition. Interested? We look forward to your inquiry!Would you like to know the value of your property? Our free and non-binding real estate valuation tool will be happy to help you further at https://www.remax.ch/de/immobilien/bewerten

Travel time
-
1 / 8
  • Balcony / Terrace
  • Tumble dryer
  • Washing machine
CHF 1,280,000.–
7.5 rooms172m² living space
5073 Gipf-Oberfrick

LIVE, WORK, CALL IT HOME. — 7.5 ROOMS WITH A PRIVATE STUDIO

Welcome to your new home! This spacious 7.5-room detached house in the idyllic surroundings of Gipf-Oberfrick offers 172 m² of living space, which is ideal for families or anyone who loves lots of space . The house impresses with a cozy fireplace in the living room, which on cold winter days provides a cozy atmosphere . A highlight is the light-flooded conservatory, which is perfect for relaxing hours or sociable evenings .The spacious terrace with 40 m² and an additional balcony offer space for outdoor activities and cozy hours of sunshine. Thanks to the quiet location you can enjoy nature and the fresh air to the full est.The modern kitchen is equipped with a dishwasher, which makes everyday life easier. Furthermore you have a washing machine and a dryer at your disposal, which are housed in the practical reduit . A cellar and a screed offer additional storage space.A parking space also belongs to the house and offers you convenient parking facilities.Gipf-Oberfrick is known for its idyllic location and offers numerous leisure activities in the countryside. Here you will find the ideal balance between peace and a good connection to urban life.In Gipf-Oberfrick, you’ll find this charming 7.5-room corner single-family home, which perfectly combines living and working. The spaciousliving space is complemented by a separate studio and offers versatileuses—perfect for families, self-employed individuals, or multigenerational households.A special highlight is the studio in the basement: With about 17 m² of living space, its own entrance, kitchen, and shower/toilet, it is ideal as workspace, guest quarters, or a separate apartment.The open-concept living and dining area features a warm atmosphere and a cozy circulating-air fireplace. From here, you have direct access to the insulated winter garden as well as to the spacious terrace, which invites you to linger.The separate kitchen is functionally designed and features a granite countertop, plenty of storage space, and high-quality Miele appliances—ideal for both everyday use and ambitious cooking.The master bathroom adds special touches: Artistic design elements combine with modern amenities such as a steam shower, a whirlpool tub, and an integrated Bluetooth system with ceiling speakers.The space is complemented by a stylish guest restroom in a distinctive design inspired by Hundertwasser.The outdoor area features a spacious terrace and a charming manor-style grill—perfect for social gatherings outdoors.Practical auxiliary rooms such as attic, basement with natural flooring, laundry room with condensation dryer, heating room, and a shelter with an additional basement compartment offer plenty of storage space and flexibility.Two indoor parking spaces can be purchased separately and round out this attractive offer perfectly.Interested? For more information, photos, a virtual tour, and viewing options, visit: propertyowner.ch/de/immobilien/26-00054 Get a free property valuation. See exclusive listings first. As a member of the Swiss Property Owners Association, you’ll benefit from a free real estate appraisal and gain access to exclusive listings on propertyowner.ch before they’re published publicly.

  • Balcony / Terrace
  • Tumble dryer
  • Washing machine
1 / 8
  • Garage
  • View
  • Elevator
  • +2
CHF 1,060,000.–
4.5 rooms126m² living space
5274 Mettau

MORE NATURE. MORE PEACE AND QUIET. MORE HOME — EXCLUSIVE APARTMENT WITH A 213 M² TERRACE

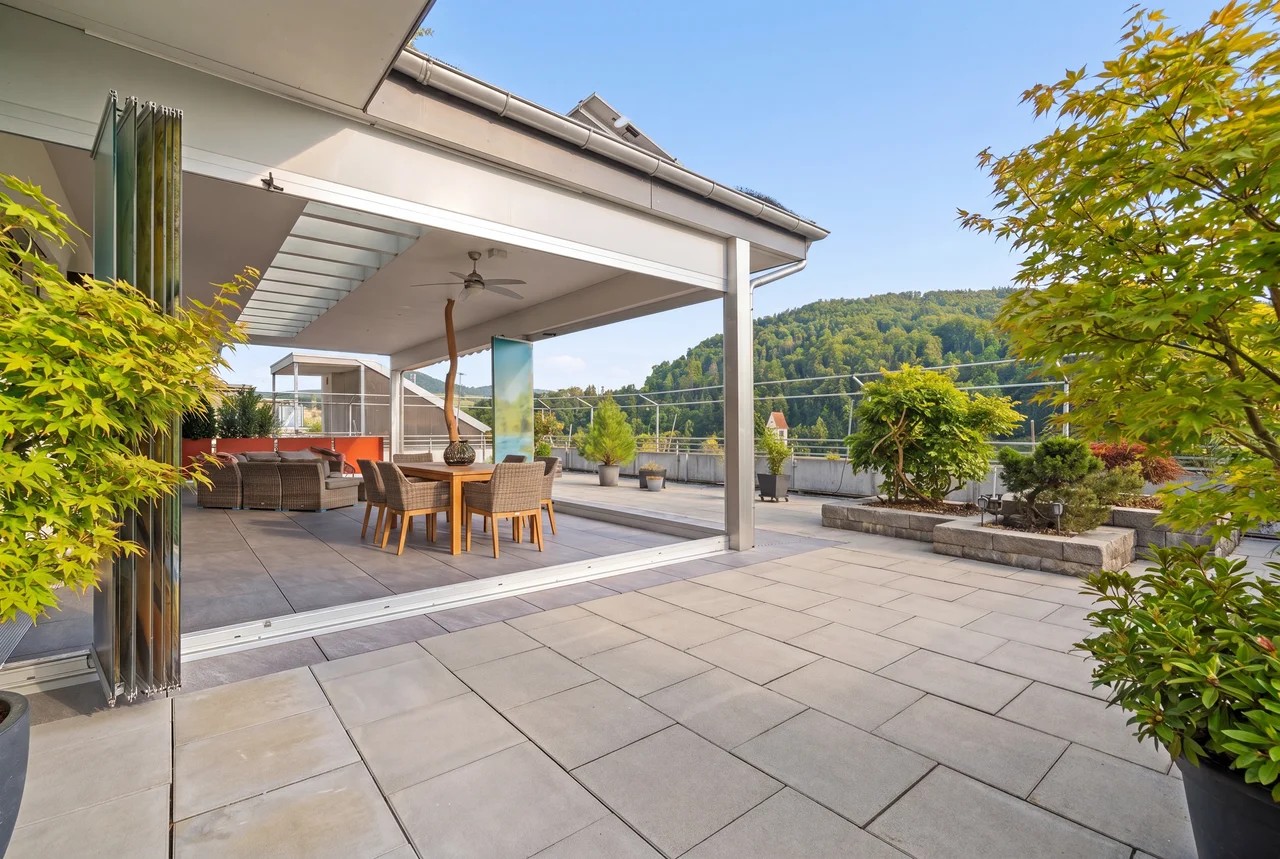
4.5-room Minergie terrace apartment with panoramic views & 213 m² terrace • 213 m² terrace with sweeping views & barbecue area • Minergie-certified (built in 2015) • Low utility costs thanks to solar panels& district heating • 181 m² total usable floor space, bright living & dining area • designer kitchen, 2 wet areas, some with en suite bathrooms • Unique natural vaulted cellar • 4 oversized parking spaces: • 2 garage spaces in an oversized double garage (50 m²) • 2 oversized outdoor parking spaces • Quiet, sunny sloping lot not listed as a historic landmark Rare combination of terrace space, energy efficiency, and parking. 4.5-room Minergie terrace apartment with panoramic views & 213 m² terrace • 213 m² terrace with spectacular views & barbecue area • Minergie-certified (built in 2015) • Low utility costs thanks to solar panels& district heating • 181 m² total usable floor space, bright living & dining area • designer kitchen, 2 wet areas, some with en suite bathrooms • unique natural vaulted cellar • 4 oversized parking spaces: • 2 garage spaces in an oversized double garage (50 m²) • 2 oversized outdoor parking spaces • Quiet, sunny sloping location not listed as a historic landmark Rare combination of terrace space, energy efficiency, and parking.Interested? For more information, photos, a virtual tour, and viewing options, visit: propertyowner.ch/de/real-estate/25-11857 As a member of the Swiss Landowners Association, you benefit from a free real estate appraisal and gain access to exclusive listings on propertyowner.ch before they are made public.

  • Garage
  • View
  • Elevator
  • +2
1 / 8
  • Parking space
  • Balcony / Terrace
  • Garage
  • +4
CHF 690,000.–
4.5 rooms113m² living space
5275 Etzgen

LIVING WITH A SUNNY, PANORAMIC VIEW—ABOVE THE UPPER RHINE VALLEY

This recently renovated 4.5-room townhouse in Etzgen is located on a sloped slope and offers a beautiful panoramic view of the Upper Rhine Valley as well as the hills of the Tafel Jura. The quiet and nature-rich location creates a pleasant living environment for anyone who wants to combine relaxation, scenic views, and good accessibility.Thanks to the recently completed renovations, the property is in good condition and is ready for immediate occupancy. Large, deep windows bring plenty light into the living spaces and create a bright, friendly atmosphere.The living area features a panoramic view and a cozy fireplace. The terrace and outdoor area extend the living space outdoors and offer wonderful opportunities to enjoy the view and the peaceful surroundings.The floor plan is also designed with everyday practicality in mind. On the upper floor, there is a bathroom with a toilet and a shower with a toilet, complemented by aguest restroom on the ground floor.The modern heating system with an air-to-water heat pump ensures a contemporary and sustainable heat supply. Spacious ancillary rooms such as a hobby room, basement, laundry room, and utility room offer additional space for daily life, leisure, and storage.A single-car garage and an outdoor parking space round out the features. The location is also attractive for commuters: Frick, Brugg, and the German border region are all within easy driving distance.This recently renovated 4.5-room townhouse in Etzgen is located on a sloped slope and offers a beautiful panoramic view of the Upper Rhine Valley as well as the hills of the Tafel Jura. The peaceful and nature-oriented location creates a pleasant living environment for anyone who wants to combine relaxation, scenic views, and easy access. Thanks to the recently completed renovations, the property is in good condition and is ready for immediate occupancy. Large, deep windows bring plenty light into the living areas and create a bright, friendly atmosphere.The living area impresses with its panoramic views and a cozy fireplace. The terrace and outdoor area extend the living space outward and offer wonderful opportunities to enjoy the view and the peaceful surroundings.The layout is also organized for everyday use. On the upper floor, there is a bathroom with a toilet and a shower room with a toilet, complemented by aguest restroom on the ground floor.The modern heating system with an air-to-water heat pump ensures a contemporary and sustainable heat supply. Spacious ancillary rooms such as a hobby room, basement, laundry room, and utility room offer additional space for daily life, leisure, and storage.A single-car garage and an outdoor parking space round out the features. The location is also attractive for commuters: Frick, Brugg, and the German border region are all within easy driving distance.Interested? For more information, photos, a virtual tour, and viewing opportunities, visit: propertyowner.ch/de/real-estate/25-20144 As a member of the Swiss Landowners Association, you’ll benefit from a free real estate appraisal and gain access to exclusive listings on propertyowner.ch before they’re published to the public.

  • Parking space
  • Balcony / Terrace
  • Garage
  • +4
Baran Demir

Baran Demir

1 / 9
Baran Demir

Baran Demir

  • Parking space
  • Garage
Price on request
11 rooms365m² living space
5326 Schwaderloch

Generational Jewel - Live Together, Enjoy Free Space

This spacious property is ideal as a multi-generation house. With its extensive living areas, high rooms, and a well-thought-out floor plan concept, it offers plenty of space for several families or different lifestyles under one roof.The building was comprehensively renovated in 2024 and impresses with modern kitchens, stylish bathrooms, and high-quality materials. A separately accessible office area opens up additional possibilities for home office or a small practice. Another room with development reserve creates additional design freedom.The property includes two garages, several outdoor parking spaces, and a garden area that provides space for seating and relaxation zones.An ideal home for families who seek closeness and yet enough space for individual needs. Here, no wishes are left unfulfilled. Take advantage and convince yourself! This PREMIUM HOMES offer includes: • Central, border-area location with good public transport connections • Regional connection to the Zurzibiet area • Village core zone with diverse development potential • Permissible land use factor 0.5 • Comprehensively renovated in 2024, ready for immediate occupancy • Ideal for multi-generations • Rent or work and live • Two residential units + separate office • Maisonette approx. 180?m² • Apartment approx. 120?m² • High rooms and open floor plans • High-quality roof insulation up to 70?cm • Bright living areas, modern kitchens • High-quality oak parquet • Stylish bathrooms • Two garages + outdoor parking spaces • Own water source with drinking and utility water use • Living area approx. 365?m² Interested? We would be happy to take you through a non-binding viewing! Do you want to sell your house or apartment worry-free? We will tell you the current market value of your property, discreetly and non-bindingly! Are you interested in a first non-binding exchange of ideas? Don't hesitate and contact us. We look forward to you.

  • Parking space
  • Garage
1 / 13
CHF 1,595,000.–
439m² living space
5080 Laufenburg
A lot of space and historic - The perfect old town house

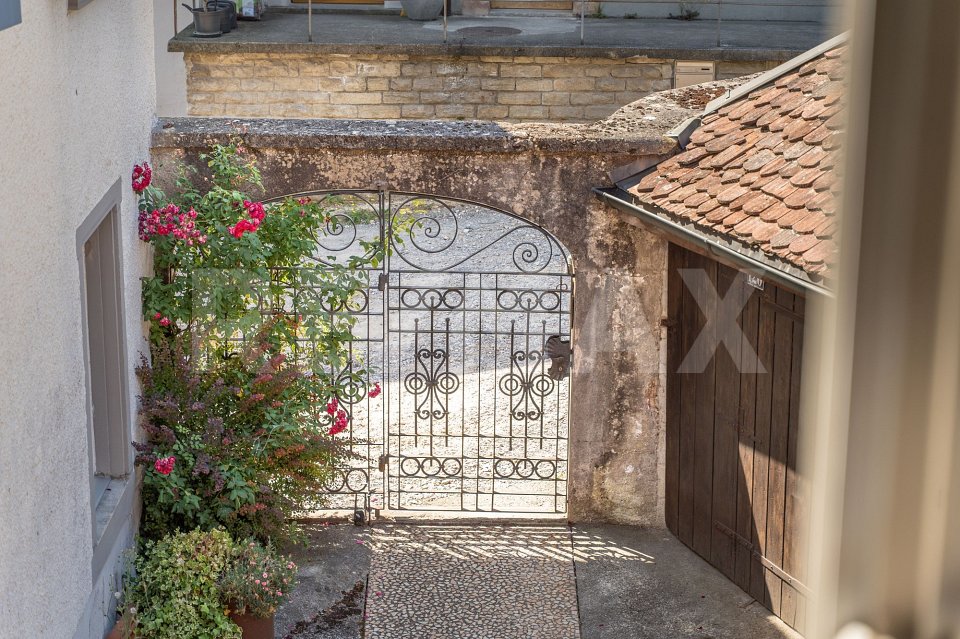
Many ornate historical details characterize the property.On the ground floor, there is a bright and large studio with 57 m², which is separately accessible from the market street with an exit into the spacious and green inner courtyard. A bright office/store room and a workshop can be used in a variety of ways.On the 1st to 3rd floors, there are two or three large apartments, on the 4th floor there are several very simple attic rooms, and in the attic, various wooden sheds are available as storage space.The property on Market Street in the picturesque old town center of Laufenburg is a fascinating piece of living city history.Like many of the historic buildings in Laufenburg's old town, this building looks back on a centuries-old, eventful past.Market Street has been the backbone of Laufenburg's old town on the Swiss side of the Rhine since the Middle Ages. The origins of the parcel and the first building structures date back to the 14th or 15th century. Over the centuries, the Market Street 179 building served various purposes and reflects the social history of Laufenburg.The property received its current external appearance mainly through comprehensive Baroque and Classical renovations.Architecturally, Market Street is a classic example of an old town bourgeois house of the High to Late Middle Ages with early modern transformations.The property is characterized by a highly prominent facade on Market Street.Inside, despite modernizations, historical details such as old built-in cabinets, historical strap floors, or old oven niches have been preserved.Market Street shows particularly beautifully how flexibly medieval building substance has been adapted to new living and lifestyle needs over half a millennium.An exciting house awaits you!
Suggested properties for you based on search results