222 results - Property for buy in District Lenzburg

1 / 7
  • Parking space
CHF 3,150,000.–
5702 Niederlenz

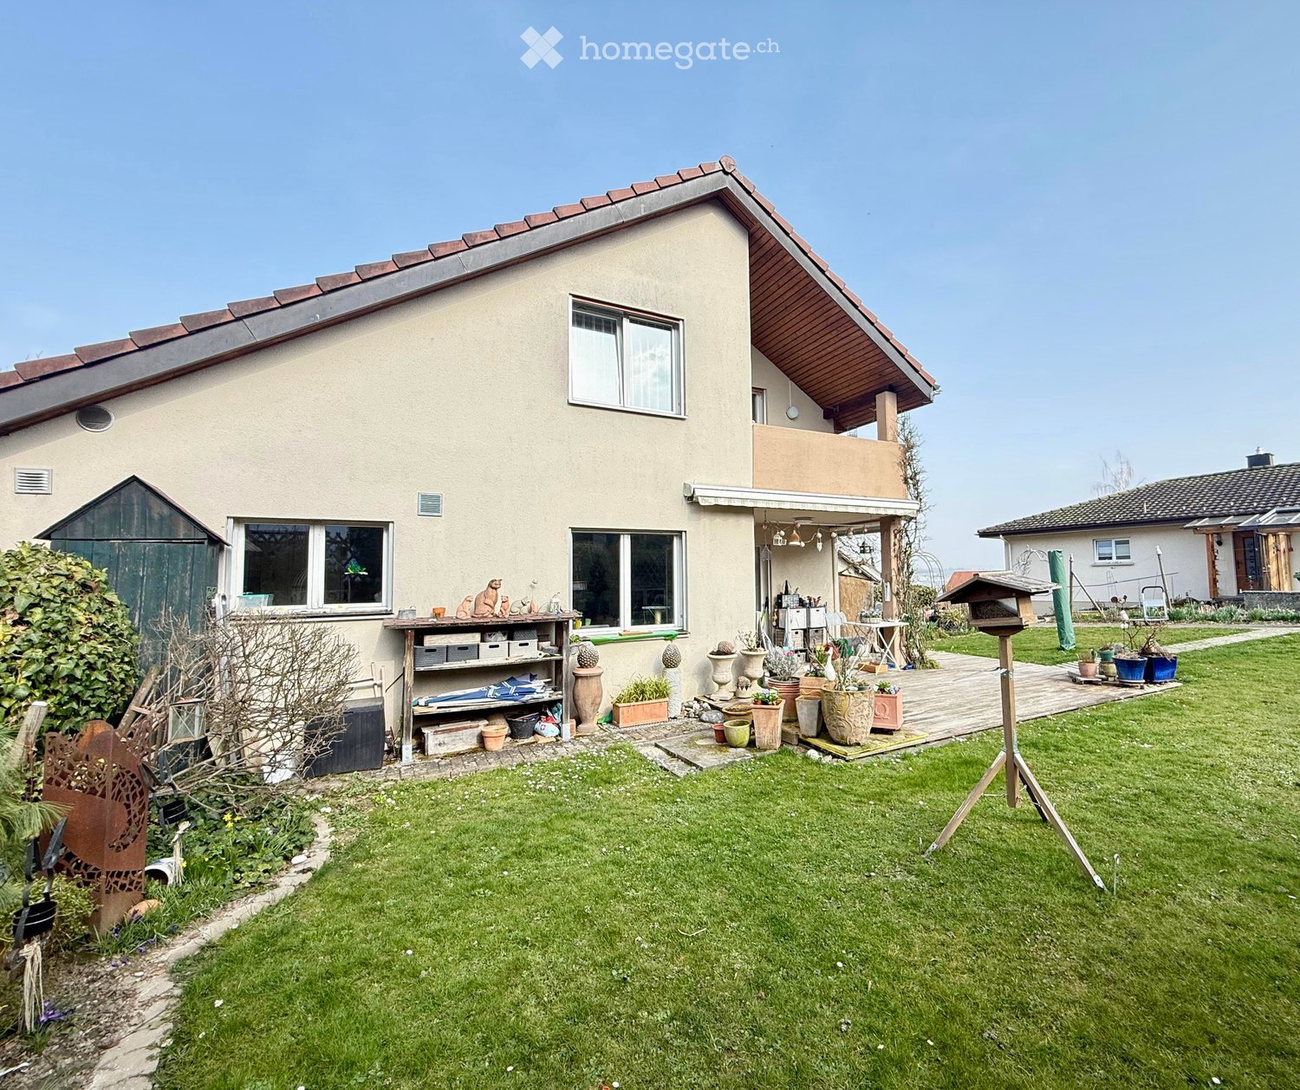
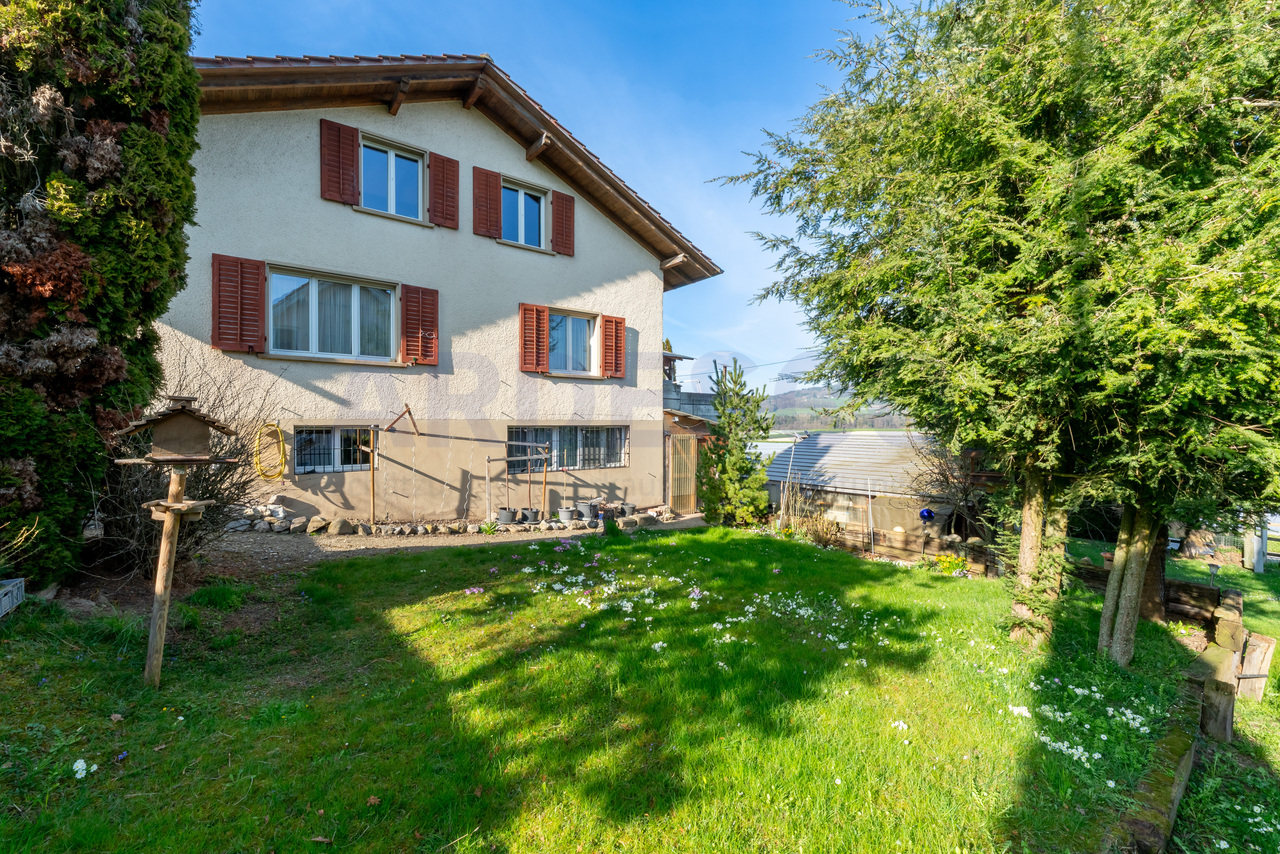
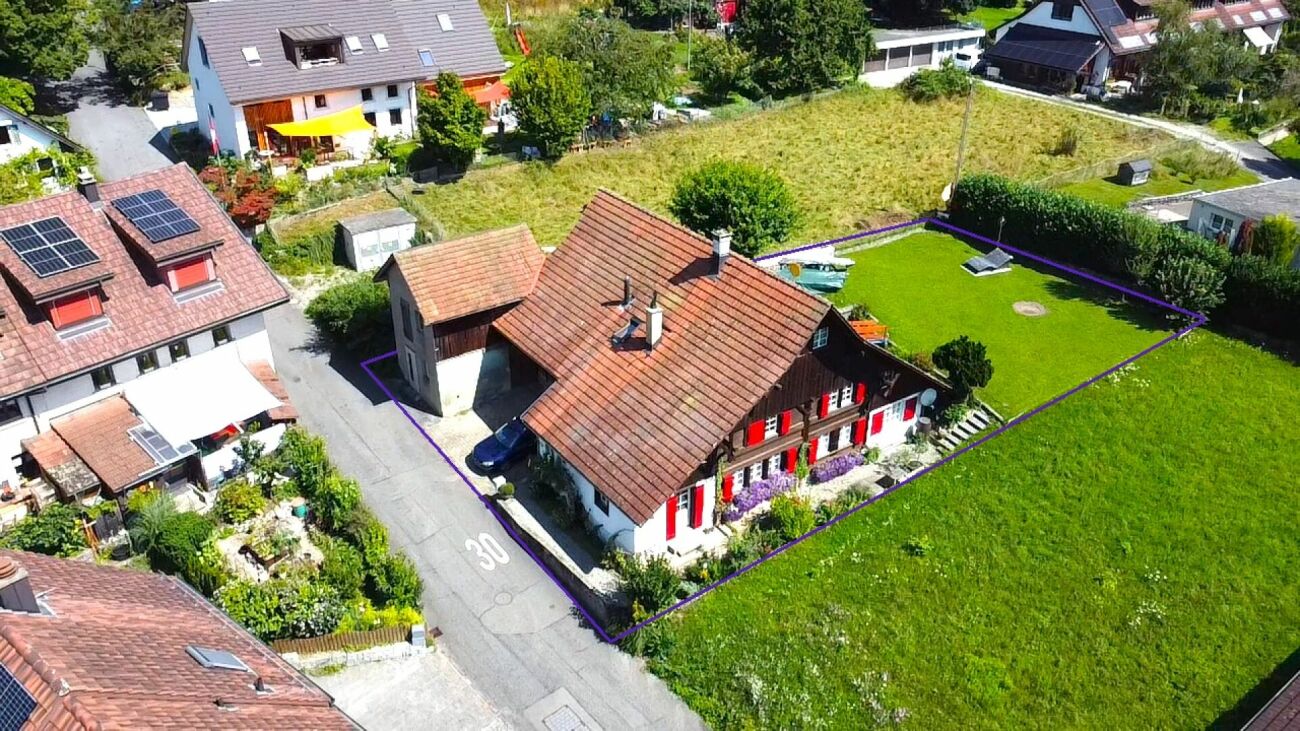
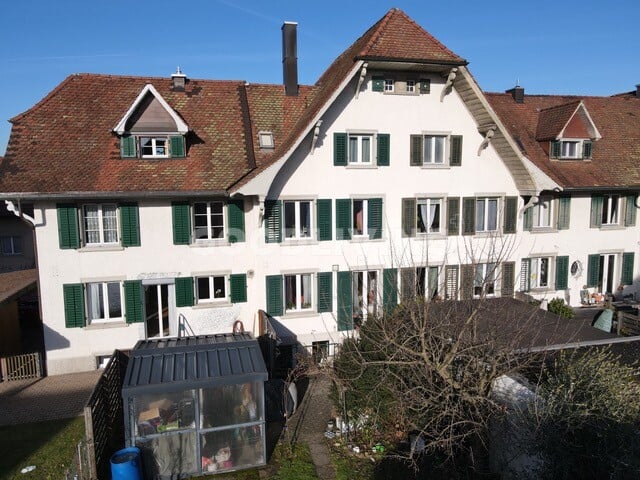
Carefree Investment: Fully Rented Investment Property

For sale is an attractive real estate ensemble consisting of two very well-maintained multi-family houses in a sought-after, central location. The property comprises a total of four well-proportioned and solidly rented residential units, and in addition, three versatile commercial units (snack bar, storage room, and printing shop) provide an excellent supplement and secure additional, stable rental income. The mix of residential and commercial space creates an attractive diversification of the tenant portfolio and optimally distributes the risk.Fully rented, the property convinces with a long-standing, reliable tenant base, which ensures continuous income security. Existing rental agreements guarantee immediate cash flow and reduce administrative effort to a minimum. So, no wishes are left unfulfilled here. Take advantage and convince yourself! This PREMIUM HOMES offer includes: • Attractive region with excellent infrastructure • Great potential for stable rental relationships • Fully rented, with long-standing tenant base • 1 spacious 5.5-room apartment • 2 modern 3.5-room apartments • 1 charming 2.5-room apartment • Successful snack bar business • Established printing shop • Practical storage room • Well-maintained building in solid condition • Long-term development potential • Several sufficient parking spaces Interested? We would be happy to take you through a non-binding viewing! Do you want to sell your house or apartment carefree? We will tell you the current market value of your property, discreetly and non-bindingly! Are you interested in a first non-binding exchange of ideas? Don't hesitate and contact us. We look forward to you.

  • Parking space
Harun Yildirim

Harun Yildirim

Immobilienvermittler

1 / 4
CHF 1,425,000.–
5.5 rooms160m² living space
Flückenstrasse 30, 5616 Meisterschwanden

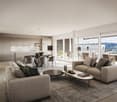
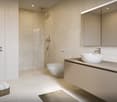
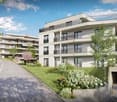
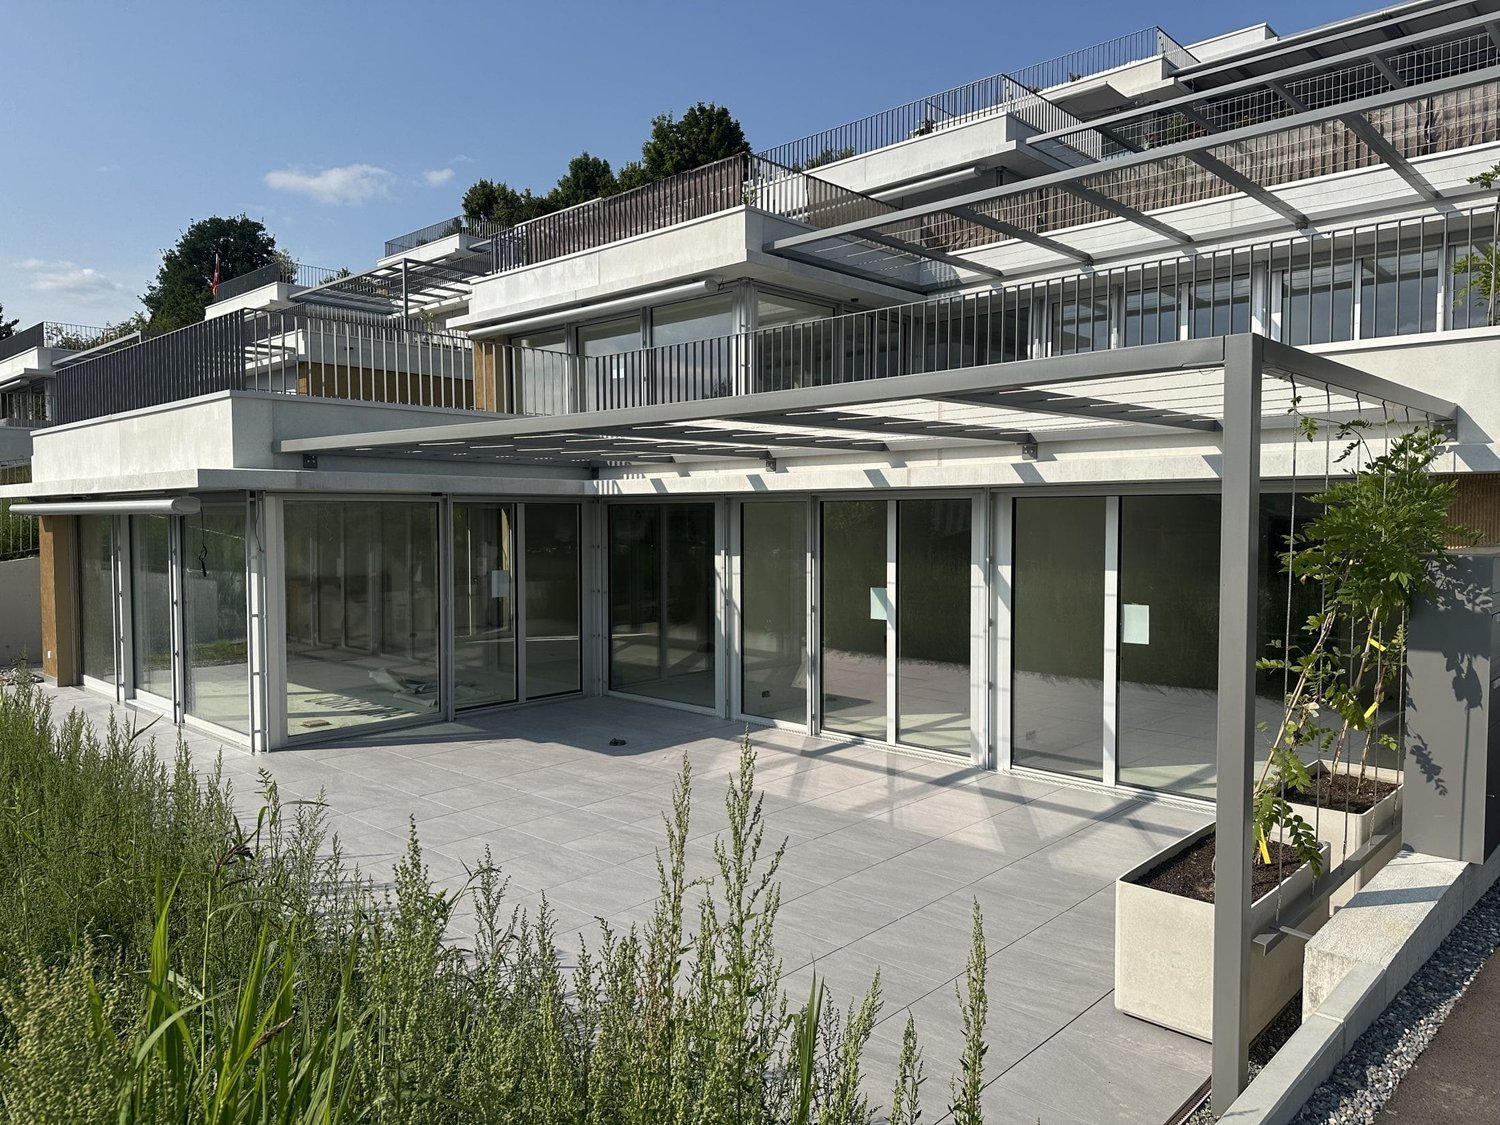
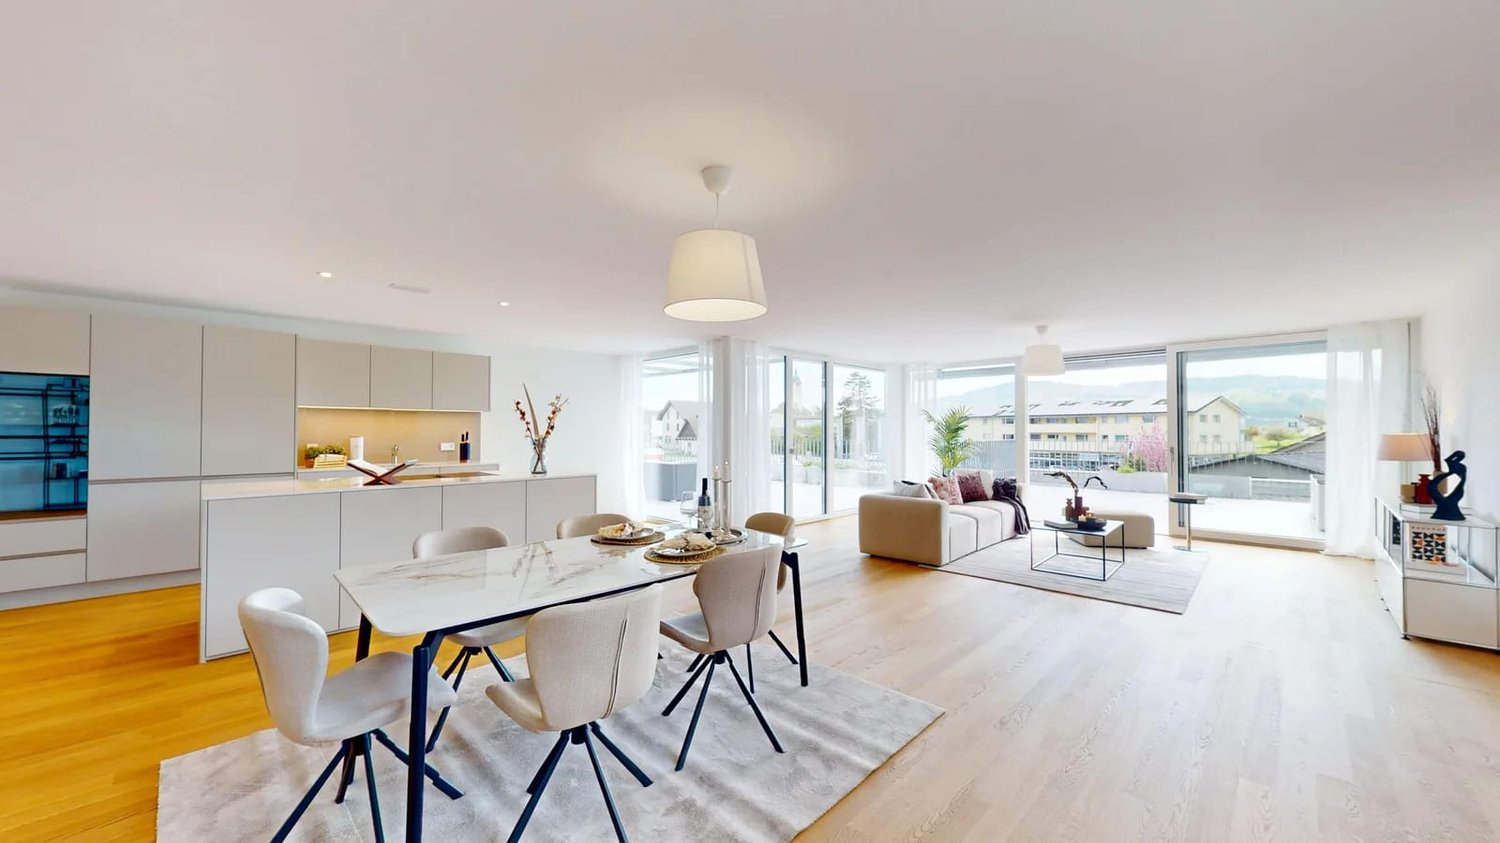
5.5-Room Apartment - New AEON Project

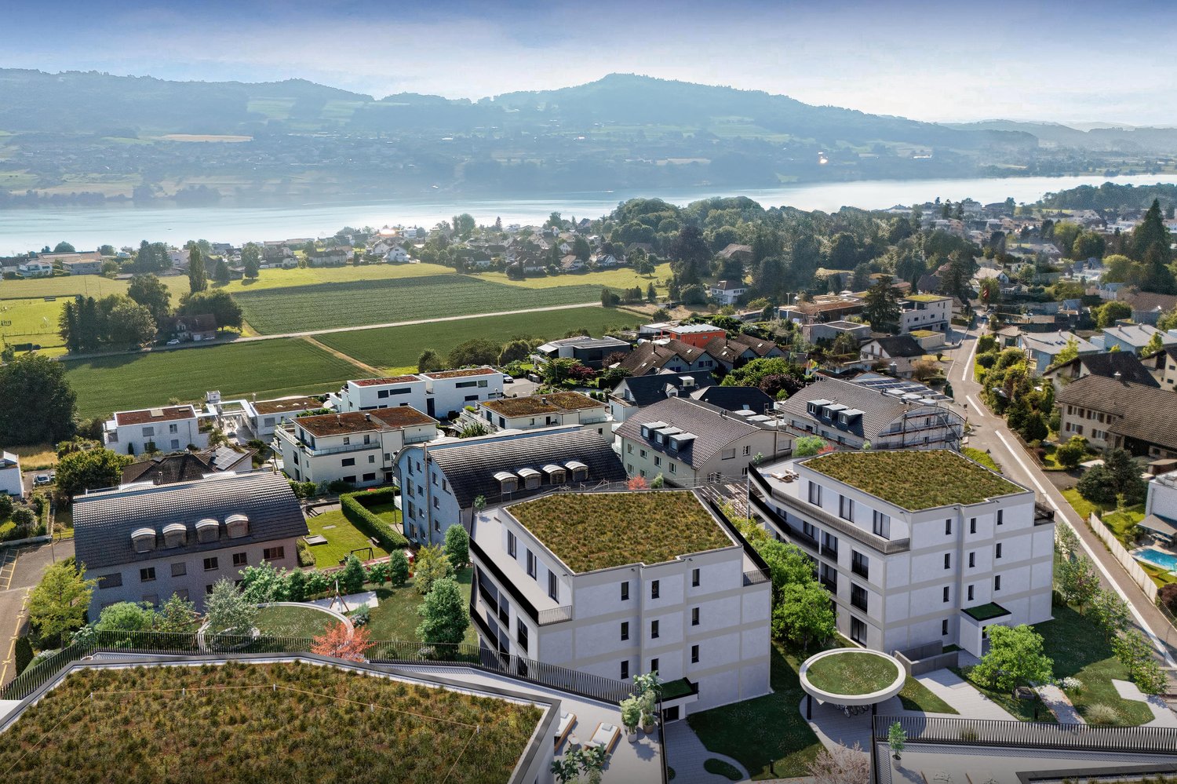
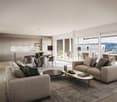
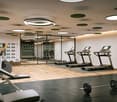
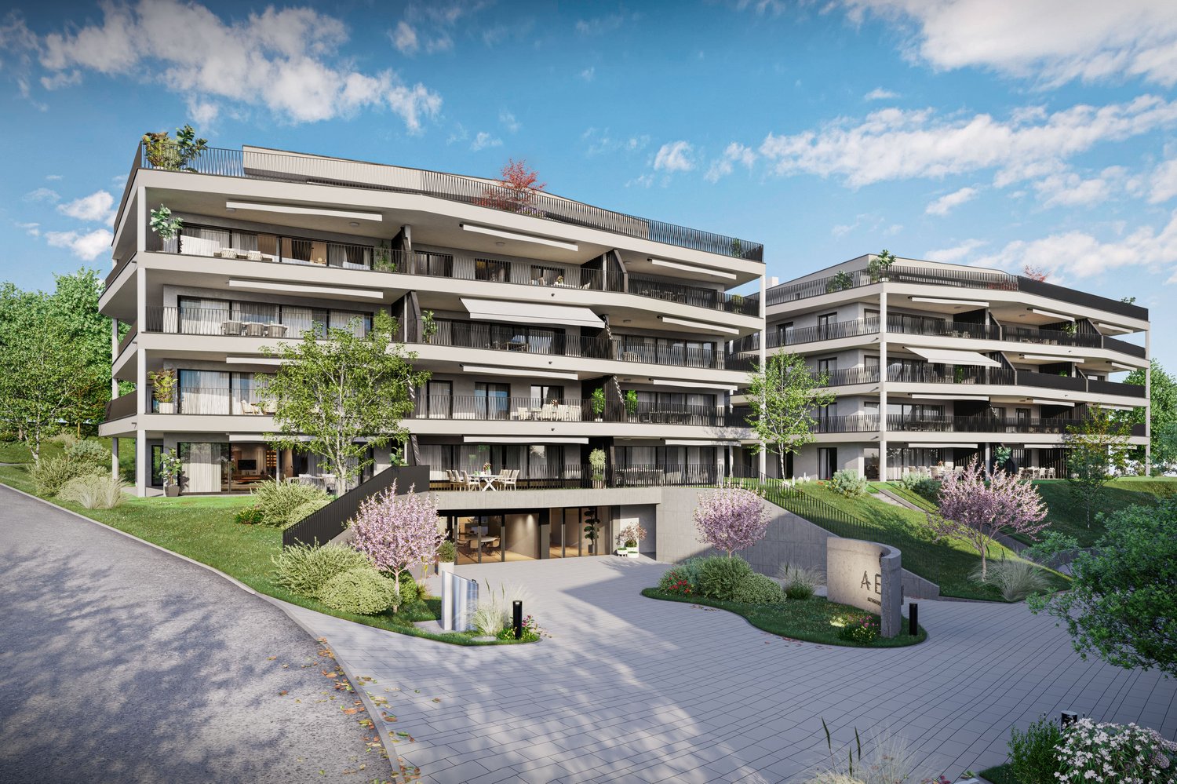
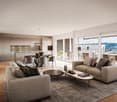
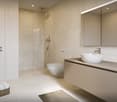
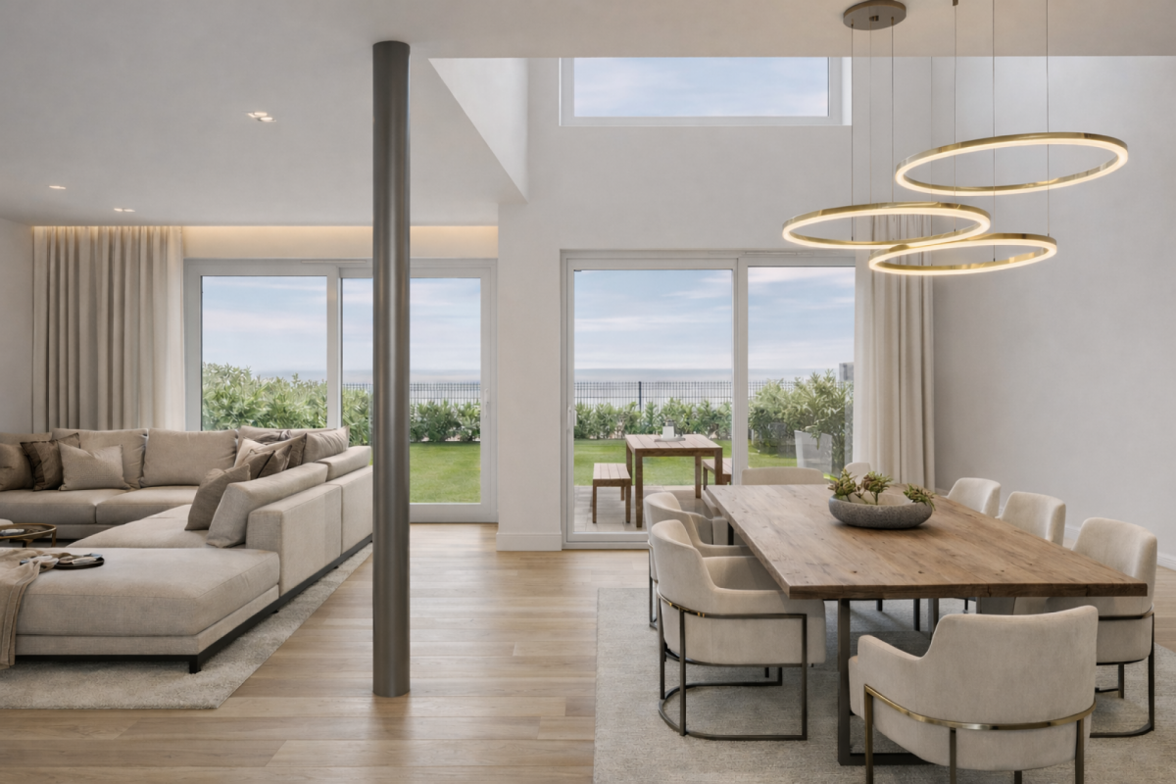
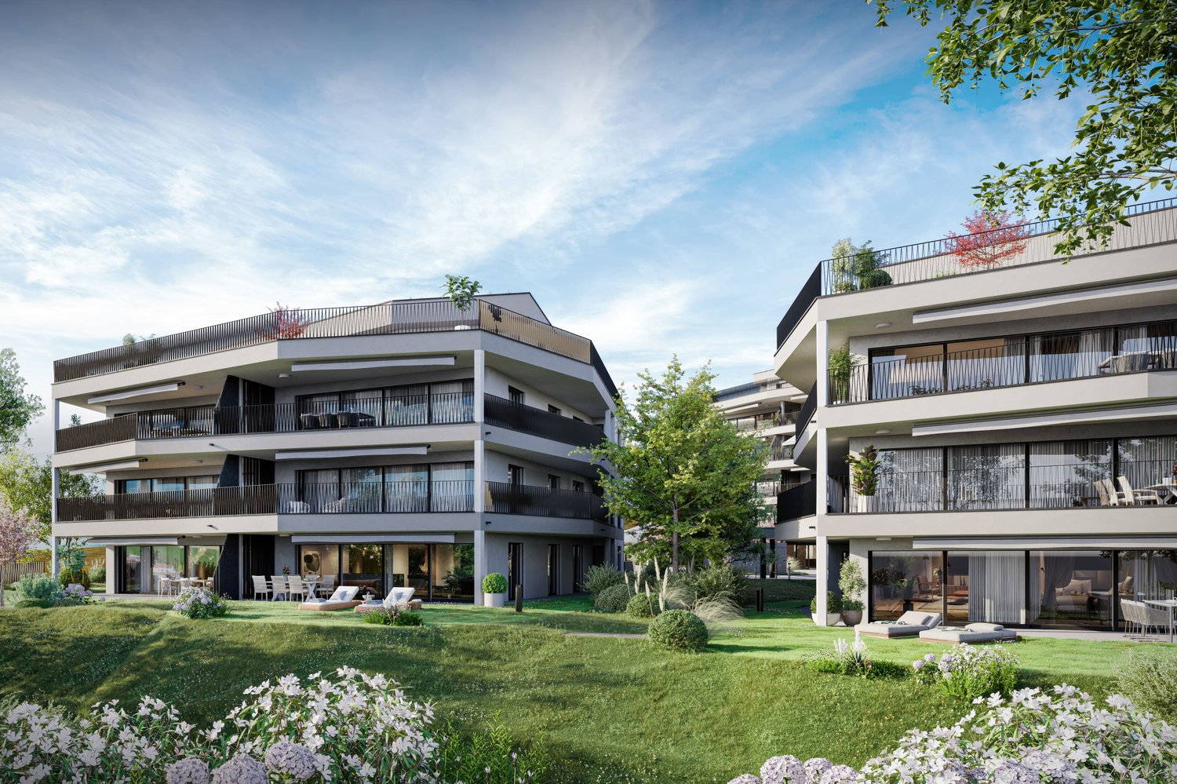
AEON, a jewel on Lake Hallwil, delights people who appreciate the beautiful and special. Spread over four houses, the AEON residences offer 3.5 to 5.5 room apartments with exclusive interior and innovative possibilities for expanding private living space. Community rooms for parties and meetings, a fully equipped gym with yoga room, as well as the green surroundings with petanque court, barbecue area, playground, and shady pavilion create a unique atmosphere - for a feeling of life like on vacation.The high-quality interior design was completely designed by the renowned interior architecture firm Dyer-Smith. Uniformly curated materials, noble surfaces, and stylish color concepts give each apartment a unmistakable, timeless elegant appearance.Sustainability is highly valued at AEON: heating via geothermal heat pump, an integrated Freecooling system, and e-charging stations in the underground garage enable comfortable and forward-looking living at a high level.The 5.5-room apartment offered here on the 1st floor convinces with a well-thought-out, generous floor plan on 160 m² of living space. The openly designed living, dining, and kitchen area delights with a modern kitchen including a cooking island and generous window fronts with sliding doors that seamlessly lead to the 55 m² large terrace.A spacious master bedroom with en-suite bathroom, two further rooms, an additional wet room, and a practical retreat with washing machine and tumble dryer round off this attractive living offer.The unique hillside location on Lake Hallwil ensures peace, light, and a far-reaching view - a place that does good for body and soul. And last but not least: Meisterschwanden is also a fiscally interesting place to live.By the way: More attractive apartments are available in the project. Interested parties can get a comprehensive overview of all available units on the project page.

Travel time
-
1 / 4
CHF 1,300,000.–
4.5 rooms145m² living space
Flückenstrasse 30, 5616 Meisterschwanden

4.5-Room Garden Maisonette in the New AEON Project

AEON, a true gem on Lake Hallwil, is aimed at people who appreciate the special. The four houses offer 3.5 to 5.5 room apartments with stylish interiors and various options to expand the private living space individually. Communal rooms for parties and meetings, a fully equipped gym with yoga area, and the green outdoor area with petanque court, barbecue area, playground, and shaded pavilion create an atmosphere that reminds one of a permanent holiday feeling. The exclusive interior design comes from the renowned interior design firm Dyer-Smith. Harmoniously coordinated materials, high-quality surfaces, and style-secure color concepts give each apartment a timeless elegance and special identity.The 4.5-room garden maisonette offered here on the ground floor convinces with 145 m² of well-thought-out living space. The open living, dining, and kitchen area with modern kitchen and V-ZUG appliances opens up to the large terraces on the ground and 1st floor with a view of the lake. A comfortable master bedroom with en-suite bathroom with shower and bathtub, two more rooms, an additional wet room with shower, a guest toilet, and a practical retreat with washing machine and tumble dryer complement this attractive living offer.Tip: More apartments are still available in the project. On the project page, interested parties can get a complete overview of all available units.

Travel time
-
1 / 4
CHF 1,200,000.–
4.5 rooms135m² living space
Flückenstrasse 26, 5616 Meisterschwanden

4.5-Room Apartment - New AEON Project

AEON, a true gem on Lake Hallwil, is aimed at people who appreciate the special. The four houses offer 3.5 to 5.5 room apartments with stylish interiors and various options to expand the private living space individually. Communal rooms for parties and meetings, a fully equipped gym with yoga area, as well as the green outdoor area with petanque court, barbecue area, play area, and shaded pavilion create an atmosphere that reminds one of a permanent holiday feeling. The exclusive interior design comes from the renowned interior design firm Dyer-Smith. Harmoniously coordinated materials, high-quality surfaces, and style-secure color concepts give each apartment a timeless elegance and special identity.The 4.5-room apartment offered here on the 1st floor convinces with 135 m² of well-thought-out living space. The open living, dining, and kitchen area with modern kitchen, kitchen island, and V-ZUG appliances opens up to the 52 m² large terrace through generous sliding doors. A comfortable master bedroom with en-suite bathroom with shower and bathtub, two more rooms, an additional wet room with shower, and a practical laundry room with washing machine and dryer complement this attractive living offer.Tip: More apartments are still available in the project. On the project page, interested parties can get a complete overview of all available units.

Travel time
-
1 / 12
CHF 2,270,000.–
7.5 rooms
Ahornweg, 5615 Fahrwangen

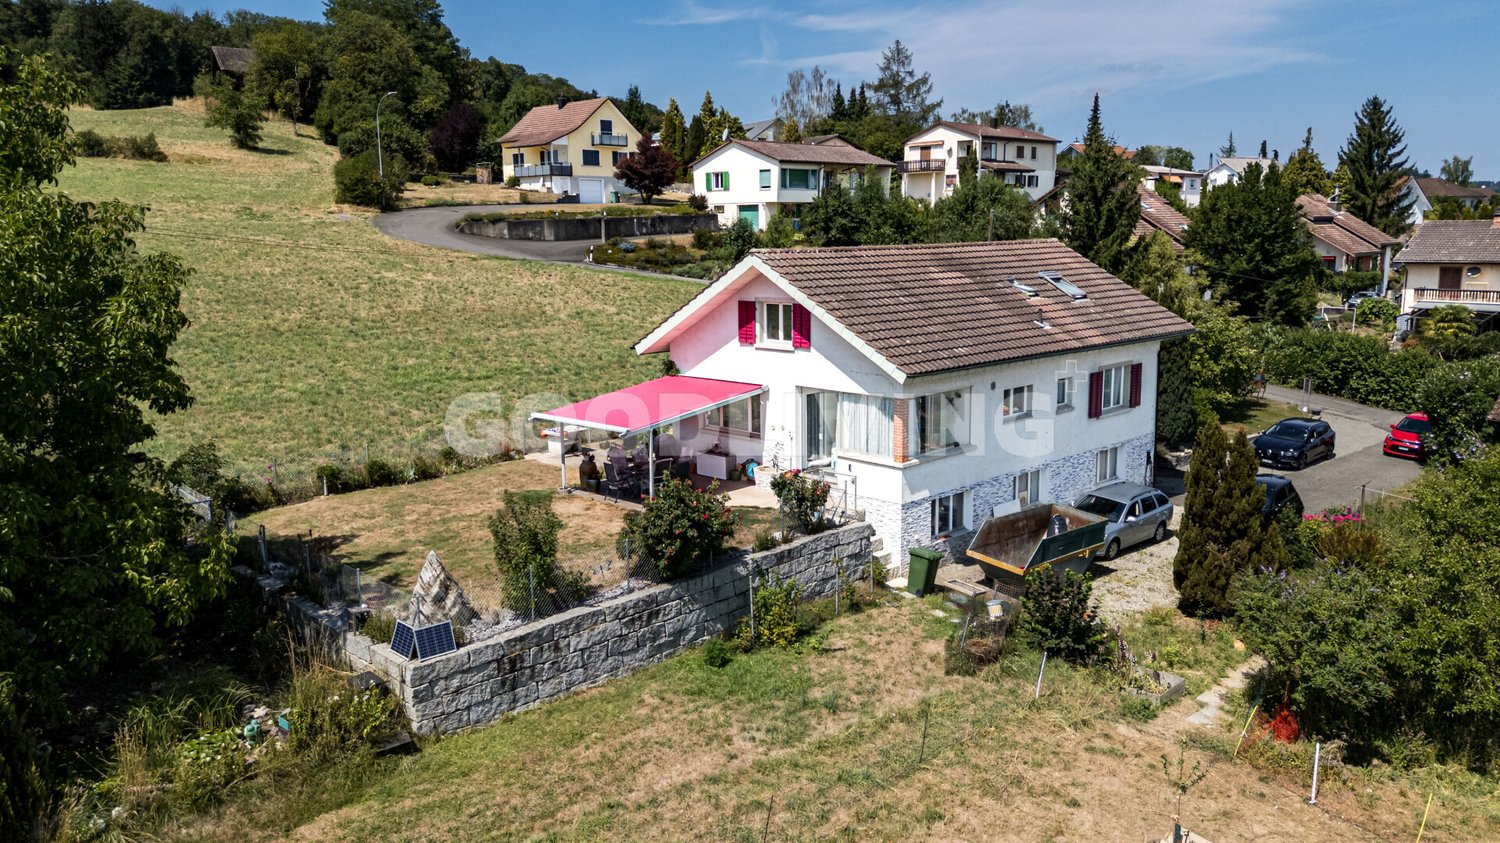
7 1/2 room single-family house with 5 ½ room separate apartment - Living with a wide view - single-family house with separate apartment near Lake Hallwil

Living with a wide view - Spacious single-family house with separate apartment near Lake Hallwil This exceptional property combines spacious living, sustainable construction, and versatile usage possibilities in a sought-after location near Lake Hallwil. Nestled between a recreational area and an agricultural zone, you can enjoy peace, nature, and good accessibility. The 7½-room single-family house is complemented by an additional, fully separate 5½-room apartment. Thanks to its own entrance area, own parking spaces, and a private outdoor area with green space, this unit offers maximum privacy - ideal for multi-generational living, renting, or professional use. The property was built sustainably and impresses with a modern ground probe heating system in combination with underfloor heating. In 2021, the heating system was completely renewed. A special added value is evident in the summer months: by feeding back the plate heat, the building is naturally cooled and provides a comfortable room climate at any time of the year. Do you dream of living cost-neutral in your own home? Renting the spacious 5½-room apartment makes this possible and opens up attractive financial perspectives. Alternatively, the separate part of the house is ideal for a parent, an adult child, or as a quiet retreat for a home office, practice, or studio with its own access. With a targeted facelift, the additional apartment can be designed according to your ideas and transformed into an idyllic wellness oasis. The spacious rooms, the well-thought-out room concept, and the natural surroundings create ideal conditions for a home with a future. This property offers space for individual life designs - a place where living, working, and relaxation are harmoniously connected. All further information can be found in our documentation. You will get the best impression and feeling for this property during a viewing on site. I am always happy to be at your service and look forward to your contact, Luzia Fankhauser 079 473 19 88.

Travel time
-
1 / 30
CHF 2,350,000.–
5103 Möriken AG

279 m² of living space with unobstructed panoramic views - modern 7½-room terraced house in Möriken

Spacious living with permanently free views Located in an elevated and quiet location in Möriken, this exceptionally spacious 7½-room terraced house awaits you. Its legally secured, unobstructed view extends over Möriken, Wildegg, and the Lenzburg region to the Alps and the Jura - a panorama that remains long-term.On five staggered living levels, the property offers approximately 279 m² of heated net living space, up to six flexibly usable bedrooms, four bathrooms, and spacious terraces, balconies, and seating areas. A triple garage, a sauna, a wine cellar, and numerous secondary areas complement the versatile room offer.The house is particularly suitable for families and couples with a high demand for space, as well as for people who want to comfortably combine living, working, guests, and retreat under one roof. The highlights • Target price: CHF 2.39 million • 7½ rooms • approximately 279 m² of heated net living space • 585 m² of land area • building volume: 1,761 m³ • year of construction: 2008 • five partially staggered living levels • up to six bedrooms • four bathrooms • unobstructed panoramic view • view to the Alps and the Jura • several terraces, balconies, and seating areas • triple garage with additional storage space • air-water heat pump • floor heating • chimney • sauna • wine cellar • water softening system • security system • well-maintained and ready-to-move-in condition • available for move-in by arrangement Room concept on five living levels Level 01 - Triple garage and direct house accessThe spacious garage offers space for three large vehicles and additional storage options for motorcycles, bicycles, and leisure equipment.From the garage, you can access the house directly and protected from the weather. This allows you to conveniently bring shopping, luggage, or strollers into the house.Level 2 - Entrance, work, and guestsOn the entrance level, you will find the cloakroom, a study, an additional room, and a bathroom with shower and toilet.This spatially well-separated room group is ideal for a home office, guests, an adult family member, or a work area connected to the living area.The level is complemented by the technical area, a storage room, practical storage spaces, and a spacious wine cellar.Using individual rooms as an office, consulting, or practice room, or as a company headquarters, is conceivable - subject to the required official permits.Level 3 - Living, eating, and enjoyingThe heart of the house is the exceptionally spacious living and dining area with a chimney. Large window areas provide plenty of daylight and connect the interior with the panoramic view and the extensive outdoor areas.The spacious kitchen offers plenty of workspace and storage space. It is functionally connected to the dining area and the adjacent terraces.A retreat, a laundry room, and a guest toilet complement the central living level.The various terraces and seating areas allow you to enjoy the outdoor space at different times of the day - from the first coffee in the morning sun to dinner with a panoramic view.Level 4 - Sleeping and relaxingOn this level, there are three spacious bedrooms. Balconies on different sides of the building extend the rooms outward and offer additional beautiful views.A bathroom with shower, toilet, and private sauna creates a private wellness and relaxation area.The spacious rooms can be used as parent, child, guest, work, or hobby rooms, depending on the life situation.Level 5 - Private parent areaThe top living level forms a separate retreat area with a bedroom, dressing room, and private bathroom with bathtub, shower, and toilet.The large south-facing terrace offers plenty of privacy and a particularly beautiful setting for quiet hours with an unobstructed panoramic view. Flexible usage options The spacious room concept is particularly suitable for: • Families with high space requirements • Couples with multiple work or guest rooms • Families with adult children • shared living with a parent • multi-generational living • living and home office under one roof • combining family and professional life • people with a high demand for secondary, storage, and garage space The numerous rooms can be flexibly used as bedrooms, children's rooms, guest rooms, workrooms, therapy rooms, hobby rooms, or retreat rooms. This allows the house to be adapted to different life phases and personal needs. Contemporary technology and high living comfort The house, built in 2008, presents itself in a very well-maintained and ready-to-move-in condition.An air-water heat pump in combination with floor heating provides the heat supply. A water softening system and a security system complement the technical equipment.A chimney, sauna, wine cellar, dressing room, four bathrooms, and the spacious secondary areas offer additional comfort and make the property more than just a classic single-family home. Quiet location and good accessibility Möriken combines natural and quiet living with good regional accessibility.Bus connections and the train stations Wildegg, Othmarsingen, and Lenzburg offer connections to the surrounding centers. The highway access points Lenzburg, Aarau Ost, Mägenwil, and Birr are also easily accessible.This makes the location suitable, among other things, for professionals with a workplace in the Lenzburg, Aarau, Baden, Zurich, or Zug region. Family-friendly infrastructure Kindergarten, primary, secondary, and district school are located in the municipality.Shopping facilities and services for daily needs, as well as numerous sports, cultural, and leisure activities, are available in Möriken-Wildegg and the surrounding area.The landscape around the Chestenberg, Wildegg Castle, and the recreational areas along the Bünz and Aare rivers offer a variety of opportunities for walks, hikes, bike tours, and other leisure activities. A home with space and perspective This terraced house combines an exceptional room offer with legally secured panoramic views, high privacy, and versatile usage options.It is ideal for people who want to live spaciously, flexibly combine work and private life, and do not want to sacrifice comfortable interior, secondary, and outdoor spaces.We would be happy to send you the detailed sales documentation with further information and floor plans.Please contact us for additional information or a personal viewing appointment. We look forward to your inquiry. Möriken-Wildegg - attractive living between nature and good accessibility Möriken-Wildegg is an attractive residential community in the canton of Aargau and combines rural charm with a contemporary infrastructure. The municipality includes the two districts Möriken and Wildegg and has a total of 4,962 inhabitants as of December 31, 2025. Of these, 76% have Swiss citizenship and 24% have foreign citizenship.The municipal area covers 662 hectares, of which around 228 hectares are forest. Möriken is located at 387 meters and Wildegg at 354 meters above sea level. The municipal tax rate is 94%, and the cantonal tax rate is 111%. The church tax rates are levied separately.Shopping facilities, schools, public transportation, and various service offerings are located directly in the municipality or in the surrounding area. The Wildegg train station and the good connection to the regional road network ensure comfortable accessibility to the surrounding centers such as Lenzburg, Aarau, Baden, and Zurich.Möriken-Wildegg also offers numerous opportunities for leisure and relaxation. Hiking and cycling trails, the proximity to the Aare River, and the extensive forest and green areas invite you to engage in activities in nature. The historic Wildegg Castle and the diverse club and cultural life give the municipality a unique character.Thanks to its family-friendly environment, good infrastructure, and central location, Möriken-Wildegg is suitable for families, couples, professionals, and those seeking relaxation alike. Here, natural living, good mobility, and high quality of life come together in an ideal way.Source of the figures: Municipality of Möriken-Wildegg - Figures and Facts, retrieved on July 25, 2026.
1 / 12
Price on request
5.5 rooms155m² living space
5502 Hunzenschwil

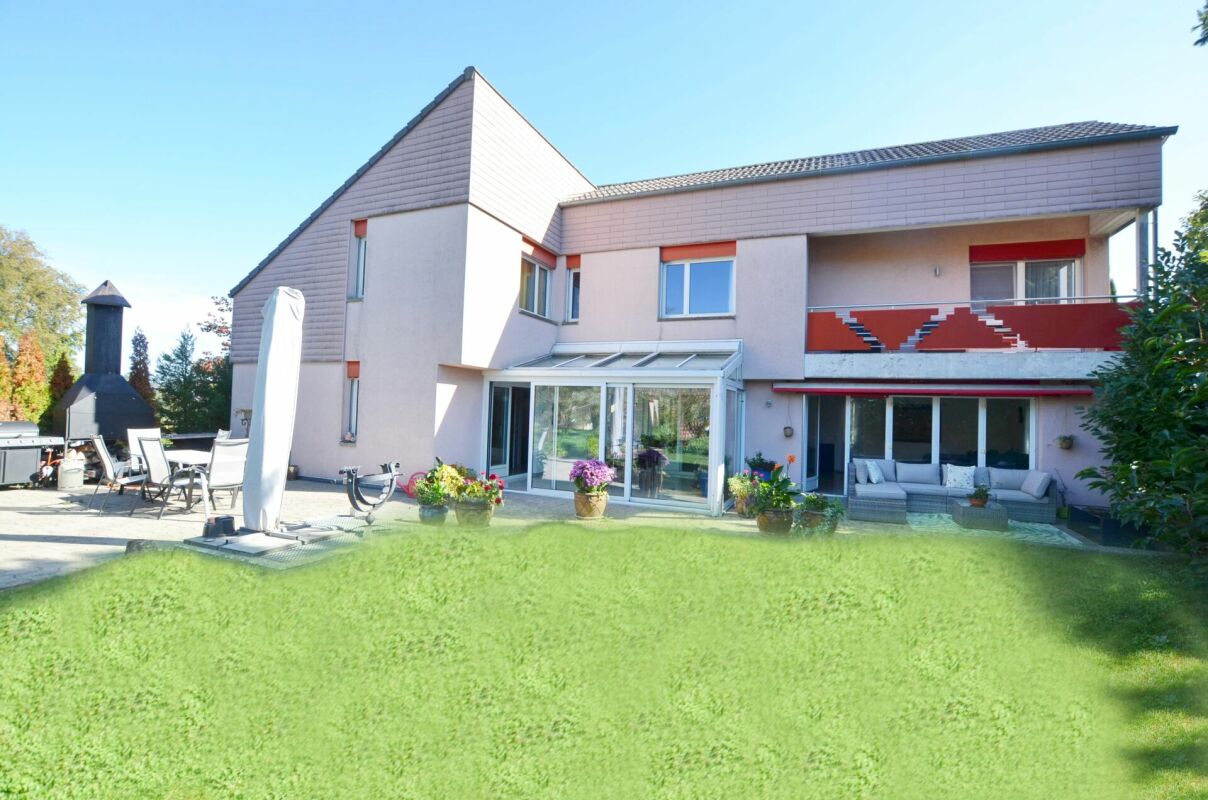
More than standard - High-quality single-family house with winter garden and

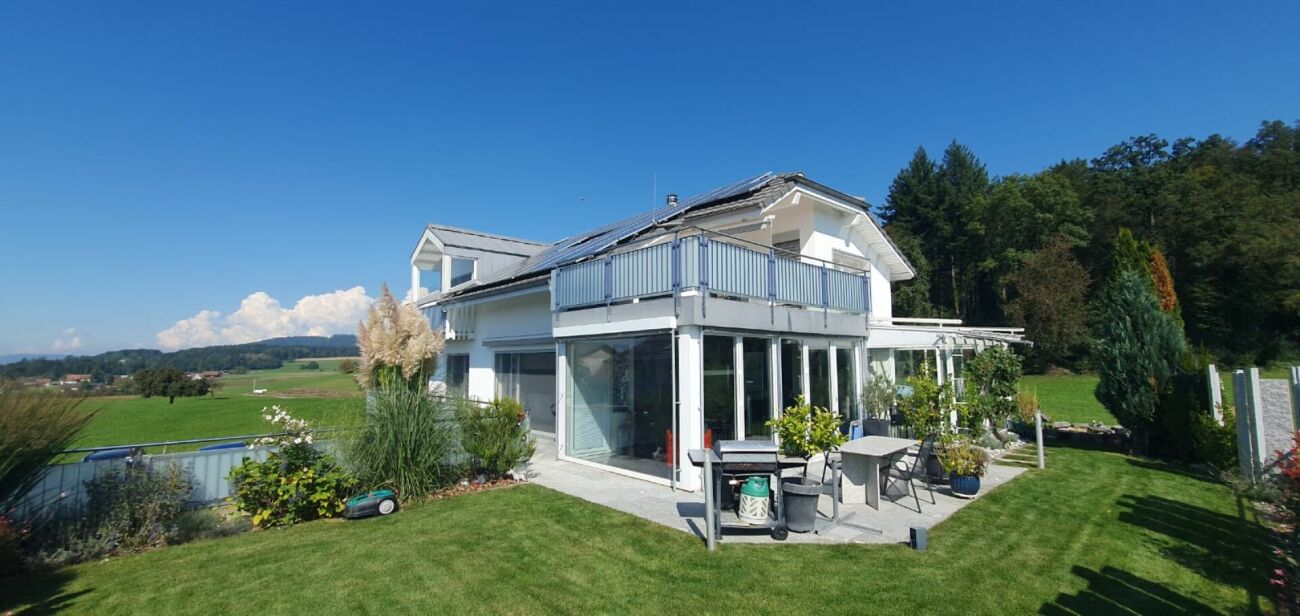
Welcome home.Some houses convince through numbers. Others through their architecture. And then there are those rare properties that already convey a very special feeling when you first enter: This is where I want to live.This detached single-family house from 2020 combines modern architecture, high-quality construction and a well-thought-out room layout to create a home that combines functionality and living comfort at the highest level.The elegant exterior already conveys an exceptionally well-maintained impression. Clear lines, harmonious proportions, the tastefully designed garden and high-quality natural stone walls give the property a timeless elegance and at the same time ensure privacy and a pleasant living feeling.Inside, you can expect a bright and airy living and dining area that forms the heart of the house. Generous window areas create a flowing connection between indoors and outdoors and let in plenty of natural daylight. The open kitchen blends harmoniously into the living area and, with its modern food center, offers the perfect centerpiece for family life.The glazed veranda extends the living space in a stylish way and creates a protected place to relax, regardless of the season. From here, you can enjoy the view of the lovingly designed garden and experience the special atmosphere of this home every day.The room layout has been consistently tailored to the needs of a modern family. Three spacious bedrooms on the upper floor, an additional room on the ground floor, as well as a versatile family room and a separate office in the basement offer numerous possibilities for living, working and leisure. The floor plans convince with their clear structure and optimal use of the available space.What makes this house special, however, is not only its architecture, but also the care with which it was planned, built and maintained throughout its entire ownership. It was not created as a standard object, but as a home for the owners themselves, and this love for detail can be felt in every room.EquipmentAlready during the construction phase, the owners consciously decided on numerous individual equipment features and high-quality executions that sustainably increase the living comfort and quality of the property. Architectural adjustments, an upgraded staircase, high-quality floor and wall coverings, floor-level showers, an elegant chrome steel railing solution, and numerous technical extensions give the house its unmistakable character.The garage and carport were also expanded and executed in high quality beyond the standard execution.After moving in, the property was continuously further developed and supplemented with great attention to detail. The high-quality environmental design with granite stone walls, privacy screens, and stylishly designed garden areas creates a private wellness oasis today. The glass veranda extends the living area harmoniously and connects the house to the outdoors in an elegant way.The single-family house also convinces technically in every respect. The modern air-water heat pump, in combination with the underfloor heating, provides a pleasant room climate. A special highlight is the integrated cooling function, which gently tempers the living rooms in the summer months and further increases the living comfort.Particular attention was also paid to the equipment of the wet cells. The stylish family bathroom on the upper floor has an exclusive Geberit AquaClean Mera Comfort shower toilet, one of Geberit's premium models, with numerous comfort functions such as seat heating, warm air dryer, odor extraction, and individually adjustable shower function.The bathroom on the ground floor was also equipped with a high-quality Geberit AquaClean Sela shower toilet and underlines the high quality standards of the entire property.The extensive equipment includes, among other things:- Air-water heat pump- Underfloor heating with cooling function (Free Cooling)- Electric roller shutters- Fingerprint house entrance door- Video intercom system- Electric garage door with remote control and numeric code- Food center with integrated tablet- Water softening system- Insect protection on almost all windows- Winter garden / glass veranda- High-quality granite stone walls and garden design- Geberit AquaClean Mera Comfort shower toilet on the upper floor- Geberit AquaClean Sela shower toilet on the ground floor- Garage with direct house access- Carport- Wallbox for electric mobilityThe independent IAZI market evaluation confirms the excellent building condition as well as the very good construction quality. At the same time, no renovation needs are identified for the next fifteen years.LocationThe municipality of Hunzenschwil is one of the popular residential areas between Aarau and Lenzburg and combines quiet, family-friendly living with an excellent transport connection.Kindergarten, day-care centers, and schools are located directly at the school facility - a great advantage for families who want to optimally combine work and family thanks to reliable external care and short distances. Shopping facilities and public transport are within comfortable distance and can be reached quickly. At the same time, commuters benefit from short travel times to Aarau, Lenzburg, Baden, Zurich, and Basel.The property is located on a quiet residential street in a well-maintained single-family house district. The neighborhood is characterized by modern residential houses, little traffic, and a pleasant living atmosphere - ideal conditions for families, couples, or anyone looking for a quiet home with good accessibility.The plot covers 392 m² and is fully located in the single-family house zone E2. According to the ÖREB excerpt, the parcel is also located in the noise sensitivity level II.OtherKey data at a glanceDetached single-family houseYear of construction 2020Plot area 392 m²Cubature approx. 744 m5.5 rooms3 bedrooms on the upper floorAdditional bedroom on the ground floorFamily room and office in the basement2 bathroomsGuest toilet with showerGarage and carportWinter garden / glass verandaAir-water heat pumpEnergy requirement class BVery good building conditionVery good construction qualityNo identified renovation needs in the next fifteen years according to IAZIThis single-family house convinces not only through its high-quality construction or modern technology. It delights above all through its harmonious overall effect, the lovingly maintained surroundings, and the special living feeling that can be felt from the first moment you enter.Here you are not just buying a property - but a home that was planned with passion, built with the highest quality standards, and maintained with great care over the years.A place to arrive.A place for family and friends.A place where memories are created.Perhaps soon your new home.
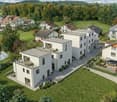
1 / 8
CHF 950,000.–
6.5 rooms140m² living space
Lättenweg 26, 5504 Othmarsingen

RESERVED! Cozy semi-detached house with idyllic garden to move in

RESERVED In a popular and centrally located single-family house district of Othmarsingen, this attractive 6.5-room semi-detached house presents itself as an ideal home for families and all those who appreciate spacious living in a pleasant environment. The property convinces not only with its well-thought-out room layout, but also with the versatile space offer, the flexible usability, and the lovingly designed outdoor area. The house extends over several floors and offers a clever floor plan design, which maximizes living comfort and at the same time creates space for individual living ideas. Additionally, this house is equipped with a practical central vacuum cleaner, so you don't have to carry the heavy vacuum cleaner into every floor. Already when entering, a welcoming entrance area with pleasant size receives you, which conveys a friendly first impression and offers sufficient space for wardrobe and storage. The heart of the house is the cozy living and dining area. Here, a cozy atmosphere is created, which invites you to relaxed hours with family and friends. The spacious window areas provide pleasant daylight and create a bright living environment. Directly adjacent is the closed kitchen, which is functionally designed and delights with plenty of workspace and a modern food center. Those who prefer open living concepts can open the kitchen to the living area if needed and thus create a modern, open living and cooking area. A practical guest toilet complements the room offer on this floor. On the upper floor, three bright and well-cut bedrooms are available. The rooms offer sufficient space for a family and can be flexibly used as children's rooms, parents' bedroom, or home office. There is even the possibility of realizing a balcony. The spacious bathroom convinces with a corner bathtub, a separate shower, and a window that provides natural light and pleasant ventilation. Additional living space is offered by the expanded attic. The originally open studio was divided into two separate rooms and opens up versatile usage possibilities - whether as an office, guest room, hobby room, or retreat. If needed, the original open room design can be easily restored. This floor is complemented by a practical Reduit or attic room. The basement also convinces with a well-thought-out room offer. In addition to a cellar, a spacious utility room with integrated laundry room and extensive storage possibilities are available. Particularly noteworthy is the hobby room with a window and laminate floor. The room is currently used as a fitness area, but is also excellently suited as an office, studio, playroom, or workshop. Another highlight of this property is the spacious and idyllic outdoor area. The well-maintained lawn and green area offers plenty of space to play, relax, and enjoy. The cozy seating area with sunshade invites you to cozy grill evenings, sociable get-togethers, or quiet hours outdoors and expands the living space during the warm season in a pleasant way. The house includes a garage box for one vehicle. Additionally, another vehicle can be conveniently parked directly in front of the garage. 1 outdoor parking space where even 2 cars can find space one behind the other, also belongs to this offer. In summary: This well-maintained 6.5-room semi-detached house combines a family-friendly living location, a spacious room offer, and versatile usage possibilities into an attractive overall package. The well-thought-out room layout, the beautiful garden, and the excellent infrastructure make this property an ideal home for people who value living quality, flexibility, and lifestyle.

Travel time
-
1 / 5
  • Parking space
CHF 4,490,000.–
6 rooms240m² living space
5616 Meisterschwanden

Architecture meets living comfort

With the villa, an exclusive residential house for the highest demands is being created. The modern architecture, combined with high-quality construction, creates a unique living experience in a quiet and privileged location. Spacious window fronts, light-flooded rooms, and the well-thought-out room concept give the villa an elegant and at the same time warm living atmosphere.The house is being built completely using an innovative system. This natural construction method ensures an exceptional room and living climate with natural air and moisture exchange.The villa offers spacious rooms for exclusive living. The quiet location in Meisterschwanden, combined with a beautiful view, privacy, and high-quality finishes, makes this property a rare opportunity in the upscale residential segment. Here, no wishes are left unfulfilled. Take advantage and convince yourself! This PREMIUM HOMES offer includes: • Exclusive villa in modern construction • High-quality and sustainable living concept • Natural and healthy living climate • Spacious living area • Light-flooded rooms with modern architecture • Quiet location with beautiful views • Sunny terrace and garden areas with pool • High-quality materials without chemical building materials • Barrier-free construction • Privacy and exclusive living in the upscale segment Interested? We would be happy to take you on a non-binding tour! Do you want to sell your house or apartment worry-free? We will tell you the current market value of your property, discreetly and non-bindingly! Are you interested in a first non-binding exchange of ideas? Don't hesitate and contact us. We look forward to hearing from you.

  • Parking space
Arlinda Kerqeli

Arlinda Kerqeli

Immobilienvermittlerin

1 / 7
CHF 1,390,000.–
Eisengasse 29, 5504 Othmarsingen

Beautifully located, 1'208 m2 large and fully developed building land with old property

This building-ready, slightly elevated plot with an area of 1'208 m² is located in a sunny position, on the northwest edge of the settlement, directly adjacent to the agricultural zone. The entire community infrastructure with bus stop, kindergarten, primary school, and shop is within comfortable walking or cycling distance. The location near the A1 motorway connections Lenzburg and Mägenwil, as well as the practical S-Bahn train station, make Othmarsingen a sought-after place to live and work.The residential and commercial zone WG3 and the plot itself are excellently suited for living - the parcel has been used in this way since the construction of the old property in 1954. Similarly, parallel commercial use is possible today. The high utilization of 0.7 in the case of pure living increases to up to 0.8 in the case of simultaneous commercial use and compliance with the corresponding specifications according to the building and zoning regulations.The building land is built with an old single-family house from 1954, which was inhabited until recently. Also found on the parcel are garage buildings, a barn, and a summer house. After a demolition, nothing stands in the way of planning and constructing an attractive new building project. Renting the old property during the planning phase is conceivable.Has this property sparked your interest? We would be happy to send you the detailed sales documents and arrange a personal meeting with you.

Travel time
-
1 / 6
CHF 1,200,000.–
5.5 rooms160m² living space
Holdenstrasse 2b, 5704 Egliswil

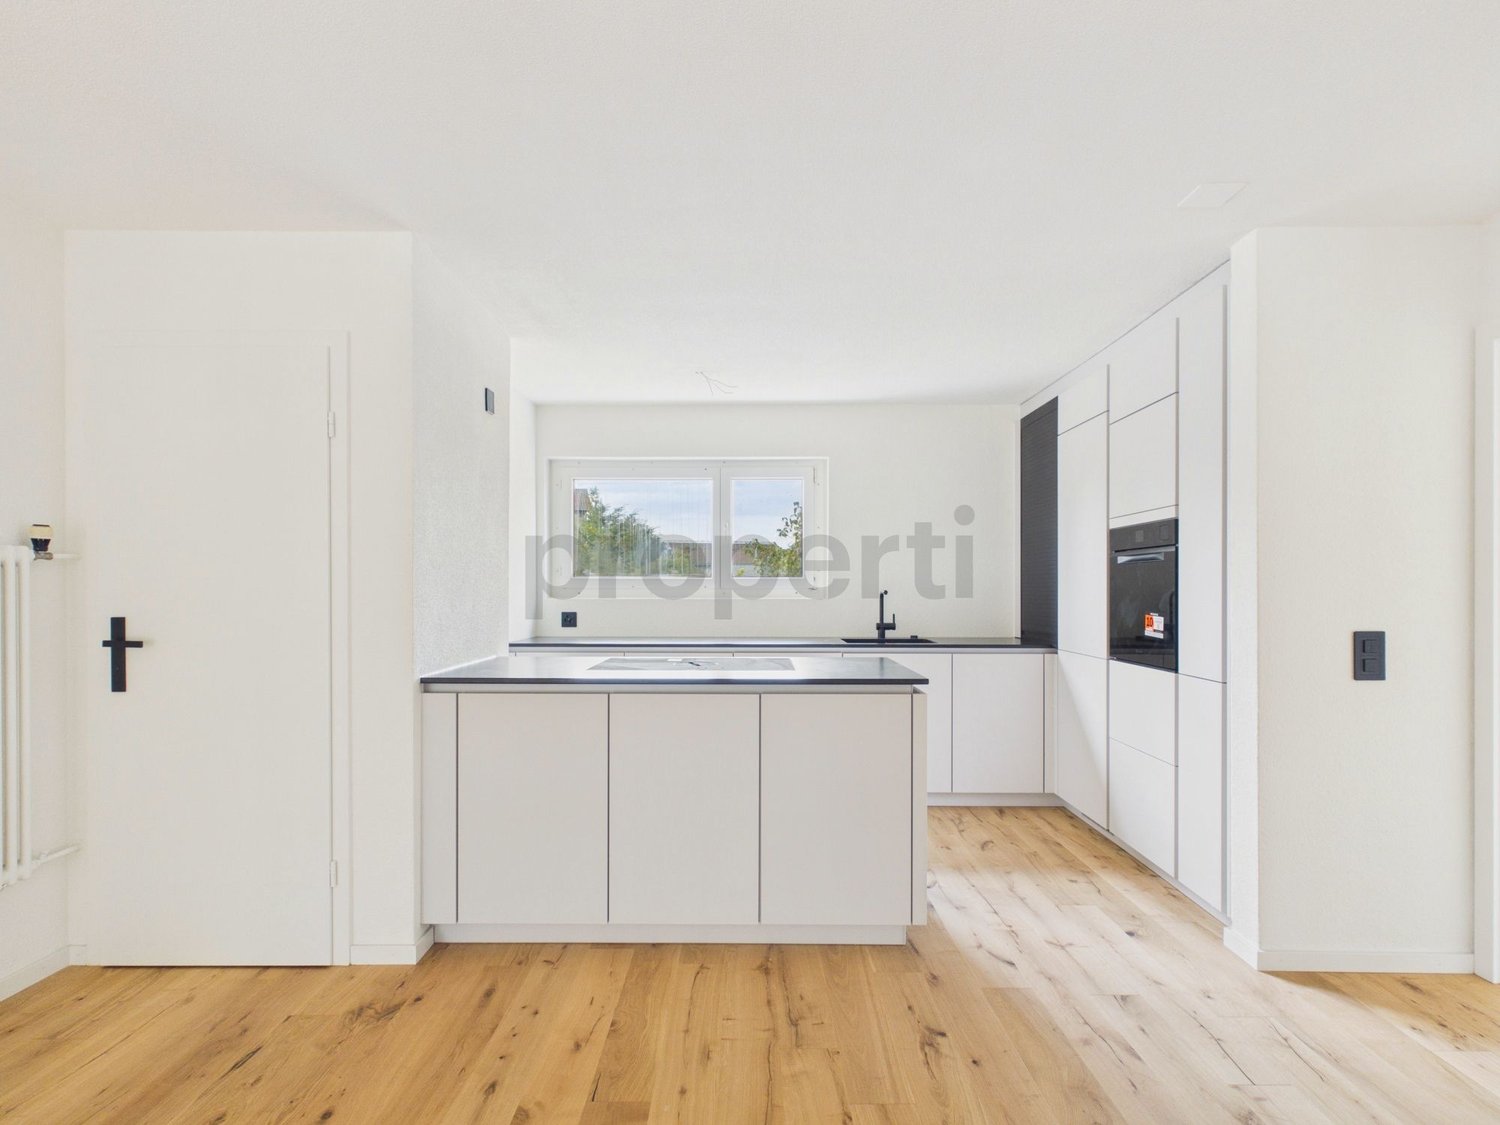
Perfect for couples & small families: Attractive 5.5-room semi-detached house

Attractive 5.5-room semi-detached house in a quiet hillside location in Egliswil - BUILDING PERMIT GRANTED!We are selling two 5.5-room semi-detached houses in an attractive location in Egliswil. The timeless architecture and thoughtful room layout offer ideal living comfort for couples and smaller families.With a net living area of approximately 160 m² (basement to attic) per house, supplemented by a basement, technical room, hobby room, as well as a terrace and carport, a stylish home with plenty of space and light is created.Project & ConstructionThe new building project convinces with its quiet, slightly elevated location and optimal sunlight. Great importance is attached to quality and individuality in the interior construction - choose materials and details according to your personal ideas from our construction partners.Highlights at a glance • Bright entrance area with cloakroom and ceiling spots • Spacious living and dining area with direct access to the terrace • Modern kitchen with cooking island, granite countertop, and high-quality appliances • Noble materials such as oiled oak parquet and ceramic tiles • Two bathrooms (upper floor/attic) and a guest toilet on the ground floor • Flexible attic as a master bedroom or also as an office, studio, or hobby room • Own air-water heat pump • Laundry room with its own laundry tower • Electric slat blinds • Carport with empty pipe for e-mobility Location – close to nature and yet centralEgliswil is located in the attractive Seetal region in the canton of Aargau and combines rural tranquility with very good accessibility to the centers of Aarau, Lenzburg, and Zurich. The nearby Hallwilersee lake offers a variety of leisure activities and a high quality of life.Shopping facilities, schools, and services are located in the village or in the surrounding municipalities. The good connection to public transport and the proximity to the A1 highway make the location particularly interesting for commuters. • Living area: approximately 159.41 m² • Plot: 318 m² (East house) / 389 m² (West house) • Availability: expected spring 2028 • Sales prices: • East house: CHF 1,200,000.- • West house: CHF 1,250,000.- Have we sparked your interest? We would be happy to provide you with the detailed sales documentation or arrange a personal consultation.

Travel time
-
1 / 6
CHF 1,250,000.–
5.5 rooms160m² living space
Holdenstrasse 2c, 5704 Egliswil

Living in the Seetal: Attractive semi-detached houses for couples and small families

Attractive 5.5-room semi-detached house in a quiet hillside location in Egliswil - BUILDING PERMIT GRANTED!We are selling two 5.5-room semi-detached houses in an attractive location in Egliswil. The timeless architecture and thoughtful room layout offer ideal living comfort for couples and small families.With a net living area of approximately 160 m² (basement to attic) per house, supplemented by a basement, technical room, hobby room, as well as a terrace and carport, a stylish home with plenty of space and light is created.Project & ExpansionThe new building project convinces with its quiet, slightly elevated location and optimal sunlight. Great importance is attached to quality and individuality in the interior design - choose materials and details according to your personal ideas with our construction partners.Highlights at a glance • Bright entrance area with cloakroom and ceiling spots • Spacious living and dining area with direct access to the terrace • Modern kitchen with cooking island, granite countertop, and high-quality appliances • Noble materials such as oiled oak parquet and ceramic tiles • Two bathrooms (upper floor/attic) and guest toilet on the ground floor • Flexible attic as a master bedroom or also as an office, studio, or hobby room • Own air-water heat pump • Laundry room with its own washing tower • Electric louvres • Carport with empty pipe for e-mobility Location – close to nature and yet centralEgliswil is located in the attractive Seetal in the canton of Aargau and combines rural tranquility with very good accessibility to the centers of Aarau, Lenzburg, and Zurich. The nearby Hallwilersee offers a variety of leisure activities and a high quality of life.Shopping facilities, schools, and services are located in the village or in the surrounding municipalities. The good connection to public transport and the proximity to the A1 motorway make the location particularly interesting for commuters.Facts and figures • Living area: approximately 159.41 m² • Plot: 318 m² (East house) / 389 m² (West house) • Availability: expected spring 2028 • Sales prices: • East house: CHF 1,200,000.– • West house: CHF 1,250,000.– Have we sparked your interest? We would be happy to provide you with the detailed sales documentation or arrange a personal consultation.

Travel time
-

Suggested properties for you based on search results