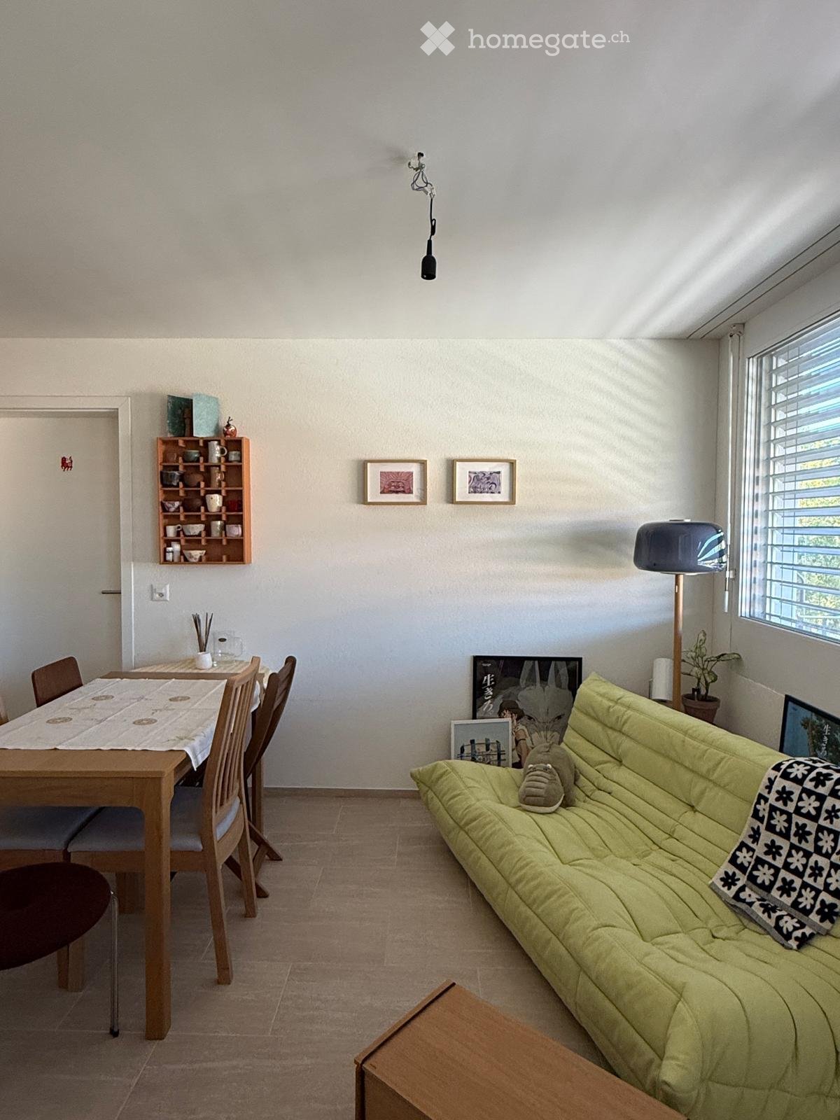
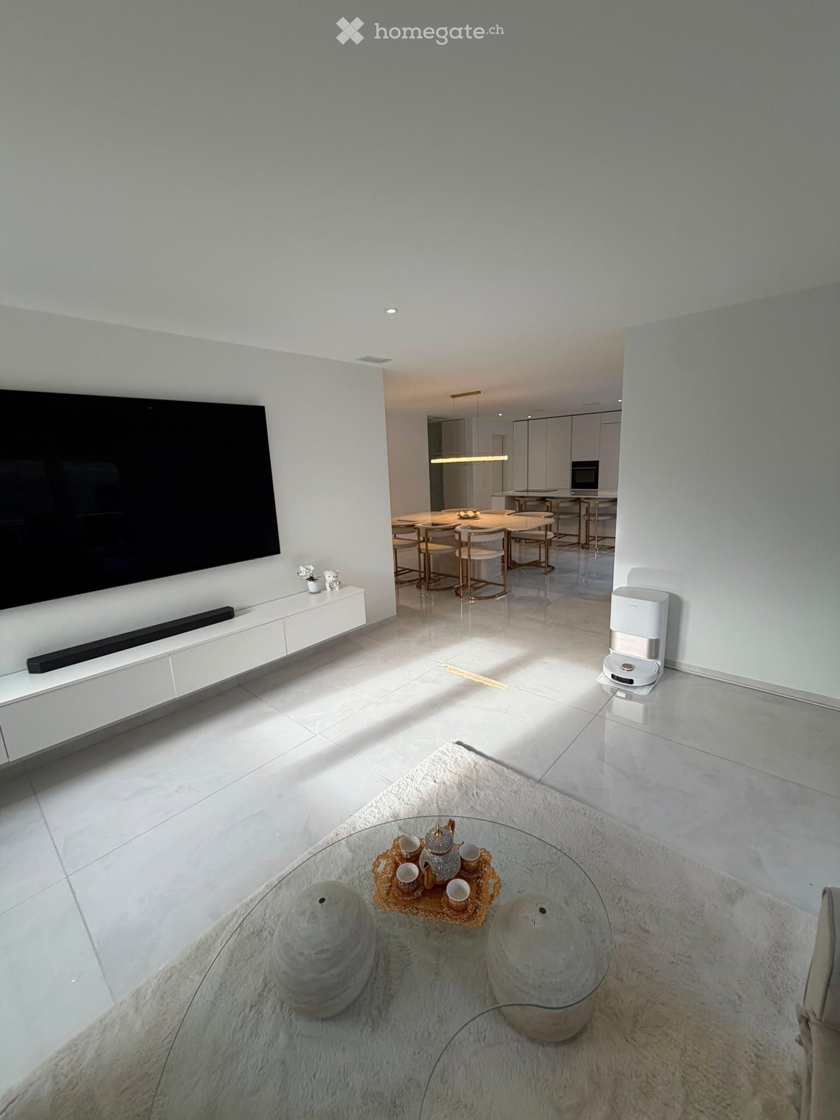
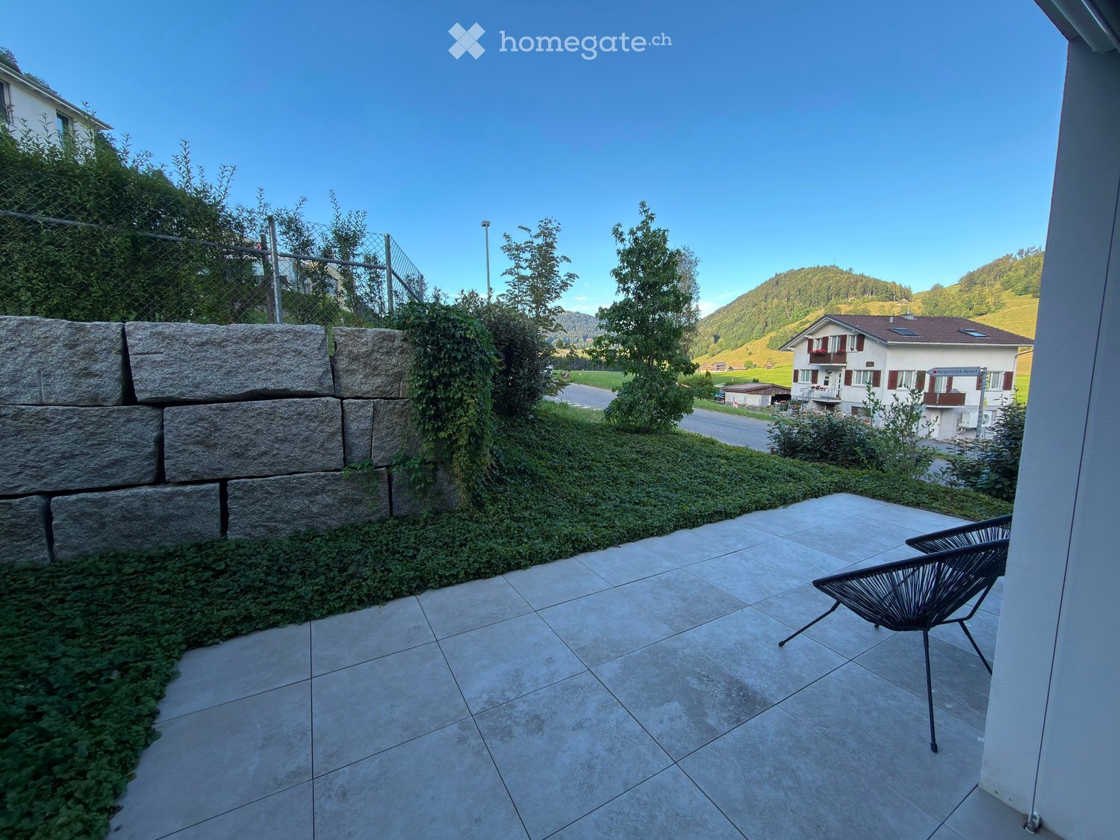
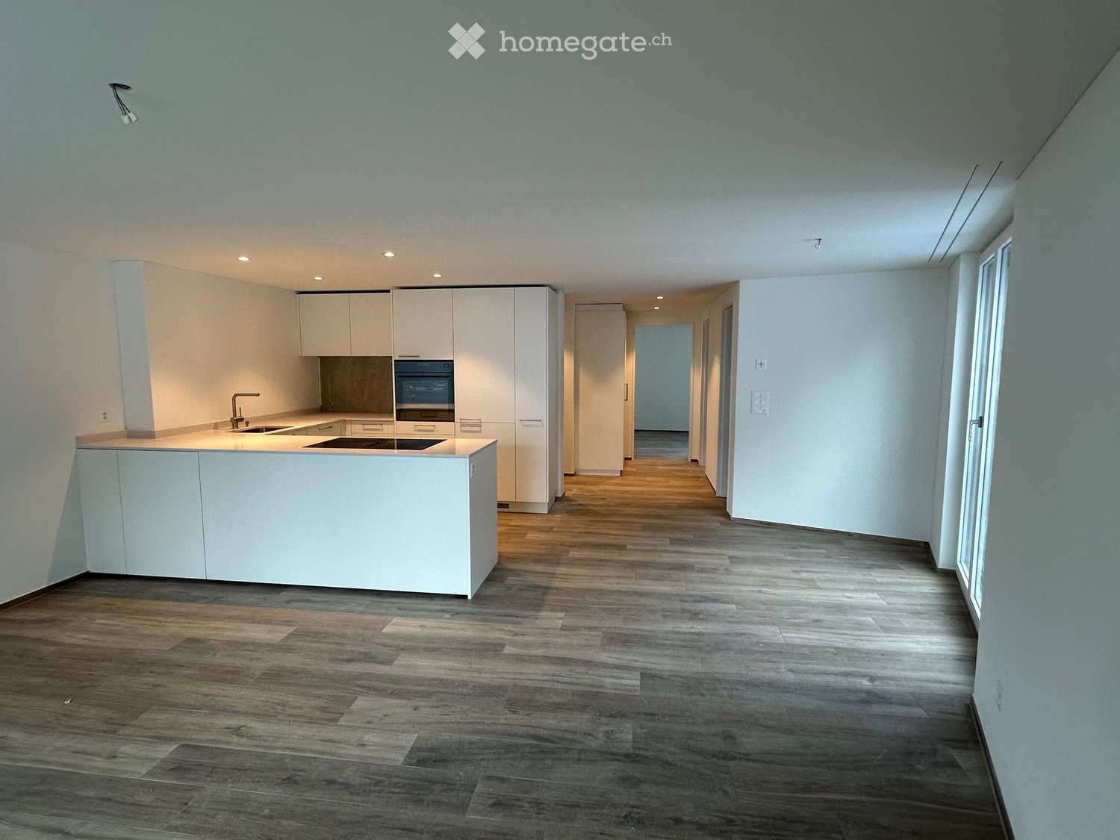
24159 results - Apartment for rent in Switzerland

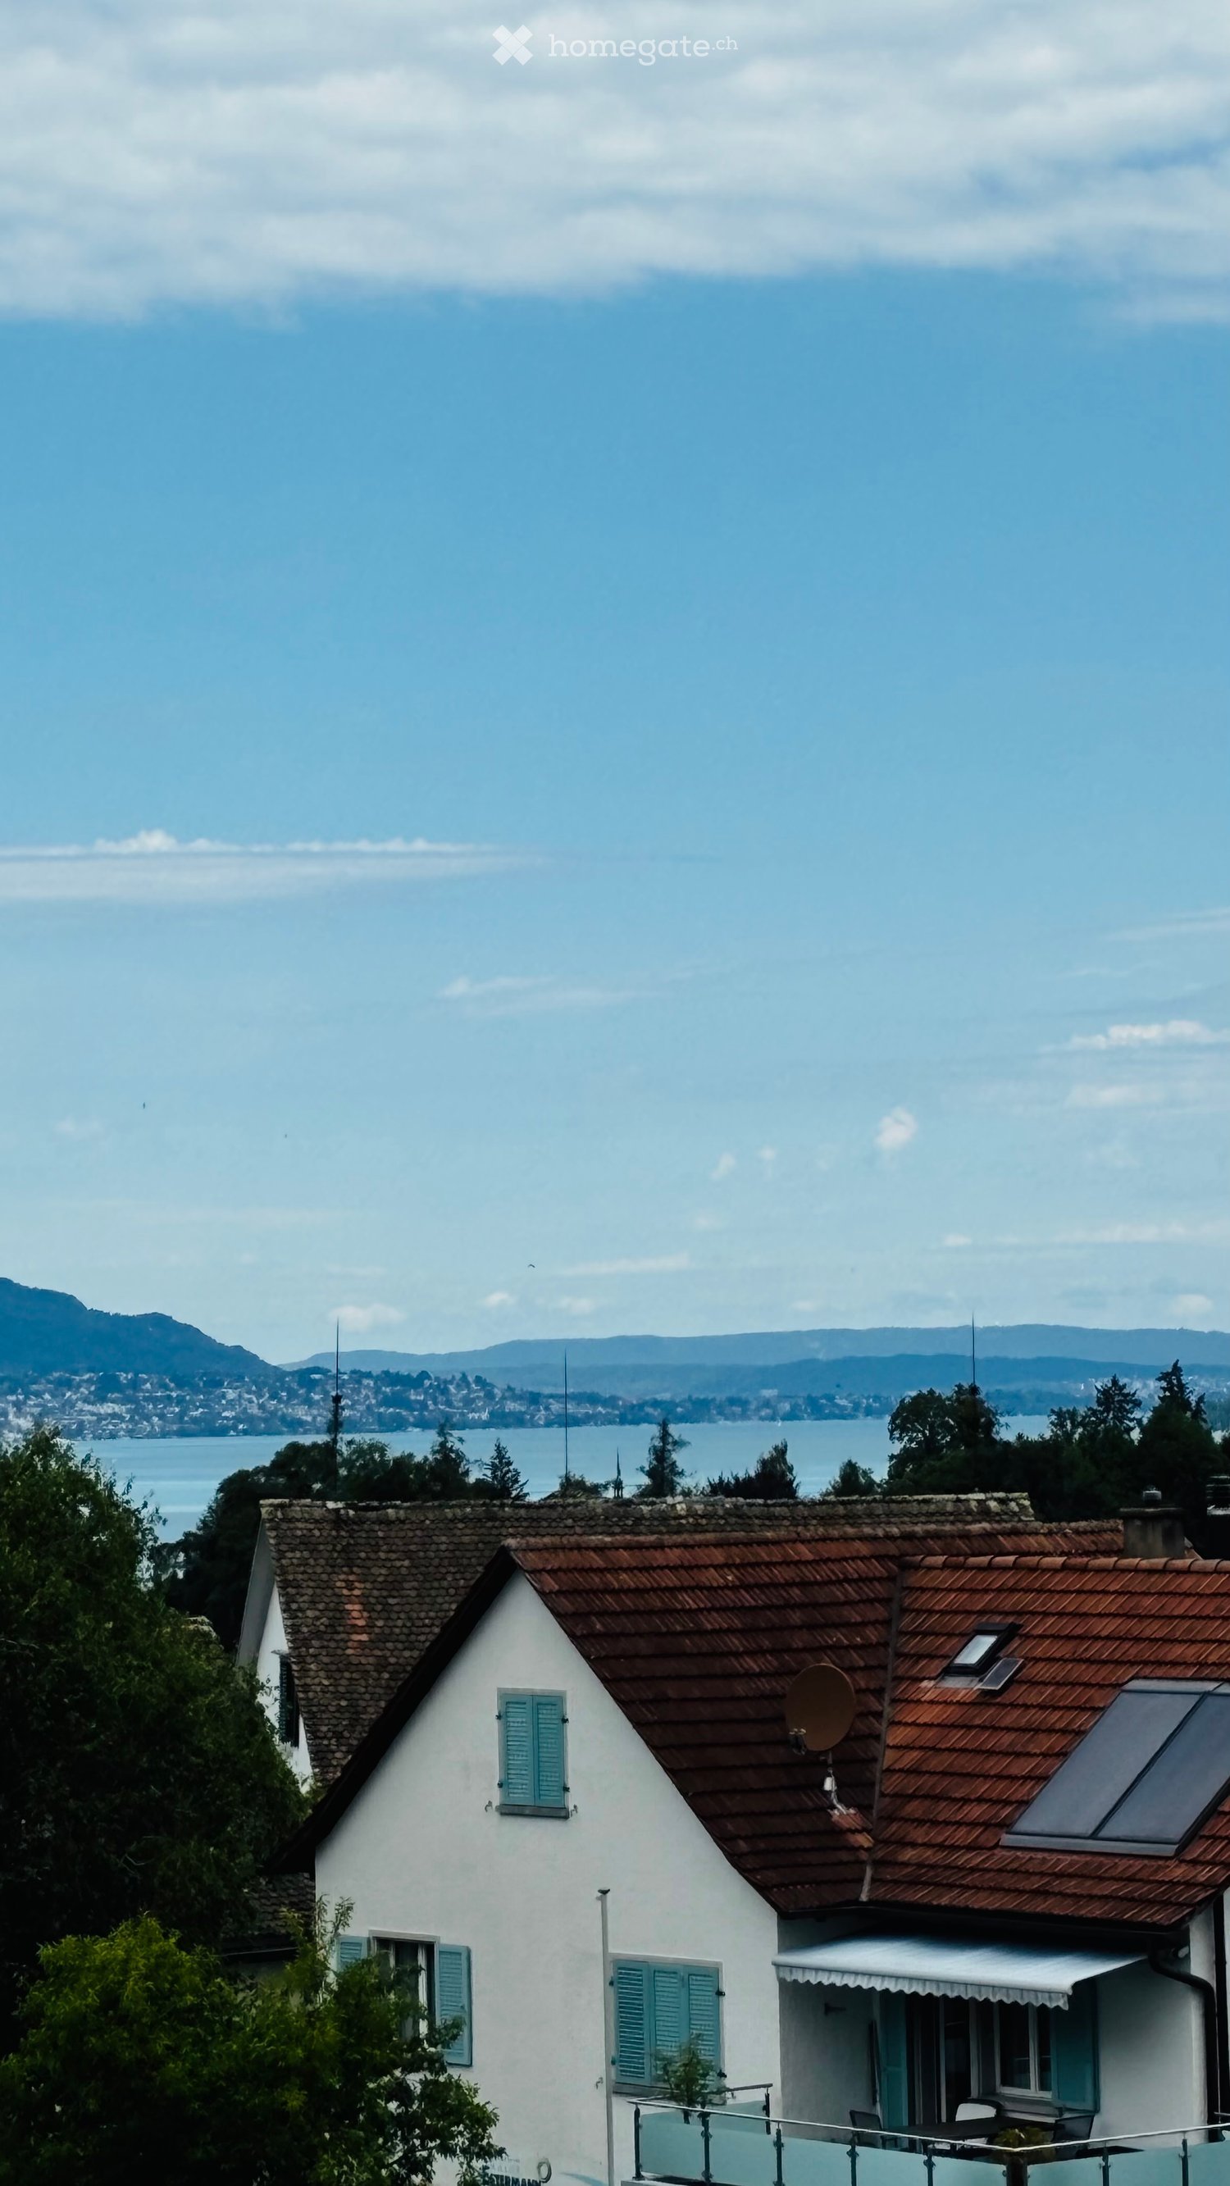
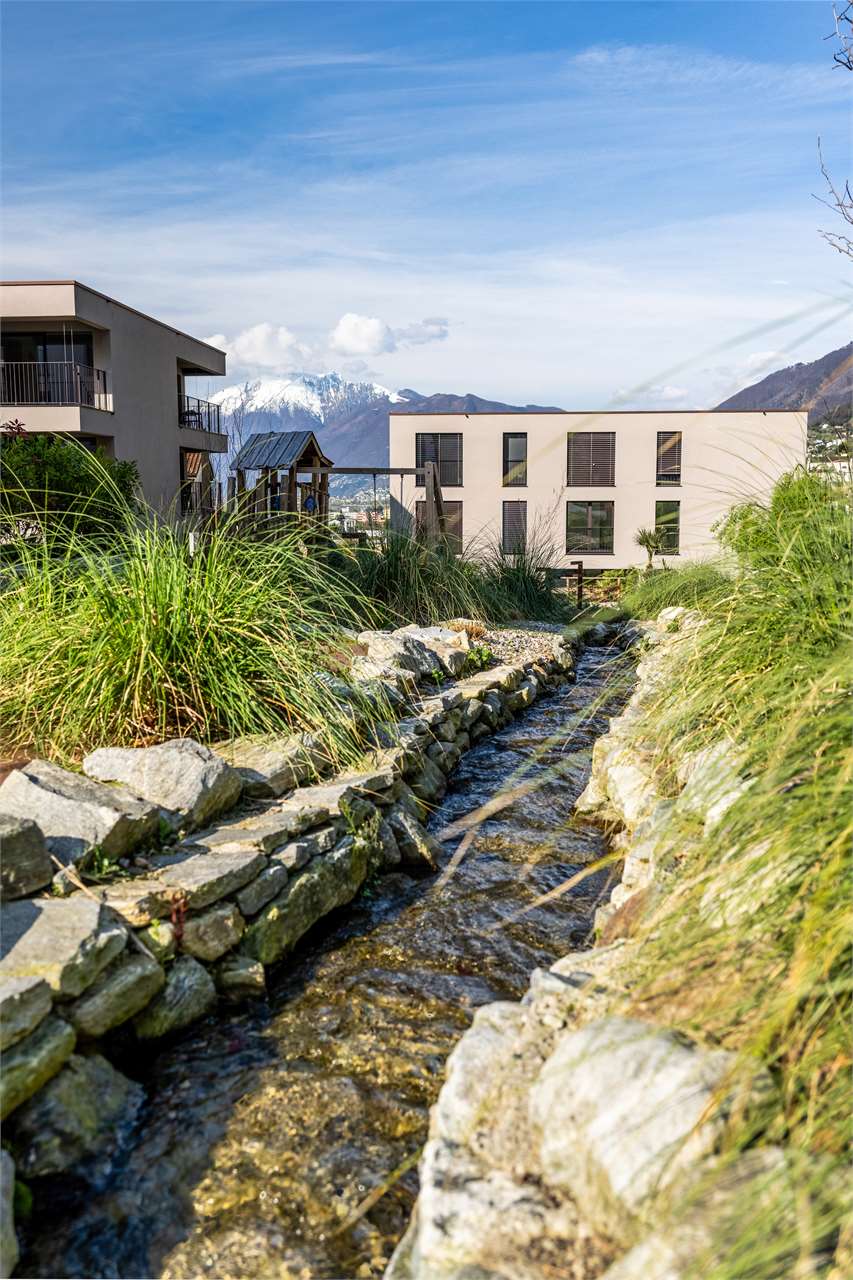
  • A balcony with white tiled flooring and a white railing, offering a view of a garden and mountainous area
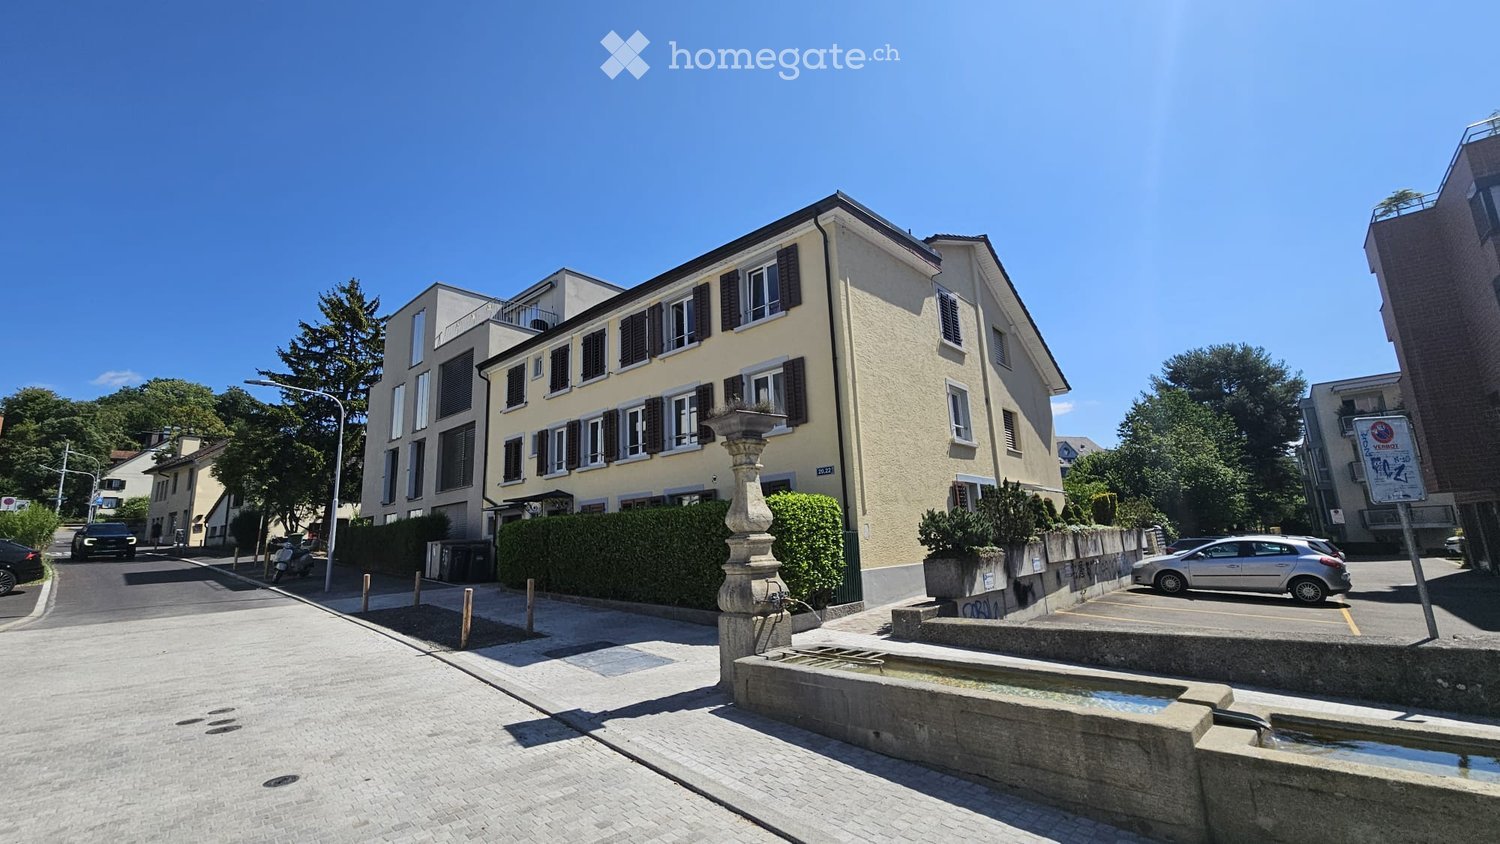
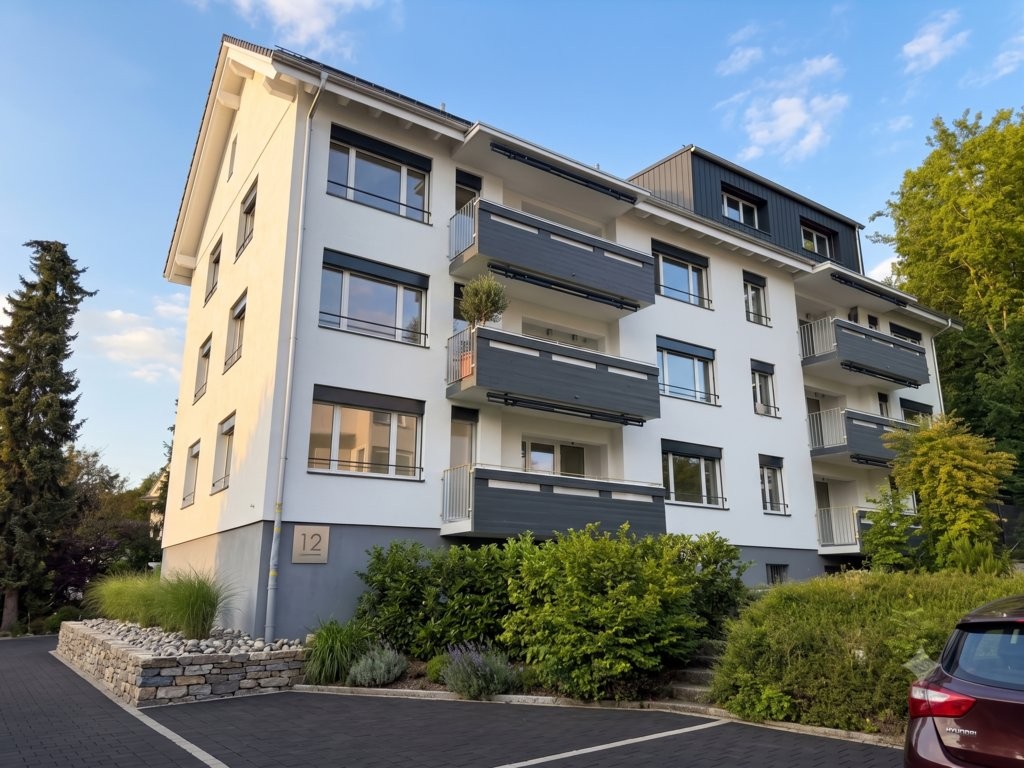
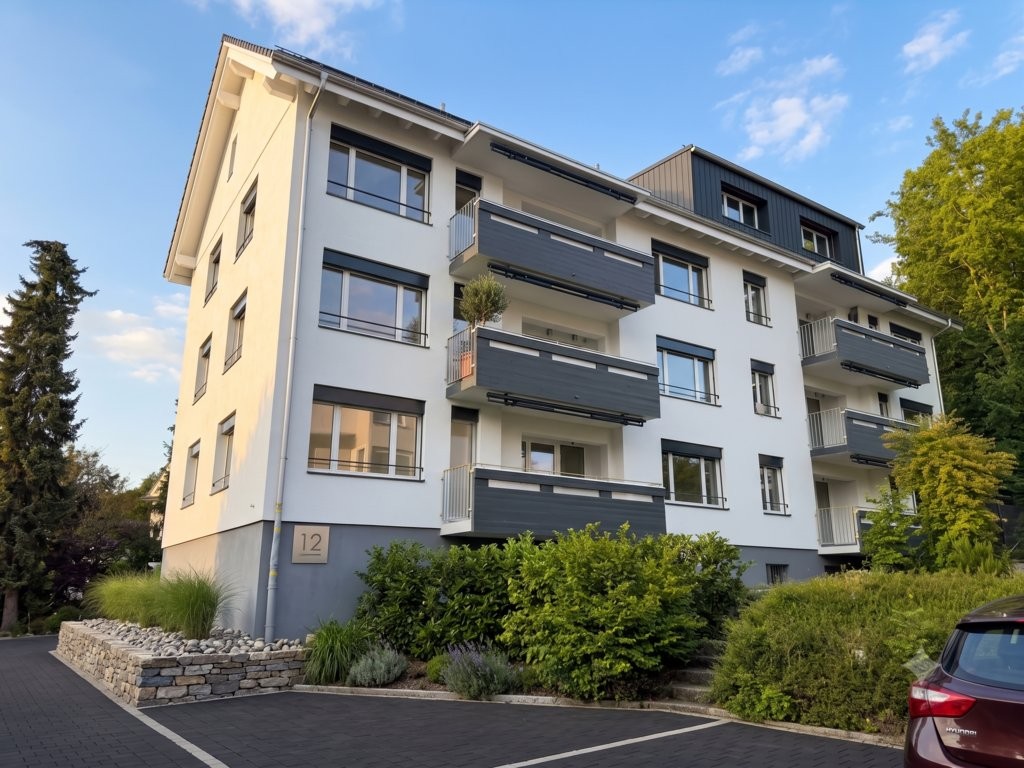
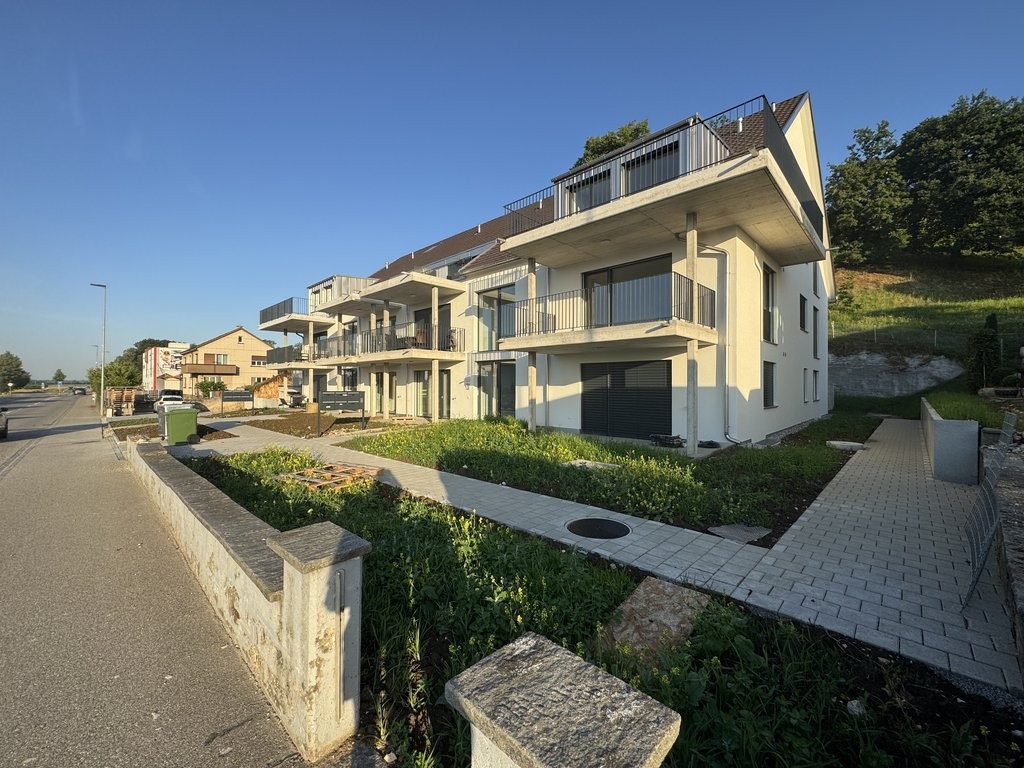
  • Aerial view of an apartment complex with modern architecture, large windows, balconies, solar panels on the roofs, surrounded by greenery and buildings.
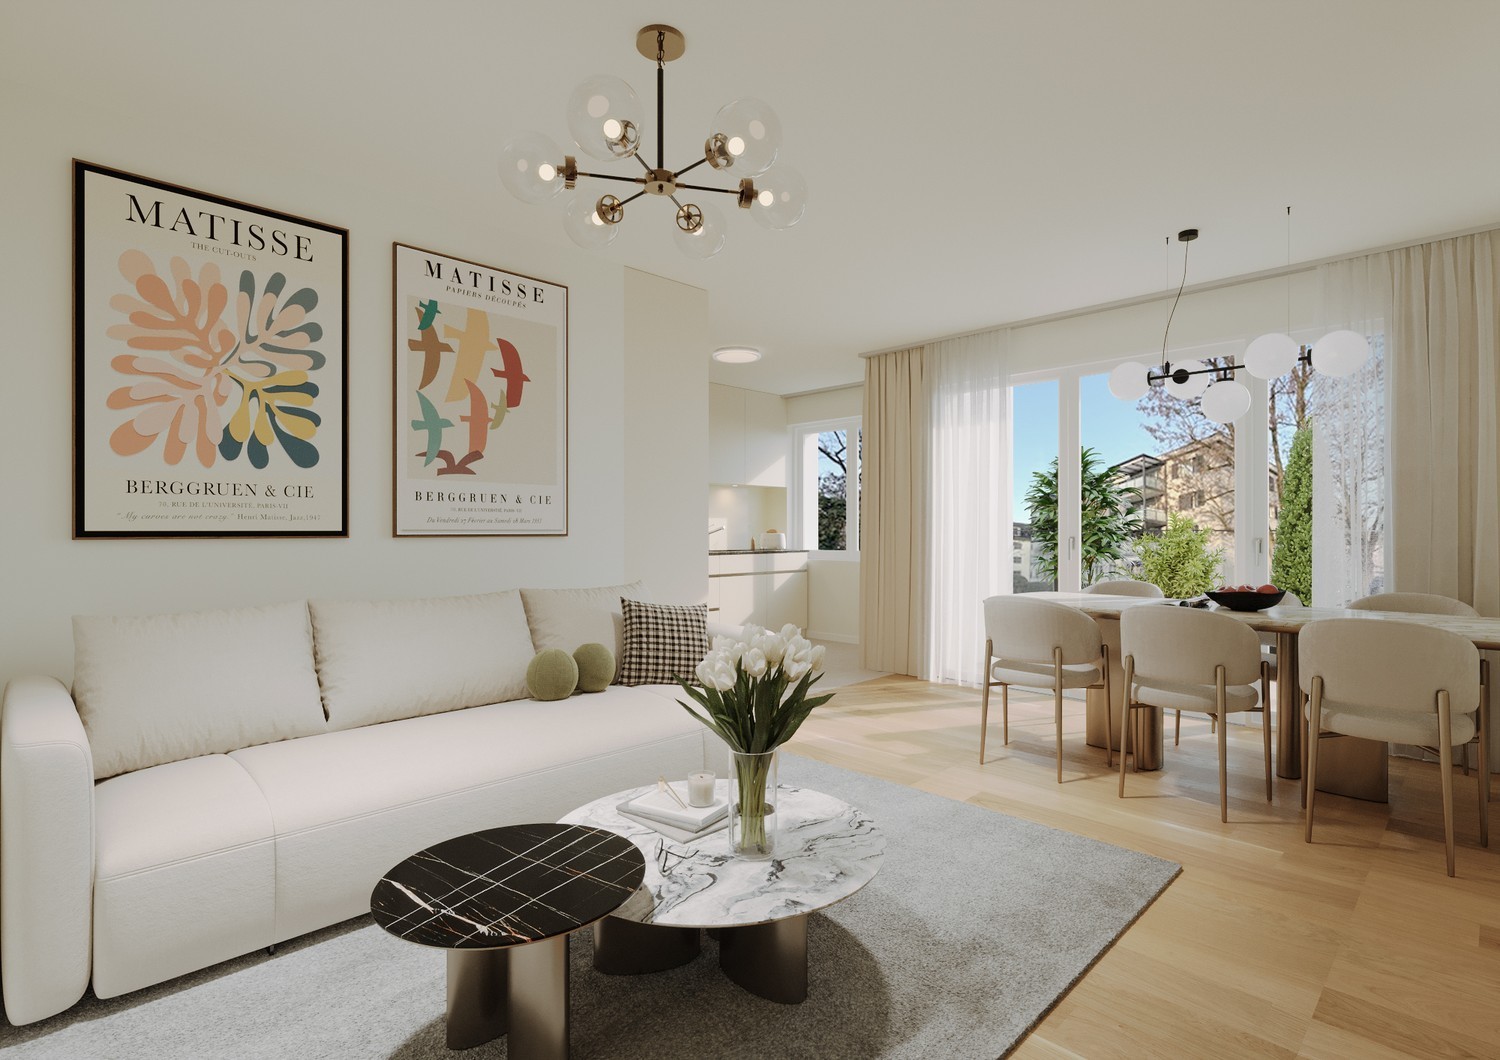
  • white kitchen, dining table with 6 chairs, beige couch, round coffee table, glass balcony doors, white curtains, view of the city, lamps
  • modern kitchen with wooden table, white chairs, white cupboards, white tiled floor, chandelier, sliding doors leading to balcony
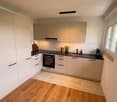
  • Modern kitchen with white cabinetry, a dining table with 4 chairs, and sliding glass doors to a balcony.
  • open plan living room with couch, coffee table, flatscreen tv, floor lamp, rug, large windows
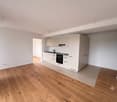
  • Empty room with wooden floors, white walls, and large windows.
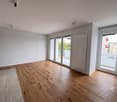
  • Empty room with sliding door, large window, wooden floor, white walls
  • Empty room with white walls, wooden floors, ceiling lamp, wall outlet
  • Modern bathroom with white vanity, modern shower, white tiles, white floor, black and gray walls
  • modern bathroom, white bathtub, white sink, toilet, towels, black tiled floor
  • Floor plan of a 4.5-room apartment with a kitchen/living area, bedroom, bathroom, hallway, and balcony.
  • An image showing a QR code with the text "360°-Rundgang:" above it, along with two company logos: "Zur Schürwies Zurich" and "Kälin Immobilien".
1 / 13
CHF 4,670.– Top
4.5 rooms102m² living space
Hegianwandweg 104, 8045 Zürich

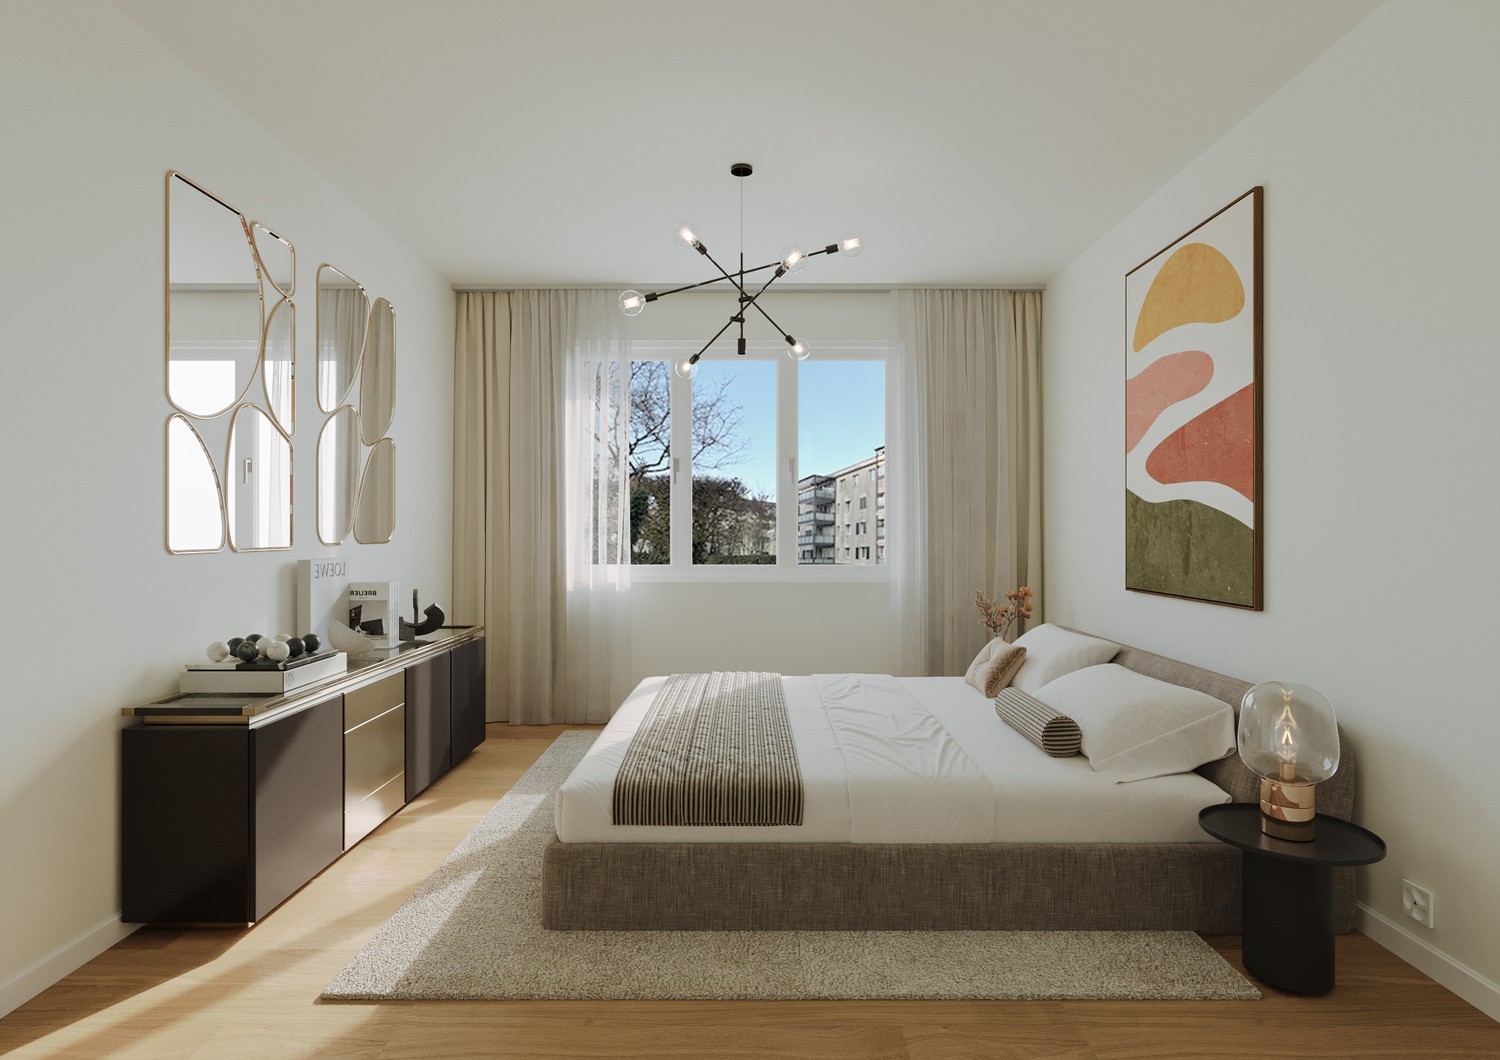
4.5-Room New Building First Occupancy at the Foot of Uetliberg

At the quiet foot of Uetliberg, a spacious 4.5-room apartment awaits you, convincing with its thoughtful room layout, high-quality materials, and combination of nature and city proximity. The first occupancy is possible immediately or by arrangement. Shopping facilities, restaurants, schools, and public transport are located in the immediate vicinity. At the same time, the recreation area begins directly in front of the house door.The modern new building offers clear architecture and sustainable construction with a focus on living quality and comfort. The mountain-side orientation ensures peace and relaxation, while one of the rooms offers a unique view over the city of Zurich.The apartment offers modern living comfort at a high level: • First occupancy in the stylish new building • Balcony with a view of Uetliberg (approx. 20m2) • Built-in closets in the entrance area for optimal storage space • Own washing machine and dryer in the apartment • Two bathrooms: one with shower and toilet, one with bathtub and toilet • Underfloor heating • Freecooling system for a pleasant room climate in summer • High-quality kitchen with induction cooktop and professional steam oven including steam cleaning function • Participation in the ZEV (Association for Self-Consumption) with its own photovoltaic system for sustainable, cost-efficient electricity consumption • Basement compartment for additional storage space (approx. 8m2) • Underground parking spaces with basic installation for electric vehicles can be rented optionally Just a few steps away, there is a tennis court and a riding arena, offering a variety of leisure and sports activities. Hiking and cycling trails start directly in front of the house door and lead into the nature of Uetliberg.360° tour: https://my.matterport.com/models/y7eULHckhVjIf we have sparked your interest, we look forward to your contact. We will be happy to guide you through the new construction project Zur Schürwies during a viewing.

Travel time
-

Find a new tenant for free

Create a free listing on Homegate to find the perfect next tenant for your apartment in no time at all.

List your property now
  • Modern kitchen with light-colored cabinets, stainless steel oven and dishwasher, dark tiled floor, and white tiled backsplash.
  • Modern kitchen with light-colored cabinets, stainless steel appliances, and a black countertop.
  • Empty room with light wooden flooring, white walls, large sliding glass doors leading to a balcony, and a window on the right side.
  • Empty room with light wooden flooring, white walls, and large glass sliding doors leading to a balcony area.
  • Balcony with white tiled floor, glass railing, and retractable awning providing shade.
  • Empty room with white walls, light wooden flooring, and large windows showing a view of trees.
  • Empty room with light wooden flooring and white walls, featuring a large window with white frame showing a view of a tiled roof and part of a building.
  • Empty room with light wooden flooring and white walls, featuring a large window with a view of a balcony area.
  • Empty room with light wooden flooring and white walls, featuring a large window with white frame showing a neighboring building with a red-tiled roof.
  • Modern bathroom with white marble tiles, double sink, sleek chrome faucets, and a large mirrored cabinet.
  • Modern bathroom with white tiles, a white sink with a chrome faucet, a toilet, and a glass-enclosed shower area.
  • Floor plan of a modern apartment with living room, kitchen, three bedrooms, bathroom, and balcony.
1 / 12
CHF 2,650.– Top
4.5 rooms102m² living space
Hohfuristrasse 22, 8173 Neerach

Bright 4.5-room apartment with balcony in Neerach

Welcome to this well-maintained 4.5-room apartment at Hohfuristrasse 22 in the idyllic municipality of Neerach (8173). The apartment, built in 2005 and freshly renovated in 2026, is located on the 1st floor and impresses with a spacious living area of 102 m².The apartment offers the following highlights: • Bright, spacious rooms: Kitchen 13.56m² (ceramic tiles), living room 27.76m², bedroom 17.82m², 12.31m², 11.64m² (with freshly sealed beech parquet), bathrooms 5.35m², 3.32m², balcony 15.6m² • Practical comfort directly in the apartment. • Garage: 2 vehicle parking spaces in the underground garage for CHF 130.00 per month, including e-load management. The underground garage is accessible via the internal staircase. • Basement & Lift: 10.26m² large basement compartment in the air raid shelter, lift from the basement to the floor. Location & Environment: The apartment offers a good connection to the most important everyday facilities. The bus stop Neerach Post is just a 7-minute walk away. For daily shopping, food stores and a bank are available within a 5-minute walk. The Schulhaus Sandbuck is about a 5-minute walk away.This sunny apartment combines modern living comfort with a natural environment – an ideal home for families or couples who appreciate the quiet country life with good connections to Winterthur, the airport, and Zurich.Are you a non-smoker and do not have pets? We would be happy to receive your application!Please, no broker inquiries.

Travel time
-
  • A modern living room with wooden flooring, large windows, and a balcony. Features include a round table with chairs, a TV on a stand, and a hanging lamp.
  • {"type": "Living Room", "objects": ["sofa", "chair", "coffee table", "laptop", "laptop", "laptop", "laptop", "laptop", "laptop", "laptop", "laptop", "laptop", "laptop", "laptop", "laptop", "laptop", "laptop", "laptop", "laptop", "laptop", "laptop", "lapto
  • A sunny outdoor patio with a lounge chair, potted plants, and a wooden fence, surrounded by greenery and neighboring houses.
  • A small, well-lit room with wooden flooring and a desk setup, including a chair, laptop, and screen. A shelf is visible on the left side.
  • A modern, well-lit room with a hanging chair, a small table, shelves, a clock, and a tall lamp near the window.
  • Compact kitchen with light wooden cabinets, a sink, microwave, and oven. The space is organized with various kitchen items and appliances.
  • Cozy attic bedroom with wooden slanted ceilings, skylight windows, a bed with white bedding, a bookshelf, a chair, and a mirror. The room features a warm, inviting atmosphere with soft lighting and a carpeted floor.
  • Modern living room with a fireplace, bookshelf filled with books and wine bottles, a laptop on a sofa, and a cozy atmosphere.
  • A well-lit room with a wooden desk, laptop, chair, and a large window with a curtain, overlooking a green outdoor area.
  • Modern bathroom with mosaic tile walls, a built-in sink, a mirror, and a shower area with a handheld showerhead and hose. Personal care items are visible on the sink counter.
  • Utility room with a sink, shelves holding pots and boxes, a clothes drying rack, and a chair near the window.
  • A furnished room with a wooden floor, a large window with curtains, a desk with a chair, a screen, and a backpack on the floor.
1 / 12
CHF 3,140.– Top
3.5 rooms103m² living space
Seestrasse 316, 8038 Zürich

Charming 3.5-room maisonette apartment on Seestrasse in Zurich-Wollishofen

Dear interested partiesThe apartment is expected to be available from 16.11.2026 / 1.12.26 or by arrangement, further;1 garage parking space (with washing area) could be rented for CHF 145.-/month, provided one is available2 craft rooms, approx. 20m2 with sink / 1 window in the basement could be rented for CHF 250.-/monthWe offer you a quiet, cozy apartment on the 2nd floor of the building, which is equipped with a parquet floor. In addition to the playful layout, it offers a cozy room layout with plenty of space, a beautiful fireplace, a spacious roof terrace on the top and a balcony with a view of the greenery on the lower floor, both of which invite you to linger. The lake is only a 5-minute walk away, and Wollishofen train station (with tram and train connections) can be reached within approximately 2 minutes' walk from the apartment.Despite its proximity to the train station, the apartment is very quiet. A garage parking space and a craft room can be rented on request (see above). Shopping facilities can be reached within a radius of approximately 500 meters (Migros, Coop, Denner). The Zurich main station can be reached in just 12 minutes by public transport.Pets are not allowed / apartment ideal for a quiet person who may also work from home. The apartment is currently still rented and would be available soon according to the agreement.The property is family-owned and the owners are still involved in the rental selection process, which will proceed as follows (must be observed, we will contact all those who register with us according to the description);1. Interested? Download form2. Interest form completed and sent to us with a brief description of yourself, including any existing debt collection register extract / copy of ID (can also be submitted after viewing)3. We evaluate 10-15 applicants for the apartment viewing / appointment will be announced after receipt of applications / evaluation4. After the viewing and expression of interest to us via email, the debt collection register extract and a copy of ID would be requiredAfter the application, a short interview will be conducted with a maximum of 3 interested parties in our Wallisellen office, and the apartment will be allocated in agreement thereafter.We are aware that the allocation process is somewhat unusual, but have so far been very successful and are pleased to have many long-term tenants in the property.We will not respond to writings "I am interested in the apartment" without further information, but will make an effort to provide feedback to all serious interested parties.We thank you for your interest and look forward to hearing from youBest regardsTim Egli, Maat Treuhand GmbH

Travel time
-
  • Modern open-plan kitchen and dining area with white cabinets, a central island, pendant lights, and large windows overlooking a balcony.
  • Modern balcony with white tiled floor, grey sofa, white chairs, small table, and potted plant, overlooking a scenic view.
  • Balcony with a view of a green landscape, featuring a small table, two chairs, and a large flower pot.
  • Modern kitchen with white cabinets, stainless steel appliances, and a sleek island. Features a microwave, sink, and decorative bowl on the counter.
  • Bright living room with large windows and a balcony, featuring a white leather sofa, coffee table, armchairs, TV, and decorative items.
  • Bright hallway with wooden flooring, large round mirror on the wall, leading to a kitchen area and a balcony with a view.
  • Modern bedroom with a double bed, nightstand, armchair, and TV on a wooden stand. The room features white walls, light wooden flooring, and large windows with sheer curtains.
  • Modern bathroom with a large mirror, double sink, bathtub, and towel rack. Features include a sleek faucet, a small basket on the counter, and a handheld mirror on the windowsill.
  • Bright room with wooden flooring, large windows, a sofa, a desk with a laptop, a chair, and an ironing board with an iron.
  • Bright, modern office space with wooden flooring, large windows with white curtains, and multiple desks equipped with monitors, keyboards, and chairs. A printer and speaker are visible on one desk, and a small flower vase sits on a side table.
  • Modern bathroom with a white sink, chrome faucet, large mirror with built-in lighting, and a glass-enclosed shower area.
  • Floor plan showing a layout with living area, kitchen, two bedrooms, bathroom, and two balconies.
1 / 12
CHF 2,930.– Top
4.5 rooms130m² living space
Uesslingerstrasse 1b, 8532 Warth

4.5-room apartment in a quiet, natural location near the Kartause Ittingen

Highlights of the apartment and surroundings: • Two balconies with a beautiful view in south and west direction • Direct lift access to the apartment • View towards the Kartause Ittingen and the surrounding landscape • Two wet cells and a private laundry tower in the basement • Quiet location in Warth with the historic Kartause Ittingen and numerous walking and hiking opportunities in the forest and nature in the immediate vicinity • Bus stop (Warth, Kreuz) directly in front of the house with good connections and connections to Frauenfeld (11 minutes), Zurich (54 minutes) and Konstanz (53 minutes) • Tax-attractive municipality of Warth-Weiningen • Spacious basement room with connection to the apartment network, e.g. for NAS, server or further network technology The most important things in brief: Pets: By arrangement Lift: Yes, leads directly to the apartment Parking spaces: Two parking spaces available for CHF 150.- / month each (E-Mobility possible) The entire building was constructed in the Minergie standard and equipped with high-quality materials In the living area and in the rooms there are parquet floors, while the kitchen and wet cells are equipped with plate coverings The kitchen has a large cooking island and plenty of storage space. In most areas and rooms, ceiling spots are also installed All roller shutters and sun blinds are electrically operated. In the entrance area there is a built-in wardrobe and a cloakroom The apartment has two wet cells, one with a shower and one with a bathtub. Both have their own window. Additionally, each room is equipped with an internet connection The underground car park is accessible via a car lift. The apartment also includes a spacious basement room with additional usable space Virtual 360° tour link available in the document For a viewing appointment or further information about the apartment, please contact us via the contact form

Travel time
-
  • Balcony with a scenic view of a lake and mountains, featuring a small seating area with a table and chairs, surrounded by greenery and a decorative bird sculpture.
  • Well-maintained garden area with a seating set, including chairs and a table, surrounded by greenery and a modern building with large windows and a balcony.
  • Balcony with a view of a lake and mountains, featuring a yellow awning, a closed umbrella, and flowering shrubs in the foreground.
  • Empty hallway with tiled floor, white walls, recessed lighting, and a built-in fireplace with a bench on one side.
  • Modern kitchen with grey cabinetry, black countertop, central island, sink, faucet, fruit bowl, potted plants, and artwork on the wall.
  • Modern hallway with large glass sliding doors leading to a scenic outdoor area, featuring a tiled floor and white walls.
  • Modern bedroom with wooden flooring, large window with sheer curtains, bed with patterned red duvet and pillows, dark wardrobe, desk with chair, and floor lamp.
  • Empty room with light wooden flooring, large sliding glass doors leading to a snowy outdoor area, and neutral-colored walls.
  • Empty room with wooden flooring, light grey walls, and large sliding glass doors leading to a snowy outdoor area.
  • Modern bathroom with a glass-enclosed shower stall, a handheld showerhead, and a sleek faucet. The shower stall has a glass door and a built-in seat. The walls and floor are tiled in a light beige color.
  • Modern bathroom with double sink, sleek black countertop, mirrored cabinet, and a bathtub.
1 / 11
CHF 8,600.– Top
4.5 rooms215m² living space
Lindenfeldstrasse 10, 6006 Luzern

Premium-Wohnen an erhöhter Lage mit schönster Panoramasicht auf See & Berge

Ab 1. November 2026 könnte dies Ihr neues Zuhause seinLage:Diese exklusive Wohnung liegt an bester und privilegierter Wohnlage am rechten Seeufer der Stadt Luzern. Die überragende Aussicht auf den Vierwaldstättersee und die Alpenkette gehören ebenfalls zu den aussergewöhnlichen Vorzügen dieser Wohnung. Die unmittelbare Nähe zur wunderschönen Seepromenade, zum Art Deco Hotel Montana sowie zur Luzerner Infrastruktur bietet eine ausgezeichnete Lebensqualität.Wohnung:Die luxuriös renovierte 4.5-Zimmer-Wohnung mit 200 m2 befindet sich an ruhiger Lage im 4. Stock in einer architektonisch hervorragenden Liegenschaft und ist von der Lindenfeldstrasse und von der Rigistrasse mit dem Lift erreichbar. Der Wohnraum und Korridor ist mit Natursteinplatten und die Schlafräume sind mit einem Langriemen-Parkett ausgestattet, die moderne offene Küche verfügt über den neusten Komfort, beide Badzimmer wurden komplett neu gestaltet, die ganze Wohnung mit Wintergarten und die grosszügige Terrasse ist dank Ihrer Südwestlage optimal besonnt. Zudem bietet die Wohnung mit Hauswirtschaftsraum, Schrankzimmern und mit direktem Zugang zum Keller mit klimatisiertem Weinkeller viel zusätzlichen Raum. Mit automatischer Raumlüftung.Parkieren:Zwei Parkplätze (je CHF 180.-) in der Einstellhalle sind bequem mit dem Lift zu erreichen. Wir freuen uns über Ihren Anruf.Gerne zeigen wir Ihnen diese aussergewöhnliche Wohnung persönlich.Flächen:Wohnen 49.90 m2 grosszügiger Wohn- und Essbereich mit Natursteinplatten, CheminéeEssbereich 17.40 m2 Wintergarten 15.00 m2 sonnige und beste Aussicht Küche 11.90 m2 mit Topausstattung und Zugang auf die TerrasseZimmer 1 15.85 m2 mit RiemenparkettZimmer 2 18.40 m2 mit Riemenparkett mit Durchgang zur AnkleideZimmer 3 (Ankleide) 16.25 m2 mit neuem Riemenparkett und mit Bad en SuiteBad 11.15 m2 mit WhirlpoolDU/WC 3.55 m2 separates Gäste-BadKorridor 28.10 m2 NatursteinplattenbodenReduit 8.45 m2 mit direktem Abgang zum Keller und WeinkellerHauswirtschaftsraum 9.55 m2 mit eigener Waschmaschine und WäschetrocknerWeinkeller 17.70 m2 klimatisiertKeller 12.65 m2 mit vielen SchränkenTerrasse 113.65 m2 mit freier See-.und Panoramasicht und Geräteraum Mähroboter1 Abstellraum beim Veloraum2 Autoabstellplätze in der Tiefgarage2027 geplanter Ersatz der Gasheizung durch eine Erdsonden-Wärmepumpe mit FreeCoolingLocation:In a prime location in the city of Lucerne with unobstructable panoramic, mountain and lake views, close to the Art Deco Hotel Montana and Lake Lucerne.Apartment:The luxuriously renovated 4.5 room apartment with 200 m2 is in a quiet location on the 4th floor in an architecturally outstanding property and the apartment can be reached by elevator from Lindenfeldstrasse and Rigistrasse.The living room and corridor are made of natural stone slabs and the bedrooms are equipped with long-belted parquet, the modern open kitchen has the latest comfort, both bathrooms have been completely redesigned, the whole apartment with winter garden and the spacious terrace is optimally sunlit thanks to its south-west exposure . In addition, the apartment offers a lot of additional space with a utility room, cupboard rooms and direct access to the basement with air-conditioned wine cellar. Two garage parking space can be rented for CHF 180.- each per month.We look forward to hearing from you!

Travel time
-
  • Bright living room with large windows offering a scenic mountain view, furnished with a patterned rug, wooden chair, glass coffee table, lamp, and a small balcony area with red chairs, a round table, and potted plants.
  • Bright hallway with wooden flooring, white walls, and a large bookshelf filled with books. A red rug lies on the floor, and a doorway leads to a balcony with a scenic mountain view. A small table and chair are visible on the balcony.
  • Modern kitchen with light-colored cabinets, black countertops, stainless steel appliances, and a central island with a sink and cooking area.
  • {"type": "Kitchen", "objects": ["oven", "faucet", "oven hood", "cupboard", "kitchen island", "kitchen utensils", "bottle", "oven", "oven", "oven", "oven", "oven", "oven", "oven", "oven", "oven", "oven", "oven", "oven", "oven", "oven", "oven", "oven", "ove
  • Bright, modern kitchen and dining area with white walls, large windows with blinds, marble countertop, and a dining table with chairs.
  • Modern bathroom with a toilet, sink, washing machine, and a telephone mounted on the wall. The space is well-lit with a large window and tiled flooring.
  • Modern bathroom with a white sink, chrome faucet, large mirror, and various toiletries on the counter. A towel rack holds a black towel and a white towel, and a trash can is visible in the corner.
  • Balcony with a round table, red striped chair, small potted plant, and a scenic mountain view.
  • Balcony with a scenic mountain view, cityscape, and green roofs of surrounding buildings.
  • View from a balcony or terrace overlooking a town with houses, green fields, and distant mountains under a partly cloudy sky.
  • Balcony with a round table, two chairs, and potted plants, offering a scenic mountain view.
1 / 11
CHF 2,890.– Top
4.5 rooms122m² living space
Hinterer Steisteg 6, 6430 Schwyz

Bright 4.5-room apartment on the top floor with elevator and panoramic view in the quiet village center of Schwyz

Welcome to this well-maintained and spacious 4.5-room apartment on the top floor (4th floor) with an elevator in a quiet residential building with a total of five apartments. The apartment is located in the pedestrian zone in the Hinteren Steinsteg in Schwyz and impresses with spacious rooms, plenty of daylight, and a breathtaking view.On approximately 122 m² of living space, you can expect a home with high living comfort, which has been continuously renovated and carefully maintained. The apartment is available from November 15, 2026, or by arrangement.The bright and spacious living room is the heart of the apartment. Large windows provide plenty of daylight and offer a phenomenal panoramic view of the Fronalpstock, the lake, and the Urmiberg. From the living room, you can directly access the balcony with a cozy seating area and also the kitchen with a dining area.The kitchen presents itself with beige fronts and elegant black worktops. A central cooking island with an integrated sink offers additional comfort and plenty of workspace. Adjacent to it is the spacious dining area with large windows, which perfectly complements the open and inviting room concept.The combination of spacious living space, plenty of light (glass dome in the entrance area), and the unique view makes this apartment a special opportunity in the heart of Schwyz.The apartment offers, among other things: • 3 bedrooms • 2 bathrooms • Balcony 17m2 with a beautiful view of the valley • Elevator in the building • 2 parking spaces in the underground garage available for rent • Washing machine and dryer in the apartment • Top-floor apartment with pleasant owners • Quiet location in a pedestrian zone – ideal for relaxation and recreation Location and surroundings: The apartment is located in a quiet and sunny location in the heart of Schwyz. The Steisteg bus stop is just a 3-minute walk away, and the Coop supermarket is a 5-minute walk. For families, the Lücken school is also a 5-minute walk away, and the Hofmatt pharmacy is in the immediate vicinity. In the summer, the apartment benefits from plenty of sunlight.This apartment combines modern living comfort, a quiet location, and excellent infrastructure.

Travel time
-
  • Modern industrial-style building with large garage doors, multiple parked cars, and a trailer.
  • Modern industrial-style building with a light blue facade, multiple windows, and a parking area with several cars and a van.
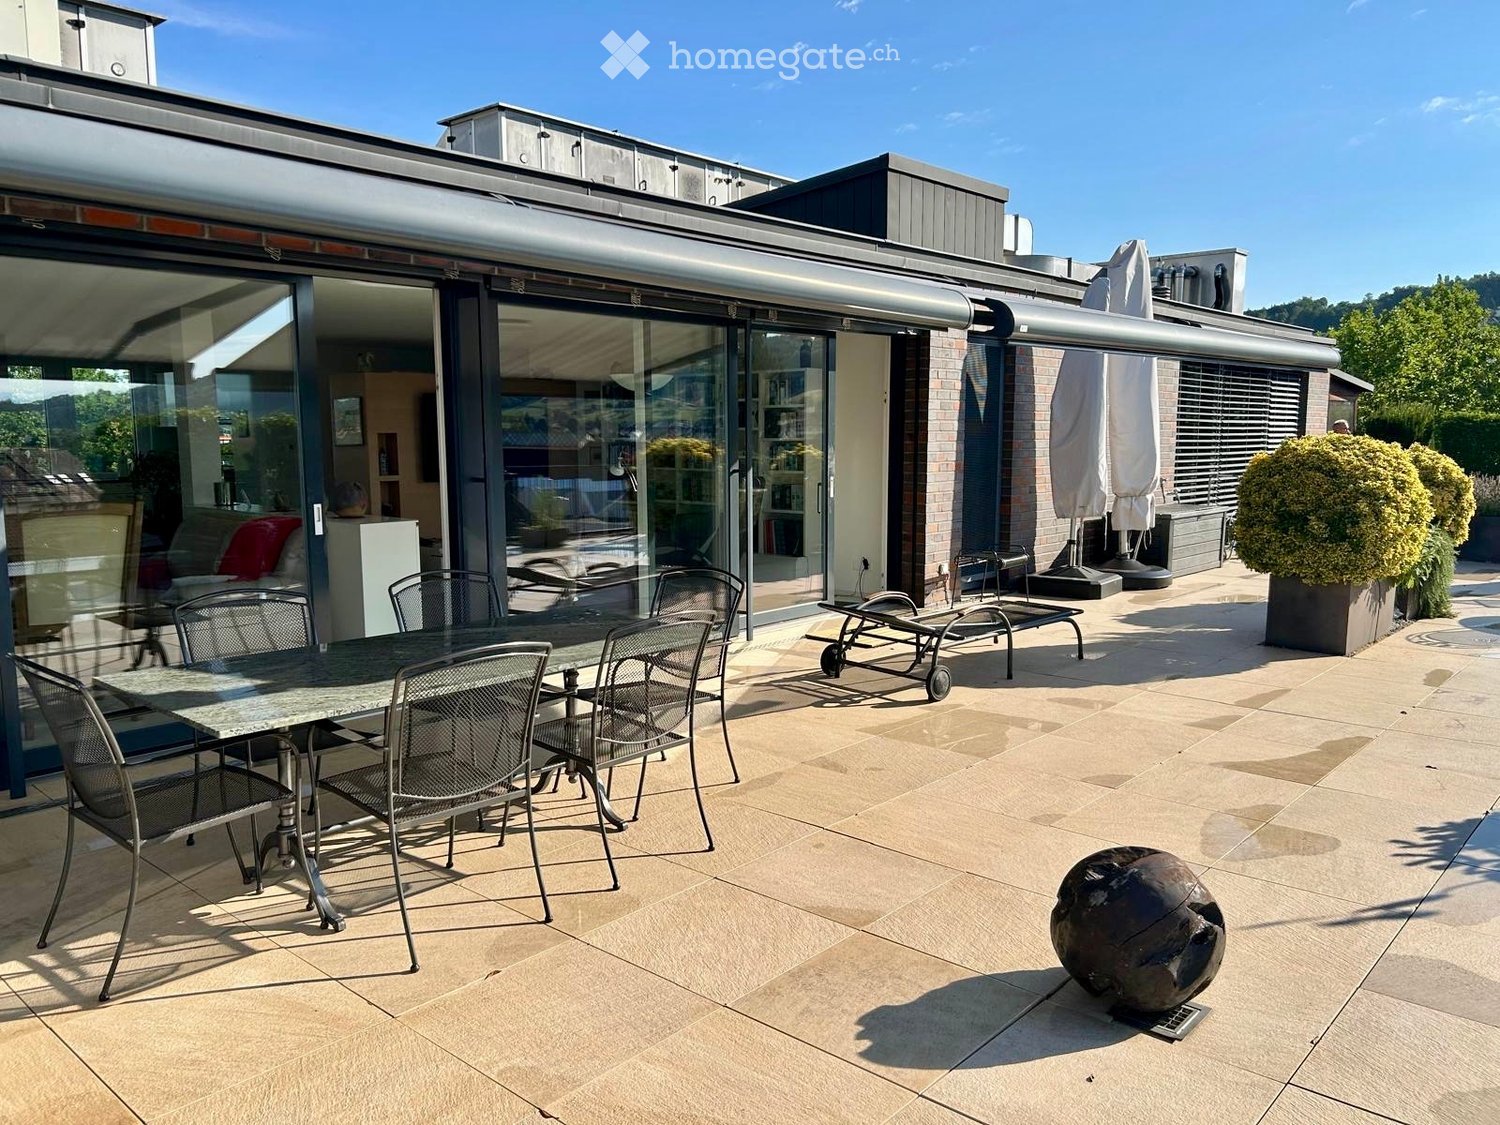
  • Roof terrace with a fire pit, chairs, a table, potted plants, and a covered parking area.
  • Aerial view of a commercial building complex with multiple structures, parking areas, and vehicles.
  • Two-story building with a garage, multiple windows, and a parking area with a van and car.
  • Modern kitchen with white cabinets, granite countertop, and stainless steel sink.
  • Modern bathroom with a wooden vanity, black sink, glass shower enclosure, and large mirror.
  • Empty room with tiled floor, white walls, large windows, and a sliding glass door leading outside.
  • Bright room with a tiled fireplace, white walls, and a wooden ceiling.
  • Modern rooftop terrace with wooden decking, metal railing, and small garden area with plants and rocks.
  • Roof terrace with wooden decking, metal railing, and a view of a grassy area with trees and a construction crane in the background.
  • Wooden deck with grey tiles, large sliding glass doors leading to the interior, and a small plant on the deck.
1 / 12
CHF 2,850.– Top
5.5 rooms136m² living space
Grundstrasse 33, 8196 Wil ZH

Bright 5.5-room attic apartment with large roof terrace - available immediately

Welcome to this spacious and bright 5.5-room attic apartment at Grundstrasse 33 in Wil ZH. With a living area of 136 m² and a modern renovation from 2021, this apartment offers the highest level of comfort for discerning tenants.The apartment is located on the 1st floor and impresses with its quiet location and sunny orientation – both in summer and winter, you benefit from plenty of natural light.Highlights of the apartment: • Bright rooms: Spacious rooms with tile flooring, white walls, and large windows as well as a sliding door to the outside create a airy living feeling. • Modern roof terrace: A stylishly designed terrace with adjustable louvered roof and windscreen as well as a canopy • Parking: A parking space is available. A double garage can be rented additionally if needed. • Washing machine & dryer: Practical comfort directly in the apartment. Additional features: • Pets allowed • Child-friendly • Smoking allowed in outdoor areas • Quiet location – hardly any traffic noise during the day and at night • Beautiful view Location & surroundings: The property benefits from a quiet environment – both during the day and at night, there is little traffic noise. In the summer, the location is particularly sunny. In the nearby area are the Volg supermarket and the Wil primary school, both within walking distance. The Breitenmatt bus stop is also within walking distance.This attic apartment is available immediately and offers a rare combination of space, comfort, and tranquility. Take the opportunity and make this exceptional apartment your new home!A viewing is possible on request, also outside of office hours. We look forward to your contact via the contact form and are happy to answer any questions.

Travel time
-
1 / 16
CHF 4,575.– Top
5.5 rooms181m² living space
Schachenweg 12, 8610 Uster

Exciting 5.5-room duplex apartment with additional open living space

Welcome to this stylish and spacious 5.5-room maisonette apartment at quiet Schachenweg 12 in Uster. With a living area of 181 m² on two floors, this modern apartment from 2007 offers everything your heart desires – ideal for families or discerning tenants who value comfort and quality.The apartment impresses with the following highlights: • Wooden element construction: The building was consistently implemented according to ecological criteria in the choice of materials. • Bright, open spaces: Large window areas flood the living rooms with natural light and open up to two large terraces and an inviting loggia – all perfect for relaxing, indoors and outdoors. • Stylish design: Oiled oak floors, white walls, and built-in lighting give the apartment a minimalist, timeless ambiance. The built-in wardrobes in the corridor, in rooms, and in the bathroom/shower blend in harmoniously and combine practical storage space and design. • Duplex floor plan: An elegant staircase connects the two living levels and creates a spacious room feel. The open 21m2 "work area" is practically the sixth room. • 2 bathrooms: Comfortably equipped for the daily routine of a family. • An equipment that leaves no wishes unfulfilled: Fiber optic connection, LAN in all rooms, dishwasher, steamer, oven, washing machine, tumble dryer in the apartment... • ... in the house two cellar rooms (8m2 and 4m2), a drying room with Secomat for shared use • ... outside a shed with a bicycle stand • E-mobility: The outdoor parking space is equipped with an E-station. (AP must be rented for this) • Pets allowed: Your four-legged friends are also welcome. Location and surroundings: The apartment is located in a quiet environment and is yet excellently connected. Uster train station is just a 6-minute walk away, as is the Uster Spital bus stop in 3 minutes. The Denner supermarket is just a 4-minute walk away for daily needs, and the Dropa Brunnen pharmacy is a 5-minute walk. Families appreciate the proximity to the Schulhaus Hasenbühl, which is just a 3-minute walk away. In summer, the location benefits from plenty of sunshine.This child-friendly apartment with a beautiful view combines modern living with an excellent infrastructure. A rare opportunity in Uster – secure your new home!

Travel time
-
1 / 9
CHF 2,110.– Top
3.5 rooms88m² living space
Busswilstrasse 28 F, 3250 Lyss

Modern 3.5-room apartment with large terrace at the train station in Lyss

At Busswilstrasse 28F in Lyss, we are renting this beautiful 3.5-room apartment on the 4th floor (elevator available) as of December 1, 2026. The apartment impresses with its large terrace, modern construction, and practical floor plan. The large window fronts provide it with plenty of daylight at all times.The apartment also offers further amenities: • modern kitchen with ceramic countertop, dishwasher, glass ceramic cooktop, and high-level oven • modern bathroom with bathtub • private washing machine and dryer in the bathroom • bright parquet floor in living, dining, and bedroom areas • low-maintenance floor tiles in the kitchen and bathroom areas • built-in closet and wardrobe in the entrance area provide additional storage space • large terrace with outdoor storage room for additional storage • basement compartment in the basement • modern house technology (pellet heating, controlled apartment ventilation (Minergie), fiber optic connection, etc.) Parking spaces in the garage (with tire storage) can be rented for CHF 120.00 / month. In the garage, there are also parking spaces with charging stations for electric vehicles (CHF 150.00 / month plus individual electricity costs) available.Keeping pets is allowed. The Lyss train station is about a 5-minute walk away.Please find further information in the floor plan (PDF file).Visiting this beautiful apartment will be worth it! We look forward to your contact.

Travel time
-
1 / 13
CHF 1,580.– Top
3.5 rooms80m² living space
Erlenstrasse 8, 4410 Liestal

Charming 3.5-room apartment in Liestal

Quiet living & yet quickly in Basel. In a well-located area, we rent this well-maintained 3.5-room apartment with a practical floor plan and pleasant living atmosphere. The apartment offers you, among other things: • Bright living rooms • Practical built-in kitchen • Bathroom • Cozy balcony • Own washing tower in the apartment • Basement compartment • Parking space (exclusive - depending on availability**)** can be rented additionally. Attractive location: • Good connection to public transport • Shopping opportunities in the immediate vicinity • Schools and kindergarten easily accessible • Recreational areas as well as walking and leisure opportunities • Good accessibility towards Basel and surroundings The apartment is ideal for single people or couples who are looking for a pleasant home with an attractive price-performance ratio. Registration & viewingsExclusively through the ad. Interested parties will then receive a message with all relevant viewing information for the viewing dates. Interested parties will then receive a message with all relevant information about the viewing dates. Telephone inquiries to the administration regarding viewing dates will not be considered. Important notes The number of viewings is limited. Viewing dates can be canceled if a tenant is selected early. Don't hesitate, register today through the ad and secure a viewing appointment The photos used in the ad are for illustration purposes and may differ from the actual condition on site.No liability is assumed for any deviations.The condition at the time of viewing is authoritative. General disclaimer:All information in the ad was created to the best of our knowledge and conscience, but without guarantee. Changes, intermediate rental, as well as adjustments regarding rent, ancillary costs, availability, or secondary objects such as garage/parking space are expressly reserved. No claim to conclude a rental agreement arises from the registration for viewing or application. The landlord expressly reserves the right to final examination and selection of the tenant.
Travel time
-
1 / 10
CHF 1,090.– Top
4 rooms80m² living space
Rue du Locle 38, 2300 La Chaux-de-Fonds

Modern 4.5-room apartment with balcony and panoramic view – La Chaux-de-Fonds

Discover this modern 4-room apartment on the 1st floor with elevator, in the heart of La Chaux-de-Fonds. Available immediately, this bright apartment offers a beautiful view of the city and the surrounding green hills.The apartment is characterized by its modern and careful amenities: • Design kitchen: Modern kitchen with red cabinets, black marble countertop. A separate washing machine is included. • Elegant bathroom: A modern bathroom with black marble furnishings, with bathtub, shower, double sink and large mirrors. • Balcony with panoramic view: A spacious balcony with breathtaking views of the cityscape, green hills and open sky. • Bright rooms: Some rooms have large glass sliding doors that provide access to the balcony, with tile floor and white walls. • Pets allowed, electric shutters, underfloor heating and videophone, possibility to rent a parking space. Location and amenities: The apartment benefits from excellent accessibility. The Forges bus stop is only 2 minutes walk away, as is the Collège des Forges, ideal for families. The La Chaux-de-Fonds Les Forges train station is 5 minutes walk away, as is the Pharmacieplus des Forges. The Migros supermarket is 8 minutes walk away.Whether you are a professional, a family or simply looking for a modern and well-located apartment, this property will meet all your expectations. Don't miss this unique opportunity to settle in one of the most practical neighborhoods of La Chaux-de-Fonds!Do not hesitate to contact the concierge to organize a visit, Mr. Matos: 078.341.35.34

Travel time
-
  • Modern two-story house with a flat roof and large garage, situated in a scenic mountainous area with snow-capped peaks in the background.
  • Open-plan living and dining area with a modern kitchen, featuring a dining table with chairs, a laptop, candles, and a television in the background.
  • Modern kitchen with white cabinets, black countertops, and a central island. Features an oven, sink, and decorative items including candles and a large bottle.
  • Bright room with large windows covered by sheer white curtains, a wooden dining table surrounded by black chairs, a large potted plant, and a hanging decorative bird mobile.
  • Modern living room with a sectional sofa, coffee table, and large windows with skylights. The room features a mix of leather and fabric upholstery on the sofa, and a decorative plant adds a touch of greenery.
  • A furnished room with wooden flooring, a large window, a desk with a chair, a shelf with shoes and clothing, and a yoga mat on the floor.
  • Modern attic bedroom with wooden floors, large skylight window, dark wooden bed frame, and built-in storage unit.
  • Modern bathroom with a large bathtub, double sink, and skylight windows. Features include a decorative vase, small table, and plant on the windowsill.
  • Modern bathroom with dark grey tiles, white fixtures, and a skylight window. Features a toilet, bathtub, sink, and cabinet.
  • Balcony with wooden decking, modern furniture including a table, chairs, and a bench, with scenic mountain and village views.
  • Modern bathroom with a stacked washer and dryer unit, a sink, a laundry basket, and a drying rack.
1 / 11
CHF 2,075.– Top
3.5 rooms125m² living space
Ganischastrasse 25, 8890 Flums

Exclusive, spacious 3.5-room attic apartment in Flums

In a quiet and yet central location in Flums, this high-quality attic apartment in the modern multi-family house "Ganischa" with only four residential units awaits you. The apartment convinces with spacious room proportions, plenty of daylight thanks to large window fronts, and the visible roof truss, which creates a particularly cozy living feeling.Thanks to the 8-person elevator, you can reach the attic floor without obstacles, barrier-free, and age-friendly. Additionally, the building meets the Minergie standard and focuses on sustainability through a water-to-water heat pump and an in-roof photovoltaic system.The highlight equipment at a glance: • Modern dream kitchen: Elegant design with cooking island/bar, robust granite workstation, and high-quality V-ZUG built-in appliances (dishwasher, oven, steamer, refrigerator with freezer). • Comfort bathroom: Equipped with floor-level shower, spacious bathtub (190 x 90 cm), and double sink. • Living comfort & flooring: Low-maintenance vinyl floor coverings in stylish parquet optics in the rooms, as well as noble ceramic floor tiles in the other rooms. • Practical storage space: Own storage room/spare room and a separate laundry room with washing machine and dryer directly in the apartment. Additionally, a basement room on the lower floor (13 m²) and a residential interior attic (43 m²) are available. • Technology & shading: Multimedia sockets in all rooms, 3-fold insulated plastic windows, and electrically operated roller shutters for complete darkening. • Sunny outdoor area: Large balcony (21 m²) with sun awning and fantastic views of the Flumserberge and the Churfirsten. Location and parking: • Flums train station (800 m), shopping opportunities (900 m), as well as school and kindergarten (600 m) are easily accessible within a few minutes' walk. • A garage parking space can be rented for CHF 125.-/month. • This is a non-smoking apartment. Have we piqued your interest?Contact us for more information or a non-binding viewing appointment. We look forward to your contact!

Travel time
-
1 / 10
CHF 2,060.– Top
4.5 rooms103m² living space
Rue des Vignolants 33, 2000 Neuchâtel

Enjoy the view of the lake from your accommodation

SituationIn the Monruz neighborhood, you will appreciate the proximity to roads, shops, and various services. You live here in a quiet neighborhood offering quick access on foot to the forest, which invites you to take a walk, as well as a magnificent view of the lake.Description of your apartmentThanks to the intelligent distribution of space of around 103 m2, the accommodation will seduce you with its large, comfortable rooms. The apartment has a balcony offering a beautiful view of Lake Neuchâtel, as well as the Alps, which invites you to relax. This accommodation also presents the following advantages: - entrance hall with storage - fitted and semi-open kitchen - dining area - large living room - spacious balcony - 3 bedrooms of around 10 m2, 13 m2, and 15 m2 - bathroom with bathtub - separate toilet - cellarDetailsOn request, it is possible to rent an additional parking space in the underground car park. The building has modern equipment, an elevator, and a concierge service.Call. Visit. Rent.Would you like to live in a spacious and quiet apartment? We will be happy to help you.As a Helvetia tenant, you benefit from a 40% discount on your first annual premium for a selection of Helvetia insurance products!The published photos represent apartments of the same type or similar type. Differences from the actual offer are therefore possible.You will find other interesting rental properties at: www.helvetia.ch/immobilien

Travel time
-

Suggested properties for you based on search results