1556 results - House, chalet, rustico for rent in Switzerland
  • Backyard with a trampoline, swing set, patio furniture, and covered seating area.
  • Modern living and dining area with a sleek black dining table, four brown chairs, a black leather sofa, a coffee table, and a TV stand with a flat-screen TV. The space features large glass doors leading to a garden, recessed ceiling lighting, and a stairc
  • Modern living room with black tiled flooring, large sliding glass doors leading to a patio, a black leather sofa, a wooden coffee table, and a small ottoman. The room features a chandelier and a view of a garden with a trampoline.
  • Modern living room with black tiled flooring, large flat-screen TV on a wooden stand, leather sofa, coffee table, dining area with chairs and island, and a view of the kitchen area.
  • Modern kitchen with white cabinets, black countertops, stainless steel appliances, and a central island with a fruit bowl.
  • Modern kitchen with black countertops, white cabinets, stainless steel appliances, and a central island.
  • Modern bathroom with white tiles, a sink, toilet, mirror, and cabinet. Includes a towel, toilet paper, and a toilet brush holder.
  • Modern shower area with white tiles, glass enclosure, and a handheld showerhead.
  • Bedroom with a single bed, desk, chair, and computer. Features a large window with blinds and a sliding glass door leading to a balcony.
  • Bright bedroom with a double bed, pillows, and a patterned bedspread. A chair is positioned near the bed, and a small desk with a mirror is visible. The room has large windows with white curtains and a sliding glass door leading to a balcony.
  • Modern bedroom with a round bed, nightstand, shelf, and large windows with curtains. The room features light-colored walls and a view of the street.
  • Modern bathroom with white tiles, black floor, double sink, bathtub, toilet, and large window.
  • A modern bedroom with a bed, nightstand, chair, and wardrobe. A large picture frame hangs on the wall, and a suitcase is placed on the floor.
1 / 13
CHF 3,250.– Top
5.5 rooms144m² living space
Solothurnstrasse 38, 3303 Jegenstorf

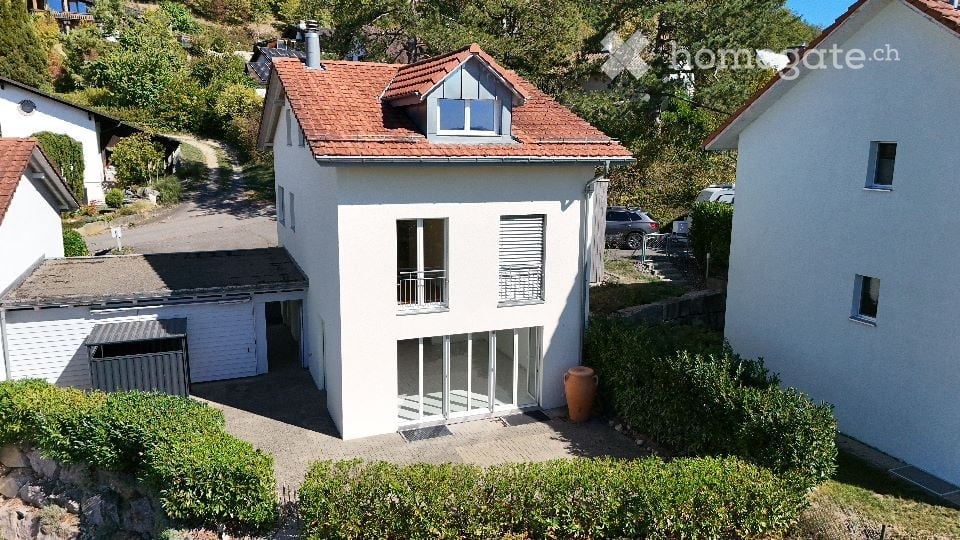
Modern 5.5-room single-family house with large garden in Jegenstorf

We rent this exclusive and extremely well-maintained 5.5-room single-family house in a quiet and family-friendly location in Jegenstorf as of January 1, 2027. The property impresses with its modern architecture, high-quality finishes, and a very spacious, bright room concept.Your highlights at a glance: • Living area: Approx. 144 m² spread over 3 floors (including 25 m² fully developed, heated living/hobby room in the basement). • Living & Eating: Open, bright living and dining area with elegant, dark plank floor and modern built-in kitchen. • Bedrooms: 3 bright rooms on the upper floor with charming, extra-high roof slopes. • Bathrooms: Luxurious main bathroom with bathtub & double sink on the upper floor, separate shower toilet on the ground floor. • Outdoor area: Large, completely fenced garden with inviting sun terrace and modern shading. Conditions & Rental Agreements: • Parking: 1 covered carport space and 2 outdoor parking spaces are fully included in the rent (a third outdoor space remains reserved for the owner). • Environment & Garden: The usual garden maintenance (lawn mowing, weeding) and winter service (snow removal) are the responsibility of the tenant. Larger maintenance work on the property is carried out in consultation with the owner. • Operating & Additional Costs: Household electricity, water/sewage and waste disposal fees are billed directly to the tenant by the utility companies. The costs for the ground probe heating are transparently regulated as additional costs in the rental agreement. • Pets: Keeping dogs and cats is not allowed in this property. Have we sparked your interest? We look forward to your contact via the form for a viewing appointment!

Travel time
-
  • Two-story white house with multiple windows, a small balcony, and a well-maintained garden with purple flowers. A white car is parked in the driveway.
  • Two-story white house with green shutters, balcony, and well-maintained garden.
  • White building entrance with stone accents, small garden area, and decorative wrought iron window detail.
  • Small, modern building with a covered garage entrance, surrounded by greenery and a paved area.
  • A covered outdoor patio with a metal frame and glass panels, surrounded by greenery and a stone wall. The floor is tiled, and there is a grassy area beyond the patio.
  • Empty hallway with wooden flooring, a white door with a small window, and a staircase leading upwards.
  • Empty room with wooden flooring, white walls, and a window with a radiator below it. No furniture or equipment is present.
  • Empty room with wooden flooring, white walls, and multiple doors including a frosted glass door. No furniture or equipment present.
  • Empty room with wooden flooring, white walls, large windows, and a sliding glass door leading to an outdoor area.
  • Modern bathroom with white tiles, dark floor, toilet, sink, mirror, radiator, and glass-enclosed shower.
  • Modern bathroom with white cabinets, a washing machine, and a dishwasher, featuring a sleek black countertop and tiled walls.
  • Empty room with beige walls, carpeted floor, two small windows, and fluorescent ceiling lights.
  • Utility room with white walls, grey floor, a small window, and various pipes and a water heater unit.
  • Wooden staircase with a handrail, white walls, and a light fixture on the wall. The floor is tiled with a mix of red and beige tiles.
  • Empty hallway with wooden flooring, white walls, and several doors leading to other rooms. The ceiling features exposed wooden beams.
  • Empty room with wooden flooring, white walls, exposed wooden beams on the ceiling, and a window with a radiator below it. The room is unfurnished and has a simple, clean design.
  • Modern kitchen with white cabinets, granite countertops, and built-in appliances including a dishwasher and sink.
  • Modern kitchen with light wood cabinets, granite countertops, and stainless steel sink and dishwasher.
  • Empty room with light-colored walls, carpeted floor, and built-in wardrobe with multiple doors and drawers. A window with a view is visible on the right side.
  • Empty room with wooden flooring, large windows, and a sliding glass door leading to a balcony area.
  • Empty room with wooden flooring, white walls, and a large window with a view of greenery. The room has a door with a glass panel leading to another area.
  • Empty room with wooden flooring, white walls, and two windows with white frames. A radiator is visible under one window.
  • Bathroom with a bathtub, sink, toilet, mirror, and cabinet. Brown tiles on walls and floor, wooden ceiling, and a window providing natural light.
  • An attic space with exposed wooden beams and a wooden floor, featuring a small white column and a light fixture.
1 / 24
CHF 3,975.– Top
4.5 rooms114m² living space
Greblerweg 10, 8047 Zürich

Charming 4.5 (5.5) room single-family house in Zürich-Albisrieden – available immediately

Discover this charming single-family house in the popular residential area of Zürich-Albisrieden. The lovingly maintained house offers a cozy home for couples with 1-2 children on 114 m² of living space. The varied garden with a garden hall/seating area, green spaces, trees, and shrubs creates a private oasis, but also appreciates loving care. The house is located in a quiet residential area with excellent infrastructure and optimal connection to public transportation (bus stop "Untermoosstrasse", tram terminal "Albisrieden"). The kindergarten and the Untermoos school are located directly in the neighborhood and can be reached in a few minutes (without crossing thoroughfares). Various food shops, pharmacy/drugstore, post office, and bank branch, as well as other service providers and restaurants, are also within walking distance in a few minutes. The edge of the forest at the foot of the Uetliberg can be reached in 5 minutes for jogging, biking, or hiking. The sports facility "Buchlern" is also located in the immediate vicinity for further sporting activities. Features • Sunny, quiet, and child-friendly location • Non-smokers preferred • Pets allowed after consultation • Balcony • Garden hall with storage room, seating area • Parking space • Bicycle shelter ("Bike Roof") • Most living rooms with solid wood parquet flooring • Glasfaseranschluss Swisscom and Kabelanschluss Sunrise • Last renovation years: 2005, 2013, and 2026 Room layout: Ground floor: • Entrance • Children's room (guest/office) • Anteroom • Children's room ("garden room") with separate entrance • Hobby room/basement • Bathroom/washing area: shower, WC, sink, storage boiler, washing machine, tumble dryer • Heating room (gas heating) Upper floor: • Dining area (eating) • Kitchen: granite countertop, ceramic hob, combination oven (professional team), refrigerator, dishwasher • Bathroom: bathtub, WC, sink • Large living/dining room with access to the balcony (originally two separate rooms) • Parent's room • Staircase to the large attic (above the entire upper floor, 77m2, ridge height approx. 1.45m) Location and connection • Quiet residential area on a private street • Near the forest, recreational area, and sports facility Buchlern • 4 minutes to the Untermoos school (kindergarten, primary school) • 220 m to the bus stop (lines 67, 80) • 500 m to the tram stop (line 3) • 1.6 km to the Altstetten train station, 6 minutes by public transport • 5.5 km to the Zürich main station, 30 minutes by public transport • 4.5 km to the Altstetten motorway access • 14.5 km to the Zürich airport, 45 minutes by public transport

Travel time
-
  • Two-story house with a combination of wooden and plaster facades, multiple windows, and a chimney. The house features a modern design with a mix of materials and is surrounded by greenery.
  • Modern kitchen with white cabinets, black countertops, stainless steel sink, and built-in oven. Exposed wooden beams on the ceiling.
  • Empty room with wooden flooring, white walls, exposed wooden beams on the ceiling, and a single window letting in natural light. A decorative green and blue cabinet sits on a wooden stand.
  • Empty room with wooden floor, exposed wooden ceiling beams, and several windows with white frames. The walls are painted in a light neutral color, and there is a radiator on one wall.
  • Empty room with wooden floor, exposed wooden beams on the ceiling, three windows with white frames, and a radiator on the left side.
  • Modern bathroom with a large sink, bathtub, toilet, and a large mirror. The walls are tiled in a dark gray color, and there is a window providing natural light.
  • Modern bathroom with a sink, faucet, radiator, and stacked washing machine and dishwasher.
  • Wooden staircase with metal railing, light-colored wooden flooring, white walls, and exposed wooden beams on the ceiling.
  • Empty room with wooden floor, white walls, exposed wooden beams, radiator, and a window with white frame.
  • Empty attic room with wooden beams, wooden flooring, white walls, and a large window overlooking a residential area.
  • Modern bathroom with a white sink, toilet, mirror, and a glass-enclosed shower stall. The room features exposed wooden beams on the ceiling and a sleek, contemporary design.
  • Empty attic room with wooden beams, skylight, wooden floor, radiator, and window with view.
  • A two-story house with a garage, surrounded by a rural landscape with trees and distant hills.
  • Outdoor patio area with a table, chairs, and a cup, attached to a house with solar panels on the roof.
  • Empty basement space with stone flooring, white walls, exposed pipes, and a single door.
1 / 15
CHF 3,000.– Top
6.5 rooms192m² living space
Kaltbrunnentalstrasse 36, 4204 Himmelried

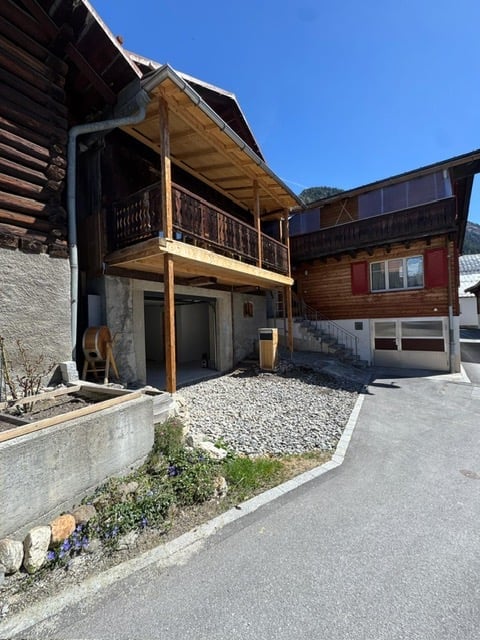
Renovated, historic semi-detached farmhouse in Himmelried

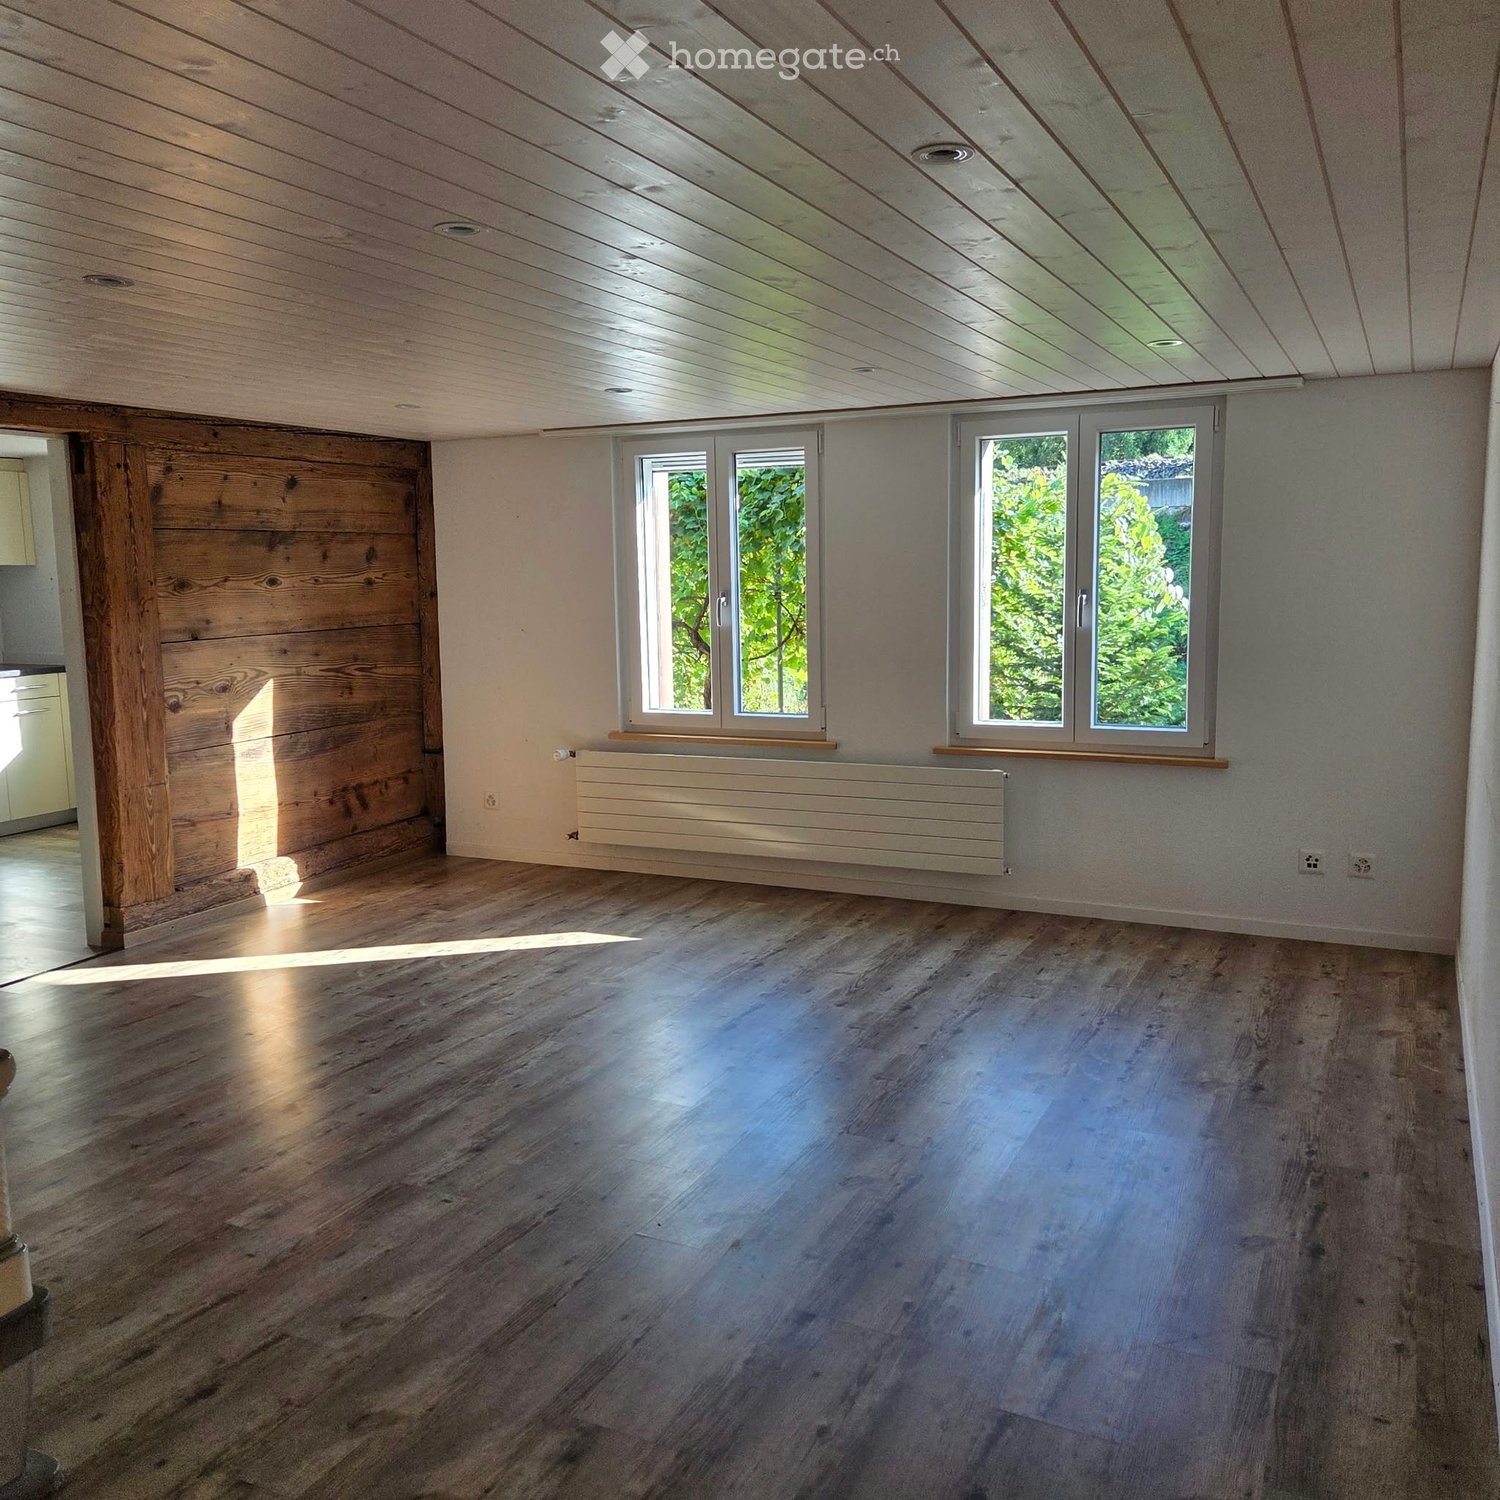
Do you appreciate living in a cozy, old farmhouse from the 17th/18th century? – with a 2022 construction standard! The house has been completely renovated according to modern energy principles and with ecological materials, while preserving the historic building substance as much as possible. Do you appreciate peace and the soothing sound of cowbells?The house has 6½ rooms and a total living area of 192 m2. It is particularly suitable for a family. It has four spacious bedrooms with old visible beams and a TV or home office room in the attic with a beautiful view of the Jura heights. Except for the kitchen and three wet zones (WC, bathroom, and shower) with tiles, all floors are equipped with oak strip parquet. The living room has a historic tile stove, whose fire can be seen from the living kitchen through a window. The thick rubble stone walls are well insulated with natural insulation materials, and the heating is provided by a heat pump and a photovoltaic system. The plot area is approximately 550 m2. The house has a beautiful garden with a covered garden seat facing southwest, a double garage in the outbuilding, and an outdoor parking space for visitors.On request, a studio room in the outbuilding can be rented additionally.The municipality of Himmelried (SO) is divided into two settlement areas by the Kastelbach, the actual village and 'Ännetbach'. The house is located in the quiet, sunny core area of the hamlet 'Steffen' in the 'Ännetbach' area, where about a third of the municipality's inhabitants live.In the village, there is a kindergarten and a primary school up to the 6th grade. The bus to kindergarten/school in Himmelried stops directly next to the house. The upper schools are located in Nunningen or Meltingen, and the high school is in Laufen.Accessibility: By car: Basel and Liestal are 30, Laufen 14 minutes away. By public transport, it takes around 40 minutes to Basel SBB. The post bus stop 'Waldeck' is 5-8 minutes' walk away.Shopping facilities are located in the regional centers of Grellingen (6 minutes by car), Nunningen (7 minutes), Breitenbach (9 minutes), and Laufen (14 minutes). Grellingen can be easily reached by public transport.Environment: Although the house is located in the core area, it is very quiet, as the adjacent streets are only access roads and not through roads. There are several farms nearby that are still used as such.Kitchen/Washroom Appliances: The kitchen appliances, as well as the washing machine and dryer, are of the 'V-Zug' brand, and the refrigerator is 'Miele'. The dryer can be used as a dryer and as a drying device for hanging laundry (Dual-Dry). Thanks to the integration of the room air laundry drying function into the dryer, the extracted water is directly drained. The water no longer needs to be emptied by hand.Internet: The download speed from the internet is 500 MBit/s (Swisscom) to 10 GBit/s (Quickline).Garage in the outbuilding: The rent includes a double garage for a total of CHF 200.--/month (not included in the basic rent of CHF 2'660.--). The maximum height is 1.93 m, and the length of the two parking spaces is 4.72 m.Rental start: December 1, 2026, or by agreementPLEASE NO INQUIRIES FROM AGENTS!

Travel time
-

Find a new tenant for free

Create a free listing on Homegate to find the perfect next tenant for your apartment in no time at all.

List your property now
  • Two-story house with a balcony, green shutters, and a palm tree in the front yard. The house is built on a rocky slope with stone steps leading up to it.
  • Balcony with metal railing, tiled floor, and scenic view of mountains and countryside.
  • Empty room with wooden flooring, light-colored walls, and large windows with wooden frames. No furniture or equipment present.
  • Empty room with wooden and tiled flooring, large windows, and a sliding glass door leading outside.
  • Modern kitchen with light-colored cabinets, granite countertops, and built-in appliances including a sink, oven, and microwave. Features recessed lighting and a large window with wooden frame.
  • Modern kitchen with white cabinets, granite countertops, stainless steel sink, and dishwasher. Features a large window with wooden frame and a view of greenery.
  • Empty hallway with wooden ceiling, tiled floor, and open wooden doors leading to other rooms.
  • Entrance area with a wooden double door featuring glass panels, a light switch on a brick wall, and a tiled floor.
  • Balcony area with tiled flooring, green shutters, wooden fence, and palm trees in the background.
  • Spacious hallway with wooden flooring, white walls, and wooden doors leading to other rooms. Features a staircase with a granite railing and exposed wooden beams on the ceiling.
  • Empty attic room with wooden floors, exposed wooden beams, large windows, and a skylight.
  • Empty room with wooden flooring, white walls, and a large wooden door leading to a balcony or terrace.
  • Modern bathroom with a bathtub, glass-enclosed shower, and a white radiator. The walls are tiled with a black accent border, and the floor is tiled in light beige.
  • Modern bathroom with white tiled walls and floor, double sink vanity with mirrors, toilet, bathtub, and large window with wooden frame.
  • Empty basement room with white brick walls, concrete floor, green doors, and a staircase leading upwards.
  • {"type": "Garage", "objects": ["motorcycle"], "description": "Underground garage with concrete walls, tiled steps leading up, and a parked motorcycle.", "localized_descriptions": {"EN": "Underground garage with concrete walls, tiled steps leading up, and
  • Two-story house with a tiled roof, green shutters, a balcony with metal railing, and a wooden garage door.
1 / 17
CHF 3,900.– Top
5.5 rooms205m² living space
Pflanzerfeldstrasse 44, 5445 Eggenwil

Double-family house in Eggenwil

Living on the sunny side Would you like to live in a spacious, bright, and beautiful house? In a sunny and quiet location, exactly such a well-maintained 5.5-room double-family house is available for rent. It is ideal for couples or a young family who appreciate functionality and comfort. On the ground floor, the dining area and the well-equipped kitchen are connected openly and elegantly with the cozy living room and scores with a lot of light and ambiance. The direct access to the covered garden seat with its own palm tree and distant view invites you to linger outside at all times. Furthermore, next to a two-part main entrance area, there is a room and a guest toilet with shower on the same floor. The upper floor also offers wonderful space for each family member. On the 1st floor, there are three spacious bedrooms, some with a balcony, a large bathroom with bath, toilet, shower, double sink, and built-in closets. Also, a separate retreat with a washing machine and tumble dryer on the same floor level serves as a very practical laundry room. In the basement, there are two cellar rooms, which you can use freely, in addition to the technical rooms. They offer a lot of space as storage or hobby rooms, etc. A passage in the basement leads directly to the double garage and the forecourt via a short staircase, which is a very practical second access to the apartment. A house in good condition and with an above-average level and character to feel good. The following advantages characterize this house: • Quiet, sunny hillside location (30s zone) • View of mountains and valley • Covered garden seat • Child-friendly location • Beautiful recreational area • Bright and spacious rooms • Kitchen with high-quality Miele appliances • Large bathroom • Laundry room on the upper floor • Manageable, well-maintained garden • Hobby room, cellar, attic, and balcony • Double garage with direct house access • Outdoor parking space included • Heat pump hot water preparation • Floor heating from central oil heating Interested? Contact us for a non-binding conversation!

Travel time
-
  • Two-story house with a balcony, large windows, and a well-maintained lawn.
  • A modern dining area with a white round table, four chairs, and light grey cabinets with glass doors. The room features a grey rug, large windows with white curtains, and framed pictures on the walls.
  • Modern kitchen with dark grey cabinets, a central island, and a sink area. The floor is tiled in a warm tone, and the space is well-lit with recessed lighting.
  • A compact, modern kitchen-dining area with a round black dining table, a built-in bench seating, and grey kitchen cabinets. The space features tiled flooring and large windows allowing natural light.
  • Modern bathroom with dark tiled floor, white walls, a sink with a vanity cabinet, and a toilet. A large mirror is mounted above the sink.
  • Modern bathroom with a bathtub, toilet, sink, glass-enclosed shower, and a small window with a plant on the sill.
  • Cozy bedroom with a large bed, white bedding, wooden floor, large window with white curtains, and a decorative cityscape mural on one wall.
  • Bright, modern room with wooden flooring, large windows offering a view, a desk with a laptop, a chair, a small table with decorative items, and a floor lamp.
  • Modern bedroom with a white bed, red and white pillows, a grey blanket, a blue rug, white built-in wardrobes, and large windows with white curtains.
  • Empty room with wooden floor, white walls, and a green table in the corner. No furniture or equipment.
  • Empty room with a green table, wooden door, and shelving unit. The floor is patterned linoleum, and the walls are white.
  • Empty room with white brick walls, carpeted floor, small window, and a single door.
  • Modern garage with a grey door and a small address number displayed on the wall. The surrounding area includes a paved driveway, a small garden with a potted plant, and a metal gate.
  • Modern living room with a fireplace, grey sofa, coffee table, armchair, TV, clock, and decorative vases.
  • Bright, open living and dining area with large windows and a view of a garden. Features a white dining table with chairs, a grey sofa, a coffee table, and a floor lamp.
1 / 15
CHF 3,250.– Top
5.5 rooms155m² living space
Bruckackerstrasse 26, 4105 Biel-Benken BL

Spacious, renovated 5½-room single-family house with garden in Biel-Benken

Brief description In a quiet and family-friendly residential area in Biel-Benken, we rent a spacious and well-maintained 5½-room single-family house with approximately 155 m² of living space. The house was extensively renovated in 2025 and impresses with modern living comfort, a well-thought-out floor plan, a large garden, and a garage and an additional outdoor parking space. Object description Welcome to Bruckackerstrasse 26 in Biel-Benken. The detached single-family house offers plenty of space for families or couples who value peace, privacy, and a pleasant living atmosphere. The bright living and dining area has large windows and provides direct access to the spacious garden seating area and the well-maintained garden. The chimney creates a cozy atmosphere, especially in the cooler season. The modern kitchen is functionally equipped, has plenty of storage space, and offers enough space for cooking and enjoying. On the upper floor, there are three bright bedrooms and a bathroom with a bathtub and shower. Additionally, a separate guest toilet is available on the ground floor. The basement offers practical ancillary rooms, a laundry room, a heated cellar, a hobby room, and another room that can be used, for example, as an office, guest room, hobby room, or fitness room. A garage and an additional outdoor parking space are included in the rental offer. Room layout Ground floor • Entrance area and vestibule • Modern kitchen • Dining area • Spacious living area with chimney • Separate guest toilet • Direct access to the garden seating area and garden Upper floor • Three bedrooms • Bathroom with bathtub, shower, and toilet • Balcony Basement • Additional room • Hobby or craft room • Heated cellar • Laundry room • Further practical ancillary rooms Highlights • Detached 5½-room single-family house • Approximately 155 m² of living space • Approximately 220 m² of usable space • Plot area of around 449 m² • Extensively renovated in 2025 • Modern kitchen with plenty of storage space • Bright living and dining area • Chimney • Three bedrooms • Bathroom with bathtub and shower • Separate guest toilet • Additional room and hobby room in the basement • Large garden with garden seating area • Balcony • Garage included in the rent • Additional outdoor parking space • Pets allowed by agreement • Quiet and family-friendly residential area Location Biel-Benken offers a high quality of life in a green and natural environment. The municipality has a good connection to Basel, the Leimental, and the surrounding municipalities. Shopping facilities, schools, kindergarten, and public transport are within short distance. At the same time, the quiet residential area offers a lot of privacy and relaxation. The exposé particularly highlights the family-friendly environment, the proximity to nature, and the good connections to Basel and the Leimental. Rental conditions • Net rent: CHF 3,495.– per month • Additional costs: approximately CHF 250.– per month, at the expense of the tenant • Garage: included in the rent • Outdoor parking space: included in the rent • Rent deposit: two months' rent or rent deposit insurance • Rental period: unlimited • Availability: immediately or by agreement • Pets: allowed by agreement Contact Anja Wagner Telephone: +41 76 330 52 14 E-Mail: anja.wagnerwehrli@gmail.com Viewings are possible by appointment. We look forward to your contact.

Travel time
-
1 / 17
CHF 4,100.– Top
8 rooms220m² living space
Bachstrasse 1, 5725 Leutwil

Charming semi-detached house with large garden in Leutwil

This charming and spacious 8-room semi-detached house in a former farmhouse combines historic character with modern living comfort.The house, built in 1785, was last comprehensively renovated in 2026 and presents itself today in a high-quality and very well-maintained condition.On approximately 220 m² of living space, the property offers plenty of room for families, home offices or individual living concepts. The newly designed, spacious garden invites you to relax and linger in the green. The planting (according to the environmental plan) took place in April 2026. Highlights • 8 rooms on approx. 220 m² of living space • Historic building (year of construction 1785), stylishly and high-quality modernized (conversion 2012, renovation 2026) • Spacious newly designed garden for sole use with two seating areas • Chimney for cozy hours • Quiet, rural location Equipment • High-quality fitted kitchen with modern comfort • 3 bathrooms (2 with walk-in showers) • Bright and spacious living rooms • Washing machine and dryer • Bicycle garage with plenty of storage space • Basement • Max. 2 parking spaces for CHF 40.- / month each LocationThe property is located in a quiet and natural environment in Leutwil. The idyllic region offers a high quality of life thanks to its proximity to Lake Hallwil. Lenzburg with access to the A1 can be reached in around 15 minutes by car.The kindergarten and primary school are adjacent and can be reached in just 2 minutes on foot.ContactInquiries with a brief introduction will be preferred.

Travel time
-
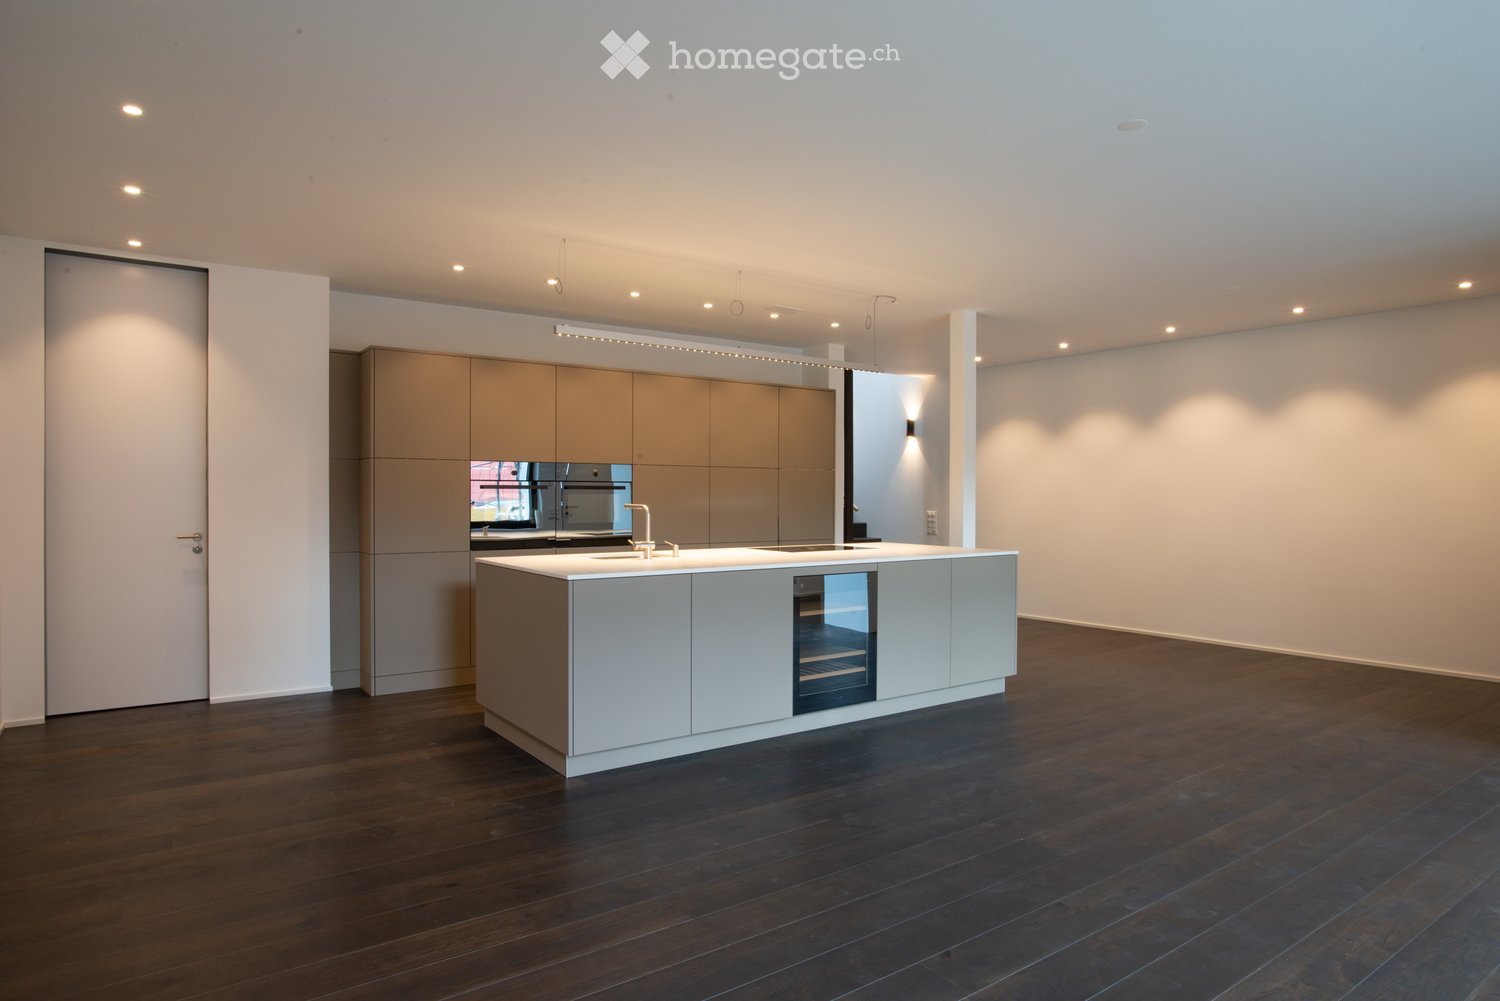
  • Spacious open-concept kitchen with modern white cabinets, integrated appliances, and a large central island. The kitchen features dark hardwood flooring and recessed lighting throughout the space.
  • Large, modern bathroom with a glass-enclosed shower, a bathtub, and beige tile walls and floors. The bathroom has recessed lighting and a window providing natural light.
  • Modern bathroom with gray tile walls, a freestanding white sink, a toilet, and a large oval-shaped backlit mirror. The room has recessed lighting and a minimalist design.
  • Spacious bathroom with beige stone tiles, a large vanity with a sink, and a window overlooking the exterior of the building.
  • Spacious bedroom with hardwood flooring, large windows, a king-size bed, bedside tables with lamps, and a dresser. The room has access to a balcony or terrace.
  • Bedroom with hardwood flooring, large window with black shutters, gray and yellow patterned bedding, and a small side table with a lamp.
  • Multi-story building with a mix of architectural styles, including a red brick facade, glass windows, and slanted roofs. There is a balcony or terrace visible on the upper floors. The building is surrounded by lush greenery, including red Japanese maple t
  • Black metal shelving unit with geometric cutout patterns on the sides
  • The image shows a modern interior with a black metal railing dividing the space. There is a spiral staircase with a patterned design visible in the background. The floor is dark hardwood and the walls are white. The lighting fixtures on the railing add a
  • Large, modern bathroom with gray tile walls and floors, a vessel sink on a black vanity, and a glass-enclosed shower area.
  • 3 story building, brown color, multiple balconies, blue car parked in front, street sign
1 / 11
CHF 5,950.– Top
3.5 rooms146m² living space
Culmannstrasse 64, 8006 Zürich

Luxurious Townhouse in the Heart of Zurich with Rooftop Terrace

VIEWINGS, QUESTIONS AND APPLICATIONS VIA:https://robinreal.ai/suchen/6a60e51768147211c79dbd52Welcome to Culmannstrasse 64!Here you will find spacious, luxurious living space in the heart of Zurich in the sought-after district 6:Location: The townhouse is located directly on a quiet side street in the heart of Zurich. The connection to public transport is excellent. The Zurich main station is only a 10-minute walk away. The popular Oberstrass quarter is characterized by its good infrastructure and many green spaces. Schools and daycare centers are also located in the immediate vicinity of the house.Living: The tastefully materialized house offers a first-class living experience on two levels with approximately 146 m2 of living space. On the ground floor, there is a beautifully urban-designed spacious living/dining area and a guest toilet. The inviting entrance with cloakroom is also located on the ground floor. The entire house is equipped with high-quality country-style oak floors.Kitchen: The large and well-thought-out kitchen has high-quality surfaces and top-modern equipment. In addition to the Miele oven and Combi-Steamer, there is a Bora induction cooktop in the cleverly designed cooking island and a Miele wine cooler.Bedrooms: On the upper level, there is a spacious and bright master bedroom with a large walk-in closet and an en-suite bathroom with shower/rain shower, double sink, and bathtub. Stylistic elements such as wooden room dividers and shampoo niches in the bathroom round out the room. Additionally, there is another beautiful bedroom with modern built-in wardrobes and its own en-suite bathroom. A spacious gallery that can be used as a home office or TV corner completes the room offer on the upper level.Terrace: The highlight of the townhouse is the beautifully sunny large rooftop terrace with a usable area of 60 m2. It is accessed by a casual raw iron spiral staircase and a very well-thought-out glass, electric roof exit.Windows: The charming window front with triple-glazed insulation has electric wooden shutters on the ground floor and additional electric vertical awnings, which provide optimal sun and visibility protection. The windows on the upper level impress with their room height and French window shutters.Ventilation/Technology: The house has its own earth probe heat pump with "FreeCooling" and controlled ventilation, so that a pleasant living climate prevails even on warm summer days. In the technology room/reduit on the ground floor, there are a washing machine and dryer, as well as ample storage space and bicycle parking spaces.Lighting: The lighting situation and designer lighting were worked out with a professional lighting planner to guarantee optimal lighting conditions and create a real feel-good atmosphere.Parking: If required, a parking space can be made available.If you are looking for something special in the heart of Zurich, the townhouse on Culmannstrasse leaves nothing to be desired!

Travel time
-
1 / 12
CHF 4,000.– Top
5.5 rooms161m² living space
Bergweidstrasse 8, 8330 Pfäffikon ZH

Detached 5.5-room single-family house with gallery and magnificent mountain and lake view

This spacious single-family house is located in a quiet area and offers plenty of space for the whole family. The sunny orientation, the magnificent mountain and lake view, and the large garden make this home something special. Ground floor: • Spacious kitchen (20.7 m²) with new Swedish stove and direct access to the large seating area • Bright, sunny living room (29.6 m²), south-facing, with access to the balcony • Large bedroom (21.7 m²) with direct access to the balcony • Guest toilet Upper floor: A new parquet floor will be laid on the upper floor. • Open gallery with niche (approx. 15 m²), ideal as a study, reading corner, or play area. • Two south-facing bedrooms (each 16 m²) • One north-facing bedroom (15.2 m²) with access to the attic • Large bathroom (8.1 m²) with window Basement: • Spacious cellar/laundry/drying room • Additional cellar room • Civil defense room • Shower • Direct access to the garden The extensive outdoor area surrounds the entire house and offers plenty of space to play, enjoy, and relax. Several seating areas invite you to enjoy the sunny and quiet surroundings as well as the beautiful view of the mountains and the lake. Further highlights: • Quiet and family-friendly location • Magnificent mountain and lake view • Spacious floor plan • New Swedish stove • New parquet floor on the upper floor • Two garage boxes • Large lawn with several seating areas This well-maintained single-family house combines spacious living, an attractive view, and a beautiful outdoor area, making it ideal for families or anyone who values plenty of space and quiet.

Travel time
-
  • White modern townhouse, with glass balcony, garden, patio, large windows
  • large white kitchen island, black counter, dark rug, dining table with chairs
  • modern dining room with white walls, white table and chairs, floor lamp, rug, kitchen in background
  • kitchen, black countertops, white cabinets, dining table, windows, stairs, vase of flowers
  • Bathroom, white tile walls, large mirror, bathtub, sink, vanity, and shower area
  • modern and clean bathroom, white tiles, bathtub, shower, sink, towels
  • white tiled walls, black tiles on floor, glass shower enclosure, white modern sink, silver fixtures, glass rain shower head, vanity storage with folded towels, white bath towels, small potted plant on sink, rug next to sink
  • master bedroom with a bed, carpet, tray with cups, side table, large windows, balcony
  • modern bedroom, white walls, hardwood floor, large window, double bed with pillows, bedside table with lamp
  • Laundry room with two Siemens washing machines and a dishwasher. It has white tiled flooring, white walls, and modern appliances.
  • A landscape with neatly trimmed grass, trees, small mounds, a subtle hill, cloudy sky, and some poles.
1 / 11
CHF 3,850.– Top
6.5 rooms202m² living space
Aachstrasse 18E, 8586 Erlen

Modern 6.5-room semi-detached house with garden and double garage in Erlen

Discover this impressive and modern semi-detached house in the quiet community of Erlen.The bright house spans three floors and offers a total of 202 m² of living space, providing generous space for the whole family. Additional usable areas are available in the basement (including a multi-purpose room, technology, laundry room) and a spacious roof terrace.The house is optimally embedded in a centrally located, family-friendly neighborhood and is completely free of traffic thanks to a private driveway. The Erlen train station and all shopping, educational, and recreational facilities for daily needs are within comfortable walking distance. The arrangement of the houses guarantees peace, privacy, generosity, and excellent sunlight – ideal conditions for a pleasant and high-quality living experience.Highlights of the house:Modern ground floor: A luxurious, spacious kitchen with stylish black worktops, white fronts, and high-quality Miele appliances forms the heart of the house. The bright living and dining area offers a wonderful view of the garden. The ground floor is complemented by a guest toilet and a practical built-in wardrobe.Upper floor: Three bright bedrooms with high-quality smoked and oiled oak parquet offer plenty of space and comfort. A spacious bathroom with shower and toilet ensures that children or guests also have enough space.Attic floor – retreat for parents: The parental bedroom has its own bathroom with shower and toilet, as well as a walk-in closet. The private roof terrace offers additional privacy and creates a real vacation feeling every day.Basement – versatile: A fully developed basement convinces with a 32 m² large multi-purpose room, ideal as a hobby room, fitness area, home cinema, or for any other hobby. The spacious laundry room is equipped with a washing machine and dryer; the modern air-water heat pump and water storage tank are also located here.Outdoor area: • Well-kept garden with own equipment room • Garage for two cars (31 sqm) • Quiet, sunny location This modern semi-detached house offers the ideal combination of contemporary living comfort, quiet location, thoughtful architecture, and excellent connections. Perfect for families who value quality, space, and comfort. Available from November 2026.

Travel time
-
  • Two-story house with beige facade, multiple windows, and a small balcony on the upper floor. The house is surrounded by a low fence and some greenery.
  • A room with wooden flooring and walls, featuring a long wooden table, a blue chair, a wooden stove, and a storage unit with wicker baskets.
  • Bright kitchen with white cabinets, granite countertop, sink, microwave, and a small dining area with a table and chairs.
  • Living room with wooden floor, large windows, blue sofa, red armchair, coffee table, small table, and piano.
  • Modern bathroom with white tiles, a large window, a sink with a mirror, a toilet, and a shower curtain. Includes a soap dispenser, toothpaste, and a small trash bin.
  • Modern bathroom with dark tiled walls and floor, white toilet, sink, and mirror, and a small window with frosted glass.
  • Modern bathroom with white cabinets, a sink, a mirror, a toilet, and a hair dryer on the counter.
  • A long, narrow hallway with wooden flooring, white walls, and a round mirror on the ceiling. A patterned rug lies on the floor, and several doors lead to adjacent rooms.
  • Cozy attic bedroom with wooden flooring, slanted ceilings, and ample natural light from large windows. Features a bed with a brown duvet, a nightstand with a lamp, a desk with a chair, and a mirror in the adjacent room.
  • Small bathroom with wooden panel walls, dark tiled floor, toilet, sink, mirror, and a small cabinet.
1 / 10
CHF 2,900.– Top
5.5 rooms125m² living space
Fliederweg 1, 5210 Windisch

5.5-room single-family house with historic charm in a quiet location – available for rent from October 2026

Discover this charming single-family house at Fliederweg 1 in 5210 Windisch – a house with history, character, and living quality. The house, built in 1935 and renovated, combines the charm of an old building with modern living comfort. A garden with a seating area and a small balcony complete the overall picture.Highlights • Spacious room offer: 5½ rooms with approximately 125 m² of living space on two floors – ideal for couples or people with space requirements. • Cozy living area: Bright living room with beautiful wooden floor and large windows, creating a pleasant living atmosphere. • Wood stove: A Swedish stove creates a cozy and comfortable atmosphere on cooler days. • Attic: Room with wooden floor and visible roof slopes – ideal as a guest room, study, or hobby room, with WC/shower. • Functional kitchen: Bright kitchen with granite countertops, practical storage room, and small dining area. • Garden and balcony: Garden seating area and a small balcony on the upper floor invite you to relax outdoors. • Washing machine and dryer: Available in the rental property. • Plot: 466 m² with green area and pleasant privacy. Quiet residential area with short distancesThe house is located in a quiet residential area with excellent infrastructure. Shopping facilities, schools, and public transport are easily accessible on foot. • Denner – approx. 4 minutes' walk • Vindonissa Rotpunkt Apotheke – approx. 4 minutes' walk • Bus stop Windisch Center – approx. 3 minutes' walk • Bezirksschule Windisch – approx. 7 minutes' walk • Brugg train station – approx. 9 minutes' walk A home with characterThis charming single-family house combines the special charm of a historic building with the amenities of a careful renovation. The quiet location, spacious room offer, and garden make this house an ideal home for those who appreciate a special living atmosphere.

Travel time
-
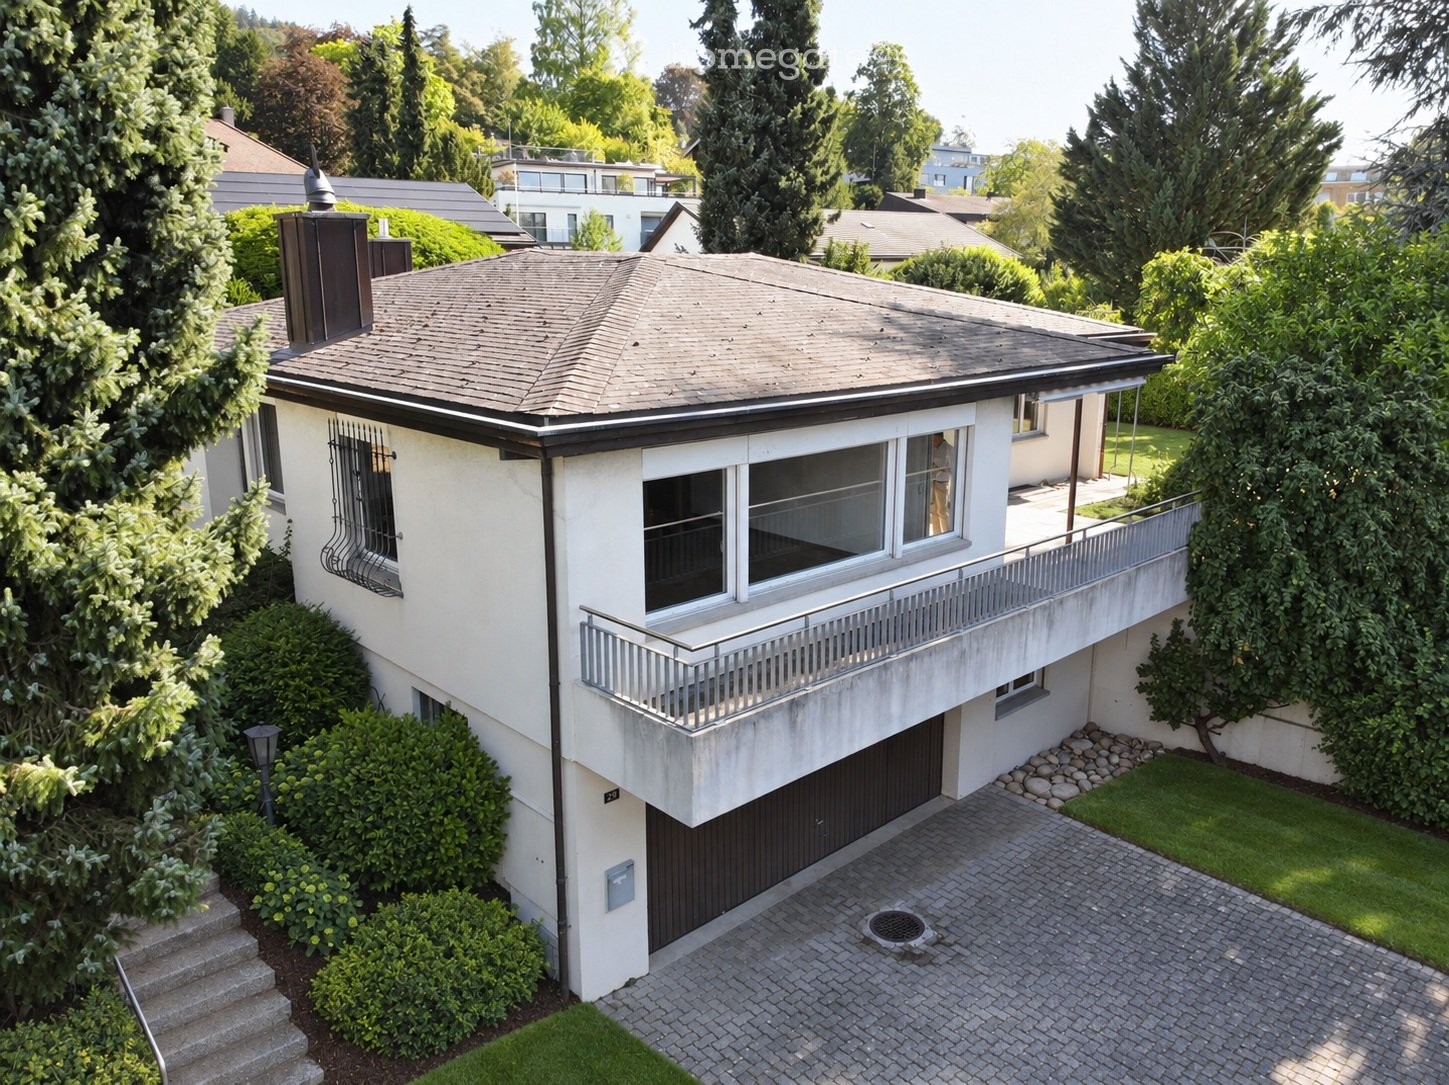
  • Aerial view of a two-story house with a brown tiled roof, white walls, and a spacious balcony. The property is surrounded by a well-maintained lawn and trees, with neighboring houses visible in the background.
  • A panoramic view of a town with houses, a lake, and mountains in the background under a clear blue sky.
  • Aerial view of a two-story house with a well-maintained garden, surrounded by trees and neighboring houses in a hilly landscape.
  • Two-story house with a double garage, yellow exterior, and well-maintained landscaping.
  • Empty room with white walls, tiled floor, and three windows with green views outside.
  • Modern kitchen with white cabinets, dark countertop, stainless steel sink and faucet, built-in oven, wooden flooring, and large windows.
  • Modern kitchen with light wooden cabinets, black countertops, and stainless steel appliances. Features an island with a sink and a window overlooking greenery.
  • Empty room with wooden flooring, large windows offering a scenic view of a lake and mountains, radiator below the windows, and a small black bench or shelf.
  • Balcony overlooking a scenic lake and distant mountains, with a metal railing and surrounding greenery.
1 / 9
CHF 6,900.– Top
7.5 rooms212m² living space
Weinrebenstrasse 78, 8708 Männedorf

Single-family house with annex

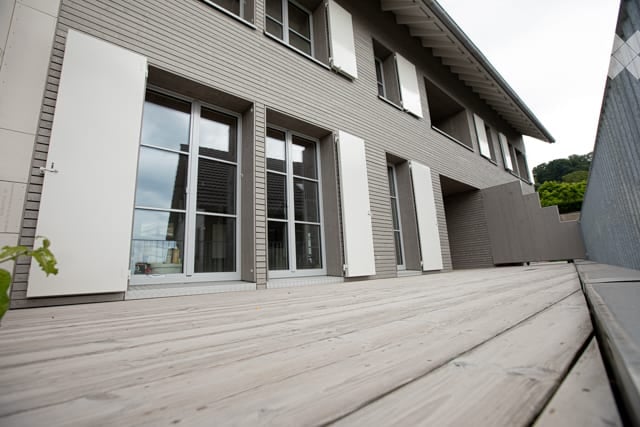
Imagine waking up in the morning, opening your eyes – and Lake Zurich lies directly in front of you. No picture, no filter. Simply your home. This spacious single-family house in Männedorf on the Gold Coast offers everything that makes a demanding home on 212 m² of living space: 7.5 rooms, an integrated annex (2 rooms, 58 m²), extensive outdoor areas, a balcony, and a large terrace with an unobstructed panoramic lake view from every floor. The property is located at the end of a quiet cul-de-sac in a popular residential area – sunny, quiet, and yet perfectly connected. Objects like this are rarely available – and even less often offered twice.Features / Specialties:• Unobstructed lake view from every floor • Integrated annex (2 rooms, 58 m²) – ideal as a 2-generation house • Large garden with various seating areas & covered seating area • Large terrace & balcony • Swedish stove in the living room • Built-in kitchen, built-in wardrobes on the 1st floor • 4 wet cells (1 WC, 1 bath-WC, 1 shower-WC, 1 bath-shower-WC) • Ancillary rooms: hobby room, laundry room, wine cellar, workshop, attic • Garden house / tool shed • Laundry chute • Electric shutters • Fiber optic connection • 5 parking spaces included (2 single garage boxes + 3 outdoor parking spaces) • Very good conditionLocation:Weinrebenstrasse 78, 8708 Männedorf – quiet cul-de-sac, well-sunny. Short distances to bus & S-Bahn, schools, shopping, and hospital. Männedorf is located on the Gold Coast of Lake Zurich – one of the most sought-after residential areas in Switzerland.This house combines spacious living, a dreamy view, and excellent infrastructure – a rare offer in one of the most beautiful municipalities on Lake Zurich. We look forward to your contact!

Travel time
-
  • Modern house exterior with grey wooden siding, large windows, and a well-maintained garden area featuring potted plants, outdoor furniture, and a fire pit.
  • Open-plan dining and kitchen area with wooden flooring, modern light-colored cabinets, a round dining table with six chairs, a wine rack, and a chessboard on a side table.
  • Modern living room with a large window offering a scenic view, featuring a black leather sofa, two grey armchairs, a glass coffee table, and a bookshelf filled with books.
  • A hallway with a black sofa featuring pink pillows, a wall-mounted clock, and a wooden floor.
  • Modern bathroom with dark grey tiled walls, a white sink, a mirror, a towel, and a soap dispenser.
  • A clean, well-lit hallway with wooden flooring, white walls, and a single hanging light fixture. A black chair is positioned near the left wall, and a white door is visible at the end of the corridor.
  • Modern shower area with glass enclosure, handheld showerhead, and built-in tray. Light-colored tiles and wooden flooring.
  • Modern bathroom with a white bathtub, beige tiled walls, and a handheld showerhead mounted on the wall.
  • A scenic view of snow-capped mountains at sunset, with trees and houses in the foreground.
1 / 9
CHF 3,950.– Top
7.5 rooms182m² living space
Thierachernweg 1c, 3608 Thun

Modern Minergie single-family house with a view in Thun

Looking for a contemporary, sustainable, and spacious home? As of December 2026, we are renting this exclusive 7.5-room single-family house in a prime location in Allmendingen near Thun with a view of the Eiger, Mönch, and Jungfrau. The house has a living area of 182 m² on 2 floors divided into 7.5 rooms.The house offers: • Open living and dining area: bright and inviting, with a large window front and a picturesque view • 5 bedrooms and 1 office: 4 bedrooms on the upper floor and 1 bedroom on the ground floor, as well as 1 open office on the ground floor • 3 bathrooms: modernly designed, spacious bathrooms with a view of the mountain panorama • Large garden: tree population with various fruit trees, ornamental plants, and a herb garden • Two garden seating areas: with a view of the Eiger, Mönch, and Jungfrau or the Stockhorn • Parking space: available • Minergie-P certified: for the highest energy efficiency and sustainable living • Plot area: 974 m² • Room height: 2.46 m Location and surroundings:The house is located in a quiet area. In the summer, you benefit from plenty of sunlight and the cooling effect of the garden with a large tree population. The surroundings are ideal for families: • Bus stop Allmendingen village: only 3 minutes' walk away • Kindergarten and primary school Allmendingen: can be reached in just 5 minutes on foot • Coop supermarket: can be easily reached on foot in 3 minutes This child-friendly house combines modern, energy-efficient living with a quiet, natural location in Thun. A rare opportunity for discerning tenants who appreciate quality and comfort. We look forward to your contact.

Travel time
-
  • A narrow hallway with dark tiled flooring, white walls, and several doors leading to other rooms. A mirror and coat rack are visible on the left, and a guitar and bench are on the right.
  • Bright hallway with wooden flooring, large windows, and a view of adjacent rooms. Features a clock on the wall and a small cabinet with books and decorative items.
  • Modern living room with wooden flooring, large windows with blinds, a black sectional sofa, a small side table, a dog bed, and a plant near the window.
  • Modern kitchen with light yellow cabinets, dark tiled floor, induction cooktop, and various appliances including a dishwasher and sink.
  • Bright dining area with wooden table, black chairs, and a fan near the window with blinds.
  • Wooden table and chairs on a stone patio under a covered area, surrounded by greenery and a small shed.
  • Garden with a trampoline, various plants, and flowers, surrounded by trees and a pathway.
  • Balcony with a striped awning, concrete floor, wooden railing, and a single wooden chair.
  • Balcony with a concrete planter box filled with yellow flowers and shrubs, overlooking a residential area with houses and trees.
  • A modern living room with wooden flooring, a colorful square-patterned rug, a grey sofa, a beanie chair, a treadmill, a desk with two screens, and a hanging lamp.
  • A narrow hallway with wooden flooring, white walls, and a bookshelf filled with books on the left side. A framed picture hangs on the wall, and a small table with a fan and books is visible on the right.
  • A well-lit bedroom with a colorful bedspread, a wooden floor, a desk with a chair, a wardrobe, a hanging lamp, and various decorations including a world map and picture frames.
  • Cozy bedroom with wooden flooring, a single bed with a colorful duvet, a nightstand with a lamp, a green rug, and several picture frames on the wall.
  • Bedroom with wooden floor, bed with blue bedding, pillow, and a closet with mirrored doors.
  • Modern bathroom with a white sink, toilet, glass-enclosed shower, wooden cabinet, and various toiletries on the counter.
  • Bright bathroom with yellow tiled floor, white tiled walls, a double sink vanity with cabinets, a bathtub, a mirror, and a toilet. The space includes a towel on the floor and various toiletries on the sink counter.
  • A narrow hallway with wooden shelves on one side, containing various items such as boxes, a refrigerator, and a drum. The floor is green, and there is a dark rug in the center.
  • Empty room with white built-in wardrobes, dark tiled floor, and exposed beams on the ceiling.
  • Laundry room with washing machine, table, chair, shelf, and basket.
1 / 19
CHF 3,850.– Top
5.5 rooms160m² living space
Melchior Hirzel-Weg 14, 8910 Affoltern am Albis

Spacious 5.5-Room Family Home in Affoltern am Albis – Available from October 2026

***DE***Wir suchen per Oktober 2026 (oder nach Vereinbarung) eine neue Mieterin bzw. einen neuen Mieter für unser schönes und geräumiges 5.5-Zimmer-Haus.Das Haus verfügt über 4 Schlafzimmer, 2 Badezimmer und 2 separate WCs, mit Einbauschränken in allen Zimmern; einen grosszügigen Eingangsbereich; einen geräumigen, voll ausgestatteten Wohn-Ess-Küchenbereich; eine Terrasse mit Blick über die Stadt und die umliegende Landschaft; sowie einen grossen Garten mit überdachtem Sitzplatz. Zusätzlich gibt es eine geräumige Vorratskammer, einen Waschraum und eine Tiefgarage.Affoltern am Albis ist eine kleine Stadt mit allen Annehmlichkeiten und liegt verkehrsgünstig zwischen Zug und Zürich (20–30 Minuten mit dem Zug). Primar- und Sekundarschulen sind 5–10 Gehminuten entfernt, ebenso wie Migros, Coop und Aldi. Zudem liegt das Haus in kurzer Distanz zur Landschaft/Natur.***EN***We are seeking a new tenant as of October 2026 (or per agreement) for our beautiful and spacious 5.5 room house.The house has 4 bedrooms, 2 bathrooms and 2 toilets, with fitted wardrobes throughout; a large entrance; a spacious fully-equipped kitchen - dining room - living room area; a terrace overlooking the town and countryside; a large garden with a covered area. Additionally, there is a spacious pantry, laundry room and underground garage. Affoltern am Albis is a small town with all amenities, within easy commute of both Zug and Zurich (20-30 minutes by train). Primary and secondary schools are within 5-10 minutes walk, as are Migros, Coop and Aldi. The house is also within short distance from the countryside.

Travel time
-

Suggested properties for you based on search results