69 results - Row house, Bifamiliar house for rent in Canton Zurich

1 / 10
  • Balcony / Terrace
  • Parking space
CHF 2,300.–
3.5 rooms101m² living space
Bolsternstrasse 10a, 8483 Kollbrunn

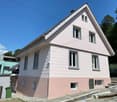
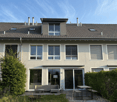
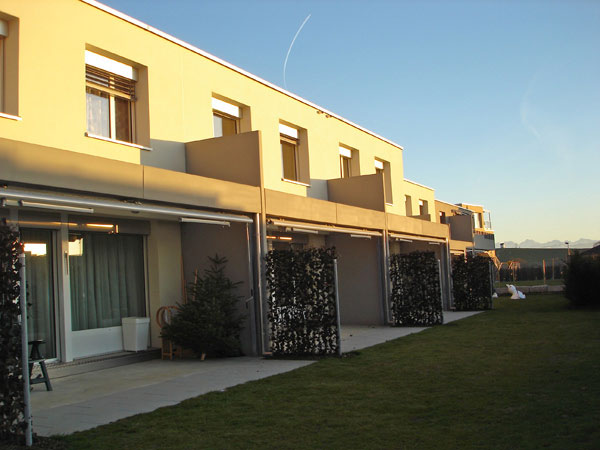
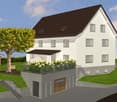
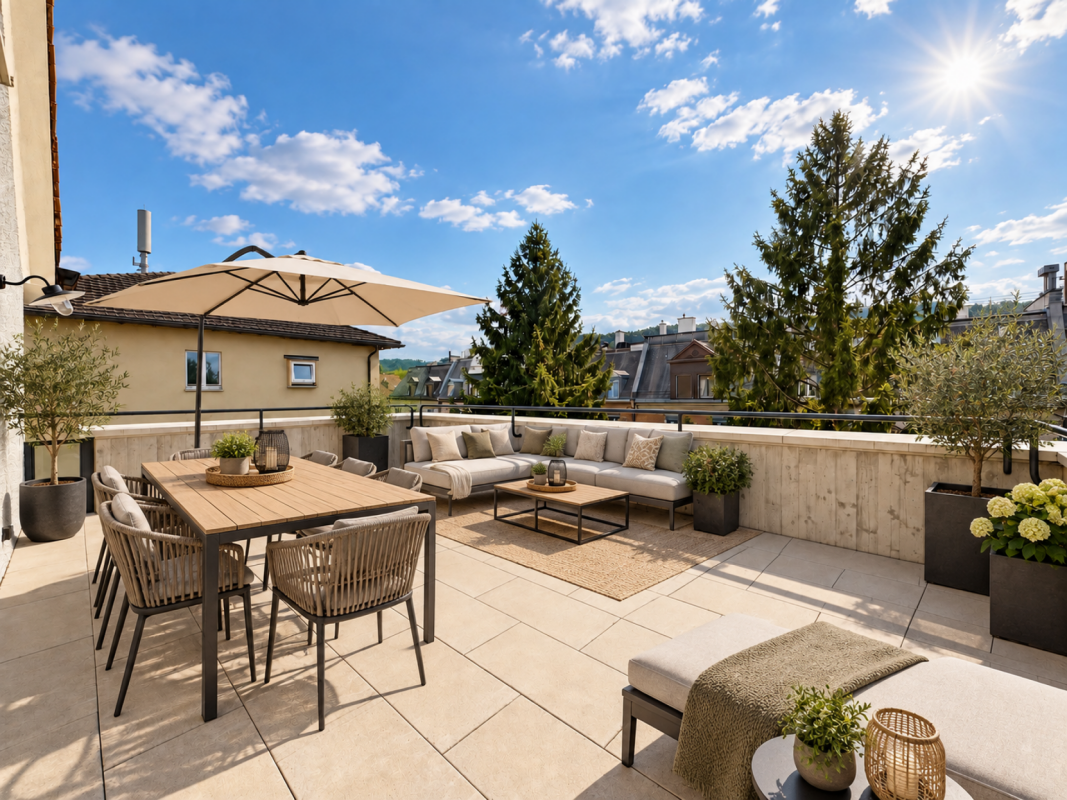
Freshly renovated 3.5-room semi-detached house for rent in Kollbrunn

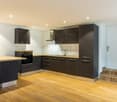
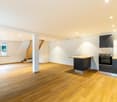
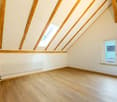
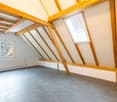
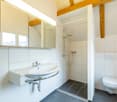
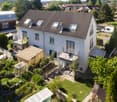
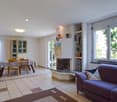
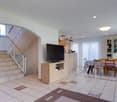
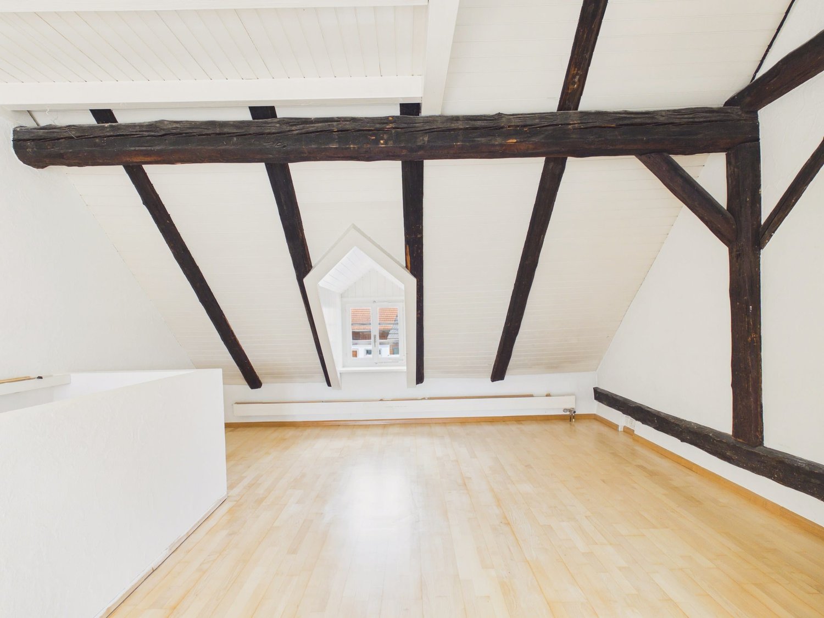
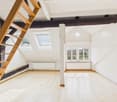
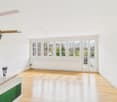
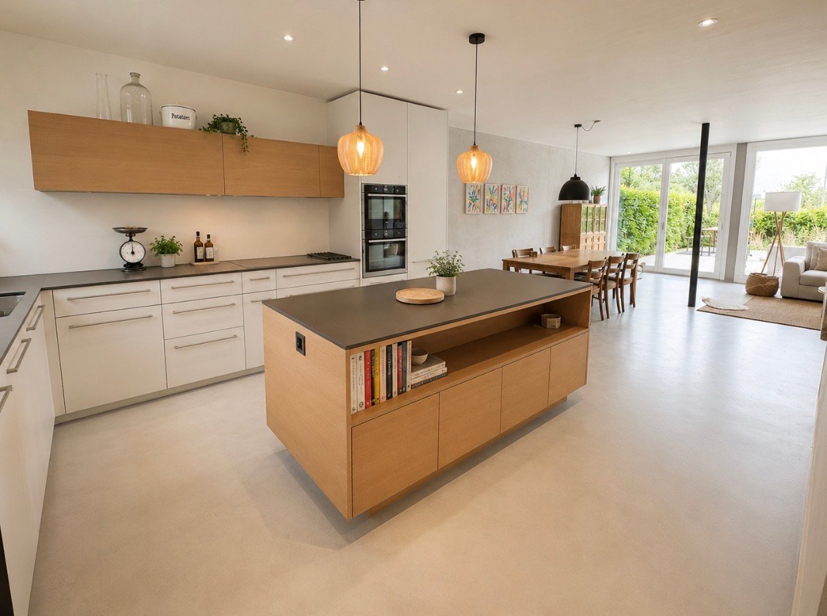
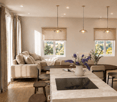
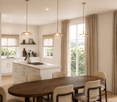
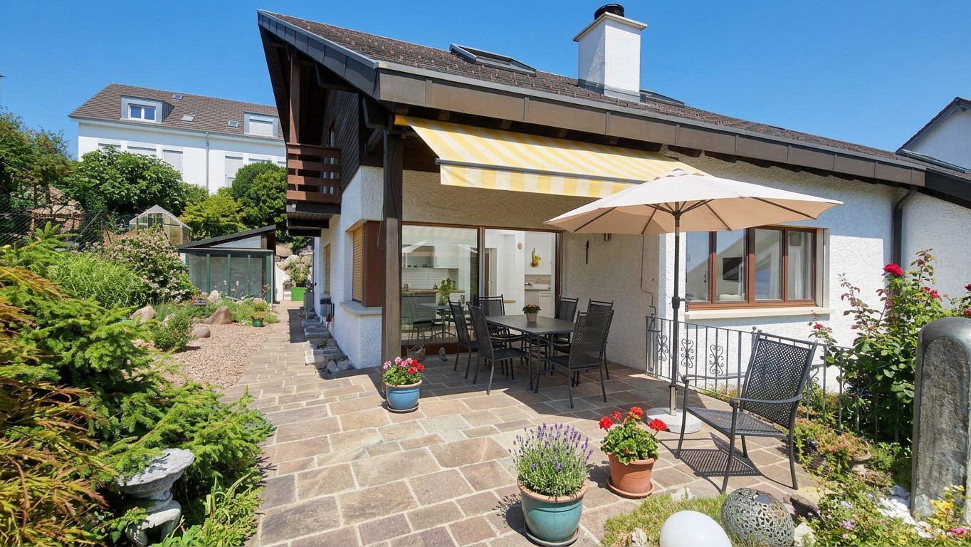
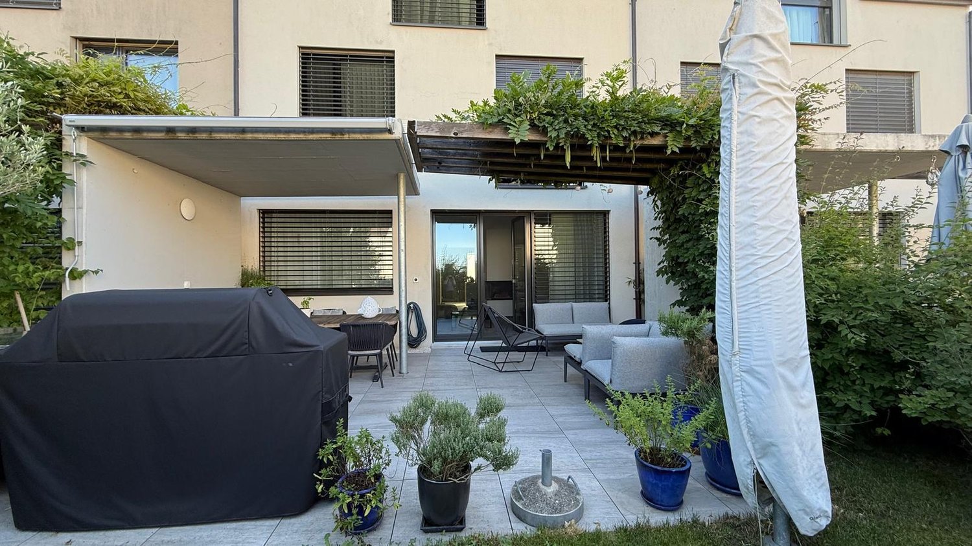
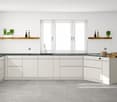
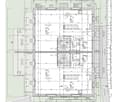
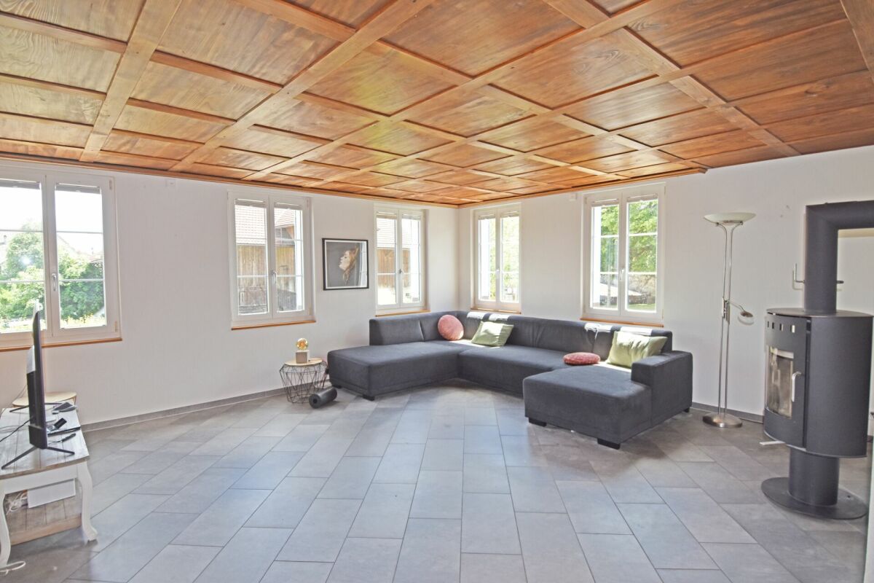
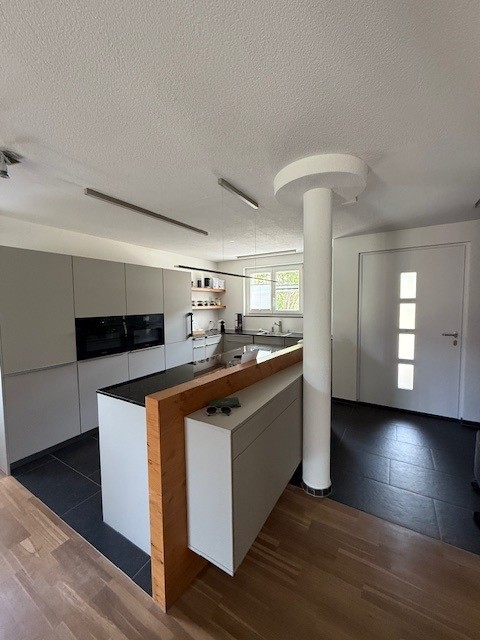
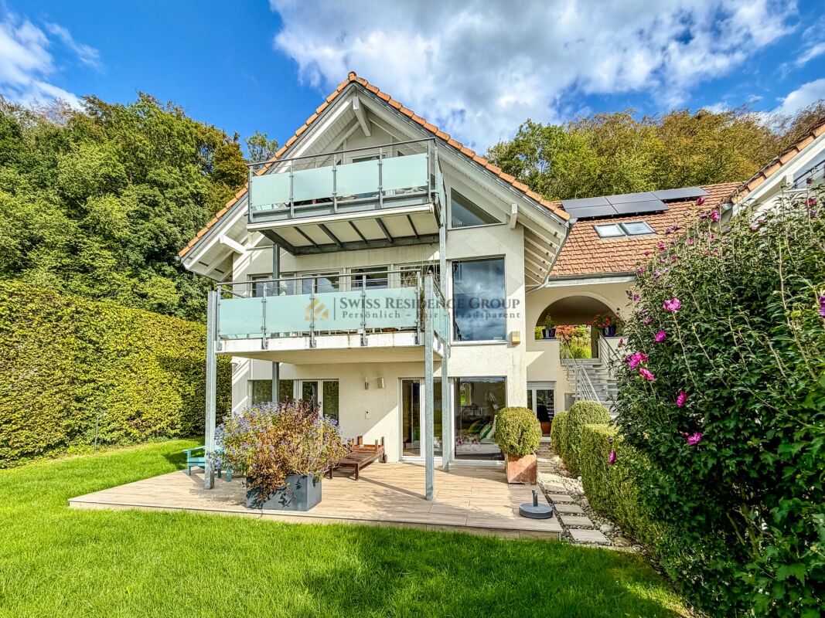
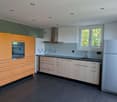
Modern living with garden, terrace, and two parking spaces: The freshly renovated 3.5-room semi-detached house at Bolsternstrasse 10a in Kollbrunn offers a contemporary home with plenty of privacy and attractive outdoor areas on two floors. The net living area is approximately 101 m², and the plot area is approximately 240 m².The bright living and dining area forms the heart of the house. The open-plan kitchen with dark fronts blends harmoniously into the living space and features an oven, an extractor hood, plenty of storage space, and a practical counter or workspace. Wooden flooring and recessed spotlights underline the modern interior design. The bathroom complements the room offer.In the upper area, a versatile room with visible wooden beams and a skylight awaits you. It is suitable, for example, as a sleeping area, home office, or hobby room. In total, 3.5 rooms are available on two floors.The outdoor area impresses with a garden of approximately 92 m² and a terrace of approximately 15 m². Here, you will find pleasant retreats for relaxed hours outdoors. Two parking spaces ensure comfortable arrival. The renovation was carried out in 2024. The house is heated by a modern air-water heat pump, and the heat distribution is via radiators.Kollbrunn belongs to the municipality of Zell ZH and combines natural living with good accessibility. Kollbrunn train station offers connections with the S26 at half-hour intervals to Winterthur and Rüti ZH; during peak hours, the S11 also stops. Shopping facilities, kindergarten, and primary school are located in Kollbrunn. The Töss and attractive paths into the green invite you to recreational activities.Available immediately. Net rent CHF 2,100 per month, additional ancillary costs CHF 200 per month, gross rent CHF 2,300 per month. • 3.5 rooms on 2 floors • Approx. 101 m² net living area • Garden approx. 92 m² and terrace approx. 15 m² • Renovated in 2024 • Air-water heat pump and 2 parking spaces

  • Balcony / Terrace
  • Parking space
Travel time
-
1 / 9
  • Balcony / Terrace
  • Parking space
CHF 2,900.–
5.5 rooms129m² living space
Bolsternstrasse 10, 8483 Kollbrunn

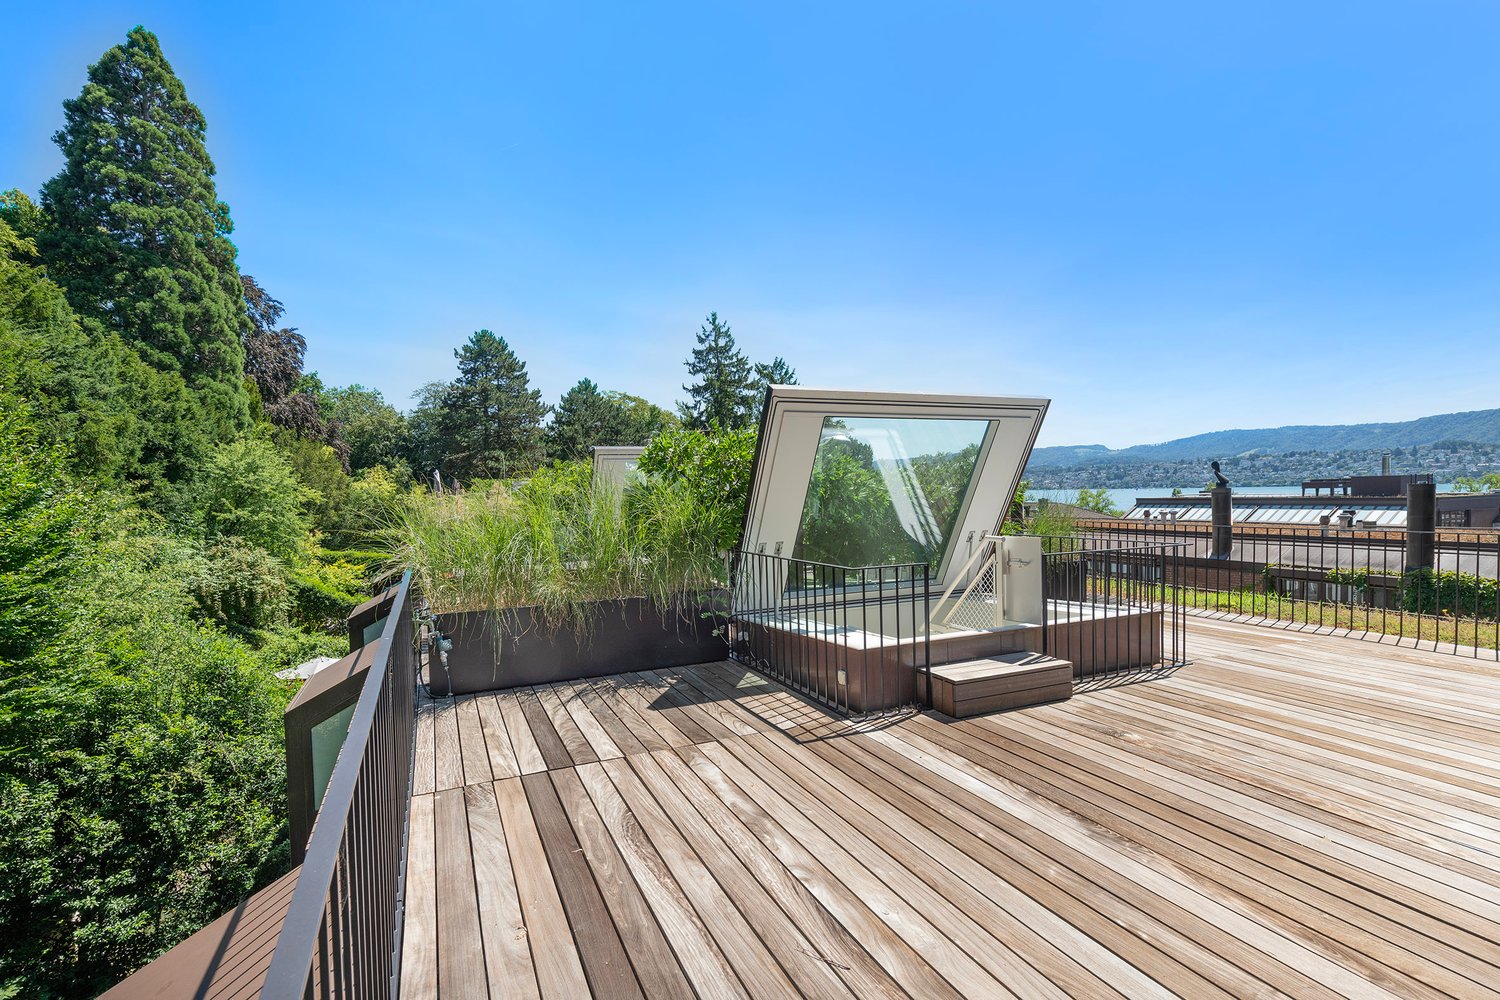
Freshly renovated 5.5-room semi-detached house for rent in Kollbrunn

In Kollbrunn, a 2024 renovated semi-detached house with plenty of space and attractive outdoor areas awaits you. The 1970 built house is located at Bolsternstrasse 10 and offers a net living area of 125 m² on three floors. With 5.5 rooms, it is ideal for couples, families, or individuals who want to combine living and home office.Living with plenty of spaceThe open living and dining area with adjacent kitchen forms the center of the house and creates a pleasant connection between cooking, eating, and living. The rooms on the upper floors can be flexibly used as bedrooms, children's or workrooms. An additional room in the basement provides space for a TV room, hobby, or further individual needs. A bathroom with shower and toilet, as well as a practical laundry room, complement the room offer.Large terrace and private gardenThe outdoor area presents itself as particularly attractive: The 88 m² large terrace offers plenty of space for outdoor meals, relaxation, and social hours. The 97 m² large garden creates additional free space for leisure activities and garden ideas. Two parking spaces directly at the house ensure comfort in everyday life.Renovated and modernly heatedThe renovation in 2024 and the modern interior make the home particularly attractive. The property is heated with an air/water heat pump, and the heat distribution is via radiators.Kollbrunn belongs to the municipality of Zell in the canton of Zurich and offers short distances, recreational opportunities, and good connections. The Kollbrunn train station connects the place with the S26 at half-hourly intervals; Winterthur can be reached by train in about 14 minutes. Kindergarten and primary school are located on site.Rental conditions: • Net rent: CHF 2,650 per month • Additional costs: CHF 250 per month • Gross rent: CHF 2,900 per month • Available immediately

  • Balcony / Terrace
  • Parking space
Travel time
-
1 / 10
  • Balcony / Terrace
  • Parking space
  • Garage
CHF 3,890.–
6.5 rooms180m² living space
Endlikerstrasse 72b, 8400 Winterthur

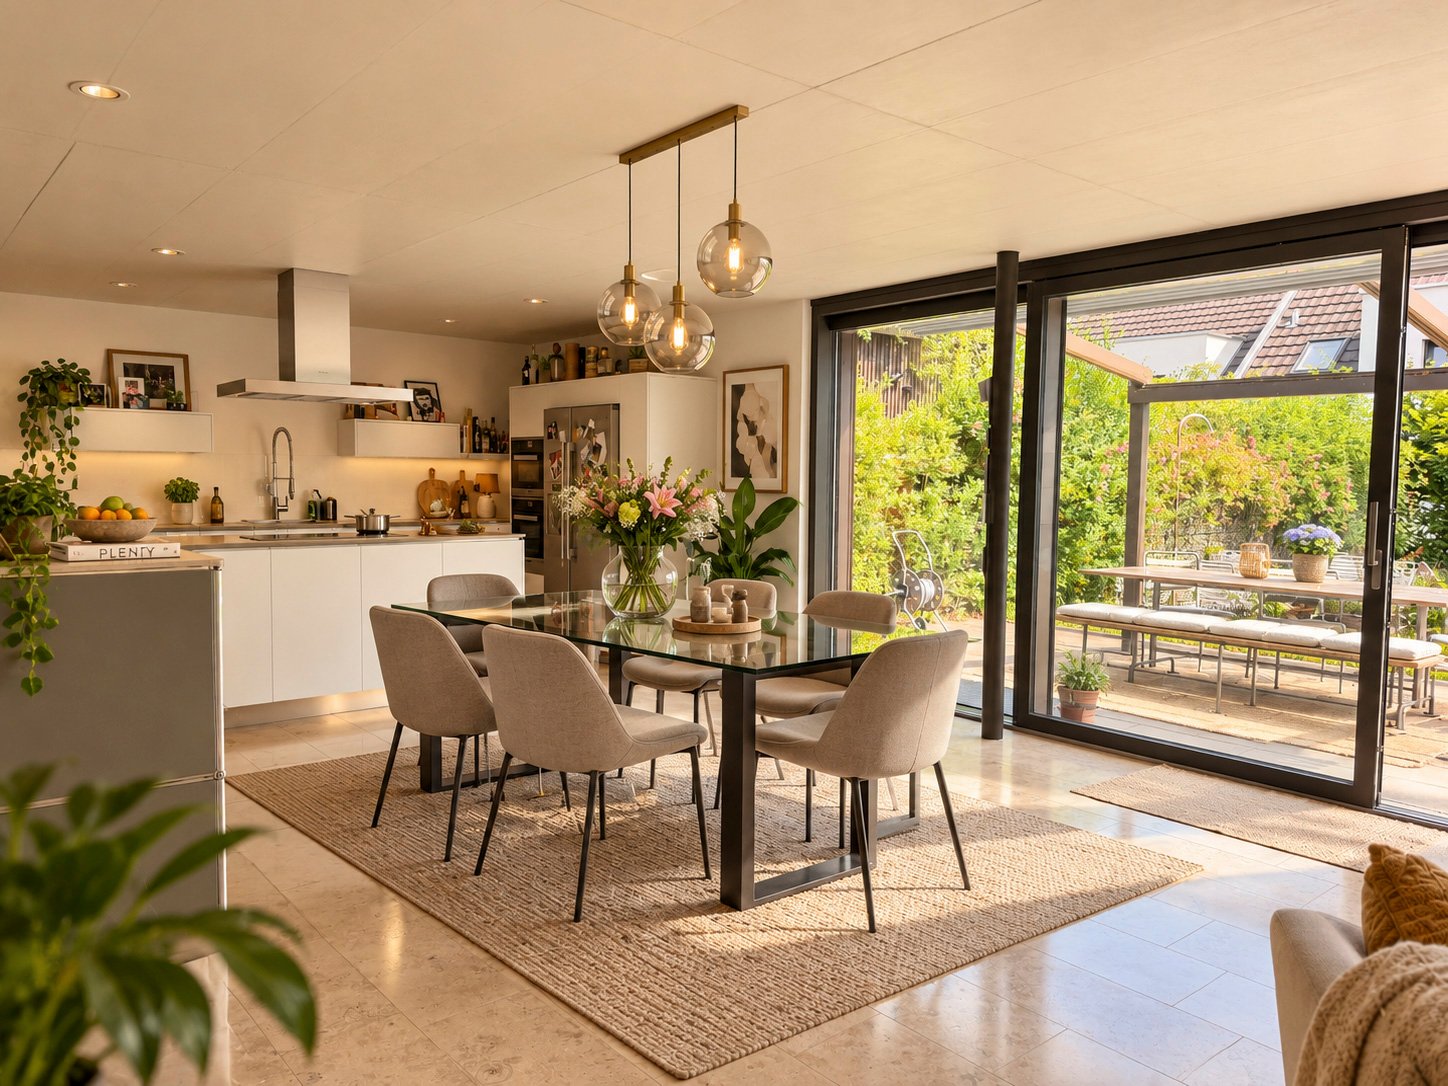
6.5 Room Semi-Detached House with Garden for Rent in Winterthur

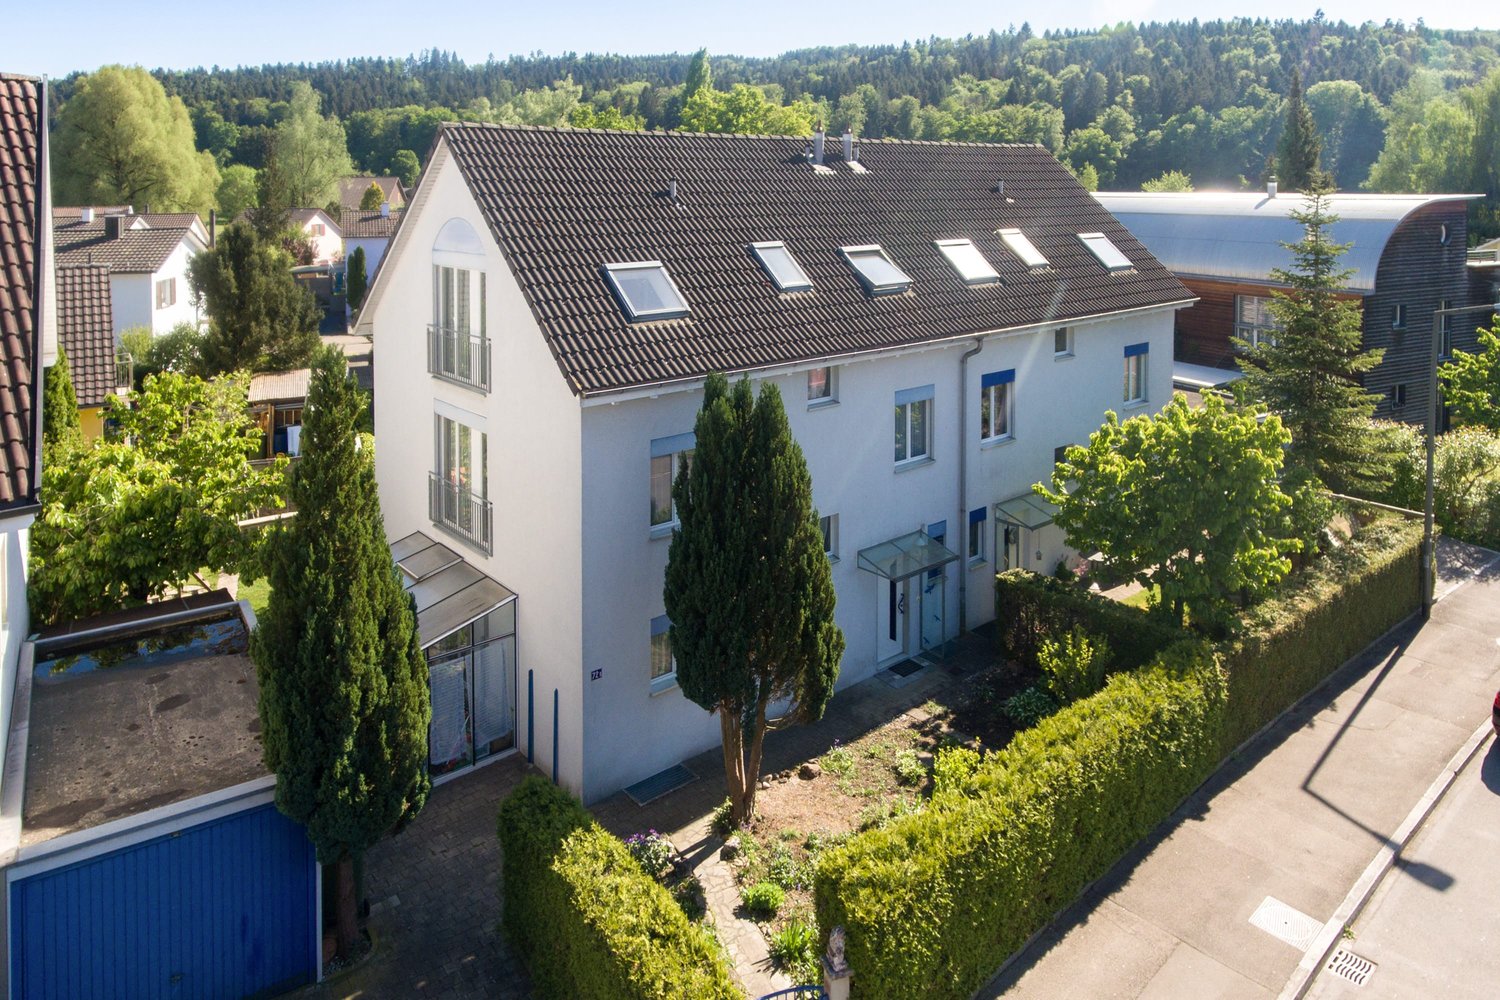
Spacious living with private outdoor space in Winterthur-Mattenbach: This well-maintained house offers plenty of space for families, couples, or individuals with a need for additional rooms and home office possibilities. • 6.5 rooms and 180 m² of net living space • Plot area of 307 m² with private garden, terrace, and balcony • Year of construction 2000, well-maintained and modern interior design • Renovated kitchen and two renovated bathrooms • Separate guest toilet • Bright and airy living and dining area with fireplace • Single garage and one outdoor parking space • Spacious basement with 64 m² The living and dining area forms the inviting center of the house. Large windows create a pleasant atmosphere, while the fireplace provides for cozy moments. The renovated kitchen offers a functional and modern framework for everyday life. A separate guest toilet complements this floor. On the further floors, there are several versatile rooms and two bathrooms available. Whether bedroom, children's room, guest room, or home office: the floor plan offers numerous possibilities for use. The private outdoor areas extend the living space into the open air and provide space for relaxation, play, or social hours. For additional storage space, the 64 m² large basement is available. The heating is done via gas heating and comfortable underfloor heating. The rental offer includes a single garage and an outdoor parking space. The property is located on Endlikerstrasse in the Winterthur city district of Mattenbach. Shopping facilities, schools, sports and recreational facilities, as well as public transport are available in the surrounding area. The main station Winterthur can be reached quickly by city bus. The house is available from December 1, 2026. The monthly gross rent is CHF 3,890.

  • Balcony / Terrace
  • Parking space
  • Garage
Travel time
-

Find a new tenant for free

Create a free listing on Homegate to find the perfect next tenant for your apartment in no time at all.

List your property now
1 / 12
  • Balcony / Terrace
  • Pets allowed
  • View
  • +5
CHF 5,300.–
6.5 rooms207m² living space
Mythenblick 22, 8926 Uerzlikon

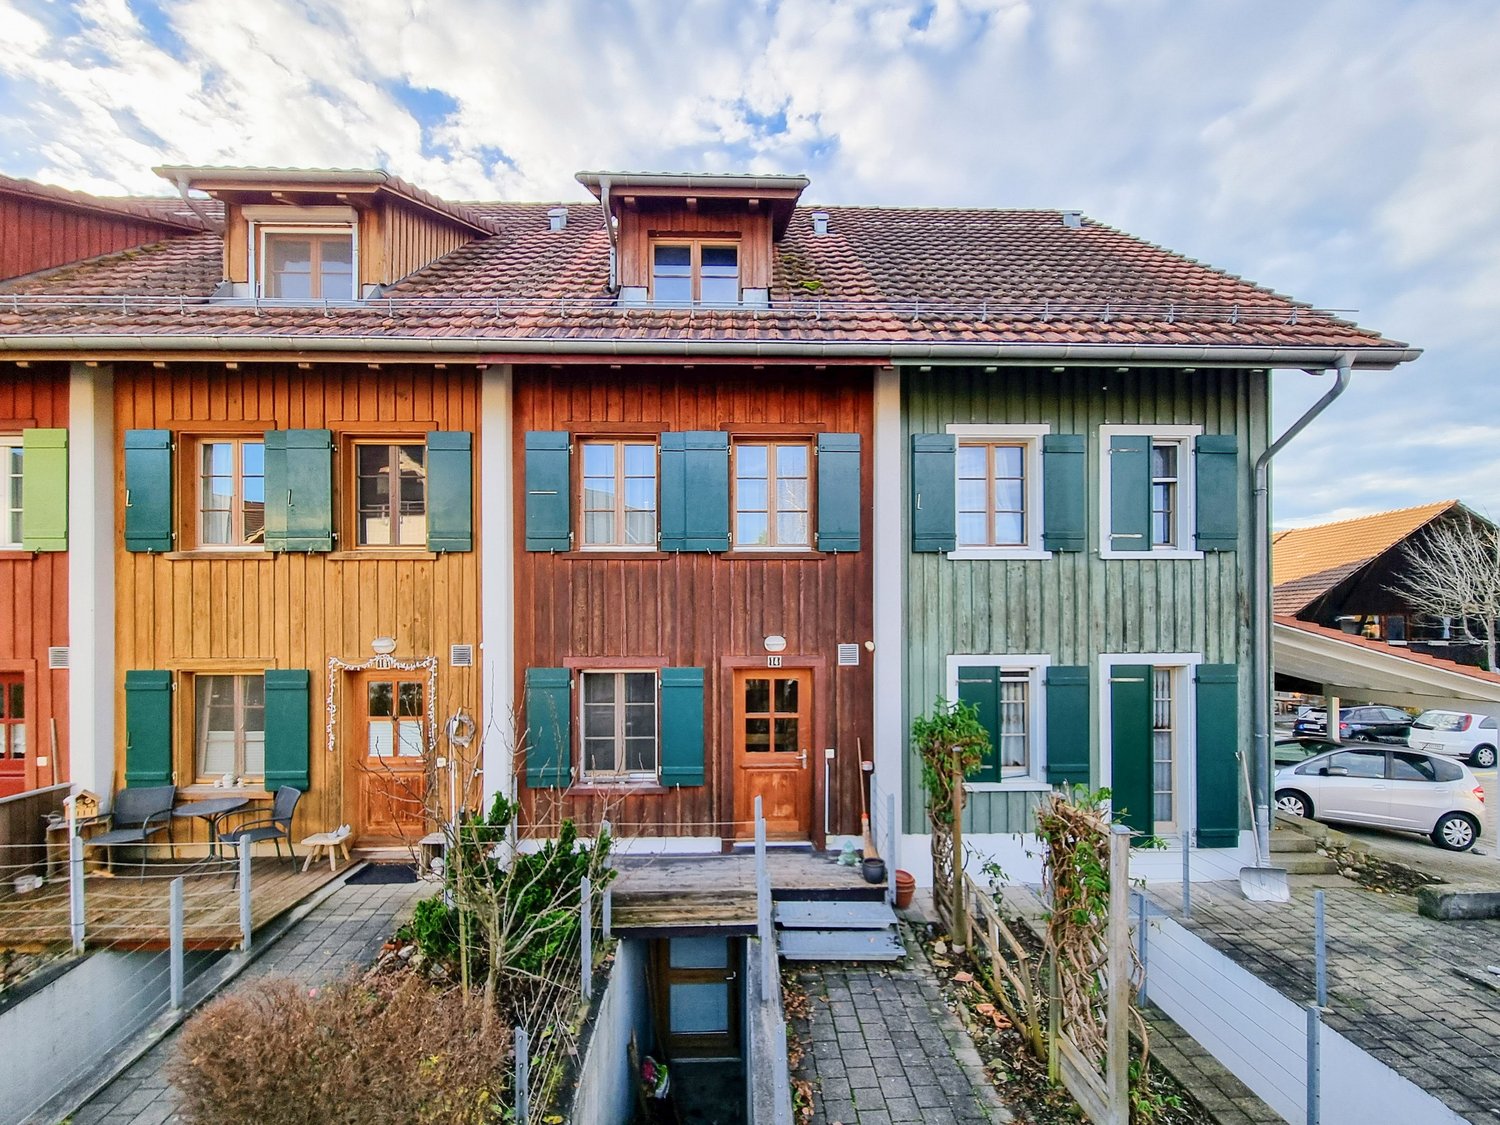
Spacious 6.5-Room Row House for Rent in Uerzlikon

Welcome to this exceptional 6.5-room row house in the charming village of Uerzlikon (8926), Zurich. Built in 2015 and lovingly maintained, this modern family home spans an impressive 207 m² of living space across 4 floors, offering everything a family could wish for in a peaceful residential setting: 5 bedrooms, 3 bathrooms plus a guest toilet, a hobby/cinema room, ample storage space.· Generous Living Space: 207 m² of thoughtfully designed interiors with a comfortable ceiling height of 240 cm, creating a bright and airy atmosphere throughout.· Terrace with nice Views: Enjoy the beautiful surroundings from your own private terrace.· Fireplace: A cozy fireplace to unwind during cooler months.· Garage & Parking: Convenient shared garage for 2 cars and possibility for motorcycle.· Washing Machine/ Dryer and a Drying Room: In-house laundry facilities for added comfort.· Pets Allowed: Your four-legged family members are welcome!· Child-Friendly: Ideal layout and environment for families with children with neighbourhood playground, dead-end road.Location & Surroundings: Uerzlikon part of the gemeinde Kappel am Albis is a scenic Gemeinde in the canton of Zürich, known for its rolling hills, forests, and the historic Kappel Monastery. The community blends long-time local residents with an active international population, and English is widely spoken locally. • Distance to Zug: 10 min by car • Distance to Zurich: ~30 min by car / 25 min by train from Baar • Public transport: nearest bus stop 1 min walk / 11 mins to Baar train station• Schools nearby: local school kindergarden in Uerzlikon and Primary in Kappel / international school 10-15 min • Shopping & amenities: nearest villages: Baar, Hausen am Albis, Mettmenstetten and Affoltern am Albis

  • Balcony / Terrace
  • Pets allowed
  • View
  • +5
Travel time
-
1 / 12
  • Balcony / Terrace
  • Pets allowed
  • View
  • +5
CHF 5,600.–
5.5 rooms207m² living space
Mythenblick 18, 8926 Uerzlikon

Spacious 5.5-Room Semi-Detached House with Beautiful Views in Uerzlikon

Welcome to this stylish 5.5-room semi-detached house in the peaceful village of Uerzlikon. Built in 2014, it offers generous living space across 4 floors, combining contemporary comfort with lovely natural Swiss scenery.Property highlights:· Spacious Living Area: An impressive 207 m² of living space with generous ceiling heights of 240 cm, creating a bright and airy atmosphere throughout.· Beautiful and spacious top floor Master bedroom with En suite bathroom with view to the mountains.· Charming Outdoor Area: A lovely garden perfect for relaxing or entertaining outdoors.· Garage & Parking: Convenient access through the house to a shared garage with two private parking spaces.· Washing Machine and Dryer: In-house laundry facilities · Pets Welcome: A pet-friendly home for your four-legged companions.· Child-Friendly: Ideal for families with children.Location & surroundings:· Quiet & Peaceful: This property enjoys a wonderfully quiet setting both day and night, perfect for those seeking a tranquil lifestyle.· South facing: The property benefits from excellent sunshine all year round.· Excellent Location: The Uerzlikon Dorf bus stop is just a 2-minute walk away - with regular buses to Baar station taking only 11 mins - making commuting easy and convenient.· Family-Friendly Neighborhood: A local kindergarten is only 5 minutes by foot, and primary and secondary schools in the neighboring villages accessible by school bus or public bus. Local children have access to Zug Kantonalschule after Primarschule. Small supermarket and post office are also within 3 minutes' walking distance.This exceptional semi-detached house offers the perfect blend of modern living, natural surroundings, and village charm. Whether you are a family or a couple looking for space and tranquility, this property is not to be missed. Contact us today to arrange a viewing!

  • Balcony / Terrace
  • Pets allowed
  • View
  • +5
Travel time
-
New building
1 / 13
  • Balcony / Terrace
  • View
  • Parking space
  • +3
CHF 6,600.–
7.5 rooms220m² living space
Öferliweg, 8911 Rifferswil

3 Spacious New-Build Row Houses for Rent in Rifferswil

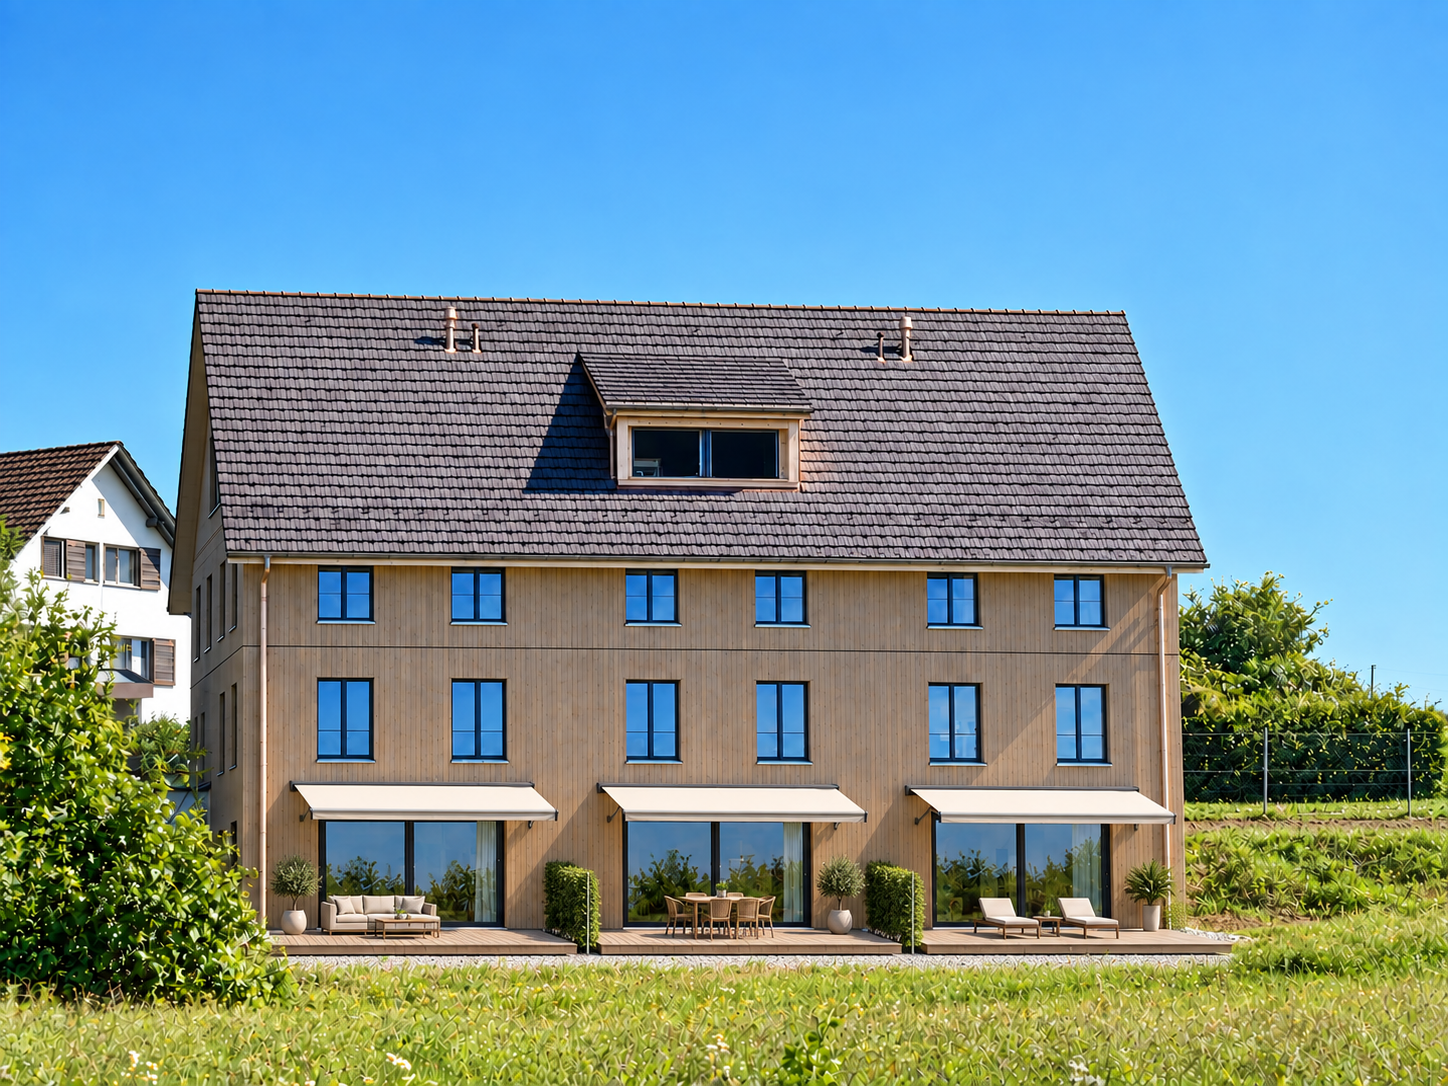
Welcome to these stunning, brand new 7.5 room row houses in the charming village of Rifferswil, ZH, available from February 2027.Built during 2026, each property has an impressive 220 m² of living space across 4 floors, offering a perfect blend of modern comfort and idyllic rural living.These exceptional homes will feature:· Elegant Bedrooms: Beautifully designed rooms with large windows framing scenic views of the surrounding countryside.· 3 Modern Bathrooms and Separate Guest WC: Generously appointed for the comfort of the whole family.· Private Terraces with Stunning Views: Enjoy the rural scenery from your own private outdoor space.· Fully Equipped Kitchen: Complete with a dishwasher, steam oven and induction hob.· Washing Machine & Tumble Dryer: In-house laundry facilities for added convenience.· Parking: Covered parking space included with the possibility of installing electric chargers.· A Sunny and Quiet Setting: This property enjoys plenty of sunshine and is situated in a new local street with very little traffic. A very quiet environment — both day and night — making it an ideal home for families and those seeking tranquility.· Location & Surroundings: Daily essentials are easily within reach:- 8 minutes to Baar by car, 15 minutes to Zug and 22 minutes to Zürich- Volg Supermarket: Just a 4-minute walk away.- Zugerland Shopping Centre: 11-minutes by car.- Primary School Rifferswil: Only 6 minutes on foot — perfect for families with children.- ISZL - International school 12 mins drive or school bus pick-up- Bus Stop Ober-Rifferswil: 5-minute walk for easy public transport connections.- Highway Access: 6 minutes drive to E41 junction - Affoltern am Albis.These child-friendly, new-build homes are a rare opportunity to enjoy spacious, high-quality living in one of the most peaceful corners of the Zug/Zurich region.Prices from CHF 6'600 to 7'200 including covered parking place.Disclaimer: The images, renders, and illustrations contained in this brochure are the artist's impressions and are intended only for illustrative purposes. They are not to be relied upon as an exact representation of the completed development.***************************Deutsch:Willkommen in diesen atemberaubenden, brandneuen Reihenhäusern mit 7.5 Zimmern im charmanten Dorf Rifferswil (ZH), verfügbar ab Februar 2027.Die im Jahr 2026 erbauten Immobilien verfügen jeweils über beeindruckende 220 m² Wohnfläche auf 4 Etagen und bieten eine perfekte Mischung aus modernem Komfort und idyllischem Landleben.Diese aussergewöhnlichen Häuser bieten:• Elegante Schlafzimmer: Wunderschön gestaltete Räume mit grossen Fenstern, die einen malerischen Blick auf die umliegende Landschaft bieten.• 3 moderne Badezimmer und ein separates Gäste-WC: Grosszügig ausgestattet für den Komfort der ganzen Familie.• Private Terrassen mit atemberaubender Aussicht: Geniessen Sie die ländliche Idylle von Ihrem eigenen privaten Aussenbereich aus.• Voll ausgestattete Küche: Komplett mit Geschirrspüler, Dampfgarer und Induktionskochfeld.• Waschmaschine und Wäschetrockner: private Waschmöglichkeit für zusätzlichen Komfort.• Parkplatz: Gedeckter Parkplatz inklusive, mit der Möglichkeit, Ladestationen für Elektroautos zu installieren.• Eine sonnige und ruhige Lage: Diese Immobilie profitiert von viel Sonnenschein und liegt in einer neuen Nebenstrasse mit sehr wenig Verkehr. Eine sehr ruhige Umgebung – sowohl tagsüber als auch nachts –, was sie zu einem idealen Zuhause für Familien und alle macht, die Ruhe suchen. • Lage & Umgebung: Das Nötigste des täglichen Bedarfs ist leicht zu erreichen:- 8 Minuten Fahrt nach Baar, 15 Minuten Fahrt nach Zug und 22 Minuten Fahrt nach Zürich- Volg-Supermarkt: Nur 4 Gehminuten entfernt.- Einkaufszentrum Zugerland: 11 Minuten Fahrt.- Grundschule Rifferswil: Nur 6 Minuten zu Fuss – perfekt für Familien mit Kindern- ISZL – Internationale Schule, 12 Minuten mit dem Auto oder mit dem Schulbus erreichbar- Bushaltestelle Ober-Rifferswil: 5 Minuten zu Fuss, gute Anbindung an den öffentlichen Nahverkehr.- Anschluss an die Autobahn: 6 Minuten Fahrt bis zur Anschlussstelle E41 – Affoltern am Albis.Diese kinderfreundlichen Neubauten bieten eine seltene Gelegenheit, geräumiges, hochwertiges Wohnen in einer der ruhigsten Ecken der Region Zug/Zürich zu geniessen.Miete von 6'600 bis 7'200 CHF inklusive gedeckten Parkplatz.Haftungsausschluss: Die in dieser Broschüre enthaltenen Bilder, Renderings und Illustrationen sind künstlerische Darstellungen und dienen lediglich der Veranschaulichung. Sie sind nicht als exakte Wiedergabe des fertiggestellten Bauprojekts anzusehen.

  • Balcony / Terrace
  • View
  • Parking space
  • +3
Travel time
-
1 / 13
CHF 4,200.–
5.5 rooms
Haldenstrasse 16, 8107 Buchs

Charming 5.5-room semi-detached house in country house style with versatile usage possibilities

In a sought-after sunny location on the outskirts of the village of Buchs, this well-maintained 5.5-room semi-detached house in the popular country house style awaits you. With approximately 170 m² of living space on three floors, it offers spacious living space for families, couples with space requirements, or people who want to combine living and working under one roof.The property is located at the end of a family-friendly and quiet neighborhood street without through traffic and yet is well connected. Thanks to the ideal traffic connection, you can reach Zurich and the Aargau region in a short time. The village of Buchs convinces with its natural location, an active village life, good schools, and shopping facilities, as well as numerous leisure and recreation opportunities. Here, rural living quality and proximity to urban centers are ideally combined.Already when entering the house, the cozy country house style conveys a pleasant living feeling. The bright living and dining area with a fireplace forms the heart of the house and invites you to cozy hours with family and friends on cooler days.The renovated kitchen impresses with high-quality appliances, including a steamer, and offers plenty of storage space for cooking enthusiasts.A special highlight is the completely renovated bathroom on the ground floor with an integrated steam bath - your personal wellness oasis for relaxed hours.The spacious gallery area offers a variety of usage possibilities and is ideal as a home office, reading corner, or children's play area. From there, you can access the freshly renovated bathroom, the bedrooms, and a spacious, heated attic that can also be used as a dressing room.This property also leaves no wishes unfulfilled in the outdoor area. Two idyllic garden seating areas invite you to linger. One of them has a cozy garden pavilion, which is a protected place to relax or socialize even on windy or cooler days.Another highlight is the large garage with space for two vehicles and plenty of additional space for bicycles, mopeds, or a workshop.The most important advantages at a glance • 5.5-room semi-detached house in charming country house style • Approx. 170 m² living space on three floors • Quiet, family-friendly location at the end of a neighborhood street • Optimal traffic connection towards Zurich and Aargau • Renovated kitchen with oven and steamer • Renovated bathroom on the ground floor with steam bath • Freshly renovated bathroom on the upper floor • Cozy living room with fireplace • Spacious gallery area as an office or play zone • Large room in the basement with shower/WC - ideal for office, practice, guests, or fitness • Modern new washing machine and dryer from Miele • Heated attic with versatile usage possibilities • Two sunny garden seating areas • Garden pavilion for cozy hours in any weather • Large garage with direct access to the house This beautiful property offers a home that provides plenty of space for individual living dreams and at the same time convinces with its excellent accessibility.We would be happy to show you this special home during a personal viewing.

Travel time
-
1 / 7
CHF 2,997.–
4.5 rooms115m² living space
Höchistrasse 31, 8610 Uster

Cozy Oasis in a Quiet Location

We are renting a modern and sunny row house in this child-friendly and quiet settlement. The rooms are generously and practically divided and offer you the following standard of equipment:- all living rooms with parquet flooring- spacious living and dining room- modern kitchen- with ceramic glass stove- with dishwasher- with high-level oven- and separate freezer- bathroom with double sink- separate shower/toilet- storage room/basement- with own laundry tower- garden seating area with evening sunThe photos are sample pictures that represent the standard of equipment and may differ from the actual floor plan.Parking spaces can be rented for CHF 125.00 and motorcycle spaces for CHF 40.00 per month if needed.The bus stop "Uster, Talweg", which is served by bus line 812 and takes you directly to Uster train station, is located near the property. Thus, Uster train station is conveniently accessible by bus in about 6 minutes.The city of Uster offers you numerous shopping (such as Migros, Coop, Denner, pharmacies, etc.) and leisure activities (such as fitness center, Greifensee, etc.). Have we sparked your interest?Then contact us directly in the online ad via "Contact provider". You will then receive an automated email with the viewing information and the opportunity to apply digitally for the apartment and/or ask us any questions.We look forward to your digital application after the viewing.

Travel time
-
1 / 18
CHF 4,980.–
5.5 rooms170m² living space
Trockenloostrasse 36C, 8105 Watt

Grosszügiges 5.5-Zimmer-Reihenhaus mit privatem, beheiztem Pool

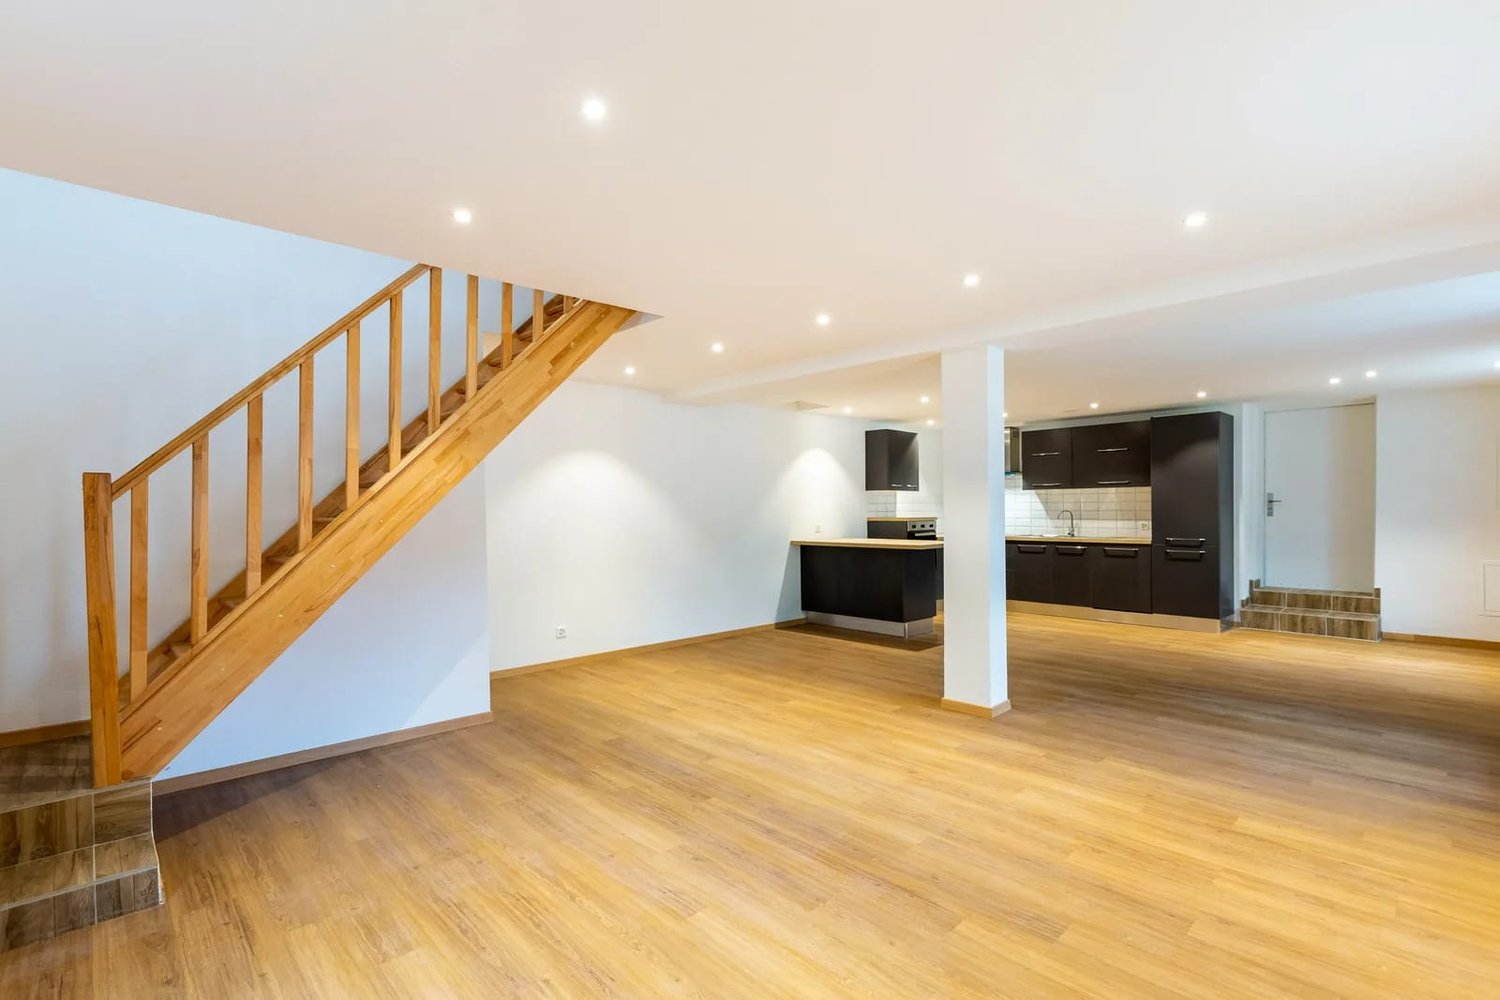
ENGLISH BELOW*****************Grosszügiges 5.5-Zimmer-Reihenhaus mit privatem, beheiztem Pool Im Ortsteil Watt von Regensdorf, in einer ruhigen Siedlung von gut dreissig Häusern, erstreckt sich dieses Reihenfamilienhaus über vier Ebenen mit rund 210 m² Fläche, inklusive Nebenräume im Untergeschoss. Was es auszeichnet, gehört dem Haus allein: ein privater, beheizter Pool mit Gegenstromanlage, ganzjährig nutzbar, flankiert von einer grossen Terrasse mit Markise. Das Haus ist so angelegt, dass jeder seinen Platz findet. Im Erdgeschoss öffnet sich der Wohnbereich zum Garten, und an Winterabenden wird der Schwedenofen zum Mittelpunkt. Eine Etage höher liegen die Schlafzimmer, während das Dachgeschoss wie eine eigene Suite wirkt, mit Schlafzimmer, Bad und einer ruhigen Ecke zum Arbeiten. Das Untergeschoss nimmt auf, was im Alltag sonst im Weg steht.Eckdaten: • 5.5 Zimmer (4 Schlafzimmer) • Ca. 170 m² Wohnfläche; rund 210 m² inklusive Nebenräume im Untergeschoss • Baujahr 2000, sehr gepflegt • Privater, beheizter Pool mit Gegenstromanlage, ganzjährig nutzbar • Aussenfläche ca. 50 m²: grosse Terrasse mit Markise, Pool, Balkon im 1. Obergeschoss • Premiumküche; Eichenparkett in sämtlichen Räumen • Schwedenofen im Wohnbereich • Drei Nasszellen: Gäste-WC im Erdgeschoss; Familienbad mit Badewanne, Dusche und Doppellavabo; Dachgeschossbad mit Whirlpool und Regendusche • Eigene Waschküche, Fitnessraum und Lagerraum im Untergeschoss • Zwei Tiefgaragenplätze mit vorbereiteter E-Ladeinfrastruktur, je CHF 130 pro Monat zusätzlich zur Miete • Photovoltaikanlage seit 2025; Biogasheizung, Bodenheizung und Radiatoren Lage: • Ausrichtung: Südwest • Bahnhof Regensdorf-Watt: ca. 900 m (S6 im Halbstundentakt nach Zürich HB in 17 Minuten, Oerlikon in 10) • Bushaltestelle Watt Dorf: ca. 400 m • Autobahn A1, Anschluss Regensdorf: 2.5 km • Zürcher Innenstadt: rund 15 Autominuten; Flughafen Zürich: rund 20 Autominuten • Kindergarten und Primarschule: 700 bis 800 m; Sekundarschule: gut 2 km • Aldi und Denner: wenige hundert Meter; Volg und Post im Dorfkern von Watt; Coop, Lidl sowie das Zentrum Regensdorf mit Migros und Arztpraxen: innerhalb von rund 1 km • Naherholungsgebiet Katzensee: rund 1 km, Spazier- und Velowege direkt ab Haustür Dieses Haus ist die richtige Wahl für alle, die viel Raum, einen eigenen Pool und eine ruhige Wohnlage suchen, ohne auf eine schnelle Verbindung in die Stadt Zürich und zum Flughafen zu verzichten. Der Grundriss über vier Ebenen passt zum modernen Familienalltag, und alles Tägliche bleibt zu Fuss erreichbar.Für eine Besichtigung dieses Hauses nutzen Sie bitte das Kontaktformular.ENGLISH********Spacious 5.5-room terraced house with private heated poolIn the Watt district of Regensdorf, within a quiet development of just over thirty houses, this terraced family house extends over four levels with around 210 m² of space, including the basement rooms. What sets it apart belongs to the house alone: a private heated pool with a swim jet system, usable all year round and flanked by a large patio with awning.The house is laid out so that everyone finds their own space. On the ground floor the living area opens onto the garden, and on winter evenings the Swedish wood stove becomes the natural gathering point. The bedrooms sit one floor up, while the top floor feels like a suite of its own, with bedroom, bathroom and a quiet corner for work. The basement takes everything that would otherwise get in the way of daily life.Key facts: • 5.5 rooms (4 bedrooms) • Approx. 170 m² living space; around 210 m² in total including basement rooms • Built 2000, very well kept • Private heated pool with swim jet system, usable all year round • Outdoor space approx. 50 m²: large patio with awning, pool, first-floor balcony • Premium kitchen; oak parquet in every room • Swedish wood stove in the living area • Three bathrooms: guest WC on the ground floor; family bathroom with bathtub, shower and double vanity; top-floor bathroom with whirlpool tub and rain shower • Private laundry, fitness room and storage room in the basement • Two underground parking spaces with EV-charging infrastructure in place, CHF 130 per space per month in addition to the rent • Photovoltaic system since 2025; biogas heating, underfloor heating and radiators Location: • Orientation: south-west • Regensdorf-Watt station: approx. 900 m (S6 every half hour to Zürich main station in 17 minutes, Oerlikon in 10) • Watt Dorf bus stop: approx. 400 m - A1 motorway, Regensdorf junction: 2.5 km • Zürich city centre: around 15 minutes by car; Zürich Airport: around 20 minutes by car • Kindergarten and primary school: 700 to 800 m; secondary school: a good 2 km • Aldi and Denner: a few hundred metres; Volg and post office in Watt village centre; Coop, Lidl and Regensdorf town centre with Migros and medical practices: within around 1 km • Katzensee recreation area: around 1 km, with walking and cycling paths right from the door This home is made for anyone looking for generous space, a pool of their own and a quiet residential setting, without giving up fast links to Zürich city and the airport. The layout across four levels suits modern family life, while daily errands stay within walking distance.To arrange a viewing of this house, please use the contact form.

Travel time
-
1 / 17
CHF 3,890.–
5.5 rooms188m² living space
Steinbaumstrasse 4, 8925 Ebertswil

Beautiful 5.5-room family house | approx. 240 m² | garden | 10 minutes from Zug

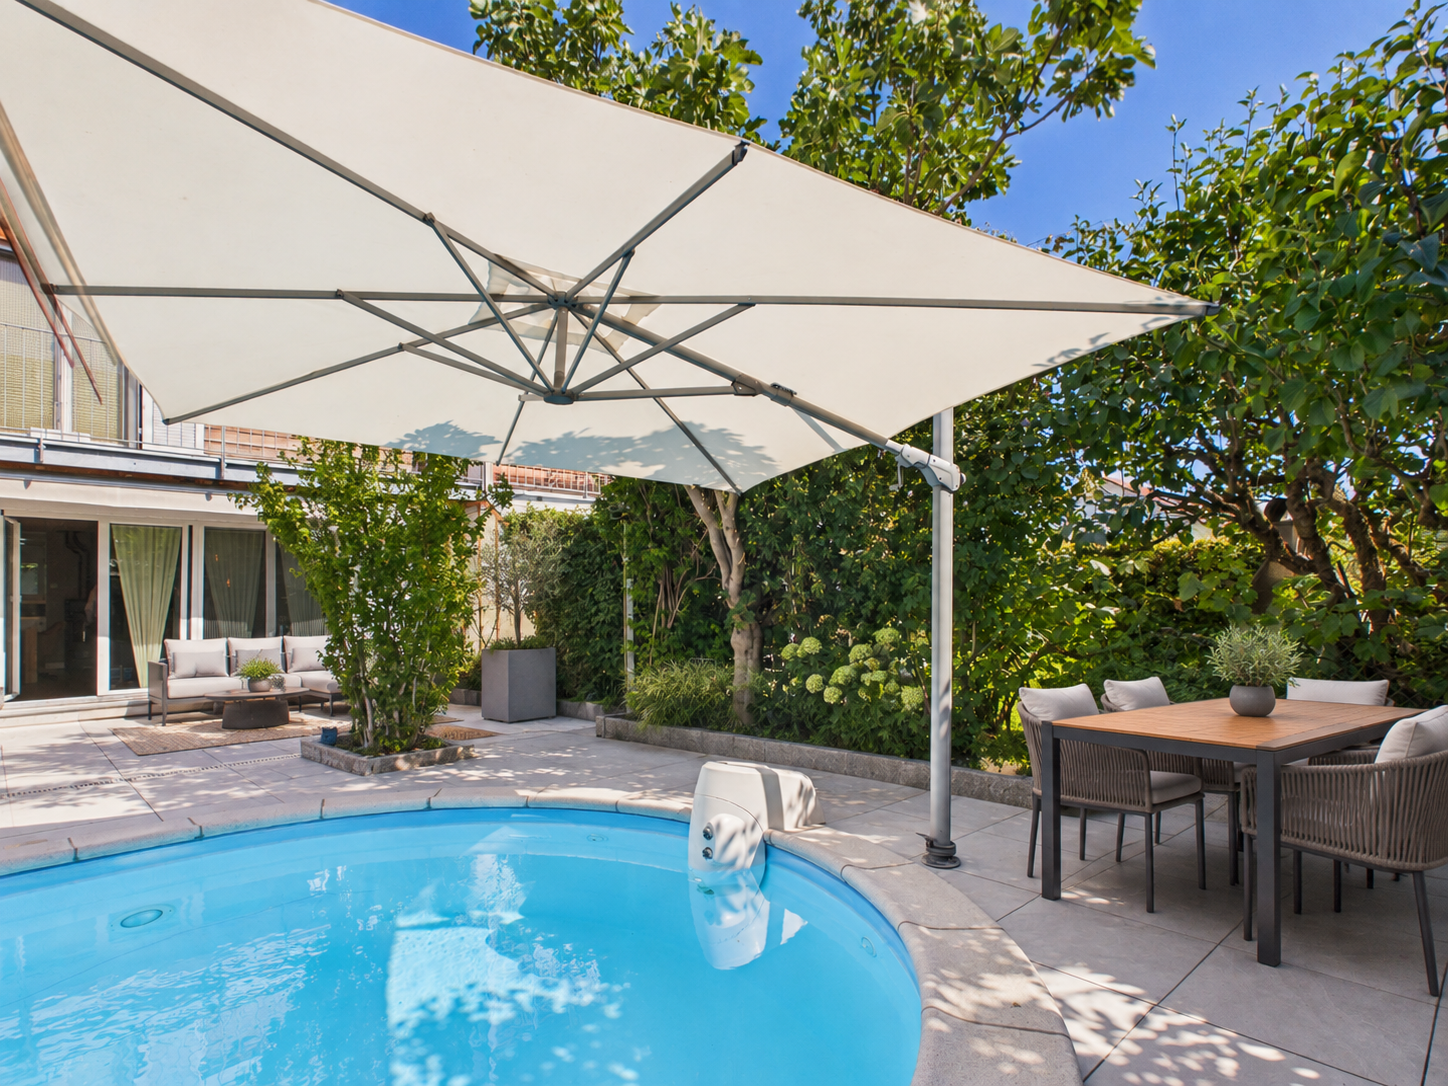
Beautiful 5.5-room family house with approx. 240 m² of living and usable space, garden & 2 parking spaces | 10 minutes from Zug We rent our beautiful and exceptionally spacious 5.5-room row house in Ebertswil ZH in a quiet and sunny location. The house offers 188 m² of living space as well as an additional approximately 58 m² of basement and laundry room space on the lower floor – a total of approximately 240 m² of living and usable space. Additionally, there is a cozy private garden and two covered parking spaces directly in front of the house. This provides a family with an exceptionally large amount of living, outdoor, and storage space. The location is particularly attractive for families and working professionals from the Zurich, Zug, Baar, and Cham area: Zug can be reached in about 10 minutes, Zurich City in about 20 minutes. The highway access is only about 4 minutes away by car. Plenty of space on four floors The house impresses with its spacious and family-friendly room layout. Basement • Large cellar with approx. 38 m² • Separate laundry room with approx. 20 m² • Very much additional storage space Ground floor • Spacious entrance area with wardrobe • Guest toilet • Open kitchen • Bright living and dining area with fireplace • Direct access to the private garden • Forecourt in front of the house The private garden with beautiful flowers offers plenty of space to play, relax, and enjoy cozy evenings outdoors – a small green oasis right in front of the living room. 1st upper floor • Parent's bedroom with direct access to the bathroom • Two more bedrooms, each with approx. 13.5 m² • Bathroom with large shower, sink, and toilet • Second bathroom with bathtub, large sink, and toilet 2nd upper floor The top floor consists of an impressive approx. 62 m² open space. This can be used flexibly and is ideal as a family area, home office, playroom, guest or hobby area. Parking spaces The house includes two covered parking spaces directly in front of the house, which are already included in the rent. Additional costs The rent includes administration fees, general environmental work, and the service of the heating and water softening system and the fireplace. Electricity and water are taken over by the tenant directly or according to actual consumption. In addition, there is the basic fee for the telephone connection. Plenty of space to live – and still quick to Zug and Zurich Ideal for families who are looking for exceptionally much space, a private garden, and a quiet living location without wanting to sacrifice a quick connection to Zug or Zurich. 5.5 rooms | approx. 240 m² of living and usable space (of which 188 m² of living space) | private garden | large cellar & separate laundry room | 2 bathrooms + guest toilet | fireplace | 2 covered parking spaces | Zug approx. 10 minutes | Zurich approx. 20 minutes The house is available from January 1st, 2027. An earlier move-in is possible by arrangement.

Travel time
-
New building
1 / 7
CHF 3,600.–
6.5 rooms194m² living space
Vorderer Kirchweg, 8194 Hüntwangen

Modern semi-detached house in Hüntwangen – New build with terrace and garage

Welcome to your new home! In the idyllic community of Hüntwangen, this modern semi-detached house is being built in the heart of the village, yet in a quiet location – ready for occupancy from December 1, 2026, or by agreement. On 3 floors, you will find 6.5 spacious rooms and 3 stylish bathrooms for the highest living comfort. The spacious entrance area already welcomes you in style. The heart of the house is a spacious, bright kitchen with plenty of space for creative cooking and a wooden counter as a transition to the dining and living area. A cozy covered seating area invites you to linger outside. The high-quality interior design impresses with large-format panels on the ground floor and ribbon parquet in the rooms. Highlights • Entrance area with built-in wardrobe • Bright, modern, and very large kitchen with Bora induction cooktop, oven, and separate steam cooker • Large covered seating area • Garage in the house, 2 parking spaces rentable (CHF 120.--/month) • Bus stop and Volg about 3 minutes' walk away • Kindergarten and primary school about 5 minutes' walk away • Heat pump with freecooling • Private laundry room with washing machine and dryer Has the property sparked your interest? We would be happy to present the object to you personally. We look forward to your contact.

Travel time
-
1 / 15
CHF 4,390.–
5.5 rooms192m² living space
Ankengasse 20, 8911 Rifferswil

Historic Home with Large Garden, Studio & Plenty of Space

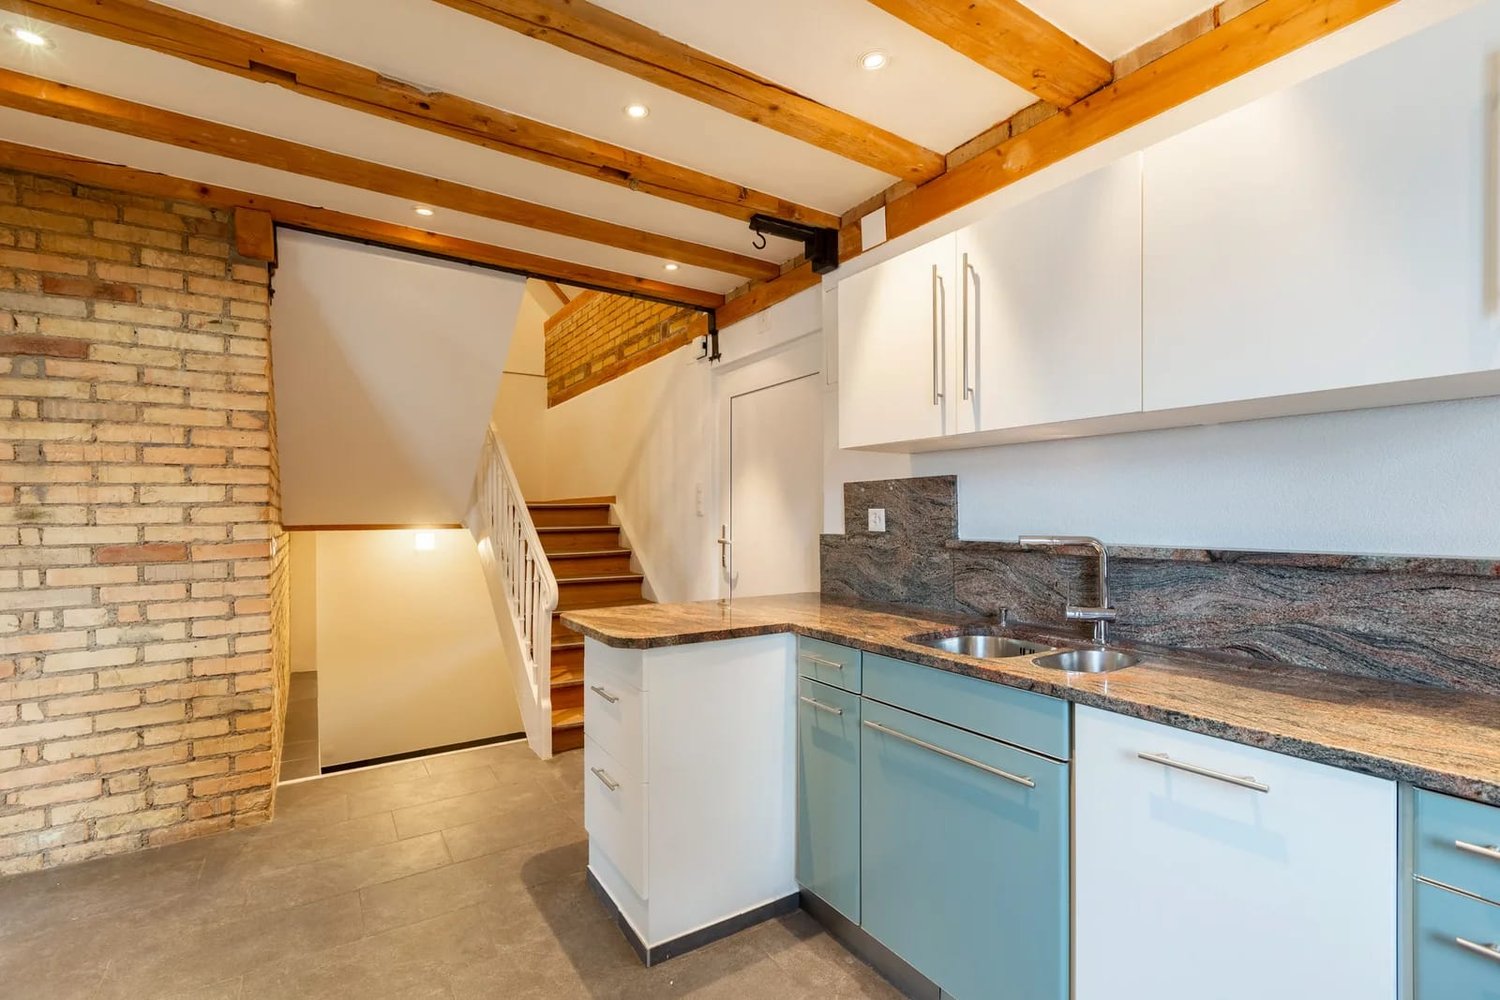
Historic Home with Large Garden, Studio & Plenty of Space This special semi-detached house in the heart of Rifferswil offers more than just living space: It combines the charm of a historic house with modern comfort and versatile possibilities for living, working, and leisure. The originally built house in 1835 convinces with its unique character. Visible wooden beams, bright rooms, and high-quality materials give the home a warm and cozy atmosphere: with a lot of love for detail and a very own sense of living. Over several levels, the house offers generous and flexibly usable space. Space for your life ideas. A special plus is the separate studio with around 20 m². Whether as a home office, studio, fitness room, guest room, or personal retreat. The spacious garden is another highlight of this property. Here you can enjoy a lot of privacy and have enough space for relaxed hours in the green, cozy evenings with friends, or shared time with the family. Despite the quiet and charming residential area, you can easily reach the most important facilities on foot. School, kindergarten, bus stop, and Volg are just a few minutes' walk away. Comfort is also ensured when parking: A carport and a parking space are already included in the rent. Those looking for a home that combines history, living quality, and flexibility will find a rare combination here. Plenty of space, a private garden, additional work and usable areas, as well as the central location, make this house an ideal home. Move in, feel good, and enjoy the special charm of Rifferswil.

Travel time
-
1 / 31
CHF 8,900.–
6 rooms198m² living space
Mutschellenstrasse 5, 8002 Zürich

UNIQUE TOWNHOUSE IN DISTRICT 2 - ARCHITECTURE WITH CHARACTER

Exceptional townhouse with modern new building extension An exceptional and spacious home for people looking for something special. In a sought-after location in Zurich's District 2, this characterful townhouse combines historic charm with a modern new building extension. The property has been carefully renovated and supplemented with contemporary living comfort, high-quality materials, and spacious, bright rooms. The successful combination of existing architecture and modern extension creates a unique living ambiance. Spacious living areas, attractive outdoor spaces, and versatile rooms offer space for individuality, privacy, and modern city life. Highlights at a glanceArchitecture & Living- Townhouse with modern new building extension- High-quality renovation and contemporary expansion- Spacious, bright rooms- Fireplace for cozy hours- Practical home office niche- Custom-made built-in cabinets- Plenty of storage space and separate retreat Kitchen & Comfort- Modern kitchen with gas stove- Several bathrooms and separate toilets- Partially electric shutters- Versatile studio in the basement - also suitable as a bedroom- Spacious basement and storage areas- Heat pump Outdoor area- Attractive outdoor spaces- Spacious terrace Ground floor? Spacious entrance area with practical wardrobe? Modern kitchen with gas stove and cooking island? Plenty of storage space and separate retreat directly next to the kitchen? Direct access from the kitchen to the outdoor area? Bright living and dining area? Fireplace? Guest toilet Upper floor? Spacious, bright bedrooms (2)? Bathroom with shower, bathtub, and toilet? Washing machine and dryer? Spacious terrace Additional living level? Practical home office niche? Spacious bedroom? Bathroom with shower and toilet? Custom-made built-in cabinets? Plenty of additional storage space Basement? Spacious, versatile studio? Possible uses as studio, home office, guest room, or additional living space? Separate toilet in the studio area? Spacious basement and storage areas Location - urban and yet with high quality of lifeMobility ? Enge train station in immediate proximity? Tram and bus connections easily accessible? Zurich city center and main station quickly accessible Family & Education ? Kindergartens and schools in the surrounding area? Further education opportunities easily accessible? Family-friendly residential area Leisure & Relaxation ? Lake Zurich and lake promenade within short distance? Numerous green and recreational areas? Diverse sports, leisure, and cultural offerings Shopping & Gastronomy ? Shopping opportunities and various services in immediate proximity? Restaurants and cafes easily accessible? Sihlcity within a few minutes' reach A home with history and futureThis townhouse combines historic architecture with modern living quality and offers a particularly spacious and versatile range of rooms through the new building extension.

Travel time
-
1 / 16
CHF 4,360.–
4 rooms208m² living space
Säntisstrasse 3b, 8442 Hettlingen

Double-family house - Modern living with pool and Minergie standard

This exceptional double-family house in Hettlingen combines modern architecture, spacious rooms, and a living feel that convinces in everyday life as well as in leisure time. The property presents itself openly, high-quality, and well-thought-out, offering a living ambiance with its numerous extras that is rarely found.Already when entering, the special character of the house shows itself. The architecture is modern and clear, the room layout is openly designed, and the materialization is high-quality. The spacious living and dining area with direct access to the outdoor area creates a pleasant living feel and connects the indoor and outdoor space in a harmonious way. The large window areas provide plenty of daylight and give a clear view of the garden.The kitchen is modern in design and offers plenty of workspace and storage space. It is openly integrated into the living area and thus forms a central meeting point in the house. The adjacent dining area offers ideal space for everyday life as well as for guests.The house has three bedrooms, which can be used in a variety of ways and offer a pleasant amount of privacy. The rooms appear bright, friendly, and well-proportioned.A major advantage of this property is that there is a bathroom with a shower on each floor.Also, the outdoor area is a real highlight. The garden with a beautiful seating area invites you to linger and is complemented in a special way by the natural pool.This special rental offer is rounded off by the double garage, where the vehicles can be parked one behind the other, as well as by an additional outdoor parking space.The most important features at a glance • modern, openly designed double-family house • Minergie construction • spacious living and dining area with plenty of daylight • modern, beautiful kitchen • 3 bedrooms • a bathroom with a shower on each floor • beautiful garden with seating area • natural pool • additional attractive terrace on the 1st floor • double garage with parking one behind the other • 1 outdoor parking space This house is ideal for people who want to combine spacious and modern living with a high-quality outdoor area. A property with this combination of architecture, living quality, and special extras is only rarely available.The ancillary costs are borne directly by the tenant.I look forward to the viewing.

Travel time
-
1 / 17
CHF 2,590.–
6.5 rooms147m² living space
Birkenweg 14, 8471 Berg (Dägerlen)

Attractive semi-detached house in the Zurich wine country

The house is located in an idyllic, quiet, and sunny spot in the village center of Berg. It has a compact and well-thought-out floor plan and offers everything a family needs. The approximately 125 m² of living space are spread over 5.5 rooms and several floors. The house is ideal for all those who want to live in the countryside and still have a city nearby.The house has a well-thought-out floor plan and offers plenty of space for the whole family on several floors. On the ground floor, there is a cozy kitchen and a bright living and dining room with direct access to the garden seating area.On the upper floor, there are two rooms and a bathroom. The attic offers two more rooms and is ideal as a bedroom, children's or work area.In the basement, there is a private cellar, a laundry and drying room with integrated sauna, and a bathroom with shower. A wardrobe in the entrance area and additional storage space round off the room offer.What convinces you: • Private laundry room with washing tower • Private sauna • Wardrobe in the entrance area • Garden with seating area • Private cellar • Terrace with morning sun • Underfloor heating LocationBirkenweg 14 is located in a quiet and natural residential area in Berg, a district of the municipality of Dägerlen. The rural surroundings offer a lot of peace and relaxation and are ideal for all those who want to live close to nature and still benefit from good connections.The surrounding fields and green spaces invite you to go for walks, bike tours, and other leisure activities. At the same time, shopping facilities, schools, and other daily necessities are easily accessible in the surrounding municipalities.The municipality of Dägerlen is located in the Zurich wine country and convinces with its rural character and proximity to Winterthur. Thanks to the good transport connections, you can easily reach Winterthur and other surrounding municipalities by car or public transport. The motorway connections are also quickly accessible.The quarter offers many advantages, such as: • Quiet and natural residential area • Rural and family-friendly environment • Plenty of green space and recreational opportunities • Proximity to Winterthur • Good transport connections • Attractive location in the Zurich wine country Additional offer:An underground parking space can be rented for CHF 130.- per month.Have we sparked your interest?We look forward to helping you find your dream property. We look forward to your contact.

Travel time
-
1 / 25
CHF 3,950.–
6.5 rooms
Weiherstrasse 1, 8427 Freienstein

Charming 6.5-room row house in a quiet location in Freienstein

Immediately or by arrangement, we are looking for new tenants for our row house in Freienstein. The house was renovated with great attention to detail in 2010 (1st floor and attic) and in 2020 (kitchen, wardrobe, guest toilet on the ground floor).The house spans 4 floors (basement to attic) and offers spacious living space with everything you need – ideal for families who value comfort, nature, and a quiet living environment.What can you expect in your new home: • Kitchen: Modern, open, and elegant kitchen, steamer, oven, dishwasher, stove, and plenty of storage space in the cabinets • Bathroom: On the ground floor, there is a guest toilet, on the 1st floor, a modern shower/toilet, and on the attic floor, a large bathtub, shower, and toilet. • Rooms: On the 1st floor, there are three bedrooms, on the attic floor, a room with a gallery, and a second room with built-in closets. Perfect for families who need a lot of space. • Garden & Terrace: An inviting terrace surrounded by lawn and green plants. On the 1st floor, there is also a balcony for relaxing. • Garage & Parking: With direct access to the house, there are two parking spaces on the 1st basement floor, and visitor parking is available • Fireplace: Cozy atmosphere in the cooler months in the living area. • Washing Machine & Dryer: Own washing machine and dryer on the 1st basement floor • Cellar & Hobby Room: The cellar and separate hobby room offer plenty of space for new ideas, storage, and storage possibilities. On the communal area, there is a sandbox and a ping-pong table. The rooms are well-lit and offer beautiful sunshine throughout the year.Quiet Location: Whether day or night – the house is located in an exceptionally quiet environment, far from disturbing street or train noise.Location & Environment: Freienstein convinces with an idyllic location: • Bus Stop Village: Only 3 minutes' walk away • Bus Stop Old Bridge: Only 8 minutes' walk away • Schools: Rorbas (lower level / middle level) | Freienstein (upper level) • Volg Supermarket: Can be reached on foot in 10 minutes. • Further Shopping Opportunities: In the immediate vicinity, you will find numerous shopping opportunities for daily needs and further specialist shops. RentThe rent includes heating, operating, and ancillary costs, as well as the rent for the two parking spaces. The electricity is billed directly according to consumption.We look forward to your contact and getting to know you personally.

Travel time
-
1 / 20
CHF 6,950.–
6.5 rooms229m² living space
8906 Bonstetten

Dreamy family home on the edge of the forest with a view of the green

Dreamy family home on the edge of the forest with a view of the green In one of the most idyllic and quiet locations of 8906 Bonstetten, this exceptional 6.5-room semi-detached house presents itself as a true wellness oasis with direct access to the forest. The property combines natural living with the highest level of privacy and thoughtful luxury. Already when entering the light-flooded rooms, the impressive sense of space is impressive: imposing ceiling heights of up to 5 meters give the living area a majestic openness and versatility.Unique living atmosphere and elevated architectureAlready when entering the house, the airy, light-flooded sense of space fascinates. The ceiling heights of up to 5 meters give the living rooms an exceptional architecture and openness. The well-thought-out floor plan with 6.5 rooms leaves no wishes unfulfilled and offers plenty of space for children, an undisturbed home office, or hobby rooms. The luxurious master bedroom with an adjacent dressing room and a built-in safe forms a private retreat of the highest class. An integrated central vacuum cleaner also simplifies household chores on all floors.Outdoor oasis with wellness and sunsetsThe outdoor area of this property is a true paradise for young and old: various lovingly designed seating areas, two balconies, a shade-providing pergola, and the large green lawn offer unparalleled variety. After a walk in the directly adjacent forest, the private Jacuzzi invites you to relax while you enjoy the unobstructed view and the spectacular sunsets.Carefree: parking and flexibilityThe infrastructure is also convincing all along the line. With two garage parking spaces and three additional outdoor parking spaces directly in front of the house, you and your guests always have ample space available. The attractive offer of a rental purchase also opens up financial leeway for you when acquiring this unique home.Highlights: • Dreamy outdoor area: Extensive lawn, various sunny and shady seating areas, a cozy pergola, and a permanently installed barbecue for unforgettable summer moments. • Exclusive Jacuzzi: Relax in your own hot tub under the open sky and enjoy pure wellness atmosphere at home. • Dreamy view: Unobstructed views of the idyllic landscape with spectacular sunsets in the evening. • Impressive sense of space: Light-flooded rooms with impressive ceiling heights of up to 5 meters create a majestic living ambiance. • Master bedroom of the highest class: Spacious parent bedroom with its own dressing room and a built-in safe for your valuables. • Thoughtful house technology: A modern central vacuum cleaner guarantees the highest everyday and cleaning comfort on all floors. • Generous parking offer: Two garage parking spaces and three additional outdoor parking spaces are already included in the rent. • Attractive financing model: In addition to the classic purchase, a rental purchase is also possible, which offers you maximum flexibility. • Nature and animal-friendly: Quiet location with direct access to the forest; pets are welcome on request. Fulfill your dream of your own house with a garden. We look forward to your contact for a personal viewing appointment!

Suggested properties for you based on search results