69 results - Row house, Bifamiliar house for rent in Canton Zurich

Find a new tenant for free

Create a free listing on Homegate to find the perfect next tenant for your apartment in no time at all.

List your property now
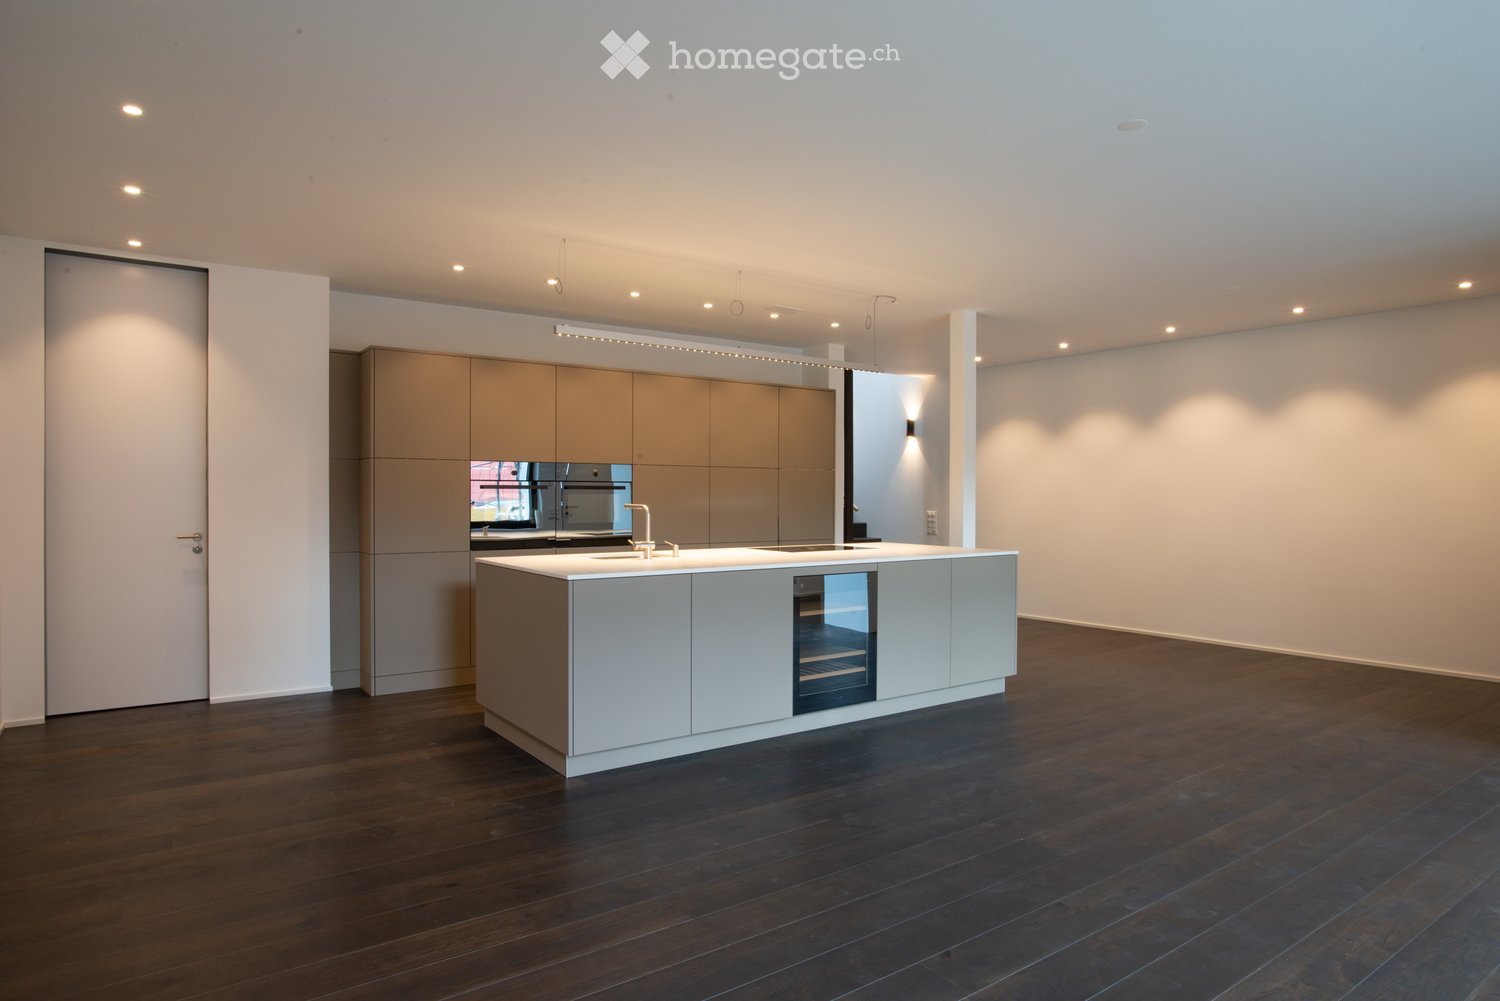
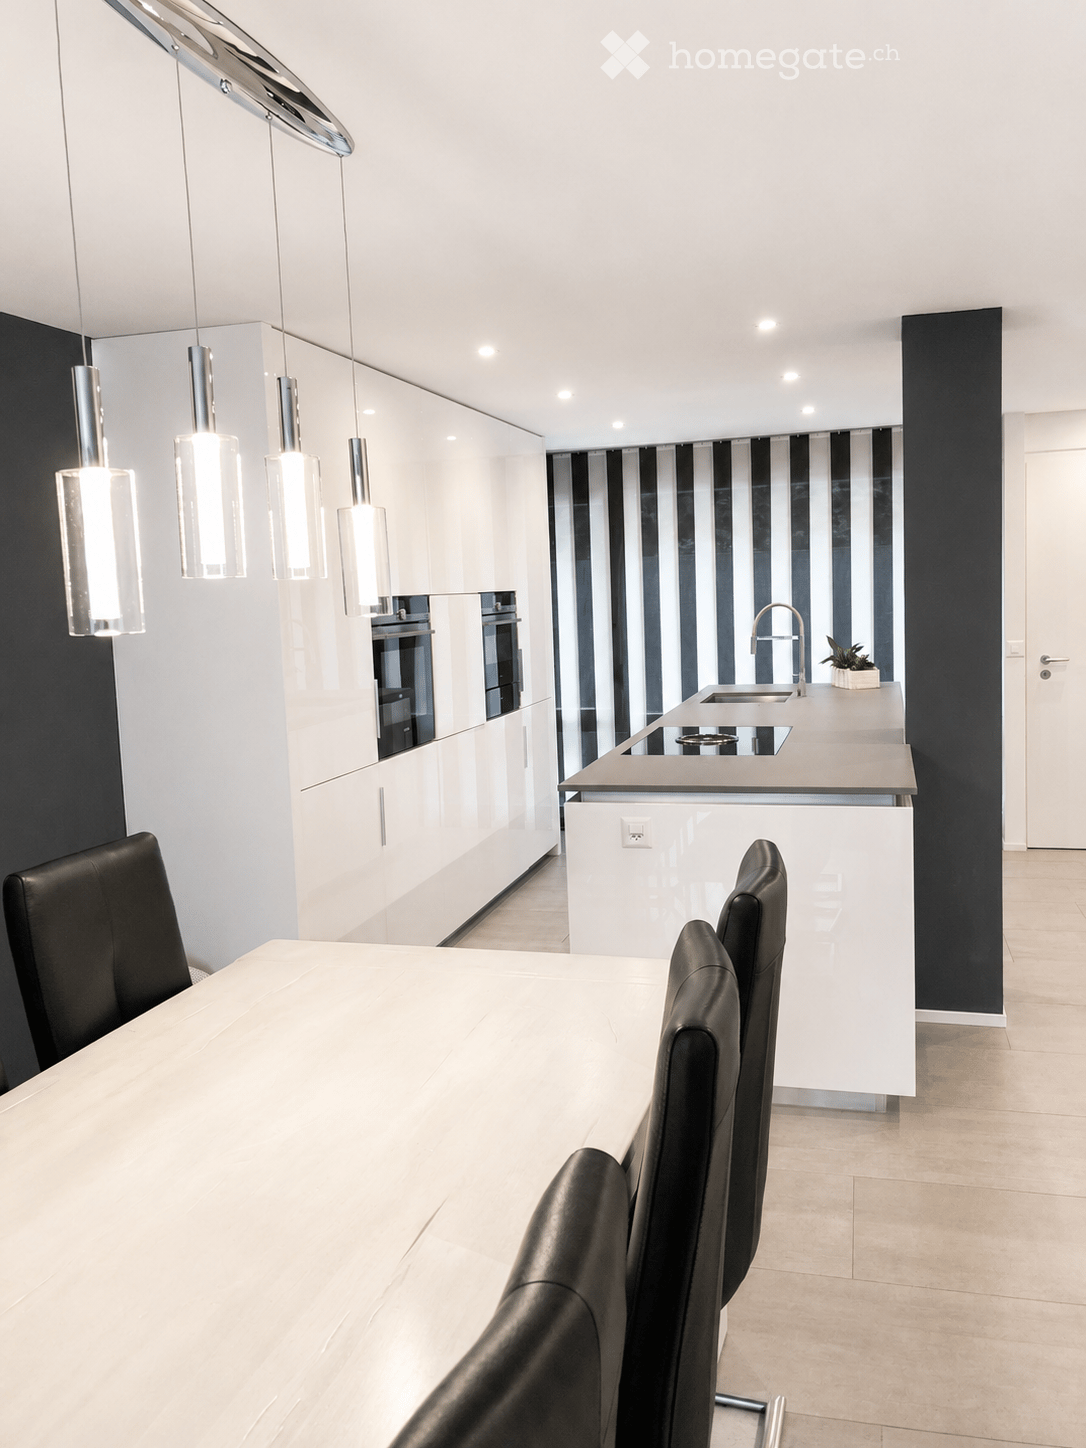
  • Spacious open-concept kitchen with modern white cabinets, integrated appliances, and a large central island. The kitchen features dark hardwood flooring and recessed lighting throughout the space.
  • Large, modern bathroom with a glass-enclosed shower, a bathtub, and beige tile walls and floors. The bathroom has recessed lighting and a window providing natural light.
  • Modern bathroom with gray tile walls, a freestanding white sink, a toilet, and a large oval-shaped backlit mirror. The room has recessed lighting and a minimalist design.
  • Spacious bathroom with beige stone tiles, a large vanity with a sink, and a window overlooking the exterior of the building.
  • Spacious bedroom with hardwood flooring, large windows, a king-size bed, bedside tables with lamps, and a dresser. The room has access to a balcony or terrace.
  • Bedroom with hardwood flooring, large window with black shutters, gray and yellow patterned bedding, and a small side table with a lamp.
  • Multi-story building with a mix of architectural styles, including a red brick facade, glass windows, and slanted roofs. There is a balcony or terrace visible on the upper floors. The building is surrounded by lush greenery, including red Japanese maple t
  • Black metal shelving unit with geometric cutout patterns on the sides
  • The image shows a modern interior with a black metal railing dividing the space. There is a spiral staircase with a patterned design visible in the background. The floor is dark hardwood and the walls are white. The lighting fixtures on the railing add a
  • Large, modern bathroom with gray tile walls and floors, a vessel sink on a black vanity, and a glass-enclosed shower area.
  • 3 story building, brown color, multiple balconies, blue car parked in front, street sign
1 / 11
CHF 5,950.– Top
3.5 rooms146m² living space
Culmannstrasse 64, 8006 Zürich

Luxurious Townhouse in the Heart of Zurich with Rooftop Terrace

VIEWINGS, QUESTIONS AND APPLICATIONS VIA:https://robinreal.ai/suchen/6a60e51768147211c79dbd52Welcome to Culmannstrasse 64!Here you will find spacious, luxurious living space in the heart of Zurich in the sought-after district 6:Location: The townhouse is located directly on a quiet side street in the heart of Zurich. The connection to public transport is excellent. The Zurich main station is only a 10-minute walk away. The popular Oberstrass quarter is characterized by its good infrastructure and many green spaces. Schools and daycare centers are also located in the immediate vicinity of the house.Living: The tastefully materialized house offers a first-class living experience on two levels with approximately 146 m2 of living space. On the ground floor, there is a beautifully urban-designed spacious living/dining area and a guest toilet. The inviting entrance with cloakroom is also located on the ground floor. The entire house is equipped with high-quality country-style oak floors.Kitchen: The large and well-thought-out kitchen has high-quality surfaces and top-modern equipment. In addition to the Miele oven and Combi-Steamer, there is a Bora induction cooktop in the cleverly designed cooking island and a Miele wine cooler.Bedrooms: On the upper level, there is a spacious and bright master bedroom with a large walk-in closet and an en-suite bathroom with shower/rain shower, double sink, and bathtub. Stylistic elements such as wooden room dividers and shampoo niches in the bathroom round out the room. Additionally, there is another beautiful bedroom with modern built-in wardrobes and its own en-suite bathroom. A spacious gallery that can be used as a home office or TV corner completes the room offer on the upper level.Terrace: The highlight of the townhouse is the beautifully sunny large rooftop terrace with a usable area of 60 m2. It is accessed by a casual raw iron spiral staircase and a very well-thought-out glass, electric roof exit.Windows: The charming window front with triple-glazed insulation has electric wooden shutters on the ground floor and additional electric vertical awnings, which provide optimal sun and visibility protection. The windows on the upper level impress with their room height and French window shutters.Ventilation/Technology: The house has its own earth probe heat pump with "FreeCooling" and controlled ventilation, so that a pleasant living climate prevails even on warm summer days. In the technology room/reduit on the ground floor, there are a washing machine and dryer, as well as ample storage space and bicycle parking spaces.Lighting: The lighting situation and designer lighting were worked out with a professional lighting planner to guarantee optimal lighting conditions and create a real feel-good atmosphere.Parking: If required, a parking space can be made available.If you are looking for something special in the heart of Zurich, the townhouse on Culmannstrasse leaves nothing to be desired!

Travel time
-
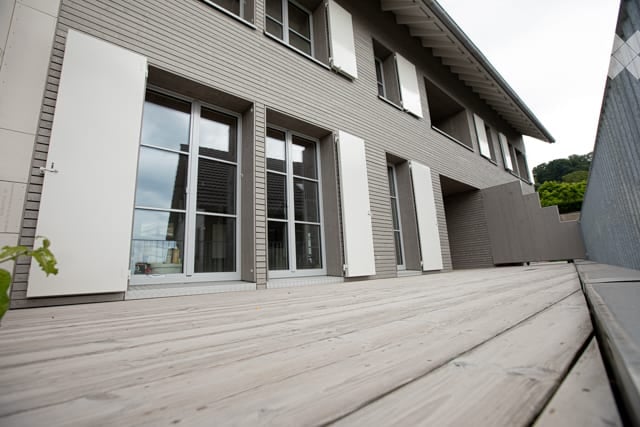
  • Modern two-story house with grey siding, large windows, and white shutters. The deck in the foreground is made of light-colored wood.
  • Modern hallway with wooden flooring, white walls, and a staircase leading upwards. Features include a white door with a diamond-shaped glass panel, a windowed entrance, and recessed ceiling lighting.
  • Modern kitchen with dark grey cabinets, stainless steel appliances, and a central island. A dog is lying on the floor near the cabinets.
  • Modern bathroom with a white sink, dark cabinet, and sleek faucet. Light-colored tiles and wooden flooring.
  • Empty room with light wooden flooring and white walls, featuring an open doorway leading to a staircase area.
  • Empty room with wooden flooring, large window with metal bars, and white walls.
  • Modern wooden staircase with a sleek metal railing, white walls, and warm lighting.
  • 3D rendering of a modern two-story house with grey and white exterior, multiple windows, and a balcony on the second floor.
  • Modern bathroom with wooden slanted ceiling, skylight window, beige tiles, white sink with dark cabinet, and toilet.
1 / 9
CHF 3,820.– Top
7.5 rooms220m² living space
Schlossgasse 6, 8466 Trüllikon

Realize your dreams in Trüllikon "Under de Chile"

The nearly new large semi-detached family house in Trüllikon, Zurich, is located in an idyllic setting in the village center, next to the church, and is ideal for people with high space requirements. With 7.5 rooms on approximately 220m2 of net living space, all rooms are generously proportioned; in addition, there are 48m2 of loggia and terrace space. The two loggias and the large terrace invite you to let the evening sun fade away during a barbecue evening.MINERGIE STANDARD & PARKING SPACESThe house is extremely high-quality, built to owner-occupier standards, and is in the Minergie standard with individually regulable underfloor heating in each room. Two parking spaces with an electric charging station are available in the directly accessible underground garage.GROUND FLOOR & KITCHENEquipped with high-quality Siemens appliances (oven and steamer), the stylish, matte black, thoughtfully designed kitchen with high-gloss granite countertops invites you to cozy cooking evenings.The open living and dining room offers ample space with 32m2 and, like the rest of the house, has thoughtfully placed multimedia connections. The large windows on the ground floor illuminate the entire room, and the loggia with terrace is directly accessible from the kitchen.UPPER FLOORThe two potential bedrooms on the upper floor with a beautiful view of the greenery each have 16m2, as well as a large bathroom with a bathtub and shower. A special gem is the open room with a large window, which is connected to the second loggia. Here, living dreams can be realized, such as a reading room with a library or a music room.ATTICIn the attic, there are two rooms, each with 16m2, as well as a bathroom with a shower and an open room with 32m2. The rooms in the attic are inviting due to their almost endlessly high ceilings, allowing you to realize your own dreams.BASEMENTFinally, the basement, with a separate house entrance, a hobby room with a power connection, the heating room with a washing tower, a guest toilet, and a practical built-in closet, offers further possibilities for development.HIGH OWNER-OCCUPIER STANDARDThe semi-detached family house was equipped as if the owners themselves were living there. Emphasis is placed on the quality of the materials used, such as the floor tiles and the parquet flooring in the individual rooms.CONNECTIONS & SURROUNDINGSThe Trüllikon highway exit is 7 minutes away. The next bus stop and the Volg as a shopping opportunity are within a 2-minute walk. Nature is also very close and invites you to take walks. Kindergarten and schools are located in Trüllikon. The upper school in Marthalen can be reached within 30 minutes by public transport.Winterthur city is 20 minutes away, Zurich Airport is 30 minutes away, and Zurich city is 40 minutes away.The neighborhood is very pleasant, and nature is only a few minutes away.PETSSince we, as landlords, love animals, pets are welcome. Several riding stables are located in the village and allow horse keeping at a short distance.RENTThe monthly net rent is CHF 3620.- plus additional costs of CHF 200.-. Two underground parking spaces with an electric charging station are available for CHF 160.- each.Inquiries welcome via Whatsapp, email, or phone (preferably by phone at noon/evening).P.S. The photos are unfortunately not very representative, as they were taken during the renovation/completion phase. However, the house looks even better in real life. ;-)P.S.S. We rent privately and do not consider intermediaries/agencies, as we appreciate direct contact.

Travel time
-
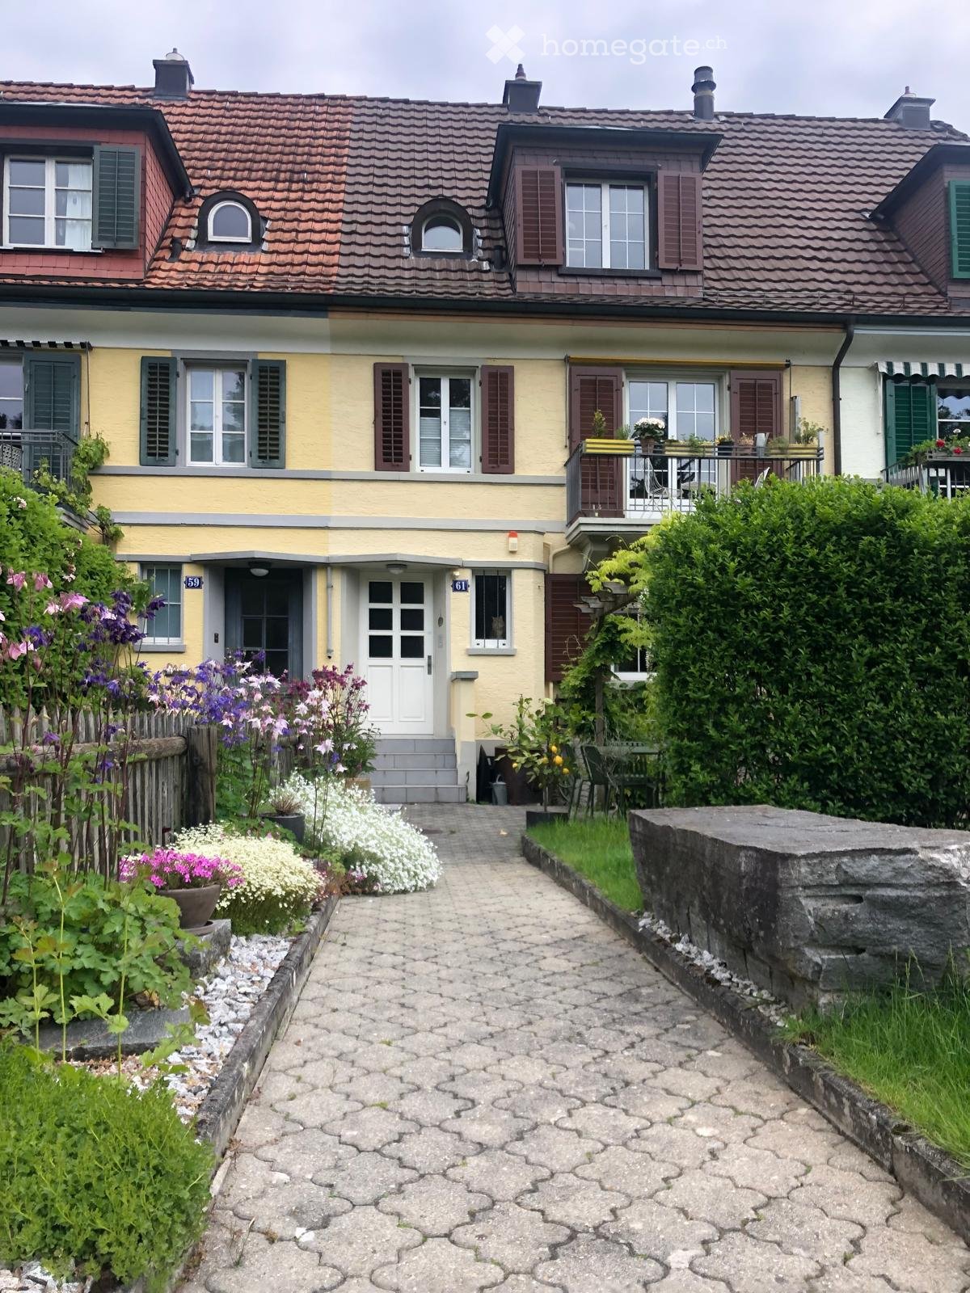
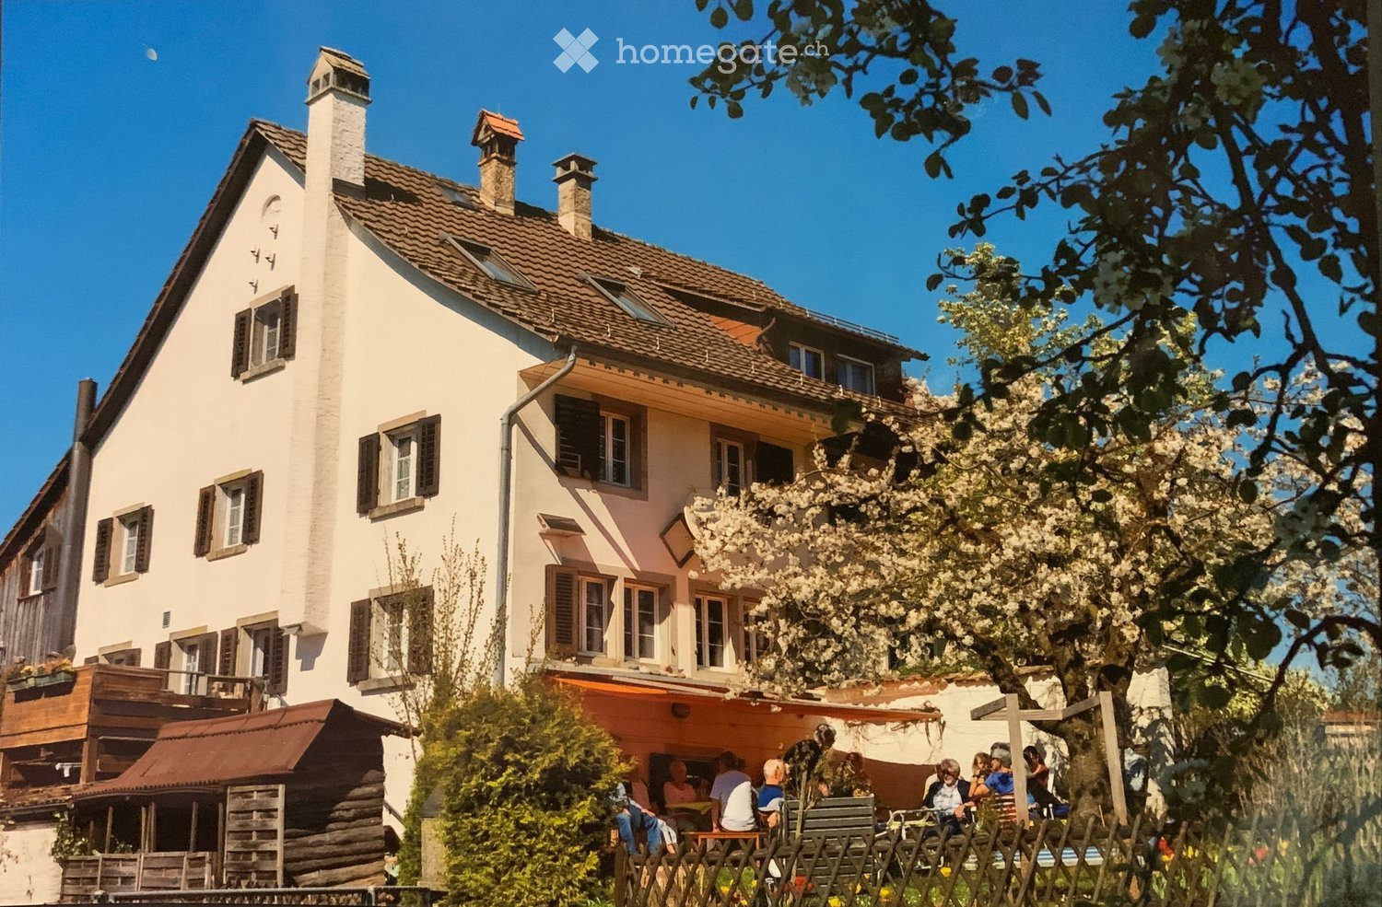
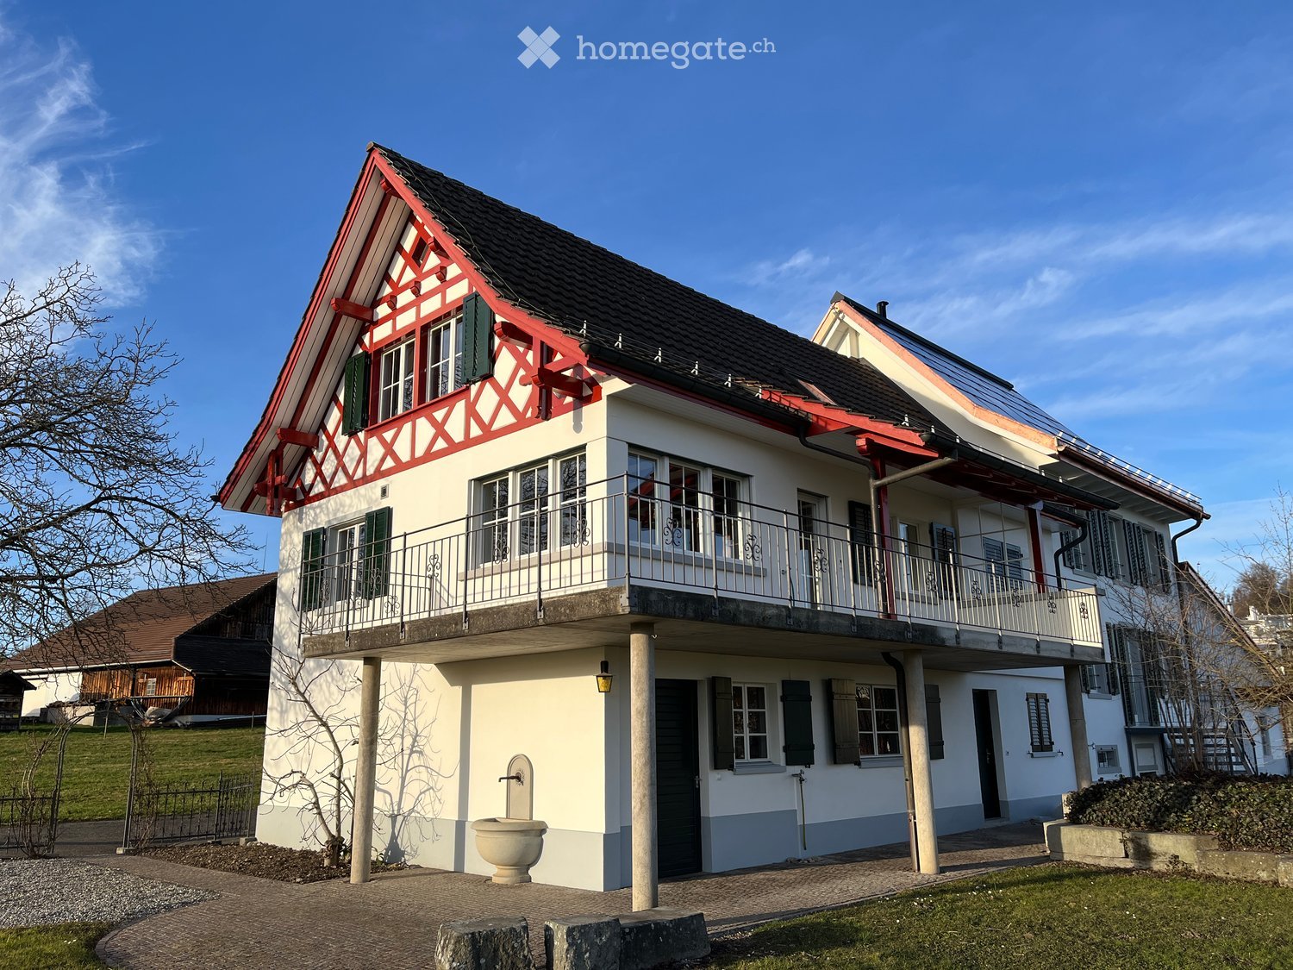
  • A two-story house with a tiled roof, multiple chimneys, and several windows with shutters. The house has a balcony and is surrounded by greenery, including a blooming tree and a wooden fence. There is an outdoor seating area with tables and chairs where p
  • Kitchen with wooden beams, wooden floor, wooden ceiling, wooden door, wooden window, wooden radiator, wooden stove, refrigerator, sink, and cabinets.
  • Kitchen with wooden cabinets, tiled floor, refrigerator, oven, and sink.
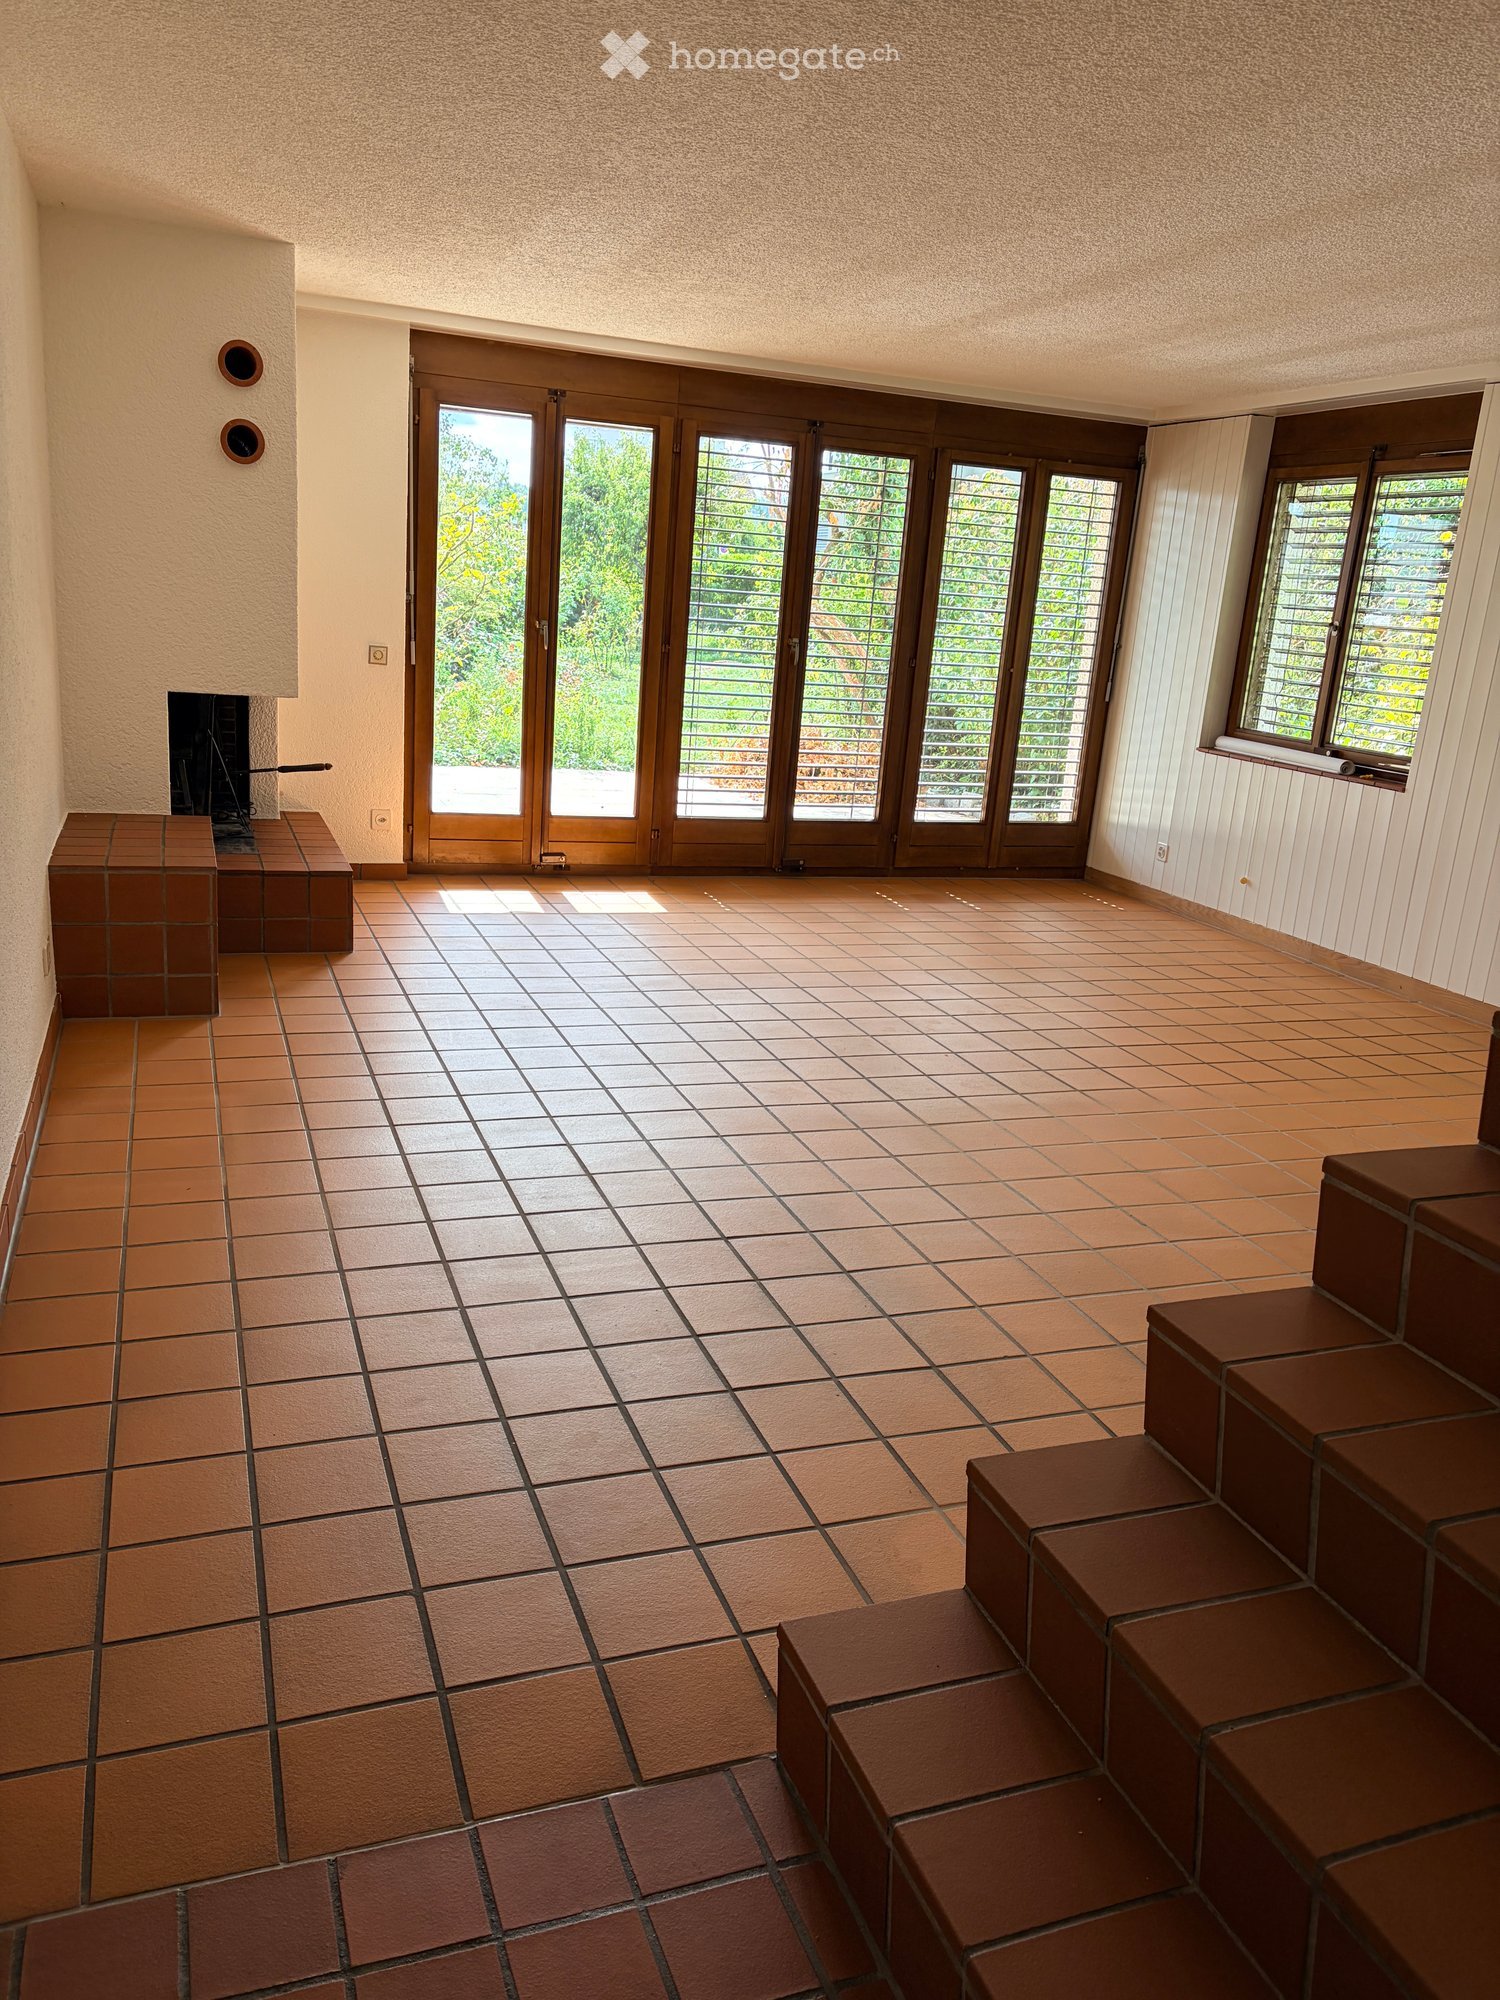
  • Empty room with exposed wooden beams, tiled floor, and large windows allowing natural light to enter.
  • Wooden staircase with glass railing leads to a small bathroom with a toilet visible at the end of the hallway.
  • Bathroom with brick walls, tiled floor, shower stall, sink, and bathtub.
  • Empty room with wooden flooring, exposed wooden beams on the ceiling, and natural light from two windows. A red fire extinguisher is placed near the left wall.
  • Empty room with wooden flooring, white paneled walls, and two windows with radiators beneath them. The room has exposed pipes along one wall and a ceiling light fixture.
  • Empty room with wooden flooring, wooden walls, a window with white frame, and a white door.
  • Empty attic room with wooden floors, exposed wooden beams, and large windows allowing natural light to enter.
  • Bright yellow bathroom with a wooden vanity, sink, toilet, bathtub, and shelves holding cleaning supplies and towels.
  • Empty attic space with wooden walls, exposed beams, skylights, and carpeted floor. No furniture or equipment present.
  • Two-story house with a tiled roof, wooden facade, and a covered parking area. A red car is parked under the carport, and there is a green trash bin nearby.
  • A grassy yard with a stone pathway leading to a white two-story house. The house has multiple windows with shutters and a small wooden shed. There are benches, a stone table, and a small stone fireplace in the yard.
  • Garden area with a stone bench, overgrown vegetation, and a large tree providing shade.
  • A narrow, wooden-beamed corridor with tiled flooring, leading to an outdoor area. Features include exposed wooden beams, a light fixture, a stack of firewood, and a green waste bin.
  • Narrow outdoor corridor with brick pavement, wooden staircase on the left, and concrete steps leading up on the right, flanked by white walls and windows.
  • Empty room with large windows offering a view of a green, leafy outdoor area. The room has tiled flooring and a radiator visible under the windows.
  • Wooden staircase leading to a wooden deck with metal railings, overlooking a grassy yard with trees and a blue barrel.
  • Utility room with a washing machine, water heater, sink, and shelves.
  • Empty garage with concrete floor, two large wooden garage doors, and a small window on the left side.
  • Empty basement space with unfinished concrete floor, exposed wooden framing, and scattered rocks along the edges. No furniture or equipment present.
  • Empty attic space with exposed wooden beams, insulation, and unfinished flooring. No furniture or equipment present.
  • Floor plan of a two-story residential house with living room, kitchen, bathroom, WC, garage, cellar, and utility room.
  • Floor plan of a two-story building with three rooms on the upper level and an atelier on the lower level. The upper level includes a WC, three bedrooms, and a staircase. The lower level features an atelier space.
1 / 25
CHF 2,150.– Top
6.5 rooms142m² living space
Eichholz 4, 8618 Oetwil am See

Historic 6½-room house with garden, workshop, studio, two garage spaces and a carport

A whole house with history and space for your own ideas: In a quiet, rural hamlet in Oetwil am See, we are renting out this cozy house with a construction year of around 1650. Approximately 141.5 m² of living space, versatile rooms, and a small garden offer a special home for people who appreciate the charm of older houses.The open kitchen and living room form the center of the house. On the same floor, there is a sun terrace, a bedroom with an integrated bathroom including a shower and a separate bathtub, as well as a separate toilet. On the floor above, there are three more rooms and a second bathroom with a shower and toilet - with space for sleeping, working, and for guests.A special highlight is the spacious attic studio with four skylights, light roof slopes, and its own sink. Here, creative projects and personal hobbies find their place.For relaxation outdoors, the sun terrace and the small garden with a seating area, lawn, and large cherry tree invite you to linger. A covered courtyard complements the outdoor area.The house offers: • 6½ rooms with approximately 141.5 m² of living space • Spacious attic studio • Two bathrooms and a separate toilet • Own laundry room/workshop with washing machine and dryer • Two basement rooms, one with a natural floor • Two garage spaces; narrow entrance gates (included in the rent) • Garage forecourt with 1 carport (included in the rent) • Covered courtyard and small garden • Air-to-air heat pump installed a few years ago • Wood stove in the living room • Renovated windows and freshly painted interior rooms Rural living - using the local infrastructureOetwil am See offers shopping facilities for daily needs, including Volg and Denner, as well as a post office branch in Denner. Kindergarten, primary and secondary schools are located in the municipality. In addition, there is an offer for extracurricular childcare with MoMiNa. Swimming pool and sports field within walking distance.Bus connections lead to Männedorf, as well as to Uster via Esslingen and to Wetzikon via Grüningen. The rural surroundings offer space for walks and relaxation in the green.We are looking for a family or flat-sharing community that enjoys living in a historic house, handles the property with care, and is happy to tend to the small garden.Rental conditionsNet rent: CHF 2150.- per month including two garage spaces and one carport, plus additional costs.Electricity including heating, water/sewage, internet (fiber optic connection available), Serafe, snow clearing, garden maintenance, firewood, and chimney sweep are not included in the net rent.Rough estimate of additional costs: CHF 250.- to CHF 350.- per monthRent deposit: Double net rent.A private liability insurance is required.Available for move-in by arrangement.Would you like to get to know this special house? We look forward to your contact.Please register using the contact form with the following information: • Brief introduction • Which viewing appointment would you like to attend? Viewing appointments:Sa, 14.11. 14:00Mi, 18.11. 15:30

Travel time
-
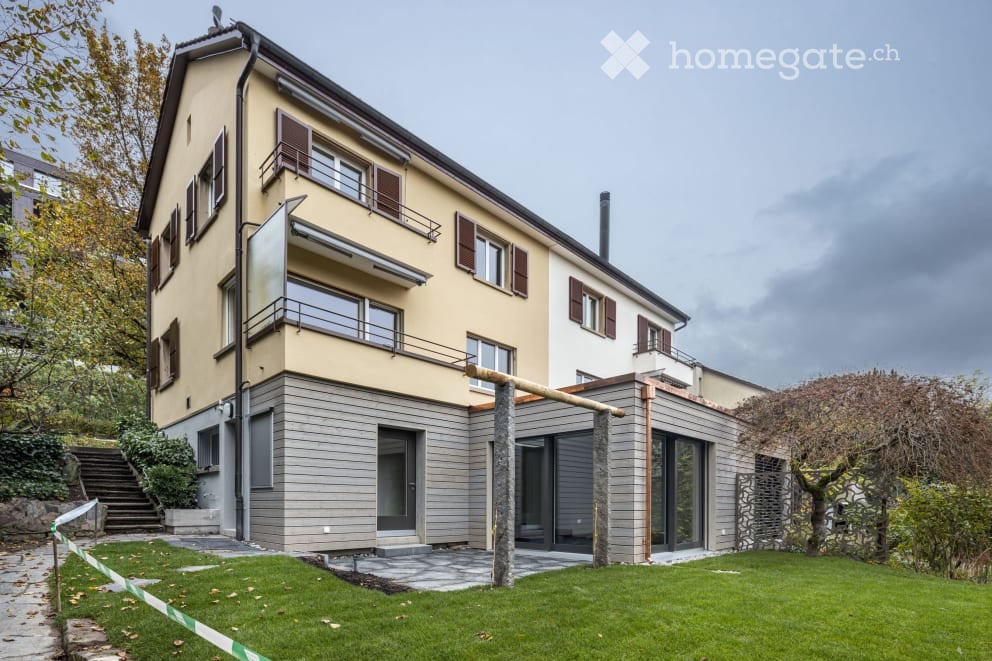
  • Two-story house with beige facade, multiple windows, balconies, and a modern extension with large glass doors.
  • Modern, minimalist hallway with dark wooden flooring, white walls, recessed lighting, and a large opening leading to a garden area.
  • Bright, minimalist room with wooden flooring, large glass sliding doors opening to a garden, and a skylight above. A single decorative bowl sits on the floor.
  • Empty room with wooden flooring, large windows, radiators, and a fireplace. No furniture or equipment present.
  • Bright, empty room with wooden flooring, large windows, and white walls. No furniture or equipment present.
  • Modern, minimalist kitchen with white cabinets, a stainless steel sink, and built-in appliances including an oven and dishwasher.
  • Empty room with wooden flooring, white walls, large windows, and a sliding glass door leading to a balcony.
  • Bright bathroom with white tiled walls and floor, featuring a sink with a modern faucet, a bathtub, a radiator, and large windows with white frames. A mirror with built-in shelves is mounted on the wall above the sink.
1 / 8
CHF 4,800.– Top
6.5 rooms130m² living space
Wibichstrasse 68, 8037 Zürich

Unique living at Käferberg

As of 01.02.2027, we are renting this charming semi-detached house with a modern studio extension in the immediate vicinity of the Zurich recreation area Käferberg. The quietly located, southwest-facing semi-detached house is ideal for families with children or young adults, as well as for self-employed individuals. The modern studio extension offers a variety of uses - according to individual needs and personal life situation. Thanks to the separate access, the studio can be used, for example, as a guest apartment, home office, studio, or practice. The spacious garden with a view of the greenery offers nature and flower lovers a lot of space for relaxation and individual design. Room concept Garden floor • Studio with separate access • Two open rooms • Shower/WC • Laundry room and utility room • Basement • Garden seating area Ground floor • Spacious entrance hall • Guest toilet • Semi-open kitchen with dishwasher, oven, and ceramic hob • • Balcony Upper floor • Three bedrooms • Bathroom with bathtub • Balcony Attic • Attic Garage and parking A single garage with an adjacent outdoor parking space can be rented for CHF 200.00 per month. Renovation 2019 In 2019, the property was extensively renovated. In addition to the modern studio extension on the garden floor, the interior and exterior areas of the entire property were repainted and the sun blinds were replaced. The electrical installations meet today's standards. Rent • Net rent for semi-detached house including studio: CHF 4,800.00 per month • Additional costs: Paid directly by the tenant and are not included in the net rent. • Garage and outdoor parking: Optional for CHF 200.00 per month Zurich-Wipkingen and surroundings Zurich-Wipkingen is becoming increasingly popular and convinces with a high quality of living in the city center. The district, located between Käferberg and Limmatufer, offers an attractive connection to public transport and the immediate proximity to diverse nature reserves and cultural offerings. In addition to established companies and shops, young start-ups and diverse gastronomic offerings characterize the lively and up-and-coming district 10. The primary school and various shopping facilities are located in the immediate vicinity. Viewing Viewings take place exclusively at fixed viewing dates. If you are interested, we look forward to your contact and the opportunity to show you this attractive property personally on site.

Travel time
-
  • Modern kitchen and dining area with white cabinets, a central island, pendant lights, and a dining table with black chairs.
  • Modern open-plan living and dining area with light-colored tiles, a black accent wall, and contemporary furniture including a sofa, coffee table, dining chairs, and a small table with a lamp.
  • Modern open-plan living and dining area with a white dining table, black chairs, a black sectional sofa, a coffee table, and a large artwork on the wall. The space features a mix of white brick and dark walls, large windows with blinds, and modern pendant
  • A modern outdoor patio with a tiled floor, a covered seating area with a table and chairs, a grill, a fire pit, and a covered barbecue area.
  • Brochure page showcasing a modern house in Zurich-Höngg, featuring three bedrooms, two bathrooms, a guest WC, a modern open kitchen, and a large office/studio space in the basement. Includes a large patio with a garden house, palm trees, and a pergola. Th
  • Modern living room with a dark leather sectional sofa, a white coffee table, and a shaggy rug. Large glass doors open to a balcony with outdoor furniture.
  • Modern bathroom with a white sink, chrome faucet, large mirror, and a vase with white flowers on the counter.
  • An outdoor dining area with a stone table, grey chairs, a vase of flowers, a pitcher of lemonade, and several glasses.
  • Cozy bedroom with a large bed, patterned bedding, a decorative chair, a nightstand, and a plush rug on a wooden floor.
  • A modern walk-in closet with built-in white wardrobes, wooden flooring, a large mirror, a white fur-covered stool, and a decorative vase with dried branches.
  • Modern bathroom with beige tiles, a white towel rack with towels, a glass-enclosed shower, a soap dispenser, and a folded bathrobe with slippers on a towel.
  • Modern bathroom with a white sink, large mirror, toilet, and a glass-enclosed shower. Features include a built-in cabinet under the sink, a soap dispenser, and a toothbrush holder.
  • A cozy bedroom with a neatly made bed, a nightstand with a picture frame and decorative item, and light wooden flooring.
  • Spacious, well-lit closet with white built-in shelving units on both sides, containing neatly organized clothing, shoes, and storage boxes. The floor is light wooden, and the walls are white.
  • A narrow hallway with tiled flooring, white walls, and a staircase leading upwards. An open doorway leads to a small bathroom with a sink, toilet, and bathtub.
  • Modern bathroom with a white sink, chrome faucet, and built-in cabinet. Features large windows with blinds and a glass shower enclosure.
  • Modern bathroom with grey tiled walls and floor, white toilet, and a control panel on the wall.
  • A modern bedroom with a grey tiled floor, a metal-framed bed with a checkered duvet, pillows, and a small wicker stool near the window.
  • Empty room with light grey tiled flooring, white walls, a window with blinds, and a radiator below the window. The door handle is visible on the left side.
  • Empty room with white tiled flooring, white walls, a large window with a view of trees, a radiator, and a door.
  • Modern two-story white building with large windows, grey shutters, and a concrete base.
1 / 21
CHF 4,690.– Top
5 rooms153m² living space
Im oberen Boden 64, 8049 Zürich

Modern 5-room row house on the edge of the forest in Zurich-Höngg - quiet and close to the city

Welcome to your new home. Very well-maintained, modern 5-room row house at Im oberen Boden 64 in the popular Zurich district of Höngg. Rare opportunity! The spacious house with 153 m² of living space over three floors offers you and your family everything you need. Access is either via the underground garage or from the outside. Both lead through the very well-maintained neighborhood with a lot of green space and a small stream along the way to the front door.Here you live on the edge of the forest and at the same time enjoy excellent connections to the city of Zurich.The house offers, among other things: • State-of-the-art open kitchen with Bora cooktop extractor, 2 refrigerators, induction cooktop, and high-quality appliances • Bright, sun-drenched living and dining area with decorative natural stone wall, underfloor heating, fully glazed sliding door to the inviting garden area • 4 versatile rooms: 3 bedrooms on the upper floor and 1 additional room in the renovated basement, ideal as a study, guest room, or bedroom. • In total, 3 wet rooms, two modern, fully equipped bathrooms, and a modern guest toilet. • Large, renovated basement with walk-in wardrobe and walk-in shoe room and bedroom • Large, well-maintained terrace with practical garden house, palm tree, and covered pergola • Laundry room with 2 washing machines and 2 dryers • Private underground garage (can be rented for Fr. 140.-- extra) and sufficient visitor parking spaces • Pets are welcome. • Everything is very modern, as it was renovated in 2016 and everything is in top condition • High-quality materials were used • Partly furnished, included in the price, but can also be rented without furniture • Overall overview, ground floor: entrance area, guest toilet, kitchen, dining and living room, exit to the garden; 1st floor: 3 rooms, 1 wet room, lower floor: laundry room, large wet room, large room, walk-in wardrobe, walk-in shoe room Location and surroundings:The house is located on the edge of the forest in Zurich-Höngg and impresses with its quiet location. The surroundings are very well-maintained, far from roads, train and air traffic, and are ideal for families, but also for couples. Very pleasant neighborhood. • Bus stop Schützenhaus Höngg: only 2 minutes on foot • Coop supermarket: about 5 minutes on foot • School Vogtsrain: about 12 minutes on foot, very good school • Regensdorf shopping center with Migros fitness, etc.: 5 minutes by car or bus • Outdoor pool: 10 minutes on foot • Edge of the forest 50 meters as the crow flies • Limmat and Katzensee 1.7 km as the crow flies, Lake Zurich 5.7 km as the crow flies • Paradeplatz 6.8 km as the crow flies This child-friendly row house combines modern living with natural tranquility and excellent infrastructure. A rare opportunity in one of Zurich's most attractive districts! A beautiful home, living on the edge of the forest, tranquility, nature, and close to the city. Ideal also for pet owners.

Travel time
-
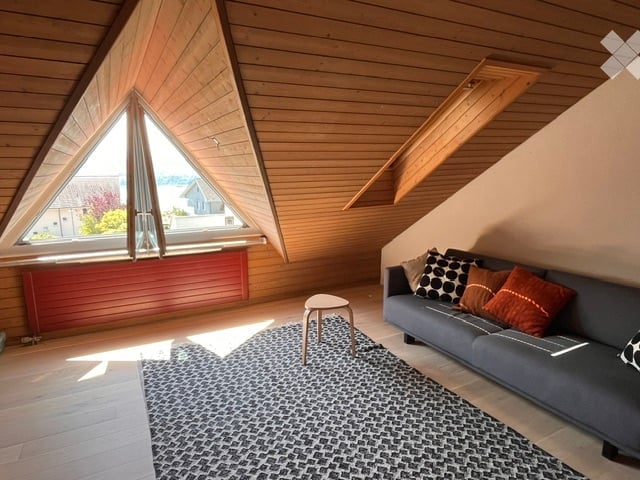
  • Modern living room with wooden ceiling, large triangular window, grey sofa with patterned cushions, small wooden stool, and a patterned rug.
  • Bright living room with large windows, wooden floor, two sofas, a piano, a yellow chair, and a bookshelf.
  • Balcony with wooden railing, brick tiles, and a view of a garden and distant hills.
  • Bright, open-plan kitchen and dining area with wooden flooring, large windows, modern kitchen cabinets, a central island, and a dining table with chairs.
  • Cozy children's bedroom with a single bed, bookshelf, small table, and balcony access. The room features wooden flooring and a hanging light fixture.
  • Bright attic room with wooden ceiling and floor, featuring a desk with a laptop, monitor, and chair, along with a lamp and storage unit.
  • Garden area with a stone pathway, various plants, shrubs, and a wooden deck.
  • Two-story house with a triangular roof, white siding, multiple windows, and surrounding greenery.
  • A spacious attic room with wooden walls and a skylight window. The room features a colorful foam play mat, various toys including a ball and toy cars, a small table, a chair, and shelves holding additional toys and items.
1 / 9
CHF 4,950.– Top
6.5 rooms180m² living space
Pfannenstielstrasse 102, 8706 Meilen

Charming 6.5 Room Row House with Beautiful Views in Meilen

English belowGrosszügiges Reihenhaus in ruhiger Lage – MeilenIn einer ruhigen und familienfreundlichen Wohnlage in Meilen vermieten wir dieses grosszügige Reihenhaus mit über 180 m² Wohnfläche.Ausstattung: • 4+ Schlafzimmer • Grosser Dachboden – vielseitig nutzbar als Büro, zusätzliches Schlafzimmer oder Spielzimmer • Privater Garten • Balkon mit teilweisem Seeblick • Grosser Kellerraum mit eigener Waschmaschine und Trocknungsmöglichkeit • Insgesamt 3 Parkplätze – 2 sind derzeit vermietet (der neue Eigentümer erzielt Mieteinnahmen von 150 CHF/Monat). Lage:Ruhige und grüne Umgebung, nur wenige Gehminuten von der Schule Allmend sowie dem Seeufer entfernt – ideal für Familien.Mietkonditionen: • Mietzins: CHF 4,950.– pro Monat, inkl. Nebenkosten • Bezugstermin: 1. November 2026 oder nach Vereinbarung • Befristet bis Juni 2027. Ein längerfristiger Mietvertrag ist möglich, jedoch müssen die künftigen Konditionen mit dem Eigentümer besprochen werden. Für weitere Informationen oder eine Besichtigung stehen wir Ihnen gerne zur Verfügung.****Spacious Townhouse in a Quiet Location – MeilenAvailable for rent in a peaceful, family-friendly area of Meilen: this spacious townhouse offers over 180 m² of living space.Features: • 4+ bedrooms • Large attic space – versatile use as a home office, additional bedroom, or playroom • Private garden • Balcony with partial lake view • Large basement storage room with private washing machine and laundry facilities • Total of 3 parking places - 2 are currently rented out (new tenant receives CHF 150/month in rental income) Location:Quiet, green surroundings just a short walk from Allmend School and the lakeshore – ideal for families.Rental Terms: • Rent: CHF 4,950/month, all-inclusive (utilities included) • Move-in date: November 1, 2026, or by agreement • Temporary until end of June, 2027. A longer term lease is possible after but conditions need to be discussed with the homeowners.
Travel time
-
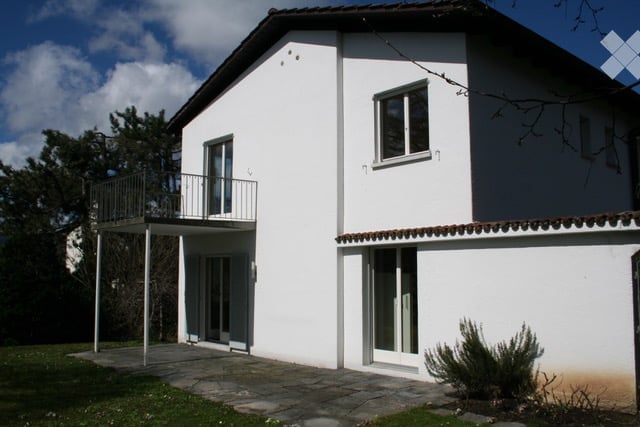
  • Two-story white house with a balcony, large windows, and a tiled roof.
  • A modern white building with a balcony and a small garden area.
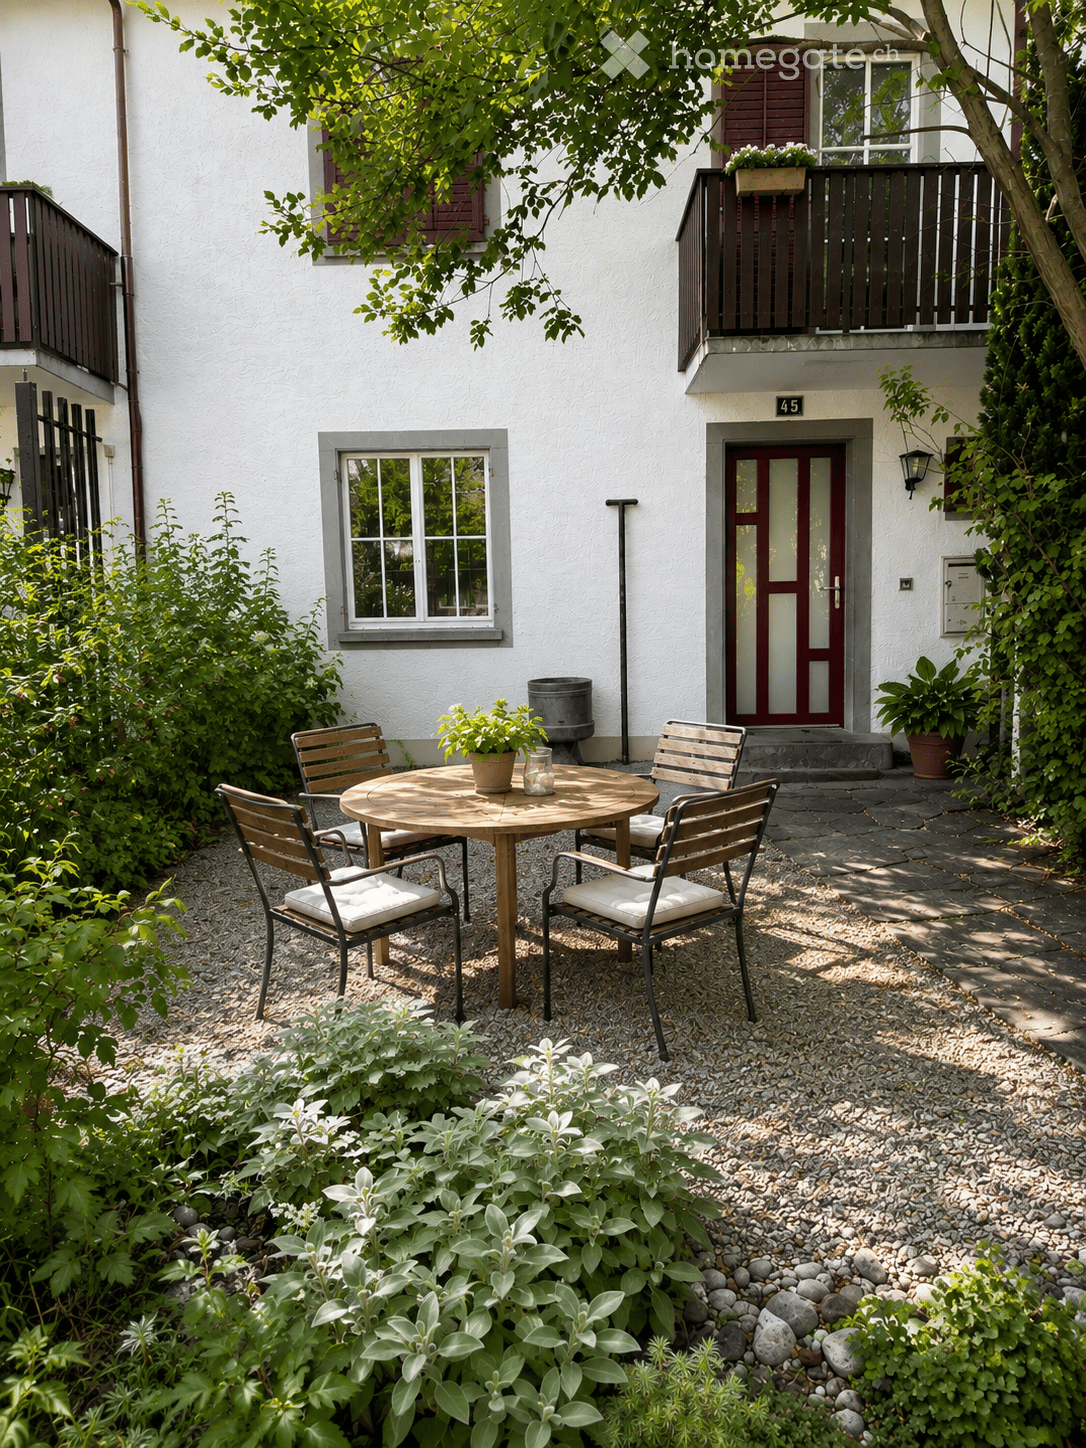
  • A paved patio area adjacent to a white house with a red-tiled roof. The patio is made of large, irregularly shaped stone tiles and is bordered by a low stone wall. There is a small garden bed with plants and shrubs near the house, and the surrounding area
  • A well-maintained garden area with trimmed hedges, a stone pathway, and a small wooden fence leading to a building entrance.
  • Garden with a paved stone pathway, grassy area, and surrounding trees and shrubs.
  • Empty room with wooden flooring, white walls, large sliding glass door leading to a garden, and a window on the right side.
  • Empty room with wooden flooring, white walls, and a small kitchen area with white cabinets and appliances visible in the background.
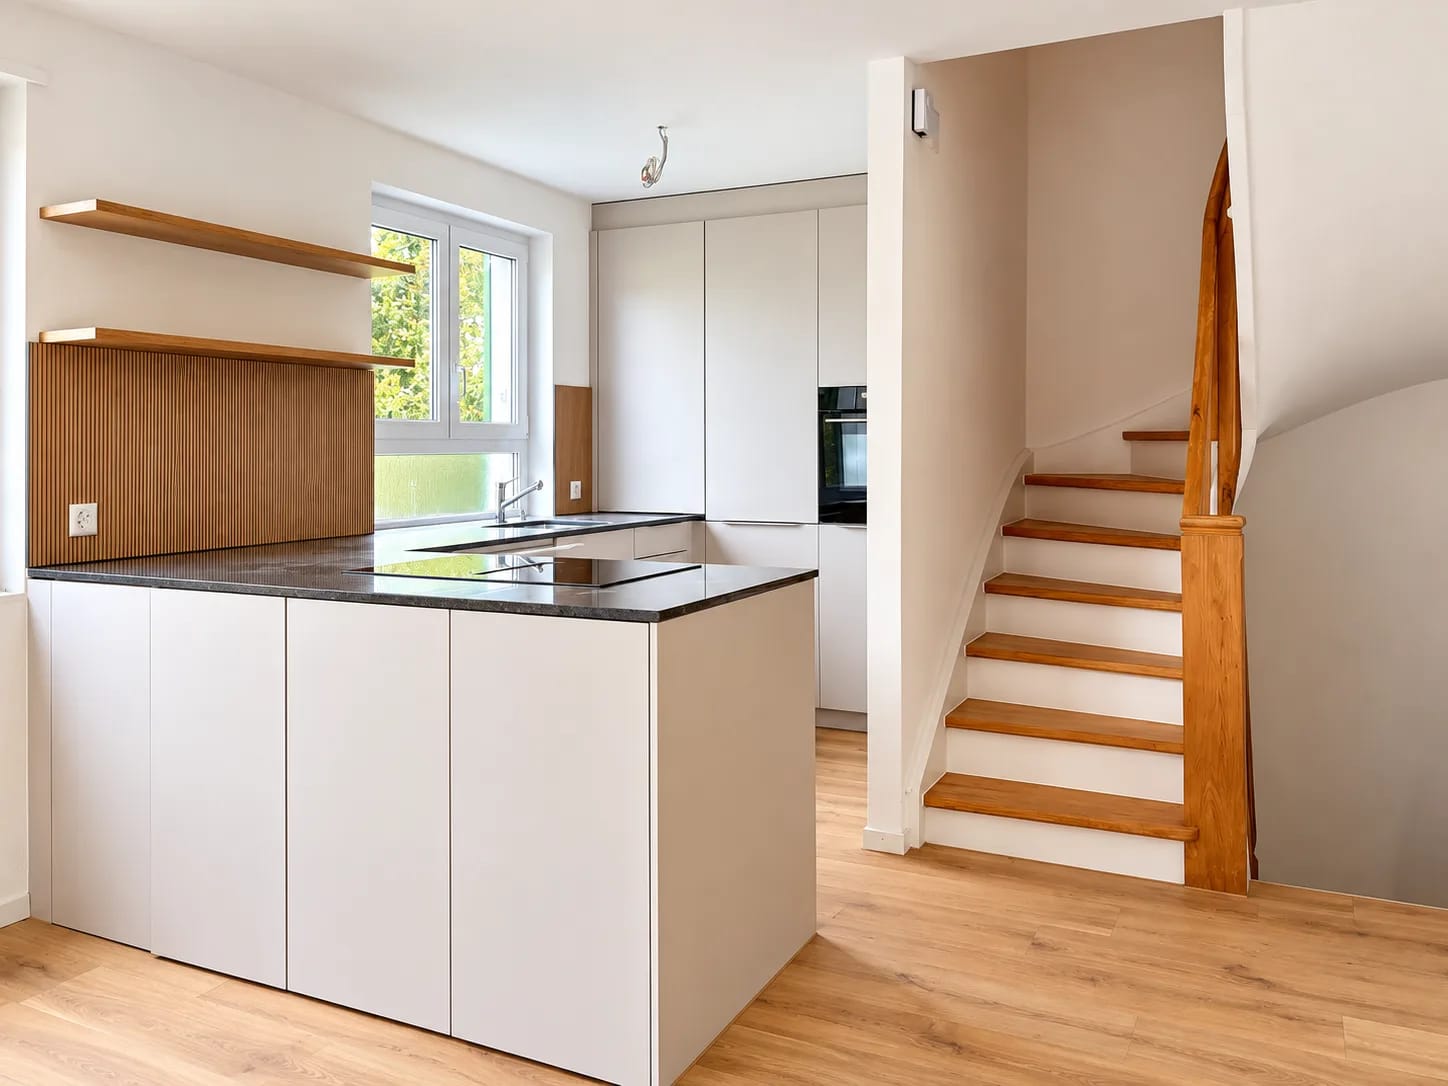
  • Modern kitchen with white cabinets, granite countertop, stainless steel sink, dishwasher, and stove.
  • Small bathroom with white tiled walls, a toilet, a sink, and a window with frosted glass.
  • Staircase with wooden steps and white railings, leading to an upper level. Light-colored walls and wooden flooring.
  • Spacious hallway with wooden flooring and a curved staircase featuring a white handrail. The walls are painted white, and the area is well-lit with natural light coming from an adjacent room.
  • Empty room with wooden flooring, white walls, and a staircase leading to a bathroom area with a bathtub and toilet.
  • Modern bathroom with double sinks, large mirror, bathtub, and tiled walls.
  • Empty room with wooden flooring, large windows, and natural light. No furniture or equipment present.
  • Sliding glass doors open to a small balcony with metal railing, overlooking a blue building and garden area.
  • Empty room with wooden flooring, white walls, and a large window with a view of greenery outside. There is a radiator below the window and a small shelf above it.
1 / 16
CHF 4,100.– Top
4.5 rooms110m² living space
8702 Zollikon

4.5 room semi-detached house / temp to 31.08.27 / flat share / pets allowed / 1st month free

Important: Apartment available immediately until 31.08.27.Welcome to this well-maintained and freshly renovated 4.5-room semi-detached house in the sought-after community of Zollikon. The two-story, white house with a tiled roof, large windows, and an inviting balcony impresses with its timeless charm and modern comfort.The house offers the following highlights: • Bright rooms with wooden floors: Several spacious, light-filled rooms with high-quality wooden floors and white walls create a warm, inviting atmosphere. • Modern kitchen: Equipped with white cabinets, granite countertops, stainless steel sink, dishwasher, and stove – functional and stylish at the same time. • Two bathrooms: One modern bathroom with double sink, large mirror, and bathtub, as well as a smaller second bathroom with toilet and sink. • Balcony: Glass sliding doors lead to a balcony with a metal railing and a view of the garden area. • Stairs with wooden steps: An elegant indoor staircase with white railings connects the two floors. • Garage and parking: Convenient parking for your vehicle right at the house. • Washing machine and dryer: Available and included in the rent. • Pets allowed – perfect for animal-loving families. • Flat-share (WG) suitable and can be negotiated Location and Surroundings:The house is located in a quiet, sunny residential area in Zollikon, near Lake Zurich. The surroundings are pleasantly calm both day and night. In summer, the property benefits from plenty of sunlight. • Public Transport: The Bleulerstrasse bus stop is only a 4-minute walk away. The Tiefenbrunnen station (tram and S-Bahn) as well as the Zurich Tiefenbrunnen station can be reached in about a 14-minute walk. • Shopping: A Migros supermarket is a 14-minute walk away. • School: The Freie Privatschule Zurich is only a 9-minute walk away – ideal for families with children. • Health: Zollikon Pharmacy can be reached in 11 minutes on foot. • Low taxes (Steuerfuss): at just 76%, Zollikon has one of the lowest tax rates in the region Enquiries please only with some details of the tenants, employment etc.

1 / 13
  • Balcony / Terrace
  • Garage
  • Child-friendly
CHF 5,250.–
5.5 rooms130m² living space
Maneggpromenade 132, 8041 Zürich

Freshly renovated 5.5-room row house with garden in Zurich

This freshly renovated 5.5-room row house in Zurich-Leimbach/Manegg offers spacious living on four floors and combines modern comfort with a quiet, family-friendly environment. The house will be rented after the comprehensive renovation in 2026 and will be available from October 1, 2026.On approximately 130 m² of living space, you can expect a versatile room layout for families, couples with space requirements, or living and working under one roof. The living and dining area forms the center of the house and convinces with a chimney and direct access to the private garden area. The new kitchen is modernly designed and equipped with a low-maintenance stone cover and contemporary appliances. • 5.5 rooms on four floors • 130 m² of living space and approximately 160 m² of land • First rental after complete renovation in 2026 • Two modern bathrooms • Hobby room in the basement and additional studio in the attic • Private washing machine and dryer • Comfortable underfloor heating • Private garden area with seating • Private garage box on the street The attic is suitable as a studio, home office, guest or hobby area. In the basement, there are additional usable areas and another versatile room available. Two bathrooms make family life easier; one of them is located in the basement and is equipped with a shower.The quiet and child-friendly location in Zurich-Leimbach/Manegg offers a good connection to the city center at the same time. The Zurich Manegg train station with the S4, the A3, and shopping opportunities in Sihlcity are quickly accessible. Nearby recreational areas along the Sihl and the Wildnispark Zürich Sihlwald invite you to take walks and engage in leisure activities.The monthly gross rent is CHF 5,250. An attractive home for all those who are looking for a high-quality renovated row house with a garden, chimney, versatile room offer, and private garage in Zurich.All information about the property at a glanceFill out the contact form and get direct access to the personal object area. There you will find all the pictures, floor plans, documents, videos, and 360° tours of the property. You can also book available viewing dates directly or request an individual appointment.Get access to the property now.

  • Balcony / Terrace
  • Garage
  • Child-friendly
Travel time
-
1 / 13
CHF 5,900.–
8.5 rooms200m² living space
Steiacherstrasse 17, 8103 Unterengstringen

Spacious living with plenty of privacy - 8.5-room semi-detached house in Unterengstringen

At Steiacherstrasse 17 in Unterengstringen, you will find a spacious 8.5-room semi-detached house that combines plenty of space, privacy, and high living comfort. On three floors, the house offers a well-thought-out room layout with plenty of space for family, home office, guests, and personal retreats. The heart of the house is the bright living, dining, and kitchen area with large windows and a cozy fireplace. The high-quality kitchen is equipped with Miele appliances, steamer, double oven, and integrated Teppan-Yaki. Directly from the living area, you can access the sunny terrace and the well-maintained garden. Here, you can enjoy relaxed hours with family and friends in your own outdoor area. On the upper floor, there is the spacious master bedroom with en-suite bathroom, air conditioning, and private terrace. The basement offers additional comfort with further flexibly usable rooms, a sauna, and spacious cellar and ancillary rooms. Your highlights at a glance • 8.5 rooms on three floors • Bright living and dining area with fireplace • High-quality kitchen with Miele appliances • Master bedroom with en-suite bathroom and private terrace • Air conditioning in the master bedroom • Sauna in the basement • Sunny terrace and well-maintained garden • Numerous built-in closets and plenty of storage space • Heat pump and fiber optic connection • 5 outdoor parking spaces, including 2 covered carport spaces The quiet and family-friendly location in Unterengstringen combines pleasant living with proximity to Zurich and the Limmattal. Have we sparked your interest? We would be happy to show you this unique semi-detached house during a personal viewing.We look forward to your contact. Your OMIT AG marketing teamJudith Lehmann and Marco Schönbächler

Travel time
-

Suggested properties for you based on search results