7845 results - Commercial & industry for rent in Switzerland
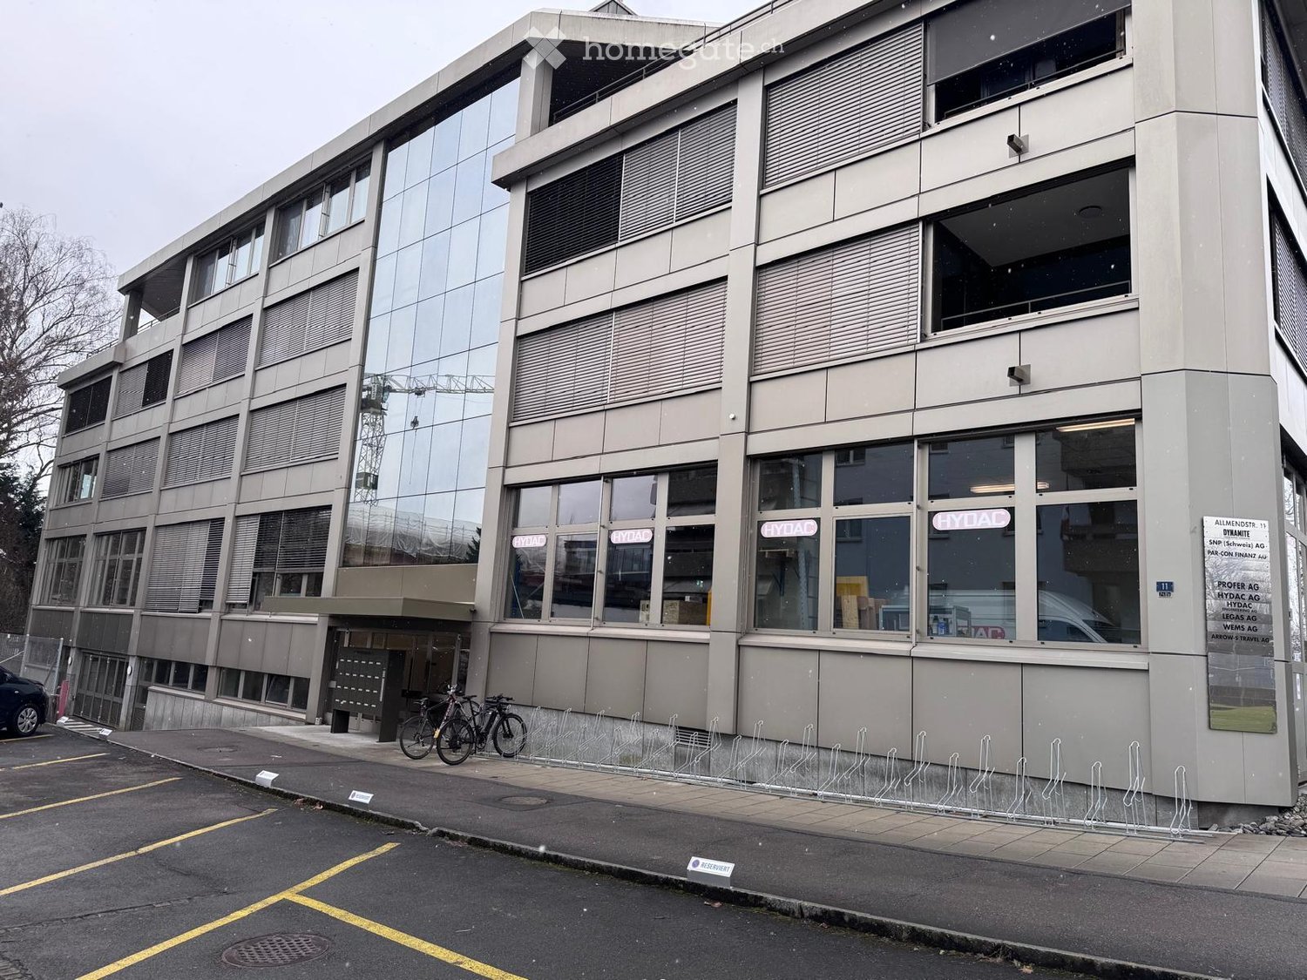
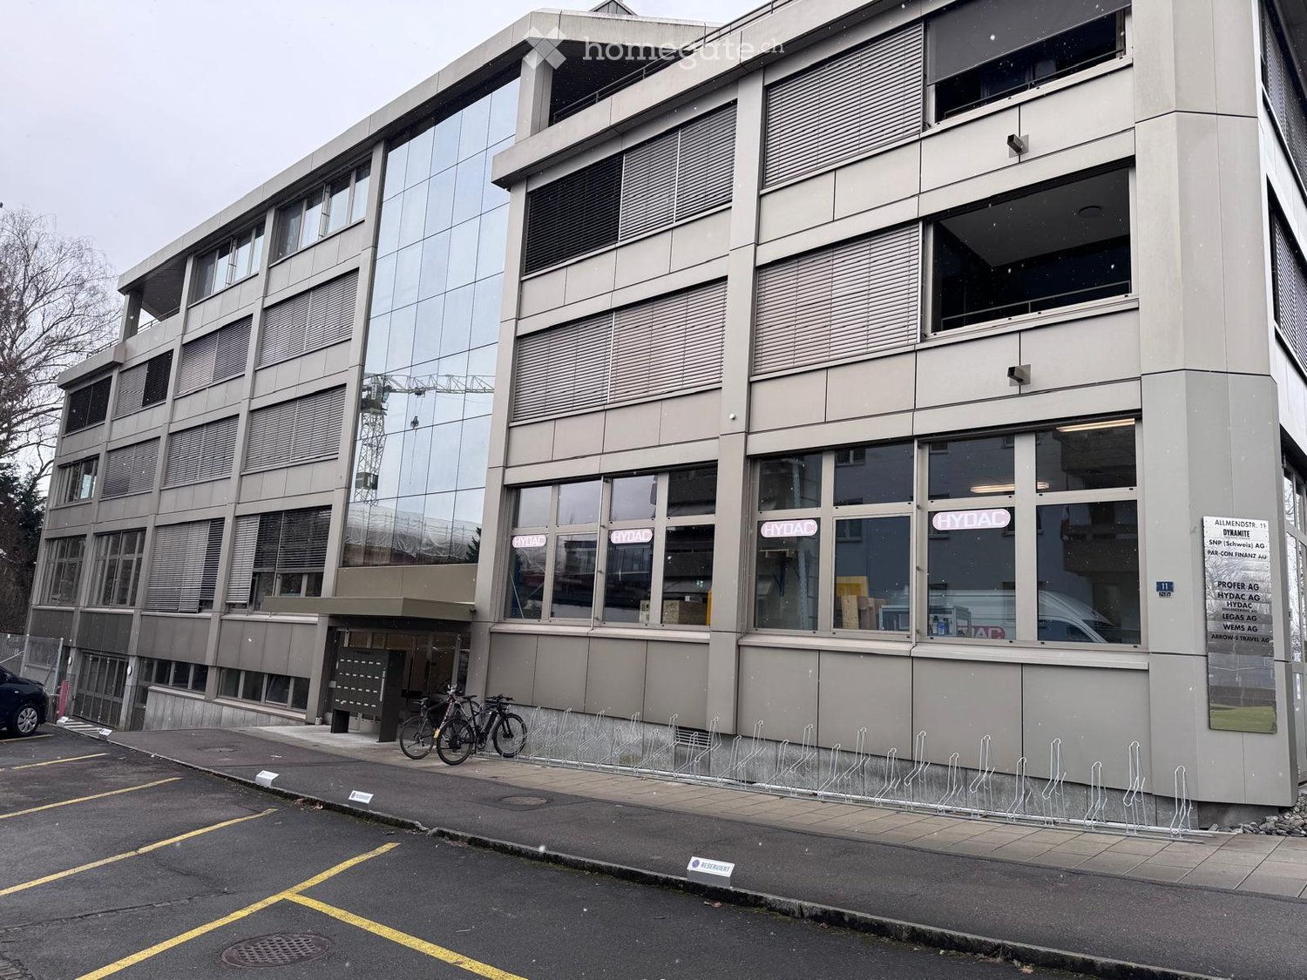
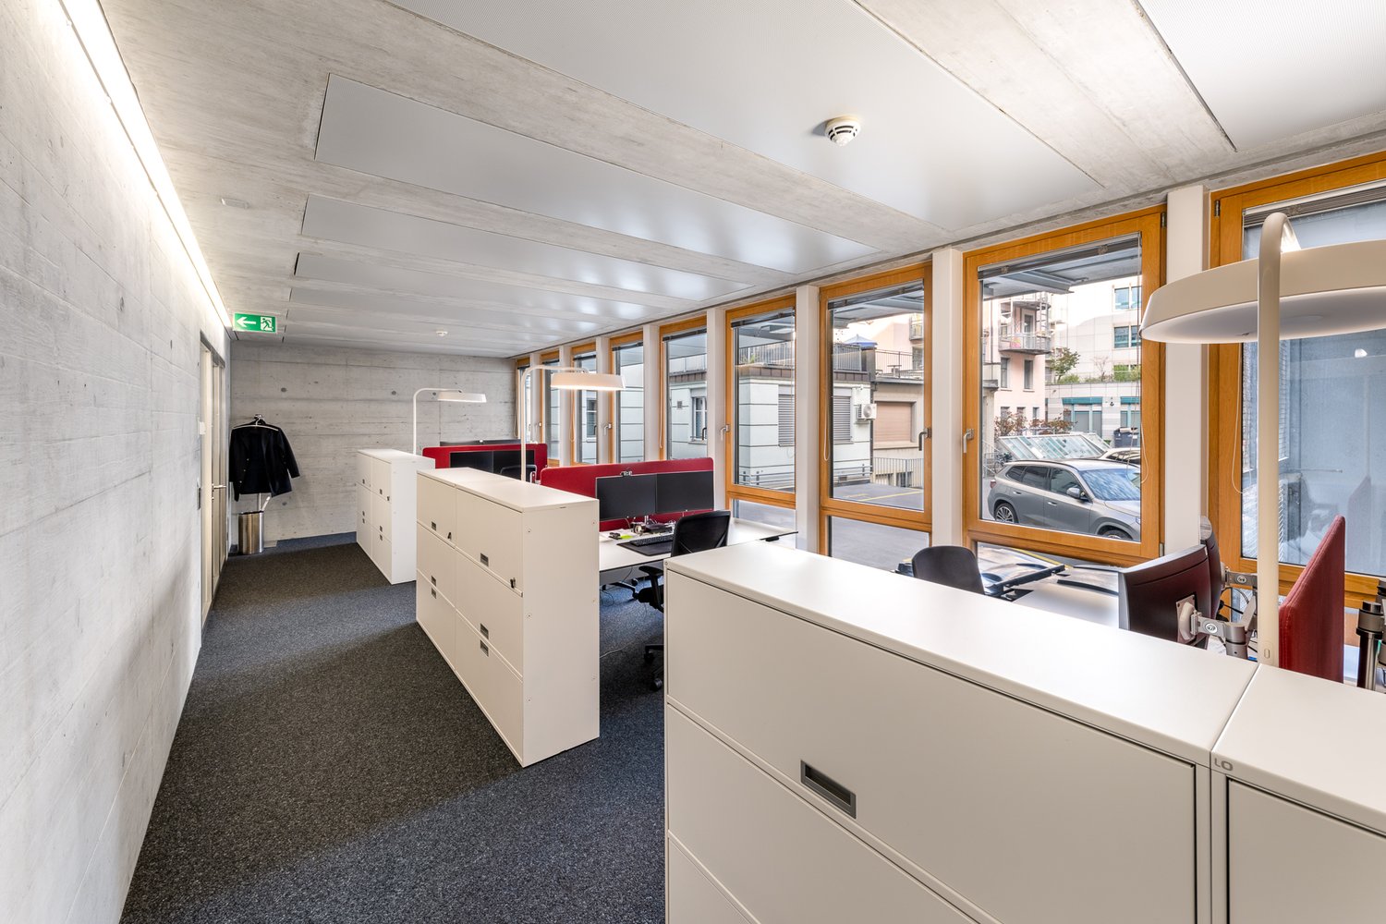
  • Modern multi-story building with large windows and reflective glass panels, featuring signage for 'HYDAC' and other companies, with bicycles parked in front.

  • Modern multi-story building with large glass windows and a central entrance marked with "HYDAC" signage. The building has a clean, contemporary design with a mix of glass and concrete surfaces.
  • Warehouse space with concrete floor, white walls, and metal shelving units holding numerous cardboard boxes on wooden pallets. A rolling cart with tools and equipment is visible, along with a door and a window letting in natural light.
  • Modern, open space with large windows, grey walls, and red accents. Features multiple red-seated stools and cylindrical display units labeled "HYDAC ENGINEERING".
  • Empty garage with large windows, metal floor, and several large wrapped items on pallets, likely machinery or equipment.
  • Empty indoor space with large glass doors and windows, a white van parked inside, and a clean, polished concrete floor.
1 / 6
CHF 190.– / m²/ yearTop
300m² floor space
Allmendstrasse 11, 6312 Steinhausen

Flexible commercial space on Allmendstrasse 11 in Steinhausen

Welcome to this attractive commercial and industrial space on the ground floor of a modern, multi-story building on Allmendstrasse 11 in Steinhausen (ZG). The property impresses with its contemporary, well-maintained appearance featuring spacious glass fronts and a representative central entrance. The commercial space offers the following highlights: • Spacious usable area: approximately 300 m² on one level, ideal for production, storage, or commercial purposes. • Impressive ceiling height: with 4 meters of room height, the space offers maximum flexibility for various usage concepts. • Direct delivery: closed delivery with an electric ramp up to 4,000 kg • Equipment: shell construction, sanitary facilities, and storage areas (shelf systems can be taken over) • Flexible usage possibilities: combination of storage, office, and production areas • Elevator available: comfortable access to all floors of the building. • Parking and garage: sufficient parking spaces and a garage are available – ideal for employees and delivery traffic. • Prime location: bus stop Eichholz in 5 minutes, shopping opportunities in 6 minutes, highway access in 10 minutes • Availability: the space can be occupied from February 1, 2027. Location and surroundings: The property is located in a quiet area in Steinhausen in the canton of Zug – during the day, there is a pleasant atmosphere, and the surroundings are quiet both day and night. The property is sunny and benefits from good sunlight. This commercial space is ideal for companies looking for a modern, well-connected, and soon-to-be-occupied space in the economically strong canton of Zug. Take advantage of this opportunity and secure your new company location in the best location in Steinhausen.

Travel time
-

Find a new tenant for free

Create a free listing on Homegate to find the perfect next tenant for your apartment in no time at all.

List your property now
  • Modern office space with desks, chairs, computer monitors, plants, and a seating area with a sofa and coffee table.
  • Modern, open-plan lounge area with grey carpeting, white walls, and exposed ceiling beams. Features a seating area with a sofa, coffee table, and ottoman, a kitchen counter with bar stools, and wooden cabinets with shelves and plants.
  • Modern office space with a large open area, featuring a kitchen area with a counter and stools, a reception desk with a plant, and a workspace with office tables, chairs, and computers.
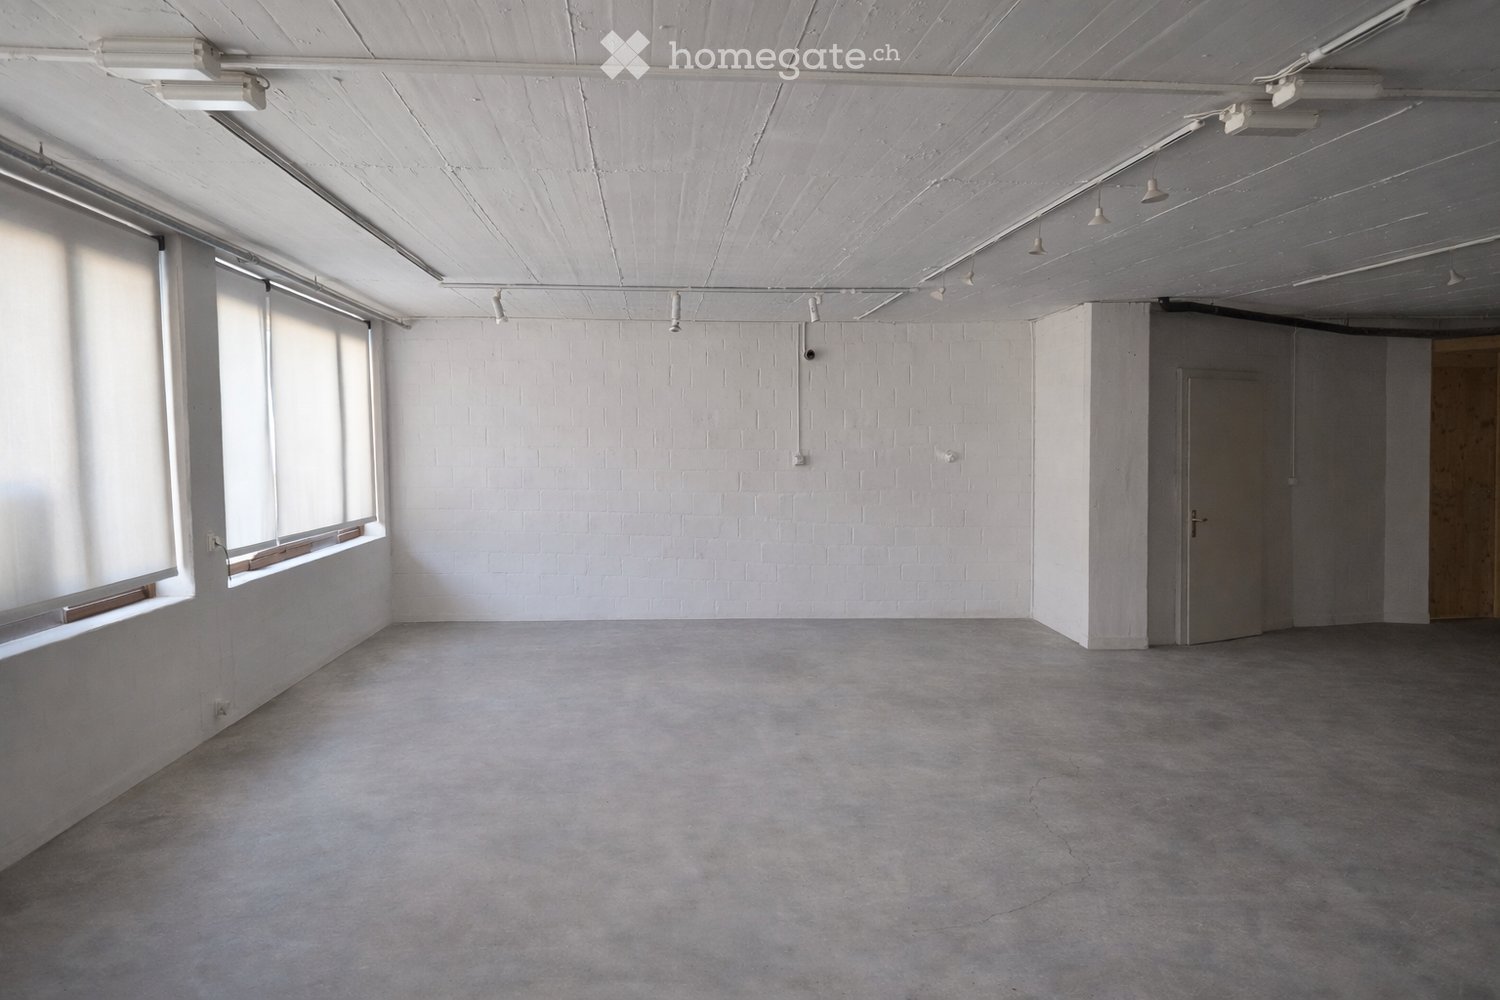
  • large open room, wooden door, large windows, white counters, no furniture
  • empty room, white ceiling, windows, pipes, concrete floor
  • Bright, open room with wooden flooring, large windows, and modern furniture including a yellow sofa, a round table with chairs, shelves filled with toys and books, and a play area with a green rug and toys.
  • Bright, open room with wooden flooring, large windows, and colorful rugs. Features a yellow sofa, a small table with chairs, shelves filled with toys and books, and a play area with a rug and toys.
  • Bright, open room with wooden flooring, large windows, and colorful decor. Features a yellow sofa with pillows, a round table with chairs, bookshelves, and various toys scattered around.
  • Empty room with white tiles, fluorescent lights, glass doors, windows with shutters, pillars, and radiators
  • Large open room with white tile flooring, high ceiling with metal beams, three windows, central support column
  • A building with a garage, a fire hydrant, a car, and a van parked in front of it.
  • Blue entrance to a garage, glass doors, concrete floor, wooden fence, building with white walls, crane in the background
  • Entrance, Kitchen, Dining, 3 Bedrooms, 2 Bathrooms, Utility Room, Balcony, Storeroom
1 / 13
CHF 2,800.– / monthTop
Schmiedgasse 2, 5734 Reinach AG

Your ideas need space? We have the space, you bring the idea! Commercial spaces in Reinach

At the central location in Schmiedgasse 2 in Reinach, we rent two spacious and bright commercial spaces that offer a variety of usage possibilities, both as a total area and as individual areas. The rooms are ideal for a kindergarten, an office, or a health or therapy practice. The open and bright room design creates a pleasant atmosphere and combines functionality with well-being.Available spaces: Smaller room: approx. 150 m² • Net rent: from CHF 2'500.– • Heating and ancillary costs: CHF 300.– Larger room: approx. 260 m² • Net rent: from CHF 3'900.– • Heating and ancillary costs: CHF 550.– Your benefits at a glance: • Basic interior equipment is taken over by the ownership • 8 outdoor parking spaces directly in front of the building • Outdoor area with bench – ideal for breaks or as a reception area outdoors • Gardener subscription for the maintained environment included • No direct neighboring tenants – quiet and discreet environment • Large signage area available – ideal visibility for your company • Central location in Reinach with optimal accessibility for customers, patients, or parents Whether you want to expand, restart, or change your location – these versatile commercial spaces offer you the necessary flexibility and a pleasant working environment for your activity. The spacious areas are also ideal as an archive or storage room.In addition, we have attached visualization images that give you a better idea of the usage possibilities.Contact us for more information or a viewing!We look forward to your inquiry

Travel time
-
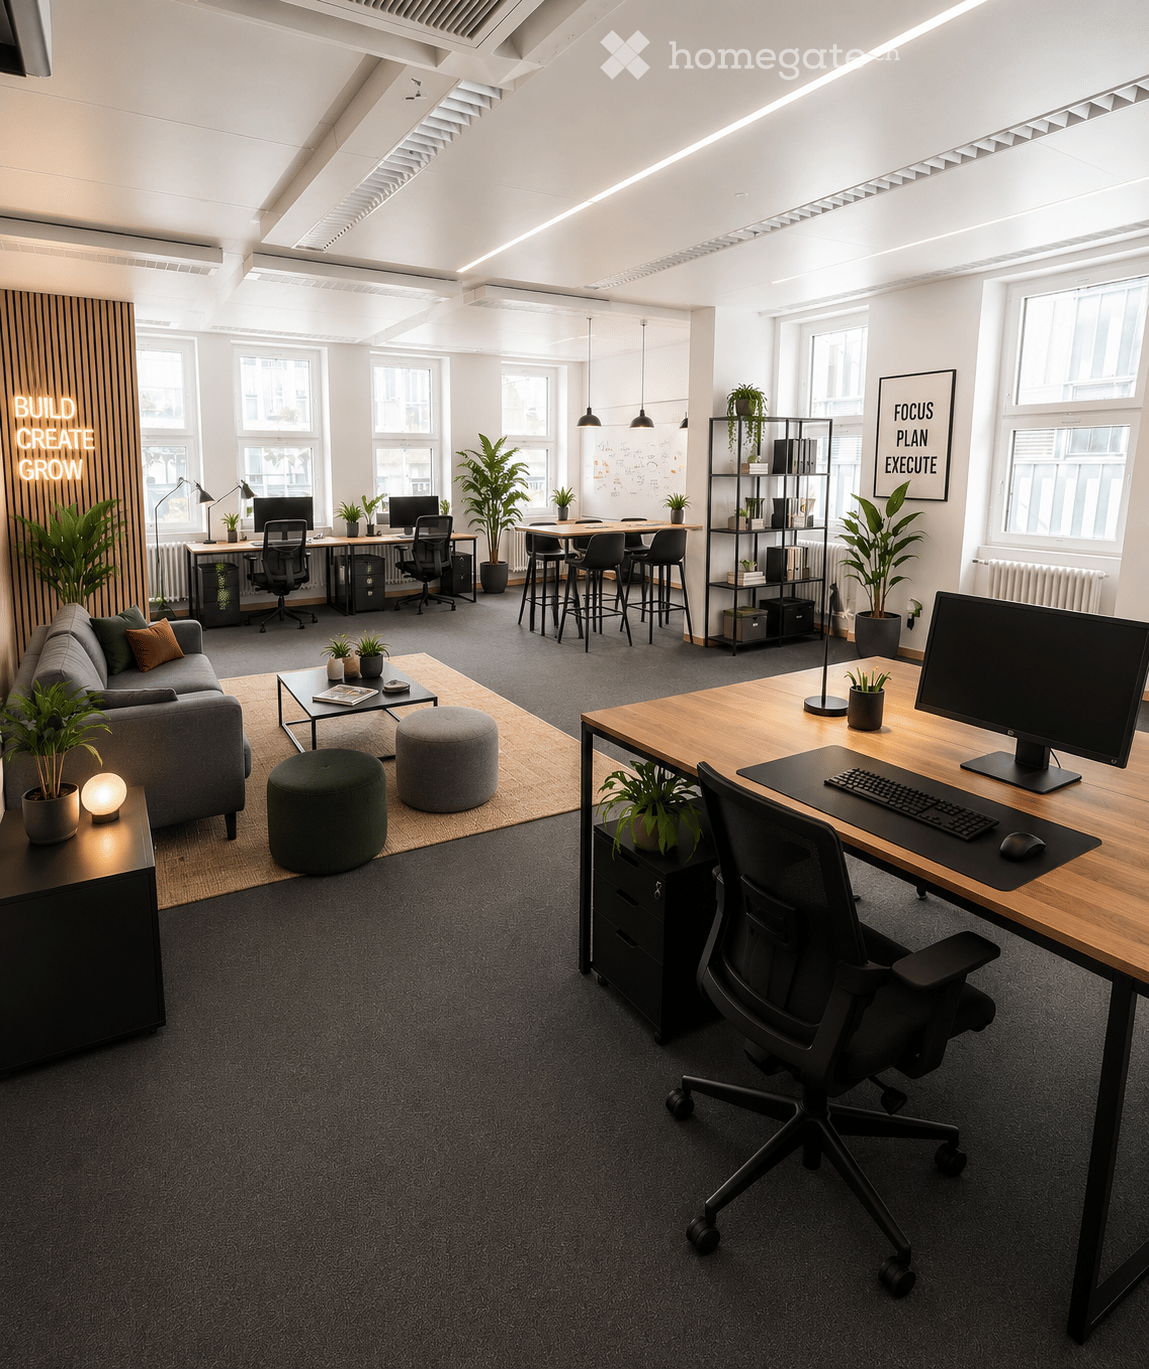
  • Modern office space with a mix of seating and workstations, featuring a grey sofa, coffee table, round stools, desks, chairs, computer screens, keyboards, mice, lamps, and shelves.
  • Modern multi-story building with a sleek, dark facade and numerous windows, surrounded by trees and parked cars.
  • Balcony with a stone floor, a table and chairs, overlooking a cityscape with historic buildings.
  • Empty room with blue carpet, large windows, and white walls. No furniture or equipment present.
  • Modern hallway with light-colored walls, tiled floor, and decorative wooden doors leading to other rooms. Features recessed lighting and a round blue rug in the foreground.
  • Bright, modern hallway with a blue carpet, white walls, large windows with wooden frames, and hanging pendant lights.
  • Floor plan showing eight offices, a beauty treatment room, a dental practice, and a Pilates/Yoga studio, each with individual access from a corridor.
1 / 7
CHF 180.– / m²/ yearTop
Obstmarkt 1, 9100 Herisau

Attractive commercial spaces from 25 m² in a central location in Herisau

Attractive commercial spaces from 25 m² in a central location in HerisauFlexible office and commercial spaces for companies, practices, and service providersIn a central and easily accessible location in Herisau, we rent modern and versatile commercial spaces from 25 m² in a well-maintained and representative business building.The rooms are located on the 2nd and 5th upper floors and offer a variety of usage possibilities thanks to flexible floor plans. The spaces on the 5th upper floor also have an attractive terrace that invites you to linger and makes working even more pleasant.Generous window fronts provide bright rooms and create a friendly and productive working atmosphere. The spaces can be individually adapted to your needs and are suitable for both single companies and growing businesses.Rental conditionsRent: CHF 180.– per m²/year Additional costs: depending on the size of the rental spaceIdeal for • Yoga or Pilates studios • Dental, therapy, or health centers • Cosmetic and beauty institutes • Wellness and health services • Trust, insurance, or consulting companies • Modern office and service concepts • Start-ups and young companies I would be happy to show you the spaces personally and advise you on the various usage possibilities.I look forward to your contact.Best regardsShanti RuffinoReal estate managerENAC AGNeugasse 399004 St. GallenPhone: 076 575 47 64

Travel time
-
1 / 4
CHF 240.– / m²/ yearTop
124m² floor space
Baslerstrasse 12, 4310 Rheinfelden

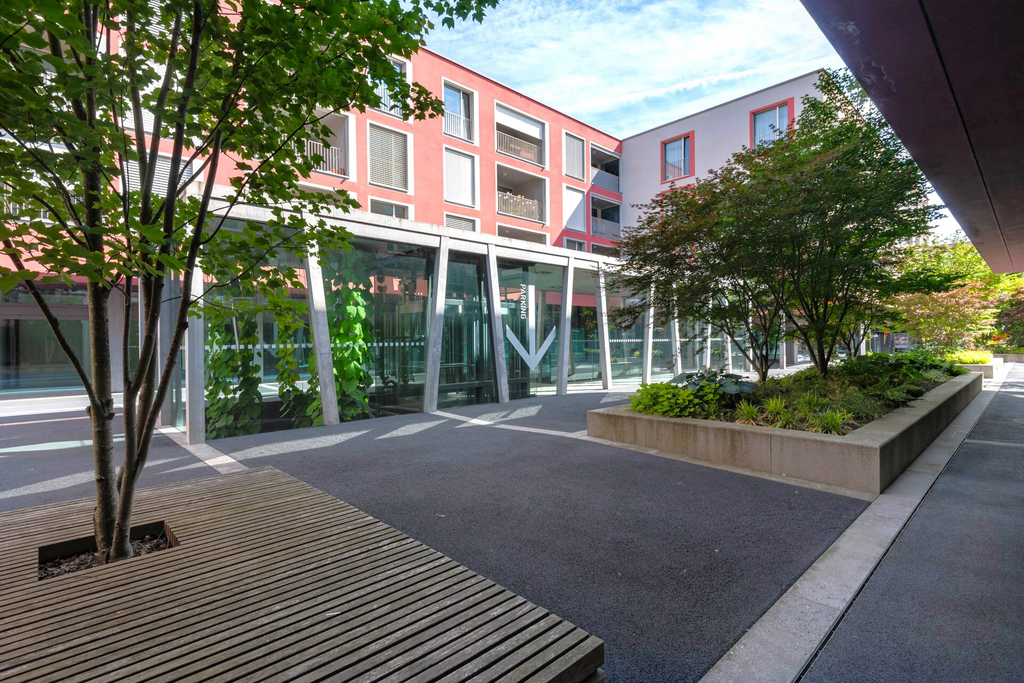
Attractive retail and commercial space in Salmenpark Rheinfelden

In the popular residential and commercial development Salmenpark Rheinfelden, we are renting this attractive retail and commercial space with a total area of 124 m2 from now on.The space presents itself in an open state and offers a lot of design freedom for individual usage concepts. Thanks to the generous window fronts, the high ceilings, and the open room structure, a bright and inviting ambiance is created. Whether as a sales area, showroom, studio, or for a service business, you can realize your business idea here according to your own ideas.The commercial space is located in the inner courtyard of the Salmenpark, surrounded by other small businesses, and has two separate entrances.The rental property impresses with the following features: • Generous, open space with around 124 m2 • Flexible room design and versatile usage possibilities • Large shop window fronts in a modern metal/glass construction • High ceilings and plenty of daylight • Concrete floor as a basis for an individual floor covering • Suspended ceiling elements with integrated acoustic measures • Existing technical installations and ventilation infrastructure • Two separate entrances Attractive location and optimal accessibilityThe Salmenpark is only about a five-minute walk from Rheinfelden train station. The bus stop "Salmenpark" is located directly in front of the property. The motorway access towards Zurich and Basel is also within a few minutes' drive.For your customers, there are sufficient parking spaces available in the public parking garage. Individual parking spaces can also be rented for CHF 130.00 per month.Take advantage of this opportunity and design your new business space according to your needs!We are happy to provide you with further information or to arrange a viewing appointment. We look forward to your contact.

Travel time
-
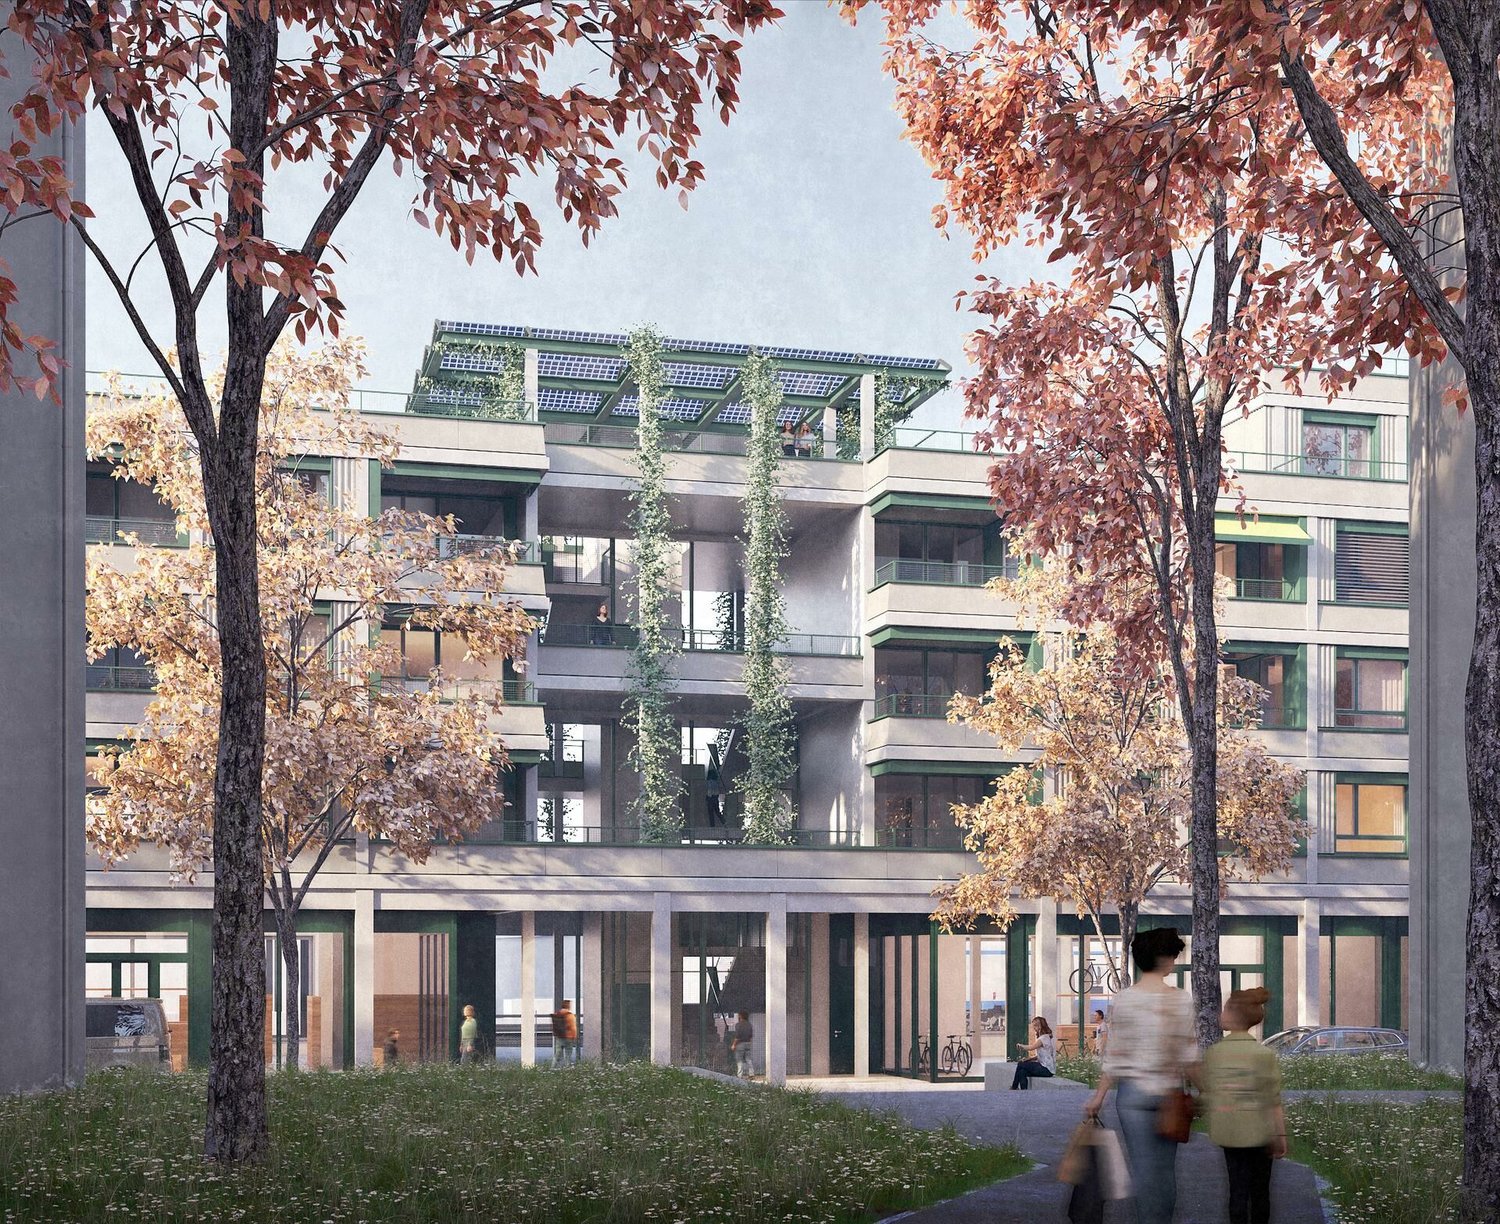
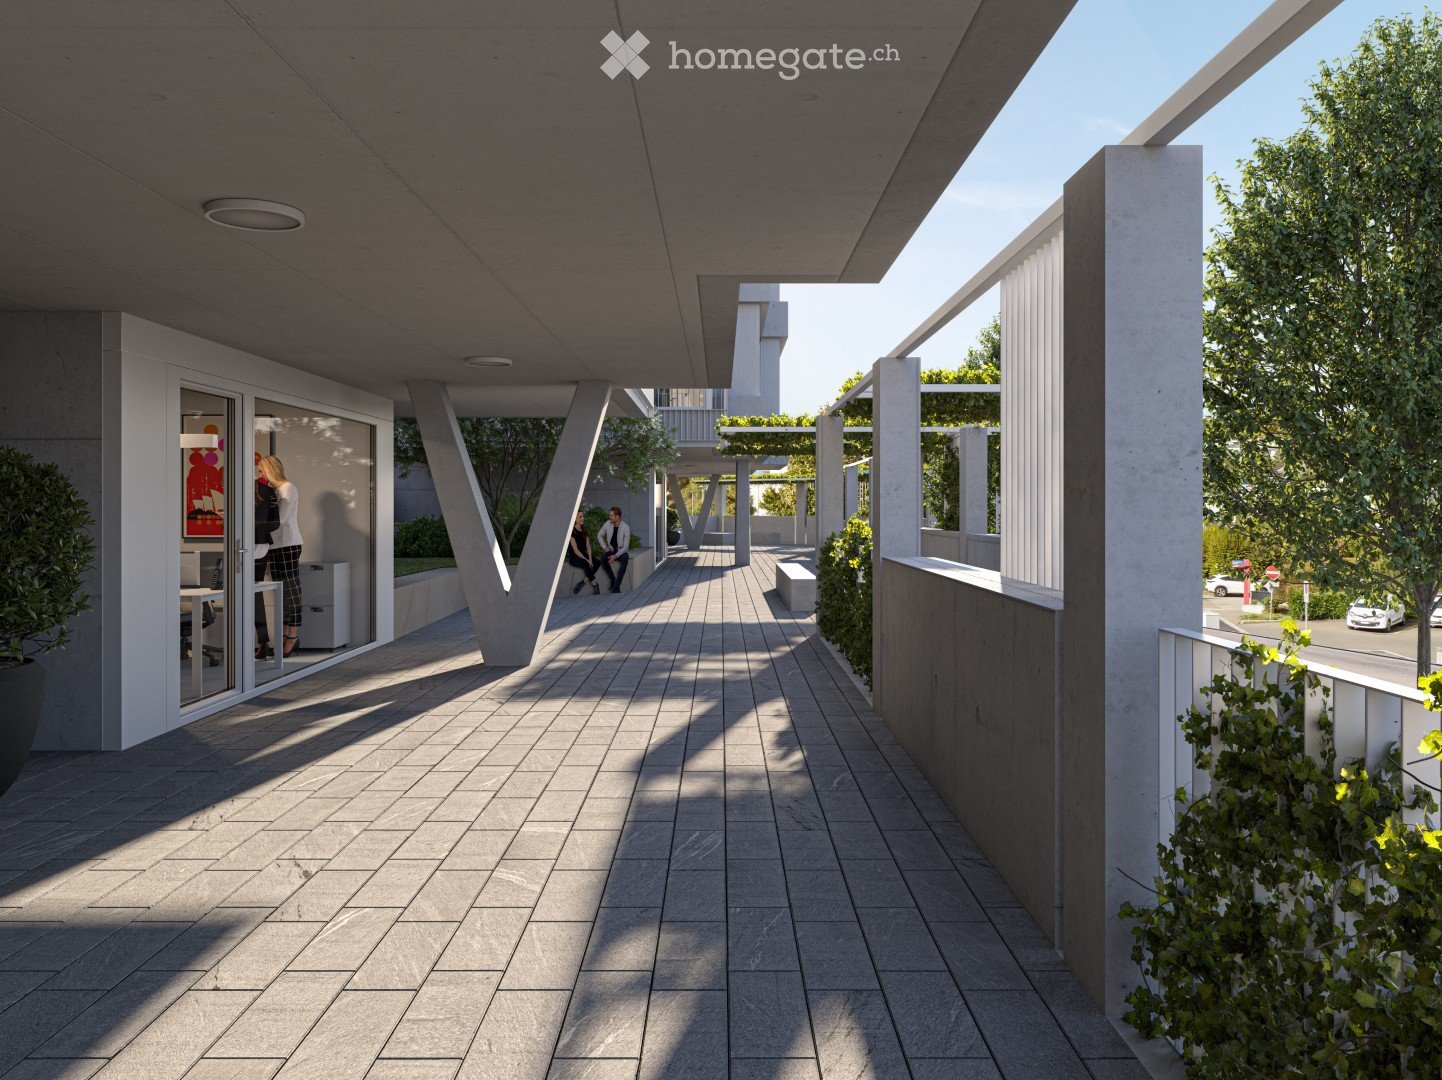
  • Covered paved walkway between modern concrete buildings, with a glass-fronted office on the left, a bench, pergola, and trees.
  • Aerial view of two modern residential buildings with rooftop solar panels, green roofs, and balconies, with a highlighted ground-floor unit outlined in yellow.
  • Floor plan of a basement level with five cellar rooms, a hobby room, a storage room, a shower/WC, a staircase, and a commercial office of 36.00 m² highlighted.
  • Floor plan of an underground parking level with numbered parking spaces, a highlighted stall, stairwells, a lift, and a storage room.
1 / 4
CHF 1,490.– / monthTop
44m² floor space
Rütistrasse 86, 8645 Rapperswil-Jona

New building: Stylish office / studio with private entrance, hobby room and underground parking space

New building: Stylish office / studio with private entrance, hobby room and underground parking space Room for your ideas – and your next step. Whether concentrated work, creative projects or personal customer conversations: In the modern new building ensemble "Meienberg Twins" in Rapperswil-Jona, your professional ideas find a stylish framework. At Rütistrasse 86, we rent a fully developed commercial unit with approximately 44 m². The window front to the street brings daylight into your working day. Ceramic floor and underfloor heating combine an elegant look with comfortable comfort. A private entrance on the street side, a separate hobby room with approximately 19 m² on the same floor and an underground parking space complement your new location. SPACES AND EQUIPMENT The 36 m² large main room can be individually furnished – as an office, studio or for a quiet service business. The commercial unit is accessible both via the house entrance and from the street side via the covered entrance area and a private entrance. A private bathroom with walk-in shower and toilet as well as a kitchenette with sink and refrigerator in the separate storage room offer additional comfort in the working day. The room offer at a glance: • Main room: 36 m² with window front to the street • Bathroom: 3.40 m² with walk-in shower and toilet • Storage room: 4.80 m² with kitchenette, sink and refrigerator • Separate hobby room: 19.03 m² on the same floor, without windows and with sockets • One underground parking space Further equipment features: • Ceramic floor and underfloor heating in the commercial unit • Preparation for internet connection available • Lift in the building • Shared use of the bicycle room possible • First rental in the new building LOCATION AND ACCESSIBILITY The bus stop "Kreuzackerstrasse" can be reached in about 2 walking minutes, the Kempraten train station in about 13 walking minutes. A Volg for daily needs is about 9 walking minutes away. The underground parking space included in the rental package complements accessibility by car. RENTAL CONDITIONS The rental is exclusively as a complete package with commercial unit, separate hobby room and underground parking space. Net rent for the complete package: CHF 1,490.– per month. The ancillary costs are not included in the net rent. Their amount is currently not yet known and will be communicated before the contract is concluded. USE AND AVAILABILITY The rooms are intended for quiet commercial use. Please briefly describe your planned activity when making your inquiry so that we can check together whether the space suits your project. The rooms can be occupied from February/March 2027. The exact date of occupancy will be determined after agreement. NOTE ON VISUALIZATIONS The pictures show project visualizations. CONTACT AND VIEWING Is this the right space for your ideas? We look forward to your inquiry and will be happy to inform you about the rooms and viewing possibilities.

Travel time
-
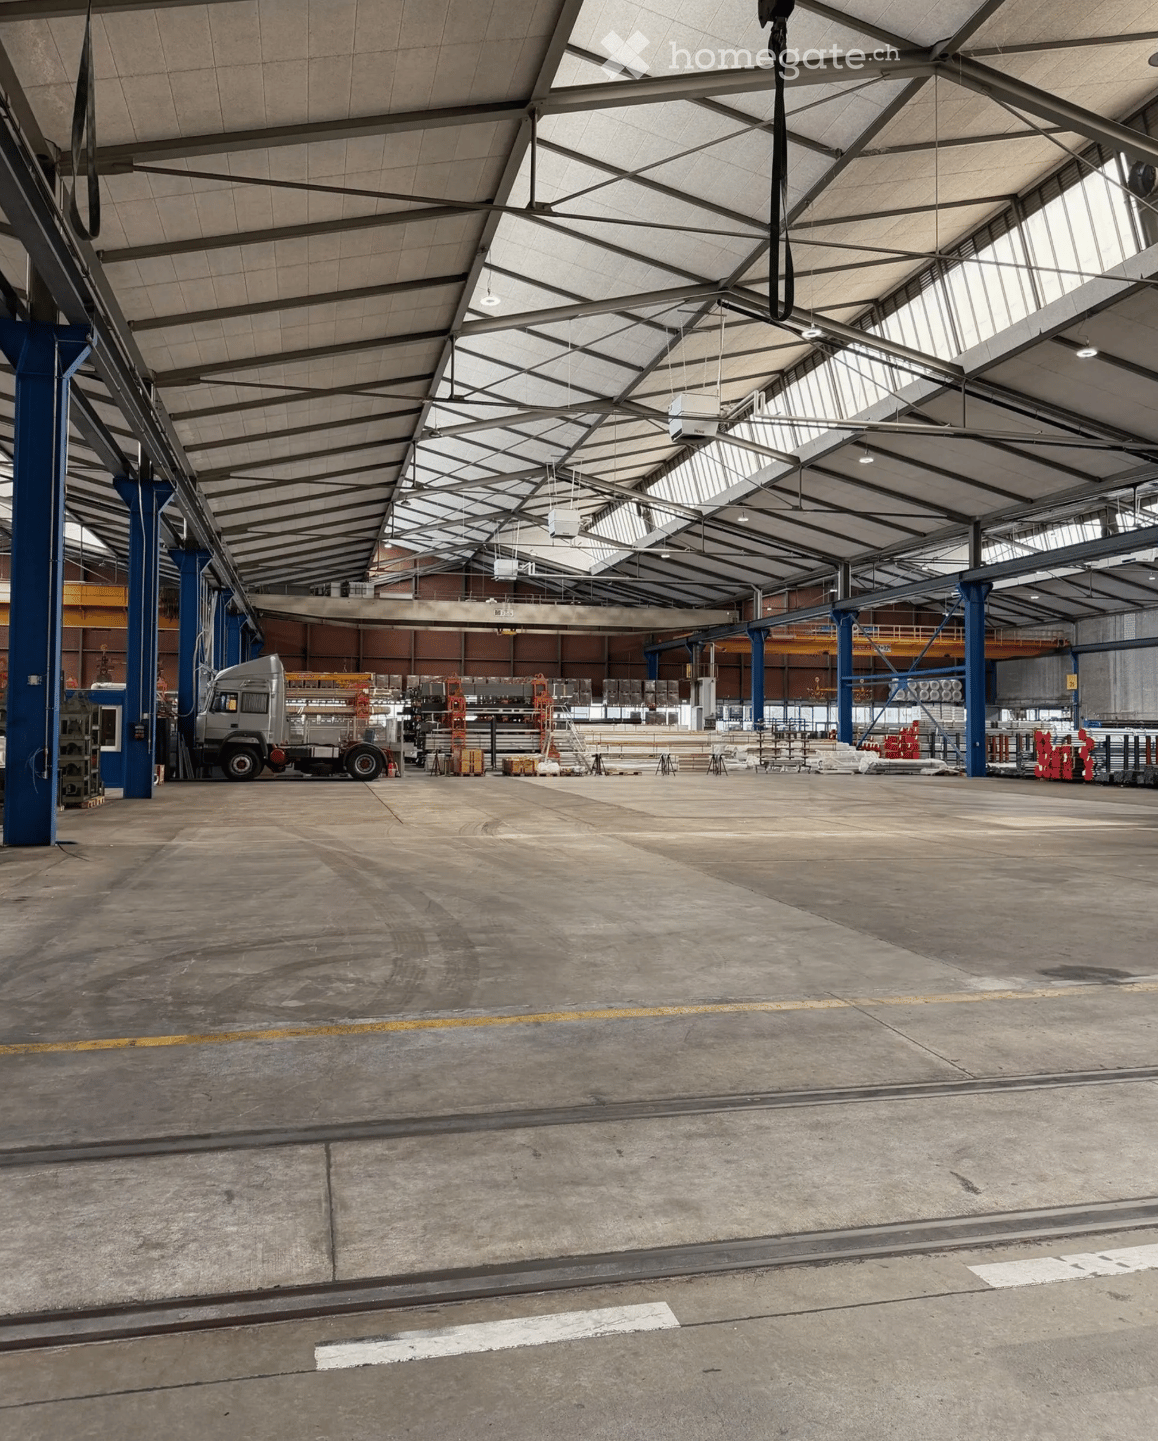
  • Large industrial hall with steel roof trusses, blue support columns, a concrete floor, and a truck with stored materials at the back.
  • Warehouse loading bay with stacked pallets, storage racks, and a yellow forklift inside a large drive-through hall.
  • Industrial building with a large blue sectional gate, rail tracks in front, and a STOP marking on the pavement.
  • Interior of an industrial warehouse with a yellow overhead crane rated 2x5t, brick walls, and stacked pallets of boxes below.
1 / 4
CHF 110.– / m²/ yearTop
825m² floor space
Silbernstrasse 7, 8953 Dietikon

Subletting in Dietikon (also possible with partial areas) until the end of February or until the end of November 27

In Dietikon, we are renting a well-connected production and storage area on the ground floor with a total of around 825 m².The area is being offered as part of a sublease and is generally available until the end of February 2027. After consultation, it is also possible to use it until the end of November 2027. It is also possible to rent only partial areas. The rental period and area size can thus be individually tailored to the respective needs.The area is particularly suitable for production, storage, logistics, or project-related interim uses.Equipment and infrastructure • Around 825 m² of production and storage space on the ground floor • Rent CHF 110/m² including ancillary costs • Sublease until the end of February 2027, possible until the end of November 2027 after consultation • Partial areas can also be rented • Direct access via a spacious gate with a width of around 8.5 meters • Two cranes available for transshipment or processing of overlong material • Plenty of daylight thanks to generous facade windows • Heated area • Outdoor parking spaces for customers and employees can be rented additionally LocationThe property has a very good traffic connection and is located in the immediate vicinity of the Dietikon motorway exit.The bus stop of line 309 is about 200 meters away from the property. Dietikon train station can be reached by bus in about 10 minutes.The location is also optimally situated for individual traffic. The motorway connections in the direction of Zurich and Bern can be reached in a few minutes. In the immediate vicinity, there are also various shopping and supply options.Your advantages at a glance • Flexible production and storage space in a central location • Total area or partial areas possible • Flexible sublease period until February or November 2027 • Attractive rent including ancillary costs • Generous access for cargo transshipment and logistics • Very good motorway and public transport connections • Additional parking spaces available • Existing infrastructure with heating, crane systems, and generous daylight Have we sparked your interest?We would be happy to provide you with additional information or arrange a viewing on site. We look forward to your contact.

Travel time
-
1 / 11
CHF 150.– / m²/ yearTop
397m² floor space
Gewerbestrasse 10, 4628 Wolfwil

Workshop with private gate, 391–397 m², 5 m high – New build Wolfwil SO

Two workshops on the ground floor with private gate – New build Workspace WolfwilIn the industrial area Bännli in Wolfwil SO, Workspace Wolfwil is being built, a commercial building with eight workshops for crafts and trade. Available for occupancy from 2027/28. Those who register now can choose from all units in the first occupancy.The two workshops on the ground floor:- Workspace 01: 391 m², covered loading platform in front of the gate 70 m²- Workspace 02: 397 m², covered loading platform in front of the gate 180 m²Rental costs (all prices excl. VAT):- Net rent: CHF 150 per m² and year- Ancillary costs advance payment: CHF 20 per m² and year- Covered loading platform in front of the gate: CHF 60 per m² and year- Parking spaces in the parking hall and in front of the house: separately rentable, price on requestMonthly total incl. ancillary costs advance payment and loading platform: Workspace 01 CHF 5,888, Workspace 02 CHF 6,523. Electricity and tenant construction separately.What the ground floor workshops offer:- Private sectional doors 5.00 × 4.50 m, level access for delivery vans and forklifts- Handling area directly in front of the gate- 5.00 m room height, usable load 2,000 kg/m²- Suitable for plates, pipes, and long goods over 3 m- Skeleton construction, interior walls freely divisible- Basic construction: 3 × 400 V with CEE sockets 32 A and 16 A, fiber optics, basic lighting, sink with cold and hot water, machine-smoothed monobeton floorIn the house:- Two freight elevators with 3,500 kg each, ramp at loading height with 4 m wide canopy- Lockers and showers, toilet facilities and break room, cleaning included- Ground probe heat pump with freecooling, 200 kWp solar power from the own roof, discounted for tenants- 54 parking spaces (26 in the parking hall, 28 in front of the house), separately rentable- Two storage rooms in the basement (80 and 122 m²) additionally rentableSuitable for carpentry, metal construction, sanitary and heating, gardening, as well as production with heavy machines. Industrial zone with noise sensitivity level IV: it can be loud here.Location: Gewerbestrasse 10, Industrie Bännli, 4628 Wolfwil SO. 10 minutes to the A1 junction Oensingen, 15 minutes to the A1/A2 Härkingen motorway junction and to Olten.Fixed rental period 5 or 10 years. Proven: Workspace Willisau has been standing since 2023 and is fully rented.Floor plans, brief construction description, and all eight units can be found on workspace-ag.ch. For advice or a callback, please contact Mario Künzi, 079 744 98 63.

Travel time
-
1 / 12
CHF 120.– / m²/ yearTop
383m² floor space
Gewerbestrasse 10, 4628 Wolfwil

Workshops 130–383 m² with goods lift, up to 5 m high – New building Wolfwil SO

Six workshops from 130 to 383 m² with goods lift – New building Workspace WolfwilIn the industrial area Bännli in Wolfwil SO, Workspace Wolfwil is being built, a commercial building with eight workshops for crafts and trade. Available for occupancy from Q2/2028. Those who register now can choose from all units in the first occupancy.On the 1st floor and in the attic, there are three workshops each, all at the same rent of CHF 120 per m² and year plus CHF 20 ancillary costs account. You can choose the size and floor:1st floor, 5.00 m room height:- Workspace 03: 383 m², large workshop with daylight, CHF 4,470 per month- Workspace 04: 255 m² plus 32 m² intermediate floor, CHF 3,243 per month- Workspace 05: 130 m², compact entry size, CHF 1,515 per monthAttic, 3.80 to 4.80 m room height under the wooden roof, lounge on the floor:- Workspace 06: 383 m², CHF 4,470 per month- Workspace 07: 255 m², CHF 2,975 per month- Workspace 08: 130 m², CHF 1,515 per monthMonthly total including ancillary costs account, excluding VAT. Electricity, parking spaces, and tenant expansion separate.The workshops offer:- Delivery via two goods lifts with 3,500 kg each, cabin 2.10 × 3.05 m, four Euro pallets per trip- Ramp at loading height with 4 m wide canopy, the truck docks directly- Useful load 2,000 kg/m² on each floor- Skeleton construction, interior walls freely divisible- Basic expansion: 3 × 400 V with CEE sockets 32 A and 16 A, fiber optics, basic lighting, sink with cold and hot water, machine-smoothed monobeton floorIn the house:- Lockers and showers, toilet facilities and lounge, cleaning included- Ground probe heat pump with freecooling, 200 kWp solar power from the own roof, discounted for tenants- 54 parking spaces (26 in the parking hall, 28 in front of the house), separately rentable- Two storage rooms in the basement (80 and 122 m²) additionally rentableSuitable for electrical, assembly, service, production, trade, showroom, studio, or small series. Industrial zone with noise sensitivity level IV: It can be loud here.Location: Gewerbestrasse 10, Industrie Bännli, 4628 Wolfwil SO. 10 minutes to the A1 junction Oensingen, 15 minutes to the autobahn junction A1/A2 Härkingen and to Olten.Fixed rental period 5 or 10 years. Proven: Workspace Willisau has been standing since 2023 and is fully rented.Floor plans, brief construction description, and all eight units can be found on workspace-ag.ch. For advice or a callback, please contact Mario Künzi, 079 744 98 63.

Travel time
-
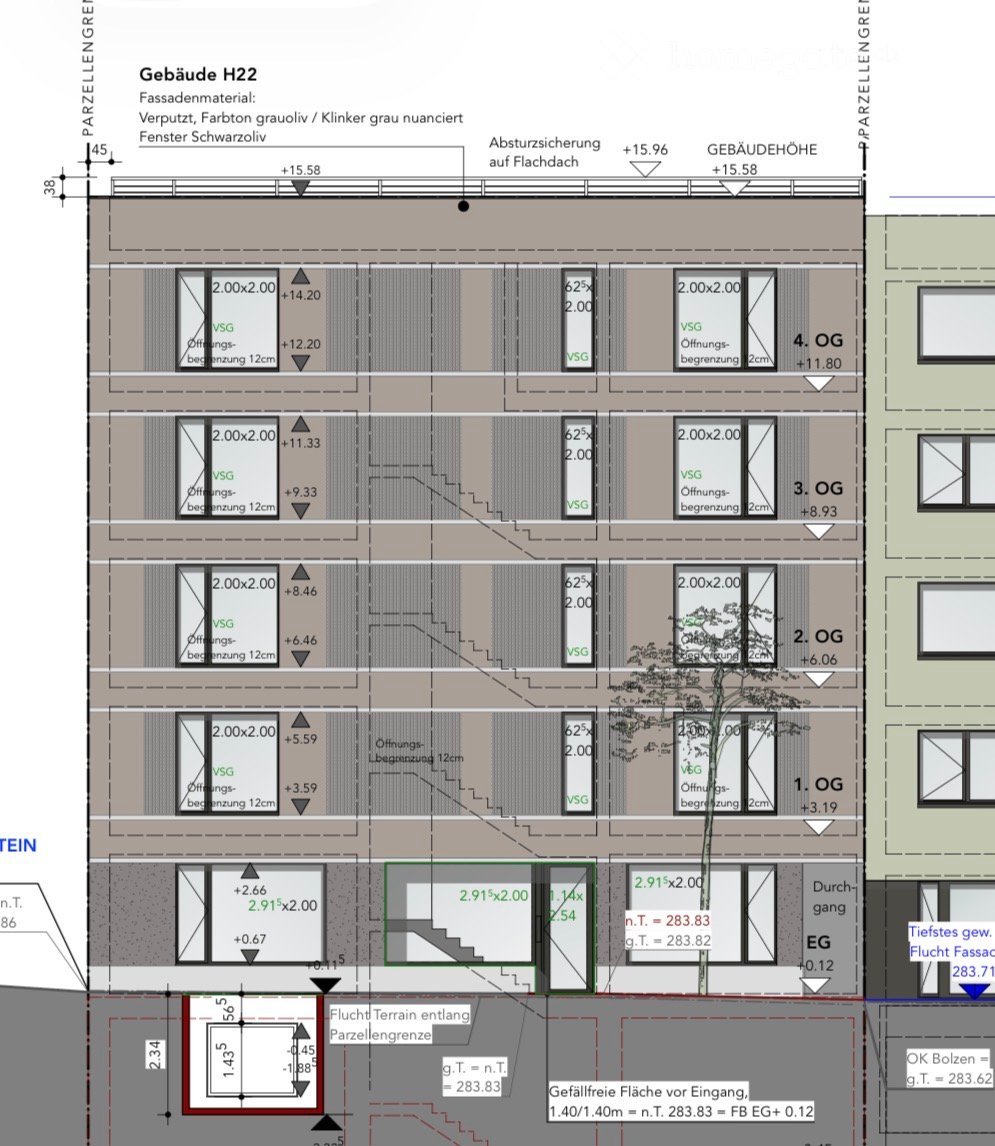
  • Floor plan of a multi-story building labeled Gebäude H22, showing four floors (ground level to 4th floor), staircases, and various room dimensions.
  • Empty room with wooden flooring, glass doors, and a small rug. There is a cardboard box and some items on the floor.
  • Empty hallway with wooden flooring, white walls, and multiple doors on both sides. Recessed ceiling lights provide illumination.
  • Floor plan of a medical facility with multiple rooms including reception, treatment rooms, waiting area, kitchen, and entrance.
1 / 4
CHF 3,600.– / monthTop
5 rooms
Hauptstrasse 22, 4102 Binningen

High-quality practice rooms on Hauptstrasse 22

On Hauptstrasse 22, modern and high-quality practice rooms are being created with a total area of 111 m². The interior design is carried out with high-quality materials.The practice offers an ideal infrastructure for immediate practice operation and includes: • High-quality parquet floors • Three spacious treatment rooms, each with its own sink • Spacious and inviting reception area • Separate IV toilet and additional staff toilet • Practical tea kitchen with washing machine • Covered terrace behind the building with approx. 30 m² • Complete network cabling – devices only need to be connected • Electric roller shutters on all windows • Curtain rails on all windows • High-quality, glare-free lighting • Floor-to-ceiling windows for plenty of daylight • Minergie-P certification • Controlled ventilation of all rooms Pleasant room climate at any time of the yearEven in the summer months, a pleasant working climate is ensured. Thanks to the integrated Freecooling system, the rooms are cooled in the summer.Approval and planningThe rooms were registered with an area of 111 m² as a practice and accordingly approved by all responsible authorities.Rental conditions • Rent including ancillary costs: CHF 3,600.– per month • Parking space in the car parking garage: CHF 130.– per month and parking space Interest aroused?If you are basically interested in these attractive practice rooms, I would be very pleased to have a personal conversation and a non-binding meeting.If you have any questions or would like further information, you can contact me by phone at any time.I look forward to your contact!

Travel time
-

Suggested properties for you based on search results