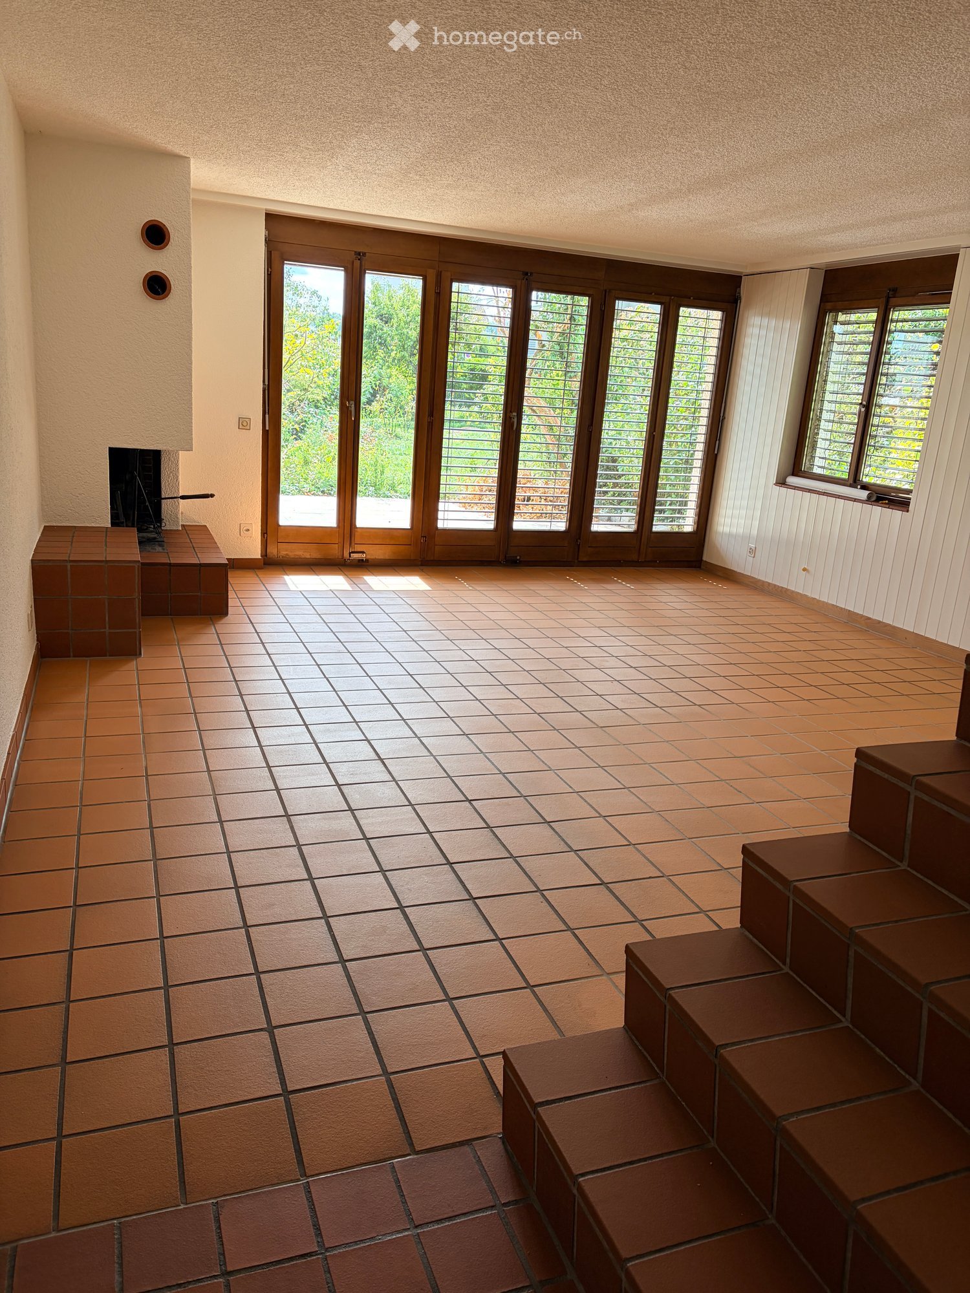
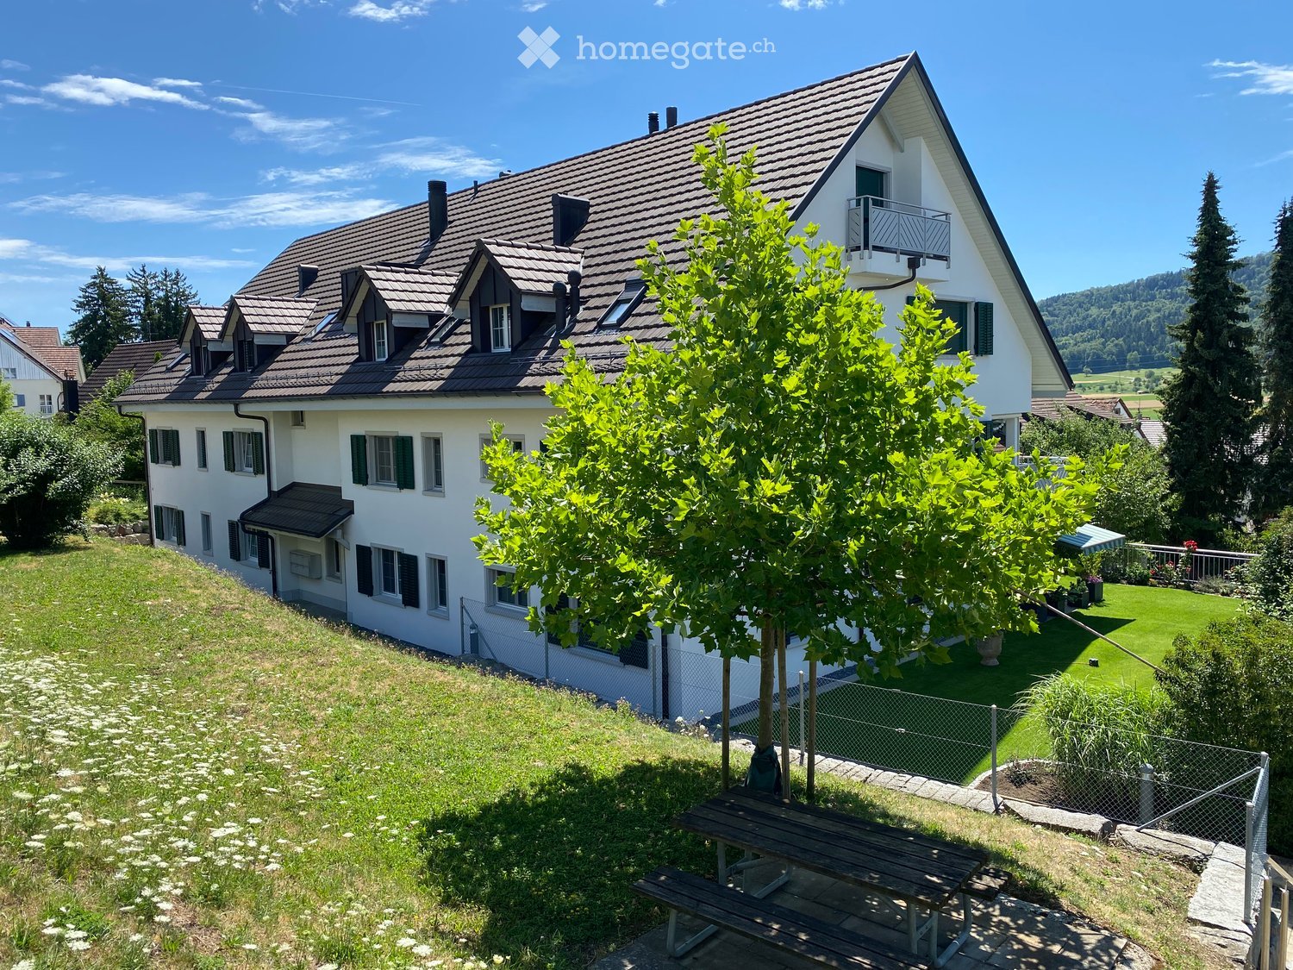
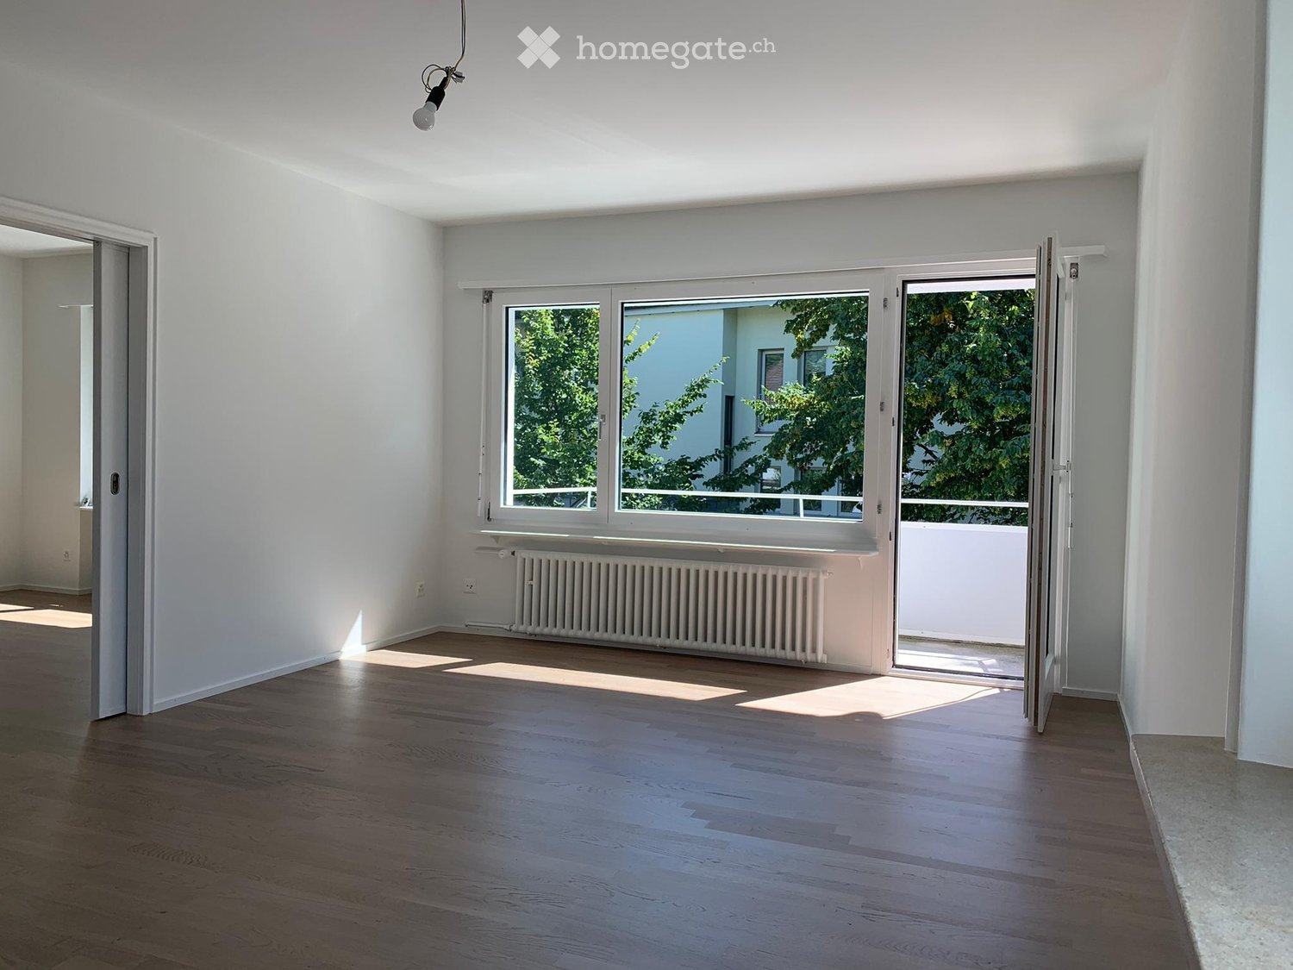
3280 results - Property for rent in Canton Zurich

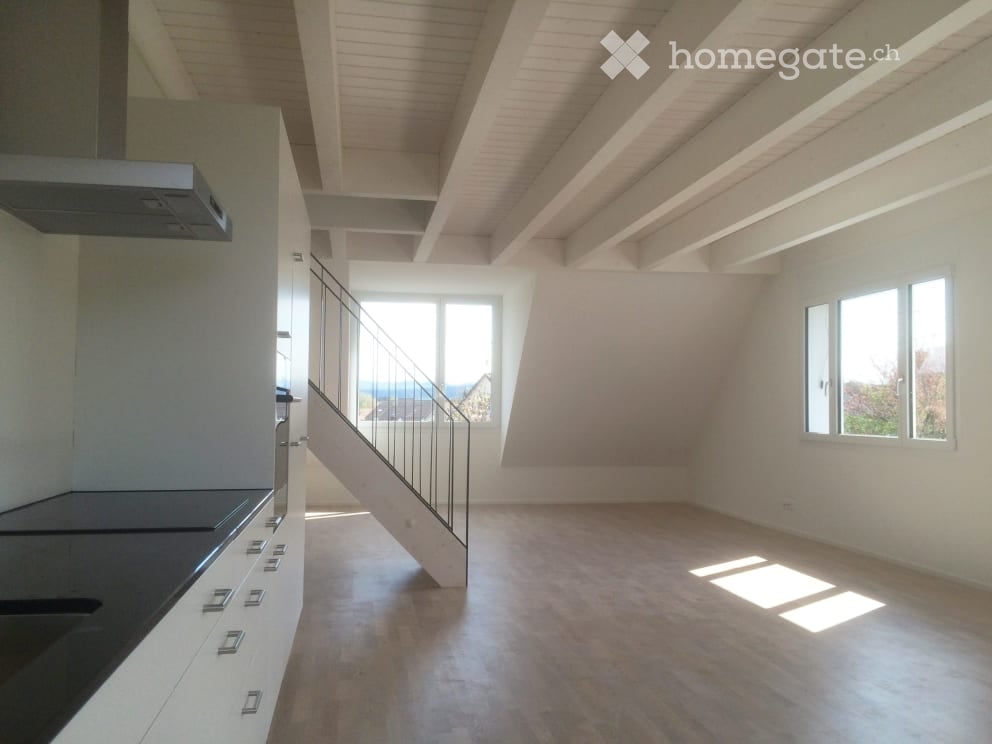
  • Open-plan space with a modern kitchen area and a staircase leading to an upper level. The room features white walls, wooden flooring, and large windows allowing natural light to fill the space.
  • Bright, open-plan room with wooden flooring, white walls, and exposed wooden beams on the ceiling. Features a staircase leading to an upper level and a small kitchen area with white cabinets and built-in appliances.
  • Empty attic room with wooden flooring, white walls, a single window, and a radiator. No furniture or equipment present.
  • Modern rooftop terrace with wooden decking, dark grey walls, and a view of trees and sky.
  • Empty attic room with wooden flooring and large windows, no furniture or equipment.
  • A view of a town with traditional houses and a prominent church tower in the background, surrounded by snow-covered hills and a clear blue sky.
  • Modern hallway with wooden flooring, a staircase featuring light wooden steps and dark metal railings, and recessed ceiling lighting.
  • Modern bathroom with a bathtub, toilet, sink, and a window above the tub. The walls are tiled in a dark gray color, and the floor is tiled in a light gray color.
  • Map showing the location of Im Geissacker 4 in Winterthur, with nearby highways A1 and A4, bus stations, train station, and distances to schools, shops, and Zurich airport.
  • Floor plan showing a two-story building with a roof terrace (Dachzimmer) and an entrance (Estrich). The ground floor includes several rectangular rooms and a staircase leading to the upper level.
  • Floor plan of a residential unit featuring a kitchen, living/dining area, three bedrooms, a bathroom, and a hallway.
  • Map showing a route from Im Geissacker 4 to Bahnhof Oberwinterthur, passing through Oberwinterthur and Winterthur, with nearby landmarks and transportation options.
  • Modern bathroom with grey tiled walls and floor, white toilet, shower with handheld spray, and a small shelf for toiletries.
1 / 13
CHF 3,940.– Top
4.5 rooms139m² living space
Im Geissacker 4, 8404 Winterthur

Exclusive, sunny maisonette apartment - with distant view and cooling!

Sunny and very large 4 ½ room apartment with a dreamy view and cooling! This exclusive apartment is located in a quiet residential area of Winterthur and impresses with its beautiful view over the roofs of the surrounding area. Your advantages: • Sunny and very large apartment over 2 floors (full floor) • Dreamy view including seating area • Available for move-in from October 1, 2026, or by agreement • Floor heating with floating subfloors • Passive cooling for pleasant temperatures during heat periods • Bright oak parquet and high-quality tiles made of ceramic • Extra high room height up to 2.60 m • Open kitchen with natural stone cover • Energy-saving devices, modern induction stove, top oven with pyrolysis and up to 300°, large refrigerator • Spacious bathroom with walk-in shower and bathtub including skylight and double sink and toilet with shower toilet preparation • Private washing machine and dryer • Geothermal heating and solar collectors ensure sustainability and lower ancillary costs • Apartment-owned comfort ventilation with pollen filter for allergy sufferers and additional humidity regulation of the latest generation • Frugal and modern LED lighting • High-speed internet and cable TV • Fast fiber optic connection (Fibre to Home) • Multimedia connections prepared in the rooms (sockets, pipes, etc.) • Apartment over the entire floor in a three-family house • Preferred location in a traffic-calmed zone and yet close to the city • Separate apartment entrance for privacy • Located in the immediate vicinity of the Goldenberg excursion destination and recreation area with forest and meadows The apartment, built according to the latest findings of sustainable construction, will be available for occupancy from October 1, 2026, or by agreement. The spacious rental apartment is aimed at a discerning clientele and is located in private ownership. The entire apartment is equipped with floor heating, passive cooling, floating subfloors, and bright oak parquet (except for the bathroom and attic areas). The walls are high-quality plastered and painted white. The extra high room height of up to 2.60 m and the visible beam construction make the rooms appear high and spacious. The open kitchen with natural stone cover is equipped with energy-saving devices of the latest generation, such as a dishwasher, oven, induction stove, and a large refrigerator. The apartment is flooded with light through window areas all around. A special gem is the seating area from which the mountains are visible in good weather. The bathroom with walk-in shower is equipped with high-quality tiles made of ceramic, a double sink, and a private washing tower. The skylight above the bathtub brings the sky and light into the bathroom. Geothermal heating, solar collectors, PV system, and the apartment-owned comfort ventilation of the latest generation result in lower ancillary costs. A passive cooling system has been newly installed, which provides pleasant temperatures during heat periods and simultaneously regenerates the geothermal probe. Electric shutters with remote control and switch, frugal and modern LED lighting, fast high-speed internet, and cable TV connection, as well as prepared multimedia connections in the rooms, demonstrate the high standard of the apartment. The apartment is located in a three-family house in a preferred location in a traffic-calmed zone. Thanks to the separate apartment entrance and full-floor apartment, you can enjoy privacy here.

Travel time
-
1 / 12
CHF 2,370.– Top
3.5 rooms87m² living space
Finsterrütistrasse 17A, 8134 Adliswil

Idyllic living in a preferred residential area!

In a well-maintained property, we are renting this charming 3.5-room apartment, which can be occupied immediately or by agreement. The residential object offers you, in addition to an ideal room layout, the following amenities:- friendly entrance with built-in closets- open living/dining room with parquet floor- two spacious bedrooms with parquet floor- lockable, modern kitchen with plate floor- with ceramic hob and dishwasher- with oven and large refrigerator - bright bathroom/WC- separate wet cell- cozy, sunny balcony- cellar compartmentThe sample photos correspond to the standard of the apartment. The exact room layout can be found in the attached floor plan. A parking space in the underground garage can be rented for CHF 140.00 per month or a storage space for CHF 60.00 per month if needed.The "Sihlau" train station with the S-Bahn line S4 in the direction of "Zurich, Zurich HB", "Langnau-Gattikon" and "Sihlwald" is just a few minutes' walk from the property.Various shopping facilities (such as pharmacy, Coop, Migros, etc.) as well as numerous service providers that cover daily needs are located in the nearby center of Adliswil. The center of Adliswil can be reached easily by public transport.The recreational area along the Sihl and the Wildnispark Langenberg, which invite you to various leisure activities, are also very close to the property.Have we sparked your interest?Then contact us directly in the online ad via "Contact provider". You will then receive an automated email with the viewing information and the possibility to apply digitally for the apartment and/or ask us any questions.

Travel time
-
  • Empty room with wooden flooring, large windows, and sliding glass doors leading to a balcony.
  • Modern kitchen with white cabinets, black countertop, and wooden flooring.
  • Modern kitchen with wooden floor, white cabinets, and a dining area with a table and chairs.
  • Empty room with wooden flooring, large windows with curtains, and a view of the cityscape.
  • Empty room with wooden flooring, large window with curtains, and a view of a modern building outside.
  • Empty room with wooden flooring, white walls, and a large window with a view of a building outside.
  • Empty balcony with large windows, metal railing, and a cityscape view.
  • Bright, modern kitchen with white cabinets, a countertop, and a sink, connected to a spacious living area with wooden flooring and large glass sliding doors.
  • Modern bathroom with a white sink, chrome faucet, glass-enclosed shower, and a white toilet. Features a large mirror above the sink and a sleek, contemporary design.
  • Modern bathroom with a bathtub, tiled walls, a showerhead, and a door.
  • Modern bathroom with tiled walls and floor, featuring a glass-enclosed shower, toilet, sink, and mirror.
  • Empty hallway with wooden flooring, white walls, and open doors leading to a room with a window and a bathroom with a sink.
  • View from a balcony showing a cityscape with modern high-rise buildings, a mix of residential and commercial structures, and a distant industrial area with smoke rising from a chimney.
  • View from a balcony showing a cityscape with modern high-rise buildings, industrial structures, and a clear blue sky.
  • Empty hallway with light-colored walls, wooden flooring, and two closed doors.
  • A small, well-lit room with a white washing machine and a white dishwasher stacked vertically, with a closed white door on the right side.
  • Empty room with white built-in cabinets and a dark tiled floor.
  • 2 high-rise buildings, glass windows, modern architecture, green lawns, trees, people walking, body of water, low-rise building
1 / 18
CHF 3,706.– Top
3.5 rooms86m² living space
Leutschenbachstrasse 30 - B1601, 8050 Zürich

WolkenWerk - High-Rise Living - B1601

Available immediately, we are renting an attractive apartment in the WolkenWerk (unfurnished). Who doesn't dream of moving into a new building in the city of Zurich, which is within walking distance to various shopping facilities, perfectly connected to public transport, and at the same time offers the opportunity to start balance sports right in front of the door in the WolkenWerkPark? Who doesn't dream of enjoying the evening in the spacious loggia or admiring the sunset on the Skylounge, accessible to all residents of the high-rise building? We offer you all this with an apartment in the WolkenWerk.The apartments, built to owner-occupier standards, all have a high-quality, bright parquet floor. They are equipped with a Swiss kitchen from the company Herzog with V-Zug appliances. In the wet cells or in the laundry room, own washing towers with washing machine and tumble dryer are installed.The 3.5-room apartment has two wet cells (WC/shower & bathtub). A basement compartment is assigned to the apartment. As common areas, drying rooms and bike cellar can be used. As general outdoor areas, the Skylounge, a roof garden, and the WolkenWerkPark are available to residents.In the underground car park, we can offer a motorcycle parking space for CHF 50.00 or an underground parking space for CHF 200.00 (E-PP CHF 250.-) after clarification.For more information, please visit our website www.wolkenwerk.ch. We are happy to provide further information.

Travel time
-

Find a new tenant for free

Create a free listing on Homegate to find the perfect next tenant for your apartment in no time at all.

List your property now
  • Modern kitchen with light wooden flooring, white cabinets, and a marble countertop. Large windows and sliding glass doors provide ample natural light and access to a balcony.
  • Modern three-story building with large windows and balconies, under construction with visible machinery and temporary toilets.
  • Modern kitchen with white cabinets, a central island, and large windows letting in natural light.
  • Empty hallway with wooden flooring, white walls, and a small kitchen area visible at the end, featuring a sink and countertop.
  • Empty room with wooden flooring, large windows, and a view of the outside. The room is unfurnished with no visible furniture or equipment.
  • Modern bathroom with a white sink, chrome faucet, toilet, and large mirror. The room features tiled walls and a view of the city through large windows.
  • Empty room with light wooden flooring and large, fully open sliding glass doors leading to a balcony or outdoor area. The room has white walls and a modern, minimalist design.
  • Empty hallway with wooden flooring, white walls, and a window at the end letting in natural light.
  • Empty room with light-colored wooden flooring and white walls, featuring a large window with a view of greenery and a neighboring building.
  • Bright, empty room with large glass windows and sliding doors, wooden flooring, and natural light.
  • Empty room with large windows offering a view of the cityscape and surrounding buildings. Light wooden flooring and white walls.
  • Bright, empty room with wooden flooring, large windows, and sliding glass doors leading to another space.
1 / 12
CHF 4,000.– Top
4.5 rooms119m² living space
Kolibriweg 5, 8048 Zürich

Exclusive 4.5-room new apartment with lift directly into the apartment

Welcome to this high-quality 4.5-room new apartment on the 2nd floor at Kolibriweg 5 in Zürich-Altstetten (8048). The building, completed in 2024, impresses with modern architecture and thoughtful equipment on 119 m² of living space. The apartment is available from October 12, 2026.The apartment offers: • Open living and kitchen area: Spacious, bright room with elegant parquet flooring, white built-in cabinets, and integrated wine cooler. • Bright rooms with parquet flooring, white walls, and large windows. • Two modern bathrooms: • En-suite bathroom with bathtub, double sink, and bidet toilet. • Second bathroom with shower, washing machine, and dryer. • Basement compartment with approximately 8 m². • Lift with direct access to the apartment. • Fiber-optic internet (Swisscom) available from September. Location and surroundings:The apartment is located in a quiet residential area and is sun-kissed in the summer. The forest begins after just a five-minute walk and offers ideal opportunities for relaxation.The public transport connection is excellent: • Bus stop Schulhaus Buchlern: approximately 4 minutes' walk. • Tram stop Lindenplatz: approximately 12 minutes' walk. • Altstetten train station: approximately 21 minutes' walk. Shopping opportunities: • Coop and Migros: approximately 13-14 minutes' walk. Other facilities: • Schulhaus Buchlern: approximately 4 minutes' walk. • Kita Guxi: approximately 12 minutes' walk. • Hallenbad Altstetten: approximately 9 minutes' walk. This new apartment combines modern living with excellent infrastructure.Important notes: • Pets are not allowed. • The garage parking space is rented together with the apartment and costs an additional CHF 150.00 per month. For the application, we need:Please submit a complete application dossier with the following documents: • Rental application form, fully completed and signed. • Current debt collection register extract (not older than 3 months). • Copy of passport or identity card. • For foreign nationals: copy of valid foreigner's identity card. Please note: Only fully submitted application dossiers will be reviewed.

Travel time
-
  • Spacious open-concept kitchen with modern white cabinets, integrated appliances, and a large central island. The kitchen features dark hardwood flooring and recessed lighting throughout the space.
  • Large, modern bathroom with a glass-enclosed shower, a bathtub, and beige tile walls and floors. The bathroom has recessed lighting and a window providing natural light.
  • Modern bathroom with gray tile walls, a freestanding white sink, a toilet, and a large oval-shaped backlit mirror. The room has recessed lighting and a minimalist design.
  • Spacious bathroom with beige stone tiles, a large vanity with a sink, and a window overlooking the exterior of the building.
  • Spacious bedroom with hardwood flooring, large windows, a king-size bed, bedside tables with lamps, and a dresser. The room has access to a balcony or terrace.
  • Bedroom with hardwood flooring, large window with black shutters, gray and yellow patterned bedding, and a small side table with a lamp.
  • Multi-story building with a mix of architectural styles, including a red brick facade, glass windows, and slanted roofs. There is a balcony or terrace visible on the upper floors. The building is surrounded by lush greenery, including red Japanese maple t
  • Black metal shelving unit with geometric cutout patterns on the sides
  • The image shows a modern interior with a black metal railing dividing the space. There is a spiral staircase with a patterned design visible in the background. The floor is dark hardwood and the walls are white. The lighting fixtures on the railing add a
  • Large, modern bathroom with gray tile walls and floors, a vessel sink on a black vanity, and a glass-enclosed shower area.
  • 3 story building, brown color, multiple balconies, blue car parked in front, street sign
1 / 11
CHF 5,950.– Top
3.5 rooms146m² living space
Culmannstrasse 64, 8006 Zürich

Luxurious Townhouse in the Heart of Zurich with Rooftop Terrace

VIEWINGS, QUESTIONS AND APPLICATIONS VIA:https://robinreal.ai/suchen/6a60e51768147211c79dbd52Welcome to Culmannstrasse 64!Here you will find spacious, luxurious living space in the heart of Zurich in the sought-after district 6:Location: The townhouse is located directly on a quiet side street in the heart of Zurich. The connection to public transport is excellent. The Zurich main station is only a 10-minute walk away. The popular Oberstrass quarter is characterized by its good infrastructure and many green spaces. Schools and daycare centers are also located in the immediate vicinity of the house.Living: The tastefully materialized house offers a first-class living experience on two levels with approximately 146 m2 of living space. On the ground floor, there is a beautifully urban-designed spacious living/dining area and a guest toilet. The inviting entrance with cloakroom is also located on the ground floor. The entire house is equipped with high-quality country-style oak floors.Kitchen: The large and well-thought-out kitchen has high-quality surfaces and top-modern equipment. In addition to the Miele oven and Combi-Steamer, there is a Bora induction cooktop in the cleverly designed cooking island and a Miele wine cooler.Bedrooms: On the upper level, there is a spacious and bright master bedroom with a large walk-in closet and an en-suite bathroom with shower/rain shower, double sink, and bathtub. Stylistic elements such as wooden room dividers and shampoo niches in the bathroom round out the room. Additionally, there is another beautiful bedroom with modern built-in wardrobes and its own en-suite bathroom. A spacious gallery that can be used as a home office or TV corner completes the room offer on the upper level.Terrace: The highlight of the townhouse is the beautifully sunny large rooftop terrace with a usable area of 60 m2. It is accessed by a casual raw iron spiral staircase and a very well-thought-out glass, electric roof exit.Windows: The charming window front with triple-glazed insulation has electric wooden shutters on the ground floor and additional electric vertical awnings, which provide optimal sun and visibility protection. The windows on the upper level impress with their room height and French window shutters.Ventilation/Technology: The house has its own earth probe heat pump with "FreeCooling" and controlled ventilation, so that a pleasant living climate prevails even on warm summer days. In the technology room/reduit on the ground floor, there are a washing machine and dryer, as well as ample storage space and bicycle parking spaces.Lighting: The lighting situation and designer lighting were worked out with a professional lighting planner to guarantee optimal lighting conditions and create a real feel-good atmosphere.Parking: If required, a parking space can be made available.If you are looking for something special in the heart of Zurich, the townhouse on Culmannstrasse leaves nothing to be desired!

Travel time
-
  • Modern kitchen with dark cabinets, white countertops, and wooden flooring. Features include a sink with a modern faucet, an oven, a coffee maker, and various kitchen items on the counter and shelves.
  • Modern dining room with a wooden table, four chairs, pendant light, and a large window with a view.
  • Modern living room with wooden flooring, large sliding glass doors leading to a balcony, a black leather sofa, a coffee table, a TV stand, and a small table with chairs.
  • Balcony with tiled floor, white walls, large window offering a view of the sunset, and a cream-colored sofa with wooden tables.
  • {"type": "Bedroom", "objects": ["desk", "chair", "stool", "stool", "stool", "stool", "stool", "stool", "stool", "stool", "stool", "stool", "stool", "stool", "stool", "stool", "stool", "stool", "stool", "stool", "stool", "stool", "stool", "stool", "stool",
  • Bright, modern children's bedroom with wooden flooring, large window with green curtains, baby crib, play kitchen, cozy armchair, decorative rug with koala design, and two small animal-shaped stools.
  • Modern bathroom with white tiles, a double sink, a large mirror, and a marble toilet seat. The room features grey tiled flooring and large windows with frosted glass.
  • Modern bathroom with white tiles, a glass-enclosed shower, a sink with a mirror, and a toilet. Includes a black bathroom rug on the floor.
  • Empty room with white walls, wooden floor, and built-in wooden shelves with metal brackets. No furniture or personal items present.
  • Playground area with a green slide, climbing structure, and small wooden playhouses, surrounded by trees and a modern building in the background.
  • Playground area with swings, slide, and trees, surrounded by modern residential buildings.
  • Property listing for Wahladenstrasse 9, Hinwil, showing nearby amenities including kindergarten, shopping, public transport, and recreational facilities.
1 / 12
CHF 2,800.– Top
4.5 rooms117m² living space
Wihaldenstrasse 9, 8340 Hinwil

4.5-room apartment in owner-occupier standard with balcony

In a quiet, family-friendly and yet central location in Hinwil, we rent from 1 September 2026 or by agreement this spacious 4.5-room apartment with 117 m² of living space and a covered balcony of 16 m².The apartment is located on the 3rd floor of a well-maintained multi-family house. It was comprehensively and high-quality renovated in 2023. Continuous oak parquet, individual wood elements and an industrial iron beam give it a warm and stylish living ambience.The heart of the apartment is the kitchen. It has a spacious cooking island, plenty of workspace and storage space as well as modern V-ZUG appliances, including a Combair steamer.The apartment also offers: • bright living area with chimney and direct access to the balcony • three spacious rooms with approximately 14.5 to 15.1 m² each • fiber optic connection available • bathroom with double sink and bathtub • separate shower/toilet • laundry room with connection for a private washing tower (additional laundry room on the ground floor) • private basement compartment • optional garage box including additional storage space in front for CHF 150 per month (total space for two vehicles) • kindergarten, shopping facilities, train station and various leisure activities are easily accessible on foot. Viewing dateSaturday, 15 August 2026, between 10.00 and 13.00 hours

Travel time
-
  • Modern kitchen with light-colored cabinets, wooden flooring, and large sliding glass doors leading to a balcony.
  • Balcony with tiled floor, metal railing, and open sliding glass doors leading to an interior space.
  • Bright kitchen with light-colored cabinets, a sink, and an oven. The floor is wooden, and there is a skylight providing natural light.
  • Empty room with wooden flooring, white walls, and a skylight window. No furniture or equipment present.
  • Empty room with wooden flooring, large sliding glass door leading to a balcony, and a window with blinds.
  • Modern multi-story residential building with beige and white facade, multiple balconies with metal railings, large windows, and a flat roof.
  • Modern bathroom with a sink, toilet, shower, and a washing machine. Features dark tiled flooring and a large window with blinds.
  • Balcony with tiled floor, metal railing, and scenic view of surrounding buildings and landscape.
  • Modern kitchen with light-colored cabinets, a central island, and a skylight window providing natural light.
  • Bright, empty room with wooden flooring and large sliding glass doors leading to a balcony with a view of the neighborhood.
  • Modern kitchen with light-colored cabinets, a dark countertop, and a sink. The space features wooden flooring and a large sliding glass door leading to a balcony.
1 / 11
CHF 2,390.– Top
2.5 rooms70m² living space
Bollenhofstrasse 1, 8953 Dietikon

2.5-Room Attic New-Build Apartment, near Center in Quiet Location

DescriptionFirst rental; attic new building, ideal apartment for 1 to 2 people, of any age, also for people over 60 yearsVisit; by appointment - please send us an email • Attic apartment on the left, approx. 75 m2 floor space + terrace approx. 23 m2 • Attic apartment on the right, approx. 68 m2 floor space + terrace approx. 25 m2 In the modern, renovated property with attic new building Bollenhofstrasse 1, we rent two attractive and sunny attic apartments with high-quality equipment: • Apartment with oak parquet floor // living-dining and kitchen over 40 m2 • spacious and open kitchen // CH-kitchen by Veriset, top-mounted oven, granite worktop, glass splashback, dishwasher, 2-part refrigerator with freezer • wet room with rain shower, WC, sink with furniture base and window (note on the WC; empty pipe for electrical connection for the subsequent installation of a "Closomat / WC with water flushing") • own washing tower in the bathroom or closet • all rooms with underfloor heating • large terrace, from 23 to 25 m2 • basement compartment • all apartments accessible by elevator (ideal apartments for any age) The minimum contract period for the first rental is 18 months.A parking space can be rented for CHF 130.00, an outdoor parking space for CHF 70.- per month.The bus and tram station, shopping and restaurants, school, etc. are all within a short walking distance. The Dietikon train station is also within walking distance in about 15 minutes. The adjacent green spaces, which invite you to jog, walk and linger, are located near the property.Have we piqued your interest? Then come to the viewing or contact us via email info@imtrag.ch

Travel time
-
1 / 11
CHF 5,252.– Top
4.5 rooms169m² living space
Bergwisenstrasse 6, 8123 Ebmatingen

Spacious 4.5-room garden apartment in owner-occupier standard with terrace and far-reaching views

This exceptionally spacious 4.5-room apartment in Ebmatingen impresses with its ample space, high-quality finishes in the owner-occupier standard, and a quiet, natural location.The apartment offers approximately 169 m² of living space and a bright, open living and dining area with a modern kitchen. The finishes are of high quality and timeless; the kitchen is equipped with Electrolux appliances. The spacious rooms, the well-thought-out floor plan, and the practical ancillary rooms create a very pleasant living atmosphere.A special highlight is the private outdoor area: The apartment has a large terrace of approximately 60 m² as well as its own garden of approximately 50 m². The open view into the greenery, the privacy, and the quiet surroundings make the apartment ideal for people who want to combine spacious living with a natural lifestyle.In addition, the apartment offers an exceptionally large amount of ancillary space: A large cellar room and a separate, spacious hobby/storage room in the basement provide plenty of space for storage, sports equipment, hobbies, or additional uses.The apartment comes with two underground parking spaces, which must be rented for CHF 250 per month each.Highlights • approximately 169 m² of living space • spacious 4.5-room garden apartment • high-quality finishes in the owner-occupier standard • bright living and dining area • modern kitchen with Electrolux appliances • large terrace with approximately 60 m² • own garden with approximately 50 m² • quiet, natural location • open view into the greenery • plenty of privacy • large cellar room • separate hobby/storage room in the basement • two underground parking spaces at CHF 250 per month each

Travel time
-
1 / 9
CHF 3,100.– Top
3.5 rooms71m² living space
Baslerstrasse 71, 8048 Zürich

Basilisk - Urban Living Experience in Zurich

Urban life, excellent infrastructure, and high living comfort combined into a unique living experience, hardly anywhere better and more stylish than in Basilisk.We rent this modern apartment in an urban environment, which offers you the following amenities:- Living room and corridor with industrial oak parquet flooring- Rooms with industrial oak parquet flooring- Bathroom with ceramic tile flooring- Kitchen with a wonderful view and induction cooktop- Laundry room with washing tower- Loggia with wooden grating- Smart Place Touchpanel for controlling light, sun protection, etc.If required and available, a parking space can be rented for CHF 200.00 per month or a motorcycle space for CHF 50.00 per month.Good and varied shopping opportunities are within walking distance: shopping at the weekly market, in small delicatessen shops, with large retailers, or in the Letzipark shopping center - here you can shop to your heart's content. Cozy strolling is possible right in front of your own front door.In the restaurants and cafes, you can indulge yourself. An indoor pool and sports and fitness facilities are located in the immediate vicinity.For those who want to get out into nature in their free time, there are many opportunities to let off steam in the forest and by the water. The Uetliberg and the Limmat are quickly accessible as recreational areas.Have we piqued your interest?Then contact us directly in the online ad via "Contact provider". You will then receive an automated email with the viewing information and the opportunity to apply digitally for the apartment and/or ask us any questions.We look forward to your digital application after the viewing.

Travel time
-
  • Modern industrial-style building with large garage doors, multiple parked cars, and a trailer.
  • Modern industrial-style building with a light blue facade, multiple windows, and a parking area with several cars and a van.
  • Roof terrace with a fire pit, chairs, a table, potted plants, and a covered parking area.
  • Aerial view of a commercial building complex with multiple structures, parking areas, and vehicles.
  • Two-story building with a garage, multiple windows, and a parking area with a van and car.
  • Modern kitchen with white cabinets, granite countertop, and stainless steel sink.
  • Modern bathroom with a wooden vanity, black sink, glass shower enclosure, and large mirror.
  • Empty room with tiled floor, white walls, large windows, and a sliding glass door leading outside.
  • Bright room with a tiled fireplace, white walls, and a wooden ceiling.
  • Modern rooftop terrace with wooden decking, metal railing, and small garden area with plants and rocks.
  • Roof terrace with wooden decking, metal railing, and a view of a grassy area with trees and a construction crane in the background.
  • Wooden deck with grey tiles, large sliding glass doors leading to the interior, and a small plant on the deck.
1 / 12
CHF 2,850.– Top
5.5 rooms136m² living space
Grundstrasse 33, 8196 Wil ZH

Bright 5.5-room attic apartment with large roof terrace - available immediately

Welcome to this spacious and bright 5.5-room attic apartment at Grundstrasse 33 in Wil ZH. With a living area of 136 m² and a modern renovation from 2021, this apartment offers the highest living comfort for discerning tenants.The apartment is located on the 1st floor and convinces with its quiet location and sunny orientation – both in summer and winter, you benefit from plenty of natural light.Highlights of the apartment: • Bright rooms: Spacious rooms with tile flooring, white walls, and large windows as well as a sliding door to the outside create a airy living feeling. • Modern roof terrace: A stylishly designed terrace with adjustable louvered roof and windscreen overhang. • Balcony: Additional outdoor area for fresh air and beautiful views. • Parking space: A parking space is available. • Washing machine & dryer: Practical comfort directly in the apartment. Further features: • Pets allowed • Child-friendly • Smoking allowed • Quiet location – hardly any traffic noise during the day and at night • Beautiful views Location & surroundings: The property benefits from a quiet environment – both during the day and at night, there is little traffic noise. In the summer, the location is particularly sunny. In the nearby area are the Volg supermarket and the Wil primary school, both within a few minutes' walk. The Breitenmatt bus stop is also within a few minutes' walk.This attic apartment is available immediately and offers a rare combination of space, comfort, and tranquility. Take the opportunity and make this exceptional apartment your new home!A viewing is possible on request. We look forward to your contact via the contact form and are happy to answer any questions you may have.

Travel time
-
  • Aerial view of a waterfront area with a marina, boats, and buildings, overlooking a lake and distant cityscape.
  • Modern kitchen with white cabinets, wooden flooring, and stainless steel appliances including a sink and oven.
  • Empty room with wooden flooring, large window offering a scenic view of a city and water, and modern lighting fixtures.
  • Modern bathroom with a white countertop and two integrated sinks, each with a sleek black faucet.
  • Empty room with wooden flooring, grey walls, large sliding glass doors leading to a balcony with a scenic view of water and distant hills.
  • Modern bathroom with a white sink, black faucet, toilet, and washing machine. Features a window with a grid pattern and grey tiled walls and floor.
  • Roof terrace with a smooth concrete floor, metal safety railing, and a scenic view of a body of water and distant mountains.
  • Modern bathroom with a white sink, black faucet, toilet, and a multi-head shower system. Light-colored tiles and a sleek design.
  • A modern glass-enclosed terrace with a retractable roof, overlooking a waterfront with boats and a distant view of the lake and hills.
  • Empty hallway with light wooden flooring, white walls, and a staircase leading upwards. The area is clean and unfurnished, with no visible furniture or decorations.
  • Empty hallway with marble staircase and metal railing, beige walls, and polished marble flooring.
1 / 11
CHF 5,350.– Top
3.5 rooms120m² living space
Seestrasse 67, 8800 Thalwil

Luxurious 3.5-Room Attic Apartment on Seestrasse in Thalwil

Welcome to this luxurious 3.5-room attic apartment on the sought-after Seestrasse 67 in Thalwil. Reside above Lake Zurich and let yourself be enchanted by the glitter of the lake! With a spacious living area of approximately 120 m2 on the 2nd floor, this apartment offers a unique combination of comfort, style, and stunning views. Completely and stylishly renovated first-time occupancy in owner-occupier standard. From the airy entrance, you enter the huge living room with open kitchen. With panoramic windows facing east and south, the room is flooded with light. Direct access to the terrace and the winter garden (approx. 11m2) blends outdoor and indoor spaces.From the 15m2 large master bedroom, you step directly onto the terrace or enjoy the stylish bathroom with a large, stepless walk-in shower. A separate office/bedroom and a 2nd bathroom with shower and washing machine/dryer complete the room offer.The apartment offers the following highlights: • Breathtaking views: Enjoy the dreamy view of Lake Zurich with its yacht harbor and the picturesque cityscape in the background – a panorama that delights daily. • Modern kitchen: Bright, contemporary kitchen with white cabinets, wooden floor, and high-quality stainless steel appliances – functional and aesthetically pleasing at the same time. • 2 stylish bathrooms, the master bathroom is directly accessible from the bedroom for maximum comfort and privacy • Terrace: A large terrace (approx. 50 m2) with a winter garden invites you to relax and enjoy the sunny view of Lake Zurich to the mountains. • Practical equipment: Elevator, parking, and washing machine/dryer are available and provide maximum living comfort. • Unique location: The apartment is located directly opposite the Bürger Badi Thalwil Location and surroundings: • Public transport: Thalwil train station is about a 10-minute walk away, and the Zehntenstrasse bus stop is just 2 minutes away. • Lake and nature: The lake shore on the opposite side of the street beckons with walking paths and jogging trails, and the Thalwil (lake) ferry terminal is about a 10-minute walk away – ideal for walks and leisure activities. • Shopping and health: Coop Pronto with unbeatable opening hours 7 days a week is in the immediate vicinity. Thalwil town center is within a 10-minute walk and offers comprehensive shopping opportunities and medical care Extras: • Large cellar on the first floor. • An additional parking space in the underground garage can be rented and is conveniently accessible via a private elevator In the summer, you can expect plenty of sunshine, and thanks to the unique location by the lake, you can enjoy the warm months to the fullest. This attic apartment is ideal for discerning tenants who want to combine urban comfort and natural lake idyll. Secure your new home in one of the most beautiful locations in Thalwil now! Photos and floor plans are indicative.

Travel time
-
  • Two-story wooden house with a sloped roof, multiple windows, and a balcony on the upper level. The house is surrounded by greenery and a wooden fence with a decorative wheel.
  • Open-plan living and kitchen area with light wooden flooring, white cabinetry, and large windows leading to a balcony.
  • Modern multi-story wooden building with large windows and balconies, situated on a street corner with a church tower visible in the background.
  • Traditional wooden houses with green shutters, a church tower with a clock, and a well-maintained lawn in a village setting.
  • Bright, minimalist kitchen with light grey cabinets and a central island, featuring a single green armchair near large windows with green curtains.
  • Bright, modern room with light wooden flooring, white cabinets, a built-in oven, a single elegant chair, and large glass doors leading to a balcony.
  • Open-plan kitchen and living area with light wooden flooring, white kitchen cabinets, a central island, and a green curtained window leading to a balcony.
  • Empty room with light wooden flooring and white walls, featuring large sliding glass doors that open to a balcony with a view of the surrounding area.
  • Bright hallway with light wooden flooring, white walls, and a single wooden chair near the wall. An open doorway leads to another room with a visible green curtain and a glimpse of a balcony area.
  • Modern bathroom with a large window, a double sink, a toilet, a bathtub, and a showerhead. The room features beige tiles and a large mirror with built-in storage.
  • Modern bathroom with a white sink, toilet, large mirror, and glass-enclosed shower with a handheld showerhead.
  • Aerial view of a small town nestled in a valley with surrounding mountains, featuring houses, roads, and a church spire.
1 / 12
CHF 3,950.– Top
5.5 rooms131m² living space
Bachmattstrasse 2B, 8932 Mettmenstetten

Spacious 5.5-room apartment in the village center of Mettmenstetten

The two multi-family houses on Bachmattstrasse were completed in 2023 and blend sensitively into the idyllic surroundings. The dark wood facades are oriented towards the sun-browned facades of the historic buildings in the direct neighborhood. The window arrangement and the wide-overhanging roofs also take up elements of historic architecture. The delicate appearance of the houses looks both familiar and modern, creating a character-strong, specific place.In contrast, the interior of the building is contemporary, and the apartments are accessed via a concrete staircase. Through the bright entrance, which leads to the spacious 5.5-room apartment, the view goes directly outside. The apartment surprises with floor-to-ceiling windows and bright, flowing rooms that offer views in all directions. This allows both the morning and evening sun to be captured.Directly at the entrance, a room with its own bathroom is arranged, which functions autonomously and can be used, for example, as a guest room or home office. Deep wardrobe closets offer ample storage space at the entrance; additionally, there is a large retreat with daylight and a washing machine/tumbler in the apartment. The living room is multi-sided and zoned in such a way that the living and dining areas can be flexibly swapped. A well-furnished, square loggia is oriented towards the quiet garden to the southwest. A parking space is available in the entrance hall (included in the net rent), and additional parking spaces can be rented directly in front of the house entrance if needed. A large cellar and a jointly used laundry and drying room round off the offer of secondary rooms.The location in the village is very central. Shopping facilities, school, and bus stop are in the immediate vicinity, and the train station can be reached in 10 minutes on foot. The village of Mettmenstetten is located in the canton of Zurich, about halfway between the cities of Zug (15' by car or train) and Zurich (20' by car, 30' by train).I look forward to your contact, answer any questions you may have, or show you the apartment during a viewing.

Travel time
-
  • Modern kitchen with white cabinets, wooden flooring, and stainless steel appliances including a refrigerator, sink, and oven.
  • Modern kitchen with white cabinets, wooden flooring, and built-in appliances including a sink and oven.
  • Modern hallway with wooden flooring, white walls, and built-in wooden shelving. Features wall-mounted spherical lights and a window at the end.
  • Minimalist room with light wooden flooring, white walls, a wooden chest of drawers, and a small vase on top. A large window offers a view of the outside, and the ceiling features a track light system.
  • Attic room with wooden floors, slanted wooden ceiling, multiple wine racks, and a chandelier light fixture.
  • Roof terrace with concrete tiles, metal railing, and a view of the city skyline and a church spire.
  • Roof terrace with concrete tiles, metal railing, air conditioning unit, and cityscape view.
  • Modern staircase with wooden steps and a metal handrail, featuring a skylight window and recessed lighting.
  • Empty room with light wooden flooring and white walls, featuring a skylight window and an air conditioning unit on the wall.
  • Modern bathroom with white tiles, black floor, toilet, sink, mirror, and shower area with dark curtains.
  • Modern bathroom with white tiles, black tiled floor, bathtub, sink, mirror, shower, and a private washing machine.
1 / 11
CHF 5,560.– Top
4.5 rooms117m² living space
Grüngasse 7, 8004 Zürich

Beautiful attic apartment with unique rooftop terrace for rent!

From October 1, 2026, or by agreement, we are renting this exceptional, renovated 4.5-room attic apartment. The apartment spans two floors and delights with a special sense of space, a lot of charm, and a beautiful rooftop terrace with a magnificent view.The highlights at a glance:Bright and stylish living roomsBright wooden floors, white walls, and generous window areas create a friendly and airy living atmosphere. The rooms offer plenty of daylight and a nice view of the surroundings.Characteristic attic spaceA special highlight is the atmospheric attic space with sloping wooden ceilings, wooden floor, and elegant chandelier. This versatile room is perfect as a hobby room, retreat, or wine cellar.Dreamy rooftop terraceThe spacious, sunny rooftop terrace is the heart of the apartment. Enjoy relaxed hours, warm summer evenings, and the beautiful view of Zurich here.Modern living comfortAn elevator, a private washing machine, and a modern kitchen with contemporary appliances provide additional comfort and round off the attractive living offer.Quiet location with plenty of sunThe apartment is located in a pleasantly quiet area and offers a relaxed living atmosphere both during the day and at night. Thanks to the good orientation, you benefit from numerous sunny hours in the summer and also from beautiful sunshine during the winter months.This exceptional attic apartment combines urban city life with peace, privacy, and high living comfort. A rare opportunity in the heart of Zurich.Are you interested? We look forward to your contact!

Travel time
-
1 / 5
CHF 3,125.– Top
4.5 rooms124m² living space
Schulgutstrasse 3, 8953 Dietikon

Beautiful residential highlight in Dietikon!

We are renting this beautiful apartment. The new residential highlight in Weidenhof offers you a lot of space for personal development. The family-friendly 4.5-room apartment has a top modern equipment and an excellent infrastructure with the following construction standard:- entire apartment with beautiful parquet floor- modern and open kitchen with V-Zug appliances- high-quality technical equipment thanks to Smart Home- fiber optic internet connection (Casacom)- bathroom with bathtub/WC- second bathroom with shower/WC- reduction/cellar provides more storage space- own washing tower- controlled apartment ventilation- two cozy loggias- elevator availableThe photos are sample pictures that are intended to show the construction standard. You can find the exact room layout in the floor plan. Unfortunately, no parking spaces are currently available. This newly built district in Dietikon offers you everything you need for daily use. Numerous shopping facilities such as Migros or Lidl, as well as various service providers and trendy restaurants, are located directly in the quarter. The "Dietikon, Rapidplatz" stop is served by bus line 309 and is located next to the property. You can reach Dietikon train station in just a few minutes. You can also reach the train station on foot in a few minutes.The beautiful Limmat and the adjacent green spaces, which invite you to jog, walk and linger, are also just a short distance from the property.You will also find a kindergarten directly at Rapidplatz. The schoolhouse and kindergarten are located in the nearby center of Dietikon.Have we sparked your interest?Then contact us directly in the online ad via "Contact provider". You will then receive an automated email with the viewing information and the opportunity to apply digitally for the apartment and/or ask us any questions.

Travel time
-
  • Two-story house with balconies, large windows, and a well-maintained garden.
  • Empty room with white tiled flooring, large sliding glass doors leading to an outdoor area, and white walls.
  • Empty room with white tiled floor and white walls, featuring large glass sliding doors leading to an outdoor area.
  • Modern kitchen with white cabinets, stainless steel oven, and a black countertop.
  • Empty room with wooden flooring and large sliding glass doors leading to a balcony area with greenery visible outside.
  • Empty room with wooden flooring and large sliding glass doors leading to a balcony area with greenery visible outside.
  • Modern bathroom with white tiles, a sink with a faucet, a bathtub, a mirror, and a toilet. Features a glass shower door and a handheld showerhead.
  • Modern bathroom with double sink, marble tiles, large window, and mirrored cabinet.
  • Modern bathroom with white marble tiles, a toilet, a sink with a chrome faucet, a bathtub, and a showerhead with a handheld sprayer. A large mirror with built-in lighting is mounted on the wall.
  • A covered patio area with tiled flooring, surrounded by greenery and a hedge, with a modern house visible in the background.
  • Covered balcony with tiled flooring, glass sliding doors, and a view of a garden area with hedges and trees.
1 / 11
CHF 3,450.– Top
3.5 rooms100m² living space
Bühlstrasse 25, 8125 Zollikerberg

Stylish 3.5-room garden apartment in a quiet location in Zollikerberg

In a quiet and sought-after residential area in Zollikerberg, this well-maintained and charming 3.5-room garden apartment on Bühlstrasse 25 awaits you. The apartment is located on the ground floor of a property built in 2001 and impresses with approximately 100 m² of living space, a well-thought-out floor plan, and a pleasant, quiet living environment.A special highlight is the spacious garden seating area with a view of a beautiful flower meadow – an ideal place to relax, enjoy, and linger outdoors. The apartment is ideally oriented south and benefits from very beautiful light conditions throughout the day: The bedrooms are pampered by the morning sun, while the living area and the garden seating area enjoy the evening sun. The quiet location on a dead-end street provides a lot of privacy and a relaxed living feeling in a family-friendly environment.Inside, the apartment also offers a well-maintained and timeless ambiance. The bedrooms are equipped with parquet flooring, while the other rooms have bright white tiles for a modern appearance. The apartment presents itself in very good condition and offers high everyday comfort. This includes, among other things, two bathrooms, a lockable cellar compartment, and electrically operated shutters throughout the apartment, which further emphasize the living comfort.The apartment offers you: • 3.5 rooms • Ground floor • Open, bright living and dining area • Spacious garden seating area (approx. 35 m²) • 2 bedrooms with morning sun • Modern semi-open kitchen with induction hob, dishwasher, and microwave • 2 bathrooms – one with shower, one with bathtub and window • Electrically operated shutters in all rooms • Private laundry room with washing machine and dryer in the basement • Lockable cellar compartment (approx. 17 m²) Location and surroundingsThe apartment is located in a quiet and well-maintained residential area in Zollikerberg. The Forchbahn stop, primary school, and various shopping facilities such as Coop are within comfortable walking distance. This apartment combines natural and relaxed living with an excellent infrastructure.Rental conditions • Net rent: CHF 3,100.– • Additional costs: CHF 350.– • 2 underground parking spaces can be rented for CHF 150.– / month each • Available immediately Have we sparked your interest? We look forward to your contact and will be happy to show you this attractive apartment during a personal viewing.

Travel time
-
  • A multi-story residential building with yellow and grey facades, ornate balconies, and large windows. The ground floor features commercial storefronts with green doors and glass windows.
  • Empty room with wooden flooring, white walls, and a fireplace. Three windows allow natural light to enter, and the space is completely unfurnished.
  • A large, ornate building with a dome and clock tower, surrounded by lush greenery and trees.
  • Empty room with wooden flooring, white walls, and a fireplace. Natural light streams in from a window on the left side.
  • Empty room with wooden flooring, white walls, and large windows allowing natural light. No furniture or equipment present.
  • Modern kitchen with white cabinets, stainless steel sink, oven, and tiled floor. Large window provides natural light.
  • Modern kitchen with white cabinets, black countertops, and grey tiled flooring. Features a sink, faucet, and oven.
  • Modern bathroom with white tiles, a sink with a faucet, a bathtub with a showerhead, and a large mirror above the sink.
  • Modern bathroom with a white sink, mirror, and cabinet. A washing machine is visible in an adjacent space.
  • Modern bathroom with white tiled walls, a white sink with a chrome faucet, a toilet, a large mirror with built-in lighting, and a small cup on the sink counter.
  • Empty room with wooden flooring and two windows allowing natural light to enter.
  • Empty room with wooden flooring, white walls, and a large window with a view of a balcony area.
1 / 12
CHF 4,200.– Top
3.5 rooms100m² living space
Seestrasse 43, 8002 Zürich

Charmante 3.5-Zimmer-Wohnung in Enge – sofort verfügbar

Die Wohnung überzeugt durch ihre zentrale Lage und angenehmes Wohnklima mit unverbaubarem Blick ins Grüne, mitten in der Stadt. Zwei grosse Schlafzimmer, das eine auf die ruhige Hofseite, das andere mit Blick ins Grüne lädt zu erholsamen Schlaf ein. Ein grosszügiger living-room mit Essplatz verführt zum Sein und Verweilen. Überall frisch geöltes Eichenparkett und frisch gestrichene Wände erzeugt ein warmes Ambiente. Machen Sie es sich gemütlich. • Keramikherd mit Backofen (keine Induktion) • Bad mit eigener Waschmaschine und Trockner • Separates WC • Privates Kellerabteil • Veloraum vorhanden • 2 Gehminuten zum Bahnhof Zürich Enge • 7 Gehminuten zum Paradeplatz und Bellevue • 20 Minuten zum Flughafen • Einkaufsmöglichkeiten direkt beim Bahnhof • 5 Gehminuten zum See, Belvoirpark und Rieterpark • Nahe an Erholungsmöglichkeiten im Grünen zum Joggen, Velofahren oder Schwimmen, Pedalo fahren oder rudern am See. Seien Sie neugierig, es gibt für jeden das Passende. The apartment impresses with its central location and a pleasant living atmosphere, offering unobstructed views of the greenery – right in the heart of the city. Two spacious bedrooms ensure restful sleep – one facing the quiet courtyard, the other offering views of the greenery. A spacious living room with dining area invites you to relax. Freshly oiled oak parquet flooring throughout and freshly painted walls create a warm and inviting atmosphere.Make yourself at home. • Ceramic cooktop with oven (not induction) • Bathroom with private washing machine and dryer • Separate half bath • Private basement storage compartment • Bicycle storage room available • 2-minute walk to Zurich Enge railway station • 7-minute walk to Paradeplatz and Bellevue • 20 minutes to the airport • Shopping facilities directly at the station • 5-minute walk to Lake Zurich, Belvoir Park, and Rieter Park • Close to green recreational areas ideal for jogging, cycling, swimming, or enjoying pedal boating or rowing on the lake. Discover it for yourself – there is something here for everyone.

Travel time
-
  • Modern two-story house with white exterior, dark grey accents, and multiple balconies.
  • Empty kitchen and hallway area with white cabinets, a countertop, and wooden flooring. No furniture or appliances are present.
  • Modern kitchen with white cabinets, a sink, and an oven. The floor is a combination of grey tiles and wooden planks.
  • Completely empty room with wooden flooring and white walls, featuring three windows including a skylight.
  • Empty attic room with wooden flooring, white walls, and skylight windows.
  • Empty attic room with wooden flooring, white walls, and two windows, one of which is a skylight.
  • Modern bathroom with grey tiled walls and floor, featuring a bathtub, toilet, sink, and mirror.
  • Modern bathroom with grey tiled walls and floor, white sink, toilet, and a glass-enclosed shower stall.
  • Balcony with wooden railing, tiled floor, and a view of neighboring houses and trees.
  • Balcony overlooking a village with traditional houses and a church tower in the background, under a partly cloudy sky.
  • {"visible_features": ["Garage", "Parking place"], "type": "Garage", "objects": [], "description": "Underground parking space with one car parked, marked parking spots, and a closed garage door.", "localized_descriptions": {"EN": "Underground parking space
1 / 11
CHF 2,490.– Top
3.5 rooms95m² living space
Riedterstrasse 15, 8162 Steinmaur

Modern 3.5-room attic apartment in Steinmaur

Welcome to this charming 3.5-room attic apartment on Riedterstrasse 15 in Steinmaur. The apartment impresses with its contemporary design, high-quality furnishings, and a pleasant living location – available immediately.The apartment offers: • Spacious room layout: Bright, elegant rooms with wooden flooring • Modern kitchen: Stylish, open kitchen with white cabinets, built-in oven, and an attractive combination • Entrance: Practical built-in closet available • Balcony: A covered balcony of approximately 10 m2 with evening sun invites you to relax and enjoy the beautiful view. • Washing machine: Practical comfort directly in the apartment. • Parking: Parking space in the underground garage at CHF 150.00 belongs to the apartment • Elevator and basement compartment available The location is quiet – ideal for those seeking relaxation. The address is located in the Steinmaur-Riedt district, a quiet residential area with a rural character. Nature and recreation: The municipality is located in the Zürcher Unterland with a lot of agricultural and forest area in the immediate vicinity. Walking, cycling, and leisure opportunities are numerous. The bus stop Obersteinmaur can be reached in just 6 minutes on foot. Public transport connection: Steinmaur has an SBB train station on the Wehntal line with connections to Zurich.Convince yourself of this beautiful apartment with a non-binding viewing. We look forward to your contact.

Travel time
-
  • A balcony with white tiled flooring and a white railing, offering a view of a garden and mountainous area
  • Aerial view of an apartment complex with modern architecture, large windows, balconies, solar panels on the roofs, surrounded by greenery and buildings.
  • white kitchen, dining table with 6 chairs, beige couch, round coffee table, glass balcony doors, white curtains, view of the city, lamps
  • modern kitchen with wooden table, white chairs, white cupboards, white tiled floor, chandelier, sliding doors leading to balcony
  • Modern kitchen with white cabinetry, a dining table with 4 chairs, and sliding glass doors to a balcony.
  • open plan living room with couch, coffee table, flatscreen tv, floor lamp, rug, large windows
  • Empty room with wooden floors, white walls, and large windows.
  • Empty room with sliding door, large window, wooden floor, white walls
  • Empty room with white walls, wooden floors, ceiling lamp, wall outlet
  • Modern bathroom with white vanity, modern shower, white tiles, white floor, black and gray walls
  • modern bathroom, white bathtub, white sink, toilet, towels, black tiled floor
1 / 11
CHF 4,670.– Top
4.5 rooms102m² living space
Hegianwandweg 104, 8045 Zürich

4.5-Room New Building First Occupancy at the Foot of Uetliberg

At the quiet foot of Uetliberg, a spacious 4.5-room apartment awaits you, convincing with its thoughtful room layout, high-quality materials, and combination of nature and city proximity. The first occupancy is possible immediately or by arrangement. Shopping facilities, restaurants, schools, and public transport are located in the immediate vicinity. At the same time, the recreation area begins directly in front of the house door.The modern new building offers clear architecture and sustainable construction with a focus on living quality and comfort. The mountain-side orientation ensures peace and relaxation, while one of the rooms offers a unique view over the city of Zurich.The apartment offers modern living comfort at a high level: • First occupancy in the stylish new building • Balcony with a view of Uetliberg (approx. 20m2) • Built-in closets in the entrance area for optimal storage space • Own washing machine and dryer in the apartment • Two bathrooms: one with shower and toilet, one with bathtub and toilet • Underfloor heating • Freecooling system for a pleasant room climate in summer • High-quality kitchen with induction cooktop and professional steam oven including steam cleaning function • Participation in the ZEV (Association for Self-Consumption) with its own photovoltaic system for sustainable, cost-efficient electricity consumption • Basement compartment for additional storage space (approx. 8m2) • Underground parking spaces with basic installation for electric vehicles can be rented optionally Just a few steps away, there is a tennis court and a riding arena, offering a variety of leisure and sports activities. Hiking and cycling trails start directly in front of the house door and lead into the nature of Uetliberg.360° tour: https://my.matterport.com/models/y7eULHckhVjIf we have sparked your interest, we look forward to your contact. We will be happy to guide you through the new construction project Zur Schürwies during a viewing.

Travel time
-

Suggested properties for you based on search results