3279 results - Property for rent in Canton Zurich

1 / 13
CHF 2,760.– Top
3.5 rooms94m² living space
Grossackerstrasse 83, 8041 Zürich

Garden seating area on the sunny hill of Zurich-Leimbach

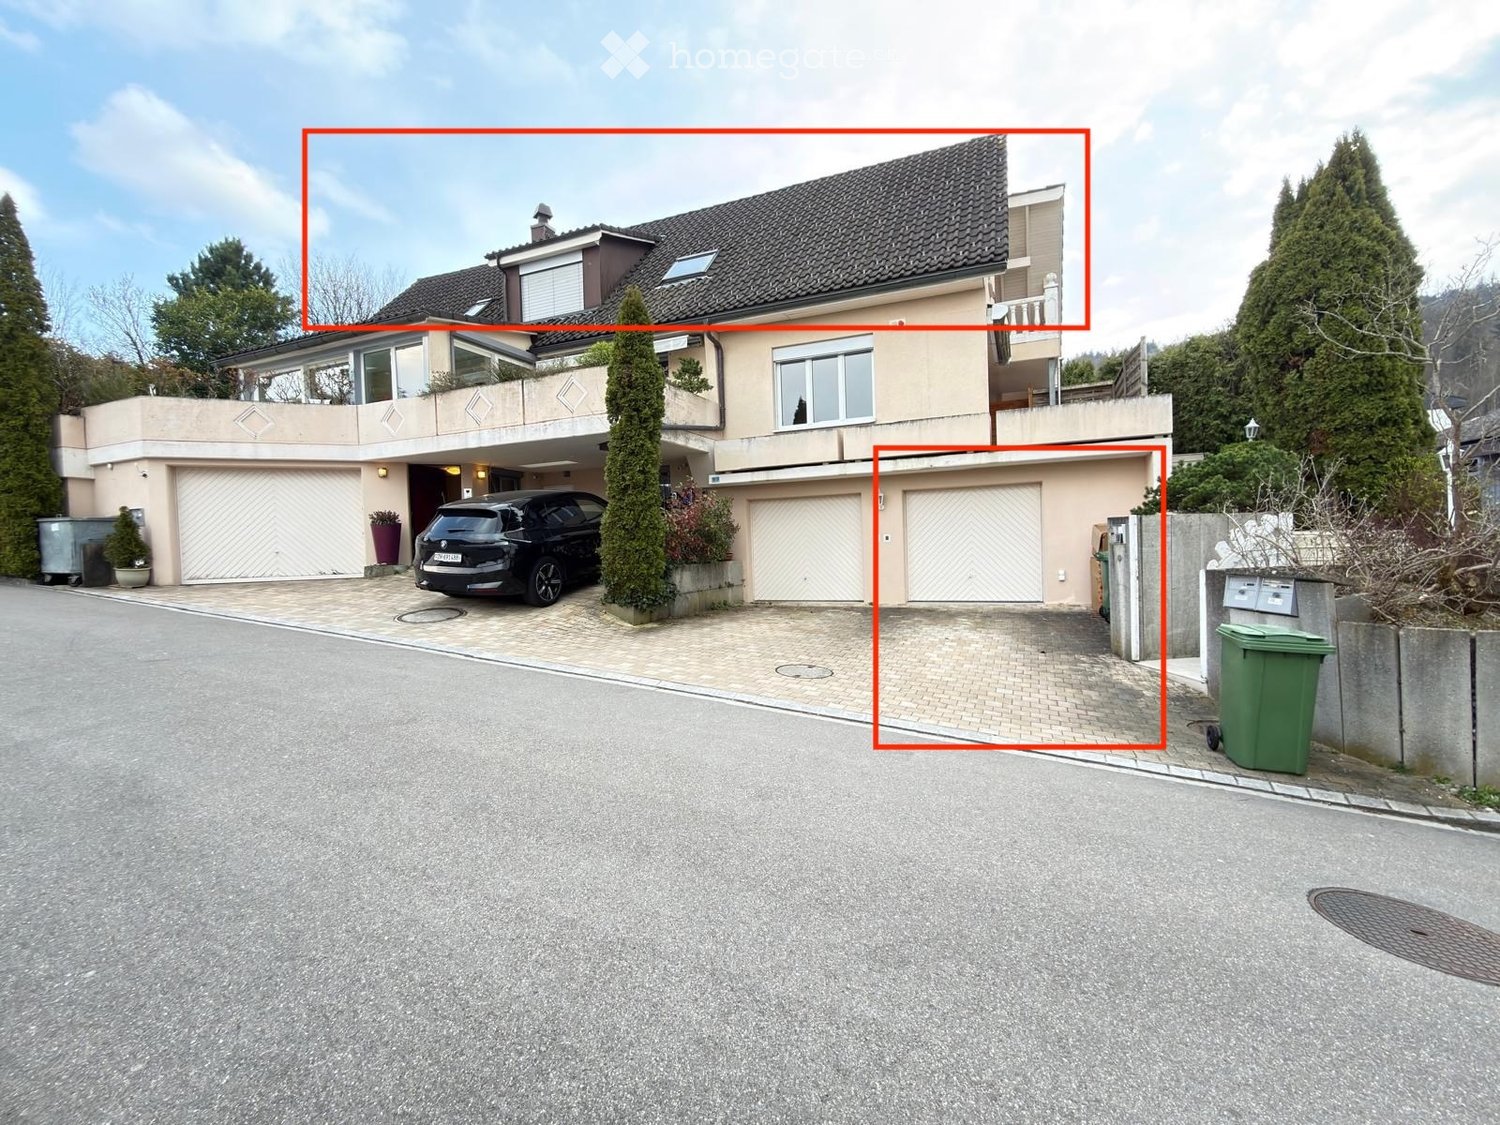
...treat yourself to a piece of tranquility. Enjoy the view of the Alps and the Sihl Valley. In the beautiful "Grossacker" development, we are renting this attractive 3.5-room apartment, which will convince you with the following features:- all living rooms with parquet flooring- bright, spacious living area - 2 spacious bedrooms- closed kitchen with tile floor- with dishwasher and ceramic glass stove- large refrigerator with freezer drawers- bathroom with double sink- separate toilet/shower- 1 sunny balcony- 1 cozy garden seating area with a view of the greenery- basement compartment- elevator availableYou can find the exact room layout in the attached floor plan.A parking space can be rented for CHF 145.00 per month or a double parking space for CHF 220.00 per month.The property is located on the sunny hill of Zurich-Leimbach in an elevated residential area, adjacent to the agricultural zone. In a short time, you can reach the nearby recreation area, which invites you to take extensive walks and linger. 10 minutes' walk from the property, you will find shopping facilities (Coop, Migros) and an indoor pool.Near the property is the bus stop "Mittelleimbach", which is served by bus lines 70 and 151. Thanks to the convenient location, you can reach the city of Zurich in just 20 minutes by car. So you are in the countryside and yet centrally located.Does this beautiful apartment meet your expectations?Then contact us directly in the online ad via "Contact provider". You will then receive an automated email with the viewing information and the opportunity to apply digitally for the apartment and/or ask us any questions.We look forward to your digital registration.

Travel time
-
1 / 18
CHF 2,300.– Top
1 room42m² living space
Feldstrasse 19, Hotel Thesssoni home, 8105 Regensdorf

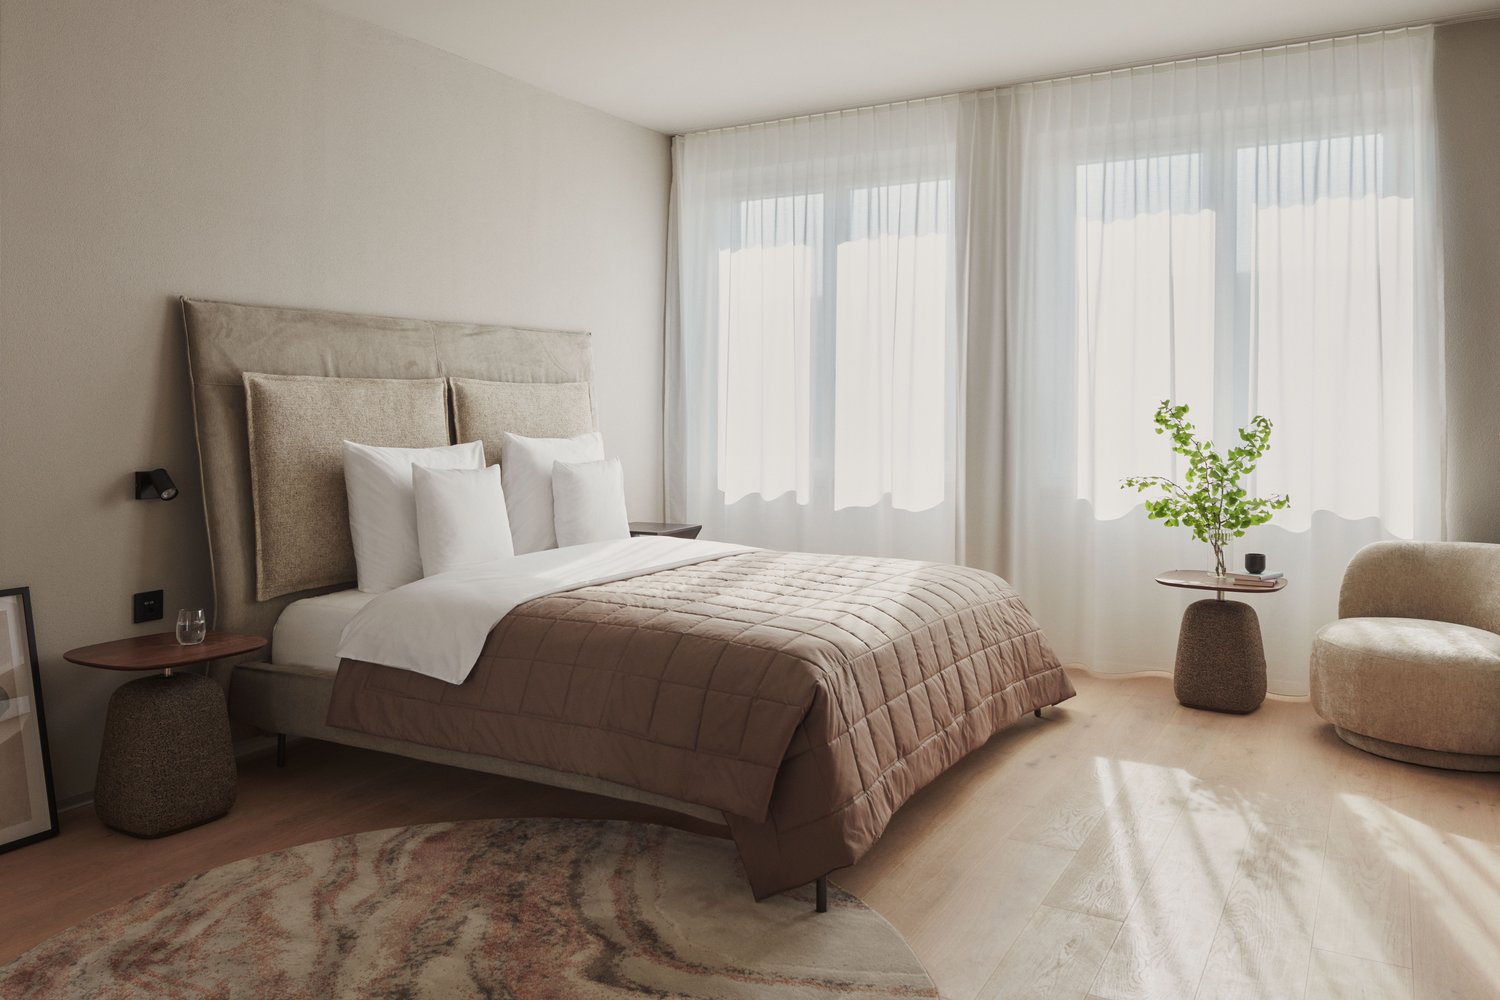
Studios with in-room kitchen for a monthly flat rate at Hotel Thessoni Home ****, Zurich - Regensdorf

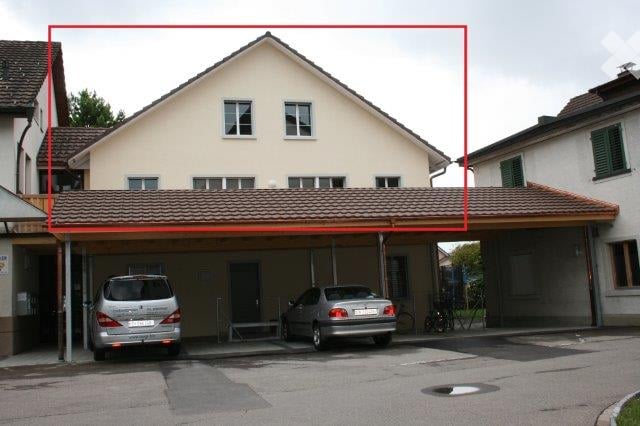
Studios with hotel amenities and HOTEL service every 10 days with and without in-room kitchen for a monthly flat rate at Hotel Thessoni Classic ****, Zurich - Regensdorf, from 1950.--Serviced studios from 24 - 48m2 with hotel service, high-quality interior design including furniture on a 4-star hotel level in the Thessoni home hotel residence in Zurich - Regensdorf near the train station (14 minutes to the old town of Zurich)Discover this stylish, fully furnished studio and apartment in the modern Hotel Thessoni Home in Regensdorf. The studios, from 25 to 48 m² in size, are constantly being renovated, opened in 2015, and impress with modern design, designer floors, glass showers, and elegant black accents.The apartment offers first-class hotel interior design: • Modern living/sleeping area: Bright, open space with single bed, flat-screen TV, sofa, dining table, and minibar, satellite TV, Wi-Fi, cooling system in summer, underfloor heating, hotel service • High-quality kitchen in the loft or kitchenette in the studios: • Elegant bathroom: Modern bathroom, glass shower, black washbasin, and large mirror • Practical equipment: Satellite TV, elevator, garage, and Minergie standard for optimal energy efficiency • Included in the costs are disposal, laundry, hotel concierge, security concept with multiple access security and cameras, hotel service, Wi-Fi, disposal • Loft usage, loft kitchen usage Location and surroundings: The studios are located in a quiet area (soundproof windows) and are yet well connected. S-Bahn in front of the house / 4-minute walk / near highway / Katzensee in 8-minute walk / Aldi shop and chemical cleaning in the house, Hotel Thessoni classic with restaurants, bars in 5-minute walk, and the house is directly operationally connected to the hotel and therefore 24-hour serviceIdeal for business travelers, students, or anyone looking for a modern, fully furnished living solution in Regensdorf. Pets are welcome

Travel time
-
1 / 10
CHF 2,190.– Top
1 room34m² living space
Thurgauerstrasse 107, 8152 Glattpark (Opfikon)

Studio Apartments mit Designer Möblierung in Zürich-Opfikon/Glattbrugg

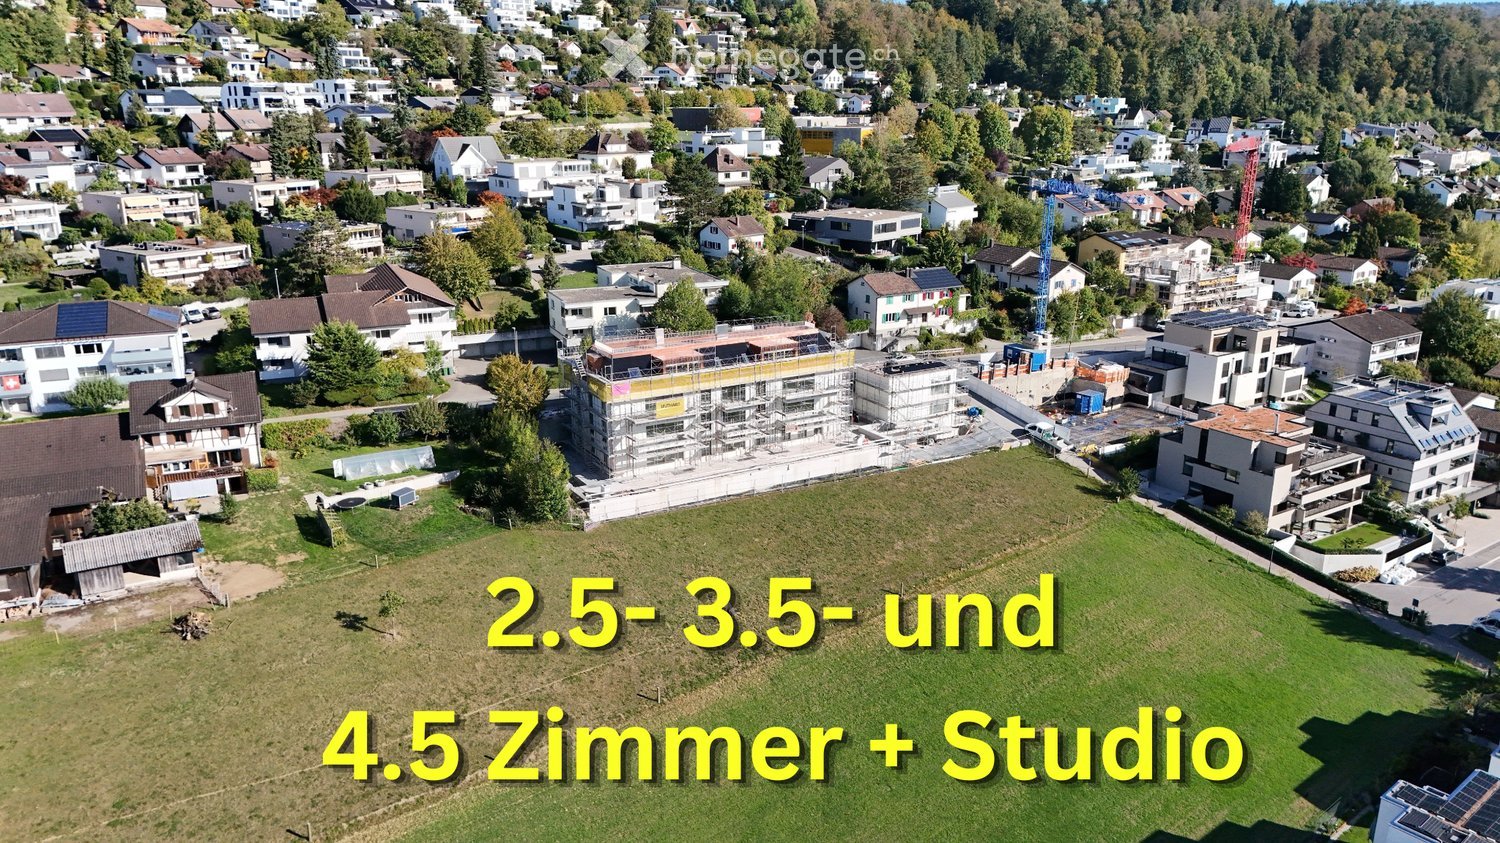
Erleben Sie urbanes Wohnen mit erstklassiger Anbindung in Zürich-Opfikon, nur wenige Minuten von Zürich, Oerlikon und dem Flughafen Zürich entfernt. Die Thurgauerstrasse 107 bietet eine perfekte Kombination aus modernem Komfort, urbaner Dynamik und exzellenter Infrastruktur.Wie in den Grundrissen ersichtlich, bieten wir unterschiedliche Wohnungstypen und Grössen an. Die Preise variieren je nach Grösse und Ausstattung.Das Gebäude umfasst hochwertig ausgestattete 1,5 Zimmer Studios bis 3-Zimmer-Wohnungen, wahlweise mit oder ohne Balkon. Alle Wohnung verfügen über eine eigene Waschmaschine und einen Trockner, ausser die 1,5 Zimmer Studios. Für die Studios steht eine moderne, geteilte Waschküche zur Verfügung.Verfügbare Wohnungen1,5 Zimmer Studio Apartment 34 m²2,5 Zimmer Apartment Classic 58 m²2,5 Zimmer Apartment Comfort 65 m²2,5 Zimmer Apartment Deluxe 76 m²1,5 Zimmer Penthouse Studio 52 m²2,5 Zimmer Penthouse Comfort 52 m²2,5 Zimmer Penthouse Deluxe 46 m²3,5 Zimmer Grand Penthouse 75 m²Beste Infrastruktur & hervorragende Anbindung • Optimale Lage: Nur wenige Minuten nach Zürich, Oerlikon & Flughafen Zürich • ÖV-Anschluss vor der Tür: Tram, Bus und Bahn in unmittelbarer Nähe • Supermärkte & Restaurants: Zahlreiche Einkaufsmöglichkeiten und Gastronomie zu Fuss erreichbar • Freizeit & Erholung: Nahe gelegene Parks und Grünflächen für Sport & Erholung • Vielfältige Angebote im Gebäude: Exklusive Gemeinschaftsräume für einen modernen Lifestyle Parkplatz (Tiefgarage) • Sichere Tiefgarage mit direktem Zugang zum Gebäude kann dazu gemietet werden Zusätzlicher Service: • Regelmässige Reinigung: Wöchentliche Reinigung mit frischer Bettwäsche & Handtüchern kann optional gebucht werden Exklusive Gemeinschaftsbereiche für höchste Lebensqualität • Yoga-Raum (14m²): Perfekt für Sport & Entspannung • Coworking-Bereich (14m2) : Ideal für produktives Arbeiten ohne lange Pendelzeiten • 170 m2 Dachterrasse auf der 7. Etage zur gemeinsamen Nutzung: Atemberaubender Blick auf die Alpen & urbanes Flair Ausgestattetes Wohnzimmer mit: • 50'' Smart-TV • Highspeed-Internet • Bluetooth-Speaker Grosses Schlafzimmer mit: • King Size Bett • Luxuriöser Bettwäsche • Hochwertigen Matratzen • Extrakissen Arbeitsbereich für produktives Wohnen (auf Anfrage): • Höhenverstellbarer Schreibtisch • PC-Monitor für flexibles Arbeiten Voll ausgestattete moderne Küche mit: • Ofen & Mikrowelle • Hochwertigem Geschirrset • Nespresso-Maschine • Grosszügigem Esstisch Helles, stilvolles Badezimmer mit: • Regendusche • Hochwertiger Frottierwäsche • Haartrockner Sichern Sie sich Ihre neue Wohnung in Zürich-Opfikon!Möchten Sie eine oder mehrere Wohnungen lang- oder kurzfristig mieten? Dann kontaktieren Sie uns unter welcome@blre.ch--------Experience Urban Living with Prime Connectivity in Zürich-OpfikonLocated just minutes from Zürich, Oerlikon, and Zürich Airport, Thurgauerstrasse 107 offers the perfect blend of modern comfort, city vibrancy, and excellent infrastructure.As shown in the floor plans, we offer a variety of apartment types and sizes.The building features high-quality 1,5 Studios to 3-room apartments, available with or without a balcony. All apartments, except the Studios, are equipped with a private washing machine and dryer, ensuring maximum convenience.Apartment Sizes:1,5 Room Studio Apartment 34 m²2,5 Room Apartment Classic 58 m²2,5 Room Apartment Comfort 65 m²2,5 Room Apartment Deluxe 76 m²1,5 Room Penthouse Studio 52 m²2,5 Room Penthouse Comfort 52 m²2,5 Room Penthouse Deluxe 46 m²3,5 Room Grand Penthouse 75 m²Prime Infrastructure & Excellent Connectivity • Ideal location: Just minutes to Zürich, Oerlikon & Zürich Airport • Public transport access: Tram, bus, and train connections right outside • Shops & restaurants: Numerous supermarkets and dining options within walking distance • Leisure & relaxation: Nearby parks and green spaces for sports & recreation • Exclusive amenities within the building: Modern communal spaces designed for an elevated lifestyle Parking (Underground Garage) • Secure underground parking with direct building access Additional Services: • Regular cleaning: Weekly cleaning with fresh bed linen & towels can be booked on request Exclusive Communal Areas for a High-Quality Living Experience • Yoga room (14 m²): Perfect for fitness & relaxation • Coworking area (14 m²): Ideal for productive work without long commutes • 170 m² rooftop terrace on the 7th floor for shared use, offering breathtaking Alpine views & urban flair Fully equipped living room with: • 50'' Smart TV • High-speed internet • Bluetooth speaker Spacious bedroom with: • King-size bed • Luxurious bedding • High-quality mattresses • Extra pillows Dedicated workspace for productive living (on request): • Height-adjustable desk • PC monitor for flexible work setup Modern, fully equipped kitchen with: • Oven & ceramic glass stove • High-quality dish ware set • Nespresso machine • Generous dining table Bright, stylish bathroom with: • Rain shower • High-quality towels • Hairdryer Secure Your New Apartment in Zürich-Opfikon Today!Interested in renting one or more apartments for long- or short-term stays? Contact us at welcome@blre.ch.

Travel time
-

Find a new tenant for free

Create a free listing on Homegate to find the perfect next tenant for your apartment in no time at all.

List your property now
  • Rooftop terrace with potted plants, a small wooden table, and a wicker chair, overlooking a cityscape with a tall building in the background.
  • Modern office space with large windows offering a city view, a white table surrounded by black chairs, and various personal items including a backpack, laptop, and water bottle.
  • Bright, modern room with large windows, wooden floor, and contemporary furniture including a table, chairs, and a sofa area.
  • Modern kitchen with dark cabinets, stainless steel appliances, and a small living area with a sofa and table.
  • Modern living room with wooden flooring, large windows, a sofa, bean bag chair, ottoman, coffee table, and decorative items including candles and vases.
  • A furnished room with a desk, chair, sofa, and a small ironing board in the corner. The room features large windows with blinds, a water bottle on a small table, and a colorful painting on the wall.
  • Modern hallway with wooden flooring, white walls, and decorative items including a console table, candles, and a small table with framed photos.
  • Modern bathroom with dark tiled walls and floor, a stacked washer/dryer unit, a sink with a mirror, a toilet, and a shower area with a curtain.
  • Modern bathroom with dark tiled walls, white sink, mirror with built-in lighting, and various toiletries on the counter.
  • A modern rooftop terrace with a glass railing, tiled floor, and outdoor furniture including a table and chairs. The area is decorated with potted plants and flowers, and offers a scenic city view.
  • Balcony with a glass table, wicker chair, several potted trees, and a view of the city.
  • Balcony with a glass table, chairs, and potted plants, overlooking a cityscape with modern buildings.
  • A modern balcony with a wicker chair, small table, and several potted plants, including flowering shrubs and greenery, under a clear blue sky.
  • A modern rooftop terrace with a view, featuring a wicker sofa, ottomans, a coffee table, potted plants, and a dining area inside the building.
1 / 14
CHF 5,060.– Top
3.5 rooms152m² living space
Pfingstweidstrasse 104d, 8005 Zürich

Beautiful 3.5 attic apartment on Pfingstweidstrasse 104D, quiet, roof terrace, sunny, private

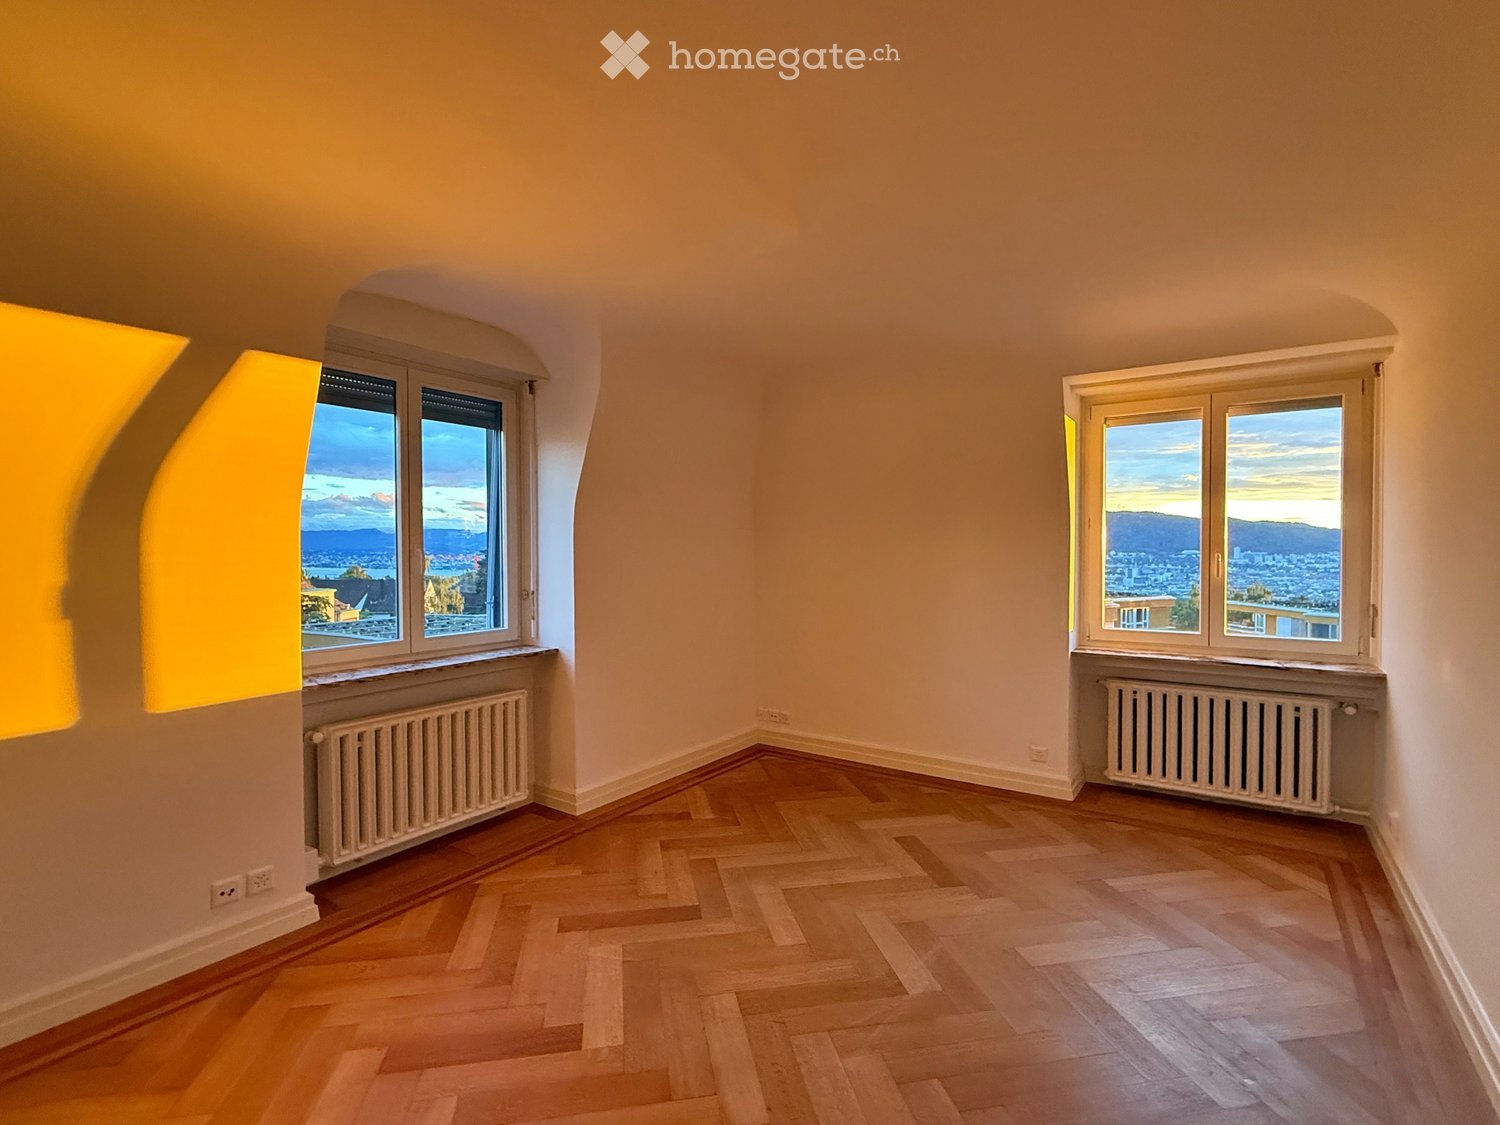
Welcome to this exclusive 3.5-room attic on the 7th floor of a modern new building from 2012 on Pfingstweidstrasse 104d in the vibrant Zürcher Kreis 5. With a spacious living area of 152 m² and an impressive roof terrace with almost 70 m² of city panorama, this apartment offers urban living at the highest level – with a total area of 220qm on one level, a real rarity! Available from 01.11.26The apartment impresses with the following highlights: • Bright living area: Modern living room with wooden floor, large windows (3-sided) and breathtaking city view – ideal for relaxing and enjoying. • Roof terrace: The dreamy private roof terrace invites you to linger with a wonderful panoramic view towards Höngg and Käferberg. In summer, you practically live on the terrace • Bright rooms: 2 spacious bedrooms with large windows and blinds provide plenty of natural light. Living/dining/kitchen on over 100 m², 2 wet cells with daylight (skylight) • Minergie certification: Sustainable and energy-efficient living thanks to Minergie certification. • Comfort & equipment: Elevator, garage parking space (additional costs), washing machine, wheelchair-accessible entrance, and pet-friendliness round off the offer. On the floor, there is only one apartment, privacy is guaranteed. • Child-friendly: The apartment is ideal for families. There is a kindergarten in the house, and the primary school is just around the corner • A Coop is in the neighboring house and can be reached via the underground garage without getting wet. • large dry cellar with almost 16 qm • etc etc etc. Location & surroundings:The apartment is located in a quiet environment – the house is directly on Pfingstweidstrasse, the apartment faces the inner courtyard and towards the back towards Höngg. Sleeping with an open window is no problem. Thanks to the sunny orientation, you benefit from plenty of sunlight all year round. The location also scores with an excellent infrastructure: • Public transport: The tram stop Toni-Areal can be reached in just 3 walking minutes, and the Zürich Hardbrücke train station in 15 minutes on foot. • Shopping: A Coop supermarket is located directly in front of the house – just 1 walking minute away. • Education: The school BBI Züri West is within 4 walking minutes – ideal for families. • Health: A pharmacy (ApoDoc) is within 14 walking minutes. • Nature & recreation: The Limmat is located in the immediate vicinity. Important: The complete equipment of the roof terrace should be taken over. (high-quality rollable plant pots from "EcoPots", lounge set from "4 Seasons", lying down from "Hunn Gartenmöbel", ball grill, dining table, fountain made of Corten steel, etc. The value is far above CHF 10,000 without plants! The plants themselves are very large oleanders (4 pieces), olive tree, Japanese maple, several hydrangeas, blue regent, pipe vines, boxwood, etc.Price for equipment CHF 4,000.-Taking over the equipment is not a must, but interested parties who take over the equipment of the terrace will be preferred when renting.Since we can move into our new home a few days earlier, the exact handover date can still be discussed.We have been living in this house since 2012 and are leaving this dream apartment due to another dream apartment in Zurich :)Viewing appointments by arrangement. Natel 078 614 98 23 (please message via WhatsApp)Costs: CHF 4,680,- + 380.- NKA viewing is definitely worth it!

Travel time
-
  • Two-story house with beige exterior, garage, windows, and small garden area with plants and flowers.
  • Multiple residential buildings with green roofs, urban landscape, mountains in the distance
  • Empty room with wooden flooring, large windows, and a modern pendant light fixture.
  • Empty room with wooden flooring, white walls, large windows, and a radiator on the left side.
  • empty room, wooden floor, white walls, closet, hallway
  • empty room, hardwood floors, white walls, large windows, wooden window sill, heating radiator
  • large windows, hardwood flooring, white walls, ceiling light
  • Balcony with black and white checkered tiles, large windows, and a view of the city and hills.
  • Modern kitchen with white cabinets, stainless steel appliances, and a checkered tile floor.
  • Bathroom with a double sink, marble countertop, large mirror, radiator, and tiled floor.
  • Modern bathroom with white tiled walls and floor, marble countertop, double sink, mirror, and toilet.
  • Aerial view of buildings with black roofs, mountainous region, greenery, and clear blue sky.
  • A street sign reading "Untere Lättenstrasse" is mounted on a pole amidst green bushes and trees.
1 / 13
CHF 2,230.– Top
3.5 rooms75m² living space
Untere Lättenstrasse 1, 8954 Geroldswil

Charming 3.5-room apartment with a wonderful view of the Limmattal

Discover this charming 3.5-room apartment on the 2nd floor of a well-maintained, quiet 4-family house in Geroldswil.With 75 m² of living space and a gentle renovation in 2025 (new flooring, high-quality laminate flooring, and the entire apartment freshly painted), this apartment offers modern living comfort in a quiet location.The apartment impresses with: • Bright rooms: Large windows and high-quality laminate floors with a wood look create a warm, inviting atmosphere • Practical layout: Well-thought-out room layout with integrated storage space • Kitchen: with oven and combination microwave/steamer, large refrigerator, and plenty of storage space • Glazed balcony: Enjoy the wonderful view of the entire Limmattal and sunny hours • Quiet location: Away from traffic noise for relaxed living • Outdoor parking space and storage space available (outdoor parking space at 60.00 / storage space at 140.00) • 2 cellar compartments General information:A laundry room with washing machine and tumble dryer is available in the common laundry room. However, a private washing machine can also be installed in the bathroom.Perfect location in Geroldswil: The apartment is located in a quiet residential area with excellent infrastructure. The VOI supermarket is just a 7-minute walk away, and the Pill Apotheke in the village can be reached in 8 minutes. For families, the Integrative Tagesvorschule is a 12-minute walk away. The Dorfstrasse bus stop is just an 8-minute walk away and offers good connections to the public transport network. With public transport from Geroldswil, you can reach Zürcher HB in about 35 minutes.This apartment is ideal for couples or singles and anyone who appreciates quiet living in a well-connected community. The combination of charming furnishings, practical location, and proximity to nature makes this apartment a perfect home.Viewings can be arranged from August 23, 2026. We look forward to your contact.

Travel time
-
  • Modern kitchen with white cabinets, stainless steel appliances, and a skylight window above the sink.
  • Bright hallway with wooden flooring, white walls, and recessed lighting, leading to a modern kitchen area with white cabinets, stainless steel appliances, and a tiled floor.
  • Modern bathroom with white tiles, a bathtub, sink, toilet, mirror, and a washing machine. Features include a window, towels, and a small vase with flowers.
  • Modern bathroom with marble tiles, a large bathtub, a showerhead, a window, and decorative items including a vase with white flowers and towels.
  • Modern bathroom with white marble tiles, a toilet, a sink with a modern faucet, a shower with a glass enclosure, a large mirror, and a towel hanging on a rack.
  • Empty attic room with wooden floors, white walls, large windows, and a skylight. No furniture or equipment present.
  • Bright, empty room with wooden flooring, white walls, large windows, and a sliding glass door leading to a balcony.
  • Balcony with metal railing overlooking a residential area with traditional houses and greenery.
  • Balcony with tiled floor, metal railing, and view of neighboring houses with red-tiled roofs.
  • Bright, empty room with wooden flooring and white walls, featuring a large sliding glass door leading to a balcony or outdoor area. The ceiling has a sloped, wooden design typical of an attic space.
  • Empty room with wooden flooring, white walls, and a large window offering a view of greenery outside. The ceiling has a sloped, wooden design.
  • Two-story house with beige exterior, red shutters, multiple balconies, and a well-maintained garden.
  • Two-story house with beige exterior, multiple windows, and a well-maintained garden with shrubs and trees.
  • Floor plan of a 4-room apartment on the top floor, featuring two bedrooms, two bathrooms, a kitchen, living area, and two balconies.
1 / 14
CHF 2,627.– Top
4.5 rooms112m² living space
Zuntwisweg 7, 8605 Gutenswil

Spacious and modern 4.5-room attic apartment in a green area

Welcome to this comfortable, bright and spacious apartment in a well-maintained property in Gutenswil! Ideal if you value comfort and quality of life. Gutenswil (part of Volketswil) is located in the upper Glattal and is considered the gateway to the Zürcher Oberland. Several recreational areas (e.g. Greifensee, Pfannenstiel) are in close proximity. Shopping opportunities are plentiful thanks to various shopping centers in Volketswil, Dübendorf, Wallisellen and Uster. The apartment features the following equipment: • Living/bedroom and corridor with parquet flooring • Kitchen/dining area and wet cells with plate coverings • Spacious and bright living/dining area • Modern, open-plan kitchen with granite countertops, dishwasher, ceramic glass and high-level oven • Bathroom with corner bathtub, sink and toilet • Shower with sink and toilet • Private washing machine and dryer • Large balcony (approx. 15 m²) • Basement compartment No pets allowed (except for house cats)!The bus stop "Unterdorf" is located directly in front of the property; you can reach Zurich-Stadelhofen train station in 23 minutes!An underground parking space can be rented for CHF 130.00 per month.Take the opportunity and secure this attractive home in a quiet and natural environment! We look forward to your contact. We are happy to provide you with a non-binding viewing appointment.

Travel time
-
  • Two-story white house with multiple windows, a small balcony, and a well-maintained garden with purple flowers. A white car is parked in the driveway.
  • Two-story white house with green shutters, balcony, and well-maintained garden.
  • White building entrance with stone accents, small garden area, and decorative wrought iron window detail.
  • Small, modern building with a covered garage entrance, surrounded by greenery and a paved area.
  • A covered outdoor patio with a metal frame and glass panels, surrounded by greenery and a stone wall. The floor is tiled, and there is a grassy area beyond the patio.
  • Empty hallway with wooden flooring, a white door with a small window, and a staircase leading upwards.
  • Empty room with wooden flooring, white walls, and a window with a radiator below it. No furniture or equipment is present.
  • Empty room with wooden flooring, white walls, and multiple doors including a frosted glass door. No furniture or equipment present.
  • Empty room with wooden flooring, white walls, large windows, and a sliding glass door leading to an outdoor area.
  • Modern bathroom with white tiles, dark floor, toilet, sink, mirror, radiator, and glass-enclosed shower.
  • Modern bathroom with white cabinets, a washing machine, and a dishwasher, featuring a sleek black countertop and tiled walls.
  • Empty room with beige walls, carpeted floor, two small windows, and fluorescent ceiling lights.
  • Utility room with white walls, grey floor, a small window, and various pipes and a water heater unit.
  • Wooden staircase with a handrail, white walls, and a light fixture on the wall. The floor is tiled with a mix of red and beige tiles.
  • Empty hallway with wooden flooring, white walls, and several doors leading to other rooms. The ceiling features exposed wooden beams.
  • Empty room with wooden flooring, white walls, exposed wooden beams on the ceiling, and a window with a radiator below it. The room is unfurnished and has a simple, clean design.
  • Modern kitchen with white cabinets, granite countertops, and built-in appliances including a dishwasher and sink.
  • Modern kitchen with light wood cabinets, granite countertops, and stainless steel sink and dishwasher.
  • Empty room with light-colored walls, carpeted floor, and built-in wardrobe with multiple doors and drawers. A window with a view is visible on the right side.
  • Empty room with wooden flooring, large windows, and a sliding glass door leading to a balcony area.
  • Empty room with wooden flooring, white walls, and a large window with a view of greenery. The room has a door with a glass panel leading to another area.
  • Empty room with wooden flooring, white walls, and two windows with white frames. A radiator is visible under one window.
  • Bathroom with a bathtub, sink, toilet, mirror, and cabinet. Brown tiles on walls and floor, wooden ceiling, and a window providing natural light.
  • An attic space with exposed wooden beams and a wooden floor, featuring a small white column and a light fixture.
1 / 24
CHF 3,975.– Top
4.5 rooms114m² living space
Greblerweg 10, 8047 Zürich

Charming 4.5 (5.5) room single-family house in Zürich-Albisrieden – available immediately

Discover this charming single-family house in the popular residential area of Zürich-Albisrieden. The lovingly maintained house offers a cozy home for couples with 1-2 children on 114 m² of living space. The varied garden with a garden hall/seating area, green spaces, trees, and shrubs creates a private oasis, but also appreciates loving care. The house is located in a quiet residential area with excellent infrastructure and optimal connection to public transportation (bus stop "Untermoosstrasse", tram terminal "Albisrieden"). The kindergarten and the Untermoos school are located directly in the neighborhood and can be reached in a few minutes (without crossing thoroughfares). Various food shops, pharmacy/drugstore, post office, and bank branch, as well as other service providers and restaurants, are also within walking distance in a few minutes. The edge of the forest at the foot of the Uetliberg can be reached in 5 minutes for jogging, biking, or hiking. The sports facility "Buchlern" is also located in the immediate vicinity for further sporting activities. Features • Sunny, quiet, and child-friendly location • Non-smokers preferred • Pets allowed after consultation • Balcony • Garden hall with storage room, seating area • Parking space • Bicycle shelter ("Bike Roof") • Most living rooms with solid wood parquet flooring • Glasfaseranschluss Swisscom and Kabelanschluss Sunrise • Last renovation years: 2005, 2013, and 2026 Room layout: Ground floor: • Entrance • Children's room (guest/office) • Anteroom • Children's room ("garden room") with separate entrance • Hobby room/basement • Bathroom/washing area: shower, WC, sink, storage boiler, washing machine, tumble dryer • Heating room (gas heating) Upper floor: • Dining area (eating) • Kitchen: granite countertop, ceramic hob, combination oven (professional team), refrigerator, dishwasher • Bathroom: bathtub, WC, sink • Large living/dining room with access to the balcony (originally two separate rooms) • Parent's room • Staircase to the large attic (above the entire upper floor, 77m2, ridge height approx. 1.45m) Location and connection • Quiet residential area on a private street • Near the forest, recreational area, and sports facility Buchlern • 4 minutes to the Untermoos school (kindergarten, primary school) • 220 m to the bus stop (lines 67, 80) • 500 m to the tram stop (line 3) • 1.6 km to the Altstetten train station, 6 minutes by public transport • 5.5 km to the Zürich main station, 30 minutes by public transport • 4.5 km to the Altstetten motorway access • 14.5 km to the Zürich airport, 45 minutes by public transport

Travel time
-
  • A picturesque countryside scene with a traditional house, cows grazing on a green hillside, and a scenic mountain backdrop.
  • A two-story wooden house with a pitched roof, large windows, and a raised ground floor, surrounded by a grassy lawn and trees.
  • Bright, modern hallway with wooden flooring, white walls, and recessed lighting. Features a built-in shelving unit on the right and a staircase leading upwards in the background.
  • Open, airy space with polished hardwood floors, white walls, and a curved staircase leading upwards. The area includes a small seating area with bar stools and a kitchen counter in the background.
  • Bright, airy kitchen with white cabinets, wooden countertops, and hardwood flooring. Large windows offer a scenic view.
  • Bright, open hallway with polished wooden flooring, white walls, and a modern wooden staircase leading upwards.
  • Empty room with wooden flooring, white walls, large window with white frame, radiator, and white door.
  • Wooden deck with railing, overlooking a grassy field and trees under a clear blue sky.
  • Bright, empty attic room with wooden floors, white walls, large windows, and exposed wooden beams. No furniture or equipment present.
  • Balcony with wooden railings and a scenic view of a green valley, trees, and distant hills under a clear blue sky.
  • Modern bathroom with wooden flooring, white walls, a toilet, two sinks, and a glass shower enclosure.
  • Empty room with wooden flooring, white walls, and exposed wooden beams on the ceiling. An open doorway leads to another room with white cabinets.
  • Floor plan of a modern apartment with a living/dining area, kitchen, bedroom, bathroom, hallway, and outdoor seating area.
  • Floor plan of a modern apartment with multiple rooms including a bedroom, bathroom, living room, office, hallway, laundry room, and balcony.
1 / 14
CHF 4,990.– Top
3.5 rooms234m² living space
Steinkrattenweg 5, 8815 Horgen

Exclusive maisonette apartment on Horgenberg – living close to nature, living close to the city

Highlights at a glance • 234 m² of living space on two floors • Private outdoor access – living experience like in your own house • Spacious living and dining area with approx. 76 m² • Rustic kitchen with pantry and winter garden • Two bathrooms • Dressing room • Office area in the attic under the high gable • Private laundry room in the apartment • Numerous built-in closets and plenty of storage space • Balcony with a wonderful view over the Sihl Valley • Sunny wooden terrace with a naturally designed garden area • Barn part with space for two vehicles as well as motorcycles or bicycles • Additional outdoor parking space Ideal for • Couples with space requirements • Small families • Home office thanks to separate office area • People who want to live close to nature and still be quickly in Zurich or Zug LocationHorgenberg combines tranquility, nature, and excellent accessibility. You can reach the outskirts of Zurich in about 15 minutes by car, and the city of Zug in about 25 minutes. Hiking and biking trails start practically in front of the house and make the surroundings an ideal place to live for all those who appreciate relaxation and exercise equally.Virtual apartment tour: https://my.matterport.com/show/?m=fcvutkV6gPfNoteSome navigation systems do not calculate the route correctly. From the Horgen motorway exit, you can reach the property in less than five minutes.

Travel time
-
1 / 12
CHF 2,563.– Top
2.5 rooms72m² living space
Maneggplatz 40, 8041 Zürich

Greencity - Urban Living - Central - Yet in the Green at Home!

The G- and I-shaped residential and commercial buildings, called GreenLife, are located at Maneggplatz and Tuchmacherstrasse in 8041 Zurich and form part of the Greencity vision.We are looking for new tenants for this attractive 2.5-room apartment with the following features:- Corridor with wardrobe and built-in closet- Laundry room with washing machine and dryer- all living and bedrooms with oak parquet floor- open kitchen with modern equipment- all kitchen appliances from Electrolux- with dishwasher- with Maxima induction cooktop- with built-in oven (hot air and grill)- and large built-in refrigerator- bathroom with shower- loggia- basement storage You can find the exact room layout in the attached floor plan.The Greencity district in Zurich-Wollishofen offers quick and direct connections in all directions. A private S-Bahn station and several bus lines around the area ensure good public transportation links. Zurich main station can be reached in 11 minutes; at peak times, every 10 minutes.Two Mobility locations are planned on the Greencity site to promote the idea of sustainability. Does this beautiful apartment meet your expectations?Then contact us directly through the online ad using "Contact Provider". You will then receive an automated email with viewing information and the opportunity to apply digitally for the apartment and/or ask us any questions.We look forward to your digital application after the viewing.

Travel time
-
1 / 8
CHF 4,610.– Top
3.5 rooms89m² living space
Baslerstrasse 77, 8048 Zürich

Living on the top floor with a view of Zurich

Delight with individual floor plans, modern and open room layout. With a high-quality finish and Smart Place technology, even the most demanding living requirements can be met here. Combining urban life, excellent infrastructure, and high living comfort into a unique living experience is hardly possible anywhere better and more stylish than in Basilisken.By appointment, we rent this modern apartment in an urban environment, which offers you the following amenities:- Living room and corridor with natural stone floor (Jurakalk, yellow)- Room with industrial parquet floor oak upright- Bathroom with Feinsteinzeug plate floor- Reduit with washing tower - Kitchen with beautiful view and induction cooktop- Loggia with wooden grate- Smart Place touch panel for controlling light, sun protection, etc.- Free use of two community rooms The photos are sample images that show the standard of construction. The exact room layout can be found in the floor plan.If required and available, a parking space can be rented for CHF 200.- per month or a motorcycle space for CHF 50.- per month.Good and varied shopping opportunities are within walking distance: shopping at the weekly market, in small delicatessen shops, with large retailers or in the Letzipark shopping center - here you can shop to your heart's content. Cozy strolling is possible right in front of your own front door. In the restaurants and cafes, you can indulge yourself. An indoor pool and sports and fitness facilities are located nearby.For those who are drawn out into nature in their free time, there are many opportunities to let off steam in the forest and by the water. The Uetliberg and the Limmat are quickly accessible as recreational areas.The good connection to public transport and the nearby motorway access.Have we piqued your interest?Then contact us directly in the online ad via "Contact provider". You will then receive an automated email with the viewing information and the opportunity to apply digitally for the apartment and/or ask us any questions.We look forward to your registration after the viewing

Travel time
-
  • Balcony with a view, featuring a sofa, table, chairs, barbecue, and a small toy on the floor.
  • Balcony with a covered area, featuring a dining table with chairs, a sofa with cushions, potted plants, and a hanging swing.
  • Modern two-story house with white exterior, glass balconies, garage, and outdoor seating area.
  • Bright living room with tiled floor, fireplace, dining table, chairs, potted plants, and a baby gate.
  • Open-plan living and dining area with a grey sofa, coffee table, kitchen area with cabinets, and a bookshelf with books and decorative items.
  • Modern kitchen with grey cabinets, black countertops, and various appliances including a coffee maker, blender, and microwave. There is a bookshelf with books and baskets, and a central island with a black countertop.
  • Modern living room with a dark leather sofa, ottoman, coffee table, bookshelf, cabinet, television, fireplace, and plants.
  • Modern hallway with a curved wooden staircase, tiled floor, and various decorative items including a vase with dried flowers, a small table with a chair, and a woven basket.
  • A cozy, well-lit room with a sofa, bed, wooden arch toy, wicker basket, and bookshelf. The room features a large window with blinds and a view of greenery outside.
  • Cozy bedroom with a large bed, a crib, a dog bed, a nightstand with a lamp, an air conditioner, and picture frames on the wall.
  • Bright, modern room with wooden flooring, large windows, two desks with chairs, a pet bed, and a cabinet.
  • Modern bathroom with white tiles, a bathtub, two sinks, a toilet, and a large mirror. The space includes a shower area with a glass enclosure and a small window for natural light.
  • Modern bathroom with white tiles, a glass-enclosed shower, a toilet, a sink, a mirror, and a small rug on the floor.
  • Floor plan of the upper floor showing living/dining area, kitchen, bathrooms, and terraces.
  • Floor plan of a ground floor showing three bedrooms, two bathrooms, two hallways, and two balconies.
1 / 15
CHF 3,300.– Top
5.5 rooms140m² living space
Zielstrasse 98, 8105 Watt

Bright 5.5-room apartment with balcony and garage in Watt

In a quiet and family-friendly location on Zielstrasse in Watt (Regensdorf), this spacious 5.5-room apartment with approximately 140 m² of living space on two floors awaits you. The well-maintained 3-party house was built in 2005 to the Minergie standard and impresses with a pleasant living climate and high-quality living standards.A special highlight is the approximately 20 m² large balcony adjacent to the open living area, with a beautiful view of the Furttal, the Üetliberg, and on clear days, the Alps – the ideal place to enjoy the sun or relax at the end of the day.Key facts • 5.5 rooms on two floors • Approximately 140 m² of living space • Year of construction 2005 (Minergie standard) • Quiet, family-friendly residential area • Small multi-family house with only 3 parties • Pets allowed • 2 parking spaces included • Private landlord (lives in the neighboring house) Equipment & highlights • Large balcony (approximately 20 m²) with a magnificent view of the Furttal, the Üetliberg, and the Alps. Sun all day • Open living/dining area on the upper floor, with a panoramic window front and access to the balcony • Two bathrooms: • Bathroom with 2 sinks, bathtub, and shower • Bathroom with 1 sink and shower • Garage space in the house included • Carport parking space included • Two additional balconies (1x north and 1x south-facing) • Communal garden area for various uses • Shared use of the private swimming pool of the landlords (renovated in 2025) Rental conditions • Rent: CHF 3,300.– per month, including ancillary costs • Availability: By arrangement from December 1 or December 15 We would be happy to send you more pictures upon request. We look forward to your contact and would be happy to show you the apartment during a viewing.DistancesNext bus line: 5 minutes on foot (Laubisser/Haldensteig)Zurich Velo rental station: 1 minute on footRegensdorf-Watt station - by bus: 9 minutesZurich main station - by bus and S-Bahn: 30 minutesBaden station - by bus and S-Bahn: 39 minutesShopping opportunities: Volg 1.1 km, Lidl 1.4 km, Aldi & Coop 2 km, Regensdorf center 2.9 kmSchools, kindergartens, etc. within walking distance

Travel time
-
1 / 12
CHF 2,605.– Top
4.5 rooms104m² living space
Sonnenmatt 12, 8136 Gattikon

In the heart of Gattikon - Limited to 1 year!

Limited to 1 year, we rent immediately or by agreement this 3.5-room apartment, which is located in a popular and well-maintained property and, in addition to a spacious room layout, boasts the following comfort:- friendly entrance area - all living rooms with parquet flooring- spacious living and dining room - 3 generous bedrooms- new, modern separate kitchen- with glass ceramic stove and dishwasher- with anthracite plate floor- new, modern bathroom- separate toilet- with anthracite plate floor- sunny, cozy balcony- separate storage room- cellar compartment available- pet keeping is allowed- shared laundry room (2 washing towers)- elevator and bike room availableIMPORTANT: From the start of the rental, the apartment will be rented for 1 year!The photos are sample images of a comparison apartment that show the standard of equipment. Please note the exact room layout in the attached floor plan.If required and available, parking spaces in the underground garage can be rented for CHF 150.00 per month or outdoor parking spaces for CHF 100.00 per month.The bus stop "Gattikon, Gattikerhof", which is served by lines 140 and 240, takes you directly to Thalwil station or Langnau am Albis and is located directly at the property.Various shopping facilities, such as a Lidl, as well as numerous service providers, can be found near the property in the center of Gattikon. Restaurants, such as a Taiwanese, an Italian, a traditional Swiss restaurant, or a Persian, can be reached in a few minutes by car.The nearby school "Schweikrüti" and the kindergarten "Altes Schulhaus" in the surrounding area make this apartment particularly attractive for families with children. You can also reach the nearby recreation area, which invites you to various leisure activities, in a short time.Have we sparked your interest?Then contact us directly in the online ad via "Contact provider". You will then receive an automated email with the viewing information and the opportunity to apply digitally for the apartment and/or ask us any questions.

Travel time
-
  • Bright, airy dining area with a wooden dining table and white chairs, pendant lights, a cabinet, and a small kitchen area in the background.
  • Bright living room with white shiplap walls, skylights, grey sofa, wooden coffee table, armchair, ottoman, floor lamp, side table, and decorative plants.
  • A modern balcony with a small round table, two wooden chairs, and potted plants, overlooking a town with houses and greenery.
  • Balcony with metal railing overlooking a town with traditional houses, a church tower, and a clear blue sky.
  • Bright, airy attic office with wooden floors, white paneled walls, large windows, skylights, and a cozy workspace setup.
  • Bright, airy bedroom with white walls, wooden flooring, and a large bed with multiple pillows and a blanket. Features include nightstands with lamps, a mirror, a wooden dresser, and decorative vases.
  • Cozy children's bedroom with a single bed, nightstand, bookshelf, and various toys including a basket of stuffed animals and a play rug with a road design.
  • Cozy children's bedroom with a wooden bed, nightstand, shelf, storage unit, and various toys and decor items.
  • Modern bathroom with grey marble tiles, white sink, toilet, and mirrored cabinet.
  • Modern bathroom with blue marble tiles, white fixtures, a bathtub, a sink with a cabinet, and a large mirror.
  • Modern two-story house with white exterior, multiple windows, and a balcony on the upper level.
  • Balcony with white wooden ceiling, metal railing, and steps leading to a lower level, overlooking a residential area with visible rooftops.
  • A detailed cadastral map showing property boundaries and plot numbers in a residential area.
  • Map showing the location of Regenisdorf with nearby amenities including shopping, bank, train station, public transport, primary school, highway, and post office.
  • A compact bathroom with a stacked Miele washing machine and dryer unit, featuring control panels and dials.
  • Floor plan showing parking and access routes to Affolternstrasse 51a, Regensdorf, with highlighted pathways and public transport stops.
1 / 16
CHF 3,500.– Top
5.5 rooms170m² living space
Affolternstrasse 51A, 8105 Regensdorf

Modern and spacious 5.5-room attic apartment with 2 balconies

This exceptional approx. 170 m² large attic apartment combines spacious living, modern equipment, and an excellent location - just about 10 minutes' walk from Regensdorf-Watt train station and a few steps from Regensdorf city center, shopping, restaurants, schools, and public transport.The bright living and dining area with high ceilings, visible wooden beams, large window fronts, and modern open kitchen forms the heart of the apartment. From here, you can access two sunny balconies with a beautiful view of Regensdorf.Four flexibly usable rooms offer plenty of space for family, home office, guests, or hobbies. Additionally, the apartment has a spacious attic with approximately 100 m² of storage space. The apartment has been regularly modernized and offers, among other things, a modern kitchen, two bathrooms, underfloor heating, and a heat pump.A basement compartment is also available. Furthermore, a laundry tower is available in the apartment, and a drying room is available for shared use.Although the apartment is very quietly located, the well-known "Zänti" with around 40 shops, restaurants, post office, bank, as well as fitness and health services is practically at your doorstep and can be reached in a few minutes' walk.Main features: • Large, bright living and dining area with high ceilings • Center / "Zänti" with around 40 shops practically at your doorstep • Two sunny balconies with a view of Regensdorf • Modern open kitchen and two bathrooms • Four flexibly usable rooms, ideal for families and home office • Large attic with approximately 100 m² of additional storage space • Basement compartment • Own laundry tower in the apartment and additional drying room in the basement • Regensdorf-Watt train station can be reached in about 10 minutes on foot • Bus stops "Obstgarten" and "Regensdorf, Zentrum" nearby • Up to three garage spaces available (1 double garage for 250 CHF / 1 garage space for 140 CHF)

Travel time
-
  • Multi-story apartment building with balconies, awnings, and flower boxes. The building has a modern design with large windows and a mix of grey and brown tones.
  • Modern multi-story apartment building with clean lines, large windows, and a covered parking area. The building features a mix of light and dark tones, with a small garden area in front.
  • Floor plan of a 3.5-room apartment on the 1st and 2nd floors, including rooms labeled: children's room, living room, bathroom, parents' room, living area, and balcony.
  • Empty hallway with wooden flooring, leading to a small bathroom with tiled walls, a toilet, and a radiator.
  • Empty room with wooden flooring, white walls, and a large window with a radiator below it.
  • Empty room with wooden flooring, radiator, and large window opening to a balcony with greenery visible outside.
  • Lush garden with a large tree, green grass, and various plants, partially obscured by a white wall and a house in the background.
  • Two-story house with beige siding, multiple windows, garage, and surrounding greenery.
  • View of a residential area with houses, trees, and parked cars visible through foliage in the foreground.
  • Empty room with light wooden flooring, white walls, large window with white frame, radiator below window, and a door visible on the left side.
  • A small bathroom with a white sink, faucet, radiator, and a cabinet with a mirror above it. The walls are tiled in light beige with a black baseboard.
  • Empty room with light wooden flooring, white walls, and a window with a radiator below it.
  • Modern kitchen with white cabinets, black countertop, wooden flooring, and large windows overlooking a garden.
  • Modern kitchen with white cabinets, stainless steel sink, stove, and oven. Countertop has keys and small items.
  • Modern multi-story apartment building with white facade, multiple windows, balconies, and a raised ground floor with garage spaces.
1 / 15
CHF 1,625.– Top
3.5 rooms75m² living space
Bürglenstrasse 3, 8330 Pfäffikon ZH

Attractive 3.5-room apartment on the 1st floor, with a view of the greenery, close to the center.

The bright 3.5-room apartment with balcony and a view of the greenery on the upper ground floor / 1st floor (depending on the side of the house) of the small, centrally located 6-family house, directly adjacent to the recreation area (with a beach bath), will be available again on 01.10.2026 after five years.Period-style built-in kitchen with pass-through and upper cabinets, large refrigerator / freezer, steam extractor, and dishwasher. Sliding door to the living area.Bathroom (with window) in white, with tile floor.Built-in closets in the corridor.Well-maintained original parquet flooring in the living / dining area, dark laminate flooring in the rooms.A cellar compartment (dry, with concrete floor) belongs to it.A common bicycle room with direct outdoor access is available.Varied shopping opportunities in the center, Take-Away Pizza Turbolino, and bus stop in close proximity. Lake Pfäffikon is just a few hundred meters away.Concrete interest: Since currently 70 % (!!!) of those who have been invited to a viewing appointment in writing do not consider it necessary to respond, we ask you to only contact us if you have a genuine interest in a viewing (or a question). This saves all parties involved completely unnecessary work and does not temporarily block viewing places for "real" interested parties. After a applicant cancelled after registration and our confirmation, the apartment is again available ....Contact: You can reach us via the homegate contact form (please provide your residential address, email address, and phone number) and directly via contact@proliegenschaften.ch or by phone, usually best in the afternoon.Inquiries: Multiple and incomplete inquiries will not be answered.Viewings: We will contact you as soon as a viewing appointment is fixed again, or viewing places become available again.You can download a registration / application form as a pdf from the advertisement. For technical and formal reasons, applications sent by email will not be reviewed. Thank you for your understanding.We will be happy to answer any questions you may have.

Travel time
-
  • Open-plan space with a modern kitchen area and a staircase leading to an upper level. The room features white walls, wooden flooring, and large windows allowing natural light to fill the space.
  • Bright, open-plan room with wooden flooring, white walls, and exposed wooden beams on the ceiling. Features a staircase leading to an upper level and a small kitchen area with white cabinets and built-in appliances.
  • Empty attic room with wooden flooring, white walls, a single window, and a radiator. No furniture or equipment present.
  • Modern rooftop terrace with wooden decking, dark grey walls, and a view of trees and sky.
  • Empty attic room with wooden flooring and large windows, no furniture or equipment.
  • A view of a town with traditional houses and a prominent church tower in the background, surrounded by snow-covered hills and a clear blue sky.
  • Modern hallway with wooden flooring, a staircase featuring light wooden steps and dark metal railings, and recessed ceiling lighting.
  • Modern bathroom with a bathtub, toilet, sink, and a window above the tub. The walls are tiled in a dark gray color, and the floor is tiled in a light gray color.
  • Map showing the location of Im Geissacker 4 in Winterthur, with nearby highways A1 and A4, bus stations, train station, and distances to schools, shops, and Zurich airport.
  • Floor plan showing a two-story building with a roof terrace (Dachzimmer) and an entrance (Estrich). The ground floor includes several rectangular rooms and a staircase leading to the upper level.
  • Floor plan of a residential unit featuring a kitchen, living/dining area, three bedrooms, a bathroom, and a hallway.
  • Map showing a route from Im Geissacker 4 to Bahnhof Oberwinterthur, passing through Oberwinterthur and Winterthur, with nearby landmarks and transportation options.
  • Modern bathroom with grey tiled walls and floor, white toilet, shower with handheld spray, and a small shelf for toiletries.
1 / 13
CHF 3,940.– Top
4.5 rooms139m² living space
Im Geissacker 4, 8404 Winterthur

Exclusive, sunny maisonette apartment - with distant view and cooling!

Sunny and very large 4 ½ room apartment with a dreamy view and cooling! This exclusive apartment is located in a quiet residential area of Winterthur and impresses with its beautiful view over the roofs of the surrounding area. Your advantages: • Sunny and very large apartment over 2 floors (full floor) • Dreamy view including seating area • Available for move-in from October 1, 2026, or by agreement • Floor heating with floating subfloors • Passive cooling for pleasant temperatures during heat periods • Bright oak parquet and high-quality tiles made of ceramic • Extra high room height up to 2.60 m • Open kitchen with natural stone cover • Energy-saving devices, modern induction stove, top oven with pyrolysis and up to 300°, large refrigerator • Spacious bathroom with walk-in shower and bathtub including skylight and double sink and toilet with shower toilet preparation • Private washing machine and dryer • Geothermal heating and solar collectors ensure sustainability and lower ancillary costs • Apartment-owned comfort ventilation with pollen filter for allergy sufferers and additional humidity regulation of the latest generation • Frugal and modern LED lighting • High-speed internet and cable TV • Fast fiber optic connection (Fibre to Home) • Multimedia connections prepared in the rooms (sockets, pipes, etc.) • Apartment over the entire floor in a three-family house • Preferred location in a traffic-calmed zone and yet close to the city • Separate apartment entrance for privacy • Located in the immediate vicinity of the Goldenberg excursion destination and recreation area with forest and meadows The apartment, built according to the latest findings of sustainable construction, will be available for occupancy from October 1, 2026, or by agreement. The spacious rental apartment is aimed at a discerning clientele and is located in private ownership. The entire apartment is equipped with floor heating, passive cooling, floating subfloors, and bright oak parquet (except for the bathroom and attic areas). The walls are high-quality plastered and painted white. The extra high room height of up to 2.60 m and the visible beam construction make the rooms appear high and spacious. The open kitchen with natural stone cover is equipped with energy-saving devices of the latest generation, such as a dishwasher, oven, induction stove, and a large refrigerator. The apartment is flooded with light through window areas all around. A special gem is the seating area from which the mountains are visible in good weather. The bathroom with walk-in shower is equipped with high-quality tiles made of ceramic, a double sink, and a private washing tower. The skylight above the bathtub brings the sky and light into the bathroom. Geothermal heating, solar collectors, PV system, and the apartment-owned comfort ventilation of the latest generation result in lower ancillary costs. A passive cooling system has been newly installed, which provides pleasant temperatures during heat periods and simultaneously regenerates the geothermal probe. Electric shutters with remote control and switch, frugal and modern LED lighting, fast high-speed internet, and cable TV connection, as well as prepared multimedia connections in the rooms, demonstrate the high standard of the apartment. The apartment is located in a three-family house in a preferred location in a traffic-calmed zone. Thanks to the separate apartment entrance and full-floor apartment, you can enjoy privacy here.

Travel time
-

Suggested properties for you based on search results