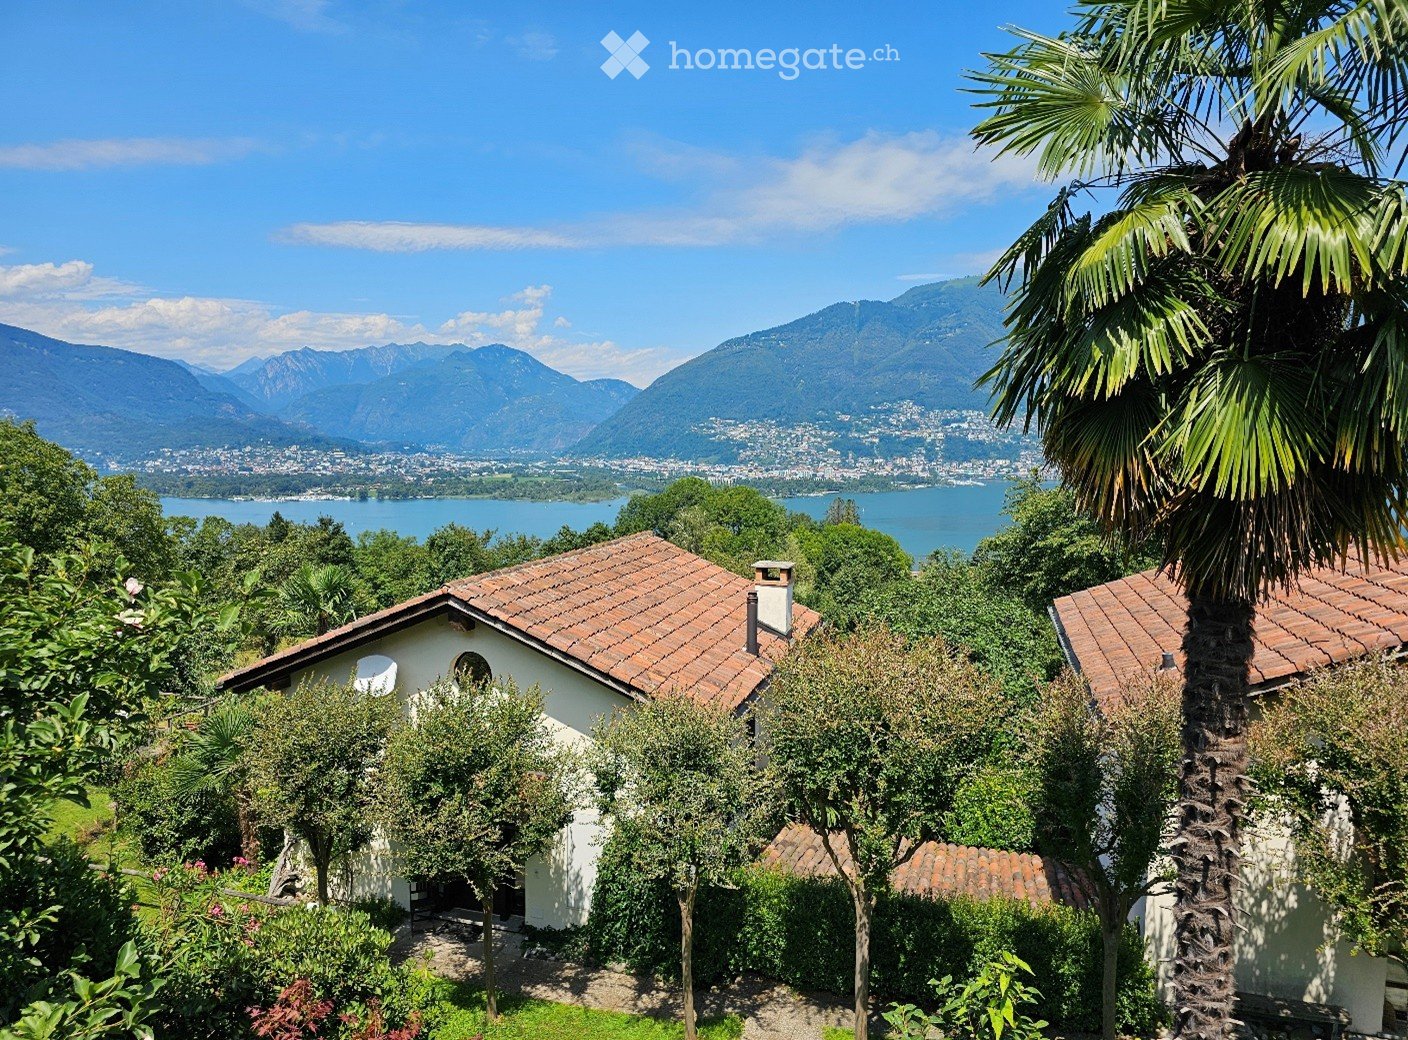
8553 résultats - Immobilier à vendre à Canton Tessin

1 / 13
  • Place de parc
  • Balcon / Terrasse
  • Garage
  • +3
CHF 470'000.– Top
4.5 pièces
6929 Gravesano

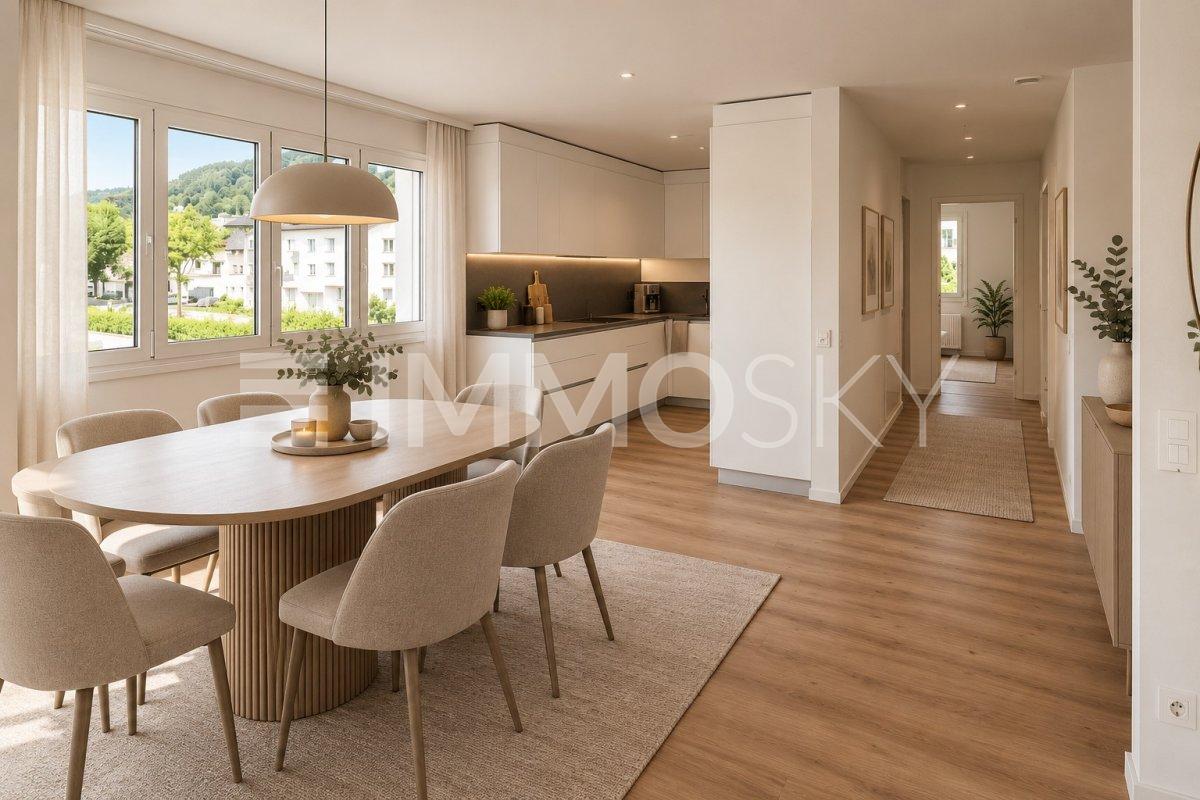
Appartement 4,5 pièces entièrement rénové à Gravesano

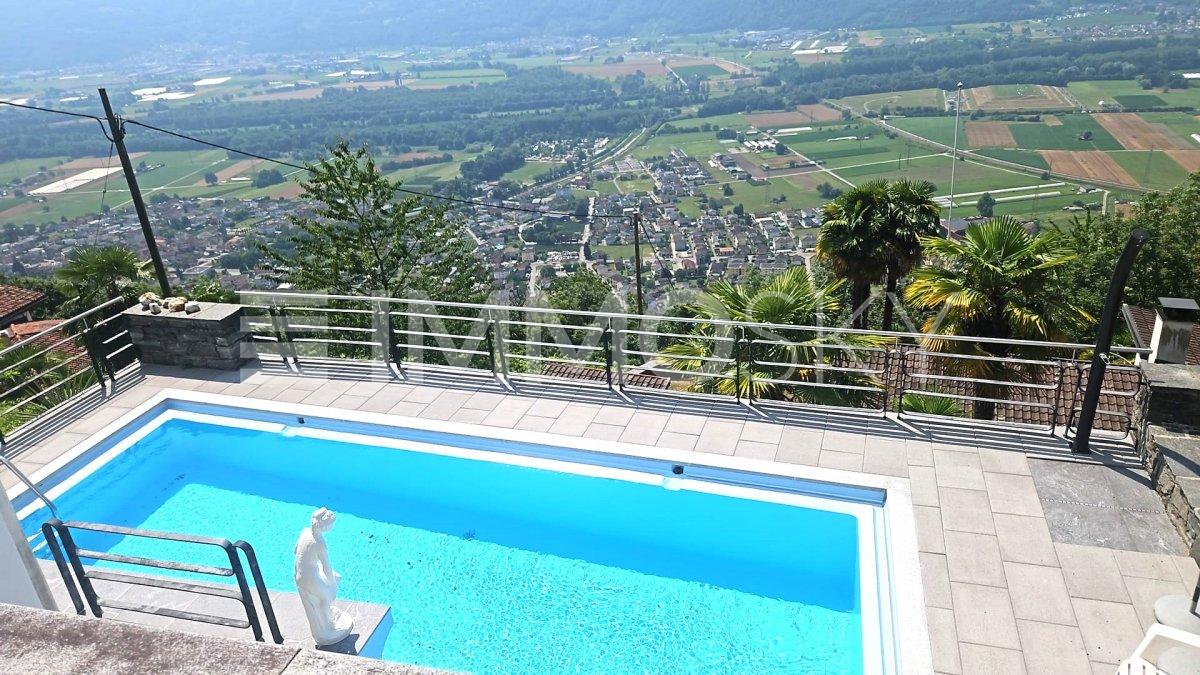
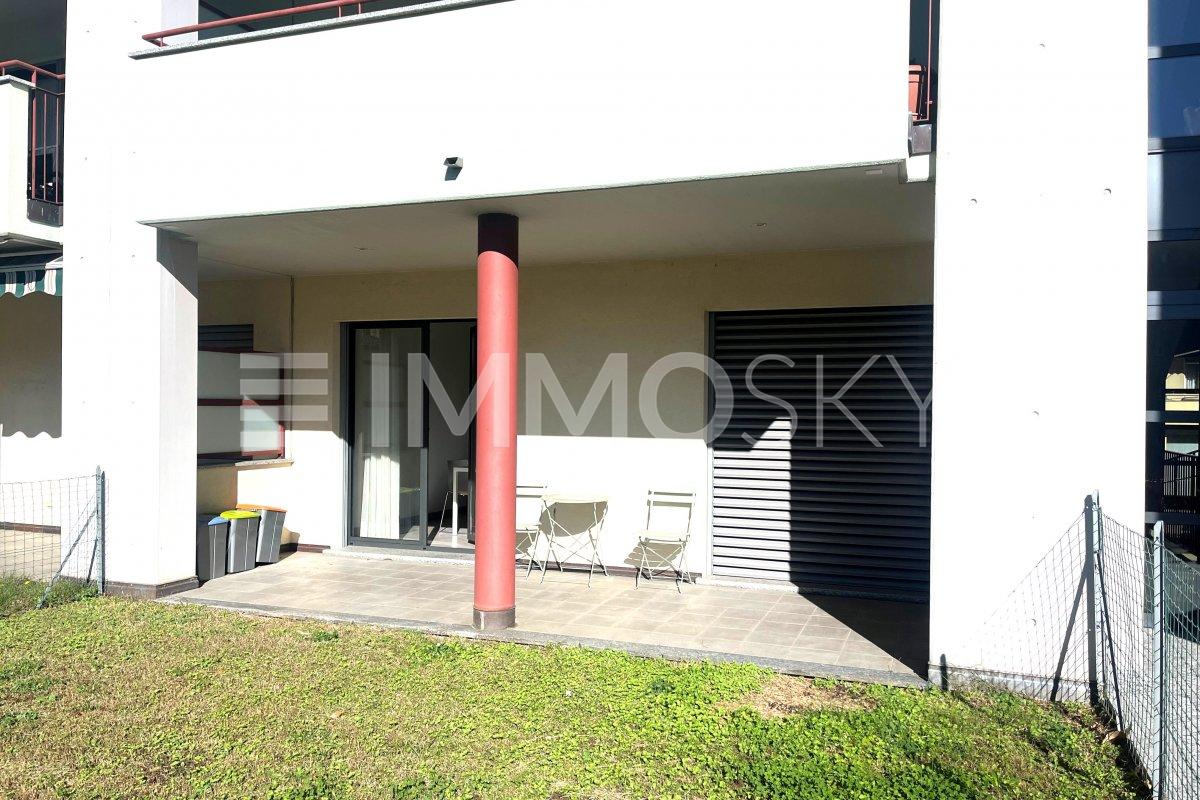
Nous proposons à la vente un appartement accueillant et lumineux de 4,5 pièces, entièrement rénové en 2020, situé au 2ème étage de la Résidence Pre Poggio à Gravesano, un complexe résidentiel calme et bien entretenu composé de trois bâtiments avec seulement 8 appartements chacun, habité principalement par des propriétaires.L'appartement se trouve dans un bâtiment de 5 étages et se compose de :- Un hall d'entrée spacieux;- Un grand séjour avec cuisine séparée semi-habitable;- Un accès direct au balcon depuis le séjour;- Une zone nuit avec 3 chambres (2 chambres simples et 1 chambre double);- Une salle de bain fenêtrée avec douche;- Un espace buanderie interne pratique avec lave-linge/sèche-linge et lavabo.La propriété comprend également une cave privée et un garage simple pour 50 000 CHF. Il est possible de garer un véhicule supplémentaire à l'extérieur du garage.Toutes les fenêtres sont équipées de moustiquaires pratiques. Les portes intérieures sont en bois massif.La propriété est également disponible en tant que résidence secondaire, une caractéristique de plus en plus recherchée sur le marché tessinois.Le quartier est particulièrement calme et résidentiel, tout en restant proche de tous les principaux services, écoles, commerces et connexions routières.De plus, l'arrivée de la fibre optique à Gravesano est prévue à partir de l'automne 2027, une valeur ajoutée pour l'avenir.Une opportunité idéale pour les familles, les couples ou pour ceux qui veulent vivre dans un contexte serein et bien connecté.

  • Place de parc
  • Balcon / Terrasse
  • Garage
  • +3
1 / 8
  • Place de parc
  • Balcon / Terrasse
  • Adapté aux enfants
  • +1
CHF 840'000.– Top
4.5 pièces
6855 Stabio

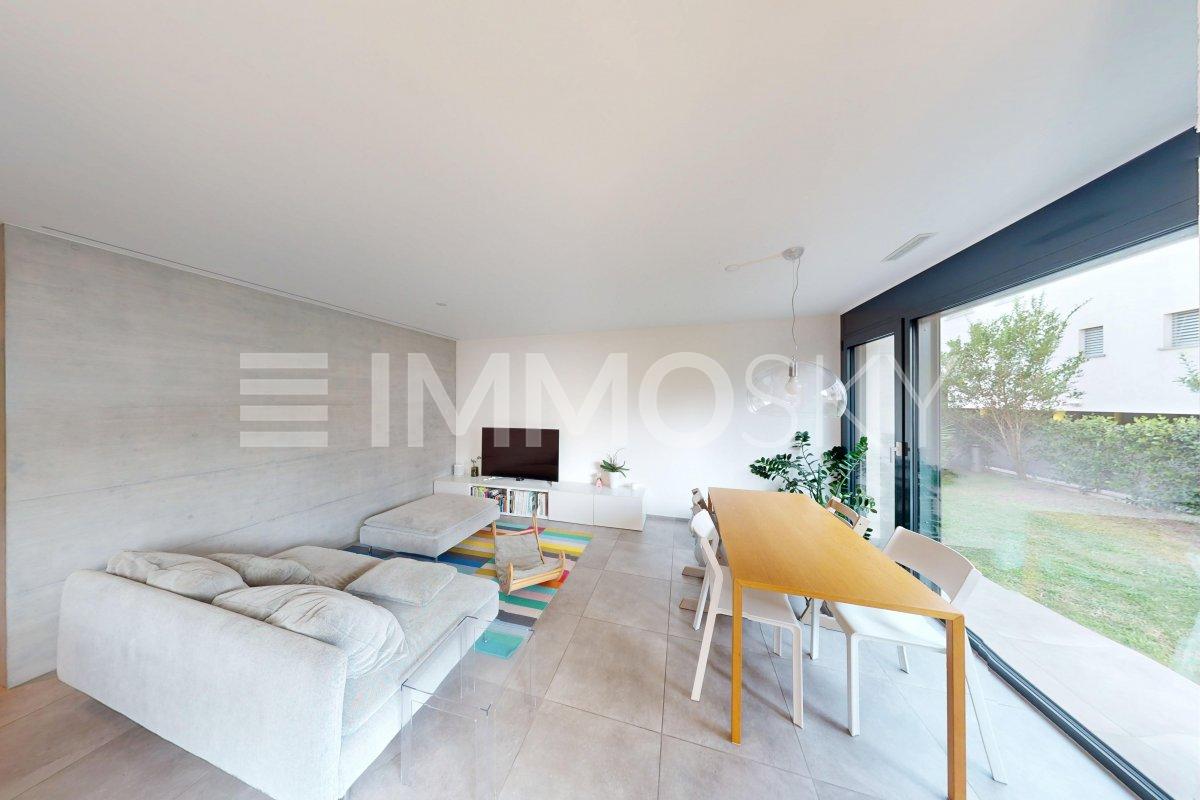
Maison unifamiliale moderne de nouvelle construction avec jardin

Nous proposons à la vente à San Pietro di Stabio une maison unifamiliale moderne de nouvelle construction, idéale pour ceux qui veulent vivre dans un contexte calme et résidentiel, dans une zone agréable, ouverte et lumineuse.La maison est née d'une rénovation totale et se trouve actuellement en phase finale, avec une livraison prévue d'ici la fin 2026. La propriété offre des espaces modernes, des surfaces bien réparties et la possibilité de personnaliser les finitions intérieures, y compris les salles de bain et la cuisine, selon ses goûts et besoins. La maison se développe sur deux niveaux pour une surface commerciale d'environ 150 mètres carrés, conçue pour garantir le confort, la fonctionnalité et la qualité de vie.- Au rez-de-chaussée, nous trouvons un grand et lumineux séjour avec cuisine ouverte et salon, caractérisé par de grandes ouvertures qui donnent de la lumière aux pièces et créent une continuité agréable avec le jardin privé d'environ 80 mètres carrés, idéal pour des moments de détente en plein air. Au même niveau, il y a également une salle de bain de service, la salle technique et une buanderie pratique.- Le premier étage abrite la zone de nuit, composée d'une spacieuse chambre principale avec salle de bain privée avec douche, deux chambres simples de bonne taille et une salle de bain supplémentaire avec fenêtre et baignoire, conçue pour garantir le confort et la praticité dans la vie quotidienne.La propriété est valorisée par des finitions de haute qualité et des équipements techniques modernes, notamment le chauffage au sol avec serpentine alimenté par une pompe à chaleur air-eau, des fenêtres en bois avec triple vitrage et la climatisation, des solutions qui assurent un confort de vie élevé et une efficacité énergétique tout au long de l'année.Deux places de parking extérieures et une place de parking supplémentaire pour les invités complètent la propriété.Une solution d'habitation moderne et polyvalente, parfaite pour les familles ou pour ceux qui veulent vivre dans une maison indépendante de la nouvelle génération, dans un emplacement calme mais pratique avec de bons accès aux principaux services et transports.Stabio est l'un des endroits les plus appréciés du Mendrisiotto grâce à sa position stratégique entre la Suisse et l'Italie. La commune offre une qualité de vie élevée, avec de nombreux services, écoles, installations sportives et espaces verts, tout en maintenant une atmosphère calme et familiale.La présence de la gare avec des connexions directes vers Mendrisio, Lugano, Varese et Milan Malpensa, ainsi que la proximité des accès autoroutiers, rendent les moyens de transport simples et rapides.Un contexte idéal pour ceux qui veulent vivre dans un environnement calme et résidentiel sans renoncer à la commodité et à la proximité des principaux centres économiques de la région.

  • Place de parc
  • Balcon / Terrasse
  • Adapté aux enfants
  • +1
  • A well-maintained lawn in front of colorful residential buildings with balconies and railings, overlooking a scenic mountain view.
  • Modern open-plan living and dining area with a beige sofa, wooden dining table, chairs, TV, floor lamp, and decorative items.
  • Modern bedroom with a large bed, nightstand, armchair, and a view of a balcony through large glass doors.
  • Modern bedroom with a large bed, nightstand, table lamp, chair, sofa, picture frame, shelf, and curtain. The room features a balcony with outdoor seating visible through large windows.
  • Modern hallway leading to a compact kitchen area with white cabinets, black countertops, and stainless steel appliances. The hallway features a round mirror, framed pictures, and a small table with a lamp and vase.
  • Modern kitchen with white cabinets, black countertops, stainless steel appliances, and wooden flooring.
  • Modern bathroom with double sinks, a bathtub, built-in shelving, and decorative plants.
  • Modern bathroom with a toilet, glass-enclosed shower, sink, washing machine, dryer, and decorative plants.
  • Well-lit outdoor patio with a wooden table, wicker chairs, sofa, and decorative lanterns, surrounded by greenery and potted plants.
  • A well-maintained garden area with green grass, potted plants, and surrounding residential buildings with balconies and colorful facades.
  • A picturesque street lined with colorful buildings, featuring a balcony overlooking a scenic lake and distant mountains.
  • A picturesque street lined with colorful buildings, including orange, yellow, and beige facades, with balconies, shutters, and a view of a lake and mountains in the background.
  • A well-maintained garden area with a green lawn, potted plants, outdoor furniture, and a building with balconies and a Swiss flag.
  • A picturesque street view showcasing colorful multi-story buildings with balconies, green shutters, and arched storefronts. The architecture features a mix of pastel-colored facades and classic European design elements.
  • Floor plan of a ground floor showing an apartment, terrace, and private garden. Includes labeled rooms such as bathroom, doorway, atrium, kitchen, living room, bedroom, and additional spaces.
  • A long, well-lit hallway with beige walls and a polished tile floor, leading to a room with a wooden cabinet, a framed painting, and a wicker chair.
  • A narrow cobblestone alleyway flanked by yellow buildings, with ivy-covered walls and a glass storefront displaying sculptures and artwork.
1 / 17
CHF 1'650'000.– Top
3.5 pièces140m² surface habitable
Via Borgo 44, 6612 Ascona

Un raro gioiello con giardino e vista lago nel cuore di Ascona

Nel cuore di Ascona, in una posizione privilegiata e ricercata, proponiamo uno splendido appartamento di 3.5 locali con giardino e vista lago: una soluzione rara, capace di coniugare tranquillità, eleganza e il fascino unico di una delle località più esclusive della Svizzera. Una vera rarità.L’appartamento accoglie in una luminosa e piacevole zona giorno open space, pensata come ambiente conviviale e raffinato, dove soggiorno e cucina dialogano armoniosamente e si aprono verso l’esterno.La zona notte comprende due camere da letto e due bagni, offrendo comfort e privacy sia per una coppia o una famiglia sia per chi desidera disporre di una camera per gli ospiti.Il vero valore aggiunto è però lo spazio esterno privato: un bellissimo giardino dove rilassarsi, pranzare all’aperto e godersi la suggestiva vista sul lago, a due passi dalla piazza di Ascona.L'appartamento ora ha una destinazione di residenza secondaria.Caratteristiche principali dell'appartamento: • Superficie abitativa: 140 m² • Piano: 1° piano con ascensore • Terrazza con giardino privato dotato di robot per il taglio erba • Adatto alle famiglie • Soleggiato e con vista lago Posizione e dintorni: L'appartamento si trova in una posizione privilegiata, a pochi passi dal lago Maggiore. Il pontile di Ascona è raggiungibile in soli 4 minuti a piedi, ideale per escursioni in battello. La fermata dell'autobus Borgo si trova a 5 minuti a piedi, mentre l'autosilo e il supermercato Coop distano soli 6 minuti.Un'occasione rara per vivere immersi nella bellezza di Ascona, tra lago, montagne e la vivace atmosfera del borgo ticinese. Non lasciatevi sfuggire questa opportunità!___________________________________________________________________________________________________________________________________Im Herzen von Ascona, in privilegierter und begehrter Lage, bieten wir eine wunderschöne 3.5-Zimmer-Wohnung mit Garten und Seesicht zum Verkauf an – eine seltene Gelegenheit, die Ruhe, Eleganz und den einzigartigen Charme einer der exklusivsten Ortschaften der Schweiz vereint. Eine echte Rarität.Die Wohnung empfängt Sie mit einem hellen und einladenden, offen gestalteten Wohnbereich, der als geselliger und zugleich eleganter Mittelpunkt konzipiert wurde. Wohnzimmer und Küche fügen sich harmonisch ineinander und öffnen sich zum Aussenbereich.Der Schlafbereich umfasst zwei Schlafzimmer und zwei Badezimmer und bietet damit Komfort und Privatsphäre – ideal sowohl für ein Paar oder eine Familie als auch für alle, die ein zusätzliches Gästezimmer wünschen.Der besondere Mehrwert dieser Immobilie ist jedoch der private Aussenbereich: ein wunderschöner Garten, der zum Entspannen, Essen im Freien und Geniessen der stimmungsvollen Aussicht auf den Lago Maggiore einlädt – nur wenige Schritte von der Piazza von Ascona entfernt.Die Wohnung verfügt derzeit über eine Bewilligung als Zweitwohnsitz.Hauptmerkmale der Wohnung: • Wohnfläche: 140 m² • Etage: 1. Obergeschoss mit Lift • Terrasse mit privatem Garten und Rasenmähroboter • Familienfreundlich • Sonnige Lage mit Seesicht Lage und Umgebung:Die Wohnung befindet sich in einer privilegierten Lage, nur wenige Schritte vom Lago Maggiore entfernt. Die Schiffsanlegestelle von Ascona ist in nur 4 Gehminuten erreichbar und bietet ideale Möglichkeiten für Ausflüge mit dem Schiff.Die Bushaltestelle Borgo liegt etwa 5 Gehminuten entfernt, während das Parkhaus und der Coop-Supermarkt in nur rund 6 Gehminuten erreichbar sind.Eine seltene Gelegenheit, die Schönheit von Ascona in vollen Zügen zu geniessen – umgeben von See und Bergen und zugleich mitten in der lebendigen und charmanten Atmosphäre des Tessiner Borgos.Lassen Sie sich diese besondere Gelegenheit nicht entgehen!
Durée du trajet
-
1 / 13
CHF 980'808.– Top
4.5 pièces150m² surface habitable
6865 Tremona

TREMONA NOUVELLE VILLA 4.5 PIÈCES AVEC GRAND JARDIN PRIVÉ

TREMONA NOUVELLE VILLA 4.5 PIÈCES AVEC GRAND JARDIN PRIVÉ Qualité de construction, grands espaces extérieurs, intimité et un environnement naturel de grande attraction : une villa conçue pour ceux qui veulent vivre dans un environnement exclusif sans renoncer à la commodité des principaux services. Où Dans le village pittoresque de Tremona, situé dans le secteur du Monte San Giorgio, patrimoine mondial de l'UNESCO et quartier de Mendrisio, naît la Residenza al Noce, un élégant complexe composé de seulement trois villas unifamiliales. Un contexte résidentiel réservé, entouré de vignobles, de sentiers naturalistes et de panoramas de rare beauté. Le centre de Mendrisio, l'autoroute, la gare, les écoles, les centres commerciaux et le lac de Lugano sont à quelques minutes, offrant l'équilibre parfait entre tranquillité et praticité. La maison Répartie sur deux niveaux, la villa a été conçue pour offrir des espaces lumineux, fonctionnels et accueillants. Les grandes ouvertures mettent en valeur la zone de jour ouverte et créent une continuité naturelle avec le grand jardin privé, le portique couvert et la terrasse panoramique, idéales pour vivre des moments agréables à l'extérieur en toutes saisons. Deux places de parking privées couvertes, un débarras et la salle technique/buanderie complètent la propriété. Vous aimerez parce que Nouvelle construction Villa indépendante Grand jardin privé Seulement trois unités d'habitation Quartier résidentiel calme Finitions modernes et grande luminosité Deux places de parking privées couvertes PRIX DE VENTE : CHF 980808.50

  • Modern balcony with a panoramic mountain view, featuring a beige sectional sofa, a round coffee table, a dining table with four chairs, and a small vase with plants.
  • Modern living and dining area with a beige sofa, coffee table, dining table with chairs, flat-screen TV, floor lamp, and a large plant. The kitchen area features cabinets, an oven, and a faucet.
  • Modern living room with a beige sofa, round wooden coffee table, small vase with plant, and a large window offering a scenic view.
  • Modern kitchen with sleek, light-colored cabinets, a dark countertop, built-in oven, and a sink with a modern faucet. A small plant sits on the counter, and the space features integrated LED lighting along the cabinets and ceiling.
  • Modern hallway with white walls, recessed lighting, large window with blinds, and a tall decorative vase with greenery on the right side.
  • Modern bedroom with a large bed, nightstands, lamps, and a small potted plant. The room features light-colored walls and a wooden floor.
  • Empty room with beige tiled floor, large built-in wardrobe, and large windows with blinds, offering a view of greenery outside.
  • Modern bathroom with a sleek sink, round illuminated mirror, toilet, and a glass-enclosed shower area.
  • Modern bathroom with a white sink, beige vanity, round illuminated mirror, black showerhead, and a toilet.
  • Modern bathroom with beige tiled walls and floor, a floating vanity with a sink and faucet, a round illuminated mirror, a glass-enclosed shower with a handheld showerhead, and a toilet.
  • Modern bathroom with a white sink, faucet, and cabinet. A small shelf holds a potted plant and a woven basket. A sliding glass door with keys visible leads to an outdoor area.
  • Corridor / Hallway. Modern staircase with dark concrete steps and a sleek metal handrail, set against white walls and a minimalist design.
  • Corridor / Hallway. Modern hallway with a dark brown door on the left, a small staircase leading up, and an elevator on the right with a control panel above it.
  • Corridor / Hallway. Modern hallway with mailboxes, striped carpet, and a view of greenery through a window.
  • Corridor / Hallway. Narrow paved pathway between two modern buildings, with stone tiles and metal drainage grates.
  • Corridor / Hallway. Modern hallway with cobblestone flooring, glass doors, and elevator access. The walls are light-colored with sleek metallic accents.
  • Building. Empty underground parking lot with marked parking spaces, concrete pillars, and fluorescent lighting.
  • Other. Underground parking space with a single car parked in a designated spot, marked with the number 4. The area is well-lit with fluorescent lighting and features a clean, concrete floor and walls.
  • Well-maintained lawn with trimmed hedges, surrounded by residential houses and trees, with a scenic mountain backdrop.
  • Empty hallway with tiled floor, white walls, and a single round ceiling light fixture.
  • Layout includes three bedrooms, two bathrooms, living area, kitchen, and a terrace.
  • Modern underground parking area with concrete floors and walls, marked parking spaces, and a white Audi convertible parked in one of the spots.
  • Modern, sleek corridor with dark stone cobblestone flooring, black metal walls, and integrated lighting. Features a secure door and a view of a modern building entrance.
  • A modern outdoor area with a sleek sign reading "Sottochiesa 13" on a stone wall, surrounded by neatly trimmed shrubs and a gravel pathway.
  • A well-maintained garden area with a paved pathway, green lawn, outdoor seating area with umbrellas, and a modern building labeled "RIVER" in the background. The scene is surrounded by tall trees and mountains under a clear blue sky.
  • A serene river surrounded by lush green trees and rocky cliffs, with people enjoying the water and a stone bridge in the background.
  • Map showing the location of Via Sottochiesa 13 in Locarno, Switzerland, with surrounding landmarks and roads.
  • Map showing the location of Via Sottochiesa 13 in Ascona, Switzerland, with nearby landmarks such as Golf Club Losone, Madonna del Sasso, and Hotel La Meridiana & SPA.
1 / 28
CHF 1'190'000.– Top
3.5 pièces90m² surface habitable
Via Sottochiesa 13, 6616 Losone

Résidence secondaire appartement en terrasse 3.5 pièces à Losone – Construction neuve 2026

Résidence secondaireRésidence Sottochiesa – Habitat exclusif au niveau le plus élevé à LosoneStyle de vie méditerranéen rencontre l'architecture intemporelle.Dans l'un des quartiers résidentiels les plus recherchés de Losone, la Résidence Sottochiesa est en cours de création, un ensemble résidentiel exceptionnel qui combine harmonieusement design moderne, qualité de construction élevée et atmosphère unique du Tessin.L'architecture élégante avec sa façade en pierre naturelle de travertin de haute qualité donne au bâtiment une esthétique intemporelle et souligne le caractère exclusif de cette résidence unique.L'appartement 3½ pièces élégant convainc avec environ 90 m² d'espace de vie, une terrasse ensoleillée d'environ 25 m² et une disposition des pièces bien pensée. Les fenêtres du sol au plafond créent des pièces lumineuses et aérées et relient sans rupture l'espace de vie à la terrasse ensoleillée – un endroit où le style de vie méditerranéen peut être vécu à nouveau chaque jour.Matériaux nobles, cuisine ouverte, deux salles de bains élégantes et détails d'équipement soigneusement sélectionnés créent un environnement de vie qui répond aux normes les plus élevées. La technologie de bâtiment moderne avec norme Minergie, pompe à chaleur et panneau photovoltaïque combine confort de vie exclusif et efficacité énergétique durable.L'emplacement calme, entouré de palmiers et d'un paysage montagnard impressionnant, offre des distances courtes à Ascona, Locarno et au lac Majeur en même temps. Les parcours de golf, les ports de plaisance, les restaurants excellents, les boutiques et les nombreuses installations de loisirs et de sports sont situés à proximité immédiate.Un privilège spécial est la possibilité de l'utiliser comme résidence secondaire – une caractéristique rare et stable en valeur qui rend cette propriété particulièrement attrayante à la fois comme maison de vacances et comme investissement à long terme.Points forts • Résidence neuve exclusive avec architecture intemporelle • Façade en pierre naturelle de travertin de haute qualité • Première occupation • Environ 90 m² d'espace de vie • Environ 25 m² de terrasse ensoleillée • Espace de vie et de repas lumineux et aéré • Cuisine ouverte avec équipement de haute qualité • Deux salles de bains élégantes • Norme Minergie, pompe à chaleur et panneau photovoltaïque • Ascenseur et parking souterrain • Laverie extra directement à côté de l'appartement • Emplacement calme et ensoleillé • À quelques minutes d'Ascona, Locarno et du lac Majeur • Résidence secondaire possible Une résidence pour les personnes qui apprécient l'architecture intemporelle, la qualité de vie élevée et le style de vie méditerranéen du Tessin. Une occasion rare d'acquérir un appartement neuf exclusif dans l'une des régions les plus recherchées de la Suisse méridionale.Emplacement et environs :L'appartement est situé au Via Sottochiesa 13 à Losone et convainc par son emplacement calme – tant pendant la journée que la nuit, il y a un silence agréable. En été, vous pouvez profiter de beaucoup de soleil. L'arrêt de bus Sottochiesa est accessible en seulement 2 minutes à pied, et la gare est à proximité immédiate. Un supermarché Coop est accessible en 4 minutes à pied, ainsi que la Farmacia Centro Losone SA. Les familles apprécient la proximité de l'école Via Primore, qui est accessible en seulement 9 minutes à pied. Une rivière à proximité complète l'environnement de vie naturel.Cet appartement est disponible immédiatement et s'adresse à des acheteurs exigeants qui veulent vivre le style de vie tessinois dans un foyer moderne et durable. Une occasion unique au cœur du Locarnese !

Durée du trajet
-
  • Modern bathroom with green walls, white sink, wooden cabinet, toilet, and towel rack.
  • Bright bathroom with green walls, white tiled floor, a washing machine, a glass-enclosed shower, a towel rack, and a cabinet above the washing machine.
  • Modern kitchen with white cabinets, wooden countertops, induction stove, sink, coffee maker, kettle, and decorative vases on top cabinets.
  • Modern kitchen with white cabinets, wooden countertops, induction stove, sink, and coffee maker.
  • A modern bedroom with a wooden bed frame, grey duvet with leaf pattern, nightstand with lamp, and decorative picture frames on the wall.
  • Modern bedroom with a wooden bed, dark grey bedding, and large window with curtains leading to a balcony.
  • A modern bedroom with a large bed, a television on a shelf, a wardrobe with mirrored doors, and a small shelf holding various items including toys, a fan, and books.
  • A modern living room with a grey sofa, wooden coffee table, dining table with chairs, and several picture frames on the walls.
  • Living room with a sofa, coffee table, television, fan, and a wooden drawer unit. Large window with blinds and red checkered curtains.
  • Clean hallway with tiled floor, white walls, built-in closet with clothes and shoes, small bench, and a black doormat.
  • Four-story building with light beige facade, multiple windows, and a sign reading "La Balconata" on the side.
  • Parking area in front of a multi-story residential building with balconies and a covered garage area.
  • A narrow concrete pathway between two buildings, with bicycles parked on the left, a small staircase leading up to a door on the right, and a grassy area with trees and a potted plant on the right side.
  • Elevator entrance with a ramp, retractable awning, and control panel.
  • Entrance to a building with glass doors, mailboxes on either side, and a small staircase leading up to the entrance.
1 / 15
CHF 329'000.– Top
2.5 pièces54m² surface habitable
Via Ponte Vecchio 14, 6982 Agno

Arrivée en Tessin – appartement de 2,5 pièces modernisé avec balcon à Agno

Cet appartement de 2,5 pièces, situé au 1er étage du Condominio La Balconata, est bien entretenu et modernisé en continu. Il offre un plan d'étage réfléchi, des pièces lumineuses et beaucoup d'esprit tessinois.Le coin salon et salle à manger est le cœur de l'appartement. Le balcon, qui s'étend sur toute la largeur de l'appartement, élargit l'espace de vie à l'extérieur et invite à se détendre, à profiter et à séjourner. La chambre à coucher spacieuse offre suffisamment d'espace pour un lit double et un stockage supplémentaire.La cuisine intégrée séparée est fonctionnelle et moderne dans sa conception. La salle de bain complètement rénovée dispose d'une douche spacieuse, d'installations sanitaires modernes et d'une machine à laver personnelle directement dans l'appartement. Un placard intégré pratique dans le hall d'entrée complète l'offre de pièces. Le plan d'étage comprend un salon, une chambre à coucher, une cuisine séparée, une salle de bain et un hall d'entrée.L'appartement a été soigneusement entretenu au fil des ans et modernisé de manière complète. Les travaux réalisés comprennent, entre autres : • de nouvelles fenêtres en plastique • de nouveaux stores • une cuisine intégrée rénovée et un placard • une salle de bain complètement rénovée • le remplacement de toutes les canalisations d'eau et d'égout dans la cuisine et la salle de bain • une nouvelle porte d'entrée de sécurité et de protection contre les incendies • un nouveau réfrigérateur et des travaux supplémentaires dans la cuisine L'appartement comprend un compartiment de cave et un espace de parking extérieur couvert. La propriété dispose d'un ascenseur et de locaux auxiliaires communs. Grâce à son emplacement idéal à Agno, les installations commerciales, les transports publics et les connexions à Lugano sont facilement accessibles.L'appartement est préférablement vendu meublé et avec l'inventaire existant. Cela le rend particulièrement adapté en tant que première ou deuxième maison sans complications ou comme retraite personnelle en Tessin : arriver, emménager et profiter dès le premier jour.Un appartement bien entretenu, prêt à être occupé et entièrement équipé avec des rénovations documentées – idéal pour tous ceux qui veulent profiter de l'esprit tessinois sans frais de mobilier supplémentaires.Prix de vente : 329 000 CHF.–, y compris un espace de parking extérieur couvert Préférablement avec mobilier et inventaire existant Disponibilité : à convenirLes plans d'étage, les preuves de rénovation et d'autres documents seront mis à la disposition des personnes intéressées. La prise en charge exacte du mobilier et de l'inventaire sera convenu dans le cadre de la vente et peut être consignée dans une liste d'inventaire séparée.

Durée du trajet
-
  • Aerial view of a resort area with a swimming pool, lounge chairs, umbrellas, and a waterfront with boats and a sailboard.
  • A furnished room with a view of a lake and mountains through large windows. The room features a green chair, a small table with a vase of flowers, and a decorative "LOVE" sign on the windowsill.
  • Outdoor area with a swimming pool, lounge chairs, umbrellas, and a view of a lake and mountains.
  • Balcony overlooking a scenic lake with surrounding hills and trees, featuring a clear blue sky and distant town.
  • Modern living room with a view of a lake and mountains, featuring a sofa, glass table, chairs, vase, and a large screen.
  • Bright living room with a view, featuring a sofa, coffee table, chairs, a lamp, a TV screen, and decorative items.
  • Modern open-plan living and dining area with a grey sofa, dining table with green chairs, white kitchen cabinets, refrigerator, and oven.
  • Modern kitchen with white cabinets, black countertops, stainless steel sink, and built-in oven. Includes a toaster and electric kettle on the counter.
  • Bright, modern living room with large windows and a view, featuring a sofa, dining table with chairs, a television, a vase with flowers, and a teddy bear on the sofa.
  • Modern living room with a grey sofa, dining table, chairs, table lamp, vase, and television. Large windows offer a scenic mountain view.
  • Modern open-plan living and dining area with a grey sofa, white dining table with green chairs, white cabinets, and a small kitchen area with an oven and countertop.
  • Cozy twin-sized bedroom with a wooden bed frame, matching nightstands, and decorative lamps. The bed is neatly made with a vibrant green and orange duvet and matching pillows.
  • Modern bathroom with a walk-in shower, marble tiles, a glass shower enclosure, and a decorative shower curtain.
  • Modern bathroom with a white sink, mirror, toilet, and a glass shelf holding toiletries. The walls are tiled in beige with decorative mosaic borders, and a radiator is mounted on the wall.
  • A well-maintained garden area with palm trees, flowering shrubs, and a multi-story building with balconies in the background.
  • Lush garden area by a lake with lounge chairs, umbrellas, palm trees, and a scenic mountain view.
  • Modern multi-story residential building with balconies and geometric facade design, featuring a sign reading "RESIDENZA LAGO DI LUGANO".
  • Modern multi-story residential building with pink balconies, surrounded by palm trees and a well-maintained lawn.
  • A stone pathway lined with palm trees and greenery, leading up a set of stone steps, with buildings and a hillside in the background.
  • Outdoor area with tables and benches overlooking a lake and mountain backdrop.
  • Outdoor area with a swimming pool, surrounded by greenery, a yellow slide, lounge chairs, and umbrellas, with a scenic mountain and lake view in the background.
  • Parking lot with marked spaces, a single parked car, surrounded by greenery and a scenic lake and mountain view.
1 / 22
CHF 399'500.– Top
2 pièces52m² surface habitable
Via Campione 65, 6816 Bissone

Traumwohnung mit herrlicher Seesicht direkt am Luganersee

Verkaufe im Malerischen Bissone, via Campione 65Moderne und Neurenovierte 2 Zi. Ferienwhg. mit 52 m2 BWFL inkl. 10,50 m2 gedeckter Balkon mit schöner Seesicht. Die Wohneinheit verfügt über einen exklusiven Feinsteinzeugboden und liegt mit Ausrichtung Südwest an ruhiger und sehr sonniger Lage im 6. Stockwerk der exklusiven Residenza Lago di Lugano.Raumordnung: Eingangsbereich, modernes Badezimmer mit Closomat, Badetuchwärmer, Regendusche und 1 Waschbecken, 1 Schlafzimmer, Wohn-Esszimmer mit Klimaanlage ausgestattet, Zugang zum Balkon mit 10.5 mq Nutzfläche und herrlicher Seesicht. Moderne und vollausgestattete Küche in Hochglanzweiss mit 4 Kochfeldern und Spülmaschine. (Neuwertige Haushaltsgeräte der Marke Siemens) Neuer BalkonbodenDie Residenz Lago di Lugano (Ex-4 Sterne Aparthotel) ist eingebettet inmitten einer wunderschönen Privaten Parkanlage von 9'908 m2, umgeben mit Palmen, Blumen, sowie vielen mediterranen Zierpflanzen, beheizbarer Swimmingpool, Kinderbecken, Lido, Umkleidekabine, Sandstrand, Fitness, Ping-Pong, Billiard, Tischfussball und vieles mehr.(Surfbrett oder Kanu kann untergestellt werden) Zahlreiche Gratisparkplätze stehen den Miteigentümern und den Besuchern zur Verfügung. Waschraum mit Tumbler befinden sich 2. OG.Erwerb als 1. und 2. Wohnsitz (Feriendomizil) möglich.Bushaltestation nur 20 Meter, zahlreiche Einkauf und Dienstleistungen sind in der Nähe; wie Coop, Migros, Apotheke, Bank, Post, Veterinärklinik. Das grosses Einkaufszentrum befindet sich in Grancia (Parco Commerciale) knapp 10 Fahrminuten. Nächster Bahnhof Melide, Lugano-City 7 km entfernt.Kaufpreis CHF. 399'500.- inkl. Möbel und 1 Aussenparkplatz.Nebenkosten pro Jahr ca. Fr. 5200.-- inkl. Heizung-Wasser, Hauswart, Gebäudevers, Verwaltung, Quote Erneuerungs-Unterhaltsfond, Park-Gartenanlage mit Bepflanzung, Liftrevision, Schwimmbad, Miteigentümer der gesamten Anlage mit Pool, LidoDie gesamte Liegenschaft, Heizung-Dach-Elektroinstallationen, Aussenschwimmbad mit Gartenbereich befinden sich im sehr guten Zustand.Das Kondominium ist mit einer Zentraloelheizung mit Heizkörpern und Photovoltaikanlage ausgestattet.Bei Fragen und gewünschter Besichtigung: Frau Fry / tel. 079.369.12.82 oder via E-mail kontaktieren.----------------Vendesi, bel bilocale (SUL 52 mq) compreso 10,50 mq terrazza coperta situato al piano 6 con fantastica vista lago, molto soleggiato (esposizione sudovest) con privacy e tranquillità. Disposizione dei locali: atrio, bagno con doccia moderna, closomat, scaldasalviette,1 camere da letto, soggiorno-sala da pranzo open space con aria condizionata, pavimento gres porcellenato, elegante cucina nuova dotata con tutti i confort e lavastoviglie. La curata 4 stelle Residenza Lago di Lugano è un condominio esclusivo, circondato da un bel parco privato di 9'908 m2, (piante mediterranee, palme, rose, ortensie, ecc), stupenda e ampia piscina riscaldata, lido, spiaggia privata, giochi: ping pong, calcetto, biliardo, locale fitness, Parcheggi sono a disposizione dei proprietari e degli ospiti. Fermata bus a soli 20 metri. Lugano-City a 7 km.L'appart. può essere acquistato come residenza primaria o domicilio di vacanzaPrezzo richiesto PPP: chf. 399'500.-- compreso mobilio e 1 parcheggio esterno non numeratoSpese condominiali annuale chf. 5200.- (incluso riscaldamento-acqua, custode, amministrazione, polizza assicurazione stabile, piscina, manutenzione giardino e stabile, revisione lift, quota fondo di rinnovo e manutenzione, ecc.) L'appartamento dispone di un riscaldamento centralizzato gasolio a pavimentoIl Condomino dispone di un riscaldamento centralizzato a gasolio con termosifoni e impianto fotovoltaicoLibero da subito o data da convenire. Privacy assolutamente garantita, il moderno bilocale è stato completamento rinnovata nel 2025 tranquillo e soleggiato.Per domande e visita contattare: Sig.ra Fry - 079.369.12.82 o tramite e-mail

Durée du trajet
-
  • Modern living room with large windows offering a scenic view, featuring a grey sofa with colorful cushions, a yellow armchair, a small round table, a television on a white cabinet, and decorative plants.
  • Modern bedroom with a grey upholstered headboard, white bedding, decorative pillows, a large mirror, a potted plant, and wall-mounted wall art.
  • Modern, compact studio apartment with a combined living, dining, and kitchen area. Features include a white dining table with chairs, a small kitchen with cabinets, a sink, and appliances, and a cozy sleeping area with a bed and pillows.
  • Outdoor area with a swimming pool surrounded by lounge chairs, umbrellas, and lush greenery.
  • A lush garden with palm trees, shrubs, and a well-maintained lawn, overlooking a serene lake and distant mountains.
  • Modern, open-plan living and kitchen area with light wood flooring, white cabinets, a grey sofa with colorful cushions, a small stool, a sink with a modern faucet, and an oven.
  • Bright bedroom with a white bed, colorful pillows, a yellow armchair, a white TV cabinet, and a large window offering a scenic view.
  • Bright living room with large windows offering a scenic view, featuring a grey sofa with colorful cushions, a yellow armchair, a blue coffee table, wall art, and a potted plant.
  • Balcony with a scenic view of a lake and mountains, featuring a small table with chairs, a vase with pink flowers, and a small potted plant.
  • A modern, well-lit hallway with white walls, a large mirror, a small black cabinet, a potted plant, and a framed picture of a parrot.
  • Modern bedroom with a white bed, grey headboard, colorful pillows, a large wooden-framed mirror, and a nightstand with a lamp.
  • Outdoor area with a swimming pool, a water slide, lounge chairs, and a scenic mountain view in the background.
  • Lush garden area with palm trees, lounge chairs, and a swimming pool overlooking a lake and mountains.
  • Balcony with a wicker hanging chair, a wooden table, turquoise chairs, and a large leafy plant, overlooking a scenic lake and mountains.
  • Lush garden area with lounge chairs, palm trees, and a scenic lake view with mountains in the background.
  • Stone balcony with large window overlooking a lake and mountains, featuring potted plants and decorative stone pillars.
  • A well-maintained garden area with palm trees, lounge chairs, and a multi-story building with balconies in the background.
1 / 17
CHF 418'000.– Top
2 pièces47m² surface habitable
Via Campione 65, 6816 Bissone

Appartamento Vista Lago con Piscina, Parco e accesso al Lago

Sitiato nel comune di Bissone, questo splendido appartamento di trova in una delle mete turistiche più rinomate del Ticino.Il prezzo è di 418.000 CHF trattabili.Gli Spazi InterniCompletamente ristrutturato a maggio 2025, l'immobile viene venduto arredato e pronto all'uso. Gli spazi sono ottimizzati e moderni, organizzati come segue:Zona notte, Ampia zona living ideale per il relax, Nuovo bagno moderno con grande box doccia. Impianto di climatizzazione in ogni ambiente. Grande terrazza abitabile, perfetta per cene all'aperto godendosi il panorama.Il Complesso e i ServiziL'appartamento è inserito in un contesto condominiale unico, ricco di comfort per il tempo libero e il relax: Accesso diretto al lago con darsena privata. Splendido parco fiorito condominiale. Piscina aperta da aprile a ottobre, dotata di scivolo d'acqua. Posti auto disponibili direttamente all'interno della struttura.Nota di valore per l'acquirente:Compresi nel prezzo di vendita vi sono già i lavori di miglioria e manutenzione previsti all'ordine del giorno per il 2026. L'immobile gode di un'ottima reputazione presso gli istituti di credito grazie a un solido Fondo di Rinnovamento condominiale.Posizione Strategica e CollegamentiBissone è celebre per la sua tranquillità, la sicurezza e la posizione geografica invidiabile. Il comune è servito da minimarket, bar e ristoranti, ed è vicinissimo a grandi attrazioni:Campione d'Italia: raggiungibile in soli 2 minuti a piedi, famosa per i suoi ristoranti e il Casinò.Swissminiatur: a soli 3 minuti di distanza.Lugano: visibile sulla sponda opposta e raggiungibile in 10 minuti d'auto.Como: a 30 minuti di distanza.Un'opportunità rara, ideale sia come casa vacanze sia come investimento immobiliare a rendimento sicuro e certificato.Per maggiori foto e info scrivere alla mail di contatto.Deutsche VersionOase am Luganersee in Bissone – Erstwohnsitz-Perspektive & Hohe RenditeDer Preis beträgt CHF 418.000 und ist verhandelbar. Eingebettet in die idyllische "Residenza al Lago di Lugano" in der Gemeinde Bissone, bietet diese wunderschöne Wohnung den perfekten Kompromiss zwischen der Ruhe eines privaten Rückzugsortes und der Lebendigkeit renommierter Touristenziele. Hier, wo Berge und See aufeinandertreffen, spürt man sofort ein Gefühl von tiefer Harmonie und Wohlbefinden.Die InnenräumeDie Immobilie wurde im Mai 2025 komplett renoviert und wird vollständig möbliert und bezugsbereit verkauft. Die Räumlichkeiten sind modern und optimal aufgeteilt:Gemütlicher SchlafbereichGroßzügiger Wohnbereich, ideal zum EntspannenNeues, modernes Badezimmer mit großer DuschkabineKlimaanlage in allen RäumenGroße, bewohnbare Terrasse, perfekt für Abendessen im Freien und um das Panorama zu genießenDie Residenz und ihre Vorzüge:Direkter Zugang zum See mit privatem Bootsanleger (Darsena)Wunderschöne, gepflegte Parkanlage zur MitbenutzungSchwimmbad (geöffnet von April bis Oktober) mit WasserrutscheParkplätze direkt innerhalb der Anlage vorhandenEine seltene Gelegenheit – ideal sowohl als exklusives Feriendomizil als auch als renditestarkes Immobilieninvestment.Für weitere Bilder und Informationen kontaktieren Sie uns bitte per E-Mail. Wir helfen Ihnen gerne weiter.

Durée du trajet
-
  • A scenic outdoor view overlooking a lake with surrounding mountains, featuring lush greenery and palm trees.
  • Balcony overlooking a scenic view of a lake, mountains, and surrounding buildings with palm trees and greenery.
  • Dining room with wooden flooring, white walls, and a dining table with chairs.
  • Modern living room with white leather sofa, glass coffee table, wooden floor, fireplace, and speakers.
  • Modern living room with a fireplace, television, and decorative items on the mantel. The room features wooden flooring and white walls.
  • Modern kitchen with wooden cabinets, stainless steel appliances, and a tiled backsplash. Features an oven, microwave, sink, and refrigerator.
  • Bright bedroom with a large window offering a scenic mountain view, featuring a neatly made bed with white linens, a nightstand, and a chair.
  • Bright bedroom with wooden flooring, large window offering scenic mountain view, bed with patterned quilt, and a white wardrobe.
  • Bathroom with a sink, mirror, cabinet, and a shower area with a bathtub. The walls are tiled in brown and red, and the floor is black.
  • Bathroom with a sink, toilet, mirror, and a small cabinet. The walls are tiled with a patterned design, and the floor is dark tiled.
  • Open corridor with wooden flooring, central columns, and black metal railings leading to upper level balconies.
  • A clean, well-lit hallway with tiled flooring, beige walls, and several doors. Features include a small black doormat, a railing on one side, and a small decorative item on the wall.
  • Indoor courtyard with a raised planter bed containing rocks and small trees, surrounded by a tiled floor and walls, with a balcony visible above.
  • Indoor swimming pool area with large windows offering a scenic mountain view, featuring a modern ceiling design and a textured floor.
  • Exercise room with a stationary bike, exercise bike, two chairs, a small table with a basket, and a shelf with shoes.
  • Empty hallway with a fire extinguisher mounted on the wall and a grey electrical panel next to it. The hallway has beige walls and a concrete floor, with a yellow accent wall visible in the distance.
  • A narrow hallway with blue carpeted flooring, white walls, and two washing machines placed on either side. There is a door at the end of the hallway and windows on the left side.
  • A landscaped outdoor area with palm trees, a curved pathway, a building with a balcony, and a scenic mountain view in the background.
  • Panoramic view from a rooftop terrace overlooking a lake and distant mountains, with solar panels on the roof and a cityscape below.
  • A multi-story residential building with balconies, surrounded by greenery and a paved area with parking spaces.
  • Modern building entrance with a covered walkway, parking area, and scenic mountain view in the background.
  • A clean, well-lit hallway with beige walls, a metal floor, and red handrails. An open doorway leads to a parking area with yellow pillars and a concrete floor.
  • Empty underground parking area with concrete floors, yellow support pillars, and a few parked vehicles and bicycles in the background.
  • Floor plan of a 3.5-bedroom apartment with a living room, dining area, kitchen, bedrooms, bathrooms, and a loggia.
1 / 24
CHF 719'000.– Top
3.5 pièces90m² surface habitable
Via al Parco 24, 6644 Orselina

Appartement de vacances 3.5 pièces avec vue panoramique spectaculaire sur le lac Majeur

Découvrez l'ambiance méditerranéenne dans l'un des plus beaux sites panoramiques de Locarnese. Cet appartement de vacances 3.5 pièces à Orselina vous séduira avec une vue imprenable sur le lac Majeur, beaucoup de calme, un agencement de pièces bien pensé et une résidence avec de nombreux équipements. Un endroit pour arriver, se détendre et profiter – que ce soit pour des vacances, des week-ends prolongés ou comme refuge personnel dans le Tessin.L'immeuble résidentiel Condominio Perla est une propriété extrêmement bien entretenue avec 26 unités de résidence. Des espaces extérieurs spacieux, beaucoup de vie privée et de nombreux équipements communs créent une expérience de vie et de vacances exclusive.L'appartement a une surface totale d'environ 96 m², y compris une loggia de 7 m², et convainc par un agencement de pièces bien pensé. Le séjour et la salle à manger ouverts forment le cœur de l'appartement. Deux chambres confortables ont chacune une salle de bain adjacente avec douche et toilettes. Une grande fenêtre coulissante relie le séjour sans interruption au balcon et offre beaucoup de lumière naturelle ainsi qu'un sentiment de vie ouvert et lumineux.La propriété est située en dessous de la rue et a été construite directement dans la roche. Cela signifie que vous pouvez profiter d'une situation de vie exceptionnellement calme sans bruit de circulation – idéal pour des vacances détendues, des week-ends prolongés ou des séjours plus longs.Les deux chambres sont situées dans un endroit calme et offrent les meilleures conditions pour des nuits reposantes. Les salles de bain adjacentes offrent un grand confort – à la fois pour les occupants et pour les invités.La propriété a été continuellement entretenue et rénovée. L'appartement lui-même a été rénové de manière complète en 2013 et a depuis été soigneusement entretenu. La cuisine et les salles de bain sont en bon état et sont équipées de manière fonctionnelle. Un système de chauffage au plafond moderne offre un confort de vie agréable, dont la chaleur peut être comparée à un chauffage au sol et qui offre également une atmosphère accueillante pendant la saison plus fraîche. Une cheminée complète parfaitement l'ambiance conviviale.L'arrivée est déjà confortable : via l'ascenseur pour voitures, vous pouvez rejoindre votre espace de stationnement privé directement dans le garage souterrain. De là, un ascenseur pour personnes vous emmène confortablement et sans obstacle jusqu'au niveau de l'appartement.L'appartement offre, entre autres, les points forts suivants : • 3.5 pièces avec environ 96 m² de surface totale y compris loggia • Deux salles de bain avec douche et toilettes • Séjour et salle à manger ouverts • Balcon avec vue lac et panoramique de rêve • Entrée avec placard intégré et pièce de stockage séparée • Cuisine avec lave-vaisselle neuve • Placards intégrés avec nouvelles faces (2022) • Cheminée • Espace de stationnement privé dans le garage souterrain (ascenseur pour voitures) • Places de stationnement pour visiteurs • Compartiment de cave personnel • Piscine intérieure • Sauna • Laverie commune avec deux machines à laver et sèche-linge • Participation à la propriété d'un studio loué • Système photovoltaïque (créé récemment) • De nombreux autres extras et équipements Le fonds de rénovation proportionnel sera transféré à l'acheteur.Le mobilier complet, y compris les meubles, est inclus dans le prix de vente. L'appartement est donc prêt à être occupé immédiatement – arriver, emménager et profiter du premier séjour dans le Tessin.Vente privée – les demandes des courtiers sont indésirables.Informations supplémentaires • Année de construction : 1972 • 2e étage (correspond à la niveau -4 du côté de la rue en raison de la pente), ascenseur disponible • Enregistré comme résidence secondaire • Espace de stationnement privé dans le garage souterrain inclus dans le prix de vente • À environ 3 km de Locarno et de la Piazza Grande • Arrêt de bus à seulement 100 mètres

Durée du trajet
-
  • House with two stories, brown roof, blue shutters, small front balcony
  • Stone wall facade, red roof, balcony, two sets of windows with blue shutters, stone steps leading up to front door, mountains in background
  • Stone exterior, brown door, stone steps, blue shutters, wooden barrels with plants, stack of firewood
  • Traditional stone and plaster exterior, red tiled roof, wooden door, blue shutters, garden with greenery and a white bench
  • 2 story house, blue shutters, red roof, balcony, stone exterior, landscaped garden
  • Outdoor wooden table and benches, stone walls, small shed, garden area
  • Stone pathway, flowers, trees, plants, garden lamp, tables, houses in the background, mountain view
  • A grassy area with a single tree in the middle, stone steps leading up to a house, and a fence. The leaves are fallen on the ground.
  • stone stairs leading to raised area, metal handrail, fallen leaves, grass, chain link fence, trees, mountains in background
  • Property with garage, mountain view, surrounded by trees and buildings
  • kitchen with wooden cabinets, ceramic tiles, granite countertop, stainless steel sink, dishwasher, electric range
  • central dining table, wooden chairs, tiled floor, kitchen area, wall-mounted television, shelves with decorative items, cabinets, picture frames
  • Bedroom with wooden beds, cabinet, and carpet, framed picture on the wall
  • Single bed, bedsheets, wooden bed frame, picture frame on wall, mirror, small wooden cabinet, small rug, wooden chair, carpet on floor, window with curtains
  • Tiled floor, green walls, washing machine, shower, bidet, toilet, bathtub
1 / 15
CHF 695'000.– Top
4.5 pièces90m² surface habitable
Via Monostei 126, Brogo (Brégh), 6702 Claro

Maison unifamiliale à Claro

La propriété en vente, avec une superficie totale de 818 m2, est située dans la zone résidentielle de la commune de Bellinzona-Claro, est calme et immergée dans le vert, facilement accessible ; elle est composée d'un bâtiment principal et de deux bâtiments accessoires (tous avec toits à falde), avec le terrain correspondant (jardin et verger/pelouse) et la place de parking pour 2/3 voitures.Le bâtiment principal est réalisé en maçonnerie et est disposé sur deux étages, comporte 4,5 pièces, 90 m2 d'espace habitable, avec escalier intérieur, au rez-de-chaussée : atrium, salle de bain (avec lave-linge et sèche-linge), salle à manger/salon et cuisine aménagée (avec lave-vaisselle) et au premier étage se trouvent deux grandes chambres à coucher avec fenêtres/balcon ; l'eau chaude est produite avec des chaudières électriques et le chauffage est possible avec poêle à bois/radiateurs électriques.Une cave avec plafond voûté, accessible par un escalier intérieur, et un grenier, ainsi qu'un local de stockage (avec accès séparé, depuis le jardin), complètent le bâtiment principal.En plus des pièces mentionnées ci-dessus, au rez-de-chaussée, il y a deux autres pièces, 18 m2 + 18 m2, qui peuvent être utilisées comme local de stockage/corridor ou peuvent être aménagées comme pièces habitables supplémentaires.De plus, au premier étage, avec entrée séparée, il y a une autre grande pièce de 39 m2 (connectable aux espaces déjà habités) ; excellente opportunité d'avoir plus d'espace de vie, créer un deuxième appartement (avec formation possible d'un loft).Les deux bâtiments accessoires, également en maçonnerie, sont accessibles depuis le jardin/pavage en granit, commun à la propriété : le plus petit est un idéal local de hobby/local de stockage, 10 m2, et le second, sur deux étages, 10 m2 chacun (pour un total de 20 m2), dispose d'une chambre à coucher (par exemple pour des invités) à l'étage supérieur, idéal également pour la réalisation d'un bureau/atelier et au rez-de-chaussée d'une pièce avec cheminée et évier, utilisable comme grotte.Les propriétés sont disponibles et habitables immédiatement et/ou offrent une bonne base pour être agrandies/adaptées, en fonction des besoins ; idéal pour une famille ou pour ceux qui veulent vivre dans la nature, sans renoncer au confort.

Durée du trajet
-
1 / 18
CHF 915'000.– Top
3.5 pièces92m² surface habitable
6576 Gerra (Gambarogno)

Appartement avec piscine dans une copropriété de 6 parties avec vue sur le lac et les montagnes à 180° à Gerra

Spécifications principales • La propriété/appartement dispose d'un permis de résidence secondaire • Vente directe (de particulier à particulier) • Commune : Gambarogno • Surface de vente totale : 129 m2 : • Appartement 91,5 m2 • + 1/₂ inclus = 30,3 m2 pour terrasses, cave, garage (effectif 60,6 m2) • + 1/₁₀ inclus = 7,2 m2 ∙ jardin (effectif 72 m2) • Disponibilité : Immédiat Description La propriété a été achevée en 2006 et est située près du lac Majeur à Gerra (Gambarogno). L'emplacement est particulièrement relaxant et attractif en raison de la position du site/parcelle avec vue sur le lac et les montagnes à 180°. De plus, il est idéal pour le cyclisme ou les promenades et pourtant proche de toutes les commodités du village (épicerie, restaurants, gare, débarcadère). Grâce à l'orientation de l'objet, il est ensoleillé toute l'année et permet de profiter du soleil de l'après-midi jusqu'à tard le soir depuis la terrasse. Les grandes fenêtres panoramiques coulissantes offrent une vue imprenable sur le lac et les montagnes. Une vue parfaite qui vous impressionnera par le charme méditerranéen du Tessin. L'appartement lumineux et spacieux à vendre est accessible via l'accès/escalier (de l'espace de parking du garage) ou avec l'ascenseur et est situé comme indiqué (voir annexe) en partie comme un rez-de-chaussée (côté montagne/jardin) et en partie au premier étage (côté lac) de l'une des deux maisons de la propriété. L'appartement 3 ½ pièces dispose d'un espace de parking dans le garage, d'un local de stockage/cave et de deux terrasses couvertes spacieuses. La part de jardin est attribuée au propriétaire pour son entretien et son usage selon l'attribution « Nr. 2 ». (Surface de vente totale selon l'annexe 129 m2). L'appartement se caractérise par un plan d'étage ouvert et un standard de construction moderne élevé. Le standard énergétique est réalisé selon les techniques les plus modernes et avancées. La production de chaleur est centralisée via un système de pompe à chaleur air/eau et est équipée d'un chauffage par le sol. Pour une bonne ventilation, les deux salles de bain/douches sont équipées de fenêtres. Dans la buanderie spacieuse de la propriété, il y a une machine à laver et un sèche-linge pour un usage partagé. Enfin, tous les appareils de la cuisine/buanderie ont été renouvelés ces dernières années. L'amabilité et la bonne entente entre voisins sont très appréciées par les 6 parties. La résidence dispose également d'une piscine extérieure commune, qui offre un refuge contre la chaleur estivale. Dans le village, il y a une épicerie, plusieurs restaurants et un plage avec un bar et un beau gazon. Gerra Gambarogno a un débarcadère et une gare. Le bureau de poste et la banque les plus proches sont situés à Vira (20 minutes en bus/heure). Parmi les nombreuses attractions de cette région, il y a le Jardin botanique Eisenhut à Vairano et le village de montagne Indemini. De plus, les Monti au-dessus des villages tessinois de Gambarogno invitent à de belles randonnées. Vous souhaitez en savoir plus sur l'objet ? Contactez-nous ! Nous sommes très heureux de fournir des informations supplémentaires et nous nous réjouissons de votre contact. Technologie • Télévision par satellite et internet Concept de design intérieur • Appartement ouvert avec chambres, salles de bain et douches lumineuses et ventilées • Terrasse couverte du côté lac • Terrasse couverte et part de jardin (selon l'attribution à StWE n° 2) du côté montagne • Vue sur le lac et les montagnes à 180° Concept de design extérieur • Garage souterrain • Places de parking pour les visiteurs • Ascenseur • Piscine extérieure chauffée • Jardin et pergola avec aire de barbecue Spécifications de taille • Nombre d'étages 3 Caractéristiques • Appartements en copropriété 6 • Hauteur du lac/propriété 205 / 330 m Distance de : Arrêt de bus 150 m Gare 1 250 m Épicerie 1 400 m Plage 1 400 m Débarcadère 1 700 m

  • A scenic balcony or terrace overlooking a lake and distant mountains at sunset, with a flagpole and a small wooden fence.
  • Aerial view of a small village with multiple houses nestled in a lush, green valley surrounded by trees and hills.
  • A small, rustic white stone house with a wooden roof and a stone chimney, surrounded by greenery and a wooden fence. A small outdoor seating area with a table and benches is visible in front of the house.
  • A rustic dining area with exposed wooden beams, a dining table with chairs, a stove, and a fireplace.
  • Cozy living room with a fireplace, sofa, coffee table, and decorative items. The room features a scenic mural on one wall and a warm, inviting atmosphere.
  • Cozy kitchen with a lit fireplace, stove, oven, dining table with cups and snacks, and cabinets.
  • Balcony overlooking a scenic lake and mountain view, with purple flowers in the foreground and a wooden fence.
  • Panoramic view of a lake and mountains from a hillside, with trees and a small wooden fence in the foreground.
  • Panoramic view of a lake surrounded by mountains, with a town visible on the shore.
  • Panoramic view of a lake surrounded by mountains, with a town visible on the shore and autumn foliage in the foreground.
  • A scenic outdoor view of a rural area with a stone house, lush greenery, and a fenced pathway.
  • A scenic view of a rural village with stone houses, lush greenery, and a small playground in the foreground.
  • A scenic outdoor area with a stone house, grassy lawn, trees, and a pathway leading to the house. The area includes a small stone structure and a few benches.
1 / 13
CHF 230'000.– Top
2 pièces45m² surface habitable
Via Arch. Frizzi 13, 6622 Ronco sopra Ascona

Chalet rustique avec vue panoramique spectaculaire sur le lac Majeur | Ronco sopra Ascona

Haute au-dessus de Ronco sopra Ascona, un chalet rustique authentique vous attend dans un emplacement privilégié avec une vue panoramique inobstructable sur le lac Majeur. Entouré de nature, de silence et d'immensité, cette charmante maison de vacances offre un refuge rare pour tous ceux qui apprécient la paix, la simplicité et le Tessin original.Le chalet dispose d'un salon confortable avec une cheminée traditionnelle, d'une cuisine fonctionnelle avec un espace de restauration, ainsi que d'un grenier charmant avec une vue rêvée sur le lac et les montagnes. La propriété comprend une pelouse bien entretenue, environ 1 000 m² de forêt, ainsi qu'un petit ruisseau en dessous de la parcelle.L'accès se fait par une route de montagne bien aménagée à partir de Ronco sopra Ascona. Depuis le parking, la maison peut être atteinte en quelques minutes de marche via un chemin piétonnier naturel.Points forts :• Vue panoramique unique sur le lac Majeur • Chalet rustique authentique tessinois avec beaucoup de charme • Emplacement calme dans un environnement naturel protégé • Environ 1 000 m² de forêt privée • Ruisseau sur la propriété • Système solaire pour l'alimentation électrique • Idéal comme maison de vacances, bureau à domicile et refuge • À seulement quelques minutes de Ronco sopra Ascona • Disponible immédiatementCe chalet est plus qu'une simple propriété de vacances. C'est un endroit pour arriver, déconnecter et profiter – un petit joyau tessinois avec une aura extraordinaire.

Durée du trajet
-
1 / 13
CHF 2'800'000.– Top
7 pièces450m² surface habitable
6949 Comano

Villa d'autore a Comano con giardino e vista aperta, da rinnovare

Splendida VILLA D'AUTORE con giardino pianeggiante e vista aperta fino al Lago di LuganoProponiamo in vendita una prestigiosa villa di circa 450 mq edificati, sviluppata prevalentemente su un unico livello, immersa in un magnifico giardino privato e caratterizzata da una splendida esposizione verso sud/ovest, ovest.La proprietà sorge su un terreno pianeggiante di 1.460 mq, in posizione dominante e riservata, con un'eccellente esposizione solare che garantisce luminosità durante tutto l'arco della giornata.Situata a Comano, uno dei comuni residenziali più apprezzati del Luganese, con un basso moltiplicato di imposta comunale, la villa beneficia di un contesto esclusivo noto per la sua tranquillità, il verde circostante e l'elevata qualità di vita. Una posizione privilegiata che consente di raggiungere il centro di Lugano in pochi minuti, pur vivendo in un ambiente riservato, soleggiato e lontano dal traffico.La vista aperta sulle colline e sul paesaggio circostante, che si estende fino al lago di Lugano, regala scenari suggestivi in ogni stagione. Gli ampi spazi interni, la perfetta integrazione con le aree esterne e la rara combinazione di privacy, sole e accessibilità rendono questa proprietà una proposta particolarmente difficile da replicare sul mercato attuale.La proprietà offre un concreto potenziale di valorizzazione tramite un intervento di riqualificazione architettonica e aggiornamento dei materiali, già considerato nel prezzo di vendita.Composizione: • scenografico doppio soggiorno con accesso diretto al giardino pianeggiante; • elegante sala da pranzo con uscita sul giardino ricco di piante e fioriture; • cucina abitabile con doppio accesso e lavanderia separata; • bagno ospiti; • studio / sala TV; • importante suite padronale di oltre 50 mq con salottino privato, doppi servizi e ampio guardaroba; • studio e biblioteca; • elegante atrio d'ingresso; • camera matrimoniale di circa 30 mq con guardaroba, bagno en suite e balcone panoramico; • camera ospiti con bagno privato; • mini appartamento indipendente per ospiti con accesso riservato e bagno privato; • ampio atelier/laboratorio con cantina; • garage coperto per due automobili; • tre posti auto esterni per ospiti. Completa la proprietà un suggestivo gazebo perimetrale affacciato sul giardino rigoglioso, ideale come soggiorno estivo, zona relax o spazio dedicato al benessere e alla contemplazione della natura.Oggetto di grande fascino e personalità, questa residenza offre solide basi architettoniche e un potenziale di valorizzazione straordinario attraverso un mirato intervento di riqualificazione. Una dimora elegante e senza tempo, inserita in uno dei contesti residenziali più ricercati del Ticino, dove privacy, luce e natura si fondono armoniosamente con la comodità di Lugano.Una proprietà rara, destinata a chi ricerca spazio, rappresentanza e una qualità abitativa senza compromessi.Élégante villa d'architecte avec jardin plat et vue dégagée jusqu'au lac de LuganoNous avons le plaisir de proposer à la vente cette prestigieuse villa d'architecte d'environ 450 m², développée principalement sur un seul niveau et entourée d'un magnifique jardin privé bénéficiant d'une exposition idéale à l'ouest.La propriété est implantée sur un terrain plat de 1'460 m², dans une position dominante et discrète, profitant d'un excellent ensoleillement tout au long de la journée.Située à Comano, l'une des communes résidentielles les plus recherchées de la région de Lugano, cette villa bénéficie d'un environnement exclusif réputé pour son calme, sa verdure et sa qualité de vie exceptionnelle. Le...

Giovanni Mastroddi

Giovanni Mastroddi

Fiduciario Immobiliare, CEO & Founder

  • Two-story yellow building with white trim, multiple windows, and a balcony on the upper floor. The entrance features ornate metalwork and a small porch. The building is situated next to a stone wall with stacked bricks visible on the left side.
  • Empty room with white walls, wooden ceiling, fireplace, and open door leading to a balcony.
  • Empty attic room with wooden slanted ceiling, white walls, and two windows. The floor is unfinished concrete, and there are no furnishings or decorations.
  • Empty room with white walls, wooden ceiling, and two open doors leading to a balcony with a scenic view.
  • Empty room with exposed wooden beams on the ceiling, a wooden staircase leading upwards, and a small window letting in natural light. The walls are white, and the floor is unfinished concrete.
  • Empty attic space with wooden beams, exposed wooden ceiling, and unfinished wooden floor. No furniture or equipment present.
1 / 6
CHF 725'000.– Top
5.5 pièces120m² surface habitable
Treggia nucleo 9, 6956 Lopagno

Maison historique rénovée au cœur de Treggia

Découvrez cette maison fascinante située dans le centre pittoresque de Treggia, dans le canton du Tessin. Cette bâtisse historique de 1900, complètement rénovée en 2026, allie le charme de l'architecture traditionnelle tessinoise au confort moderne, offrant 5,5 pièces sur 4 étages pour une surface habitable de 120 m²La maison se distingue par:· Cheminee caractéristique: Une pièce accueillante avec des murs blancs, un plafond en bois et une cheminée élégante.· Balcon panoramique: Avec vue sur le paysage tessinois, on peut voir le San Salvatore avec le Golfe du lac de Lugano. Idéal pour profiter des belles journées.· Grenier lumineux: Espace mansardé spacieux avec des poutres en bois et deux fenêtres, à personnaliser selon vos besoins.· Chauffage avec serpents de chauffage chauffés par une pompe à chaleur.· Extérieur caractéristique: Bâtiment jaune à deux étages avec une grille métallique décorative, typique de l'architecture du centre tessinois.· Vue panoramique sur le paysage environnant.· Disponible immédiatement.La maison est vendue sans finitions qui seront au choix du client. Le prix ne comprend pas:Cuisine, portes intérieures, carrelages et appareils de salle de bain (alors que l'installation est déjà en place), sols.Il est possible d'acheter la maison avec des finitions standard au prix de 780'000.- FrEmplacement et contexte: La propriété est située dans une zone calme, éloignée du bruit de la circulation, tant le jour que la nuit. La zone est très ensoleillée en été et offre une bonne exposition même en hiver. Un fleuve coule à proximité, enrichissant le contexte naturel. L'arrêt de bus est accessible en seulement 1 minute à pied, assurant une connexion pratique avec les centres voisins. La propriété ne dispose pas de places de parking.Une opportunité unique pour ceux qui veulent vivre dans un contexte historique et authentique, entouré de la nature tessinoise, sans renoncer aux confort d'une maison complètement rénovée. Idéal pour les familles ou pour ceux qui cherchent une résidence de charme dans la verdure du Tessin.

Durée du trajet
-
  • Modern white house with a swimming pool in the garden, surrounded by greenery and a wooden deck.
  • Modern two-story house with white exterior, large windows, and a balcony on the upper level. The house features a flat roof and is surrounded by greenery.
  • Concrete staircase leading up to a wooden door with a modern design, featuring a metal railing and a small doormat at the base.
  • Modern garden area with white house facade, small tree, gravel, wooden deck, and covered patio area.
  • Modern living room with large sliding glass doors leading to a patio, a sectional sofa, coffee table, floor lamps, and a dining area with a table and chairs.
  • Modern living room with large sliding glass doors offering a scenic view, a grey sectional sofa, ottoman, flat-screen TV, floor lamp, and a small table with a plant.
  • Modern kitchen with white cabinets, a central island, and a wooden backsplash. Features include a sink, faucet, and an oven, with a sliding glass door leading to an outdoor area.
  • Open-plan living and dining area with a modern kitchen, white cabinets, a wooden dining table with clear chairs, a sofa, a floor lamp, and a potted plant.
  • Modern bathroom with a white toilet, a wooden countertop sink, a chrome faucet, and a large mirror above the sink.
  • Empty room with white walls, tiled floor, large windows showing a scenic mountain view, and built-in white closet units.
  • Balcony with wooden slatted walls, tiled floor, and a small wooden sauna enclosure with glass doors.
  • Empty room with light-colored walls, tiled floor, large sliding glass doors leading to a balcony, and built-in closet units.
  • A modern, minimalist hallway with white walls, light-colored flooring, and recessed lighting. Features include built-in white wardrobes, a sliding glass door leading to an outdoor area, and a visible electrical outlet on the wall.
  • Modern bathroom with a white sink, toilet, bathtub, and large windows offering a scenic view. Green towels are neatly hung on a rack, and the space is well-lit with recessed ceiling lights.
  • Modern bathroom with a bathtub, shower, and decorative tiles, featuring a scenic view through a large window.
  • Balcony with wooden slatted screens, glass table, and white plastic chairs, overlooking a green garden and mountains.
  • Modern white house with a swimming pool, surrounded by greenery and a scenic mountain view.
  • Modern bathroom with a bathtub, toilet, glass-enclosed shower, and sleek chrome fixtures.
  • Modern kitchen with stainless steel sink, faucet, black and wooden cabinets, and a small refrigerator.
  • Modern, minimalist room with white walls, a single black leather chair, a sink, and a window with two panes.
  • {"type": "Garage", "objects": [], "visible_features": ["Garage"], "description": "Modern underground garage with two parked cars, a light grey SUV and a black sports car, concrete walls and ceiling, and a staircase leading upwards.", "localized_descriptio
1 / 21
CHF 1'430'000.– Top
5.5 pièces180m² surface habitable
Strada delle Vigere 1t, 6512 Bellinzona

Maison unifamiliale de 5,5 pièces (Minergie-P) avec piscine et sauna – Bellinzona (Giubiasco)

Au milieu de la verdure et dans un calme absolu sur la colline de Lôro, dans un emplacement ensoleillé et privé, cette villa de design élégante (construite en 2017) combine l'architecture contemporaine, le confort le plus élevé et l'efficacité énergétique maximale – garanti par la certification Minergie-P. La propriété est située dans un quartier résidentiel exclusif et offre une absolue intimité, paix et contact direct avec la nature, tandis que tous les services et infrastructures importants sont accessibles en quelques minutes. Les grandes fenêtres panoramiques laissent entrer beaucoup de lumière naturelle tout au long de la journée et offrent une vue rêveuse et dégagée sur la vallée, créant une transition sans heurt entre intérieur et extérieur. Avec une surface habitable d'environ 185 m², la maison est divisée comme suit : • Rez-de-chaussée : Salon lumineux ouvert sur la salle à manger et une cuisine moderne, entièrement équipée d'appareils SIEMENS Home Connect de la dernière génération. Tout le séjour s'ouvre directement sur le jardin adjacent et la véranda couverte (20 m²). Un toilette pour les invités complète cet étage. • Étage : Trois chambres lumineuses, toutes équipées de placards, ainsi qu'une salle de bain principale élégante avec baignoire et douche. Le point fort absolu est la belle terrasse couverte (20 m²), qui dispose d'un sauna privé pour trois personnes – idéal pour se détendre dans une absolue intimité. • Sous-sol : Pièces annexes parfaitement organisées, dont buanderie, salle technique et cave. À ce niveau, il y a également un studio séparé (appartement d'une pièce) d'environ 23 m² avec sa propre cuisine et salle de bain avec douche ; une solution idéale en tant que zone d'invités ou bureau/pratique privé. EXTÉRIEUR Le jardin s'étend sur deux niveaux (zone d'entrée, zone de piscine et verger/potager) et est équipé de : • Piscine extérieure chauffée (7,5 x 2,5 m - 23 m³) avec système de contre-courant. • Système d'irrigation automatique de Gardena. • Tondeuse à gazon avec contrôle par satellite. • Grand garage avec 2 places de parking, salle d'outils, espace pour les vélos/motos et une station de recharge pour les véhicules électriques. ÉQUIPEMENT TECHNIQUE ET FINITIONS • Norme Minergie-P certifiée avec fenêtres triple vitrage haute performance. • Chauffage et refroidissement au sol via la pompe à chaleur Alpha-Innotec. • Ventilation dans les pièces de vie contrôlée et indépendante pour chaque pièce. • Système domotique moderne avec télécommande. • Préparation pour l'installation d'un système photovoltaïque déjà disponible. • Surfaces modernes : sols en résine et SPC, carreaux Feinsteinzeug. EN UN COUP D'OEIL : • Objet : Maison unifamiliale détachée (en parfait état) • Surface habitable : environ 185 m² • Pièces : 4,5 pièces + 1,5 pièces (studio séparé de 23 m²) • Salles de bain : 3 (toilette pour les invités, salle de bain principale, salle de bain du studio) • Année de construction : 2017 • Extras : Piscine chauffée avec système de contre-courant + sauna sur la terrasse • Disponibilité : Immédiat / sur arrangement • Résidence secondaire : Possible en tant que maison de vacances (permis de résidence secondaire) • Prix de vente : CHF 1'430'000.– (y compris certificat hypothécaire) Vente directe du propriétaire – les courtiers et les intermédiaires sont priés de s'abstenir de toute demande.

Durée du trajet
-
1 / 13
CHF 11'000'000.– Top
9 pièces500m² surface habitable
6900 Lugano

RESIDENZA FRONTE LAGO CON GIARDINO PRIVATO NEL CENTRO DI LUGANO

L'ampio appartamento, costituito dall'unione di due unità immobiliari, è situato nella Residenza Central Park sul lungolago di Lugano, nei pressi del LAC e a pochi passi da Via Nassa e da tutti i principali servizi del centro città.La Residenza Central Park offre inoltre servizi dedicati ai residenti, tra cui concierge, sicurezza, piscina coperta ed un comodo autosilo aperto 24 ore su 24 situato direttamente di fronte alla residenza.La proprietà dispone di un'importante zona living con accesso alle terrazze vista lago, area pranzo, zona bar, cucina abitabile con isola centrale e accesso diretto agli spazi esterni, 5 camere da letto, 8 bagni di cui uno di servizio, studio, biblioteca privata, cabine armadio su misura, dispense e locali di servizio.Completamente ristrutturato nel 2019, l'appartamento è stato realizzato con particolare attenzione ai dettagli architettonici ed alla qualità dei materiali utilizzati. Gli ambienti si distinguono per preziosi parquet artigianali realizzati con sofisticati motivi geometrici, raffinati rivestimenti in marmo differenti per ogni bagno, boiserie, soffitti decorati e ricercati rivestimenti tessili murali che conferiscono alla proprietà un'atmosfera sofisticata ed estremamente elegante.La cucina, ampia ed elegante, è stata progettata su misura con raffinati rivestimenti in marmo, dettagli decorativi ricercati ed è dotata di elettrodomestici Gaggenau perfettamente integrati nello stile della residenza.Il magnifico giardino privato di circa 500 m², riccamente piantumato e caratterizzato da eleganti spazi dedicati al relax, tra cui un raffinato gazebo, conferisce alla proprietà un'atmosfera di assoluta privacy e tranquillità.Completano la proprietà un deposito e 3 posti auto in box chiuso all'interno dell'autorimessa.LAKEFRONT RESIDENCE WITH PRIVATE GARDEN IN THE CENTER OF LUGANOThis spacious apartment, created by combining two residential units, is located in the Central Park Residence on the lakeside promenade of Lugano, close to the LAC cultural center and just a few steps from Via Nassa and all the main services of the city center.Central Park Residence also offers exclusive services for residents, including concierge, security, indoor swimming pool and a convenient 24-hour parking garage located directly opposite the residence.The property features an impressive living area with access to lake-view terraces, dining area, bar area, eat-in kitchen with central island and direct access to the outdoor spaces, 5 bedrooms, 8 bathrooms including one service bathroom, study, private library, bespoke walk-in wardrobes, pantries and service rooms.Completely renovated in 2019, the apartment was designed with particular attention to architectural details and the quality of the materials used. The interiors are distinguished by exquisite handcrafted parquet floors with sophisticated geometric patterns, refined marble finishes different in every bathroom, boiserie, decorated ceilings and elegant textile wall coverings that give the property a sophisticated and exceptionally elegant atmosphere.The spacious and elegant kitchen has been custom-designed with refined marble finishes, sophisticated decorative details and is equipped with Gaggenau appliances perfectly integrated into the style of the residence.The magnificent private garden of approximately 500 sqm, richly landscaped and featuring elegant relaxation areas including a refined gazebo, gives the property an atmosphere of complete privacy and tranquility.The property also includes 3 parking spaces in a closed box within the underground garage.

Propriétés suggérées sur base des résultats de ta recherche