471 results - Commercial and residential building to buy in Switzerland

1 / 6
  • Parking space
  • Garage
CHF 995,000.–
650m² floor space
1535 Combremont-le-Grand

Rentable, flexible & central

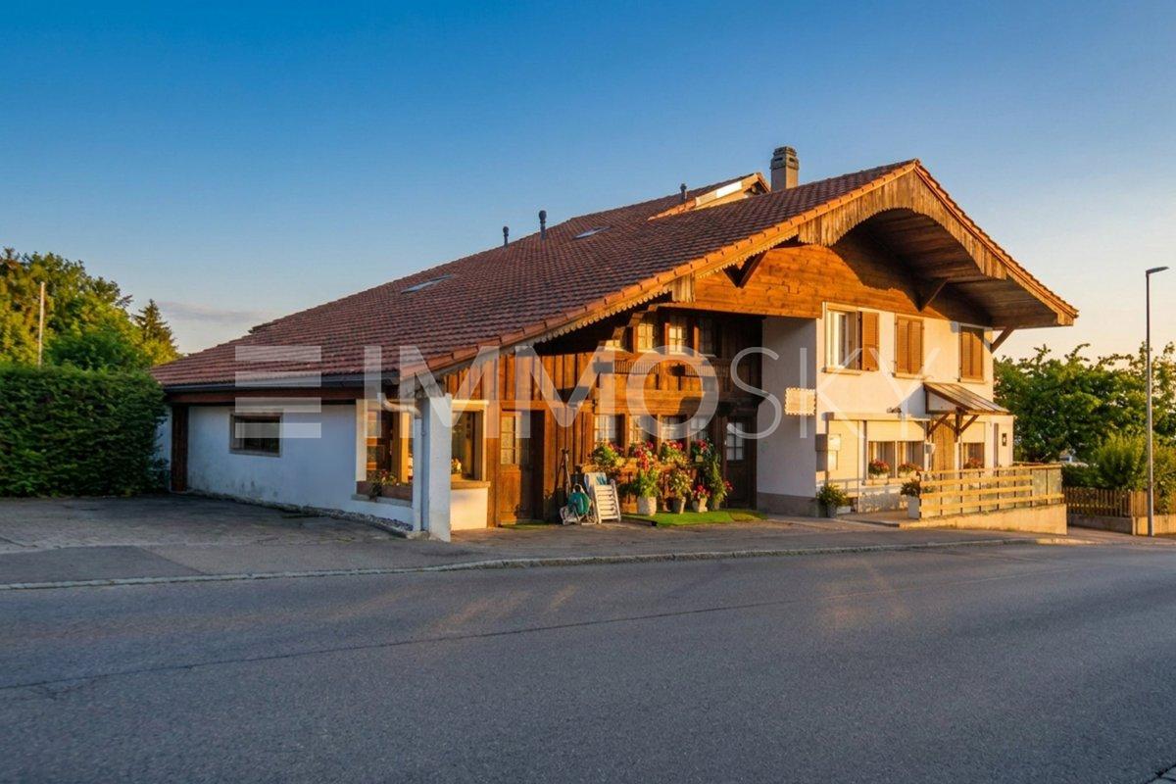
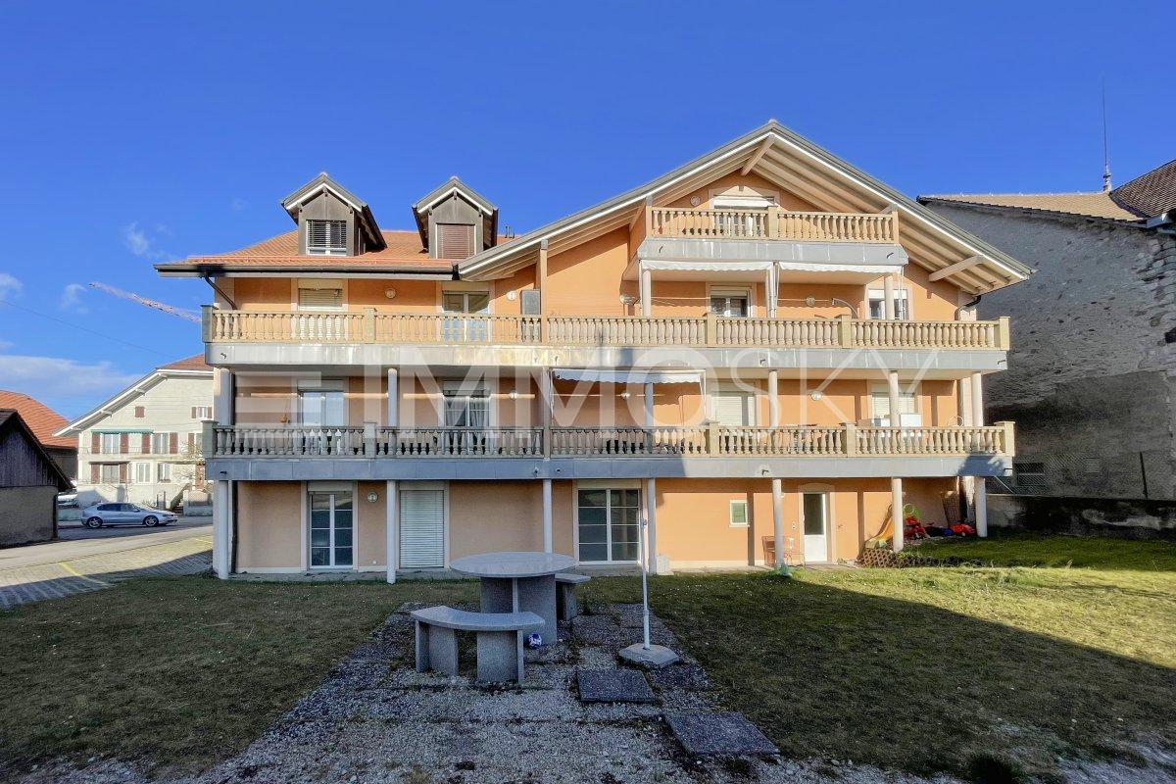
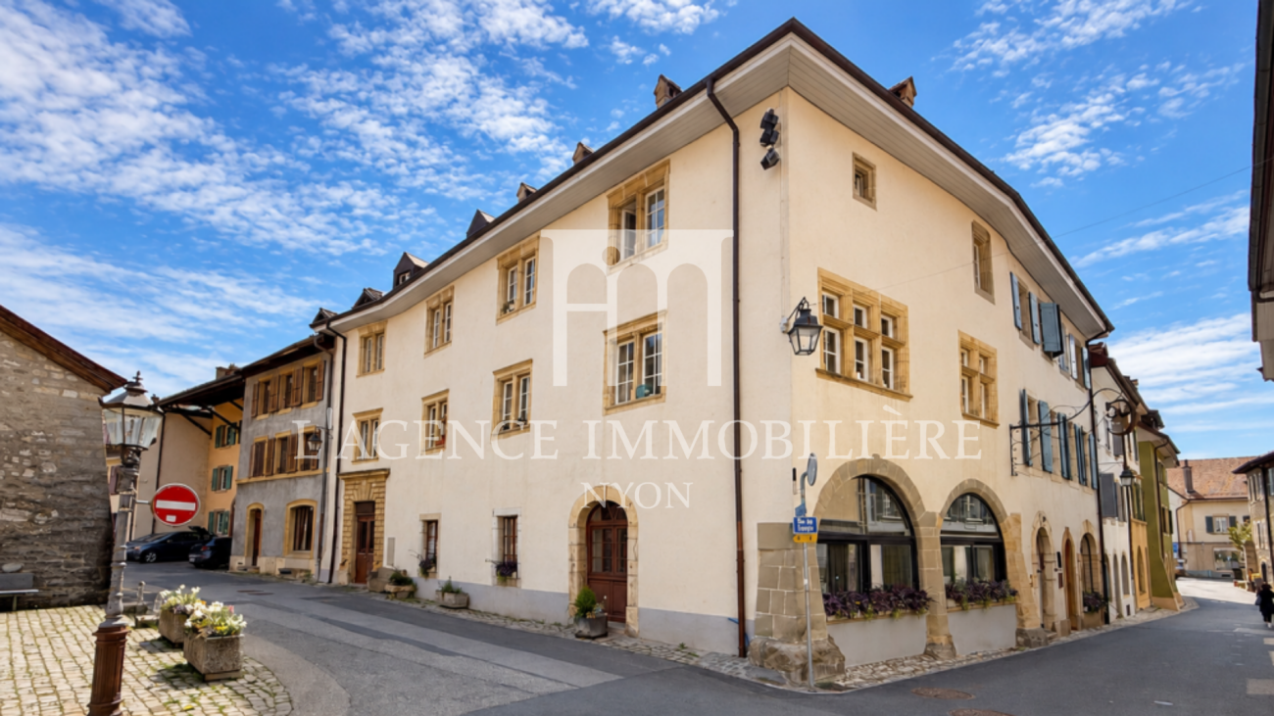
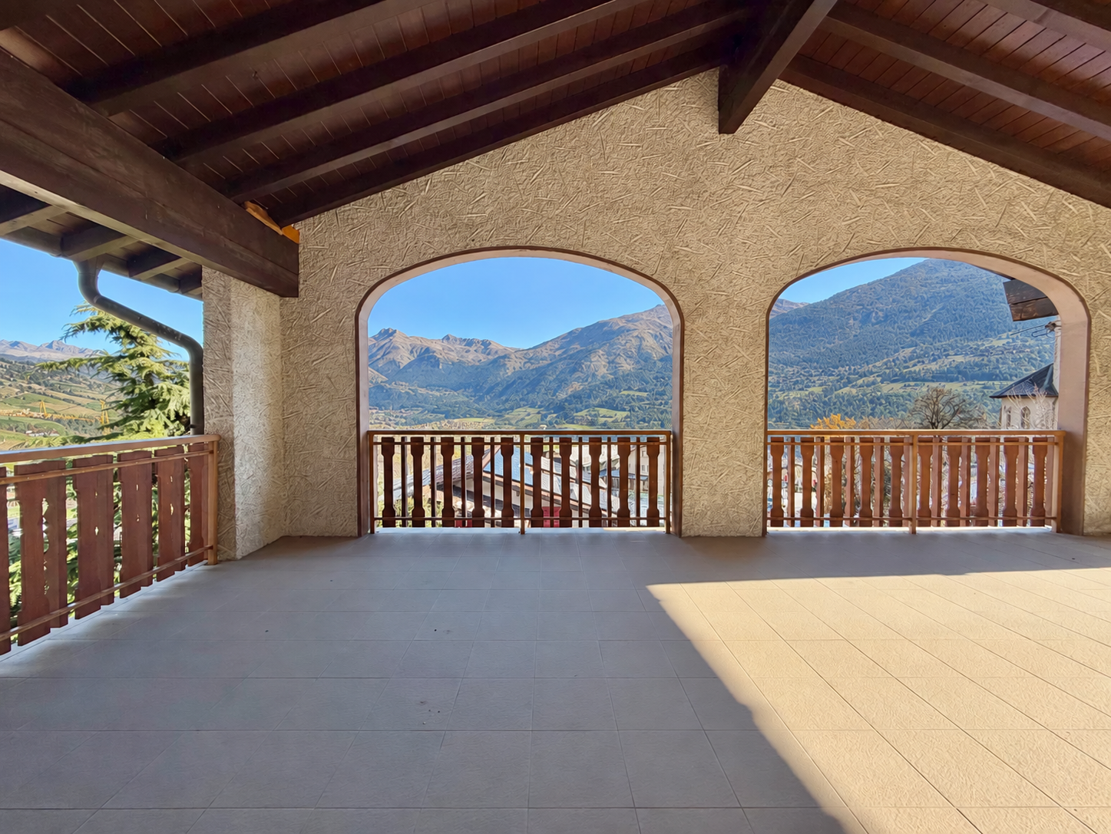
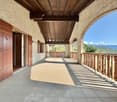
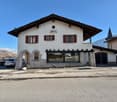
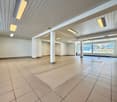
In the heart of Combremont-le-Grand, this mixed building of 10 rooms (240 m²) on 693 m² invites you to bring your projects to life. Fully equipped restaurant with professional kitchen, three rooms and approximately 100 indoor seats, plus a rear terrace for 20 to 25 guests. On the upper floor, a 5.5-room apartment and the possibility of creating several apartments. Ideal for investors or promoters looking for returns and appreciation.This offer from BETTERHOMES is characterized by the following advantages: - privileged location in the heart of the village- fully equipped restaurant with professional kitchen- three dining rooms- approximately 100 seats inside- rear terrace that can accommodate 20 to 25 people- existing 5.5-room apartment- possibility of creating several apartments- mixed use: housing and activity- ideal for investors or promoters- strong potential for appreciation and returns- etc., etc., etc. ...Interested? Contact us for a free visit!Not what you're looking for? You'll find over 1,900 other properties on: www.betterhomes.ch - The Swiss specialist in real estate transactions.Do you have a property to market?Take advantage of our expertise: https://www.betterhomes.ch/en/benefitDo you want to know the value of your property?Discover its value now with our free, immediate and non-binding estimate!https://www.betterhomes.ch/en/knowledge/estimateMore detailsLocation: goodBuilding condition: goodBathrooms: 3 (2 x shower/WC/sink, 1 x bathtub/WC/sink)Heating system: oilPublic transport: bus, 20 mSchool: school building, 7 kmShops: Migros, 10 km

  • Parking space
  • Garage
1 / 6
  • Balcony / Terrace
  • Garage
CHF 940,000.–
13 rooms
2610 St-Imier

RENTABILITY OF COMMERCIAL AND RESIDENTIAL PROPERTIES

You dream of investing in a building that offers both residential and commercial spaces? Look no further, this unique property in St-Imier is made for you! With a plot of 385m², this partially renovated building offers two 4.5-room apartments. You also have the possibility of adding an additional studio. The ground floor includes a commercial space, as well as a garage. Located in a mixed zone, this property benefits from an ideal situation. Additionally, the company can also be sold with the building. Don't miss this exceptional opportunity!This offer from BETTERHOMES is characterized by the following advantages: - two 100m² apartments currently rented- possibility of adding a studio subject to a survey- on the ground floor, a commercial space as well as a garage currently rented- mixed zone- ideal situation- etc., etc., etc. ...Interested? Contact us for a free visit!Not found what you're looking for? You'll find over 1,900 other properties on: www.betterhomes.ch - The Swiss specialist in real estate transactions.Do you have a property to sell?Take advantage of our expertise: https://www.betterhomes.ch/en/take-advantageDo you want to know the value of your property?Discover its value now with our free, immediate, and non-binding estimate!https://www.betterhomes.ch/en/knowledge/estimateMore detailsLocation: St-Imier is a Swiss municipality in the canton of Bern, located in the administrative district of Bernese Jura. Building condition: partially renovated Bathrooms: 3 (2x bathtubs, 1x shower, 3x WC)Heating system: GasPublic transport: St-Imier station, 210m School: primary school, 450m / secondary school, 800m Shops: Coop / Migros, 350m

  • Balcony / Terrace
  • Garage
1 / 13
Price on request
Freiburgstrasse 2-4, 3175 Flamatt

Ensemble immobilier mixte - axe stratégique Fribourg-Berne

Vente en exclusivitéEnsemble immobilier mixte à forte visibilitéÀ proximité immédiate de l'autoroute A12 - emplacement stratégique sur l'axe Fribourg-BerneCanton de FribourgNous avons l'avantage de présenter à la vente cet ensemble immobilier représentant une opportunité d'investissement attractive au coeur de la localité de Flamatt, à la frontière des cantons de Fribourg et de Berne.Bénéficiant d'une excellente visibilité sur la Freiburgstrasse ainsi que d'une accessibilité optimale grâce à la proximité immédiate de la gare et de l'autoroute A12, il se compose de plusieurs bâtiments à affectations mixtes regroupant des surfaces commerciales, administratives et résidentielles.Son emplacement stratégique au sein d'un secteur dynamique et fortement fréquenté, combiné à la qualité de ses accès et à son intégration dans un bassin économique en pleine croissance, en fait un actif immobilier de premier ordre offrant un potentiel de valorisation durable à long terme.Points fortsoSituation premium : visibilité importante sur axe stratégiqueoMixité d'affectations : commerce, administratif et résidentiel oActif entièrement exploité avec revenus diversifiés oPotentiel de valorisation et d'optimisation locativeoOpportunité off-market dans un marché à faible disponibilitéClientèle cibleoInvestisseurs institutionnels ou privésoPromoteurs en quête d'actifs à développeroEnseignes ou indépendants souhaitant maîtriser leur outil commercialoInvestisseurs privés à la recherche d'un actif immobilier tangibleoFamily offices ou petits investisseurs institutionnelsCaractéristiquesAnnée de construction: 1955 et 1974 Année de transformation: 2003Surface de la parcelle: 2'283 m2Volume: 9'096 mDonnées financièresPrix de vente : prix sur demandeEtat locatif théorique total au 22.06.2026CHF 51'024.-Pour tout complément d'information ou pour obtenir le dossier de vente complet, nous vous invitons à contacter Damiano Lepori à l'adresse damiano.lepori@bulliard.ch ou au +41 79 859 75 68.Verkauf in exklusiver LageGemischt genutztes Immobilien-Ensemble mit hoher VisibilitätNahe dem Autobahnanschluss A12 - strategische Lage an der Achse Freiburg-BernKanton FreiburgWir freuen uns, Ihnen dieses sehr interessante Immobilien-Ensemble zum Verkauf anbieten zu dürfen. Es stellt eine attraktive Investitionsmöglichkeit im Zentrum von Flamatt dar, an der Grenze der Kantone Freiburg und Bern.Dank der hervorragenden Sichtbarkeit an der Freiburgstrasse sowie der optimalen Erreichbarkeit durch die unmittelbare Nähe zum Bahnhof und zur Autobahn A12 umfasst das Objekt mehrere Gebäude mit gemischter Nutzung, darunter Gewerbe-, Büro- und Wohnflächen.Die strategische Lage in einem dynamischen und stark frequentierten Umfeld, die Qualität der Erschliessung sowie die Einbettung in einen wachsenden Wirtschaftsraum machen diese Liegenschaft zu einem erstklassigen Immobilienaktiv mit langfristigem Wertsteigerungspotenzial.HighlightsoPremium-Lage: hohe Sichtbarkeit an strategischer VerkehrsachseoGemischte Nutzung: Gewerbe, Büro und WohnenoVollständig genutztes Objekt mit diversifizierten ErträgenoPotenzial zur Wertsteigerung und MietzinsoptimierungoOff-Market-Gelegenheit in einem Markt mit geringer VerfügbarkeitZielgruppeoInstitutionelle oder private InvestorenoProjektentwickler auf der Suche nach entwicklungsfähigen ObjektenoUnternehmen oder Selbstständige, die ihr kommerzielles Instrument langfristig selbst in der Hand behalten möchtenoPrivate Investoren auf der Suche nach einer verfügbaren ImmobilieoFamily Offices oder kleinere institutionelle InvestorenObjektdatenBaujahr: 1955 und 1974 Umbaujahr: 2003Grundstücksfläche: 2'283 m2Volumen: 9'096 mFinanzdatenVerkaufspreis: auf AnfrageTheoretischer Mietertrag total (per 22.06.2026) CHF 51'024.-Für weitere Informationen oder um die vollständige Verkaufsdokumentation zu erhalten, wenden Sie sich bitte an Damiano Lepori unter...

Travel time
-
1 / 13
Price on request
Oberdorfstrasse 31, 3612 Steffisburg

Sale of residential and commercial building "Bären" in Steffisburg BE

Exciting investment opportunities in Steffisburg BEWe are pleased to offer you an exceptional, interesting and unique investment object in Steffisburg BE. It is a residential and commercial building "Bären" with a separate garage in Steffisburg BE.The residential and commercial building "Bären" can be purchased with the also for sale condominium ownership shares of the residential and commercial building "Oberdorf Märit" or also individually.The sales objects are located directly next to each other and are connected to each other in the basement.Highlights: • Very good location • Secure investment - long-term stable return with full rental • Exceptional mix of residential and commercial spaces • Use: Gastronomy / Retail (Food / Non-Food) and living • Commercial spaces possibility for own use • Sufficient parking possibilities • Solid building substance, partially new • Available immediately Right outside the door, almost around the corner: • The "old" village center • Schools, kindergartens and daycare centers • Shopping possibilities • Public transport within walking distance, Steffisburg train station in 5 minutes, Thun main station in 10 minutes reachable • Recreation areas as well as Lake Thun and the mountains • Highway access Thun Nord (Steffisburg) in 5 - 10 minutes reachable Have we sparked your interest? Contact us today to receive more information and arrange a viewing appointment. We look forward to presenting this unique property to you in person.The privacy policy is available online, currently at https://privacy.migros.ch

Travel time
-
1 / 8
  • Parking space
  • Garage
  • Tumble dryer
  • +1
CHF 1,450,000.–
481m² floor space
4600 Olten

USAGE WONDER IN OLTEN - RESIDENTIAL AND COMMERCIAL BUILDING

In a convenient location on the outskirts of Olten, we are selling a well-maintained, versatile, and single-sided attachedresidential and commercial building. The property was built in 1942 and extensively renovated in 2020/2022. The property offers a generous amount of space with 165 m² of living space and 73 m² of ancillary space. A spacious garage and various outdoor parking spaces are also included in the price. The commercial section on the east side not only offers valuable rental income potential, but also a wonderful sun terrace for the residential building.In a convenient location on the outskirts of Olten, we are selling a well-maintained, versatile, and single-sided attachedresidential and commercial building. The property was built in 1942 and extensively renovated in 2020/2022. The property offers a generous amount of space with 165 m² of living space, 73 m² of ancillary space, 112 m² of commercial space, and 100 m² of storage space. A spacious garage and various outdoor parking spaces are also included in the price. The commercial section on the east side not only offers valuable rental income potential, but also a wonderful sun terrace for the residential building.In a strategic location on the outskirts of Olten, we are selling a well-maintained, flexibly usable, and single-sidedly attachedresidential and commercial building. The property was built in 1942 and extensively renovated in 2020/2022. The property offers a generous amount of space with 165 m² of living space, 73 m² of ancillary space, 112 m² of commercial space, and 100 m² of storage space. A spacious garage and various outdoor parking spaces are also included in the price. The commercial section on the east side not only offers valuable rental income potential, but also a wonderful sun terrace for the residential building.Interested? For more information, photos, a virtual tour, and viewing options, visit: propertyowner.ch/de/real-estate/26-00104 As a member of the Swiss Landowners Association, you benefit from a free real estate appraisal and gain access to exclusive listings on propertyowner.ch before they are published publicly.

  • Parking space
  • Garage
  • Tumble dryer
  • +1
1 / 12
CHF 470,000.–
9 rooms
Route de Champoz 9, 2735 Bévilard

Objet de placement: locaux commerciaux, garage et atelier / Renditeobjekt: Geschäftsräume, Garage und Atelier

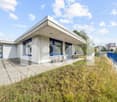
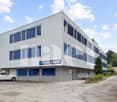
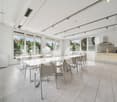
Objet de placement: locaux commerciaux, garage et atelier / Renditeobjekt: Geschäftsräume, Garage und Atelier A Bévilard, idéalement situé et proche de toutes les commodités, nous vendons cet intéressant objet de placement dans une PPE de trois unités. Deux unités sont mises en vente, et sont entièrement louées: • Au sous-sol, un garage double avec grand atelier chauffé d'environ 76 m2, 2 locaux chauffés et WCs. • Au rez-de-chaussée, deux locaux commerciaux (cabinets de médecins) d'une surface d'environ 190 m2. Les baux sont inscrits au registre foncier jusqu'en décembre 2027. • A l'extérieur, 7 places de parc sont à disposition. • Les parties communes disposent d'une entrée/cage d'escalier ainsi que d'un local à usage commun. La propriété dispose d'un chauffage à mazout. Les entrées locatives annuelles nettes s'élèvent à CHF 31'920.- , générant un rendement brut très intéressant de 6.4%.Veuillez nous contacter pour plus de renseignements ou pour organiser une visite sur place. __________________________________________ In Bévilard in der Nähe aller Annehmlichkeiten, verkaufen wir dieses interessante Anlageobjekt in einem Mehrfamilienhaus (STOWE) mit drei Einheiten. Zwei Einheiten werden verkauft und sind vollständig vermietet: • Im Untergeschoss befinden sich eine Doppelgarage mit grosser beheizter Werkstatt von ung. 76 m2, 2 beheizte Räume und WCs. • Im Erdgeschoss befinden sich zwei Gewerberäume (Arztpraxen) mit einer Fläche von ung. 190 m2. Die Mietverträge sind im Grundbuch bis Dezember 2027 eingetragen. • Im Aussenbereich stehen 7 Parkplätze zur Verfügung. • Die Gemeinschaftsbereiche umfassen einen Eingang/Treppenhaus sowie Nebenräume zur gemeinsamen Nutzung. Die Liegenschaft verfügt über eine Ölheizung. Die jährlichen Nettomieteinnahmen belaufen sich auf CHF 31'920.- und generieren eine sehr interessante Bruttorendite von 6.4%.Bitte kontaktieren Sie uns für weitere Informationen oder um einen Besichtigungstermin zu vereinbaren.
Travel time
-
1 / 13
Price on request
12 rooms
Kirchstrasse 28, 8574 Lengwil

Space for ideas. Two building parts and countless possibilities. Dettigh

This property offers space for ideas and that's where its potential lies. The clearly structured layout with several rooms, most with their own bathroom, as well as spacious community areas, opens up a wide range of possibilities for different living and business concepts. Whether separate use of the building parts or a holistic concept, individual ideas can be implemented flexibly here. The property is ideal for: Multi-generational living or large families Living and working under one roof Temporary living or furnished living Communal living and co-living concepts Practice, therapy, coaching, and consulting concepts Socially oriented living forms (depending on the usage concept and approval) Body- and health-oriented services (e.g. podology, cosmetics, or massage) Guest house, bed and breakfast, or temporary rental The existing structure creates ideal conditions for an economically viable use and at the same time offers room for new ideas and individual further developments. An object for people who want more than a standard solution.Dettighofen is a district of the municipality of Lengwil in the canton of Thurgau, Kreuzlingen district, and combines rural tranquility with a good connection to the surrounding centers. The location above Kreuzlingen and Constance allows for short distances. Both cities can be reached in a few minutes by car, train, or post bus. The Lengwil train station is about 1 km away, while the bus stop with a connection to line 924 is located directly in front of the property and provides a convenient connection to Weinfelden and Kreuzlingen. The proximity to Kreuzlingen and the Lake Constance region underlines the attractiveness of the location.Bühlstrasse 1: UG: approx. 57 m² usable space EG: approx. 60 m² living space OG: approx. 56 m² living space DG: approx. 56 m² living space Kirchstrasse 28: EG: approx. 70 m² living or commercial space OG: approx. 63 m² living or commercial space DG: approx. 36 m² living or commercial spaceInterested? I would be happy to provide you with further information or show you the property personally on site. I look forward to your contact! Do you have a property yourself and want to know what it's worth? Get a free and non-binding price estimate in just a few minutes - conveniently online at: www.lebenswerk.immo/kostenlose-bewertung Fast, easy, and completely without obligation.

Travel time
-
1 / 12
CHF 2,350,000.–
1700 Fribourg

Mixed Rental Income Building

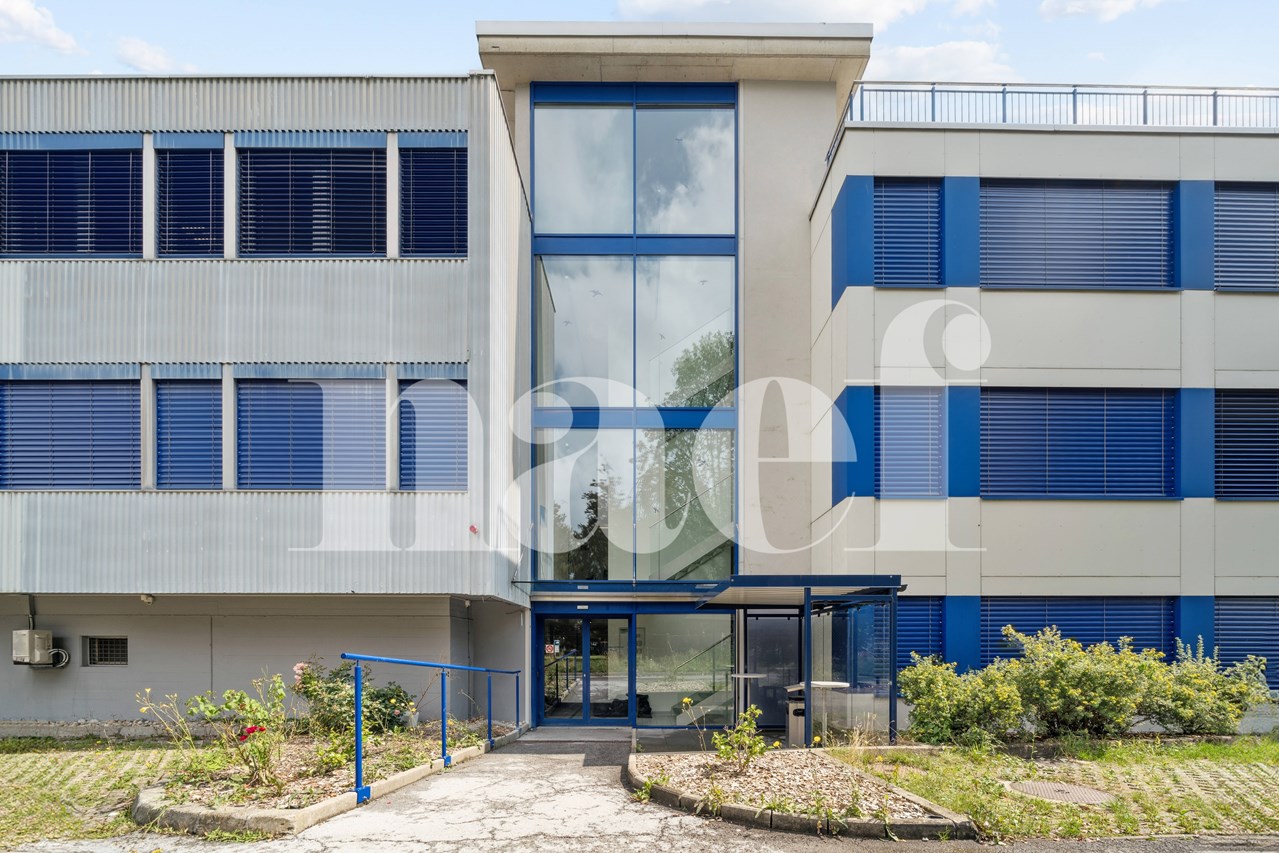
Mixed rental income building, fully rented and renovated in 2023Mixed rental income building, fully rented, renovated and transformed in 2023, consisting of a main building, a residential rental building and an annex building for storage, spread over separate plots.Net rental income CHF 119'100.-/year (31.12.2025), including 30 parking spaces linked to the commercial areas. Desired sale price CHF 2'350'000.- (sale in own name).The complex includes a residential area with 4 apartments, two 3.5-room duplex apartments and two studios, as well as a commercial area with a champagne bar with lounge, 8 rooms, communal kitchen, 4 bathrooms, spa area, conforming smoking room, office, storage rooms and a terrace of about 25 seats.A storage area of about 250 m² with mezzanine completes the property, with private outdoor space and large garden.Surfaces:- SHN approx. 673.85 m²- Usable surfaces approx. 851.15 m²- Volume approx. 2'045 m- Main plot approx. 1'111 m²- Annex plot approx. 4'075 m²Parking: about 30 non-covered outdoor spaces exclusively linked to the commercial areas.Oil heating with radiator distribution.--Whether you want to buy or sell a property, Nextkey is your trusted partner! Our experts will accompany you with professionalism, serenity and transparency, to guarantee you a smooth and successful real estate experience.At Nextkey, we offer reliable and personalized real estate advice, adapted to both buyers and sellers. Thanks to our innovative and transparent service model (with a commission starting from 1% only), we commit to realizing your project under the best conditions. Whether you are looking for the house of your dreams or want to sell your property at the best price, our expertise is at your service at every step of the process.Do not hesitate to visit our website or contact us directly by phone. We are listening and looking forward to accompanying you in your real estate adventure.

Frédéric STAUFFER

Frédéric STAUFFER

1 / 6
Frédéric STAUFFER

Frédéric STAUFFER

CHF 2,500,000.–
1030 Bussigny

A rare heritage

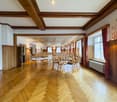
Built in 1905 on a plot of 1,188 m², this elegant character property occupies a privileged position in the center of Bussigny, in immediate proximity to shops, schools, public transport, and main communication axes. Composed of three independent apartments, an annex, and several outdoor parking spaces, it offers a rare balance between return, heritage quality, and potential for valorization today. From the first steps, the charm operates. The generous volumes, the beautiful ceiling heights, the chevron parquet floors, the period fireplaces, and the omnipresent brightness recall the authentic character of the beautiful homes of the early 20th century. Two of the apartments have benefited from an interior renovation in 2021, allowing the combination of the old charm with the comfort sought today. The third apartment offers an interesting potential for improvement for a future buyer wishing to optimize the whole further. Outside, the treed garden and green spaces provide a particularly appreciable quality of life while preserving the advantages of a central location. Rare on the market, this property will seduce both investors looking for a high-quality heritage asset and buyers sensitive to the charm of the old and the evolution perspectives offered by such a property. A unique opportunity to acquire a character building in one of the most dynamic and sought-after municipalities in western Lausanne. For any additional information or to organize a visit: Fréd Stauffer 079 550 88 68 frederic.stauffer@omnia.ch

1 / 8
  • Parking space
  • Wheelchair access
Price on request
3037 Herrenschwanden

DOUBLE POTENTIAL ON THE GROUND FLOOR WITH 289 M² IN THE ATELIER 5 DEVELOPMENT

This fully renovated mixed-use property in Herrenschwanden offers a versatile opportunity for residential use, commercial use or a combination of both. The two units are located on the ground floor, directly next to each other, and each has its own separate entrance.With a generous total usable area of 289 m², the property offers numerous possibilities. It can be used as a spacious residence, modern business premises, practice rooms, studio space, client-facing areas or a hybrid concept combining living and working.The flexible floor plans provide plenty of scope for individual design. Several open living, working or client areas can be furnished and adapted according to different needs. Large window fronts and a carefully planned lighting concept create bright rooms and a pleasant sense of space.The interior design is modern and stylish, with elegant black accents and open room structures that give the property a contemporary and high-quality character. Both units were fully renovated in 2025 and therefore present themselves in as-new condition.The barrier-free access makes the property suitable for a wide range of users. A spacious cellar can also be rented if required. Two outdoor parking spaces are already included in the purchase price.The location in Herrenschwanden combines a quiet setting with good accessibility, making this property an attractive option for private, business or mixed-use concepts.Interested? Further information, images, a virtual tour, and viewing options are available at: propertyowner.ch/en/immobilien/26-00179 Get a free property valuation. See exclusive listings first. As a member of the Swiss Property Owners Association, you benefit from a free property valuation and gain access to exclusive listings on propertyowner.ch before they are publicly published.

  • Parking space
  • Wheelchair access

Suggested properties for you based on search results