989 results - House, chalet, rustico to buy in Canton Aargau

New building
1 / 15
CHF 1,125,000.–
5.5 rooms241m² living space
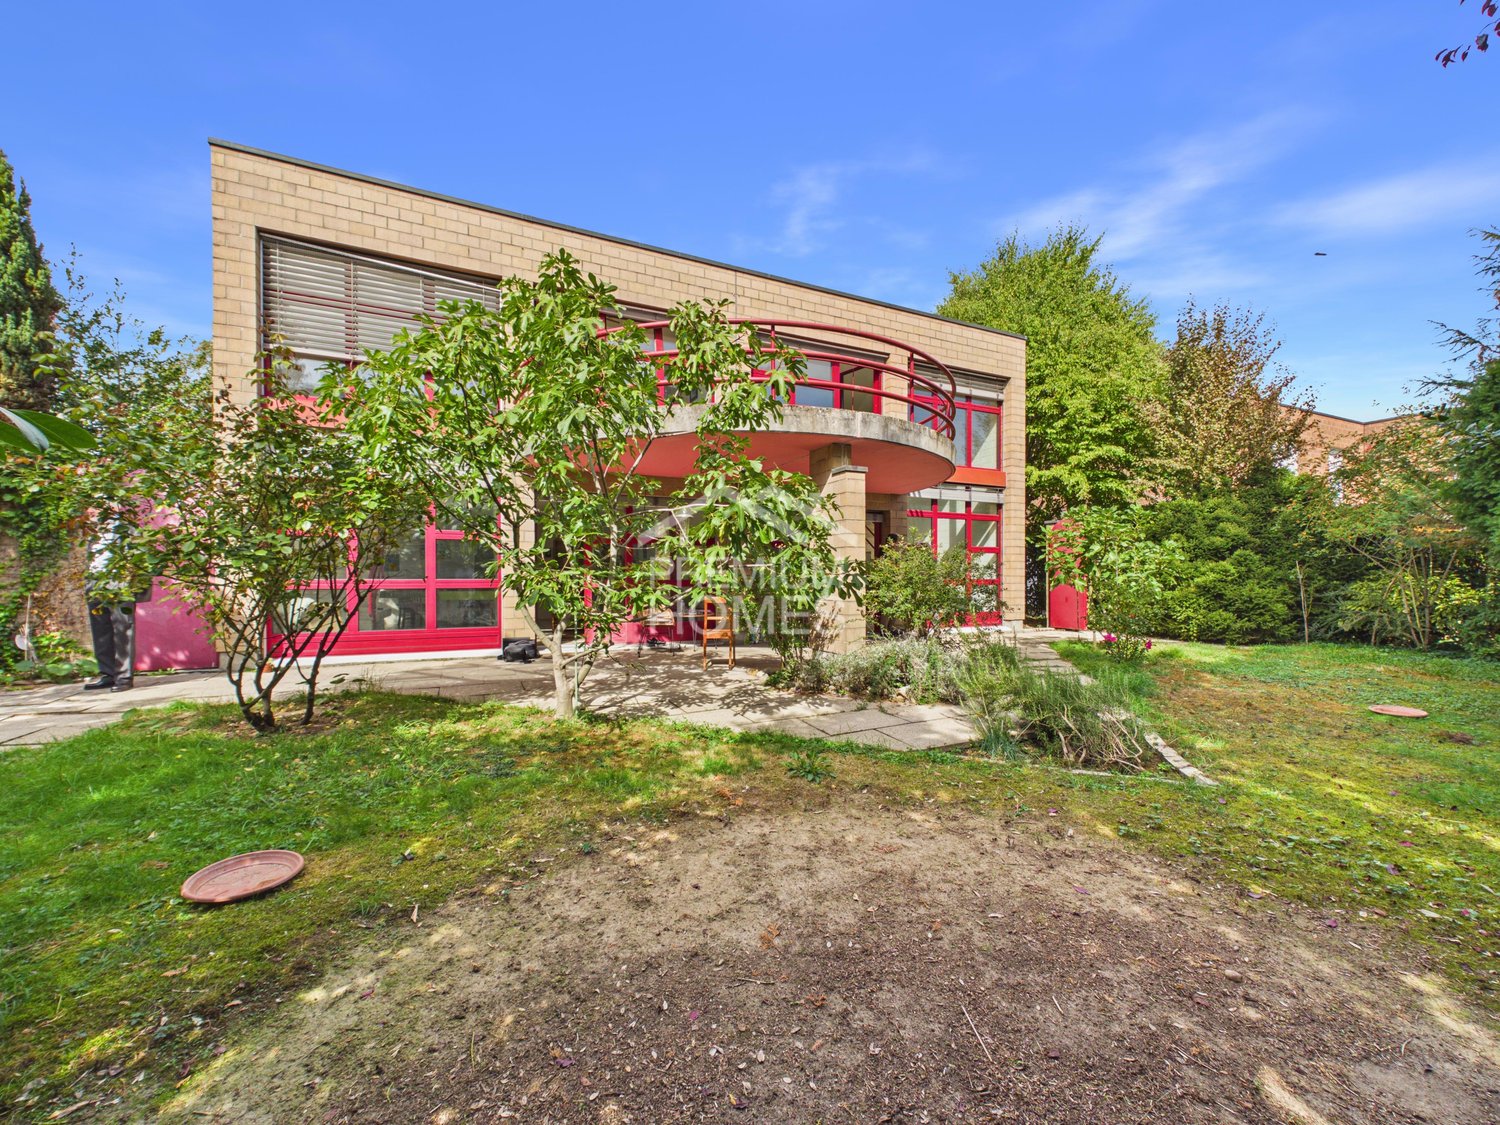
Im Eichhörnli, 5734 Reinach AG

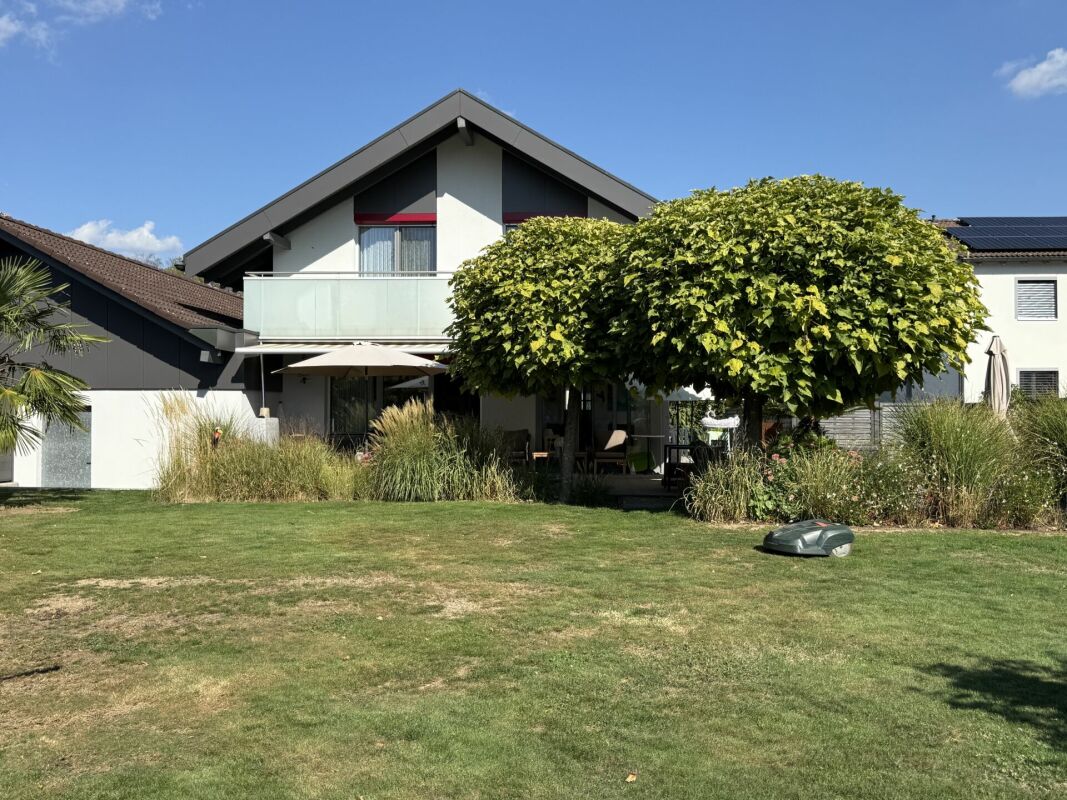
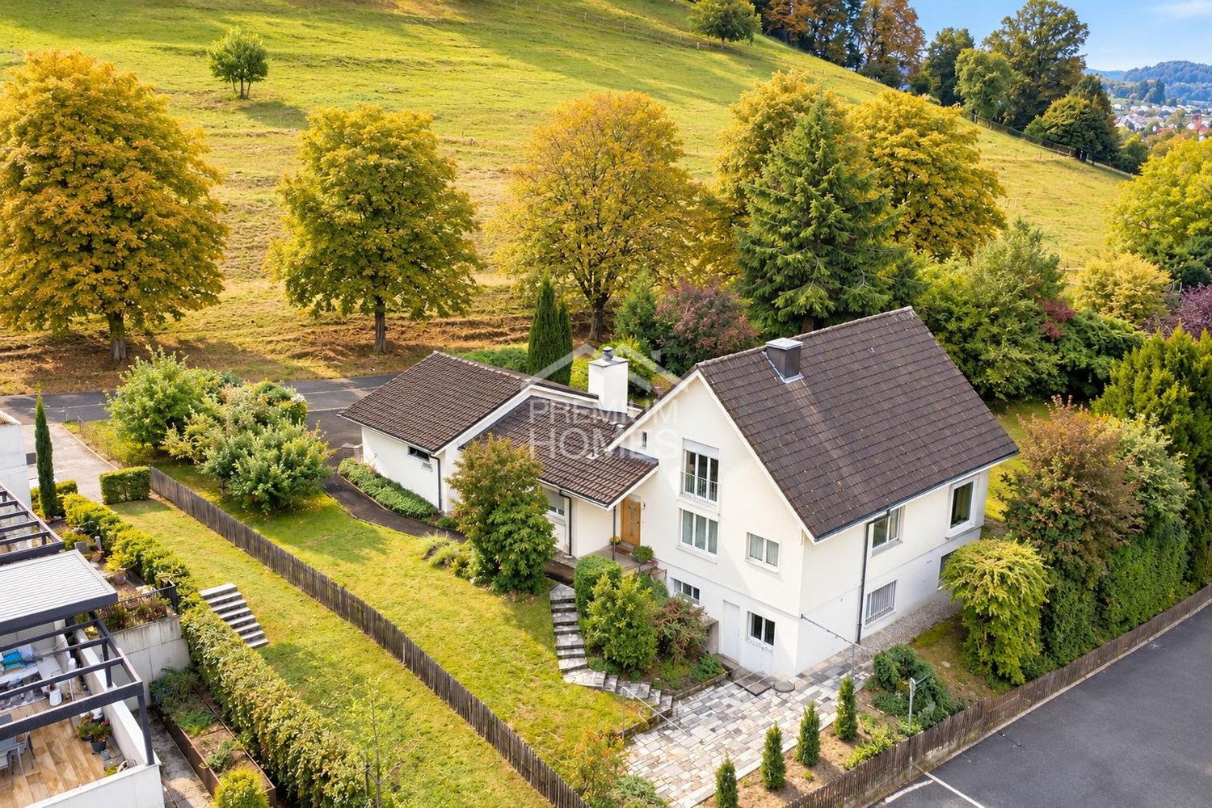
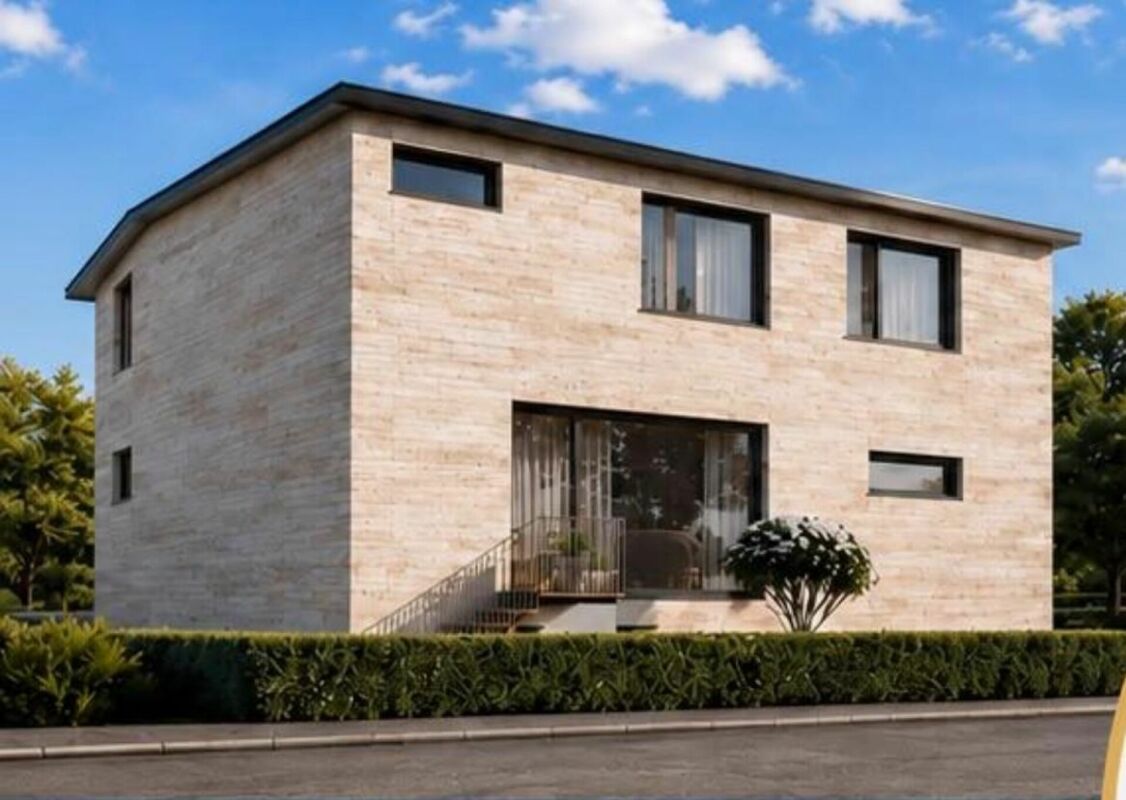
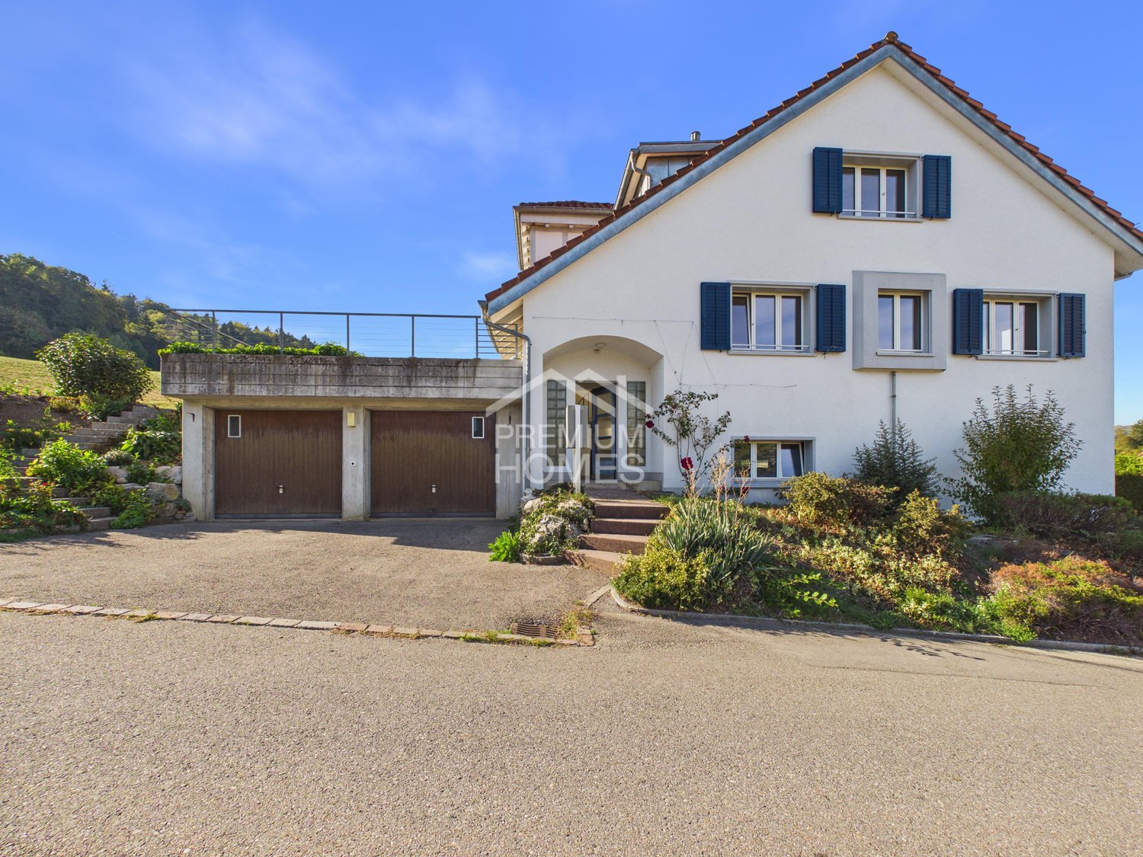
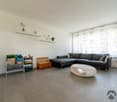
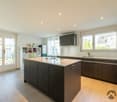
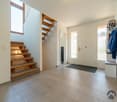
5.5-room single-family house with attic floor / new building / Reinach AG - sunny location with a far-reaching view

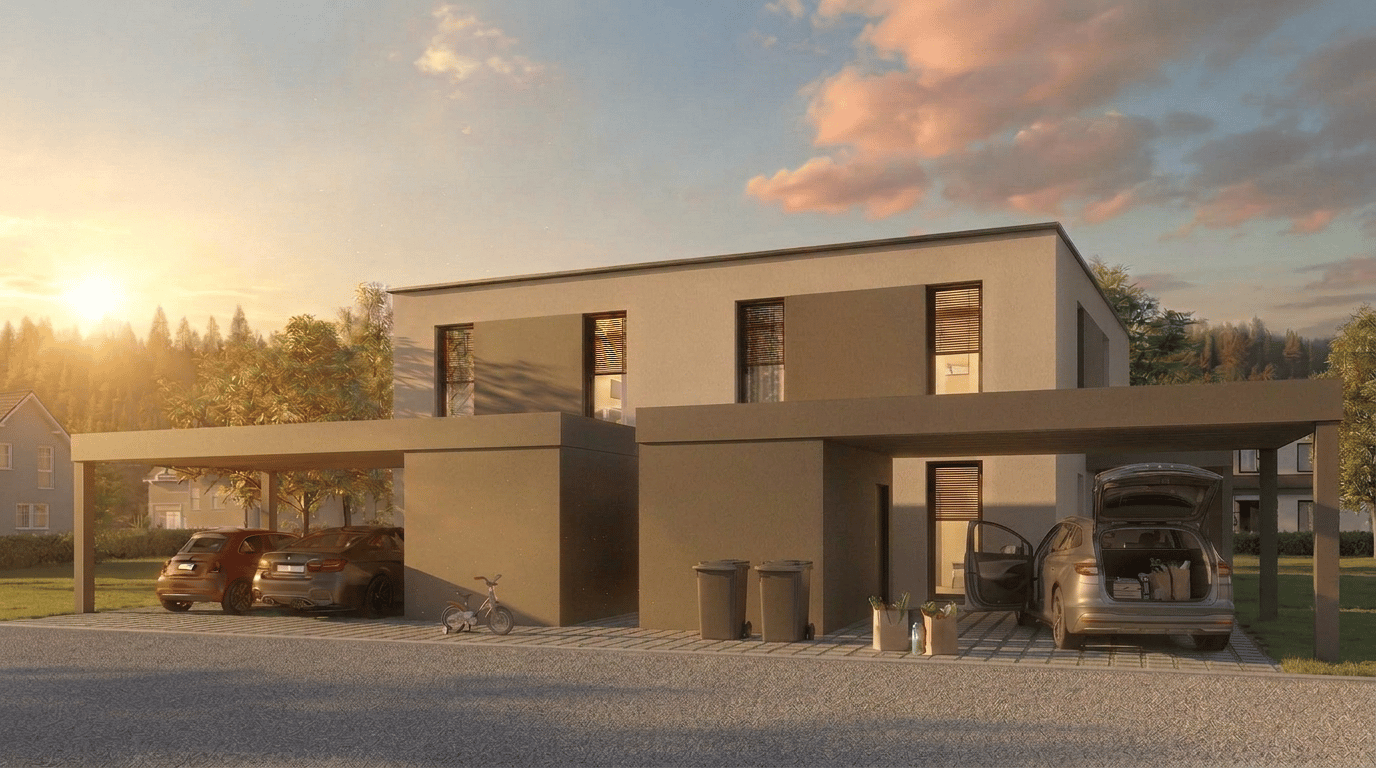
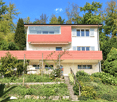
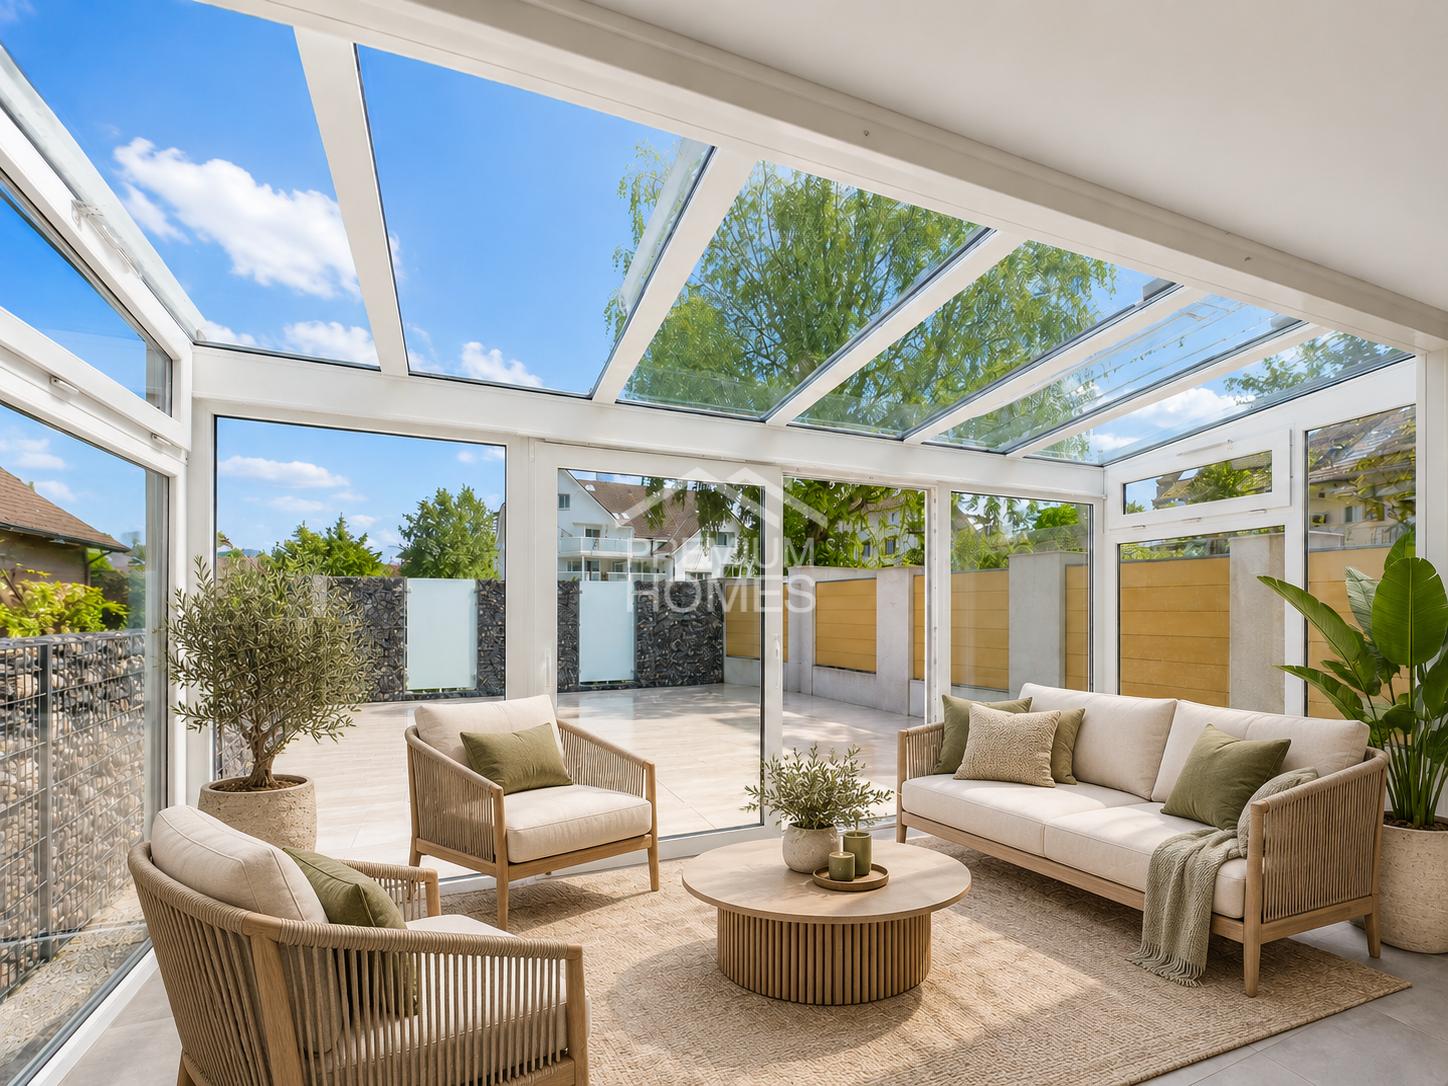
*Central and yet absolutely quiet location - in the middle of Switzerland*New building of exclusive single-family homesA "dream house" where you can now safely and actively participate in the interior design.Execution with qualified companies - with price security!In an elevated, quiet location, eight modern single-family homes are being built in Reinach AG - ready for occupancy around March/April 2027.Highest living comfort on 241 m² of living space.With great south and sunny orientation, quiet location above the village center and yet close to the center, high privacy in a quiet neighborhood.Sales prices with price security thanks to certified companies and professional processing; from CHF 1'125'000.00 **plus 2 underground parking spaces à CHF 35'000.00 each(Optional with 3 underground parking spaces as long as stocks last)The house impresses with: • Generous room layout: 5.5 rooms spread over 4 floors offer plenty of space for individual living wishes • Modern kitchen: Open kitchen with large cooking island, spacious dining and living room with direct access to garden and covered seating area • Attic terrace with panoramic view: Beautiful view over the valley and Reinach. Attic floor with terrace and far-reaching view, offering the highest privacy - south orientation for great sun exposure • Three bathrooms: Comfortable equipment for everyday family life on each floor, high-quality interior design and modern technology combined • Garage and outdoor area: Underground parking with 2 spaces and direct access to the house, outdoor area on each floor, seating and lawn area, 1st floor and attic floor - terrace - privacy guaranteed. High-end and exclusive equipment: The house has the latest technology with heat pump, "Free-Cooling-System" and PV system, optimal energy efficiency. High construction standard with high-quality execution. The sunny orientation provides plenty of natural light, especially in summer.Perfect location: Embedded in the neighborhood, it offers an ideal combination of rural tranquility and urban connection in Reinach AG. Modern architecture and sustainable construction. The flexible, modular options in the attic floor allow for use as a hobby room, office/home office, studio, or parent's bedroom.Secure your "dream house" now - contact us!
Travel time
-
1 / 12
CHF 1,450,000.–
5.5 rooms165m² living space
Moosweg 22, 5606 Dintikon

Exclusive and elegant living

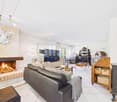
This virtually new 5.5-room semi-detached house presents itself in a quiet, magnificent panoramic location. The primary school, public transport, and shopping facilities are within walking distance.Already in the entrance, the first highlight shows itself: bright and airy, with gleaming floors made of light marble and walls and ceilings in Stucco Veneziano. This wonderful property convinces with its elegance and exclusive, noble materials.The closed kitchen with, among other things, a steamer, plate warmer, and plenty of storage space, as well as the adjacent dining area, is just as impressive as the living room with a luxurious fireplace and the well-kept, adjacent garden. Here, the heart beats faster! Behind the house, additional space for outdoor living opens up, partially located in the agricultural zone.On the upper floor, you will find three cozy bedrooms, two of which have access to the balcony and a magnificent view, as well as a dreamy bathroom with a shower. Incidentally, the entire house has three bathrooms. One is located in the spacious attic and is equipped with a freestanding bathtub.In the basement, there is a pleasant hobby or storage room, a laundry room, a cellar, and the heating room. The underfloor heating is operated by a powerful oil heating system.The offer also includes a separate plot with a one-fifth share of the garage building, including a garage, a parking space in front, and a bicycle room. Furthermore, the property includes a large share of another plot with a street, field, and meadow.Convince yourself with a non-binding viewing. I look forward to your contact.

Travel time
-
1 / 12
CHF 3,200,000.–
504m² floor space
Buechzelglistrasse 37, 5436 Würenlos

1839 m2 building land with a view, including existing farm house property

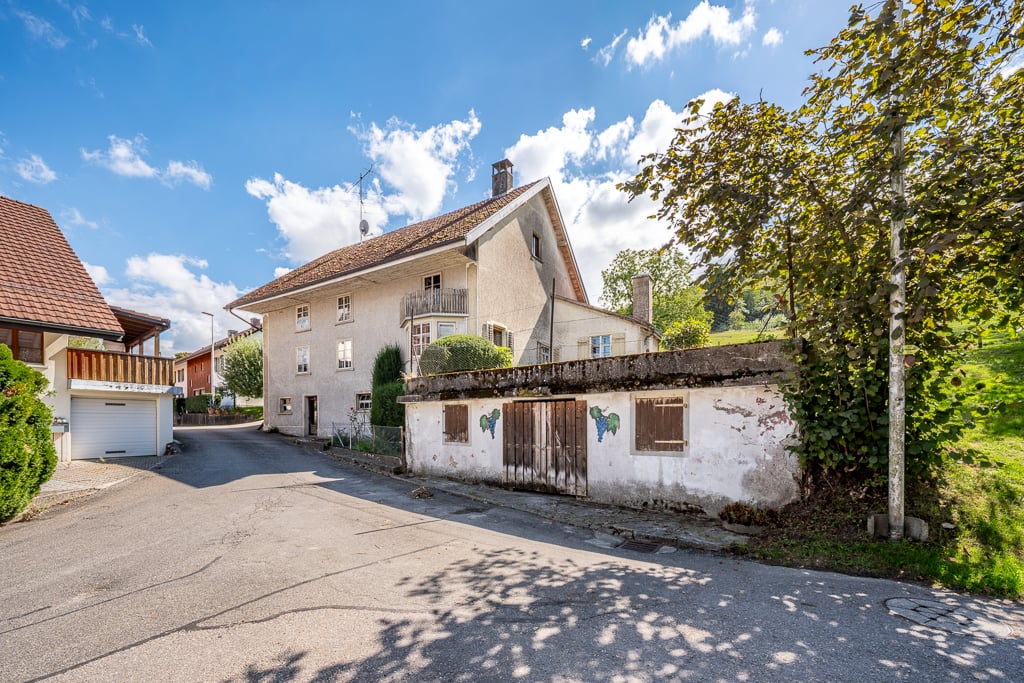
LOCATION OF BUECHZELGLISTRASSE 37 IN WÜRENLOSThe property at Buechzelglistrasse 37 is located in a quiet and family-friendly residential area in the eastern part of Würenlos, which is also suitable for quiet commercial use. The location combines a pleasant neighborhood atmosphere with short distances to schools, shopping facilities, public transport, and recreational areas.The excellent connection to the Zurich-Baden economic region, diverse leisure and sports opportunities, and the nearby recreational areas along the Limmat make this location particularly attractive for families, commuters, and all those who value high quality of life in a natural environment. YOUR NEW HOME, COMMERCIAL PROPERTY, OR YOUR NEW CONSTRUCTION PROJECT This property, located in a prime location with a view of the Limmat Valley to the Alps, offers a wide range of design possibilities:As a residential property with surrounding landThe farm house from 1927 was completely renovated in 1976 and has been well maintained ever since. Therefore, it is also immediately habitable.The farm house has:Ground floor: With entrance area/cloakroom, kitchen, living room, toilet, total approximately 56 m2; terrace approximately 25 m2, barn approximately 162 m2, attic approximately 120 m2First floor: 3 rooms and shower/toilet, total approximately 56 m2Basement: various cellar rooms, approximately 56 m2, 4-car garage including shed, approximately 174 m2As a residential and commercial property for a small businessThanks to the large and renovated barn with spacious storage, a small business finds its new company headquarters here. Practically, the residential house could be occupied by the business operator themselves or rented out.As a construction project for several single-family homesDue to the property size of 18,39a and the utilization factor of the zone of 0.45, houses with a total gross floor area of approximately 830m2 could be built, for example, 6 houses with approximately 135-140 m2 living space. A corresponding visualization can be found in the photos or in our documentation, which you can request from us.THE FINANCIALS:Sales target price:Property with existing property CHF 3'200'000.00 / Bank-checked purchase price / An external appraisal is also availableDown payment upon reservation:CHF 80'000.00Takeover of the property:By agreementHave we sparked your interest? Then order our detailed sales documentation immediately.

Travel time
-
Ritesh Sood

Ritesh Sood

1 / 13
Ritesh Sood

Ritesh Sood

  • Parking space
  • Balcony / Terrace
CHF 1,750,000.–
7 rooms145m² living space
5330 Zurzach

5'933 m² Nature-connected, self-sufficient, free & undisturbed Your personal paradise in Bad Zurzach

Surrounded by extensive greenery, old tree population, and soothing tranquility, an exceptional property awaits you in Bad Zurzach, designed for people yearning for freedom, privacy, and new opportunities. Here, the day begins with a gaze into nature, while the hustle and bustle of daily life seems far away. Thanks to its own water source, photovoltaic system, and heat pump, as well as spacious garden areas for growing your own food, you can enjoy an exceptional degree of self-sufficiency and independence, far from the hustle and bustle, without having to sacrifice proximity to civilization.The well-maintained two-family house offers approximately 144.5 m² of living space, with a total of seven rooms and two separately usable living levels. Whether as a spacious home for a family, for multiple generations under one roof, or as a combination of living and renting: the room layout offers you numerous perspectives. Two kitchens, bright living areas, a balcony, an infrared cabin, and cozy wooden elements create a warm home with an unmistakable character.However, the true heart of this property lies in its exceptional diversity. The spacious barn with a loft offers plenty of room for your ideas - as a workshop, studio, hobby area, storage space, or for creative projects. The extensive plot of land with a garden, meadows, and open spaces gives you a privacy that is rarely found today. Since this property is located in an agricultural zone, each interested party is responsible for clarifying the intended use with the relevant authorities.The property also impresses technically: a photovoltaic system, a heat pump, and its own spring water connection create a remarkable degree of independence and form a strong foundation for the future. Three garages, two carports, and numerous other parking options complement the versatile offer.Despite its natural and pleasantly secluded location, you can reach shopping facilities, schools, public transportation, and the center of Bad Zurzach in a short distance. Walks along the Rhine, relaxing hours in the thermal bath, and an excellent connection to Baden, Brugg, Zurich, and Germany combine quality of life with everyday practicality.This property is more than just a house. It's a retreat, a life project, and a place where visions can become reality.Discover a home that not only gives you space to live but also space to live, work, dream, and unfold.Has this property sparked your interest? I'd be happy to provide you with the complete sales documentation and show you this attractive property in person on site. Ritesh Sood looks forward to your written inquiry - please fill out the contact form for this purpose. You will receive the documentation promptly from me.

  • Parking space
  • Balcony / Terrace
Ritesh Sood

Ritesh Sood

1 / 13
Ritesh Sood

Ritesh Sood

  • Parking space
  • Balcony / Terrace
CHF 1,150,000.–
5.5 rooms142m² living space
5504 Othmarsingen

Family paradise with sunny dream garden in Othmarsingen

In a quiet and family-friendly cul-de-sac location in Othmarsingen, this well-maintained 5.5-room single-family house with plenty of space, privacy, and a dreamy garden awaits you. The property combines natural living with excellent infrastructure and offers ideal conditions for families who value living quality and a pleasant environment.As soon as you enter the house, the well-thought-out floor plan and the pleasant room feeling convince. The house has been continuously and carefully maintained as well as regularly renovated, including a renewed heat pump and a modernized kitchen. The heart of the house is the bright living and dining area with large window fronts, which bring a lot of daylight into the interior and create a direct connection to the garden. The modern kitchen is harmoniously integrated into the living area and invites you to cook and linger together. An additional room and a bathroom on the ground floor provide flexible usage options and high living comfort.On the upper floor, three spacious bedrooms are available, which are ideal as parents', children's or workrooms. The spacious bathroom offers enough space for the needs of a family. Additional storage options ensure order and functionality in everyday life. A special highlight is the spacious balcony, from which a beautiful view of the surroundings and up to the historic Lenzburg Castle opens up. Here, sunny hours can be enjoyed in a quiet atmosphere.The basement also convinces with versatile usage options. In addition to cellar and storage rooms, the house has a heated hobby or office room, which is perfect for home office, leisure or individual projects. A spacious garage and additional outdoor parking spaces complement the attractive space offer.A special highlight is the lovingly designed garden. The spacious lawn, various seating areas, and the well-maintained planting create a private wellness oasis that invites you to relax and enjoy. Whether cozy summer evenings on the terrace, social hours with friends, or carefree play of children, this outdoor area offers the right framework for every life situation.The location combines tranquility and nature with excellent accessibility. Kindergarten, schools, shopping facilities, and public transport are within a short distance. The A1 motorway junction is just a few minutes away and guarantees optimal connections in all directions. Thanks to ongoing renovations and investments, the property presents itself in a very well-maintained condition and is ready for its new owners.Has this property sparked your interest? I would be happy to provide you with the complete sales documentation and show you this attractive object personally on site. Ritesh Sood looks forward to your written inquiry, please fill out the contact form for this purpose. You will receive the documentation promptly from me.

  • Parking space
  • Balcony / Terrace
1 / 12
CHF 795,000.–
5.5 rooms150m² living space
Hegi 97, 5305 Unterendingen

Family oasis in the green with plenty of space

This charming 5.5-room house at Hegi 97 in Unterendingen offers everything that families wish for a relaxed, safe, and natural home. The property is located in a quiet, sunny hillside location on the outskirts of the settlement and borders directly on the agricultural zone. This means you benefit from an unobstructable view, plenty of privacy, and a special living atmosphere.Already upon arrival, the location convinces: no through traffic, well-maintained single and two-family houses, plenty of greenery, and an environment in which children can grow up carefree. Hiking trails, fields, and recreational areas begin practically in front of the doorstep - ideal for family outings and relaxing hours in nature.Inside, the house offers a net living area of 150 m². Bright, optimally sunny rooms thanks to the south orientation create a pleasant living feeling. The generous room layout allows for a variety of uses - whether children's rooms, home office, hobby or guest rooms.The sunny garden seating area is directly oriented towards the green space and offers plenty of space for family moments, playing children, or cozy grill evenings. The unobstructable view into the valley and the quiet surroundings make this outdoor area a special retreat.The infrastructure is also convincing: the primary school is only 220 m away, the next public transport stop 225 m. Short and safe paths make everyday life easier. Shopping opportunities and other services are also quickly accessible, while the surroundings remain quiet and natural.The property was built in 1979 and has been continuously maintained. The oil central heating with underfloor heating was renewed in 2020 and provides a solid technical basis. A garage parking space can be purchased additionally and ensures comfortable, weather-protected parking.With its combination of quiet location, generous space, immediate proximity to nature, and good accessibility, this property is ideal for families and couples looking for a long-term and value-stable home.

Travel time
-
Luisa Vogel

Luisa Vogel

1 / 8
Luisa Vogel

Luisa Vogel

  • Balcony / Terrace
  • Child-friendly
CHF 1,520,000.–
5.5 rooms156m² living space
Schwarzhaar 15b, 4665 Oftringen

Modern single-family house with free interior design

In the quiet and popular Schwarzhaar district of Oftringen, a unique residential offer with exceptional potential awaits you.Life in Schwarzhaar combines natural living with an ideal traffic location and a dreamy south-facing slope with a magnificent view over the Wiggertal to the Alps. The modern architecture in split-level construction, light-flooded rooms, and high-quality construction create the perfect basis for your future home.Particularly attractive: The property is currently in a raw construction state, giving you the unique opportunity to realize the entire interior design according to your personal ideas and needs.The following highlights are offered by this property: • Elevated and popular location in Schwarzhaar, Oftringen • Modern architecture with split-level construction • Spacious and light-flooded rooms • Individual design possibilities for the interior • Covered terrace with breathtaking views • Sustainable construction with integrated photovoltaic system • Double garage and additional outdoor parking spaces The property is sold in its current raw construction state at the specified purchase price.The further interior construction is carried out by the buyer, offering you maximum freedom in the selection of materials, kitchen, bathrooms, and the entire interior concept.This exceptional single-family house combines modern architecture, high construction quality, and the rare opportunity to complete your new home according to your own wishes.Please do not hesitate to contact us for further information or a non-binding viewing - we look forward to presenting this special offer to you in person.

  • Balcony / Terrace
  • Child-friendly
Travel time
-
1 / 17
  • View
  • Elevator
  • Tumble dryer
  • +2
CHF 2,495,000.–
6.5 rooms265m² living space
5621 Zufikon

NOBLE TERRACE HIGHLIGHT

• Parking facilities: One double garage with charging connection for electric cars are included in the offer • Location: The S-Bahn station is located right at the house and with the S17 are Dietikon in 25 minutes and Wohlen in 17 minutes reachable • Minergie: The terraced house is Minergie certified This modern 6.5-room detached house in Zufikon combines spacious living, high-quality finishing and comfortable suitability for everyday use. The property was built in 2012, meets the Minergie standard and offers with 265 m² living space plenty of space for families, couples with space requirements or living with home office.The living area impresses with high-quality materialization, including oak parquet, and creates a warm, cultivated living atmosphere. The modern kitchen is luxuriously equipped and has a cooking island, a wine refrigerator and a food center. Three wet areas with bath/shower/WC, shower/WC and guest WC ensure comfort in everyday life.A special plus is the direct access to the residential floor via the in-house elevator. The spacious terrace offers a wind-protected seating area, a large lawn, a barbecue area and modern sun blinds over the entire area.Practical ancillary rooms such as workshop, boiler room and laundry room complement the space on offer usefully.The property includes a double garage with charging connection for electric cars. Also the location is suitable for everyday use: The S-Bahn station is located right by the house. With the S17 you can reach Dietikon in 25 minutes and Wohlen in 17 minutes. • Parking facilities: One double garage with charging connection for electric cars are included in the offer • Location: The S-Bahn station is located right at the house and with the S17 are Dietikon in 25 minutes and Wohlen in 17 minutes reachable • Minergie: The terraced house is Minergie certified This modern 6.5-room detached house in Zufikon combines spacious living, high-quality finishing and comfortable suitability for everyday use. The property was built in 2012, meets the Minergie standard and offers with 265 m² living space plenty of space for families, couples with space requirements or living with home office.The living area impresses with high-quality materialization, including oak parquet, and creates a warm, cultivated living atmosphere. The modern kitchen is luxuriously equipped and has a cooking island, a wine refrigerator and a food center. Three wet areas with bath/shower/WC, shower/WC and guest WC ensure comfort in everyday life.A special plus is the direct access to the residential floor via the in-house elevator. The spacious terrace offers a wind-protected seating area, a large lawn, a barbecue area and modern sun blinds over the entire area.Practical ancillary rooms such as workshop, boiler room and laundry room complement the space on offer usefully.The property includes a double garage with charging connection for electric cars. Also the location is suitable for everyday use: The S-Bahn station is located right by the house. With the S17 you can reach Dietikon in 25 minutes and Wohlen in 17 minutes.Interested? Further information, pictures and a virtual tour as well as viewing options can be found at: propertyowner.ch/en/real-estate/26-00136 As a member of the Swiss Property Owners Association, you benefit from a free property valuation and get access to exclusive listings on propertyowner.ch before they are published publicly.

  • View
  • Elevator
  • Tumble dryer
  • +2
1 / 13
CHF 650,000.–
3.5 rooms86m² living space
Alte Bernstrasse, 4853 Murgenthal

Cozy Tiny House - Minimalism meets comfort with a view of the Murg

Compact, modern, and sustainable This row tiny house offers the ideal combination of compact design and spacious living. As part of a new development of 12 houses, it is located in close proximity to the train station and directly on the Murg, which flows past the lower part of the plot in a slight slope. The modern house impresses with its sustainable and energy-efficient construction, including a solar system that contributes to environmentally friendly energy supply. Here, high living comfort meets a natural location - ideal for all those who are looking for a future-oriented and ecological home.Small but fine. That's how the finish standard of this tiny house manages to fulfill even high expectations. Particularly noteworthy are the following points: • Photovoltaic system • Comfort ventilation possible on request • Various built-in cabinets with resin coating • High-quality, bright parquet floors • Ceramic tiles in the wet cells • Carport can be purchased (CHF 30,000.-) Due to the particularly well-thought-out room layout, this tiny house is optimally suited for a single or couple household with a home office option, but also for a small family. More space than the name suggests The house is accessed from the ground floor from the carport. Immediately in the entrance, you will find a cleverly placed built-in wardrobe and a recess with a washing tower and sink. From here, you also have access to the covered terrace with a view of the Murg. Via the staircase, you reach the upper floor, which houses the kitchen, the open living and dining area, as well as a guest bathroom. Here, too, outdoor enthusiasts have another terrace at their disposal. Again, via the staircase, you reach the attic floor. On this floor, you will find a room that can be ideally used as an office, as well as a spacious bedroom with a built-in wardrobe. Also located on this floor is the main bathroom with a shower. Additionally, a separate basement compartment is available in the basement of the row of houses. In detail, the room layout is as follows: • Entrance area with built-in wardrobe, 7m2 • Recess / laundry room, 4.5m2 • WC, 2m2 • Cooking / eating / living 29m2 • Living, 17.5m2 • Room 1, 10.5m2 • Bathroom, 4.5m2 • Main bedroom, 17m2 More space than you might expect at first glance, and certainly enough to furnish the house entirely according to your ideas. Thanks to the cleverly placed built-in cabinets, you gain additional storage space without having to sacrifice anything. And with the two terraces, outdoor enthusiasts also get their money's worth. And if all this hasn't fully convinced you yet, you still have the opportunity in the current phase of the project to incorporate your own ideas for room design.

Travel time
-
1 / 13
CHF 685,000.–
3.5 rooms97m² living space
Alte Bernstrasse, 4853 Murgenthal

Charming Tiny House - Sustainable, stylish and cozy directly on the Murg

Sustainable, stylish and cozy This spacious Tiny House offers the ideal combination of compact design and spacious living. As part of a new development of 12 houses, it is located in close proximity to the train station and directly on the Murg, which flows through the lower part of the slightly sloping plot. The modern house convinces with its sustainable and energy-efficient construction, including a solar system that contributes to environmentally friendly energy supply. Here, high living comfort meets a natural location - ideal for all those who are looking for a future-oriented and ecological home.Small but fine. That's how the finishing standard of this Tiny House manages to meet even high expectations. Particularly noteworthy are the following points: • Photovoltaic system • Comfort ventilation possible on request • Various built-in cabinets with resin coating • High-quality, bright parquet floors • Ceramic tiles in the wet cells • Carport can be purchased (CHF 30,000.-) Due to the particularly well-thought-out room layout, this Tiny House is optimally suited for a single or couple household with a home office option, but also for a small family. More space than the name suggests The house is accessed from the ground floor directly from the carport. In the entrance, you will find a built-in wardrobe and a cellar compartment, where the washing tower with sink is also located. Via the staircase, you reach the upper floor, which, due to the slight slope of the plot, has both a garden seat and a terrace. Here is the living and dining area with the kitchen and the guest bathroom. Again, via the staircase, you reach the attic floor. This floor extends to a room, a bathroom with shower, and the main bedroom with access to the second balcony. The room layout is as follows: • Entrance area with built-in wardrobe, 9.5m2 • Cellar / laundry room, 11m2 • WC, 1.5m2 • Cooking / eating, 15m2 • Living, 17.5m2 • Room 1, 11m2 • Bathroom, 4m2 • Main bedroom, 15m2 More space than you might expect at first glance, and certainly enough to furnish the house entirely according to your ideas. Thanks to the cleverly placed built-in cabinets, you gain additional storage space without having to sacrifice anything. And with the garden seat and the two balconies, outdoor enthusiasts will also get their money's worth. And if all this hasn't fully convinced you yet, you still have the opportunity in the current phase of the project to incorporate your own ideas for room design.

Travel time
-
Fabio Bühler

Fabio Bühler

1 / 13
Fabio Bühler

Fabio Bühler

  • View
  • Child-friendly
CHF 1,490,000.–
10 rooms258m² living space
5610 Wohlen AG

Characterful property with 10 rooms in a privileged and sunny residential area in Wohlen with diverse possibilities

In an attractive and sunny residential area in Wohlen, this characterful property presents itself with plenty of space, substance, and diverse possibilities. The house, built in 1970, is situated on an 804 m² large plot of land and offers approximately 258 m² of living space for buyers looking for a home with development potential and long-term perspective.The elevated location, the beautiful view, and the grown residential environment give the house a special aura. Spacious living and sleeping rooms, a living room with a fireplace, the winter garden, and the extensive terrace create an attractive basis for individual living ideas.The last major renovation took place in 2004. Today, the property presents itself in a condition corresponding to its age and offers a solid starting point for a comprehensive refurbishment or targeted renovation. A special opportunity for people who want to further develop a house with character according to their own ideas.Additional flexibility is offered by a separate living area with its own rooms, kitchen, and bathroom. This makes the property suitable, among other things, for spacious family living, multi-generational solutions, guests, working from home, or an additional private retreat.Currently, there is no finished parking facility for the property. The access to the property is privately secured via a foot and driveway right. The concrete parking solution is still to be planned and approved by the future ownership. Depending on personal needs, different execution variants can be examined.The Rebbergstrasse is one of the attractive residential areas within Wohlen. Shopping facilities, schools, kindergarten, and other daily amenities are easily accessible, while the quarter itself convinces with tranquility, privacy, and a pleasant living quality.The property is vacant and available by arrangement.An exceptional offer for people with a vision, who want to combine location, space, and design possibilities in a property.

  • View
  • Child-friendly
1 / 11
CHF 950,000.–
5.5 rooms170m² living space
Rümikerstrasse 80, 5463 Wislikofen

Charmante Doppelhaushälfte mit Fachwerkcharme, Garten & 170 m² Wohnfläche

An ruhiger und familienfreundlicher Lage an der Rümikerstrasse in Wislikofen präsentieren wir Ihnen eine charmante und gepflegte 5.5-Zimmer-Doppelhaushälfte mit zusätzlichem Hobbyraum.Die Liegenschaft vereint den Charakter eines historischen Gebäudes mit modernisiertem Wohnkomfort und bietet mit einer Nettowohnfläche von rund 170 m² auf drei Etagen ein attraktives Wohnambiente für Familien oder Paare mit erhöhtem Platzbedarf.Das Haus wurde ursprünglich 1918 erbaut und 1997 umfassend kernsaniert. Weitere Modernisierungen erfolgten 2020 mit der Renovation der Küche und der Badezimmer, wodurch sich die Immobilie heute in einem gepflegten und zeitgemässen Zustand präsentiert.Der funktionale Grundriss mit gut geschnittenen Räumen, ein gemütliches Cheminée im Wohnzimmer sowie der grosszügige Gartenbereich schaffen eine angenehme Wohnatmosphäre mit vielseitigen Nutzungsmöglichkeiten.Highlights der Liegenschaft • 5.5 Zimmer mit funktionaler Raumaufteilung • 170 m² Nettowohnfläche • zusätzlicher Hobbyraum • 2 Badezimmer mit WC sowie 1 separates Gäste-WC • Wohnzimmer mit Cheminée • grosszügiger Gartenbereich von ca. 100 m² • Terrasse ca. 6 m² • Grundstücksfläche 247 m² • 2 Aussenparkplätze direkt beim Haus • Möglichkeit zur Anmietung von Tiefgaragenparkplätzen in der Nähe • Keller vorhanden • Ölheizung mit Bodenheizungsverteilung Die Räume sind praktisch geschnitten und optimal möblierbar, wodurch sich vielfältige Gestaltungsmöglichkeiten für individuelle Wohnkonzepte ergeben. Renovationen & GebäudezustandDie Liegenschaft wurde laufend modernisiert und präsentiert sich in einem gepflegten Zustand: • 1918: Baujahr der Liegenschaft • 1997: umfassende Kernsanierung • 2020: Renovation der Küche sowie der Badezimmer • 2021: Malerarbeiten Die Kombination aus historischer Bausubstanz und späteren Modernisierungen schafft eine attraktive Verbindung zwischen Charme und Wohnkomfort. Lage - Ruhiges Wohnen mit guter AnbindungWislikofen überzeugt durch seine naturnahe Umgebung und eine angenehme Wohnqualität. Die Liegenschaft befindet sich in einem ruhigen und familienfreundlichen Quartier mit guter Anbindung an die umliegenden Gemeinden.Distanzen: • Öffentliche Verkehrsmittel: ca. 300 m • Kindergarten: ca. 500 m • Primarschule: ca. 500 m • Oberstufe: ca. 7.1 km • Einkaufsmöglichkeiten: ca. 7.3 km • Autobahnanschluss: ca. 16 km Die Lage bietet eine attraktive Kombination aus ländlicher Ruhe, Naturverbundenheit und guter Erreichbarkeit der regionalen Zentren. Hinweis zu Vermietung & BildernDie Liegenschaft ist derzeit vermietet. Die aktuellen Mieter bewohnen das Haus voraussichtlich bis Sommer 2026.Aus Gründen des Datenschutzes der Mieter wurden auf den veröffentlichten Bildern Möbel sowie persönliche Gegenstände digital entfernt oder neutralisiert. Dadurch können die Bilder in einzelnen Bereichen minimale Abweichungen hinsichtlich Raumwirkung, Ausstattung oder Raumgrösse aufweisen. FazitDiese Doppelhaushälfte überzeugt durch: • charaktervolle Architektur mit Fachwerkcharme • grosszügige Wohnfläche mit praktischem Grundriss • gepflegten Zustand dank umfassender Renovationen • ruhige und familienfreundliche Wohnlage • attraktiven Gartenbereich mit vielseitigen Nutzungsmöglichkeiten Eine interessante Gelegenheit für Käufer, die ein Haus mit Charakter und Entwicklungspotenzial in naturnaher Umgebung suchen. KontaktFür weitere Informationen oder zur Vereinbarung einer Besichtigung steht Ihnen die recImmo ag gerne zur Verfügung.recImmo ag - Ihr Ansprechpartner rund um Immobilien Englisch:Charming Semi-Detached House with Half-Timber Charm, Garden & 170 m² of Living SpaceLocated in a quiet and family-friendly area on Rümikerstrasse in Wislikofen, we present to you a charming and well-maintained 5.5-room semi-detached house with an additional hobby room.The property combines the character of a historic building with modernized living comfort and offers an attractive living environment for families or couples with higher space requirements, featuring approximately 170 m² of net living space across two floors.The house was originally built in 1918 and underwent a comprehensive core renovation in 1997. Further modernizations were carried out in 2020, including the renovation of the kitchen and bathrooms, bringing the property to a well-maintained and contemporary condition today.The functional floor plan with well-proportioned rooms, a cozy fireplace in the living room, and the generous garden area create a pleasant living atmosphere with versatile possibilities for use. Property Highlights • 5.5 rooms with a functional layout • 170 m² net living space • Additional hobby room • 2 bathrooms with WC plus 1 separate guest WC • Living room with fireplace • Spacious garden area of approx. 100 m²Terrace approx. 6 m² • Plot size: 247 m² • 2 outdoor parking spaces directly next to the housePossibility to rent underground parking spaces nearbyBasement available • Oil heating system with underfloor heating distribution The rooms are practically laid out and easy to furnish, offering a variety of design possibilities for individual living concepts. Renovations & Building ConditionThe property has been continuously modernized and is presented in a well-maintained condition: • 1918: Year of construction • 1997: Comprehensive core renovation • 2020: Renovation of the kitchen and bathrooms • 2021: painting work The combination of historic building substance and later modernizations creates an appealing balance between character and modern living comfort. Location - Quiet Living with Good ConnectivityWislikofen stands out for its natural surroundings and pleasant quality of life. The property is located in a quiet and family-friendly neighborhood with good connections to surrounding municipalities.Distances: • Public transportation: approx. 300 m • Kindergarten: approx. 500 m • Primary school: approx. 500 m • Secondary school: approx. 7.1 km • Shopping facilities: approx. 7.3 km • Highway access: approx. 16 km The location offers an attractive combination of rural tranquility, closeness to nature, and convenient access to regional centers. Note Regarding Tenancy & ImagesThe property is currently rented. The current tenants are expected to occupy the house until summer 2026.For tenant privacy reasons, some furniture and personal items have been digitally removed or neutralized in the published images. As a result, certain images may show minor deviations in terms of room perception, furnishings, or room size. ConclusionThis semi-detached house impresses with: • Characterful architecture with half-timber charm • Generous living space with a practical floor plan • Well-maintained condition thanks to extensive renovations • Quiet and family-friendly residential location • Attractive garden area with versatile possibilities An interesting opportunity for buyers looking for a home with character and development potential in a nature-oriented environment. ContactFor further information or to arrange a viewing, recImmo ag will be happy to assist you.recImmo ag - Your partner for real estate.

Travel time
-

Suggested properties for you based on search results