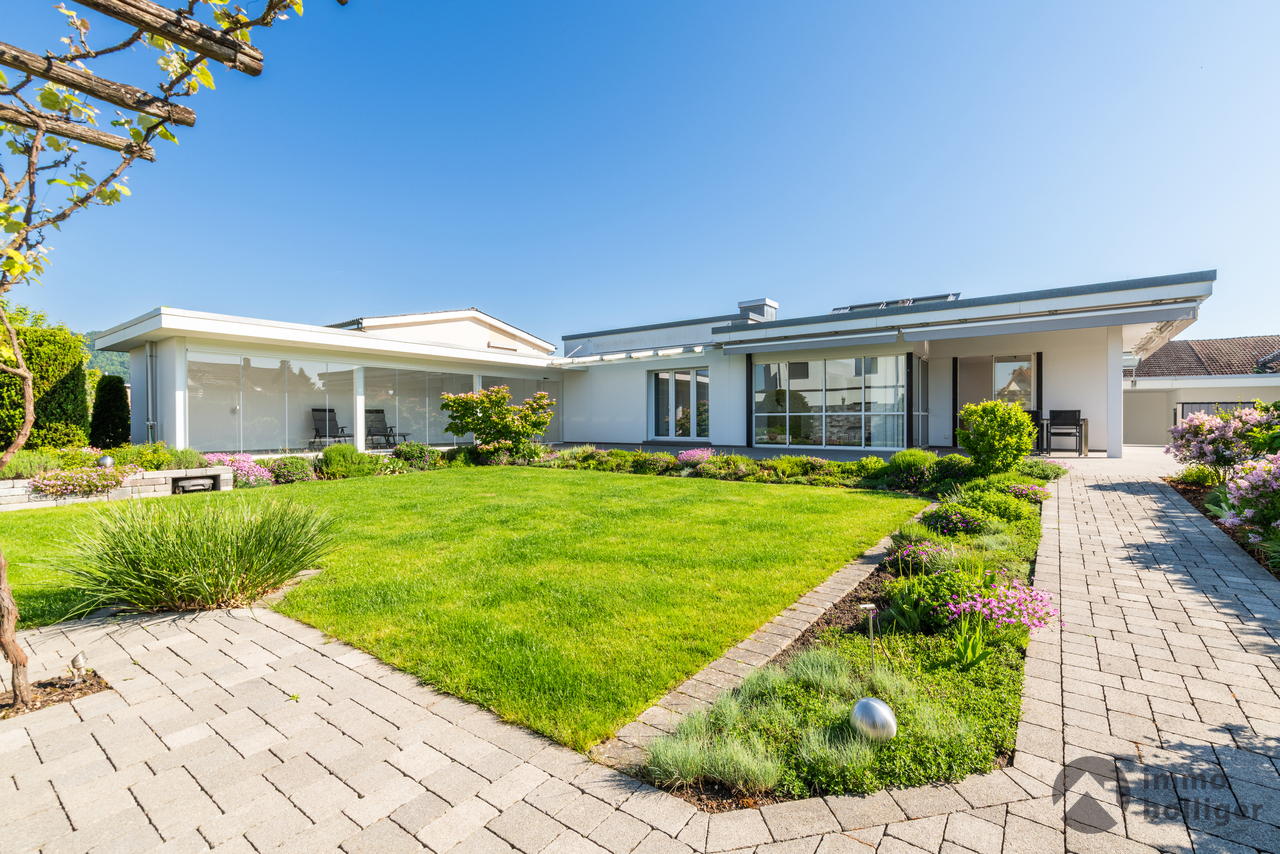
1024 results - House, chalet, rustico to buy in Canton Aargau
New building
1 / 10
  • Parking space
  • Balcony / Terrace
  • Child-friendly
  • +2
CHF 998,000.–
5.5 rooms131m² living space
Herbstweg, 5722 Gränichen

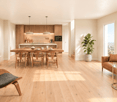
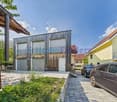
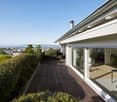
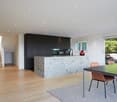
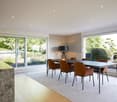
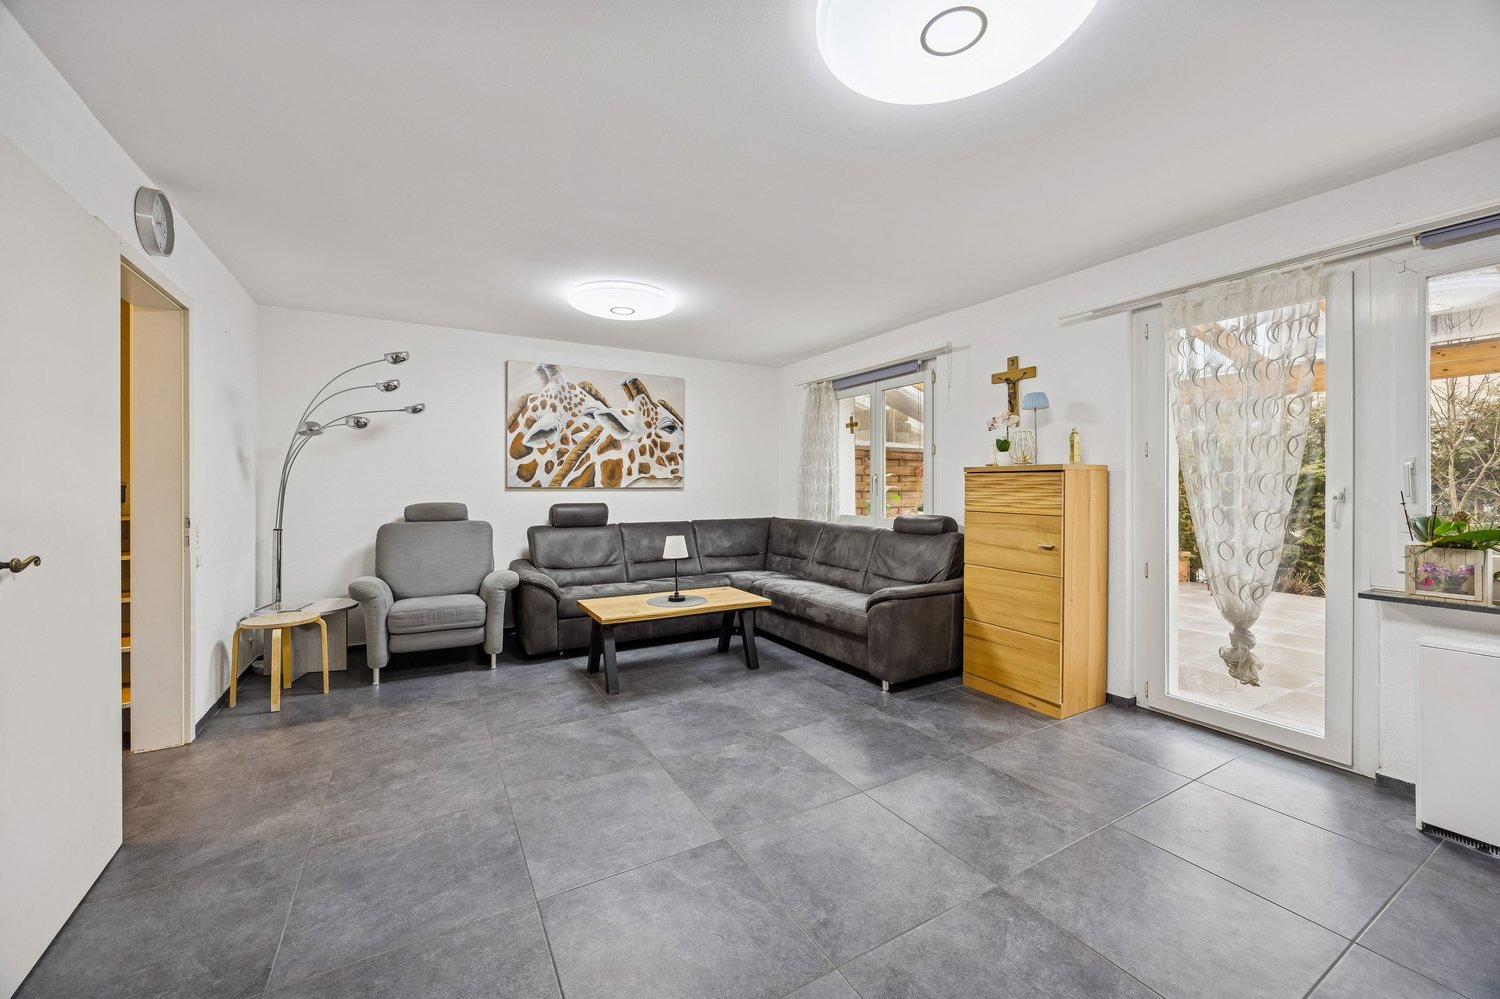
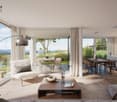
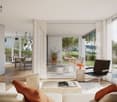
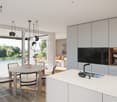
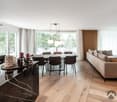
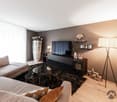
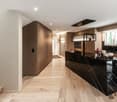
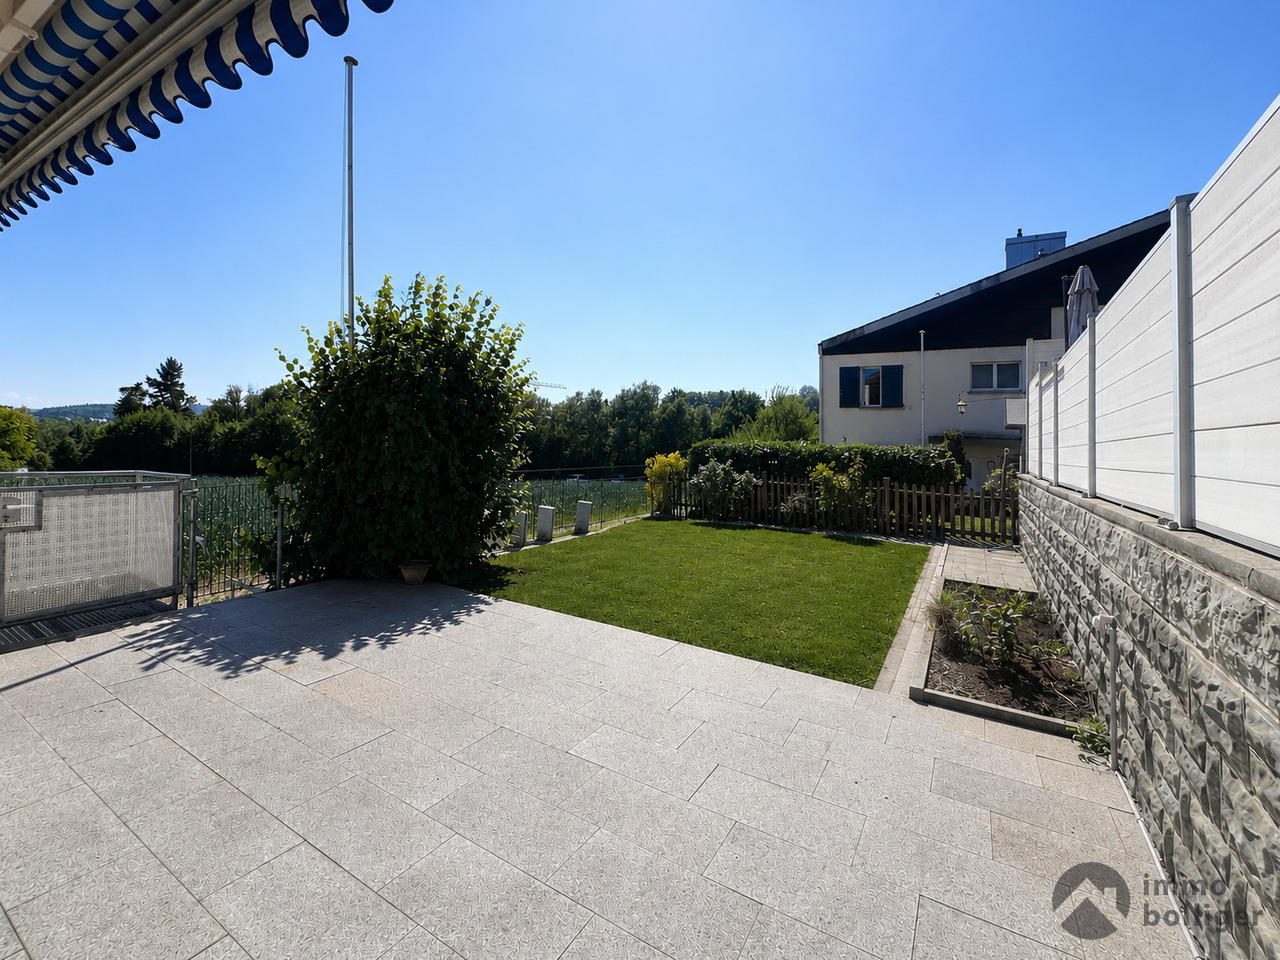
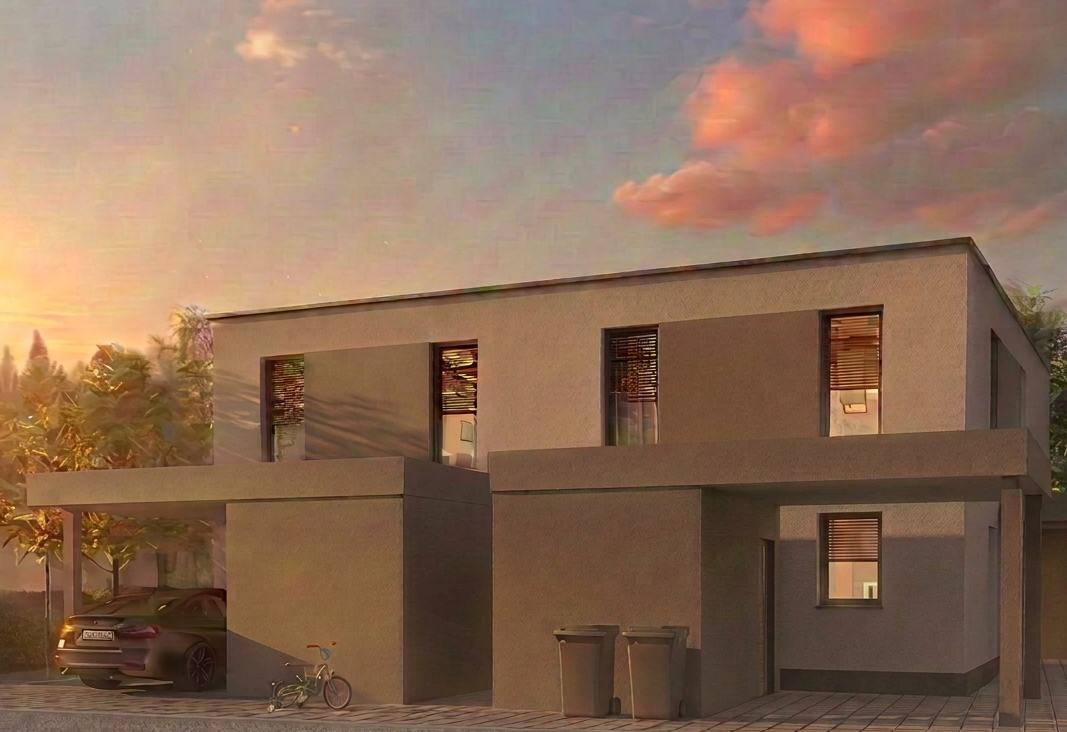
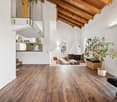
Out of the rental apartment. Into your own house – 131 m² with garden in Gränichen

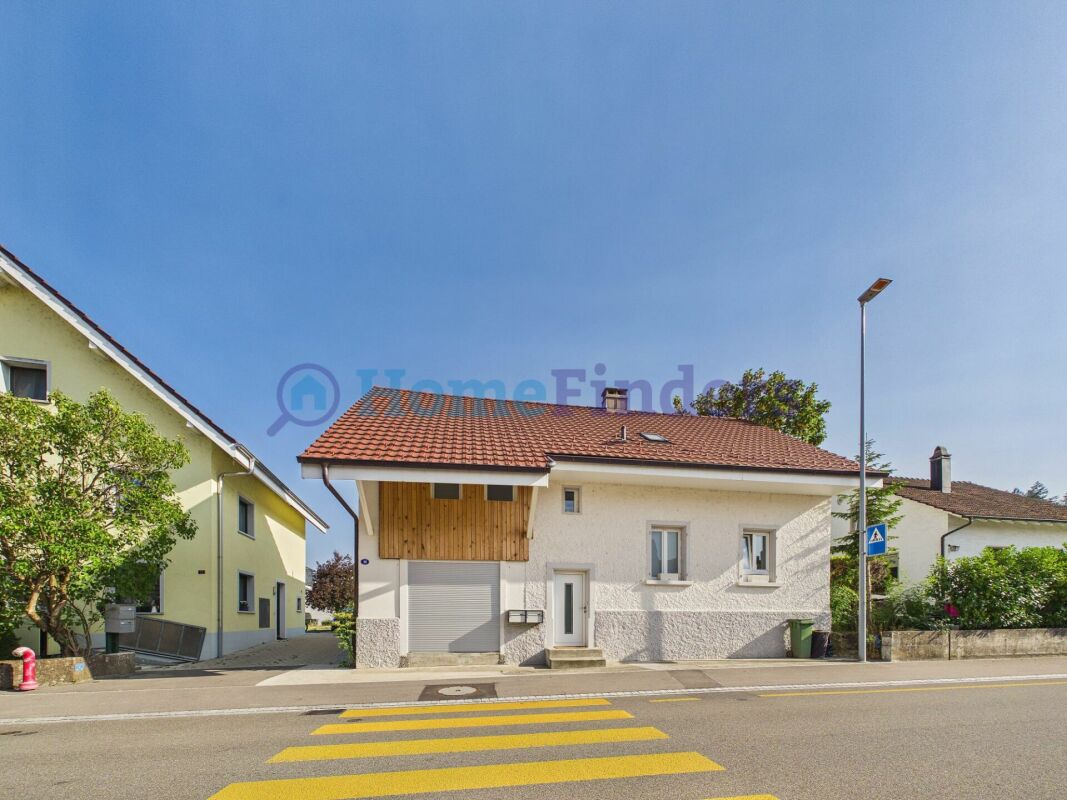
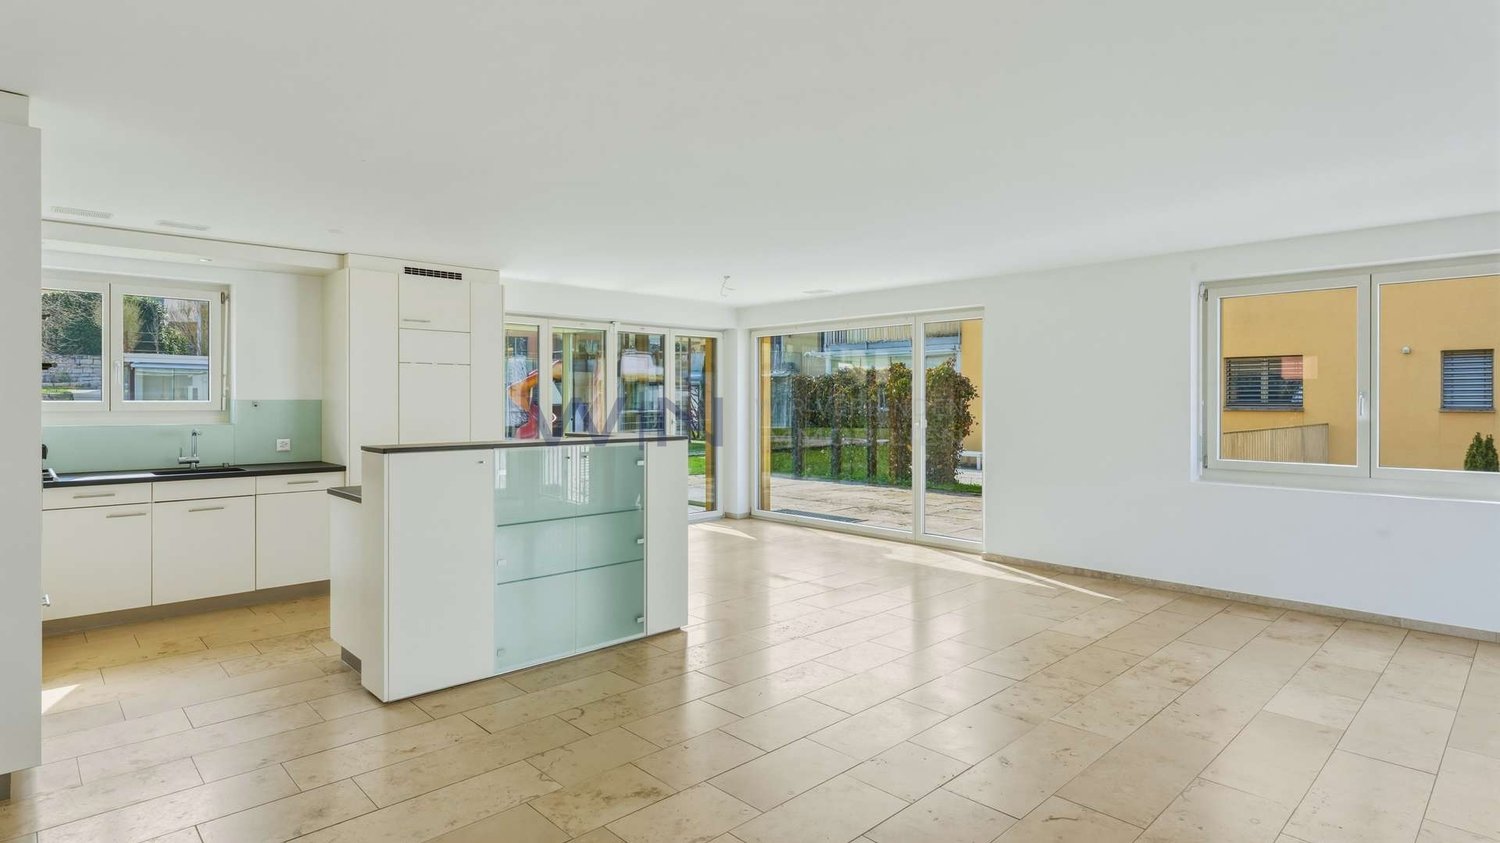
Your own front door. Your own garden. Finally, space for the family.Do you live in a rental apartment today and dream of your own four walls? Maybe "someday" is closer than you think.In Gränichen, two modern 4.5 or 5.5-room single-family homes are being built with 131 m² of net living space, around 150 m² of private garden, and a carport for two vehicles.The houses will be constructed in high-quality solid wood construction using solid wood elements – modern, sustainable, and with a particularly pleasant living climate.This is what you can expect • 131 m² of net living space • 4.5 or 5.5 rooms • 3 or 4 bedrooms • Around 150 m² of private garden with terrace • Spacious, bright living/dining area • Modern open kitchen • 2 bathrooms + guest toilet • Around 33 m² of storage and secondary spaces • Carport for one vehicle plus parking space • Large window areas and modern architecture • High-quality materials and parquet floors • Ready for occupancy around 5 months after contract signing A home that grows with youThe house is planned as a spacious 4.5-room variant. If desired, it can become a 5.5-room solution with four bedrooms – for example, with an additional children's room or home office.Further adjustments to the floor plan are also possible within the building possibilities.The future is also taken care of: The house is statically prepared for the possible addition of an attic floor. A later extension is thus generally possible, but requires a separate building application and official approval.Plenty of storage space – around 33 m² of practical storage and secondary spaces, distributed where you actually need them in everyday life.Family-friendly living in GränichenGränichen combines quiet, natural living with short distances in everyday life: • Gränichen train station – approx. 4 minutes' walk • Migros – approx. 6 minutes' walk • Pharmacy – approx. 6 minutes' walk • Mitteldorf school complex – approx. 7 minutes' walk • Gränichen Töndler stop – approx. 14 minutes' walk • Hiking trails and nature in the immediate vicinity Rental apartment today. Your own home tomorrow.131 m² of living space, private garden, plenty of storage space, and room for the family – in a modern solid wood house that can grow with your needs.Interested? We would be happy to send you the detailed floor plans and further information about the project.
  • Parking space
  • Balcony / Terrace
  • Child-friendly
  • +2
Travel time
-
Nicolas Götschi

Nicolas Götschi

1 / 13
Nicolas Götschi

Nicolas Götschi

  • Parking space
CHF 1,100,000.–
5.5 rooms127m² living space
5242 Lupfig

Comfortable living, privacy & panoramic views | Hobby room | Sauna | renovated

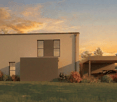
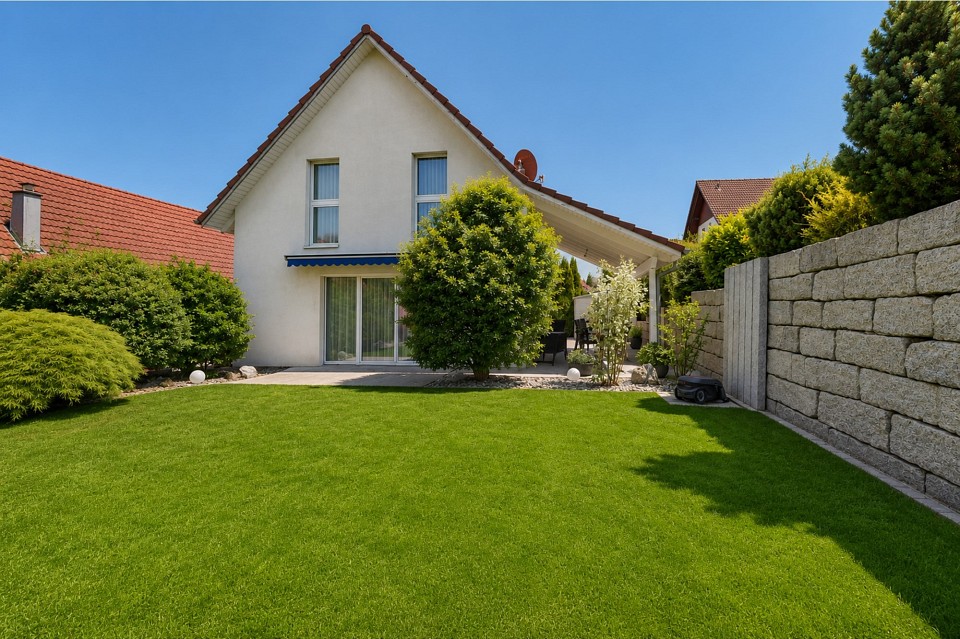
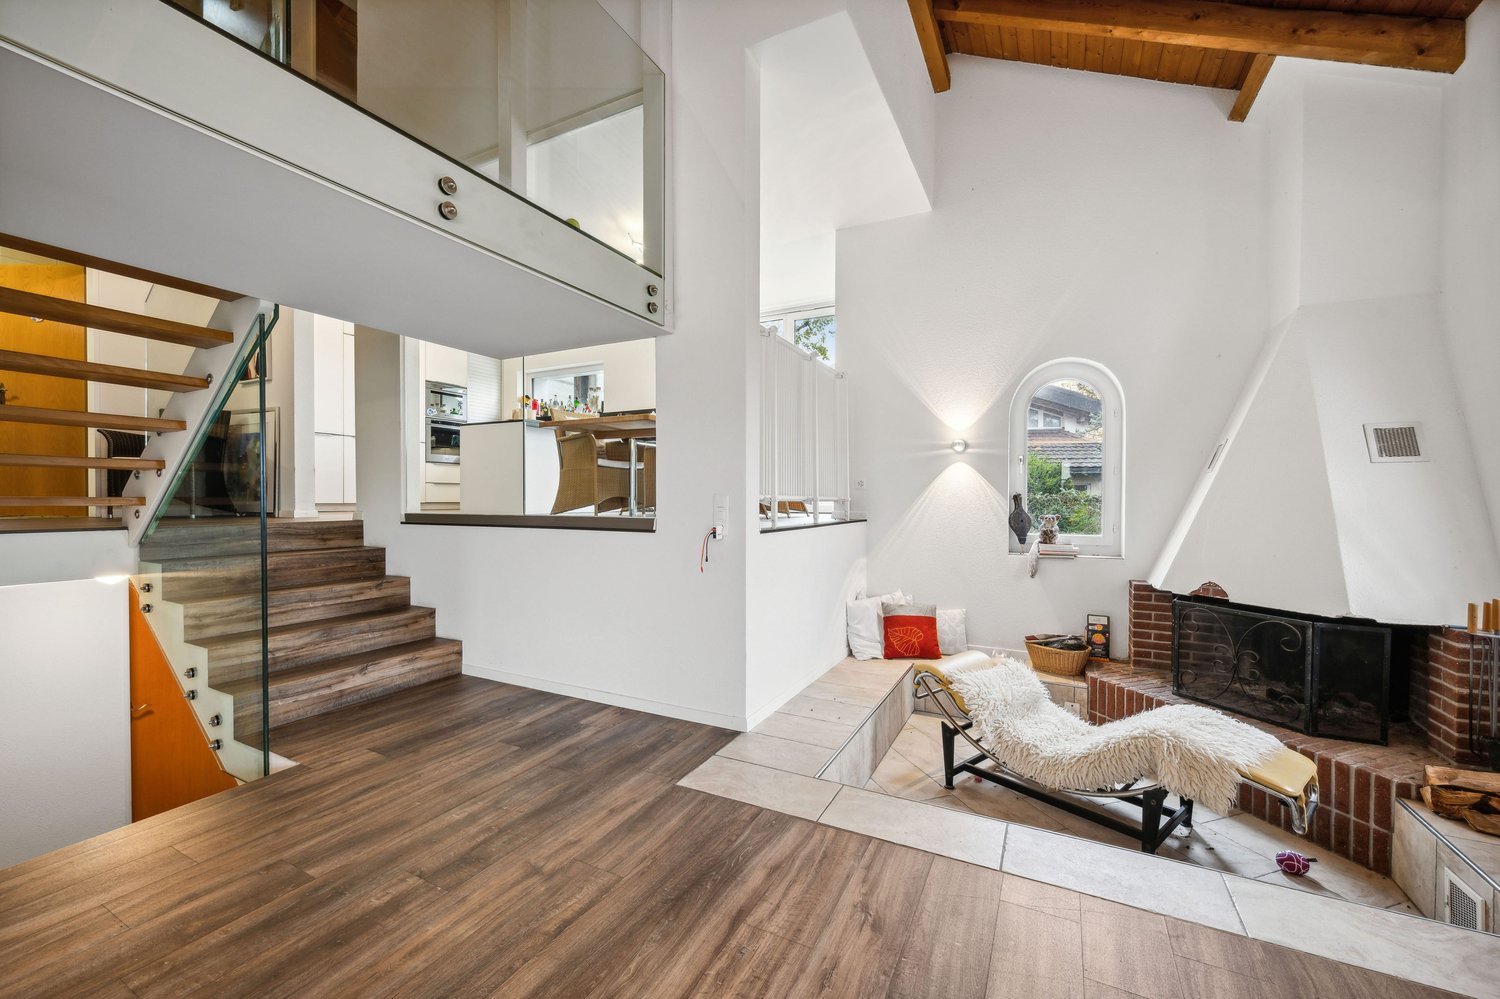
A joint dinner, prepared in the exclusive kitchen, relaxed hours in your own garden or a quiet moment in the infrared sauna: This well-maintained 5.5-room single-family house combines modern living comfort with versatile retreat possibilities. In a quiet, family-friendly residential area of Lupfig, you can expect around 127 m² of living space on a 341 m² large plot of land.The heart of the house is the open living and dining area with its high-quality kitchen. A spacious kitchen island with BORA cooktop and Miele appliances, including a steamer and a warming drawer, make cooking a pleasure. Large windows bring a lot of daylight into the rooms, while the direct access to the garden expands living outdoors in the summer months.The well-maintained outdoor area offers a beautiful lawn, privacy, panoramic views, and a covered seating area, ideal for cozy barbecue evenings, time with the family, or a break in the green. A practical garden house and a lawn robot complement the garden.A room on the ground floor can be flexibly used as an office, guest or bedroom. On the same floor, there is a renovated wet cell with shower and toilet. On the upper floor, there are three more rooms and a spacious bathroom with bathtub, shower, and double sink.The basement also offers more than just storage space: A 28 m² large hobby room provides space for different uses. An infrared sauna, a solarium, and an additional shower complement the offer. Additionally, there are cellar areas, a washing and technical area, as well as a direct exit to the outside.The house, built in 1999, was extensively modernized in 2020. The renovations include, among other things, the kitchen, the floor coverings, and the bathroom on the ground floor, as well as the gas heating including the boiler.The location also convinces in everyday life: Kindergarten, primary school, and shopping facilities are about 500 meters away, and public transport can be reached in about 400 meters. Recreational areas in the immediate vicinity and the good connection to the regional centers make Lupfig an attractive place to live.A home for people who appreciate a quiet living situation, their own garden, and contemporary comfort. Convince yourself with a personal visit, we look forward to your contact.Have we sparked your interest? Nicolas Götschi will gladly send you the detailed sales documentation and show you this special home during a personal visit.

  • Parking space
1 / 11
CHF 1,550,000.–
11.5 rooms391m² living space
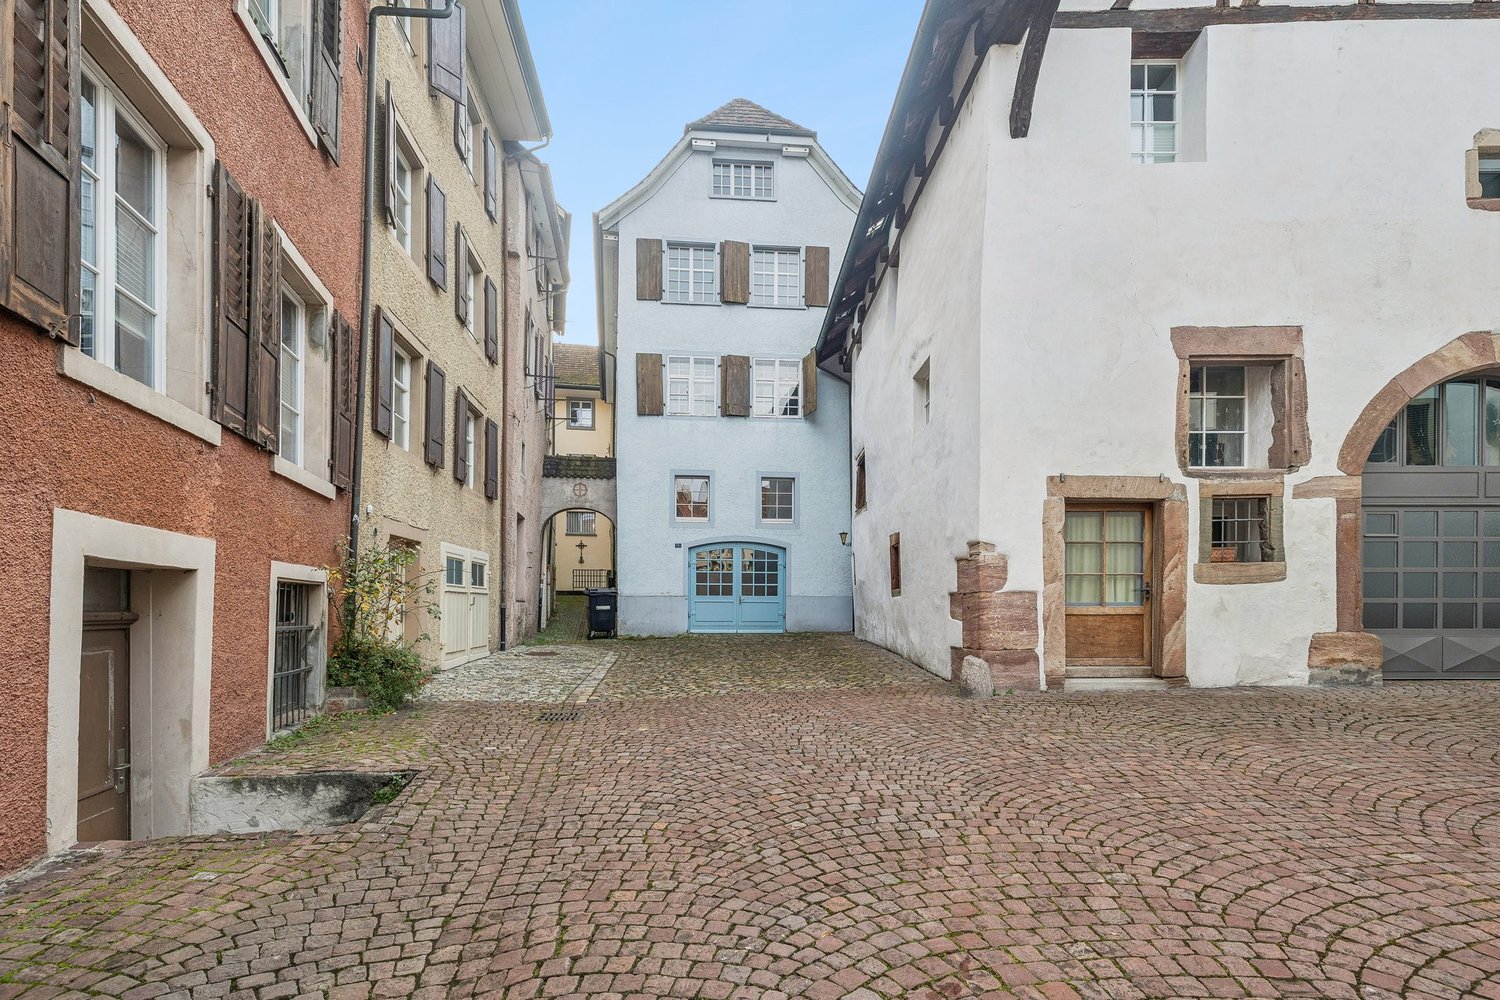
Kirchgasse 4 + Kirchgässli 12b, 4310 Rheinfelden

Historic Old Town Semi-Detached House - for Living and Working

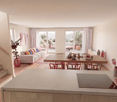
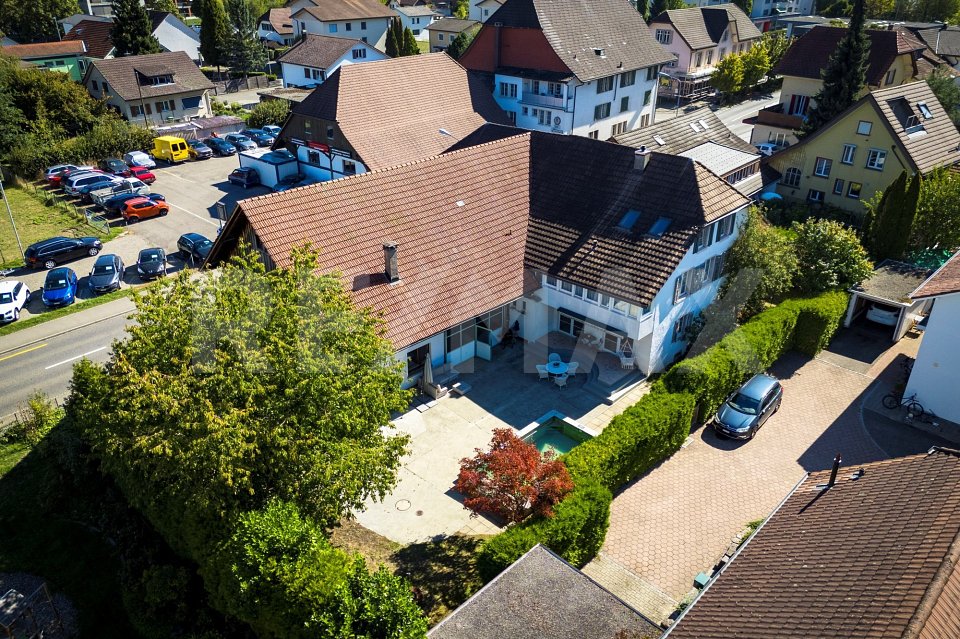
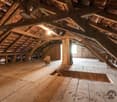
The location in the Rheinfelden old town offers you the highest comfort: shopping facilities, schools, restaurants, public transport, and the Rhine can be reached in a few minutes' walk. The historic alleys are right outside your front door and create a unique living experience.This semi-detached house, once the traditional Herrenmühle, will delight lovers of historic architecture. In recent decades, one part was used as a residential house and the other as a studio house. Currently, there is a passage between the two houses.The residential house, built in 1890, extends over three floors and offers a kitchen, a bathroom with a bathtub, a guest toilet, and three bedrooms. In the attic, there is an additional room with direct access to the roof terrace with a great view over the Rheinfelden old town. A basement completes the room offer.The studio house, built in 1600, impresses with a spacious basement and storage room, which directly adjoins a double garage - a true luxury in the old town! Above it, two floors are distributed with a total of five rooms and a bathroom with a bathtub. In the attic, the large, open room with visible beams delights, giving it a special charm. Here, too, you can enjoy a beautiful view over the old town. A small bathroom with a shower and a practical retreat complete the floor. Another highlight is the terrace or inner courtyard, which offers additional free space. The studio house can continue to be used as a commercial house or converted into attractive living space.The houses are not fully built on both sides. This provides additional window areas and brings a lot of light into the rooms. A tile stove, visible beams, and old parquet floors underline the unique character of this wonderful property.Contact us if you are interested for more information.

Travel time
-
1 / 13
  • Parking space
  • Garage
  • Swimming pool
CHF 2,997,000.–
7 rooms213m² living space
5330 Bad Zurzach

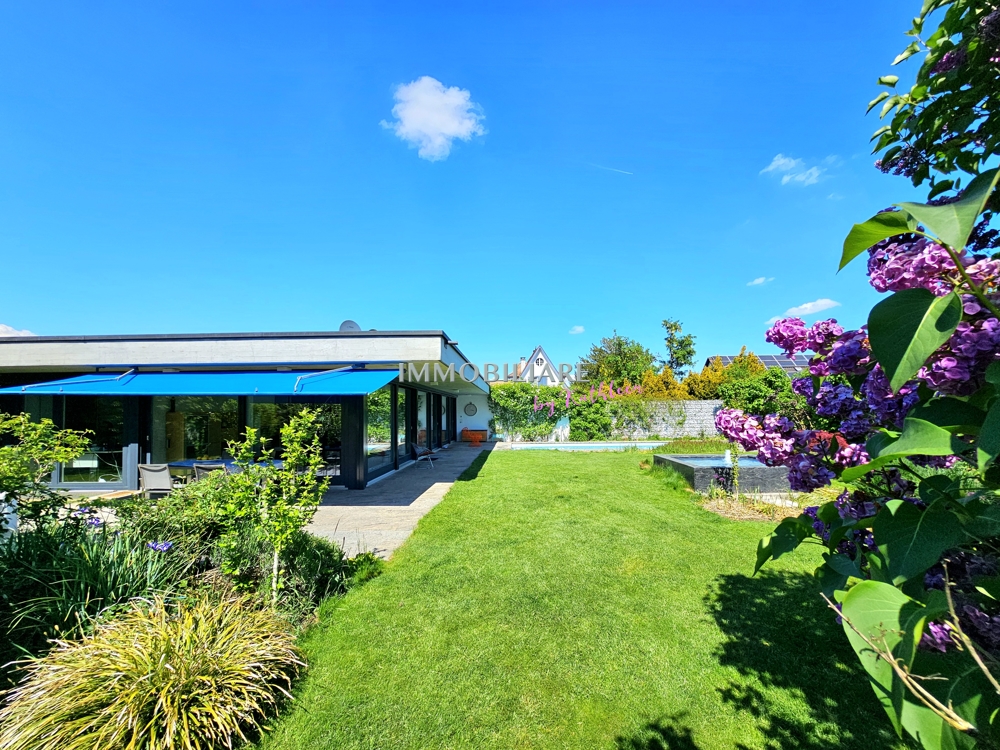
Mid century villa nahe Zürich, in nur 32 Minuten staufrei am Flughafen


Diese luxuriöse Architektenvilla im Mid-Century-Stil wurde behutsam saniert und verbindet so originale Details mit modernster, ausgeklügelter Technik. Das grosszügige Anwesen hat einen weiträumigen Gartenbereich, der zugleich Privacy beschert. Das Haus wurde so gut und nachhaltig saniert, dass die gesamten Spesen incl. Wasserverbrauch sich auf nur CHF 435 monatlich belaufen. Beispiele für die Technik: Der ganzjährig nutzbare Swimmingpool ist mit zwei eigenen Wärmepumpen sowie einer Profi-Gegenstromanlage ausgestattet. Eine PV Anlage existiert. Das Haus selbst wird über Erdwärme / Bodenheizung und Radiatoren geheizt. Bei Interesse bestehen vielfältige bauliche Erweiterungsmöglichkeiten. Die Villa befindet sich in absolut ruhiger und diskret gelegener Wohnlage und ist doch zentral in Bad Zurzach. Der öffentliche Verkehr, Schulen, das Thermalbad Bad Zurzach sowie das Stadtzentrum sind in kurzer Distanz erreichbar. Im Untergeschoss stehen ein flexibel nutzbarer Bereich für Gäste, Hobbyzwecke oder auch Personal sowie separate Räume zur Verfügung. Zusätzlich gehören eine Garage, ein Schutzraum, zwei überdachte Aussenstellplätze sowie ein Gästeparkplatz zur Liegenschaft. Der Wohnbereich ist barrierefrei. +++++ An Idyllic Green Retreat Offering Privacy and Serenity in the Heart of Town This luxurious architect-designed villa in Mid-Century style has been carefully renovated, combining original details with state-of-the-art, sophisticated technology. The generous property features a spacious garden area that also ensures privacy. The house has been renovated so well and sustainably that total expenses, including water consumption, amount to only CHF 435 per month. Examples of the technology: The swimming pool, usable year-round, is equipped with two dedicated heat pumps as well as a professional counter-current system. A photovoltaic (PV) system is in place. The house itself is heated via geothermal/underfloor heating and radiators. Should there be interest, there are numerous possibilities for structural extensions. The villa is situated in an absolutely quiet and discreetly located residential area, yet centrally in Bad Zurzach. Public transport, schools, the Bad Zurzach thermal baths, and the town center are all within a short distance. The lower level offers a flexibly usable area for guests, hobbies, or staff, as well as separate rooms. In addition, the property includes a garage, a shelter (Schutzraum), two covered outdoor parking spaces, and a guest parking space. The living area is wheelchair-accessible/barrier-free. www.immobykathleen.ch

  • Parking space
  • Garage
  • Swimming pool
Luisa Vogel

Luisa Vogel

1 / 13
Luisa Vogel

Luisa Vogel

  • Parking space
  • Balcony / Terrace
  • Garage
  • +1
CHF 1,640,000.–
6.5 rooms153m² living space
4852 Rothrist

Comfort, Peace & Plenty of Space

A place full of possibilities - Your home with character and futureIn the southern part of the village of Rothrist stands a single-family house that convinces with its lovingly maintained condition, the very well-kept garden and its enormous development potential. The property has been continuously maintained and high-quality renovated over the years - it presents itself today in an impeccable condition. Spacious room proportions, numerous parking possibilities and a quiet, popular residential area make this house a rare opportunity. • Space offer: Generous and well-thought-out space offer on two floors • Expansion: High-quality interior expansion • Well-maintained existing property: Continuously renovated and very well maintained - ready for immediate occupancy • Private garden paradise: Lovingly designed, high-quality maintained with water highlight • Development reserve: Realizable over approximately 200m² of living space - diverse options for further development - from gentle renovation to significant expansion • Potential: Easy conversion to large living-dining area, extension to 8.5 room villa, creation of a tiny house • Attractive location: Quiet and sought-after residential area with a lot of privacy in Rothrist This property combines solid building quality, well-maintained existing property and great development prospects. Whether stylishly modernized, expanded for several generations or as an investment object - here, space for the future is created.Take advantage of the rare opportunity to design a home according to your ideas in a popular location in Rothrist.

  • Parking space
  • Balcony / Terrace
  • Garage
  • +1
1 / 12
  • Parking space
  • Garage
  • View
Price on request
8 rooms240m² living space
Hauptstrasse 65, 5113 Holderbank

Apartment building with 3 residential units and commercial space - freshly renovated

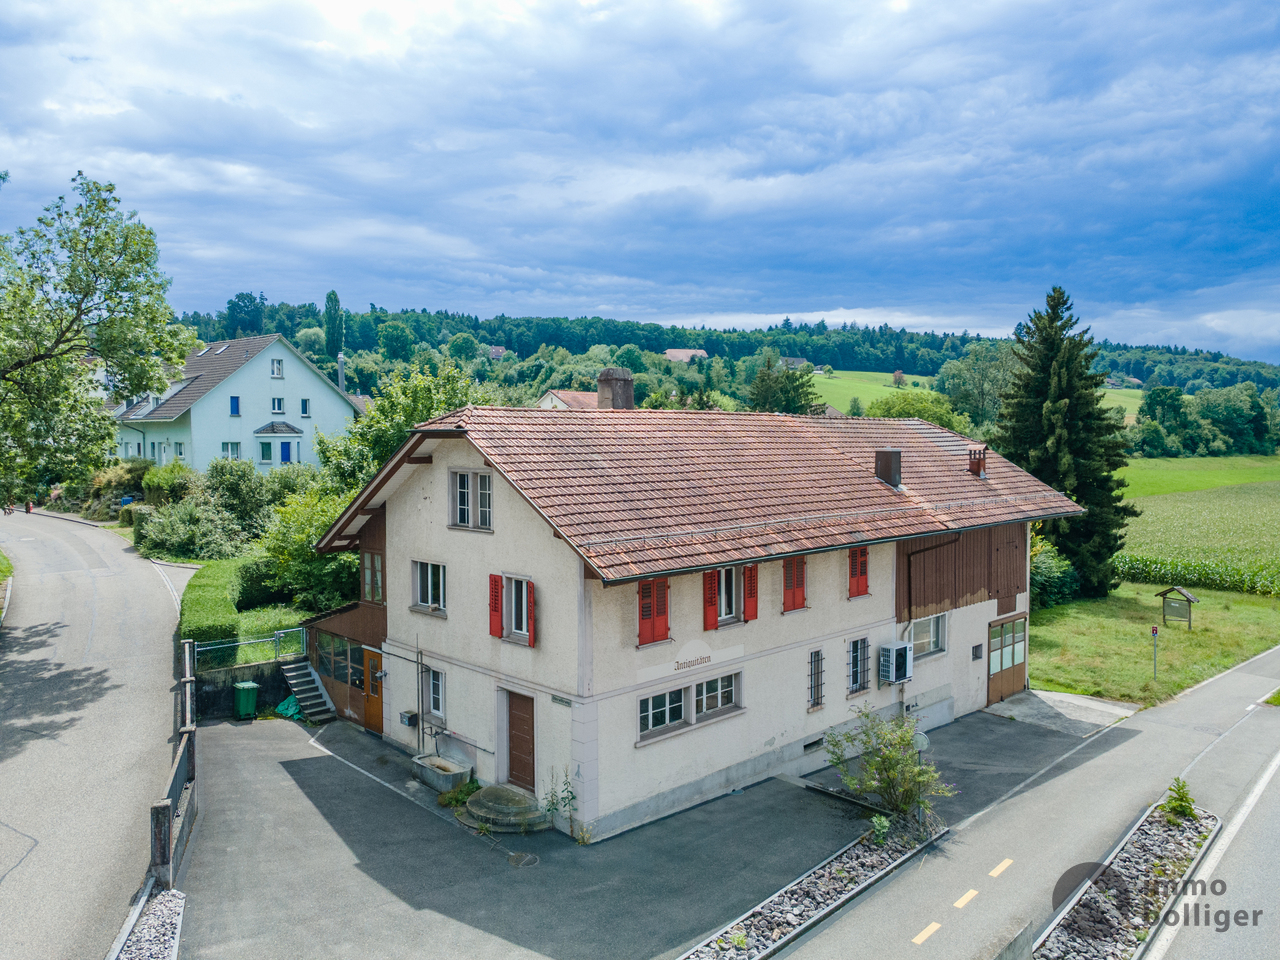
Characterful apartment building with three residential units in Holderbank AGThis apartment building, constructed in 1900, was renovated in 2025 and combines the original character of the property with modern living comfort. The three residential units are spread over four floors and comprise a total of 8 rooms and approximately 240 m² of net living space. This makes the property suitable as a long-term investment for landlords as well as for multi-generational living or a combination of personal use and rental.The spacious plot of land covers 1,196 m². With a building volume of 1,080 m³, the property offers attractive conditions for sustainable use. The building also includes a large attic that can be used as commercial space according to the available property information. The listing also mentions the possibility of realizing up to 8 additional apartments on the property. However, the concrete feasibility and permit capability would need to be project-specifically reviewed.The 2025 renewed building technology with a air-water heat pump ensures modern and efficient operation. The heat distribution is carried out via a floor heating system and creates a pleasant room climate. The net rental income listed is CHF 94,080 per year and forms an interesting basis for a long-term oriented real estate strategy.Highlights at a glance: • 3 residential units and 8 rooms • Approx. 240 m² of net living space • Renovation in 2025 • Plot size of 1,196 m² • Air-water heat pump and floor heating • Net rental income of CHF 94,080 per year • Garage in the house and outdoor parking according to property information The location in Holderbank AG convinces with its good accessibility in everyday life. The Holderbank AG train station is approximately 606 m away and offers connections to public transport. The Lupfig motorway access is about 4.1 km away. Kindergarten and primary school are located in the municipality; shopping opportunities are available in Wildegg, among other places. A versatile property with development prospects, modern building technology, and an attractive basis for a sustainable owner strategy.Have we sparked your interest? Then we look forward to your non-binding contact!Do you own a property that you would like to have appraised? Our valuation is completely free and non-binding for you. Contact us today and start your new home!

  • Parking space
  • Garage
  • View
Travel time
-
1 / 13
CHF 1,600,000.–
7.5 rooms229m² living space
5236 Remigen

Exclusive living with a view: single-family house with annex

This spacious single-family house in Remigen combines family-friendly living, plenty of privacy, and attractive outdoor areas to create a home with exceptional quality of life. The quiet, sunny hillside location creates a pleasant living environment and offers beautiful views of the natural surroundings. With 7.5 rooms, three floors, and a net living area of 229 m², the property offers plenty of space for families, guests, home offices, and individual living ideas.The spacious floor plan can be used in a variety of ways and creates both cozy retreats and inviting areas for family life. A fireplace provides a cozy atmosphere and makes the living area the natural center on cooler days. The property was renovated in 2016 and presents itself as an interesting home for all those who want to combine spacious living with modern comfort.The spacious outdoor area promises a lot of quality of life: a total of 204 m² of terrace area and a 51 m² large balcony are available. Whether it's breakfast in the morning sun, relaxed hours with the family, or sociable summer evenings - every family member will find their favorite spot here. The existing equipment with a whirlpool and a covered seating area complements the attractive offer and creates a private wellness oasis in the open air.The property includes 636 m². A basement area with 22 m² of additional space provides practical storage. According to the object data, two separate garages are available for vehicles; additionally, a double carport with an electric charging station is listed. This also provides for several vehicles, bicycles, and other mobility needs of a family.Technically, the house impresses with an air-water heat pump and radiators. The kitchen is equipped with a ceramic glass stove, oven, microwave, refrigerator, extractor hood, and dishwasher. The combination of a quiet location, family-friendly environment, spacious indoor and outdoor areas, and versatile rooms makes this house an attractive center of life in Remigen. The purchase price is CHF 1,600,000.At a glance: • 7.5 rooms on three floors • 229 m² net living area • 636 m² property area • 204 m² terrace and 51 m² balcony area • Renovated in 2016 • Fireplace, whirlpool, and covered seating area • Air-water heat pump with radiators • Two separate garages and double carport with charging station

1 / 13
CHF 990,000.–
5.5 rooms
5432 Neuenhof

Stylishly renovated 5.5-room row house with 166 m² of living comfort and large terrace

This well-maintained and fully renovated row house is located in a quiet and yet central area in Neuenhof. With a total of 5.5 rooms and a total area of around 166 m², the property offers versatile usage possibilities and a pleasant living atmosphere. The room layout extends over several floors and convinces with a clear structure and functional design. This makes the house ideal for families as well as for people who want to combine living and working. In the basement, there is a separate entrance, a heated hobby room that can also be used as a bedroom, and a wet room with shower and toilet. This area is perfect as a home office, guest room, or for partial independent use. The ground floor forms the central living area with kitchen, living room, and guest toilet. The living room is equipped with underfloor heating and offers direct access to the terrace, creating a smooth transition between indoors and outdoors. The kitchen presents itself as modern, functional, and harmoniously integrated into the living area. On the upper floor, there is a parental bedroom, two children's rooms, and a wet room with a bathtub. The attic offers another room that can be ideally used as a quiet retreat, study, or additional bedroom. The property has been comprehensively renovated and is today in a very well-maintained and immediately habitable condition. The house is heated by its own electric heating system, supplemented by radiators on the upper floors. The location in Neuenhof convinces with short distances to schools, shopping facilities, train station, and motorway access. At the same time, residents benefit from a quiet and pleasant living environment. Interested in buying this row house in Neuenhof? Arrange your viewing appointment now.

Jürg Furter

Jürg Furter

1 / 13
Jürg Furter

Jürg Furter

  • Parking space
  • Balcony / Terrace
CHF 1,090,000.–
4.5 rooms138m² living space
5213 Villnachern

Spacious living with garden idyll in Villnachern

This well-maintained 4.5-room semi-detached house in tax-attractive Villnachern combines spacious living, plenty of privacy, and a quiet, natural location to create a home that convinces in everyday life as well as in leisure time. On approximately 138 m² of net living space (excluding the sauna area), spread over several floors, the property offers plenty of space for couples, families, or anyone who wants to comfortably combine living and working. The plot covers around 307 m², of which about 120 m² are available as garden space.The heart of the house is the open and bright living, dining, and kitchen area on the ground floor. Generous window surfaces create a pleasant living atmosphere and open up the view directly into the garden. The open kitchen blends harmoniously into the living area, making this room the ideal meeting point for shared evenings, family life, and social hours with guests. The well-maintained equipment with parquet and plank floors, as well as the modern, open room design, underlines the timeless character of the house.The spacious room feeling continues on the upper floors. The bedroom convinces with a walk-in closet, while further rooms can be flexibly used as children's, guest, or workrooms. The attic offers a special extra: the sloping ceilings, the warm wooden floor, and the generous space create a charming retreat that is ideal as a bedroom, home office, or guest area. In total, three bathrooms are available.The protected, southeast-facing garden is another highlight. High hedges provide privacy, while the lawn, the beautifully designed planting areas, and the generous terrace offer plenty of space to enjoy sunny hours outdoors. Whether it's a relaxed breakfast, a barbecue evening with friends, or simply a quiet moment in the green - a private outdoor area with high quality of stay is created here.Additional comfort is provided by the versatile areas in the basement with cellar, Reduit, and hobby/wellness room with shower. Two outdoor parking spaces and a double garage are available for vehicles. Above the double garage, there is also a spacious attic that creates valuable additional storage space. The house, built in 2008, is heated by an air/water heat pump and underfloor heating.Those looking for a well-maintained home with plenty of space, a private garden, and attractive secondary areas, and at the same time want to combine the rural living quality of Villnachern with the good accessibility of the Brugg region, will find a property with a convincing overall package here.Has this property sparked your interest? I, Jürg Furter, would be happy to provide you with the complete sales documentation and show you the attractive property in person on site. To do this, please fill out the contact form. You will receive the documentation promptly from me.

  • Parking space
  • Balcony / Terrace
1 / 12
CHF 2,080,000.–
6.5 rooms199m² living space
Langacher 9, 5453 Remetschwil

Nature. Far-reaching views. Home - LIORA in Remetschwil

Are you looking for an exclusive, modern, and detached single-family home with wonderful far-reaching views? In Remetschwil, in an idyllic, natural location - directly adjacent to the agricultural zone - a modern development with six elegant single-family homes is being built, inviting you to linger.The project:- Construction has started!- 6.5-room detached single-family homes- Elegant, high-quality materials for co-design- Light-flooded living/dining area with open kitchen- Bright, airy rooms with large window fronts- Inviting loggia, terrace, and garden area with plenty of privacy- Extensive basement with laundry room, hobby room, cellar, and technical room- Hot water and heat generation with ecological heat pump system (ground probe)The location:- In a quiet, exclusive location with a view of the greenery - directly adjacent to the agricultural zone- Shopping facilities for daily needs can be reached in a few minutes- Kindergarten and primary school in Remetschwil, secondary school in the neighboring municipality- Diverse leisure activities and idyllic recreational areas- Good transport connections (car and public transport)For more information, please visit our project website: www.liora-remetschwil.chContact us, ask us your questions.We look forward to your call at 056 203 50 13.We would be happy to provide you with the detailed brochure for this project and look forward to explaining further details to you in a conversation.

Travel time
-
Luisa Vogel

Luisa Vogel

1 / 13
Luisa Vogel

Luisa Vogel

  • Parking space
  • Balcony / Terrace
  • Garage
  • +1
CHF 3,200,000.–
11 rooms
5027 Herznach

Beautiful harmony of nature, space, and visions

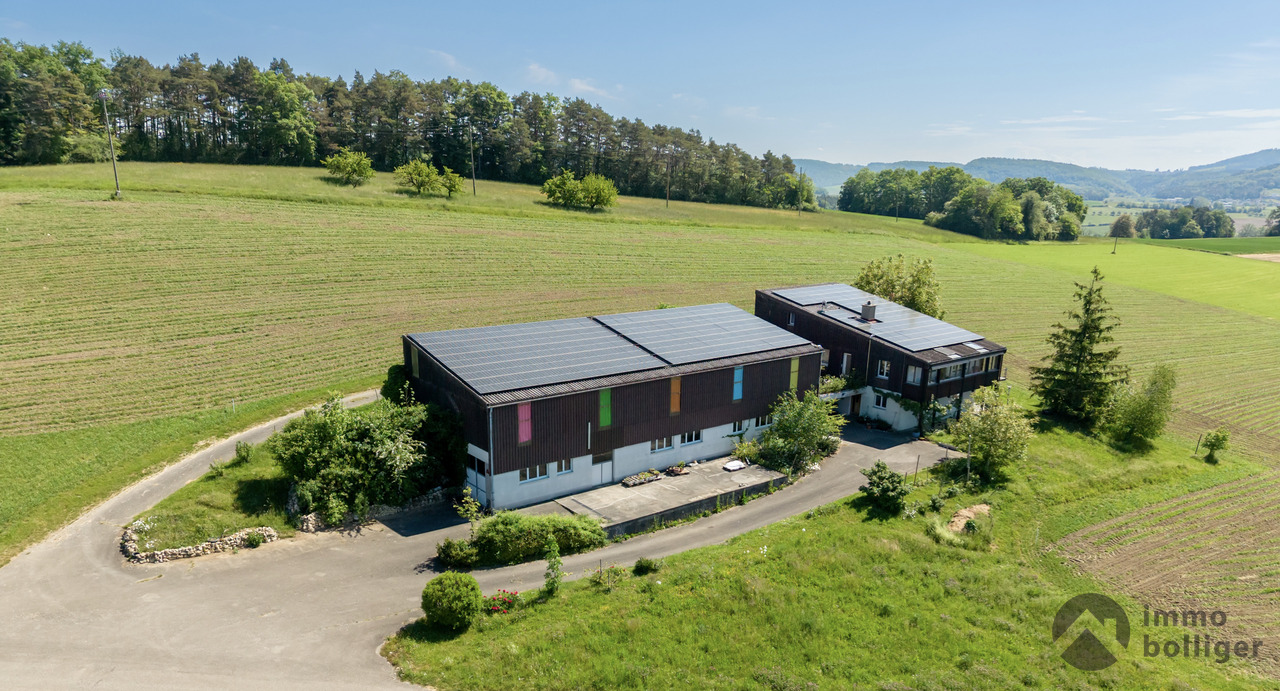
Embedded in the gentle hill landscape of the Staffeleggtal, this versatile property presents itself as a true paradise for families, self-employed, tradespeople, artists or people with a desire for spacious living in the green with a dreamy panoramic view over the Fricktal.Here you can expect a unique property, which after the parcelling out does not fall under the agricultural land law, with two residential units, spacious utility area and over 4,000 m² of land. You can enjoy your retreat with plenty of sunshine and peace in the nature of the Jurapark and still reach the Zurich - Basel motorway connection in just a few minutes.Highlights at a glance • 3 ½-room apartment on the ground floor • 7 ½-room apartment on the upper and attic floors • Bright living rooms with a beautiful view into the green • Floor coverings are consistently oak parquet and stone slabs, only cork in the attic • Winter garden, terrace and spacious garden area • Extensive storage and utility areas • Double garage and various outdoor parking spaces • Photovoltaic system • Quiet location with a lot of privacy and fantastic views • Space, nature and freedom to use • Agricultural zone with a total of around 4,000 m² of land • Optimally connected to the Swiss road network Don't miss this unique opportunity. Arrange a viewing appointment today and discover the many possibilities that this special home has to offer.

  • Parking space
  • Balcony / Terrace
  • Garage
  • +1

Suggested properties for you based on search results