989 results - House, chalet, rustico to buy in Canton Aargau

1 / 13
CHF 970,000.–
7.5 rooms175m² living space
5737 Menziken

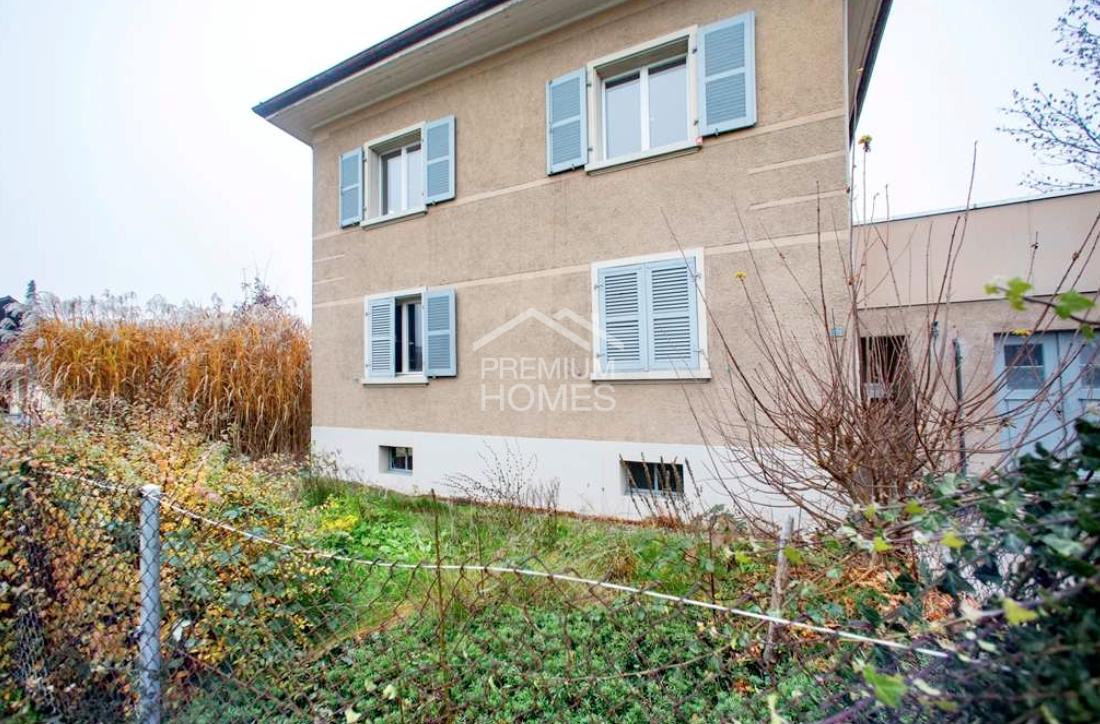
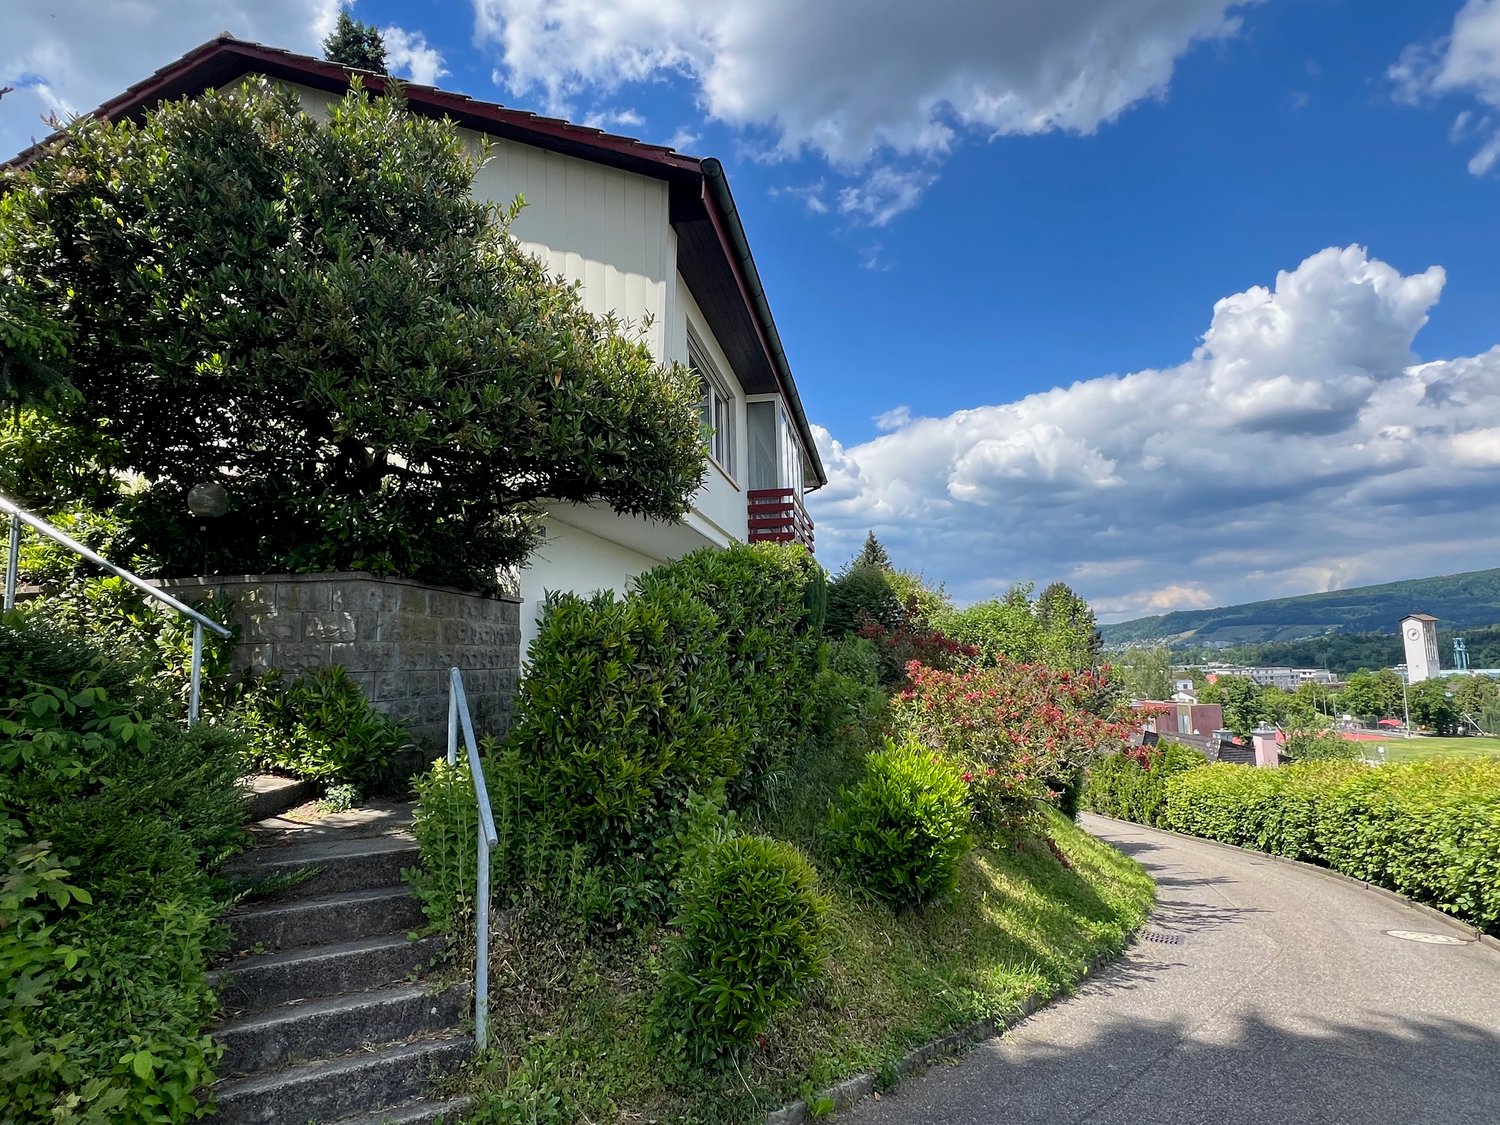
Stylishly renovated 7.5-room single-family home in a quiet location with a well-maintained garden area

The well-maintained single-family home at Untere Dägelmattstrasse 4 is located in a quiet residential area in a cul-de-sac, offering a relaxed environment ideal for families or couples who value privacy and peace. The property was extensively renovated between 2018 and 2023 and presents itself in a very good condition. Approximately 175m² of living space are spread over three floors, offering plenty of space and flexibility. In total, there are five rooms, a spacious kitchen, a bathroom, and a separate guest toilet. The property is complemented by a partially basement area with versatile usage possibilities and an integrated sauna - a special highlight for all wellness enthusiasts.The ground floor welcomes you with an inviting entrance area, a room, a guest toilet, and the aesthetically designed kitchen with a spacious window front. The bright living room is equipped with a beautiful oak parquet floor and cleverly divided into a living and dining area without losing openness. From here, you can directly access the cozy outdoor seating area and the well-maintained garden - perfect for relaxed hours outdoors.On the upper floor, you will find two more rooms with oak parquet floors, a modern bathroom with shower, toilet, and mirror cabinet, as well as a practical storage room and access to the attic.The basement with its ground-level windows offers versatile possibilities. Thanks to a separate entrance, an annex apartment could be created here with a few adjustments - alternatively, the room is ideal as an additional living area, hobby room, or office. Additionally, the basement features a separate laundry room with a built-in bathtub, a technical room with the possibility of hanging laundry, another cellar room, two additional rooms, and the sauna for relaxing moments at home.The spacious outdoor area on a 750m² large plot of land convinces with a lovingly maintained garden area, a garden house, and numerous cozy spots that invite you to linger and enjoy. An attached garage, two outdoor parking spaces, and additional parking possibilities round off this attractive offer.The quiet and family-friendly location combines natural living with excellent accessibility: the city center, schools, and the train station are within a few minutes' reach. This house offers the ideal retreat for all those who appreciate comfort, space, and a green environment.Note: Floor plans are not available - I invite you to take a personal look at the property during a viewing and form your own opinion. I am convinced: this house will delight you.
1 / 10
CHF 1,395,000.–
4.5 rooms157m² living space
Guggeregge 6, 4303 Kaiseraugst

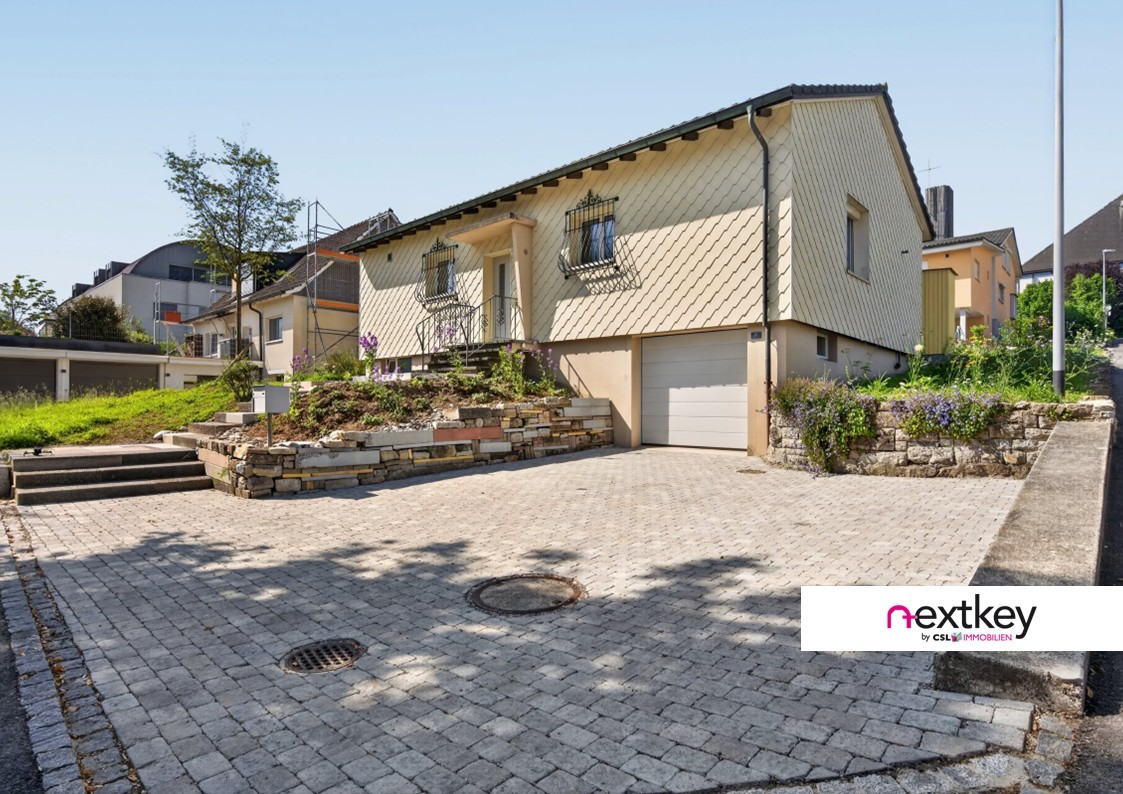
Private, central, and developable - Your new home in Kaiseraugst

This detached 4.5-room single-family house combines spacious rooms with high-quality living and offers approximately 157 m² of living space on an impressive plot of 584 m². Here, you can enjoy a lot of privacy, a pleasant living atmosphere, and sufficient space for the whole family. The lovingly designed garden on approximately 400 m² of land and two harmoniously designed seating areas invites you to relax and linger. Dense plant hedges and a mature tree population create a natural screen and give the outdoor area the character of a quiet, green oasis.Kaiseraugst combines natural living on the Rhine with excellent infrastructure, good transport links, and immediate proximity to the city of Basel. The municipality also convinces with an attractive tax rate, making it a sought-after place to live for families, commuters, and investors. This property offers you the rare opportunity to combine living, quality of life, and future potential in one of the most attractive municipalities in the region.The heart of the house is the bright living room with direct access to the terrace and the elegant glass pergola. This has integrated lighting and electrically controlled shutters - ideal for enjoying warm days protected in the shade. A second, cozy garden seating area and a practical storage room or workshop with its own access offer additional comfort and flexibility in everyday life. Power and water connections are also available in the outdoor area. The property has been continuously maintained and is in a very good condition. The facade was recently freshly painted, the wooden shutters and wooden doors professionally sanded and oiled. All windows and the terrace door to the garden were renewed around the year 2000 and 2011 and retrofitted with burglary protection in 2014. In 2023, the Velux window in the bathroom on the upper floor was also replaced. A fiber optic connection (Swisscom) is already laid and enables modern internet and communication options in the house. Inside, the property also convinces with a pleasant, homely atmosphere. The room concept is well thought out and functional: on the ground floor, in addition to the spacious living room, there is a well-equipped kitchen with a generous workspace and a bright corner office - ideal for the home office. The floor is complemented by a daylight bathroom with shower-bath and granite washbasin. On the upper floor, you will find two cozy bedrooms, both with modern built-in wardrobes that make optimal use of the space under the sloping ceilings. Another bathroom with shower and daylight. The attic is accessible from the corridor via a separate door and offers additional storage space. Another attic is accessible via a ladder and an entrance hatch in the ceiling and offers further storage space. The basement offers four pleasantly tempered rooms: a heated hobby room that also serves as a guest room, a combined heating and laundry room, a drying room, another storage room, and the former garage/workshop, which is currently used as a heated storage room with carpeting. The house is heated by a reliably functioning oil heating system with radiators.
Travel time
-
1 / 9
CHF 915,000.–
6.5 rooms125m² living space
Marktgasse 53, 4310 Rheinfelden

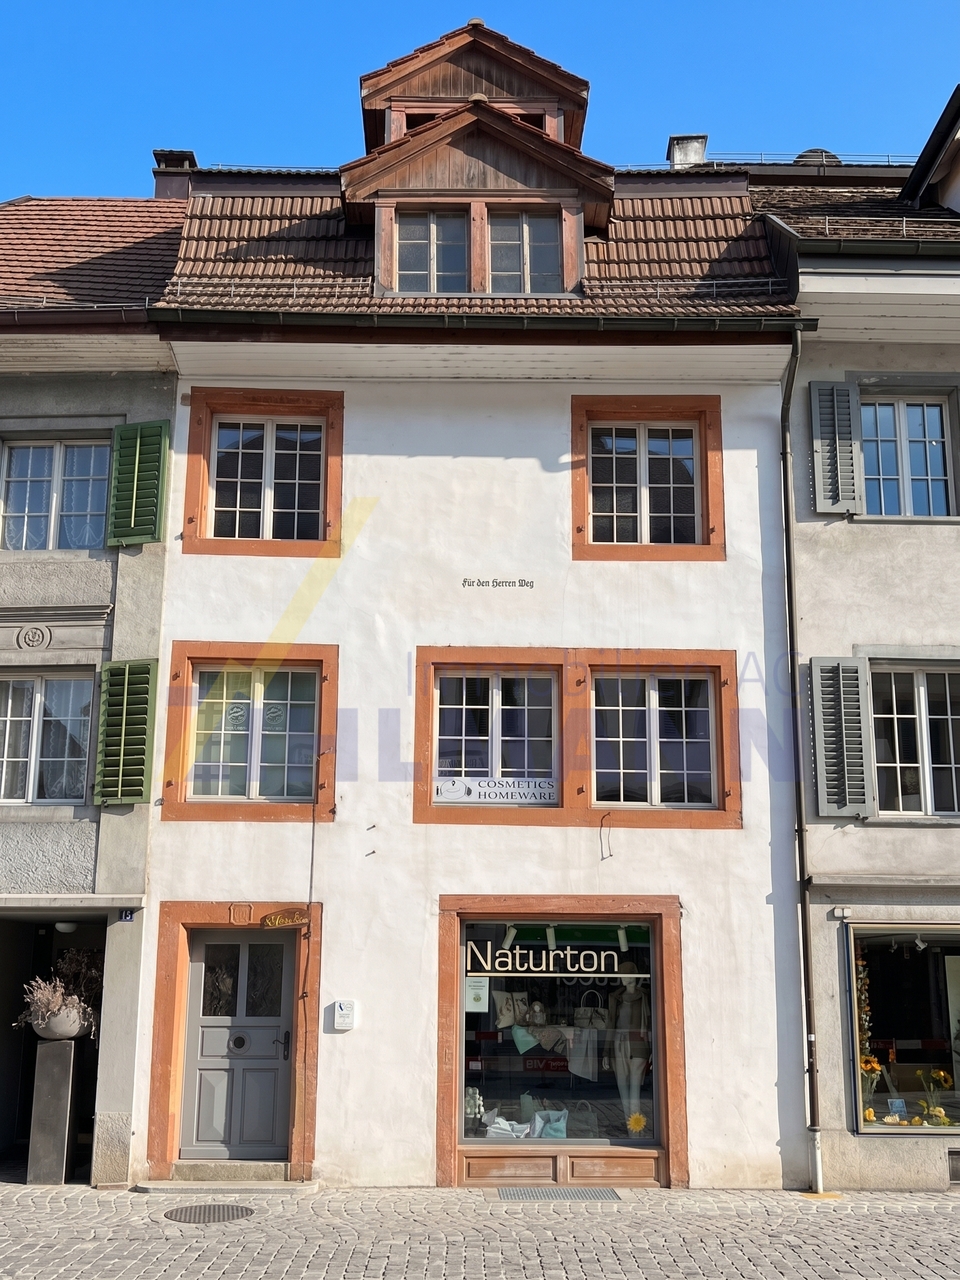
Charmantes Altstadthaus mit Geschichte - Marktgasse 53, Rheinfelden

Mitten in der historischen Altstadt von Rheinfelden erwartet Sie dieses charaktervolle Einfamilienhaus an der Marktgasse 53 - ein Objekt, das Tradition und modernen Wohnkomfort ideal vereint.Das im Jahr 1900 erbaute Haus wurde 2022 umfassend saniert und präsentiert sich heute in einem sehr gepflegten Zustand. Auf rund 125 m² Wohnfläche verteilt über mehrere Etagen bietet es 5.5 Zimmer, eine helle Küche, stilvolle Nasszellen sowie ein sonniger Balkon von ca. 5 m² mit Blick über die charmanten Dächer der Altstadt.Highlights der Liegenschaft: • 6.5 Zimmer auf ca. 125 m² Wohnfläche • Baujahr: 1900 / Sanierung: 2022 • Aussenbereich: Balkon mit ca. 5 m² • Heizung: Elektroheizung mit Radiatoren • Keller: nutzbar, gepflegt • Lage: ruhige und dennoch zentrale Altstadtlage Besondere Merkmale:Das Haus überzeugt durch seinen einzigartigen Altbaucharme mit sichtbaren Balken und warmen Materialien. Dank der Lage in der Rheinfelder Altstadt profitieren Sie von kurzen Wegen zu Einkaufsmöglichkeiten, Schulen, Restaurants und ÖV - alles nur wenige Gehminuten entfernt. Der Rhein und die historischen Gassen liegen direkt vor der Haustür und schaffen ein unvergleichliches Wohnambiente.Dieses Haus eignet sich ideal für Paare, Familien oder Liebhaber historischer Liegenschaften, die das Besondere mit zentraler Lage und modernem Komfort verbinden möchten.Kontakt:Für weitere Informationen oder eine Besichtigung steht Ihnen recImmo ag gerne zur Verfügung.recImmo ag - Ihr Ansprechpartner rundum ImmobilienEnglisch:In the historic old town of Rheinfelden, this characterful single-family house at Marktgasse 53 awaits - a property that perfectly combines tradition and contemporary comfort.Originally built in 1900 and completely renovated in 2022, the house now presents itself in excellent condition. Spread over several floors and offering approximately 125 m² of living space, it features 5.5 rooms, a bright and modern kitchen, elegant bathrooms, and a sunny balcony of about 5 m² overlooking the charming rooftops of the old town.Property Highlights: • 6.5 rooms across approx. 125 m² of living space • Year built: 1900 / Renovated: 2022 • Outdoor area: balcony approx. 5 m² • Heating: electric heating with radiators • Basement: functional and well maintained • Location: quiet yet central position in the heart of the old town Special Features:This house impresses with its unique historic charm, exposed wooden beams, and warm materials, creating a cosy and inviting atmosphere.Thanks to its prime location in Rheinfelden's old town, shops, schools, restaurants, and public transport are just a few minutes' walk away. The Rhine River and the picturesque old town streets are right at your doorstep, offering a truly unique living experience.This property is ideal for couples, families, or lovers of historic architecture who appreciate a home that combines character, comfort, and central convenience.Contact:For more information or to arrange a viewing, please contact recImmo ag.recImmo ag - Your Comprehensive Real Estate Partner

Travel time
-
1 / 13
CHF 1,650,000.–
5.5 rooms174m² living space
Bühl 30, 5053 Staffelbach

Oasis for people and two horses

Rustic 5.5-room single-family house with over 11'800m² of land and stable facilities in Staffelbach AGThe charming municipality of Staffelbach is located in the idyllic Suhrental, in the Zofingen district. Nestled in gentle hills and surrounded by extensive nature, Staffelbach offers a quiet and natural living environment with its approximately 1,000 inhabitants. The central location allows for excellent accessibility to regional towns like Zofingen, Aarau, and Sursee. With an active club life, family-friendly infrastructure, and direct access to versatile recreational areas, Staffelbach is a place where quality of life, nature, and community come together.The property for sale, built in 1927, delights with rustic charm, well-maintained condition, and an impressive plot of 11,806m². The living area of 172m² is spread over two floors and offers a cozy atmosphere with lovingly preserved details.On the ground floor, you will find a welcoming living room with a cozy stone oven with a bench, a separate dining room, a functional kitchen, and a guest toilet. The upper floor features three charming bedrooms, a spacious bathroom with a bathtub and shower, and a small office - ideal as a workspace or retreat. The spacious attic is accessible from the upper floor and provides additional storage space.The basement impresses with a cellar including its own spring and water tank, a vaulted cellar, and two more practical cellar rooms - perfect for wine storage or storing supplies.A special highlight is the large, attached barn with an integrated stable. This offers space for two horses, has a large hayloft, and is ideal for animal husbandry or implementing individual projects - whether for hobby farming, equestrian sports, or simply for a life in harmony with nature.The property is located in the agricultural zone.Whether you actively shape country life, keep your animals in a natural environment, or simply want to enjoy the peace and tranquility: This estate combines quality of life, nature, and freedom in a unique way - a true paradise for nature lovers.This unique property impresses with the following highlights: • Charming 5.5-room single-family house in a well-maintained, rural style • Cozy living room with a stylish Swedish stove for warm evenings • Traditional dining room with a decorative tile stove • Three bright and spacious bedrooms • Large bathroom with bathtub and shower for relaxation • Beautiful natural cellar • Well with its own spring water of excellent quality • Stable facilities with space for two horses and a large hayloft - perfect for animal lovers • Over 11,800m² of natural, undeveloped land in a quiet, green environment Contact me for a non-binding viewing.Do you want to sell your property? I'll be happy to advise and accompany you throughout the sales process.BEROIMMO GmbH 079 332 48 48Beat RothenbühlerManaging DirectorPREISWERT BERATUNG BEWERTUNG VERKAUF

Beat Rothenbühler

Beat Rothenbühler

Geschäftsführer

Travel time
-
1 / 13
CHF 2,195,000.–
7.5 rooms285m² living space
Bernstrasse 270, 4852 Rothrist

Are you looking for a special property with a lot of charm?
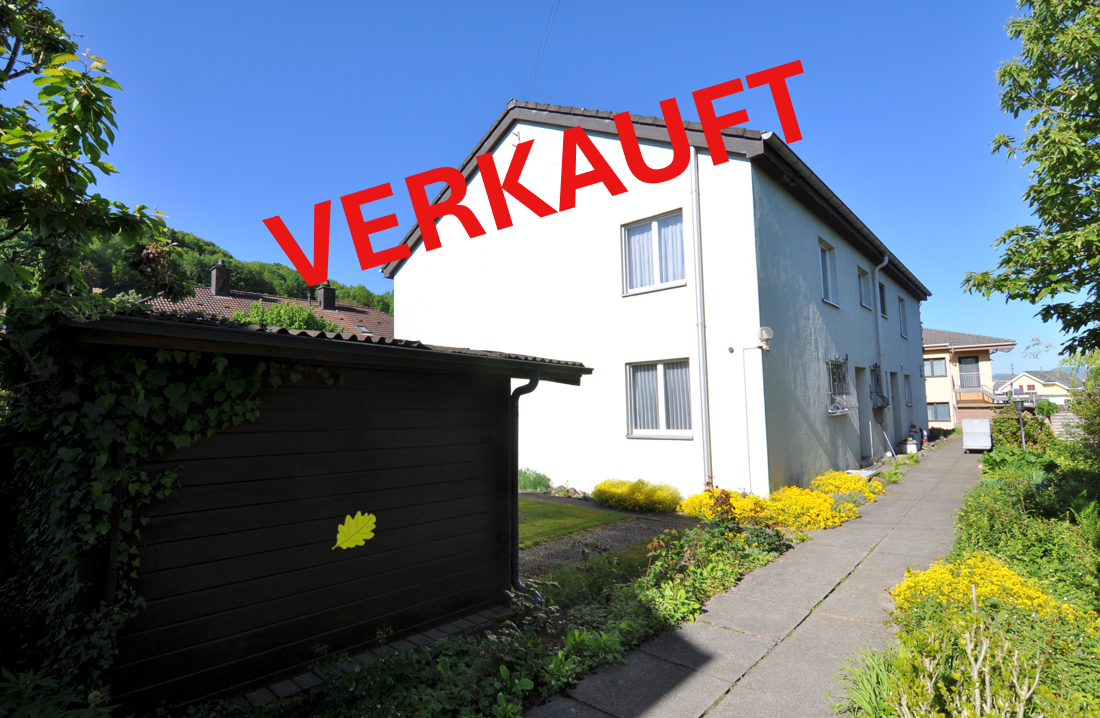
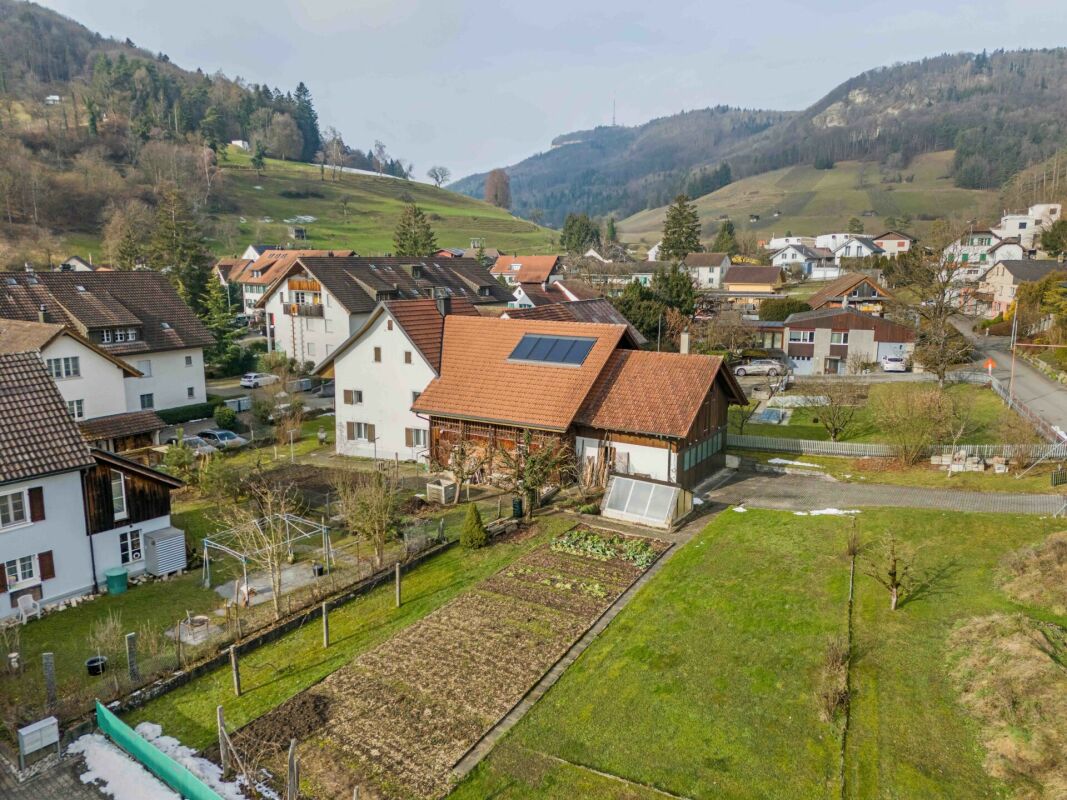
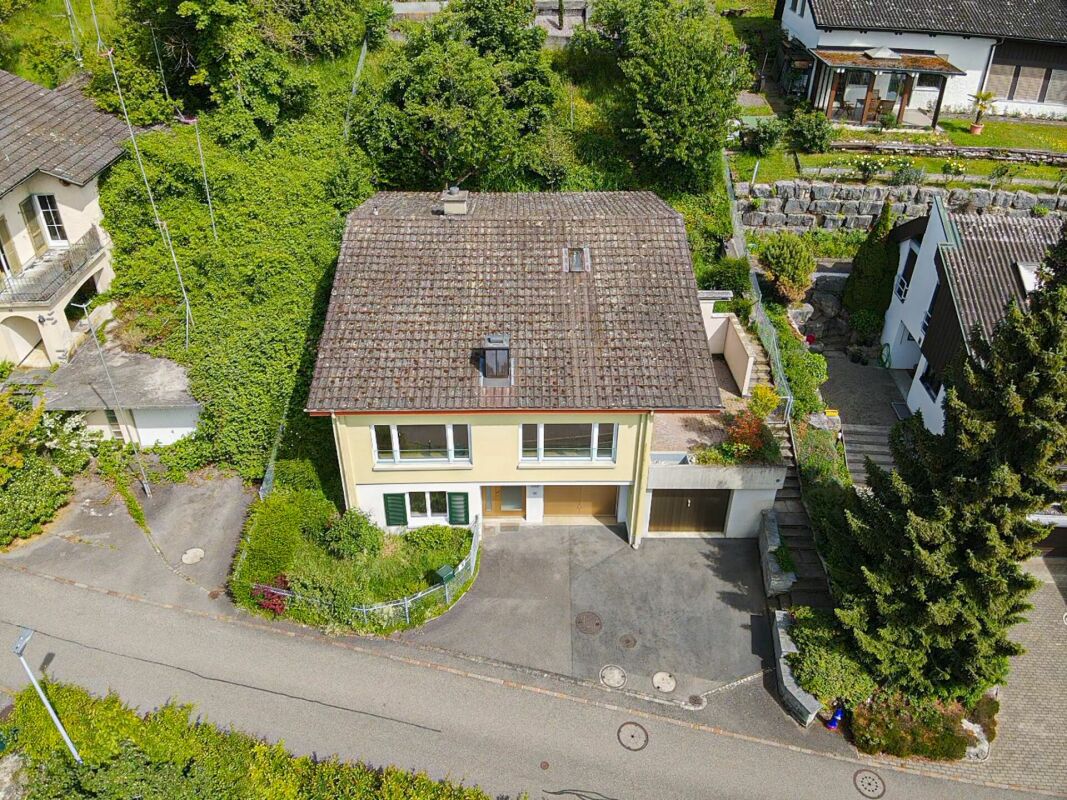
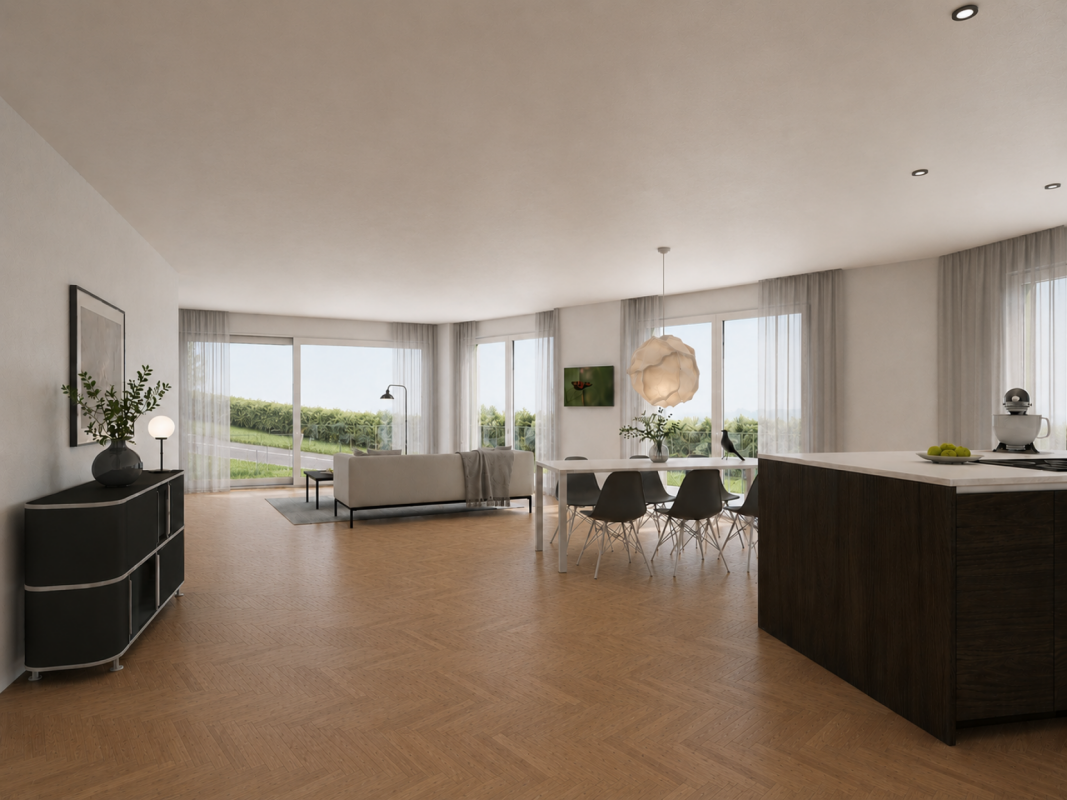
Then this historic mansion with many exceptional highlights is just right. The 7.5-room house with a detached barn leaves no wishes unfulfilled. With a plot area of 2743 m2 and a living area of 285 m2, this house offers enough space for large families or as a workspace for SMEs. The mansion was built in 1828 and has a beautiful and historic vaulted cellar. In the sauna with steam bath function and the in-house solarium, you can really pamper yourself. Also, in the outdoor area with a heated winter garden, pergola, and a beautiful garden including a well with spring water rights, you can enjoy nature. With over ten parking spaces, there is enough room for visitors.Additionally, this property offers you the following advantages:- Insulated screed floor, two unheated rooms with a lot of development potential- Well with one-third spring water rights- Two wet cells including steam bath sauna- Heated winter garden- Kitchen with built-in grill, fryer, pressure steamer 120 bar, professional steamer, microwave, and a Tiba stove- High room heights, developed with plate and parquet floors- Functional storage tile stove- Central location, highway 6 km awayRoom program:Vaulted cellar:- Technical room and workshop- Fitness room- Large vaulted cellar roomGround floor:- Heated winter garden- Main entrance- Staircase- Secondary room with built-in cabinets- Bathroom with shower/WC- 1 room- Living room with sitting stove and office corner- Top-equipped kitchen1st upper floor- Loft- 4 large rooms- Bathroom with sauna bath WCAttic:- 2 unheated rooms- Large room to be developed- Insulated floorOutdoor facilities:- Large garden seating area with pergola- Garden with wonderful plants- Well with 1/3 spring water rights- Detached barn with 2277m3 partially rented- Over 10 parking spacesHistorically protected and in an agricultural zone An architect will be provided by the canton for consultation without costs We would be happy to invite you to a non-binding viewing.Do you want to sell your property? We will advise and accompany you in the entire sales process.BEROIMMO GmbH Tel. 079 332 48 48PREISWERT BERATEN BEWERTEN VERKAUFEN
Beat Rothenbühler

Beat Rothenbühler

Geschäftsführer

Travel time
-
1 / 11
CHF 1,090,000.–
5.5 rooms185m² living space
Aegertenstrasse 551, 5732 Zetzwil

Double-family house with floor-to-ceiling windows and versatile usage potential

This charming double-family house from 1995 convinces with its idyllic location in the green, plenty of privacy, and a sunny living atmosphere. The spacious garden offers plenty of space for relaxation, play, and individual design – a true paradise for garden lovers.The heart of the house is the bright ground floor with its exceptionally spacious living and dining area. The floor-to-ceiling windows create a bright, open living feeling and harmoniously connect the interior with the green surroundings. The kitchen is currently separated from the dining area by practical built-in cabinets, but could be easily opened up and converted into a modern, open-plan kitchen if needed. From the dining area, the path leads directly to the south-facing garden seating area – ideal for cozy hours outdoors. The balcony, which is accessible from the living room, invites you to relax and linger thanks to its pleasant evening sun.On the upper floor, there are three bedrooms and a bathroom. Another highlight can be found in the basement: The approximately 42 m² large room is currently used as a hobby room and offers a wide range of possibilities. Thanks to the separate entrance and a small seating area, it is ideal for conversion into an annex apartment. This gives the property interesting perspectives for families, for the combination of living and working, or as an attractive opportunity to create additional living space or income through separate rental.An additional plus point is the currently used adjacent plot No. 1602 as an extended garden by the owner. The already developed plot of 508 m² can be purchased for CHF 360,000 and thus offers further significant potential for individual garden and usage ideas.A versatile property with plenty of light, spacious room offer, and numerous possibilities – ideal for all those who want to live close to nature and remain flexible at the same time.

Travel time
-
1 / 13
CHF 1,180,000.–
6.5 rooms150m² living space
5200 Brugg

Charming chalet-style house surrounded by nature with a beautiful view

Are you looking for a charming single-family home with a dreamy garden? Then this unique chalet-style house is the right one for you. In short: here you will find a perfect home - idyllic and cozy. In a sunny location and near the recreation area, you can enjoy nature and peace.The older house has three bedrooms on the upper floor as well as a large, renovated bathroom. The attic was converted into another beautiful bedroom and the passageway room offers further space for an office or dressing room. You will find plenty of storage space through the built-in closets. On the ground floor, you will find a large cellar as well as rooms for hobbies.The location also leaves nothing to be desired: in the heart of the canton of Aargau, 30 km from Zurich, lies the charming town of Brugg at the confluence of the three rivers Reuss, Limmat, and Aare. You will find shopping facilities, restaurants, and schools here. The bus station can be reached on foot in a few minutes and the A1 motorway in eight minutes by car. Come and visit us and convince yourself.This property offer is characterized by the following advantages: • Dreamy, sunny garden with great views • Building land reserve • Lover's object in chalet style • Top location to schools, shopping facilities, public transport, and motorway • A garage box and an outdoor parking space Interested? Contact us for a non-binding conversation!Want to market a property yourself? We convince with fair and transparent conditions!

1 / 13
CHF 1,199,000.–
5.5 rooms110m² living space
4800 Zofingen

5.5-room single-family house with potential in central location of Zofingen

In a quiet and yet central location of Zofingen, this 5.5-room single-family house presents itself. The property impresses with a contemporary room layout, plenty of daylight, and versatile usage possibilities - ideal for owner-occupiers as well as investors.The bright living and dining area, as well as the spacious kitchen, create a pleasant living atmosphere.Three bedrooms, a heated room in the basement, and two bathrooms provide sufficient space for everyday life and individual needs.A special highlight is the plot: The parcel is located in the residential zone W3 and offers - depending on the project and approval - interesting development opportunities with up to three full floors and several residential units. This makes the property also an excellent investment object with future potential.The property was comprehensively renovated in 2017. Despite the modernization, there is currently a need for partial maintenance.The sunny location and proximity to shopping facilities, schools, and public transport round off this attractive offer. This property offer is characterized by the following advantages: • Year of construction 2018 with contemporary basic structure • Bright living and dining area • Spacious kitchen with development potential • Three bedrooms and additional heated room in the basement • Two bathrooms • Attractive parcel in the W3 zone with development opportunities • Basement, attic, garage, and outdoor parking spaces available • Quiet, sunny location with good connection Interested? Contact us for a non-binding conversation! Want to market your own property? We convince with fair and transparent conditions!

1 / 20
CHF 995,000.–
5.5 rooms125m² living space
5018 Erlinsbach

Detached spacious wonder with large extension and enormous potential

Detached single-family house with plenty of space and development potential Erlinsbach combines natural living between the Jura and Aare with immediate proximity to the city of Aarau. Good transport links, an active community life, and attractive recreational opportunities make the place a popular residential address for families, couples, and singles.On a 408 m² large plot, this detached single-family house from 1920 presents itself. The property offers plenty of space, a generous extension, and enormous potential for individual design and further development. This makes it suitable for families, couples, or discerning singles, as well as investors and project developers.On the ground floor, there is a kitchen, a dining room, a living room, and a bathroom. The upper floor has three spacious bedrooms and another bathroom. Additional possibilities are offered by the attic, which is suitable for later expansion. The house is fully basemented and thus offers plenty of storage and secondary space.A special highlight is the extensive extension. This includes a large workshop area with an additional, elevated usable area and an exceptionally spacious hobby room. Whether studio, workshop, leisure area, or basis for comprehensive further development - numerous uses are possible here.The generous garden offers space for relaxed hours outdoors, for playing, gardening, or cozy get-togethers. Two outdoor parking spaces round off this versatile offer.A property with character, generous space, and exceptional potential - ideal for people with ideas and the desire to design their future home according to their own ideas.This Nova Casa offer includes: • Detached single-family house with a lot of character • Year of construction 1920 • 408 m² large plot • 125 m² living space • Kitchen, dining room, and living room on the ground floor • Three spacious bedrooms on the upper floor • Two bathrooms • Expandable attic • Fully basemented house • Generous extension with versatile uses • Spacious workshop area with additional, elevated usable area • Exceptionally spacious hobby room • Generous garden with plenty of space to relax and enjoy • Two outdoor parking spaces • Enormous expansion and development potential • Attractive residential location near Aarau and recreational areas Curious? We invite you to a non-binding viewing and would be happy to show you this exceptional property in person.Do you want to sell your property unconditionally and worry-free? We determine the current market value of your property for you and show you your options - discreetly and non-bindingly. Don't hesitate to contact us for a first conversation.We look forward to you.

1 / 13
CHF 1,450,000.–
5.5 rooms200m² living space
5024 Küttigen

Charming 5.5-room semi-detached house in Küttigen

Historic charm, modern living quality, and an exceptionally spacious plot: This charming 5.5-room semi-detached house in Küttigen combines the atmosphere of a 1724 house with contemporary comfort. The property was modernized in 2006 and offers approximately 200 m² of net living space on two floors - plenty of room for couples with individual living ideas, guest rooms, studios, or home offices.The visible ceiling beams, the continuous wooden and parquet floors, and the characteristic historic core give the home a warm, inviting atmosphere. At the same time, two bathrooms, a modernized kitchen, and contemporary building technology provide comfortable living comfort. The pellet heating distributes the heat via radiators; the house also has a Minergie standard.A particular highlight is the 1,901 m² large plot. The quiet, rural location on the outskirts of the village, the meadow with fruit trees, and the front area with a stone fountain create an idyllic environment with plenty of privacy and design freedom. Whether relaxing in the green, garden projects, or simply a retreat from everyday life - here you can enjoy a special kind of quality of life. The slight slope underlines the individual character of the property.Four outdoor parking spaces are available for your vehicles, supplemented by a carport. With a building volume of around 1,494 m³, the house also convinces with its solid structural presence. The location in Küttigen combines natural living with practical accessibility: Aarau Torfeld train station is around 2.4 km away, and the Aarau motorway exit is around 2.1 km. Shopping facilities, schools, recreational areas, and the city of Aarau are easily accessible.A characterful home for couples who want to combine spacious free space, history, and modern living comfort in a quiet location near Aarau. • 5.5 rooms and 2 bathrooms • Approximately 200 m² of net living space on 2 floors • Plot with 1,901 m² • Built in 1724, modernized in 2006 • Minergie standard and pellet heating • 4 outdoor parking spaces and carport • Purchase price: CHF 1,450,000

Jürg Furter

Jürg Furter

1 / 13
Jürg Furter

Jürg Furter

  • Parking space
  • Balcony / Terrace
  • Swimming pool
Price on request
6.5 rooms225m² living space
5452 Oberrohrdorf

Villa with pool and stunning views in Oberrohrdorf

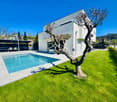
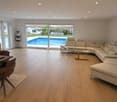
In an elevated and quiet location in Oberrohrdorf, this exceptional villa awaits you with a lot of privacy, spacious rooms, and an impressive view over the region to the Jura and the Alps. The characteristic single-family house offers a special living experience on approximately 225 m² of living space and a spacious plot of 1,200 m² for people who appreciate generosity, peace, and quality of life.Already when entering, the bright living area impresses with its exceptional ceiling height, the open roof truss, and the stylish chimney. Spacious window surfaces open up the view to the surroundings and create a harmonious connection to the sunny terrace and the well-kept garden. The open gallery underlines the special architectural character of the house and gives the rooms additional width. On the upper floor are the private retreat rooms. The spacious master bedroom delights with a magnificent view, while further rooms can be used versatilely as children's, guest, or workrooms. The property has 6.5 rooms, with the room layout able to be extended to up to 7.5 rooms. In total, two bathrooms and a guest toilet are available.A special highlight is the extensive outdoor area. The lovingly designed garden with spacious terraces, well-kept green spaces, and various seating areas offers a suitable place to relax at any time of day. The private swimming pool provides refreshment on warm summer days. The outdoor area is complemented by a separate garden hall with panoramic windows and a chimney, from which the impressive view towards the Jura and the Alps can be enjoyed.The basement also offers additional comfort. Here, among other things, there is a wellness area with sauna and shower, as well as a fitness room. Further cellar, auxiliary, and technical rooms provide ample storage space and practical uses. The property is heated by a ground probe heat pump and has underfloor heating.For vehicles, a spacious double garage with two garage parking spaces and two additional outdoor parking spaces are available. The property has been continuously maintained and modernized over the years, combining its special architectural charm with modern living comfort.Has this property sparked your interest? I, Jürg Furter, would be happy to provide you with the complete sales documentation and show you the attractive property personally on site. To do this, please fill out the contact form. You will receive the documentation promptly from me.

  • Parking space
  • Balcony / Terrace
  • Swimming pool
1 / 7
CHF 850,000.–
6.5 rooms280m² living space
Auf Anfrage 1, 5070 Frick

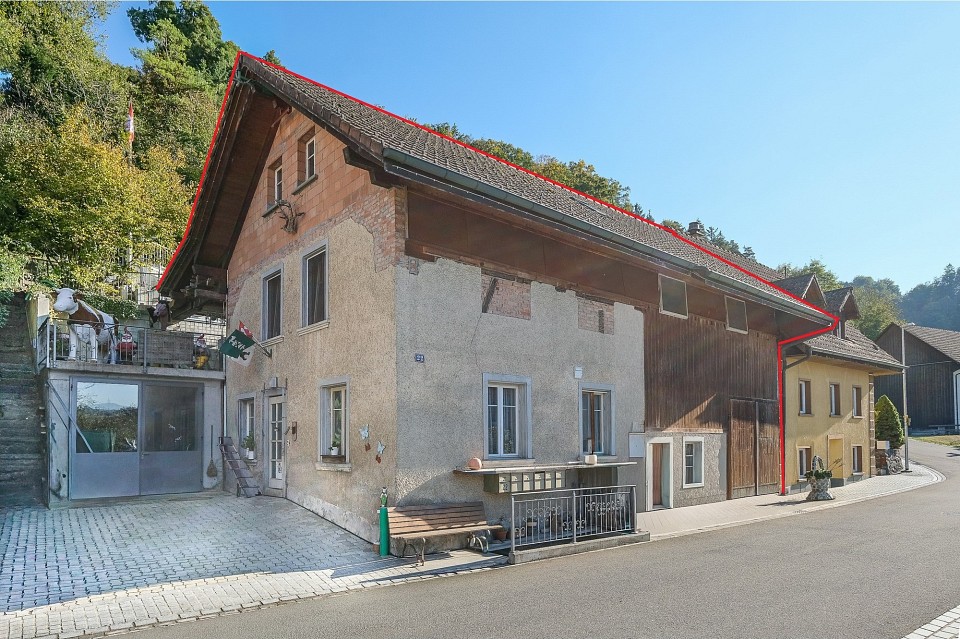
Your ideas are in demand

The charming half-timbered house offers you the opportunity to realize your dreams of living. It is ideal for a large family or as a two-generation house and offers a variety of uses.The building is divided into two areas. A former barn has already been tastefully converted and is waiting for the final touch or a conversion according to your wishes. Previously used as a commercial space, it could today also serve as additional living space. The impressive 4-meter-high ceilings give the room a special flair. The first half of the house extends over three levels, has its own bathroom, and spacious, open rooms.The second half of the house offers ample space for your family with a spacious living room, three bedrooms, a kitchen, and two large bathrooms. The dreamy balcony is another highlight that offers a lot of potential for relaxed hours.This ImmoSky offer is characterized by the following additional services:+ Central and yet quiet location+ Exceptional room height+ A unique floor plan concept+ Ideal for large families or multi-generation households+ Beautiful vaulted cellar+ Carport for two vehicles included+ Idyllic garden and much more ...Take advantage of this opportunity and make this house your individual dream home. Interested? Contact us for questions, a conversation, or a viewing of the property.(The sales dossier will be sent to you within a maximum of 24 hours, please also check your SPAM folder.)

1 / 20
CHF 1,495,000.–
4.5 rooms167m² living space
5242 Lupfig

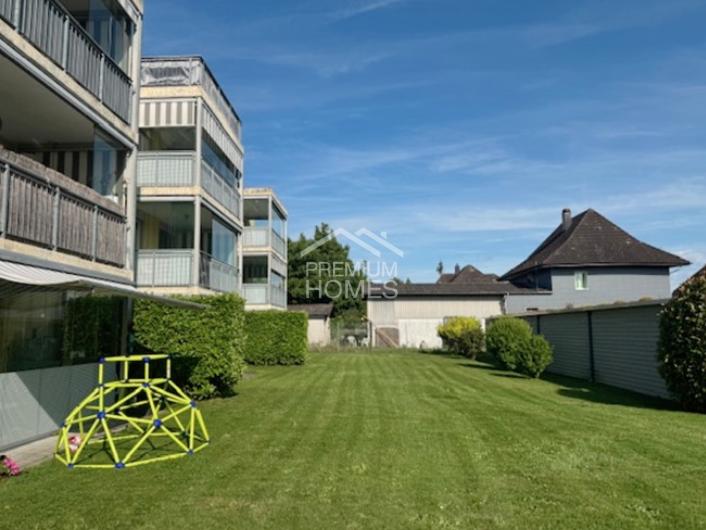
Exclusive living on two levels with high-quality equipment

Arrive and feel at home The attractive municipality of Lupfig combines a quiet, family-friendly residential area with excellent transport links. Thanks to its proximity to Brugg, Baden, and Aarau, as well as its quick connections to public transport and the A1/A3 motorway, you can enjoy a high quality of life and short distances. Bern, Basel, and Zurich airports are within a short distance. Whether for couples, families, or discerning singles, this exclusive 4.5-room duplex apartment offers the ideal setting for modern living with plenty of comfort.The approximately 170 m² large apartment is located in a well-maintained multi-family house from 2004 and impresses with its generous room layout and high-quality interior design. Elegant stone floors and refined structural plaster give the rooms a stylish and timeless ambiance. The heart of the lower living level is the bright, open-plan living, dining, and kitchen area with an open kitchen and cooking island. A Swedish stove creates a particularly cozy atmosphere during the winter months. This level is complemented by two bedrooms, a bathroom with a bathtub, and a practical laundry room, which was created from an originally planned bathroom. The spacious, covered balcony invites you to linger and enjoy.On the upper floor, you will find another wet area with a shower, as well as the spacious master bedroom with a separate dressing room. The second balcony stretches across the entire length of the apartment and offers additional outdoor space with plenty of privacy.The offer also includes a large cellar room, an additional cellar or archive room, and two garage boxes in the underground car park.Another plus point is the currently ongoing energetic upgrading of the multi-family house: The installation of a photovoltaic system in combination with a ground-source heat pump will provide sustainable and efficient energy supply in the future and increase the long-term value of the property.This exceptional duplex apartment combines generosity, high-quality materials, and modern building technology to create a home that meets the highest living standards. This Nova Casa offer includes: • 4.5 rooms • 167 m² net living area • Generous living on two levels with a well-thought-out floor plan • Well-maintained multi-family house • Lift • High-quality interior design • Bright living, dining, and kitchen area with open kitchen and cooking island • Swedish stove for a cozy living atmosphere • Three spacious bedrooms, including a master area with a separate dressing room • Two wet areas • Practical laundry room with WC/sink in the apartment (can be converted back to a shower) • Two spacious balconies with plenty of privacy • Large cellar room • Additional archive/multi-purpose room (included) • Two garage boxes in the underground car park (included) • Attractive, family-friendly residential area with excellent transport links • Ongoing energetic upgrading with photovoltaic system and ground-source heat pump • 2015: Renovation of the entire apartment and ongoing maintenance • 2020: Façade renovation • 2026: Installation of the PV system, heat pump, canopy at the house entrance, relocation of the mailboxes, and playground Curious? We cordially invite you to a non-binding viewing!Do you want to sell your property uncomplicatedly and worry-free? We determine the current market value of your property for you and show you your options, discreetly and non-bindingly! Do not hesitate to contact us for a first conversation.We look forward to hearing from you.

Suggested properties for you based on search results