989 results - House, chalet, rustico to buy in Canton Aargau

1 / 11
CHF 1,770,000.–
4.5 rooms165m² living space
Eggenwilerstrasse 52, 5620 Bremgarten AG

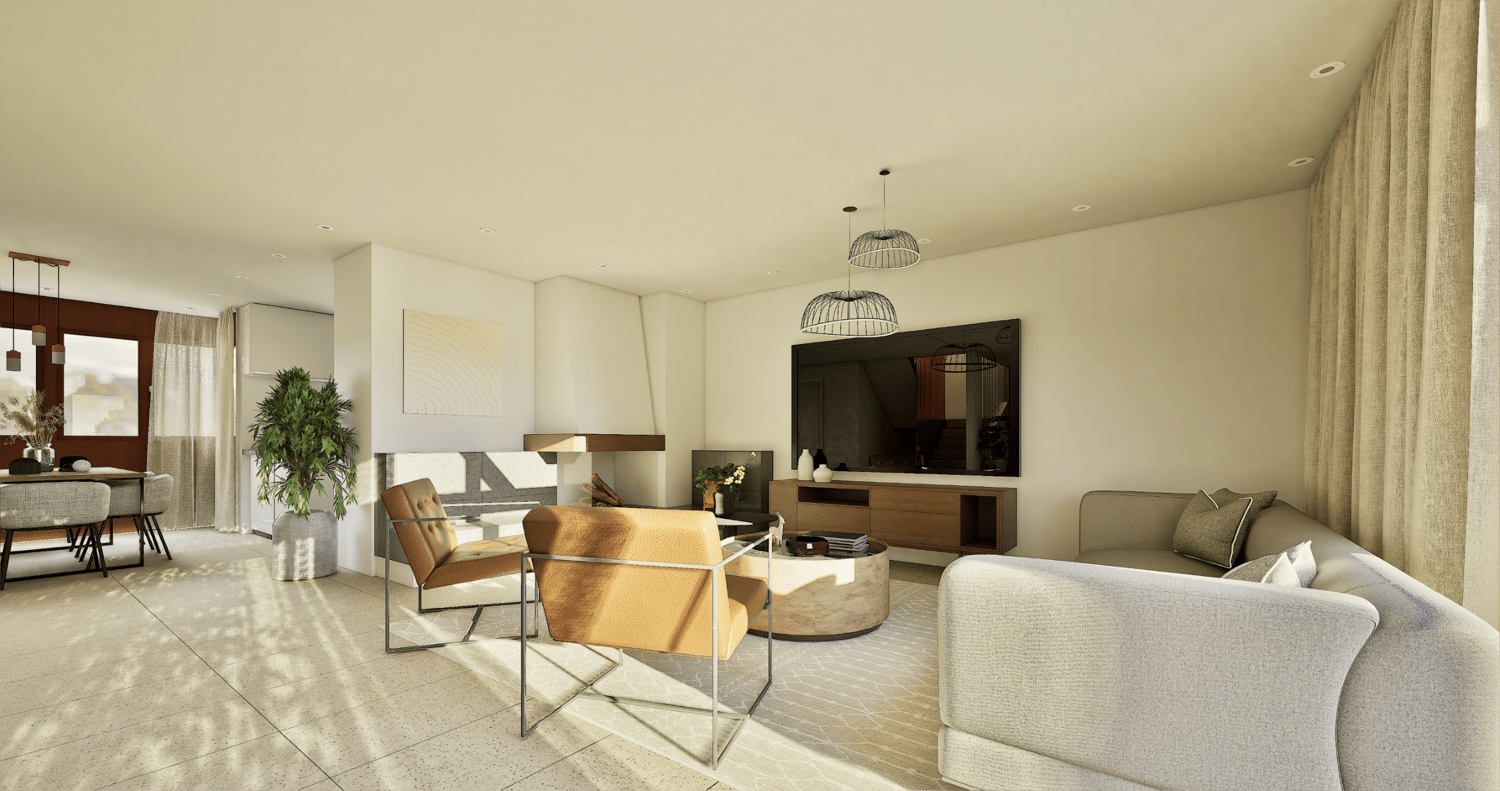

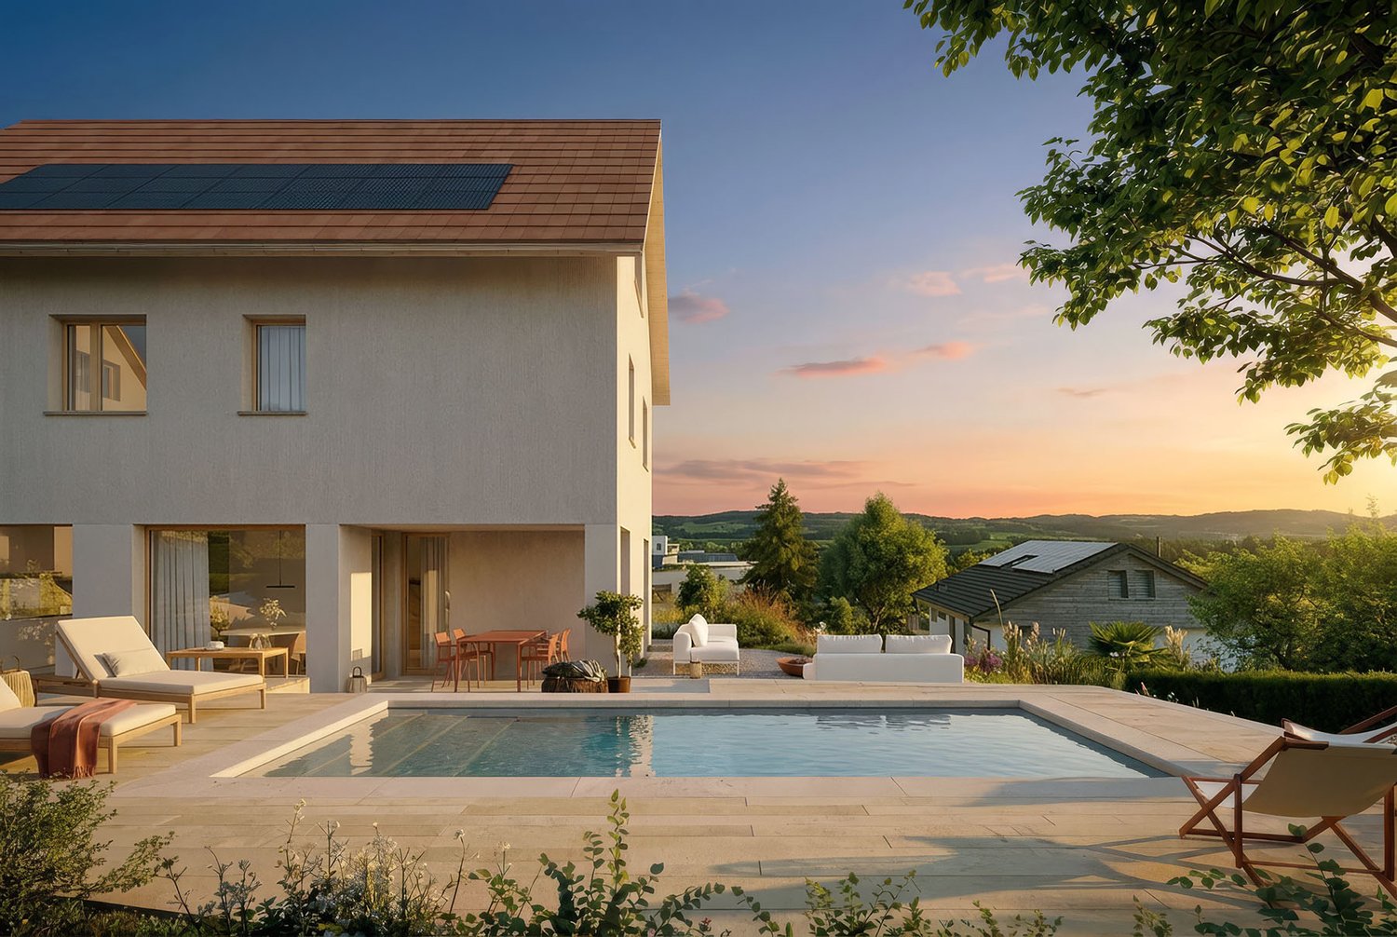
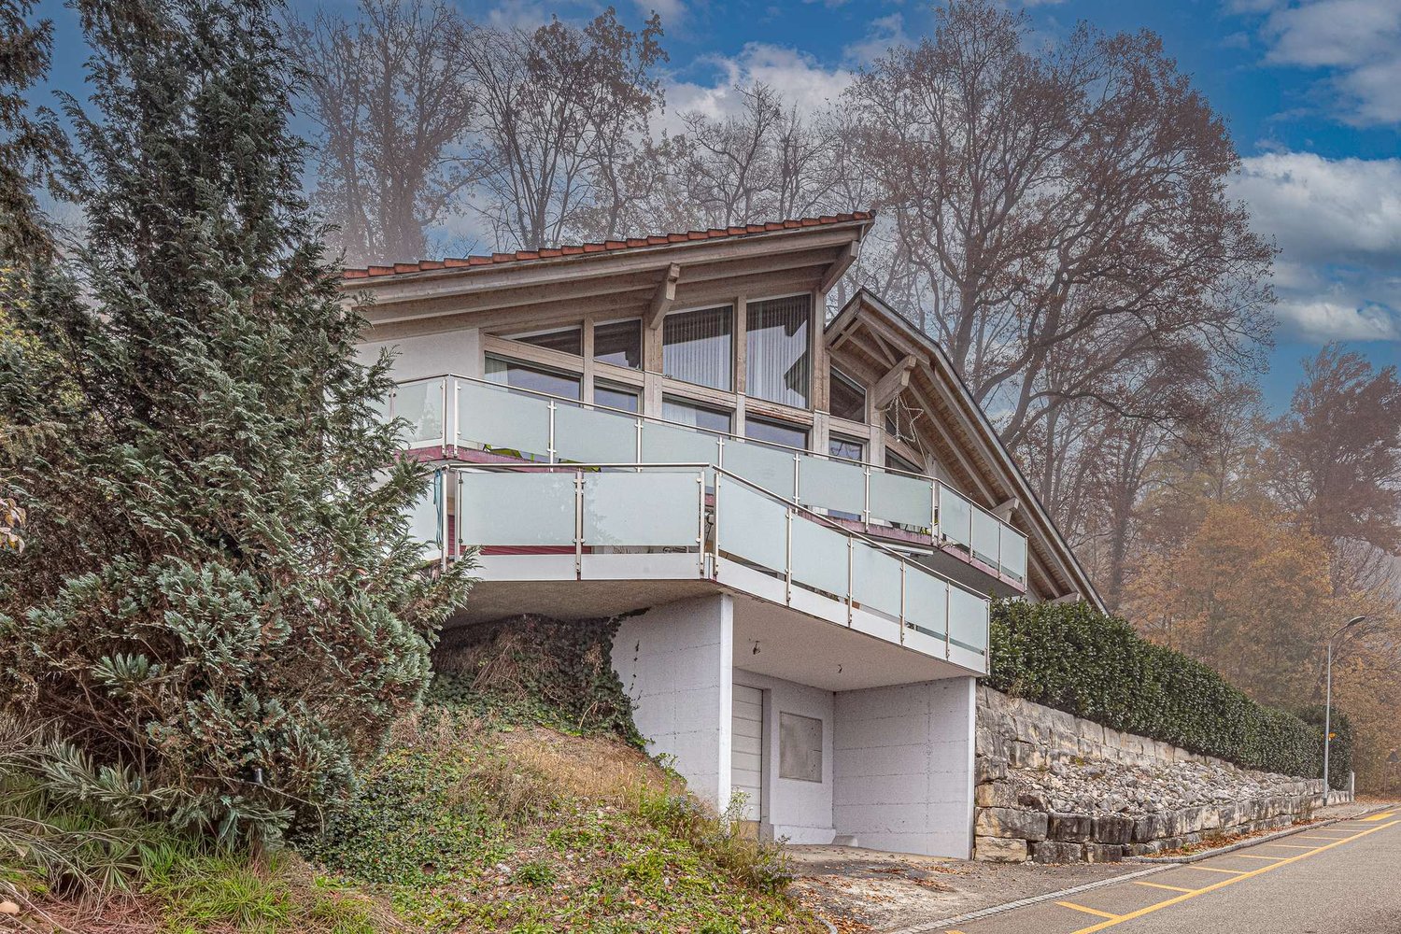
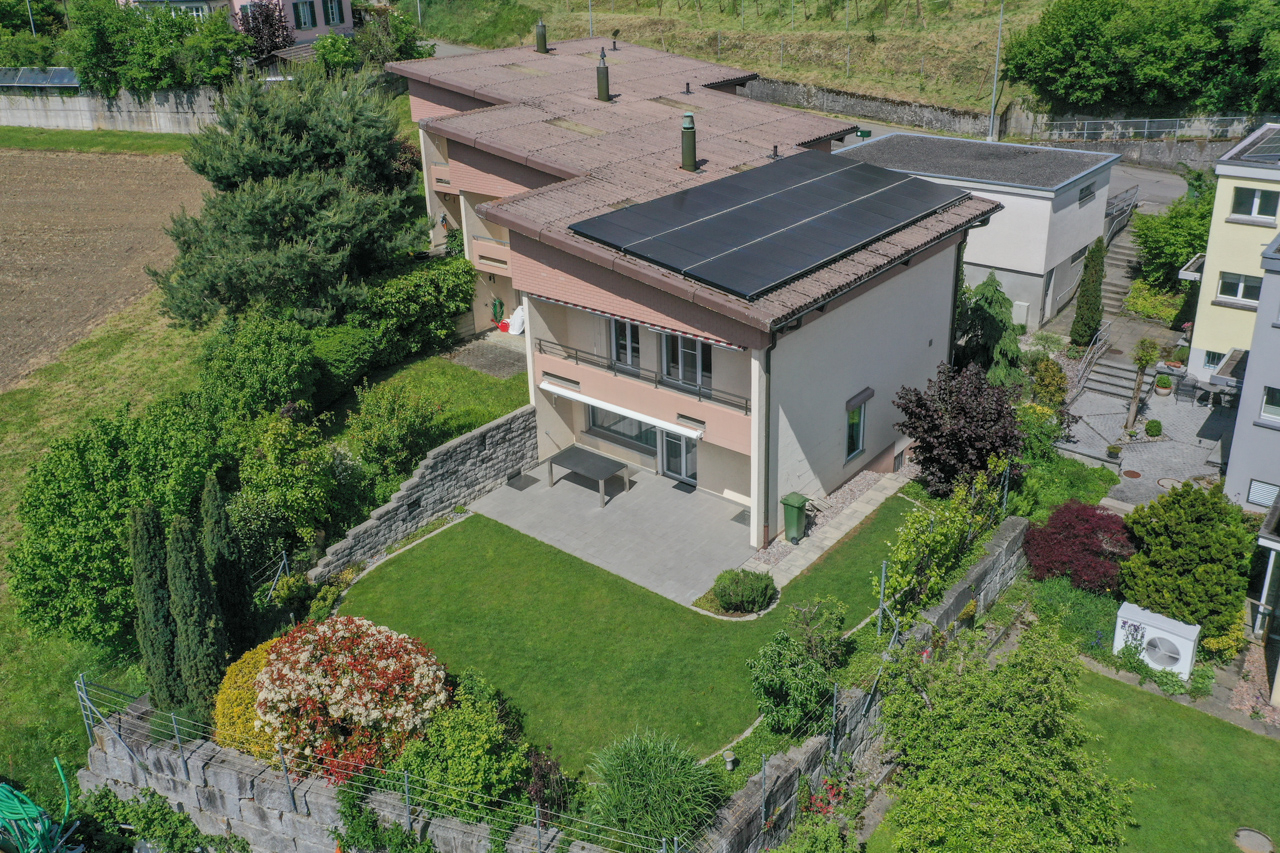
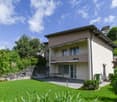
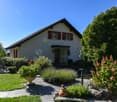
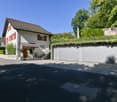
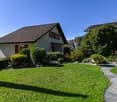
Terrace house including double garage and AAA garden

Here on Eggenwilerstrasse in Bremgarten, you can live with a lot of style. In this beautiful terrace house with a garden, you will find ideal living conditions in a preferred and quiet location. And yet, you are just a few steps away from the shopping center or public transportation with train and bus connections to Zurich. A few more steps and you will find yourself in the historic old town, in the outdoor and indoor pool, on the Vitaparcour, or outside in nature on the wonderful banks of the Reuss. But this dignified terrace house also offers everything you need to feel really comfortable and cozy at home. This is not just due to the recirculating chimney, no, it starts with your cars downstairs in the garage. They park on the same dignified plate floor as you find in the common stairwell with a lift. Pay attention to the manhole covers, they are also paved. Everything for a beautiful optic that has a positive effect on well-being. Inside the house, various motion sensors are installed, which illuminate the room at the right moment and also turn off the light. Various doors, small doors, or large mirrors lead to hidden rooms and recesses. They house a washing machine, tumble dryer, wine and freezer, or the walk-in closet. The upscale kitchen in white piano lacquer, with natural stone cladding and Gaggenau appliances, presents itself just as well as everything in the house. And these various amenities accumulate to a value called quality of life. The garden makes a significant contribution to the high quality of life. It is very well-maintained and beautiful to look at. The investments in it amount to around 1/4 million CHF in recent years. The two water features calm the atmosphere, and the pergola extends the living space in the summer. That's where the holiday feelings sprout up in your own home.Thanks to the ownership status as a single-family house, the ancillary costs are much lower compared to similar objects in co-ownership, i.e., terrace apartments. This is also a not insignificant factor in living, which ensures that you never have a headache in your new bedroom. So you wake up with morning sun, good mood, and a lot of joy in your new home. Joy of life prevails.Further procedure:Order the detailed documentation and the virtual tour, and make an appointment with me for a viewing. I look forward to guiding you through the property and getting to know you personally on this occasion.IMPORTANT: If you have not received the documentation within 24 hours, please check your spam mail folder.Additional photo material on remax.ch/burlet PS: All photos are original shots (without KI generations)Object video: https://youtu.be/CUiT-AhFnHg?si=FbBkL4qjA0ciyeUqOffer:If otherwise noted on the real estate portal of your choice, the following conditions apply:Property price: CHF 1,690,000.- Parking price: CHF 80,000.-Total offer: CHF 1,770,000.-

Travel time
-
1 / 8
CHF 3,375,000.–
13.5 rooms
Bärengasse 19, 4800 Zofingen

CHARMING OLD TOWN PEARL IN ZOFINGEN - RENTAL STRONG AT TOP LOCATION!

Lover's rental property in the best location! Multifamily house with commercial space in the heart of Zofingen's old town - attractive rental propertyIn the middle of Zofingen's historic old town is this charming and fully rented multifamily house with commercial space. The property convinces with its first-class location, a stable tenant structure, and attractive, long-term secured income. An object that appeals particularly to lovers of old town properties and investors with an eye for sustainable returns.The building comprises a total of six apartments and a commercial space on the ground floor. All units are currently fully rented, resulting in a solid income situation. The annual net rental income amounts to around CHF 134,140, making this property a particularly interesting investment opportunity.The central location within Zofingen's old town offers excellent infrastructure. Shopping facilities, restaurants, services, and public transport are in the immediate vicinity and can be easily reached on foot. The charming environment with its historic buildings and lively cityscape gives the property a very special character.This property combines historic ambiance, central location, and stable returns, making it ideal for investors seeking a long-term capital investment with potential.This offer from Homefinders convinces with: • Central old town location in Zofingen • 2015 core renovation • Multifamily house with 6 apartments and 1 commercial unit • Fully rented with stable tenant structure • Annual net rental income: CHF 134,140 • Attractive investment with long-term return potential • Charming old town object with special character Interest aroused?Contact Homefinders for a non-binding on-site viewing.Not found the right object yet?Discover many more attractive real estate offers on:www.homefinders.chDo you want to sell your property?Rely on the proven expertise of Homefinders - we will accompany you professionally through the entire sales process.What is your property worth?Use our free and non-binding online valuation.

Travel time
-
1 / 13
CHF 1,050,000.–
5.5 rooms
5035 Unterentfelden

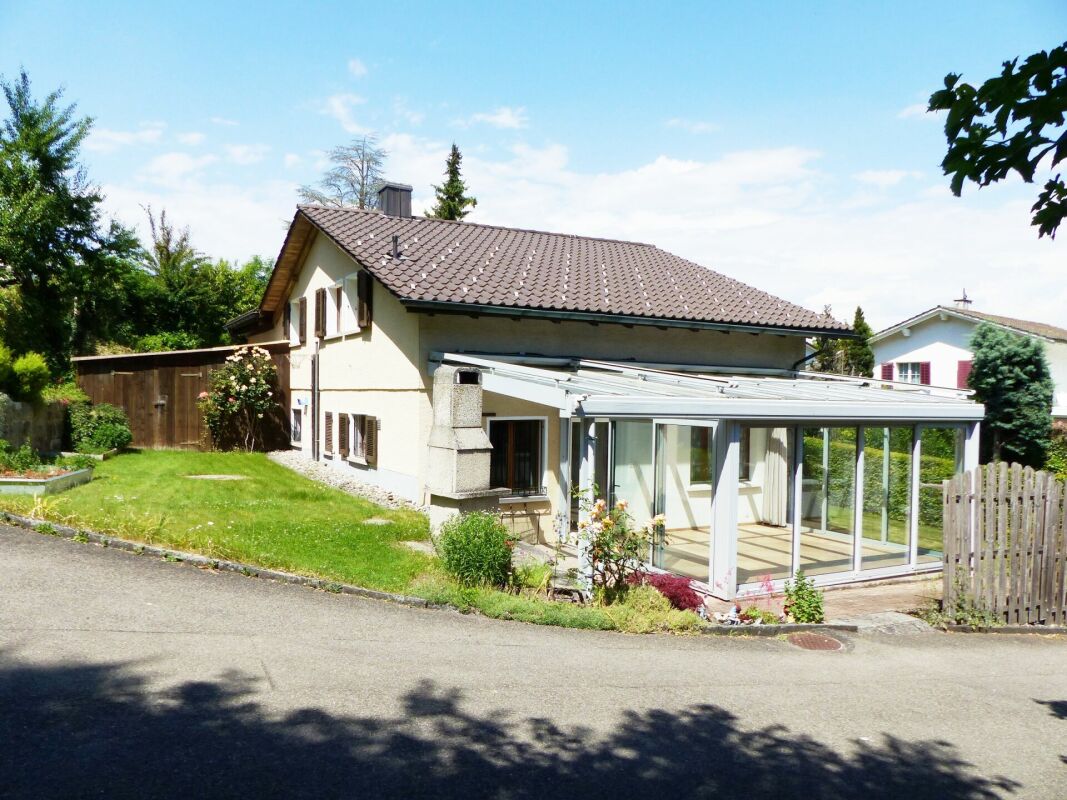
Jewel with diverse usage possibilities

This freestanding jewel is far more than just a building; it is a place full of warmth and heart. Over the decades, the property has been lovingly maintained and now awaits new owners to transform it into their own personal residential jewel. As you enter the ground floor, you are surrounded by a bright, inviting atmosphere. The spacious living room, with its characteristic storage cheminée, forms the center of your new family life and provides crackling comfort on cold days. A special power spot is the glazed seating area: it serves as a protected bridge to the outside and allows you to enjoy the view of the greenery at any time of the year - whether it's with your first coffee in the morning or a glass of wine in the evening. A beautiful dining area, kitchen, bathroom, and three charming bedrooms offer everything your heart desires on this level. The basement reveals itself as a true spatial wonder. A craft room and a storage room - both fully developed and heated - offer surprisingly versatile space here - whether as an inspiring studio, for hobbies, or for concentrated work in the home office. Particularly valuable is the own bathroom with shower and separate outdoor access, which gives maximum privacy and perfectly complements the concept of living and working under one roof. Outside, a garden paradise awaits you, which is perfect for children and adults alike. Here, children can play carefree, while you relax on the terrace and enjoy the peace. Thanks to a generous expansion reserve, the house also offers the rare promise of growing with your future wishes. Since daily life takes place almost on one level, this home is also ideal for seniors whose grandchildren occasionally visit. So this house is a solid foundation for your future - a place where memories are created and life in all its facets finds space. You can also expect: - Quiet, yet central - Light-filled architecture - Family-friendly neighborhood - Three bedrooms on the ground floor - Bathroom with bathtub and shower toilet on the ground floor - Functional, separate living kitchen - Low-maintenance parquet floor in the living and sleeping areas - Spacious living area with storage cheminée - Electrically operated lamella shutters in the living room - Glazed seating area - Separate outdoor access in the basement - Developed and heated craft and storage room in the basement - Bathroom with shower in the basement - Separate, heated cellar room - Air raid shelter - Solid construction - New windows with insulation glazing - Laundry room with washing machine and sink - Technical room with heating and water softening system - Garage box with parking space for two cars Take the opportunity and call us to convince yourself! Do you want to sell your house or apartment and need an appraisal? As a certified member of the Swiss Broker Chamber SMK, we guarantee you a market-based assessment and a free initial consultation for the marketing of your property. Visit us at www.nobilimmo.chUnterentfelden is located adjacent to the cantonal capital Aarau in the Suhrental. The quiet location makes Unterentfelden an attractive residential community.

1 / 19
CHF 810,000.–
4.5 rooms120m² living space
4805 Brittnau

A house that tells stories! Unique living experience in Brittnau

Some houses are beautiful. Others tell a story This exceptional semi-detached house in 4805 Brittnau definitely belongs to the special objects. A former stable was converted into a unique home with a lot of attention to detail, combining tradition, warmth, and modern living comfort in a very special way..Here, historic charm meets individual boutique style: visible wooden beams, characteristic natural stone walls, warm terracotta floors, and lovingly designed rooms give this house an atmosphere that is rarely found.The cozy living world invites you to arrive and switch off. The combination of old natural stone walls, wood, and warm colors creates a unique living atmosphere - personal, quiet, and full of character.The spacious, individually designed kitchen forms a special center of the house. A lot of daylight, modern equipment, and the direct connection to the dining area make this room a place where not only cooking, but also living takes place.The open gallery creates an impressive sense of space today and offers a lot of development potential at the same time. Those who need additional space can design this area with relatively simple structural measures and, for example, realize two additional rooms.This Nova Casa offer includes: • Unique semi-detached house with historic character • Approx. 120 m² living space with versatile usage possibilities • Spacious gallery with attractive development potential • Possibility to realize up to 2 additional rooms • Spacious, individually designed kitchen with modern equipment • A lot of daylight and open, spacious room effect • Visible wooden beams with authentic charm • Historic natural stone walls as special architectural elements • Warm terracotta floors and harmonious materials • Combination of historic character and modern living comfort • Quiet and natural location in a hamlet • 1 outdoor parking space included in the purchase price • Additional garage parking space available for rent at CHF 100.-/month • Available for occupancy immediately If you are looking for a house that is not interchangeable, but combines history, personality, and future potential, you should definitely experience this object in person.Do you want to sell your property unconditionally and worry-free? We determine the current market value of your property for you and show you your options, discreetly and without obligation! Do not hesitate to contact us for a first conversation.We look forward to hearing from you.

1 / 7
CHF 1,850,000.–
5.5 rooms155m² living space
Kindhauserstrasse 11, 8962 Bergdietikon

Sunny Home with Far-Reaching Views - Move In and Feel at Home

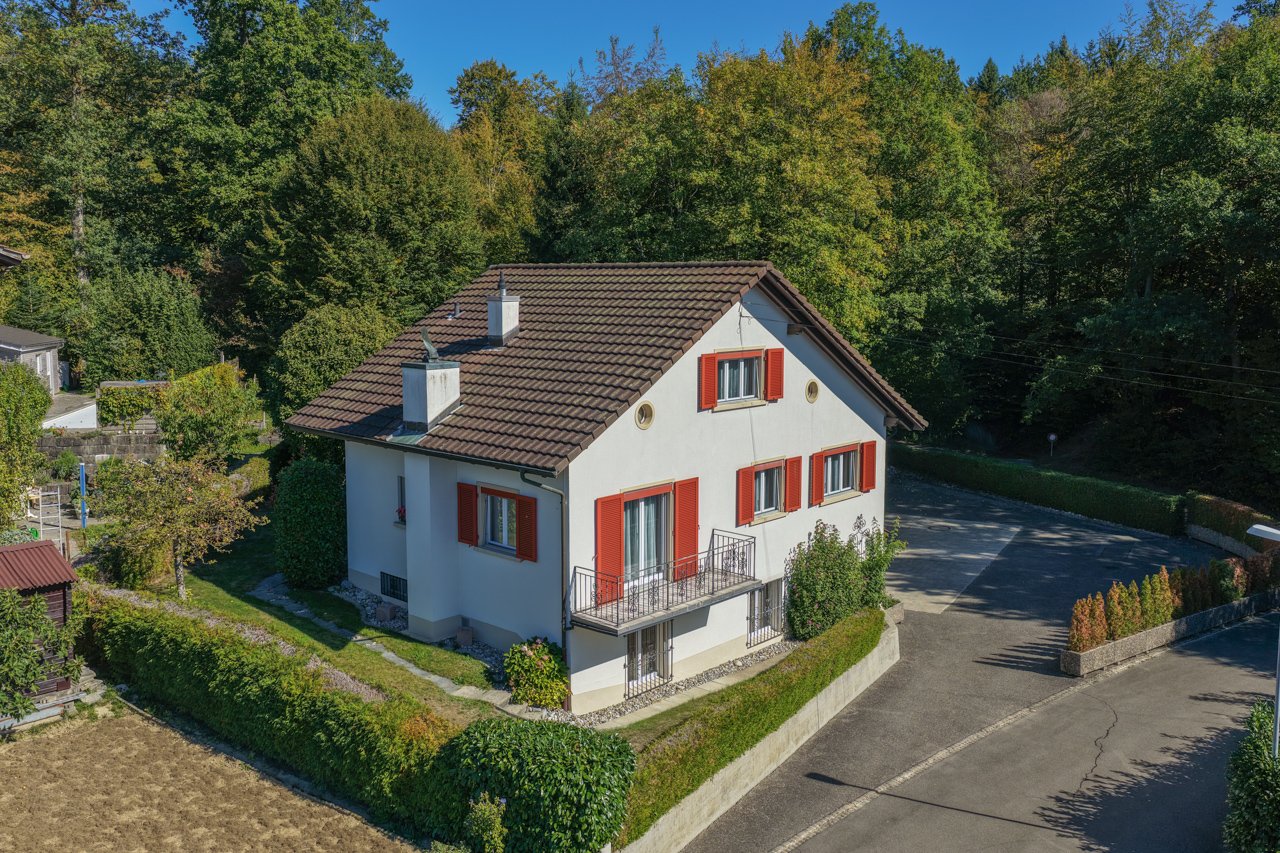
This detached and very well-maintained 5.5-room house is an attractive home for families who appreciate plenty of space, sunshine, and a generous outdoor area. Schools are located in the immediate vicinity, and the beautiful far-reaching views round off the pleasant living situation. Here, it's a matter of moving in and living.On the ground floor, a newly designed entrance with an inviting entrance area welcomes you. The bright and generously cut living rooms create a cozy atmosphere and offer plenty of space for individual furnishing ideas. The large, open kitchen invites you to cook and enjoy together. This floor is complemented by a guest toilet and a utility room.On the upper floor, you can expect a large bathroom with a walk-in shower and a diverse range of rooms. In total, you have four bedrooms at your disposal. The largest (around 24 m2) has two separate doors and can be divided into two separate rooms if needed. This provides the house with valuable flexibility - ideal for a growing family, as a children's room, or for a home office. A balcony and the existing attic round off this floor.Another highlight is the large, sunny garden with several terraces - perfect for playing, grilling, and relaxing. The outdoor area offers numerous design possibilities, such as the realization of a pool or the creation of a personal wellness oasis.The property has also been technically upgraded: a new heat pump was installed in 2022, and a photovoltaic system was installed in 2025. A storage room adjacent to the double garage offers additional storage space.Have you become curious? Submit a contact inquiry today to receive the exposé and arrange a viewing appointment.

Travel time
-
1 / 8
CHF 1,350,000.–
5.5 rooms170m² living space
Worben 11, 5706 Boniswil

5.5-room single-family house with lake view and roof terrace in Boniswil for sale

Object & LocationIn an elevated, sunny location in Boniswil with a wide lake view of Lake Hallwil, this detached 5.5-room single-family house (built in 2017) awaits you. Approx. 170 m² living space over 3 floors, 2 bathrooms, bright living/dining area with modern kitchen. Spacious roof terrace, approx. 60 m² terrace, and approx. 13 m² balcony. Heating via air-water heat pump and underfloor heating. Plot approx. 359 m². 1 separate garage plus 2 outdoor parking spaces. Availability: by arrangement.Purchase PriceCHF 1'350'000 including renovation 2026, including planning and construction management.Renovation & MaterializationThe price includes the renovation work in the owner's standard, including planning and construction management. Special requests are possible; any additional costs according to the chosen equipment are borne by the buyer. After the down payment, the seller creates a materialization proposal; after the transfer of ownership, the planning begins. The buyers determine the expansion within the standard framework.Payment Plan • 1) CHF 15'000 down payment/reservation (1 month), down payment contract, immediately. • 2) CHF 1'230'000 upon registration with Notary Benz, Menziken (target: 31.01.2026). This makes a total of CHF 1'245'000 paid for the current state. • 3) CHF 60'000 after completion of garden/surroundings work (expected mid-March 2026). • 4) CHF 45'000 after completion of all work (expected end of March 2026). Highlights • Wide lake view, quiet hillside location • Roof terrace, approx. 60 m² terrace, approx. 13 m² balcony • Modern kitchen, large window fronts • Energy-efficient: heat pump & underfloor heating • Boniswil train station approx. 950 m; A1 Lenzburg approx. 9.5 km

Travel time
-
1 / 13
CHF 1,530,000.–
11 rooms232m² living space
5105 Auenstein

Two semi-detached single-family homes in a preferred location with a view

In a quiet and sunny location, two 5.5-room single-family homes (one corner and one middle house) with a well-kept garden are available for purchase. Here you can enjoy your free time on the various seating areas or the spacious green area with a magnificent view over the Aare landscape and, in good weather, to the mountains. From this preferred residential area in Auenstein (no through road, only local traffic), you can easily reach the kindergarten, school, shopping facilities, and bus stop on foot. Despite this good accessibility, you are quickly at the Aare for walking or sports activities. The properties were solidly built and well-maintained, but some renovations are planned for the coming years. Location The garden is south-facing, oriented towards the sun and the view Kindergarten 550 m, school 600 m, shopping 300 m Bus stop 200 m, Rupperswil train station 2.3 km, highway entrance 4.4 km Tax-friendly community (93%) Room offer Ground floor: Entrance with cloakroom, living-dining room with fireplace and access to the seating area with shading and adjacent garden, separate toilet and sink, kitchen (house 11 with additional housekeeping room with separate outdoor access and washing machine) First floor: House 11: Three closed rooms, open office area or room and bathroom, House 9: Two rooms and bathroom Attic: House 11: Large and high attic that can be converted into living space (heating and electrical lines already prepared), House 9: One large room (can be divided into two) Basement: Workshop, house technology, and storage rooms (the cellars of both houses are only accessible from the garden) Environment and parking Seating area with view and shading in front of the living-dining rooms Seating area in front of both basements Well-kept and spacious garden area with lawn, flowers, vegetable garden, and bushes Garage, carport, and four outdoor parking spaces Shed area under carport (house 9) Developed room above the garage (with electric oven, house 9) Entrance area with access paths Object type: Two-family house Year of construction: 1976 Specialties: Magnificent view from the two terraces to the mountains Quiet and yet central location Beautiful and spacious garden Number of rooms: 11 Net living area: approx. 232 m2 Cubature: 1411 m3 Plot area: 869 m2 Bathroom 1: WC, sink on the ground floor of house 11 Bathroom 2: bathtub, WC, double sink on the first floor of house 11 Bathroom 3: WC, sink on the ground floor of house 9 Bathroom 4: bathtub, WC, 2 separate sinks on the first floor of house 9 Basement: Yes Attic: Yes Attic expandable: Yes (in one house) Number of garage spaces: 1 Number of carport spaces: 1 Number of outdoor parking spaces: 4 Heating: Oil Heating type: Radiator heating Fireplace: Yes Washing machine: Yes Tumble dryer: Yes (in one house) Dishwasher: Yes Quiet: Yes Sunny: Yes Cable TV: Yes Distance to schools: 0.6 km Distance to kindergarten: 0.55 km Distance to shopping facilities: 0.3 km Distance to bus: 0.2 km Distance to train station: 2.3 km Distance to highway: 4.4 km Distance to airport: 47.4 km Available from: by arrangement ImmoService is your partner for a successful real estate sale and purchase in the Aargau and Mittelland regions. We also sell your property at transparent conditions. We accompany you exclusively during the sale of your property, apartment, or land. Do you want to receive more information about this exciting property now? We will gladly send you a comprehensive sales documentation as a PDF. You just need to enter your contact details and send them. We look forward to your inquiry and will gladly arrange a first viewing appointment with you.


1 / 13
CHF 735,000.–
5.5 rooms112m² living space
5105 Auenstein

5.5-room single-family home with a view to the mountains and expansion potential

In a quiet and sunny location, a 5.5-room row house with a well-kept garden is available for purchase. Here you can enjoy your free time on the two seating areas or the spacious green area with a great view over the Aare landscape and, in good weather, to the mountains. From this preferred residential area in Auenstein (no through road, only local traffic), you can easily reach the kindergarten, school, shopping facilities, and bus stop on foot. Despite this good accessibility, you are quickly at the Aare for walking or sports. The property was solidly built and well maintained, but some renovations are planned for the coming years. Location The garden is south-facing, oriented towards the sun and the view Kindergarten 550 m, school 600 m, shopping 300 m Bus stop 200 m, Rupperswil train station 2.3 km, highway entrance 4.4 km Tax-advantaged municipality (93%) Room offer Ground floor Entrance with wardrobe, living-dining room with open kitchen, fireplace, and access to the seating area with shading and the adjacent garden, separate toilet and sink, housekeeping room with separate outdoor access and washing machine Upper floor Staircase and corridor, three closed rooms, open office area or room (can be separated with a wall), bathroom with bathtub, toilet, and double sink Attic Large and high attic that can be developed as living space (heating and power lines already prepared) Basement Workshop with plenty of daylight, storage room (the cellar is only accessible from the garden) Environment and parking Seating area with a view and shading in front of the living-dining room Seating area in front of the workshop Well-kept and spacious garden area with lawn, flowers, utility garden, and bushes Two outdoor parking spaces on the entrance side Entrance area with access path The directly adjacent row-end house is also for sale. If you are interested, we will also provide you with these sales documents. Object type: Row house Year of construction: 1975 Condition: Well maintained Specialties: Terrace with a great view Quiet and yet central location Expansion potential in the attic Number of rooms: 5.5 Net living area: approx. 112 m2 Plot size: 467 m2 Cubature: 621 m3 Bathroom 1: toilet and sink on the ground floor Bathroom 2: bathtub, toilet, double sink on the upper floor Cellar: yes Attic: yes Attic expandable: yes Number of outdoor parking spaces: 2 Heating: oil Heating type: radiator heating Fireplace: yes Washing machine: yes Dishwasher: yes Viewing location: view over the Aare valley and to the mountains Quiet: yes Sunny: yes Cable TV: yes Distance to schools: 0.6 km Distance to kindergarten: 0.55 km Distance to shopping facilities: 0.3 km Distance to bus: 0.2 km Distance to train station: 2.3 km Distance to highway: 4.4 km Distance to airport: 47.4 km Available from: by arrangement ImmoService is your partner for a successful real estate sale and purchase in the Aargau and Mittelland regions. We also sell your property at transparent conditions. We accompany you exclusively during the sale of your property, apartment, or land. Do you want to receive more information about this exciting object now? We will send you a comprehensive sales documentation as a PDF. You just need to enter your contact details and send them. We look forward to your inquiry and will arrange a first viewing appointment with you.

1 / 13
CHF 795,000.–
5.5 rooms120m² living space
5105 Auenstein

5.5-room single-family house in a preferred location with a beautiful garden

In a quiet and sunny location, a 5.5-room row house with a well-kept garden is available for purchase. Here you can enjoy your free time on the two seating areas or the spacious green area with a great view over the Aare landscape and, in good weather, into the mountains. From this preferred residential area in Auenstein (no through road, only local traffic), you can easily reach the kindergarten, school, shopping facilities, and bus stop on foot. Despite this good connection, you are quickly at the Aare for walking or sports. The property was solidly built and well maintained, but some renovations are planned for the coming years. Location The garden is south-facing, sunny, and oriented towards the view Kindergarten 550 m, school 600 m, shopping 300 m Bus stop 200 m, Rupperswil train station 2.3 km, highway entrance 4.4 km Tax-advantaged community (93%) Room offer Ground floor Entrance with cloakroom, living-dining room with fireplace and access to the seating area with shading and adjacent garden, separate toilet and sink, closed kitchen First floor Staircase and corridor, two rooms, bathroom with bathtub, toilet, and double sink Attic Staircase, one large and bright room (can be divided into two rooms) Basement Workshop with plenty of daylight, heating room with washing machine and dryer, natural cellar, tank room (the cellar is only accessible from the garden) Environment and parking Seating area with a view and shading in front of the living-dining room Seating area in front of the workshop Well-kept and spacious garden area with lawn, flowers, utility garden, and bushes One garage and one carport space Two outdoor parking spaces Shed area under the carport Developed room above the garage (heatable with electric oven) Entrance area with access path The directly adjacent row house is also for sale. If you are interested, we will also provide you with these sales documents. Object type: Single-family house Year of construction: 1976 Specialties: View over the Aare and into the mountains Quiet location near the center Beautiful terrace and garden Number of rooms: 5.5 Net living area: approx. 120 m2 Plot size: 402 m2 Cubature: 790 m3 Bathroom 1: toilet and sink on the ground floor Bathroom 2: bathtub, toilet, and double sink on the first floor Cellar: yes Number of garage spaces: 1 Number of carport spaces: 1 Outdoor parking spaces: 2 Heating: oil Heating type: radiator heating Fireplace: yes Washing machine: yes Dryer: yes Dishwasher: yes Quiet: yes Sunny: yes Cable TV: yes Distance to schools: 0.6 km Distance to kindergarten: 0.55 km Distance to shopping facilities: 0.3 km Distance to bus: 0.2 km Distance to train station: 2.3 km Distance to highway: 4.4 km Distance to airport: 47.4 km Available: immediately ImmoService is your partner for a successful real estate sale and purchase in the Aargau and Mittelland regions. We also sell your property at transparent conditions. We accompany you exclusively during the sale of your property, apartment, or plot of land. Do you want to receive more information about this exciting object now? We will gladly send you a comprehensive sales documentation as a PDF. You just need to enter your contact details and send them. We look forward to your inquiry and will gladly arrange a first viewing appointment with you.

1 / 13
CHF 895,000.–
6.5 rooms178m² living space
5504 Othmarsingen

Single-family house with large garden in good location

The property is located near shopping, train station, and school. Nevertheless, the neighborhood is extremely quiet. Here, a renovable single-family house is available for purchase on a 853 m2 large plot. The slightly sloping parcel in optimal location offers space for a small multi-family house (up to 4 units), two semi-detached houses, or an intergenerational house. The question is whether to build new or renovate. -Zoning regulations The property is located in zone W2 with a utilization factor of 0.45. Accordingly, 383.85 m2 of gross living space can be generated on the property. There are boundary distances of 4 and 8 meters and a total height of max. 10 meters and 7.5 meters ridge height. Roof, attic, and basement do not count towards the utilization factor. _Location Shopping 700 m, school 1000 m, kindergarten 600 m Bus stop 450 m, train station 1700 m, highway entrance 1'700 m Quiet neighborhood without through traffic _Existing property The existing property (Viking HUS, prefabricated house) was built in 1983. The basement and ceiling are made of concrete. The ground floor is constructed as a wooden frame building. On the ground floor, there is a living-dining area with open kitchen, two rooms, and a bathroom. In the basement, there are two more rooms, a heated hobby room, a bathroom, and the usual storage and technical rooms due to the slope. It is heated with electric room heaters. The kitchens, bathrooms, electrical installations, and windows are still functional but no longer modern. Furthermore, an energetic renovation is pending. For these reasons, we consider a demolition of the existing property as timely and economically justifiable. Alternatively, a comprehensive renovation of the single-family house is possible. Object type: Single-family house Year of construction: 1983 Condition: Well-maintained Special features: Large garden with many design possibilities Quiet and sunny location Development potential Number of rooms: 6.5 Net living area: approx. 178 m2 Plot size: 853 m2 Zone: W2 Utilization factor AZ: 0.45 Boundary distance small / large: 4m / 8m Bathroom 1: Bathtub, shower, shower toilet, double sink on the ground floor Bathroom 2: Shower, toilet, sink in the basement Basement: Yes Screed: Yes Number of garage spaces: 2 Number of outdoor parking spaces: 5 Heating: Electric Heating type: Electric radiators Washing machine: Yes Tumble dryer: Yes Dishwasher: Yes View: View over the village and into the green Quiet: Yes Sunny: Yes Cable TV: Yes Winter garden: Yes Garden house: Yes Distance to schools: 1 km Distance to kindergarten: 0.6 km Distance to shopping facilities: 0.7 km Distance to bus: 0.45 km Distance to train station: 1.5 km Distance to highway: 1.7 km Distance to airport: 38.1 km Available: immediately ImmoService is your partner for a successful real estate sale and purchase in the Aargau and Mittelland regions. We also sell your property at transparent conditions. We accompany you exclusively during the sale of your property, apartment, or plot. Do you want to receive more information about this exciting object now? We will send you a comprehensive sales documentation as a PDF. You just need to enter your contact details and send them. We look forward to your inquiry and will arrange a first viewing appointment with you.
1 / 18
CHF 1,240,000.–
8 rooms232m² living space
5074 Eiken

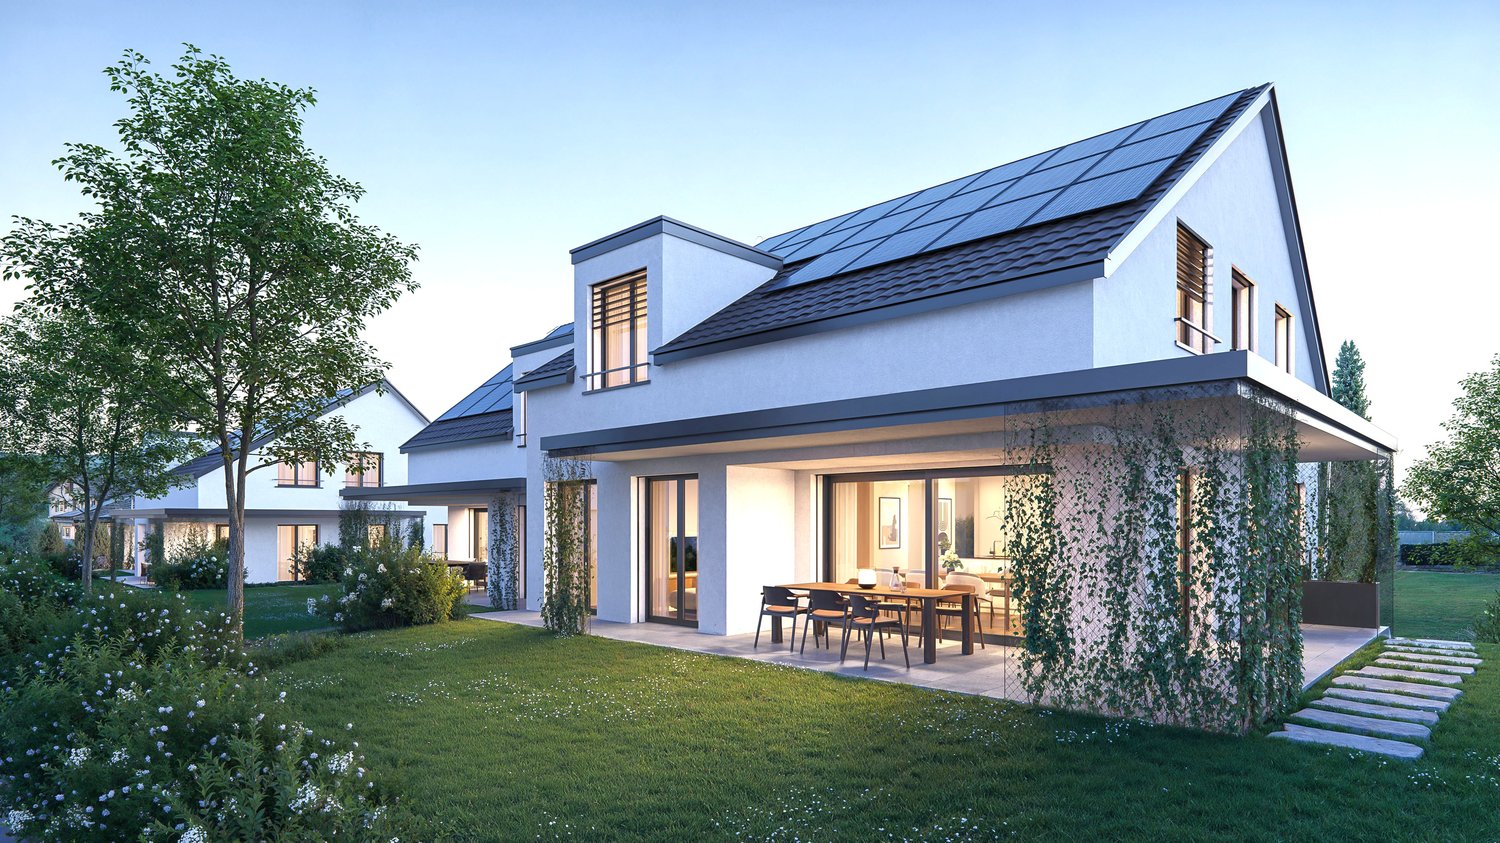
Live, design, invest, a house with a future!

Living & investing, a house full of possibilities! A rare opportunity in Eiken, a house with charm, development potential, and space for all your living ideas. This home combines modern living comfort with great flexibility and offers numerous usage possibilities, ideal for families across multiple generations, two parties, or as a spacious single-family house to unfold.The upper floor is in the raw state and offers diverse design possibilities, ideal for a second, independent living unit or for rent. Three bedrooms, a spacious living/dining area, a bathroom, and a large roof terrace with a far-reaching view create a lot of potential for individual living or additional living space.Renovations 2023 • Conversion to energy-efficient heat pump & new boiler • Renewal of all electrical installations & water pipes • New high-quality kitchen with cooking island • Underfloor heating and noble floor coverings on the ground floor • Completely new bathroom with shower This Nova Casa offer includes: • Quiet, slightly elevated location in Eiken with a beautiful view • Flexible usage possibilities, ideal for two families or multiple generations • Upper floor in the raw state, great potential for individual design • Roof terrace with a far-reaching view, sunny and inviting • Separate annex/studio with WC, perfect as an office, practice, or small studio • Garden with diverse design possibilities, space for a pool, playground, or lounge • Covered seating area/pergola for cozy hours outdoors • Single garage + 2 outdoor parking spaces Curious? We invite you to a non-binding viewing!Do you want to sell your property uncomplicated and worry-free? We determine the current market value of your property for you and show you your options, discreetly and non-bindingly! Don't hesitate to contact us for a first conversation.We look forward to you.
Nicolas Götschi

Nicolas Götschi

1 / 9
Nicolas Götschi

Nicolas Götschi

  • Parking space
  • Balcony / Terrace
CHF 1,000,000.–
4.5 rooms117m² living space
5018 Erlinsbach

Panoramic view, nature-connected, quiet, cozy, well-maintained, sunny

A home where you feel at ease from the very first moment: This charming single-family house in Erlinsbach combines cozy living, warm wood details, and plenty of daylight with beautiful outdoor areas and proximity to nature.The heart of the house is the open living, dining, and kitchen area. Large window fronts create a bright, inviting atmosphere, while the fireplace provides coziness on cooler days. A particular highlight is the versatile outdoor areas: spacious terraces, a beautiful garden, and various sunny as well as sheltered seating areas invite you to move your daily routine outdoors. Whether it's breakfast in the morning sun, a barbecue evening with friends, or a quiet moment in the greenery, everyone will find their favorite spot here.The property also has a lot to offer in practical terms: A private sauna, spacious secondary and basement rooms, a separate laundry and technical area, as well as a garage provide additional comfort and storage space. Three+ additional outdoor parking spaces round out the offer.The attractive location in Erlinsbach AG at the foot of the Jura Mountains combines natural living with the pleasant proximity to Aarau - ideal for all those who want to combine peace, quality of life, and good accessibility.A house with character, space to live, and outdoor areas to enjoy. The quiet neighborhood and friendly community also create a pleasant living environment for arrival and well-being.Have we sparked your interest? Nicolas Götschi will be happy to send you the detailed sales documentation and show you this special home during a personal viewing.

  • Parking space
  • Balcony / Terrace
1 / 12
CHF 980,000.–
3.5 rooms90m² living space
Wiesenstrasse 19, 5430 Wettingen

Residential Oasis between Baden and Wettingen

Clear design, plenty of light, and a private garden as an extended living space: This 3.5-room row house at Wiesenstrasse 19 in Wettingen convinces on three levels with a well-thought-out floor plan, a renovated kitchen, and warm oak parquet. Wide-opening windows seamlessly connect the living/dining area with the terrace and the approximately 122 m² large garden - ideal for enjoyment, play, or home office in the green.Living & Expansion • Row house, built in 1987, renovated in 2025 • Approximately 105 m² gross living area / approximately 90 m² net living area • Bright living/dining area with direct garden access • High-quality oak floors; bright kitchen; superb location • 1 bathroom, flexible 3.5 rooms, one of which is on 2 levels Kitchen • Open kitchen with white fronts & black worktops • Peninsula, glass ceramic, oven, dishwasher, integrated refrigerator • Window above the sink, spots & pendant light, plenty of storage space Outdoor area • Private garden approximately 122 m² with a secluded terrace, additional balcony • Space for lounge and dining area outdoors Heating & Parking • With comfortable underfloor heating, additional costs approximately 780.00 pJ • 1 outdoor parking space Key figures • Plot: approximately 162 m² • Price: CHF 980,000 • Availability: by arrangement from 2027 Location & Distances • Baden train station approximately 1.1 km (S6/S12), Zurich by S-Bahn approximately 25 minutes • A1 access Neuenhof approximately 1.9 km; Zurich Airport approximately 17.6 km • Shopping, schools, Tägi, Limmat, and Lägern within short distance In summary: A well-maintained, bright row house in Wettingen - ideal for couples or small families who are looking for a spacious private garden, short distances, and a harmonious living feeling. Arrange a viewing now.

Travel time
-
1 / 7
CHF 1,280,000.–
5.5 rooms124m² living space
Rebbergstrasse 20, 5621 Zufikon

5½-room single-family house with a far-reaching view and garden

A home for families who value space, tranquility, and a view. This well-maintained, very solidly built 5½-room single-family house is located in the popular Rebberg quarter of Zufikon. Built in 1988, renovated in 2024. Clear rooms. Plenty of light. A floor plan that makes everyday life easy. The garden, the covered seating area, and the balcony offer a far-reaching view over the Reusstal valley to the Alps. In the evenings, sunsets paint the sky. Quiet residential area. Close to the train station. The most important things at a glance • Net living area approx. 124 m² • Usable area approx. 184 m² • Plot approx. 213 m² • Garden area approx. 134 m² plus separate garden share approx. 53 m² • Terrace or seating area approx. 23 m², partially covered • Balcony approx. 12 m² with a wide view • 3 bathrooms or wet cells including guest toilet • Oil heating, heat distribution via underfloor heating • Availability by arrangement • Sales price CHF 1,280,000 Family-friendly floor plan Ground floor: Inviting entrance with cloakroom. Practical guest toilet. Kitchen with window and direct access to the dining area. The living area of approx. 33 m² opens onto the covered seating area of approx. 23 m² and into the sunny garden. Short distances. Plenty of space for shared living. Indoors and outdoors blend together. First floor: Four well-proportioned rooms. Parents' room approx. 16.5 m². Other rooms approx. 13 m², 11 m², and 10 m². A bathroom with toilet for relaxation. Plus a separate shower. The balcony with approx. 12 m² extends the day outdoors. The view accompanies everyday life. Secondary rooms that can do more Basement: Heated hobby room with approx. 22 m². Ideal for play, music, workshop, or home office. Cellar approx. 21 m² for organization and storage. Laundry room approx. 7 m². Technical room with oil heating and underfloor heating. These areas increase usability noticeably. Everything has its place. Garden, seating area, and balcony The garden area of approx. 134 m² is a relaxed extension of the living space. Breakfast on the seating area. Children play on the lawn. The balcony on the first floor is the loge for the distant view. Behind the property, a separate garden share of around 53 m² awaits. Perfect for vegetable beds, berry bushes, or a quiet retreat. Location and everyday life Pleasantly quiet and yet very well connected. Zufikon train station is just a few steps away. Direct connections to Zurich and Zug make commuting easier. Shopping and schools are nearby. The Reuss riverbank, forest paths, and the old town of Bremgarten invite you to quick excursions. Conclusion A solidly built, well-maintained single-family house with a well-thought-out space offer. Far-reaching view, plenty of sunshine, and family-friendly outdoor areas. A place where everyday life is easy and beautiful moments become a matter of course.

Travel time
-
1 / 16
CHF 1,195,000.–
4.5 rooms114m² living space
5452 Oberrohrdorf

Sun from early to late! Your new home with a panorama

Modern living happiness: Where foresight meets privacy Are you looking for more than just a house? In Feld 4a, you'll find a place where modern design and cozy comfort blend together. Thanks to the sought-after corner location and the great panoramic view, you'll enjoy a privilege that's rarely found: a maximum of light and freedom.A heart of the home to lingerThe open living and dining area is flooded with light and leads you directly into your private garden oasis. Whether it's the first coffee in the morning sun or sociable grill evenings in the lounge, every moment becomes a vacation in your own home.Thoughtful & SustainableOn three floors, this Minergie-certified gem offers everything your heart desires. The modern heat pump provides a perfect indoor climate and saves your budget at the same time. Whether it's a home office, space for the family, or room for hobbies, the 113 m² living area adapts flexibly to your dreams.Pure comfortForget everyday stress! With direct access, you can get from the underground garage directly into your house.This Nova Casa offer includes: • Exclusive corner location: Benefit from maximum privacy, more garden share, and light from three sides • Sustainable living: Thanks to Minergie certification and modern heat pump, you enjoy low energy costs • Private oasis: Spacious outdoor area with its own lounge and grill area • Direct underground garage access: Convenient and dry from the underground garage directly into your own house • Light-filled rooms: Large window fronts provide a bright, friendly atmosphere on all three floors • Family-friendly residential jewel: Safety and freedom in Oberrohrdorf • Thought-out room concept: 113 m² cleverly used living space, ideal for couples, families, or home office • Top infrastructure: Excellent connection to Baden and Zurich, while living directly in the recreation area • 2 x garage parking spaces excl. each CHF 40'000.- Curious? We invite you to a non-binding viewing!Do you want to sell your property uncomplicated and worry-free? We determine the current market value of your property for you and show you your options, discreetly and non-bindingly! Don't hesitate to contact us for a first conversation.We look forward to seeing you.
1 / 11
CHF 1,125,000.–
5.5 rooms184m² living space
Wintersingerstrasse 70, 4312 Magden

The Family Home with a Feel-Good Guarantee

Arrive. Breathe. Be at Home.This well-maintained 5.5-room semi-detached house in Magden has a lot to offer: a family-friendly location, spacious rooms, and versatile usage possibilities.As soon as you enter, you feel the pleasant atmosphere. Bright living rooms create a cozy ambiance, while the sunny garden with a seating area invites you to have breakfast outdoors, relaxed summer evenings, or play with the kids.A special plus is the expanded maxi attic room. Whether a home office, playroom, fitness area, or creative retreat, additional living space is created with many possibilities.The house also convinces in the basement: a hobby room with its own sauna offers the perfect place to unwind after a long day at work. The room offer is complemented by a spacious cellar with plenty of storage space.The location speaks for itself: the house is located in a popular, family-friendly neighborhood with active community life - a place where neighborhood is still lived. At the same time, you enjoy the peace and proximity to nature that makes Magden so worth living.The Highlights at a Glance- Family-friendly location in a popular residential area- Sunny garden with a cozy seating area- Bright living rooms with a pleasant living atmosphere- Expanded maxi attic room with versatile usage possibilities- Hobby room with its own sauna- Large cellar with plenty of storage space- Active and cordial community life- 1 underground parking space includedA home for people who are looking for more than just four walls - a place to live, enjoy, and arrive.Object5.5-room family house with a living area of approximately 184 m² and secondary areas of around 63 m², seating area, and garden, 1 parking space in the underground garage. Plot area 272 m², volume 826 m, built in 2003.SpecialThe house is available from 01.10.2027.Does the offer meet your expectations? I would be happy to send you the detailed object documentation and show you the house during a personal viewing.
Travel time
-

Suggested properties for you based on search results