989 results - House, chalet, rustico to buy in Canton Aargau
1 / 9
CHF 1,050,000.–
4.5 rooms102m² living space
Ziegelackerstrasse 60, 4313 Möhlin

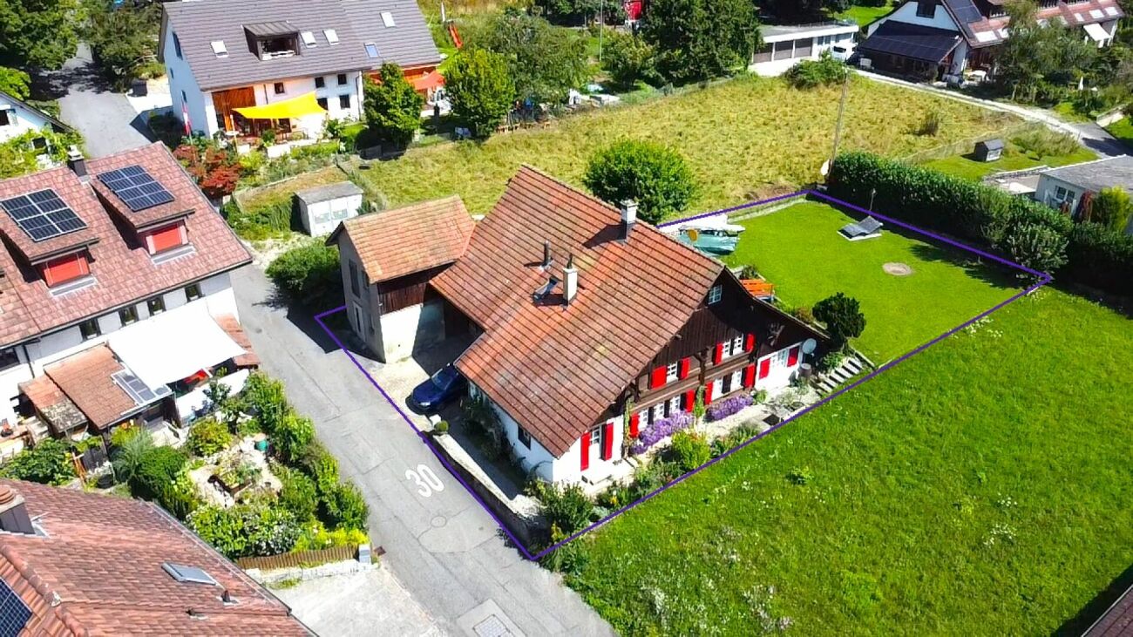
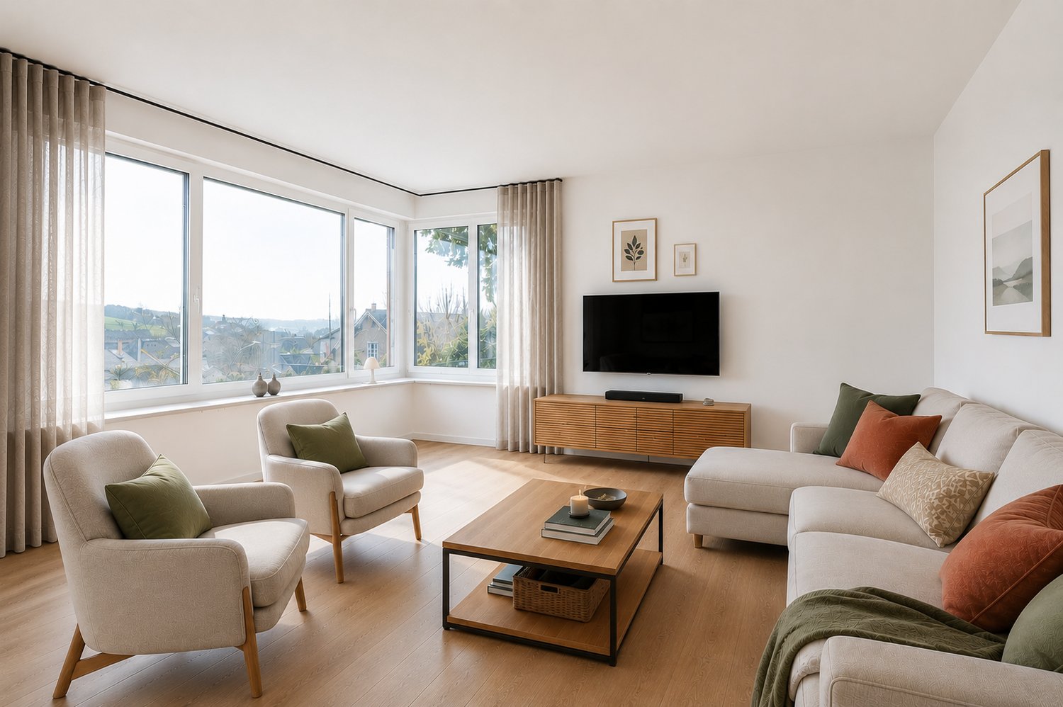
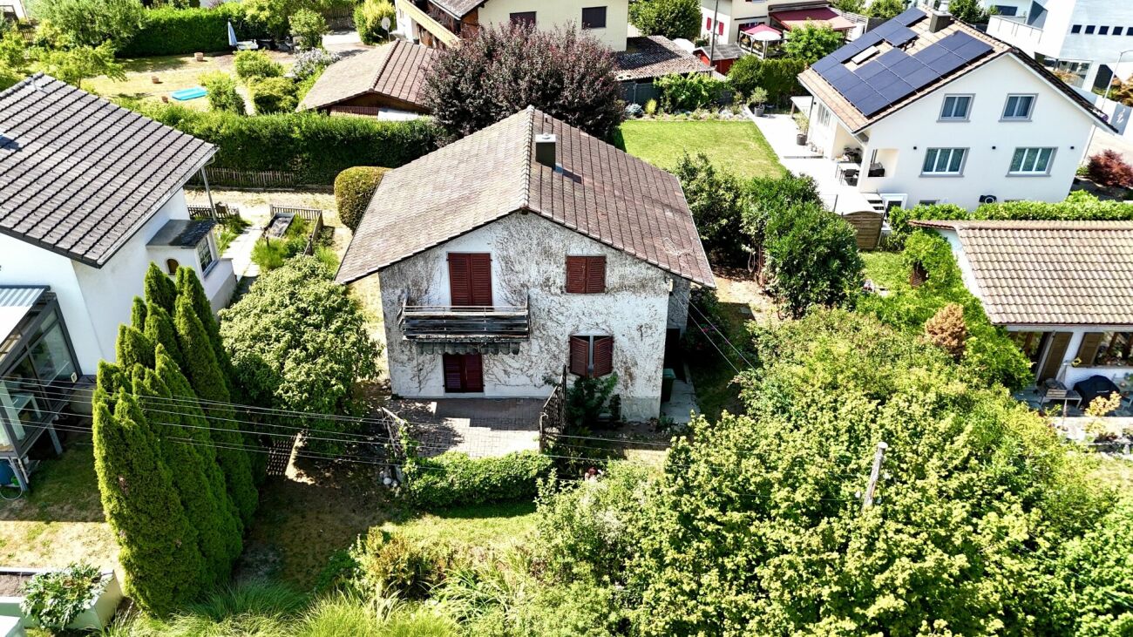
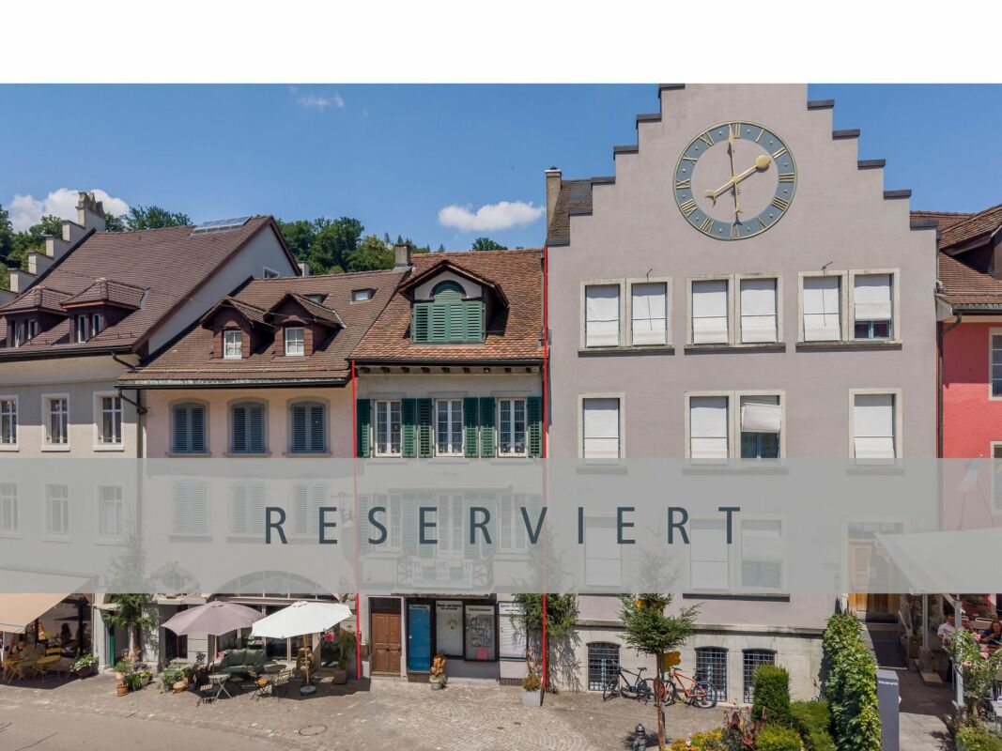
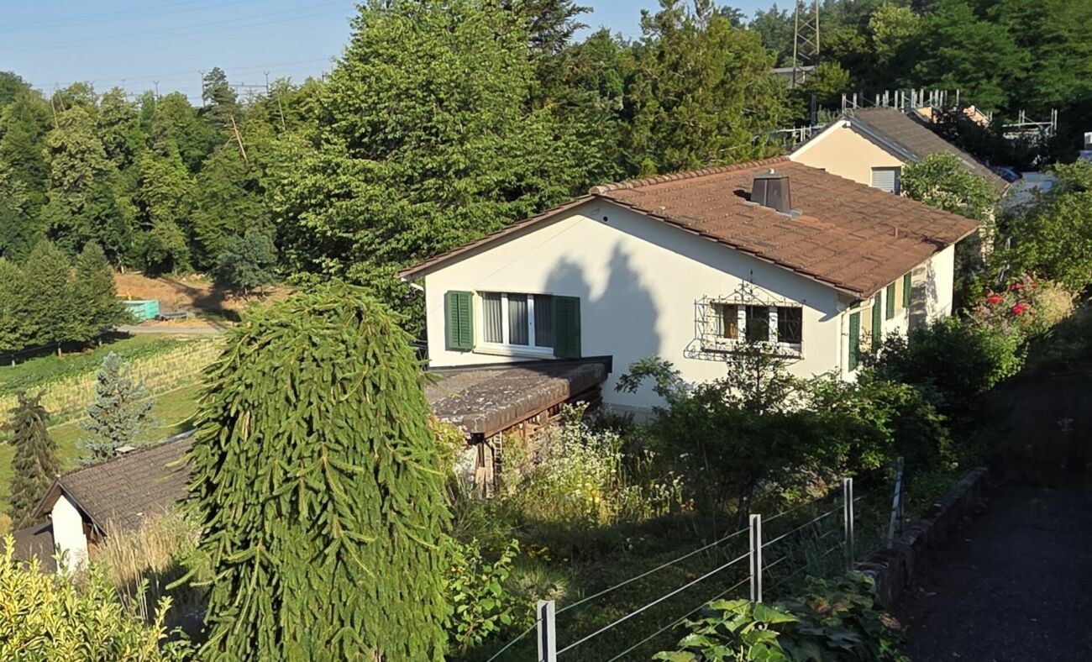
Well-maintained row house with a feel-good guarantee

The attractive 4.5-room middle house presents itself in a family-friendly and natural neighborhood without through traffic. Meadows, field paths, and farm shops are in the immediate vicinity, and the motorway connection is also easily accessible. The well-maintained property can be converted into a modern and individual home with minimal effort.On the ground floor, a spacious entrance with practical built-in closets welcomes you, offering plenty of storage space. From here, you can access the guest toilet and the inviting living area. The timeless separate kitchen has generous workspaces and sufficient storage space. Thanks to the window, the room benefits from plenty of daylight and creates a friendly atmosphere for cooking.The living area impresses with its clear room layout, large windows, and stylish Swedish stove. From here, you have direct access to the low-maintenance outdoor area, which provides an ideal basis for creating a personal wellness oasis.On the upper floor, three well-proportioned bedrooms await you. Two of the rooms have direct access to the balcony, which offers a relaxing view of the greenery. This floor is complemented by a stylish family bathroom with a double sink, shower, and bathtub.The basement expands the room offer with a comprehensive cellar room and a technical room, which can also be used as a laundry room and offers additional storage space.A carport and further parking possibilities are available for the vehicles.Have you become curious? Make a contact inquiry today to receive the exposé and arrange a viewing appointment.

Travel time
-
1 / 17
Price on request
5.5 rooms164m² living space
Buckstrasse 7, 5322 Koblenz

Modern 5.5-room single-family house with Minergie-P standard in a quiet location in Koblenz

At Buckstrasse 7 in Koblenz, this modern and high-quality 5.5-room single-family house from 2019 awaits you. The property impresses with a well-thought-out room layout, modern architecture, and high-quality, energy-efficient construction according to Minergie-P standard. With a living area of approximately 180 m² on a 424 m² large plot of land, this single-family house offers plenty of space for families or discerning owners who value comfort, sustainability, and privacy. The heart of the property is the bright living and dining area with a fireplace and spacious windows, which provide plenty of daylight and a pleasant living feeling. The modern kitchen with high-quality fittings harmoniously integrates into the open living concept and invites you to cook and linger together. A special highlight can be found in the basement: The heated hobby room with its own kitchen and an area of approximately 21.1 m² offers versatile uses - ideal as a guest room, home office, fitness or leisure area. Three bathrooms, underfloor heating, an air heat pump, and the photovoltaic system underline the high living and energy quality of this modern property. Highlights at a glance • 5.5-room single-family house • Year of construction 2019 • Minergie-P standard • Living area approximately 180 m² • Plot area approximately 424 m² • Spacious terrace with approximately 53 m² • Bright living and dining area with fireplace • Modern kitchen with high-quality fittings • 3 bathrooms • Heated hobby room with own kitchen • Photovoltaic system • Air heat pump and underfloor heating • Garage and additional parking spaces • Quiet, sunny, and family-friendly location • Close to the Rhine • Approximately 20 minutes to the Black Forest • Virtual tour available Location Koblenz convinces with an attractive combination of natural living and good accessibility. Shopping facilities, schools, and public transport are within short distance. At the same time, you benefit from the proximity to the Rhine and various leisure and recreational opportunities. Contact For further information or to arrange a viewing, recImmo ag is at your disposal. recImmo ag - Your contact for all things real estate

Travel time
-
1 / 24
CHF 1,520,000.–
202m² living space
Wageriedweg 9, 5272 Gansingen

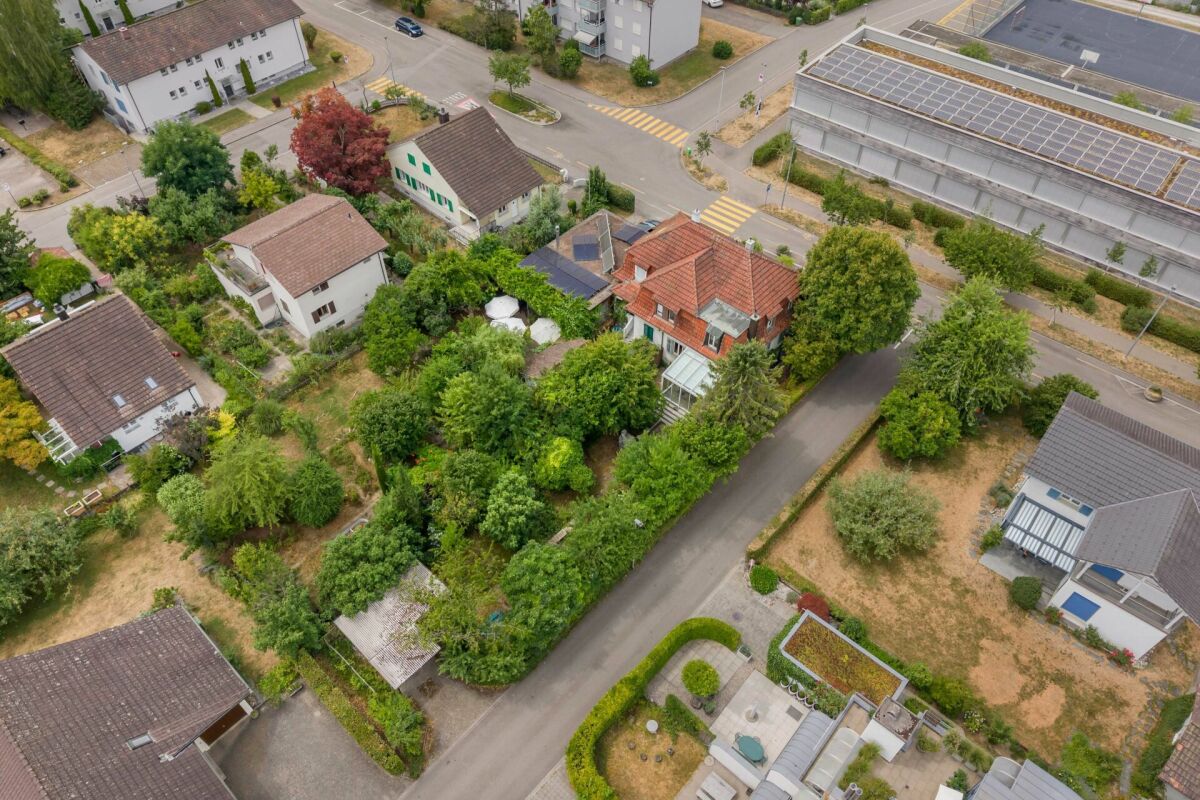
Spacious detached 6.5-room single-family house with plenty of space, peace, and privacy - panoramic view of the Mettau valley!
Located on the northeastern, elevated, sunny edge of the village of Gansingen, this family-friendly, very well-maintained single-family house is situated in an extremely quiet and privileged residential area. The large, versatile garden, partly with old shrub and tree stock, is an absolute paradise for nature lovers and children. The spacious garden seating areas allow you to move your living and dining outside on nice days.The 6.5-room single-family house with a net living area of around 202.5 m² is the perfect place for those seeking peace and nature lovers. The inviting entrance area not only creates a friendly welcome but also offers ample storage space for coats and shoes. Furthermore, you will find on the ground floor a spacious entrance hall with gallery, three versatile usable work/sleep rooms, as well as a practical wet room with bathtub, shower, double sink, and toilet.Via the open staircase, you reach the spacious open living floor below with direct garden access. The completely renovated high-quality kitchen in 2019 convinces with a modern cooking island, breakfast bar, plenty of storage space, and top kitchen appliances from MIELE and BORA - cooking is particularly enjoyable here. The openly designed living/dining area impresses with its base oven, the high ceiling space towards the entrance floor, as well as with the cozy chimney, which creates an additional warm and inviting atmosphere. Another bedroom/study with a view of the greenery and the practical guest toilet round off the living rooms on this floor. In addition to the mentioned living areas, the basement houses the cellar/technical rooms. These include a practical storage room with direct garden access, the shelter, the laundry room with tub, washing machine, and dryer, another natural cellar, as well as the current technical/heating room.The open attic with a large gallery room and a panoramic view rounds off the usable area, the adjacent heated attic offers you additional storage space.The large and idyllic garden is a paradise with a view of the Mettau valley. Cozy seating areas and a large lawn provide plenty of space for time with family and friends.The double garage with direct house access on the entrance floor, as well as an additional carport and two outdoor storage spaces in front of the garage, round off this attractive offer.Has this spacious property sparked your interest? We would be happy to send you the detailed sales documents and arrange a viewing appointment with you.

Travel time
-
1 / 8
CHF 1,325,000.–
4.5 rooms
Oberdorfstrasse 1a, 8905 Islisberg

AMENO | A1

AMENO - RUSTIC ELEGANCE IN A RURAL SETTING Just a few kilometers from the city of Zurich, the Ameno residential project is being built in Islisberg, offering a unique combination of rural tranquility and modern comfort. Amidst the idyllic landscape, eight exclusive 4½-room houses are being built, which convince with their architectural refinement and carefully thought-out details. Each house is designed to provide residents with maximum living quality and a harmonious connection to nature. The quiet location of Ameno creates a sense of seclusion, while the proximity to the city keeps all the advantages of urban life within reach. The architecture of the houses is characterized by clear lines and modern materials. The open room layout creates a spacious living feeling, which is further enhanced by the large windows. These let in plenty of daylight and offer a wide view of the green surroundings, integrating nature directly into the living area. The heart of the houses is the spacious living and dining area, which seamlessly merges into the kitchen thanks to its open design. The room layout is functional and elegant at the same time. The bedrooms offer plenty of space and corresponding retreat possibilities, while the bathrooms can be equipped with modern fixtures and noble materials, creating a luxurious atmosphere. All floor plans were designed to be flexible and respond to the needs of the residents - whether families, couples, or single people, everyone finds their ideal home here. Particularly noteworthy is the design of the outdoor areas. Each house has its own small garden and a cozy terrace, which leaves room for individual design. Here, you can enjoy the day in nature while taking in the view of the surrounding landscape. The gardens offer space to design them as green oases or as play areas for children - perfect for families and nature lovers. The living areas, ranging from 111 to 159 square meters, also offer you plenty of space to furnish according to your individual ideas. Every square meter was used efficiently, creating an inviting and open living atmosphere. In Ameno, rustic elegance meets contemporary functionality - a living concept that meets the highest standards. Let yourself be convinced by modern living in a rural setting - welcome to Ameno. For more information, please visit the project homepage: ameno-islisberg.ch We would be happy to provide you with an initial, non-binding consultation and further information. We look forward to your contact!

Travel time
-
1 / 7
CHF 1,290,000.–
4.5 rooms
Oberdorfstrasse 1e, 8905 Islisberg

AMENO | A5

AMENO - RUSTIC ELEGANCE IN A RURAL SETTING Just a few kilometers from the city of Zurich, the Ameno residential project is being built in Islisberg, offering a unique combination of rural tranquility and modern comfort. Amidst the idyllic landscape, eight exclusive 4½-room houses are being built, which convince with their architectural refinement and carefully thought-out details. Each house is designed to provide its occupants with maximum living quality and a harmonious connection to nature. The quiet location of Ameno creates a sense of seclusion, while the proximity to the city keeps all the advantages of urban life within reach. The architecture of the houses is characterized by clear lines and modern materials. The open room layout creates a spacious living feel, which is further enhanced by the large windows. These let in plenty of daylight and offer a wide view of the green surroundings, integrating nature directly into the living area. The heart of the houses is the spacious living and dining area, which seamlessly flows into the kitchen thanks to its open design. The room layout is functional and elegant at the same time. The bedrooms offer plenty of space and corresponding retreat possibilities, while the bathrooms can be equipped with modern fixtures and noble materials, creating a luxurious atmosphere. All floor plans were designed to be flexible and respond to the needs of the occupants - whether families, couples, or single people, everyone will find their ideal home here. Particularly noteworthy is the design of the outdoor areas. Each house has its own small garden and a cozy terrace, which allows for individual design. Here, you can enjoy the day in nature while taking in the view of the surrounding landscape. The gardens offer space to design them as green oases or as play areas for children - perfect for families and nature lovers. The living areas, ranging from 111 to 159 square meters, also offer you plenty of space to set up your home according to your individual ideas. Every square meter was used efficiently, creating an inviting and open living atmosphere. In Ameno, rustic elegance meets contemporary functionality - a living concept that meets the highest standards. Let yourself be convinced by modern living in a rural setting - welcome to Ameno. For more information, please visit the project homepage: ameno-islisberg.ch We would be happy to provide you with an initial consultation and further information. We look forward to your contact!

Travel time
-
1 / 13
CHF 880,000.–
5.5 rooms173m² living space
Hauptstrasse 7, 5083 Ittenthal

Very spacious - great expansion potential

ObjectDetached former farmhouse, built in 1923, volume 2584 m, living area approx. 173.0 m², secondary areas approx. 408.0 m², many secondary rooms, garage for 2 cars (one behind the other), various outdoor storage spacesOffer Variant 1:Purchase of the complete parcel (2406 m²) with farmhouse CHF 1380000.Offer Variant 2:Purchase of the farmhouse with partial parcel (approx. 1156 m²) CHF 880000.Offer Variant 3:Purchase of the farmhouse with partial parcel (approx. 1156 m²) and adjacent middle parcel (approx. 647 m²), total CHF 1130000.Location within IttenthalThe property is located in the western part of Ittenthal. The detached farmhouse stands on the little-used main road, which connects the Ittenthal district with Kaisten. Directly behind it, on a south-facing slope, lies the building land reserve. The next bus stop is available to you immediately next to the house. A first-class sunny location and beautiful view into the green is included.Special featuresThe beautiful garden with vegetables and flowers not only offers an idyll for people with a green thumb, but also contributes to biodiversity. The many secondary rooms and additional building land offer countless possibilities.For whom is the object suitable?Many different uses are possible. There is enough space for hobbies, living and working, etc. A large family/multiple generations or, for example, 2-3 families who want to live next to each other could also find their luck here.Room programBasement:Heating room 25.0 m²Cellar room 10.0 m²Cellar room 30.0 m²Tank room/cellar room 22.0 m²Ground floor:Entrance/hallway 10.0 m²Living room 19.0 m²Room (captured) 16.0 m²Anteroom/laundry room 8.0 m²Shower/toilet 5.0 m²Kitchen 13.0 m²Room 16.0 m²Storage room 6.0 m²Barn/stable 185.0 m²Garage 58.0 m²Open storage room 48.0 m²Covered seating area 30.0 m²1st floor:Preliminary area (in raw construction) 45.0 m²Room 15.0 m²Room 11.0 m²Kitchen/shower 6.0 m²Toilet 3.0 m²Expansion and conditionRenovations have been carried out continuously. You can get an overview of this in the sales documentation, which you can order from us.The property is habitable for people with modest demands. The rooms need a new coat of paint and possibly replacement floors need to be considered. The anteroom on the upper floor is in raw construction, but can be inhabited without problems for the time being.Interested? We look forward to your inquiry!Do you want to know the value of your property? Our free and non-binding real estate valuation tool will be happy to help you further at https://www.remax.ch/de/immobilien/bewerten

Travel time
-
1 / 26
CHF 1,980,000.–
191m² living space
Müslen 9B, 5413 Birmenstorf AG

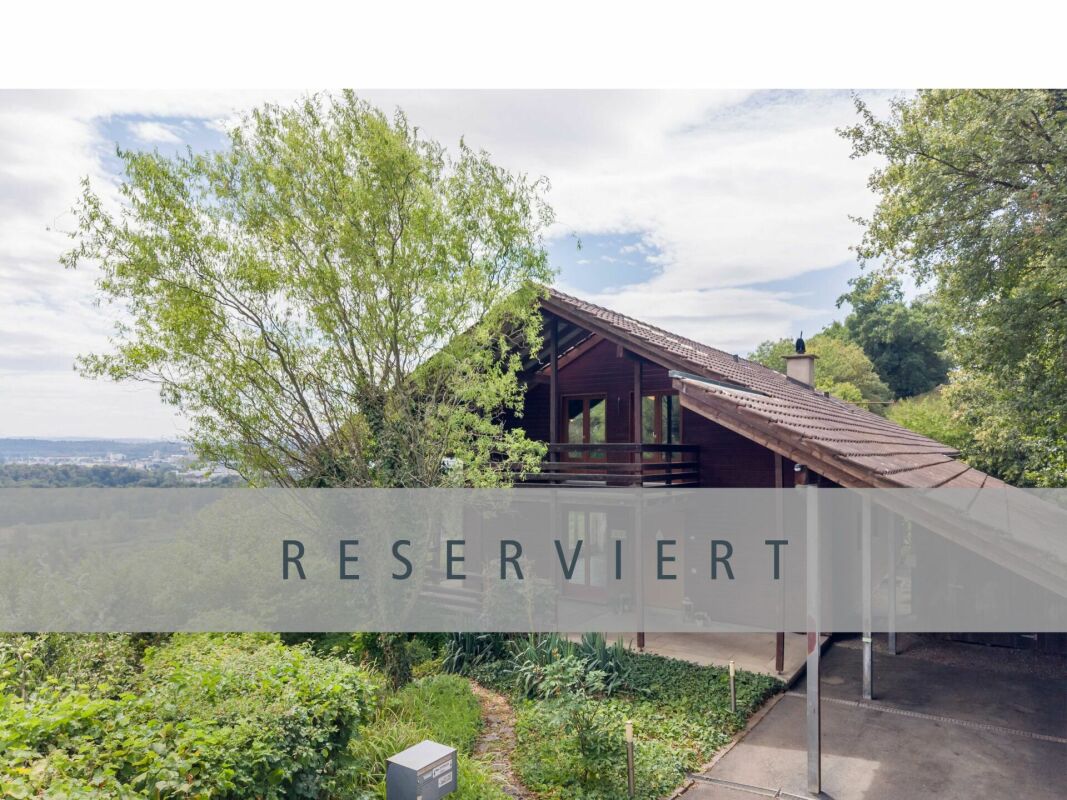
Five Levels - a Feeling

Design meets idyll Creating space is not easy, but sometimes it succeeds in a way that shows character.This residential house shows exactly that - a perfectly formed living space on five levels, spread over three floors.The wooden building blends unobtrusively into the nature-connected hamlet of Müslen (Birmenstorf municipality). Down-to-earth agricultural businesses and cultivated agricultural land paint an idyllic scene far from the hustle and bustle.The total plot extends over 1521 m2 and is located in the agricultural zone. Around 1'300 m2 are dedicated to garden space and invite nature lovers to create their personal oasis.If you have any questions, we are at your disposal. Five levels, a feeling The entrance door opens towards level 0, which is dedicated to being together. An extensive kitchen counter in permanent chrome steel runs along the south-west facade. Next to it, there is space for a large table for social gatherings. There should be no shortage of food and drink - the glazed and artistically situated storage room offers space.Level 1 is only one open intermediate floor away and is dedicated to relaxation as a living room. A good book, a good glass of wine, accompanied by a crackling fire in the fireplace - so much time can be allowed.Level 2 is dedicated to rest and provides space for a spacious bedroom. Built-in closets offer storage space, and this level is rounded off by a semi-open bathroom, clad in dark mosaic.From level 0, we also get downstairs. Level -1 houses another room, which can be used individually as an additional bedroom or, for example, as a study. Next to it is another bathroom with a shower cubicle.A half-story further down, we finally reach level -2, which, in addition to the laundry room with a well, houses three more cellar areas where the house technology is also located. The most important things in brief • Year of construction 2002 • open living concept on 3 floors • light-flooded rooms • 1521 m2 plot area (agricultural zone) • around 145 m2 living space • around 1'300 m2 garden space with garden seating • air-water heat pump (underfloor heating) • possibility of building a carport

Travel time
-
1 / 37
CHF 3,150,000.–
7.5 rooms280m² living space
Ahornweg 4, 5103 Möriken AG

Exclusive villa in a sunny, tranquil location on the edge of the agricultural zone

Exclusive villa in a sunny, tranquil location on the edge of the agricultural zone Welcome to Ahornweg 4 in Möriken (AG)Exclusive Country Villa in a Sunny Location Directly Adjacent to the Agricultural ZoneAt Ahornweg 4 in Möriken, you'll discover a truly unique home - perfect for couples or families who value space, privacy, and quality living.This spacious country villa, offering over 500 m² of usable space and 280 m² of living area, impresses with its well-thought-out architecture, excellent condition, and numerous highlights.Highlights • Prime micro-location: Directly bordering the agricultural zone, offering one of the best and sunniest positions in the neighborhood • Generous layout: Over 500 m² of usable space, 280 m² of living area, and a practical, functional floor plan - plus a garage and garden shed • Excellent condition: Continuously maintained and modernized • Open living and dining area (80 m²): Features a marble fireplace and sliding doors leading to the pool - seamlessly blending indoor and outdoor living • Garden paradise: Pine and maple trees, thuja hedges, palm group, lawn with robotic mower, herb garden, and beautifully maintained plantings • Optimized privacy: Parcel designed for maximum visual protection • Covered outdoor seating area: Includes furniture, outdoor grill/fireplace, and awnings - perfect for summer evenings • Exclusive concrete pool: Lined with Renolit-Alkorplan film, with Roman steps, counter-current system, and fully automated water control • Outdoor shower with hot water • Jacuzzi in the garden area (installation 2025) • Impressive entrance hall: With gallery and 5.20 m ceiling height • 4 bedrooms, including a master suite with dressing room, bathroom, and balcony overlooking the agricultural zone • Office / 5th room on the ground floor • 6 parking spaces: 2 in the garage and 4 outdoors • Spacious garden shed for tools and storage • Sauna area: With showers and relaxation room with natural light (these showers in the basement are in addition to the three bathrooms on the ground and upper floors) • Wine cellar with professional cooling system • Ample storage space in the basement • Large attic area (115 m²) with conversion potential • Hobby, fitness, or playroom (45 m²) in the basement with natural light • Municipal tax rate in Möriken (AG): 94% Condition & FeaturesThe property is in excellent technical and visual condition, thanks to ongoing investments and maintenance. Renovations and upgrades have been carried out in 2006 / 2011 / 2020 / 2024. • Guest bathroom on the upper floor fully renovated in 2011 • Complete exterior refurbishment and painting in 2020 • Parquet flooring and natural stone staircase renewed in 2011 • Shutters, wine cellar cooling system, pool technology, and lining all in like-new condition • Kitchen renovated in 2020 with Sub-Zero refrigerator and Gaggenau appliances • Interior painting completed in 2024 • Entrance and kitchen floors made of elegant Valser quartzite • Alarm system with door and window sensors and motion detectors throughout the house, incl. app control - modernization planned for Oct. 2025 • Basement with new parquet and tiles (2017) • Underfloor heating including basement; a heat pump could replace the existing oil heating system (8,000 L tank) • Air-conditioned living, sleeping, and office rooms (installed 2023) • Washer/dryer (2019) • Built-in safe (>100 kg) • All shutters are motorized with central and app control Availability & Sale • Available from February 2, 2026, or by agreement • For sale fully furnished or as agreed - individual arrangements for furniture and interior pieces possible

Travel time
-
1 / 23
CHF 1,680,000.–
8.5 rooms252m² living space
Alte Hägglingerstrasse 34, 5605 Dottikon

Detached 6.5-room house with 2.5-room annex at a wonderful location with a great view!

This attractive, barrier-free 6.5-room single-family house with a separate annex on the ground floor convinces with its preferred location in a quiet and family-friendly neighborhood. The property presents itself as a true family paradise and offers generous space ratios with high living quality, both inside and outside. Bright rooms, well-thought-out floor plans, and versatile usable areas create a pleasant living atmosphere for different needs.The school and other community infrastructure facilities are located in the immediate vicinity and are easily accessible. The home therefore offers ideal conditions for families who value peace, comfort, and a natural environment.Access to the property is barrier-free and comfortable via the covered double carport, which allows a weather-protected entry into the house. The generously designed entrance hall offers sufficient space for a wardrobe and practical shoe cabinets. The adjacent, openly and generously designed living and dining area convinces with plenty of daylight and a pleasant room feeling. Direct access to the sun-kissed terrace creates a smooth connection between the interior and exterior and extends the living space attractively into the outdoors. The kitchen offers space for a dining area and convinces with generous workspaces and functional, well-thought-out equipment. Additionally, two flexibly usable work or bedrooms are available. The barrier-free wet room with double sink, walk-in shower, Closomat, and two mirror cabinets, together with a separate guest toilet with sink, expands the floor area.The staircase leads to the attic, where three more work or bedrooms are located. A second wet area with bathtub, shower, toilet, and sink complements the floor. The spacious corridor offers additional space, for example, for a home office or a play area.In the basement, there is the technical room and a large laundry room, which is equipped with a washing machine, dryer, and sink.The double carport offers not only generous space for two vehicles but also a practical, integrated storage room with additional storage space at the back. Furthermore, four more parking spaces for cars are available.The basement floor houses a 2.5-room annex. This residential unit is equipped with an open kitchen. The living and dining area offers direct access to the south-facing seating area with garden. Adjacent is a bedroom and a wet room with shower, toilet, sink, mirror cabinet, washing machine, and dryer. The adjacent cellar area with air raid shelter is ideal as a practical storage space. Two outdoor parking spaces are available directly in front of the apartment.An additional versatile storage room is accessible via the outdoor area of the annex and would be suitable for separate rental due to the separate entrance.This exciting property is equally suitable as a multi-generation house, a single-family house for a family, or for the community of your choice - and thanks to the rent of the annex, the living costs can be attractively co-financed.If this exciting property has sparked your interest, we would be happy to provide you with the sales documentation and arrange a viewing appointment.

Travel time
-
1 / 13
CHF 715,000.–
5 rooms115m² living space
Dorfstrasse 20, 5272 Gansingen

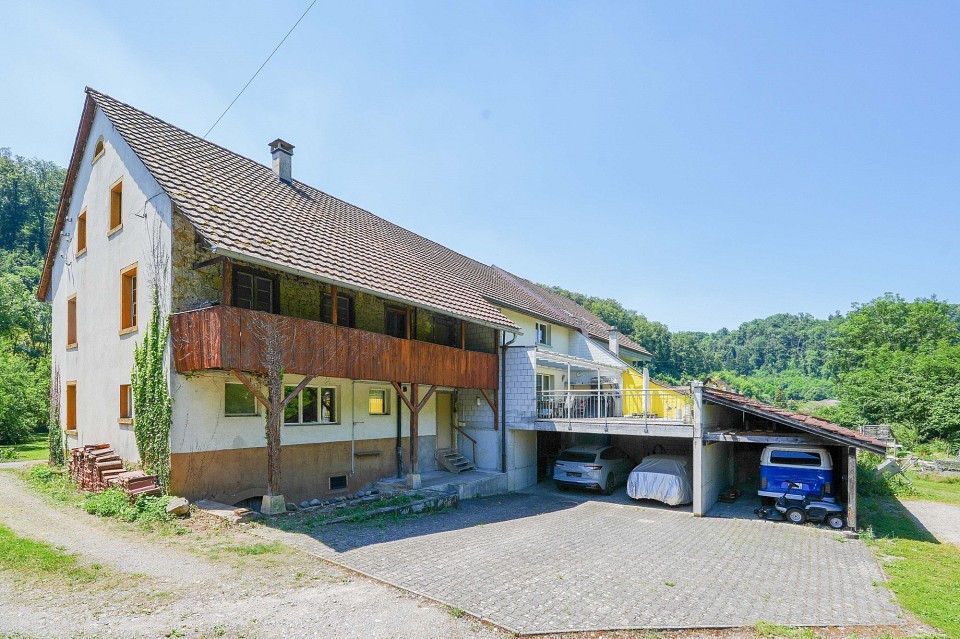
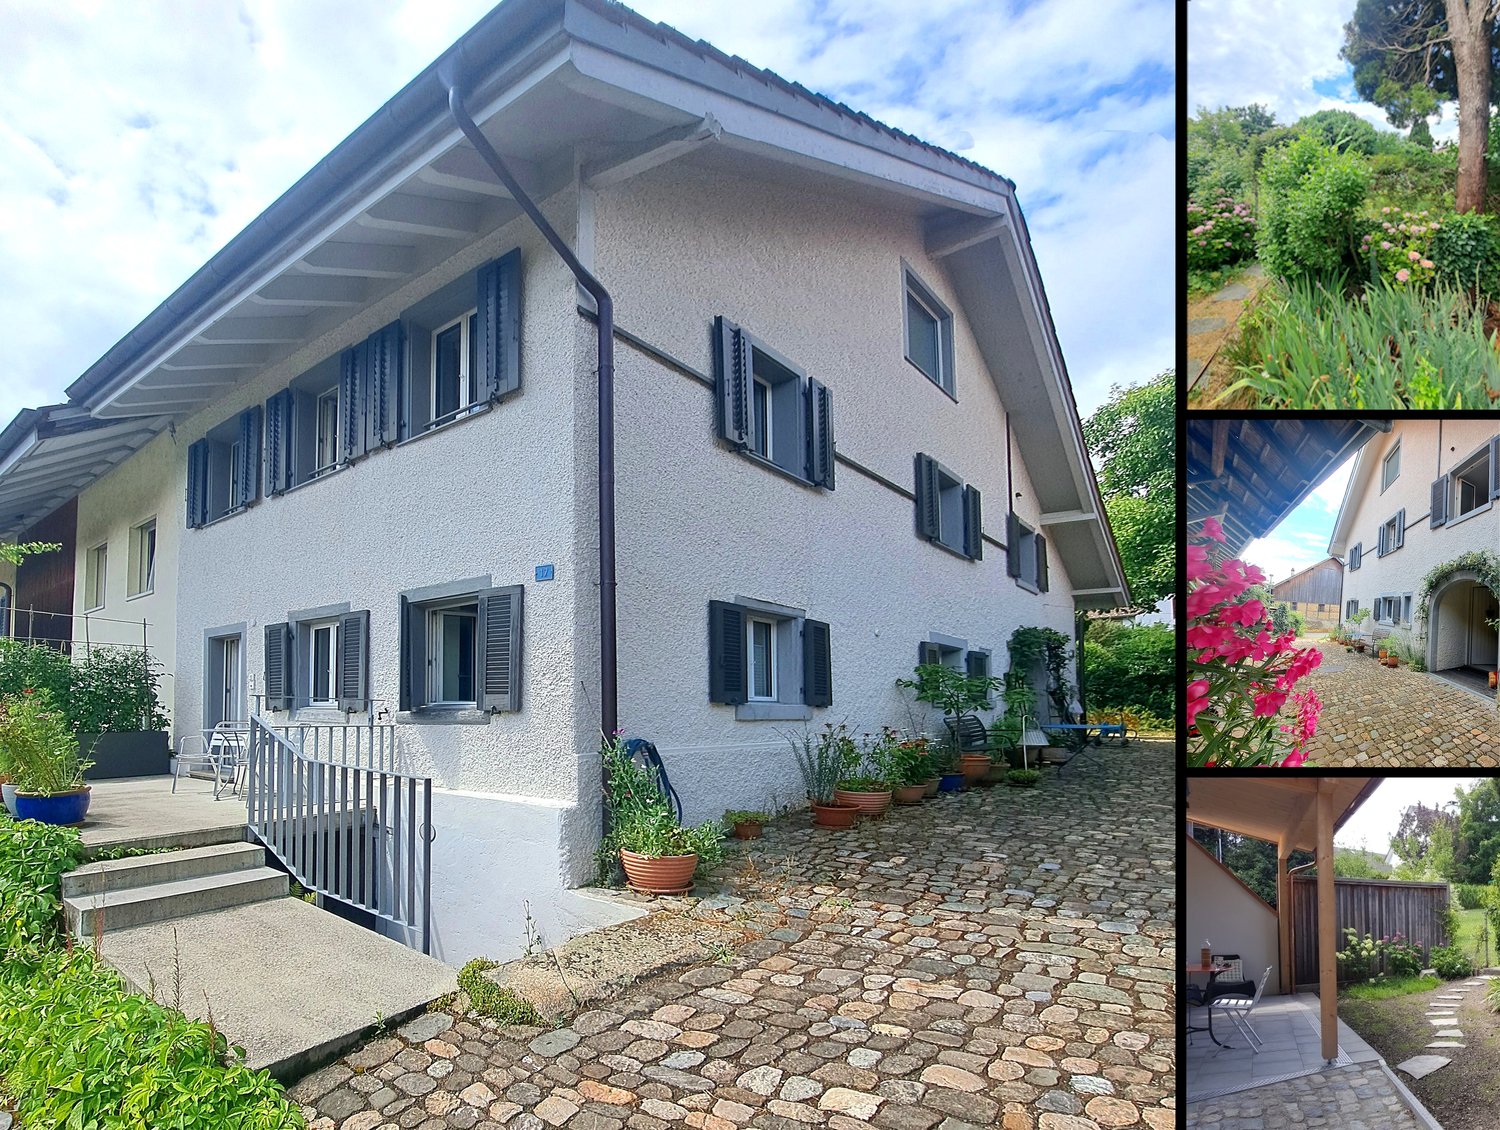
Charming farmhouse with barn, garage, and vaulted cellar

Living and working under one roof In a central location on Dorfstrasse 20 in Gansingen, this characteristic farmhouse with an attached barn, garage, and vaulted cellar stands out. The property, built in 1815, combines historic charm with functional extensions and versatile usage possibilities. The plot covers 413 m², and the net living area is approximately 115 m².The residential building spans two floors. On the ground floor, there is a kitchen, a cozy living room with a tile stove, and an additional room that is ideal as a home office or guest room. The bathroom was renovated in 2008 and is equipped with a shower, toilet, sink, and mirror cabinet. A separate washing machine in the anteroom/reduit is also available.A wooden staircase leads to the upper floor. Here, a spacious entrance hall with built-in closets opens up to three more rooms and a separate toilet. The rooms are characterized by different floor coverings such as parquet, linoleum, or cork, as well as the characteristic wooden ceilings, which give the house its rural, warm expression. A balcony with approximately 8 m² complements the room offer on this level.In the basement, the vaulted cellar impresses with rubble stone walls and a room height of up to 2.60 m. In addition to the classic cellar area, the heating and technical room are also located here. The property is heated by an air-water heat pump combined with a wood-fired system. The heat distribution is via radiators.The attached barn section offers additional possibilities. In addition to the integrated garage with a service pit, two workshops, a spacious wood storage room, and two extensive attic spaces with a total of over 190 m² are available. These areas are ideal for handicrafts, storage, hobbies, or creative projects. The offer is complemented by three outdoor parking spaces.The construction quality and equipment correspond to a medium standard, considering the age and investments made. Windows made of wood-metal with insulating glass, the renovated roof, and the renewed facade underline the continuous care of the property. Three sides of the building are under volume protection, which preserves the original character of the house.The location in the village center of Gansingen offers short distances to kindergarten, primary school, and village shop. The rural surroundings in the Fricktal region combine tranquility, nature, and solid regional accessibility.A property with history, substance, and plenty of room for individual ideas. Ideal for people who want to combine living and working under one roof or breathe new life into a house with character. The most important things in brief • 1815 year of construction • 1966 renovationLiving area/barn section/garage installation • 1995 new kitchen • 2001 renovation of roof and facade • 2003 replacement of all windows • 2008 new construction of air-water heat pump in combination with wood-fired system • NWF: 115 m2 • Spacious vaulted cellar • Garage with 2 workshops • Attic with wood storage and 2 spacious attics • 3 outdoor parking spaces • 3 sides of the building are under volume protection

Travel time
-
  • living room with white walls, grey couch, white center table, open to dining room with windows and view to outside
  • minimalist design, white walls, wooden sink, oval mirror, modern shower head, white toilet, trash can, small plants
  • white exterior, 3-story, multiple windows, balcony
  • 3 apartments on a ground floor with balconies, entrance, kitchen, living room, bedroom, bathroom, stairs
  • 3 floor plan, each floor: living room, kitchen, 2 bedrooms, 2 bathrooms, stair, terrace
  • Three identical units, each with kitchen, living area, 3 bedrooms, 2 bathrooms, loft
1 / 7
CHF 1,250,000.–
5.5 rooms181m² living space
Landstrasse 39, 5420 Ehrendingen

House 2 - Row single-family house with lift

Looking for a modern home with good accessibility and high living quality?Then a row single-family house in the «WohnOase Ehrendingen» development might be just right for you. The project: • 5 modern row single-family houses with well-thought-out, family-friendly floor plans • Spacious living areas for couples and families • Bright, open living and dining areas with direct access to the outdoors • Private garden and seating areas with pleasant privacy • Meeting zone for neighborhood exchange • Underground garage with direct lift access to the residential units • High-quality, timeless materials with options for customization • Suitable for home office and long-term living • Also well-suited for people with pets • Planned move-in date around Oct. 2027 The location: • Located directly on the main road in Ehrendingen • Very good connection to public transportation and individual traffic • Short distances to Baden, Brugg, and Zurich • Shopping opportunities, kindergarten, and primary school in the village • Secondary school in Baden • Close access to leisure and recreation areas in the surrounding area Garage parking spaces are not included in the purchase price. The price per parking space is CHF 25,000.–. A maximum of two parking spaces are available per house. Interested?We would be happy to answer your questions personally. We look forward to your contact.

Travel time
-
1 / 13
CHF 1,270,000.–
5.5 rooms188m² living space
Seetalstrasse 124, 5503 Schafisheim

A home that leaves no wishes unfulfilled!

Here, more than just living space is being created - your new family happiness is being created. In a stylish new building, we are realizing four exclusive townhouses that combine modern design, sustainable construction, and the highest level of living comfort. Thanks to the certified Minergie-P standard, you not only live particularly energy-efficiently but also healthily and environmentally consciously - a home that feels good all around. A special highlight is the unique location in the middle of the village core: Here you live quietly and securely - and yet with everything important right in front of your door. The school, kindergarten, and shopping facilities are just a few steps away. Children can safely go to school, while parents enjoy everyday life without long journeys. Playgrounds, leisure activities, and village life are also in the immediate vicinity - a place where community and quality of life are palpable. This ELITEHOMES offer includes, among other things, the following advantages: - Interior design can be planned individually according to your ideas - Sustainable Minergie-P construction standard for energy-efficient living - Dreamlike location in the village core - school, kindergarten, and shopping in the immediate vicinity - Environmentally friendly ground-source heat pump as a heating system - Controlled ventilation with cooling function for a pleasant room climate all year round - Underground parking spaces with charging stations for electric vehicles available. For further questions and a non-binding viewing, we are at your disposal. Further information and offers can be found at www.gruener-sonnenhof.ch

Travel time
-
  • fireplace, tv, couch, 2 chairs, table, plant, pendant lights
  • Modern living room with a fireplace, a large television, and large windows
  • Staircase, Dining room, living room, kitchen, balcony
  • Modern room with large rug, two modern chairs, large bookshelf, small glass table, large plant.
  • Contemporary design, fireplace, wooden stairs, multiple seating areas, coffee table, rug, pendant lights, glass table, curtains, potted plant
  • spacious living room with open floor plan, large window with white curtains, glass door, modern staircase, beige furniture
  • modern dining room with large windows, beige tiled floor, wooden dining table, chairs, a potted plant, pendant lamps, and various decorative items
  • modern kitchen with marble countertops, black cabinets, white tiles, sink, oven, and window
  • Outdoor living area with dining table, chairs, couch, glass walls, fence, and green lawn
  • Bathroom with red walls, white tiled floor, a window, a bathtub, a sink, a toilet, and shelves
  • Modern bathroom with red tiles, a red toilet, double sink, and a mirror with shelves
  • bedroom with two single beds, desk, mirror, nightstands with lamps, decorative items, parquet flooring
  • white walls, wooden floor, fireplace, wooden ceiling, two chairs, rug, window with curtains, lamp
  • Modern bedroom with wooden ceiling, floor, and walls, large bed, 2 chairs, round rug, white nightstand, table with plant, orange curtains, entrance to bathroom
  • tiled floor, modern square shower, white bathroom fixtures, minimalist design
  • attic room with wooden shelves and tiled floor
1 / 17
CHF 1,450,000.–
5.5 rooms204m² living space
Sagihalde 12, 5610 Wohlen

Living with comfort, space, and future – 5.5-room row house in a quiet location in Wohlen

Discover this beautiful 5.5-room row house at Sagihalde 12 in Wohlen, which offers a spacious living area of approximately 204 m² on three floors. The single-family home, built in 1988, will be completely renovated in 2026 and combines modern living comfort with a well-thought-out, family-friendly room layout.The property impresses with bright rooms, high ceilings of 2.4 m, and a pleasant living atmosphere, making it ideal for families or couples with space requirements.Highlights at a glance • Spacious room layout with 5.5 rooms on three floors • Approx. 204 m² living space • Three bathrooms – optimal comfort for the whole family • High ceilings (2.4 m) for an open living feel • Cozy fireplace for relaxed evenings • Modern equipment with dishwasher and cable TV • Barrier-free, wheelchair-accessible entrance • Balcony and private plot of approximately 211 m² • Quiet, sunny, and child-friendly living location Garage and parking optionsThe row house has two spacious garage spaces with prepared infrastructure for electric charging stations (Wallbox-ready). Additionally, four to five outdoor parking spaces are available. This comfortable parking solution offers ample space for several vehicles as well as for visitors and meets future requirements for electromobility.Location and surroundingsThe house is located in a popular, quiet residential area with a sunny orientation. The connection to public transportation is excellent: • Wohlen Oberdorf stop can be reached in about 4 minutes on foot • Turmstrasse bus stop in just about 1 minute on foot Particularly attractive for families is the proximity to the Junkholz school, which can be reached in about 3 minutes on foot.Shopping opportunities and services are also within walking distance: • Denner supermarket about 9 minutes on foot • Bünz pharmacy about 10 minutes on foot The proximity to the river and the beautiful view also contribute to the high quality of living.ConclusionThis row house is available immediately and offers the perfect framework for a comfortable, future-oriented home in one of the most sought-after residential areas of Wohlen. An ideal combination of space, location, equipment, and sustainability.

Travel time
-

Suggested properties for you based on search results