989 results - House, chalet, rustico to buy in Canton Aargau

1 / 13
CHF 1,395,000.–
8.5 rooms185m² living space
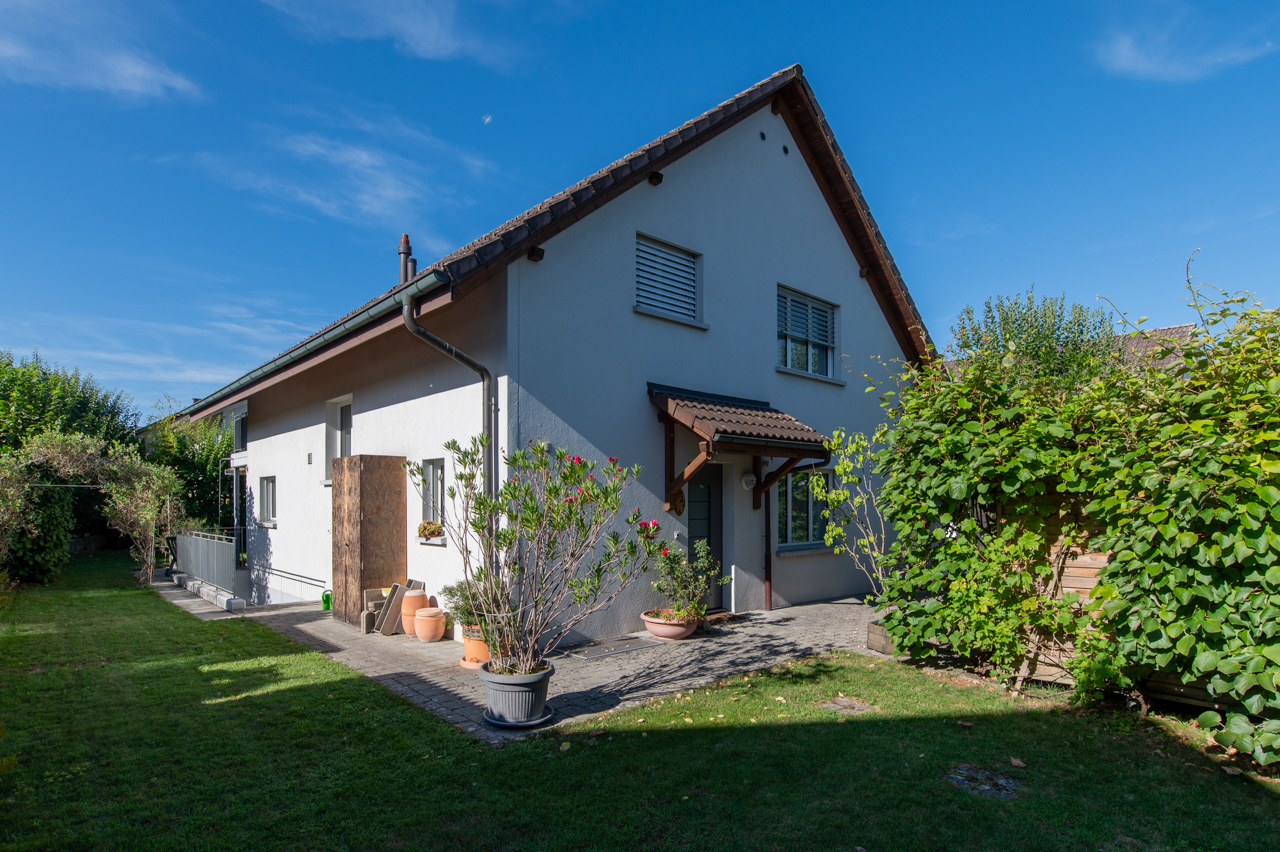
Rheinfelderstrasse, 4313 Möhlin

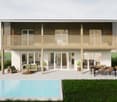
A house, two homes full of possibilities

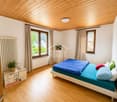
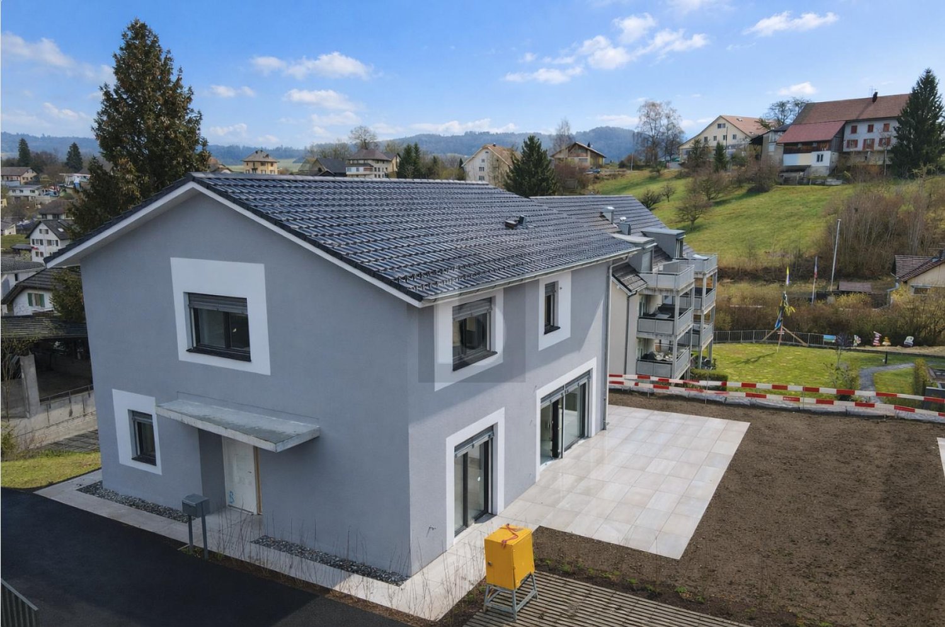
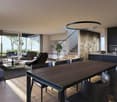
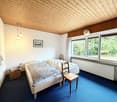
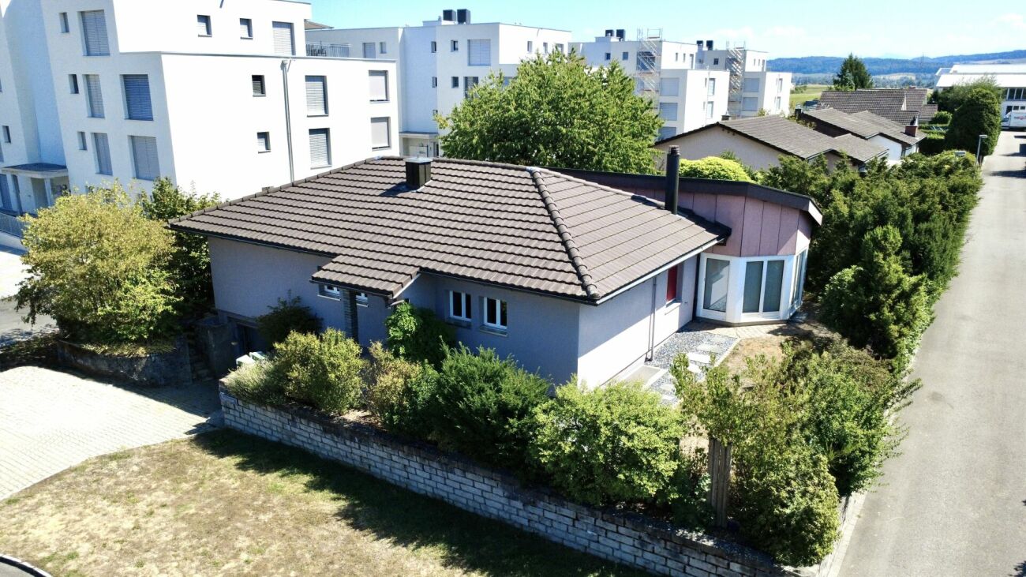
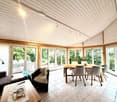
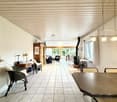
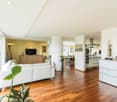
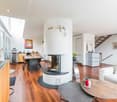
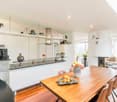
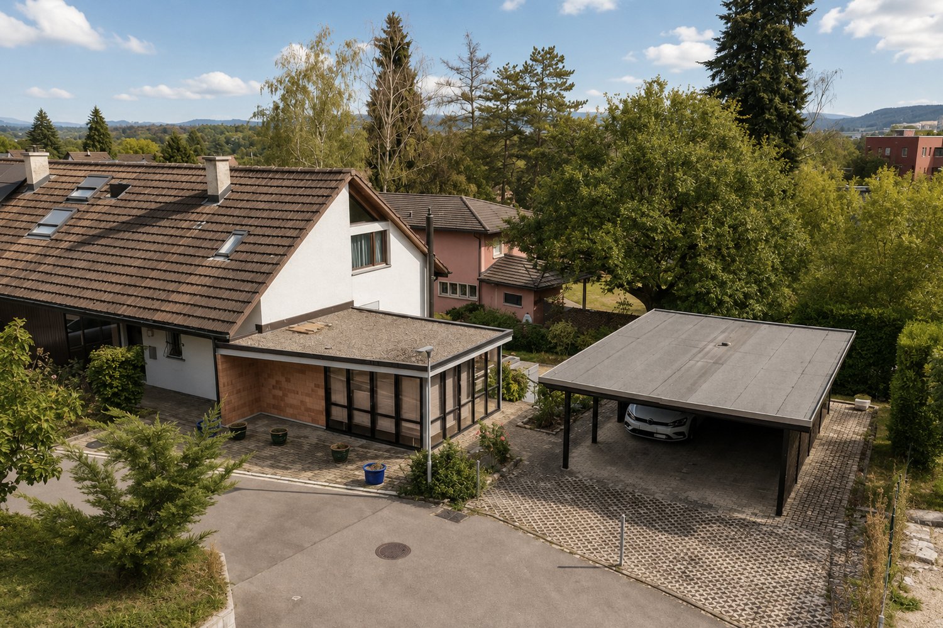
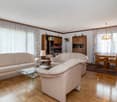
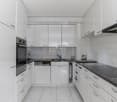
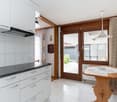
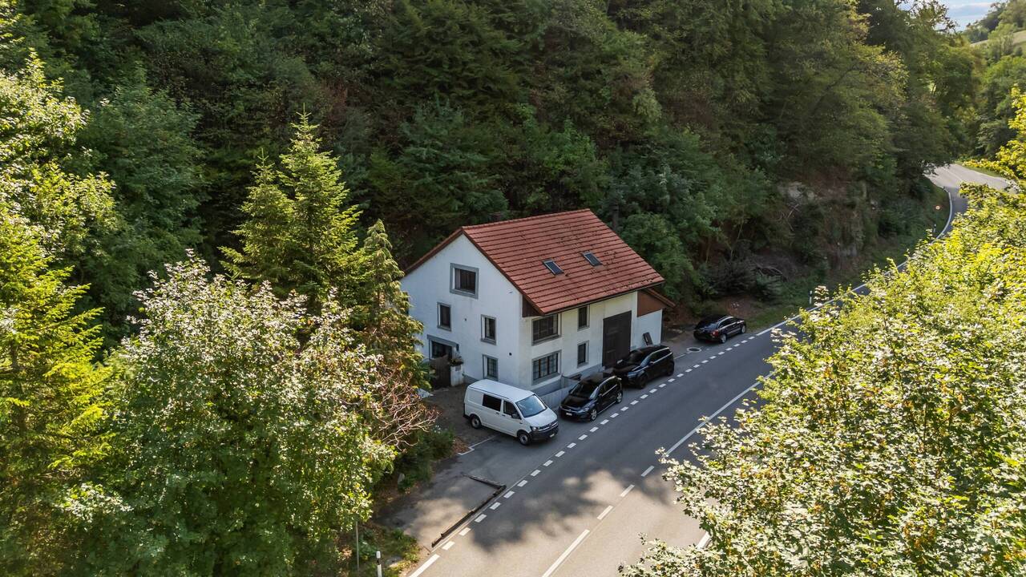
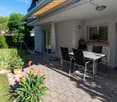
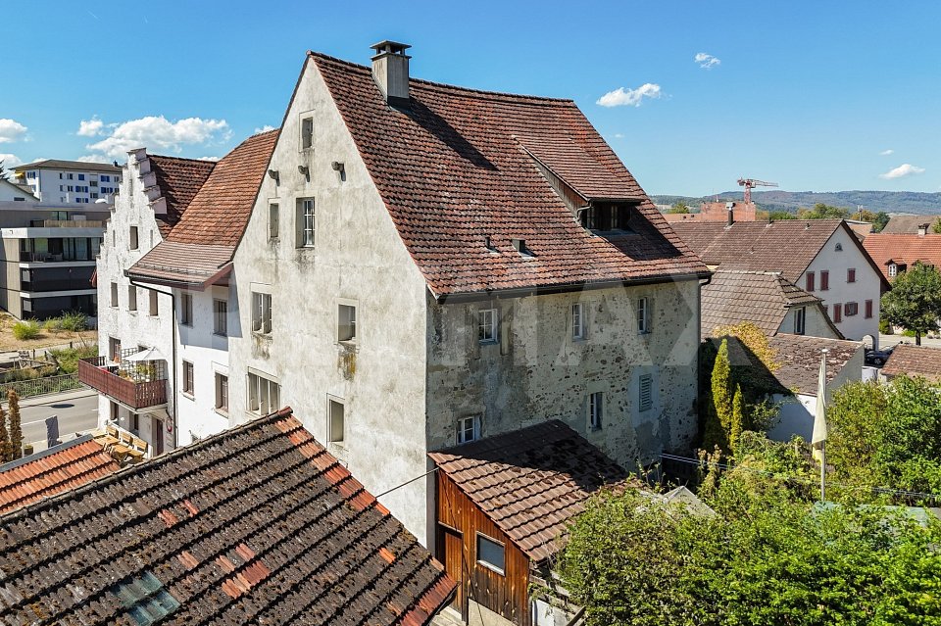
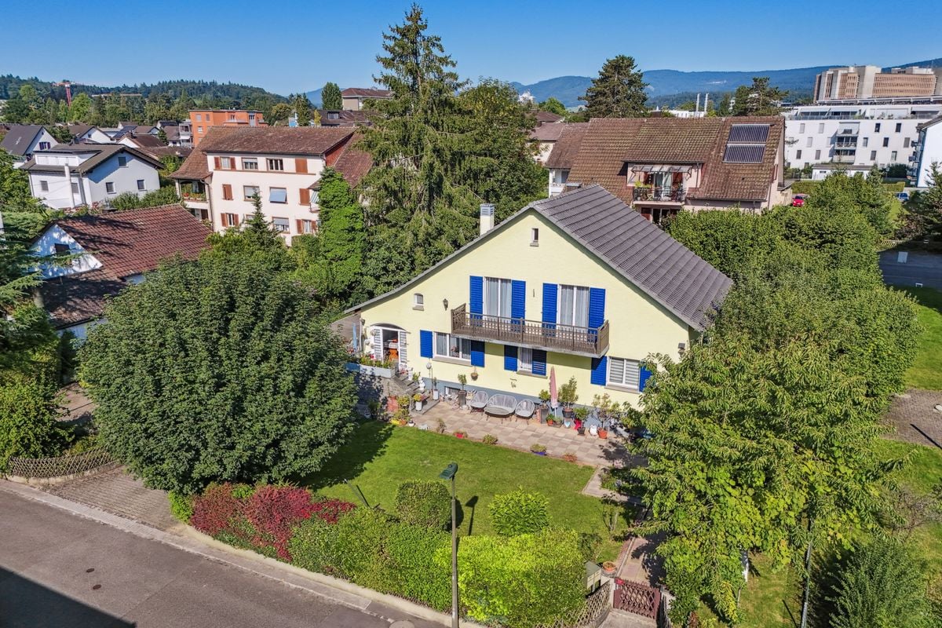
More pictures can be found on our homepage:www.rinaudo-kiss.chResidential building with two apartmentsVaried usage possibilities:- Do you want to live for free?You live in one apartment and rent out the other. In today's interest rate environment, the rental income covers more than the mortgage interest for the entire property. A worthwhile consideration. - As a large family under one roofThe togetherness and mutual support of young and old are important to you. The house is also suitable as a multi-generation house. You use it as it is and have two separate entrances or you connect the two apartments with little effort. Almost anything is possible. - Single-family house with at least 8 roomsThe property is currently designed as a 2-family house with 2 large apartments. However, you need a lot of space? With simple structural measures, the two apartments can be reconnected. With over 8 rooms, you have enough space for your family or your company.Here you will find a house that has been converted into 2 separate apartments and completely renovated with a seating area (apartment 1) and a large terrace (apartment 2).The property is located in a manageable single-family house district in a fully sun-drenched location. The surrounding residential area is popular and characterized by well-maintained single-family homes. Möhlin as a residential community is very attractive. There are wide-ranging school offers for children. You will also find shopping facilities for daily needs in the village (Coop, Migros, Denner, butcher, bakery, pharmacy, and various local shops from the region). The community is very well connected in terms of transport. A bus stop is located directly at the house. The larger towns like Rheinfelden or Basel can be easily and quickly reached by public transport or individual transport.The property dates back to 1900. The two-family house was completely renovated between 2013-2018. The renovation includes a comprehensive modernization of the building and its surroundings. Two separate apartments (4.5 + 5.5 rooms) with their own entrance have been created. The apartments have an original floor plan, well-furnished and bright rooms. Apartment 1 (ground floor) has a covered seating area and apartment 2 (1st floor) has a large terrace. Each of the two apartments has 4 outdoor parking spaces directly at the house.The property is currently fully rented out. If you wish, we will also send you the tenant mirror.Everything at a glance:- 2-family house- 2 separate apartments with own entrance- 1 x 4.5-room, 1 x 5.5-room- 1 bathroom with bathtub and shower- contemporary interior design- modern kitchen- open living area- 1 cellar and seating area (apartment 1)- 1 large terrace (apartment 2)- 4 outdoor parking spaces directly at the house each- Washing machine in the apartment (apartment 2)- own washing machine and dryer in the basement (apartment 1)If you are interested in this property, please do not hesitate to contact us. We look forward to hearing from you! Are you also thinking of selling your property and want to know the true value of your property?Don't be satisfied with a free online tool that gives you a price range of 35% from the lower to the upper value. If so, then do it right!Don't hesitate and contact us. Let us surprise you with our service offer.Fill out the contact form or call us at +41 61 831 45 45 and let us know which service package you want!More information can be found on our homepage.www.rinaudo-kiss.ch
Travel time
-
1 / 12
CHF 1,450,000.–
6.5 rooms177m² living space
5453 Remetschwil

Single-family house - privileged hillside location with separate apartment

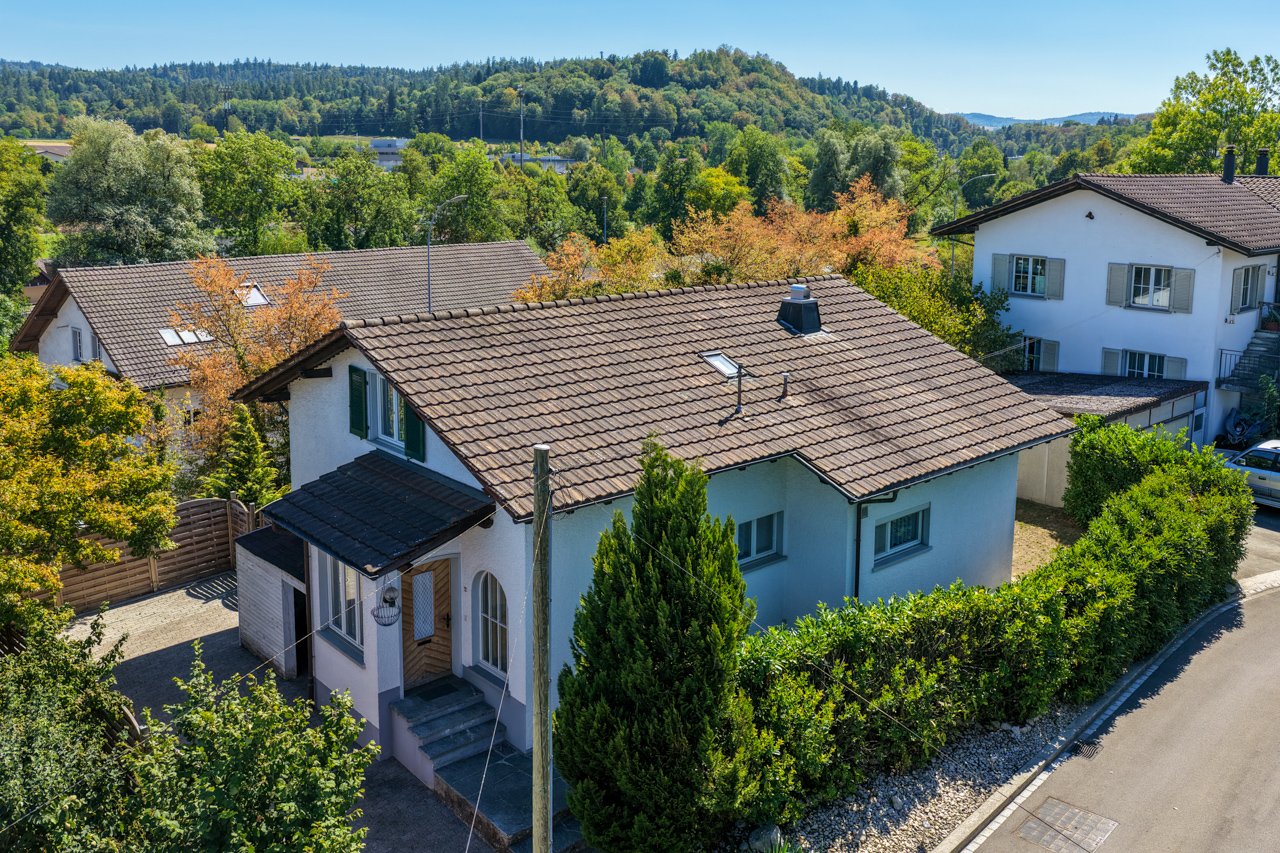
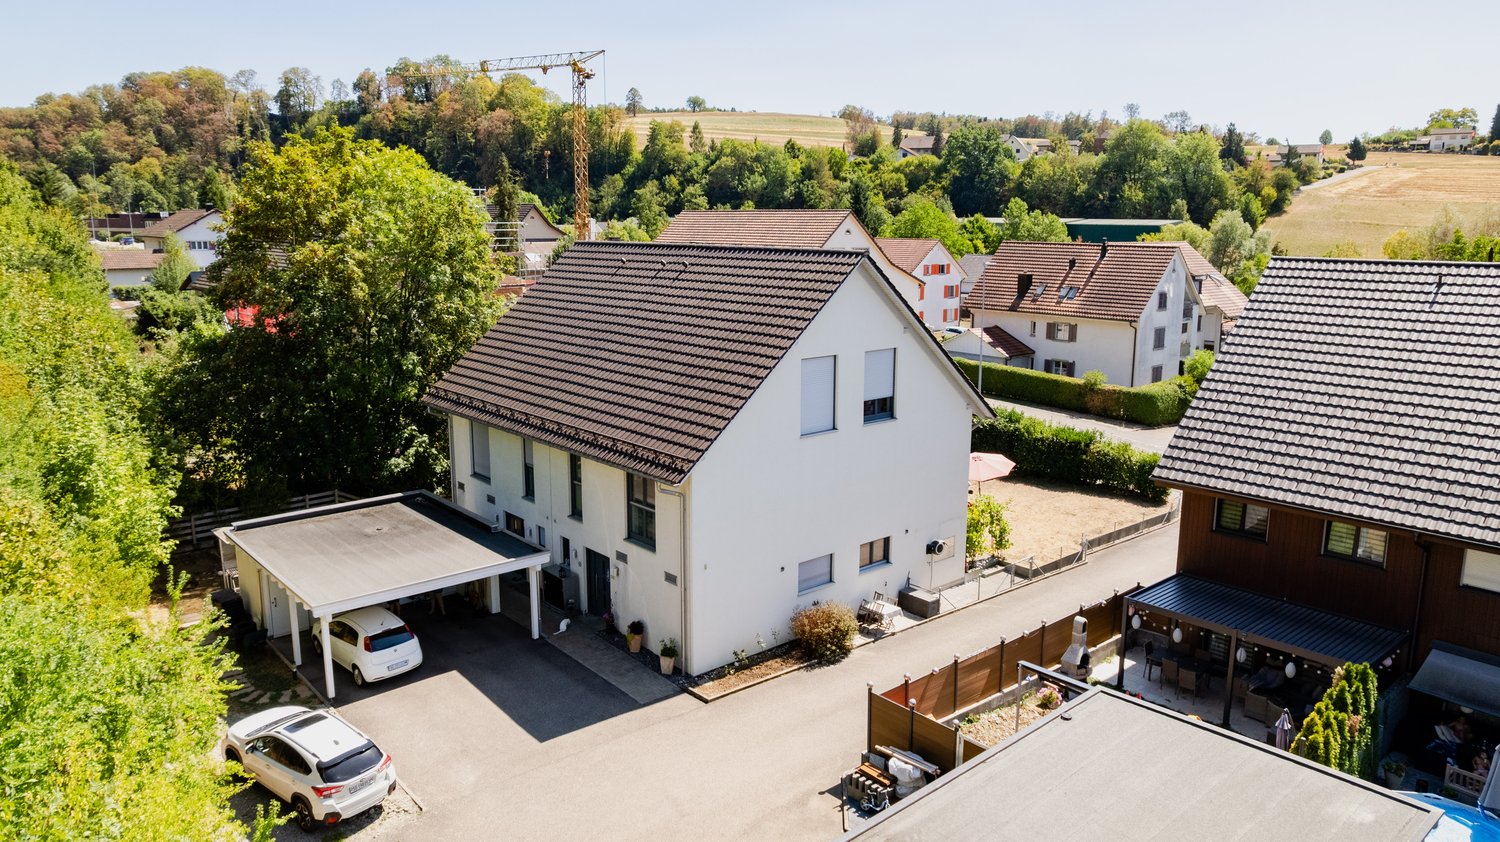
Charming single-family house with separate studio and versatile room layout In a sunny location in a quiet neighborhood street, this well-maintained property presents itself with plenty of space, thoughtful architecture, and flexible usage possibilities. With 6.5 rooms, approximately 177 m² of living space, and a separate studio apartment, the property is ideal for families or the combination of living and working. Highlights at a glance: Quiet, sunny location in a 30 km/h zone 6.5 rooms / approx. 177 m² living space Studio apartment with separate access Offset half-stories with exciting architecture 5 bedrooms, 3 bathrooms, 2 WCs Wellness area with sauna & freestanding bathtub Wine cellar & separate wine cellar High-quality kitchen with V-Zug appliances & Tiba stove Historic oven & tile stove with bench Well-maintained garden with seating area Heat pump & underfloor heating Photovoltaic system will be installed by autumn Garage + 2 outdoor parking spaces This home is far more than just a place to live - it's a retreat with soul, a place for special moments, and a framework for a life with style and quality. The harmonious combination of generosity, charm, and thoughtful architecture creates an atmosphere that is both inspiring and relaxing. Whether as a lively hub for the family, a place to receive guests, or a personal retreat - this property meets the highest standards of living comfort and individuality. Order our detailed sales documents today and let yourself be impressed by the unique charm of this house. We look forward to introducing you to this special home.More information and pictures can be found on our website at the following link: https://www.uta.ch/uta-immobilien/kaufen/kaufobjekte/objekt/einfamilienhaus-privilegierte-hanglage-mit-einliegerwohnung-5453-remetschwil-3771/

1 / 12
CHF 1,590,000.–
6 rooms164m² living space
Birkenweg, 5624 Bünzen

*NEW BUILD* Birkenweg Bünzen - Living. Growing. Feeling good.

Birkenweg Bünzen - Living. Growing. Feeling good.On Birkenweg in Bünzen, a home for families with high standards is being built: In a family-friendly neighborhood with low traffic, modern 6-room semi-detached houses (a total of 4 units, only houses B & D are still available!) are being built with plenty of space to live, grow, and enjoy.The spacious floor plans of houses B and D offer approximately 164 m² of living space, providing plenty of room for everyday life. The open living and dining area forms the heart of the house and opens directly onto the private garden and seating area – ideal for shared moments outdoors.The houses are optimally designed for families or couples: Several bedrooms, flexible usage options for offices or guests, and quiet retreats on the upper floor ensure high living comfort.The sunny and traffic-free location creates a particularly safe and pleasant living environment. Kindergartens, schools, and recreational areas are within short distances and underline the high quality of life.The project also convinces in terms of sustainability: The Minergie-P construction with a photovoltaic system, air-water heat pump, and modern building technology ensures a pleasant indoor climate and long-term low operating costs.Highlights • 6-room semi-detached houses • Living space approx. 164 m² + garage, bike storage, technology, laundry room • Plot sizes approx. 364 m² (house B) and approx. 371 m² (house D) • Private gardens and spacious seating areas • Double garage and visitor parking spaces • Minergie-P standard with photovoltaic system • Family-friendly, traffic-free location • Move-in planned for autumn 2027 We would be happy to provide you with the detailed sales documentation or advise you personally on this attractive new building project.

Travel time
-
1 / 8
  • Balcony / Terrace
  • Tumble dryer
  • Washing machine
CHF 1,280,000.–
7.5 rooms172m² living space
5073 Gipf-Oberfrick

LIVE, WORK, CALL IT HOME. — 7.5 ROOMS WITH A PRIVATE STUDIO

Welcome to your new home! This spacious 7.5-room detached house in the idyllic surroundings of Gipf-Oberfrick offers 172 m² of living space, which is ideal for families or anyone who loves lots of space . The house impresses with a cozy fireplace in the living room, which on cold winter days provides a cozy atmosphere . A highlight is the light-flooded conservatory, which is perfect for relaxing hours or sociable evenings .The spacious terrace with 40 m² and an additional balcony offer space for outdoor activities and cozy hours of sunshine. Thanks to the quiet location you can enjoy nature and the fresh air to the full est.The modern kitchen is equipped with a dishwasher, which makes everyday life easier. Furthermore you have a washing machine and a dryer at your disposal, which are housed in the practical reduit . A cellar and a screed offer additional storage space.A parking space also belongs to the house and offers you convenient parking facilities.Gipf-Oberfrick is known for its idyllic location and offers numerous leisure activities in the countryside. Here you will find the ideal balance between peace and a good connection to urban life.In Gipf-Oberfrick, you’ll find this charming 7.5-room corner single-family home, which perfectly combines living and working. The spaciousliving space is complemented by a separate studio and offers versatileuses—perfect for families, self-employed individuals, or multigenerational households.A special highlight is the studio in the basement: With about 17 m² of living space, its own entrance, kitchen, and shower/toilet, it is ideal as workspace, guest quarters, or a separate apartment.The open-concept living and dining area features a warm atmosphere and a cozy circulating-air fireplace. From here, you have direct access to the insulated winter garden as well as to the spacious terrace, which invites you to linger.The separate kitchen is functionally designed and features a granite countertop, plenty of storage space, and high-quality Miele appliances—ideal for both everyday use and ambitious cooking.The master bathroom adds special touches: Artistic design elements combine with modern amenities such as a steam shower, a whirlpool tub, and an integrated Bluetooth system with ceiling speakers.The space is complemented by a stylish guest restroom in a distinctive design inspired by Hundertwasser.The outdoor area features a spacious terrace and a charming manor-style grill—perfect for social gatherings outdoors.Practical auxiliary rooms such as attic, basement with natural flooring, laundry room with condensation dryer, heating room, and a shelter with an additional basement compartment offer plenty of storage space and flexibility.Two indoor parking spaces can be purchased separately and round out this attractive offer perfectly.Interested? For more information, photos, a virtual tour, and viewing options, visit: propertyowner.ch/de/immobilien/26-00054 Get a free property valuation. See exclusive listings first. As a member of the Swiss Property Owners Association, you’ll benefit from a free real estate appraisal and gain access to exclusive listings on propertyowner.ch before they’re published publicly.

  • Balcony / Terrace
  • Tumble dryer
  • Washing machine
Nenad Paunovic

Nenad Paunovic

1 / 11
Nenad Paunovic

Nenad Paunovic

  • Parking space
  • Garage
Price on request
5.5 rooms147m² living space
5722 Gränichen

RESERVED

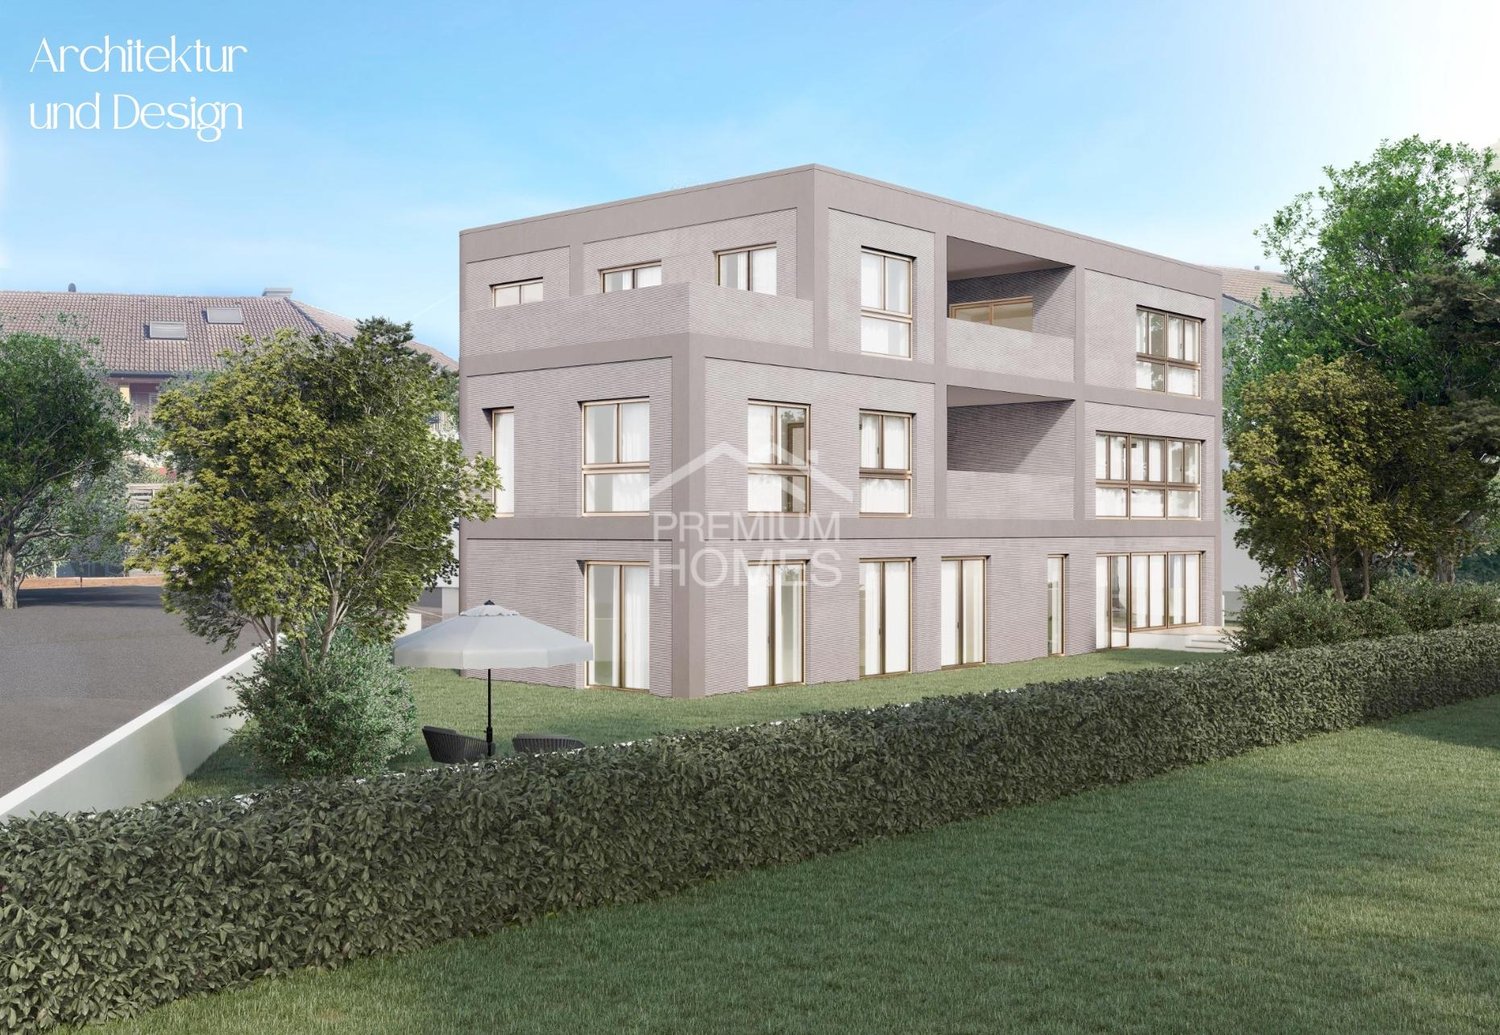
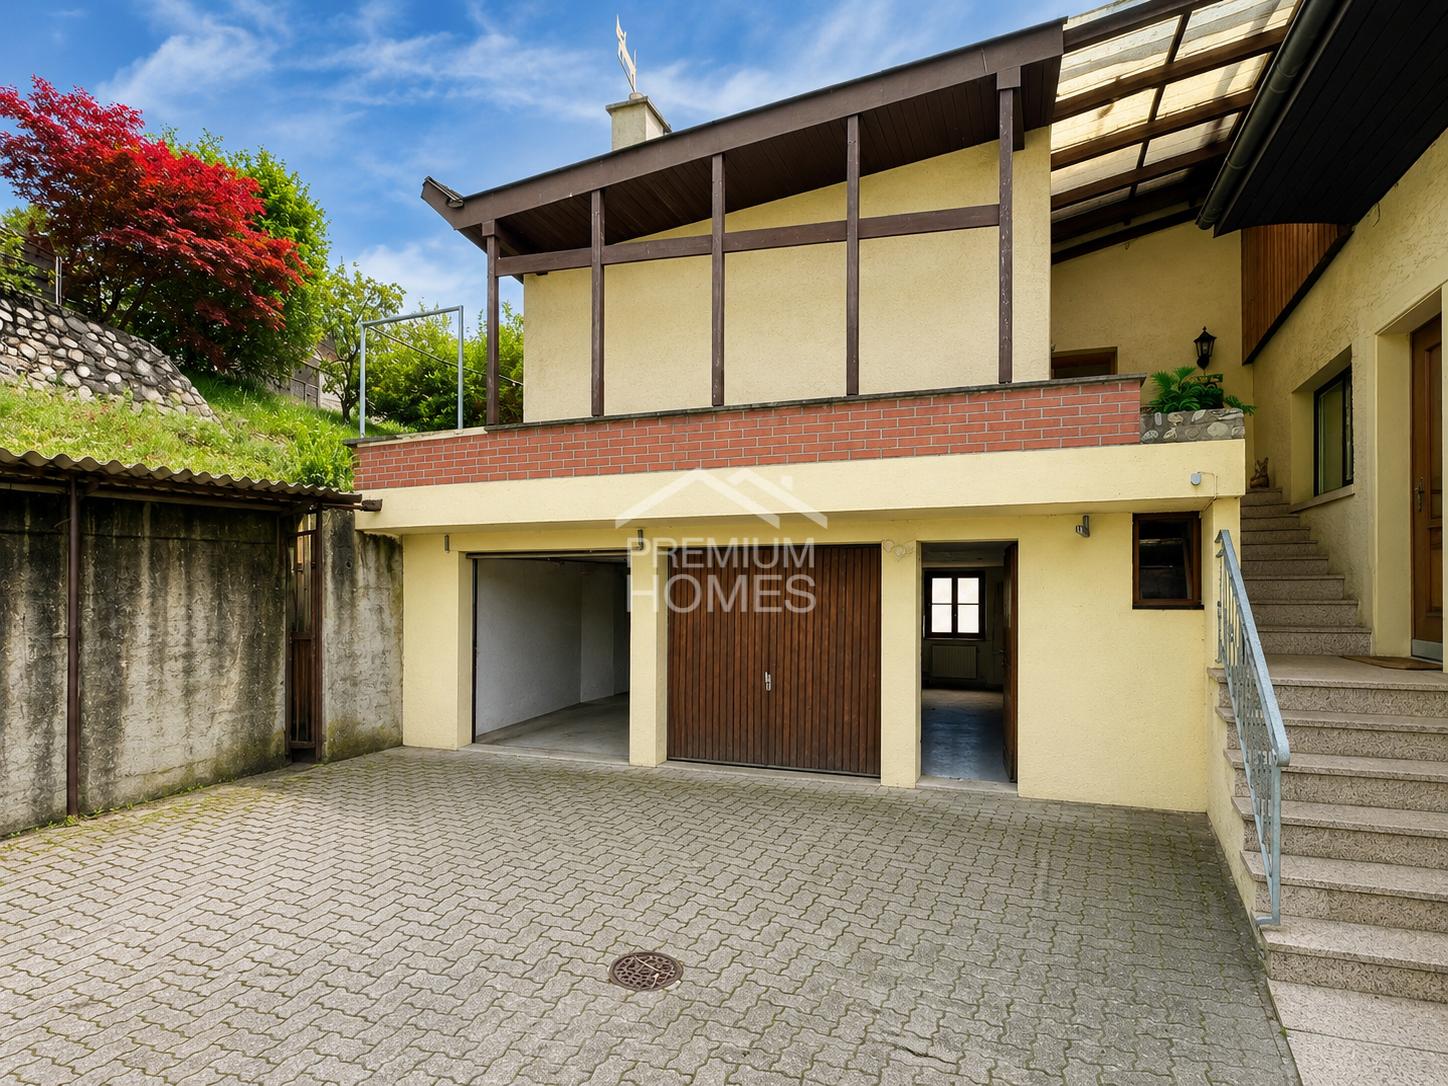
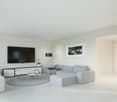
Your cozy family paradise with a feel-good characterThis charming residential idyll convinces with light-flooded, open-plan spaces and creates an atmosphere in which families feel at home from the very first moment. Embedded in a natural environment, this property combines tranquility, security, and a high quality of life.The lovingly maintained garden and the inviting outdoor area offer a variety of possibilities for relaxed hours, social gatherings, or carefree playtime with the whole family. On the upper floor, a harmoniously designed living and dining area awaits you, supplemented by an attractive, functional kitchen and a spacious bathroom with shower and toilet.In the basement, you have another room with an adjacent storage or office room, as well as a practical laundry room with washing machine and dryer. This offer is rounded off by additional ancillary spaces that make everyday life comfortable and flexible. So, no wishes are left unfulfilled. Take advantage and convince yourself! This PREMIUM HOMES offer includes: • Quiet and idyllic residential location • Cozy family paradise • Near nature and yet central • Bright, open living spaces • Ideal for animal lovers • Hiking trail right outside the front door • Well-maintained garden for relaxation • Ideal infrastructure available • Gross living area 147 m² • Net living area 128 m² • Dreamy outdoor area with plenty of space • 2 garage boxes and carport available Interested? We would be happy to take you on a non-binding tour! Do you want to sell your house or apartment worry-free? We will tell you the current market value of your property, discreetly and non-bindingly! Are you interested in a first non-binding exchange of ideas? Don't hesitate and contact us. We look forward to you.
  • Parking space
  • Garage
1 / 8
  • Parking space
  • Balcony / Terrace
  • Garage
  • +2
CHF 1,800,000.–
6.5 rooms197m² living space
5453 Remetschwil

LIVING QUALITY AT THE HIGHEST LEVEL

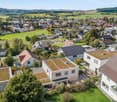
In tax-efficient Remetschwil, just half an hour from Zurich we are selling in a sunny residential area on a hillside an attractive 6.5-room detached house in ready-to-move-in condition.With a generous living space of 197 m² the house impresses with a well thought-out room concept, that satisfies families, space lovers and home office fans equally well.In the bright living room a stylish Swedish stove ensures cozy hours - ideal for the colder seasons. The room layout is cleverly designed, offering plenty of privacy and at the same time spacious communal areas.The house is in a modern, well-maintained condition, thanks to numerous renovations and renewals in the last years. • Condition: Modern and well-maintained condition thanks to numerous renovations and modernizations. In the last 10 years these renovations were among others carried out: • New floor coverings • 2018/19 New air-to-water heat pump with combi cylinder, water softening system • 2021 New kitchen with Miele and Bora appliances incl. Wok field • 2022/23 new electric slat blinds, front doors and garage door, new Swedish stove • 2024 new triple glazed windows with electric slat blinds • 2025 installation Photovoltaic system ~25Kwh, car charging station , new bathrooms • Details can be found in Documentation Three bathrooms - one of which en suite - offer high comfort. Especially the large bedroom with direct garden access impresses with spaciousness and tranquillity.The kitchen is another highlight: large, modern and with plenty of workspace, storage space and direct access to the sunny balcony with magnificent views.The outdoor area is low-maintenance and offers with garden seating area and lawn plenty of space to relax.The house is also technically impressive: An air-to-water heat pump with underfloor heating provides efficient heat, while the photovoltaic system on the sunny south-facing slope supplies environmentally friendly electricity .For vehicles there is a garage and an outdoor parking space available - convenient and practical.This house combines space, style, energy efficiency and an excellent location - an ideal home for everyone, who wants to live close to nature and yet close to the city .In the tax-friendly Remetschwil, just half an hour from Zurich, we are selling an attractive 6.5-room single-family house in move-in ready condition in a sunny residential area on the hillside.With a generous living space of 197 m², the house impresses with a well-thought-out room concept that caters equally to families, space lovers, and home office fans.The bright living room features a stylish Swedish stove that provides cozy hours – ideal for the colder season. The layout is cleverly designed, offering plenty of privacy while also providing spacious communal areas.The house is in a modern, well-maintained condition, thanks to numerous renovations and updates in recent years. These include: • • New flooring • 2018/19 New air-water heat pump with combined storage, softening system • 2021 New kitchen with Miele and Bora appliances including wok field • 2022/23 new electric slatted shutters, front doors, and garage door, new Swedish stove • 2024 new triple-glazed windows with electric slatted shutters • 2025 installation of photovoltaic system ~25Kwh, car charging station, new bathrooms • Details can be found in the documentation Three bathrooms – one of which is en suite – offer high comfort. Especially the large bedroom with direct garden access impresses with its spaciousness and tranquility.The kitchen is another highlight: large, modern, and with plenty of workspace, storage, and direct access to the sunny balcony with a magnificent view.The outdoor area is designed to be low-maintenance and offers plenty of space to relax with a garden seating area and lawn.The house also impresses technically: An air/water heat pump with underfloor heating provides efficient warmth, while the photovoltaic system in the sunny southern hillside location delivers environmentally friendly electricity.For vehicles, a garage and an outdoor parking space are available – comfortable and practical.This house combines space, style, energy efficiency, and an excellent location – an ideal home for anyone who wants to live close to nature yet near the city.Interested? For more information, pictures, and a virtual tour as well as viewing options, please visit: propertyowner.ch/de/immobilien/25-12274 Get a free property valuation. See exclusive listings first. As a member of the Property Owners Association Switzerland, you benefit from a free property valuation and gain access to exclusive listings on propertyowner.ch before they are publicly published.
  • Parking space
  • Balcony / Terrace
  • Garage
  • +2
1 / 8
  • Parking space
  • Balcony / Terrace
  • Garage
  • +4
CHF 790,000.–
4.5 rooms113m² living space
5275 Etzgen

A HIGH ON THE PANORAMIC VIEW OVER THE HIGH RHINE VALLEY

Welcome to your new home in Etzgen - a charming 4.5-room semi-detached house, which with its inviting atmosphere and practical furnishings convinces all along the line.With a living space of 113 m² this house offers enough space for individual living dreams. Enjoy cozy evenings in front of the fireplace or relax on the spacious 14 m² terrace, while you enjoy the peaceful surroundings and the special view . The balcony offers another retreat, to enjoy the fresh air and the beautiful view of the rural Etzgen to enjoy. The modern heat pump heating provides cozy warmth and energy efficiency, while a private garage box and an additional outdoor parking space ensure your comfort . The practical equipment with dishwasher, washing machine and tumble dryer makes everyday life easier. A cellar offers additional storage space for your belongings. Etzgen itself is an idyllic village, which offers peace and relaxation . Surrounded by picturesque landscapes and a harmonious lifestyle, it is the ideal place for nature lovers and people who want to escape the hustle bustle of the city . Let yourself be enchanted by this enchanting house and its unique location - a place where you will feel at home .Welcome to your new home in Etzgen - a charming 4.5-room semi-detached house, which with its inviting atmosphere and practical furnishings convinces all along the line.With a living space of 113 m² this house offers enough space for individual living dreams. Enjoy cozy evenings in front of the fireplace or relax on the spacious 14 m² terrace, while you enjoy the peaceful surroundings and the special view . The balcony offers another retreat, to enjoy the fresh air and the beautiful view of the rural Etzgen to enjoy. The modern heat pump heating provides cozy warmth and energy efficiency, while a private garage box and an additional outdoor parking space ensure your comfort . The practical equipment with dishwasher, washing machine and tumble dryer makes everyday life easier . A cellar offers additional storage space for your belongings. Etzgen itself is an idyllic village, offering peace and relaxation . Surrounded by picturesque landscapes and a harmonious lifestyle, it is the ideal place for nature lovers and people who want to escape the hustle bustle of the city . Let yourself be enchanted by this enchanting house and its unique location - a place where you will feel at home Interested? You can find more information, pictures and a virtual tour as well as viewing options at: propertyowner.ch/en/real-estate/25-20144 As a member of the Swiss Property Owners Association, you benefit from a free property valuation and get access to exclusive listings on propertyowner.ch before they are published publicly.

  • Parking space
  • Balcony / Terrace
  • Garage
  • +4
1 / 8
  • Parking space
  • Balcony / Terrace
  • Garage
CHF 1,315,000.–
4.5 rooms147m² living space
5210 Windisch

A WELL-MAINTAINED CORNER HOUSE SURROUNDED BY GREENERY—YOUR RETREAT IN A PRIME LOCATION

This attractive 4.5-room corner townhouse is centrally located in Windisch and is for– a home that impresses with its spacious garden, well-maintainedcondition, and a well-planned floor plan. The house is located in a quiet yet well-connected neighborhood, so thatdaily life, leisure, and mobility come together perfectly.With 167 m² of living space spread over four floors, the house offers plenty of space for various lifestyle scenarios. The open living and dining area forms the heart of the ground floor. nbsp;Thanks to direct access to the modern sunroom, a light-filled living space that can be used year-round and offers a view of the garden.Two wet areas—a bathroom/shower/toilet as well as a separateguest restroom – ensure comfort in everyday life. The well-maintained interior is theresult of regular investments and is evident in every area of the house.The basement features a spacious laundry room and a cellar are available, which are ideal for storage, a workshop, or a hobby area.The outdoor area is a real highlight: Spanning 426 m² of land, you will finda well-maintained garden with seating and a fireplace, a beautiful lawn, and a charmingly landscaped vegetable garden complete with a garden shed.A place that offers both relaxation and opportunities for creative design.Convenient parking is provided by a garage, an integratedgarage, and two outdoor parking spaces—a clear advantage in this location.Interested? Further information, images, a virtual tour, and viewing options are available at: propertyowner.ch/en/immobilien/25-20024 Get a free property valuation. See exclusive listings first. As a member of the Swiss Property Owners Association, you benefit from a free property valuation and gain access to exclusive listings on propertyowner.ch before they are publicly published.

  • Parking space
  • Balcony / Terrace
  • Garage
1 / 8
  • Parking space
  • Garage
  • Swimming pool
  • +1
CHF 1,695,000.–
7 rooms413m² living space
4852 Rothrist

ATTRACTIVE SINGLE-FAMILY HOUSE WITH ONE-BEDROOM APARTMENT AND 541 m² TOTAL USEFUL AREA

This attractive detached house with an impressive total usable area of 541 m² offers plenty of space for living, working and relaxing. With its granny flat it is ideal as a multi-generational home or for the combination of private and separate living.The living space of 413 m² is spread over seven rooms and three floors. The bright living and dining area opens directly onto a spacious, around 60 m² conservatory, which offers additional living comfort at any time of year. On all three floors there are modern, open kitchens available, which makes the house extremely flexible in use . An open gallery ensures a generous sense of space and opens up versatile possibilities of use.In the basement there is a 1.5-room granny apartment, which is perfect for guests, family members or can also be used as an office . The spacious garden delights with a manicured green area, a swimming pool and a covered terrace - a paradise for leisure and relaxation.Side rooms such as conservatory, cellar, reduit and laundry room complete the space on offer.For parking there is a single garage and four outdoor parking spaces available, which are included in the purchase price.This house combines generosity, comfort and diverse possible uses - a rare opportunity for anyone looking for a home with exceptional space .This attractive detached house with an impressive total usable area of 541 m² offers plenty of space for living, working and relaxing. With its granny flat it is ideal as a multi-generational home or for the combination of private and separate living.The living space of 413 m² is spread over seven rooms and three floors. The bright living and dining area opens directly onto a spacious, around 60 m² conservatory, which offers additional living comfort at any time of year. On all three floors there are modern, open kitchens available, which makes the house extremely flexible in use . An open gallery ensures a generous sense of space and opens up versatile possibilities of use.In the basement there is a 1.5-room granny apartment, which is perfect for guests, family members or can also be used as an office . The spacious garden delights with a manicured green area, a swimming pool and a covered terrace - a paradise for leisure and relaxation.Side rooms such as conservatory, cellar, reduit and laundry room complete the space on offer.For parking there is a single garage and four outdoor parking spaces available, which are included in the purchase price.This house combines generosity, comfort and diverse uses - a rare opportunity for anyone looking for a home with exceptional space .Interested? Further information, pictures and a virtual tour as well as viewing options can be found at: propertyowner.ch/en/real-estate/25-11956

  • Parking space
  • Garage
  • Swimming pool
  • +1
Nicolas Götschi

Nicolas Götschi

1 / 7
Nicolas Götschi

Nicolas Götschi

  • Parking space
CHF 800,000.–
5.5 rooms145m² living space
5044 Kirchrued

4 modern semi-detached houses in new construction, attractive, quiet and affordable

Planning permission and building permit have already been granted, so the realization of the project is secured and the construction start can take place according to plan. The completion of the houses is expected to be in mid-2027. Buyers benefit from high planning security and the opportunity to help shape their future home at an early stage.In a quiet and natural location in the Kirchrued district of 5044 Schlossrued, an attractive new construction project with four modern semi-detached houses is being built. The development combines rural idyll with good accessibility to the surrounding centers and thus offers ideal conditions for all those who are looking for a quiet home in the countryside without wanting to do without good infrastructure.The houses convince with contemporary architecture, bright rooms and a well-thought-out living concept. Generous window areas provide plenty of daylight and create a pleasant living atmosphere. The semi-detached houses offer 5.5 to 6.5 rooms and around 145 m² of living space, depending on the unit. The corner houses also benefit from more privacy and an extended plot area.The houses are being built in modern construction with a heat pump and underfloor heating. High-quality materials as well as modern kitchens and bathrooms provide a contemporary living feel. A particular advantage is that buyers can choose various materials and equipment according to their own ideas, depending on the progress of the construction, and thus design their new home individually.The middle houses are available from CHF 800,000, the corner houses from CHF 845,000. Parking spaces can be purchased optionally: an outdoor parking space for CHF 15,000 or a carport parking space for CHF 25,000.An ideal home for families, couples or anyone who appreciates modern living in a quiet and attractive environment. We would be happy to send you the detailed sales documentation or provide further information.

  • Parking space
1 / 8
Price on request
4.5 rooms144m² living space
Schmittenhöhle 1, 4313 Möhlin

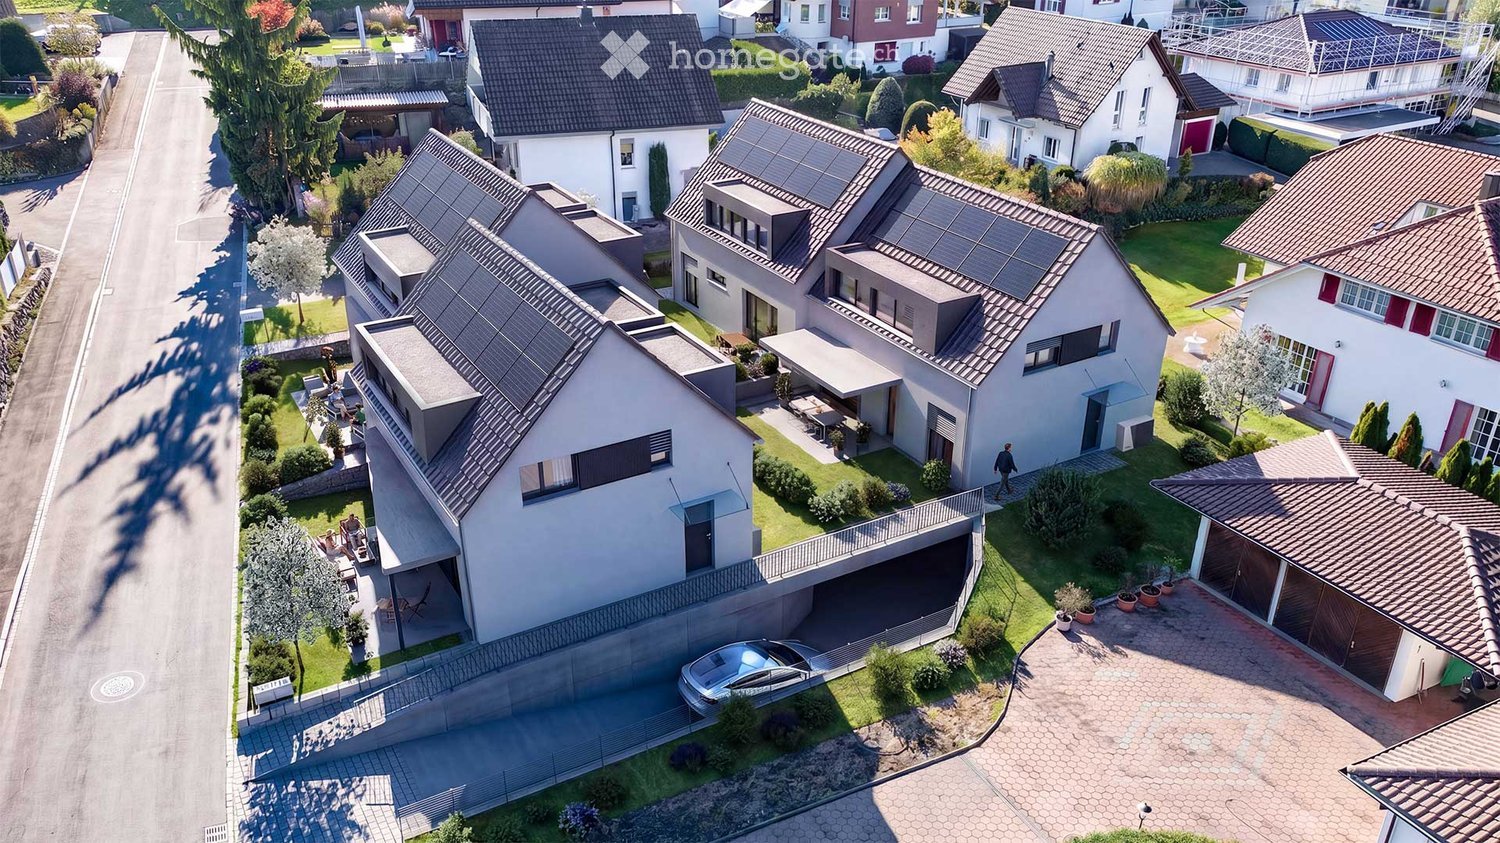
Three Gables - Duplex Apartment B

MOVE-IN OCTOBER 2026 - PLENTY OF SPACE FOR THE WHOLE FAMILY The new construction project "Three Gables" combines high-quality construction with natural materials and the latest technologies. With smart home technology, energy-efficient solutions, and well-thought-out floor plans, this project offers not only a home but a safer living environment for your family in a location with continuous value growth.In the midst of the historic core zone and adjacent to wide fields and meadows, eight high-quality residential units with Scandinavian-inspired design are being built. The natural surroundings offer children plenty of space to play and explore. Bright, airy rooms and a first-class equipment guarantee a home with maximum well-being.This is what you can expect:- Spacious, open floor plans with a warm living atmosphere- Own entrance and internal basement/hobby room - perfect as a playroom or home office- Own garden and terrace- High-quality interior design- Consistent wooden construction with pollutant-free materials - healthy indoor climate for young and old- Bright architecture for a pleasant living feeling- Spacious outdoor areas with privacy- Smart home technology for maximum comfort and energy efficiency- No energy costs due to photovoltaics, heat pumps, rainwater utilization, and heat-recovery fixtures- Parking spaces for electric cars pre-equipped- Certification according to Minergie P and Minergie A Eco. SNBS Silver is being pursued.- Excellent connection to public transport and the highway- Shopping facilities, schools, and restaurants in the immediate vicinityThe following 2 residential units are still available:Attic Apartment G- 4.5 rooms (optional 1.5 rooms as a loft)- Living area: 135.6 m², 2x winter garden- Sales price: upon requestGarden Apartment D- 5.5 rooms- Living area: 153.7 m²- Garden area: 146.5 m², terrace: 21.3 m²- Sales price: upon requestMove-in is possible from October 1, 2026. Contact us now!

Travel time
-
1 / 4
CHF 1,470,000.–
6.5 rooms203m² living space
Zinslandstrasse, 8919 Rottenschwil

Last 6 1/2-room house

We are realizing a small redevelopment with 4 above-average large single-family homes in the idyllic municipality of Rottenschwil.The 6 1/2-room semi-detached house No. 2 with a total of 237 m2 of living and ancillary space convinces with modern architecture, high living comfort and practical division on three floors. It awaits you: • Spacious living: With 237 m² of living and ancillary space and 6 1/2 rooms, the house offers plenty of space for the whole family. • Open living-dining area: A bright room with a modern kitchen, perfect for shared meals and social evenings. • Bathrooms: Spacious and stylishly furnished, with walk-in, large showers • Terrace/Balcony: View into the Reussebene • Minergie standard and solar system: Low ancillary costs Location and surroundings: • Quiet residential area • Surrounded by green spaces, forests and nature reserves • Sunny location • School and kindergarten Rottenschwil only 5 minutes' walk away • Daycare center in the quarter • Bus stop "Rebberg" in front of the house The perfect combination of modern living comfort and idyllic country life. With its spacious room layout and quiet location, it is ideal for families or anyone who values quality of life and proximity to nature. Take advantage of this unique opportunity to acquire and shape your dream home in an attractive, centrally located municipality in the region. The semi-detached house 2 costs CHF 1.47 million, parking spaces can be purchased for CHF 35,000.00.The floor plans can be found in the appendix, all other sales documents on www.bc-bellacasa.com.

Travel time
-
1 / 12
CHF 1,690,000.–
7.5 rooms310m² living space
5070 Frick

Luxurious estate with many extras and a dreamlike view

Welcome to your new home in Elfingen (Böztal) - an exceptional single-family house that leaves no wishes unfulfilled. This detached house is located at the end of a quiet cul-de-sac and offers you and your family an idyllic environment. Thanks to the all-day sunshine and the fantastic location, surrounded by the gently rising hills of the Tafeljura, you can enjoy a perfect mix of privacy and nature. With an impressive living area of approximately 310 m² and a generous plot area of 822 m², this well-maintained estate not only offers seven inviting rooms but also numerous luxurious extras. Exclusive highlights of the property: - Detached single-family house with 7.5 rooms - At the end of a cul-de-sac in a very quiet environment - All-day sunshine - Winter garden (not heated) - Outdoor pool - Garden seating areas - Solar shower - Open staircase - Staircase lights, ceiling spots, recessed floor lights - Electric shutters - Bose audio system throughout the house - Designer kitchen with V-Zug appliances, Teppanyaki, Wok, Combi-Steamer, Induction, Microwave, Warming drawer, and integrated coffee machine - Master bedroom with bath experience world, balcony, and walk-in wardrobe - Cinema room with beamer device and ventilation system - 3 bathrooms/1 separate guest toilet - Wine cellar with Swedish stove in the basement - Sauna, fitness room, Jacuzzi in the basement - Heat pump - Water softening system - Duplex garage/Outdoor parking spaces - Photovoltaic system This unique offer combines stylish architecture and modern luxury in perfect harmony. The property is available by arrangement and is waiting to welcome you and your family. Secure your paradise in picturesque Elfingen and order our detailed exposé.More information and pictures can be found on our website under the following link: https://www.uta.ch/uta-immobilien/kaufen/kaufobjekte/objekt/luxurioeses-anwesen-mit-vielen-extras-und-traumhafter-aussicht-5077-elfingen-3393/

1 / 12
CHF 1,690,000.–
7.5 rooms310m² living space
5200 Brugg AG

Luxurious estate with many extras and a dreamlike view

Welcome to your new home in Elfingen (Böztal) - an exceptional single-family house that leaves no wishes unfulfilled. This detached house is located at the end of a quiet cul-de-sac and offers you and your family an idyllic environment. Thanks to the all-day sunshine and the fantastic location, surrounded by the gently rising hills of the Tafeljura, you can enjoy a perfect mix of privacy and nature. With an impressive living area of approximately 310 m² and a generous plot area of 822 m², this well-maintained estate not only offers seven inviting rooms but also numerous luxurious extras. Exclusive highlights of the property: - Detached single-family house with 7.5 rooms - At the end of a cul-de-sac in a very quiet environment - All-day sunshine - Winter garden (not heated) - Outdoor pool - Garden seating areas - Solar shower - Open stair railing - Stair lights, ceiling spots, recessed floor lights - Electric shutters - Bose audio system throughout the house - Designer kitchen with V-Zug appliances, Teppanyaki, Wok, Combi-Steamer, Induction, Microwave, Warming drawer, and integrated coffee machine - Master bedroom with bathroom experience world, balcony, and walk-in wardrobe - Cinema room with beamer device and ventilation system - 3 bathrooms/1 separate guest toilet - Wine cellar with Swedish stove in the basement - Sauna, fitness room, Jacuzzi in the basement - Heat pump - Water softening system - Duplex garage/outdoor parking spaces - Photovoltaic system This unique offer combines stylish architecture and modern luxury in perfect harmony. The property is available by arrangement and is waiting to welcome you and your family. Secure your paradise in the picturesque Elfingen and order our detailed exposé.More information and pictures can be found on our website under the following link: https://www.uta.ch/uta-immobilien/kaufen/kaufobjekte/objekt/luxurioeses-anwesen-mit-vielen-extras-und-traumhafter-aussicht-5077-elfingen-3393/

Daniel Karimi

Daniel Karimi

1 / 12
Daniel Karimi

Daniel Karimi

  • Parking space
  • Balcony / Terrace
  • Garage
  • +7
Price on request
6.5 rooms325m² living space
5330 Bad Zurzach

Exclusive living experience - spaciousness, privacy & highest construction quality combined!

A home with character, space and highest quality This exceptional property in Rekingen combines spacious dimensions with the highest construction quality and an impressive equipment. With its solid construction, light-flooded rooms and thoughtful architecture, it offers a living experience that is hard to find.The house was built with passion and attention to detail. The spacious and bright living area conveys a unique sense of space. Absolute peace and privacy are guaranteed here.The outdoor area delights with a spacious garden, which remains in perfect condition thanks to automatic lawn irrigation. A modern water softening system and an air circulation system, which provides a pleasant room climate, ensure additional comfort.Electric shutters, the prepared connection for a fireplace, and the solid construction, which guarantees longevity and stability, provide additional living comfort. An integrated laundry chute ensures additional comfort in everyday life, while the modern glass fiber connection guarantees a fast and stable internet connection - perfect for home office and digital work.Two single garages and five additional outdoor parking spaces offer ample space for vehicles and visitors.The following highlights are offered by this property: • Very large, bright and quiet • High-quality, passionate construction with solid construction • Large garden with automatic lawn irrigation and absolute privacy • Plenty of usable space: large basement and attic • 2 x single garages and 5 x outdoor parking spaces • Child-friendly environment • Air circulation system and water softening system • Air raid shelter for additional safety • Connection for a fireplace • Electric shutters for maximum comfort • Glass fiber connection • Laundry chute This property is not just a home, but a place where living dreams come true. Don't miss this unique opportunity and contact us today for more information and to schedule a viewing on site.

  • Parking space
  • Balcony / Terrace
  • Garage
  • +7
1 / 12
CHF 2,270,000.–
7.5 rooms
Ahornweg, 5615 Fahrwangen

7 1/2 room single-family house with 5 ½ room separate apartment - Living with a wide view - single-family house with separate apartment near Lake Hallwil

Living with a wide view - Spacious single-family house with separate apartment near Lake Hallwil This exceptional property combines spacious living, sustainable construction, and versatile usage possibilities in a sought-after location near Lake Hallwil. Nestled between a recreational area and an agricultural zone, you can enjoy peace, nature, and good accessibility. The 7½-room single-family house is complemented by an additional, fully separate 5½-room apartment. Thanks to its own entrance area, own parking spaces, and a private outdoor area with green space, this unit offers maximum privacy - ideal for multi-generational living, renting, or professional use. The property was built sustainably and impresses with a modern ground probe heating system in combination with underfloor heating. In 2021, the heating system was completely renewed. A special added value is evident in the summer months: by feeding back the plate heat, the building is naturally cooled and provides a comfortable room climate at any time of the year. Do you dream of living cost-neutral in your own home? Renting the spacious 5½-room apartment makes this possible and opens up attractive financial perspectives. Alternatively, the separate part of the house is ideal for a parent, an adult child, or as a quiet retreat for a home office, practice, or studio with its own access. With a targeted facelift, the additional apartment can be designed according to your ideas and transformed into an idyllic wellness oasis. The spacious rooms, the well-thought-out room concept, and the natural surroundings create ideal conditions for a home with a future. This property offers space for individual life designs - a place where living, working, and relaxation are harmoniously connected. All further information can be found in our documentation. You will get the best impression and feeling for this property during a viewing on site. I am always happy to be at your service and look forward to your contact, Luzia Fankhauser 079 473 19 88.

Travel time
-

Suggested properties for you based on search results