990 results - House, chalet, rustico to buy in Canton Aargau
1 / 12
CHF 2,270,000.–
7.5 rooms
Ahornweg, 5615 Fahrwangen

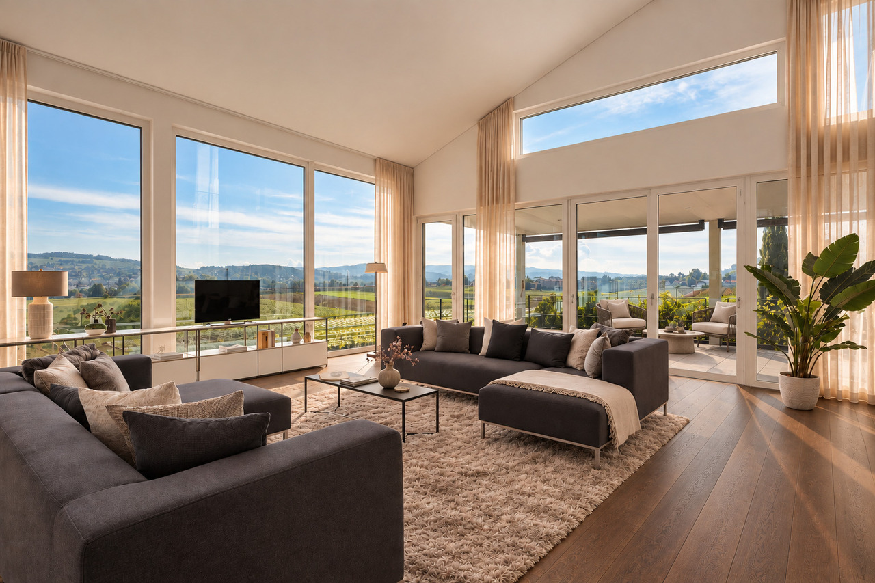
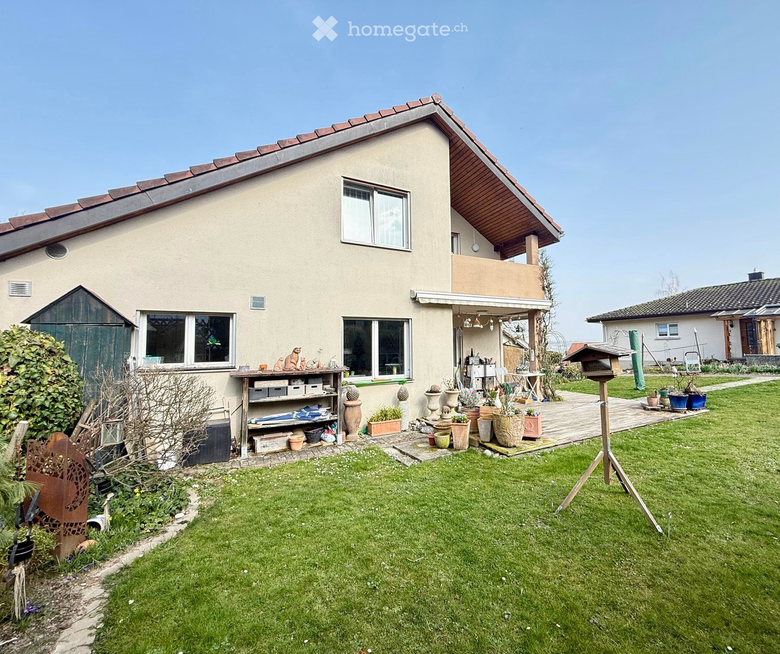
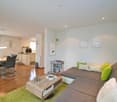
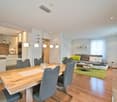
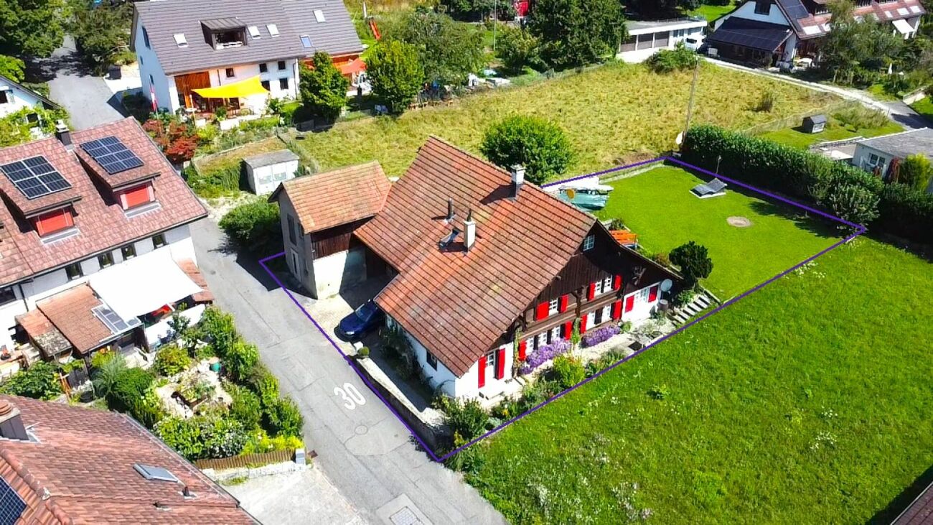
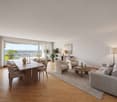
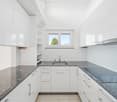
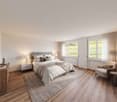
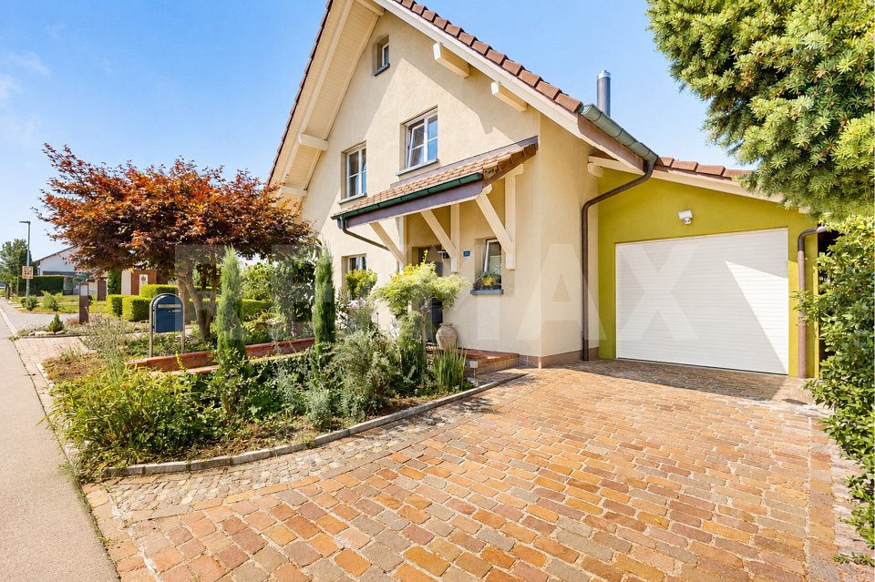
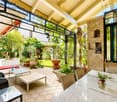
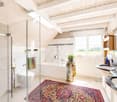
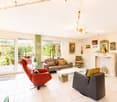
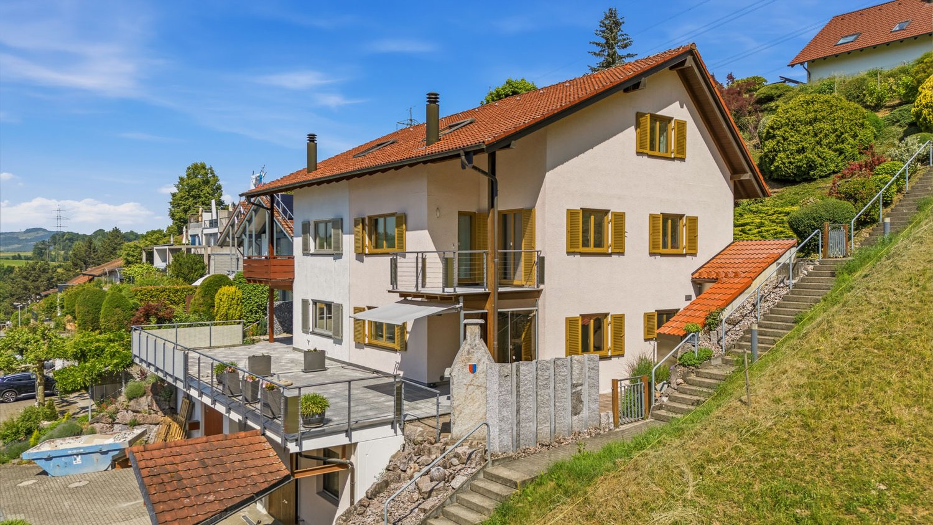
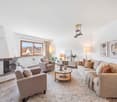
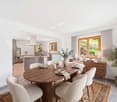
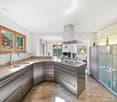
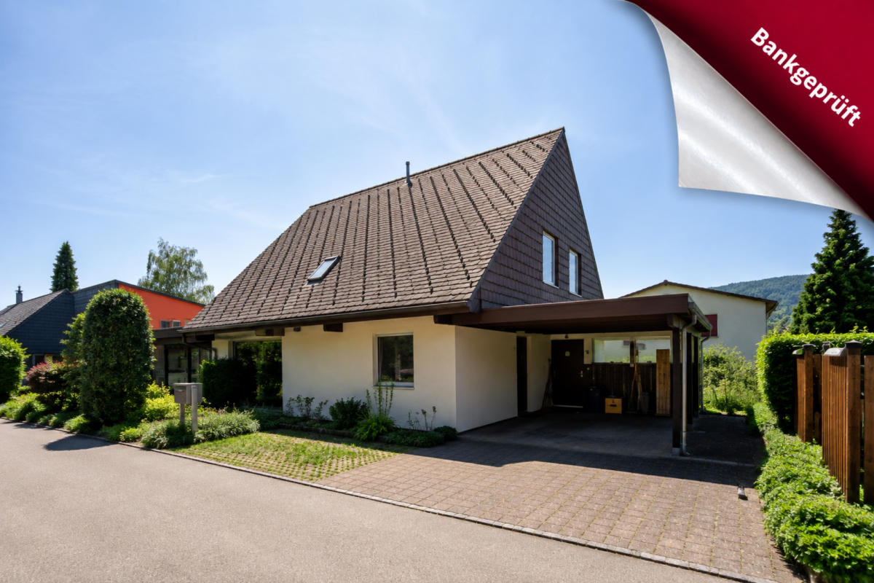
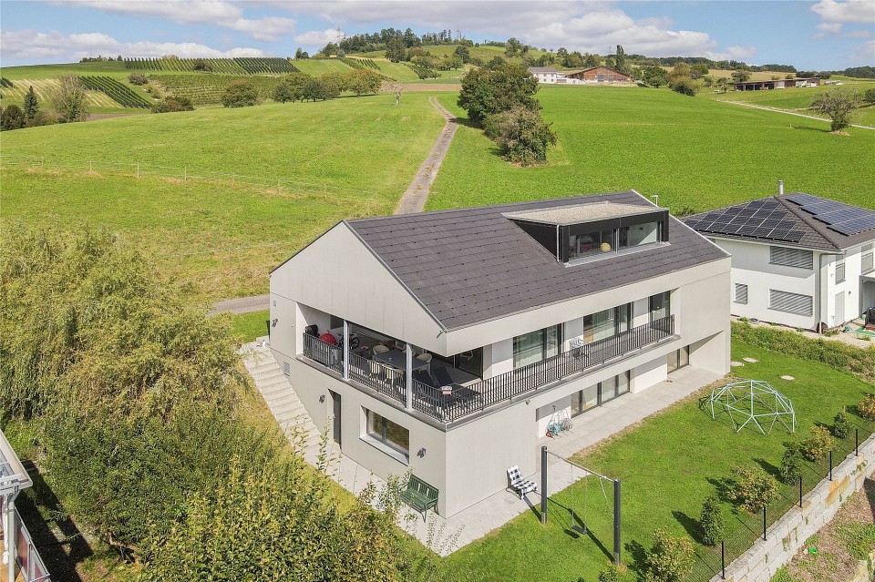
7 1/2 room single-family house with 5 ½ room separate apartment - Living with a wide view - single-family house with separate apartment near Lake Hallwil

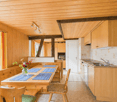
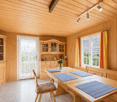
Living with a wide view - Spacious single-family house with separate apartment near Lake Hallwil This exceptional property combines spacious living, sustainable construction, and versatile usage possibilities in a sought-after location near Lake Hallwil. Nestled between a recreational area and an agricultural zone, you can enjoy peace, nature, and good accessibility. The 7½-room single-family house is complemented by an additional, fully separate 5½-room apartment. Thanks to its own entrance area, own parking spaces, and a private outdoor area with green space, this unit offers maximum privacy - ideal for multi-generational living, renting, or professional use. The property was built sustainably and impresses with a modern ground probe heating system in combination with underfloor heating. In 2021, the heating system was completely renewed. A special added value is evident in the summer months: by feeding back the plate heat, the building is naturally cooled and provides a comfortable room climate at any time of the year. Do you dream of living cost-neutral in your own home? Renting the spacious 5½-room apartment makes this possible and opens up attractive financial perspectives. Alternatively, the separate part of the house is ideal for a parent, an adult child, or as a quiet retreat for a home office, practice, or studio with its own access. With a targeted facelift, the additional apartment can be designed according to your ideas and transformed into an idyllic wellness oasis. The spacious rooms, the well-thought-out room concept, and the natural surroundings create ideal conditions for a home with a future. This property offers space for individual life designs - a place where living, working, and relaxation are harmoniously connected. All further information can be found in our documentation. You will get the best impression and feeling for this property during a viewing on site. I am always happy to be at your service and look forward to your contact, Luzia Fankhauser 079 473 19 88.

Travel time
-
1 / 23
Price on request
4.5 rooms91m² living space
5074 Eiken

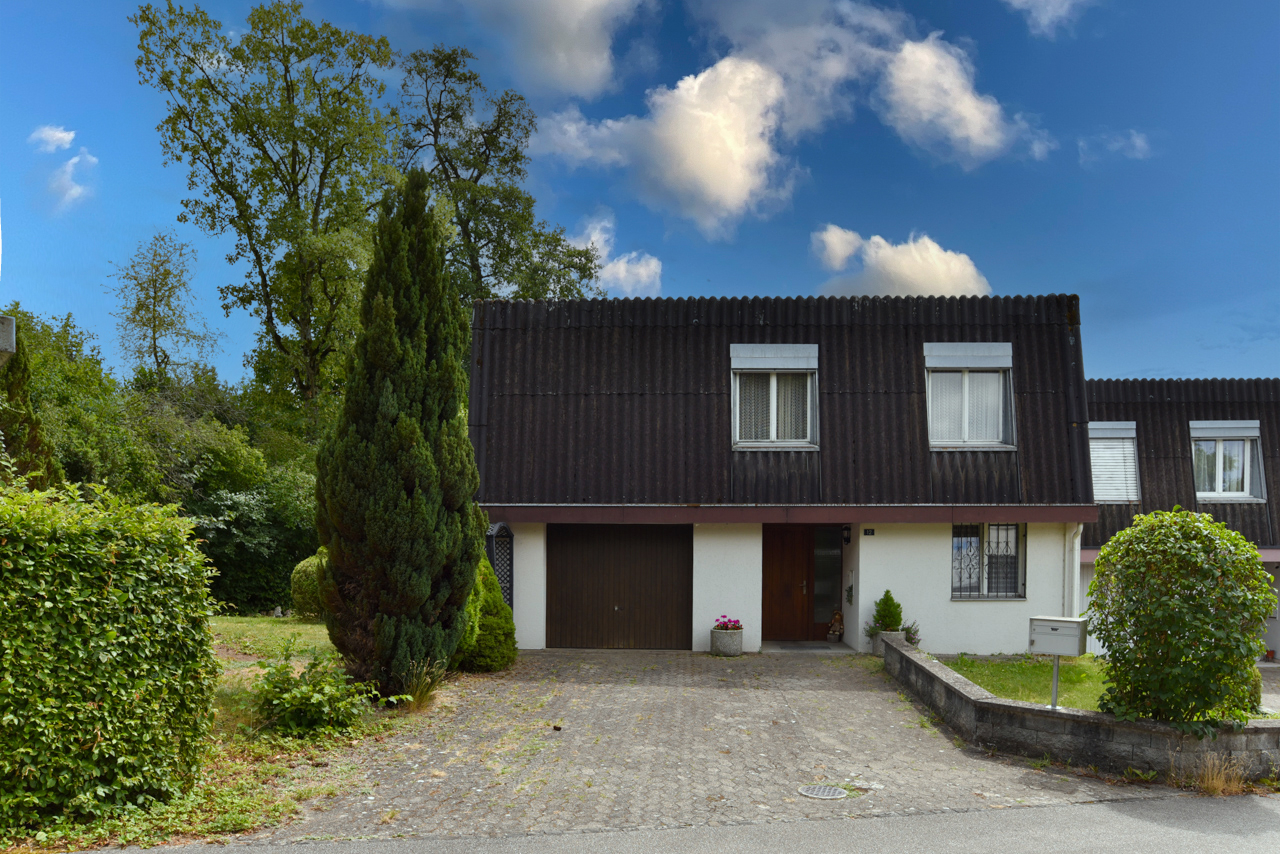
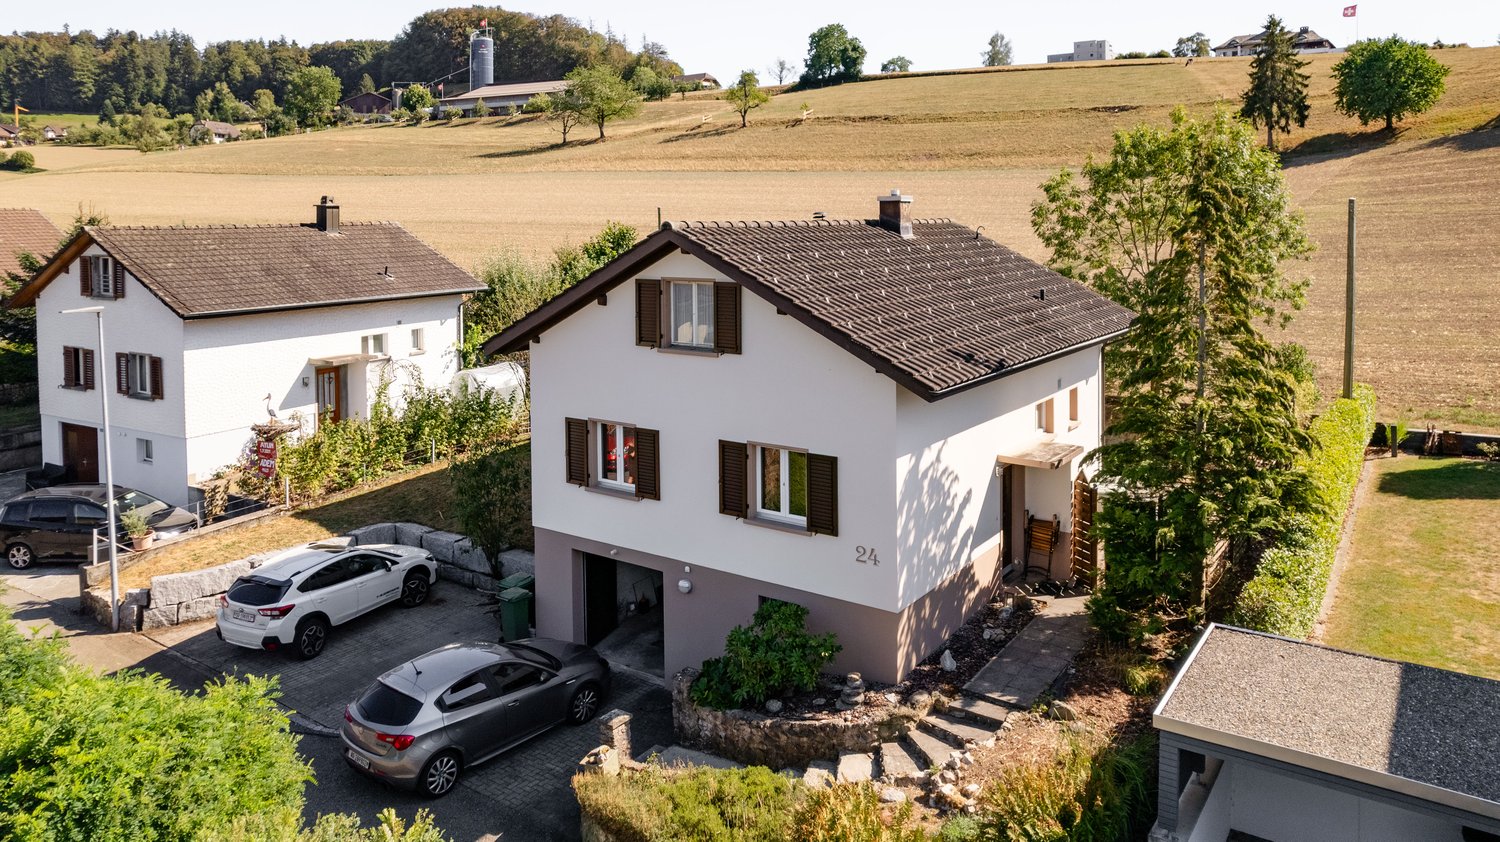
A garden to fall in love with! Detached single-family house with great potential

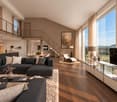
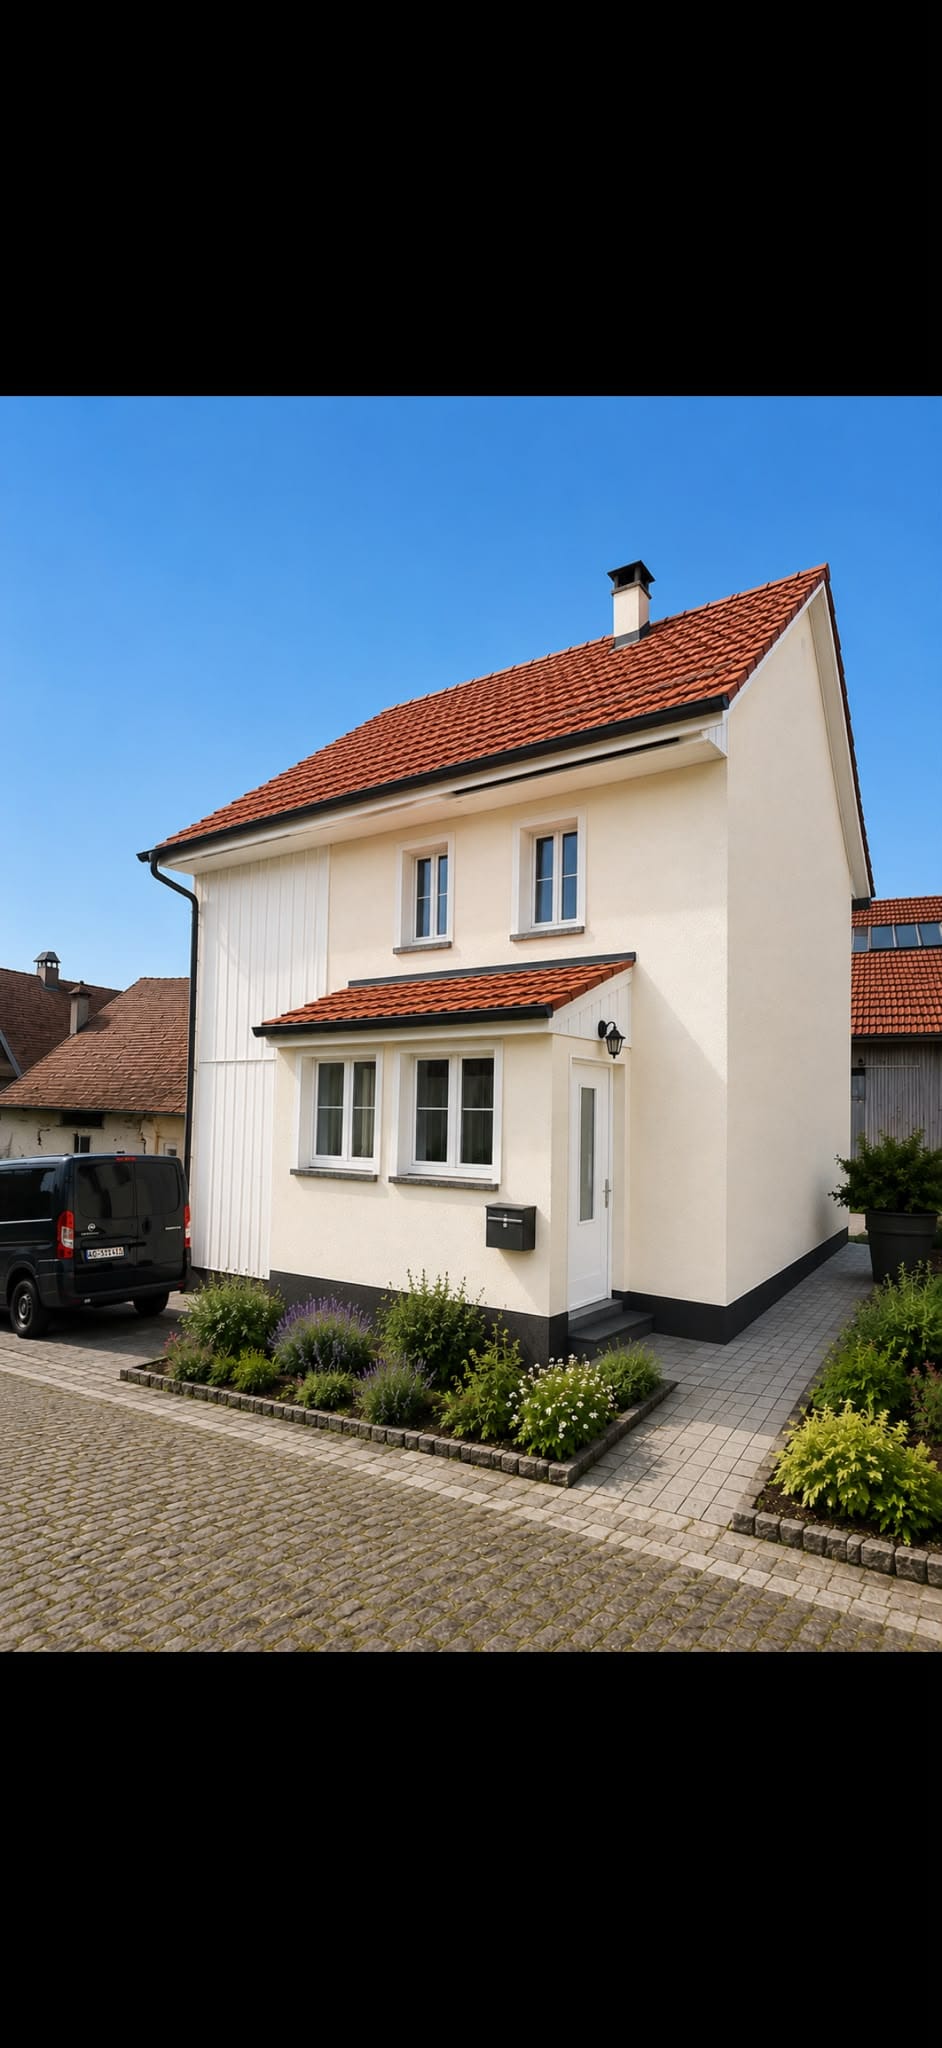
More garden. More freedom. More home. On a 652 m² large plot of land, a well-maintained 4.5-room single-family house awaits you, which convinces with its spacious garden, quiet location, and great expansion potential. A home for all those who enjoy life in the green and think about tomorrow.The heart of the property is the spacious garden. Whether cozy barbecue evenings with friends, playing children, your own vegetable garden, or simply relaxed hours in the sun, you'll find the space that many desire. The covered seating area invites you to leave the daily routine behind and enjoy the peace.Inside, you'll find a spacious living and dining area with a cozy fireplace, the perfect place for shared hours with family and friends. The adjacent kitchen and three well-cut rooms provide a practical room layout and offer plenty of space to realize your living ideas.But the real highlight is the enormous development potential: The attic already offers around 40 m² of expansion reserve, and the village core zone also allows for an additional floor to be added. This property not only offers a beautiful home today but also excellent prospects for the future.This Nova Casa offer includes: • Detached 4.5-room single-family house • 652 m² large plot of land • Dreamy garden with plenty of privacy • Covered garden seating area • Spacious living and dining area with fireplace • Three flexibly usable rooms with great potential • 2013 modernized kitchen with plenty of storage space and new flooring in the rooms • Approx. 40 m² of expansion potential in the attic and possibility of adding an additional floor (village core zone) • Garage and two outdoor parking spaces • Basement with plenty of storage space • Quiet and family-friendly location • Motorway access in just a few minutes • Basel approx. 20 minutes, Zurich approx. 30 minutes Curious? We invite you to a non-binding viewing! Do you want to sell your property uncomplicated and worry-free? We determine the current market value of your property for you and show you your options, discreetly and non-bindingly! Don't hesitate to contact us for a first conversation.We look forward to hearing from you.

1 / 13
CHF 1,780,000.–
5.5 rooms147m² living space
5400 Baden

Private residential paradise with pool in a sought-after location

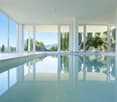
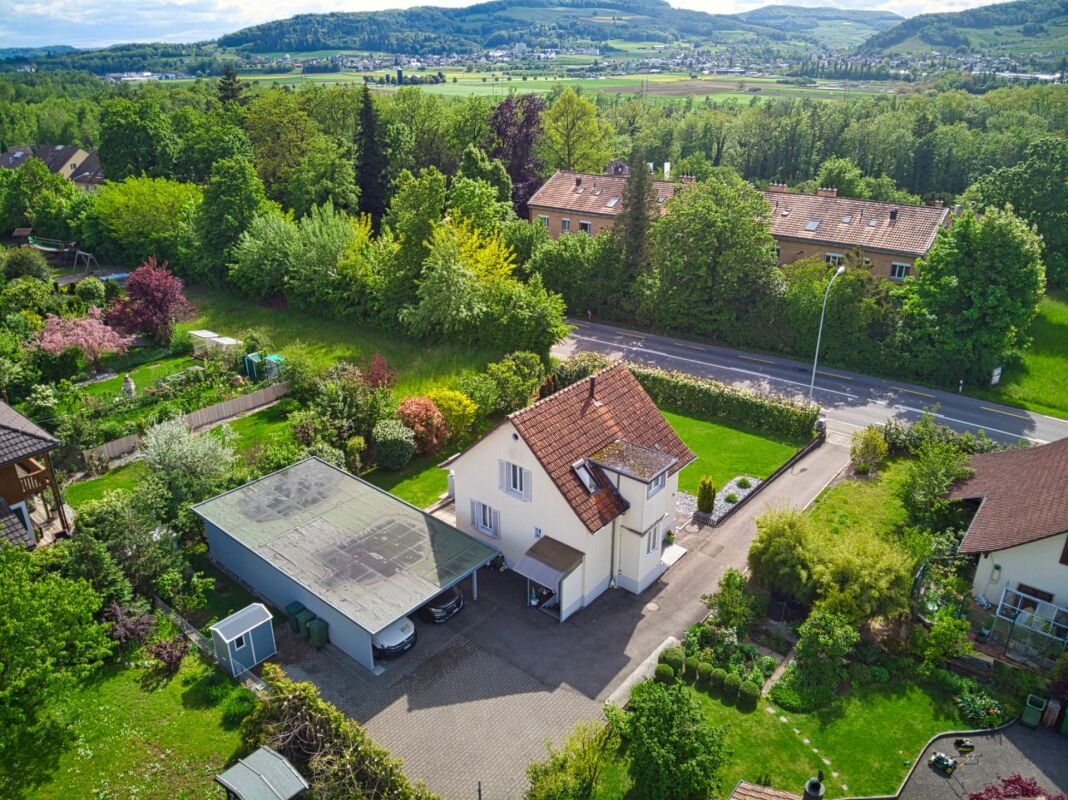
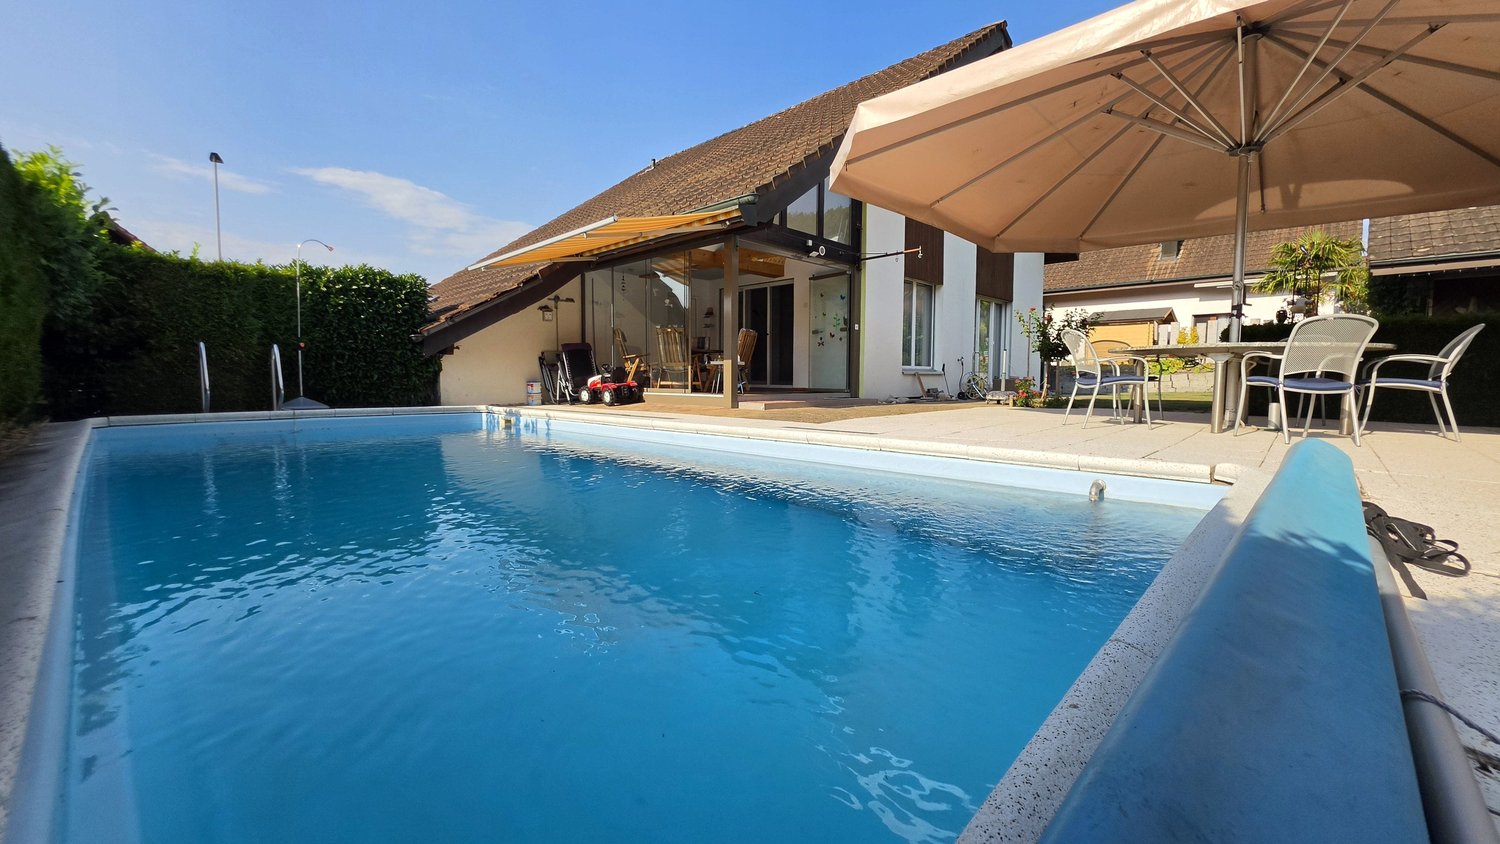
In an extremely sought-after residential area, this charming single-family house with a lot of character, a wonderful living atmosphere, and great development potential awaits you. Spacious living rooms, an idyllic garden with a pool, and numerous possibilities for individual design make this property a rare opportunity. Highlights - Sought-after and quiet residential area in Baden - Charming single-family house with a lot of charm - Bright living/dining area with tile stove - Winter garden/garden hall with chimney - Idyllic garden with a spacious pool area - Three bedrooms + additional room in the basement - Large bathroom with bathtub and double sink on the upper floor - Separate guest toilet on the ground floor - Insulated attic with development potential - Heated entrance area and versatile auxiliary rooms in the basement - Continuously maintained and serviced property - Additional co-ownership shares and usage agreements - Garage (rental agreement) and further parking possibilities A house with history, charm, and a lot of potential, ideal for all those who appreciate a special residential area and want to fulfill their dream of an individual home in Baden. We would be happy to show you this unique property during a personal viewing. Order our detailed sales exposé today.Further information and pictures can be found on our website under the following link: https://www.uta.ch/uta-immobilien/kaufen/kaufobjekte/objekt/privates-wohnparadies-mit-pool-an-begehrter-lage-5400-baden-3779/

1 / 10
CHF 990,000.–
6.5 rooms144m² living space
5727 Oberkulm

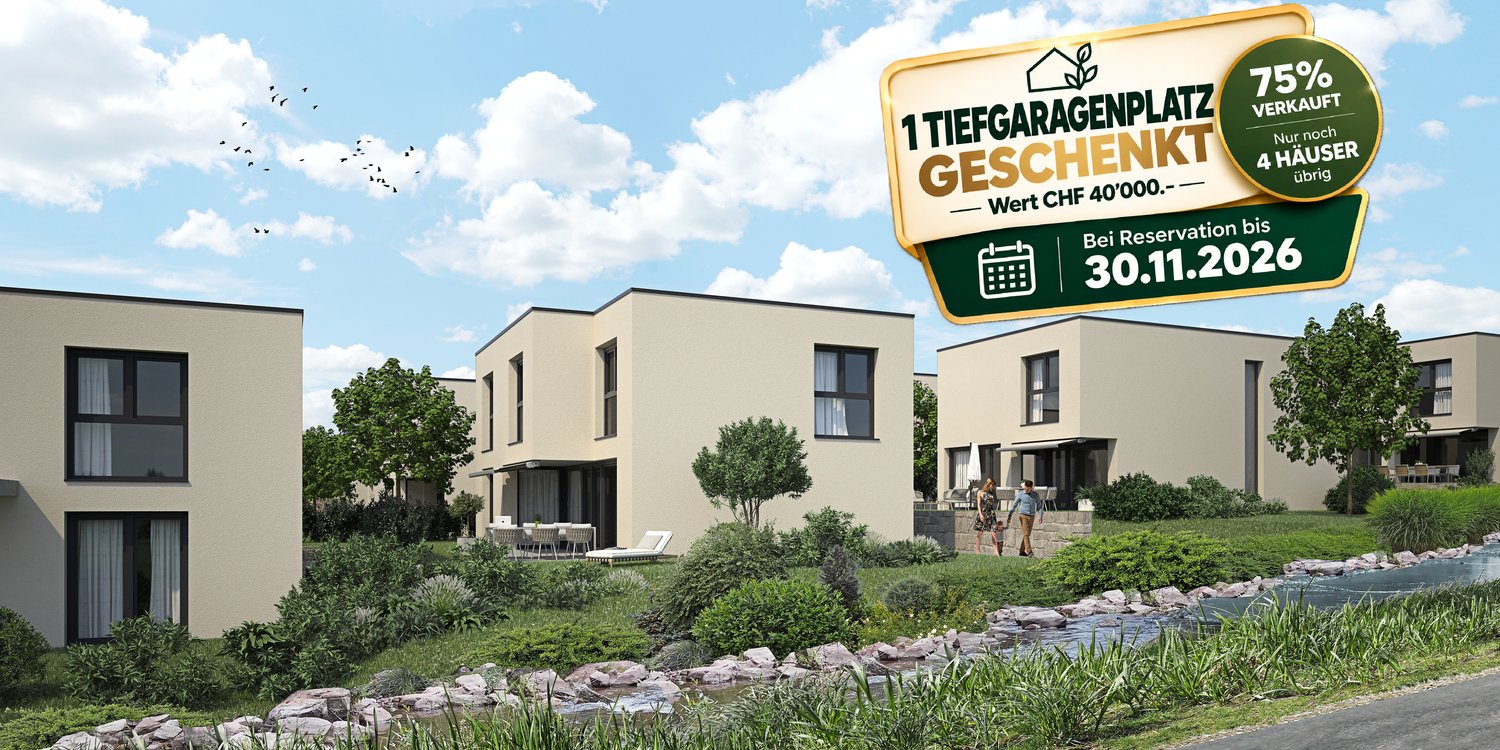
Exclusive 6.5-room new semi-detached house B.1 with high-quality finishes - Oberkulm AG

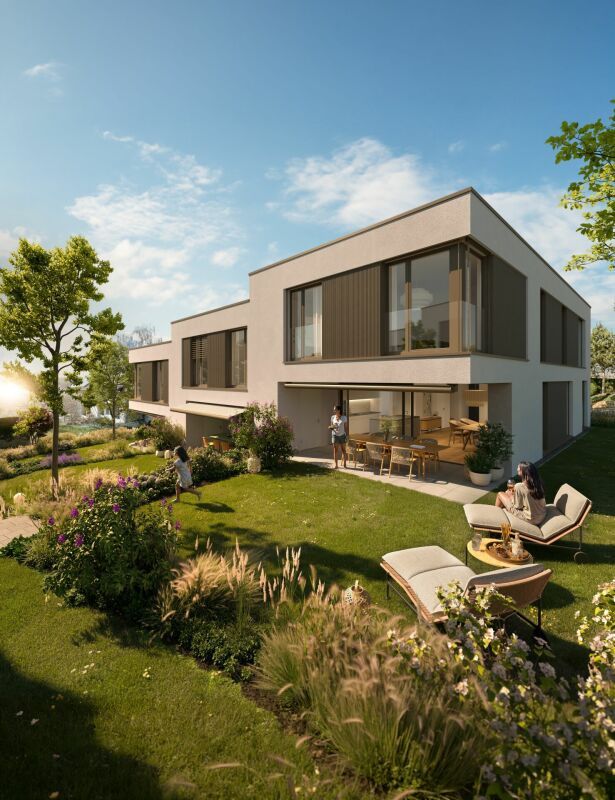
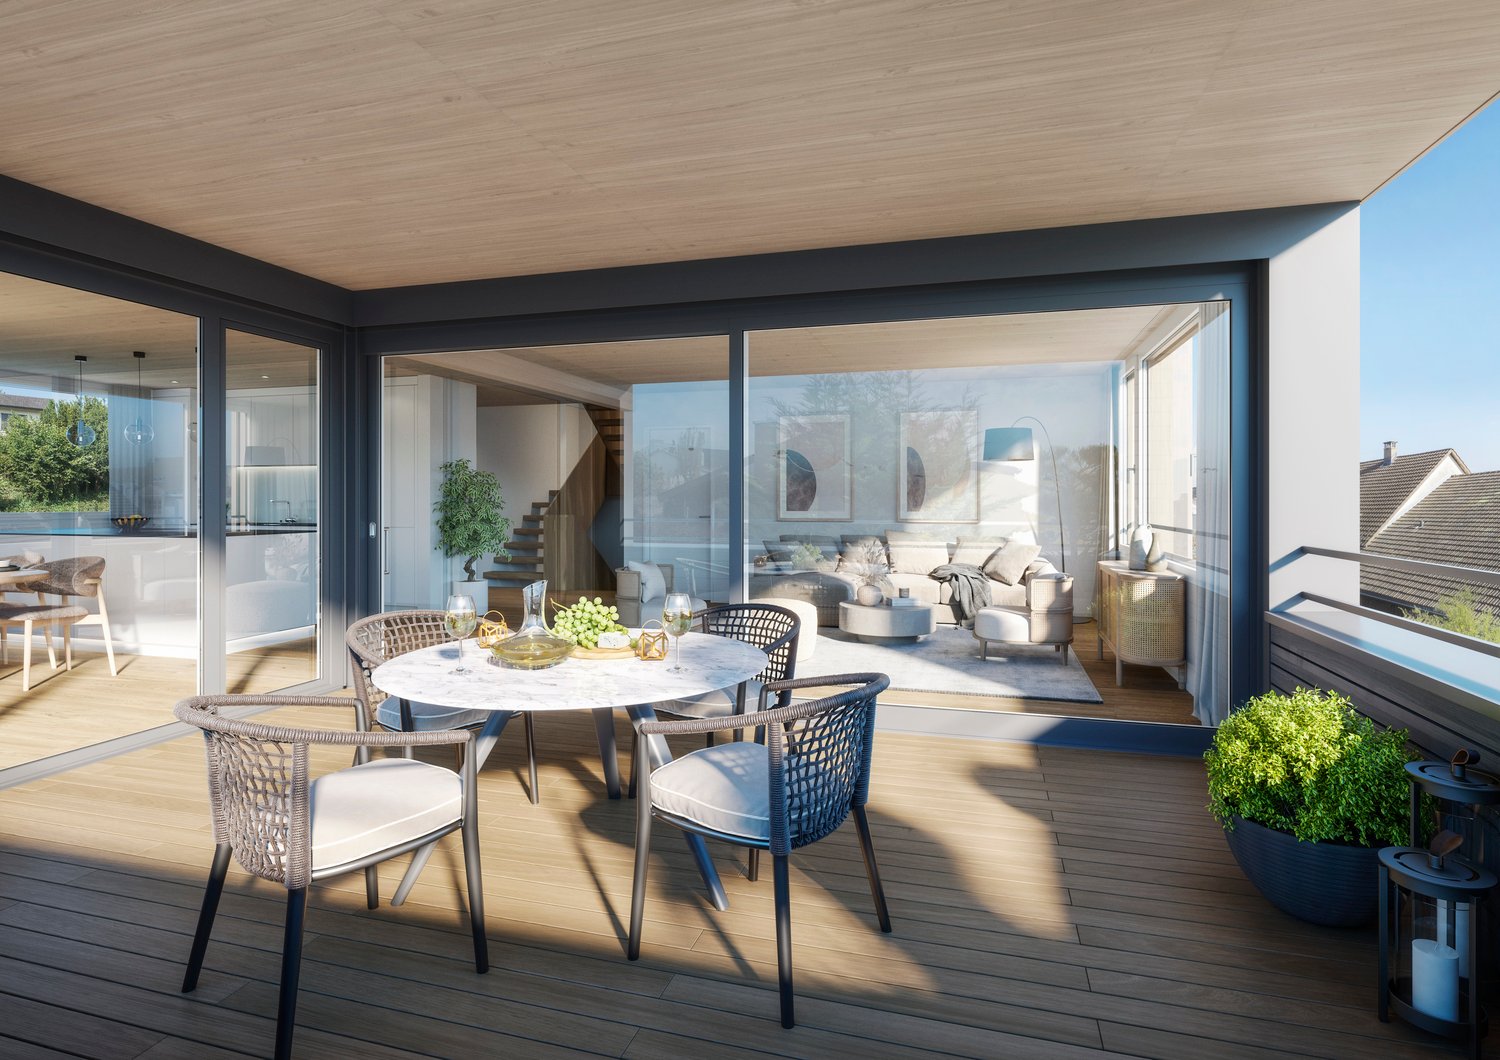
The Grundacker development in Oberkulm stands for modern living with high quality of life. In a quiet, family-friendly environment, nine modern 6.5-room semi-detached houses are being built, which convince with their clear architecture, spacious floor plans, and lovingly designed outdoor areas. Here, privacy, comfort, and a natural living feeling combine to create a home that meets the highest standards.Already when entering, a well-thought-out room concept with a practical built-in closet in the entrance area awaits you. The openly designed living, dining, and kitchen area forms the heart of the house and offers plenty of space for shared moments with family and friends. The high-quality kitchen with a cooking island and first-class equipment leaves no wishes unfulfilled. Spacious window fronts provide plenty of daylight and enable direct access to the seating area and into the garden - an ideal place to enjoy warm summer evenings in a relaxed atmosphere.On the upper and attic floors, four flexibly usable rooms are available. A cozy family room in the attic with a built-in closet and a charming skylight creates additional space for retreat or leisure. Three stylish bathrooms - including an en-suite bathroom at the main bedroom - provide comfort in everyday life. The basement offers a direct access to the underground parking garage, in addition to the cellar and Reduit with a washing tower. The houses also convince with their sustainable construction method using geothermal heat pumps and underfloor heating. Thanks to good public transportation connections and short driving times to Aarau and Lenzburg, the infrastructure is also optimally guaranteed.This property offer is characterized by: • Open living/dining area with direct garden access • High-quality kitchen with cooking island and premium appliances • Four versatile rooms plus a cozy family room • Three modern bathrooms, including en-suite • Sustainable construction method with geothermal heat pump and underfloor heating • Underground parking space available (CHF 32,000.-) Interested? Contact us for a non-binding conversation!

1 / 9
CHF 990,000.–
6.5 rooms143m² living space
5727 Oberkulm

Exclusive 6.5-room new semi-detached house A.1 | Oberkulm AG

The Grundacker development in Oberkulm stands for modern living with high quality of life. In a quiet, family-friendly environment, nine modern 6.5-room semi-detached houses are being built, which convince with their clear architecture, spacious floor plans, and lovingly designed outdoor areas. Here, privacy, comfort, and a natural living feeling combine to create a home that meets the highest standards.On the upper and attic floors, four flexibly usable rooms are available. A cozy family room in the attic with a built-in closet and a charming dormer window creates additional space for retreat or leisure. Three stylish bathrooms - including an en-suite bathroom in the main bedroom - provide comfort in everyday life. The basement offers a direct access to the underground parking garage, in addition to the cellar and Reduit with a washing tower. Thanks to good public transportation connections and short driving times to Aarau and Lenzburg, the infrastructure is also optimally guaranteed.This property offer is characterized by: • Modern 6.5-room semi-detached house in a family-friendly location • Open living/dining area with direct garden access • High-quality kitchen with cooking island and premium appliances • Floor plan can be individually adapted. • Sustainable construction with geothermal heat pump and underfloor heating • Underground parking space available (CHF 32,000.-) Interested? Contact us for a non-binding conversation!

1 / 15
Price on request
5.5 rooms170m² living space
5303 Würenlingen

Detached house with separate entrance on the garden floor (ideal for practice, office, etc.) and hobby room

Are you looking for...... luxury for two... a home for a family with 1 child or a teenager... an opportunity to have a practice, office, studio or guest room, etc. with its own bathroom and separate entrance at home?We are selling a beautiful property in a very good, idyllic location in Würenlingen.The detached single-family house on a slight slope has a total of 5.5 rooms on 2 levels, plus a heated hobby room, additional ancillary rooms, garage, Jacuzzi, and plenty of surrounding space around the house.Upper floor: • Spacious open living area: the spacious, open living/dining/glassed-in annex convinces with a special room feeling due to the extravagant roof design • A fireplace provides for relaxed evenings • open kitchen • 2 bedrooms • 1 bathroom (in need of renovation) and 1 guest toilet Lower floor (with separate entrance): • 2 rooms • 1 bathroom with shower • small terrace • large heated • Ancillary rooms: laundry room, shelter, natural cellar, cellar, technology, workshop Outdoor area: • Terraces and surrounding area around the house: various seating areas, including a pergola, as well as shaded spots on the north side in the lower garden, provide perfect relaxation • Jacuzzi • Garage and parking spaces: garage for 1 car with electric charging station, 2 outdoor parking spaces This extraordinary property combines comfort with relaxed living and is ideal for couples, a small family with 1 child or a teenager who will appreciate the separate area.Request the documentation today so that we can send you the documents.We look forward to hearing from you!

1 / 13
CHF 1,290,000.–
5.5 rooms237m² living space
5304 Endingen

5.5 - 6.5 room house with spacious double garage

Happy and LARGE family house with serious constructionNot directly in Baden but above the roofs of Endingen! 230 m2 wellness oasis5.5 - 6.5 room house with spacious double garageThe perfect family home. Bright rooms, view, south/west orientationA covered outdoor seating area, a fully sunny outdoor seating area, separate garden area for vegetables, playground equipment or children's pool.No direct opposite, but a view with evening sun.This property is not only emotionally positive but also a reasonable investment. Thanks to the very serious construction, the value stability is ensured without constant or expensive maintenance measures!Space - plenty of space offers this single-family home. In front of the house, there is space for a bicycle parking lot.In the very spacious double garage with individual sectional door, besides two cars, there is also plenty of space for various other items (e.g., 8 bicycles).Ground floor 88m2:The entrance area, separated from the rest of the house by a sliding door, is generous. Here, the guest toilet is very practically and discreetly located.After the entrance area, a huge living area opens up. Here, the sofa lounge world, the dining table, and even a piano find space.The open kitchen is practical! The working distances are minimal. Nevertheless, the kitchen is rather discreetly set back to the side. Advantage: If there is ever hustle and bustle in the kitchen or intense smell/steam, the attention in the living area will be little disturbed. Thanks to the modern kitchen window, the reference to the outside world is possible (it goes a bit).In the living area, no pictures are needed, the view makes them unnecessary. And no one can look in.The living area has a two-part outdoor area in front of it. I.e., via two doors, you can go outside. This makes it easier to furnish/use the covered outdoor area.On the ground floor, there is also a decently large Reduit available. This is located after the entrance, at the height of the kitchen, very practical.On the first floor (88 m2), there are three equivalent bedrooms, two with a small terrace and a large bathroom with a bathtub and separate shower as well as a double sink. At the end of the hallway towards the north, there is also a covered balcony. This can be used ideally for airing clothes and bedding.The second floor (61 m2) is something special:This can be used either as a parental paradise or as an office and bedroom/guest room. Here on the second floor, two separate rooms could be realized. One with a hatch. At the moment, one of the rooms is open like a kind of gallery room. On the second floor, there is also another bathroom with a shower.The basement (10 m2) contains the double garage with a lateral storage/workbench/bicycle space (space for about 8 bicycles). A lower entrance door leads to a beautiful, cozy wardrobe area with an outdoor window. Very practical for families, for example. Here, many clothes and shoes find ordered space. Through another door, you reach the lower house hallway. The laundry room with washing machine and dryer, and the Refunawärmetauscher are located in the front part of the room. The rear part was actually planned as a hobby room.Furthermore, the basement has a decent storage room for supplies, etc.The property is very well maintained!Elevated above the village, but that doesn't mean long ways to the village center.Do you feel addressed and can imagine becoming homely here?Contact us directly.Price CHF 1'290'000

1 / 6
Price on request
5.5 rooms162m² living space
Buchhaldenweg 2 + 4, 5070 Frick

Filo Verde - where life branches out anew

Are you looking for a home in a central location with a family-friendly environment? Then a semi-detached or terraced house in the FiloVerde development might be exactly what you're looking for.The project:- Modern 5.5-room semi-detached and terraced houses- Flexible floor plans and well-thought-out room layout with plenty of natural light- Wooden facades and durable ecological materials- Private seating areas and gardens for relaxing time in the green- Spacious basement and technical rooms with own washing machine / dryer- Hot water and heat generation with ecological heat pump system (ground probe)- Photovoltaic system- Underground parking with modern car lift- Planned move-in date: winter 2027/2028The location:- The development is located in a central area of the village- Shopping facilities and various restaurants are easily accessible on foot- Kindergarten and primary school within a few minutes' walk- Secondary school and high school in the neighboring towns of Frick and Stein AG- Diverse leisure activities and idyllic recreational areas- Excellent connection to public transport and road network For more information, please visit our project website: www.filoverde.chDo you have questions or would you like personal advice?Don't hesitate to contact us - we look forward to your call at 056 203 50 17.We would be happy to send you the detailed project brochure and look forward to getting to know you better in a personal conversation.

1 / 6
Price on request
5.5 rooms147m² living space
Buchhaldenweg 2 + 4, 5074 Eiken

FiloVerde - Space for Moments. Reason to Stay

Are you looking for a home in a central location with a family-friendly environment? Then a semi-detached or terraced house in the FiloVerde development might be exactly what you're looking for.The project:- Modern 5.5-room semi-detached and terraced houses- Flexible floor plans and well-thought-out room layout with plenty of natural light- Wooden facades and durable ecological materials- Private seating areas and gardens for relaxing time in nature- Spacious basement and technical rooms with own washing machine / dryer- Hot water and heat generation with ecological heat pump system (ground probe)- Photovoltaic system- Underground parking with modern car lift- Planned move-in date: Winter 2027/2028The location:- The development is located in a central area of the village- Shopping facilities and various restaurants are easily accessible on foot- Kindergarten and primary school within a few minutes' walk- Secondary school and high school in the neighboring towns of Frick and Stein AG- Diverse leisure activities and idyllic recreational areas- Excellent connection to public transport and road network For more information, please visit our project website: www.filoverde.chDo you have questions or would you like personal advice?Don't hesitate to contact us - we look forward to your call at 056 203 50 17.We would be happy to send you the detailed project brochure and look forward to getting to know you better in a personal conversation.

Travel time
-
1 / 13
CHF 1,050,000.–
9 rooms187m² living space
4856 Glashütten

Rental property, rural location and plenty of sunshine

Are you looking for a rental property? Do you want a plot with a lawn, pool, and a playground for children? Do you value a rural area and plenty of sunshine? Do you welcome an object without renovations?If you can answer these questions with YES, this rental property is the right one for you.This 1911-built property is located adjacent to an agricultural zone in the municipality of Glashütten. The property is completely fenced and has a beautiful view with plenty of sunshine. It also has a right of use (against rent) to a part of the adjacent agricultural plot. An agreement was notarized with the owners to use a strip of about 10 meters deep. The outdoor pool was set up here and a seating area was realized. Children can play and swim here without worries. The owner has laid new composite stones and adapted the surroundings. Within walking distance, you can reach the bus stops and the village infrastructure such as shopping, train station, post office, and schools are accessible by car.In 2005, the upper floor was destroyed in a fire. The owner then designed the upper floor as a 4 ½-room apartment and completely replaced it with a new wooden building. A wonderful visible roof truss was created, newly insulated, and equipped with bricks. The wooden windows are equipped with insulating glazing and underfloor heating was integrated into the subfloor. The kitchen was equipped with wooden fronts and the bathroom has its own washing machine and dryer. Since January 2023, it has been rented again.On the ground floor, the 5 ½-room apartment was renovated and renovated. The radiators were replaced by underfloor heating and the floors in the living room were tiled and in the rooms with a vinyl floor in wood optic. The kitchen was completely replaced and equipped with a natural stone cover and black appliances. The two bathrooms were also completely renovated and modernly designed. In the rear part of the building, there is also a large hobby room, which offers many possibilities for use. Since March 1, 2023, this apartment has also been rented again. In the basement, two cellar rooms were created and the heating room with laundry room for the ground floor apartment was integrated. The oil heating was replaced by a new heat pump. Also, all sanitary and electrical lines were replaced during the renovation.The approximately 100 m2 large 5 ½-room apartment offers space for a family with up to three children, and the 4 ½-room apartment with 87 m2 offers space for a family with up to two children.Does that sound interesting to you? Are you impressed by the pictures, information, and statements? Do you want to plan a takeover without renovations? Then simply arrange a viewing appointment and check the object more closely on site.Your advantages with this property:- new heating (heat pump)- plenty of sunshine- playground and pool for children- rented apartment- rented ground floor apartment- ground floor completely renovated and renovatedDistances:- bus stop: 170m / 230m (via Rothrist / Zofingen train station)- educational institutions: 500m (kindergarten / primary school Glashütten)- shopping / services: 1200m (Migros, Denner / post office)- services / shopping: 1400m (train station, Raiffeisenbank / Felber bakery)- shopping / services: 1700m (COOP / gas station)- services / educational institutions: 1900m (municipal administration / middle school Murgenthal)- educational institutions: 3500m (kindergarten / primary school Riken)- highway: 9.1km (A1, access towards Basel / Bern / Zurich / Lucerne)- highway: 13.4km (A1, access towards Basel / Bern / Zurich / Lucerne)

1 / 13
CHF 1,890,000.–
6.5 rooms196m² living space
5603 Staufen

SPACIOUS FAMILY PARADISE IN A QUIET LOCATION!

In one of the most sought-after residential areas of the region, this charming single-family house presents itself as a real gem. The property convinces not only with its central and yet quiet location, but also with its versatile usage possibilities and the exceptionally spacious and well-maintained garden, which conveys a feeling of vacation in everyday life. When entering the house, the practical and large entrance area immediately catches the eye, which, with its open design, appears inviting and offers plenty of space for storage or a stylish wardrobe. From here, you can access the spacious living and dining area, which provides plenty of daylight through its large windows. The kitchen is located in a separate spacious room. The house has four well-proportioned bedrooms, which can be used individually. One of them is practically a separate apartment, as a small kitchen and bathroom are directly available in the room. On the top floor, this gem offers an open gallery with plenty of space for design. The bathroom is equipped with both a bathtub and a shower and offers sufficient space for daily comfort and is connected to the large master bedroom. The heart of this gem is the garden area. Whether blooming beds, a shady seating area, or sunny lawns for playing or relaxing - here you live with and in nature. The garden has been carefully maintained over the years and can be maintained with little effort if needed, as well as individually designed. Overall, a gem that is not often found!This ELITEHOMES offer includes, among other things, the following advantages: - Space for the whole family - central and quiet location - public transport nearby - a garage box with space for two vehicles and storage space in the rear area - space for several vehicles in front of the entrance - two bathrooms and a guest toilet available - spacious garden that leaves no wishes unfulfilled. For further questions and a non-binding viewing, we are at your disposal. You can find more information and offers at www.elitehomes.chRenovations and conversions: 1995 garage conversion into a separate apartment 2000 kitchen renovation 2000 partial renovation of flooring 2003 partial renovation of windows 2009 renovation of remaining windows 2016 bathroom renovation 2017 oil heating system renovation 2018 installation of a water softening system 2020 entrance door renovation 2021 balcony door gallery renovation 2021 electrical inspection

Baran Demir

Baran Demir

1 / 9
Baran Demir

Baran Demir

  • Parking space
  • Garage
Price on request
11 rooms365m² living space
5326 Schwaderloch

Family Jewel - Living Together, Enjoying Free Space

This spacious property is ideal as a multi-generation house. With its extensive living areas, high ceilings, and a well-thought-out floor plan concept, it offers plenty of space for several families or different lifestyles under one roof.The building was comprehensively renovated in 2024 and impresses with modern kitchens, stylish bathrooms, and high-quality materials. A separately accessible office area opens up additional possibilities for home office or a small practice. Another room with development potential creates additional design freedom.The property includes two garages, several outdoor parking spaces, and a garden area that provides space for seating and relaxation zones.An ideal home for families who seek closeness and yet enough space for individual needs. Here, no wishes are left unfulfilled. Take advantage and convince yourself! This PREMIUM HOMES offer includes: • Central, border-area location with good public transport connections • Regional connection to the Zurzibiet area • Village core zone with diverse development potential • Permissible land use factor 0.5 • Comprehensively renovated in 2024, ready for immediate occupancy • Ideal for multi-generations • Rent or work and live • Two residential units + separate office • Maisonette approx. 180 m² • Apartment approx. 120 m² • High ceilings and open floor plans • High-quality roof insulation up to 70 cm • Bright living areas, modern kitchens • High-quality oak parquet • Stylish bathrooms • Two garages + outdoor parking spaces • Own water source with drinking and utility water use • Living area approx. 365 m² Interested? We would be happy to take you on a non-binding tour! Do you want to sell your house or apartment worry-free? We will tell you the current market value of your property, discreetly and non-bindingly! Are you interested in a first non-binding exchange of ideas? Don't hesitate and contact us. We look forward to hearing from you.

  • Parking space
  • Garage
1 / 6
CHF 970,000.–
5.5 rooms138m² living space
4314 Zeiningen

A home with space, modern 5½-room semi-detached house with garden

Welcome to your new home in a preferred and quiet residential area of Zeiningen.This modern and spacious 5½-room semi-detached house convinces with a well-thought-out floor plan, plenty of space for the whole family, and a well-kept garden.On three living floors, the property offers an exceptionally versatile room concept. Three bright bedrooms and the spacious attic room offer numerous possibilities for use, whether as a home office, hobby room, playroom, or additional retreat.The heart of the house is the bright and airy living and dining area with a modern, open kitchen. The large window fronts create a pleasant living atmosphere and harmoniously connect the interior with the exterior. From the living room, you can directly access the spacious covered seating area and the lovingly designed garden, which offers a perfect place to relax, enjoy, and linger with family and friends.The basement also offers additional value: in addition to the cellar and technical room, another room and a sauna with a shower are available. This area is ideal as a wellness, fitness, hobby, or work area.A carport with space for one vehicle and an additional outdoor parking space round off this attractive offer perfectly.This attractive semi-detached house combines modern living, spacious rooms, and a family-friendly location - a home to feel good in.LOCATION:The attractive municipality of Zeiningen is located in the district of Rheinfelden in the canton of Aargau and has around 2560 inhabitants. Embedded in the idyllic landscape of the Fricktal, Zeiningen combines quiet, natural living with excellent accessibility to the economic region of Basel. The municipality is particularly popular with families. On site, there are kindergarten and primary school in modern school buildings. The upper school can be easily visited in the neighboring municipality of Möhlin.Zeiningen offers a high quality of living and leisure with a wide range of recreational activities. Numerous hiking and walking trails, extensive forests, and the beautiful hill landscape of the Fricktal invite you to activities in nature. At the same time, residents benefit from an intact village community and an active club life.The municipality also convinces in terms of infrastructure. Shopping facilities for daily needs, restaurants, service offers, and various commercial enterprises are located directly in the village or in the immediate vicinity. The regional economy is characterized by agriculture, commercial and service companies, as well as the proximity to important workplaces in Rheinfelden, Frick, and Basel. Thanks to the good transport connections, Zeiningen is easily accessible by car and public transport. The nearby motorway access A3 near Rheinfelden enables a quick connection to Basel, Zurich, and Germany. Additionally, a post bus line connects Zeiningen with the Möhlin train station and the surrounding municipalities.The tax rate for natural persons is currently 112% and is thus within the cantonal average of the canton of Aargau. Zeiningen combines rural charm, modern infrastructure, and proximity to urban centers - an attractive place to live for families, commuters, and all those who appreciate natural living with a high quality of life.MORE PHOTOS, VIRTUAL 3D TOUR, AND MORE INFORMATION ON remax.ch AND newhome.ch.IF INTERESTED, PLEASE REQUEST THE DETAILED SALES DOCUMENTATION IN WRITING.


Ermira Kryeziu

Ermira Kryeziu

1 / 5
Ermira Kryeziu

Ermira Kryeziu

  • Parking space
  • Garage
CHF 2,119,000.–
9.5 rooms240m² living space
5116 Schinznach Bad (Brugg)

STRONG RETURNS AND GREAT POTENTIAL

A versatile investment opportunity awaits you in Holderbank: The residential gem convinces with three apartments, a separate storage room, and a total of twelve parking spaces. Due to the recently completed renovation, the property is in a well-maintained and modern condition.A particular highlight is the existing land reserve. It opens up additional possibilities for future development and thus offers interesting value increase potential. At the same time, the existing residential oases and the numerous parking spaces provide an attractive basis for ongoing returns.The location ensures good accessibility and makes the property interesting for both investors and investors. The combination of existing use, good return opportunities, and additional development potential makes this property a exciting opportunity for the future. Here, no wishes are left unfulfilled. Take advantage and convince yourself! This PREMIUM HOMES offer includes: • Attractive land reserve • Good return opportunities • Freshly renovated condition • Versatile storage room • Attractive location on the main street • Interesting investment opportunity • Potential for long-term value growth • Good rentability of the apartments • Ideal for investors • Combination of existing returns and development potential • Solid basis for sustainable real estate investment Interested? We would be happy to take you through a non-binding viewing! Do you want to sell your house or apartment worry-free? We will tell you the current market value of your property, discreetly and non-bindingly! Are you interested in a first non-binding exchange of ideas? Don't hesitate and contact us. We look forward to you.

  • Parking space
  • Garage

Suggested properties for you based on search results