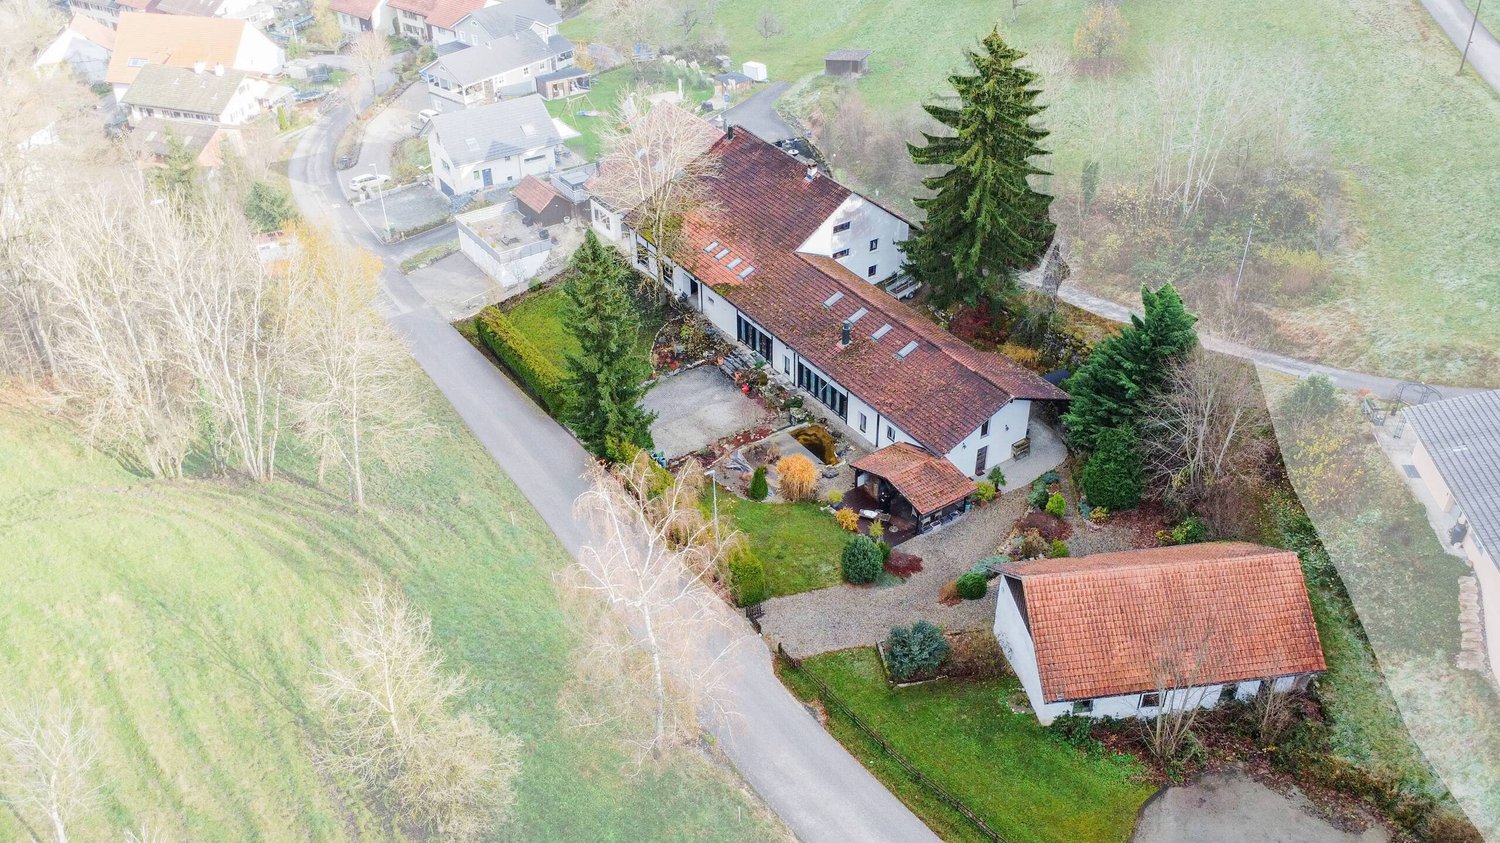
990 results - House, chalet, rustico to buy in Canton Aargau

Ermira Kryeziu

Ermira Kryeziu

1 / 5
Ermira Kryeziu

Ermira Kryeziu

  • Parking space
  • Garage
CHF 849,000.–
5 rooms130m² living space
5605 Dottikon (Villmergen)

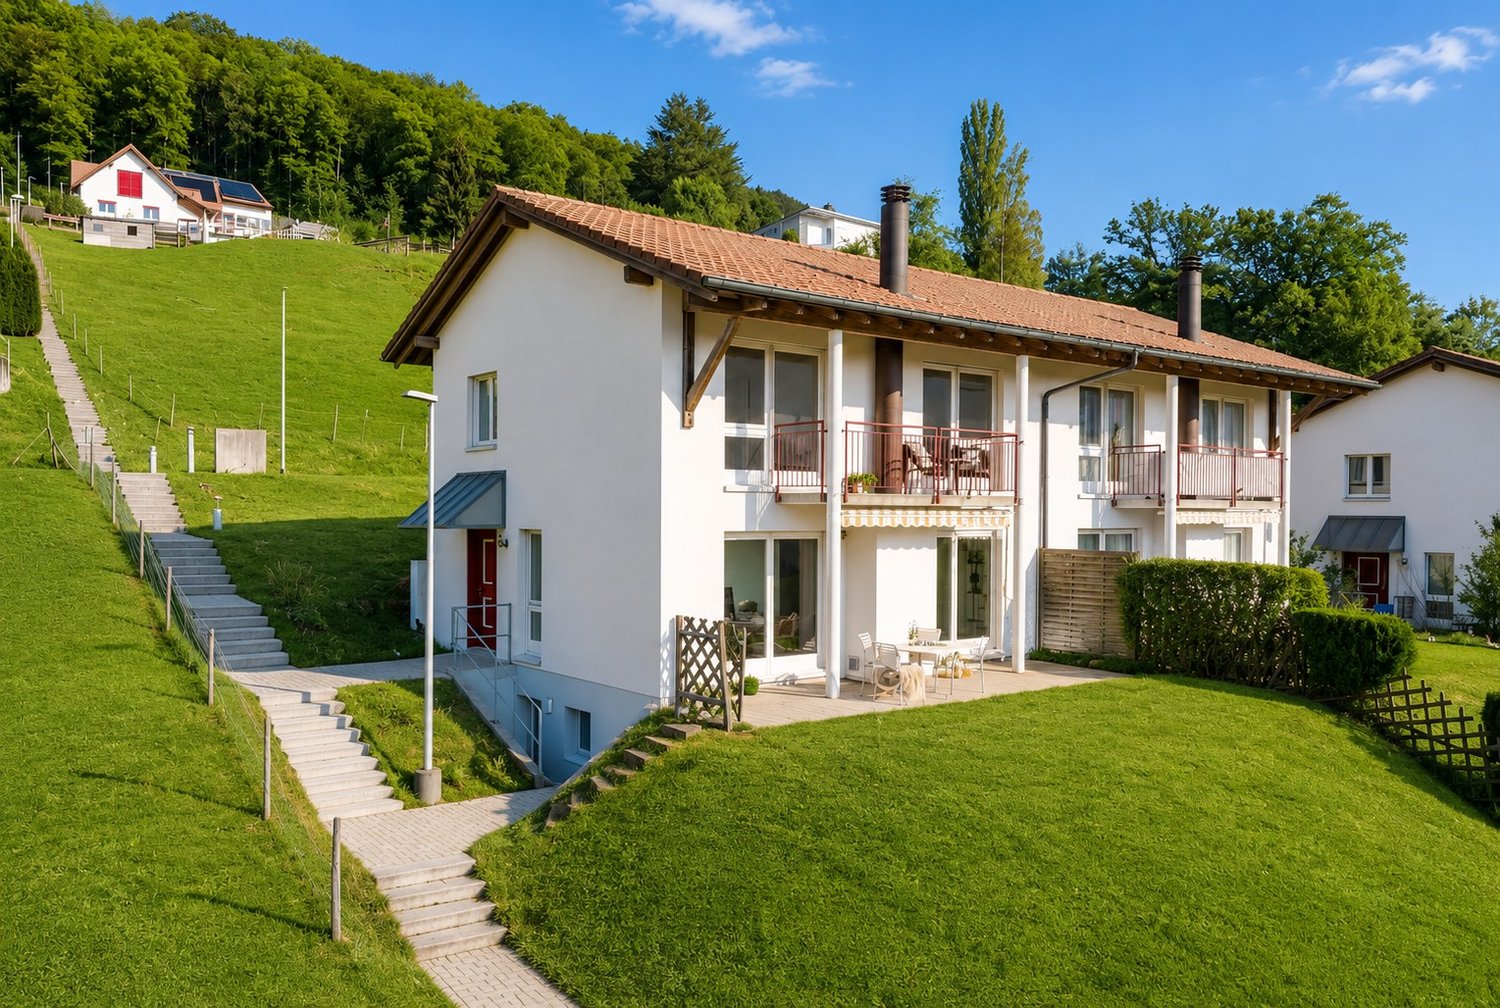
Your New Home with Potential

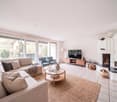
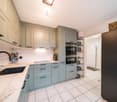
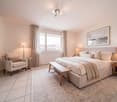
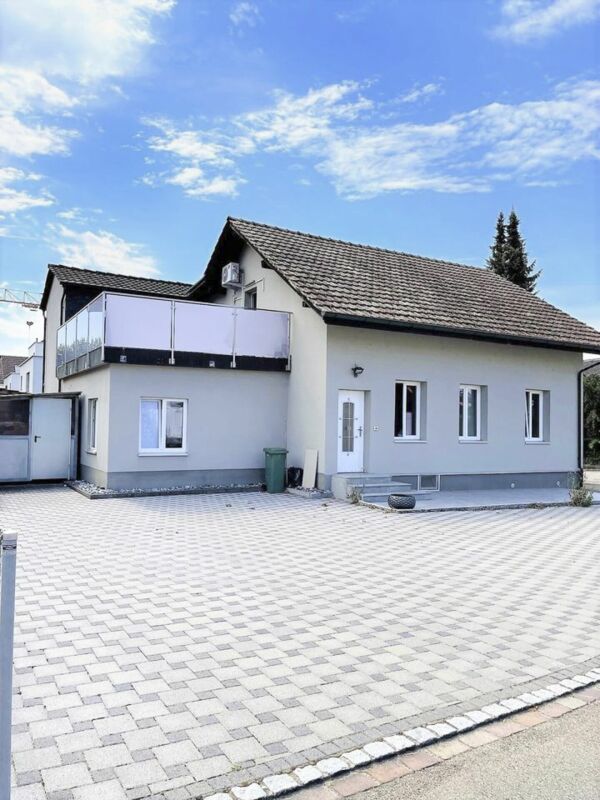
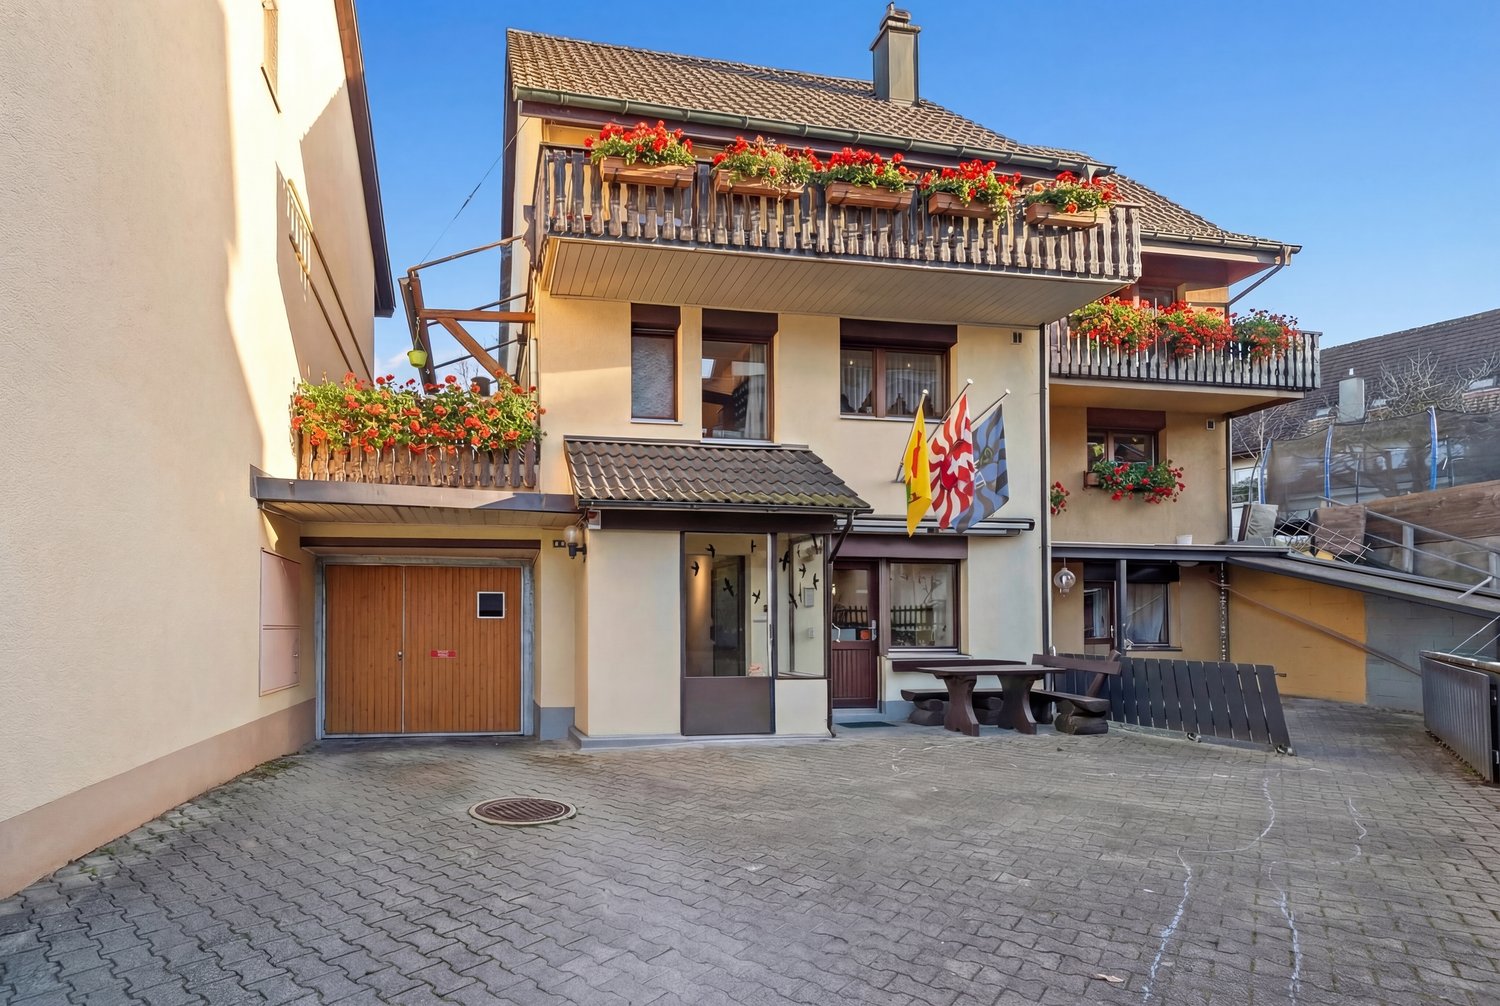
This property offers the unique opportunity to realize your own living dreams. The single-family house convinces with bright rooms, plenty of space for the family, and a plot that opens up numerous possibilities for the future.Whether you want to modernize, further develop, or give your home a personal touch. There is a lot of potential here to create something special from what already exists. Ideal for owner-occupiers, investors, or people with visions.The spacious garden offers a lot of privacy and space for shared moments, relaxation, and individual design ideas. A place where living and quality of life can be wonderfully combined.The location in Dottikon also convinces. Schools, shopping facilities, and the train station are nearby, ensuring short distances in everyday life and good transport connections. So, no wishes are left unfulfilled. Take advantage and convince yourself! This PREMIUM HOMES offer includes: • Quiet and child-friendly living area • Bright and spacious living rooms • Several versatile rooms • Spacious kitchen with dining area • Two comfortable bathrooms • A lot of potential for individual modernizations • Spacious garden with a lot of privacy • Schools and kindergarten nearby • Shopping facilities quickly accessible • Good public transport connection and train station within short distance Interested? We would be happy to take you on a non-binding tour! Do you want to sell your house or apartment worry-free? We will tell you the current market value of your property, discreetly and non-bindingly! Are you interested in a first non-binding exchange of ideas? Don't hesitate and contact us. We look forward to you.
  • Parking space
  • Garage
1 / 13
CHF 1,595,000.–
13 rooms435m² living space
5080 Laufenburg

A proud old town house with history!

Many ornate historical details characterize the property.On the ground floor, there is a bright and large studio room, which is separately accessible from the market street with an exit into the inner courtyard. A bright office/store room and a workshop can be used in a variety of ways.On the 1st to 3rd floors, there are two or three apartments, on the 4th floor, several simple attic rooms, and in the attic, various wooden sheds are available as storage space.The property on Market Street in the picturesque old town center of Laufenburg is a fascinating piece of living city history. Like many of the historical buildings in Laufenburg's old town, this building looks back on a centuries-old, eventful past. Market Street has been the backbone of Laufenburg's old town on the Swiss side of the Rhine since the Middle Ages. The origins of the parcel and the first building structures date back to the 14th or 15th century. Over the centuries, the Market Street 179 building served various purposes and reflects the social history of Laufenburg. The property received its current external appearance mainly through comprehensive Baroque and Classical renovations.Architecturally, Market Street is a classic example of an old-town bourgeois house of the High to Late Middle Ages with early modern transformations. The property is characterized by a highly elevated facade on Market Street. Inside, despite modernizations, historical details such as old wooden beam ceilings, historic strap floors, or old oven niches have been preserved.Market Street shows particularly beautifully how flexibly medieval building substance was adapted to new living and lifestyle needs over half a millennium.An exciting house awaits you!

1 / 12
Price on request
6.5 rooms143m² living space
Oberriedenstrasse 75, 5412 Gebenstorf

Row house with commercial space - living and working under one roof

This well-maintained 6.5-room row house with versatile commercial/workshop space on the ground floor combines living and working in a popular location in Gebenstorf - quiet, family-friendly, and close to Reuss/Wasserschloss. In just about 25 minutes, you can reach Zurich's main station from Turgi train station.Living: 143 m² on 3 floors with floor-to-ceiling windows, cozy chimney, and small balcony; modern kitchen with V-Zug appliances and granite countertops; two bathrooms, freshly renovated, with Jacuzzi and separate shower. Spacious auxiliary rooms including basement (133 m²) and household room with washing machine/tumble dryer. Gas heating with underfloor heating and radiators provides comfort.Commercial: approximately 140 m² on the ground floor with separate toilet - ideal as a workshop, studio, or atelier. Level access, parking directly in front, plus underground parking space and outdoor parking spacesOutdoor: plot of 367 m² with child-friendly garden of about 80 m².Highlights: • Year of construction 1986; good building substance, very well-maintained • 6.5 rooms • Net living area 143 m² • Commercial space approximately 140 m² • Basement 133 m²; building volume 1,511 m³ • Garden 80 m²; balcony 3 m² • Heating: gas, underfloor heating/radiators • Equipment: V-Zug oven/stove, steam extractor, granite countertops • Chimney, washing machine/tumble dryer • Parking: underground garage and outdoor spaces at the commercial area • Availability: by arrangement

Travel time
-
Haki Kadrija

Haki Kadrija

1 / 9
Haki Kadrija

Haki Kadrija

  • Parking space
  • Garage
Price on request
5.5 rooms118m² living space
5608 Stetten AG (Stetten (AG))
Dreamy single-family house with unobstructable distant view

This well-maintained single-family house is located in a quiet, natural environment directly adjacent to the agricultural zone. The unobstructable location offers a magnificent distant view to the Alps and a maximum of privacy.The 907 m² large property delights with a approximately 700 m² large garden, a spacious seating area and plenty of space for play, relaxation or a vegetable garden. You can expect a bright living and dining area with a fireplace, a modern kitchen and two bathrooms. Thanks to ongoing modernizations, including a heat pump, renewed windows and a contemporary kitchen, the property presents itself in a very good condition.The nearby recreation area along the Reuss can be reached in a few minutes' walk. Whether walks, jogging or bike tours - relaxation begins right outside the front door. A garage and up to four outdoor parking spaces round off the attractive space offer. So, no wishes are left unfulfilled. Take advantage and convince yourself! This PREMIUM HOMES offer includes: • Quiet and family-friendly environment with high privacy • 907 m² generous property in a sought-after residential area • Bright living and dining area with cozy fireplace • Adjacent to the agricultural zone • Unobstructable distant view to the Alps • Heat pump and underfloor heating • Solar system • Approximately 700 m² sunny garden • Spacious auxiliary rooms with plenty of storage space • Garage and several outdoor parking spaces • Exclusive commission Interested? We would be happy to take you through a non-binding viewing! Do you want to sell your house or apartment worry-free? We will tell you the current market value of your property, discreetly and non-bindingly! Are you interested in a first non-binding exchange of ideas? Don't hesitate and contact us. We look forward to you.
  • Parking space
  • Garage
1 / 6
Price on request
5.5 rooms130m² living space
Auf Anfrage 1, 5614 Sarmenstorf

**RESERVED** In the middle and yet for itself

The spacious entrance area welcomes you warmly and leads directly into the bright living and dining area. The open design and large windows create a warm, inviting atmosphere. On cold days, the warming Swedish stove is used. The harmoniously integrated kitchen impresses with modern equipment and becomes the center for shared moments. A guest toilet complements this level. From the living area, you can access the covered seating area with a charming green area - a protected place to relax and enjoy.On the upper floor, three cozy rooms await you, offering space for retreat and personal development. The stylish bathroom with corner bathtub, separate shower, toilet, and double sink invites you to relaxing breaks. The parental bedroom with access to the sunny balcony gives you quiet moments from the first sunbeam to the evening hours. The attic delights with a spacious, light-flooded room full of charm. The integrated balcony creates a private oasis with a wide view. Thanks to prepared connections for a wet cell, you also have the opportunity to further expand this area according to your wishes.In the basement, there is a cellar with natural floor, a laundry room with washing machine and dryer, as well as a approximately 21 m² large hobby room. Whether storage space, workshop, or fitness area, you have versatile usage options available. From here, you can access the underground parking garage directly, where two parking spaces are waiting for you and are already included in the price.This ImmoSky offer provides you with the following *MORE PERFORMANCE*:+ Spacious living+ 2 garage spaces+ Seating area in the garden and 2 balconies+ Recreational area HallwilerseeYour new home is located in a well-maintained family house district.Have we already aroused your curiosity? Call us for a viewing appointment.

1 / 12
Price on request
5.5 rooms155m² living space
5502 Hunzenschwil

More than standard - High-quality single-family house with winter garden and

Welcome home.Some houses convince through numbers. Others through their architecture. And then there are those rare properties that already convey a very special feeling when you first enter: This is where I want to live.This detached single-family house from 2020 combines modern architecture, high-quality construction and a well-thought-out room layout to create a home that combines functionality and living comfort at the highest level.The elegant exterior already conveys an exceptionally well-maintained impression. Clear lines, harmonious proportions, the tastefully designed garden and high-quality natural stone walls give the property a timeless elegance and at the same time ensure privacy and a pleasant living feeling.Inside, you can expect a bright and airy living and dining area that forms the heart of the house. Generous window areas create a flowing connection between indoors and outdoors and let in plenty of natural daylight. The open kitchen blends harmoniously into the living area and, with its modern food center, offers the perfect centerpiece for family life.The glazed veranda extends the living space in a stylish way and creates a protected place to relax, regardless of the season. From here, you can enjoy the view of the lovingly designed garden and experience the special atmosphere of this home every day.The room layout has been consistently tailored to the needs of a modern family. Three spacious bedrooms on the upper floor, an additional room on the ground floor, as well as a versatile family room and a separate office in the basement offer numerous possibilities for living, working and leisure. The floor plans convince with their clear structure and optimal use of the available space.What makes this house special, however, is not only its architecture, but also the care with which it was planned, built and maintained throughout its entire ownership. It was not created as a standard object, but as a home for the owners themselves, and this love for detail can be felt in every room.EquipmentAlready during the construction phase, the owners consciously decided on numerous individual equipment features and high-quality executions that sustainably increase the living comfort and quality of the property. Architectural adjustments, an upgraded staircase, high-quality floor and wall coverings, floor-level showers, an elegant chrome steel railing solution, and numerous technical extensions give the house its unmistakable character.The garage and carport were also expanded and executed in high quality beyond the standard execution.After moving in, the property was continuously further developed and supplemented with great attention to detail. The high-quality environmental design with granite stone walls, privacy screens, and stylishly designed garden areas creates a private wellness oasis today. The glass veranda extends the living area harmoniously and connects the house to the outdoors in an elegant way.The single-family house also convinces technically in every respect. The modern air-water heat pump, in combination with the underfloor heating, provides a pleasant room climate. A special highlight is the integrated cooling function, which gently tempers the living rooms in the summer months and further increases the living comfort.Particular attention was also paid to the equipment of the wet cells. The stylish family bathroom on the upper floor has an exclusive Geberit AquaClean Mera Comfort shower toilet, one of Geberit's premium models, with numerous comfort functions such as seat heating, warm air dryer, odor extraction, and individually adjustable shower function.The bathroom on the ground floor was also equipped with a high-quality Geberit AquaClean Sela shower toilet and underlines the high quality standards of the entire property.The extensive equipment includes, among other things:- Air-water heat pump- Underfloor heating with cooling function (Free Cooling)- Electric roller shutters- Fingerprint house entrance door- Video intercom system- Electric garage door with remote control and numeric code- Food center with integrated tablet- Water softening system- Insect protection on almost all windows- Winter garden / glass veranda- High-quality granite stone walls and garden design- Geberit AquaClean Mera Comfort shower toilet on the upper floor- Geberit AquaClean Sela shower toilet on the ground floor- Garage with direct house access- Carport- Wallbox for electric mobilityThe independent IAZI market evaluation confirms the excellent building condition as well as the very good construction quality. At the same time, no renovation needs are identified for the next fifteen years.LocationThe municipality of Hunzenschwil is one of the popular residential areas between Aarau and Lenzburg and combines quiet, family-friendly living with an excellent transport connection.Kindergarten, day-care centers, and schools are located directly at the school facility - a great advantage for families who want to optimally combine work and family thanks to reliable external care and short distances. Shopping facilities and public transport are within comfortable distance and can be reached quickly. At the same time, commuters benefit from short travel times to Aarau, Lenzburg, Baden, Zurich, and Basel.The property is located on a quiet residential street in a well-maintained single-family house district. The neighborhood is characterized by modern residential houses, little traffic, and a pleasant living atmosphere - ideal conditions for families, couples, or anyone looking for a quiet home with good accessibility.The plot covers 392 m² and is fully located in the single-family house zone E2. According to the ÖREB excerpt, the parcel is also located in the noise sensitivity level II.OtherKey data at a glanceDetached single-family houseYear of construction 2020Plot area 392 m²Cubature approx. 744 m5.5 rooms3 bedrooms on the upper floorAdditional bedroom on the ground floorFamily room and office in the basement2 bathroomsGuest toilet with showerGarage and carportWinter garden / glass verandaAir-water heat pumpEnergy requirement class BVery good building conditionVery good construction qualityNo identified renovation needs in the next fifteen years according to IAZIThis single-family house convinces not only through its high-quality construction or modern technology. It delights above all through its harmonious overall effect, the lovingly maintained surroundings, and the special living feeling that can be felt from the first moment you enter.Here you are not just buying a property - but a home that was planned with passion, built with the highest quality standards, and maintained with great care over the years.A place to arrive.A place for family and friends.A place where memories are created.Perhaps soon your new home.

Fabian Kocher

Fabian Kocher

1 / 5
Fabian Kocher

Fabian Kocher

  • Parking space
  • Balcony / Terrace
  • Garage
CHF 1,139,000.–
5.5 rooms130m² living space
5614 Sarmenstorf

Beautifully renovated single-family home

This exclusive single-family home was completely renovated on the basis of a solidly built old building and transformed into a modern, stylish home with great attention to detail. The result is a property that combines the character and solidity of traditional construction with the comfort and demands of modern living.As soon as you enter the house, you can feel the high-quality execution. Bright rooms, a well-thought-out floor plan, and selected materials create a pleasant living atmosphere and provide the ideal framework for everyday life. The comprehensive renovation includes all essential areas of the property and ensures that you can take over a ready-to-move-in home without renovation effort.The living rooms convince with their generosity and create a harmonious connection between functionality and living comfort. Whether cozy family evenings, social gatherings with friends, or relaxed hours in your own home - this single-family home offers the right framework for every life situation.The location also speaks for itself: quietly located and yet excellently connected, you benefit from short distances to shopping facilities, schools, public transport, and a good connection to the highway. The natural surroundings and high living quality make this property an ideal home for families, couples, and all those who value a stylish living environment.This single-family home is much more than just a property - it's a place to arrive, feel good, and be a long-term home. A rare opportunity for all those who want to combine the charm of a characterful house with the comfort of modern living. Here, no wishes are left unfulfilled. Take advantage and convince yourself! This PREMIUM HOMES offer includes: • Sunny and central location • High-quality interior design with carefully selected materials • Modern home technology for more comfort and energy efficiency • Generous and well-thought-out floor plan • Massive and durable construction • Complete renovation • Technically and optically up to date • Ready for immediate occupancy • No time-consuming renovations required • Value-stable property • Own garage/workshop • Outdoor parking spaces and small garden • Ideal for families or couples Interested? We would be happy to take you on a non-binding tour! Do you want to sell your house or apartment worry-free? We will tell you the current market value of your property, discreetly and non-bindingly! Are you interested in a first non-binding exchange of ideas? Don't hesitate and contact us. We look forward to you.

  • Parking space
  • Balcony / Terrace
  • Garage
1 / 7
Price on request
7.5 rooms147m² living space
Auf Anfrage 1, 5737 Menziken

Sunny, renovated, versatile - Your new home

This charming single-family house combines spacious living, high living comfort, and versatile usage possibilities. The 2022 comprehensively renovated property impresses with a well-thought-out room layout and offers ideal conditions for families, couples, or anyone who wants to combine living and working under one roof.The bright living areas create a welcoming ambiance and plenty of space for shared moments. Additional rooms can be flexibly used as bedrooms, children's rooms, home offices, or hobby rooms. The light-flooded winter garden expands the living space and invites relaxation all year round.A particular highlight is the separate annex with its own entrance. It is ideal for renting out and also offers flexible usage possibilities as a guest area, home office, or retreat. The separate access ensures maximum privacy.The sunny, south-facing garden is also a delight. Whether it's cozy hours on the terrace, time with the family, or individual garden design - here you can enjoy relaxation and quality of life in the green.This ImmoSky offer provides you with the following *added value*:+ Core renovation 2022+ Spacious outdoor area with whirlpool+ Free room design for your own ideas+ Separate annex with its own entrance+ Stylish sauna for relaxed downtimeThe combination of spacious living space, flexible usage concept, inviting winter garden, and sunny garden makes this property a home with special charm and high quality of life.Have we sparked your interest? Arrange a viewing appointment with us today.

1 / 23
Price on request
6.5 rooms220m² living space
8964 Rudolfstetten

Single-family house with large plot and adjacent agricultural parcel

A home with heart: fireplace, sun, garden paradise - unobstructable and freestanding In one of the most sought-after locations in Rudolfstetten, embedded in a quiet environment and directly adjacent to the agricultural zone, this freestanding 6.5-room single-family house with an unobstructable location awaits you - a home that impressively combines privacy, spaciousness, and everyday practicality. Particularly noteworthy is that the adjacent agricultural zone with an area of 1,477 m² is included in the offer. Having this additional land area is of great value, especially at this location, as it strengthens privacy, supports the long-term view and nature experience, and gives the property a clear added value. Despite the idyllic tranquility, you benefit from a very central location, so schools, shopping opportunities, and important connections are within short distance.The house was built in 1981 with extremely high quality, which can still be felt today: a solid, valuable substance, an exciting, impressive architecture, and a well-thought-out room concept, where every square meter is perfectly utilized. The residential property includes a spacious 1,219 m², supplemented by the adjacent agricultural zone of 1,477 m² - together creating an exceptional sense of space and property with a lot of privacy, natural reference, and long-term added value. The living area is approximately 220 m² net, approximately 275 m² gross - ideal for families looking for space to live, appreciate a lot of usable space, and enjoy a large garden. For modern living comfort, a floor heating and an air-water heat pump provide efficient and pleasant temperatures.Already when entering, a spacious entrance area on the ground floor makes the open and bright living feeling immediately tangible. The room layout is particularly attractive: in addition to a bedroom with an en-suite bathroom - perfect for guests, working from home, or a comfortable family setup - the open living and dining room forms the heart of the house. Here, the fireplace creates a warm, stylish atmosphere and makes the living area a real favorite, especially in the cooler months. The open, bright kitchen blends in harmoniously and offers not only functionality but also charm - including a view of the garden, where a lovingly designed pond further refines the outdoor ambiance. Another highlight: directly from the living room, you can access the beautiful seating area, which perfectly integrates into the large garden - ideal for relaxed summer evenings, family celebrations, or simply quiet moments in nature.On the upper/attic floor, the clever use of space continues: two practical storage rooms offer enormous storage space, while the large room can be used in a variety of ways thanks to its generous area - whether as a parental area, home office, studio, or retreat for teenagers. Due to the sunny location, the entire house is flooded with light and appears friendly and inviting at any time of day.The basement also convinces with space and possibilities: here you will find another bathroom, three spacious bedrooms, additional cellar and auxiliary rooms, and a laundry room, which create even more space for hobbies, storage, and family everyday life.The outdoor area perfectly complements this offer: in addition to a garage, numerous parking possibilities are available. The spacious garden is a real paradise for children, garden lovers, and all those who appreciate privacy and nature. The directly adjacent and included agricultural zone of 1,477 m² further strengthens this special feeling of spaciousness and makes the property particularly attractive in this form. It not only creates distance and tranquility but also generates a tangible added value for the entire property.Highlights at a glance: • Freestanding 6.5-room single-family house in a sought-after location in Rudolfstetten • Unobstructable location directly adjacent to the agricultural zone • Adjacent, additional agricultural parcel with 1,477 m² included in the offer • Ownership of the additional agricultural land creates privacy, spaciousness, and clear added value • Very central location - short distances to shopping, schools, and connections • Ready for occupancy with little to no effort - move in and feel at home • Spacious residential property: 1,219 m² with a lot of potential and garden area • Living area approximately 220 m² net, approximately 275 m² gross - ideal for families • High-quality construction, still tangible today • Exciting architecture with cleverly used space on multiple levels • Floor heating and air-water heat pump for modern living comfort • Open living/dining room with fireplace - warm atmosphere included • Direct access from the living room to the beautiful seating area in the garden • New kitchen with a view of the garden and the pond • Bedroom on the ground floor with en-suite bathroom, ideal for guests or home office • Upper/attic floor with two storage rooms and a large, flexibly usable room • Basement with three spacious bedrooms, additional bathroom, laundry room, and cellar areas • Garage plus numerous parking possibilities for family and visitors Since the house has been very well maintained over the years, you can move in with little to no effort and immediately feel at home.This house is the rare combination of top location, unobstructable environment, additional adjacent agricultural land, high-quality substance, modern heating technology, plenty of space, and a dreamy garden - a home that not only convinces but immediately delights.We are happy to provide further information or arrange a viewing.

Haki Kadrija

Haki Kadrija

1 / 10
Haki Kadrija

Haki Kadrija

  • Parking space
  • Balcony / Terrace
  • Garage
Price on request
6.5 rooms169m² living space
4813 Uerkheim

Feel right at home

In a quiet and well-maintained single-family house district Quellengarten in Uerkheim, this spacious, detached single-family house presents itself as an ideal retreat for demanding living. Far from through traffic, embedded in a lot of green, a sense of living is created here that combines peace, security, and quality of life - a place where you like to come home every day.The house, built in 2011, convinces with a well-thought-out room layout, modern home technology, and a generous space offer that meets the needs of a family in every phase of life.The well-kept garden with an inviting seating area creates additional living space outdoors - perfect for a relaxed start to the day with morning coffee, sociable grill evenings, or quiet hours in the sun.The entire development impresses with its high-quality and loving design. Communal areas with a garden pavilion, water features, and a children's playground underline the family-friendly character and create a pleasant, lively neighborhood. So, no wishes are left unfulfilled. Take advantage and convince yourself! This PREMIUM HOMES offer includes: • Quiet location, no through traffic • Spacious, heated winter garden with chimney • Bright living and dining area with direct access to the outdoor area • Modern kitchen with high-quality appliances • Bath/shower in the basement • Guest toilet on the ground floor • Bath with whirlpool on the upper floor • Two balconies (ground floor & upper floor) • Air-water heat pump • 2 garage boxes can be purchased exclusively for CHF 35,000.- • 1 outdoor parking space included • Large ancillary cellar (approx. 50 m²) Interested? We would be happy to take you through a non-binding viewing! Do you want to sell your house or apartment worry-free? We will tell you the current market value of your property, discreetly and non-bindingly! Are you interested in a first non-binding exchange of ideas? Don't hesitate and contact us. We look forward to you.

  • Parking space
  • Balcony / Terrace
  • Garage
1 / 13
CHF 850,000.–
4.5 rooms168m² living space
5322 Koblenz

Paradise for families with an unobstructable Rhine view

This well-maintained single-family house impresses with its spaciousness, generous plot, and warm, cozy atmosphere. The property was originally built in 1920 and comprehensively renovated in 2000. This included the complete renewal of the entire electrical system, water pipes, and other technical installations. Today, the house presents itself in a well-maintained condition and offers a comfortable home for families or couples with space requirements on approximately 168 m² of living space. The inviting entrance area leads to the spacious living and dining area, which radiates a special charm through visible wooden beams, wooden ceilings, and a fireplace. The open room design creates a pleasant living feeling and connects cooking, eating, and living in a harmonious way. In total, 4.5 rooms are available, including three bedrooms and two bathrooms, which provide additional comfort in everyday life. High-quality materials such as wooden parquet, ceramic floor tiles, and lovingly preserved wooden elements underline the authentic character of the house. The terrace and the covered seating area extend the living space outdoors and invite you to linger. A whirlpool complements the outdoor area and provides additional quality of life. If desired, it is possible to parcel out part of the generous land area. A special highlight is the unobstructed view of the greenery. The property borders on extensive green areas and conveys a sense of calm, privacy, and natural living. A total of six outdoor parking spaces are available for vehicles. The property is heated by a modern heat pump, which provides efficient and contemporary heat supply. An attractive property for all those who want to combine spacious living with charm, comfort, and plenty of outdoor space. Availability is by arrangement.

1 / 13
CHF 1,295,000.–
4.5 rooms140m² living space
4312 Magden

Panoramic views, living comfort, and generous parking - a home to arrive at.

In a sunny and quiet south-west location of the village, this well-maintained single-family house awaits you - a home that harmoniously combines generosity, privacy, and living quality. The traffic-free environment makes the property particularly attractive for families and all those who appreciate peace and relaxation in everyday life.The heated winter garden elegantly extends the living space and invites you to linger at any time of the year. From here, the view sweeps over the lovingly designed garden to the Jura heights and the vineyards of Magden - a view that enriches everyday life with every season. The generous outdoor area also offers a lot of privacy and numerous opportunities for playing, gardening, or relaxing.The heart of the house is the stylish living room with its generous ceiling height and integrated air conditioning. The generosity of the room, combined with the natural light, creates a bright, airy, and at the same time cozy living atmosphere with special charm.The property also convinces functionally: Two covered carport spaces and a garage offer plenty of space for vehicles, bicycles, motorcycles, or a small workshop. Additional storage space provides high everyday comfort.This house combines stylish living with a family-friendly location, a well-thought-out room concept, and a view that inspires every day anew. A property that not only convinces with its quality but also conveys the feeling of having arrived.

1 / 8
CHF 2,650,000.–
6.5 rooms229m² living space
4665 Oftringen

Modern living with a dreamy view and building land reserve

Here begins your new life chapter. Light, space, and warmth combine to create an atmosphere that touches from the first moment. Every glance, every corner, every detail radiates retreat, style, and coziness.The property is sold with the entire plot of 1,133 m². A plot of this size is hardly found in Oftringen anymore - especially not in this preferred, natural location. But what's special is what's possible in addition: a plot of land. Two visions. Countless possibilities.The plot can be divided into two plots - and for the lower sub-plot with around 341 m², a first project plan for another single-family house is already available. It's this interplay between a immediately habitable dream house and a already prepared future project that makes this property so unique.The following highlights await you:- Living and working under one roof possible- Distant view of the Alps: Eiger, Mönch, Jungfrau- Well-maintained single-family house with stylish furnishings- Double garage, carport, and outdoor parking space available- Dreamy evening sun with a view of the Jura mountain range- Light-flooded rooms with an open, modern character- Spacious outdoor area with pool, seating area, and lounge corner- Quiet residential area in a natural environment (Küngoldingen district)- Ideal combination of privacy, comfort, and good accessibilityEngel & Völkers - Your competent partner for real estate sales.This exclusive property is located in the charming and particularly quiet district of Küngoldingen in the municipality of Oftringen in the canton of Aargau - embedded in a slightly elevated, natural environment with a lot of greenery and a magnificent mountain panorama. Already when looking out of the windows, you can feel the special atmosphere: peace, width, and privacy combine here with an impressive panorama of the Alps, Jura, and plain, which fascinates every day anew.The settlement structure of the quarter is well thought out and family-friendly: well-maintained single-family houses, traffic-calmed streets, and green retreat areas ensure a high quality of life and a safe environment for children. Hiking and walking trails start right in front of the doorstep and invite you to active hours in nature - whether jogging, cycling, or a leisurely family outing.If you would like to know more about the property, we would be happy to send you the documentation.

1 / 15
Price on request
10.5 rooms321m² living space
5018 Erlinsbach

Apartment building with 3 residential units for rent

Property description The residential building with 3 apartments is located in the village center, in a quiet, sunny, and central location with shopping and service facilities, schools, and important infrastructure. It is a property of a former farmhouse, which has been carefully renovated to preserve historical details. The Rössliplatz bus stop is about 450 m away, and after about 300 m, you are in a recreational area. Parking spaces: Carport for 3 cars and 3-4 outdoor parking spaces in front of and next to the carport. Surroundings: Well-maintained garden with shrubs, old trees, and lawn (grass). Building condition: The building condition is good and well-maintained. Renovations: • 1986: Major renovation of the entire farmhouse. • Oil heating, heat distribution via radiators. • 2018: Kitchens and bathrooms. • Newer electrical installation with FI protection. Possible expansions and renovations Additional floor space for an extension of up to 260 m2 of gross floor area is available. For example, an extension of a senior citizen's apartment or a 2-story extension for 2 generations. Description of a maisonette apartment on the upper floor/right/west: Access to the apartment is via the veranda with a wooden staircase. On the upper floor, after entering to the right, there is the kitchen. Straight ahead, you enter the living room with a special ambiance, a large tile stove, and a work of art that can be heated from the kitchen according to your mood. At the back of the living room, there is the entrance to the bathroom. A wooden staircase leads to the attic, where there is 1 open and 2 closed rustic rooms. The rooms are characterized by visible beams, rafters, purlins, and wooden nails. Robustly built according to old carpentry craftsmanship. • Sunny, quiet, central location in the village center. • Kindergarten and school next door (50m). • Entrance area with built-in wardrobe. • Bright, cozy living room with tile stove and work of art (bench), with a view of the garden. • Kitchen with granite countertop, chrome steel sink, oven with warming drawer, glass ceramic cooktop with extractor above, dishwasher, refrigerator, and a rustic wooden stove. • Bathroom on the upper floor: bathtub with shower head, sink, mirror cabinet, toilet, and a window. • Bathroom on the attic floor: shower, sink, mirror cabinet, toilet, and a window. • Floor coverings with linoleum, clinker, and ceramic tiles. • Ceilings: On the upper floor, wooden beams with infill painted white, on the attic floor with Täfer. • Walls with abrasion paint. • Windows with 2-fold insulation glazing and shutters on the skylights. • Laundry room in the basement for 3 parties. • Basement compartment. • Shared use of the old vaulted cellar (natural cellar) under the house. • Shared use of the garden with old tree population and outdoor chimney.

Suggested properties for you based on search results