989 results - House, chalet, rustico to buy in Canton Aargau

1 / 6
CHF 1,650,000.–
7 rooms223m² living space

Steig 20, 5304 Endingen

Spacious living with garden, studio, and panoramic view.

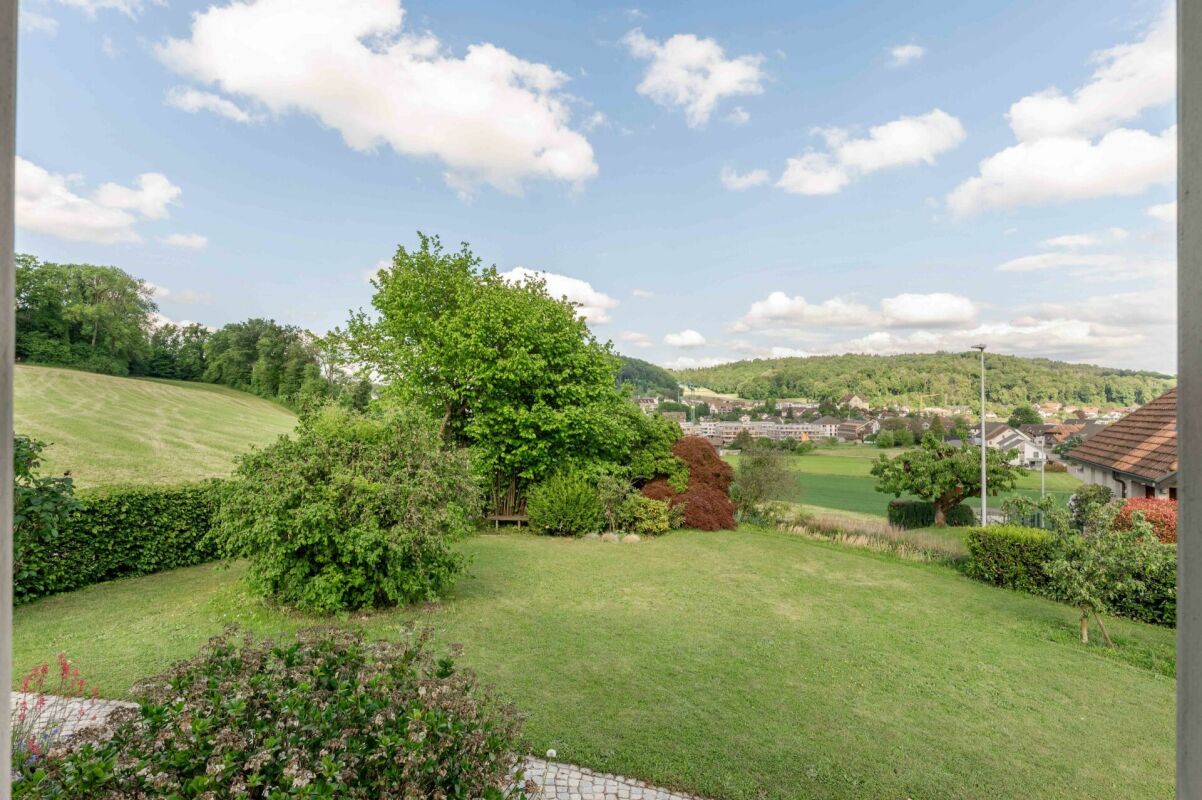
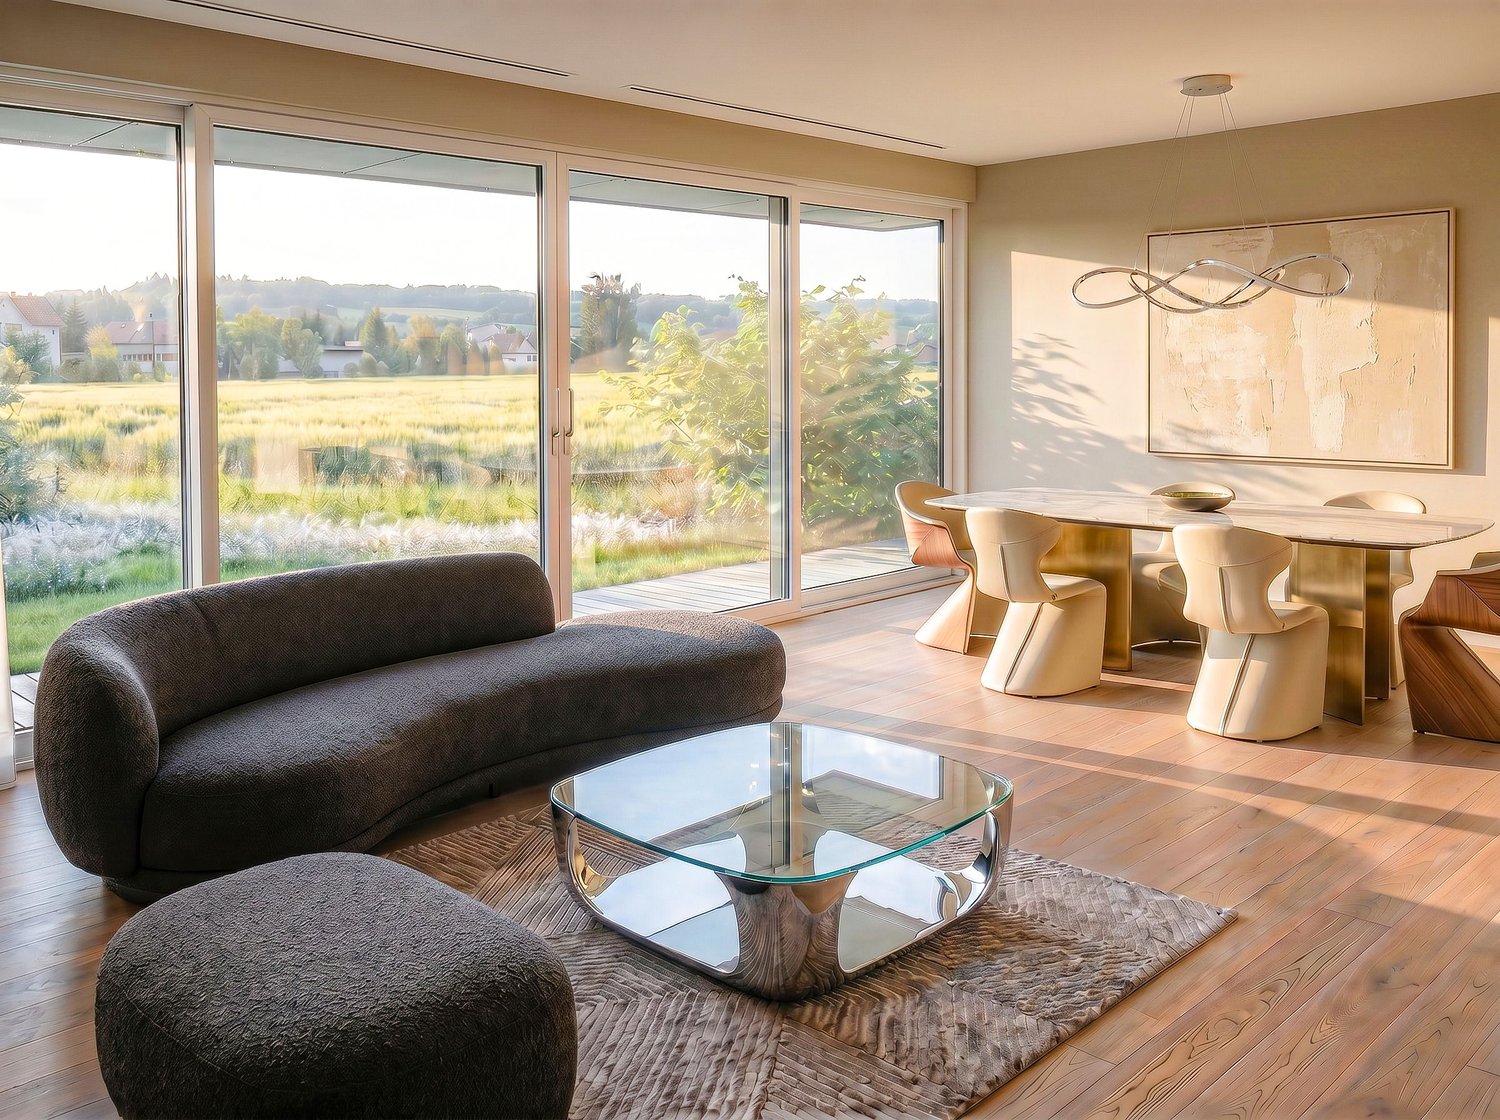
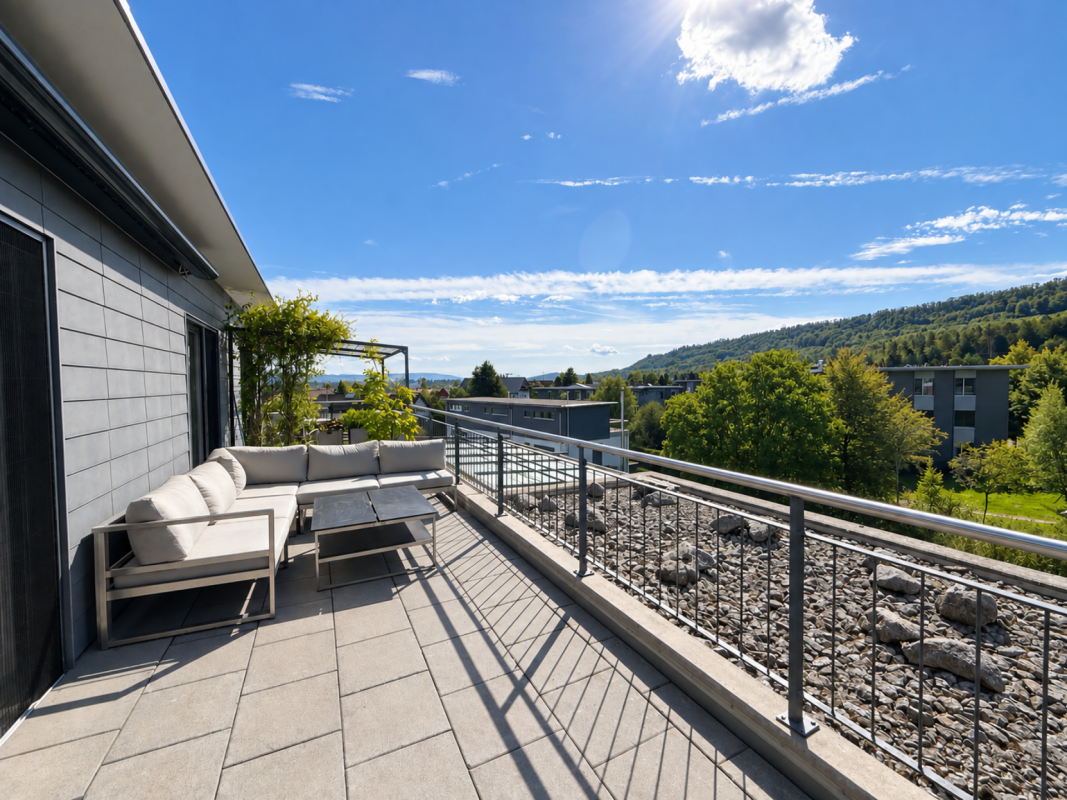
The LocationLocated in a quiet and family-friendly residential area in Endingen, this property combines rural living quality with good accessibility to the surrounding centers. The municipality is nestled between Baden, Brugg, and Zurzach, offering short distances in everyday life, a natural environment, and a high quality of life.Kindergarten, school center, and district school are just a few minutes' walk away. Shopping facilities for daily needs, post office, bakery, pharmacy, bank, and various services are also available in the village center. Thanks to the good bus connections and the nearby train stations in Niederweningen and Siggenthal, Zurich, Baden, and Brugg are easily accessible. Zurich Airport is about 40 minutes away.The Most ImportantThe detached single-family house impresses with spacious living areas, a well-thought-out room structure, and plenty of space for family, everyday life, work, and hobbies. The ground floor, with its openly designed living and dining area, forms the heart of the house.On the 1st floor, there are three bedrooms and a spacious family bathroom with daylight, bathtub, and shower. Several rooms have access to the balcony and benefit from the quiet, green orientation.A special highlight is the developed studio floor on the 2nd floor. With approximately 47 m² of space, high room effect of up to four meters, and a covered balcony, it offers versatile usage possibilities. The basement with direct garden access also offers valuable additional space: several heated and insulated cellar and storage rooms, a wash/drying area, technical rooms for heat pump and photovoltaics, and direct access to the underground garage. The property includes two underground parking spaces with direct access and an additional cellar room.The FinancialThe target sales price is CHF 1,650,000.–. The single-family house is offered to the highest bidder. Interested buyers have the opportunity to submit a corresponding purchase offer based on the target price.The SpecialWhether as a spacious family home, a retreat with plenty of privacy, or a residential house with additional space for work, guests, and hobbies – this single-family house offers a living experience characterized by openness, light, and direct proximity to nature.The location directly on the agricultural zone, the extensive garden with tree population, and the versatile indoor and outdoor spaces make the property particularly attractive. At the same time, the house convinces with modern technology: ground-source heat pump with borehole, photovoltaic system, underfloor heating, and the possibility of passive cooling in summer ensure sustainable living comfort. The double masonry with 10cm intermediate insulation provides optimal insulation.A home for all those who want to combine spacious living, plenty of free space, and a quiet, green location with good accessibility.

Travel time
-
1 / 8
CHF 950,000.–
6.5 rooms140m² living space
Lättenweg 26, 5504 Othmarsingen

RESERVED! Cozy semi-detached house with idyllic garden to move in

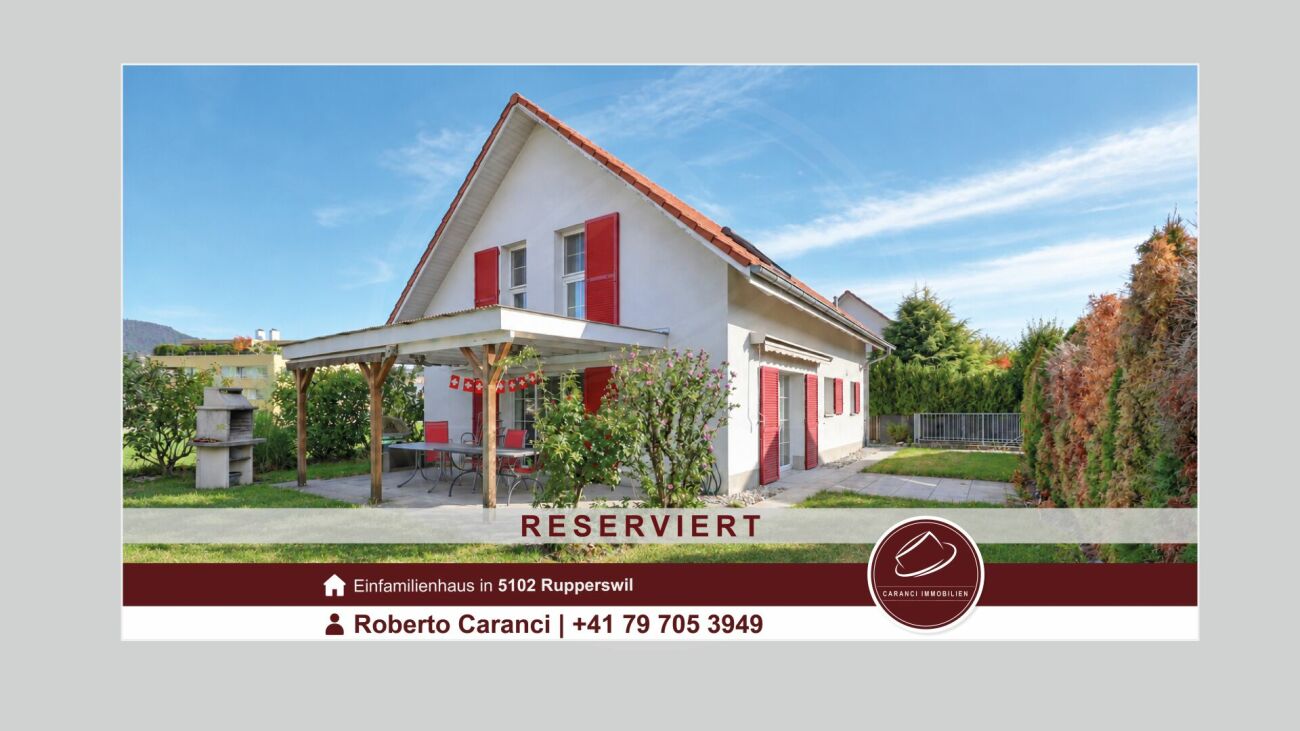
RESERVED In a popular and centrally located single-family house district of Othmarsingen, this attractive 6.5-room semi-detached house presents itself as an ideal home for families and all those who appreciate spacious living in a pleasant environment. The property convinces not only with its well-thought-out room layout, but also with the versatile space offer, the flexible usability, and the lovingly designed outdoor area. The house extends over several floors and offers a clever floor plan design, which maximizes living comfort and at the same time creates space for individual living ideas. Additionally, this house is equipped with a practical central vacuum cleaner, so you don't have to carry the heavy vacuum cleaner into every floor. Already when entering, a welcoming entrance area with pleasant size receives you, which conveys a friendly first impression and offers sufficient space for wardrobe and storage. The heart of the house is the cozy living and dining area. Here, a cozy atmosphere is created, which invites you to relaxed hours with family and friends. The spacious window areas provide pleasant daylight and create a bright living environment. Directly adjacent is the closed kitchen, which is functionally designed and delights with plenty of workspace and a modern food center. Those who prefer open living concepts can open the kitchen to the living area if needed and thus create a modern, open living and cooking area. A practical guest toilet complements the room offer on this floor. On the upper floor, three bright and well-cut bedrooms are available. The rooms offer sufficient space for a family and can be flexibly used as children's rooms, parents' bedroom, or home office. There is even the possibility of realizing a balcony. The spacious bathroom convinces with a corner bathtub, a separate shower, and a window that provides natural light and pleasant ventilation. Additional living space is offered by the expanded attic. The originally open studio was divided into two separate rooms and opens up versatile usage possibilities - whether as an office, guest room, hobby room, or retreat. If needed, the original open room design can be easily restored. This floor is complemented by a practical Reduit or attic room. The basement also convinces with a well-thought-out room offer. In addition to a cellar, a spacious utility room with integrated laundry room and extensive storage possibilities are available. Particularly noteworthy is the hobby room with a window and laminate floor. The room is currently used as a fitness area, but is also excellently suited as an office, studio, playroom, or workshop. Another highlight of this property is the spacious and idyllic outdoor area. The well-maintained lawn and green area offers plenty of space to play, relax, and enjoy. The cozy seating area with sunshade invites you to cozy grill evenings, sociable get-togethers, or quiet hours outdoors and expands the living space during the warm season in a pleasant way. The house includes a garage box for one vehicle. Additionally, another vehicle can be conveniently parked directly in front of the garage. 1 outdoor parking space where even 2 cars can find space one behind the other, also belongs to this offer. In summary: This well-maintained 6.5-room semi-detached house combines a family-friendly living location, a spacious room offer, and versatile usage possibilities into an attractive overall package. The well-thought-out room layout, the beautiful garden, and the excellent infrastructure make this property an ideal home for people who value living quality, flexibility, and lifestyle.

Travel time
-
1 / 6
Price on request
4.5 rooms104m² living space
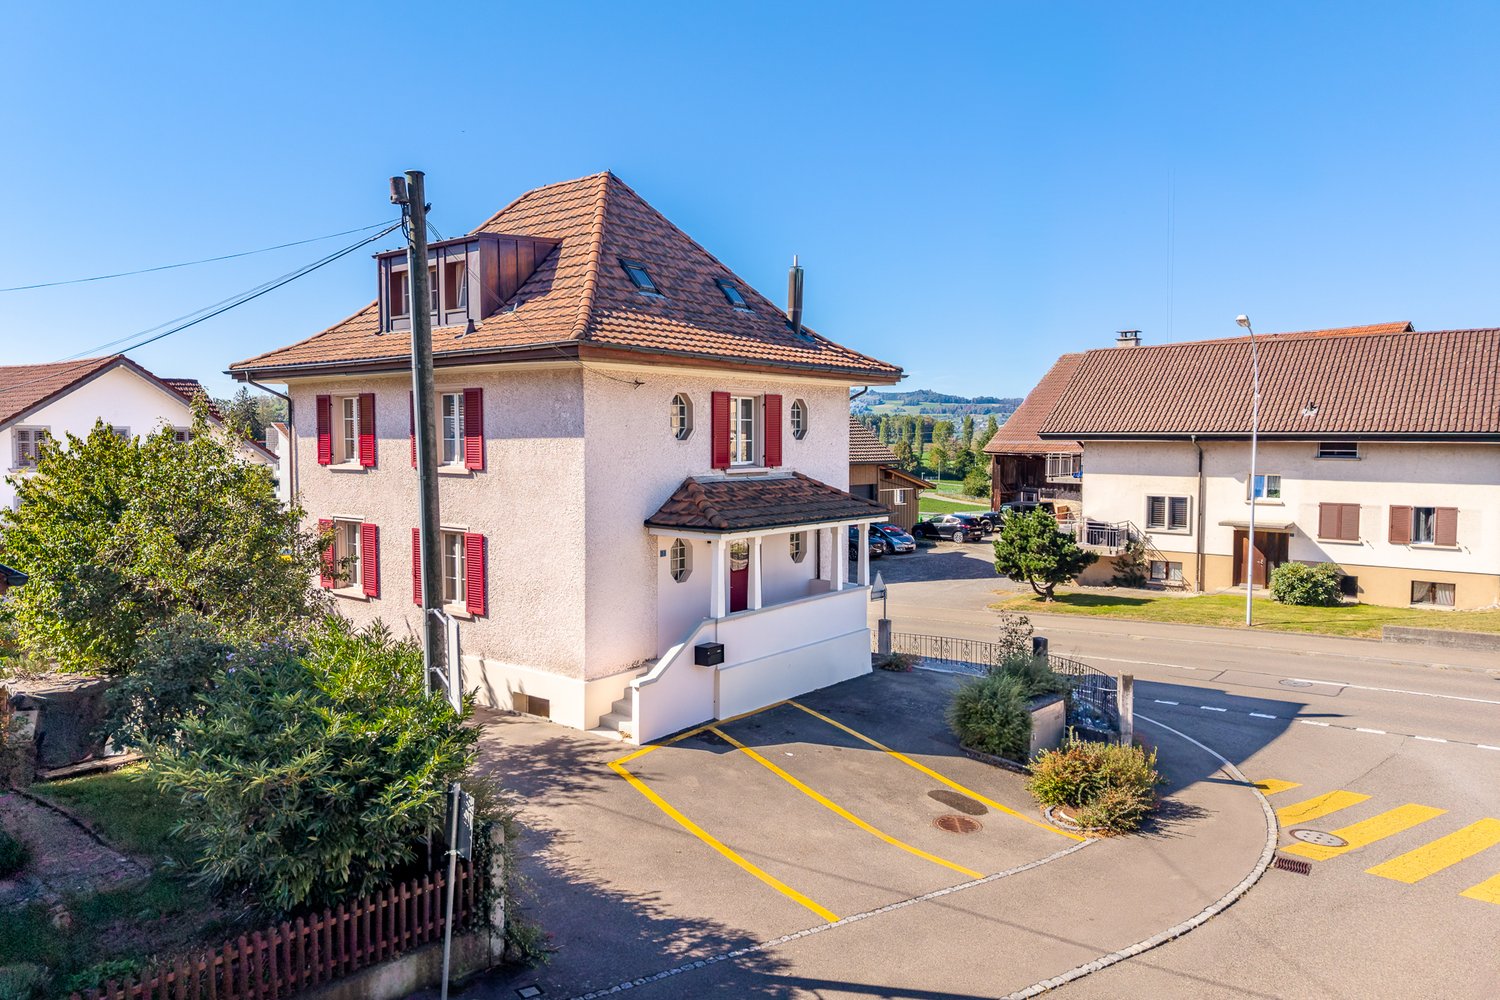
Zelglistrasse 4, 5300 Turgi

RESERVED - Timeless Charm in the Heart of Turgi

Privileged living on the Limmatufer in TurgiRESERVEDIn the heart of Turgi, in a privileged location directly on the idyllic Limmatufer, this enchanting 4½-room single-family house from 1899 awaits new stories to be written. Over many years, the property has been lovingly maintained, continuously renovated, and lived in with heart and soul - a warmth and coziness that can be felt from the very first moment of entering.This house is far more than just a building. It is a place full of charm and history. The cozy rooms, the loving details, and the special atmosphere give the property a soul that is rarely found. Here, tradition and quality of life come together to create a home where you feel welcome from the very first moment.The spacious surroundings offer numerous possibilities and invite you to leave everyday life behind. Whether it's relaxing hours in the green, joyful grill evenings with friends, or children playing on sunny summer days - memories are created here that will last a lifetime. A special highlight is located in the lower area of the house. The additional kitchen and the versatile rooms create a place where family and friends can come together. Whether as a cozy party room, creative hobby area, studio, or simply as a place for social hours - this area gives the property a very special added value and makes it a home with countless possibilities. Also, inside, you can immediately feel the unmistakable charm of this house. Every room tells its own story and at the same time offers space for new ideas, personal living dreams, and many happy moments. A house that doesn't have to be perfect to inspire - but precisely because of its personality and warm aura, it convinces.Schools, kindergarten, shopping facilities, and Turgi train station are within short distance and can be easily reached. The excellent connection to Baden, Brugg, and Zurich combines the advantages of central living with a high quality of life.A home for people who are looking for something special. A place full of warmth and stories - and perhaps soon the place where your very personal memories will be created.

Travel time
-
1 / 14
CHF 3,950,000.–
14 rooms440m² living space
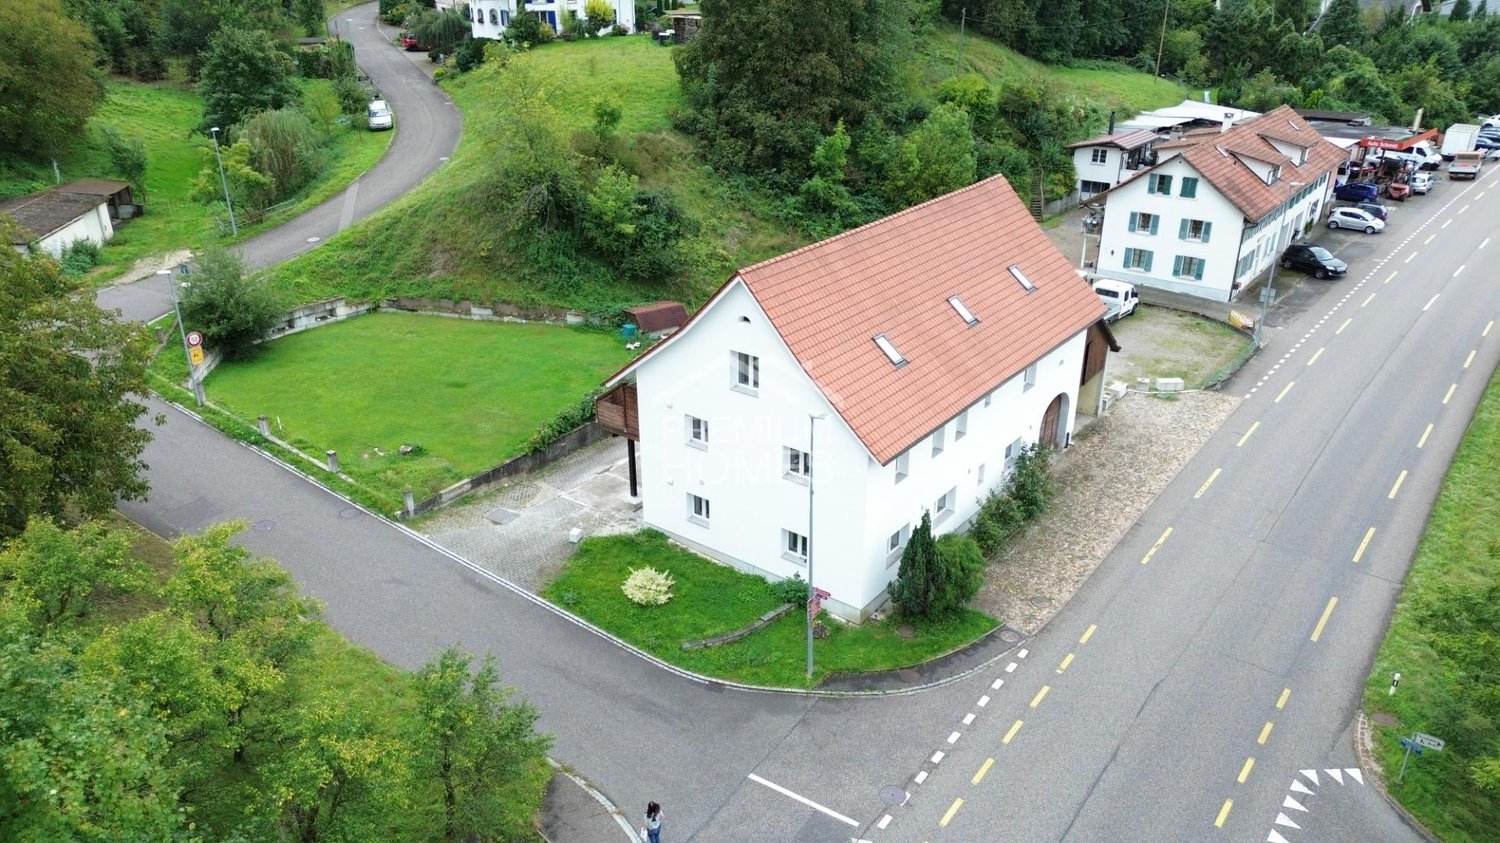
5442 Fislisbach

Exclusive 14-room villa with pool in Fislisbach near Baden

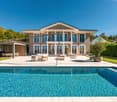
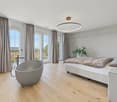
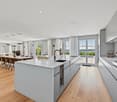
This exceptional 14-room villa combines exclusive living, spacious rooms, and a breathtaking panoramic view over the Reuss valley, the Jura heights, and the Alpine range. Located in a privileged south-facing position, quietly situated in a cul-de-sac directly on the edge of the forest, you can enjoy the highest level of privacy and a unique living experience.With an impressive total living and usable area of 711 m² on a 1,327 m² large plot of land with a volume of 3,239 m³ (!), this property offers plenty of space for families, guests, and representative living. The net living area is 440 m² and is distributed over 14 rooms, including 6 bedrooms, a spacious living and dining area with direct access to the 140 m² large panoramic terrace and a stylish kitchen with a cooking island, dining area, and plenty of storage space.A particular highlight is the 48 m² large master suite with a dressing room, en-suite bathroom, and private sauna. Additionally, there are 4 children's rooms and a guest room available.The spacious 121 m² pool terrace with the 9 x 3.6 m large swimming pool invites you to relax and enjoy. The exclusive offer is complemented by a 40 m² studio, a playground, a covered seating area, and a balcony on the upper floor.In terms of comfort, this villa also convinces on all levels: A lift connects 4 floors from the basement to the living floor. The 125 m² large double garage offers space for 4 to 6 vehicles as well as motorcycles, supplemented by 4 to 5 outdoor parking spaces.Thanks to the short walking distance to the bus stop and to the village center with shopping opportunities and schools, the location is not only idyllic but also excellently connected. Via Mellingen-Heitersberg, you can quickly reach the S-Bahn to Zurich and in Baden, fast trains to Zurich main station and the airport.Availability: by arrangementSales price: CHF 3,950,000.–A rare opportunity for discerning buyers seeking spaciousness, privacy, and exclusive living quality in a prime location.We look forward to your inquiry.

1 / 13
CHF 1,250,000.–
6.5 rooms
5237 Mönthal

6.5-room single-family home on the outskirts of the village, in a beautifully elevated location with a far-reaching view

6.5-room single-family home in a beautifully elevated location with the best view of the surrounding countryside.Very quiet property on the outskirts of Mönthal, near Brugg, for high demands.The address Rebbergstrasse already reveals it: extremely sought-after location!With a beautiful view and distant view into the green, the exciting property (with approx. 170 m2 of living space) lies in the beautiful and quiet Mönthal.The house has an interesting layout with a lot of privacy, and yet the plot is manageable.This property in the surroundings of Brugg is looking for a new generation. The previous ownership is giving up the property due to age.You reach the property from above, so the street is on the back of the house.Here you will find a lot of space for cars, bicycles, etc.Two carport spaces, a lockable storage/workroom, and plenty of space for additional cars are available.InteriorThe upper house entrance greets you elegantly and logically/practically with a kind of "coming home" atmosphere. Here is space for the wardrobe, shoes, and more.On this entrance floor, there is also the first terrace. This viewpoint can be reached either via the wardrobe or from the outside.A staircase leads elegantly into the living floor. In the best view location and functionally, the open living room, dining area, and kitchen are located. Finally, a kitchen from which you can enjoy the best view! Of course, with a balcony in front of it.The large living room with a charming side window has a warm air chimney. Art collectors have a lot of space for large pictures here.Next to the living room, there is a screened guest toilet with shower and a very beautiful wine cellar.Also on this floor, there is a separate room/guest room/office or TV room with access to the extremely exclusive outdoor area (more on that later).One more comment about the windows on this living floor and the distant view: the view through the many windows is like a painting, a landscape picture. Here you will find peace and relaxation.The lower floor, the private area, serves for sleeping and/or as an office.Here you will find 4 rooms and two bathrooms. Also, a large utility room and a shelter.The house has various built-in closets and three bathrooms.The property is currently heated with a Tesla heating system - an electric storage heating system.Outdoor areaThe outdoor area is luxurious! Various covered places and, of course, many sunny outdoor places pamper you.A professionally created and maintained pool with an optionally usable cover is located in the best view location. Another highlight for you and your guests.Further along the plot, there is an outdoor chimney, i.e., a barbecue area, available.In general, the garden design with the massive granite blocks is very elaborate. Through this terracing, two areas were created in the vineyard.Each of the four rooms has an outdoor area. The planting is also elaborate and, above all, perfect! Trees, bushes, and hedges have the ideal height and extension. A lot has been invested here!The property is well-maintained and well-kept. Depending on how you count, it is a 6½- to 7½-room house. With the entrance area on the top floor, it is even an 8½-room house.Location, size, equipment, and garden allow the predicate luxury. The property and the roof pitch are suitable for a solar system.Price idea from CHF 1,250,000Have we aroused your interest? Contact us today.

1 / 55
Price on request
6.5 rooms254m² living space
5313 Klingnau

Unique estate with natural pool, vineyard, and spa oasis in a dream location in Klingnau

An exceptional single-family house with spa, natural pool, and park-like garden in a unique execution This detached single-family house combines generosity, high-quality construction, and an exceptional choice of materials to create a harmonious overall concept. The architecture offers versatile rooms for family, work, and relaxation.On the ground floor, the living kitchen with natural stone floor and modern equipment forms the heart of the house. The separate dining room and the spacious living and dining room with inlaid parquet and chimney create a representative ambiance. The Bündner Stube with arven paneling, heated bench, and panoramic glass front sets a special accent. This floor is complemented by a cozy library and a stylish bathroom with shower and toilet.On the upper floor, you will find an exclusive living bathroom with a free-standing bathtub and hot stone bed, a lovingly designed children's room with various play and sleeping areas, and a quiet office with bamboo parquet.The basement impresses with a fitness room, storage rooms, a spacious garage, and a high-quality wellness area with sauna and steam bath.The outdoor area resembles a private park: natural swimming pond, orchard, lavender field, orangerie, raised beds, and several seating areas under shady trees. Due to the slight slope, you also enjoy an impressive view of the Jura chain and the Black Forest. This estate offers not only space but also a high level of living quality. Living between nature, vines, and the Rhine - quiet residential area with high living quality in KlingnauKlingnau in the canton of Aargau combines historic charm with a natural environment. The property on Wisstrotteweg is located in a quiet, privileged residential area with a lot of privacy and a view.The region is characterized by vineyards, the nearby Klingnauer reservoir, and numerous hiking and cycling trails. Nature lovers, sports enthusiasts, and those seeking relaxation will find an ideal environment here. At the same time, you benefit from a good connection to the surrounding centers and an intact infrastructure with schools, shopping facilities, and gastronomy.Life in Klingnau means slowing down without sacrificing anything. People know each other, greet each other, and enjoy the seasons in all their variety. Children grow up in a safe environment, adults find space for relaxation and inspiration.This estate blends harmoniously into the surroundings and yet offers a level of privacy that is hard to find. A place where you arrive and want to stay.

1 / 7
CHF 1,390,000.–
Eisengasse 29, 5504 Othmarsingen

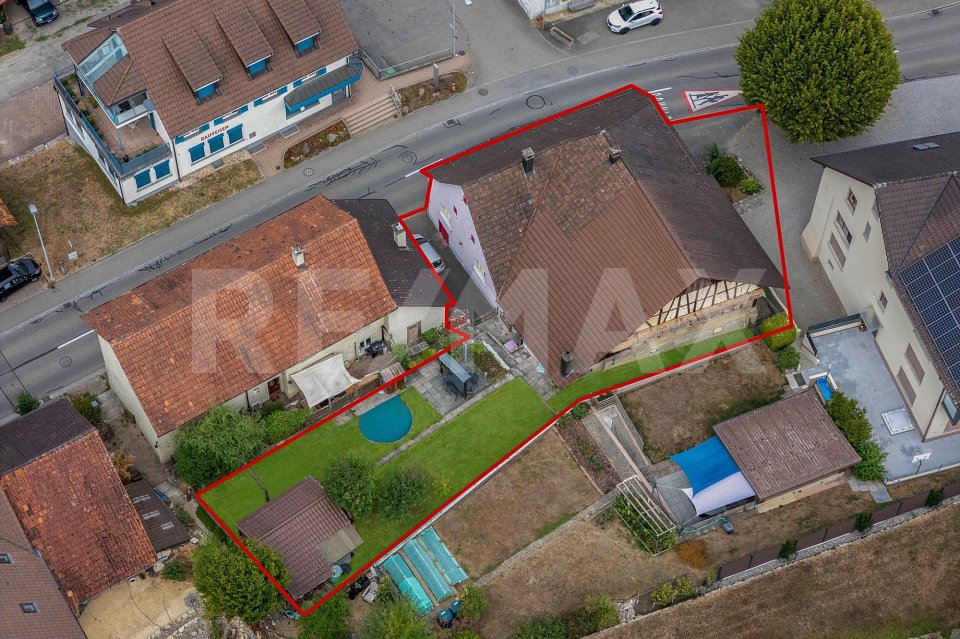
Beautifully located, 1'208 m2 large and fully developed building land with old property

This building-ready, slightly elevated plot with an area of 1'208 m² is located in a sunny position, on the northwest edge of the settlement, directly adjacent to the agricultural zone. The entire community infrastructure with bus stop, kindergarten, primary school, and shop is within comfortable walking or cycling distance. The location near the A1 motorway connections Lenzburg and Mägenwil, as well as the practical S-Bahn train station, make Othmarsingen a sought-after place to live and work.The residential and commercial zone WG3 and the plot itself are excellently suited for living - the parcel has been used in this way since the construction of the old property in 1954. Similarly, parallel commercial use is possible today. The high utilization of 0.7 in the case of pure living increases to up to 0.8 in the case of simultaneous commercial use and compliance with the corresponding specifications according to the building and zoning regulations.The building land is built with an old single-family house from 1954, which was inhabited until recently. Also found on the parcel are garage buildings, a barn, and a summer house. After a demolition, nothing stands in the way of planning and constructing an attractive new building project. Renting the old property during the planning phase is conceivable.Has this property sparked your interest? We would be happy to send you the detailed sales documents and arrange a personal meeting with you.

Travel time
-
Caroline Goldner

Caroline Goldner

1 / 10
Caroline Goldner

Caroline Goldner

  • Parking space
  • Garage
  • Pets allowed
  • +3
Price on request
7 rooms203m² living space
5085 Sulz AG

More than a farmhouse - a rare opportunity with a future

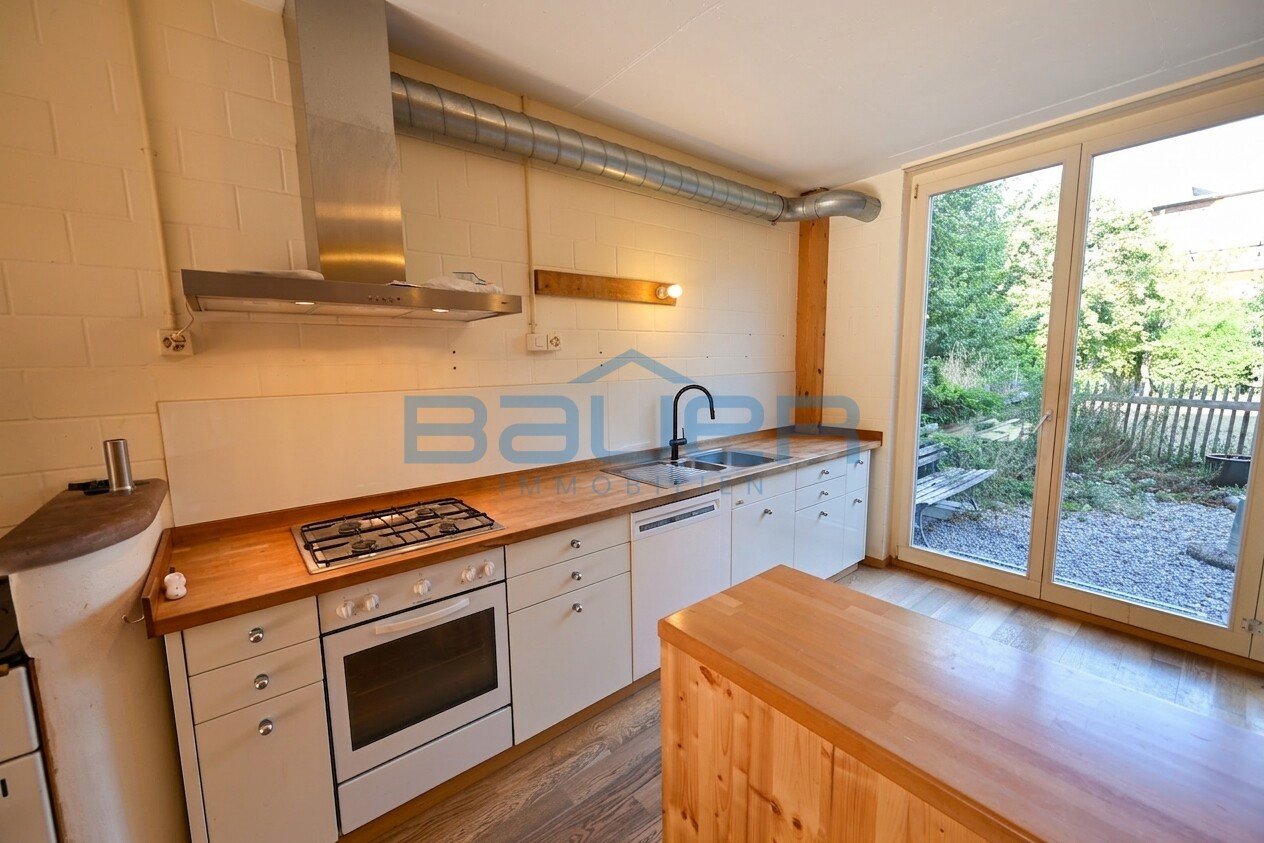
A home that tells stories - with room for new chapters This lovingly maintained farmhouse from 1898 combines character, warmth, and a rare generosity on a plot of 1,772 m². Here, you're not just getting a house, but a place with a soul - full of possibilities for people who love the special and recognize potential.As soon as you enter, you feel the special atmosphere: visible beams, massive walls made of clay, straw, and stone, as well as the cozy wood stove, give the rooms a sense of security and a pleasantly natural room climate. The spacious kitchen with curved workspaces, granite countertops, and adjacent access to the garden forms the heart of the house - a place to cook, live, and come together.On the upper floor, there are three rooms and a bathroom with a shower/toilet. The attic delights with a spacious studio and another room, offering further exciting usage possibilities.However, the true potential of this property goes far beyond its current state. The attached barn offers enormous development potential and could be connected to the residential house or converted into additional living space - ideal, for example, for a multi-generational house, several residential units, or the combination of living and working.The extensive plot of land also offers numerous perspectives: plenty of space for garden enthusiasts, small animal husbandry, permaculture, a pool, or spacious play and leisure areas. At the same time, the still undeveloped area provides valuable reserves for future ideas and projects.The property presents itself in a well-maintained condition and offers the perfect basis for people who are not looking for perfection, but for a home with character, charm, and development opportunities.Highlights at a glance • Spacious plot of 1,772 m² • Object of desire with a lot of character and history • Barn with attractive development and expansion potential • Ideal for multi-generational living or living & working • Cozy living area with wood stove • Spacious kitchen with adjacent garden access • Studio in the attic • Dreamy garden with versatile usage possibilities • Quiet, natural location with a high quality of life A place for people with visions, ideas, and the desire for a home that inspires today and still offers possibilities tomorrow.We would be happy to present this exceptional property to you in person.

  • Parking space
  • Garage
  • Pets allowed
  • +3
1 / 8
CHF 1,350,000.–
7.5 rooms189m² living space
Fliederweg 12, 5726 Unterkulm

Family Paradise with Far-Reaching View - Sunny, Quiet and Full of Possibilities

THE SPECIAL FEATURES - Sunny and quiet living location - Dreamy, unobstructed far-reaching view - Plenty of potential thanks to expansion and/or renovation possibilities - For cozy hours - indoor and outdoor chimney - Extremely well-maintained property in very good condition THE LOCATION - Quiet family location in a dead-end street, hardly any through traffic, a lot of privacy and a pleasant, safe living environment for children - Sunny viewpoint with unobstructed view over the Wynental - Central living location in the Wynental with schools, shopping facilities and public transport in short distance as well as good accessibility towards Aarau and Zurich THE FLOOR PLAN Ground floor - Entrance with built-in closet - Open kitchen with seating area - Large living room with TV corner - Office/guest room - Guest toilet Upper floor - Large shower bathroom for the family - 2 bedrooms - 1 parent's bedroom with large wardrobe - 1 dressing room Attic - not expanded Basement - Anteroom/technology/laundry - Heated office/guest room with access to the air raid shelter - Heated workshop - Separate entrance with entrance and shower Outdoor area - Covered seating area directly adjacent to the kitchen - Large shed - Pergola seating area - Balcony - Vegetable garden - Lawn and shrubs Parking - 1x garage - 1x carport - approx. 3 outdoor parking spaces THE INTERIOR DESIGN - Bright and spacious living rooms - Modern, open kitchen with seating area - Cozy living room with chimney - Modern bathroom with timeless design - Versatile, heated rooms in the basement THE FINANCIALS - Target sales price CHF 1'350'000.00 Have we sparked your interest? We would be happy to send you the detailed sales documentation and show you the property in person. Please feel free to call us for a viewing. Ms. Jana Niedermann looks forward to your contact.

Travel time
-
1 / 12
Price on request
7.5 rooms290m² living space
4305 Olsberg

Villa with a panoramic view, pool, and wellness in Olsberg

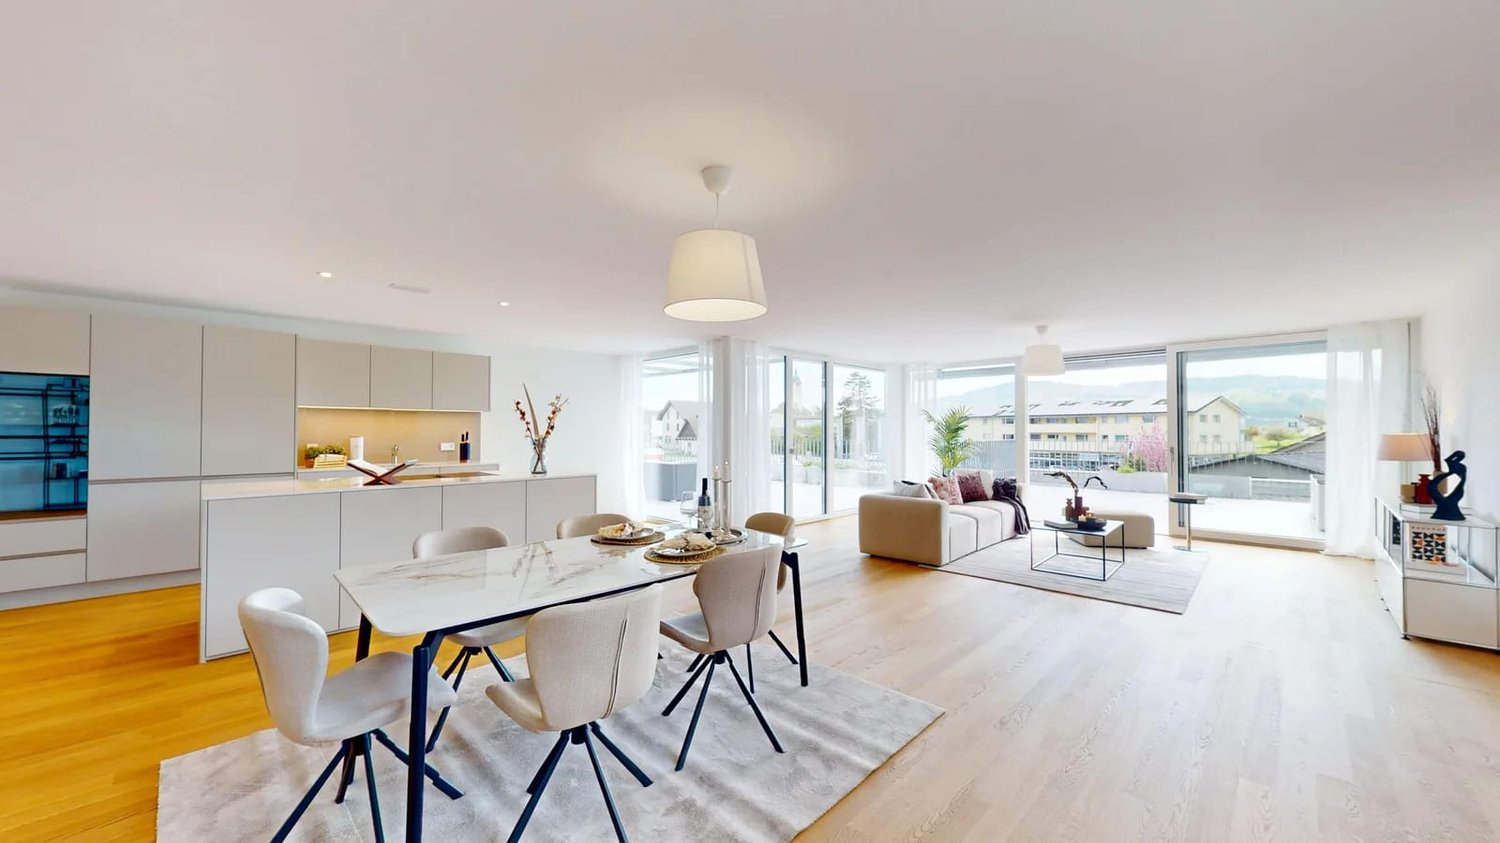
This modern villa in Olsberg impresses with its clear architecture, its elevated location with a free panoramic view, and its spacious plot with additional building land reserve. The quiet, natural surroundings and high privacy make it an ideal retreat that also offers a good connection to the region. The house spans three levels and offers a well-thought-out room concept with bright, open living areas and generous window surfaces. A design fireplace, a high-quality kitchen with Gaggenau appliances, and the direct connection to the outdoor area underline the high living quality and create a pleasant living atmosphere. The park-like garden with a pool, water feature, and various seating areas creates an exceptional atmosphere with a lot of peace and privacy. The harmonious integration of architecture and outdoor space gives the entire property a special quality. The offer is complemented by a private wellness area with a sauna, steam bath, and fitness room, as well as comprehensive technical equipment with high comfort. Well-thought-out details, such as custom-made built-in cabinets on all levels, also provide generous storage space and high everyday practicality. The existing building land reserve offers additional usage possibilities and provides potential for future developments within the framework of the applicable building and zoning regulations. The combination of location, architecture, living quality, and development prospects makes this property a rare opportunity on the regional market.Olsberg has a good connection to the surrounding centers. For example, the city of Basel can be reached in about 20 minutes by car, which makes the location particularly interesting for commuters. Shopping facilities, schools, and other infrastructure are located in the nearby municipalities and can be reached quickly. At the same time, the surroundings offer a variety of opportunities for leisure activities in nature. Olsberg is well connected to the regional transport network via a post bus line. The bus connection runs through the surrounding municipalities and offers a connection to the train stations in Rheinfelden and Pratteln.

1 / 6
CHF 1,200,000.–
5.5 rooms160m² living space
Holdenstrasse 2b, 5704 Egliswil

Perfect for couples & small families: Attractive 5.5-room semi-detached house

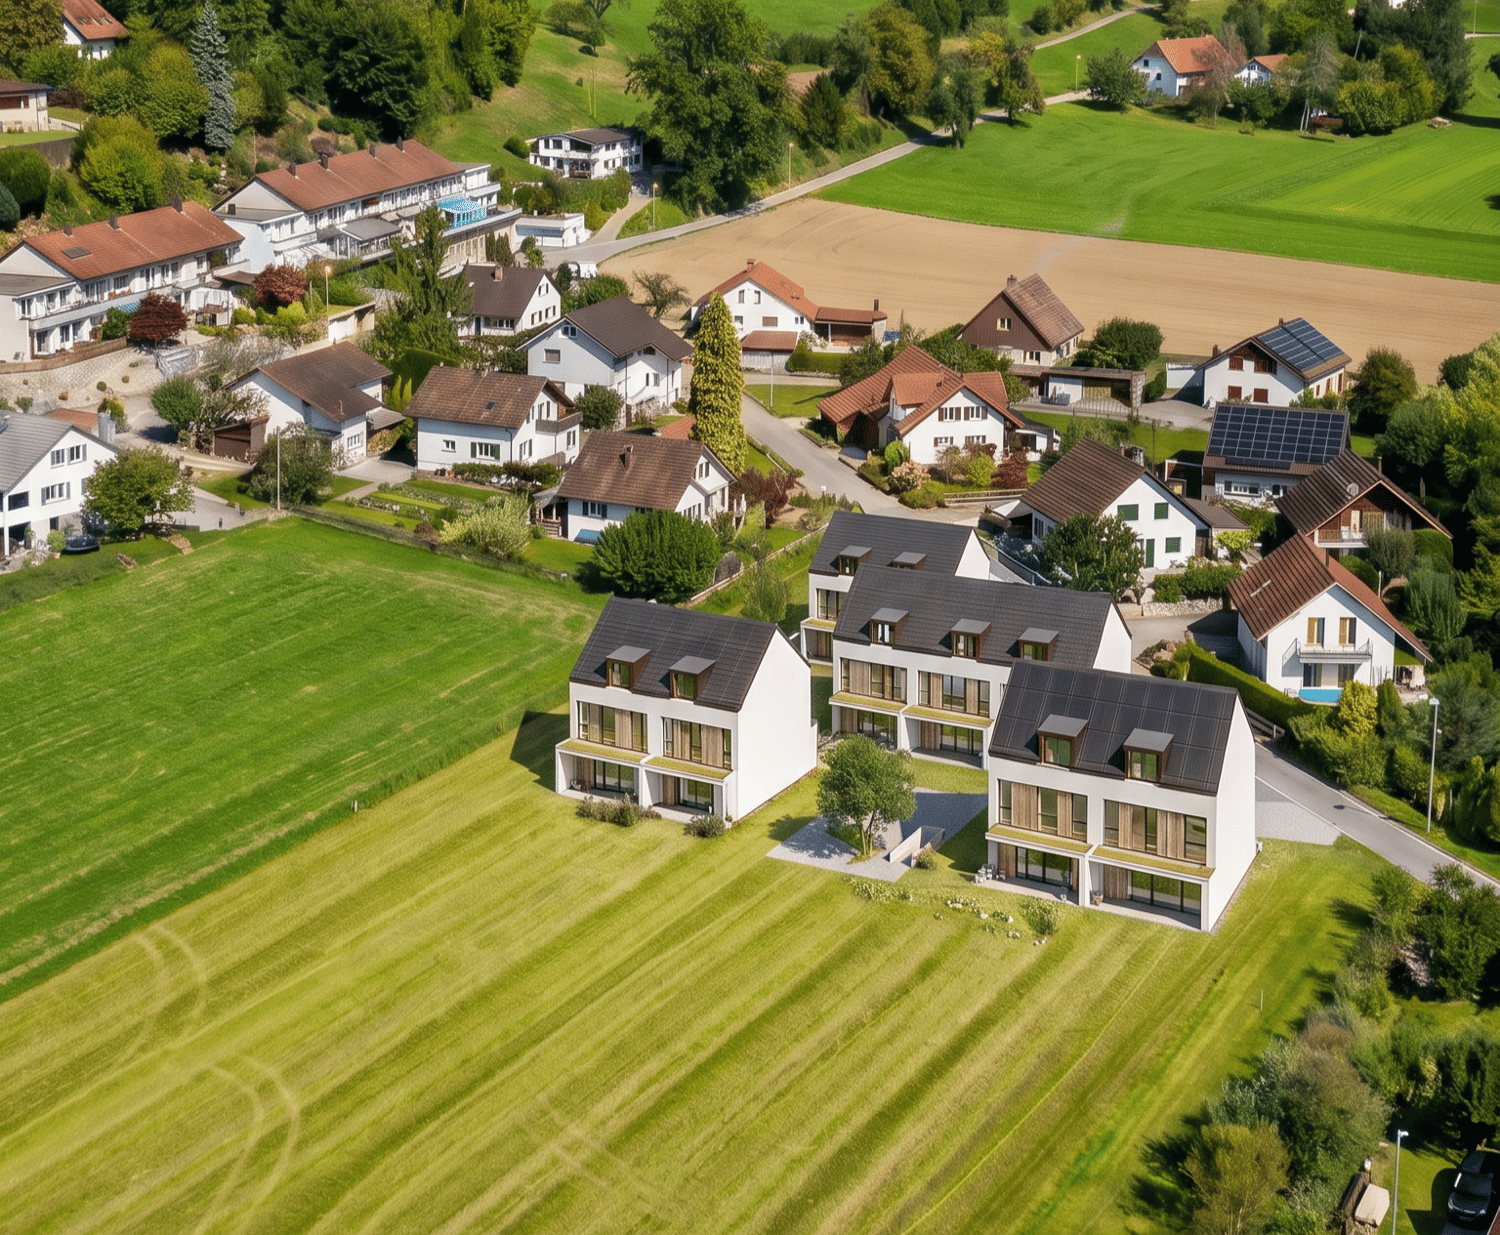
Attractive 5.5-room semi-detached house in a quiet hillside location in Egliswil - BUILDING PERMIT GRANTED!We are selling two 5.5-room semi-detached houses in an attractive location in Egliswil. The timeless architecture and thoughtful room layout offer ideal living comfort for couples and smaller families.With a net living area of approximately 160 m² (basement to attic) per house, supplemented by a basement, technical room, hobby room, as well as a terrace and carport, a stylish home with plenty of space and light is created.Project & ConstructionThe new building project convinces with its quiet, slightly elevated location and optimal sunlight. Great importance is attached to quality and individuality in the interior construction - choose materials and details according to your personal ideas from our construction partners.Highlights at a glance • Bright entrance area with cloakroom and ceiling spots • Spacious living and dining area with direct access to the terrace • Modern kitchen with cooking island, granite countertop, and high-quality appliances • Noble materials such as oiled oak parquet and ceramic tiles • Two bathrooms (upper floor/attic) and a guest toilet on the ground floor • Flexible attic as a master bedroom or also as an office, studio, or hobby room • Own air-water heat pump • Laundry room with its own laundry tower • Electric slat blinds • Carport with empty pipe for e-mobility Location – close to nature and yet centralEgliswil is located in the attractive Seetal region in the canton of Aargau and combines rural tranquility with very good accessibility to the centers of Aarau, Lenzburg, and Zurich. The nearby Hallwilersee lake offers a variety of leisure activities and a high quality of life.Shopping facilities, schools, and services are located in the village or in the surrounding municipalities. The good connection to public transport and the proximity to the A1 highway make the location particularly interesting for commuters. • Living area: approximately 159.41 m² • Plot: 318 m² (East house) / 389 m² (West house) • Availability: expected spring 2028 • Sales prices: • East house: CHF 1,200,000.- • West house: CHF 1,250,000.- Have we sparked your interest? We would be happy to provide you with the detailed sales documentation or arrange a personal consultation.

Travel time
-
1 / 6
CHF 1,250,000.–
5.5 rooms160m² living space
Holdenstrasse 2c, 5704 Egliswil

Living in the Seetal: Attractive semi-detached houses for couples and small families

Attractive 5.5-room semi-detached house in a quiet hillside location in Egliswil - BUILDING PERMIT GRANTED!We are selling two 5.5-room semi-detached houses in an attractive location in Egliswil. The timeless architecture and thoughtful room layout offer ideal living comfort for couples and small families.With a net living area of approximately 160 m² (basement to attic) per house, supplemented by a basement, technical room, hobby room, as well as a terrace and carport, a stylish home with plenty of space and light is created.Project & ExpansionThe new building project convinces with its quiet, slightly elevated location and optimal sunlight. Great importance is attached to quality and individuality in the interior design - choose materials and details according to your personal ideas with our construction partners.Highlights at a glance • Bright entrance area with cloakroom and ceiling spots • Spacious living and dining area with direct access to the terrace • Modern kitchen with cooking island, granite countertop, and high-quality appliances • Noble materials such as oiled oak parquet and ceramic tiles • Two bathrooms (upper floor/attic) and guest toilet on the ground floor • Flexible attic as a master bedroom or also as an office, studio, or hobby room • Own air-water heat pump • Laundry room with its own washing tower • Electric louvres • Carport with empty pipe for e-mobility Location – close to nature and yet centralEgliswil is located in the attractive Seetal in the canton of Aargau and combines rural tranquility with very good accessibility to the centers of Aarau, Lenzburg, and Zurich. The nearby Hallwilersee offers a variety of leisure activities and a high quality of life.Shopping facilities, schools, and services are located in the village or in the surrounding municipalities. The good connection to public transport and the proximity to the A1 motorway make the location particularly interesting for commuters.Facts and figures • Living area: approximately 159.41 m² • Plot: 318 m² (East house) / 389 m² (West house) • Availability: expected spring 2028 • Sales prices: • East house: CHF 1,200,000.– • West house: CHF 1,250,000.– Have we sparked your interest? We would be happy to provide you with the detailed sales documentation or arrange a personal consultation.

Travel time
-
1 / 13
CHF 980,000.–
5.5 rooms100m² living space
4314 Zeiningen

Single-family house with outbuilding on a large plot with development potential

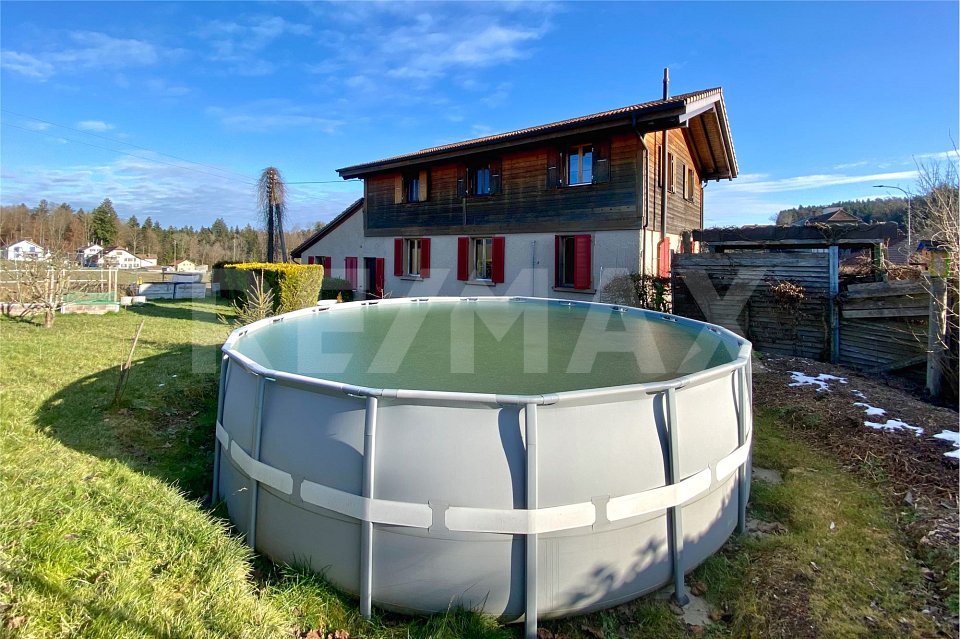
This property impresses with a rare combination of residential house, outbuilding (workshop/barn) and spacious plot with attractive development potential. In a quiet and natural location directly on the edge of the forest in Zeiningen, this single-family house with 5.5 rooms awaits you on a spacious plot of around 1,070 m². The immediate proximity to nature creates a special quality of living - here you can enjoy peace, privacy, and relaxation directly in front of your own door. The house, built in 1962, has already been partially renovated. To adapt it to today's living standards, targeted modernizations are sensible, which allows the object to be ideally adapted to personal needs. A special added value of this property is the additional outbuilding, which is currently used as a workshop or barn. It offers a variety of uses - whether for manual activities, as a hobby room, as a storage space, or for a prospective change of use. The spacious plot not only offers development potential but also a high quality of stay: the location on the edge of the forest makes the property a real retreat in the green. Part of the plot is also laid out as a garden with raised beds and is ideal for hobby gardeners or self-sufficiency - a place to relax, enjoy, and shape. The combination of existing residential house and outbuilding creates exceptional flexibility: owner-occupiers benefit from immediately usable living space with additional area, while investors and developers will recognize the attractive potential of the spacious plot. According to applicable building regulations, the plot offers interesting possibilities for expansion, densification, or new development. This makes the property ideal for buyers with a vision, who want to use the current stock and also realize future projects. The elevated location allows for a beautiful view over the village and the surrounding landscape. At the same time, you benefit from short distances to shopping facilities, schools, and a good connection to public transport.Zeiningen is located on the A3 motorway and can be easily reached via the Rheinfelden exit. Although Zeiningen does not have its own train station, the municipality is well connected to the surrounding cities like Basel, Zurich, and Bern via the nearby Möhlin train station. Additionally, regular bus connections within the municipality and to the surrounding towns provide convenient and reliable local transport.

Suggested properties for you based on search results