988 results - House, chalet, rustico to buy in Canton Aargau

New building
1 / 7
CHF 1,060,000.–
5.5 rooms
4334 Sisseln AG

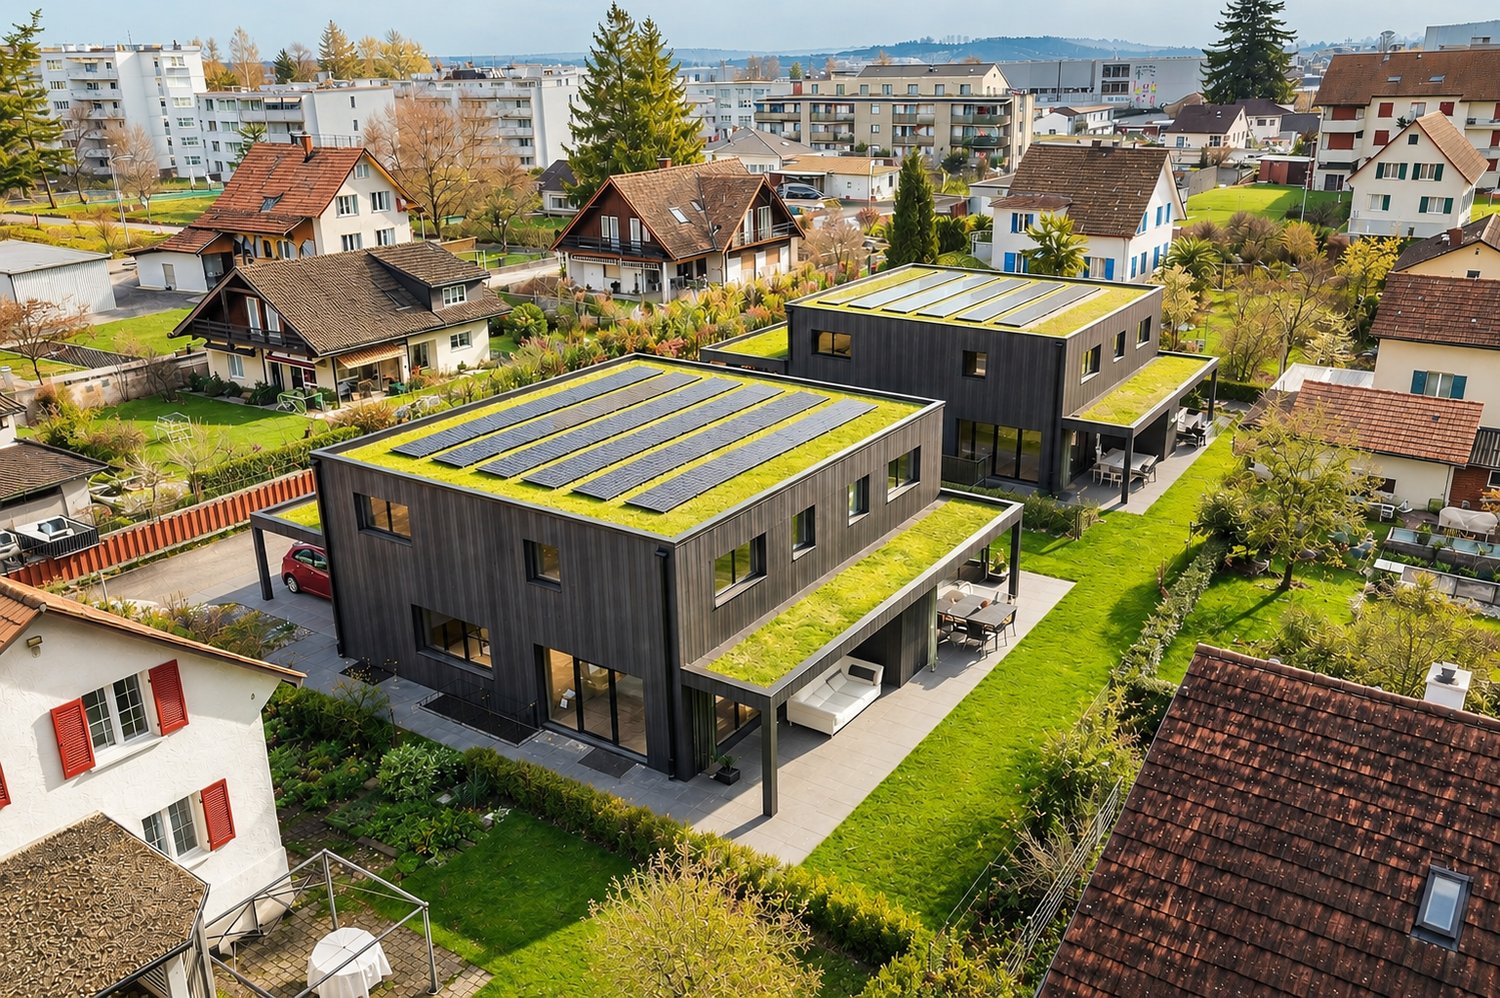
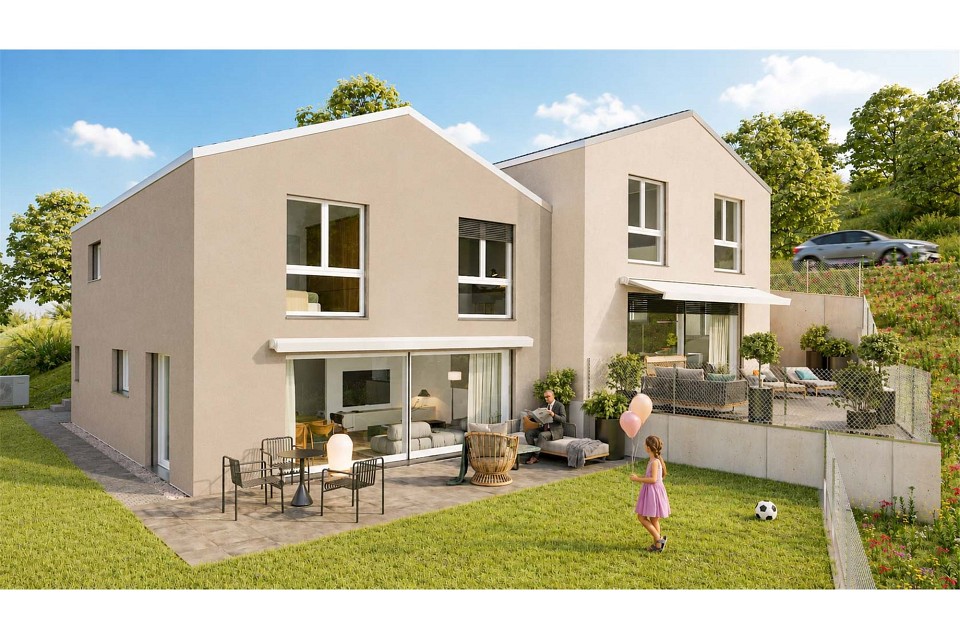
New construction project Casa Natura - 5.5 room row houses

Houses at a glance - Find your new home here! REFH E5.5 rooms / NWF 159.4 m2 / garden 130.1 m2 / terrace, balcony 34.3 m2 / basement, technology 20.2 m2 / plot 213.5 m2 / courtyard 62.2 m2CHF 1'195'000.-REFH H5.5 rooms / NWF 159.4 m2 / garden 171.3 m2 / terrace, balcony 34.3 m2 / basement, technology 20.2 m2 / plot 254.60 m2 / courtyard 62.2 m2CHF 1'220'000.-Underground parkingParking spaces for CHF 35'000.- each Your comfortable and nature-connected life in the eco-house Your new home Casa Natura is remarkable in many ways. It not only convinces aesthetically but is also a true living space due to its numerous ecological aspects. You yourself benefit from the quiet, little-trafficked environment, the high-quality construction details, the pollutant-free building materials, and the sustainable technical details.Living rooms and bedroomsThe colored, sanded, and sealed anhydrite floor gives your house a modern look that gives every day powerful dynamics. And thanks to the generous window areas, your gaze sweeps almost unhindered outside - for your limitless living pleasure.KitchenThe high-quality kitchen furniture is equally aesthetically appealing and easy to maintain thanks to the artificial resin surfaces. The worktop in natural stone is also attractively designed. The built-in appliances come from renowned manufacturers: glass ceramic cooktop with integrated extractor hood (recirculation), high-level oven, dishwasher, and refrigerator with freezer compartment. If the appliances are not fully integrated, the visible surfaces are made of stainless steel. Of course, we will gladly take into account your individual wishes so that your new dream kitchen becomes a true feel-good zone where you can achieve culinary masterpieces.BathroomThe floor and walls in the wet area are covered with porcelain stoneware tiles. The sanitary appliances are white, the high-quality fittings are chrome-plated. The floor of the shower, which is separated by a glass wall, is also tiled. Here, too, your eyes will appreciate the high-quality and functional built-in appliances from renowned manufacturers with selected designs.BasementThere is space for your washing machine and the ecological heat pump dryer. This keeps your living area free from these daily chores.BalconiesThe approximately eight square meters of the balconies on the upper floor and in the attic are laid out with low-maintenance concrete slabs. The railings in a beautiful design with a filling made of high-quality, durable stainless steel mesh provide transparency and your safety.Outdoor designAs soon as you step outside or onto your terrace, you are greeted by lush greenery. Native wild shrubs frame the entire area. From the approximately 20 square meter large terrace, you step out onto lush lawn and enjoy real quality time in impressive peace. The property is bounded by a hedge. A dense sequence of beautiful garden shrubs forms the natural visual protection to the adjacent neighboring gardens. Thanks to this pleasant arrangement, a wonderful atmosphere of privacy is created.By choosing this forward-looking property, you are also promoting the preservation of an intact environment. Each house is prepared for equipping with a photovoltaic system and uses geothermal energy for heating and hot water generation. The excellently designed building envelope ensures minimal energy consumption and thus also protects the environment. Additionally, your parking space in the underground garage is prepared for the installation of an e-charging station. Multimedia sockets in all living areas connect you to the rest of the world as desired. The intensity of the incoming sunlight is conveniently regulated by the externally located, electrically operated vertical blinds. The ecologically generated warmth is distributed in the rooms via underfloor heating - this also provides pleasant room temperatures in the summer thanks to freecooling.

1 / 9
CHF 1,590,000.–
5.5 rooms208m² living space
Birrwilerstrasse, 5732 Zetzwil

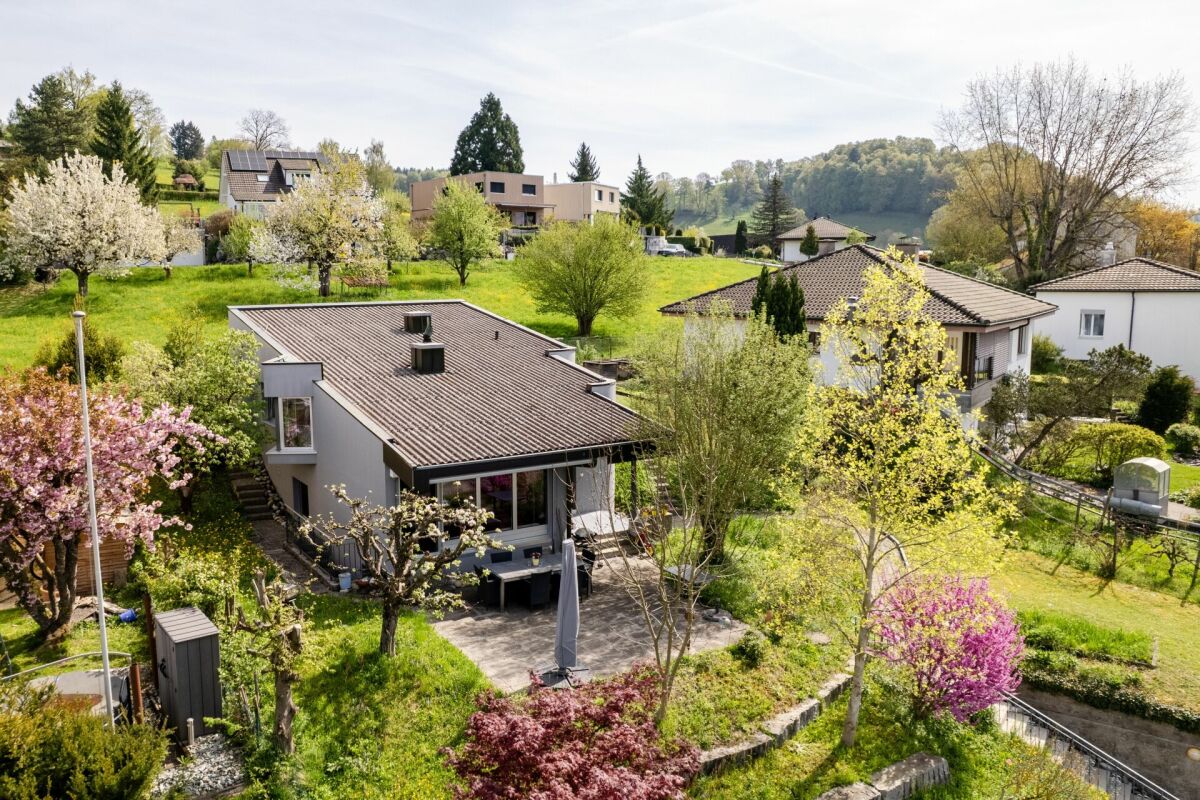
New construction project: 5.5 room single-family house on the sun slope with Alpine view

Would you like to buy a turnkey house in a rural setting in a family-friendly location? Look forward to a covered seating area with a far-reaching view? Or would you prefer a garden seating area with your own idyllic meadow corner? The facts Single-family house5.5 room single-family house with double garage and direct access to the house. Modern living floor with floor-to-ceiling windows and open kitchen with high-quality appliances from the Electrolux brand. Dining area and living area with direct exit to the covered garden seating area. Parent's room with dressing room and en-suite bathroom, another bathroom plus a guest toilet in a high-quality finish. Net floor area 207.90 m², land share: 554.35 m² building land and 324.57 m² meadow, total 878.92 m².Location within ZetzwilThe house is located on a south-facing slope and offers almost all-day sunshine in good weather. You can get everything you need for your daily needs at the Volg store, bakery, or butcher. Children attend the playgroup, kindergarten, and primary school in the village. The upper school is located in the neighboring communities of Unterkulm, Gontenschwil, and Reinach. The nearest gymnasium is the old and new cantonal school in Aarau. The municipality has good transport links for both individual and public transport. (WSB train station for the Schöftland - Aarau - Menziken connection)Particularly Construction has started, and the interior design and surfaces can be adapted and selected according to your needs. Expected completion: winter 2026.For whom is the house suitable? For a family or a couple with a large space requirement, for a home office, pets, and many guests. People who like to have a small garden, love living in the countryside, and enjoy a beautiful view from their own seating area, or would you like to live near Lake Hallwil?Room program Basement: Double garage 54.46 m², cellar 13.47 m², technology 9.44 m², corridor 10.08 m², laundry room 7.22 m², entrance area 12.05 m²Ground floor: Living 20.29 m², eating 20.66 m², kitchen 15.75 m². Office 10.21 m², Reduit 8.17 m², guest toilet 2.51 m²Upper floor: Corridor 5.28 m², room 1: 14.90 m², parents 12.94 m² , dressing room 9.51 m², en-suite shower/toilet 6.18 m², room 2: 15.06 m², shower bathroom/toilet 11.24 m²Would you like more information? We look forward to your inquiry.

1 / 9
CHF 985,000.–
6.5 rooms148m² living space
Leutwiler-/Hallwilerstrasse, 5724 Dürrenäsch

YOUR NEW FAVORITE PLACE | CHARMING & SUSTAINABLE

THE SPECIAL- Arrange a personal meeting appointment on the construction site in our showroom- More information also on www.korki-dürrenäsch.ch- In the heart of the village center, these spacious and family-friendly row houses are being built- Generous floor plans offer space for every family phase- Families will appreciate the settlement character- People who go through life together will find many opportunities for development in the rooms- The manageable and sunny garden as well as the seating area invite both to play and to linger and for coziness with guests- The community is highly valued here and so the children will never feel alone and the parents will always find someone to exchange with- The room program is spacious, practical and well thought out- Generous secondary rooms in the basement round off the room offer- Two carports in front of the house are included in the price and there is the possibility to purchase a parking space in the parking garage- More information also on www.meine-korki.chTHE INTERIOR FIT-OUT- The interior fit-out convinces with modern and high-quality materials- The details of the interior fit-out can be seen from the brief construction description as an annex to the sales documentsTHE OFFER INCLUDES- 6 ½-room row houses from CHF 985,000.00 including 2 carports- Parking spaces in the underground garage from CHF 33,000.00 extraTHE DEADLINES- The construction start has taken place- The move-in date is planned for spring/summer 2027Have we sparked your interest? We would be happy to send you the sales documents. And if you are interested, Mrs. Jana Niedermann looks forward to your contact and a first personal conversation in the showroom on site, at your home or in our office premises.

1 / 9
CHF 895,000.–
5.5 rooms139m² living space
Leutwiler-/Hallwilerstrasse, 5724 Dürrenäsch

YOUR NEW FAVORITE PLACE | CHARMING & SUSTAINABLE

THE SPECIAL- Arrange a personal meeting appointment on the construction site in our showroom- More information also at www.korki-dürrenäsch.ch- These manageable and practical row houses are being built in the middle of the village center- Ideal for people who prefer multi-story living space to an apartment- And don't want to miss out on a manageable, cozy garden and a covered seating area- As well as appreciating the community of a settlement and enjoying exchanging with the neighbor- The room program is suitable for different uses and adapts to the phase of life- Spacious auxiliary rooms in the basement round off the room offer- The quarter offers a lot of meeting zones for lingering and enjoying for young and old- A carport in front of the house is included in the price and there is the possibility to purchase a parking space in the parking garage- More information also at www.meine-korki.chTHE INTERIOR FIT-OUT- The interior fit-out impresses with modern and high-quality materials- The details of the interior fit-out can be seen from the brief construction description as an appendix to the sales documentsTHE OFFER INCLUDES- 5 ½-room row houses from CHF 895,000.00 including 1 carport- Parking spaces in the underground garage from CHF 33,000.00 extraTHE DEADLINES- The construction start has taken place- The move-in date is planned for spring/summer 2027Have we sparked your interest? We would be happy to send you the sales documents. And if you are interested, Mrs. Jana Niedermann looks forward to your contact and a first, personal conversation in the showroom on site, at your home or in our office premises.

1 / 6
CHF 920,000.–
4.5 rooms
Haselweg, 5507 Mellingen

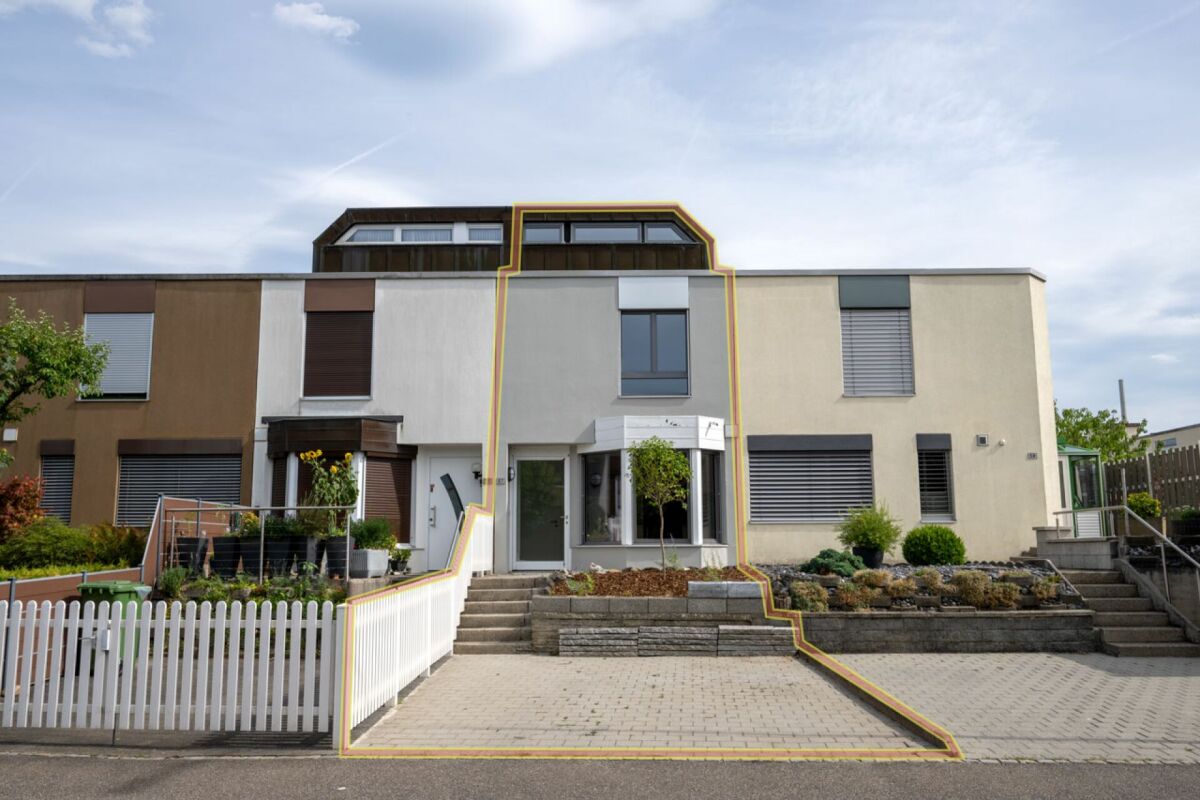
4.5-room row house in the popular Neugrüen quarter

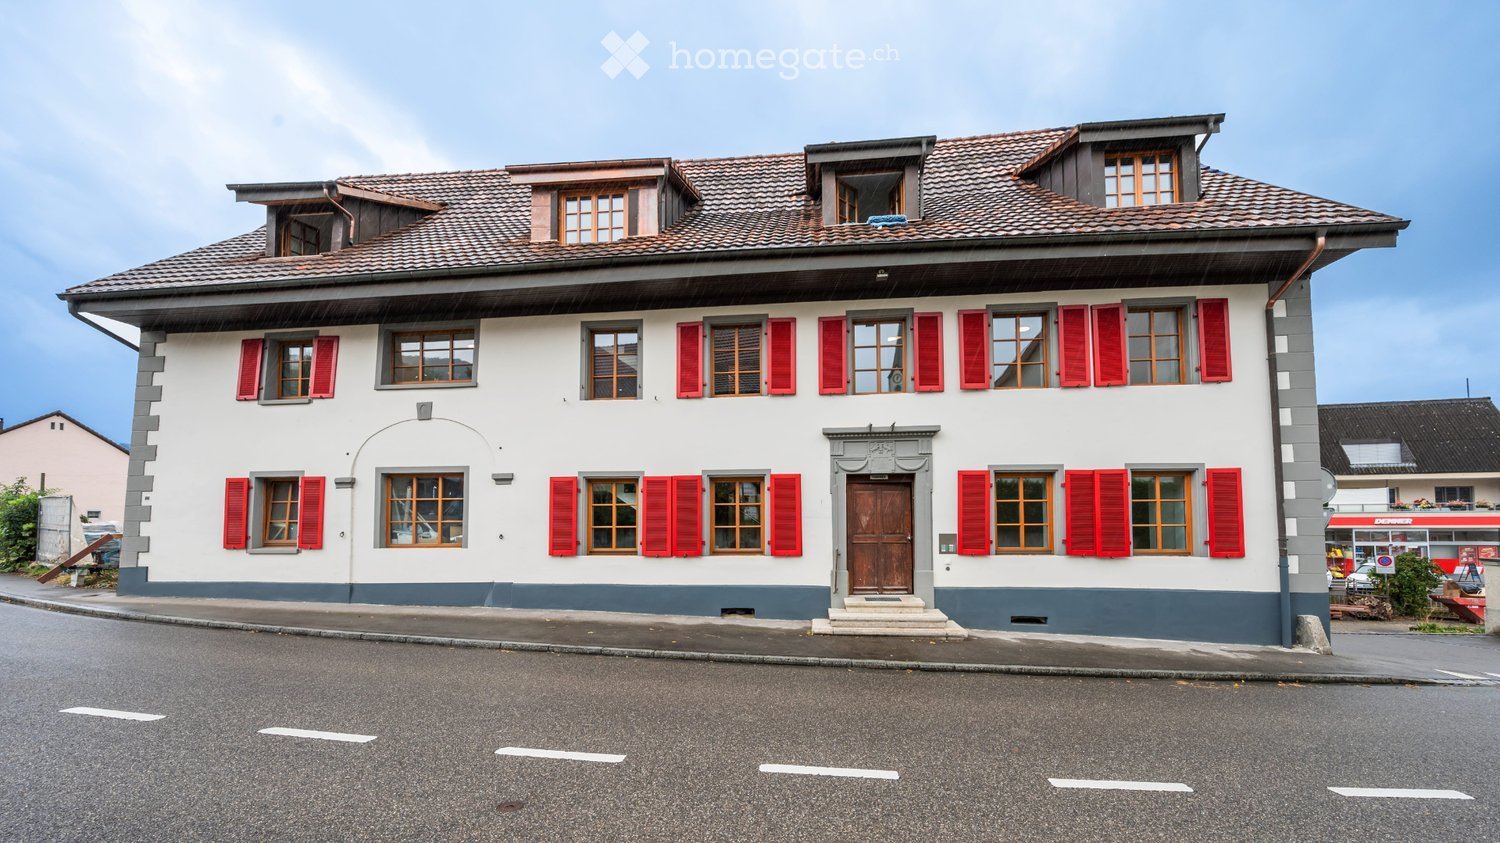
This 4.5-room row house is located in the modern Neugrüen quarter at the entrance to Mellingen. The development is characterized by a contemporary and thoughtful mix of residential and commercial use. The entrance area of the house is equipped with integrated built-in cabinets and has a separate guest toilet. The garage with practical access to the house is directly connected. In the basement, a spacious laundry and cellar room is available. Via a few steps, you reach the bright and openly designed living area on the ground floor. The spacious living room opens directly onto the garden and creates a pleasant connection between indoors and outdoors. The thoughtful room layout ensures a friendly and inviting living atmosphere. The modern kitchen and dining area is located on a split level, which harmoniously integrates into the open living concept and at the same time creates a clear spatial structure. The short distances between cooking, eating, and living increase the daily living comfort. On the top floor, you will find three well-cut bedrooms, a bathroom, and an additional separate toilet with a sink. The rooms present themselves as bright and versatile, and are ideal for families, home offices, or guests.Have we sparked your interest? We would be happy to send you a comprehensive documentation of the object. Please fill out the contact form completely. Processing of this advertisement by third parties is expressly prohibited (cf. Art. 12.3 DSG)

1 / 7
CHF 820,000.–
5.5 rooms130m² living space
Kornweg, 5037 Muhen

High-quality 5.5-room single-family house with low ancillary costs

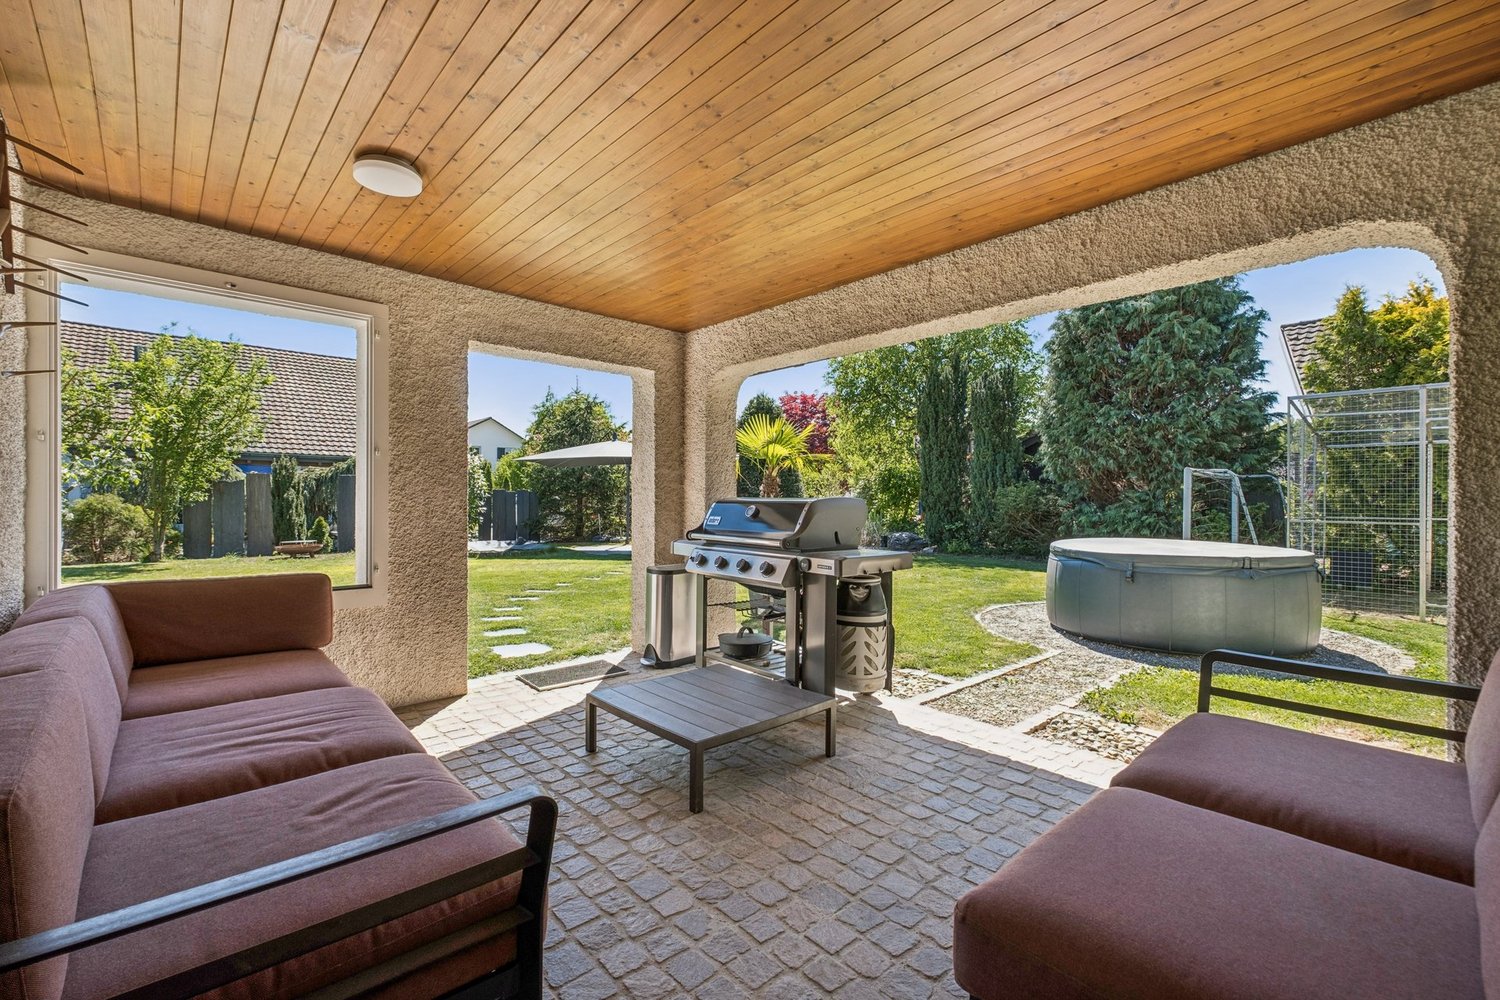
This high-quality single-family house impresses with its well-thought-out room layout and quiet family-friendly location with ideal connections. Train, kindergarten, schools, and highway are within a few minutes' reach. On the ground floor, you will find a modern high-quality kitchen with plenty of storage space. This floor is complemented by a guest toilet and a bright and open living and dining area with direct access to the partially covered seating area and garden. The upper floor offers two children's rooms with a balcony and a spacious parental bedroom. Additionally, there is a modern bathroom with a double sink, toilet, and bathtub with shower function (rain shower and hand shower) on this floor. In the basement, there is a large heated room with versatile usage possibilities. Whether as an office, hobby room, guest room, or bedroom, your creativity knows no bounds here. The spacious area is complemented by a shower, toilet, and sink. The entire house is very high-quality and impresses with numerous well-thought-out details. Additionally, the property has an attic and two indoor parking spaces. Besides the harmonious neighborhood structure of the Kornweg-overbuilding, this property impresses with exceptionally low ancillary costs.- In a family-friendly single-family house quarter - no through road - continuously maintained and very well-kept - High-quality kitchen (induction, combi steamer, oven, warming drawer) - Open living/dining area with exit to the seating area and garden - 3 bedrooms on the upper floor - 1 bathroom with shower and toilet on the upper floor - 1 guest toilet on the ground floor - Preparation for/presence of a Swedish stove - Large heated room in the basement with shower, toilet, and sink - Washing machine/tumble dryer and room air dryer - Very well-kept surroundings - 2 parking spaces in the underground garage must be purchased for a total of CHF 70,000 Have we sparked your interest? We would be happy to send you a comprehensive documentation of the object. Please fill out the contact form completely. Processing of this advertisement by third parties is expressly prohibited (compare Art. 12.3 DSG)
1 / 8
CHF 990,000.–
6.5 rooms143m² living space
5727 Oberkulm

High-quality 6.5-room new semi-detached house C.1 in Oberkulm AG

The Grundacker development in Oberkulm stands for modern living with high quality of life. In a quiet, family-friendly environment, nine modern 6.5-room semi-detached houses are being built, which convince with their clear architecture, spacious floor plans, and lovingly designed outdoor areas. Here, privacy, comfort, and a natural living feeling combine to create a home that meets the highest standards.Already when entering, a well-thought-out room concept with a practical built-in closet in the entrance area welcomes you. The openly designed living, dining, and kitchen area forms the heart of the house and offers plenty of space for shared moments with family and friends. The high-quality kitchen with a cooking island and first-class equipment leaves no wishes unfulfilled. Spacious window fronts provide plenty of daylight and enable direct access to the seating area and into the garden - an ideal place to enjoy warm summer evenings in a relaxed atmosphere.This property offer is characterized by: • Open living/dining area with direct garden access • High-quality kitchen with cooking island and premium appliances • Four versatile rooms plus a cozy family room • Three modern bathrooms, including en-suite • Floor plan can be individually adapted • Sustainable construction with geothermal heat pump and underfloor heating • Underground parking space available (CHF 32,000.-) Interested? Contact us for a non-binding conversation!

1 / 8
CHF 990,000.–
6.5 rooms143m² living space
5727 Oberkulm

Spacious 6.5-room semi-detached house D.1 in a quiet location in Oberkulm AG

The Grundacker development in Oberkulm stands for modern living with high quality of life. In a quiet, family-friendly environment, nine modern 6.5-room semi-detached houses are being built, which convince with their clear architecture, spacious floor plans, and lovingly designed outdoor areas. Here, privacy, comfort, and a natural living feeling come together to create a home that meets the highest standards.On the upper and attic floors, four flexibly usable rooms are available. A cozy family room in the attic with a built-in closet and a charming dormer window creates additional space for retreat or leisure. Three stylish bathrooms - including an en-suite bathroom with the main bedroom - provide comfort in everyday life. The basement offers a direct access to the underground parking garage, in addition to the cellar and Reduit with a washing tower. Thanks to good public transportation connections and short driving times to Aarau and Lenzburg, the infrastructure is also optimally guaranteed.This property offer is characterized by: • Open living/dining area with direct garden access • High-quality kitchen with cooking island and premium appliances • Four versatile rooms plus a cozy family room • Three modern bathrooms, including en-suite • Floor plan can be individually adapted • Sustainable construction with geothermal heat pump and underfloor heating • Underground parking space available (CHF 32,000.-) Interested? Contact us for a non-binding conversation!

1 / 7
CHF 990,000.–
6.5 rooms143m² living space
5727 Oberkulm

Exclusive 6.5-room new semi-detached house B.1 with high-quality finishes - Oberkulm AG

The Grundacker development in Oberkulm stands for modern living with high quality of life. In a quiet, family-friendly environment, nine modern 6.5-room semi-detached houses are being built, which convince with their clear architecture, spacious floor plans, and lovingly designed outdoor areas. Here, privacy, comfort, and a natural living feeling combine to create a home that meets the highest standards.Already when entering, a well-thought-out room concept with a practical built-in closet in the entrance area welcomes you. The openly designed living, dining, and kitchen area forms the heart of the house and offers plenty of space for shared moments with family and friends. The high-quality kitchen with a cooking island and first-class equipment leaves no wishes unfulfilled. Spacious window fronts provide plenty of daylight and enable direct access to the seating area and into the garden - an ideal place to enjoy warm summer evenings in a relaxed atmosphere.This property offer is characterized by: • Modern 6.5-room semi-detached houses in a family-friendly location • Open living/dining area with direct garden access • High-quality kitchen with cooking island and premium appliances • Floor plan can be individually adapted • Sustainable construction with geothermal heat pump and underfloor heating • Underground parking space available (CHF 32,000.-) Interested? Contact us for a non-binding conversation!

1 / 6
Price on request
6.5 rooms155m² living space
5728 Gontenschwil

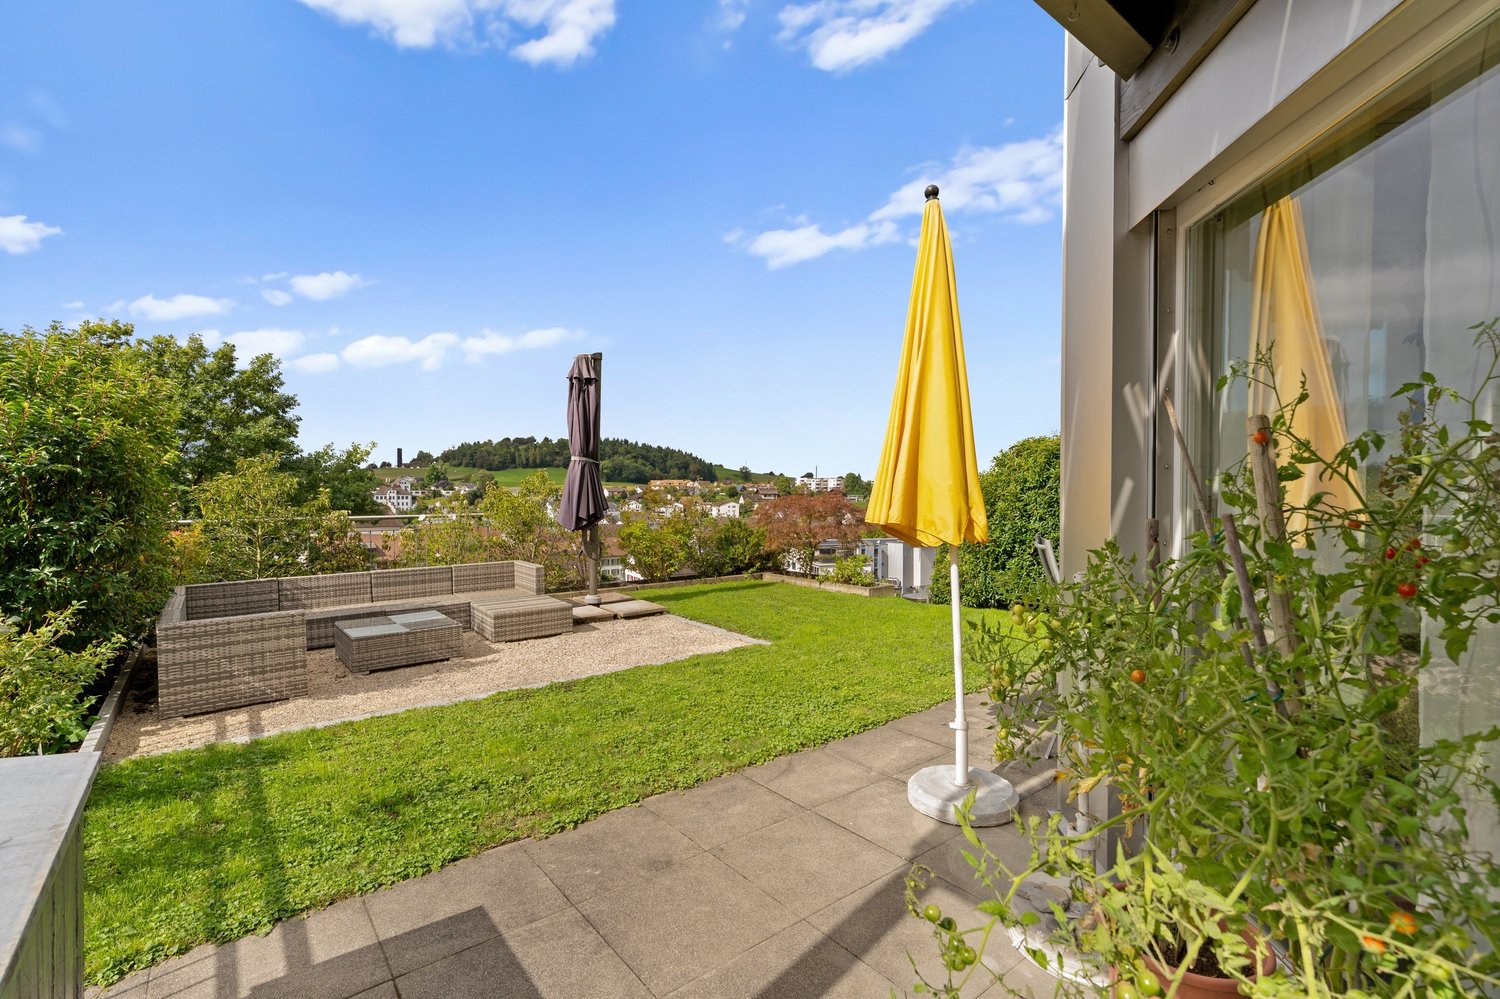
EXCLUSIVE, BRIGHT & FULL OF POSSIBILITIES

In a sunny hillside location in Gontenschwil, this 6.5-room single-family house with 155 m² of living space awaits people who love space and light. The spacious, open living/dining area, high rooms, comfort ventilation, and bright rooms create a cozy home for families, couples with space needs, or home offices. You can choose the kitchen, bathroom, and floor according to your style. Garden seating area with slab paving, optionally with pergola. Additionally: entrance area with wardrobe/built-in cabinets, hobby room (expandable to over 20 m²) and large storage room with separate entrance. Parking spaces optional.This BETTERHOMES offer is characterized by the following advantages:- Hillside location with all-day sunshine- Option to choose kitchen/bathroom/floor- Large open living-dining area- Bright large rooms with high ceiling height and comfort ventilation- Garden seating area with slab paving - optional with pergola- Spacious entrance area with wardrobe and built-in cabinets- Hobby room with over 20 m² for individual use expandable- Large storage room with separate entrance- Parking spaces are optional, while stocks last- and, and, and ...Interested? Contact us for a non-binding viewing!Not found anything suitable? Over 2,000 more offers at: www.betterhomes.ch - the real estate fair mediatorWant to market your own property?Benefit from our know-how: https://www.betterhomes.ch/de/profitierenYou want to have a property valued?Find out its value now through our free valuation, immediately and non-binding!https://www.betterhomes.ch/de/knowledge/estimationMore detailsLocation: sunny, child-friendly, without through trafficCondition: New building, with Minergie standardBathrooms / wet cells: 3 (1 x shower / bathtub / WC / sink, 1 x shower / WC / sink, 1 x WC / sink)Heating system: Heat pump with underfloor heatingPublic transport: Train station, 700 m Schools: Primary school (village), 450 mShops: Volg, 750 m / farm shop, 900 m
1 / 11
CHF 1,150,000.–
5.5 rooms180m² living space
5618 Bremgarten AG

Where children can grow up carefree and dream homes become a reality

This 5.5-room corner terraced house in a quiet, leafy location offers a rare opportunity for anyone wishing to design their future home exactly as they envisage it. The house is largely in its original condition and offers interesting potential for conversion.The real highlight is the spacious, natural garden offering plenty of privacy. A true paradise for families, nature lovers, keen gardeners and pets. Here you can enjoy rural tranquillity and plenty of open space - yet still be in the heart of Baden or Zurich city centre in no time.Key features at a glance: • 5.5-room corner terraced house in a quiet location in a detached housing estate • Built in 1981 • Ground-source heat pump (2012) • Spacious plot offering plenty of privacy • Natural garden with a pond, fruit trees and a variety of uses • Ideal for families, children and pets • Plenty of space for gardening, playing and relaxing • In need of renovation - the ideal canvas for bringing your own design ideas to life • Opportunity to optimise the floor plan • W2/55 building zone with interesting development potential • Fireplace • Garage and two additional parking spaces • Quiet residential area with good access to the towns of Baden, Zurich and Zug. Enter your details in the address field and you'll receive the detailed documentation straight away.I look forward to hearing from you!Carmen Tröndle

1 / 12
CHF 1,240,000.–
5.5 rooms183m² living space
5726 Unterkulm

High-quality single-family homes: with a view of the green, terrace, and sustainable construction (House 8b)

Are you looking for a single-family home for your family? Do you want an exclusive home with a beautiful view of the green? Do you value a central and quiet location with plenty of sunshine? Do you welcome the opportunity to determine the expansion and realize it according to your taste?If you can answer these questions with YES, this single-family home is the right one for you.This new construction project includes 8 modern, single-sided semi-detached houses, each with a spacious balcony and its own plot. This offers you a lot of privacy and versatile possibilities to adapt the outdoor area to your needs. The development offers high-quality single-family homes with well-thought-out room concepts, high-quality overall design, and the latest energy and supply technology. The harmonious integration into nature, spacious rooms, and high-quality equipment make the houses an ideal home for families and nature lovers. Thanks to the quiet location on the hill and the proximity to schools, shopping facilities, and recreational areas, you will experience a perfect balance of quality of life and environmental awareness here. The connection is via a quarter road, which is only used by residents - guaranteed peace and quiet, which feels like the perfect moment in a quiet scene. Schools, shopping, municipal administration, bus stop, and train station are within walking distance - everything is close by, without compromising on quality of life.In the basement, there are three underground parking spaces per house. The underground parking spaces belong to the house and are acquired with it. The windows are made of plastic/metal with triple glazing. A ground probe heat pump provides heat, which is emitted via the underfloor heating; in summer, it cools the feet - a holiday right in the neighborhood.The B-type house with approximately 183 m2 of living space and 5 ½ rooms offers space for families with up to three children. From the house entrance on the ground floor, the anteroom with a built-in wardrobe leads to the spacious living and dining room with an open kitchen and offers a very beautiful view of the green. A Reduit, a room, and a guest toilet with a shower are also located here. From the living room, you can access the covered seating area. From the anteroom on the upper floor, all rooms such as the three bedrooms and the bathroom with a bathtub and shower are accessible. The huge terrace can be accessed from two rooms. In the basement, there is access from the underground parking garage and the secondary rooms such as the laundry room, hobby room, technology, and cellar.Does this sound interesting to you? Are you impressed by the pictures, information, and statements? Would you like to plan and realize this new building yourself?Then simply arrange a viewing appointment and examine the object more closely on site.Your advantages with this property:- modern architecture- unobstructable location- plenty of sunshine- elevated location- planning and participation in the interior designDistances:- Shopping: 650m (Coop)- Educational institutions: 700m (kindergarten)- Train station/bus stop: 700m (Unterkulm Nord)- Educational institutions: 750m (Kreisschule Aargau Süd)- Shopping: 800m (VOI)- Services: 900m (post office, municipal administration)- Educational institutions: 950m (primary school)- Highway: 11.0km (A1, Aarau West exit: towards Zurich, Bern, Lucerne, Basel)- Highway: 13.3km (A1, Aarau East exit: towards Zurich, Bern, Lucerne, Basel)- Highway: 19.9km (A2, Reiden exit: towards Zurich, Bern, Lucerne, Basel)

1 / 12
CHF 1,285,000.–
5.5 rooms183m² living space
5726 Unterkulm

High-quality single-family homes: with a view of the green, terrace, and sustainable construction (House 4b)

Are you looking for a single-family home for your family? Do you wish for an exclusive home with a magnificent view of the green? Do you value a central and quiet location with plenty of sunshine? Do you welcome the opportunity to determine the expansion and realize it according to your taste?If you can answer these questions with YES, this single-family home is the right one for you.This new construction project includes 8 modern, single-sided semi-detached houses, each with a spacious balcony and its own plot. This offers you a lot of privacy and versatile possibilities to adapt the outdoor area to your needs. The development offers high-quality single-family homes with well-thought-out room concepts, high-quality overall design, and the latest energy and supply technology. The harmonious integration into nature, spacious rooms, and high-quality equipment make the houses an ideal home for families and nature lovers. Thanks to the quiet location on the hill and the proximity to schools, shopping facilities, and recreational areas, you will experience a perfect balance of quality of life and environmental awareness here. The connection is via a quarter road, which is only used by residents - guaranteed peace and quiet, which feels like the perfect moment in a quiet scene. Within walking distance are schools, shopping, municipal administration, bus stop, and train station - everything is close by, without compromising on quality of life.In the basement, there are three underground parking spaces per house. The underground parking spaces belong to the house and are acquired with it. The windows are made of plastic/metal with triple glazing. A ground probe heat pump provides heat, which is emitted via the underfloor heating; in summer, it cools the feet - a vacation right in the neighborhood.The B-type house with almost 183 m2 of living space and 5 ½ rooms offers space for families with up to three children. From the house entrance on the ground floor, the foyer with a built-in wardrobe leads to the spacious living and dining room with an open kitchen and offers a very nice view of the green. A Reduit, a room, and a guest toilet with a shower are also arranged here. From the living room, you can access the covered seating area. From the foyer on the upper floor, all rooms such as the three bedrooms and the bathroom with a bathtub and shower are accessible. The huge terrace can be accessed from two rooms. In the basement, there is access from the underground parking garage and the secondary rooms such as the laundry room, hobby room, technology, and cellar.Does this sound interesting to you? Are you impressed by the pictures, information, and statements? Would you like to plan and realize this new building yourself?Then simply arrange a viewing appointment and examine the object more closely on site.Your advantages with this property:- modern architecture- unobstructable location- plenty of sunshine- elevated location- planning and participation in the interior designDistances:- Shopping: 650m (Coop)- Educational institutions: 700m (kindergarten)- Train station/bus stop: 700m (Unterkulm Nord)- Educational institutions: 750m (Kreisschule Aargau Süd)- Shopping: 800m (VOI)- Services: 900m (post office, municipal administration)- Educational institutions: 950m (primary school)- Highway: 11.0km (A1, Aarau West exit: towards Zurich, Bern, Lucerne, Basel)- Highway: 13.3km (A1, Aarau East exit: towards Zurich, Bern, Lucerne, Basel)- Highway: 19.9km (A2, Reiden exit: towards Zurich, Bern, Lucerne, Basel)

1 / 12
Price on request
6.5 rooms150m² living space
5742 Kölliken

Charming Chalet with Lots of Land and Great Potential

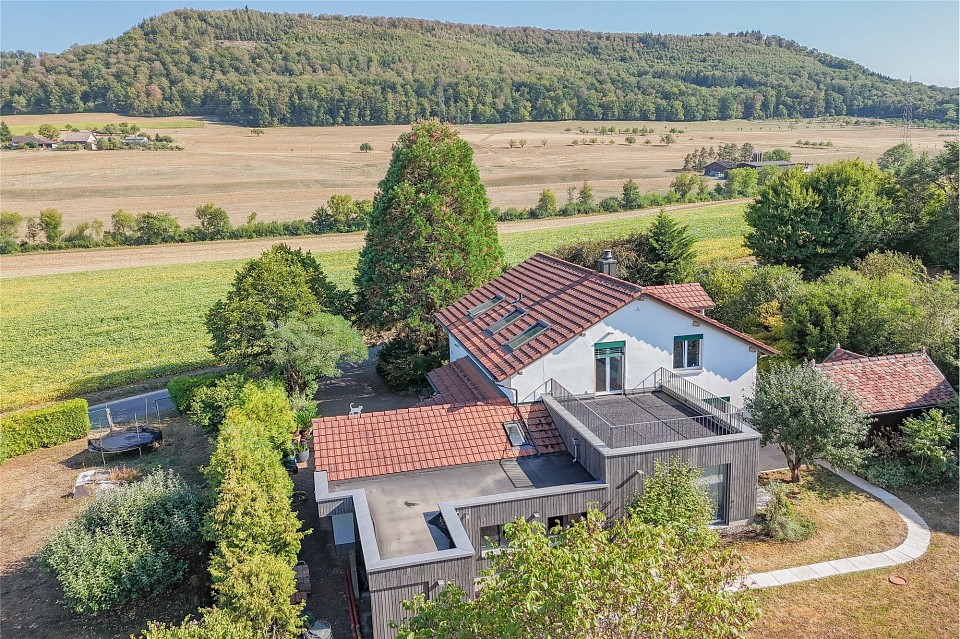
Charming Chalet with Lots of Land and Great Potential In a quiet and yet central location, this stylishly renovated 6-room chalet awaits you with a unique living feeling and an impressive plot of around 2,000 m². The exceptionally spacious plot not only delights with plenty of privacy and a park-like ambiance but also offers exciting development potential with possible perspectives for additional single-family homes, a rare opportunity.The high-quality interior design, the charming chalet style, and the extensive garden make this property a unique retreat for families and nature lovers with high demands on peace, living quality, and exclusivity.Light-flooded rooms, a modern open kitchen in stylish Mid-Century design, a cozy chimney, and sunny terraces and balconies create a warm and elegant living ambiance for well-being.Schools, shopping facilities, train station, and highway access are located at a short distance, the perfect connection between nature, comfort, and central location.This Immobilia Suisse offer includes:- Quiet and family-friendly location- Approximately 2,000 m² large plot with park-like garden and much potential- Stylishly and high-quality renovated- Light-flooded living rooms- Modern open Mid-Century kitchen with bar- Cozy chimney- Terrace and several balconies- Master bedroom with en-suite bathroom- Underfloor heating on the ground floor- Plenty of storage space with reduit and attic- Garage and several outdoor parking spaces- Train station, schools, and shopping facilities within short distance- Highway access quickly reachable- Much privacy and natural livingand much more....Interested? We would be happy to take you through a non-binding viewing!Do you want to sell your house or apartment worry-free?We will tell you the current market value of your property, discreetly and non-bindingly! Are you interested in a first non-binding exchange of ideas? Don't hesitate and contact us.We look forward to hearing from you.

1 / 11
CHF 1,750,000.–
6.5 rooms201m² living space
8917 Oberlunkhofen

All clear - 6.5-room single-family home with a view

Here, everything is crystal clear. From the drinking glass on the balcony or garden table, the glasses for reading the newspaper in the morning or evening sun to the view of the Eiger North Face with binoculars. Breathtaking, what the 5 outdoor seating areas offer in terms of views. A distant view of the most beautiful mountain peaks in central Switzerland to the Bernese Oberland and a close-up view with the Reuss valley and Lindenberg, which is not inferior to any distant view. But not at all. If the alphorn were played here, one's own gaze would be glassy, I bet on it. Only the dark glass of sunglasses would help until the tears of emotion gave way to the laughter of joy. Actually, you always want to sit in the garden or on one of the 3 balconies and look. And marvel. Yes, sigh. To avoid getting chilled, the house invites you inside with its modern, well-maintained, and yet cozy renovation. Inside, you'll find everything for beautiful living. Enough rooms as retreats, warm, contemporary materials, and well-thought-out floor plans, an open gallery as a home office, and an additional garden and balcony on the east side. This serves as a refuge for the cooling aperitif on tropical nights. From here, you can also see across to the carport on the separate plot vis-à-vis. A supplement, so to speak, and enough space for everyone and everything, including a motorhome.The east facade with the house entrance and visually protected seating area underplays its appearance. This is in contrast to the west side. It, yes it, shows what you have. You see a grandiose house with a proud facade, stately face, and charming garden. A Te-Er-A-U-Em-House.PS: If you buy it, I'll give you a pair of binoculars for a clear view. A crystal-clear one.15 crystal-clear plus points+ Large house with 200m2 net living area + Plot for house 514m2 and carport 106m2+ Wonderful close and distant views+ Easy-to-maintain garden around the house+ Covered garden seat in the basement, 1 balcony with winter garden on the ground floor, 2 balconies on the upper floor, covered garden seat in front of the kitchen+ Spacious living room with fireplace + Open, well-assorted kitchen in U-shape+ Separate dining area next to the kitchen+ Light, modern staircase architecture+ Many built-in closets in just the right place+ Modern wet cells on every floor+ Open gallery as an additional room (office)+ Natural cellar and infrared cabin+ Structured renovation and conversion chronology with craftsman directory and prices since 1990. + Everything is shipshapeNext steps:Order the detailed documentation and the virtual tour and make an appointment with me for a viewing. I look forward to guiding you through the property and getting to know you personally on this occasion.IMPORTANT 1: If you have not received the documentation within 24 hours, please check your spam mail folder.IMPORTANT 2: The house has 2 construction years. Original construction year of 1975 with basement and ground floor. Then technical construction year of 2008 with upper floor extension and new roof, including extensive renovations and adjustments on the ground floor and basement. These works and all other renovations and repairs as well as maintenance and care work are neatly documented and can be viewed on request (bank inspection).Additional photo material on remax.ch/burlet Object video: https://youtu.be/dhwNx6W1etw?si=EGdvrEXHoOrjzpGmOffer:If otherwise noted on the real estate portal of your choice, the following conditions apply:Property price: CHF 1'750'000.- Availability: May 2027

Suggested properties for you based on search results