988 results - House, chalet, rustico to buy in Canton Aargau

1 / 11
CHF 980,000.–
5.5 rooms150m² living space
8965 Berikon

Row house with PP and separate underground parking PP

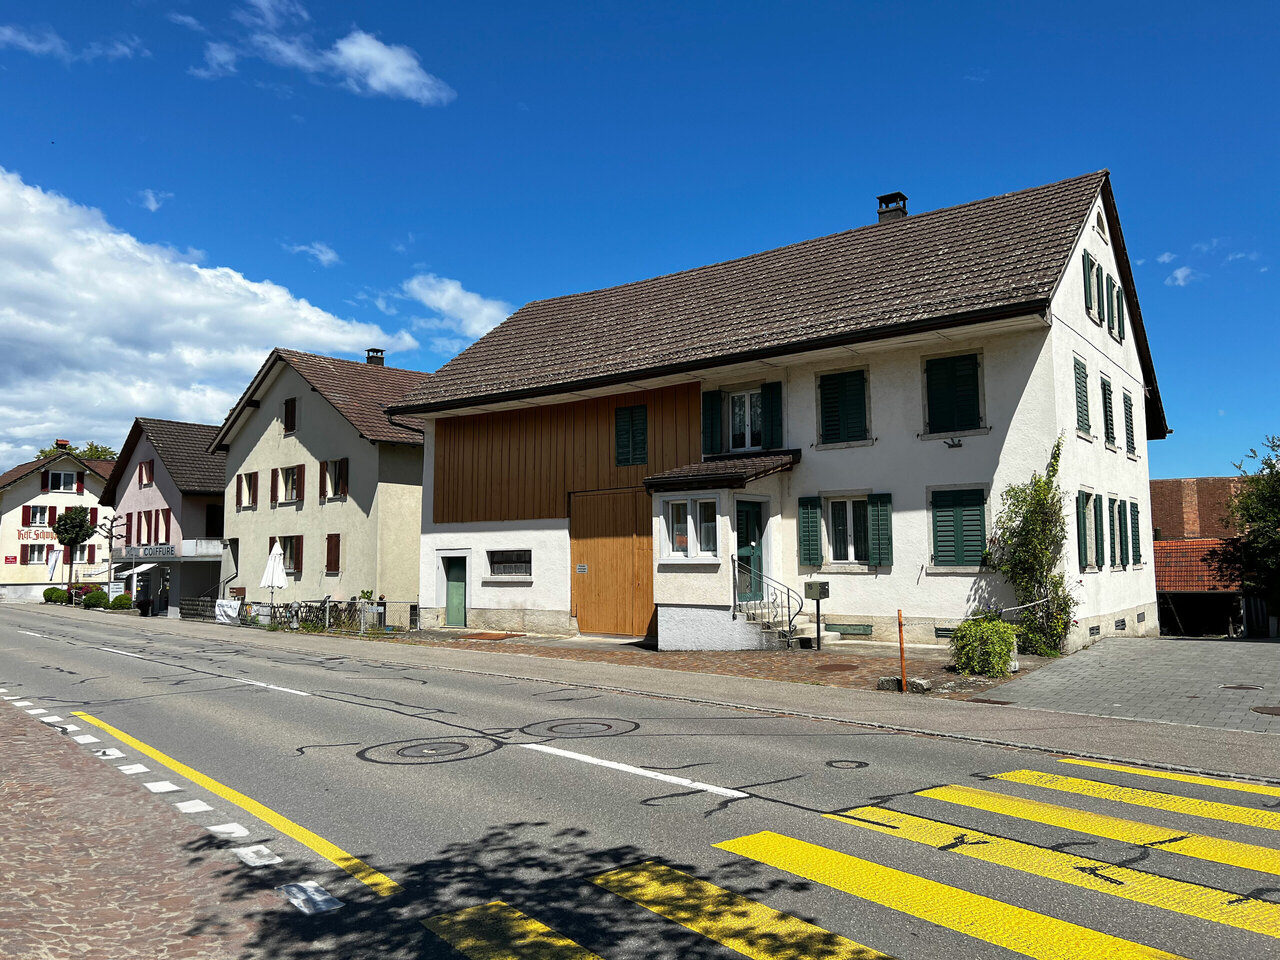
Staldenweg, if this name is not literally a good omen. Of course, you know the chocolate cream classic with the brand name Stalden. Although most people say Stald-R. But it's called Stalden. And this has been the case since 1903. Now, the row house on Staldenweg in Berikon is not that old, but with a construction year of 1979, a round birthday is approaching. Before it gets that far, it's now waiting for a new ownership that will help the house regain its glorious appearance. From my point of view, also with a chocolate fountain in the garden. It would fit. The property has a calm and functional floor plan. This offers a lot of space on three living floors and a basement. This creates a harmonious and pleasant family life with individual retreats and common meeting areas. The small but charming garden and the private land with outdoor parking and storage space in front of the house also serve this purpose.The Staldenweg can be described as a chocolate location due to its central and well-connected location. Or simply Schokolage. You can find everything nearby, whether shopping facilities, public transport, school, kindergarten, restaurants, highway access, or leisure activities - everything is within walking distance. This is the crème de la crème, as they say in the big canton. But here, it's called Schlagrahm. And that, yes, it fits perfectly with the Stalden cream. But it's so excellent! You shouldn't count calories. No, go for it! And because it's so fine, the cream and this real estate offer, I offer all those who come to visit a box of Stalden cream. So, you'll take away not only a great impression of the house on Staldenweg but also a box of Stalden. The highlights of the property are:xxx Family-friendly top location xxx Functional floor plan on 3 floors xxx just the right garden size xxx pleasant price-performance ratio xxx just the right time to renovate and save taxes xxx AEH-PP and outdoor parking directly in front of the house xxx no through traffic in a quiet location xxx net living area 144 m² xxx fully basement and attic areas xxxFurther procedure:Order the detailed documentation and the link to the virtual tour. Then, it's best to make a viewing appointment with me. It will be worth it, and I look forward to guiding you through the property and getting to know you personally on this occasion..IMPORTANT: If you haven't received the documentation within 24 hours, please check your spam mail folder.If only a maximum of 13 photos are shown on the real estate platform of your choice, there is always additional photo material on www.remax.ch/burlet You can find a small video as a preview here: https://youtu.be/lrn2v7VQa0I?si=suHtxZGwun-brUPKOffer:If the conditions are noted differently on the real estate portal of your choice, the following conditions apply:Property price CHF 980,000.-Price for car parking spaces: CHF 20,000.-Total offer CHF 1,000,000.-, this price has been checked and approved by UBS Bremgarten.

1 / 6
CHF 1,580,000.–
7 rooms203m² living space
5727 Oberkulm

Detached house with character and diverse potential in Oberkulm

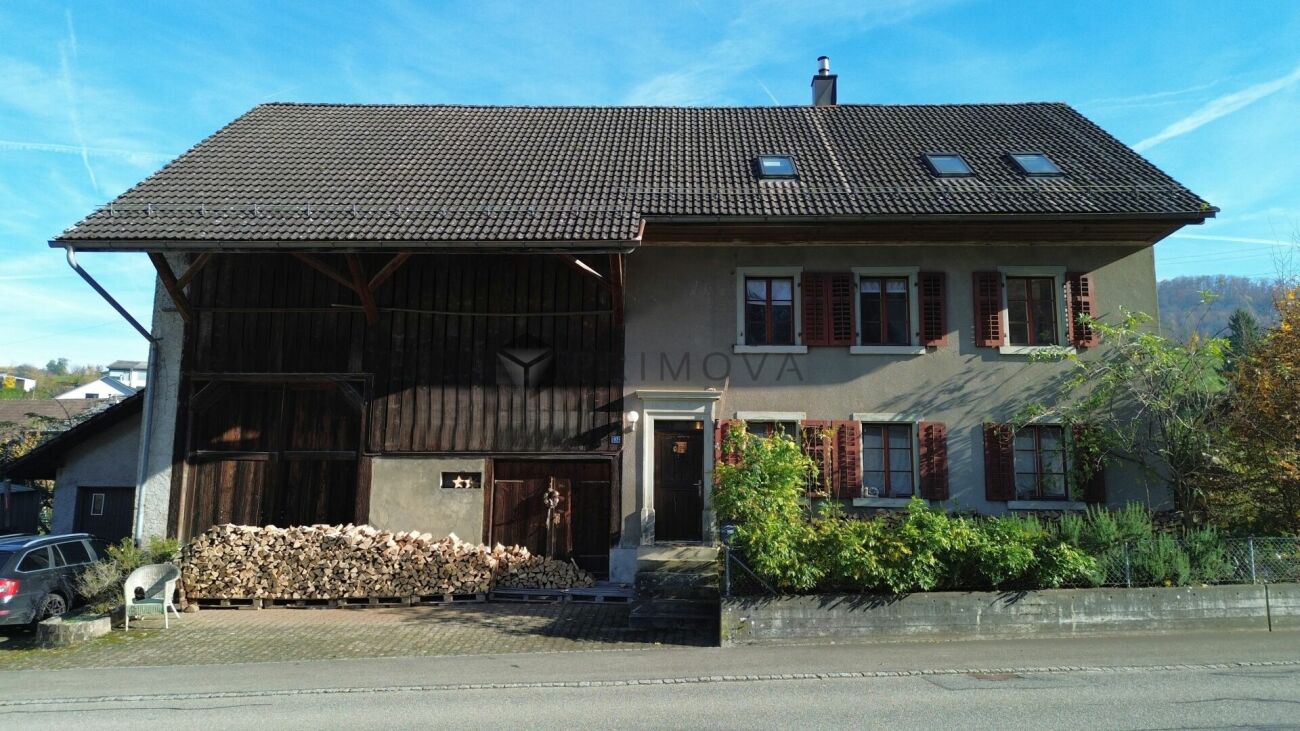
In a quiet and natural location in 5727 Oberkulm, this characterful detached house presents itself in the midst of a rural environment. The property is located in the agricultural zone and combines spacious living with plenty of space, privacy, and versatile usable secondary areas.The original residential building was constructed in 1914 and renovated in 2003/4. On a total of three floors, the house offers spacious living areas with a cozy, rural character. Visible wooden elements, warm materials, and bright rooms underline the special charm of the property.The residential building is complemented by a spacious barn, various other rooms, and several outdoor parking spaces. This provides the property with plenty of space for individual usage needs.The property at a glance●Year of construction 1914●2004 comprehensively renovated and expanded●Entrance area with gallery●Restored farmhouse parlour (original wood)●3,498m² plot area●Residential building with 3 floors + barn●Takeover by arrangement●Various outdoor parking spaces●Spacious garden●Attractive location in the agricultural zoneLayout of the detached houseGround floor●Living room, kitchen, bedroom, en-suite bathroom●Approx. 102.6 m² living area1st floor●3 bedrooms, bathroom, laundry room, veranda●Approx. 95.75 m² living areaAttic●Attic space, hobby room●Approx. 78.3 m² living areaYour benefits at a glance• Detached house over three floors• Renovated in 2003• Spacious and cozy living areas• Characterful wooden ceilings and visible wooden elements• Large barn with diverse usage potential• Various additional secondary and utility rooms• Several outdoor parking spaces• Quiet, natural location with plenty of privacy• Property in the agricultural zoneLiving where nature and space come togetherWhether for people with a desire for spacious living in the countryside, for families with increased space requirements, or for buyers who appreciate the additional space and the barn – this property offers an exceptional combination of living quality, character, and space.A special opportunity in Oberkulm – for buyers seeking peace, nature, and spacious conditions.

Rubinho Waller

Rubinho Waller

1 / 12
Price on request
5.5 rooms160m² living space
5063 Wölflinswil

Built-up plot of land in Wölflinswil

Panoramic view included - building plot with development potential in a preferred location in WölflinswilAre you dreaming of your own home in a quiet location or planning a profitable new construction project? Then this plot of land in Wölflinswil might be just what you're looking for.On a total area of 1,388 m², there is an excellent opportunity for the new construction of single or multi-family houses in a well-connected, sunny slope location with a distant view. The plot is located in the residential zone slope (WH) and, according to the current zoning plan, allows for a utilization of up to approximately 555 m² of gross floor area - depending on the construction method, around 440 to 500 m² of living space can be realized. The offered price is understood as a basis for negotiation.This property offer is characterized by: • Plot area: 1,388 m² • Existing residential building from 1950 with approximately 584 m of room volume • Condition requiring renovation - ideal for a replacement new building • No historic preservation, but hazardous waste in the form of asbestos • Connections to electricity, water, and sewage are available • Access via public municipal road Building zone regulations (according to 9 BNO) • Utilization factor (AZ): 0.40 • Maximum 2 full floors • Building height: up to 10.50 m (pitched roof), 9.00 m (flat roof) • Boundary distance: at least 4 m • Maximum building length (without length surcharge): 15 m • Sensitivity level III - also suitable for non-disruptive uses An additional added value: With a design plan according to 47 BNO, the realization of terrace houses is also possible - an interesting model for modern, compact building forms without an additional full floor.Usage perspectivesThe plot offers numerous options: from a private single-family house to a compact multi-family house with several residential units. The quiet location in a family-friendly environment and the proximity to nature make the plot also attractive for construction companies with a claim to location quality.

Rasell Yake

Rasell Yake

1 / 8
Rasell Yake

Rasell Yake

  • Parking space
  • Garage
Price on request
5.5 rooms115m² living space
5332 Rekingen AG (Zurzach)

Your own garden oasis to fall in love with

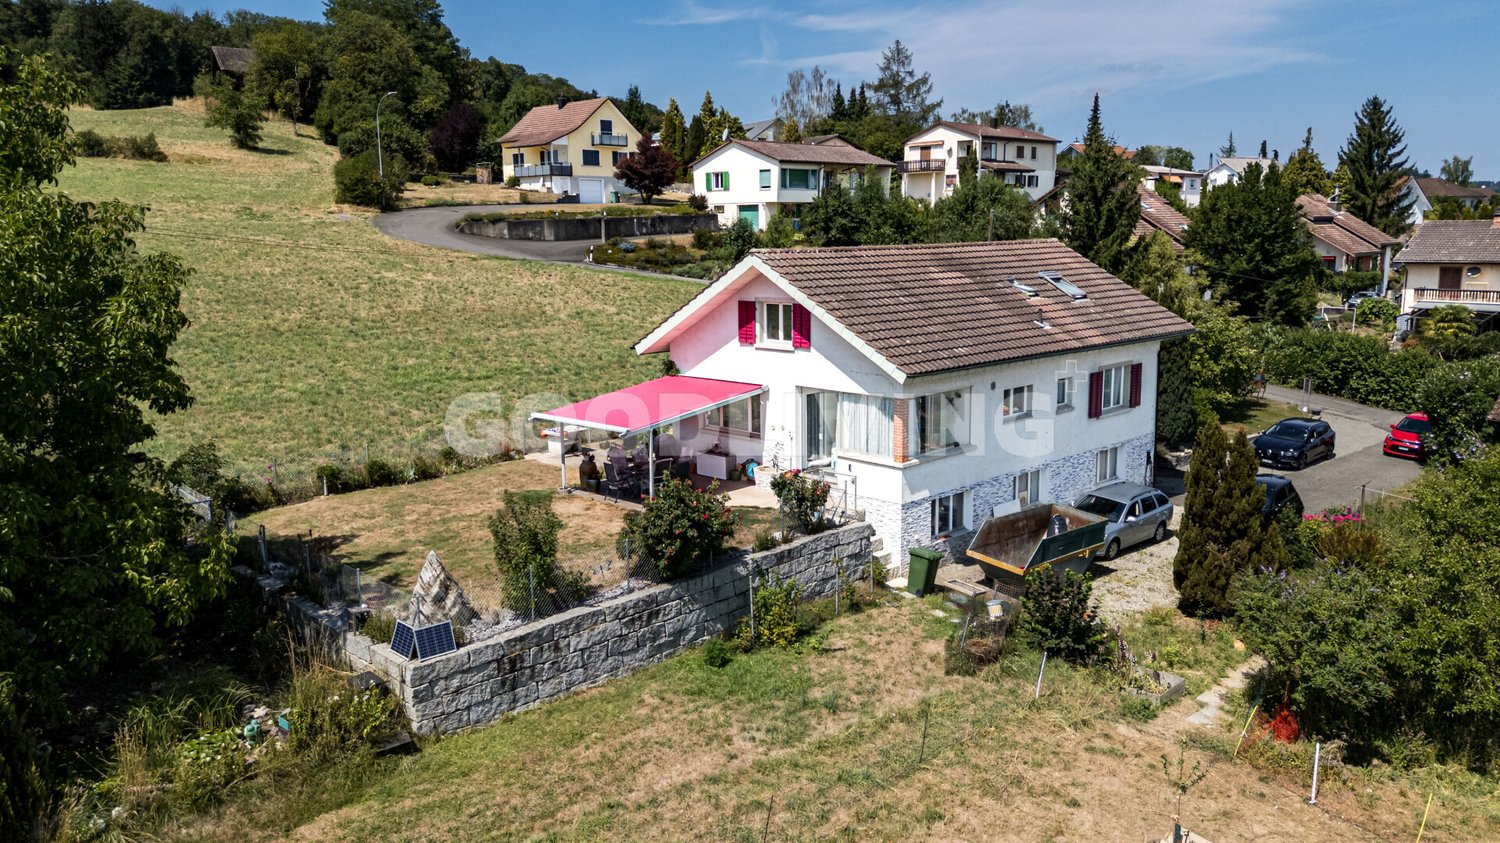
Your dream home with garden paradise and versatile possibilitiesThis exclusive home impresses with a spacious plot of land with plenty of garden space, two entrances and two single garages, which enable flexible use and comfortable access.The lower floor has direct garden access and offers an open dining area next to the practical kitchen with a tile stove, inviting you to linger and socialize. This floor is complemented by a practical laundry room with a washing machine and dryer, a storage cellar, and another spacious room that can be used as a hobby room, office, or retreat. Of course, a DU/WC is not missing here.One floor higher, you reach your cozy living room with a charming Swedish stove, from which the inviting terrace is accessible - perfect for relaxed hours and social evenings. Additionally, there are three bedrooms and a wet cell with a bathroom/WC, ideal for families who want a lot of space and comfort.The lovingly designed outdoor area rounds off the offer: a pizza oven, garden grill, Quick-Up pool, and chicken coop create a versatile garden paradise and make this home a perfect retreat for nature lovers and families. This home combines functionality, comfort, and lifestyle in a unique living concept. So, no wishes are left unfulfilled. Take advantage and convince yourself! This PREMIUM HOMES offer includes: • Quiet and family-friendly living location • Ideal infrastructure available • Pizza oven and garden grill available • Bright and open spaces • Ideal for animal lovers • Very spacious plot of land • Tile stove and Swedish stove • Quick-Up pool ideal for relaxation • Chicken coop available • Gross living area 115 m² • Net living area 100 m² • Two entrances to the property • 2 garage boxes and space for over 8 vehicles Interested? We would be happy to take you on a non-binding tour! Do you want to sell your house or apartment worry-free? We will tell you the current market value of your property, discreetly and non-bindingly! Are you interested in a first non-binding exchange of ideas? Don't hesitate and contact us. We look forward to you.

  • Parking space
  • Garage
1 / 12
CHF 890,000.–
4.5 rooms133m² living space
5503 Schafisheim

4.5 bedroom single-family house with garden and plenty of potential!

In a quiet and central location, this charming 4.5 bedroom single-family house with practical secondary rooms and versatile usage possibilities awaits you. The house delights with a newly valued, spacious kitchen, a bright winter garden with a Swedish stove, as well as a cozy living and dining area with a tile stove, which provides a particularly comfortable living atmosphere. The two spacious bedrooms on the upper floor and the spacious bathroom offer you plenty of space. The lovingly designed, fenced garden with cozy seating areas and well-kept surroundings invite you to relax and linger. Pet owners will also appreciate the spacious outdoor area. The northwest annexed roof offers numerous usage possibilities - whether as a hobby room, workshop, storage or additional storage space. The attractive space offer is complemented by a garage and a spacious forecourt with several parking possibilities. Highlights at a glance: • 4.5 bedroom single-family house in a quiet and central location • Newly valued, spacious kitchen • Continuously modernized and expanded • Bright winter garden with Swedish stove • Cozy living and dining area with tile stove • Lovingly designed, fenced garden with several seating areas • Versatile usable roof for hobby, workshop or storage • Garage and spacious forecourt with several parking possibilities • Potential for individual use and further development This house is ideal for couples, single people, as well as home and craftsmen who are looking for a home with charm, a beautiful garden, and versatile usage possibilities. Are you interested? Do not hesitate, request our detailed documents and arrange a viewing on site with us! We will be happy to provide you with further information.

1 / 43
CHF 1,275,000.–
5.5 rooms128m² living space
5622 Waltenschwil

RESERVED: Detached 5.5-room single-family house with large garden and possibilities

In a quiet and family-friendly residential area in Waltenschwil, this detached 5.5-room single-family house with a spacious plot, plenty of space, and exciting possibilities for individual design awaits you. The property offers the ideal basis for all those who are looking for a home with character and want to realize their own living ideas.The house convinces with its solid basic structure, a pleasant room layout, and a generous space offer in the interior and exterior areas. The well-kept garden around the property creates a wonderful atmosphere for families, hobby gardeners, or cozy hours outdoors. Thanks to the detached construction method, you also enjoy a high level of privacy.Inside, a total of 5.5 rooms are available, which can be used in a variety of ways - whether as a family room, home office, or guest room. The room offer is complemented by a bathroom and a separate guest bathroom, which provides additional comfort in everyday life.The property has potential for modernization and individual expansion solutions. Whether it's a gentle refresh or a comprehensive redesign - here, new owners can realize their personal living dreams and create long-term values.For vehicles, the garage for two cars is available, and additional cars can find their place on the parking spaces in front of the house.The municipality of Waltenschwil combines natural living with good infrastructure and short distances to the surrounding centers. Schools, shopping opportunities, and recreational areas are located at a comfortable distance and make the location particularly attractive.Highlights at a glance-Detached 5.5-room single-family house-Quiet and family-friendly location-Large garden with plenty of space-Potential for individual design-1 bathroom and separate guest bathroom-Double garage with space for two vehicles-Generous room proportions-Attic could be expanded-Attractive residential community in the FreiamtA home with charm, space, and future potential - ideal for families, creative minds, or manually gifted people who want to realize their living ideas.

1 / 6
CHF 989,000.–
5.5 rooms166m² living space
Kährmattweg, 5737 Menziken

Enjoy the panoramic view in a quiet location

You've come to the right place to make your dream of owning a home a reality. In Menziken/Burg AG, you have everything you need to enjoy a better quality of life. With this new construction project in Menziken, you still have the opportunity to plan and realize your home according to your wishes and ideas. Do you want large bedrooms and children's rooms or do you want a large living area? We will answer these questions together with you. We are building 3 single-family homes in the idyllic Menziken, which will be ready for occupancy from 2026.Highlights: • Massive construction with fixed price • Spacious, open living-dining area with modern kitchen • Free floor plan design • House with basement included • All household appliances from the premium brand V-Zug • Heat generation through an ecological heat pump • Panoramic view over the entire city • Family-friendly and quiet in a dead-end street Offer: • House A - Plot 389 m² - CHF 1'049'000.- • House B - Plot 345 m² - CHF 989'000.- • House C - Plot 364 m² - CHF 1'019'000.- Location and surroundings: • Sunny location with high sunlight • Bus stop "Burg Hinterdorf" only 2 minutes' walk away • Shopping opportunities and pharmacy within 6 minutes' walk • School within 5 minutes' walk • Menziken train station within 10 minutes' walk This new single-family home combines modern design with practical functionality and offers you a home that leaves no wishes unfulfilled. The quiet location, combined with the proximity to all important facilities, makes it the ideal place to live for families and all those who value quality of life. Contact us now for more information or a professional consultation in a personal meeting at your home.Call us at the following number:041 210 20 30 / 076 297 39 35We look forward to hearing from youYour DavDom team

Travel time
-
1 / 31
CHF 4,350,000.–
8 rooms426m² living space
5603 Staufen

Beyond the Ordinary

This exceptional property combines timeless architecture, state-of-the-art home technology, and exclusive living comfort at the highest level. The property, which was extensively renovated in 2025, impresses with its high-quality construction, generous spatial design, and equipment that meets even the highest demands.A special highlight is the flexibly usable annex apartment. It is ideal as a separate living area for family members or guests, can be used for rental or seamlessly integrated into the main house. This gives the property versatile usage options and adapts to different life situations.The bright and airy living and dining area forms the heart of the house. Generous window fronts create a bright, open atmosphere and connect the interior and exterior spaces in a harmonious way.The exclusive designer kitchen, worth around CHF 150,000, meets the highest demands for design and functionality. Equipped with modern appliances, high-quality fittings, and an integrated wine cooler, it becomes the center for culinary experiences and social hours.Technically, the property also sets new standards. A photovoltaic system covering the entire roof area, in combination with an efficient heat pump system, provides sustainable and forward-looking energy supply. The underfloor heating with integrated cooling function ensures a pleasant room climate all year round – not only in the living areas but also in the garage.Modern living comfort is complemented by a comprehensive smart home system, which allows numerous functions to be controlled conveniently via smartphone. The integrated multi-room sound system, which runs through all the rooms of the house, provides a first-class audio experience.The lovingly designed outdoor area invites relaxation and enjoyment. The stylish pool forms the center of the garden and, together with the automatic irrigation system and the generous terrace areas, creates a private wellness oasis. A high-quality sauna rounds off the exclusive wellness offer in your own home.A generous garage with space for up to four cars is available for vehicles. The direct access from the garage to the house provides additional comfort in everyday life and underlines the well-thought-out character of this property.Highlights- Comprehensive renovation in 2025- Flexible use as a spacious single-family house or with a separate annex apartment- Exclusive designer kitchen worth around CHF 150,000- High-quality kitchen appliances and integrated wine cooler- Photovoltaic system covering the entire roof area- Efficient heat pump system and underfloor heating with cooling function throughout the house, including the garage- Modern smart home system and multi-room sound system in all rooms- Private sauna and stylish pool with counter-current system and attractive garden area- Automatic garden irrigation and generous garage for up to four vehicles with direct house accessThis property combines sustainable construction, modern technology, and exclusive living comfort to create a unique home. It offers plenty of space for individual living concepts and meets the highest demands for quality, design, and functionality.

New building
1 / 7
CHF 1,795,000.–
5 rooms157m² living space
8956 Killwangen

NEW BUILDING IN TOP LOCATION WHERE LIVING DREAMS COME TRUE!

Arrive, feel good, and be at home - modern single-family house for the whole family Some houses offer space. This home offers quality of life.In a quiet and family-friendly residential area, this modern 5.5-room single-family house is being built, which delights with a lot of light, stylish architecture, and a warm living atmosphere. Here you can enjoy the perfect place to create shared moments, relax, and leave everyday life behind.The spacious living and dining area forms the heart of the house. Floor-to-ceiling windows bring nature indoors and create a bright, inviting atmosphere at any time of day. Whether cozy family evenings, dinner with friends, or relaxed hours in your own garden - this home adapts to your life.The property also convinces in the outdoor area with a lot of privacy and a beautiful garden area that invites you to linger, play, and enjoy. The modern architecture, combined with sustainable technology and high-quality construction, ensures timeless living comfort on all levels.This offer from Homefinders convinces with: • Quiet and family-friendly living location • Light-filled rooms with modern architecture • Spacious garden with a lot of privacy • Sustainable air-water heat pump with • Underfloor heating • Schools and shopping facilities in the immediate vicinity • High-quality living feel on three floors A home that delights.Interest aroused?Contact Homefinders for a non-binding viewing on site.Not found the right property yet?Discover more attractive real estate offers at:www.homefinders.chDo you want to sell your property?Rely on the proven expertise of Homefinders. We will accompany you professionally through the entire sales process.What is your property worth?Use our free and non-binding online valuation.

1 / 3
Price on request
4.5 rooms134m² living space
Rebenweg 9, 5610 Wohlen

A fabulously unobstructable view of the Lindenberg awaits you!

- From the carport (possible for 2 cars) you can access the house entrance directly - Through a wooden staircase with wide steps, you'll find the living room with a chimney, large window front, and exit to the veranda - The dining area is a room divider between living and eating, and you can access the lawn with the pond from there - The modern, open kitchen offers everything your heart desires, and you'll find a direct exit to the covered "Wandelhalle" The house is located in a highly sought-after, sunny, and quiet area on the northeastern edge of the village. You'll find natural living in the green with a family-friendly environment, which is very popular due to its proximity to recreational areas and the village center. Highlights at a glance: - Carports with direct access to the house entrance with built-in cabinets - Fenced garden with a wonderful view and pond - Storage room - Gallery with built-in cabinets - Parent's bedroom with direct access to the bathroom (whirlpool) and exit to the large balcony - Separate room with entrance and integrated bathroom (shower/WC) - Hobby room (unheated) - And many secondary rooms - 2 carports and 3 outdoor parking spaces Costs and renovation from 2011-2013 (information can be viewed upon request) Despite the idyllic location, the center of Wohlen is quickly accessible. The connection to public transport and the road network towards Lenzburg/Aarau is good Would you like to know more or get a personal impression of this special property? I'd be happy to send you the documents or arrange a personal meeting on site. I look forward to your contact.

Travel time
-
1 / 7
CHF 1,450,000.–
8 rooms218m² living space
5036 Oberentfelden

Private indoor pool included, unique living experience

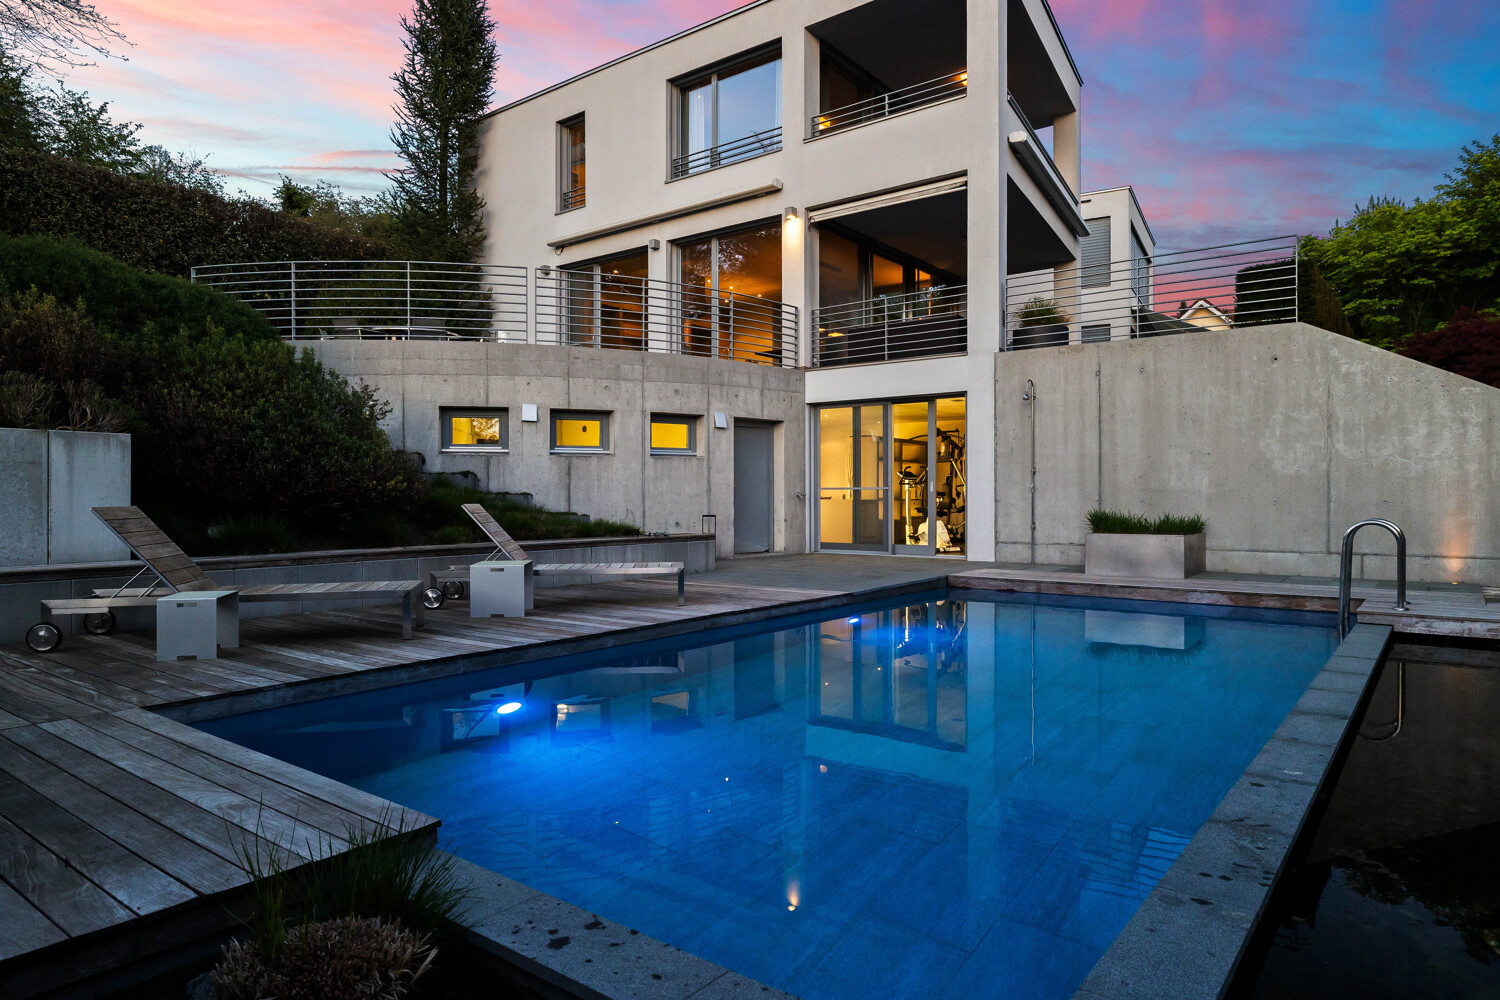
In a quiet location at the end of a cul-de-sac in Oberentfelden, a rare property awaits new owners. From the outside, the detached 8-room single-family house on the 877 m² large plot presents itself in a pleasantly restrained manner. However, its true highlight is revealed when entering the property; a spacious private wellness area with an indoor pool, sauna, and chimney room creates a living ambiance that is hardly found today. The property was originally built in 1942 and expanded between 1969 and 1970 with a generous extension. This created an exceptional room offer with approximately 218 m² of net living space. Together with the swimming hall, even around 283 m² of heated, usable space is available. The main house offers a classic and family-friendly room program. On the ground floor, there is a kitchen, dining room, living room, two more rooms, and a separate guest toilet. On the upper floor, there are three additional rooms and a bathroom. One of the rooms has direct access to the terrace. The heart of the property is the extension. Here, a cozy chimney room with direct access to the garden awaits. Adjacent is the impressive swimming hall with a approximately 4 x 8 meter large indoor pool, sauna, changing room, and separate toilet. Thanks to the generous window fronts, the interior and exterior areas merge harmoniously. The swimming hall is heated, ventilated, and fully functional. The garden design also convinces. The south-facing garden offers pleasant privacy, beautiful tree and plant stock, and various seating areas. A generous pergola provides pleasant shade on warm summer days. The biotope with water feature also creates a special atmosphere and makes the garden a small oasis. Despite the quiet location, kindergarten, train station, shopping facilities, and bus stop can be reached on foot. The motorway connections are also within short distance and provide excellent accessibility. _Room program Ground floor (main house); entrance area with cloakroom, kitchen (12 m²), dining room (17 m²), living room (28.1 m²), two rooms (13.9 m² and 13 m²), separate toilet with sink Upper floor (main house); entrance area (4.6 m²), three rooms (12 m², 16.6 m², and 16.4 m²), bathroom with bathtub, toilet, and sink, terrace Basement (main house); entrance area, heated room, cellar, laundry room, and heating room, shelter Extension; chimney room (27.8 m²) with garden access, indoor pool (65.7 m²), sauna, changing room, separate toilet, shower, shelter, garage with integrated pool technology _Environment and parking Cul-de-sac location without through traffic Two garages Two outdoor parking spaces Spacious garden Pergola with shading option Biotope with water feature South-oriented garden Kindergarten 100 m, train station 100 m, shopping 400 m, school 600 m away Object type: Single-family house Year of construction: 1942 Specialties: Private indoor pool 283 m² heated usable space Cul-de-sac location Own wellness area Number of rooms: 8 Net living space: 218 m² Plot size: 877 m² Cubature: 1835 m³ Zone: WG3 Exploitation factor AZ: 0.65 Boundary distance small / large: 5m / 7m Building height / ridge height: 9.5m Wet cell 1: toilet, sink Wet cell 2: toilet, sink Wet cell 3: bathtub, toilet, and double sink Wet cell 4: shower at pool and sauna Cellar: yes Number of garage spaces: 2 Number of outdoor parking spaces: 2 Heating: gas Heating type: radiator heating, underfloor heating Chimney: yes Washing machine: yes Tumble dryer: yes Dishwasher: yes Sauna: yes Swimming pool: yes Cable TV: yes Distance to schools: 0.6 km Distance to kindergarten: 0.1 km Distance to shopping facilities: 0.4 km Distance to bus: 0.25 km Distance to tram: 0.1 km Distance to motorway: 3.3 km Distance to airport: 55 km Available from: immediately
Haki Kadrija

Haki Kadrija

1 / 7
Haki Kadrija

Haki Kadrija

  • Parking space
  • Balcony / Terrace
  • Garage
Price on request
7 rooms174m² living space
8957 Spreitenbach

RESERVED

This charming single-family home in Spreitenbach convinces as an ideal home for families who appreciate peace and quiet and yet want to benefit from a central location - a combination that is rarely found.The thoughtfully designed living areas are harmoniously distributed over two floors and create a pleasant living atmosphere with plenty of space for shared moments and individual retreats.A special highlight is the additional floor, which offers a variety of uses. Whether as a stylish home office, creative extension of the living area or private retreat - here, personal living dreams can be realized.The sunny, lovingly designed garden perfectly complements the offer. It offers a green oasis of relaxation and invites you to enjoy relaxed hours outdoors, either with the family or in a sociable circle with friends.A home with a lot of charm and potential, which you can best discover for yourself. So, no wishes are left unfulfilled. Take advantage and convince yourself! This PREMIUM HOMES offer includes: • Quiet, family-friendly location • Sunny plot of land (492 m²) with great potential • Well-maintained substance with modernization potential • Optimal floor plan distribution • Bright rooms • 30 km/h zone • Large garden • Winter garden • Heated hobby room • Incl. 1 garage box • Incl. 2 outdoor parking spaces Interested? We would be happy to take you on a non-binding tour! Do you want to sell your house or apartment worry-free? We will tell you the current market value of your property, discreetly and non-bindingly! Are you interested in a first non-binding exchange of ideas? Don't hesitate and contact us. We look forward to hearing from you.
  • Parking space
  • Balcony / Terrace
  • Garage

Suggested properties for you based on search results