987 results - House, chalet, rustico to buy in Canton Aargau

1 / 11
CHF 1,980,000.–
550m² living space
5606 Dintikon

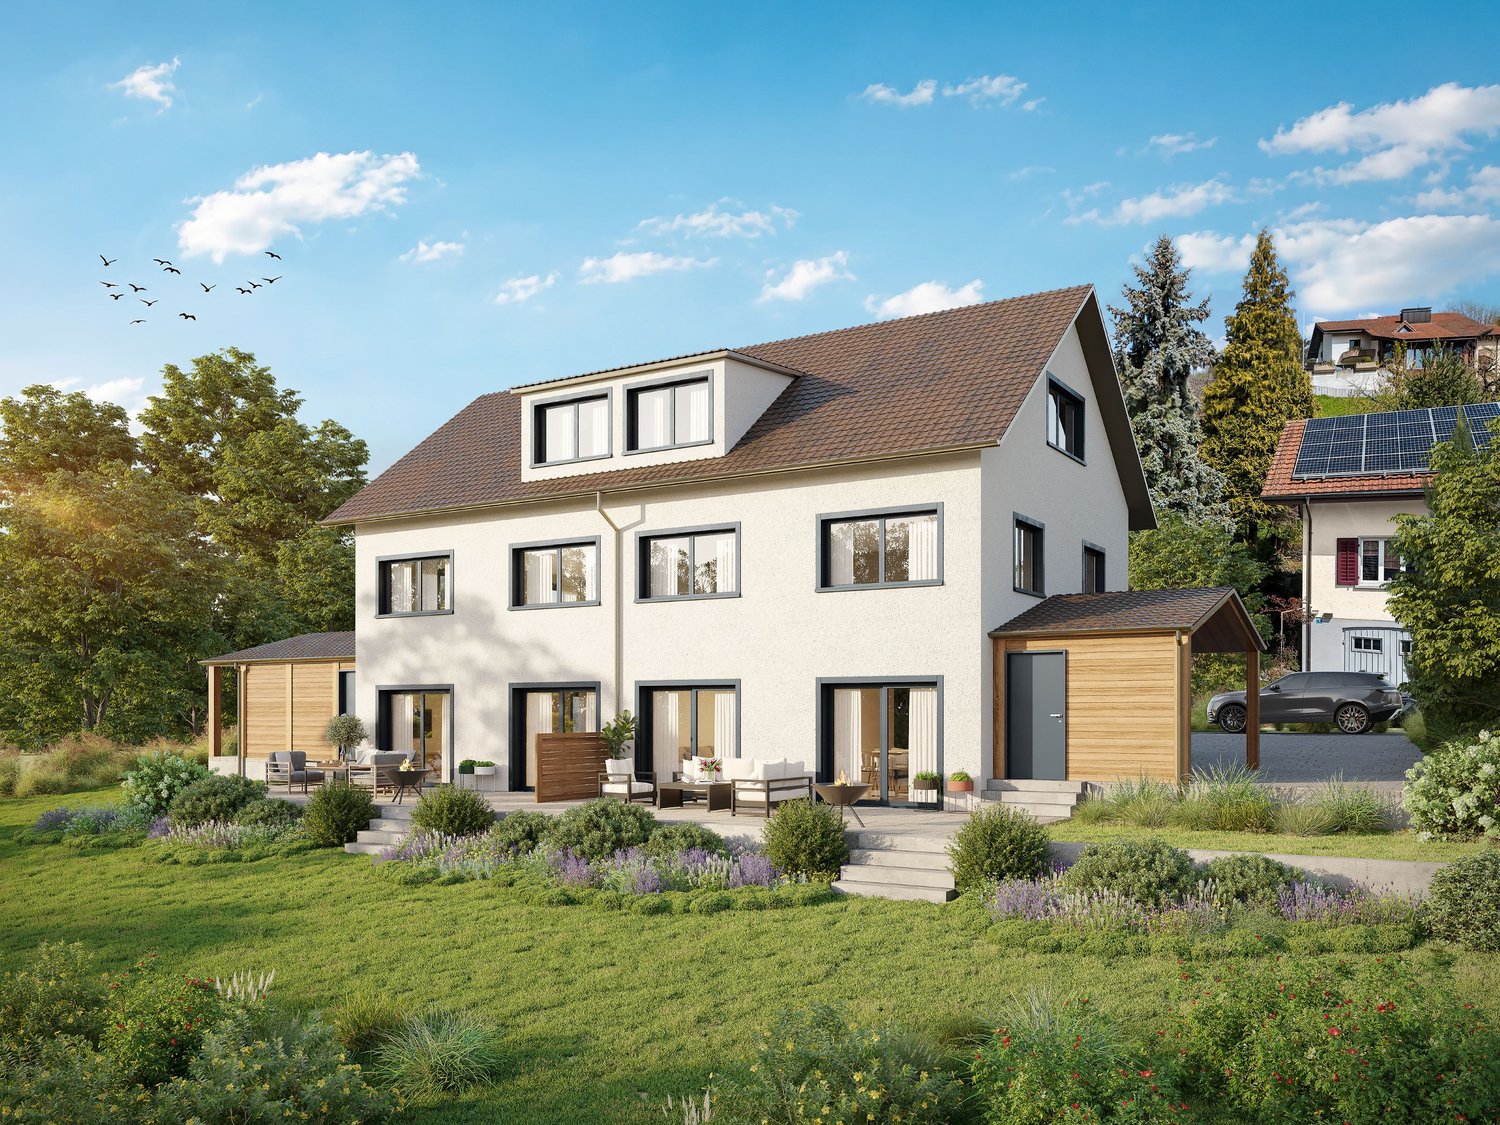
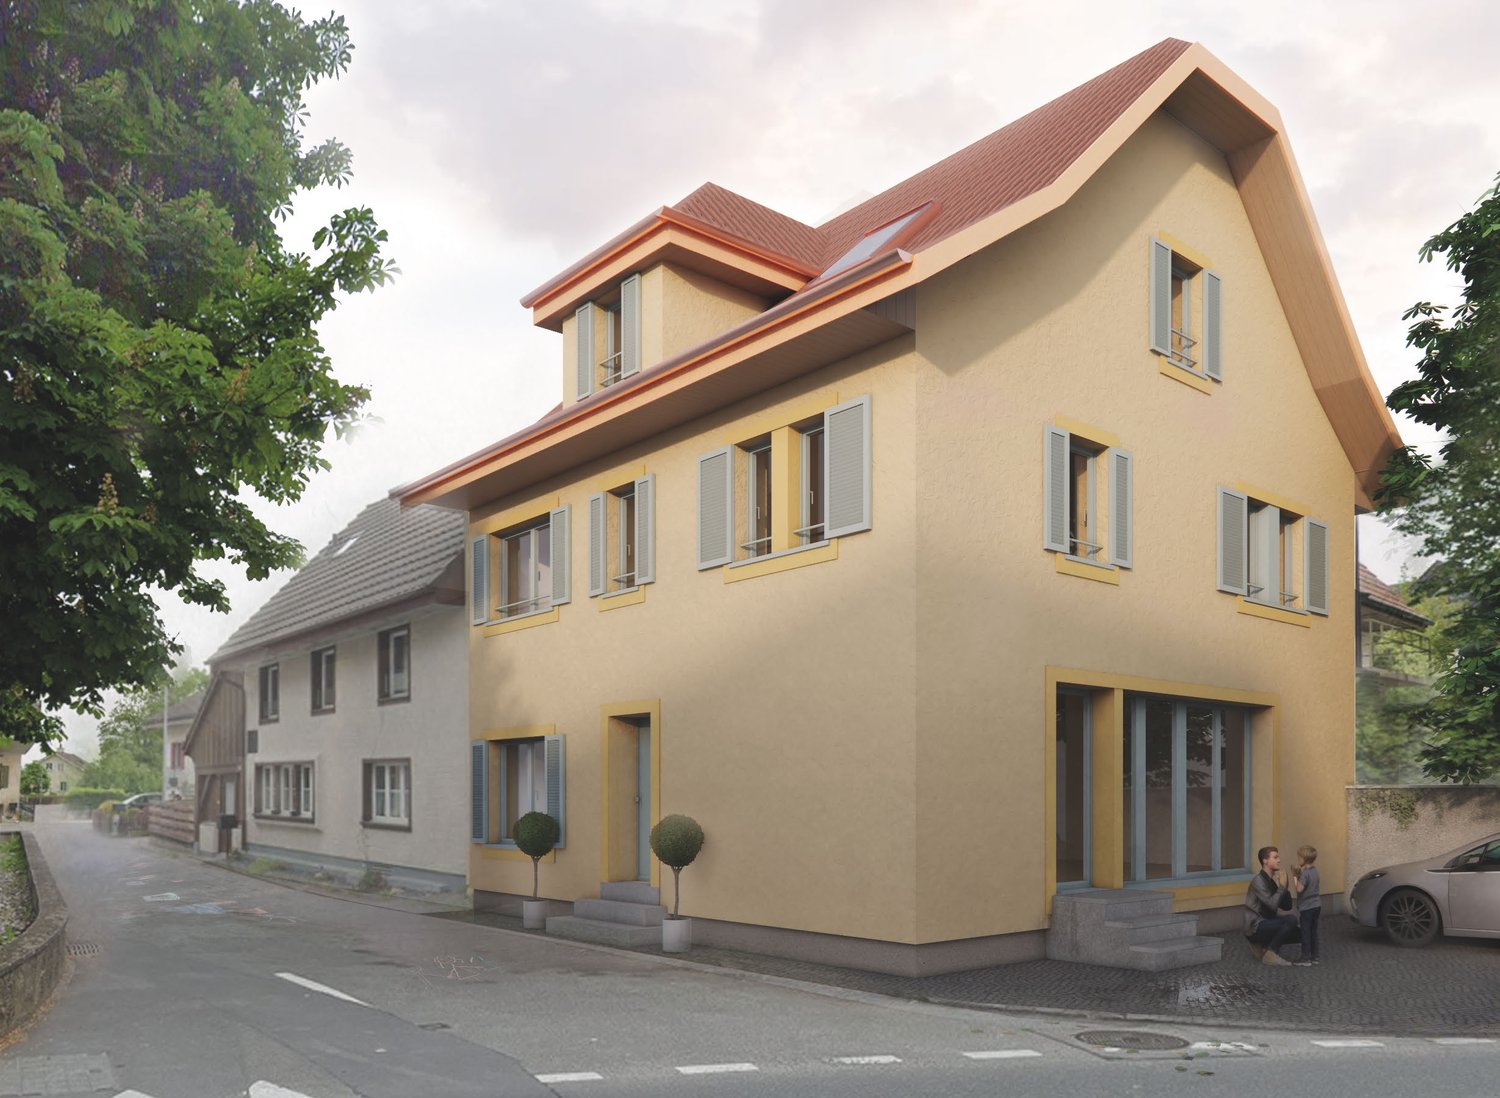
Apartment building with options

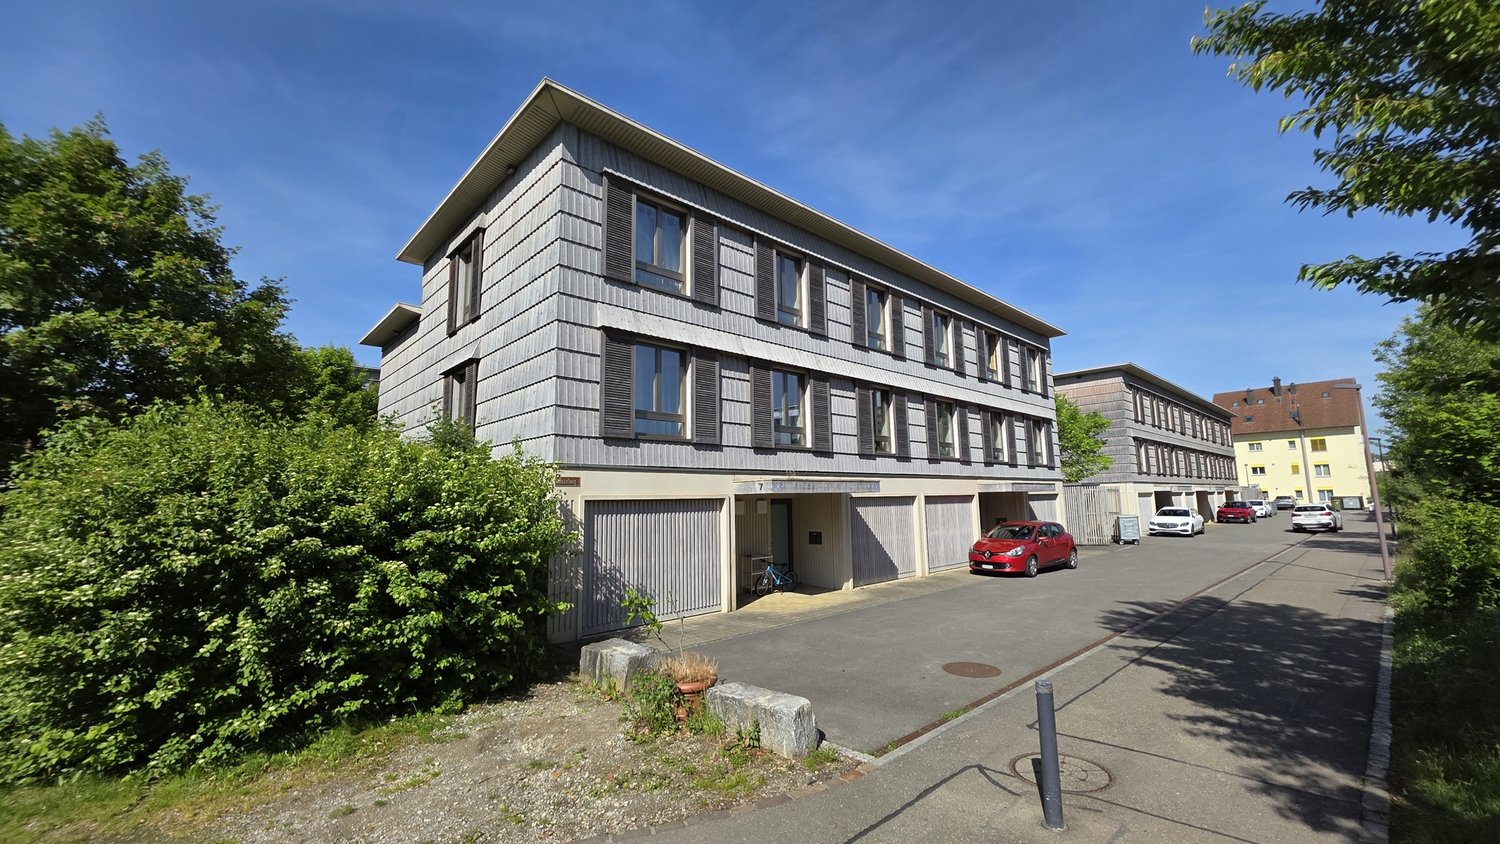
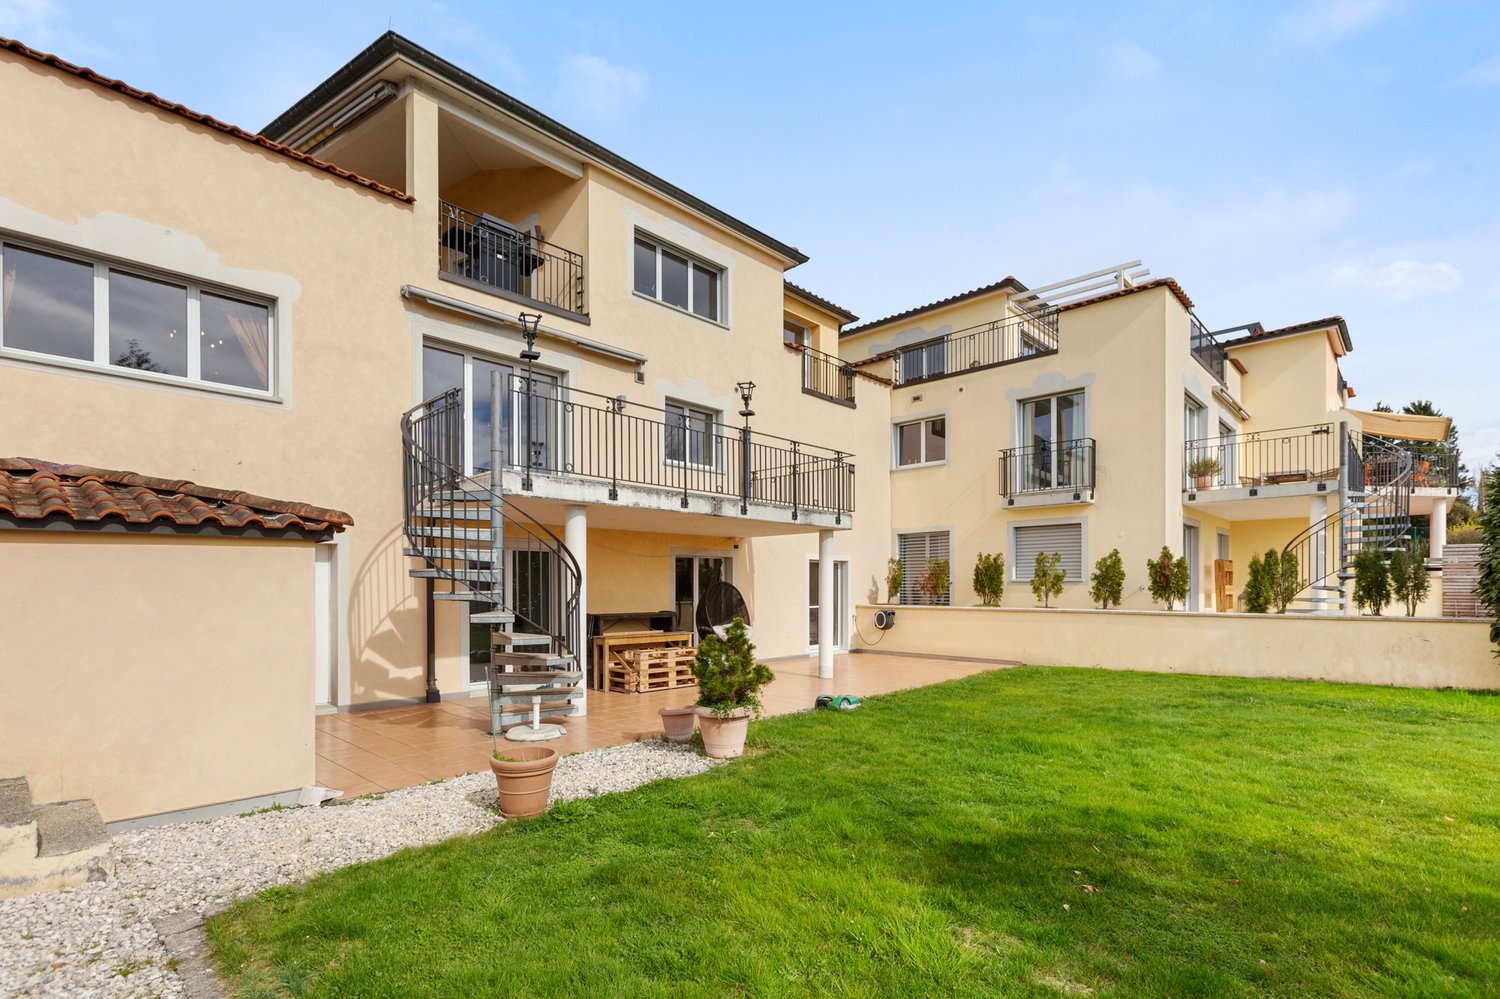
Property Langelenstrasse 57, apartment building with 3 apartments and a one-sided residential and commercial building with surroundings and parking possibilities.The following rental units exist: 4 apartments, 1 former bakery, 4 garages, 1 loading area, 1 carport, 4 outdoor parking spaces. Currently, the apartments and parking facilities are rented, the commercial part and the carport are not rented.The apartment building from the 19th century has been renovated and expanded several times. At the moment, it has a technical construction year of around 45 years and is in a medium to renovation-requiring condition. It can be renovated or expanded. One scenario could also be the expiration of the rents with subsequent demolition and new construction. Located in the core zone, extensive possibilities are offered. The property generates a decent return. The expired rental agreement for the commercial part was not renewed for the time being due to the sale of the property. The attic of the annex in the commercial part has potential for additional living space. The commercial part could be converted into living space, subject to obtaining the necessary building permit.Further procedure:Order the detailed documentation and virtual tours for online viewing of the property. And make an appointment with me for a viewing. I look forward to guiding you through the property and getting to know you personally on this occasion. To maintain the privacy of the tenants, I ask interested investors to discuss with me in advance of viewing appointments and to provide proof of financing during a visit. IMPORTANT: If you have not received the documentation within 24 hours, please check your spam mail folder.OfferIf not otherwise stated on the real estate portal of your choice, the following conditions apply:Property price: CHF 1'980'000.-

1 / 8
CHF 2,150,000.–
7.5 rooms211m² living space
5722 Gränichen

Exclusive single-family house with pool

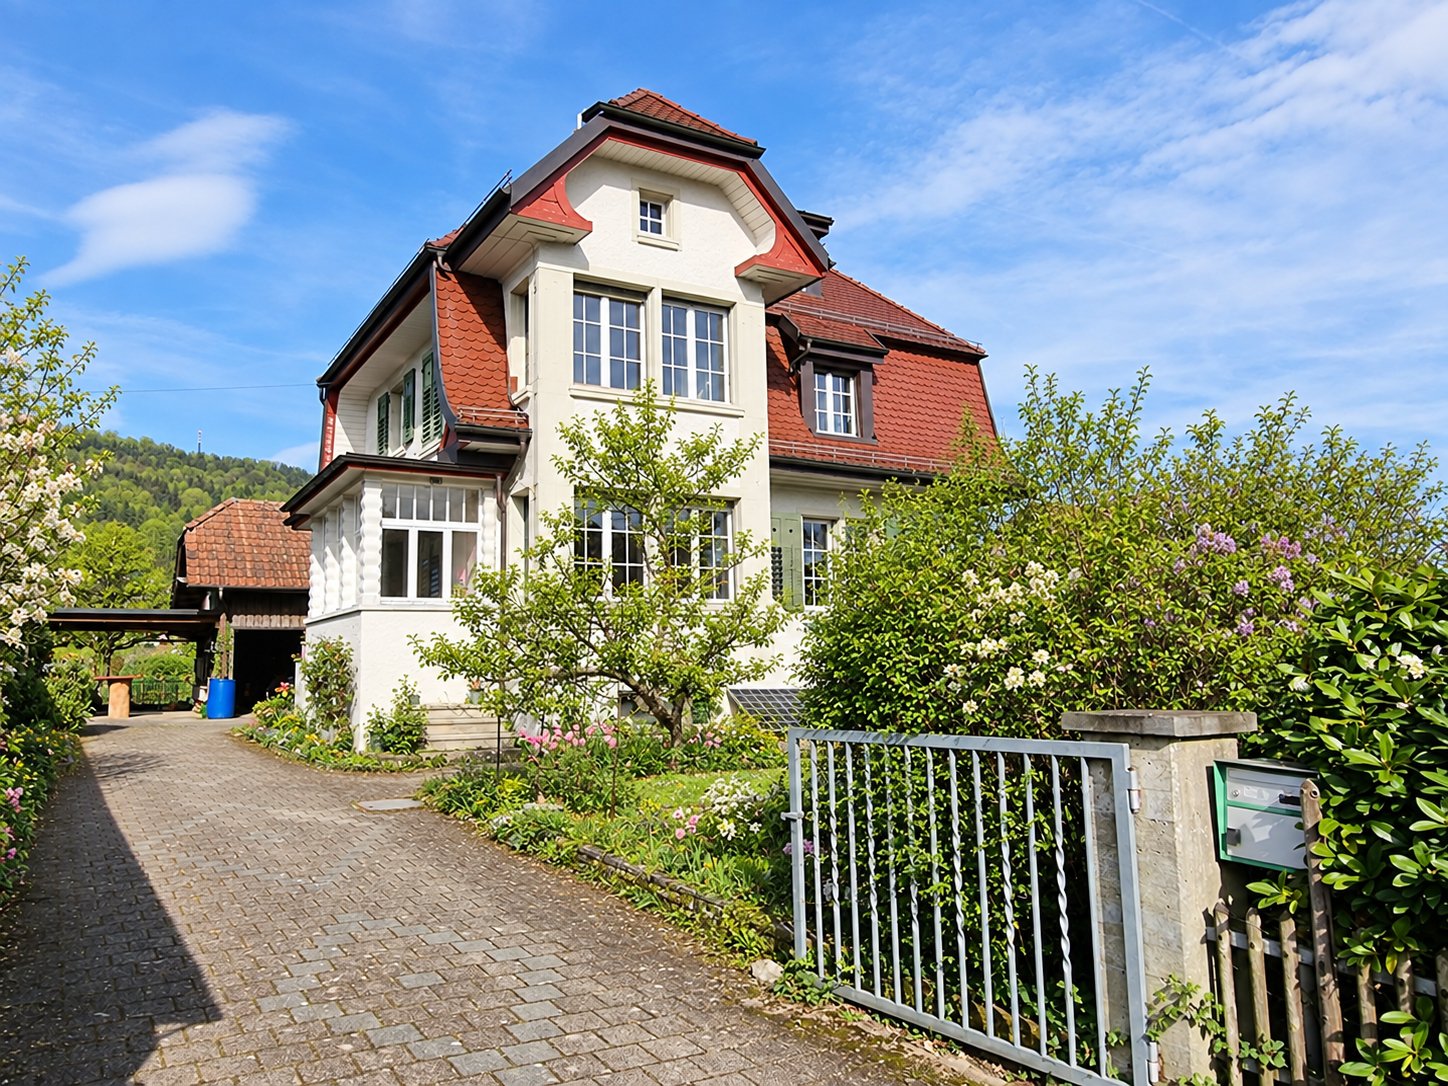
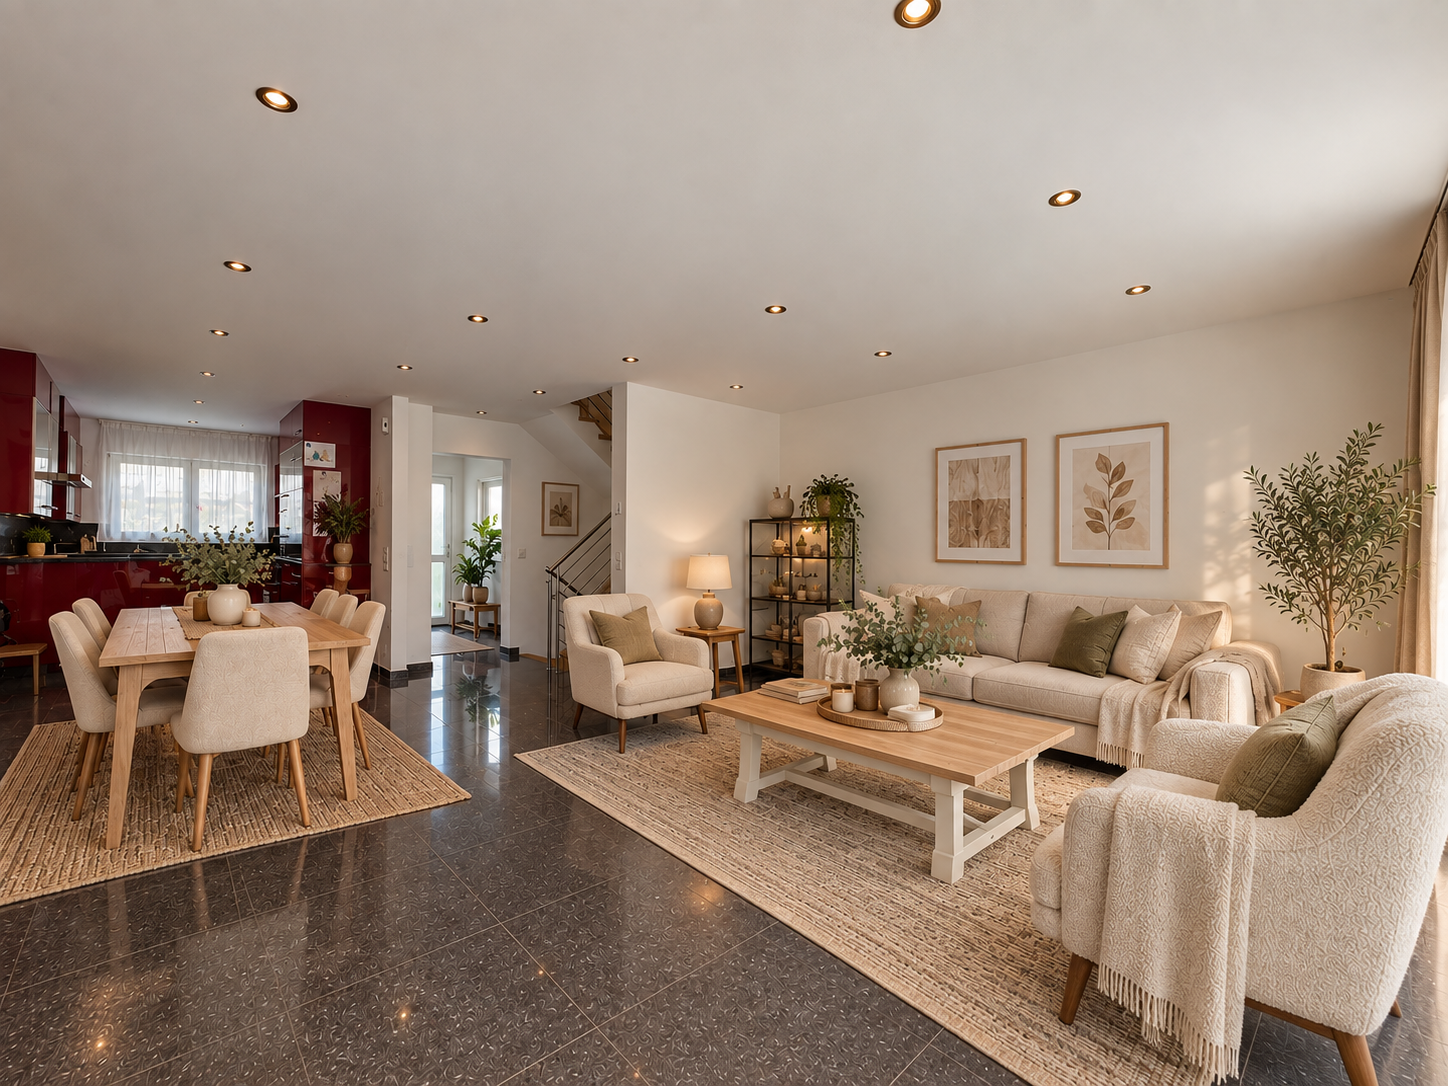
Located on the sunny side of Gränichen, in a quiet single-family home district, this 7.5-room property stands slightly elevated. The location on a dead-end street offers a lot of peace and quiet and a high quality of living. Schools, shopping facilities, train station, and city center are within walking distance.The house impresses with its generous architecture, bright living rooms, and well-maintained garden. On the ground floor, there is the entrance area, the living and dining area, the kitchen, two additional rooms, and a guest toilet.The impressive entrance area stretches over two floors with a gallery and already conveys a sense of width and exclusivity when entering. The spacious living and dining area, with large window surfaces, a chimney, and direct access to the covered seating area, forms the heart of this special property. The separate kitchen with dining area and direct access to the seating area is well-equipped and timelessly designed, with bright fronts, black granite countertops, and plenty of storage space, allowing for undisturbed cooking.The upper floor includes four more rooms, including a bright, spacious master bedroom with an en-suite bathroom and another bathroom. Additional storage space and utilization reserve is offered by the large walk-in attic. In the basement, there are three cellar rooms, a laundry room, and a large garage available. The garage has space for three vehicles. In the outdoor area, three more cars can be parked.The heated outdoor pool provides an exclusive holiday feeling, and several seating areas invite you to relax. The idyllic and low-maintenance garden is fenced with hedges and offers a lot of privacy.We will gladly provide you with the exposé after prior telephone contact. We look forward to your call and are available for further information.

1 / 10
Price on request
6.5 rooms220m² living space
Stoffelweg 17, 5103 Möriken AG

Luxurious 6.5-room single-family house in prime panoramic location

Unique opportunity: Exclusive property with unobstructed views, highest living comfort, and maximum privacy. Located on a elevated site above Möriken, this dreamy, detached 6.5-room single-family house with approximately 220 m² of living space and 180 m² of terrace space awaits you - a home that combines luxury, style, and coziness in an impressive way. The unobstructed panoramic view of Lenzburg Castle, Wildegg Castle, the Esterliturm, Staufberg, and the gentle hills and the Alps delights every day anew. Interior design and room concept: Inside, the house convinces with its clear architecture, high-quality and exclusive materials, as well as loving details and elegance. Living area: Spacious, bright room with many panoramic windows, fireplace, library, which can be taken over, and access to the sunny terraces - here you can enjoy the view and peace at the same time. Kitchen: Exclusive Brunner kitchen with cooking island, plenty of space, and noble materials, direct access to the seating area - perfect for all who love pleasure and design. Room layout: Master bedroom with walk-in closet/custom-made cabinets (Möbel Thut) and luxurious bathroom en suite of almost 18 m². Other bright rooms with flexible use (office, guest, TV room, children). Bathrooms: Elegant equipment, large space, a total of four toilets, one of which is directly at the garage with direct access to the attic terrace - practical and comfortable. Noble bathroom tiles, partly with elaborate handmade carvings. Outdoor area: 3 exceptionally large terraces of 180 m², cozy seating area directly at the kitchen, well-kept lawn and two fountains create an extraordinary ambiance. Space for about 8 cars. Here you can enjoy sun, peace, privacy, and views - from early to late. Highlights of the property: - Living space approx. 220 m² - 3 huge terraces of 180 m², seating area directly at the kitchen, and well-kept garden - Unobstructed panoramic view - Direct walking path of about 10 minutes to Wildegg Castle - Spacious, bright rooms with noble materials - High-quality construction - Brunner kitchen with cooking island, Eiben doors, noble stucco, ceiling spots, bathroom tiles with elaborate handmade carvings - Floor coverings interior: slate plates, parquet, German Jura marble shell floor, Italian design tiles in shower - Floor coverings exterior: terraces with granite stone, garage forecourt with water-permeable composite stones - Library (Paschen) in the living room, stylish fireplace - Central vacuum cleaner, intercom system on each floor - Custom-made wardrobe (Möbel Thut) in the bedroom with built-in cabinets - 4 WCs, including guest toilet at the garage with direct access to the attic terrace - Two historic fountains (including a over 200-year-old garden fountain) - Space for about 8 vehicles - Reserve space for wellness oasis or fitness area Conclusion: This house is more than just a property - it's a living space for discerning individuals who seek the extraordinary: luxury, quality, width, light, and nature in perfect harmony. Here you don't just live - you live your dream.
Travel time
-
1 / 6
CHF 1,180,000.–
5.5 rooms154m² living space
Feldstrasse, 5237 Mönthal

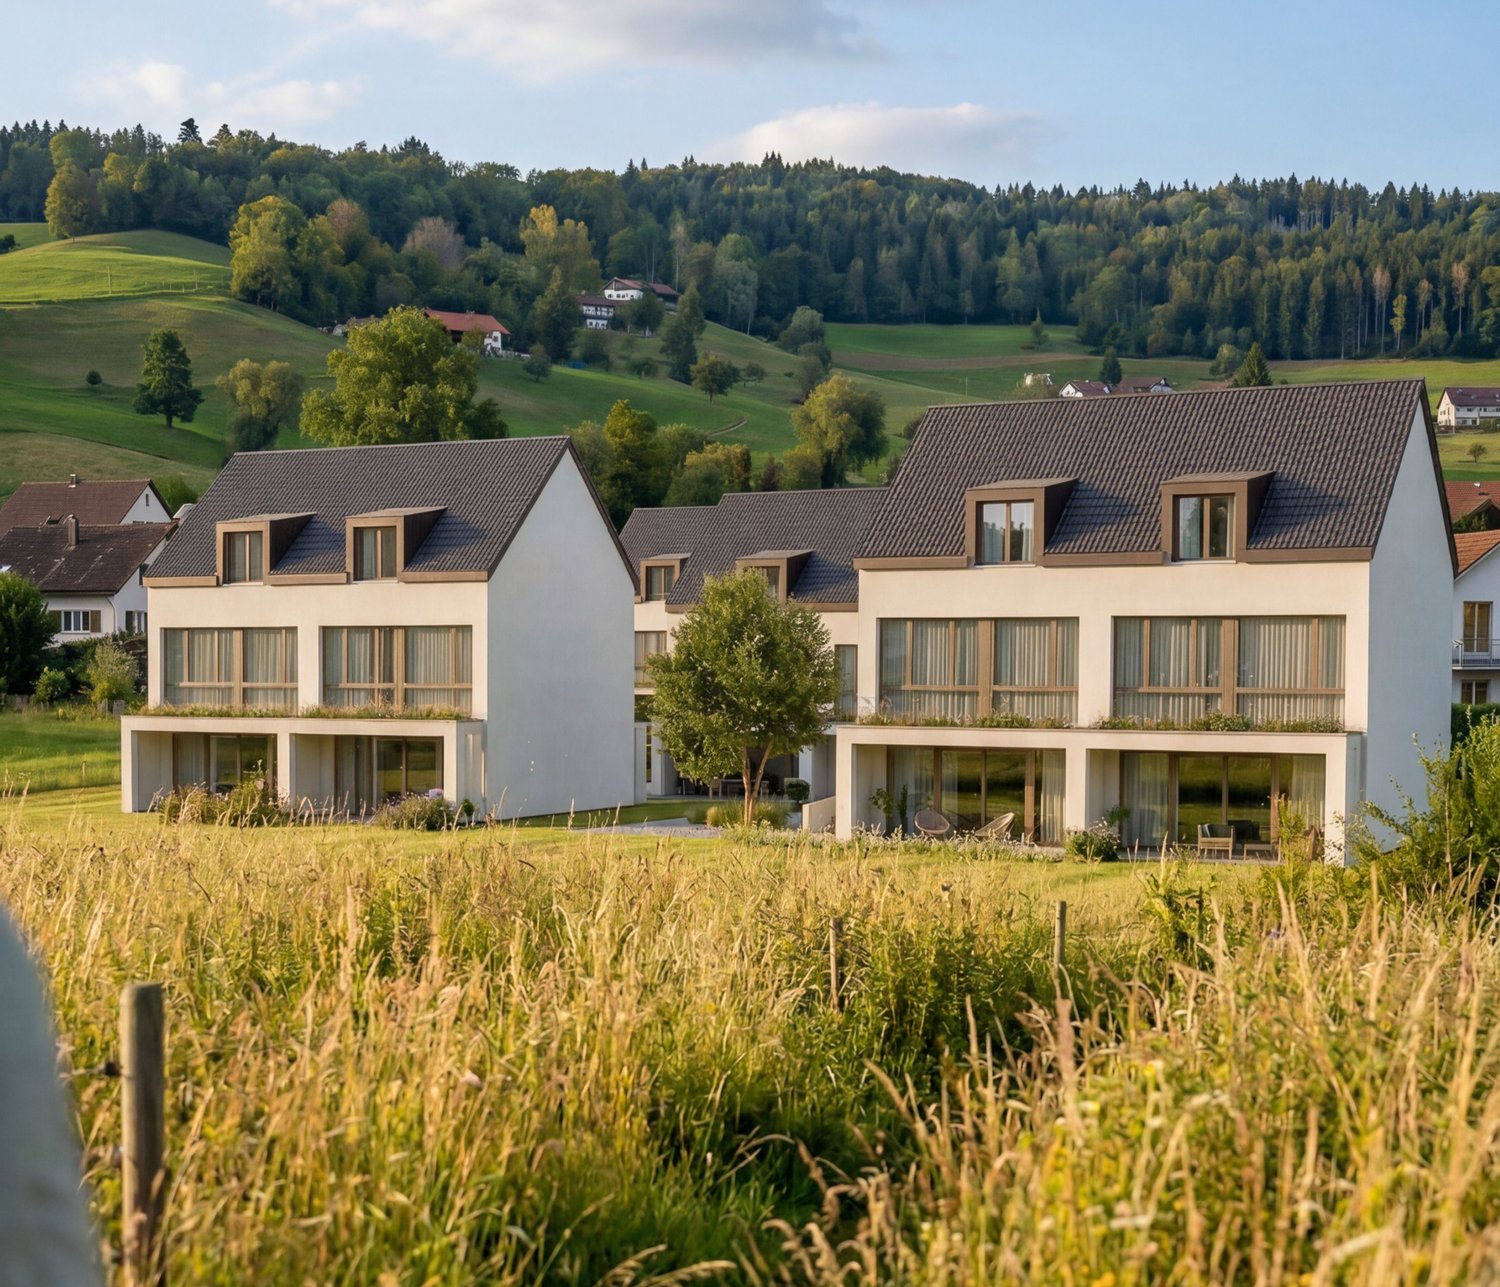
Double-family house - UNTERDORF MÖNTHAL - Contemporary architecture in the middle of nature

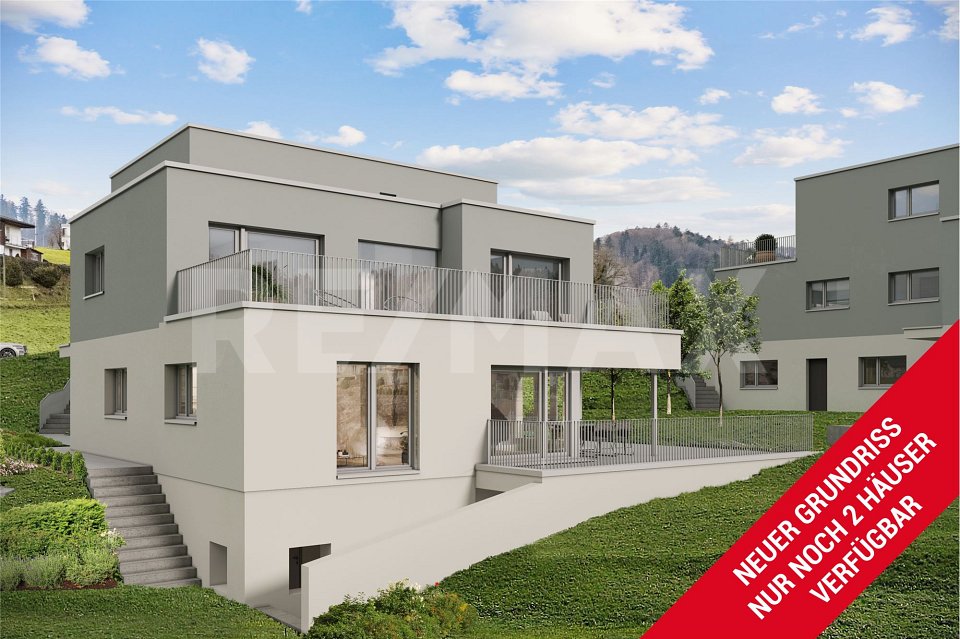
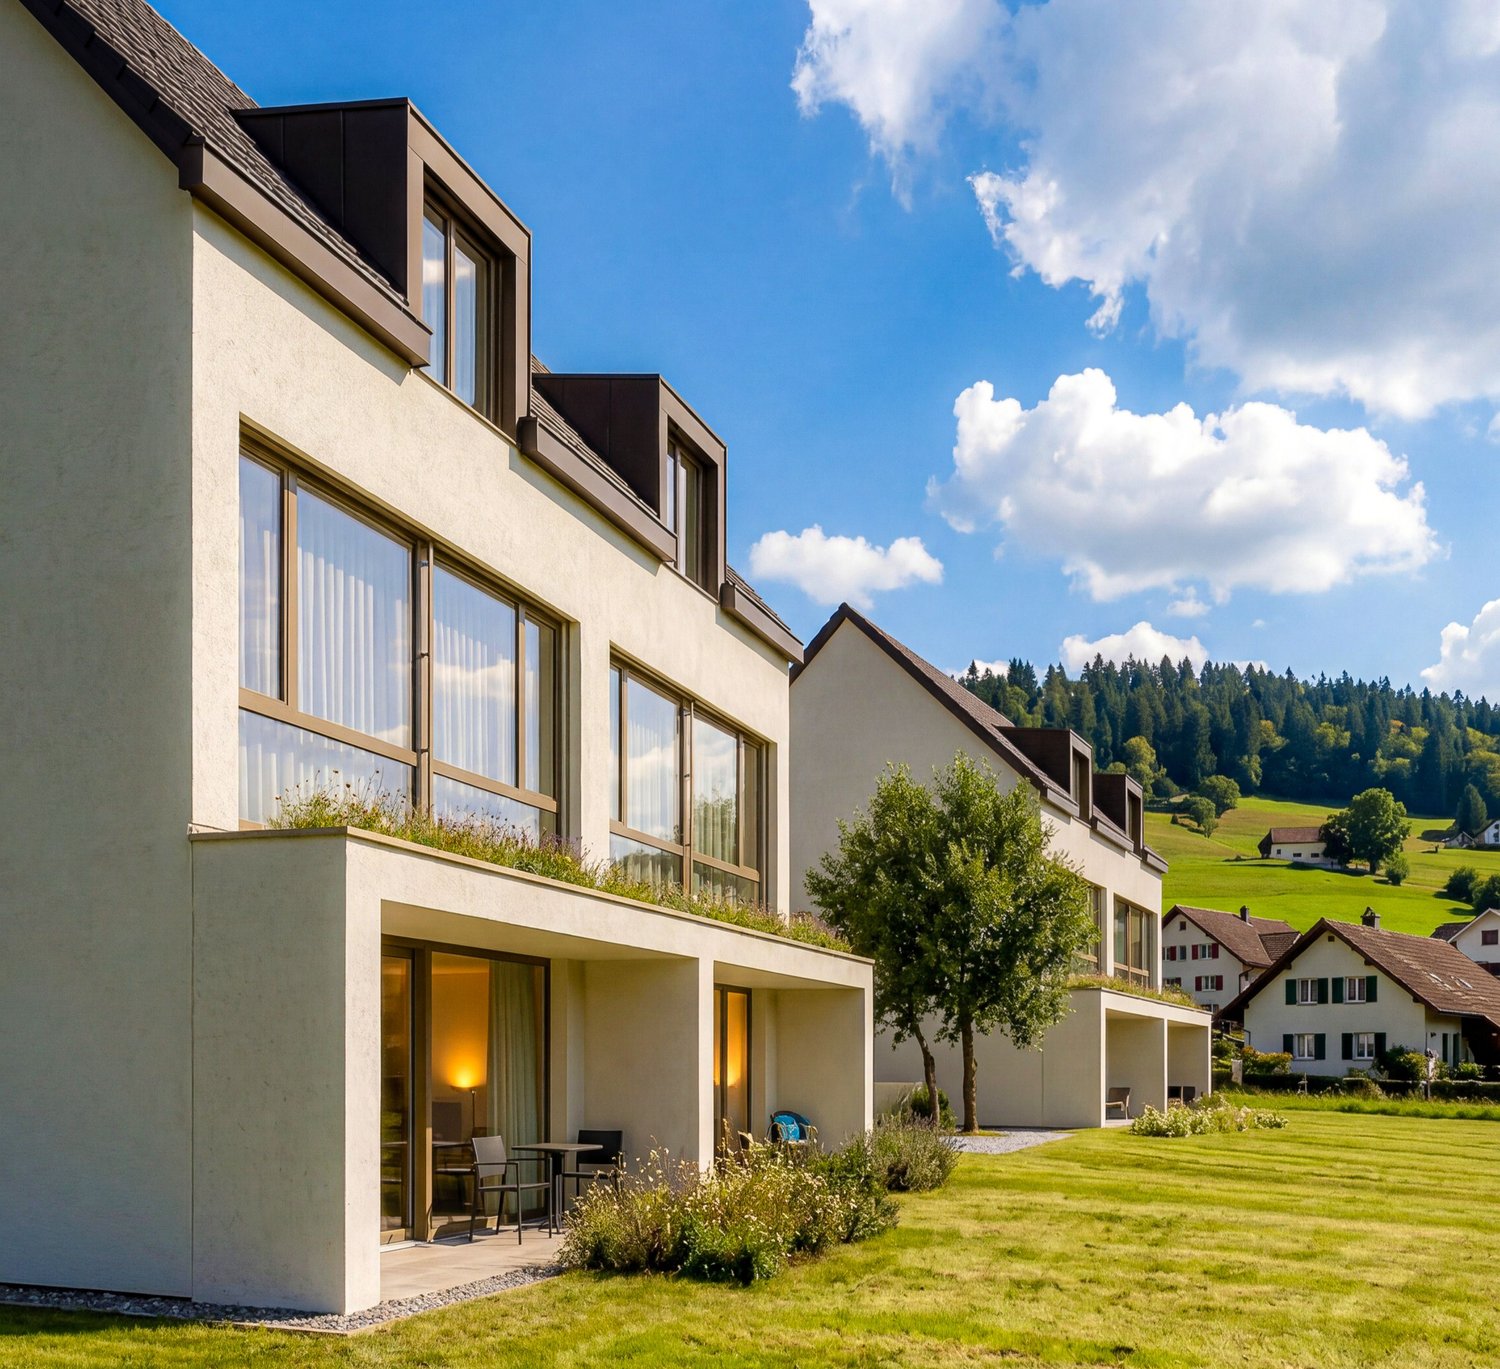
This spacious 5.5-room double-family house in the UNTERDORF MÖNTHAL development, located in the heart of the Jurapark Aargau, offers everything a family could wish for. The property benefits from its quiet hillside location, nestled in the green, rural surroundings with a sun-kissed garden, a practical loggia, and a large terrace with a far-reaching view. The semi-detached house stands on its own plot and pamper its occupants with contemporary comfort and modern home technology.Not only the house, but also the garden and the attic terrace offer a lot of privacy. This home features clearly structured spaces, living and dining on three levels, and a living area of 154 m².On the entrance floor, a practical entrance with a wardrobe awaits you, which leads you to the spacious living/dining area with an open kitchen and direct access to the covered terrace. Additionally, this floor has a guest toilet with indirect daylight, sink, and toilet.Up the stairs, you reach the bright garden floor, which features a spacious, bright access area and three beautiful bedrooms/study rooms with direct garden access. In summer, life can be moved into the wonderful garden, which is pampered with a lot of greenery. Furthermore, there is a spacious wet room with plenty of daylight, shower, bathtub, washbasin, and toilet on the garden floor. This level also houses the practical laundry room and a large utility/basement room.The attic floor pamper with a lot of light, spaciousness, and a far-reaching view. The master bedroom with an en-suite bathroom and access to the 60 m² large terrace completes the room offer of this convincing property.In front of the house, a spacious forecourt and the garage access are available. Modern home technology with a ground-source heat pump (borehole) including a freecooling function for hot summer days and a photovoltaic system on the flat roof round off the offer.Construction and modification requests, as long as they do not affect the facade or environmental design, will be considered according to the construction progress after consultation.Has this new construction project sparked your interest? We would be happy to send you the detailed sales documents and arrange a meeting with you.

Travel time
-
1 / 6
CHF 1,350,000.–
6.5 rooms156m² living space
Feldstrasse, 5237 Mönthal

Single-family house - UNTERDORF MÖNTHAL - Contemporary architecture in the heart of nature

The generously sized 6.5-room single-family house in the UNTERDORF MÖNTHAL development, located in the heart of the Jurapark Aargau, offers everything a family could wish for. The property benefits from its quiet hillside location, nestled in a green, rural environment with a sun-kissed garden and a terrace with a panoramic view. The property stands on its own plot and spoils its occupants with contemporary comfort and modern home technology.Not only the house, but also the garden and the attic terrace offer a lot of privacy, clearly structured areas, living and living on three levels and a living area of 156 m².On the entrance floor, a spacious entrance with wardrobe and direct access to the four bedrooms/study rooms awaits you. The adjacent bathroom spoils with plenty of daylight as well as a shower, bathtub, washbasin, and toilet.Up the stairs, you reach the bright, openly designed garden floor, which houses the spacious living/dining area with open kitchen and direct garden access. In summer, life can be transferred from the living area to the covered seating area and into the wonderful garden, which is pampered with plenty of greenery. Additionally, you will find a guest toilet with connection options for a washing machine and dryer, as well as the technical/basement rooms on the garden floor.The attic floor spoils with plenty of light, generosity, and a panoramic view. The master bedroom with en-suite bathroom and access to the 60 m² large terrace complements the room offer of this convincing property.In front of the house, a spacious forecourt and the garage entrance are at your disposal. Modern home technology with a ground-water heat pump (borehole) including a freecooling function for hot summer days and a photovoltaic system on the flat roof round off the offer.Conversion and modification requests, insofar as these do not affect the facade or environmental design, will be considered according to the construction progress and after consultation.Has this new construction project sparked your interest? We would be happy to send you the detailed sales documents and arrange a meeting with you.

Travel time
-
1 / 11
CHF 1,090,000.–
9 rooms230m² living space
5603 Staufen

Large semi-detached house with development potential

This charming single-family house offers you a variety of usage possibilities and generous living space.The following highlights await you:- Possibility of expansion into a semi-detached house(via separate entrance)- New maisonette apartment with floor-to-ceiling windows / gallery- House extension on the east side with large window fronts (1995)- Lenzburg outdoor pool is located in the immediate vicinity- 3 minutes by bike to Lenzburg train station- Large cellar with hobby room / party room- Very low communal tax rate of 82%- 1 garage and 2 outdoor parking spaces- New bathroom in the attic- Wooden windows replaced in 1995- Stone floors on the ground floor- Large garden with pergola- 2 fireplaces (ground floor and 1st floor)Engel & Völkers - Your competent partner for real estate sales.Staufen is located in the canton of Aargau and belongs to the districtof Lenzburg. The municipality is optimally located for commuters due to its central location inAargau. With public transportation, you can reach the nearest major cities like Aarau, Zurich, and Bern in a short time. The next motorway exit is only a few minutes' drive away in the adjacent Lenzburg.This locality is ideal for families, with various daycare centers - one of which is just a stone's throw away. The kindergarten and primary school can be reached on foot via quarter streets. The upper school is located in Lenzburg and can be reached by bike. The Lenzburg outdoor pool is within sight, which offers a welcome leisure opportunity for the whole family, especially in the warm summer months.If you would like to know more about this great property, we would be happy to send you the documentation.

1 / 11
CHF 2,090,000.–
6.5 rooms300m² living space
5643 Sins

Spacious single-family house with beautiful garden and view

This spacious 6.5-room single-family house spans three light-flooded floors and offers you and your family an exceptional living experience with plenty of space to live, unfold, and enjoy. A home that not only delights with the highest living quality but also conveys a sense of security and stylish ambiance, a place where you want to arrive and stay. The location is just as convincing as the house itself: Right in front of your doorstep, a true leisure paradise begins. Whether hiking, jogging, or biking, the idyllic nature with its forests, hills, and meadows invites you to active relaxation. And if you're drawn to the city: The cities of Zug and Zurich are easily accessible in a short time, perfect for commuters or anyone who wants to combine urban comfort with natural tranquility. Convince yourself, we look forward to presenting this exceptional property to you in person.Special features:* Spacious, light-flooded architecture* A lot of storage space, exceptionally large secondary areas* Volume 1604 m (above-average large house)* Two sunny terraces & private garden seating area* Unique panoramic view* Well-thought-out room concept with plenty of storage space* Floor-to-ceiling windows* High-quality interior design* 360-chimney* Open kitchen* Stylish dining area with far-reaching views* Walk-in closet* Spa with infrared sauna and whirlpool* 3 bathrooms* Lovingly designed garden with seating area* Practical Reduit* Laundry room with modern washing machine and dryer* Practical basement rooms for hobbies and storage* Controlled living room ventilation for fresh air* Goods elevator over all three floors - for the highest comfort* Also suitable as a multi-generational house* 2 garage parking spaces and 2 outdoor parking spacesSins is a municipality in the Swiss canton of Aargau with around 4500 inhabitants. It belongs to the district of Muri and is located in the Reusstal, on the border with the cantons of Zug and Lucerne. With over 20 square kilometers, Sins is the second-largest municipality in the canton of Aargau in terms of area. Sins is located near the Reuss, the Lindenbergs, and the Meienbergs. Sins has always been an important transportation hub in the direction of Bremgarten/Zurich, in the direction of Muri/Aarau, and in the direction of Zug/Lucerne. The motorway connections in Cham and Rotkreuz enable quick access to all parts of the country.

1 / 6
CHF 1,280,000.–
6.5 rooms168m² living space
Leistrasse, 5242 Birr

«Im Lei» Birr - Attractive Condominiums and Single-Family Homes

MUCH LIVING SPACEYou live in a quiet, sunny and above all child-friendly single-family house quarter - right next to an idyllic recreational area. From here, the view opens up over the Birrfelder Ebene to the Mutschellen. Schools, shopping opportunities and public transport stops are located in the immediate vicinity. The «Im Lei» project includes fourteen detached 6.5-room single-family homes, seven 6.5-room semi-detached houses and eight multi-family houses with a total of 32 condominiums. Such projects are rarely built today. Each house has a spacious garden and a covered seating area. Between the houses and private gardens, a network of paths of different widths and jointly used open spaces stretches out. A neighborhood square as a meeting, play and recreation area invites you to exchange ideas in the transition between multi- and single-family homes.HIGH LIVING COMFORTThe multi-family homes are equipped with a central earth probe heat pump and the single- and semi-detached homes with their own air-water heat pump. The comfort ventilation in combination with optimal thermal insulation ensures a comfortable living climate with minimal energy consumption.FOLLOWING HIGHLIGHTS AWAIT YOU • At home in nature - a paradise for children • Unique living location adjacent to the recreational area • Spacious garden areas • Heating via own air-water heat pump per house (free cooling possible) • Controlled ventilation • Modern sanitary appliances • Electrical standard with multimedia cabling • E-mobility preparation for electric vehicles • Handle-less kitchen with steamer, oven, induction cooktop, etc. • Wood/metal windows with 3-fold glazing PROJECT WEBSITEhttps://im-lei.chWe are happy to answer your questions and provide a detailed project presentation.ADVICE & SALESImmotip AGLandstrasse 1775430 WettingenTel. 056 282 42 82www.derimmotip.chWe have been buying, selling, appraising and planning real estate in the region for 25 years. Let us advise you free of charge.

Travel time
-
1 / 9
CHF 1,490,000.–
5.5 rooms152m² living space
5452 Oberrohrdorf

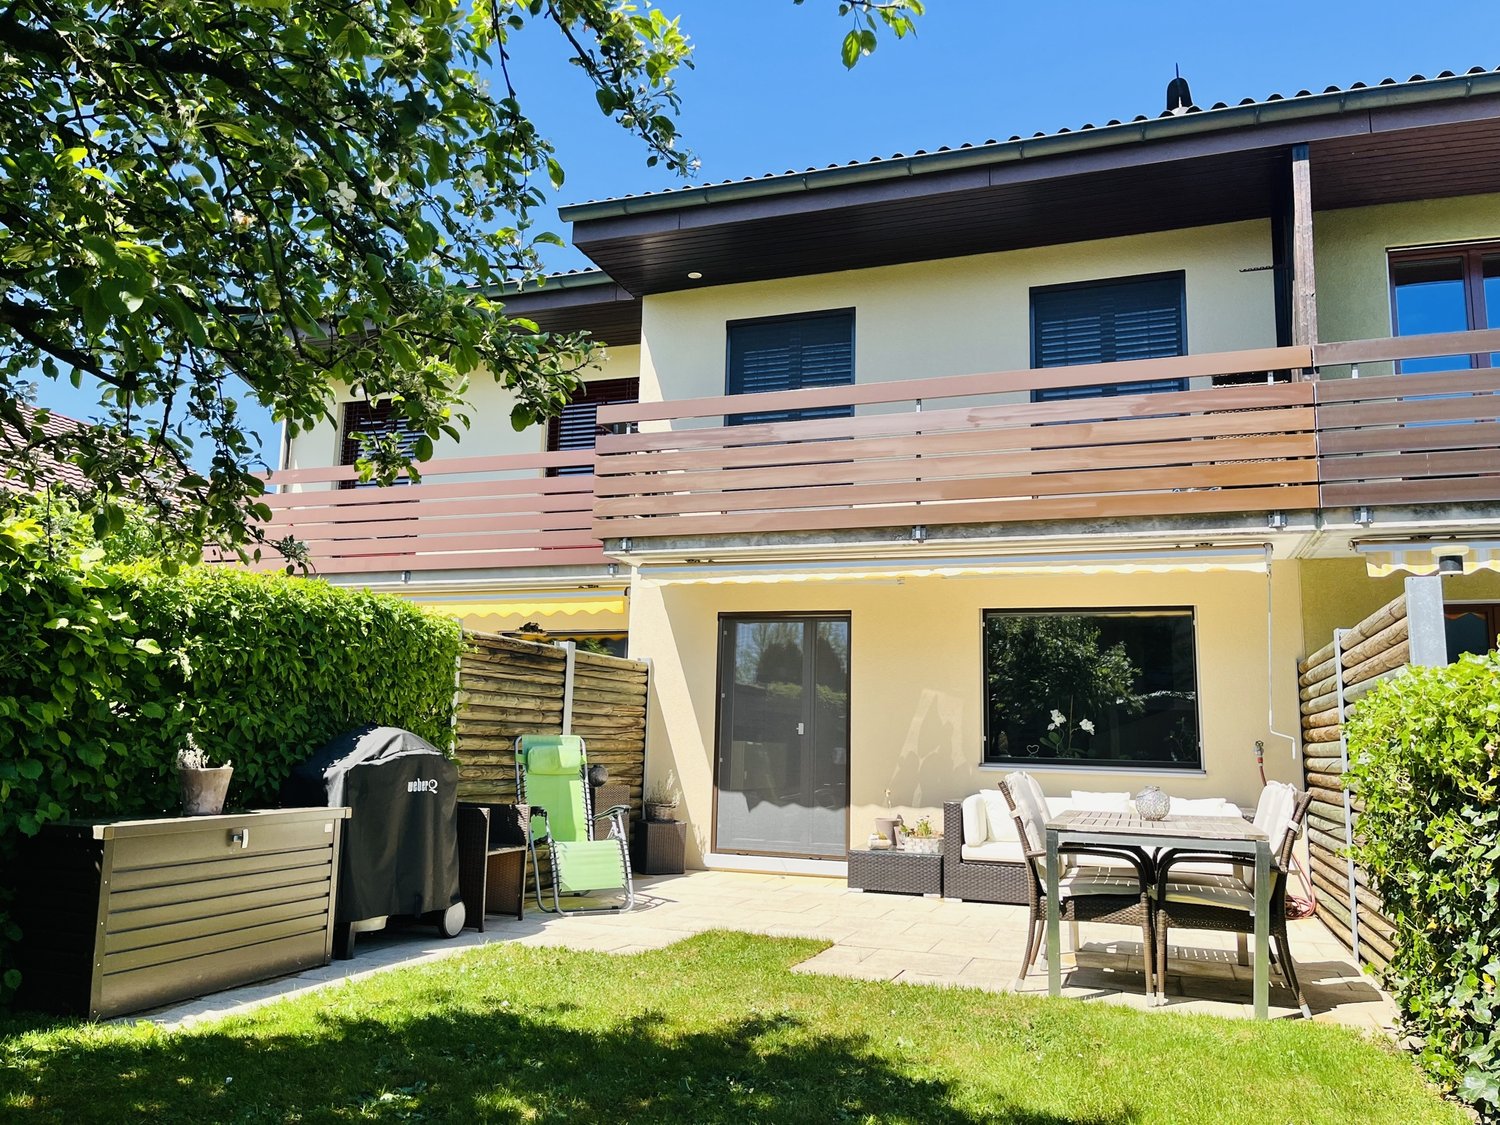
Modern semi-detached house with roof terrace

This modern semi-detached house in Oberrohrdorf combines spacious living, high-quality materials, and attractive outdoor areas with a quiet, natural location. On approximately 152 m² of living space, you can expect bright rooms, a well-thought-out floor plan, and plenty of space for the whole family.Highlights at a glance • 5.5 rooms on three floors • Approx. 152 m² living space • Spacious living and dining area with impressive ceiling height • Modern, open-design kitchen with cooking island and high-quality built-in appliances • High-quality interior design with oak parquet flooring • Three bathrooms – two with shower, one with bathtub and skylight • Three bright rooms on the 1st floor, flexible as bedrooms, children's, guest or home offices • Spacious master suite on the top floor with dressing room and private bathroom • Sunny roof terrace with beautiful views over the adjacent fields • Covered seating area with garden and additional front yard • Balcony on the 1st floor • Spacious basement areas and separate hobby room • Direct access from the basement to the underground garage • Two underground parking spaces • Ground-source heat pump with underfloor heating • Controlled ventilation and electric shutters • Minergie construction • Quiet and family-friendly location near the recreation area A home for all who appreciate modern living, plenty of space, and proximity to nature. Convince yourself of the qualities of this special property with a personal visit – we look forward to your contact.

1 / 10
Price on request
6.5 rooms155m² living space
4665 Oftringen

A Home to Feel Good - 6.5-Room Semi-Detached House in Oftringen

In a quiet location in Oftringen, this elegant 6.5-room single-family house presents itself as a unique opportunity for discerning families or couples. Spacious rooms, plenty of light, and thoughtful architecture offer an exclusive living ambiance that conveys both coziness and prestige. Here, you can enjoy privacy and realize your vision of an inspiring home.The well-maintained garden invites you to relax in the greenery and offers children plenty of space to play. With five bedrooms and two stylish bathrooms, a comfortable family daily life can be lived to the fullest. Practical extras like a large cellar, a separate storage room, and a private parking space round off the overall package.The house, built in 2007 and renovated, convinces not only with its quality but also with modern, energy-saving underfloor heating for sustainable and efficient living. The proximity to the supermarket, school, and SBB station ensures an ideal infrastructure, while you can also benefit from peace and nature. Whether as a valuable investment or your personal life project - this property combines charm, value appreciation potential, and sustainable living comfort in a special way.This property offer is characterized by: • 6.5-room single-family house in a quiet location • 5 bright bedrooms • 2 modern bathrooms • Well-maintained garden for relaxation and play • Cellar and separate storage room • Energy-efficient underfloor heating • Supermarket conveniently accessible (514 meters) • School and train station nearby • Workroom with heating • 1x carport and 3x outdoor parking space Interested? Contact us for a non-binding consultation!

Suggested properties for you based on search results